869 results - Property for buy in Canton Thurgau

1 / 6
Price on request
600m² living space
8572 Guntershausen b. Berg

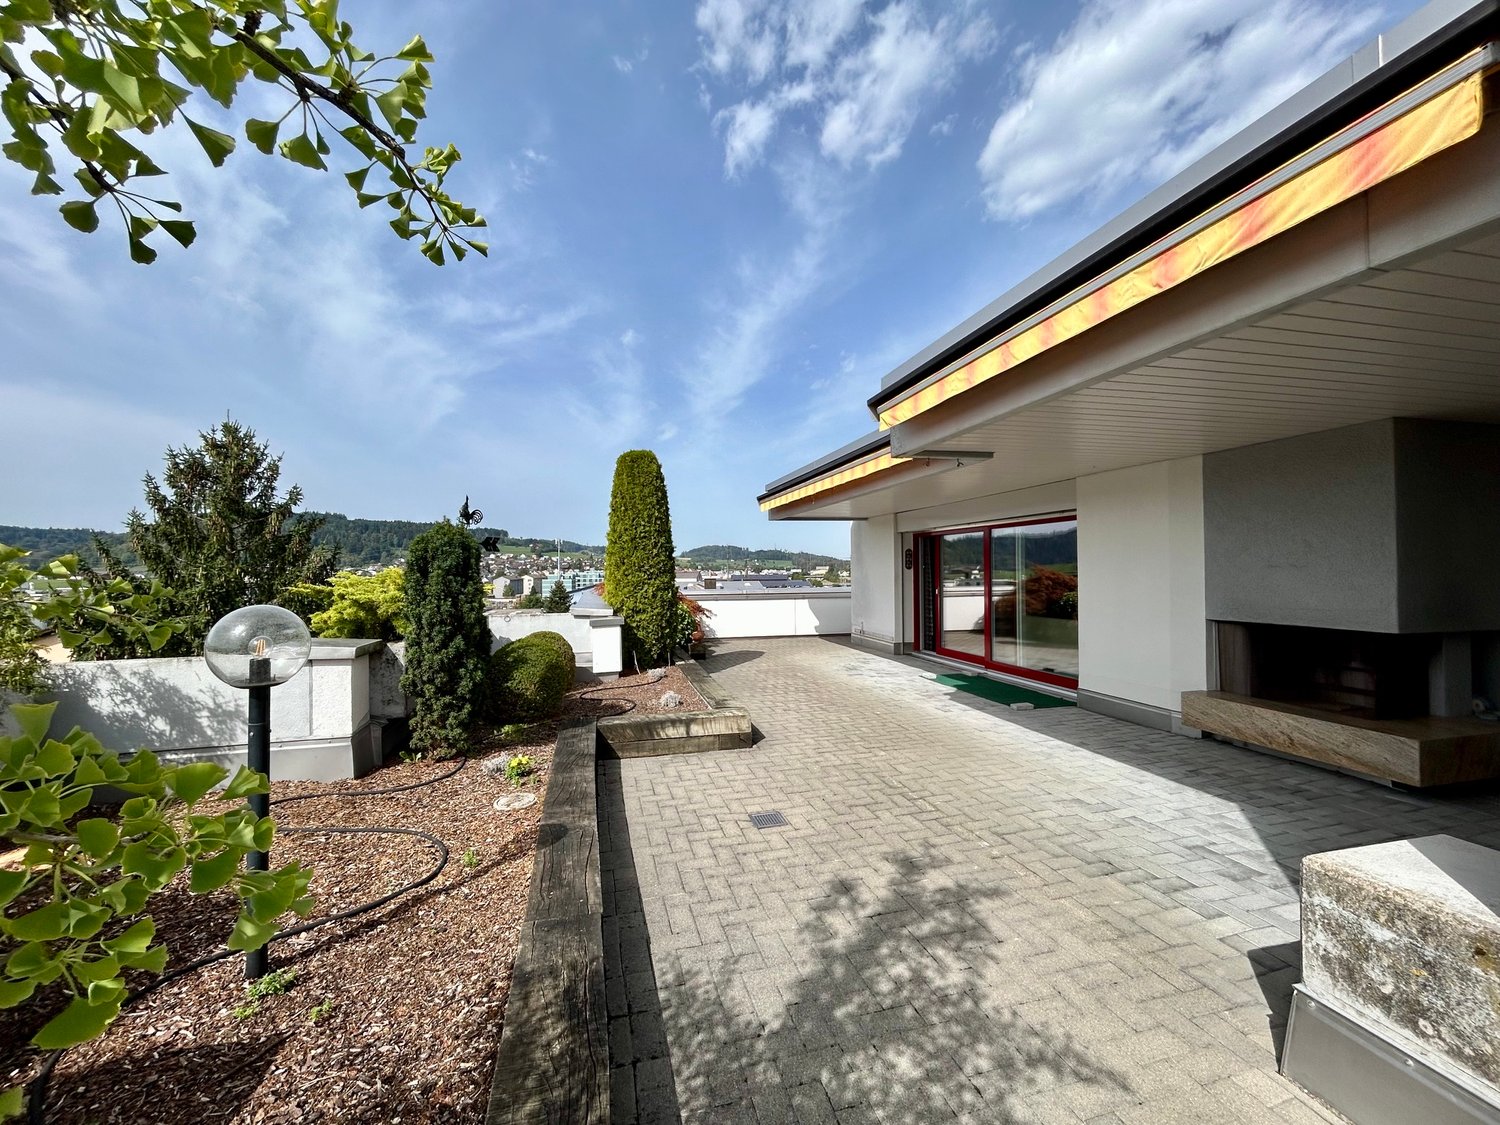
Realize (renovation) dreams

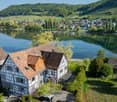
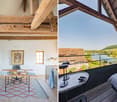
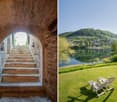
Guntershausen near Berg is a hamlet of the political municipality of Berg. The lovely landscape is characterized by fruit farming and meadows. The proximity to the towns of Berg and Weinfelden provides the necessary, extensive infrastructure. The former mill is now privately inhabited, and the former farm building currently provides a home for horses. It has a lot of potential waiting to be realized. In a well-maintained environment, several residential units could be created here. A study with a rough cost estimate has been prepared for this purpose. Horses or other animals would also get a beautiful place. The unusually stately farm building under a walmed roof features two embedded stables, each flanked by a barn. On the facade side (west), the building is accessed through a large corbelled portal. To the south (front), there is a pent roof extension, which is currently used as a garage (not protected).Dense and symmetrical half-timbering with cross and lozenge shapes can be seen on the upper floor above the barn doors and windows. Above the center, there is a walmed gable, which corresponds to a barn entrance on the rear (east side) at the level of the attic. Access would be possible here to form the residential side on the facade (west).A subdivision of the previously large plot is planned. The barn is located in the village zone and is a protected monument.I would be happy to explain further details of this offer to you.

1 / 7
CHF 1,385,000.–
5.5 rooms148m² living space
8555 Müllheim

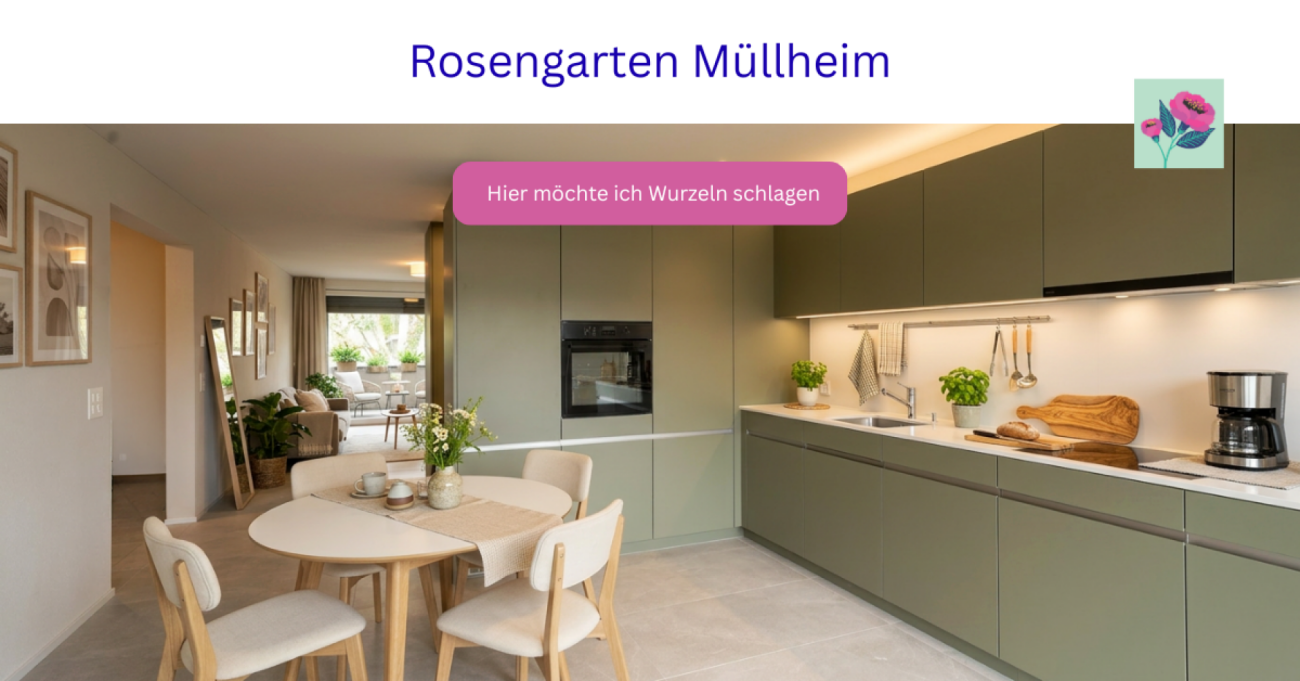
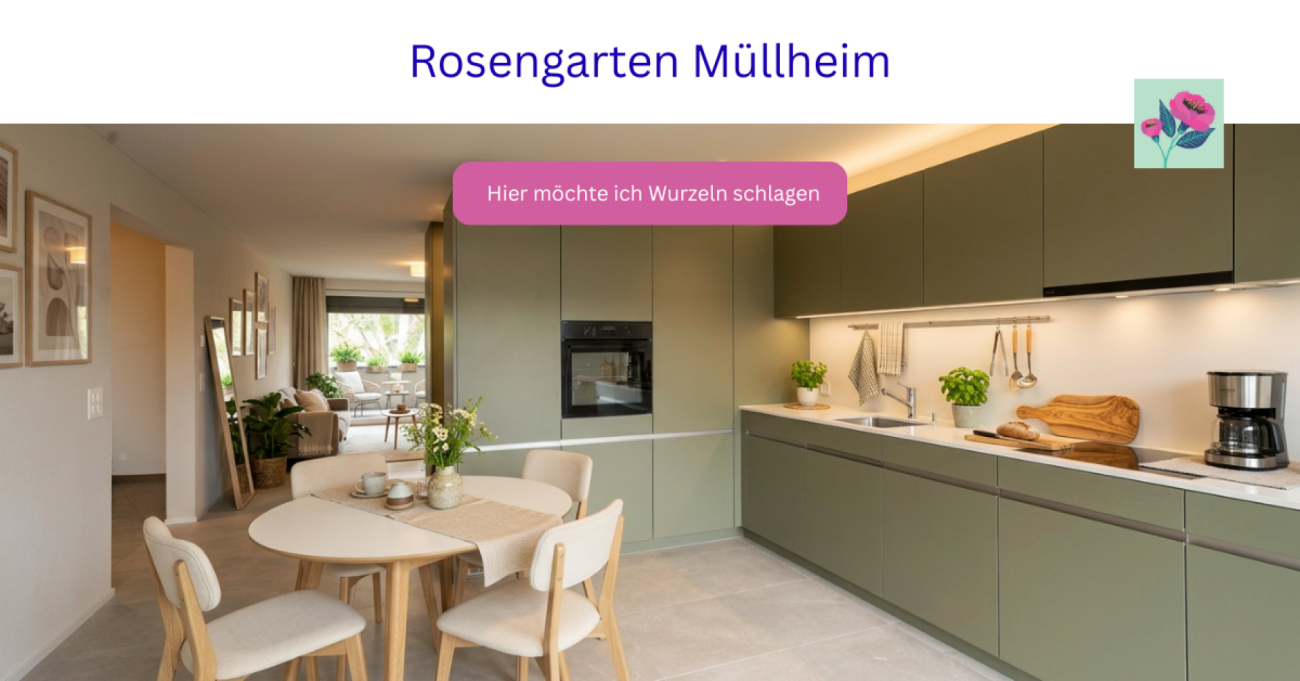
The single-family house rethought - spacious living on one level

5.5-room garden apartment with approximately 148 m² of living space - living like in a single-family houseHighlights at a glance? Year of construction 2021 (Minergie)? approximately 148 m² of living space? approximately 50 m² covered terrace? own garden? parent's suite with dressing room? 2 underground parking spaces? own utility room with laundry room? high-quality kitchen? heat pump? preparation for e-mobilityWhy this apartment is so specialApartment with approximately 148 m² of living space, own garden use, almost 50 m² covered terrace, Minergie construction, two underground parking spaces, and separate utility room are rarely offered in this quality. Those who appreciate the generosity of a single-family house but are looking for the comfort of a modern condominium will find an exceptional combination here.Living between nature and perfect infrastructureMüllheim is one of the most popular residential communities in the canton of Thurgau.Here you can enjoy peace, security, and a high quality of life without having to forego excellent infrastructure.Schools, shopping opportunities, restaurants, and the train station are within a short distance. Via the nearby motorway connection, you can reach Weinfelden, Frauenfeld, Kreuzlingen, or Winterthur in just a few minutes.The surrounding walking paths, forests, and fields begin practically right in front of your doorstep and invite you to exercise and relaxation every day.An ideal place to live for people who want to live close to nature and be well connected at the same time.

1 / 1
CHF 1,195,000.–
4.5 rooms133m² living space
8595 Altnau

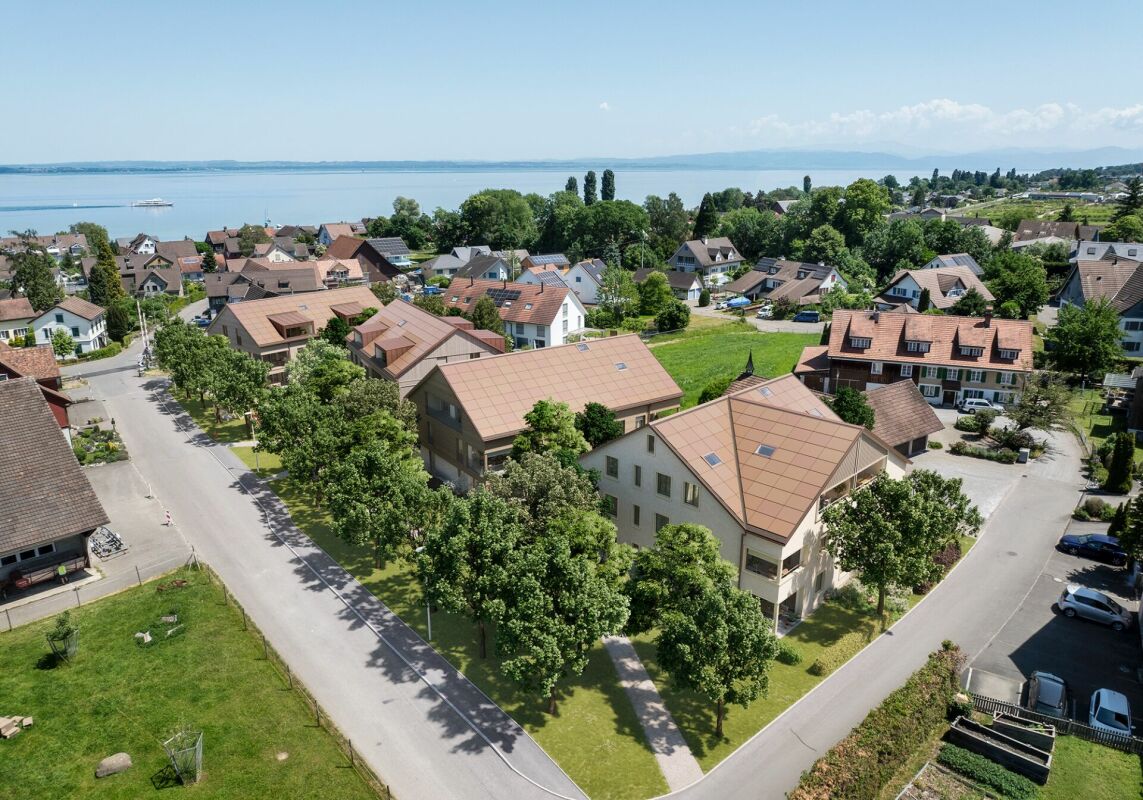
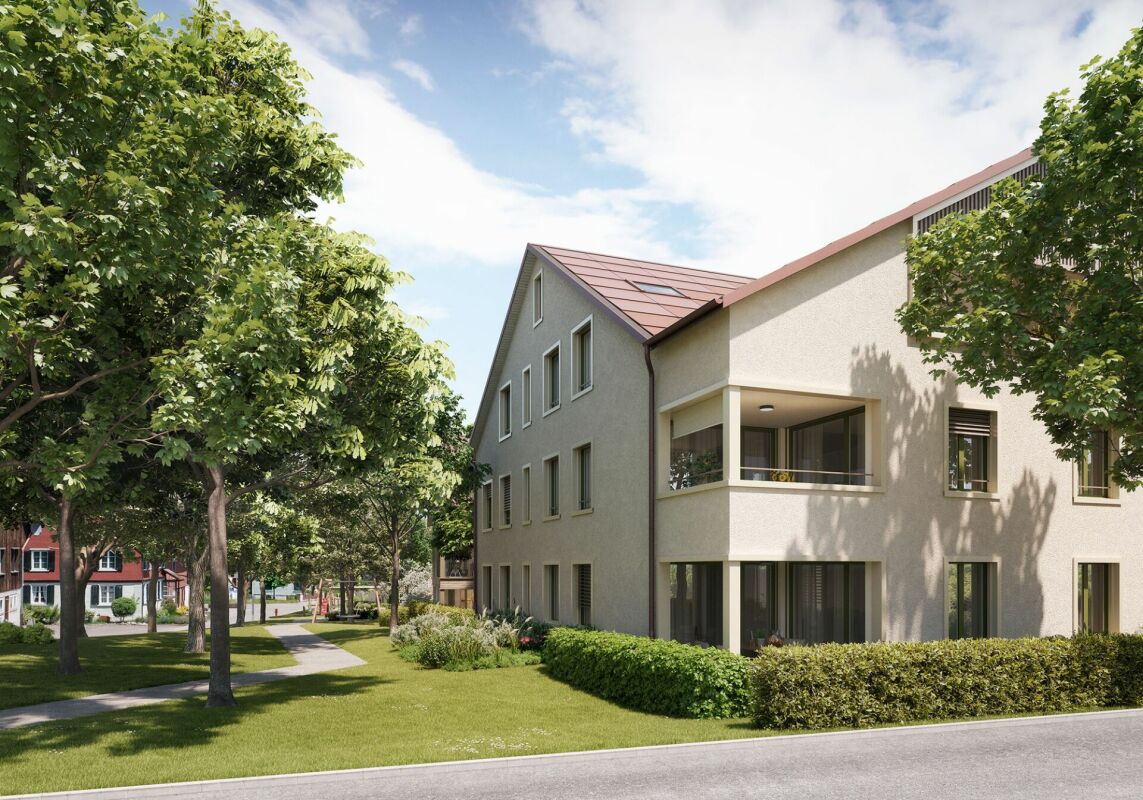
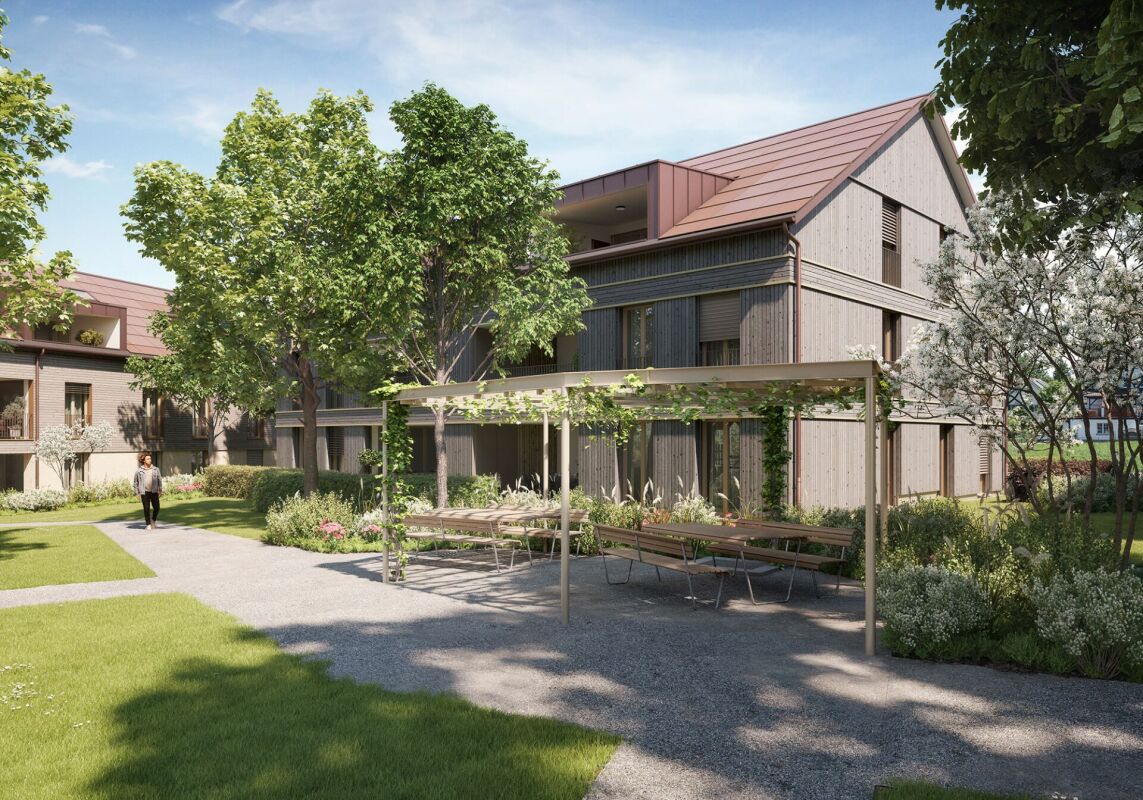
+++ Living with a garden, high-quality 4.5-room apartment on Lake Constance +++

New construction project www.apple-case.ch12 exclusive apartments in Altnau on Lake Constance Welcome to the world of Apple Case, where luxury, elegance, and the beauty of nature come together. Let yourself be inspired by this unique project and find your personal dream home in an environment that offers you peace, comfort, and an inspiring feeling of life. Our new construction project convinces not only with its outstanding building quality and aesthetic architecture/design, but also with the interplay of high-quality materials and an extraordinary interior design. Live where others vacation.The total of 12 premium condominiums impress with the following highlights: - Exclusive interior design- Uncompromising preservation of privacy- Ventilated wooden facade- High-quality, custom-made designer kitchens- Elegant bathrooms with stylish fixtures- Master Bedroom with Ensuite bathroom- Modern, first-class architecture- Advanced living concept with many extras- Large-format parquet (approx. 2'000mm x 180mm)- Large ceramic plates- High ceilings with 2.46m room height- Floor-to-ceiling doors with threshold-free transitions- Very large seating areas/terraces and outdoor areas- State-of-the-art home technology: Smart Home: intelligent living space control Sustainable construction with consideration for the eco-balance:- Geothermal heat pump with Free-Cooling-System (underfloor heating that can also be switched to a cooling system) Photovoltaic system with extensive greening- Underground parking prepared for e-mobility (load management system)- Additional, individual expansion optionsWe would be happy to present the project to you in person. Arrange a meeting with us.071 929 20 20 and visit our website in advance: www.apple-case.ch We warmly welcome you to your new home!+++GLOBOHOME AG - Premium Real Estate Service+++

1 / 7
CHF 779,000.–
4.5 rooms131m² living space
8553 Eschikofen

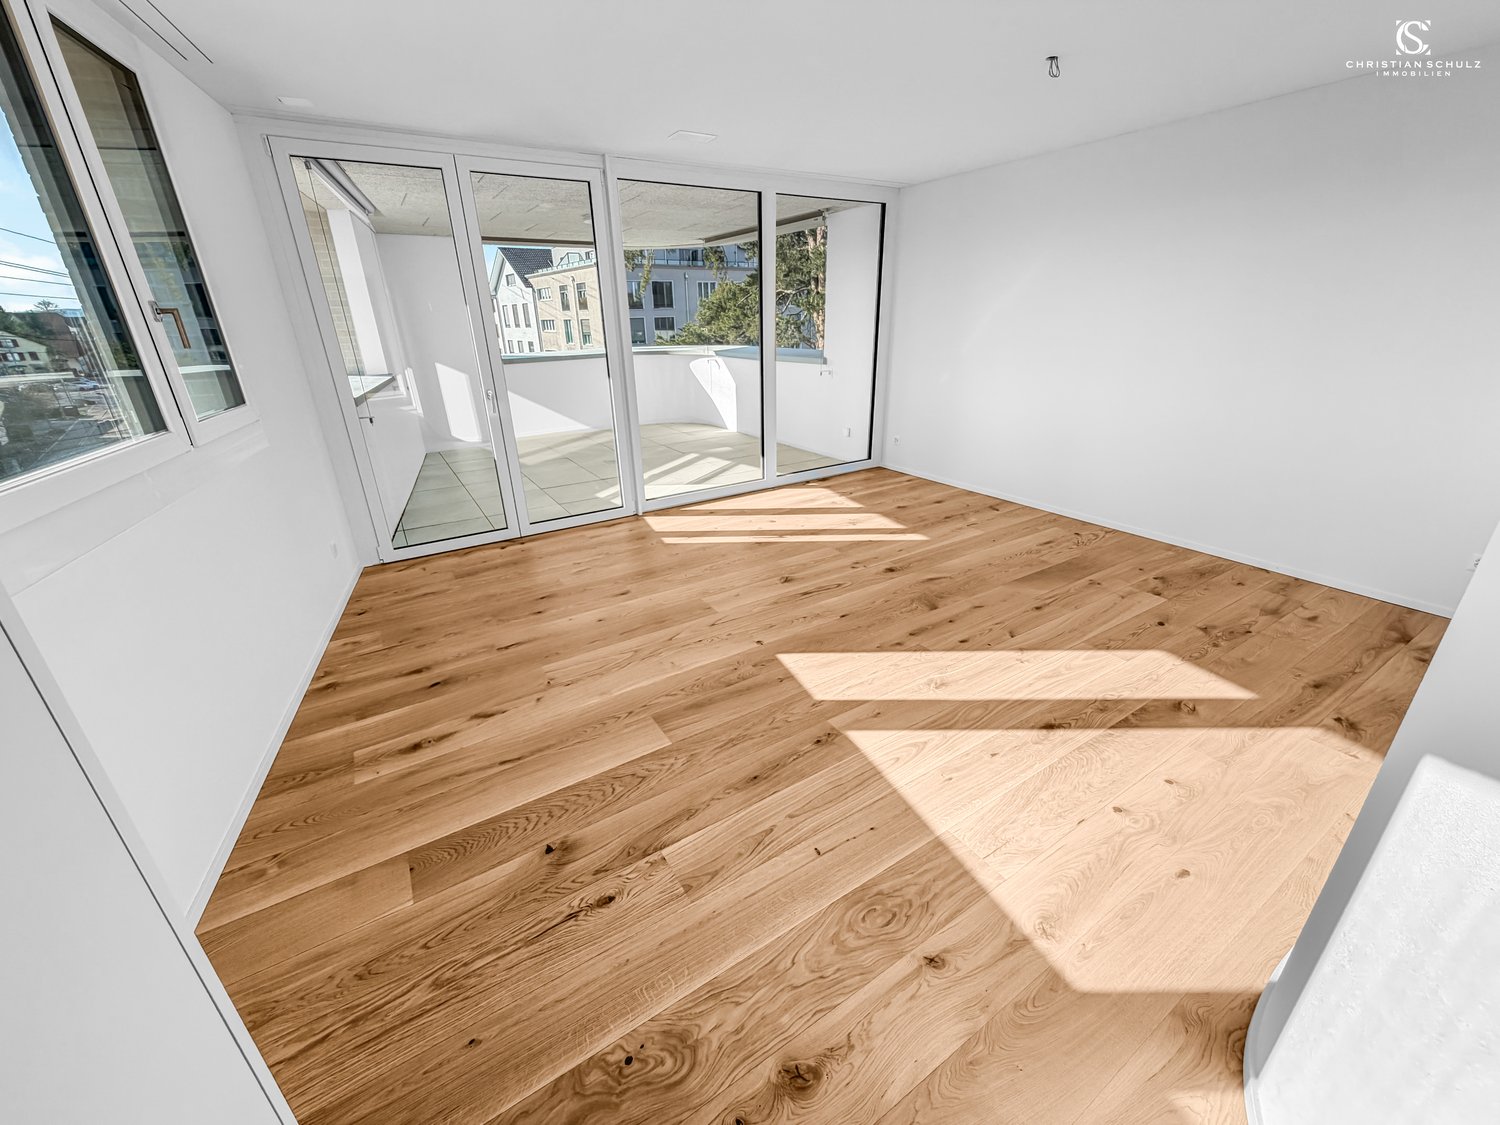
Pre-Sales Bonus only for a short time | New apartment according to your wishes

Eschikofen – Nature and quality of life, family-friendly and strong village community. Nestled in the idyllic landscape of the Hüttlingen municipality in the canton of Thurgau – is a charming village with a rural character. Those who live here enjoy the perfect balance between tranquility, nature, and proximity to urban centers.35 minutes by car to Zurich22 minutes by car to Frauenfeld10 minutes by car to WinterthurAPARTMENT OFFERS1st+2nd floor | 4.5-room attic maisonette 128.2m2 with balcony1st+2nd floor | 4.5-room attic maisonette 131.2m2 with balconyIn the new construction project Langrüti, 3.5 and 5.5 room apartments are also available. Order the project dossier via the contact form for all information.MAIN FEATURES--> Low ancillary costs--> High construction standard--> Practical floor plans--> Spacious living areas--> Ready for occupancy in autumn/winter 2027ADDITIONAL FEATURES✓ Completely wheelchair-accessible, barrier-free facility✓ Flexibly furnished floor plans with 2.40m room heights✓ Sustainable district heating for low heating costs✓ Energy-generating PV system with storage✓ 3-fold glazed windows with inner wood, outer metal✓ Custom-made built-in wardrobe✓ Modern kitchen with scratch- and heat-resistant worktop✓ Induction cooktop including BORA® recessed ventilation✓ WM|TU washing tower in each apartment✓ Stylish wet cells, bathroom en suite with Closomat toilet✓ Walk-in showers with glass shower wall✓ 1 cellar room per apartment included in the price✓ Underground parking with numerous parking spaces + electric charging option✓ Visitor parking, bike room, and playground availableDESIGN YOUR DREAM APARTMENT • A walk-in closet in your master bedroom? • Wellness room with sauna or, for example, a steam shower in the bathroom? • Retractable glazing in the dining area to extend the balcony? • Do you need a space-saving home office corner? • How about an ethanol fireplace for cozy ambiance? • What do you think of a food center with an ice cube dispenser? • Do you like it rustic and want a wooden beam ceiling? • Would acoustic panels behind your TV be a great addition? What are your living dreams like? Book a non-binding project presentation.Register quickly via the contact form; we will send you the complete sales dossier with all information.We look forward to your inquiryYour REAL ESTATE CONTACT for the best decision

1 / 6
CHF 539,000.–
3.5 rooms85m² living space
8553 Eschikofen

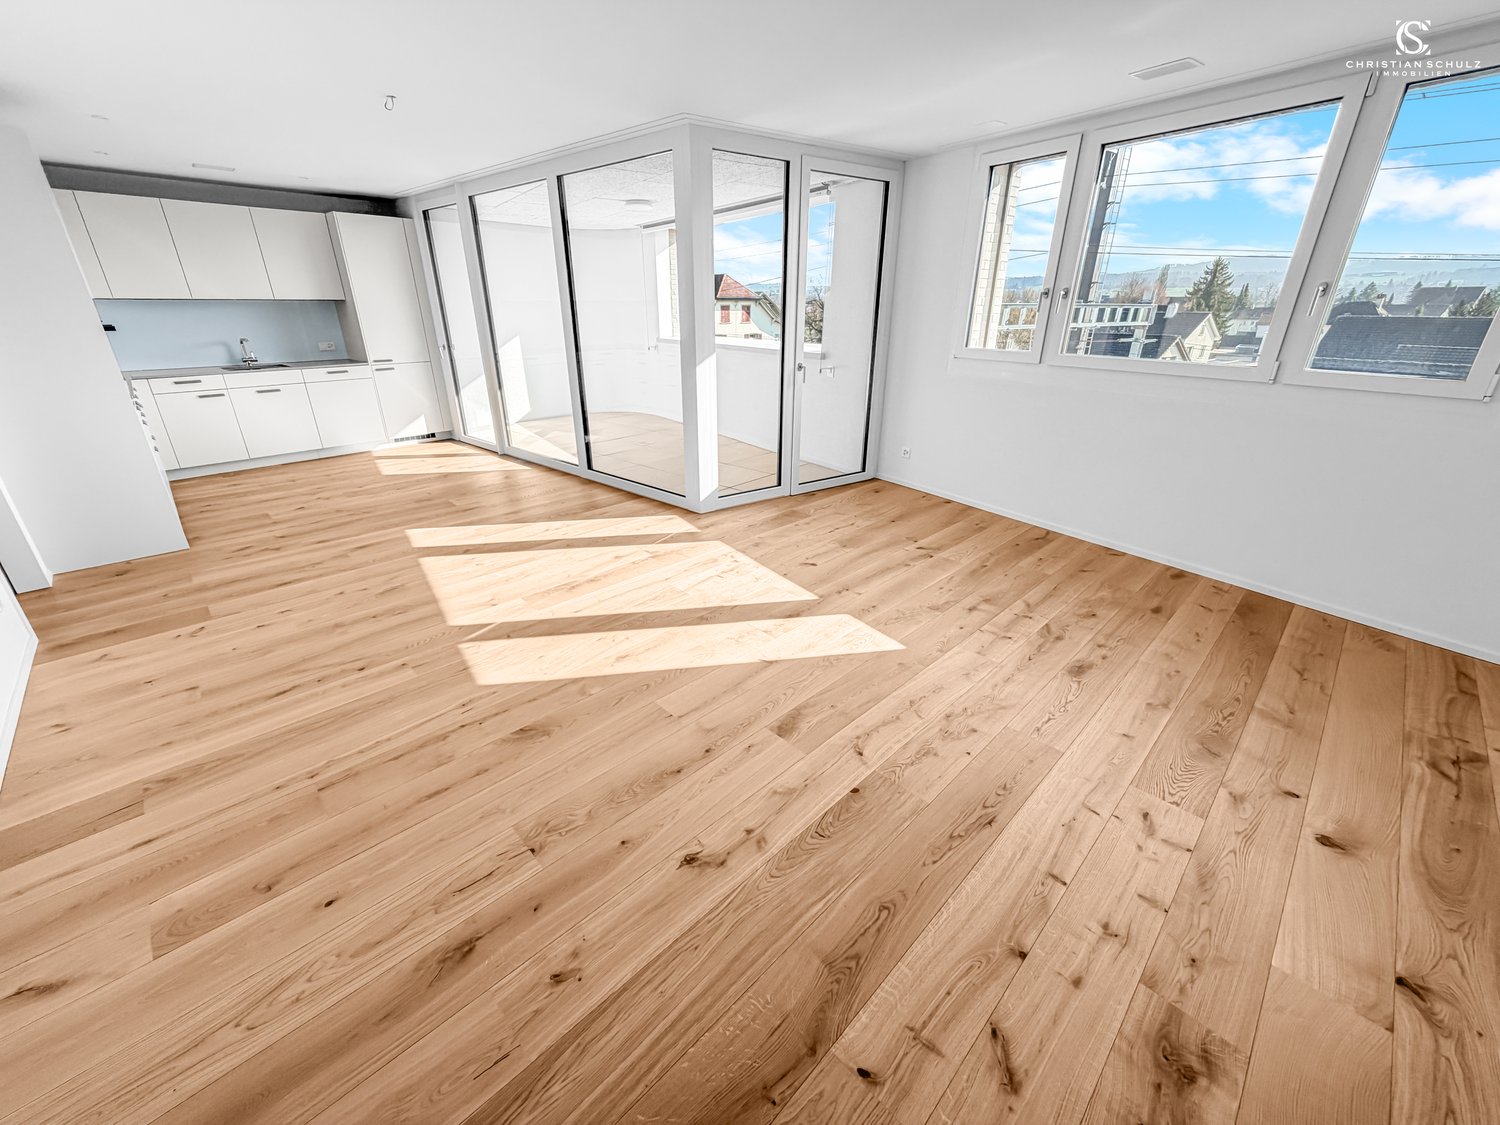
*PRE-SALE BONUS* only for a short time | New apartment according to your wishes

Eschikofen – Nature and quality of life, family-friendly and strong village community. Nestled in the idyllic landscape of the Hüttlingen municipality in the canton of Thurgau – is a charming village with a rural character. Those who live here enjoy the perfect balance between tranquility, nature, and proximity to urban centers.35 minutes by car to Zurich22 minutes by car to Frauenfeld10 minutes by car to WinterthurAPARTMENT OFFERS from CHF 539,000.- from 85.3 - 88.2m2Ground floor 3.5-room garden apartment with seating area1st floor 3.5-room apartment with balcony2nd floor 3.5-room apartment with balcony - ALREADY ALLOCATED1st attic 3.5-room attic apartment with balconyIn the new Langrüti building project, 4.5 and 5.5-room apartments are also available. Order the project dossier via the contact form for all information.MAIN FEATURES--> Low ancillary costs--> High standard of construction--> Practical floor plans--> Spacious living areas--> Ready for occupancy from autumn/winter 2027ADDITIONAL FEATURES✓ Completely wheelchair-accessible, barrier-free facility✓ Flexibly furnishable floor plans with 2.40m room heights✓ Sustainable district heating for low heating costs✓ Energy-generating PV system with storage✓ 3-fold glazed windows with interior wood, exterior metal✓ Custom-made built-in wardrobe✓ Modern kitchen with scratch- and heat-resistant worktop✓ Induction hob including BORA® recessed ventilation✓ WM|TU washing tower in each apartment✓ Stylish wet cells, bathroom en suite with Closomat toilet✓ Walk-in showers with glass shower wall✓ 1 cellar room per apartment included in the price✓ Underground parking with numerous parking spaces + electric charging option✓ Visitor parking, bike room, and playground availableDESIGN YOUR DREAM APARTMENT • A walk-in closet in your master bedroom? • Wellness area with sauna or, for example, a steam shower in the bathroom? • Retractable glazing in the dining area to extend the balcony? • Do you need a space-saving home office corner? • How about an ethanol fireplace for cozy ambiance? • What do you think of a food center with an ice cube dispenser? • Do you like it rustic and want a wooden beam ceiling? • Would acoustic panels behind your TV be a great addition? What are your living dreams like? Book a non-binding project presentation.Register quickly via the contact form; we will send you the complete sales dossier with all information.We look forward to your inquiryYour REAL ESTATE CONTACT for the best decision

1 / 6
CHF 1,520,000.–
5.5 rooms173m² living space
9507 Stettfurt

RESERVED: Spacious single-family house in a natural setting

In the quiet village edge of Stettfurt, directly adjacent to the agricultural zone, this attractive 5.5-room single-family house in a natural setting awaits you. The special location combines tranquility, privacy, and quality of life and is complemented by a lovingly designed garden with a pool and pergola.Already when entering, you are greeted by an inviting entrance area with a practical wardrobe. On this level, there is also a flexibly usable room, ideal as an office, guest or bedroom, as well as a wet cell with shower and toilet.The openly designed living and dining area forms the heart of the house. Generous window fronts provide plenty of daylight and a pleasant living atmosphere. The modern kitchen with thoughtful equipment offers ideal conditions for daily family life and social hours with guests. A few steps lead to the elevated living area, which convinces with its open character and versatile design possibilities.From the dining area, you can directly access the well-kept garden. The pool, pergola, and quiet surroundings create a place to relax and enjoy, making the outdoor area an extended living space during the warm season.On the upper floor, three bright rooms and a bathroom with bathtub, shower, and toilet await you. Additional usable space is offered by the expanded attic, which can be ideally used as a home office, playroom, studio, or storage room.The spacious basement offers plenty of space for hobbies, fitness, or other uses, as well as extensive storage possibilities. The direct access to the garage with space for several vehicles is particularly practical.With its attractive location on the village edge, the well-thought-out room concept, and the appealing outdoor area, this property offers ideal conditions for relaxed living in a natural setting.We would be happy to show you the advantages of this property during a personal viewing.Location description:Stettfurt combines the tranquility and natural surroundings of a rural residential community with the proximity to regional centers. Surrounded by meadows, fields, and forests, the municipality offers an attractive environment for all those who value high quality of life in a relaxed atmosphere.The property is located on Brunnackerstrasse in a quiet residential area on the outskirts of the village. The immediate proximity to the agricultural zone gives the location a particularly natural character and ensures a pleasant amount of privacy. Thanks to the attractive location and free orientation, the property also benefits from excellent sunlight with all-day sun.Kindergarten and primary school are just a few minutes' walk from the property, making the location particularly attractive for families. In the village center, there is also a Volg with an integrated post office for daily shopping. Further shopping facilities, restaurants, and various service offerings can be found in the nearby centers of Frauenfeld, Wängi, and Matzingen.The connection to public transport is well developed. The bus connections open up the surrounding municipalities, while the nearby Matzingen train station offers comfortable connections to Frauenfeld and Wil.By car, residents benefit from excellent accessibility. The nearby A1 highway connects the region to the economic centers of Zurich, Winterthur, St. Gallen, and the Lake Constance area.

1 / 6
Price on request
8280 Kreuzlingen

Luxuriöse Seeresidenz mit einzigartigem Ambiente.

Herzlich willkommen in einer Villa der Extraklasse.Direkt am See gelegen, vereint diese aussergewöhnliche Residenz elegante Architektur, höchste Privatsphäre und exklusiven Wohnkomfort. Ein privater Strandabschnitt, eine Wellnessoase mit Hallenbad, Jacuzzi, Sauna und Fitnessbereich sowie ein stilvoller Weinkeller schaffen ein Wohngefühl, das keine Wünsche offenlässt. Bitte beachten Sie, dass wir aus Gründen der Diskretion und Exklusivität weitere Details zu dieser Liegenschaft nur im persönlichen Gespräch mitteilen. Wir versichern Ihnen, dass das Anwesen auf höchstem Niveau der Architektur und Ausstattung steht.Einige Highlights der Immobilie:+ Eigener Privatstrand + Moderne und einzigartige Architektur+ Ruhige und exklusive Lage am See+ Unverbaubare See- & Weitsicht+ Hohe Privatsphäre+ Weitläufige Dachterrasse + Glaslift mit Direktzugang in alle Etagen+ Lounge-Bereich+ Innovative Gebäudeautomation+ Alarmanlage mit Panikbereich & Videoüberwachung+ Kontrollierte LüftungsanlageWir laden Sie herzlich ein, Kontakt mit uns aufzunehmen, um mehr über diese exquisite Immobilie zu erfahren. Das Team von ImmoLeague steht Ihnen zur Verfügung, um Ihre Fragen zu beantworten und Sie durch den Entscheidungsprozess zu begleiten.A retreat in a class of its own.This exceptional villa right on the lake combines stylish design with uncompromising luxury. A private beach area, a private wellness oasis with indoor pool, jacuzzi, sauna and fitness area as well as a stylish wine cellar leave nothing to be desired. The glass lift connects the floors silently and elegantly - comfort at the highest level.In a quiet, sought-after location, you can enjoy unobstructed lake views and complete privacy. The timeless architecture, combined with the highest quality fittings, makes this property a real masterpiece for the discerning.Please note that, for reasons of discretion and exclusivity, we will only provide further details about this property in a personal meeting.We can assure you that the property is of the highest standard of architecture and fittings.Some highlights of the property: Own private beach Modern and unique architecture Quiet and exclusive location on the lake Unobstructed lake & far-reaching views High level of privacy Spacious roof terrace Glass elevator with direct access to all floors Lounge area Innovative building automation Alarm system with panic area & video surveillance Controlled ventilation systemWe invite you to contact us to find out more about this exquisite property.The ImmoLeague team is at your disposal to answer your questions and guide you through the decision-making process

1 / 6
CHF 1,600,000.–
5.5 rooms140m² living space
8596 Scherzingen

5.5-room maisonette attic apartment (with lift directly into the apartment)

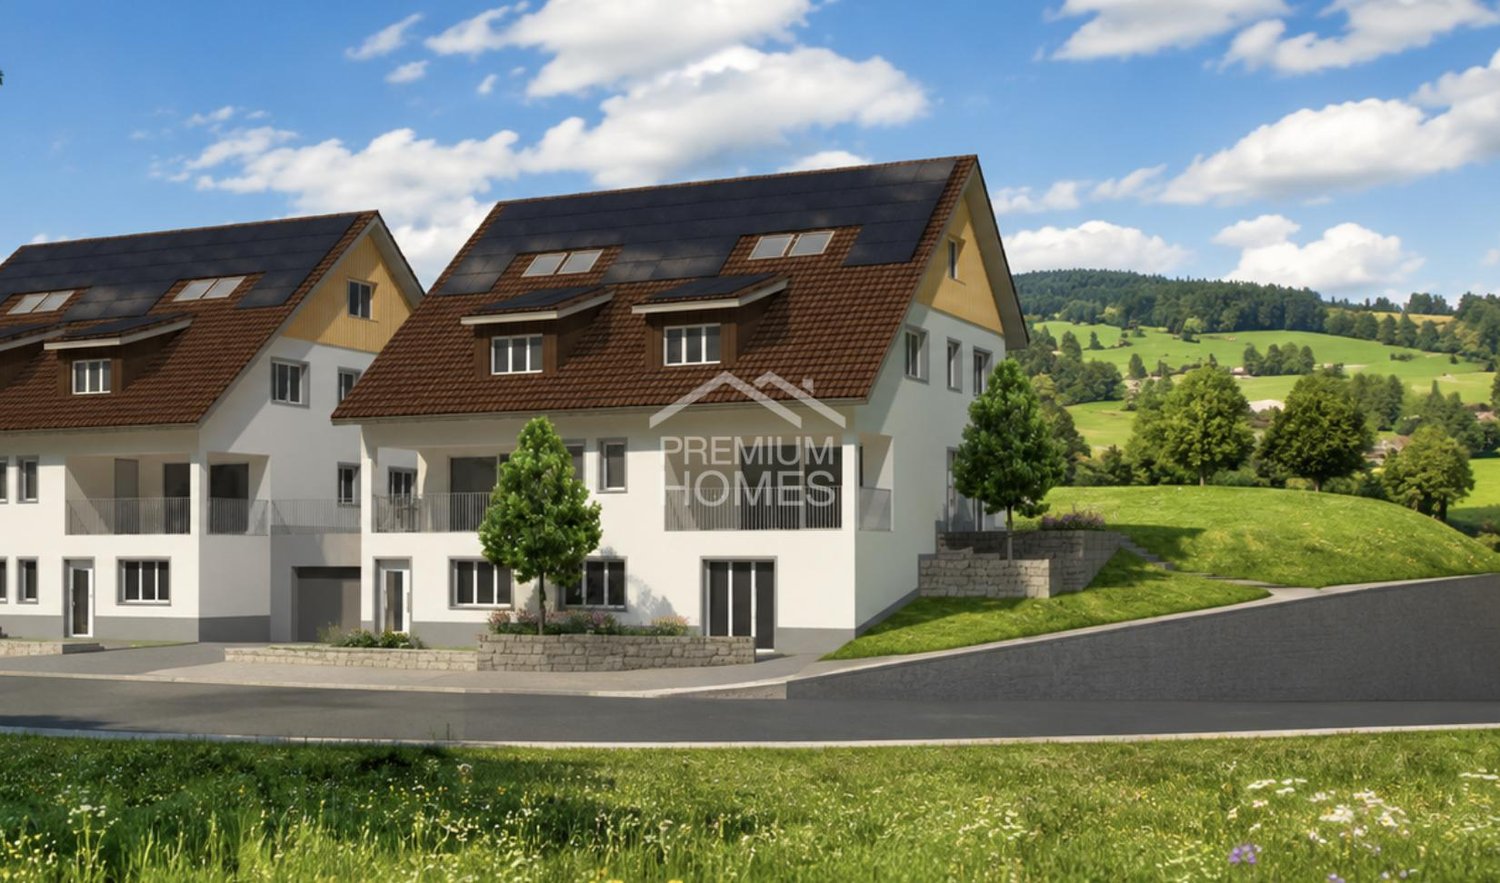
5.5-room maisonette attic with all-day sunshine and three outdoor areas Exclusive living with only two parties - for all those who are looking for a home that appreciates the view of the green, privacy, and proximity to the lake. We present to you the new construction project "DUO" with the following highlights: • exclusive living with only two parties • lift from the basement directly into both apartments • 4.5-room ground floor apartment with approx. 100 m2 net living space and huge private garden share (approx. 270 m2) • 5.5-room maisonette attic apartment with approx. three terraces - thus morning, midday, and evening sun • tax-friendly municipality of Münsterlingen • complete south orientation - guaranteed all-day sunshine • view of the green (agricultural zone) • full-surface photovoltaic system (approx. 10.35 kW)Construction start: approx. summer / autumn 2026Move-in: approx. autumn / winter 2027 • Sales price for garden apartment: CHF 1'125'000.- • Sales price for maisonette attic apartment: CHF 1'600'000.- and more • Sales price per underground parking space: CHF 40'000.- We are available for a meeting at our office in Horn TG or a Teams call at any time (071 411 22 00 or by email: kevin.auer@aforia.ch).We look forward to hearing from you... Your AFORIA Real Estate Team

Kevin Auer

Kevin Auer

Stv. Geschäftsführer / Immobilienmakler

1 / 5
Price on request
15 rooms
Eggethof 27 + 29, 8585 Langrickenbach

Luxury Country House Villa with Park-like Garden Exclusive Living in the Village Center

In the idyllic village center of Langrickenbach, an exceptional property awaits you, combining spaciousness and tranquility in an impressive way. On a park-like plot of around 4,386 m², a unique property unfolds with a natural pond, old tree population, and extensive green spaces a private retreat with a special aura. The villa offers two independent living units and opens up diverse usage possibilities whether it's multi-generational living, living and working, or a combination of personal use and rental. Inside, the property impresses with approximately 639 m² of living space and a total of 15 rooms. The stylish entrance with a curved staircase already sets an architectural highlight. Two exceptionally spacious living areas with a fireplace and a light-flooded atmosphere create an exclusive living feel with plenty of space to unfold. Spacious terraces extend the living space outdoors and invite you to enjoy the peace and nature to the fullest. The bedrooms on the upper floor offer retreat and privacy, partly with a balcony and a view of the greenery, while the master areas with dressing rooms and comfortable bathrooms meet the highest standards. The basement complements the room offer with versatile areas for hobbies, fitness, or home office. A separate garage building and additional outdoor parking spaces ensure comfort in everyday life. The property is heated by a modern earth probe heat pump with underfloor heating, offering sustainable, energy-efficient living comfort at a high level. A home for people who seek the extraordinary characterized by width, elegance, and quality of life.The property at Eggethof 27 and 29 in Langrickenbach is located in a pleasantly rural, quiet environment with a lot of greenery, a wide view, and a relaxed village feel. Langrickenbach has around 1,500 inhabitants and covers an area of 1,085 ha. The living situation is particularly attractive: quiet, manageable, and yet well integrated into the region. For families, the school and care structure is organized in a practical way for everyday life: kindergarten and primary school are located in the municipality or in the surrounding districts, and secondary schools are attended in the neighboring municipalities. This ensures short distances in everyday life without having to sacrifice a wide range of educational opportunities. The shopping facilities are also easily accessible: for daily needs, the nearby centers and neighboring towns offer themselves with supermarkets, bakeries, specialty stores, and other services. Those looking for more choices will find them in the larger towns of the region, which are within a short driving distance. The connection is practical both by car and by public transport: Langrickenbach is located on the PostAuto line Amriswil-Münsterlingen-Kreuzlingen. The next motorway access to the A7 in Kreuzlingen can be reached in around 15 minutes ideal for commuters to Kreuzlingen/Konstanz or Weinfelden/Frauenfeld. In short: Eggethof offers rural peace and quality of life in the green combined with a solid infrastructure, good accessibility, and quick connections to the centers of the Lake Constance region.

Travel time
-
1 / 6
Price on request
8 rooms
8280 Kreuzlingen

Three-family house in the heart of Kreuzlingen

This multi-family house was built in 1936, continuously renovated and modernized over the years. It combines the character of an existing building with modern living comfort and offers diverse usage possibilities, ideal for intergenerational living or as an attractive investment object. The apartments on the ground floor and on the first upper floor are identical and each have a bright living room, two bedrooms, and a separate kitchen with space for a dining area. While the ground floor has direct garden access and a bathroom with a shower, the bathroom on the first upper floor is equipped with a bathtub. The attic includes an open living/dining area with a kitchenette, a bedroom, and a bathroom with a shower. The sloping ceilings give the apartment a pleasant living atmosphere. In the basement, additional utility rooms are available: a laundry room, a drying room, storage space, and space for a small workshop. The gas heating system is also located here. In the outdoor area, there are three practical outdoor parking spaces and a well-maintained plot of land with various seating areas. Shopping facilities, doctors, and banks are within walking distance on the boulevard. The proximity to the train station, the A7 highway, and the city of Konstanz ensures a very good connection. Lake Constance with its recreational opportunities is practically at your doorstep. This multi-family house convinces with clear structures, good location, and diverse usage possibilities.Kreuzlingen TG is located on the shores of Lake Constance and borders the German city of Konstanz. With around 23,200 inhabitants, it is the second-largest city in the canton of Thurgau. Kreuzlingen convinces with high living quality, diverse shopping opportunities, a rich cultural and sports offer, and proximity to nature. Kindergartens, primary and secondary schools are located directly in the city. For higher education, numerous regional and cross-border offers are available. The active club life, attractive leisure opportunities, and the Lake Constance shoreline make Kreuzlingen particularly family-friendly. The communal tax rate is 64%. The total tax rate is 241% for non-denominational individuals (Evangelical 257%, Catholic 256%, as of 2024). Thanks to the train station with regional connections, good highway access, and the immediate proximity to Konstanz, Kreuzlingen is well-connected - an ideal place to live for people who want to combine urbanity, nature, and international location.At a glance: - Multi-family house (3 units) - Year of construction: 1936, continuously renovated since 2009 - Rooms: 8 - Living area: approx. 200 m² - Plot area: 470 m² - Cubature: 1003 m - Parking: 3 outdoor parking spaces - Basement: laundry room, drying room, storage room, workshop area - Gas heating - Fiber optic installed Ground floor & 1st upper floor: - Living room, 2 bedrooms - Separate kitchen with dining area - Bathroom with shower (ground floor) / bathroom with bathtub (1st upper floor) - Garden access (ground floor) Attic: - Open living/dining area with kitchenette - one bedroom - bathroom with shower - sloping ceilings with living character

1 / 12
Price on request
8560 Märstetten

Property with a wide range of uses - living, renting, or working

This exceptional property combines historical character, stylish architecture, and modern living quality in an impressive way. The original residential building from 1898 was extensively renovated in 2011 and presents itself today as a spacious home with almost 270 m² of living space, spread over two residential units. Ideal for multi-generational living, living and renting, or a combination of living and working.The lovingly designed garden with a pool house, barbecue area, and a lockable pool invites you to relax and enjoy - a true oasis of peace and joy of life, perfect for social summer evenings or private retreats.Another highlight is the characteristic outbuilding (Schopf/Magazin) with a separate apartment and adjacent garage and storage spaces. Whether as a studio, workshop, office, or for further development into living space - here, diverse uses are possible.The outbuilding offers versatile expansion, extension, or new construction potential with up to 320 m² of additional living space.The most important things in brief • Residential building with two residential unitsApprox. 267 m² living space, generously and modernly designedGround floor: Apartment with approx. 86 m² living spaceMaisonette (upper floor/attic) with approx. 172 m² living space • Comprehensive renovation in 2011Residential building and garden were high-quality renovated • RoomsGenerously and modernly designed • Exclusive gardenWith pool, generous garden pavilion, and high-quality outdoor kitchen • Technical equipmentCentral vacuum system, water softening system, gas heating • Additional buildingApartment in the Schopf/Magazin with approx. 80 m² living space • Varied auxiliary roomsStorage rooms, garage building - ideal for workshop, office, studio, or commercial use • Great development potentialExpansion, extension, and new construction possibilities with up to approx. 320 m² additional space • ParkingNumerous parking possibilities on the property • ZoningResidential area WA3 - attractive conditions for living and working Interested? We ask you to use the attached contact form in the ad for the first contact. We look forward to hearing from you.

1 / 8
Price on request
5.5 rooms261m² living space
9306 Freidorf TG

Moderne Eleganz in Toplage mit See- und Säntissicht

Tauchen Sie ein in ein Wohnambiente, das keine Wünsche offenlässt, mit unverbaubarem Blick auf den glitzernden See und ein majestätisches Bergpanorama, das jeden Tag aufs Neue begeistert. Die elegante, zeitgemässe Architektur vereint klare Linien mit höchstem Komfort und schafft eine Atmosphäre von stilvoller Ruhe und Exklusivität. Der beeindruckende 12-Meter-Pool lädt dazu ein, den Alltag hinter sich zu lassen und Momente purer Entspannung zu geniessen.Besuchen Sie die eigene Webseite dieser Immobilie, https://www.immoleague.ch/3d/27QEund erhalten Sie Zugang zu: virtuelle Besichtigung, ausführliche Dokumentation mit weiteren Bildern, Grundriss, weitere Zahlen, Daten und Fakten etc.Einige Besonderheiten:+ Schönste See- und Bergsicht+ Ruhige und idyllische Umgebung+ Freistehend mit viel Privatsphäre + Moderner, hochwertiger Ausbaustandard+ Helle, lichtdurchflutete Wohnräume+ Traumkuche mit Reduit+ Absolutes Wohlfühlambiente+ Neuwertiger 12m Pool + Zwei gedeckte Gartensitzplätze+ Idyllischer und pflegeleichter Garten mit herrlicher Aussicht+ Zahlreiche Aussensitzplätze+ Geräumige Doppelgarage mit Vorplatz+ Gute Infrastruktur in der Region+ Naturnahe Lage+ Nah am Bodensee für spontane AusflügeNutzen Sie diese einmalige Gelegenheit in Freidorf. Wenn Sie weitere Informationen für Ihre Entscheidungsgrundlage benötigen, sind wir gerne für Sie da. Ihr ImmoLeague TeamKennen Sie jemanden, der diese Immobilie kaufen möchte oder benötigen Sie Hilfe beim Verkauf Ihrer Immobilie?ImmoLeague bietet Ihnen eine professionelle und auf Ihre Bedürfnisse ausgerichtete Dienstleistung, zu unschlagbaren Konditionen.Tauchen Sie ein in ein Wohnambiente, das keine Wünsche offenlässt, mit unverbaubarem Blick auf den glitzernden See und ein majestätisches Bergpanorama, das jeden Tag aufs Neue begeistert. Die elegante, zeitgemässe Architektur vereint klare Linien mit höchstem Komfort und schafft eine Atmosphäre stilvoller Ruhe und Exklusivität, während der beeindruckende 12-Meter-Pool zu Momenten purer Entspannung einlädt. Hier verschmelzen Ästhetik, Grosszügigkeit und Lebensqualität zu einem aussergewöhnlichen Zuhause, einem Ort, an dem jeder Tag wie ein kleines Privileg beginnt und endet.Visit this property's own website, https://www.immoleague.ch/3d/27QEand get access to: virtual viewing, detailed documentation with further pictures, floor plan, further facts and figures, etc.Some special features: Most beautiful lake and mountain views Quiet and idyllic surroundings Detached with lots of privacy Modern, high-quality fit-out standard Bright, light-flooded living spaces Dream kitchen with reduit Absolute feel-good ambience 12m pool as good as new Two covered garden seating areas Idyllic and low-maintenance garden with wonderful views Numerous outdoor seating areas Spacious double garage with forecourt Good infrastructure in the region Location close to nature Close to Lake Constance for spontaneous excursionsTake advantage of this unique opportunity in Freidorf.If you require further information to help you make your decision, we will be happy to assist you. Your ImmoLeague TeamDo you know someone who would like to buy this property or do you need help selling your property?ImmoLeague offers you a professional service tailored to your needs at unbeatable conditions.

1 / 8
CHF 1,185,000.–
5.5 rooms
8274 Tägerwilen

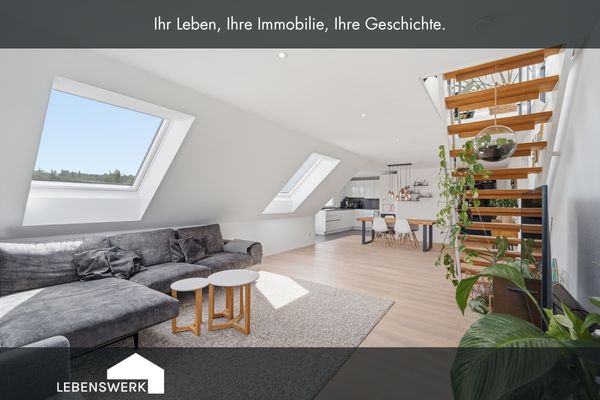
To exchange: Modern 5.5-room attic maisonette in the heart of Tägerwil

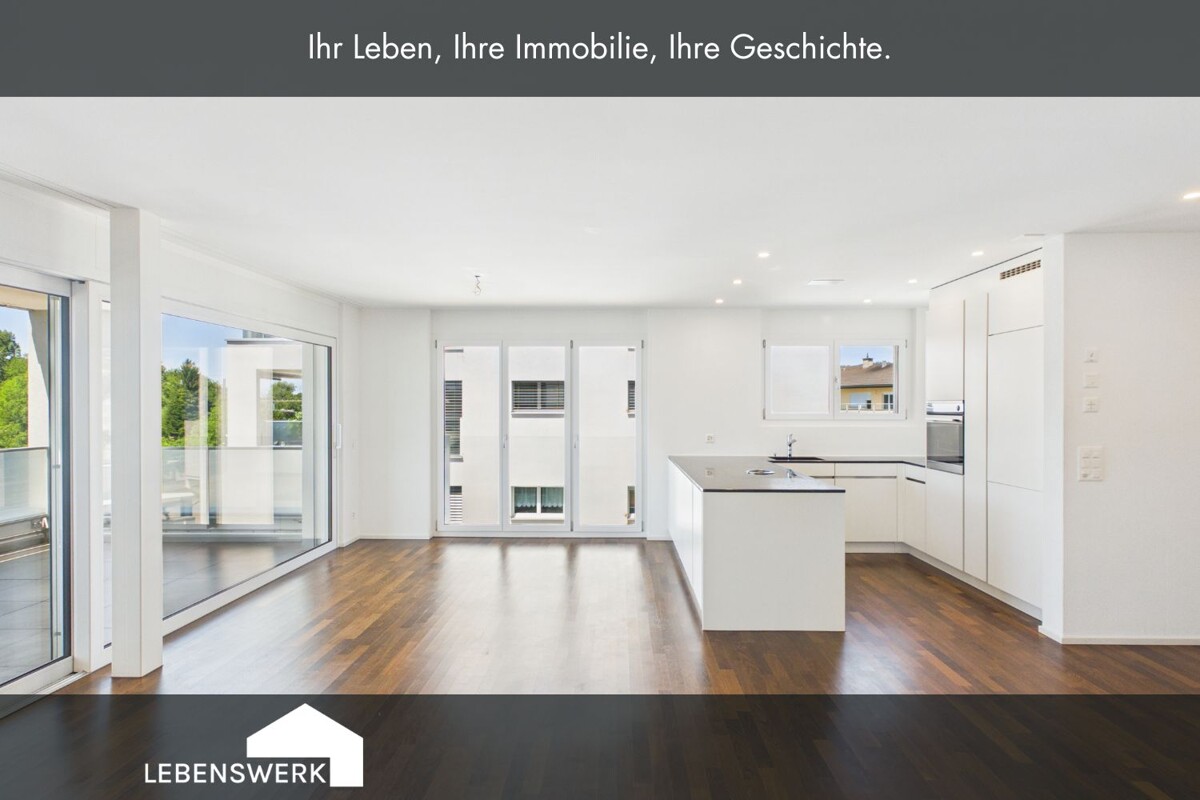
Search: A four-person family is looking for a single-family home in Tägerwilen To exchange: Embedded in a traffic-calmed 30 km/h zone, this modern 5.5-room attic maisonette presents itself as a stylish home with an exceptional sense of space. The property combines living comfort, generosity, and an attractive location in a harmonious way, offering ideal conditions for families or couples with a demand for space. The apartment extends over two floors and convinces with a well-thought-out floor plan and a generous living area of approximately 151 m². The openly and flexibly designed rooms create a pleasant living atmosphere and can be adapted to individual needs. A lot of daylight through generous window areas ensures a bright and friendly atmosphere throughout the apartment. The heart of the apartment is the spacious living and dining area with an open kitchen. Here, modern design meets functionality and offers plenty of space for joint cooking, social evenings, and relaxed living. From this area, you can access the approximately 18 m² large balcony, which impresses with a beautiful view and offers additional space for relaxing hours outdoors. A special highlight is the very spacious, modern, and high-quality designed bathroom with a double sink, toilet, floor-level shower, and large bathtub, which combines the highest comfort and contemporary aesthetics. On the top floor, there is a spacious room that could be easily converted into two rooms with little effort, as well as another bathroom with a shower, toilet, and sink, which is ideal as a private retreat or guest area. The attic maisonette is located on the third floor of a well-maintained multi-family house with a total of only nine residential units and can be easily reached by a passenger elevator. A pleasant underfloor heating system ensures a cozy warmth in all rooms. The property was built in 2018 and meets a modern, high-quality construction standard. Additional comfort is provided by a private washing machine and a tumble dryer in the apartment. A carport and an outdoor parking space are also available for purchase, rounding off the offer in a sensible way. This 5.5-room attic maisonette combines modern living, generosity, and quality of life in an ideal way, offering a home that convinces both functionally and emotionally.The property is located in an attractive location in Tägerwilen, one of the most sought-after residential areas in the canton of Thurgau, directly on the border with the city of Konstanz. The combination of natural and urban living makes this location particularly livable. Shopping facilities, schools, and various service offerings are located directly in the village and can be easily reached on foot. Particularly practical: The Calimero is located in the same street and can be reached in just a few minutes' walk. The nearby city of Konstanz also offers a wide range of cultural, gastronomic, and leisure activities and can be quickly reached by car or public transport. The surroundings are characterized by a pleasant living atmosphere with a lot of greenery and recreational opportunities in the immediate vicinity. Lake Constance and numerous walking and cycling paths invite you to various leisure activities. Thanks to the good transport connections, you benefit from short distances in the direction of Kreuzlingen, Frauenfeld, or Zurich, while the peace and quality of life of a popular residential community are preserved.Do you own a property and want to know its value? Use our free online valuation at www.lebenswerk.immo/kostenlose-bewertung now and receive a non-binding price estimate for your property in just a few minutes.
Suggested properties for you based on search results