973 results - Property for buy in Canton Thurgau

New building
1 / 6
CHF 1,450,000.–
8.5 rooms239m² living space
Schulstrasse 1, 8587 Oberaach

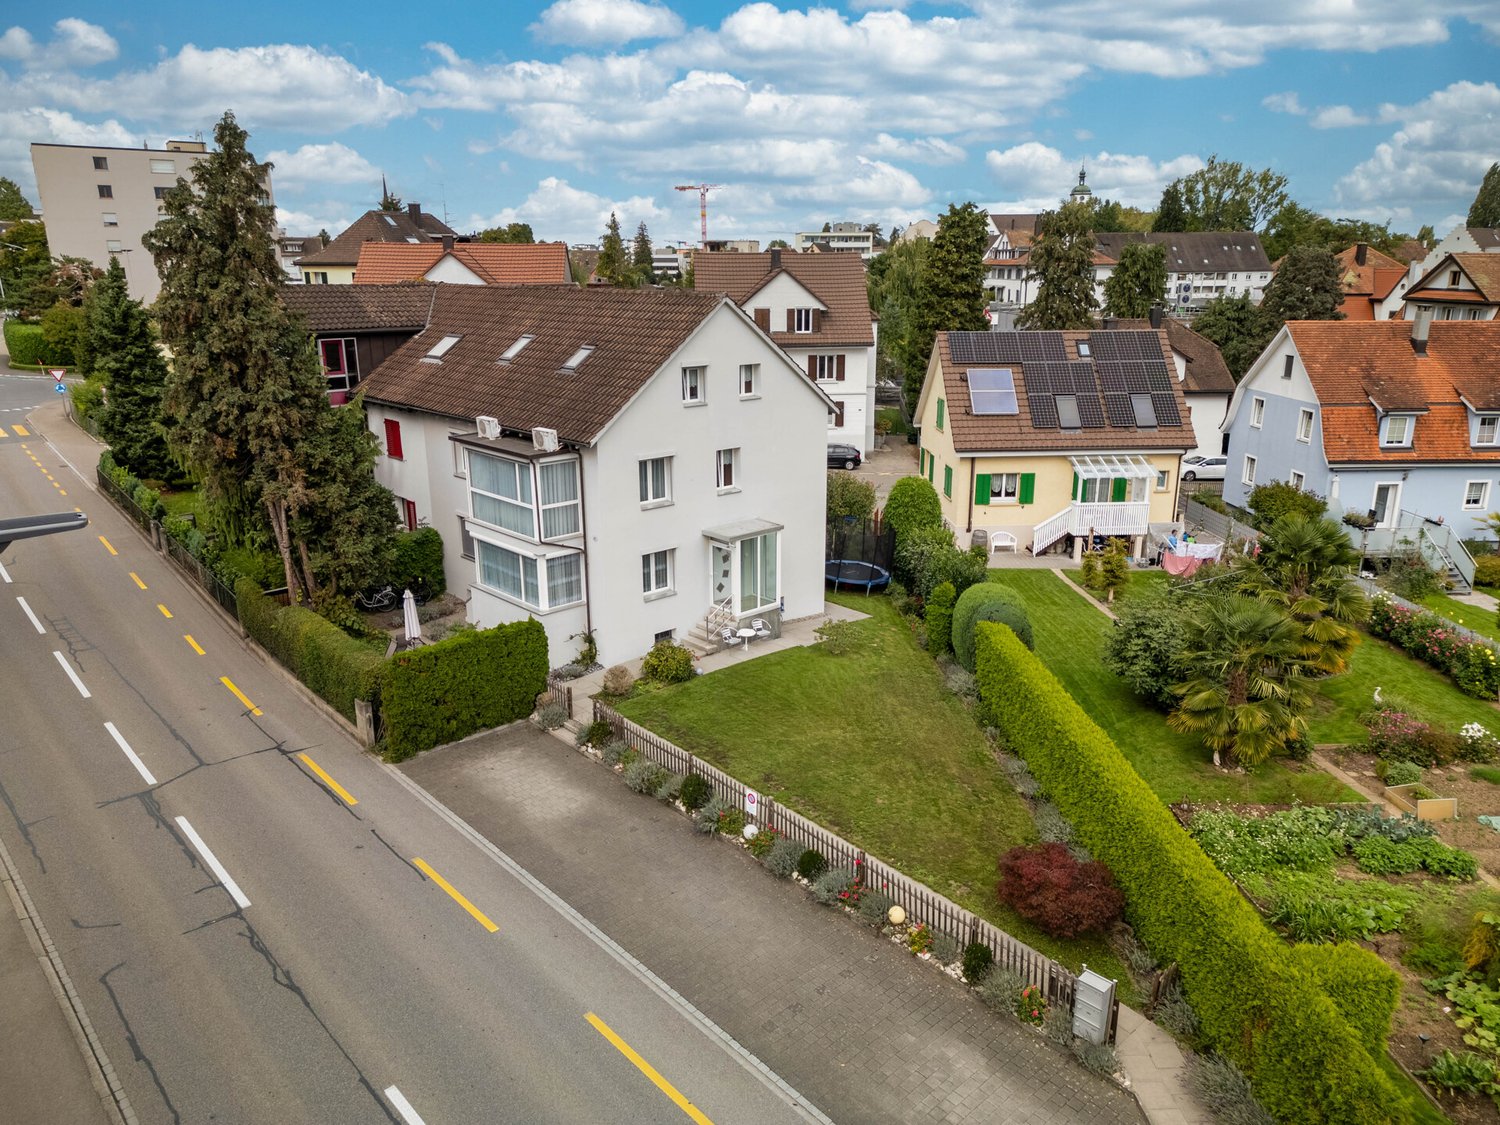
New and unique: 8½-room house B

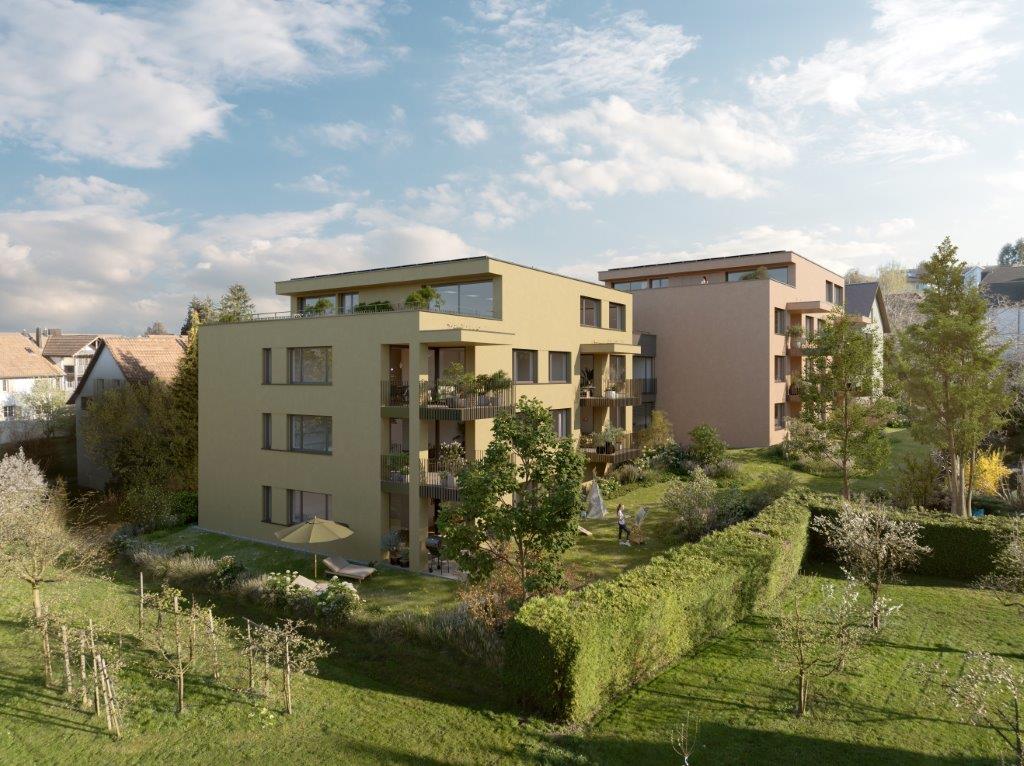
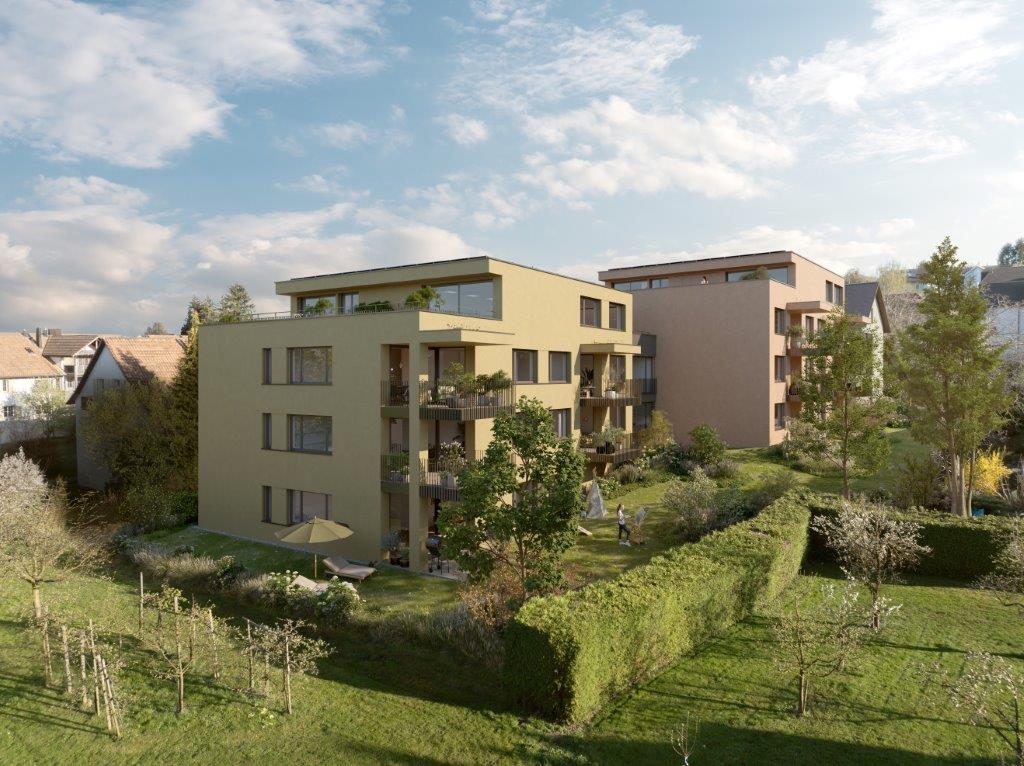
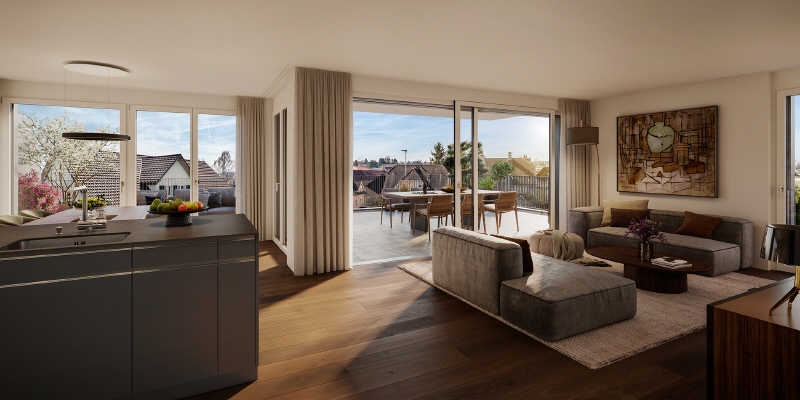
Description ProjectA stylish semi-detached house with two spacious living units is being built on Schulstrasse 1. The renovation combines the charm of the historic building substance with modern architecture, creating a harmonious interplay of old and new.Room layoutHouse part B extends over five floors - from the practical basement to a spacious ground floor with garden, to upper and two attic floors. Bright, spacious rooms offer plenty of space for individual living and versatile usage possibilities.CharacterHistorical elements such as visible beams are deliberately preserved and supplemented by modern design. This creates a unique living character with a lot of atmosphere.Outdoor areasA sunny garden on the south side and a quiet inner courtyard on the north emphasize the generosity. The garden offers space for play, relaxation, and social evenings - ideal for families and guests.VisualizationsThe shown pictures serve as inspiration for possible equipment and design concepts. Depending on the construction method, details can be adapted by the builder, so that an individual home is created. Personal wishes can thus be connected with modern architecture.MicrolocationKindergarten, primary school, and a gas station are located in the immediate vicinity. The Oberaach train station is about 800 m away, and larger purchases as well as restaurants are reachable within 2 minutes by car. The upper school is located in Amriswil.Macrolocation8587 Oberaach is located in the Arbon district, in the canton of Thurgau. The population in the political municipality of Amriswil has changed by an average of +1.6% per year over the last five years to 14,643 inhabitants (as of December 31, 2023). The tax burden is 11.5% (canton: 11.0%). Over the last five years, the municipality has averaged an annual residential construction activity of 1.4%, while the vacancy rate is currently 1.8% (as of June 1, 2024). Real estate prices have changed by +20.1% over the last five years (canton: +26.0%).

Travel time
-
1 / 12
CHF 745,000.–
4.5 rooms110m² living space
8280 Kreuzlingen

Much space. Much green. Much home.

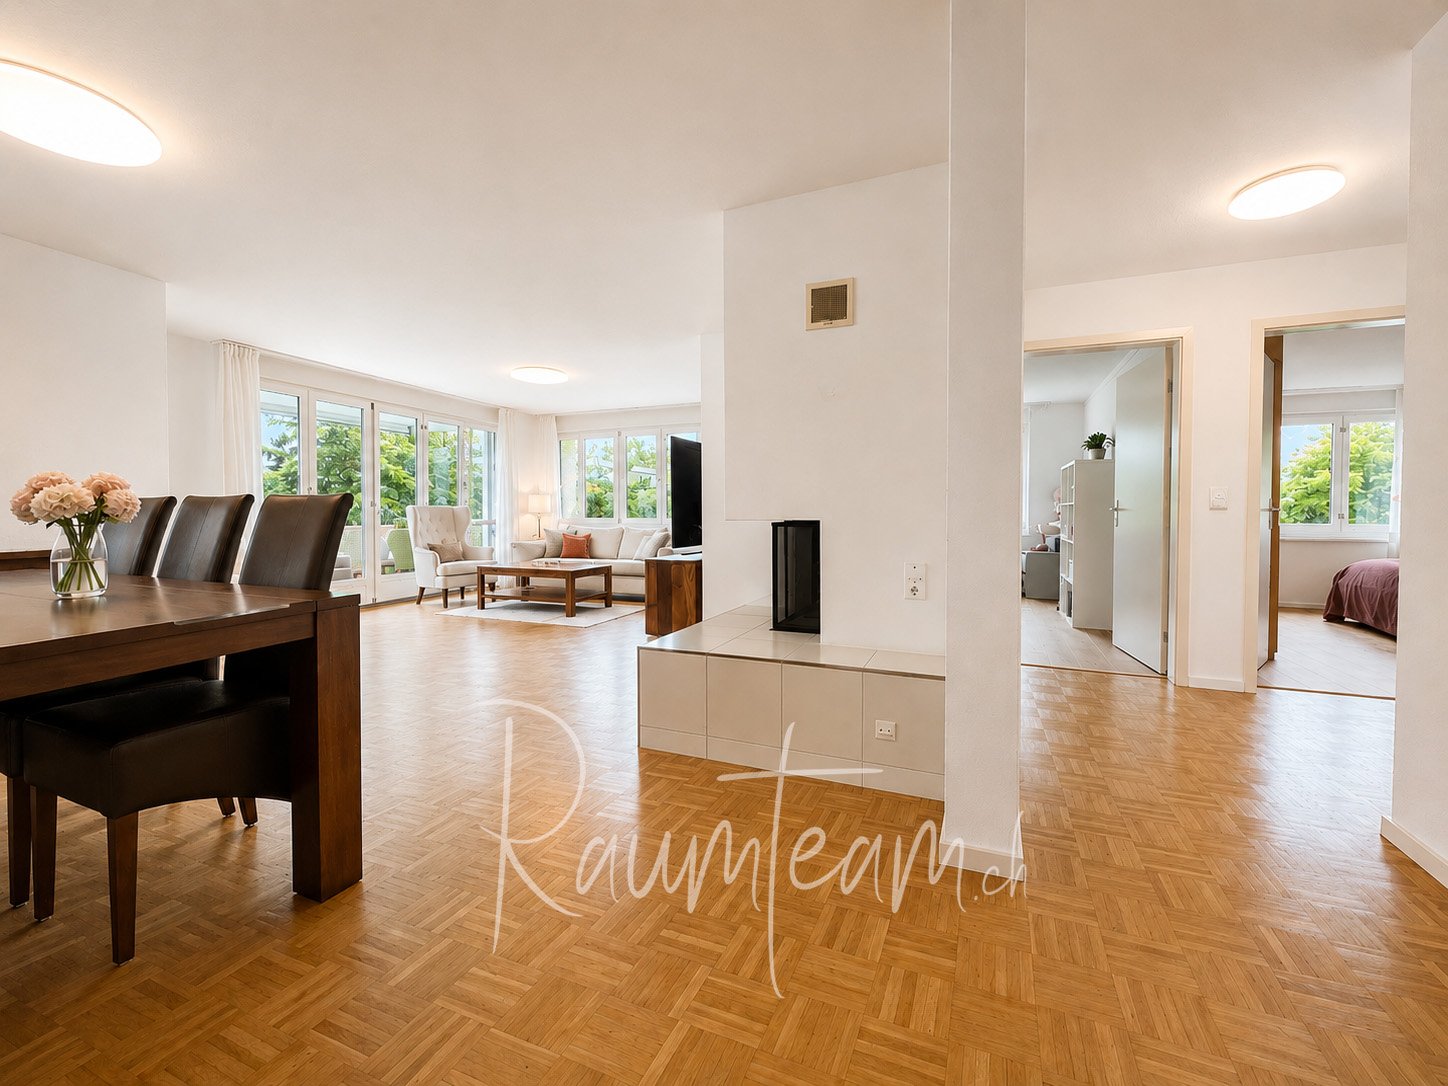
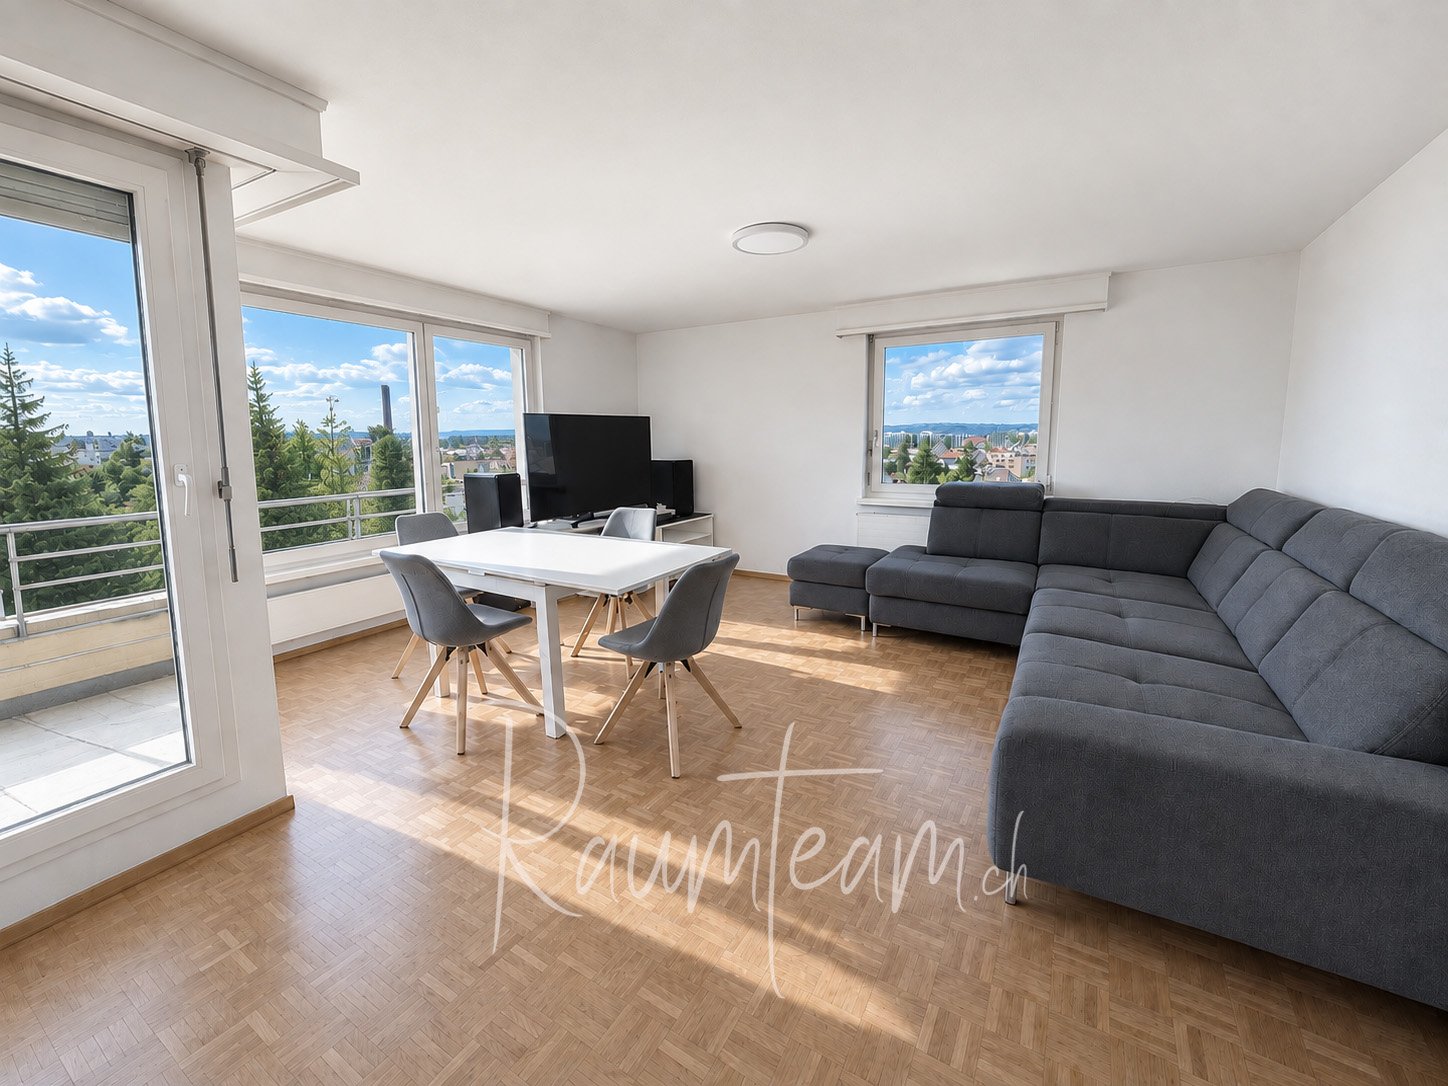
Much space. Much green. Much home.This bright 4.5-room apartment in the "Seeblick" development in Kreuzlingen offers approximately 110 m² of exactly what couples and families want from a long-term home: spacious rooms and a living environment with plenty of green space.The centerpiece of the apartment is the spacious living and dining area with a fireplace. From here, you can directly access the covered southwest balcony – a beautiful spot for shared dinners, relaxed weekends, or simply a break with a view of the communal garden.The separate kitchen offers plenty of workspace and room for a breakfast table. Three well-furnished rooms provide space for parents, children, guests, or a home office. Practical for family everyday life are also the daylight bathroom with a bathtub and the separate guest toilet.The apartment includes a private basement room, a garage box, and an underground parking space.The highlights at a glance • 4.5 rooms and approximately 110 m² of living space • three bedrooms, children's rooms, or offices • spacious living/dining area with fireplace • covered southwest balcony with a view of the greenery • separate, spacious kitchen • daylight bathroom with bathtub plus guest toilet • quiet, green development • garage box and additional underground parking space • geothermal energy and underfloor heating • solar system / ZEV and electric mobility Purchase price of the apartment including basement: CHF 745,000Plus own garage box: CHF 40,000Plus underground parking space: CHF 35,000

1 / 7
CHF 1,525,000.–
5.5 rooms170m² living space
8587 Oberaach

A home with personality – for couples, families, and makers

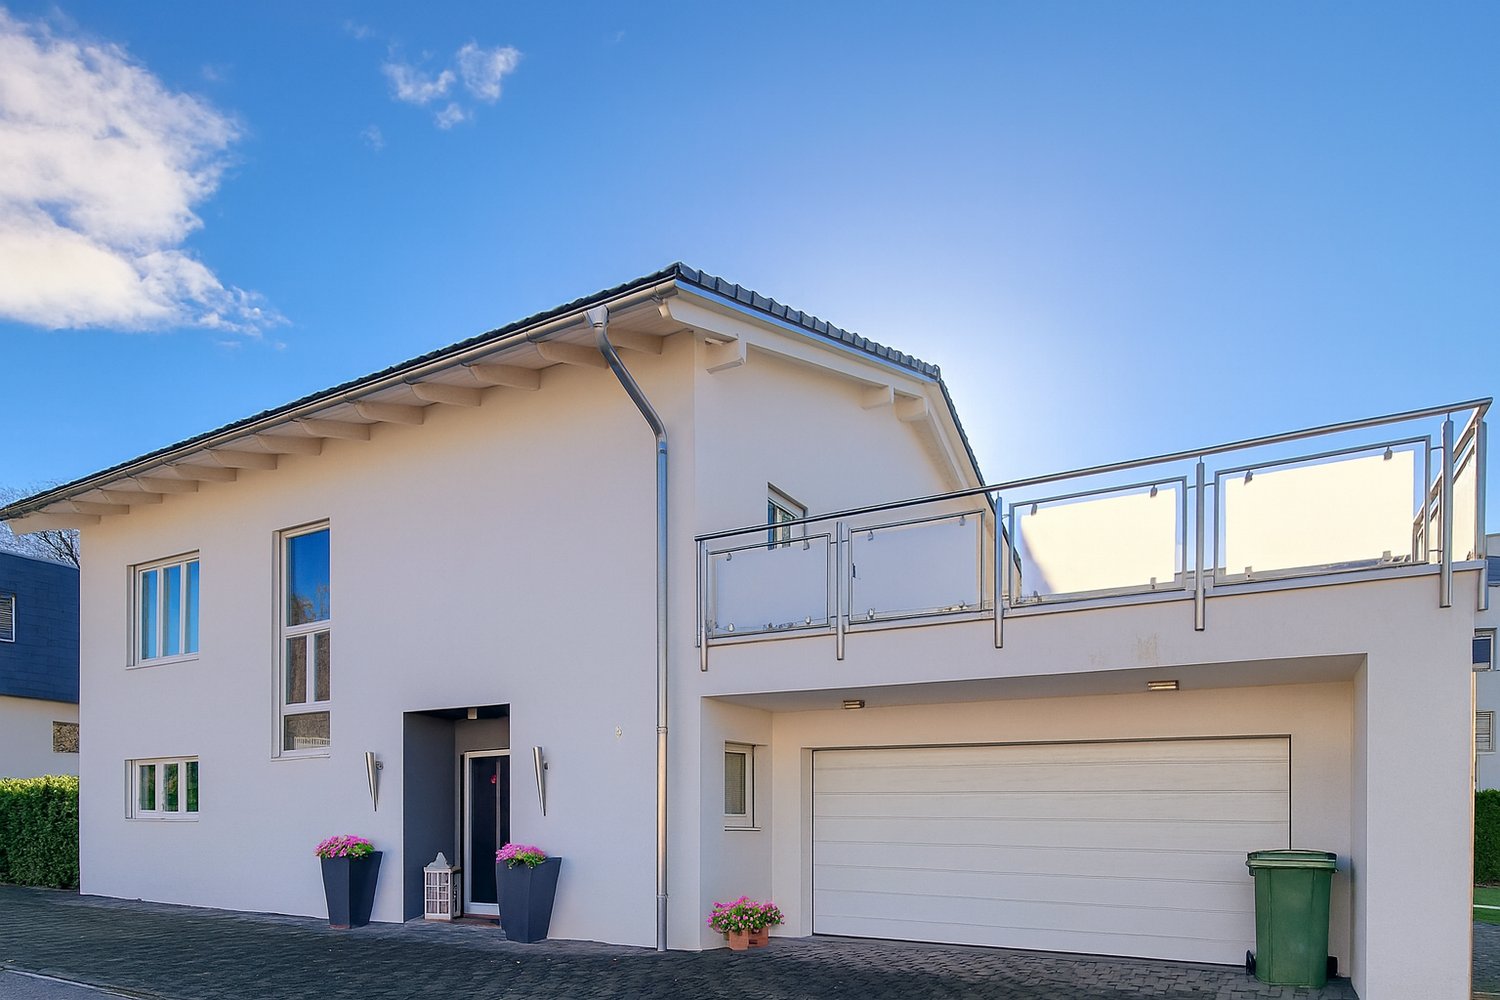
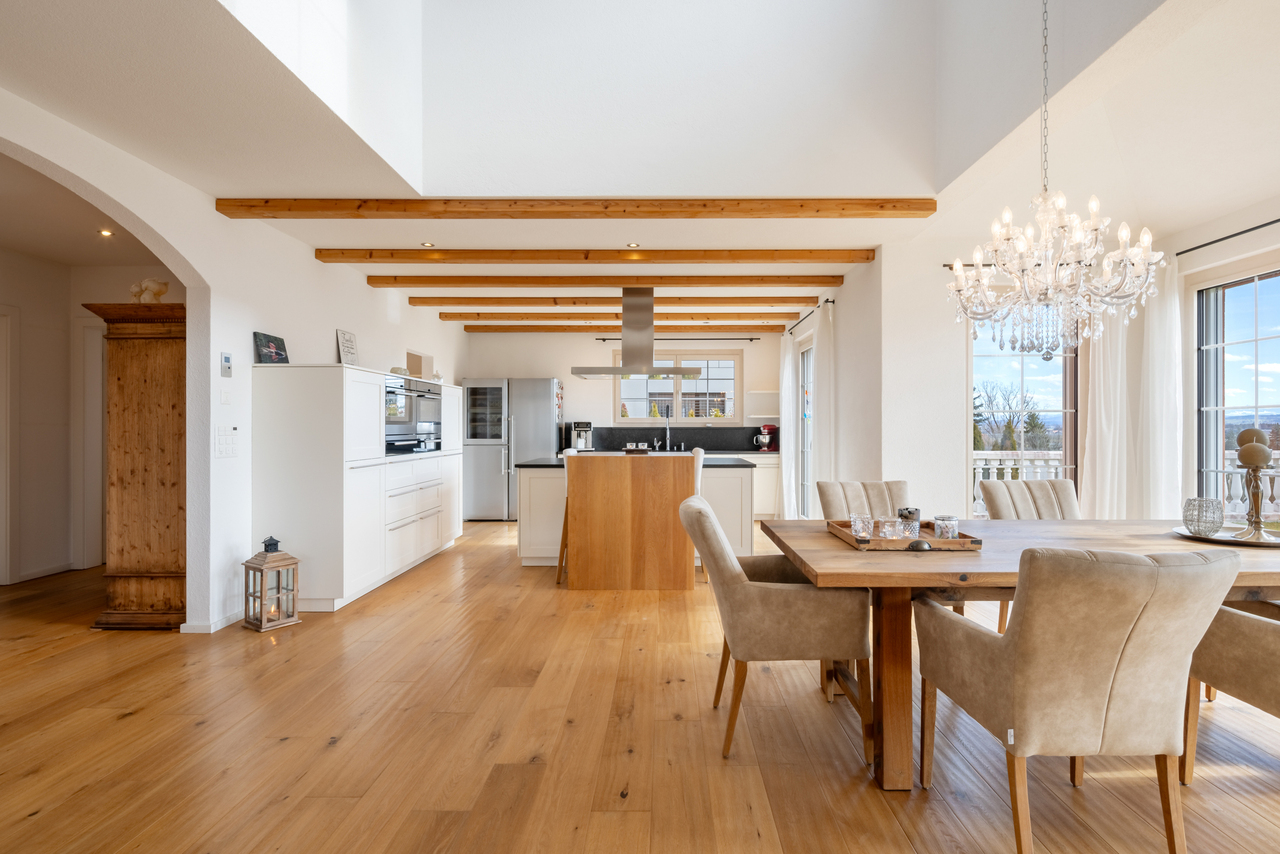
This well-maintained single-family house (built in 2011) breaks with the typical floor plans and offers exactly the flexibility that modern life demands. It is the perfect center of life for a demanding couple, a family with two children, or for all those who want to combine living and working.You can look forward to: • Loft feeling on the upper floor: Three bright bedrooms surprise with an impressive ceiling height of up to 3.80 meters. A wonderfully airy room feeling that directly leads to the 85 m² large roof terrace. A large family bathroom rounds off the floor. • Smart tech infrastructure: The house is digitally future-proof. In almost all rooms, high-quality multimedia cabling is installed. • Living & business separated: A separate room on the ground floor has its own exterior access. The perfect, undisturbed solution for a home office, office, or a small practice (therapy, cosmetics, etc.) • The heart of the house: Open living area with Forster kitchen (granite, cooking island, food center) and seamless transition to the 35 m² covered terrace and the low-maintenance garden. A noble, robust granite floor runs through the house (including the double garage!). • Green technology: The environmentally friendly ground probe heating (underfloor heating) and triple glazing keep the ancillary costs low. The pitched roof also offers the ideal area for a photovoltaic system. • Parking without limits: In addition to the directly accessible double garage, the property offers a large outdoor parking space with its own power connection (perfect for cars, motorhomes, or transporters) as well as 3 additional outdoor parking spaces for family and guests. The location: Quiet, but in the middle In just 3–5 walking minutes, you are at the train station or bus. Kindergarten, schools, and all major shopping centers (Migros, Lidl, Aldi, Landi) are also quickly accessible. You can drive to Lake Constance or to Constance (D) in just around 20 minutes.

Nergiz Pomier

Nergiz Pomier

1 / 2
Nergiz Pomier

Nergiz Pomier

CHF 3,980,000.–
22 rooms570m² living space
8524 Uesslingen

Attractive investment property - historic, fully rented multi-family house with potential

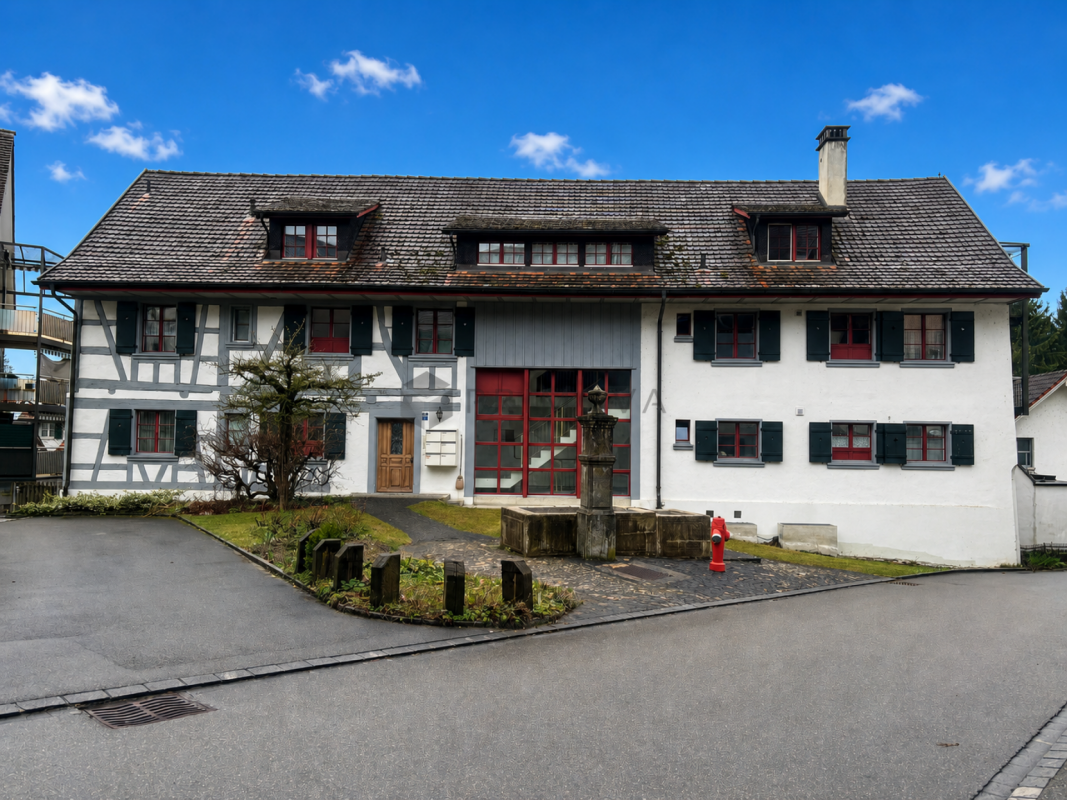
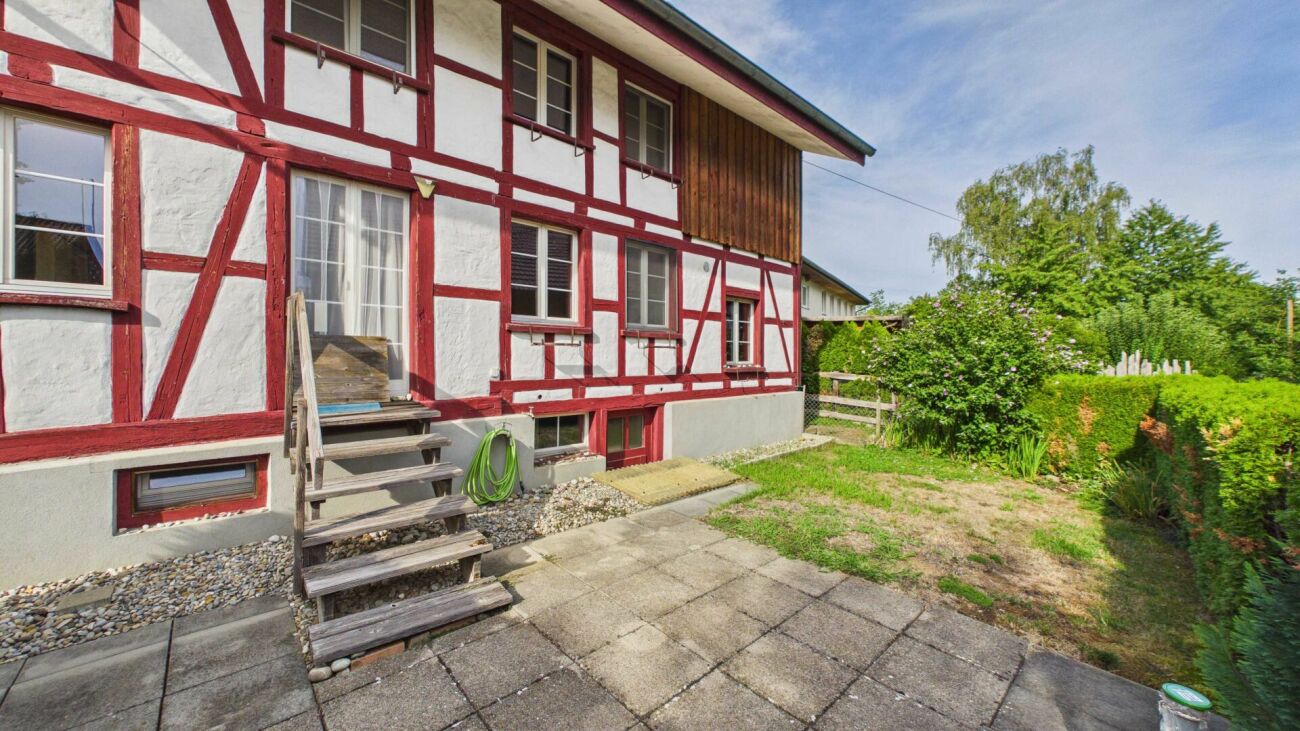

This impressive historic building from 1819 to 1821 uniquely combines history, character, and modern living comfort. As a magnificent half-timbered building of exceptional size, it tells of past times when it served as a Lauernzen tavern on the courthouse square and later as a schoolhouse. The roots of the overall structure date back to the 17th or early 18th century, giving the property a very special, unmistakable charm. Today, the building is classified as valuable and has been modernized with great care and in close consultation with the cantonal heritage preservation authorities.Inside, five individually designed apartments were created, combining historic character with modern living comfort. On the ground floor, there are two wheelchair-accessible units, including a cozy 3-room apartment and a spacious 4.5-room apartment with its own terrace. The upper floor houses a 3.5-room apartment with an inviting dining area and another 4.5-room apartment with a balcony. A special living feeling is offered by the spacious 5.5-room apartment on the top floor with visible wooden construction, a covered west balcony, and loving details such as an integrated loft bed in the children's room.The ancillary rooms also convince through well-thought-out functionality: each apartment has its own storage area in the basement, supplemented by a communal laundry room, a drying room, and generous parking facilities for bicycles, equipment, and strollers. This attractive offer is rounded off by seven protected parking spaces for vehicles.The following highlights are offered by this property: • Historic half-timbered building with a construction year of 1819 to 1821 and unique character • Classified as valuable and carefully renovated with the heritage preservation authorities • Five individually constructed apartments with a lot of charm • Mixture of historic flair and modern living comfort • Two wheelchair-accessible apartments on the ground floor • Spacious attic apartment with visible wooden construction • Balcony and terrace depending on the unit • Practical ancillary rooms with storage spaces, laundry room, and drying room • Storage room for bicycles, equipment, and strollers • Seven covered parking spaces An exceptional property for lovers of historic building fabric who value style, quality, and a special living ambiance.

1 / 10
Price on request
5.5 rooms143m² living space
Hessenreuti 10, 8583 Sulgen

Detached residential house in Sulgen

Highlights: • Compact size and corresponding price - but full use • Detached • Overlookable and flat plot - ideal for families • Completely renovated in 2004 • 5 rooms for individual use This detached single-family house convinces with a compact and very well-used floor plan. On an overlookable plot of land, the property offers surprisingly much space and is ideal for a family that values functionality, short distances, and a private garden. On the ground floor, a practical entrance area with wardrobe welcomes you. The kitchen adjoins the spacious living and dining area, whose Swedish stove provides a pleasant and cozy living atmosphere. From here, you can directly access the garden with a flat play and lawn area - ideal for children, playing or for cozy hours outdoors. An additional room on the ground floor can be used flexibly as an office, guest room or bedroom. This floor is complemented by a bathroom with shower. On the upper floor, there are four more rooms, providing sufficient retreat possibilities for the whole family. A spacious bathroom completes the room offer on this floor. From here, there is also access to the attic, which extends over the entire house area and offers valuable additional storage space. The basement is also practically organized. The forecourt is used as a laundry area. In the adjacent technical room, the heating system is located; at the same time, this room offers additional space for supplies, cellar utensils, and other items. Gross floor area 143 sqm Net living area 124.5 sqm Further procedure: Would you like to know more about this offer? We look forward to your contact. We will gladly provide you with the documentation and access to the virtual tour and show you the property in person on site if desired.

Travel time
-
1 / 11
CHF 430,000.–
2.5 rooms55m² living space
8274 Tägerwilen

Charming 2.5-room maisonette with fireplace and seating area/garden

Living on two levels in a house with history: This 2.5-room maisonette apartment at Bachweg 1 is located in a very good area in Tägerwilen. It extends over the ground floor and the first floor and offers approximately 55 m² of gross floor area. The historic multi-family house from 1899 with a total of four residential units is quietly located on an idyllic stream.The apartment is currently rented and is therefore also suitable as a rental property.The apartment offers a home with character and its own outdoor area – ideal for singles or couples. The fireplace provides a cozy living atmosphere and makes the cooler days particularly comfortable. The apartment is heated with electric heating.In October 2025, the bathroom was completely renovated. The plank floor in the kitchen and the kitchen appliances were also replaced.A special plus is the approximately 20 m² large seating area/garden. Whether a breakfast outdoors, a cozy evening or space for your own plants – here you can enjoy the time outside. An associated cellar offers additional storage space.This is what you can expect: • 2.5-room maisonette on two levels • Ground floor and first floor • Approximately 55 m² of gross floor area • Approximately 20 m² seating area/garden • Fireplace for cozy hours • Completely renovated bathroom, new plank floor in the kitchen and renewed kitchen appliances – October 2025 • Electric heating • Associated cellar • Historic multi-family house with four residential units • Very good location in Tägerwilen, quiet on an idyllic stream • Currently rented and also suitable as a rental property Tägerwilen combines natural living with proximity to Kreuzlingen and Konstanz. Lake Constance and the surrounding landscape offer a variety of opportunities for relaxation and leisure. Shopping facilities, train connections and the connection to the A7 motorway complement the attractive location.We would be happy to show you this maisonette apartment during a personal viewing. We look forward to your contact.

1 / 12
CHF 1,120,000.–
5.5 rooms
8570 Weinfelden

Architecture meets nature. Living in a quiet area of the Weinfelden district

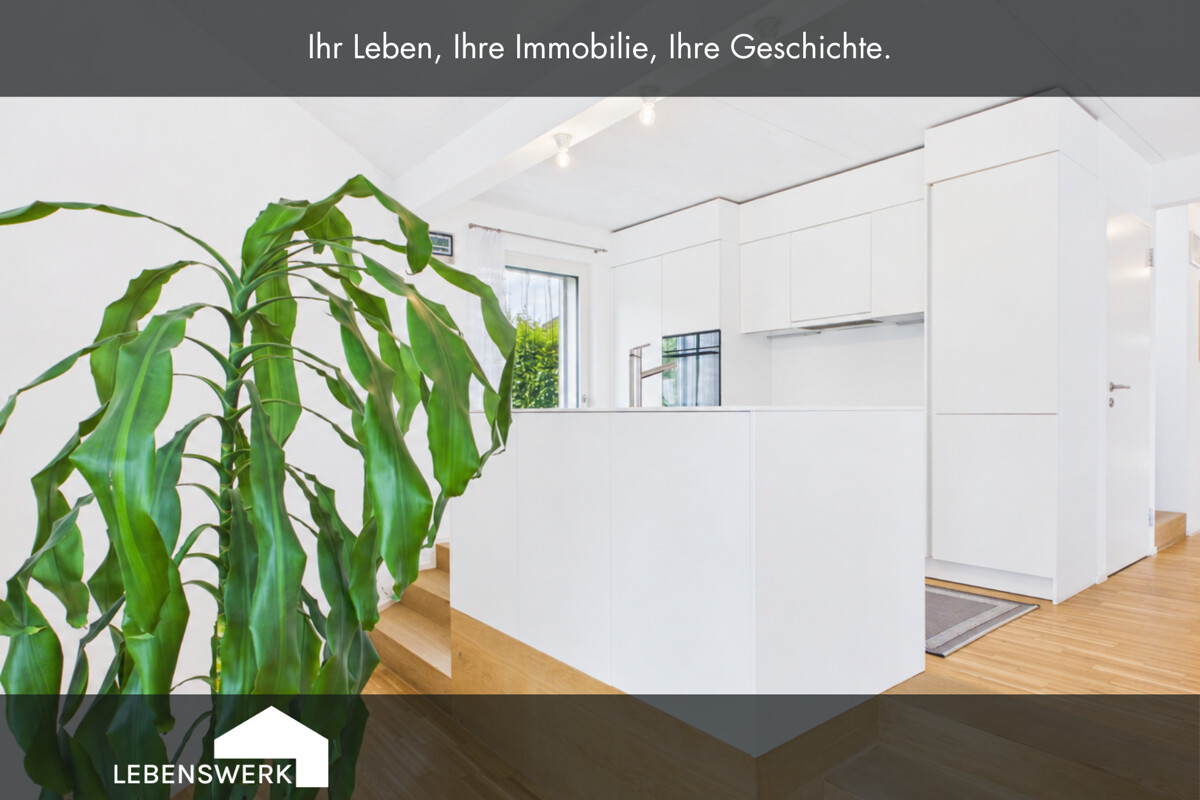
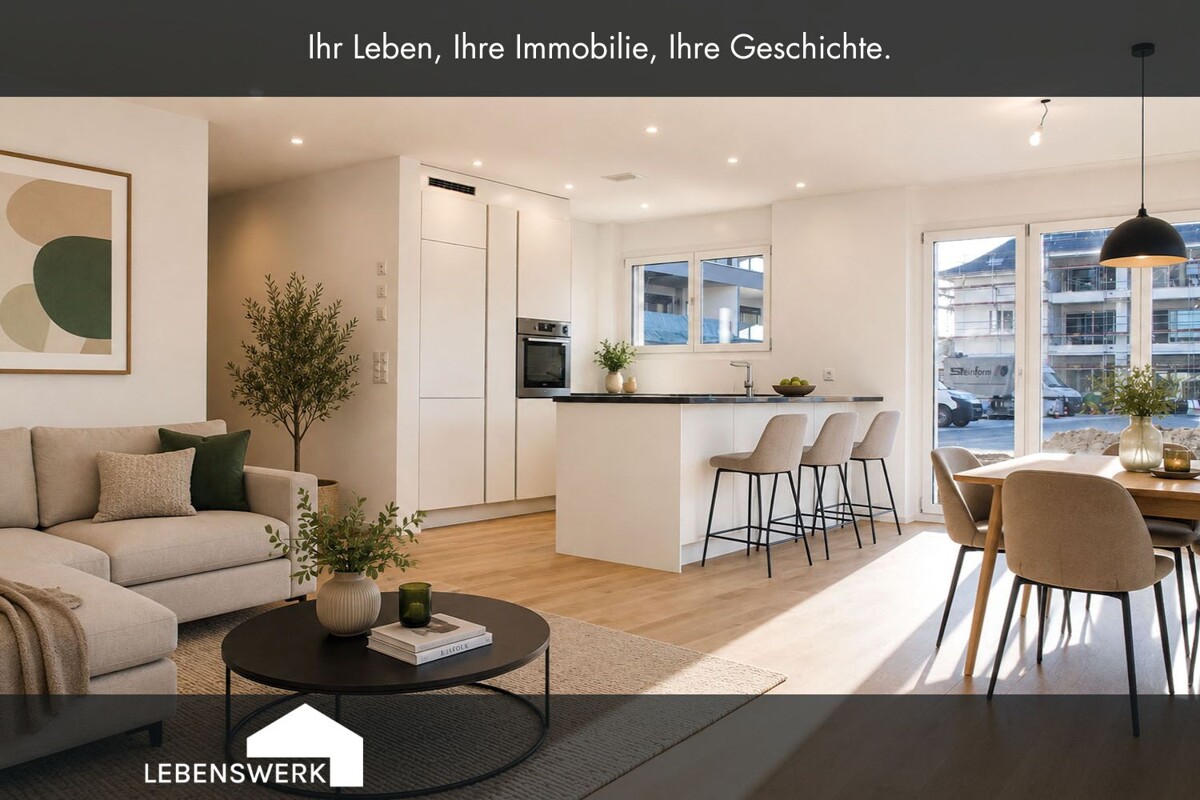
This 5.5-room maisonette apartment was created in 2020 and is located in a quiet area of the Weinfelden district. The living area of approximately 141 m² spans two floors and offers a spacious room feel. On the lower living level, there is the entrance, a guest toilet, a reduit, the technical room with washing area, as well as the openly designed living, dining, and kitchen area. The upper living level has four rooms, a terrace, and a bathroom with a bathtub, shower, toilet, and double sink. The largest room offers direct access to the balcony. The property was built in sustainable timber construction and is heated by an air-water heat pump via underfloor heating. Wood-aluminum windows with 3-fold insulation glazing and electrically operated louvers provide a high level of living comfort. The offer is complemented by a carport, an additional outdoor parking space, a device house, and well-maintained outdoor areas with lawns, seating areas, and a terrace. The apartment is particularly suitable for families, couples with space requirements, and buyers who appreciate modern architecture, a well-thought-out room layout, and a quiet living location.The municipality of Weinfelden combines a quiet, natural living environment with the advantages of a well-connected municipality. Shopping opportunities, schools, and public transport are easily accessible. The proximity to nature and the central location in Thurgau offer a high quality of life for couples and families.The highlights at a glance: 5.5 rooms approx. 141 m² net living area Modern construction standard Balcony area approx. 9 m² Parquet floor Underfloor heating Open kitchen with modern Electrolux appliances Living on multiple levels with exciting spatial effect Pleasant privacy Four bedrooms Family bathroom with bathtub, shower, two sinks, and direct access to the balcony High-quality wood-aluminum windows with 3-fold insulation glazing Electric shutters for comfortable shading and privacy Guest toilet, reduit, and separate outdoor storage room Quiet location with plenty of greenery and short paths into natureHave you become curious? Contact us for a viewing appointment. Do you have a property yourself and want to know what it's worth? Get a free and non-binding price estimate online in just a few minutes at: www.lebenswerk.immo/kostenlose-bewertung Fast, easy, and completely without obligation.

1 / 3
CHF 735,000.–
4.5 rooms
Bahnhofstrasse 25c, 8575 Bürglen

Garden, Freedom, Living Happiness. 4.5-room garden apartment in Thurfeld Bürg

This 4.5-room garden apartment combines spacious living with a lot of private outdoor space. Approximately 113 m² of living space, an open floor plan, and large window areas provide a modern, bright living feel. The living, dining, and kitchen areas flow smoothly into each other and open directly onto the approximately 25 m² large, covered terrace. Behind it lies the real luxury: approximately 300 m² of private garden. Plenty of space for a lounge, dining table, play area, or simply green space. The lawn care is conveniently taken over by the lawn mower robot. The open kitchen is integrated into the living area and offers high-quality built-in appliances as well as plenty of storage space. Three more rooms can be used flexibly as bedrooms, children's rooms, guest rooms, or home offices. Two bathrooms, a separate laundry room, and practical built-in closets complement the room offer. Parquet flooring, underfloor heating, and controlled living room ventilation are also part of the equipment, as is a approximately 12 m² large basement compartment. The property is Minergie-certified.The municipality of Bürglen is located in the heart of the canton of Thurgau and combines excellent transport links with a high quality of living and living. Thanks to its central location, you can reach Weinfelden, Frauenfeld, Kreuzlingen, Romanshorn, or Wil in a short time, both by car and by public transport. The apartment is located in the modern Thurfeld development, right next to Bürglen train station. The train connections and bus network enable uncomplicated mobility in everyday life. Shopping facilities, kindergarten, and schools are within comfortable walking distance, making the location particularly attractive for families, working people, and commuters. Leisure activities are also not neglected: the nearby Thur, extensive walking and cycling paths, and the rural surroundings invite you to outdoor activities and relaxation. At the same time, you benefit from a well-developed infrastructure with short distances and a lively village center.The highlights at a glance: Modern 4.5-room apartment with approximately 113 m² of living space Covered seating area including storage room with approximately 25 m² Private garden area of approximately 301 m² Open living, dining, and kitchen area with kitchen island Parent's bedroom with en-suite bathroom Additional shower bathroom with walk-in shower and laundry room Bright rooms with large window areas Minergie standard with comfort ventilation Barrier-free access Elevator on all floors Own basement compartment with approximately 12 m² Two underground parking spaces with preparation for electric mobility for CHF 35,000 Visitor parking spaces available Bürglen train station right in front of the door Family-friendly location, shopping facilities, schools, and services within walking distanceInterested? I would be happy to provide you with further information or show you the attractive apartment in person on site. I look forward to your contact! Do you have a property yourself and want to know what it's worth? Get a free and non-binding price estimate in just a few minutes - conveniently online at: www.lebenswerk.immo/kostenlose-bewertung Fast, easy, and completely without obligation.

Travel time
-
1 / 9
Price on request
3.5 rooms110m² living space
Schlossgasse 4b, 8570 Weinfelden

Peaceful living in a well-connected location

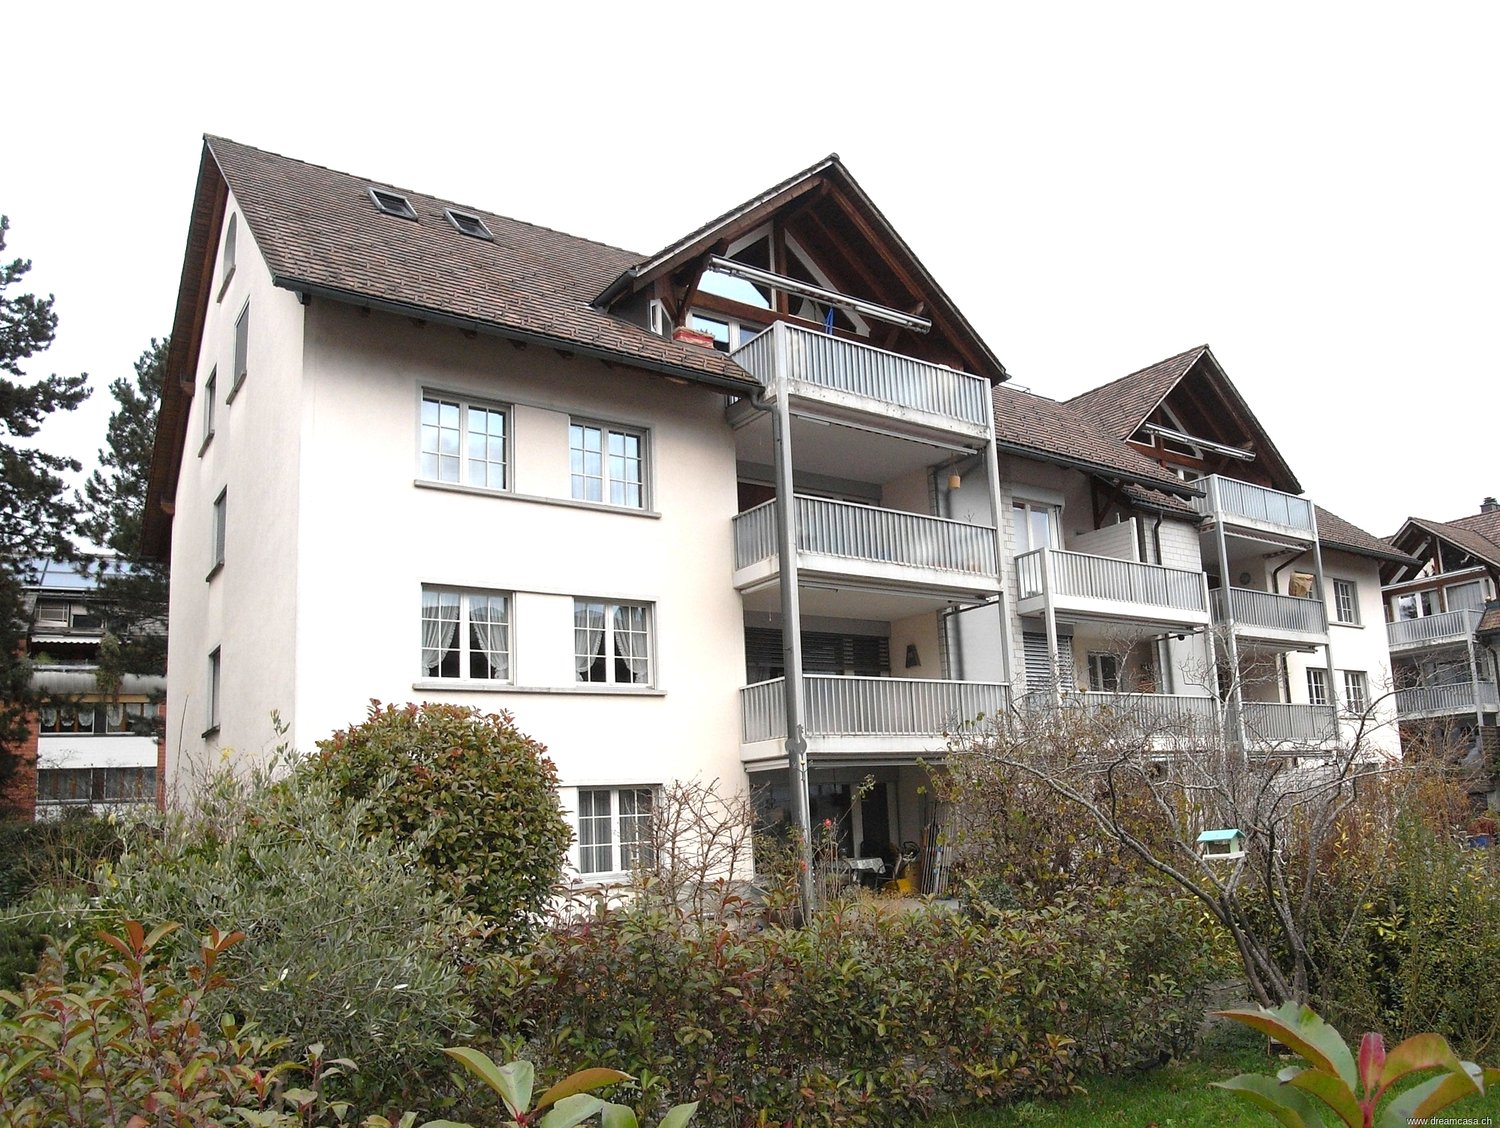
This well-maintained 3.5-room apartment with approximately 110 m2 of living space from 1997 offers a pleasant living experience in a quiet and yet excellently connected location in Weinfelden. The thoughtful room layout is ideal for couples or small families. Highlights of the apartment Central living location in Weinfelden Spacious living and dining area Balcony with plenty of space to linger Functional room layout Own cellar room and laundry room with Secomat Including a parking space in the underground garage directly in the house. Room offer and equipment The apartment has a spacious living and dining area with direct access to the balcony, an open kitchen, a parental bedroom, and another room. The room offer is complemented by two bathrooms. In the entrance area, there is a small storage room. The apartment is located in a quiet, grown residential area near the historic center of Weinfelden. Shopping facilities, schools, restaurants, and the train station are easily accessible on foot and offer excellent infrastructure for everyday life. The environment is characterized by little traffic and high living quality. Recreational areas, walking paths, and green spaces are in the immediate vicinity and invite you to outdoor leisure activities. The location combines central accessibility with peace and quality of life - ideal for families, couples, or buyers who want to live close to the city and yet relaxed. The apartment is available immediately or by arrangement. Viewing appointments are available upon request.

Travel time
-
1 / 5
Price on request
5.5 rooms217m² living space
Weingartenstrasse 15, 8556 Wigoltingen

Mediterranes Wohnambiente mit atemberaubender Aussicht

Diese freistehende Landhausvilla vereint mediterrane Wohnatmosphäre mit zeitloser Architektur und einer angenehmen räumlichen Weite. In ruhiger Lage gelegen, bietet die Liegenschaft ein hohes Mass an Privatsphäre und Lebensqualität - ideal für Menschen, die Wert auf Ruhe, Licht und ein gepflegtes Wohnumfeld legen. Grosszügige Fensteröffnungen, helle Innenräume und eine ausgewogene Linienführung schaffen ein stimmiges Zusammenspiel von Innen- und Aussenraum. Der weitläufige Garten mit gedecktem Sitzplatz lädt zu entspannten Momenten im Freien ein und bietet Raum für Erholung, Beisammensein und gemütliche Stunden. Ergänzt wird das Angebot durch grosszügige Nebenflächen, eine komfortable Garage und vielseitige Nutzungsmöglichkeiten. Ein Zuhause mit Charakter, Beständigkeit und wohltuender Gelassenheit.Cette villa de campagne indépendante allie une atmosphère d'habitation méditerranéenne à une architecture intemporelle et à un espace agréablement vaste. Située dans un endroit calme, la propriété offre un haut degré d'intimité et de qualité de vie - idéal pour les personnes qui attachent de l'importance au calme, à la lumière et à un environnement de vie soigné. De grandes baies vitrées, des espaces intérieurs lumineux et des lignes équilibrées créent une interaction harmonieuse entre l'intérieur et l'extérieur. Le vaste jardin avec terrasse couverte invite à des moments de détente en plein air et offre un espace pour se reposer, se réunir et passer des heures agréables. L'offre est complétée par des surfaces annexes généreuses, un garage confortable et des possibilités d'utilisation variées. Un chez-soi qui a du caractère, de la constance et une sérénité bienfaisante.This country house villa combines a Mediterranean living atmosphere with timeless architecture and a pleasant sense of space. Situated in a quiet setting, the property offers a high level of privacy and quality of life - ideal for those who value tranquillity, natural light and a well-maintained residential environment. Large window openings, bright interiors and balanced lines create a harmonious connection between indoor and outdoor living. The expansive garden with a covered seating area invites relaxed moments outdoors and provides space for relaxation, social gatherings and comfortable hours. Generous ancillary areas, a comfortable garage and versatile usage options further enhance the living comfort. A home defined by character, permanence and a sense of calm.Questa villa di campagna indipendente combina un'atmosfera di vita mediterranea con un'architettura senza tempo e un piacevole senso di spaziosità. Situata in una posizione tranquilla, la proprietà offre un elevato grado di privacy e qualità della vita, ideale per chi apprezza la pace, la luce e un ambiente di vita curato. Le generose aperture delle finestre, gli interni luminosi e le linee equilibrate creano un'armoniosa interazione tra spazio interno ed esterno. L'ampio giardino con area salotto coperta invita a trascorrere momenti di relax all'aperto e offre spazio per attività ricreative, incontri e ore di relax. L'offerta è completata da generose aree accessorie, da un comodo garage e da versatili possibilità di utilizzo. Una casa con carattere, stabilità e rilassante serenità.

Margaux Bolli

Margaux Bolli

Travel time
-
1 / 6
Price on request
300m² living space
Heldstrasse, 8268 Salenstein

Real Estate Ensemble with Lake View, Salenstein TG

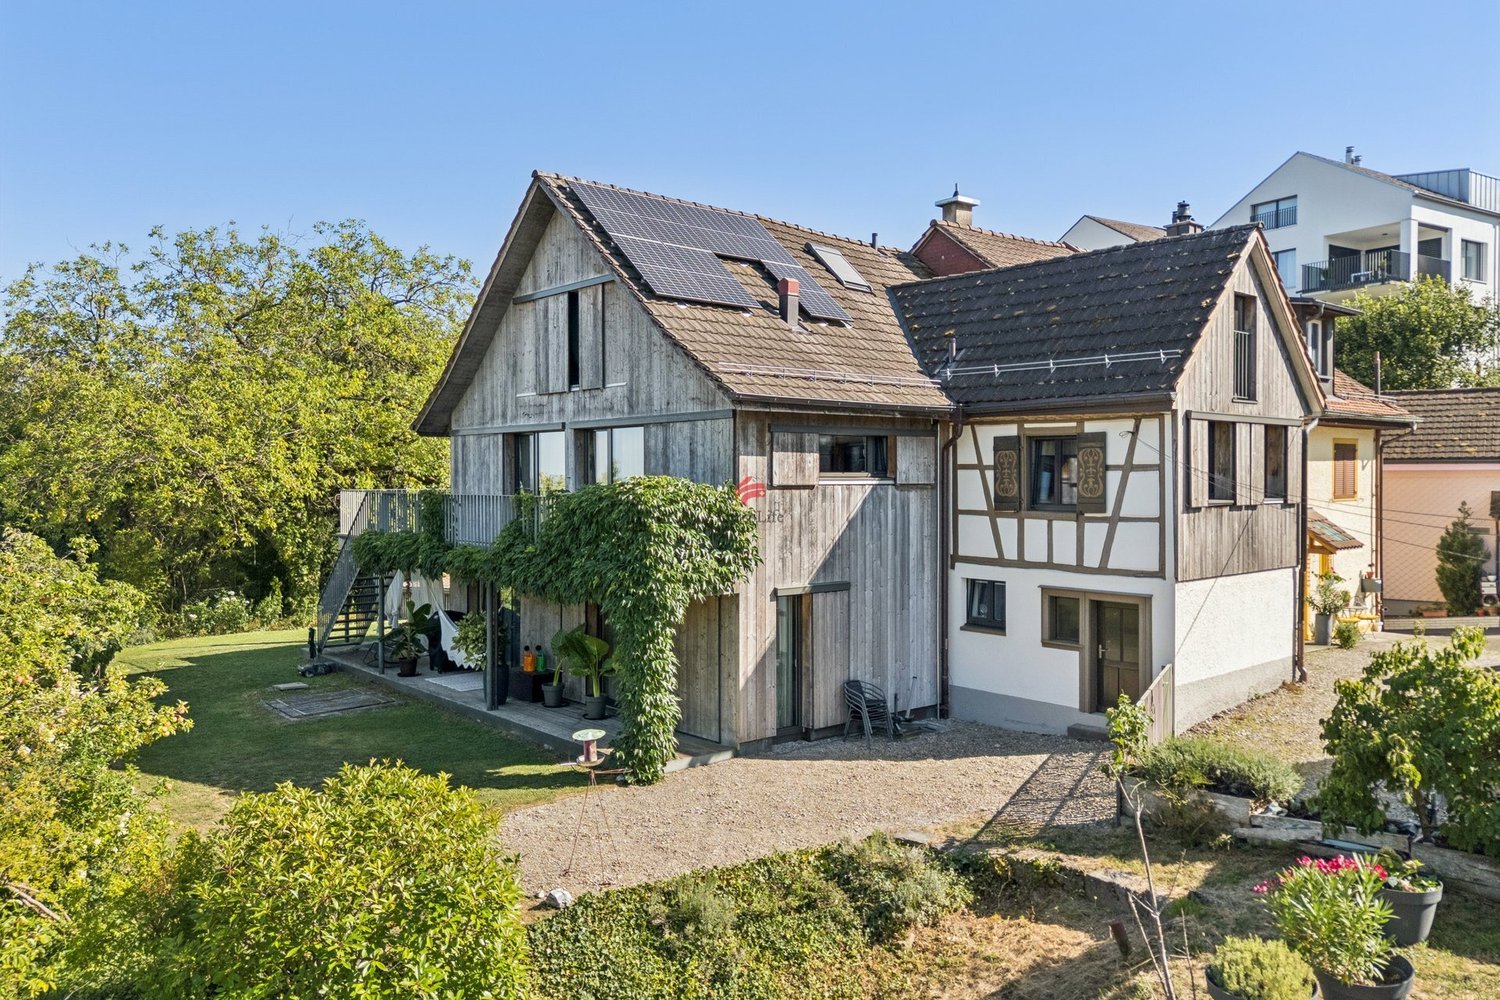
For sale as an ensemble are the corner house Heldstrasse 21, the middle house Heldstrasse 19, and the adjacent building plot, Heldstrasse 15. The two houses are currently rented. Corner house No. 21 | Living with a lake viewThe 6.5-room house offers 187 m2 of net living space after the comprehensive renovation in 2012 and is in very good condition. The well-thought-out floor plan and high-quality interior design give the house a luxurious touch: beautiful exposed beam elements of the former house, plenty of light in the staircase, parquet floors, modern kitchen and wet cells in plain colors and beautiful materials, window shutters partially electric, terrace with access to the garden, wine cellar, 3 carport spaces. With the renovation, a ground probe heating system and a photovoltaic system were installed. The spacious garden with beautiful tree population offers plenty of space and privacy. Further highlights: alarm system, color-coordinated built-in cabinets on all floors, outdoor lighting, wine cellar, and separate bicycle cellar.Middle house No. 19 | Charming home The 4-room house offers around 113 m2 of bright living space, is fully basement and was comprehensively renovated in 2019. This included the renewal of windows, floors, wet cells, and wooden stairs. The visible beams also give this house a special character. The kitchen has a practical storage niche. The insulated and expanded attic with additional skylights offers further valuable space. An own gas heating and spacious cellar rooms complement the offer. Building plot No. 15 | Space for your projectThe 616 m² large plot is located in the village zone. Currently, a garage building stands on it. The garden is partially used by the tenant of house 19. The plot offers the possibility to realize your own construction project.
New building
1 / 5
CHF 1,150,000.–
4.5 rooms134m² living space
Romanshornerstrasse 27, 8580 Amriswil

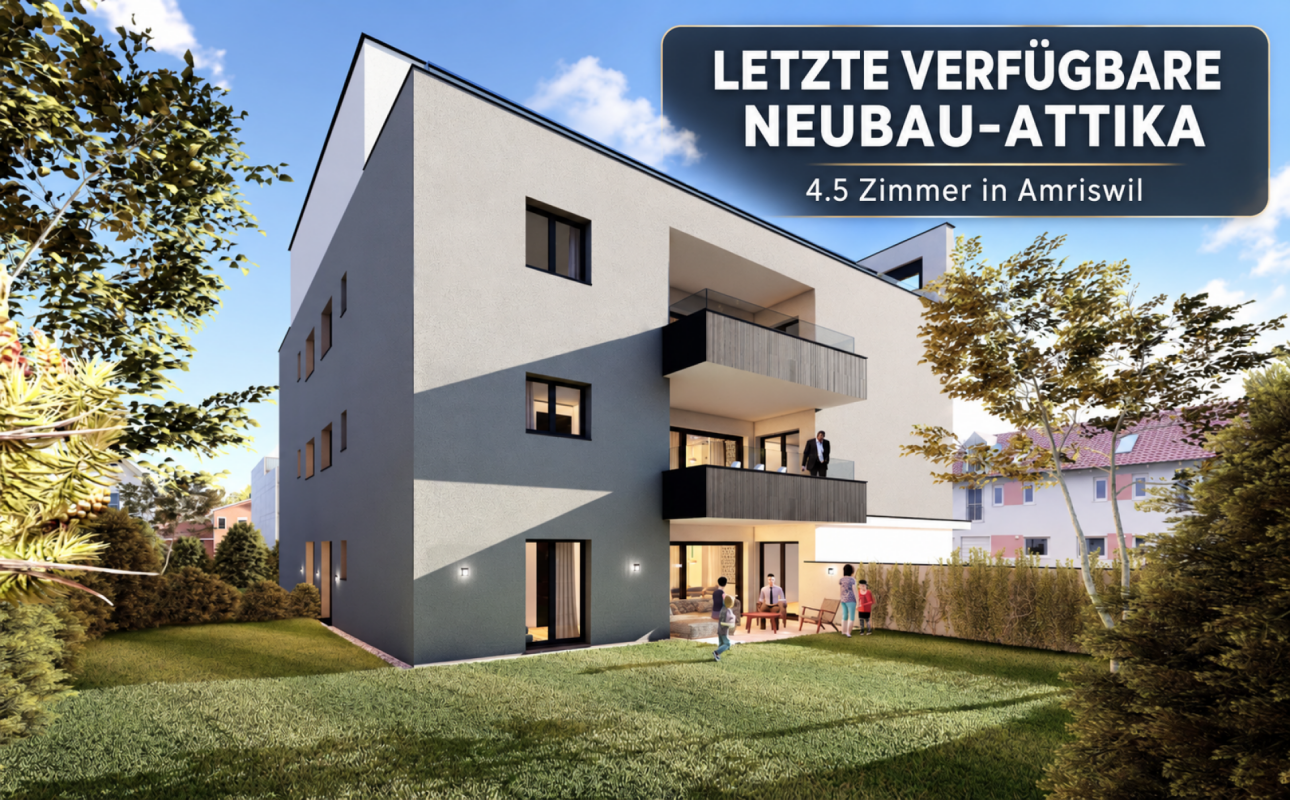
Last unit in the new building - attic apartment with two spacious terraces

Last unit in the new building - attic apartment with two spacious terraces AFORIA Immobilien presents:The new building project Amrilife is located in the heart of Amriswil. It awaits you with a multi-family house with seven high-quality condominiums.The project convinces with the following highlights: • from CHF 620'000.- • 14 underground parking spaces • 1 hobby room - separately purchasable • 7 high-quality condominiums • ground floor apartments with spacious green areas • all apartments with balconies/gardens • unique 4.5-room attic apartment spanning the entire floor with 134 m2 living space and two huge terraces • construction start 2026 • completion around summer/autumn 2027 • multi-family house with ground probe heating • underground garage with pipe installation as preparation for individual installation of e-charging stations (e-mobility) • and more The new building project consists of the following offer: • WHG 0.1 - Ground floor | 4.5 rooms | Sold • WHG 0.2 - Ground floor | 3.5 rooms | Sold • WHG 1.1 - 1st floor | 4.5 rooms | Sold • WHG 1.2 - 1st floor | 4.5 rooms | Sold • WHG 2.1 - 2nd floor | 4.5 rooms | Sold • WHG 2.2 - 2nd floor | 4.5 rooms | Reserved • WHG 3.1 - 3rd floor | 4.5 rooms | Available Are you interested? We would be happy to send you the detailed sales dossier upon request.Your AFORIA Immobilien AG team

Nico Gansner

Nico Gansner

Travel time
-
1 / 6
  • Parking space
Price on request
8 rooms200m² living space
8280 Kreuzlingen

Three-family house in the heart of Kreuzlingen

This multi-family house was built in 1936, continuously renovated and modernized over the years. It combines the character of an existing building with modern living comfort and offers a variety of uses thanks to its three separate residential units - ideal for cross-generational living or as an attractive investment object. The apartments on the ground floor and on the first upper floor are identical and each have a bright living room, two bedrooms, and a separate kitchen with space for a dining area. While the ground floor has direct access to the garden and a bathroom with a shower, the bathroom on the first upper floor is equipped with a bathtub. The attic includes an open living/dining area with a kitchenette, a bedroom, and a bathroom with a shower. The sloping ceilings give the apartment a pleasant living atmosphere. In the basement, additional utility rooms are available: a laundry room, a drying room, storage space, and space for a small workshop. The gas heating system is also located here. In the outdoor area, there are three practical outdoor parking spaces and a well-maintained plot of land with various seating areas. Shopping facilities, doctors, and banks are within walking distance on the boulevard. The proximity to the train station, the A7 highway, and the city of Konstanz ensures a very good connection. Lake Constance with its recreational opportunities is practically at your doorstep. This multi-family house convinces with clear structures, good location, and versatile uses.Kreuzlingen TG is located on the shores of Lake Constance and borders the German city of Konstanz. With around 23,200 inhabitants, it is the second-largest city in the canton of Thurgau. Kreuzlingen convinces with high living quality, diverse shopping opportunities, a rich cultural and sports offer, and proximity to nature. Kindergartens, primary and secondary schools are located directly in the city. For higher education, numerous regional and cross-border offers are available. The active club life, attractive leisure activities, and the Lake Constance shoreline make Kreuzlingen particularly family-friendly. The communal tax rate is 64%. The total tax rate is 241% for non-denominational individuals (Evangelical 257%, Catholic 256%, as of 2024). Thanks to the train station with regional connections, good highway access, and the immediate proximity to Konstanz, Kreuzlingen is well-developed - an ideal place to live for people who want to combine urbanity, nature, and international location.At a glance: - Multi-family house (3 units) - Year of construction: 1936, continuously renovated since 2009 - Rooms: 8 - Living area: approx. 200 m² - Plot area: 470 m² - Cubature: 1003 m - Parking: 3 outdoor parking spaces - Basement: laundry room, drying room, storage room, workshop area - Gas heating - Fiber optic installed Ground floor & 1st upper floor: - Living room, 2 bedrooms - Separate kitchen with dining area - Bathroom with shower (ground floor) / bathroom with bathtub (1st upper floor) - Garden access (ground floor) Attic: - Open living/dining area with kitchenette - one bedroom - bathroom with shower - sloping ceilings with living character
  • Parking space
New building
1 / 7
CHF 1,125,000.–
4.5 rooms134m² living space
8595 Altnau

+++ THE LAST APARTMENT ON THE UPPER FLOOR - SUN. TERRACE. PRIVACY +++

New construction project www.apple-case.chA home for people who love generosity.Lots of light, an exceptionally large terrace, and a high-quality living environment: This 4.5-room apartment on the 1st upper floor of the Apple Case new construction project combines modern living with a beautiful outdoor area.On approximately 134 m² of living space, you can expect a spacious, well-thought-out room concept. The open living, dining, and kitchen area is characterized by large window surfaces and opens directly onto the very large covered terrace.An additional living space under the open sky for long summer evenings, a relaxed Sunday brunch, or simply for the moment when you come home and open the door to the terrace.High-quality materials, a modern designer kitchen, stylish bathrooms, and intelligent home technology ensure that not only the architecture but also every detail is convincing. The apartment is currently being offered for CHF 1,125,000.Particularly nice: This is the last available apartment on the upper floor.Lake Constance with a beach, the recreational area, schools, and public transportation are located in the immediate vicinity.Apple Case stands for living without compromises: high-quality architecture, privacy, generosity, and a construction standard that consciously goes beyond the usual.The highlights:+ attractive location on the 1st upper floor+ large covered terrace+ exclusive interior design+ ventilated wooden facade+ custom-made, high-quality, modern designer kitchens+ elegant bathrooms with stylish fixtures+ master bedroom with en-suite bathroom+ state-of-the-art home technology with Smart Home "Loxone":+ intelligent living room control+ earth probe heat pump with free cooling system+ uncompromising preservation of privacy+ underground parking with load management system for e-charging stationsThis apartment is the last available unit on the upper floor and thus a special opportunity for all those who value light, privacy, and modern living.Arrange your personal viewing now and discover your new home in Altnau.We would be happy to present the project to you in person. Arrange a meeting with us.071 929 20 20 and visit our website in advance: www.apple-case.ch We warmly welcome you to your new home!+++GLOBOHOME AG - Premium Real Estate Service+++
Suggested properties for you based on search results