868 results - Property for buy in Canton Thurgau

1 / 13
  • Parking space
  • Garage
  • View
  • +1
CHF 1,390,000.–
8 rooms
Alte Landstrasse 38, 8508 Homburg

Two buildings, one potential: residential house finished, barn free for rent!

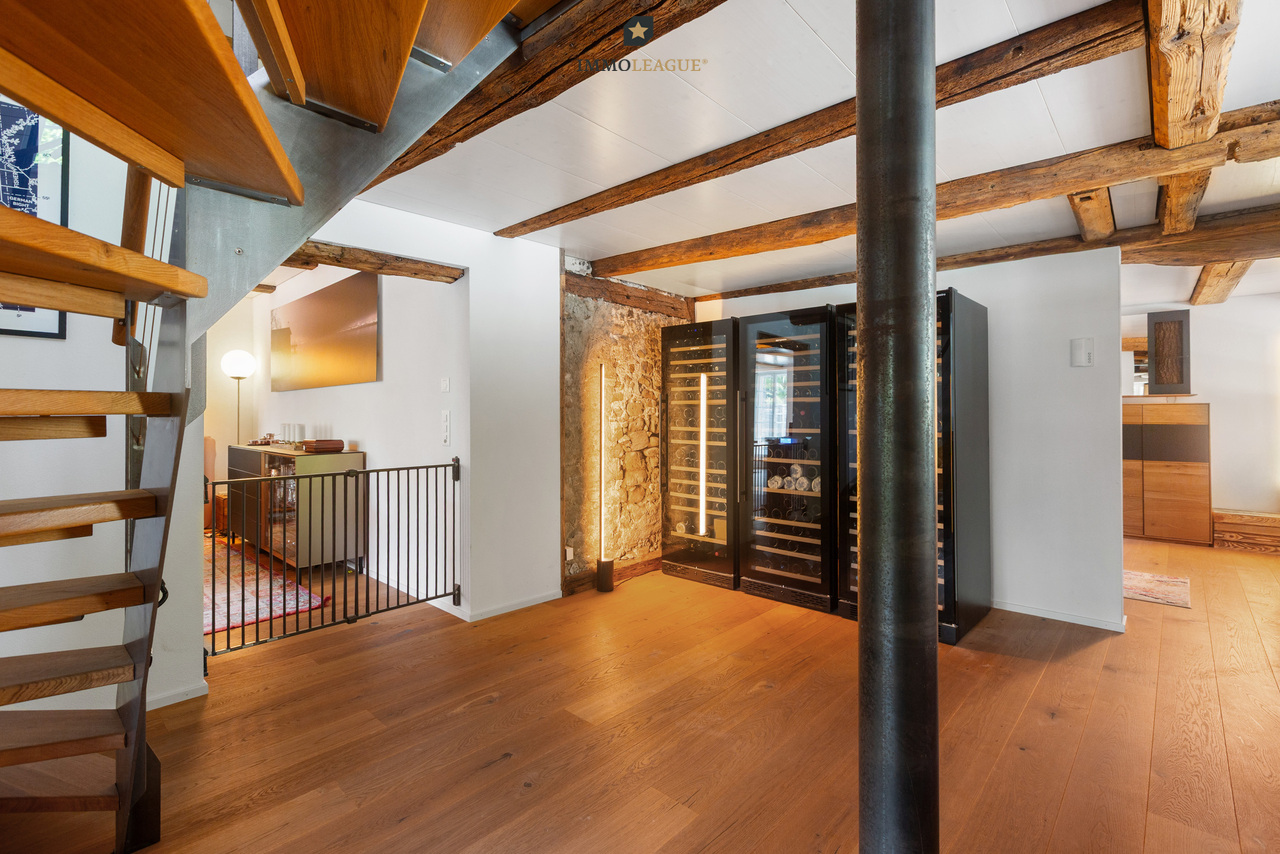
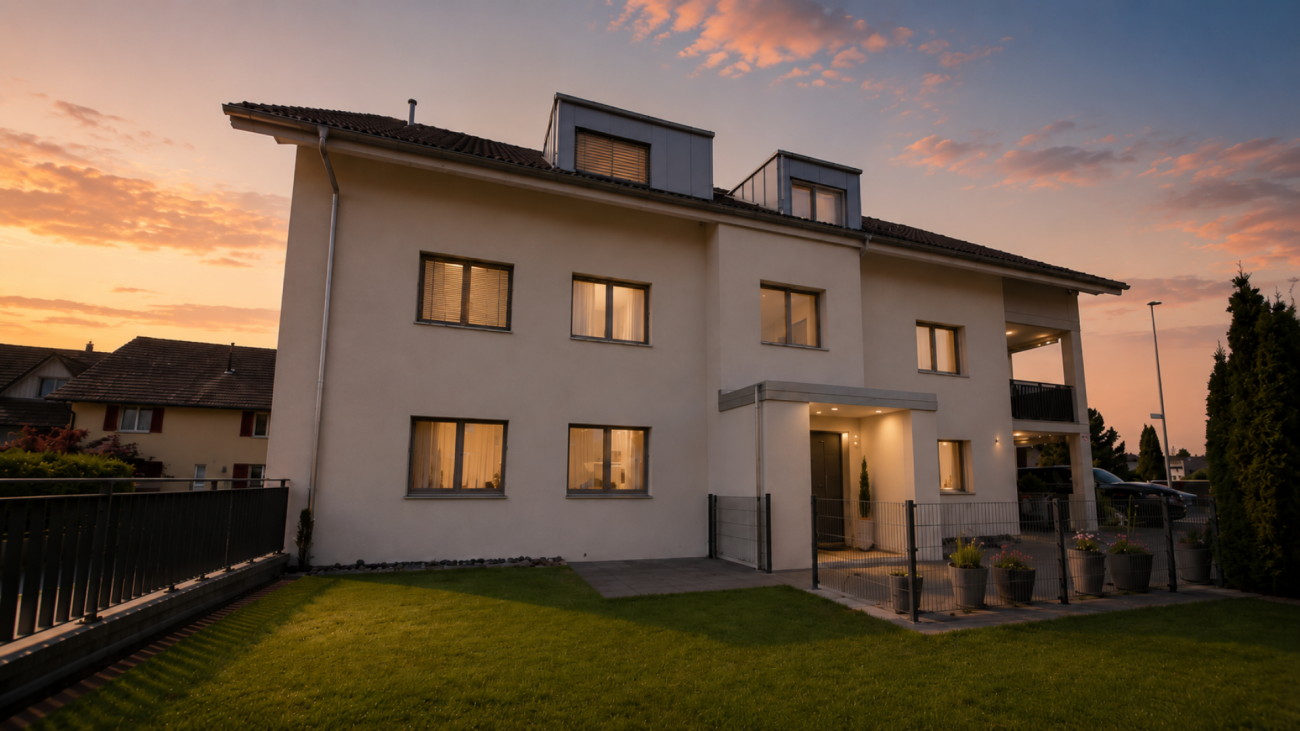
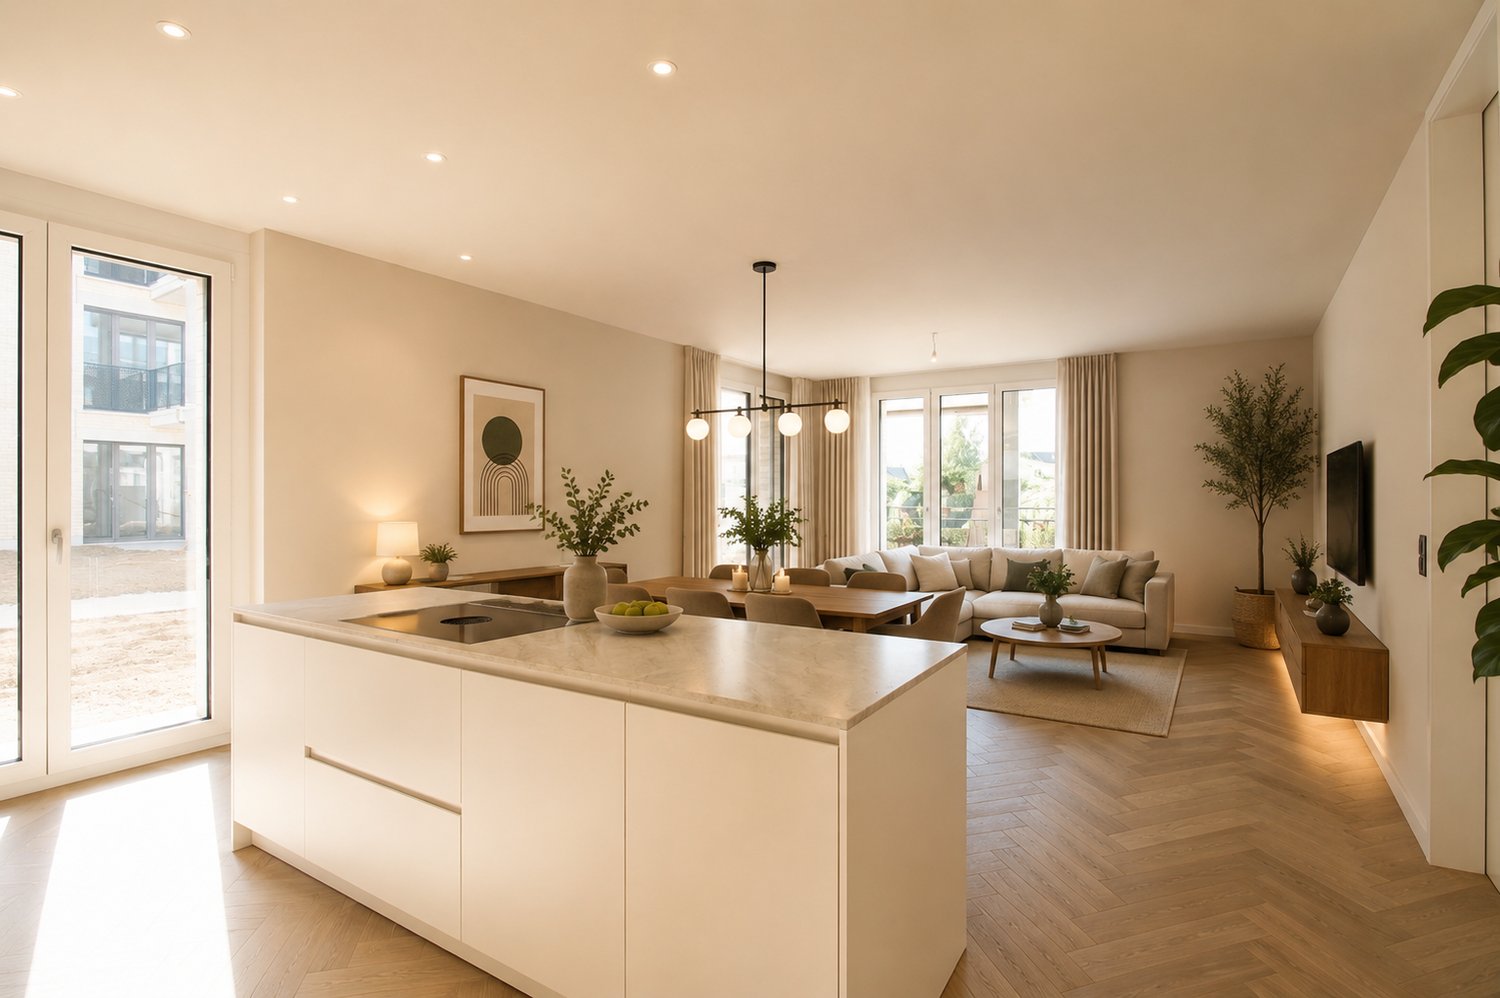
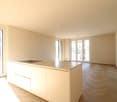
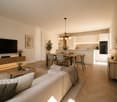
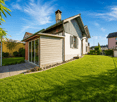
Farmhouse built in 1899, plenty of space and development potential – Homburg TG This well-maintained farmhouse from 1899 has been continuously renovated and is available immediately. On approximately 210 m² of net living space, there are 8 rooms, two bathrooms, and a separate toilet. The gross living area is around 250 m², and the usable area is around 278 m². The 878 m² large plot of land offers a sunny, quiet outdoor area with a garden, pergola, or summer house, as well as a courtyard and seating area. The location is in the village zone with a mountain view, and animal husbandry is possible. A tile stove and radiator heating provide comfort. The wood heating system for pellets and firewood was installed in 2023, supplemented by a solar system (2004) for hot water preparation. The roof was renovated in 2014. Two natural stone cellars with approximately 65 m² offer additional storage space. Development potential exists in the attic and in the barn – the latter is not subject to monument protection or similar building regulations, which opens up perspectives for a studio, home office, or later expansion, subject to the required permits. A garage, carport, and additional storage facilities are available. Homburg is located on the Seerücken in the canton of Thurgau, and public transport runs at hourly intervals to Steckborn and Müllheim-Wigoltingen. Available immediately, price CHF 1'390'000. Note: For individual rooms, example furnishing ideas were visualized using AI (virtual homestaging) to demonstrate the living potential.

  • Parking space
  • Garage
  • View
  • +1
Travel time
-
New building
1 / 12
  • Parking space
  • Balcony / Terrace
  • Garage
  • +7
CHF 1,110,000.–
4.5 rooms256m² living space
Aadorferstrasse 26, 9548 Matzingen

256 m² | 4.5-room attic apartment | First occupancy

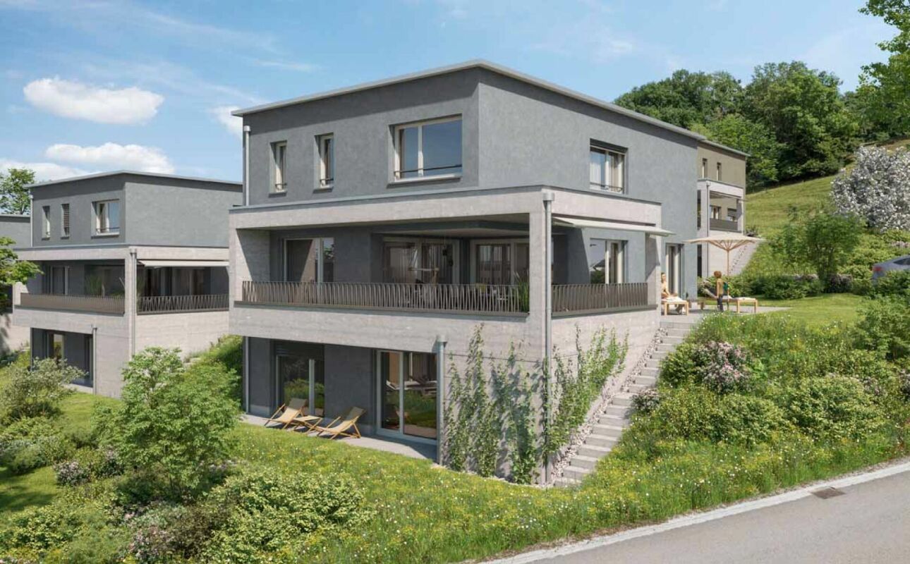
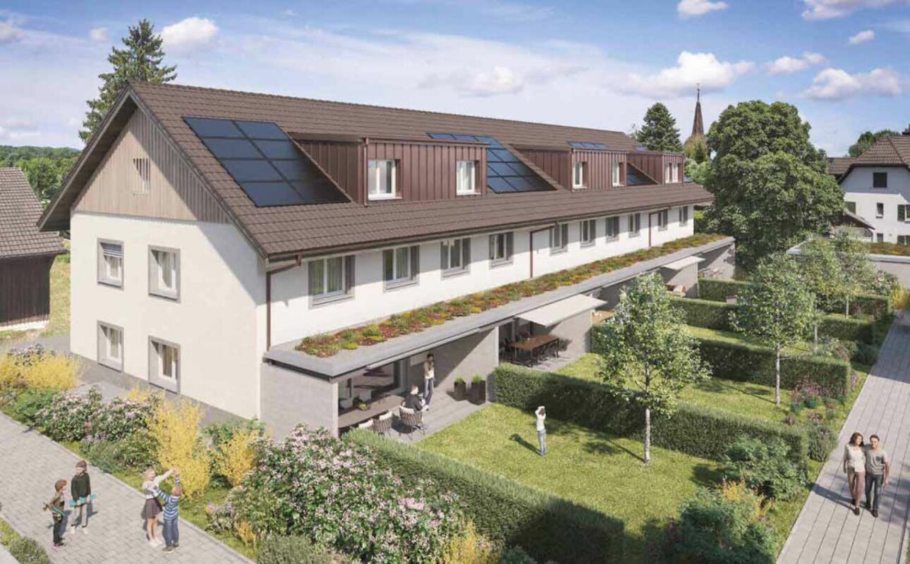
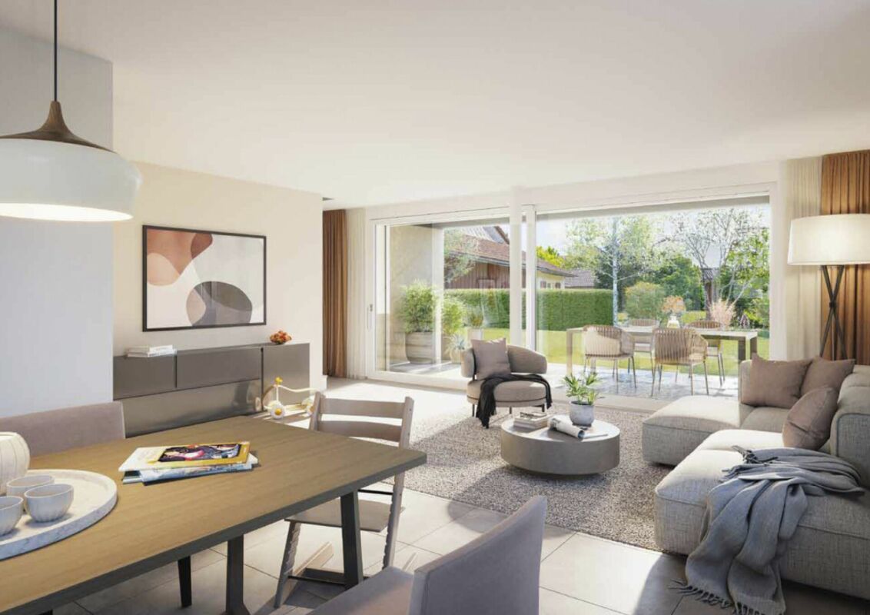
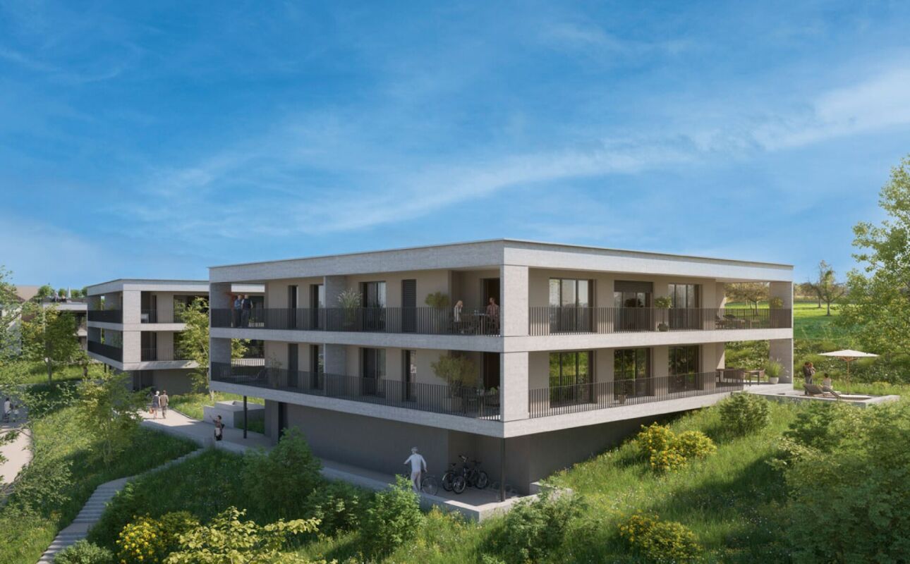
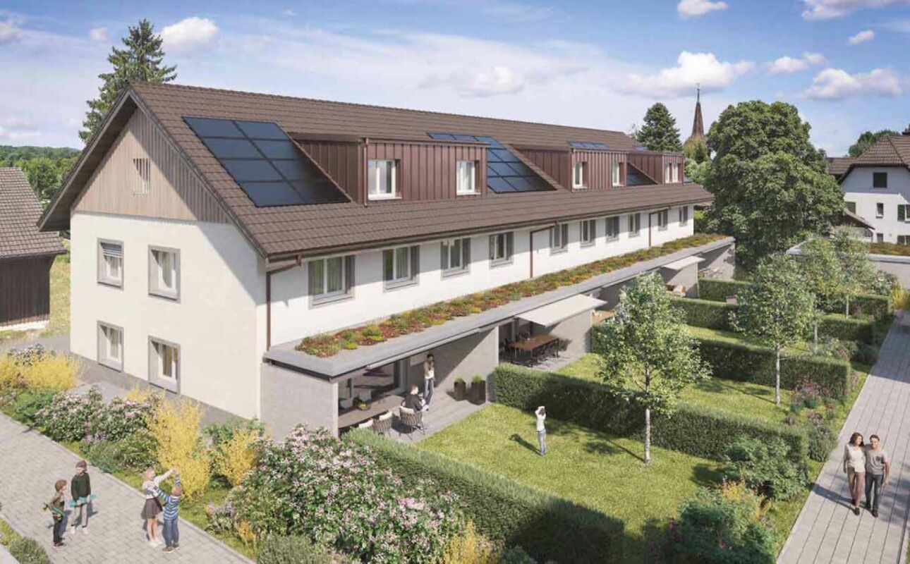
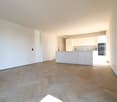
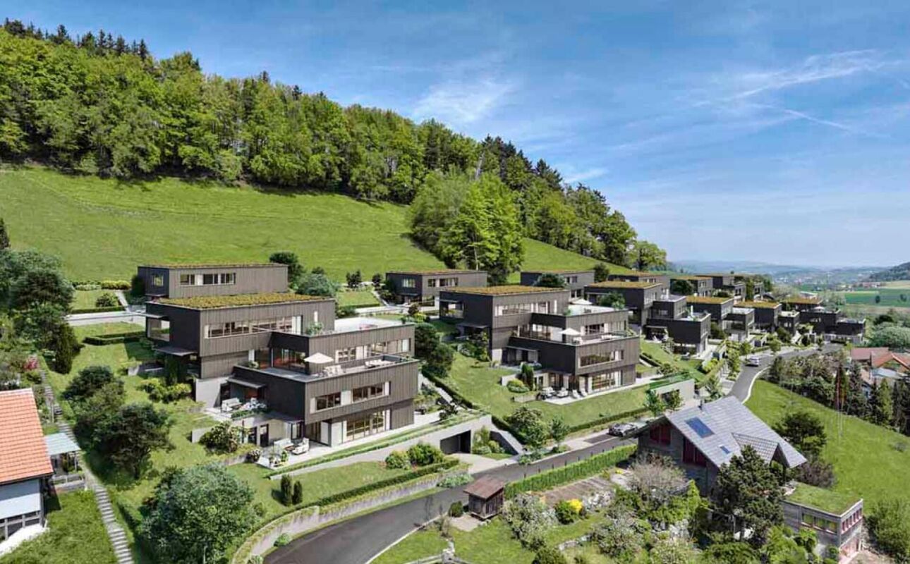
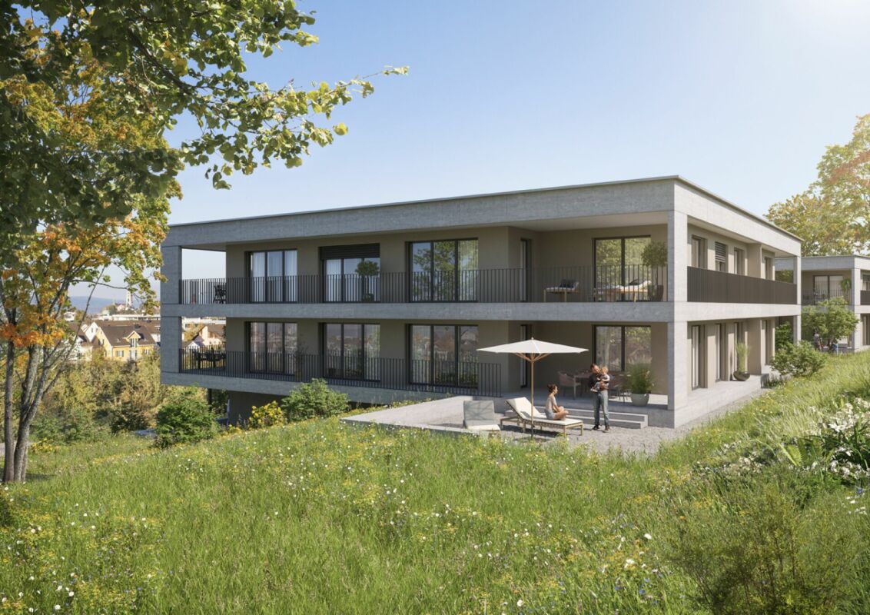
256 m² | 4.5-room attic apartment | New construction project | First occupancy Let yourself be inspired by the furnished model apartment and the project model "Mühliblick". Convince yourself of the quality and imagine what your new home could look like. Arrange a non-binding viewing appointment.At Aadorferstrasse 26 and 28, modern multi-family houses with condominiums from 2.5 to 4.5 rooms and spacious 6.5-room single-family houses are being built. In the buildings at Aadorferstrasse 24 and 30, we are realizing rental apartments. Completion is planned from June 2028.Imagine living in a home that perfectly suits your lifestyle - modern, sustainable, and comfortable. That's exactly what our new construction project "Mühliblick" offers. The attractive residential quarter combines the tranquility and idyll of the rural surroundings with the proximity and amenities of the village center and the train station.The project is being built according to the latest guidelines in the Minergie standard (geothermal energy | deep drilling, building-owned photovoltaic system, and management for electric mobility in the underground garage). This means we are relying on a future-proof construction method that not only increases the quality of life but also protects the environment.Matzingen TG convinces with its excellent geographical location. Thanks to the nearby motorway access A1 feeder (Matzingen | Aadorf) and the regular connections of public transport (SBB | S15 | IC | IR), you can quickly reach the surrounding centers of Winterthur - Zurich and Frauenfeld - Wil SG - St. Gallen. The children attend kindergarten, primary school, and secondary school in the village.We would be happy to introduce you to the most important points in more detail. • The multi-family houses are optimally arranged and sunny. • Modern architecture: thanks to the partially floor-to-ceiling windows, a lot of light enters the living rooms. • The well-thought-out floor plan offers a lot of space for individual living. • Wide, spacious entrance area | corridor with built-in closets | wardrobe • Open kitchen with modern appliances • Spacious living | dining | kitchen with reduit | storage room • Parent's room with own shower | bathtub | toilet • Additional separate shower | toilet • The apartment has its own washing and storage room. • Sunny, covered terrace • The attic offers additional storage space. • The buildings are being constructed massively and earthquake-proofly and achieve excellent sound values - 1A construction - proven Vetter quality. • With the elevator, you can reach the living floor directly and comfortably from the underground garage (wheelchair accessible). • A experienced landscape architect was commissioned for the park-like outdoor design. • Each apartment has its own comfort ventilation. • Minergie: more living quality, good economy, low energy consumption, denser building envelope • Favorable MINERGIE mortgages (ask your house bank) Underground parking space at CHF 37,500.00Motorcycle parking space at CHF 4,500.00Additional storage room from CHF 17,500.00The detailed documentation for this and all other projects can be found at www.vetter.ch. For a non-binding viewing appointment, Stefan Vetter is available at phone 052 369 45 48 or mobile 079 278 55 99.

  • Parking space
  • Balcony / Terrace
  • Garage
  • +7
Travel time
-
New building
1 / 12
  • Parking space
  • Balcony / Terrace
  • Garage
  • +7
CHF 1,070,000.–
3.5 rooms194m² living space
Aadorferstrasse 28, 9548 Matzingen

194 m² | 3.5-room attic apartment | First occupation

194 m² | 3.5-room attic apartment | New construction project | First occupation Let yourself be inspired by the furnished model apartment and the project model "Mühliblick". Convince yourself of the quality and imagine what your new home could look like. Arrange a non-binding viewing appointment.At Aadorferstrasse 26 and 28, modern multi-family houses with condominiums from 2.5 to 4.5 rooms and spacious 6.5-room single-family houses are being built. In the buildings at Aadorferstrasse 24 and 30, we are realizing rental apartments. Completion is planned from June 2028.Imagine living in a home that perfectly suits your lifestyle - modern, sustainable, and comfortable. That's exactly what our new construction project "Mühliblick" offers. The attractive residential quarter combines the tranquility and idyll of the rural surroundings with the proximity and amenities of the village center and the train station.The project is being built according to the latest guidelines in the Minergie standard (geothermal energy | deep drilling, building-owned photovoltaic system, and management for electric mobility in the underground garage). This means we are committed to a future-proof construction method that not only increases the quality of life but also protects the environment.Matzingen TG convinces with its excellent geographical location. Thanks to the nearby motorway access A1 feeder (Matzingen | Aadorf) and the regular connections of public transport (SBB | S15 | IC | IR), you can quickly reach the surrounding centers of Winterthur - Zurich and Frauenfeld - Wil SG - St. Gallen. The children attend kindergarten, primary school, and secondary school in the village.We would be happy to introduce you to the most important points. • The multi-family houses are optimally arranged and sunny. • Modern architecture: thanks to the partially floor-to-ceiling windows, a lot of light enters the living rooms. • The well-thought-out floor plan offers a lot of space for individual living. • Wide, spacious entrance area | corridor with built-in closets | wardrobe • Open kitchen with modern appliances • Spacious living | dining | kitchen with reduit | storage room • Parent's room with private shower | toilet • Additional separate bathroom | toilet • The apartment has its own washing and storage room. • Sunny, covered terrace • The attic offers additional storage space. • The buildings are constructed massively and earthquake-proof and achieve excellent sound values - 1A construction - proven Vetter quality. • With the elevator, you can reach the living floor directly and comfortably from the underground garage (wheelchair accessible). • A experienced landscape architect was commissioned for the park-like design of the surroundings. • Each apartment has its own comfort ventilation. • Minergie: more living quality, good economy, low energy consumption, tighter building envelope • Favorable MINERGIE mortgages (ask your house bank) Underground parking space at Fr. 37,500.00Motorcycle parking space at Fr. 4,500.00Additional storage room from Fr. 17,500.00The detailed documentation for this and all other projects can be found at www.vetter.ch. For a non-binding viewing appointment, Stefan Vetter is available at phone 052 369 45 48 or mobile 079 278 55 99.

  • Parking space
  • Balcony / Terrace
  • Garage
  • +7
Travel time
-
New building
1 / 12
  • Parking space
  • Balcony / Terrace
  • Garage
  • +7
CHF 635,000.–
2.5 rooms96m² living space
Aadorferstrasse 26, 9548 Matzingen

96 m² | 2.5-room garden apartment | First occupancy

96 m² | 2.5-room apartment | New construction project | First occupancy Let yourself be inspired by the furnished model apartment and the project model "Mühliblick". Convince yourself of the quality and imagine what your new home could look like. Arrange a non-binding viewing appointment.On Aadorferstrasse 26 and 28, modern multi-family houses with condominiums from 2.5 to 4.5 rooms as well as spacious 6.5-room single-family houses are being built. In the buildings on Aadorferstrasse 24 and 30, we are realizing rental apartments. Completion is planned from June 2028.Imagine living in a home that perfectly suits your lifestyle - modern, sustainable, and comfortable. That's exactly what our new construction project "Mühliblick" offers. The attractive residential quarter combines the tranquility and idyll of the rural surroundings with the proximity and amenities of the village center and the train station.The project is being built according to the latest guidelines in the Minergie standard (geothermal energy | deep drilling, building-owned photovoltaic system, and management for electric mobility in the underground garage). This means we are relying on a forward-looking construction method that not only increases the quality of life but also protects the environment.Matzingen TG convinces with its excellent geographical location. Thanks to the nearby motorway access A1 feeder (Matzingen | Aadorf) and the regular connections of public transport (SBB | S15 | IC | IR), you can quickly reach the surrounding centers of Winterthur - Zurich and Frauenfeld - Wil SG - St. Gallen. The children attend kindergarten, primary school, and secondary school in the village.We would be happy to introduce you to the most important points in more detail. • The multi-family houses are optimally arranged and sunny. • Modern architecture: thanks to the partially floor-to-ceiling windows, a lot of light enters the living rooms. • The well-thought-out floor plan offers a lot of space for individual living. • Wide, spacious entrance area | corridor with built-in closets | wardrobe • Open kitchen with modern appliances • Spacious living | dining | kitchen • Bathroom | shower | toilet with washing tower (washing machine and dryer) • The apartment has its own basement room. • Sunny, covered seating area with garden share | special use • The buildings are constructed massively and earthquake-proof and achieve excellent sound values - 1A construction - proven Vetter quality. • With the elevator, you can reach the living floor directly and comfortably from the underground garage (wheelchair accessible). • A experienced landscape architect was commissioned for the park-like outdoor design. • Each apartment has its own comfort ventilation. • Minergie: more living quality, good economy, low energy consumption, denser building envelope • Favorable MINERGIE mortgages (ask your house bank) Underground parking space at Fr. 37,500.00Motorcycle parking space at Fr. 4,500.00Additional storage room from Fr. 17,500.00The detailed documentation for this and all other projects can be found at www.vetter.ch. For a non-binding viewing appointment, Stefan Vetter is available at phone 052 369 45 48 or mobile 079 278 55 99.

  • Parking space
  • Balcony / Terrace
  • Garage
  • +7
Travel time
-
1 / 13
  • Parking space
  • Garage
  • View
CHF 1,220,000.–
5.5 rooms141m² living space
Münchwilen TG, 9542 Münchwilen TG

Stylish living with modern energy - 5.5-room single-family house

This well-maintained 5.5-room single-family house impresses with a thoughtful room layout, modern energy technology, and an attractive residential location in Münchwilen TG. The property, built in 2000, offers approximately 141 m2 of living space and is ideal for families or couples looking for a well-maintained home with contemporary living comfort and sustainable energy supply. Highlights of the property • Quiet and family-friendly residential location in a popular residential area • Approx. 141 m2 of living space with a well-thought-out floor plan • 5.5 rooms with versatile usage possibilities • Additional room in the basement with underfloor heating - ideal as a home office, guest or hobby room • Covered carport and further outdoor storage possibilities • Guest toilet on the ground floor • Spacious bathroom with shower, bathtub, toilet, and double sink • Future-proof 12-kWp photovoltaic system • Virtual power storage without expensive battery - lower energy costs and no battery wear • Intelligent control and monitoring of energy production via app • Well-maintained overall condition with attractive living comfort Room offer and equipment The property has a modern and family-friendly room concept. The bright living and dining area is the heart of the house and offers a pleasant living atmosphere for everyday life as well as for social hours with family and friends. With a total of 5.5 rooms, the house offers enough space for different life situations. The heated room in the basement is particularly practical, which can be comfortably used as a bedroom, home office, guest room, fitness room, or hobby room thanks to underfloor heating. On the ground floor, there is a separate guest toilet. The spacious family bathroom impresses with a shower, bathtub, toilet, and double sink, offering sufficient comfort for family everyday life. Sustainable energy supply A special highlight is the modern photovoltaic system with a capacity of around 12 kWp. The system is operated by the Swiss provider stromkonto.ch and offers the future owner a significant added value. Instead of a classic battery storage system, the system uses a virtual power storage system. Excess solar power produced is digitally credited and can be used at a later time - for example, at night or during the winter months. This eliminates the high acquisition and replacement costs of a physical battery storage system. The already installed intelligent control also enables comfortable monitoring of power production and self-consumption via an app. The existing system can be taken over effortlessly by the owner and ensures long-term sustainable and cost-efficient energy supply. Location and surroundings The property is located in a quiet and family-friendly area in Münchwilen TG. The municipality is one of the most popular residential areas in the region, offering a high quality of life and excellent infrastructure.

  • Parking space
  • Garage
  • View
Rocco Vecchia

Rocco Vecchia

Immobilienmakler

1 / 20
  • Balcony / Terrace
  • Garage
  • Elevator
  • +3
CHF 850,000.–
3.5 rooms93m² living space
Kleestrasse, 8280 Kreuzlingen

3.5 room ground floor apartment with 1 parking space for sale

Discover this 3.5-room garden/ground floor apartment at Kleestrasse 8 on the ground floor of a modern new building from 2020 in Kreuzlingen. With 93 m² of living space, this rented owner-occupied apartment offers the highest comfort and is immediately available.The apartment convinces with: • Modern equipment: New building standard from 2020 with well-thought-out room layout • Two bathrooms: Spacious sanitary facilities for comfort • Private balcony with approximately 21 m2: Perfect for relaxed hours outdoors • Garage: Secure parking space in the underground garage for your vehicle • Elevator: Convenient access to all floors • TV/cable connection etc: Modern media equipment included Special advantages: The apartment is wheelchair accessible and child-friendly. The quiet location ensures relaxing time, while you benefit from plenty of sunshine in the summer.Perfect location: In just 4 minutes' walk, you can reach the Rothaus bus stop, and the Remisberg secondary school is within 5 minutes' walk. For daily shopping, PEP food is available within 12 minutes' walk. The proximity to the train station guarantees excellent connections.This modern apartment is ideal for families, couples, or anyone who values contemporary living comfort in a quiet environment.Take the opportunity and arrange a viewing appointment directly after filling out the contact form via the booking tool!

  • Balcony / Terrace
  • Garage
  • Elevator
  • +3
Travel time
-
1 / 11
CHF 795,000.–
3.5 rooms128m² living space
Lindenweg 3, 8573 Altishausen

Lichtdurchflutet und durchdacht - Wohnen mit ged. Sitzplatz & Garten

Herzlich Willkommen im schönen Altishausen.Lassen Sie sich von dieser exquisiten Gartenwohnung an zentraler Lage inspirieren und begeistern.Besuchen Sie die eigene Webseite dieser Immobilie unter: https://immoleague.ch/immobilie?id=5893725und erhalten Sie Zugang zu: Virtueller Besichtigung, ausführlicher Dokumentation mit weiteren Bildern, Grundrissplänen, weiteren Zahlen, Daten und Fakten etc.Einige Besonderheiten dieser Immobilie + Übernahme einer attraktiven Festhypothek von 1,4% / 6 Jahre möglich+ Reduit mit integriertem Waschturm+ Durchdachtes Raumkonzept+ Sep. WC+ Familienfreundliches Wohnquartier+ Gepflegter Umschwung+ Grosszügige Gartenfläche mit über 60m2+ Sonnenverwöhnter Sitzplatz+ Neuwertiger Gesamtzustand ohne Investitionsbedarf+ Zukunftssicher: Stetig wachsende Infrastruktur in Altishausen+ Uvm.Tiefgaragenplätze: 2 (zzgl. je CHF 35.000.-)Wenn Sie weitere Informationen für Ihre Entscheidungsgrundlage benötigen, sind wir gerne für Sie da.Ihr ImmoLeague Team.Kennen Sie jemanden, der diese Immobilie kaufen möchte oder benötigen Sie Unterstützung beim Verkauf Ihrer Immobilie?Nutzen Sie jetzt unseren Online Schnellrechner unter: https://bit.ly/2RoSH9RDie ImmoLeague AG bietet Ihnen eine professionelle und auf Ihre Bedürfnisse ausgerichtete Dienstleistung, zu unschlagbaren Konditionen.Welcome to beautiful Altishausen.Let this exquisite garden apartment in a central location inspire and delight you.Visit this property's dedicated website at: https://immoleague.ch/immobilie?id=5893725and gain access to: a virtual tour, detailed documentation with additional photos, floor plans, further figures, data, and facts, etc.Some special features of this property Takeover of an attractive fixed-rate mortgage at 1.4% / 6-year term available Storage room with built-in laundry tower Well-thought-out floor plan Separate toilet Family-friendly residential neighborhood Well-maintained grounds Spacious garden area of over 60 m² Sun-drenched patio Like-new overall condition with no need for investment Future-proof: Steadily growing infrastructure in Altishausen And much moreUnderground parking spaces: 2 (plus CHF 35,000 each)If you need further information to help you make your decision, we are happy to assist you.Your ImmoLeague Team.Do you know someone who would like to buy this property, or do you need assistance selling your property?Use our online quick calculator now at: https://bit.ly/2RoSH9RImmoLeague AG offers you a professional service tailored to your needs, at unbeatable terms

Travel time
-
1 / 20
  • Balcony / Terrace
  • Garage
  • Elevator
  • +3
CHF 850,000.–
3.5 rooms93m² living space
Kleestrasse, 8280 Kreuzlingen

Rented 3.5 room ground floor apartment with 1 parking space for sale

Discover this 3.5-room apartment at Kleestrasse 8 on the ground floor of a modern new building from 2020 in Kreuzlingen. With 93 m² of living space, this rented owner-occupied apartment offers the highest comfort and is immediately available.The apartment convinces with: • Modern equipment: New building standard from 2020 with well-thought-out room layout • Two bathrooms: Spacious sanitary facilities for comfort • Private balcony with approximately 21 m2: Perfect for relaxed hours outdoors • Garage: Secure parking space in the underground garage for your vehicle • Elevator: Convenient access to all floors • TV/cable connection etc: Modern media equipment included Special advantages: The apartment is wheelchair accessible and child-friendly. The quiet location ensures relaxing times, while you benefit from plenty of sunshine in the summer.Perfect location: In just 4 walking minutes, you can reach the Rothaus bus stop, and the Remisberg secondary school is a 5-minute walk away. For daily shopping, PEP food is available within 12 walking minutes. The proximity to the train station guarantees excellent connections.This modern apartment is ideal for families, couples, or anyone who values contemporary living comfort in a quiet environment.Take the opportunity and arrange a viewing appointment directly after filling out the contact form via the booking tool!

  • Balcony / Terrace
  • Garage
  • Elevator
  • +3
Travel time
-
1 / 11
CHF 1,190,000.–
2.5 rooms128m² living space
Weiherstrasse 4a, 8594 Güttingen

Architektur trifft Lebensqualität - exklusives Designhaus in Güttingen

Architektonisches Designhaus - Refugium für Ästheten.Architektur mit Substanz. Dieses Unikat von 2012 besticht durch kompromisslose Sichtbeton-Optik und eine minimalistische Formensprache. Auf einer Ebene verschmelzen hochwertige Materialien zu einer Einheit, die Geborgenheit und Souveränität ausstrahlt.Licht und Weite.Herzstück ist der offene Wohnbereich mit ca. 2,70 m Raumhöhe und grosszügigen Glasfronten. Edles Eichenparkett kontrastiert die markanten Sichtbetonelemente, während die ikonische Forster-Stahlküche höchste Schweizer Wertarbeit garantiert.Wohnen für Individualisten.Das 2.5-Zimmer-Konzept bietet Raum für Ästhetik statt klassischer Aufteilung:o Paare & Design-Liebhaber: Viel Platz für Kunst, Genuss und integriertes Home-Office.o Best Ager: Stilvolles Wohnen auf einer Ebene.o Exklusives Feriendomizil: Ein stilvoller Zweitwohnsitz in unmittelbarer Nähe zum Bodensee.Nachhaltigkeit und privater Aussenraum.Der Aussenbereich auf 759 m² bietet ein Wasserbecken und einen gedeckten Sitzplatz. Ein autarkes Energiekonzept mit Kachelofen und Solarpanels sorgt für behagliche Wärme und Warmwasser.Beste Anbindung am See. Die Lage besticht durch exzellente Anbindung: Der Bahnhof sowie der See mit seinen Rad- und Wanderwegen sind in wenigen Gehminuten erreichbar.Einige Besonderheiten dieser Immobilie:+ Puristisches Design: Kompromissloses Sichtbetonhaus mit minimalistischer Formensprache+ Offenes Wohnkonzept: Beeindruckende Deckenhöhe von 2,70 Metern+ Forster-Stahlküche: Hochwertige Schweizer Wertarbeit+ Master-Bedroom: Mit Ankleide, En-Suite-Bad (Naturschiefer) und Oblicht+ Authentische Wärme: Behaglicher Kachelofen für Strahlungswärme via Boden und Wand+ Ökologische Synergie: Warmwasseraufbe- reitung durch Holzfeuerung und Solarpanels+ Edle Materialien: Durchgehender Eichen- Naturholzboden als Kontrast zum Beton+ Garten: Mit Wasserbecken, Feuerstelle und gedecktem Sitzplatz+ Parkierung: Doppelgarage und 3 Aussen- stellplätze+ Uvm.Besuchen Sie die eigene Webseite dieser Immobilie unter: https://immoleague.ch/immobilie?id=5893081und erhalten Sie Zugang zu: Ausführlicher Dokumentation mit weiteren Bilder, Grundrissplänen, weiteren Zahlen, Daten und Fakten etc.Wenn Sie weitere Informationen für Ihre Entscheidungsgrundlage benötigen, sind wir gerne für Sie da.Ihr ImmoLeague Team.Kennen Sie jemanden, der diese Immobilie kaufen möchte oder benötigen Sie Unterstützung beim Verkauf Ihrer Immobilie?Nutzen Sie jetzt unseren Online Schnellrechner unter: https://bit.ly/2RoSH9RDie ImmoLeague AG bietet Ihnen eine professionelle und auf Ihre Bedürfnisse ausgerichtete Dienstleistung, zu unschlagbaren Konditionen.Architectural design house - a refuge for aesthetes.Architecture with substance.This one-off from 2012 impresses with its uncompromising exposed concrete look and minimalist design language. On one level, high-quality materials merge into a unity that radiates security and sovereignty.Light and space.The centerpiece is the open-plan living area with a room height of approx. 2.70 m and generous glass fronts. Fine oak parquet flooring contrasts with the striking exposed concrete elements, while the iconic Forster steel kitchen guarantees the highest Swiss workmanship.Living for individualists.The 2.5-room concept offers space for aesthetics instead of a classic layout:- Couples & design lovers: plenty of space for art, enjoyment and an integrated home office.- Best agers: Stylish living on one level.- Exclusive vacation home: A stylish second home second home in the immediate vicinity of Lake Constance.Sustainability and private outdoor space.The outdoor area of 759 m² offers a water basin and a covered seating area. A self-sufficient energy concept with a tiled stove and solar panels provides comfortable warmth and hot water.Best connection to the lake.The location impresses with its excellent connections:...

Travel time
-
1 / 11
CHF 965,000.–
4.5 rooms157m² living space
Siegershauserstrasse 5, 8573 Altishausen

Ihr Zuhause in Altishausen. Neubau mit Charakter und Charme.

Wohnen im Grünen. Moderne Eigentumswohnungen. Ihr neues Zuhause in Altishausen, Neubauqualität mit Substanz.Sechs hochwertige 4.5-Zi.-Wohnungen, darunter zwei Dachwohnungen mit mit überdurchschnittlicher Raumhöhe. Kaufpreis ab CHF 855'000.Die Wohnungen sind bereits fertig ausgebaut und sofort bezugsbereit. Das Gebäude überzeugt zudem mit einer nachhaltigen Energielösung: Luft/Wasser Wärmepumpe mit Bodenheizung sorgt für effiziente Wärme, während eine Photovoltaikanlage umweltfreundlich Strom für den Eigenverbrauch produziert. Highlights im Überblick+ Hochwertiger Ausbaustandard+ Dachwohnungen mit überdurchschnittlicher Raumhöhe+ Attraktiver Blick ins Grüne+ Wohnungen mit zeitloser Architektur+ Überdachte Terrassen mit integriertem Reduit+ Integrierte LED-Deckenspots+ Multimediaanschlüsse inkl. Glasfaser-Internet+ In die Decke integrierte Vorhangschienen+ Grosszügige Fensterfronten für lichtdurchflutete Räume+ Durchdachte, grosszügige Grundrisse+ Hochwertige Küche mit Miele-Geräten und Bora-Induktionskochfeld + Schlafzimmer mit Möglichkeit zur Ankleide und direktem Zugang zum Badezimmer+ Rollstuhlgängig konzipiert+ Elektrisch betriebene Lamellenstoren+ Elektrische Sonnenstoren auf den Terrassen+ Energieeffiziente Photovoltaikanlage+ Integrierte Garderobe+ WM und TM in der Wohnung integriert+ Vorbereitung für E-Ladestation in der Tiefgarage+ Zwei Besucherparkplätze in der Tiefgarage+ Spielplatz zur gemeinschaftlichen Nutzung + Und vieles mehr...Tiefgaragenplätze können zusätzlich für CHF 35'000.- pro Platz erworben werden.Nutzen Sie diese einmalige Gelegenheit.Altishausen ist eine idyllische Gemeinde im Kanton Thurgau und überzeugt durch ihre ruhige, ländliche Lage sowie eine hohe Lebensqualität. Umgeben von Natur bietet der Ort ein entspanntes Wohnumfeld mit viel Grün und Erholungsmöglichkeiten. Die freundliche Dorfgemeinschaft, die Nähe zu Schulen, Einkaufsmöglichkeiten und die gute Erreichbarkeit der umliegenden Zentren machen Altishausen zu einem attraktiven Wohnort für Familien, Paare und Naturliebhaber.Living in the countryside. Modern condominiums.Your new home in Altishausen, new-build quality with substance.Six high-quality 4.5-room apartments, including two penthouses with above-average ceiling height. Purchase price from CHF 855'000.The apartments are already finished and ready for immediate occupancy. The building also boasts a sustainable energy solution: an air/water heat pump with underfloor heating provides efficient heating, while a photovoltaic system produces environmentally friendly electricity for the building's own consumption.Highlights at a glance High-quality fit-out standard Penthouses with above-average room height Attractive view of the countryside Apartments with timeless architecture Covered terraces with integrated reduit Integrated LED ceiling spotlights Multimedia connections incl. fiber optic internet Curtain rails integrated into the ceiling Generous window fronts for light-flooded rooms Well thought-out, spacious floor plans High-quality kitchen with Miele appliances and Bora induction hob Bedroom with dressing area and direct access to the bathroom Designed for wheelchair access Electrically operated slatted blinds Electric sun blinds on the terraces Energy-efficient photovoltaic system Integrated checkroom WM and TM integrated in the apartment Preparation for e-charging station in the underground garage Two visitor parking spaces in the underground garage Playground for communal use And much more...Underground parking spaces can be purchased additionally for CHF 35,000 per space.Take advantage of this unique opportunity.Altishausen is an idyllic community in the canton of Thurgau and impresses with its quiet, rural location and high quality of life. Surrounded by nature, the village offers a relaxed living environment with plenty of greenery and recreational opportunities. The friendly...

Travel time
-
1 / 12
CHF 995,000.–
4.5 rooms161m² living space
Siegershauserstrasse 5, 8573 Altishausen

Ihr Zuhause in Altishausen. Dachwohnung der Extraklasse.

Wohnen im Grünen. Moderne Eigentumswohnungen. Ihr neues Zuhause in Altishausen, Neubauqualität mit Substanz.Sechs hochwertige 4.5-Zi.-Wohnungen, darunter zwei Dachwohnungen mit mit überdurchschnittlicher Raumhöhe. Kaufpreis ab CHF 855'000.Die Wohnungen sind bereits fertig ausgebaut und sofort bezugsbereit. Das Gebäude überzeugt zudem mit einer nachhaltigen Energielösung: Luft/Wasser Wärmepumpe mit Bodenheizung sorgt für effiziente Wärme, während eine Photovoltaikanlage umweltfreundlich Strom für den Eigenverbrauch produziert. Highlights im Überblick+ Hochwertiger Ausbaustandard+ Dachwohnungen mit überdurchschnittlicher Raumhöhe+ Attraktiver Blick ins Grüne+ Wohnungen mit zeitloser Architektur+ Überdachte Terrassen mit integriertem Reduit+ Integrierte LED-Deckenspots+ Multimediaanschlüsse inkl. Glasfaser-Internet+ In die Decke integrierte Vorhangschienen+ Grosszügige Fensterfronten für lichtdurchflutete Räume+ Durchdachte, grosszügige Grundrisse+ Hochwertige Küche mit Miele-Geräten und Bora-Induktionskochfeld + Schlafzimmer mit Möglichkeit zur Ankleide und direktem Zugang zum Badezimmer+ Rollstuhlgängig konzipiert+ Elektrisch betriebene Lamellenstoren+ Elektrische Sonnenstoren auf den Terrassen+ Energieeffiziente Photovoltaikanlage+ Integrierte Garderobe+ WM und TM in der Wohnung integriert+ Vorbereitung für E-Ladestation in der Tiefgarage+ Zwei Besucherparkplätze in der Tiefgarage+ Spielplatz zur gemeinschaftlichen Nutzung + Und vieles mehr...Tiefgaragenplätze können zusätzlich für CHF 35'000.- pro Platz erworben werden.Nutzen Sie diese einmalige Gelegenheit.Altishausen ist eine idyllische Gemeinde im Kanton Thurgau und überzeugt durch ihre ruhige, ländliche Lage sowie eine hohe Lebensqualität. Umgeben von Natur bietet der Ort ein entspanntes Wohnumfeld mit viel Grün und Erholungsmöglichkeiten. Die freundliche Dorfgemeinschaft, die Nähe zu Schulen, Einkaufsmöglichkeiten und die gute Erreichbarkeit der umliegenden Zentren machen Altishausen zu einem attraktiven Wohnort für Familien, Paare und Naturliebhaber.Living in the countryside. Modern condominiums.Your new home in Altishausen, new-build quality with substance.Six high-quality 4.5-room apartments, including two penthouses with above-average ceiling height. Purchase price from CHF 855'000.The apartments are already finished and ready for immediate occupancy. The building also boasts a sustainable energy solution: an air/water heat pump with underfloor heating provides efficient heating, while a photovoltaic system produces environmentally friendly electricity for the building's own consumption.Highlights at a glance High-quality fit-out standard Penthouses with above-average room height Attractive view of the countryside Apartments with timeless architecture Covered terraces with integrated reduit Integrated LED ceiling spotlights Multimedia connections incl. fiber optic internet Curtain rails integrated into the ceiling Generous window fronts for light-flooded rooms Well thought-out, spacious floor plans High-quality kitchen with Miele appliances and Bora induction hob Bedroom with dressing area and direct access to the bathroom Designed for wheelchair access Electrically operated slatted blinds Electric sun blinds on the terraces Energy-efficient photovoltaic system Integrated checkroom WM and TM integrated in the apartment Preparation for e-charging station in the underground garage Two visitor parking spaces in the underground garage Playground for communal use And much more...Underground parking spaces can be purchased additionally for CHF 35,000 per space.Take advantage of this unique opportunity.Altishausen is an idyllic community in the canton of Thurgau and impresses with its quiet, rural location and high quality of life. Surrounded by nature, the village offers a relaxed living environment with plenty of greenery and recreational opportunities. The friendly...

Travel time
-
1 / 7
  • Balcony / Terrace
  • Garage
CHF 860,000.–
5.5 rooms130m² living space
Reutistrasse 3A, 8280 Kreuzlingen

Freshly renovated 5.5-room apartment - living in a modern ambiance

This renovated 5.5-room apartment in Kreuzlingen offers a lot of space, bright rooms, and a pleasant living atmosphere. The floor plan is well-structured and ensures that living, eating, and retreating are harmoniously connected. Thanks to the quiet location and practical equipment details, the apartment is ideal for couples, families, or people who want a comfortable home with enough space for different areas of life. - Renovated 5.5-room apartment with well-thought-out floor plan - Bright, spacious living rooms with uniform parquet flooring - Living area with Swedish stove for cozy hours - Open kitchen with natural stone cover, oven, and steamer - Two bathrooms (shower and bathtub) - Own laundry tower with new devices directly in the apartment - Sunny west balcony with a view of the greenery - Spacious basement compartment - Quiet, well-maintained residential area - Shopping, schools, and public transport easily accessible A parking space in the underground garage is not included in the purchase price and must be purchased separately for CHF 35,000.- The apartment combines a pleasant living quality with a lot of space and practical everyday comfort. The sunny balcony and the quiet surroundings create a pleasant environment, while the good accessibility of Lake Constance, shopping, and infrastructure make everyday life easier. Overall, an apartment that convinces with its space, its bright areas, and its renovation - ideal for all those who are looking for a well-maintained and usable living space.We would be happy to provide you with a comprehensive exposé - simply send us a request. Do you have a property that you would like to sell or for which we can conduct a non-binding valuation? Or would you like to be informed early about our real estate offers, even before they appear in the ads? We would be pleased to add you to our database. Visit us at fidania.ch to learn more or give us a call!

  • Balcony / Terrace
  • Garage
Travel time
-
1 / 12
  • Garage
  • View
CHF 1,730,000.–
5.5 rooms166m² living space
Kaltenbach, 8259 Kaltenbach

Exclusive 5.5-room single-family house with a dreamy garden and wellness oasis

Living with plenty of space, privacy, and quality of life In a quiet and family-friendly location in Kaltenbach, this well-maintained 5.5-room single-family house with a living area of approx. 166 m² awaits you. The house also offers the attractive possibility of being optionally expanded to 6.5 rooms - ideal for growing families, home office work, or individual living needs. The absolute highlight is the spacious 1,433 m² large plot of land, which opens up countless possibilities for you. Whether a playground for children, a vegetable garden, fruit trees, a hobby area, or simply a green oasis for relaxation - hardly any wishes remain unfulfilled. The sunny terrace invites you to linger and is complemented by a whirlpool, from which you can enjoy relaxed summer evenings and beautiful sunsets. For relaxing wellness moments on cooler days, a private sauna is available in the basement. The property also convinces in terms of energy: a modern solar system was installed in 2025, which optimizes self-consumption and offers a long-term attractive added value. The highlights at a glance • 5.5-room single-family house with expansion potential to 6.5 rooms • Approx. 166 m² living space • Spacious 1,433 m² plot of land • Quiet and attractive residential location in Kaltenbach TG • Sunny terrace with whirlpool • Private sauna in the basement • Modern solar system (installation 2025) • Plenty of space for garden lovers, families, and leisure activities • Ideal combination of relaxation, comfort, and development opportunities This property offers a rare opportunity for all those who want to combine spacious living with an exceptional outdoor area. Whether as a family paradise, a retreat in the green, or a home with expansion potential - this house combines living comfort, quality of life, and future prospects in an ideal way. Let yourself be impressed by this special property during a personal viewing. We look forward to your contact.Exact address available after registration on neho.ch.INTERESTED IN A VIEWING? PLEASE REGISTER: https://neho.ch/b/8259-26-1
  • Garage
  • View
Markus Spiegel

Markus Spiegel

Immobilienmakler

1 / 12
  • Parking space
  • Balcony / Terrace
  • Garage
  • +3
CHF 565,000.–
4.5 rooms130m² living space
Amriswil, 8580 Amriswil

Spacious 4.5-room apartment with great potential in a quiet location

In a quiet and yet central location on Wuhrstrasse 13 in Amriswil, this bright 4.5-room apartment is located on the 1st floor of a well-maintained multi-family house from 1973. With around 130 m² of living space, the apartment impresses with a practical floor plan, bright rooms, and a pleasant living atmosphere. The spacious living and dining area forms the center of the apartment and offers plenty of daylight and direct access to the balcony thanks to the large window fronts. The separate kitchen has plenty of storage space and sufficient space for everyday life. The apartment has three well-proportioned rooms that can be flexibly used as bedrooms, children's or workrooms. The large bedroom also has direct access to the balcony. The bathroom is equipped with a shower and bathtub. Additionally, a separate guest toilet is available. The property has been continuously maintained and sensibly renewed in recent years. The apartment is in a well-maintained condition and at the same time offers potential for individual modernizations and design possibilities. A garage space is already included in the target price of CHF 565,000. The quiet location and good accessibility to shopping facilities, schools, and public transport make this apartment particularly attractive for couples, families, or people who appreciate spacious living. We would be happy to invite you to a personal viewing and look forward to your contact.Exact address available after registration on neho.ch.INTERESTED IN A VIEWING? PLEASE REGISTER: https://neho.ch/b/8580-26-5

  • Parking space
  • Balcony / Terrace
  • Garage
  • +3
Rexhail Jahiu

Rexhail Jahiu

Immobilienmakler

1 / 12
  • Parking space
  • Balcony / Terrace
  • Garage
  • +2
CHF 895,000.–
4.5 rooms114m² living space
Weiningen TG, 8532 Weiningen TG

Bright 4.5-room attic apartment in Weiningen

In an attractive location in 8532 Weiningen, this bright and spacious 4.5-room attic apartment with approximately 107 m2 of living space awaits you - ideal for couples, families, or individuals with increased space requirements. The apartment convinces with a well-thought-out floor plan and a pleasant living atmosphere. The open living and dining area creates an inviting atmosphere and offers direct access to the spacious balcony with approximately 13 m2, which invites you to relax and enjoy. The attic location provides plenty of light and a particularly cozy feeling. The rooms are well-proportioned and versatile - whether as a bedroom, office, or guest room. A special plus is the separate, private laundry room, which offers additional comfort and order. The apartment also has two bathrooms with daylight - one with a shower, the other with a bathtub - ideal for everyday life and families. Two underground parking spaces are included in the purchase price. Please note: Pets are not allowed. The property is located in a well-maintained multi-family house in a quiet location. Shopping facilities, public transport connections, and recreational areas are easily accessible. Highlights at a glance: • 4.5-room attic apartment with 107 m2 of living space • Bright living and dining area with direct balcony access • Two bathrooms with windows, shower, and bathtub • Separate, private laundry room • Practical and spacious floor plan • Two underground parking spaces included • Quiet and well-maintained residential area in Weiningen • No pets allowed This attic apartment combines spaciousness, comfort, and an attractive location - ideal for all those who value modern living with plenty of space and privacy. Exact address available after registration on neho.ch.INTERESTED IN A VIEWING? PLEASE REGISTER: https://neho.ch/b/8532-26-3

  • Parking space
  • Balcony / Terrace
  • Garage
  • +2
Rocco Vecchia

Rocco Vecchia

Immobilienmakler

1 / 12
  • Balcony / Terrace
  • Garage
  • View
CHF 770,000.–
6.5 rooms150m² living space
Weinfelden, 8570 Weinfelden

Spacious 6.5-room apartment on its own entire floor!

This bright and well-maintained 6.5-room apartment is located in a quiet, family-friendly neighborhood that is both centrally located and close to nature. With a spacious living area of around 145 m² and a well-thought-out room layout, the apartment offers plenty of space for families, couples, or people with home office needs. The heart of the apartment is the 35.5 m² large living room with a fireplace, which creates a cozy atmosphere and provides direct access to one of the two sunny balconies. The spacious kitchen with an adjacent dining room invites you to cook and enjoy together. Four more rooms with areas between 11 and almost 20 m² offer flexible usage options as bedrooms, offices, or hobby rooms. A practical entrance area with 16.7 m² creates additional storage space. Two bathrooms - one with a bathtub, the other with a shower - provide comfort and practicality for everyday life. Particularly noteworthy are the two balconies with a total of almost 20 m² of space, which offer additional outdoor space and invite you to relax. The apartment is well-maintained, bright, and immediately available for occupancy. The location convinces with its pleasant tranquility, while shopping facilities, schools, and public transport are quickly accessible. The proximity to nature offers a variety of leisure activities right outside the front door. Thus, the apartment ideally combines urban comfort with natural living.Exact address available after registration on neho.ch.INTERESTED IN A VIEWING? PLEASE REGISTER: https://neho.ch/b/8570-26-4

  • Balcony / Terrace
  • Garage
  • View
Rocco Vecchia

Rocco Vecchia

Immobilienmakler

1 / 12
  • Parking space
  • Balcony / Terrace
  • Garage
  • +1
CHF 1,240,000.–
6 rooms175m² living space
Kreuzlingen, 8280 Kreuzlingen

Single-family house with annex apartment in a top location in Kreuzlingen

Single-family house with annex apartment in a quiet but very central location in Kreuzlingen In a quiet and slightly elevated, pleasant residential area with a lake view in Kreuzlingen, this well-maintained single-family house with an integrated approx. 60 m² annex apartment is presented. The property convinces with its well-thought-out layout, good maintenance, and the possibility of combining living and additional use flexibly. The house offers a net living area of around approx. 175 m² and extends over several levels. The main living unit convinces with bright, well-cut rooms and a pleasant living atmosphere. The spacious living area, the separate kitchen, and several rooms provide sufficient space for families or couples with increased space requirements. The residentially developed attic offers additional space and expands the possibilities of use. A special highlight is the brightly lit winter garden with direct access to the terrace, which ideally complements the living space. The separate 2.5-room annex apartment with its own entrance creates additional value: it is ideal for renting, for guests, as a home office, or for use by family members. The clear separation ensures privacy on both sides. Currently, the apartment is very well rented. This unit opens up attractive perspectives - also in financial terms. In the basement, practical secondary rooms such as a technical room, storage spaces, and a garage are available. Additional outdoor parking spaces are located directly in front of the house. The property was built in 1972 and has been continuously maintained and partially renewed since 2016. It presents itself today in a well-maintained condition. The house is heated by means of oil heating. The property includes 320 m² and is easily maintained - ideal for all those who are looking for a house with manageable maintenance. Exact address available after registration on neho.ch.INTERESTED IN A VIEWING? PLEASE REGISTER: https://neho.ch/b/8280-26-1

  • Parking space
  • Balcony / Terrace
  • Garage
  • +1
Markus Spiegel

Markus Spiegel

Immobilienmakler

Suggested properties for you based on search results