868 results - Property for buy in Canton Thurgau

1 / 12
  • Parking space
  • Balcony / Terrace
  • Garage
  • +1
CHF 1,050,000.–
4.5 rooms113m² living space
Herdern, 8535 Herdern

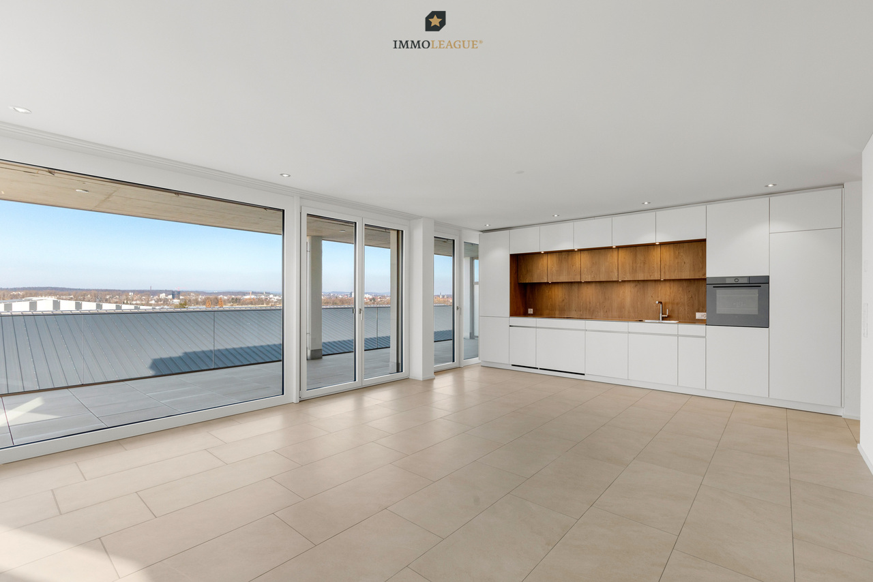
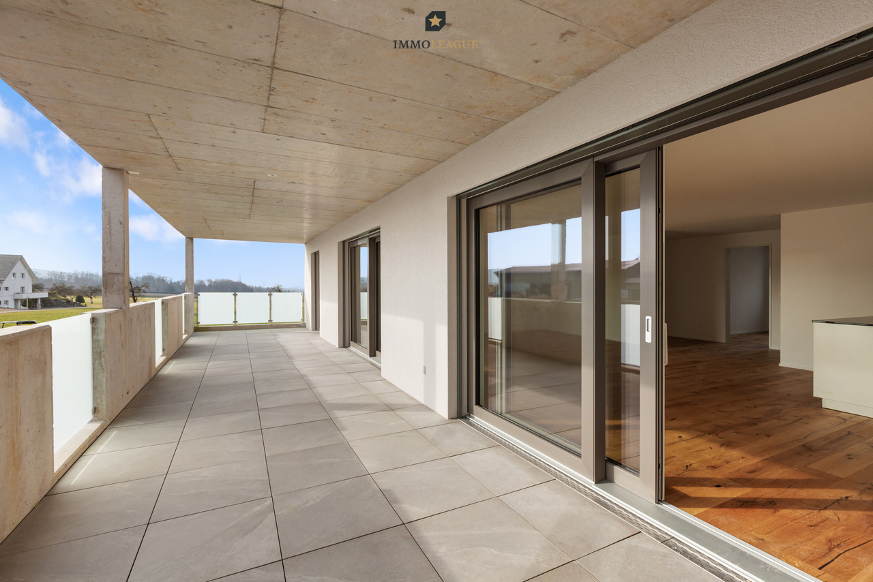
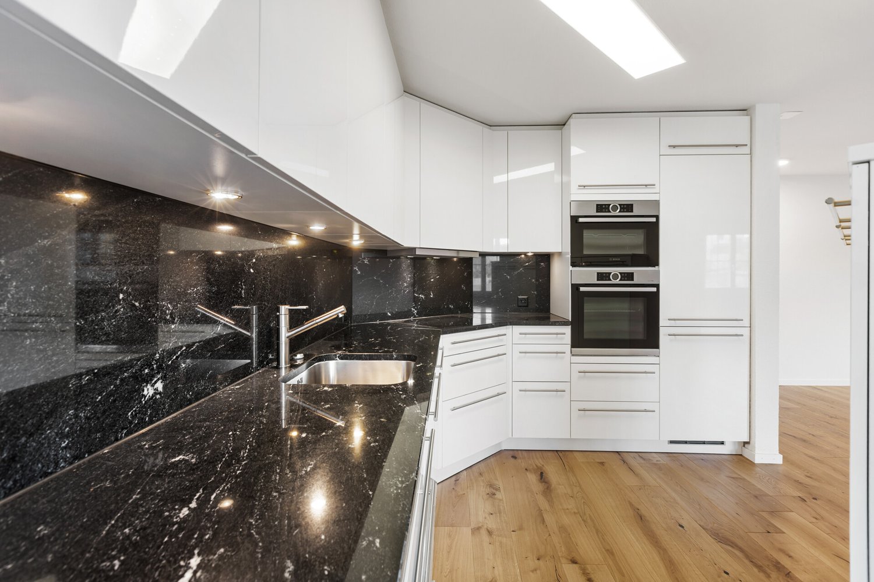
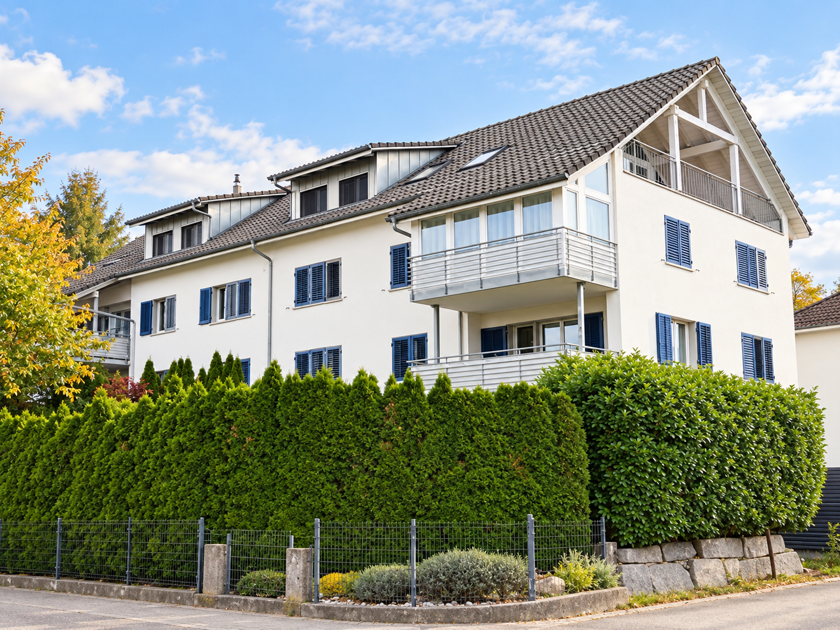
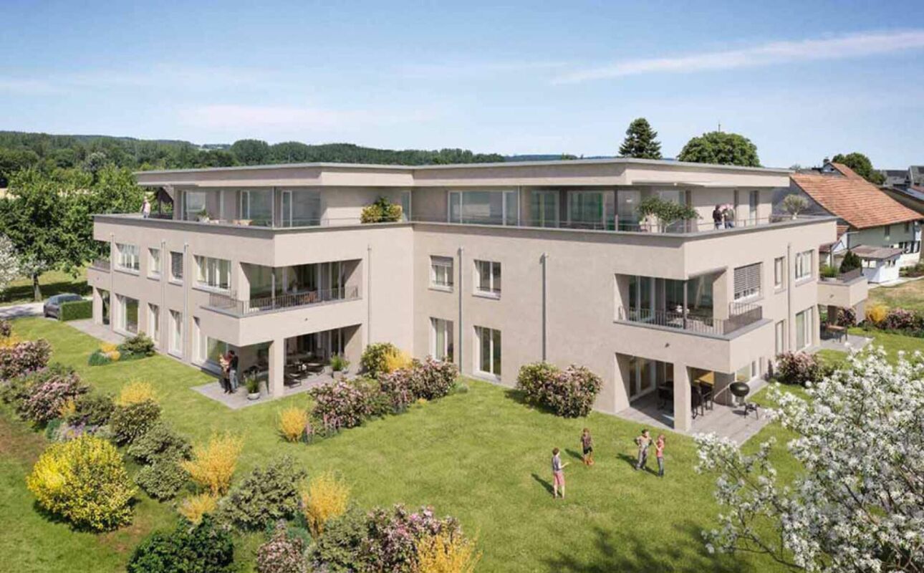
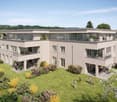
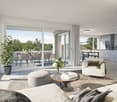
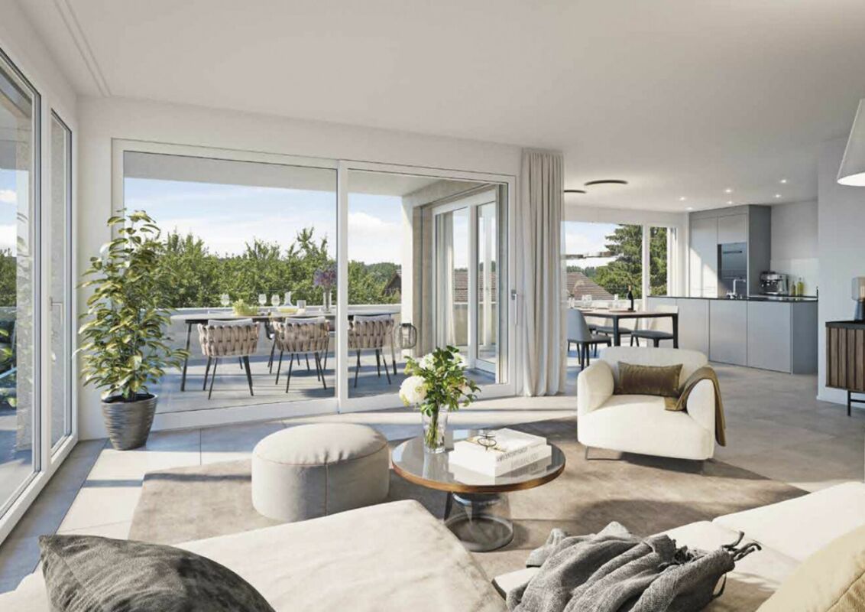
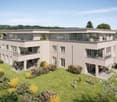
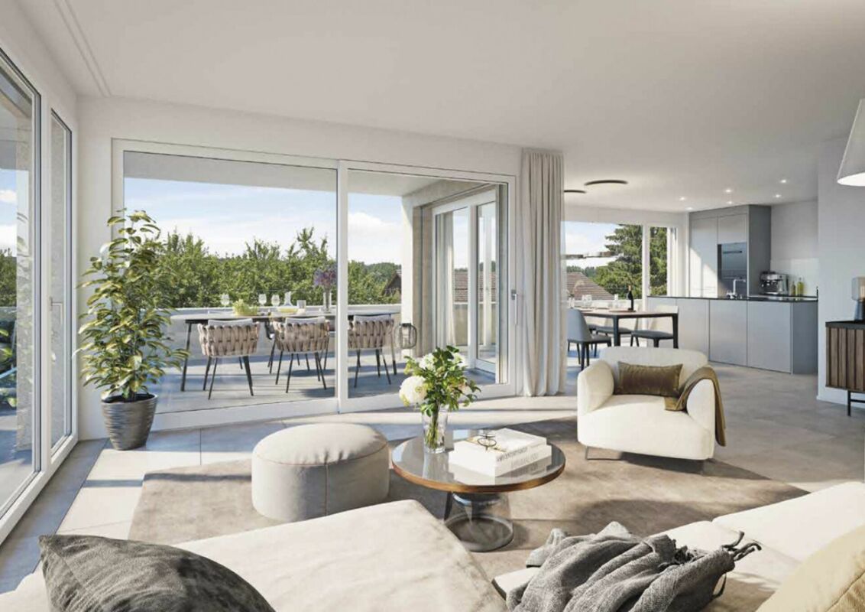
Exclusive 4.5-room terrace apartment with spacious outdoor area

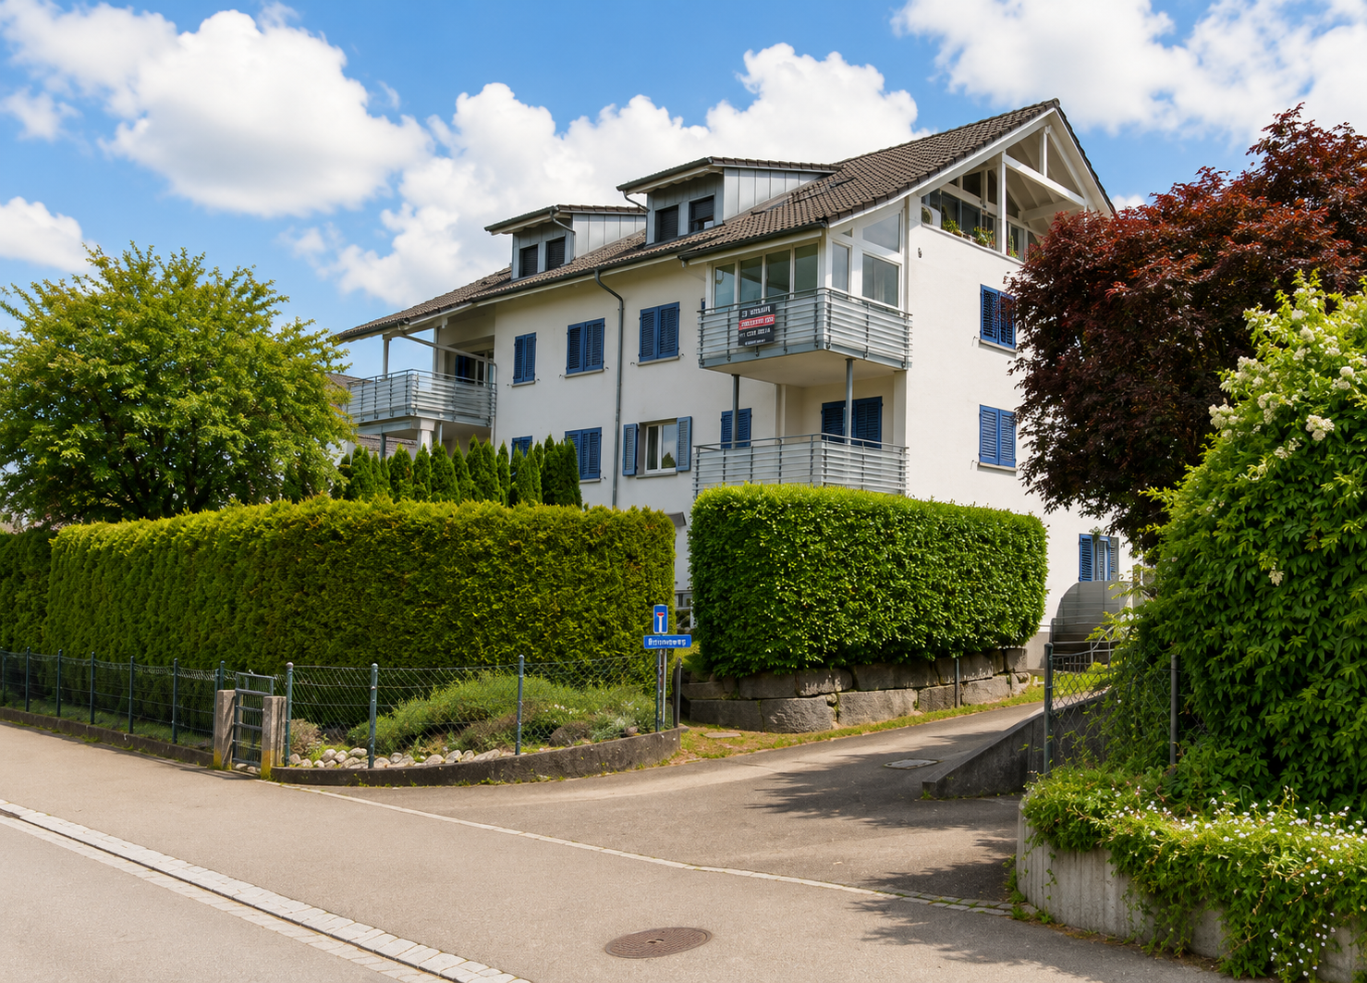
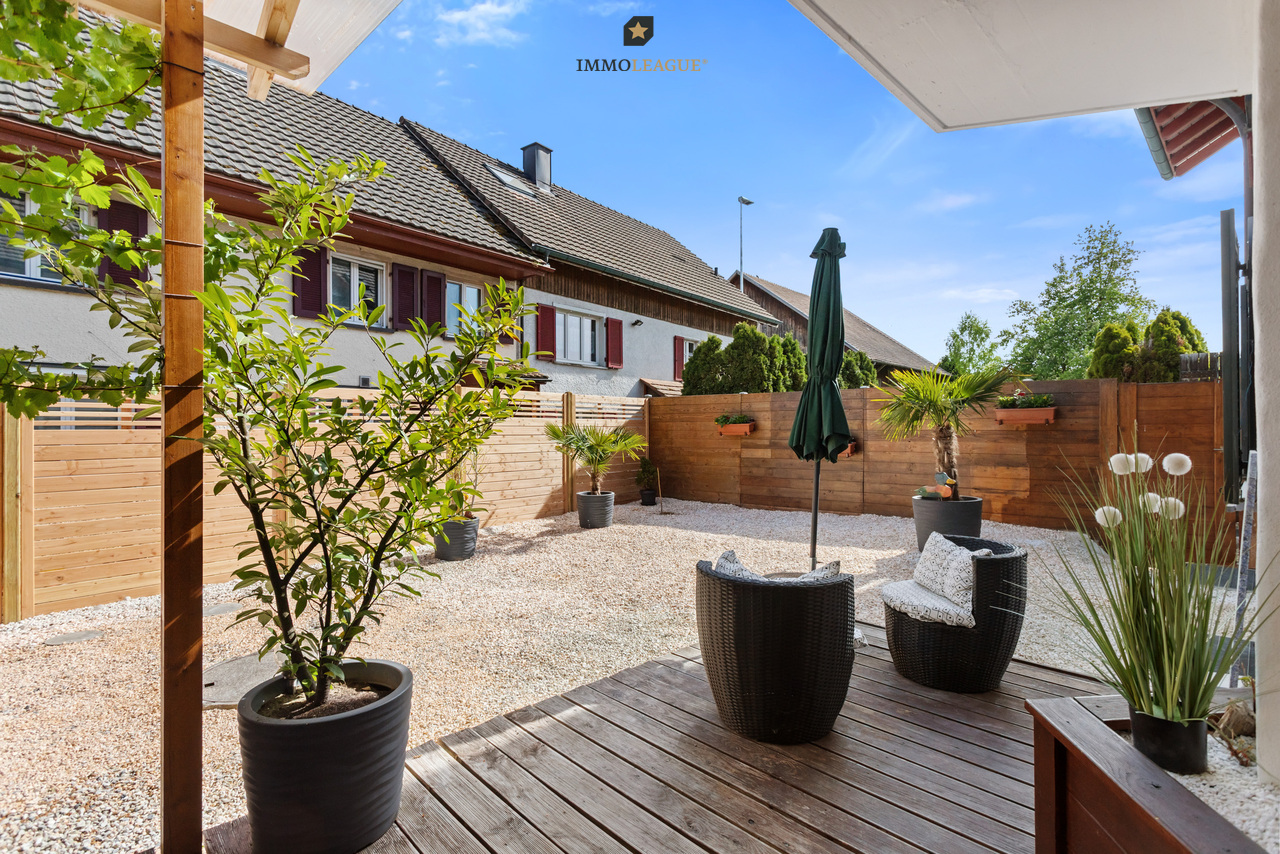
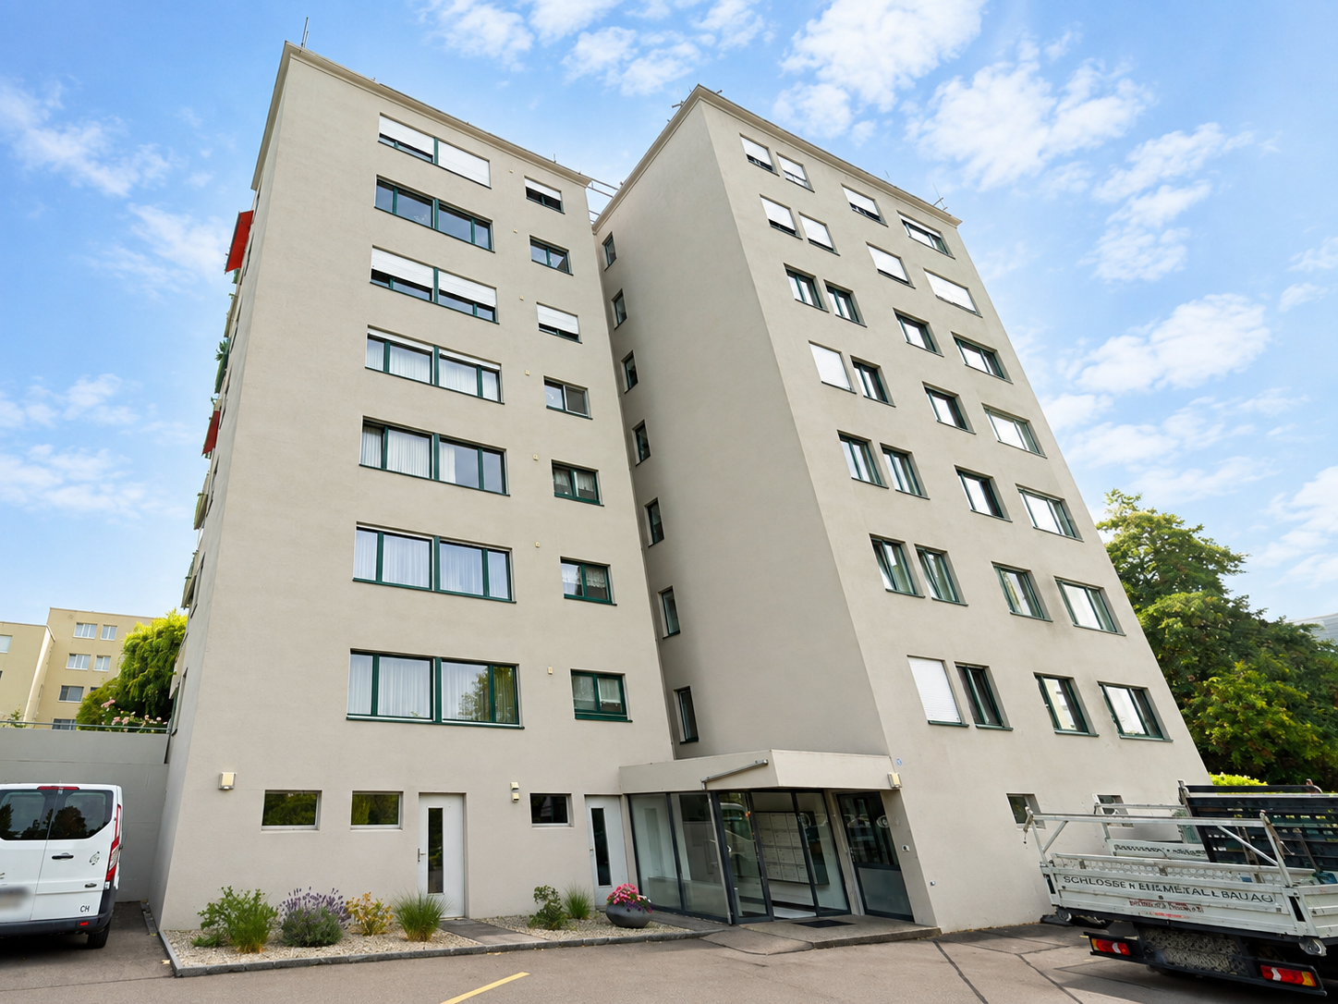
Living with plenty of space - inside and out! In a quiet and attractive location in 8535 Herdern, this bright and spacious 4.5-room terrace apartment with a living area of 113 m² awaits you. The heart of the apartment is the impressive 50 m² large terrace, which offers plenty of space to relax, enjoy and for social hours with family and friends. The well-thought-out room layout creates a pleasant living feeling and offers enough space for individual living needs for both couples and families. The large window areas provide light-filled rooms and create a friendly, inviting atmosphere. The extensive terrace extends the living space outdoors and invites you to linger - whether at breakfast in the morning sun, at a barbecue evening or simply to unwind after a long day. Highlights at a glance • 4.5-room apartment • Approx. 113 m² living space • Spacious 50 m² terrace • Bright and open living and dining area • Attractive and family-friendly living location • Quiet residential area with good sunlight • Ideal combination of comfort, space and quality of life • Installation of a water softening system in 2023 • Two bathrooms available, one of which is equipped with a shower toilet • Minergie-P The municipality of Herdern convinces with its natural surroundings, high recreational value and good accessibility of the surrounding centers. Shopping facilities, schools (kindergarten and primary in Herdern and secondary in Hüttwilen) as well as public transport are located at a comfortable distance and make this apartment an ideal home for all those who want to combine quiet living with good infrastructure. An apartment with a rarity value - spacious, light-filled and with an exceptional terrace that leaves no wishes unfulfilled. Arrange a viewing appointment today and convince yourself of this attractive living offer.Exact address available after registration on neho.ch.INTERESTED IN A VIEWING? PLEASE REGISTER: https://neho.ch/b/8535-26-2

  • Parking space
  • Balcony / Terrace
  • Garage
  • +1
Markus Spiegel

Markus Spiegel

Immobilienmakler

1 / 10
CHF 1,250,000.–
5.5 rooms150m² living space
Hauptstrasse 17A, 8564 Engwilen

New building, almost energy self-sufficient - Detached 5½-room family single-family house with large garden

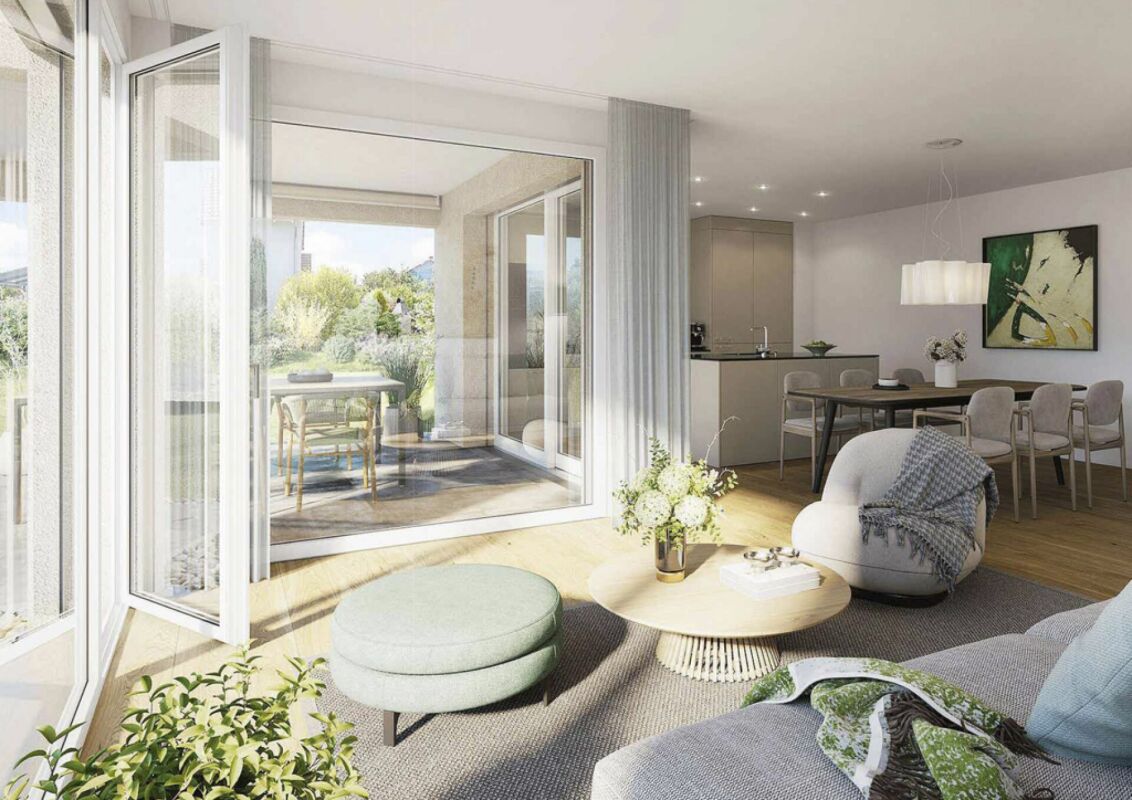
Your family dream in Thurgau – detached 5½-room single-family house, new building 2025, available for occupancy immediately. Spacious garden and play area, almost energy self-sufficient thanks to Meyer-Burger photovoltaics and 16 kWh battery. 553 m² land share, approx. 150 m² living space, attached garage. Purchase price CHF 1,250,000.–Children can still be children here.Large garden, clean air – and yet quickly in the city: Engwilen in Thurgau offers families exactly what has become rare today. In a small development with only six houses, your new home was created here – detached 5½-room single-family house, new building 2025, available for occupancy immediately.Space for the whole family – inside and out On approx. 150 m² of net living space, everyone finds their place: The open living and dining area with dream kitchen, cooking island, and Bora induction cooktop is the center of family life. All kitchen appliances come from V-ZUG – durable Swiss quality. The lift-and-slide door leads directly to the sunny, paved seating area with an electric sunshade. An additional room on the ground floor is ideal as a children's room, playroom, or home office. The WC/shower on the ground floor is practical for everyday life with children – no long way after a play afternoon in the garden.The large garden – a real privilege. Whether sandbox, trampoline, vegetable garden, or simply free play: There is space for it. The adjacent plot is in the conservation area and remains permanently free of development.Energy independence – a gift to the next generation Own geothermal heat pump with underfloor heating, photovoltaic system from Meyer Burger (Swiss product), and 16 kWh house storage: You produce your electricity largely yourself and heat cheaply and environmentally friendly. A prepared empty pipe for an e-car charging station is already available.Schools, clubs, nature – everything is there Engwilen offers an intact village environment, local clubs, and nature that invites discovery. Kreuzlingen with all shopping facilities is reachable in 11 minutes, Weinfelden in 12 minutes. For commuters: Zurich Airport is reachable by car in 47 minutes, Zurich main station in 51 minutes.The most important things at a glance: • New building 2025, solid construction with exterior insulation • 5½ rooms, approx. 150 m² living space, 553 m² land share • Large garden • Geothermal heat pump & underfloor heating • Photovoltaic Meyer Burger + 16 kWh battery • Dream kitchen with Bora cooktop & V-ZUG appliances • Room on the ground floor + WC/shower on the ground floor • Triple-glazed windows & lift-and-slide door to the seating area • Electric Raff stores & sunshades included • Attached garage with automatic door & service door • Heated hobby room in the basement • Empty pipe for e-car charging station • Possibility for a glazed seating area Purchase price: CHF 1,250,000.– (including land, garage, and entire energy system) Occupancy possible immediately. The house is "always" available for viewing – call us: 052 338 11 44

Travel time
-
1 / 31
CHF 2,150,000.–
5.5 rooms215m² living space
Hörnliblick 11, 9556 Affeltrangen

Architect's villa with panorama & infinity pool – where architecture, far-reaching views, and luxury blend

This impressive architect's villa in modern, high-quality solid construction combines clear lines, generous spatial concepts, and a spectacular location with unobstructable 180° panoramic views. The property offers 5.5 rooms plus two fully developed rooms in the basement and thus provides versatile usage possibilities – ideal for home offices, guests, hobbies, or wellness.On a 1,137m² large, fully fenced plot, a residential ensemble is being created that combines design, comfort, and nature experience at the highest level.Already when entering, a representative entrance with floor-to-ceiling built-in cabinets and integrated basic lighting creates a modern, stylish atmosphere. The open living and dining area impresses with generous, floor-to-ceiling window fronts that allow the view to stretch far over the landscape to the Säntis massif and the Churfirsten. An elegant designer fireplace sets an architectural accent and provides for atmospheric evenings.The high-quality stainless steel kitchen with central cooking island makes a clear design statement and offers ideal conditions for demanding cooking and social moments. The living comfort is complemented by electric roller shutters, a central vacuum system, and a practical laundry chute that guarantees short distances.The villa has three stylish bathrooms, including an en-suite bathroom in the guest room and a separate DU/WC for additional comfort. The spacious gallery with a distant view creates an impressive air space and connects the floors in an elegant way.The outdoor area is a real highlight: a heatable infinity pool with an overflow edge optically merges with the landscape and provides an unparalleled feeling of width. The versatilely designed garden delights with lush plant diversity, romantic seating areas, a charming garden house, and an inviting barbecue area – a private refuge for enjoyment, rest, and social moments.With a total of approx. 348m² of living space, this villa offers a living environment that harmoniously combines aesthetics, functionality, and nature experience. A property for people who are looking for something extraordinary and have high demands on architecture, location, and quality of life.Interested?Contact us and let yourself be inspired by a non-binding visit!Do you have a property to sell yourself?Take advantage of a free property valuation on site.www.sutterimmobilien.comTel. +41 71 565 22 33Sutter Immobilien GmbH

Travel time
-
1 / 12
  • Parking space
  • Garage
  • View
  • +1
CHF 1,150,000.–
6.5 rooms200m² living space
Amriswil, 8580 Amriswil

Your new home with plenty of space and versatile usage possibilities

This well-maintained 6.5-room single-family house in Amriswil combines spacious living, diverse usage possibilities, and an attractive plot to create a home with high quality of life. With approximately 140 m2 of net living space and an impressive plot size of 852 m2, the property offers plenty of space for families, multi-generational households, or individuals with individual space requirements. A special feature of the property is the two existing kitchens, which are distributed across both living floors. This opens up the possibility of converting the house into a single-family house with an annex or combining living and working under one roof if needed. The spacious outdoor areas, the separate double garage, and the sauna facility included in the purchase price round off this attractive offer perfectly. Highlights of the property • 6.5-room single-family house with approximately 140 m2 of net living space and around 200 m2 of usable space • Bright winter garden with an additional 20 m2 • Spacious plot size of 852 m2 • Two kitchens on two living floors • Potential for an annex or multi-generational use • Bright and functional floor plan • Spacious garden with diverse usage possibilities • Separate double garage included in the purchase price • Sauna facility included in the purchase price • Quiet and family-friendly residential area • Plenty of privacy and spacious outdoor areas Space offer and living conceptThe property convinces with a well-thought-out room layout and diverse usage possibilities. The living rooms offer plenty of space for family life and create a pleasant atmosphere with numerous design possibilities. Thanks to the two existing kitchens on different living floors, the house is not only suitable as a classic single-family house but also offers interesting perspectives for use as a single-family house with an annex. This allows individual living concepts, multi-generational living, or the combination of living and working to be realized optimally. The spacious garden area creates additional free space for relaxation, leisure activities, and social hours outdoors. The sauna facility provides a special added value and enables wellness moments directly on the property. Location and surroundingsAmriswil is one of the most popular residential areas in the Oberthurgau region and convinces with its excellent infrastructure and attractive location between Lake Constance and the St. Gallen economic area. Shopping facilities, schools, kindergartens, restaurants, and numerous leisure activities are within short distance and can be easily reached. The good connection to public transport and the proximity to the centers of Romanshorn, Arbon, Kreuzlingen, and St. Gallen make Amriswil an attractive residential area for commuters and families. At the same time, the surrounding recreational areas, hiking trails, and the proximity to Lake Constance offer a high leisure value. ConclusionThis 6.5-room single-family house in Amriswil is a unique property that offers a high quality of life and plenty of space for individual living concepts.

  • Parking space
  • Garage
  • View
  • +1
Rocco Vecchia

Rocco Vecchia

Immobilienmakler

1 / 12
  • Parking space
  • Balcony / Terrace
  • Garage
  • +1
CHF 875,000.–
4.5 rooms116m² living space
Felben-Wellhausen, 8552 Felben-Wellhausen

Well-maintained 4.5-room apartment with spacious balcony and two underground parking spaces

Modern living with plenty of space and a well-thought-out floor plan In a quiet and attractive location in 8552 Felben-Wellhausen, this well-maintained 4.5-room ownership apartment with a spacious living area of 116 m² awaits you. The apartment impresses with an optimal floor plan, bright living rooms, and a high level of living comfort ? ideal for couples, families, or anyone who appreciates spacious living. The heart of the apartment is the bright and airy living and dining area with direct access to the 18 m² large balcony. Here you can enjoy sunny hours, relaxed evenings, or social moments with family and friends. The well-thought-out room layout offers ample space for individual living needs. Two bathrooms provide additional comfort and make everyday life particularly pleasant ? whether for families or guests. This attractive offer is rounded off by two underground parking spaces that guarantee convenient and secure parking. Highlights at a glance • 4.5-room ownership apartment • 116 m² spacious living area • Optimal and family-friendly floor plan • 18 m² large sun balcony • Bright living and dining area • Two comfortable bathrooms • Very well-maintained condition • MINERGIE building standard • Two underground parking spaces included • Quiet and attractive residential location in Felben-Wellhausen • Good accessibility to shopping facilities, schools, and public transport This attractive apartment combines spaciousness, comfort, and a pleasant living location ? the ideal opportunity for anyone looking for a new home with a high quality of life. Arrange a viewing appointment today and convince yourself of this attractive living offer.Exact address available after registration on neho.ch.INTERESTED IN A VIEWING? PLEASE REGISTER: https://neho.ch/b/8552-26-2

  • Parking space
  • Balcony / Terrace
  • Garage
  • +1
Markus Spiegel

Markus Spiegel

Immobilienmakler

1 / 11
  • Balcony / Terrace
  • Garage
  • Elevator
CHF 580,000.–
4.5 rooms124m² living space
Bischofszell, 9220 Bischofszell

Arrive home: Spacious maisonette apartment with terrace

In a quiet and yet central location on Fabrikstrasse 14 in Bischofszell, this spacious and well-maintained maisonette apartment with over 100 m² of living space, spread over two floors, awaits you. The apartment convinces with its cozy and at the same time modern atmosphere. The open living area with a fireplace in the living room creates a comfortable living feeling, while the underfloor heating throughout the apartment provides pleasant comfort. A special highlight is the spacious, south-facing terrace, which invites you to spend sunny hours outdoors and ideally extends the living space. Additional storage space is offered by the spacious attic, which is perfect as a storage or storage area - a clear added value in everyday life. Parking spaces in the underground garage can be purchased for CHF 26,000 each if needed. Highlights at a glance • Maisonette apartment with over 100 m² of living space • 2 floors with a well-thought-out floor plan • Large, sunny south terrace • Fireplace in the living room • Underfloor heating throughout the apartment • Large attic for additional storage space • Central location in Bischofszell • Underground parking spaces optional at CHF 26,000 each This apartment is ideal for couples or small families who appreciate spacious living, comfort, and a central location. The apartment is currently rented.Exact address available after registration on neho.ch.INTERESTED IN A VIEWING? PLEASE REGISTER: https://neho.ch/b/9220-25-3

  • Balcony / Terrace
  • Garage
  • Elevator
Remo Leferink

Remo Leferink

Immobilienmakler

1 / 13
CHF 1,225,000.–
5.5 rooms172m² living space
Mülibach 3, 8259 Wagenhausen

Dreamy 5 ½-room garden apartment with unobstructed views of the green!

Welcome to paradise for discerning living! This family-friendly 5 ½-room garden apartment not only offers a stylish home, but also an impressive list of amenities that make every living dream come true.Highlights: • Above-average high standard of construction for upscale ambience • Light-filled rooms create an inviting atmosphere • Master bedroom with separate dressing room and exclusive bathroom • Excellent building quality guarantees sustainable and value-stable living comfort • Minergie standard for maximum energy efficiency • Heat generation is done with a modern and environmentally friendly air-water heat pump (ground probe system). Underfloor heating for heating or cooling. • Photovoltaic system with a power output: 31.59 kWp (2023) • Home automation for smart and efficient livingElectric shutters • Modern, open-plan kitchen (Hans Eisenring AG) with high-quality appliances from Gaggenau and Miele, such as oven, steamer, dishwasher, wine fridge, etc. Covering in natural stone. • In total, two modern wet cells and an additional guest toilet • Reduit with washing machine and tumble dryer directly in the apartment • Floor coverings: rooms with high-quality oak parquet, rest of the apartment with noble natural stone floor • Two covered seating areas with unobstructed views of the green • Large garden with lawn robot • Wheelchair-accessible passenger elevator • Large basement room (No. C01) • Two parking spaces (No. 27 and No. 28) in the garage offer convenient access to your vehicle • This garden apartment uniquely combines style, sustainability, and functionality. The total purchase price of the 5 ½-room garden apartment with two underground parking spaces is CHF 1,295,000.--. The sales price is bank-checked.Interested? Arrange a viewing appointment today and discover your new dream home!

Travel time
-
1 / 12
  • Balcony / Terrace
  • Garage
  • View
CHF 720,000.–
5.5 rooms110m² living space
Amriswil, 8580 Amriswil

Your Home, Your Vision - Single-Family House with Potential in Amriswil

This charming 5.5-room single-family house on Untere Bachstrasse 4 in Amriswil offers a rare opportunity for buyers with a sense of potential: a house from 1958 with a solid building substance, waiting for a new vision and individual signature. On approximately 110 m2 of living space, the living area is spread over two levels: a converted room on the ground floor and the other living rooms on the 1st floor. The property includes 424 m2 and is located in the W2a residential zone, which opens up additional design possibilities for future use. Highlights of the property • 5.5-room single-family house with a classic floor plan • Approx. 110 m2 of living space on two floors • Converted room on the ground floor, living rooms on the 1st floor • Built in 1958, in need of renovation - ideal basis for new living ideas • Property with 424 m2 in the W2a residential zone, with a cozy garden • Quiet location in Amriswil with good connections to the train station and Lake Constance region • Great potential for individual renovation and transformation Space offer and potentialThe house presents itself with a clear, functional floor plan: An additional, already converted room on the ground floor can be used flexibly as a home office, guest room, or hobby room, while the actual living rooms are located on the 1st floor. This division creates a natural separation between retreat and living area. The unmistakable character of the property, built in 1958, and the current need for renovation make this house the ideal basis for all those who want to renovate and modernize their home according to their own ideas - from optimizing the floor plan to energetic renewal, much is possible here. Location and surroundingsAmriswil is located in the heart of the canton of Thurgau, just a few kilometers from Lake Constance, and combines rural living quality with good accessibility. The Amriswil train station on the Winterthur-Romanshorn line is within walking distance and connects the town to the S-Bahn lines S7, S10, and S23 to St. Gallen, Weinfelden, Romanshorn, and Zurich. The neighborhood around Untere Bachstrasse is characterized by quiet living in a green environment, with short distances to shopping facilities, schools, and the rest of the infrastructure for daily needs. The proximity to Lake Constance and the good connection to Eastern Switzerland and Southern Germany make Amriswil an attractive place to live for families and all those who appreciate natural living with urban accessibility. ConclusionThis 5.5-room single-family house on Untere Bachstrasse 4 in Amriswil is more than a renovation object - it is an invitation to transform a house with history into a modern home according to your own ideas. The combination of a solid basic structure, a spacious property in the W2a residential zone, and the attractive location between Lake Constance and Eastern Switzerland makes this property a exciting opportunity for buyers with a vision. Ideal for families, craftsmen, and all those looking for a single-family house with real development potential. Exact address available after registration on neho.ch.AT A...

  • Balcony / Terrace
  • Garage
  • View
Rocco Vecchia

Rocco Vecchia

Immobilienmakler

1 / 18
CHF 1,090,000.–
4.5 rooms188m² living space
Hauptstrasse 160, 8585 Langrickenbach

Land Penthouse with Dreamy View Meets Exclusive Interior Design

Upon entering this exceptional maisonette apartment, it becomes clear that design, quality, and living comfort blend harmoniously on the highest level. A well-thought-out room concept, high-quality materials, and timeless architecture create a living experience that delights and conveys a sense of security at the same time.The noble smoked oak parquet, combined with bright white plastered walls and a clear formal language, gives the rooms a stylish and warm atmosphere. Generous window areas provide plenty of daylight and underline the open living concept.The high-quality kitchen leaves no wishes unfulfilled and becomes the center of living. An elegant stone countertop and premium appliances from Miele offer the best conditions for all who like to cook and enjoy. Two modern wet cells with shower and toilet provide the highest everyday comfort. The room offer is complemented by a spacious housekeeping room, which offers a lot of storage space and combines functionality with order.A special highlight is the elevator, which takes you directly to the apartment and does so on both floors. This well-thought-out detail not only provides maximum comfort but also makes the apartment future-proof in the long term.Custom-made carpentry built-in furniture blends seamlessly into the high-quality overall concept and gives the apartment an exclusive character with a lot of attention to detail.Two covered outdoor parking spaces for an additional CHF 60,000 are part of this dream apartment.An property for people with high demands on quality, design, and living comfort. We would be happy to show you this special home during a personal viewing.Bank-approved sales price from two regional banks

Concetta Bollinger

Concetta Bollinger

Immobilienverkauf & Beratung

Travel time
-
1 / 20
CHF 790,000.–
9 rooms216m² living space
Kanalstrasse 22, 8575 Bürglen TG

Two residential units with garden and potential in a quiet location in Bürglen TG

Two residential units with garden and potential in a quiet location in Bürglen TG In Bürglen TG, this separate part of a well-maintained multi-family house is for sale. The property is located in a quiet and family-friendly area near the Thur and convinces with its versatile usage possibilities and the attractive environment with ongoing quarter development.The house part has two independent residential units with separate access. On the ground floor, there is a 3.5-room apartment with a living area of around 63 m², which was partially renovated in 2024. The spacious 5.5-room maisonette apartment extends over the upper floor and attic and offers around 153 m² of living space. This unit was partially modernized in 2018.The apartments convince through bright rooms, practical floor plans, and a solid building substance. Whether as a rental object, a multi-generation solution, or for partial self-use with rental of one unit, the property offers diverse possibilities.The property includes a garden area for private use, outdoor parking spaces, and a share of the laundry room and a separate cellar compartment.The natural location along the Thur ensures a high quality of living. At the same time, you benefit from short distances to Bürglen train station, a good connection to the A7 motorway, and the proximity to the cantonal capital Frauenfeld.All information was made to the best of our knowledge and conscience. However, no guarantee is assumed for the correctness, completeness, and timeliness of the information. Changes and errors are reserved.Visit our website:www.simon-immobilien.chYour contact person:Simon Immobilien AG, Fredrik Holmgren+41 76 621 62 66We are always happy about valuable tips on potential real estate sales. In the event of a successful conclusion, we reward the tipster with a commission of up to CHF 5,000.-

Travel time
-
1 / 25
CHF 890,000.–
9 rooms214m² living space
Kanalstrasse 22, 8575 Bürglen TG

Completely renovated house with two attractive residential units

Completely renovated house with two attractive residential units Located in a quiet and natural setting in Bürglen TG, this separate house is part of a well-maintained multi-family house for sale. The property is situated near the Thur and convinces with its attractive location in a neighborhood that is additionally upgraded by the nearby new construction area Blumenau.The house includes two independent residential units with separate access and offers versatile usage possibilities. The 3.5-room apartment on the ground floor has approximately 63 m² of living space and was comprehensively renovated in 2025. On the upper and attic floor, there is a spacious 5.5-room maisonette apartment with approximately 151 m² of living space, which was completely modernized in 2026.Both apartments present themselves in a very well-maintained condition and convince with bright rooms, modern equipment details, and a pleasant living atmosphere. The property is suitable as an attractive rental object as well as for own use with additional rental potential.The offer includes outdoor parking spaces, a private garden share, and a separate cellar compartment. Additionally, a share of the laundry room and the drying room is available.The location combines natural living with an excellent infrastructure. Walking and cycling paths along the Thur are located in the immediate vicinity. The Bürglen train station is easily accessible on foot, and the city of Frauenfeld and the A7 motorway are only a few minutes' drive away.This property offers a rare opportunity for all those who are looking for a completely renovated property with two residential units and long-term value potential.All information was made to the best of our knowledge and conscience. However, no guarantee is assumed for the correctness, completeness, and timeliness of the information. Changes and errors are reserved.Visit our website:www.simon-immobilien.chYour contact person:Simon Immobilien AG, Fredrik Holmgren+41 76 621 62 66We are always happy to receive valuable tips on potential real estate sales. In the event of a successful conclusion, we reward the tipster with a commission of up to CHF 5,000.

Travel time
-
1 / 31
CHF 1,950,000.–
6.5 rooms208m² living space
Loogasse 16, 8525 Niederneunforn

MEDITERRANEAN LIGHT-FILLED 6.5 ROOM HOUSE WITH DREAM VIEW

Floor plans, more pictures, a video, and additional information can be found at www.stoehr-immobilien.chTHE HOUSE OF GREEN WINDOWS - The detached, light-filled, Mediterranean-style, generously designed, charming 6.5-room single-family home impresses with its unique location, lush greenery, and a sensational play of light that creates a relaxing feel-good atmosphere at any time of day or year. Located in the south, directly adjacent to a vineyard (unbuildable and with its own gravel path leading to the vineyard) and a few steps from the forest edge to the north.The elevated location on the south slope offers a fantastic view over the Thurtal and the entire Alpine chain. The Barchetsee, a unique moorland with beautiful fauna and flora, is located in the western part of the municipality. The idyllic Nussbaumersee, a popular forest bathing spot with a grill area, can be reached in 10 minutes.Four different seating areas (from east to west) allow for optimal use of the sun's position throughout the day, provide retreats for different moods, and create the perfect spot for every time of day - from the first espresso in the morning in the east to the cozy lounge for sunset in the west.Highlights: • Net living area: approx. 208 m² • Plot area: 695 m² • Cubic volume: 1,097 m³ • Masonry construction with external insulation • Room heights: living area approx. 2.80 m/kitchen approx. 2.40 m • Open fireplace corner, visible from two sides • Heating system: oil via underfloor heating • Two stylish wet cells • One guest toilet (preparation for additional guest toilet in the basement) • Two finished rooms in the basement • Several cellar rooms and laundry/drying room with washing machine and tub • Double garage and 2-3 outdoor parking spaces • Possibility for a comprehensive extension (feasibility study available) Location:Niederneunforn is located in the triangle of Frauenfeld, Winterthur, and Schaffhausen and is only 35 minutes from Zurich Airport. Surrounded by vineyards and nature, one enjoys a particularly high quality of life here.Despite the quiet location, important infrastructure such as shopping facilities to cover daily needs without long journeys can be reached in short distance in Oberneunforn and Uesslingen. Public transport is well connected. The primary school is located in Oberneunforn, the secondary school in Ossingen.We are happy to answer any questions or arrange a viewing. All information subject to error and omission.Stöhr Immobilien GmbHwww.stoehr-immobilien.ch

Travel time
-
1 / 9
CHF 465,000.–
5.5 rooms137m² living space
Zelgli 7, 8586 Erlen

Gemütliche Dach-Maisonettewohnung mit viel Charme

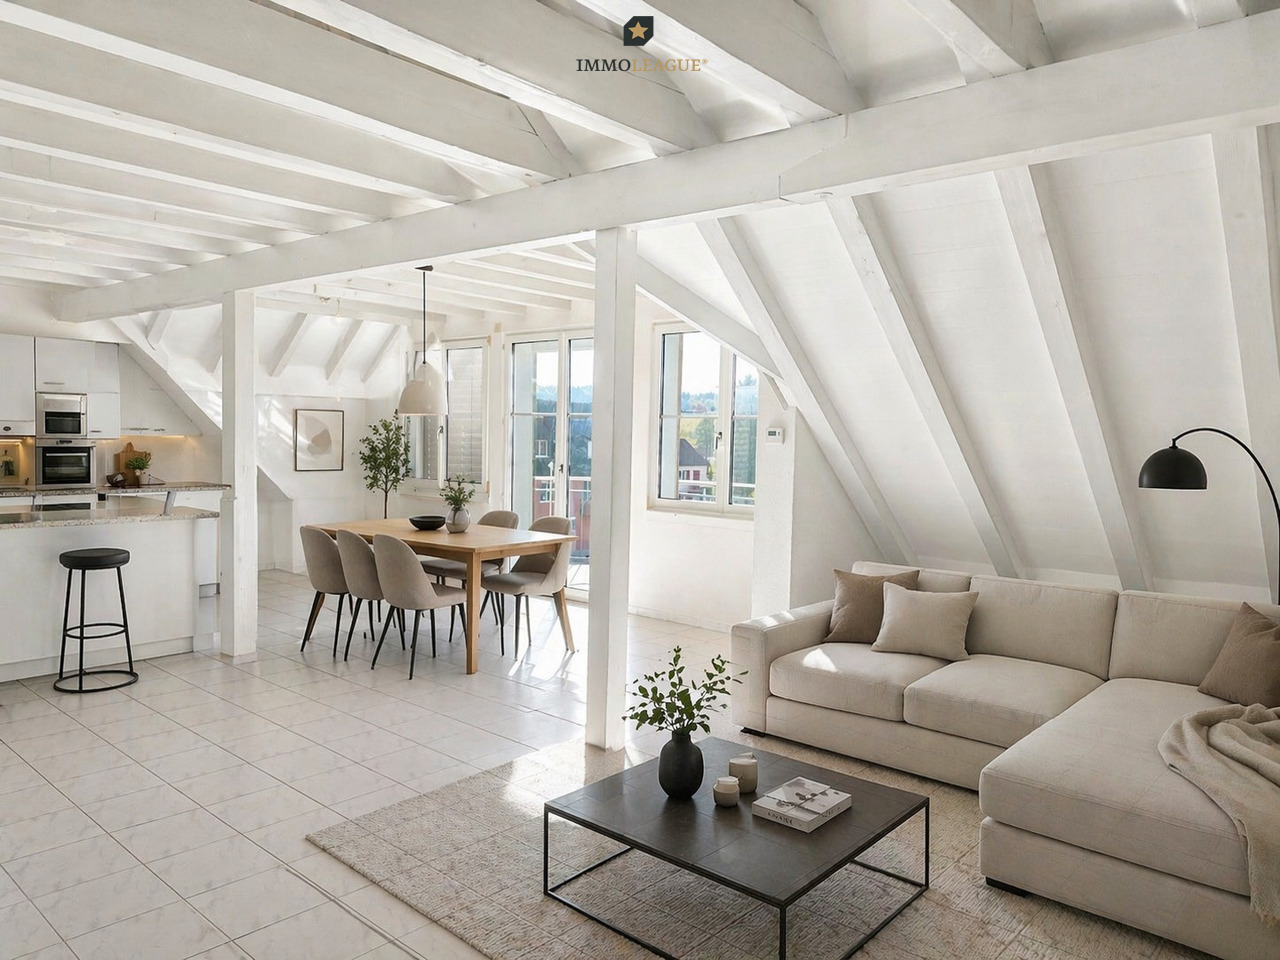
Exklusive 5.5-Zimmer-Dach-Maisonette mit viel Charme und erstklassigem Wohnkomfort.Diese gepflegte Dach-Maisonette vereint stilvolles Wohnen mit einer ruhigen, familienfreundlichen Lage. Der durchdachte Grundriss, die helle Wohnatmosphäre sowie zwei Tiefgaragenplätze und ein zusätzlicher Aussenstellplatz machen diese Immobilie zu einem besonderen Zuhause.Geniessen Sie Wohnqualität auf zwei Ebenen und sichern Sie sich diese seltene Gelegenheit.Besuchen Sie die eigene Webseite dieser Immobilie unter: https://www.immoleague.ch/3d/evxwund erhalten Sie Zugang zu: Virtueller Besichtigung, ausführlicher Dokumentation mit weiteren Bildern, Grundrissplänen, weiteren Zahlen, Daten und Fakten etc.Einige Besonderheiten dieser Immobilie:+ Begehrte Wohnlage in Schulnähe+ Ruhiges Wohnquartier+ Exzellente Verkehrsanbindung+ Moderner, hochwertiger Ausbaustandard+ Grosser Wohnbereich mit 4m Deckenhöhe+ Überzeugende Raumaufteilung+ Dachzimmer mit viel Platz+ Neuwertige Küche mit Marmor und V-Zug+ Neuwertige Gasheizung und Boiler+ Neuwertiges, steuerbares Dachfenster+ Einbauschränke für smarten Stauraum+ Grosse Tief- und Aussenabstellplätze+ Entkalkungsanlage für sauberes Wasser+ Grosszügiger Keller mit viel PlatzNutzen Sie diese einmalige Gelegenheit in Erlen TG. Wenn Sie weitere Informationen für Ihre Entscheidungsgrundlage benötigen, sind wir gerne für Sie da.Ihr ImmoLeague TeamKennen Sie jemanden, der diese Immobilie kaufen möchte oder benötigen Sie Hilfe beim Verkauf Ihrer Immobilie?ImmoLeague bietet Ihnen eine professionelle und auf Ihre Bedürfnisse ausgerichtete Dienstleistung, zu unschlagbaren Konditionen.Attractive 5.5-room rooftop maisonette in top condition, including two underground parking spaces and one outside parking space.Situated in a quiet, family-friendly location, this apartment offers quality of life, comfort and a home to feel at home in.Take advantage of this rare opportunity and be inspired by this special residential gem.Visit this property's own website at: https://www.immoleague.ch/3d/evxwand gain access to: virtual viewing, detailed documentation with further pictures, floor plans, further facts and figures, etc.Some special features of this property: Sought-after residential area close to schools Quiet residential area Excellent transport links Modern, high-quality fit-out standard Large living area with 4m ceiling height Impressive room layout Attic room with plenty of space Kitchen as good as new with marble and V-Zug Gas heating and boiler as good as new As good as new, controllable skylight Built-in cupboards for smart storage space Large underground and outdoor parking spaces Decalcification system for clean water Spacious cellar with plenty of roomTake advantage of this unique opportunity in Erlen TG.If you require further information to help you make your decision, we will be happy to assist you.Your ImmoLeague TeamDo you know someone who would like to buy this property or do you need help selling your property?ImmoLeague offers you a professional service tailored to your needs at unbeatable conditions

Travel time
-
1 / 12
  • Parking space
  • Garage
  • View
CHF 2,775,000.–
12.5 rooms345m² living space
Bischofszell, 9220 Bischofszell

Ideal horse property with 3 apartments in Bischofszell

In the midst of the Bischofszell landscape, in the agricultural zone, lies this exceptional farm with three spacious residential units, modern amenities, and comprehensive infrastructure for animal husbandry - especially horses. An ideal home for nature-loving families, animal owners, or investors with a vision. Building and UsageThe property comprises three separate apartments with a total of around 345m2 of living space: Ground Floor - 4.5-room apartment, 122m2With direct access to the outdoors, a spacious kitchen, and practical room layout. Bathroom with a freestanding whirlpool. 1st Floor - 5.5-room apartment, 140m2Spacious floor apartment with a flexible floor plan, open kitchen, and modern bathroom with whirlpool. Separate sauna. Attic - 2.5-room apartment, 83m2 (rented)Charming attic apartment with an open living concept, stylish kitchen, and attractive bathroom - currently rented and provides stable rental income. Agricultural Use & InfrastructureThe property is located in the agricultural zone - therefore, animal husbandry is mandatory. The existing facilities offer ideal conditions for this: • Riding arena with approximately 400m2 area • Free-range stable with three horse boxes • Additional building with storage and garage spaces • Separate building with garage, workshop, and hay storage • Small sewage treatment plant available • Rainwater storage with approximately 24,000 liters Ideal for use in the stable, garden, or agriculture - sustainable water use. • Photovoltaic system with 45 kWh output Modern solar system for self-generated power. • Power storage with 34 kWh capacity High self-consumption rate and grid independence - sustainable and forward-looking. Location and EnvironmentThe farm is nestled in a quiet, green environment on the outskirts of Bischofszell - with a view of the surrounding countryside and yet at a comfortable distance from the town center. Shopping facilities, schools, and public transportation are easily accessible. The region offers a high quality of life, diverse leisure activities, and a strong connection to nature and agriculture.

  • Parking space
  • Garage
  • View
Rocco Vecchia

Rocco Vecchia

Immobilienmakler

New building
1 / 14
CHF 1,250,000.–
4.5 rooms147m² living space
Oberdorfstrasse 24, 8274 Tägerwilen

Exclusive 4.5 room loft apartment

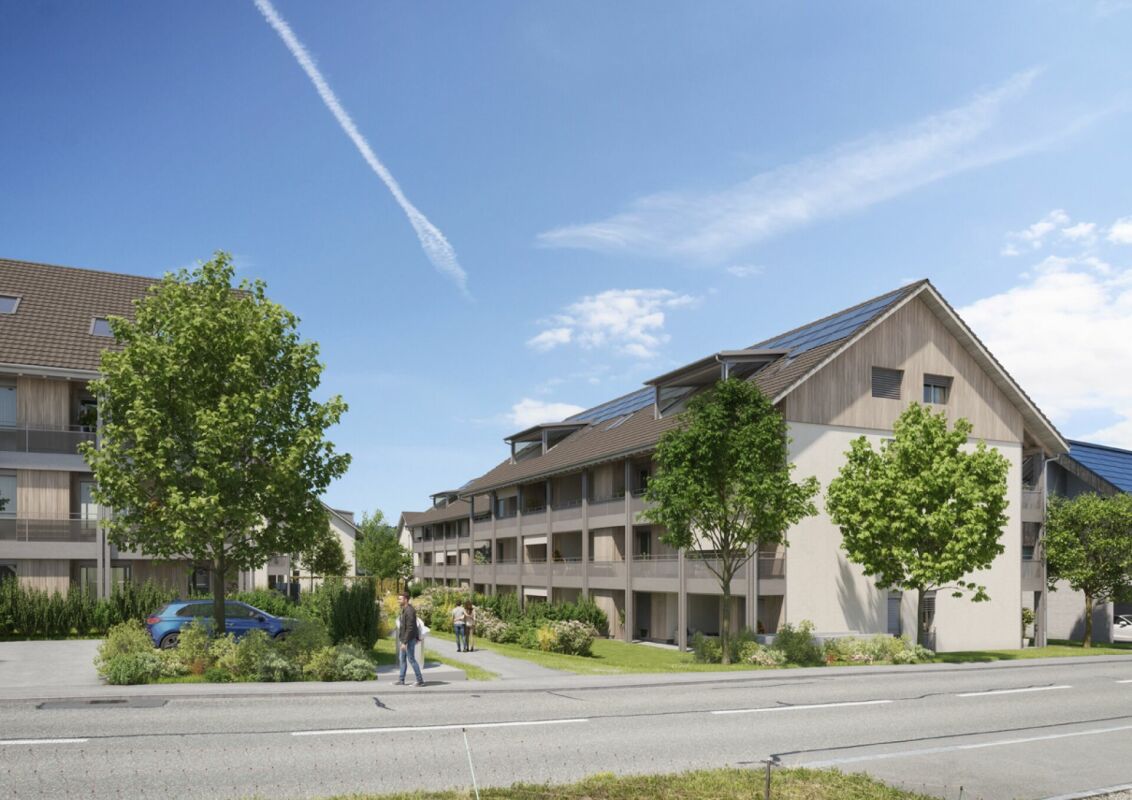
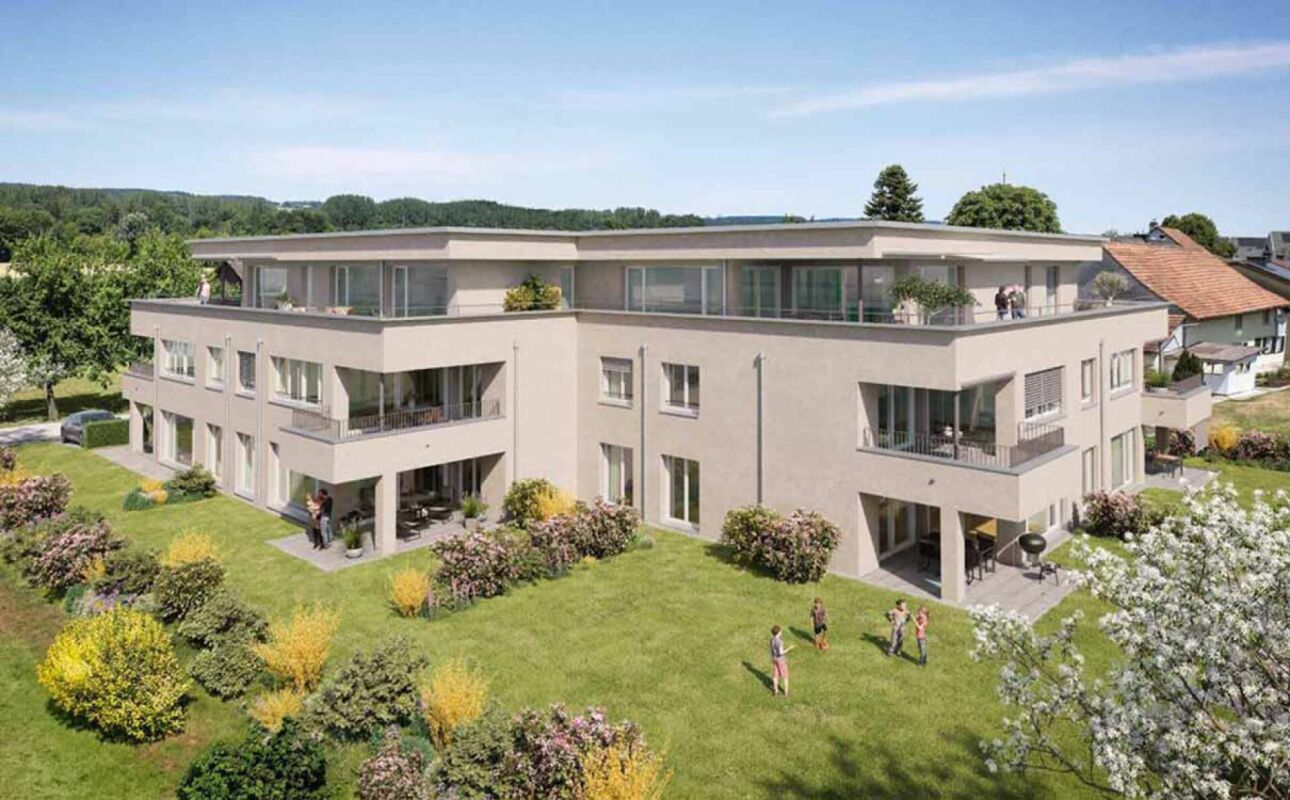
Living on the Allmendbach - 8 unique owner-occupied apartments in Tägerwilen On Oberdorfstrasse 24, along the Allmendbach and adjacent to a forest area, a total of 8 unique owner-occupied apartments with attractive views of the surrounding countryside are being built. The apartments comprise 4.5 to 5.5 rooms and are distributed over four floors, with two apartments per floor. The basement contains a underground garage with 13 parking spaces.The project combines natural living with modern comfort: Two spacious garden apartments on the ground floor offer a direct connection to nature, while the attic apartments are designed as bright loft apartments with a gallery and an impressive double-height room. All units have a private outdoor area such as a balcony, terrace, or garden.The building permit has been granted - the project is taking concrete shapeApartment overview:Ground floor south: AvailableGround floor west: (Reserved)1st floor west: Reserved1st floor south: Available2nd floor west: Reserved2nd floor south: AvailableLoft west: (Reserved)Loft south: AvailableConstruction start and move-in:The project has been approved. Construction will begin in autumn/winter 2026. Move-in is planned for autumn/winter 2028.Your new home is waiting for you!We are available to provide further information at any time. Don't miss this unique opportunity and contact us today.

Travel time
-
1 / 14
CHF 1,220,000.–
255m² floor space
Gunterswilerstrasse 6, 8564 Wäldi

House 3 / 7.5 rooms Semi-detached house by the stream

House 3 / 7.5 rooms Semi-detached house by the stream Are you looking for a modern home in a quiet, natural environment?This attractive semi-detached house in Sonterswil combines contemporary living comfort with rural quality of life and thoughtful architecture.The new building project comprises a total of five residential units - two semi-detached houses and a detached single-family house - and thus offers a harmonious living environment with pleasant privacy. The spacious, light-flooded rooms, the high-quality equipment, and clear floor plan concepts create a home that convinces both families and discerning couples. Highlights of the house: • 7.5 spacious rooms with optimal room layout • Floor plan changes possible • Two underground parking spaces included in the purchase price • Three modern wet cells - one on each floor • Co-design options for materials and equipment during the construction phase • Energy-efficient construction for sustainable living • Private outdoor area for relaxation • Plenty of storage space in the basement Take the opportunity to secure your new home early and design it according to your individual ideas. Whether floor coverings, kitchen fronts, or bathroom equipment - in the current construction phase, personal wishes can still be taken into accountThe new building project consists of the following offerHouse 1 | 7.5 rooms | AvailableHouse 2 | 7.5 rooms | AvailableHouse 3 | 7.5 rooms | AvailableHouse 4 | 7.5 rooms | AvailableHouse 5 | 7.5 rooms | Available Construction start and move-inConstruction is expected to start in the summer of 2026. Move-in is planned for winter 2027. Your new home is waiting for you!We are at your disposal at any time for further information. Don't miss this unique opportunity and contact us today.

Travel time
-

Suggested properties for you based on search results