8550 results - Property for buy in Canton Ticino

1 / 20
  • Parking space
  • Balcony / Terrace
  • View
  • +2
CHF 449,000.–
3.5 rooms
Via Giulia, 6855 Stabio

Large 3.5 rooms of charm in the center of Stabio

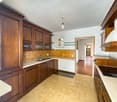
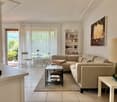
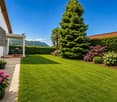
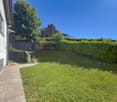
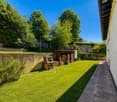
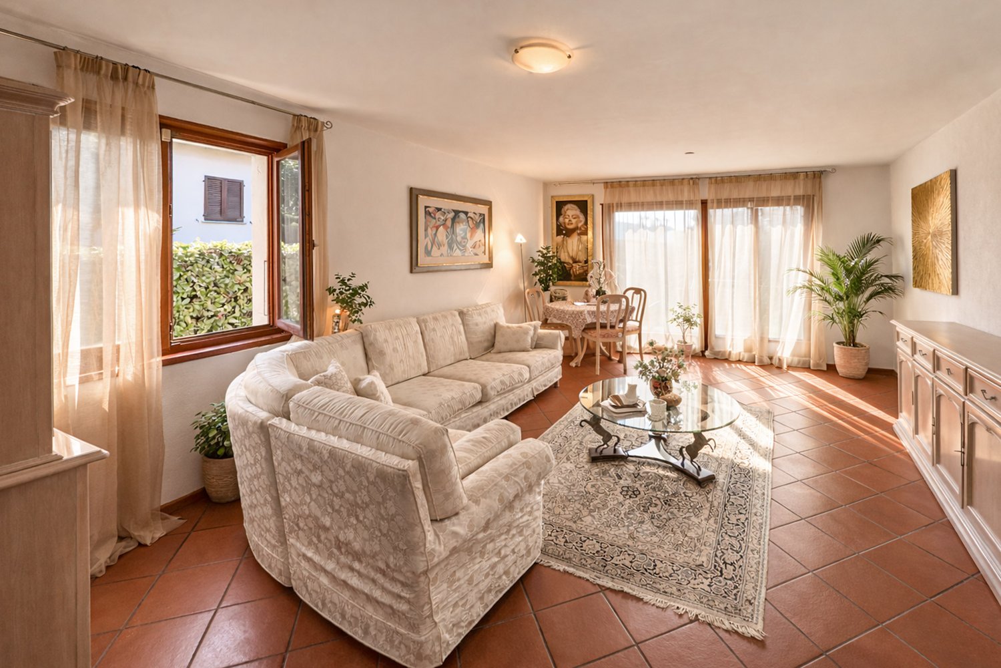
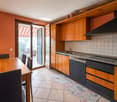
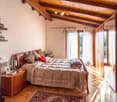
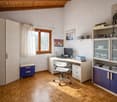
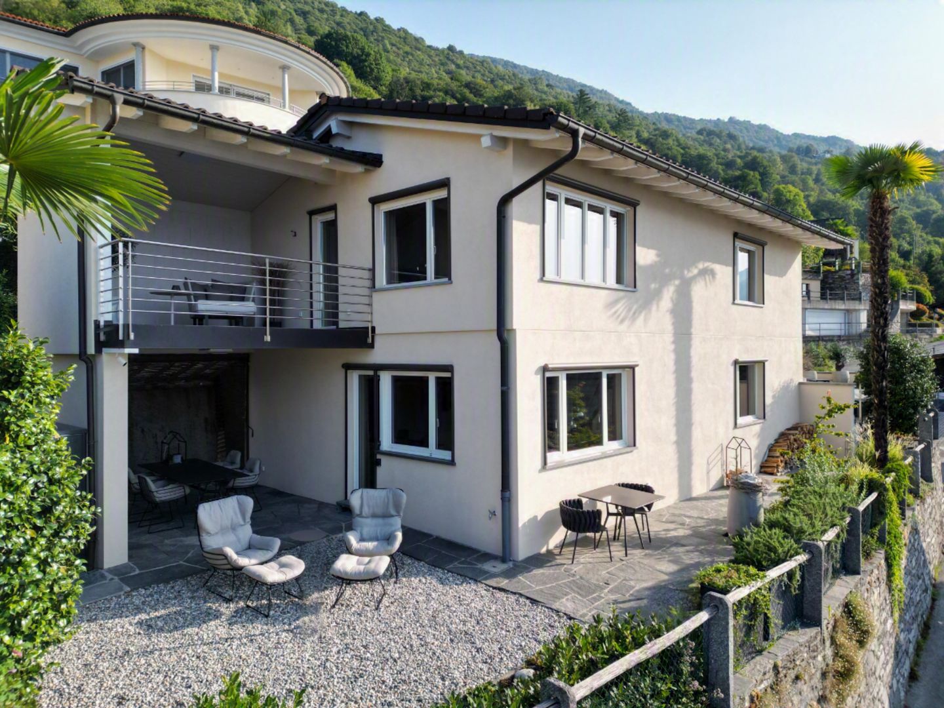
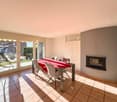
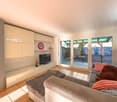
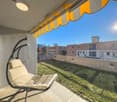
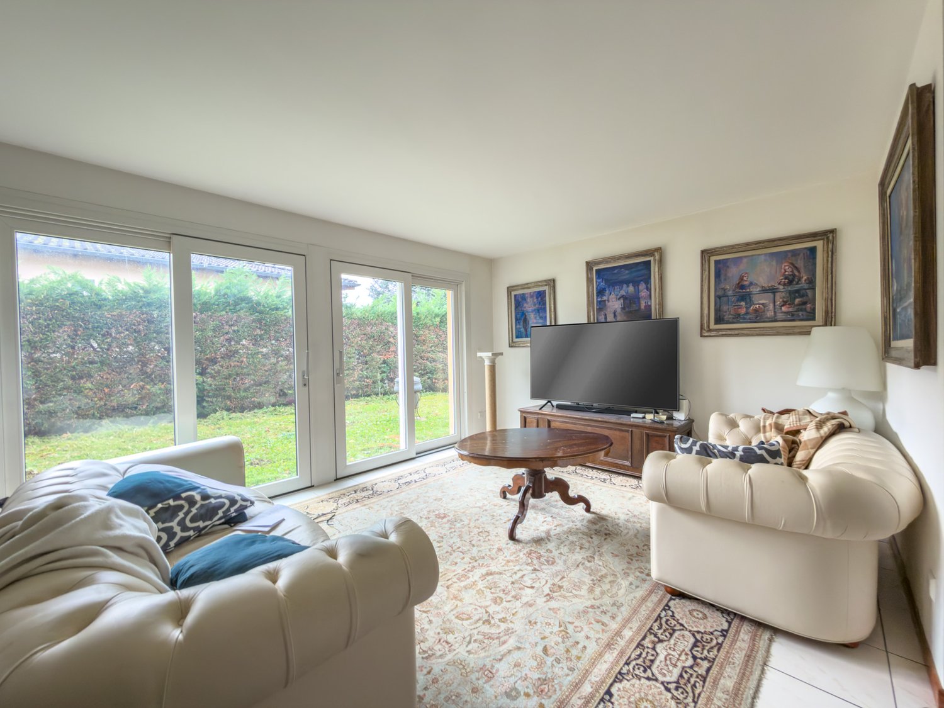
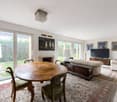
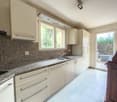
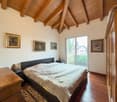
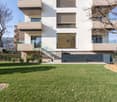
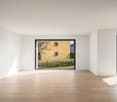
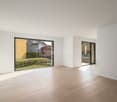
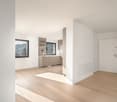
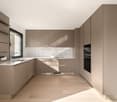
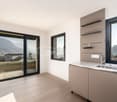
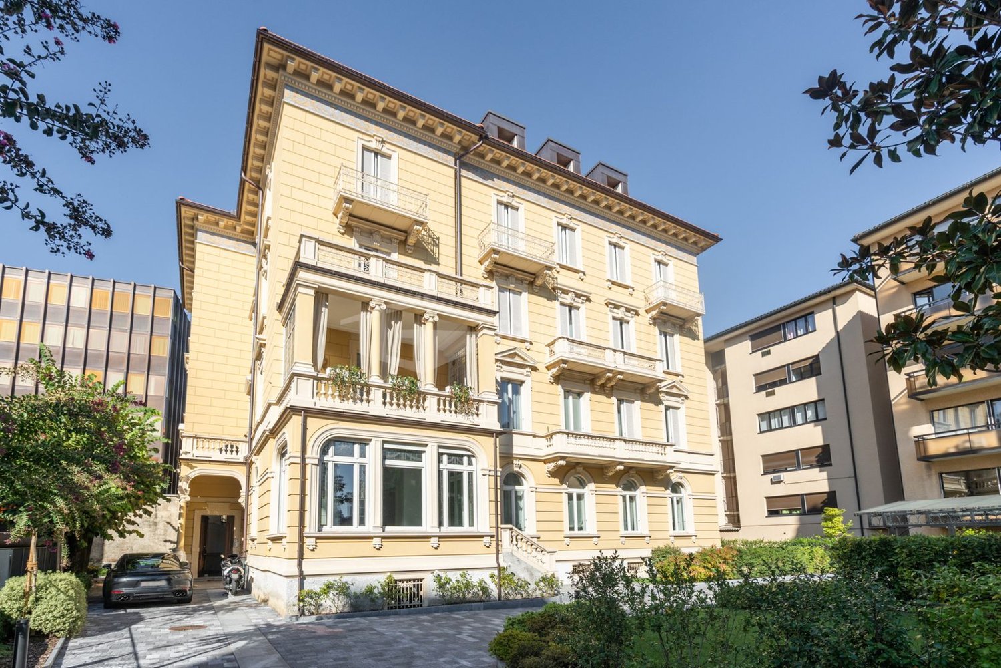
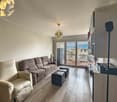
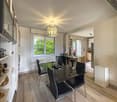
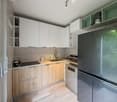
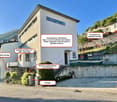
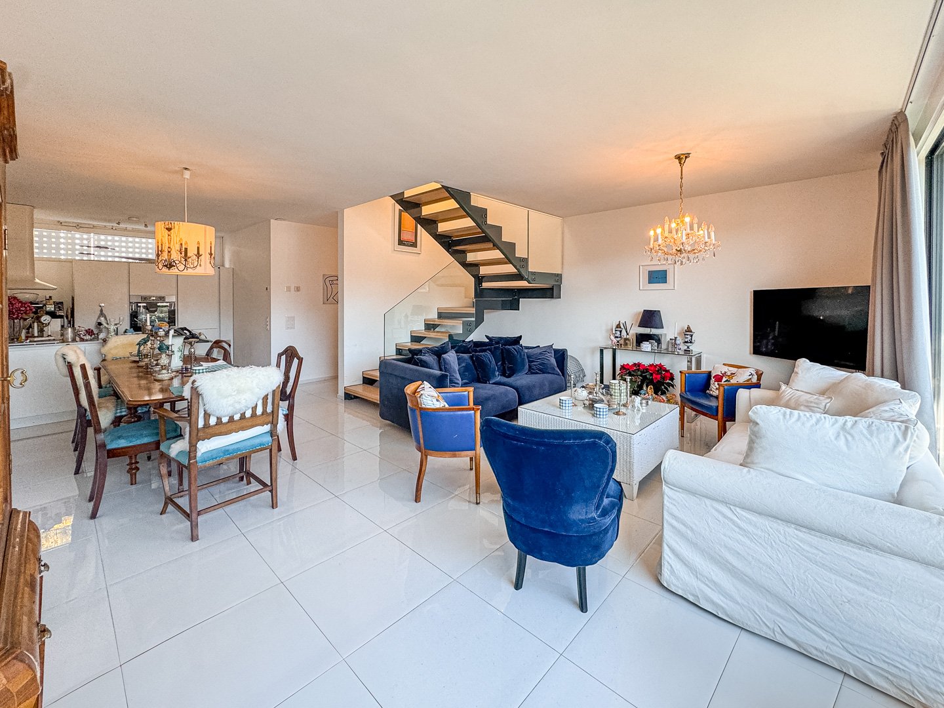
We are offering for sale a spacious and refined 3.5-room apartment of approximately 110 sqm, inserted in a beautiful courtyard context finely renovated, characterized by great charm, attention to detail, and high-quality materials.The property has been recently renovated with particular attention to the quality of the finishes and the enhancement of the architectural elements, using materials such as wood and stone, well integrated into the stairs, balconies, and common areas. The result is an elegant, welcoming, and unique housing solution.One of the elements of great convenience is the elevator with direct access to the house, which gives the accommodation additional comfort and prestige.The apartment stands out for its spacious size, generous spaces, and excellent internal distribution. The living area consists of a bright double living room with a large open kitchen, modern and well-equipped, ideal for those who love to live in the house and receive guests.The sleeping area includes two double bedrooms, two large bathrooms, a comfortable hallway, and a spacious portico, perfect for relaxation moments. The apartment also enjoys a beautiful view of the surrounding hills, which gives the rooms light and pleasantness.The property is completed by a large private cellar, an outdoor parking space, and a large communal laundry room.Selling price: CHF 449,000, including cellarOutdoor parking space: CHF 30,000Available immediatelyFor information and visits:Marco – 078 746 19 96

  • Parking space
  • Balcony / Terrace
  • View
  • +2
Travel time
-
1 / 11
CHF 700,000.–
5.5 rooms
Nucleo, 6994 Aranno

Large single-family house in the green in Aranno

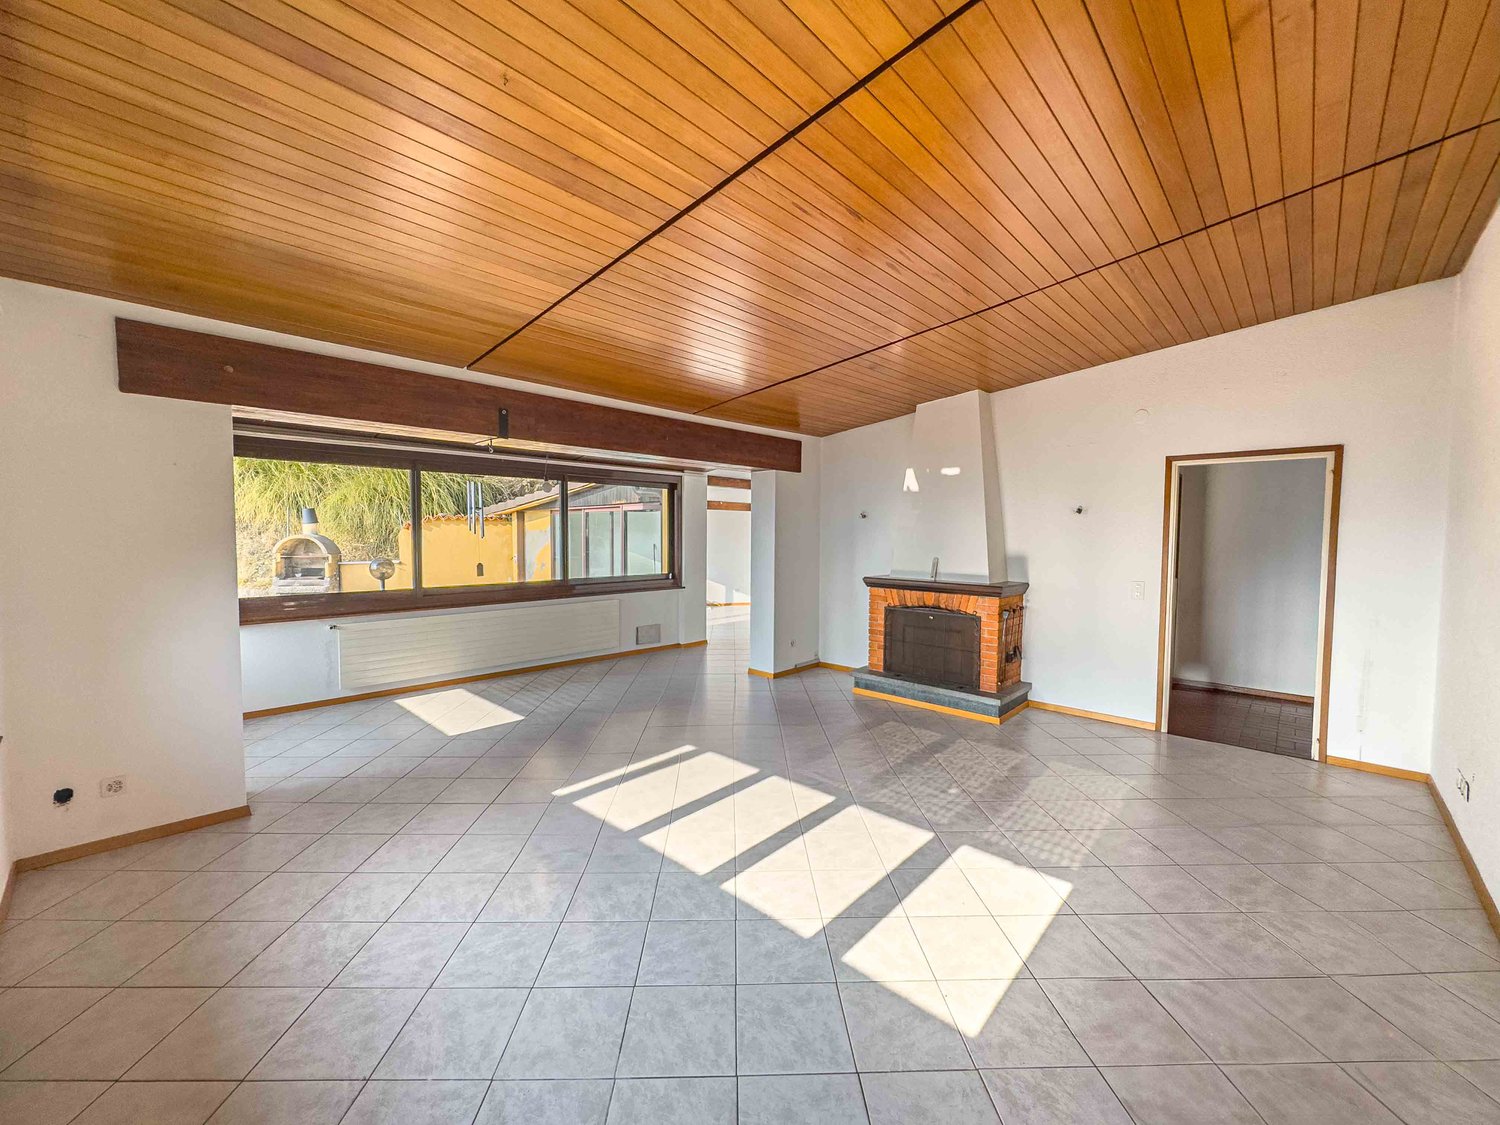
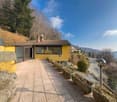
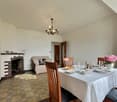
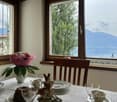
Large single-family house in the green in Aranno, with hobby room, garden and in a quiet location.The accommodation of over 199 sqm features particularly large and bright rooms. It is spread over 2 floors and has 5.5 rooms.The main entrance is on the ground floor. An internal staircase leads to the first floor where there is a spacious living room with fireplace and large windows, a separate kitchen, a veranda with access to a storage room and the terrace where a barbecue is installed, a hallway, a master bedroom, a second bedroom with private balcony and a bathroom.On the ground floor there is a room with a fireplace that can be used as a grotto or hobby room, an additional bedroom that remains private from the main accommodation, a bathroom, the technical room, a storage room, the laundry room and a portico. Outside there is a sunny garden with open views.There are also 2 external parking spaces available.The house is from the 1960s. In the mid-1980s, significant renovation work was carried out, which also led to the creation of a habitable veranda. In 2014, the windows were replaced with wood/PVC windows with double glazing; in 2015, the heating system was revised with the installation of a new oil boiler and photovoltaic panels were installed, which contribute to keeping consumption low.Some modernization work would make this house more in line with current building standards.The location is particularly quiet. The municipality is surrounded by greenery and offers a rustic and family-friendly atmosphere, and its location near Lugano and the main communication routes allows you to also enjoy the amenities and services of the city. The municipality is small but well organized, with schools, sports facilities and services for residents.MEASURESAccommodation: 199 sqmLand: 1475 sqmRef.: V-CC-ARA-STR-32

Travel time
-
1 / 11
CHF 1,600,000.–
5.5 rooms
Campione, 6816 Bissone

Semi-detached house with lake view and garden in Bissone

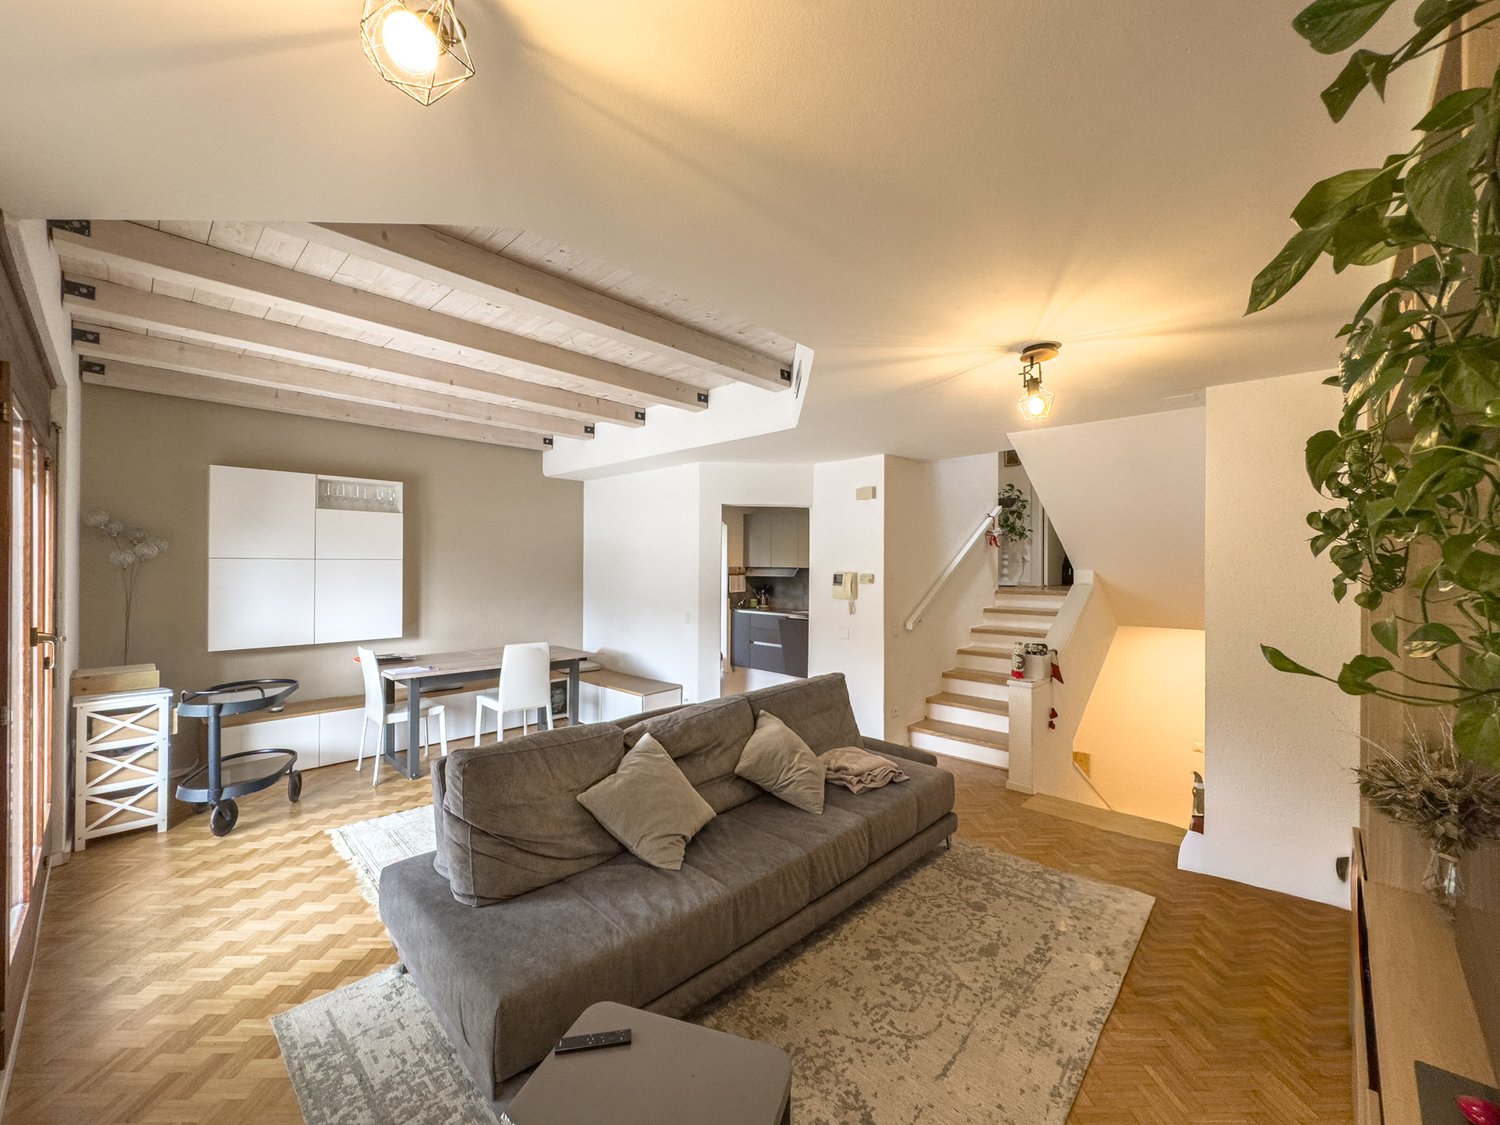
Semi-detached house with lake view in Bissone, with private garden, hobby room and access to the private beach of the residence. A perfect residential solution both as a main and secondary residence.The house is part of a residential complex consisting of four semi-detached units divided into two blocks. The location is directly in front of the lake, accessible by crossing the road.The accommodation is spread over 3 main floors and 3 mezzanines, using each level to create functional and well-distributed spaces. The area is over 210 m², divided into 5.5 rooms, with bright, west-facing spaces and a lake view.The main entrance of the property is located at street level (-1) and the interiors of the house are comfortably accessible both by staircase and by lift from the first floor, where the entrance hall, laundry room and a guest bathroom are located.On the first floor, there is a large living area with a lake view, enhanced by a fireplace, exposed beams and an elegant parquet floor laid in a Hungarian style. The kitchen is separate and opens onto a veranda currently used as a dining room. Going down half a floor, you reach the refuge.The ground floor hosts the sleeping area, consisting of a master bedroom with a large walk-in closet, bathroom and a second bedroom with a walk-in closet, en-suite bathroom and veranda currently used as a study. Both bedrooms open onto the private garden with a lake view. With a simple modification, the walk-in closet of the master bedroom can be converted into an additional room. On the same floor, there is also a practical storage room.Going up from the living area to the second floor, you reach a large, versatile room, perfect as a library, office or hobby space, an additional bedroom with bathroom and the technical room.The basement (-1) hosts the garage, equipped with a mechanized system that allows parking for 2 cars, with the possibility of an additional outdoor parking space.This house, originally built in 1985, has been completely renovated in 2023 and presents itself today in an excellent condition. The finishes are of good quality, the heating is electric, the windows are made of wood/PVC with triple glazing and an alarm system is present.The location is particularly strategic: the house is located directly in front of the lake, just a few minutes from the motorway accesses and the cantonal road, making it easy to reach Lugano and the rest of Ticino.MEASURESHouse: 212.06 m²Basements and storage rooms: 27.20 m²Terraces: 13.28 m²Garden: 69 m²Ref.: V-AF-BIS-CAM-34

Travel time
-
1 / 34
  • Elevator
  • Mountain view
  • Swimming pool
CHF 630,000.–
2.5 rooms58m² living space
Via Gabbietta, 6614 Brissago

Elegant holiday apartment with large terrace, community pool, and direct lake access

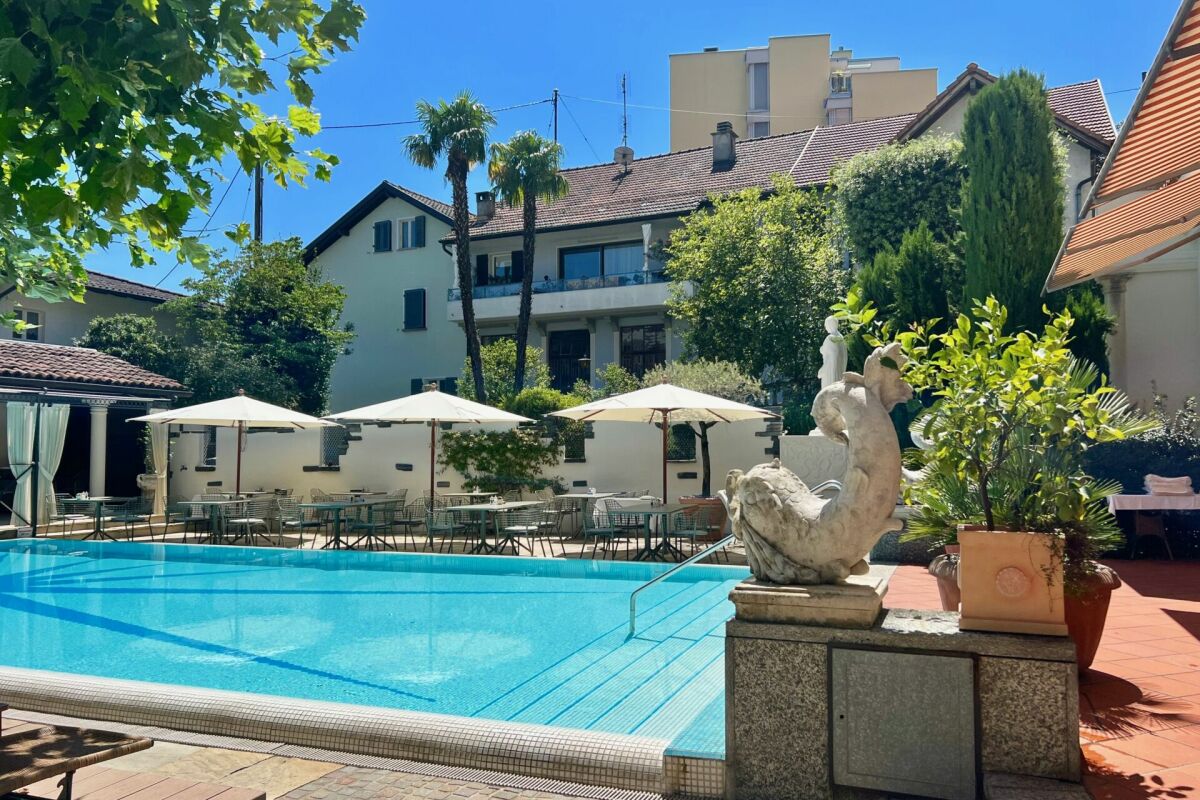
Elegant holiday apartment with large terrace, community pool, and direct lake access Your own small and fine «Hideaway» on Lago Maggiore.The holiday apartment in the "Villa Aphrodite" is located in the well-maintained Hotelresidenz Sunstar with a Mediterranean park and is situated directly on the lake promenade of Brissago.As the owner, you have the opportunity to use the hotel's outdoor pools and can use the private bathing jetty of the residence with direct lake access.In a sunny and elegant ambiance, you will find a spacious 2.5-room apartment with approximately 58 m² of living space and a large terrace of approximately 22 m² with a view of the beautifully landscaped garden area of the house community.Practical is the barrier-free access via the parking space in the underground garage by lift to the apartment. Alternatively, you can also reach the apartment on the ground floor from the well-maintained entrance area.The apartment is sold fully furnished and is in a very well-maintained condition. It has been constantly well maintained and can be occupied immediately.With little effort, the kitchen and bathroom could be modernized if desired.The furniture is included in the price.Apartment layout on the ground floor (approx. 58m²) • Corridor with built-in wardrobe • Spacious living-dining room with access to the terrace • Bedroom with access to the terrace • Bathroom with bathtub/shower, toilet, and sink • Small practical kitchen with the possibility of connecting it to the living room in the future as part of a renovation. Terrace (approx. 22 m²) • The heart of the apartment... with plenty of space for a large dining area and sun loungers. Here you can enjoy your personal timeout or nice meetings with your friends in a protected area. Laundry room • A community laundry room with a washing machine and dryer is available in the building. • A private basement compartment belongs to the apartment Outdoor area park • Park-like, very well-maintained property with private access through the facility to the lake and the promenade. Bathing jetty - access to the lakeA large bathing jetty with a staircase into the lake is available for the residents of the facility, which is located directly on the lake promenade and can be reached in a few steps from the apartment.Pool usage Hotel SunstarFor the owners and their direct family members, there is the possibility to use the hotel's outdoor pool.In return, the hotel can use the parking space, in case of your absence, for hotel guests.Parking: • In the underground garage (access via Hotel Sunstar), a parking space for your car belongs to the apartment if desired (additional 150,000 CHF). You can also store your bicycles here. Parking spaces are rare and "highly sought after" ...! Location and surroundings:This apartment in a beautiful quiet location is ideal for enjoying the amenities of the various restaurants located directly on the lake promenade of Brissago. From here, you can wonderfully explore Lago Maggiore and nearby Italy by public boat or with your own car.Brissago has a complete infrastructure of shops, service providers, restaurants, banks, post office, etc. A very diverse cultural program and the nearby public transport round off the offer. For sporty ambitious guests, the golf courses in Ascona and Losone, as well as in Italy, invite you to a well-maintained golf round. The nearest boat harbors are in Brissago and Porto Ronco.We would be happy to send you a detailed documentation and are available for further questions and/or a viewing by appointment.Feel warmly welcome in the beautiful "Villa Aphrodite" in Brissago on Lago Maggiore.Your team Zimmermann

  • Elevator
  • Mountain view
  • Swimming pool
Travel time
-
1 / 11
CHF 1,040,000.–
4.5 rooms144m² living space
6855 Stabio

STABIO - THE HOUSE WHERE YOU CAN RAISE YOUR FAMILY – NEW VILLAS IN STABIO - VILLA A

There are houses… and then there are places where you build memories. In the heart of Stabio, in the final phase of completion, we offer exclusive villas designed specifically for those who want to give their family space, tranquility, and quality of life. A few steps away from schools, services, and green areas, these homes represent the ideal solution for those seeking security, comfort, and independence, without giving up the convenience of connections to Lugano and beyond. 🏡 SPACES DESIGNED FOR DAILY LIFE Each villa is designed to accompany the daily life of a family: ✨ Large, bright living area, perfect for shared moments ✨ Modern kitchen where you can live every day together ✨ 3 rooms ideal for children, study, or guests ✨ 2 bathrooms + guest toilet for maximum comfort ✨ Basement with hobby room: play area, gym, or relaxation And outside… 🌿 Private garden, where children can play safely and enjoy the fresh air every day 🌞 LIGHT, TRANQUILITY, AND PRIVACY Thanks to the good exposure and large windows, each environment is flooded with natural light. The villas are completely independent and isolated, to guarantee silence, privacy, and serenity, fundamental elements for family life. ⚡ A MODERN HOME, DESIGNED FOR THE FUTURE • Floor heating and cooling, managed autonomously • Independent heat pump • Photovoltaic system • Reduced consumption and sustainability 👉 A home that looks to the future, with optimized management costs and maximum living comfort 📍 IDEAL LOCATION FOR THE FAMILY • Schools, kindergartens, and services are within walking distance • Quiet residential neighborhood • Good connections to Lugano, Como, and Varese A location that allows you to live with serenity, without giving up practicality. 💰 AVAILABILITY Villa A Price villa CHF 1'040'000 2 outdoor parking spaces CHF 40'000 💛 The right home is not just the most beautiful… it's the one where you imagine your future. These villas are designed for this. 📩 Contact us for more information or to organize a visit. Luca Maroni Ticino Real Estate Sagl

1 / 11
CHF 1,100,000.–
5.5 rooms155m² living space
6855 Stabio

The House Where Your Family Can Grow – New Villens in Stabio - Villas B - C - D

There are houses… and then there are places where you build memories. In the heart of Stabio, in the final phase, we have new villas that are exclusively designed and thought out for those who want to give their family space, tranquility, and quality of life. A few steps from schools, services, and green areas, these homes represent the ideal solution for those seeking security, comfort, and independence, without giving up the convenience of connections to Lugano and beyond. 🏡 SPACES DESIGNED FOR DAILY LIFE Each villa is designed to accompany the daily life of a family: ✨ Large, bright living area, perfect for shared moments, study or 4th bedroom ✨ Modern kitchen where you can live every day together ✨ 3 bedrooms ideal for children, study or guests ✨ 2 bathrooms + guest toilet for maximum comfort ✨ Basement with hobby room: play area, gym or relaxation And outside… 🌿 Private garden, where children can play safely and enjoy the outdoors every day 🌞 LIGHT, TRANQUILITY, AND PRIVACY Thanks to their good exposure and large windows, every room is flooded with natural light. The villas are completely independent and isolated, to guarantee silence, privacy, and serenity, elements fundamental to family life. ⚡ A MODERN HOME, DESIGNED FOR THE FUTURE • Floor heating and cooling, managed autonomously • Independent heat pump • Photovoltaic system • Reduced consumption and sustainability 👉 A home that looks to the future, with optimized management costs and maximum living comfort 📍 IDEAL LOCATION FOR THE FAMILY • Schools, kindergartens, and services within walking distance • Quiet residential neighborhood • Good connections to Lugano, Como, and Varese A location that allows you to live with serenity, without giving up practicality. 💰 AVAILABILITY Villa price CHF 1'100'000 Double garage CHF 50'000 💛 The right home is not just the most beautiful… it's the one where you can imagine your future. These villas are designed for this. 📩 Contact us for more information or to organize a visit. Luca Maroni Ticino Real Estate Sagl

1 / 15
CHF 2,480,000.–
5.5 rooms
Strada dal Cioss, 6925 Gentilino

Detached house with large garden in Gentilino

Detached house with large garden in Gentilino, located in a quiet residential area, in the green and particularly appreciated for its quality of life.The ground floor hosts the living area, characterized by a spacious living room with fireplace, a large dining area with double-height ceilings and an open kitchen. On the same level, there are also a hallway, two bedrooms, and two bathrooms. The large windows allow direct access to the portico and the manicured private garden, well-planted and bounded by a lush hedge.On the upper floor, embellished with characteristic mansard roofs with exposed beams, there are a loft and a spacious attic room.The semi-basement floor welcomes the entrance. Here, a bedroom ideal for guests or staff, an additional bathroom, the laundry room, a hobby room, the technical room, the cellar, the shelter, and a double garage find space. The property is completed by a large outdoor area with the possibility of parking up to four cars.The house was built in 1996. In 2023, the heating system was replaced with a modern heat pump. The heat distribution is done through floor heating. The finishes include tile floors in the living area and parquet in the sleeping area, PVC/aluminum windows with double glazing. Among the property's features are also an air conditioning system and an alarm system.The position is in a reserved and green context, a short distance from schools, shops, and public transport. The services of the Lugano area are easily accessible.MEASURESLiving area: 273.58 sqmTerraces: 25.30 sqmSemi-basement: 135.63 sqmGarden: 794.00 sqmLand: 976 sqmCommercial area: 392 sqmRef: V-SM-GEN-SAP-18

Travel time
-
1 / 12
CHF 895,000.–
5.5 rooms
Via Capriccio, 6855 Stabio

House with garden in Stabio

House with garden in Stabio, located in a quiet residential area surrounded by greenery and well-connected to the main services of Mendrisiotto and Italy.The south-facing aspect enhances every room with natural light throughout the day.The 5.5-room property spans two main levels connected by an internal staircase, plus a basement.The living area on the raised ground floor includes the living room with fireplace and access to the portico, the kitchen with exit to a second portico equipped with barbecue, a room currently used as a study, and a bathroom. All rooms lead out to the private garden surrounding the house.The first floor hosts the sleeping area with mansard roofs and generous heights, comprising two bedrooms, a full bathroom, and an additional master bedroom with access to a terrace positioned on a raised level, ensuring privacy and open views of the surrounding greenery.The basement offers versatile auxiliary spaces, including a hobby room already soundproofed, suitable also as a music room or home cinema, a cellar, a shelter, and a technical room with laundry.The property includes 1 single garage with space for a motorcycle or bicycle and a courtyard where it is possible to park up to 5 cars outside.Built in 1994, the house is in good maintenance condition and ready to be inhabited without immediate interventions. The finishes include wooden windows with double glazing, cotto floors in the living area, and parquet in the bedrooms, in addition to a furnished kitchen. The heating system is a floor heating system powered by an oil-fired boiler.The location is residential and very quiet. Stabio offers a well-served context with schools, shops, and public transport, including rail and bus connections.MEASURES (approximate)House: 128.93 m²Basement: 42.00 m²Terraces: 13.95 m²Garden: 96.00 m²Commercial surface: 179.30 m²Ref.: V-PP-STA-CAP-8N

Travel time
-
1 / 37
  • Parking space
  • Pets allowed
  • View
  • +2
CHF 2,400,000.–
6.5 rooms210m² living space
Via Al Chiosso 2, 6645 Brione sopra Minusio

Villa Chiosso

Description Perched in a privileged panoramic location in the Locarno region, this elegant villa combines the timeless charm of traditional Ticino architecture with breathtaking views over Lake Maggiore, offering the perfect home for those seeking peace, privacy and nature.Thanks to its excellent sun exposure, the property enjoys sunshine throughout the day, providing outstanding comfort and an exceptional quality of life.Arranged over two levels, the villa features spacious, light-filled interiors with a carefully designed layout. In recent years, the property has been comprehensively renovated: the façades were completely renewed in 2023, while the interiors were fully modernised in 2024. Natural cork flooring, a contemporary designer kitchen and a modern heat pump provide excellent living comfort, stylish interiors and outstanding energy efficiency.The main level offers a generous open-plan living and dining area with direct access to the landscaped garden, a modern kitchen and an elegant guest bathroom. A slightly elevated level accommodates two bedrooms, both with direct access to the panoramic terrace.The upper floor features the spacious principal suite with exposed timber ceilings, a private terrace with spectacular views, a second bedroom and an elegant shower room.The beautifully maintained garden, covered portico, spacious granite terrace, panoramic terrace and bright winter garden provide wonderful outdoor spaces to relax and enjoy throughout every season.The property is completed by a spacious double garage with electric door, two outdoor parking spaces, a utility room and a cellar.A beautifully maintained residence that combines the character of traditional Ticino architecture with contemporary living standards. An ideal choice as either a primary residence or an exclusive holiday home.Key Features • Panoramic views over Lake Maggiore • Fully renovated (2023/2024) • Premium finishes & designer kitchen • Generous outdoor living areas • Suitable as a primary or secondary residence

  • Parking space
  • Pets allowed
  • View
  • +2
Travel time
-
1 / 9
CHF 3,880,000.–
6 rooms
Via Prada 4, 6942 Savosa

Oasi di Relax a Savosa

Immersa in un contesto naturale di assoluta tranquillità, questa elegante villa unifamiliare rappresenta una rara opportunità per chi desidera coniugare privacy, comfort e qualità abitativa. La proprietà è circondata da un ampio giardino, impreziosito da una splendida piscina, zone dedicate al relax e da una porzione di bosco privato che regala un'atmosfera esclusiva e riservata.Gli spazi interni sono distribuiti principalmente su un unico livello e si distinguono per la luminosità e la funzionalità. La zona living ospita un ampio soggiorno con camino bifacciale, una sala da pranzo, una cucina separata e uno studio, tutti ambienti in diretto collegamento con il giardino e gli spazi esterni.La zona dedicata al riposo comprende una camera padronale con bagno privato dotata di grande vasca circolare idromassaggio e accesso diretto all'area piscina, due ulteriori camere da letto, un secondo bagno completo e un bagno di servizio.Il piano seminterrato offre numerosi locali accessori, tra cui un caratteristico grottino con camino, una cucina di servizio, una suggestiva cantina vini in pietra naturale, lavanderia, locale tecnico e ulteriori spazi multifunzionali.Completano la proprietà due garage, diversi posti auto esterni e un interessante potenziale edificatorio residuo, che rende l'immobile particolarmente attrattivo e anche in ottica di ampliamento o valorizzazione futura.Una residenza esclusiva, per chi è alla ricerca di un'abitazione di prestigio immersa nel verde, senza rinunciare alla comodità e alle potenzialità di un importante investimento.RIF: 3051_________________________________________________________________________________________________________Nestled in a peaceful natural setting, this elegant detached villa is a rare opportunity for those seeking privacy, comfort, and an exceptional quality of life. The property is surrounded by an impressive private garden, featuring a beautiful swimming pool, relaxing outdoor areas, and a charming private woodland that creates an atmosphere of complete exclusivity.The villa is primarily arranged over a single level, offering bright and functional living spaces. The main living area includes a spacious lounge with a double-sided fireplace, a dining room, a separate kitchen, and a private study, all with direct access to the garden and outdoor living areas.The sleeping area features a generous master suite with an en-suite bathroom equipped with a large circular whirlpool bathtub and direct access to the pool area. Two additional bedrooms, a second full bathroom, and a guest bathroom complete this level.The lower ground floor offers a variety of additional spaces, including a charming grotto with fireplace, a service kitchen, a traditional natural stone wine cellar, a laundry room, a technical room, and several versatile utility rooms.The property is completed by two garages, several outdoor parking spaces, and a significant residual building potential, making it an outstanding opportunity for future expansion or further development.An exclusive residence, perfect for those looking for a prestigious home surrounded by nature without compromising on comfort, privacy, and long-term investment potential.REF: 3051
Travel time
-
1 / 11
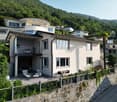
CHF 1,200,000.–
4.5 rooms
Fesciano, 6965 Cadro

House with garden in Cadro

House with garden in Cadro, in a quiet residential area well connected to Lugano.The 4.5-room apartment develops on two main floors, plus a semi-basement level with additional available rooms.On the ground floor, there is the living area, characterized by a large living room with a fireplace and large windows that allow direct access to the private garden. The kitchen, semi-habitable, also has an exit to the outdoor area. On the same level, there is a service bathroom.The first floor, with cozy wooden beam ceilings, is dedicated to the sleeping area and includes a master bedroom with en-suite bathroom and access to a terrace, two additional bedrooms, one of which has a private terrace, and a second bathroom.The south-west orientation ensures excellent natural lighting for all rooms.On the semi-basement floor, there is a versatile and well-organized area, consisting of a multi-purpose room currently used as an additional bedroom, a large distributive atrium usable for different needs, a technical room, and an additional complete bathroom.The house has a double garage and additional 2/3 external parking spaces uncovered in the forecourt of the property.Built in 2005, this property is in good condition. The windows are PVC with double glazing, the floors are tiled in the living area and parquet in the upper floor bedrooms.The heating system is fueled by a gas boiler with floor distribution.The location is particularly convenient and strategic: in a quiet area surrounded by greenery, but at the same time offers easy access to the main services of the neighborhood and the connection roads to Lugano.Ref.: V-BA-CAD-CIR-8

Travel time
-
1 / 27
CHF 1,090,000.–
4 rooms167m² living space
Pre Du Mont 6, 6653 Verscio

La Rocca

La Rocca Two versatile units surrounded by the natural beauty of VerscioIn a quiet and natural setting in Verscio, we are pleased to offer an exceptional property for sale. It comprises a spacious apartment and an adjoining 1.5-room studio with its own entrance. Both units are situated on the ground floor of a well-maintained building containing only four units and are sold exclusively together.The attractive layout offers a wide range of possible uses. The property is ideal for buyers seeking a separate unit for family members or guests, wishing to combine living and working, or intending to rent out one of the units.The apartment features a spacious and well-designed layout. The open-plan living and dining area forms the heart of the home and provides direct access to the private terrace. A welcoming fireplace creates a warm atmosphere, particularly during the cooler months. The apartment also includes a separate kitchen, a spacious bedroom and a bathroom.Directly next to the apartment is the generous 1.5-room studio with its own independent entrance. It features a bright living area with a kitchen, wardrobe space and bathroom.A particularly striking architectural feature is the impressive natural rock wall integrated into the interior. This unique element brings architecture and nature together and gives the studio a distinctive and authentic character.The studio also benefits from a private terrace. The western wall contains an existing core-drilled opening for the flue pipe of a previously installed Scandinavian wood-burning stove.Thanks to the separate entrances, the property offers a high degree of privacy and flexibility. Possible uses include multigenerational living, accommodation for guests or adult children, a combination of residential and professional use or, subject to authorisation, renting out one of the units.The shell of the building was constructed in 1981 and the interior fit-out was completed at the end of 1982. Approximately eight years ago, the property’s entire water pipe network was refurbished. The pipes were internally sandblasted and lined with a protective synthetic coating. Both units are heated by electric underfloor storage heating. The fireplace in the apartment provides an additional source of heat.Two outdoor parking spaces complete the offer.The property is located in a quiet residential neighbourhood surrounded by greenery, offering peace and privacy. Main services, public transport and the villages of the Terre di Pedemonte are within easy reach.Main features• Apartment and separate 1.5-room studio• Natural rock wall integrated into the studio• Open views over the Terre di Pedemonte• Two outdoor parking spaces• Suitable as a primary or secondary residence

Travel time
-
1 / 11
CHF 1,200,000.–
3.5 rooms
Via Collina Azzurra, 6900 Paradiso

Apartment 3.5 rooms with garden in Paradiso

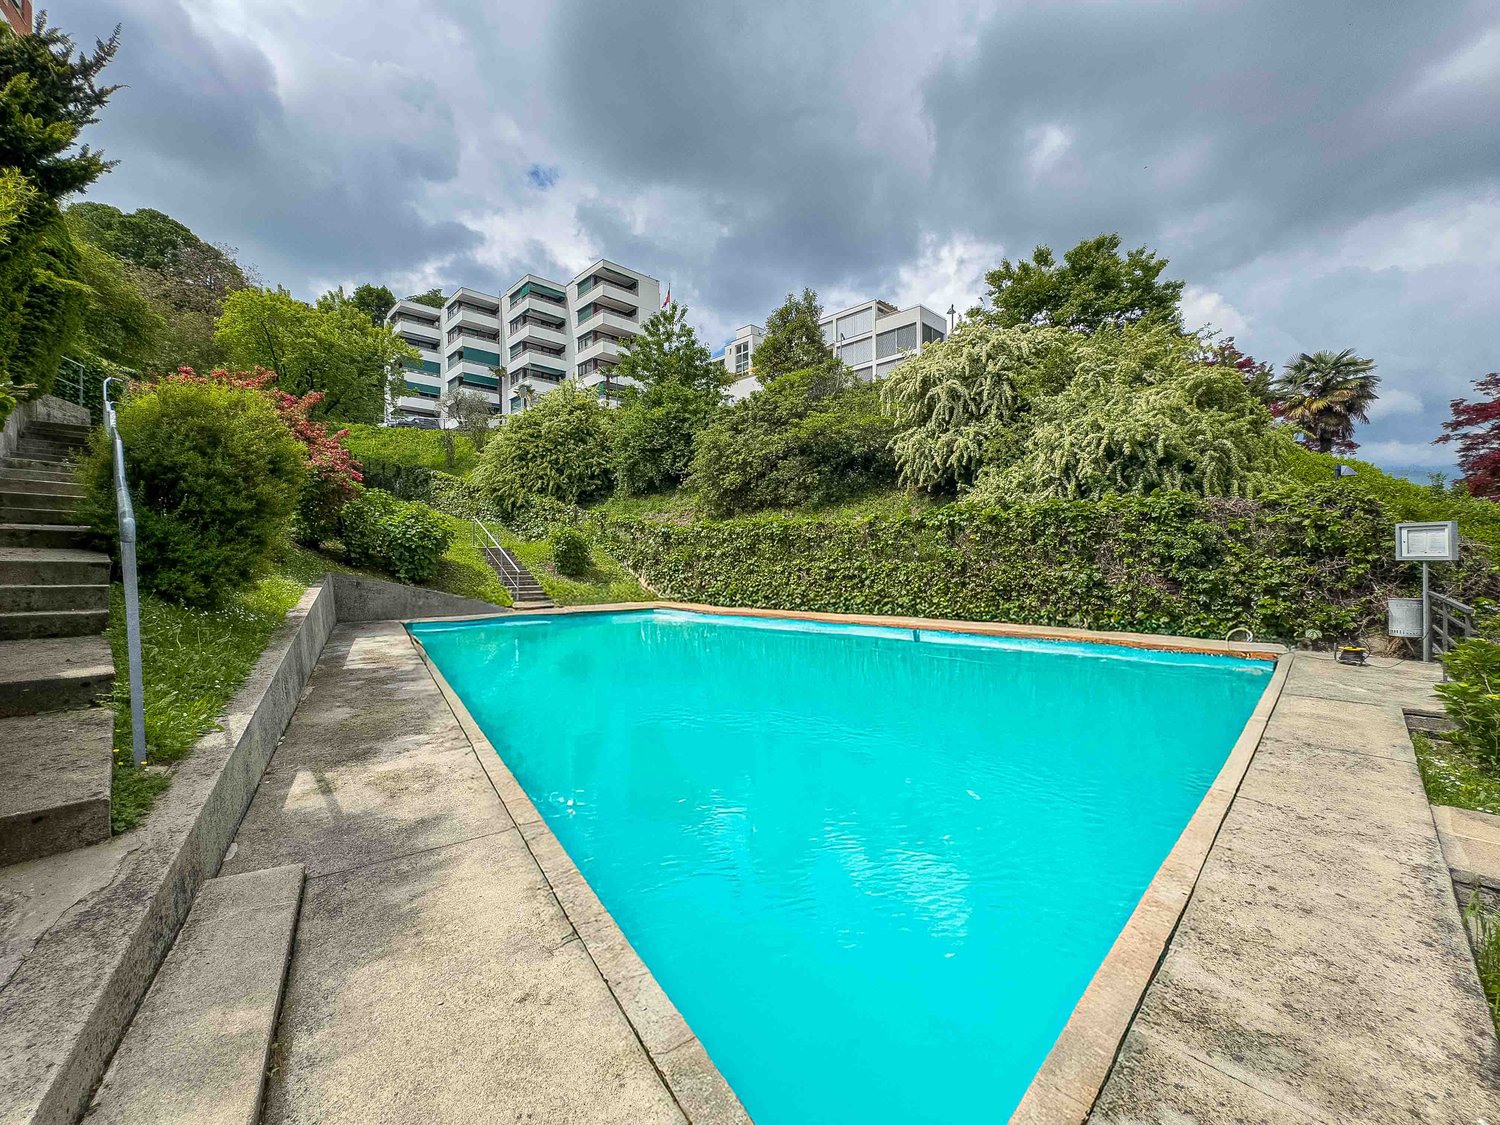
Apartment 3.5 rooms with garden in Paradiso, in a residential area just a few steps from Lake Lugano.The property is located on the first floor of a building that is part of a major residential complex built in 1964 and completely renovated in 2012. The position is extremely convenient: in just four minutes on foot, you can reach the lakefront, while in the immediate vicinity, there are schools, shops, supermarkets, shopping centers, the train station, and highway access.The apartment, renovated between the end of 2015 and the beginning of 2016, presents itself in excellent condition thanks to targeted interventions that have enhanced the spaces and completely renewed the finishes and systems. The environment is modern and welcoming, with a living area consisting of a living room with access to a terrace of about 10 sqm with partial lake view, an open-plan kitchen with peninsula and dining area, separated by a refined satin-finish glass door. The sleeping area hosts two bedrooms and two bathrooms, one of which is equipped with a whirlpool tub. The finishes include porcelain stoneware floors and coverings, wood and PVC windows.All rooms have access to a portico on the lake side and the exclusive garden.The condominium offers numerous services, including an outdoor pool immersed in the greenery of the large condominium garden, a common roof terrace bookable for events and barbecues, and a laundry room. The structure, well-maintained, is managed by two caretakers. Among the most recent condominium interventions are the replacement of the oil boiler, the elevator, and the pipes, completed in 2018.1 cellar is included in the price. The apartment does not have a private parking space, but a condominium parking space is available for rent at a cost of CHF 80 per month.The location is particularly advantageous also due to the numerous benefits offered by the Municipality of Paradiso. Residents can, in fact, take advantage of the daytime Taxipub service at a very favorable price, the boat on Lake Lugano, and access to the Monte San Salvatore funicular. Additionally, the municipality is known for its favorable tax policy.MEASURESApartment: 100 sqmTerraces: 10 sqmCommercial area: 105 sqmRef.: V-PM-PAR-AZZ-10

Travel time
-
1 / 48
  • Balcony / Terrace
  • Garage
  • Lake view
  • +2
CHF 650,000.–
4.5 rooms103m² living space
6596 Gordola

4.5-room apartment in a two-family house with 180° lake view, large sun terrace & private garden

4.5-room apartment in a two-family house with 180° lake view, large sun terrace & private garden Here, a property with perfect renovation potential awaits you, which is just waiting to be awakened from its "sleeping beauty" slumber.The apartment, with a very good building substance, is located in a quiet cul-de-sac in a year-round sunny location in Gordemo, a small municipality at the beginning of the Verzasca Valley.In 1998, the building from the 50s/60s was expanded by adding a roof, creating a second apartment that was sold separately.Some windows in the apartment have already been replaced.You can reach the "Casa Mimosa" directly by car, which you can park comfortably in the really large double garage with the old wooden door.You can do your shopping in the small shops in Gordola, in the large Centro Coop in Tenero, or in Locarno. The bus stop is within walking distance in about 3 minutes.Due to the slope location, the apartment has two entrances.On the ground floor of the apartment, there is a separate entrance with a pretty terrace, so this area could be used optimally as a guest area, small studio/atelier, or as a workshop.Both floors are internally connected by a staircase.The private garden is laid out with a large terrace, fruit trees, and Mediterranean plants and is just waiting to be lovingly maintained again.Division of the property: • Access to the main apartment via a few steps • Entrance with hallway and built-in closet • Small room, possibly closet/dressing room/office • Bedroom • Kitchen with exit to the large, partially covered sun terrace Sun terrace with water and electricity connections as well as a separate area for a washing machine, sink, and exit to the private gardenStaircase in the hallway to the lower floor/ground floor • Natural cellar for wine, supplies, etc. • Open cellar with sink for household technology/washing machine, etc. • WC with sink • Room with separate entrance, possibly atelier, workshop, etc. • Room, possibly guest room • Exit/entrance with pretty terrace and garden gate This apartment was lived in and lovingly maintained by its owner, a lady of advanced age, until recently, with a lot of heart and passion for "house and garden".We would be happy to send you a detailed documentation and are available for questions and/or a viewing on site.Feel warmly welcome in "Casa Mimosa" on the sunny slope of Gordemo in the beautiful Verzasca Valley.Your Team Zimmermann

  • Balcony / Terrace
  • Garage
  • Lake view
  • +2
1 / 12
CHF 695,000.–
4.5 rooms
Vicolo della Pergola, 6648 Minusio

Apartment 4.5 rooms near the lake in Minusio

Apartment 4.5 rooms near the lake in Minusio, in a wonderful residential complex with a large outdoor pool, barbecue, hobby room and large communal lawn. Possibility of purchasing also as a second home.The area is flat and in the immediate vicinity are the main shops, restaurants, schools and the lake. Public transport is also within a short distance.The property is a duplex with 4.5 rooms and extends over the ground floor and first floor of a building constructed in 1972. The interior spaces are divided as follows: entrance hall with space for a wall cabinet, large living room with open kitchen and access to a balcony with a view of the greenery, guest bathroom. An internal staircase leads to the upper floor, which accommodates the sleeping area, consisting of a master bedroom, two other bedrooms and a complete bathroom.1 cellar is included in the price. It is possible to purchase 1 parking space in the garage for 35,000 CHF. Additionally, 7 parking spaces for guests are available for shared use by the residents.The residential complex dates back to 1972. In 2016, the roof was replaced, and soon a treatment of the facades will be applied to bring them back to a state similar to new.The apartment is in good condition. In 2005, the floors, kitchen and bathrooms were replaced, in 2020 the furniture in the bathrooms and the water pipes. The floors in the living area and the coverings in the bathrooms are tiled, the floors in the sleeping area are parquet, the windows are wooden, the kitchen is furnished.The heating of the apartment is electric and is distributed through floor serpentine. Solar panels are used to heat the water in the pool and the hot water boilers for the management of the building.The location is strategic for services and connections. Within walking distance are shops, restaurants, public transport, commercial activities, schools and the lake shore.MEASURESApartment: 120 sqmTerrace: 12 sqmCommercial area: 126 sqmRef.: V-TD-MIN-VDP-10

Travel time
-
1 / 12
CHF 1,070,000.–
4.5 rooms1m² living space
Via Cà di Cima, 6982 Agno

Modern semi-detached house with garden in Agno

Modern semi-detached house with garden in Agno, in the Serocca d'Agno fraction. Modern spaces in a quiet position and just a few minutes from the main services.The 4.5-room apartment of large size, develops on three levels and is east-facing.On the ground floor there is the living area, consisting of a large living room with open kitchen and large windows that guarantee excellent brightness and direct access to the patio and private garden. On the same level there is also a practical service bathroom.The first floor is dedicated to the sleeping area and includes a double bedroom with en-suite bathroom and access to the terrace, two single bedrooms and a bathroom with shower.Completing the property is an exclusive roof terrace on the third floor, a solution that expands the living spaces of the house.Built in 2022, the house presents high-level finishes: tile floors, PVC windows with triple glazing, electric roller shutters in aluminum and heating through heat pump with floor distribution. Included in the price are 1 basement and 2 double parking spaces in line in the garage, which allow you to park up to four vehicles.The house is part of a residential complex of 10 apartments with common playground.The position is particularly convenient and strategic: quiet area and surrounded by greenery, but very close to the main services. In the immediate vicinity are the airport, shopping center, schools and train station.The property is currently rented and will be free within three months of purchase.MEASURESHouse: 130.00 sqmTerraces: 66.50 sqmGarden: 46.50 sqmCommercial surface: 167.90 sqmRef.: V-DM-AGN-GIR-8

Travel time
-

Suggested properties for you based on search results