8550 results - Property for buy in Canton Ticino

1 / 13
  • Parking space
  • Garage
CHF 3,500,000.–
6 rooms360m² living space
via Al Roccolo, 6900 Lugano

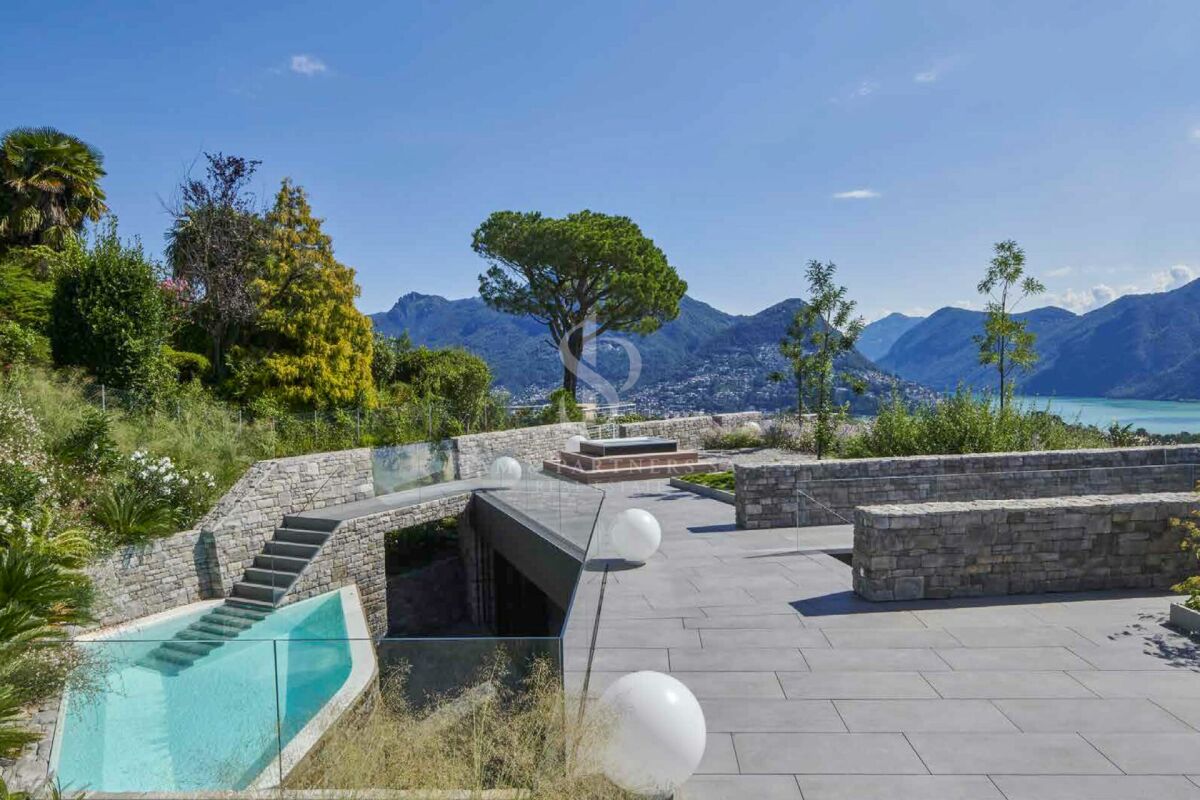
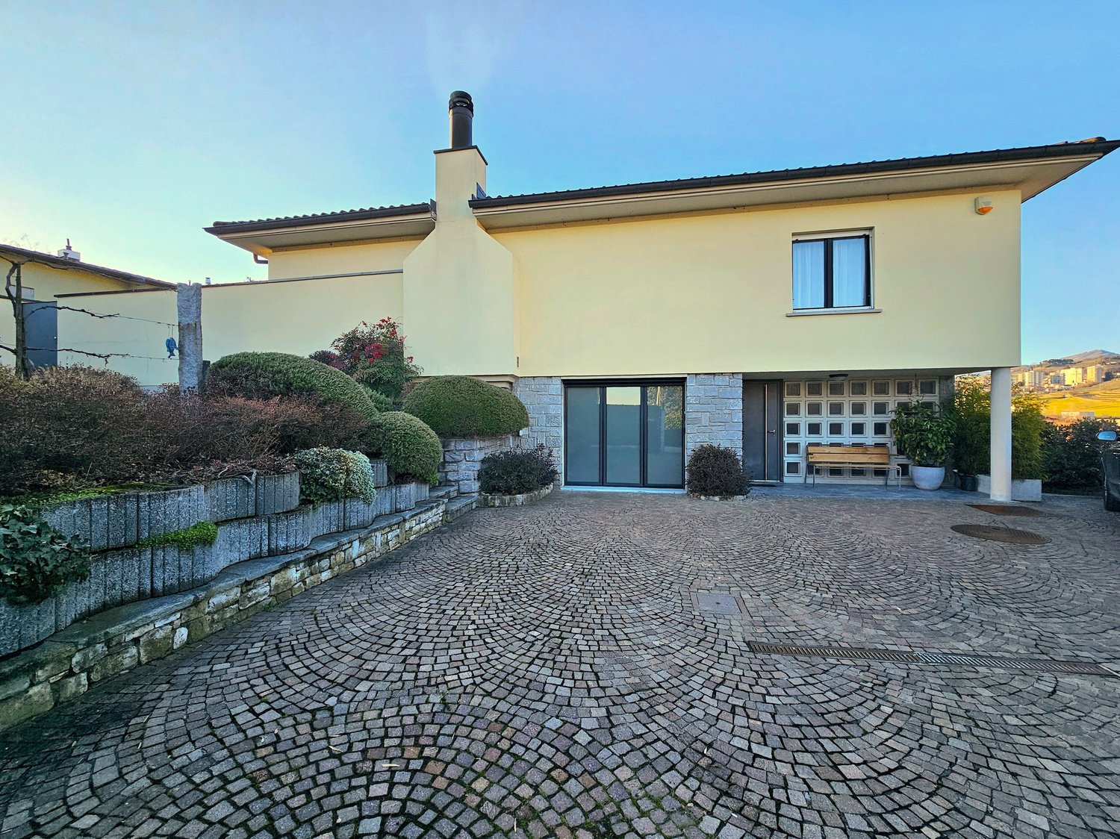
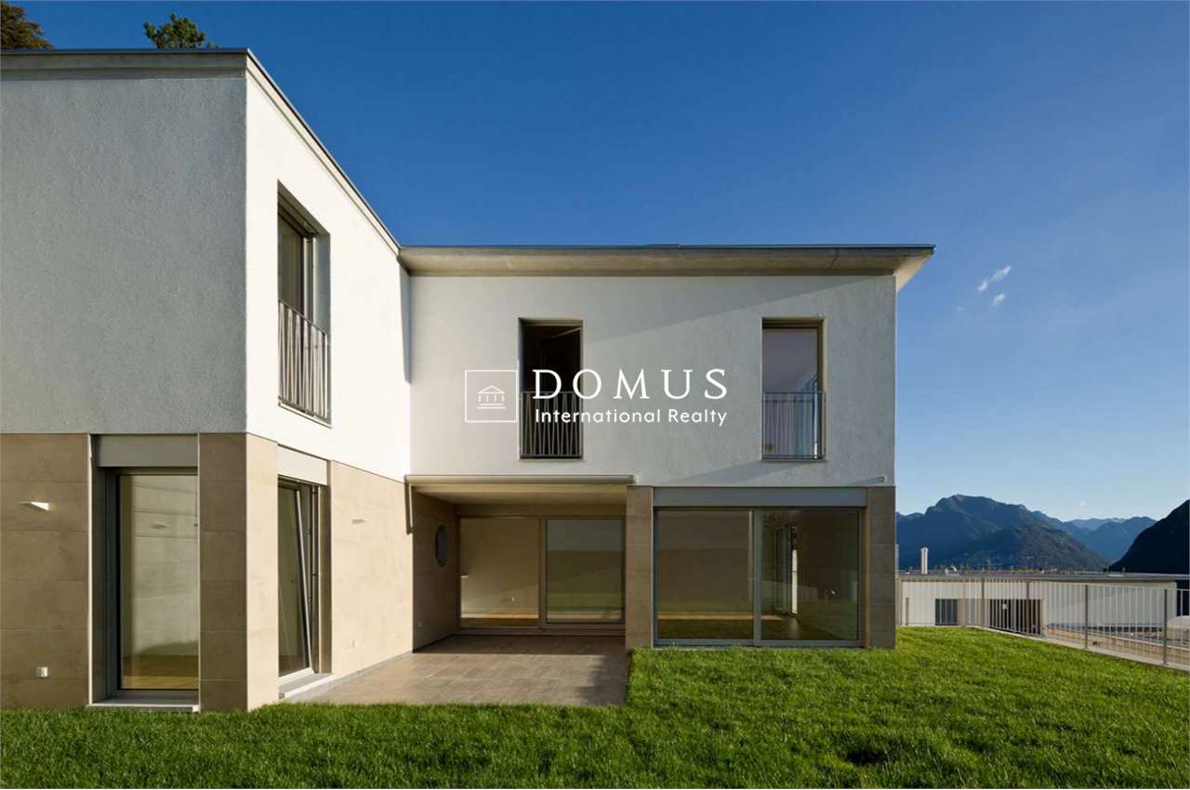
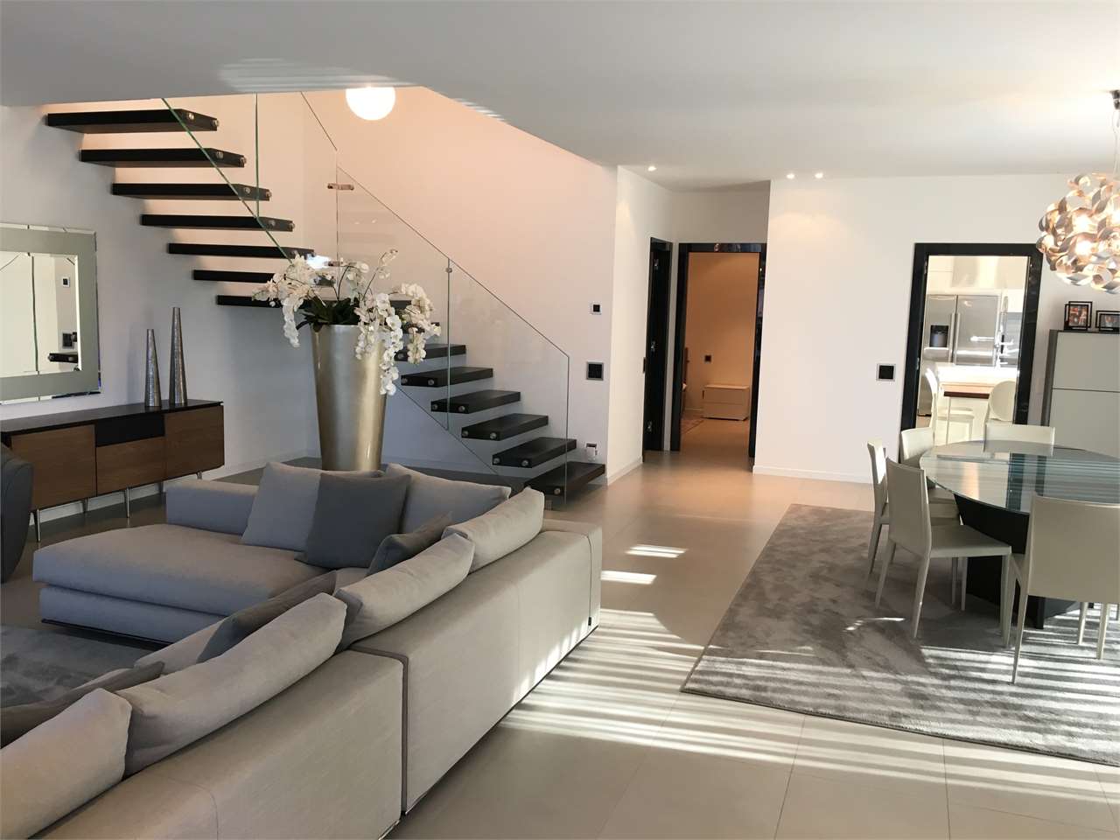
Modern villa with pool

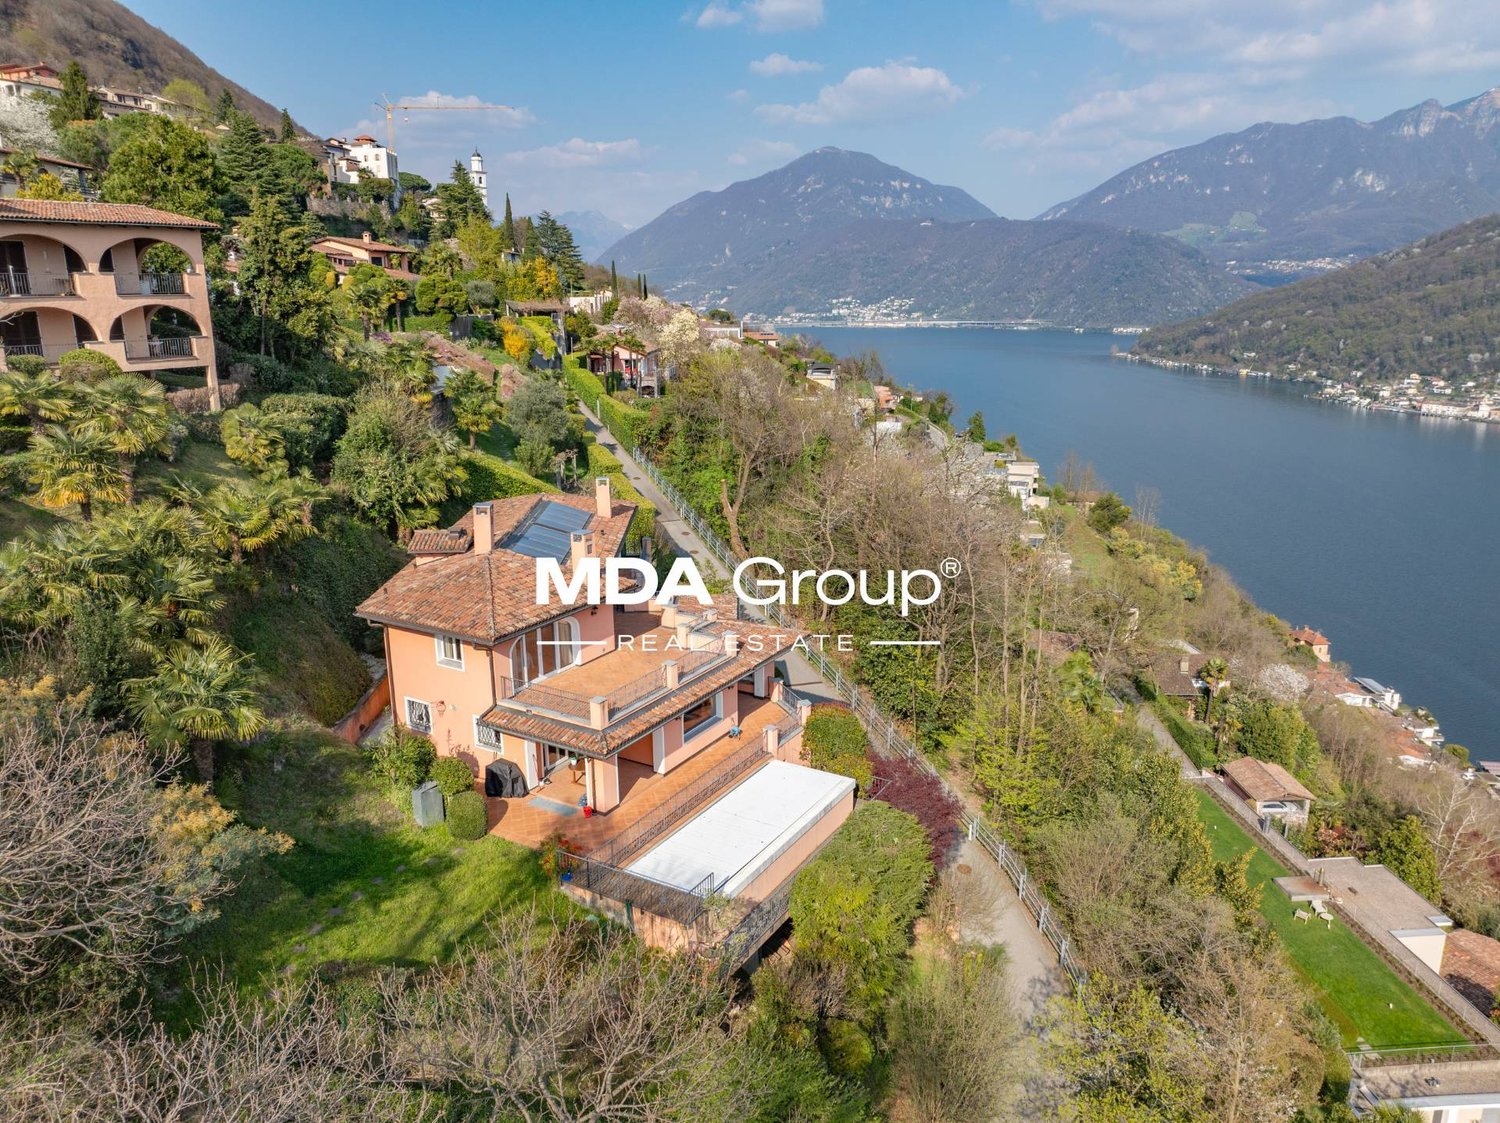
Just above the city center of Lugano, in the exclusive Albonago area, we sell a beautiful new villa.The villa, in a dominant position and surrounded by greenery, is spread over 2 levels, the living area with large living room and access to the outdoor pool, separate, habitable kitchen with top-level accessories and adjacent terrace, guest bathroom, 1 bedroom, private laundry room in the apartment with access from the kitchen.From the scenic staircase, you access the sleeping area, where you will find a beautiful master bedroom with dream walk-in closet, large bathroom with whirlpool and shower. On the sleeping floor, there are two other bedrooms, each with its own bathroom with shower.On the roof, accessible from a staircase from the garden, there is a panoramic solarium with lake and city views. The villa has two other levels, -1 with cellar and technical rooms, at street level, we find a large entrance hall with access to the lift and the double garage.The villa is characterized by modern design, carefully selected materials, internal lift, heated pool with jet stream, ventilated facade, triple glazing,Total land area 868 sqm + approximately 800 sqm of woodland.WORTH SEEINGFor more information, you can also contact us at the following addresses:Anna Micali-KonovalovaReal estate consultantNatel: +41 78 903 20 35
  • Parking space
  • Garage
Federico Salvetti

Federico Salvetti

General Manager

1 / 21
Price on request
6 rooms
via Monte Panorama 5, 6918 Figino

Un rifugio di tranquillità

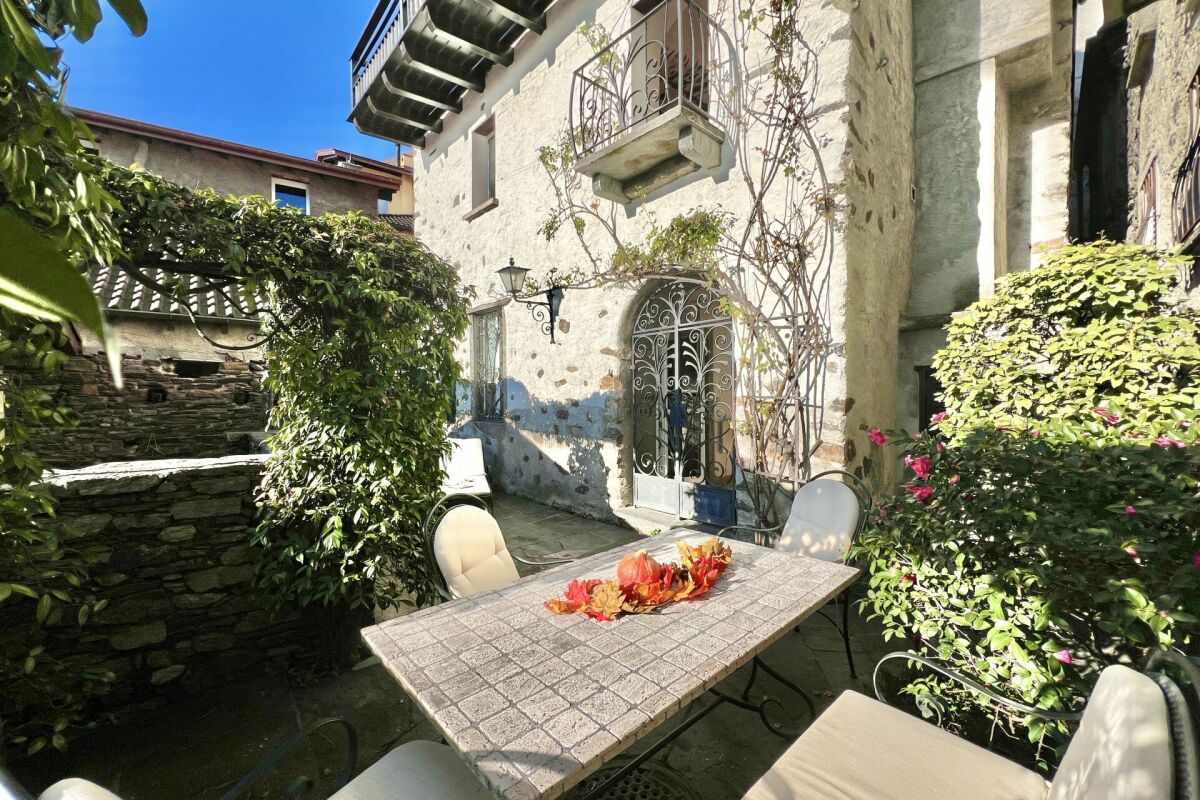
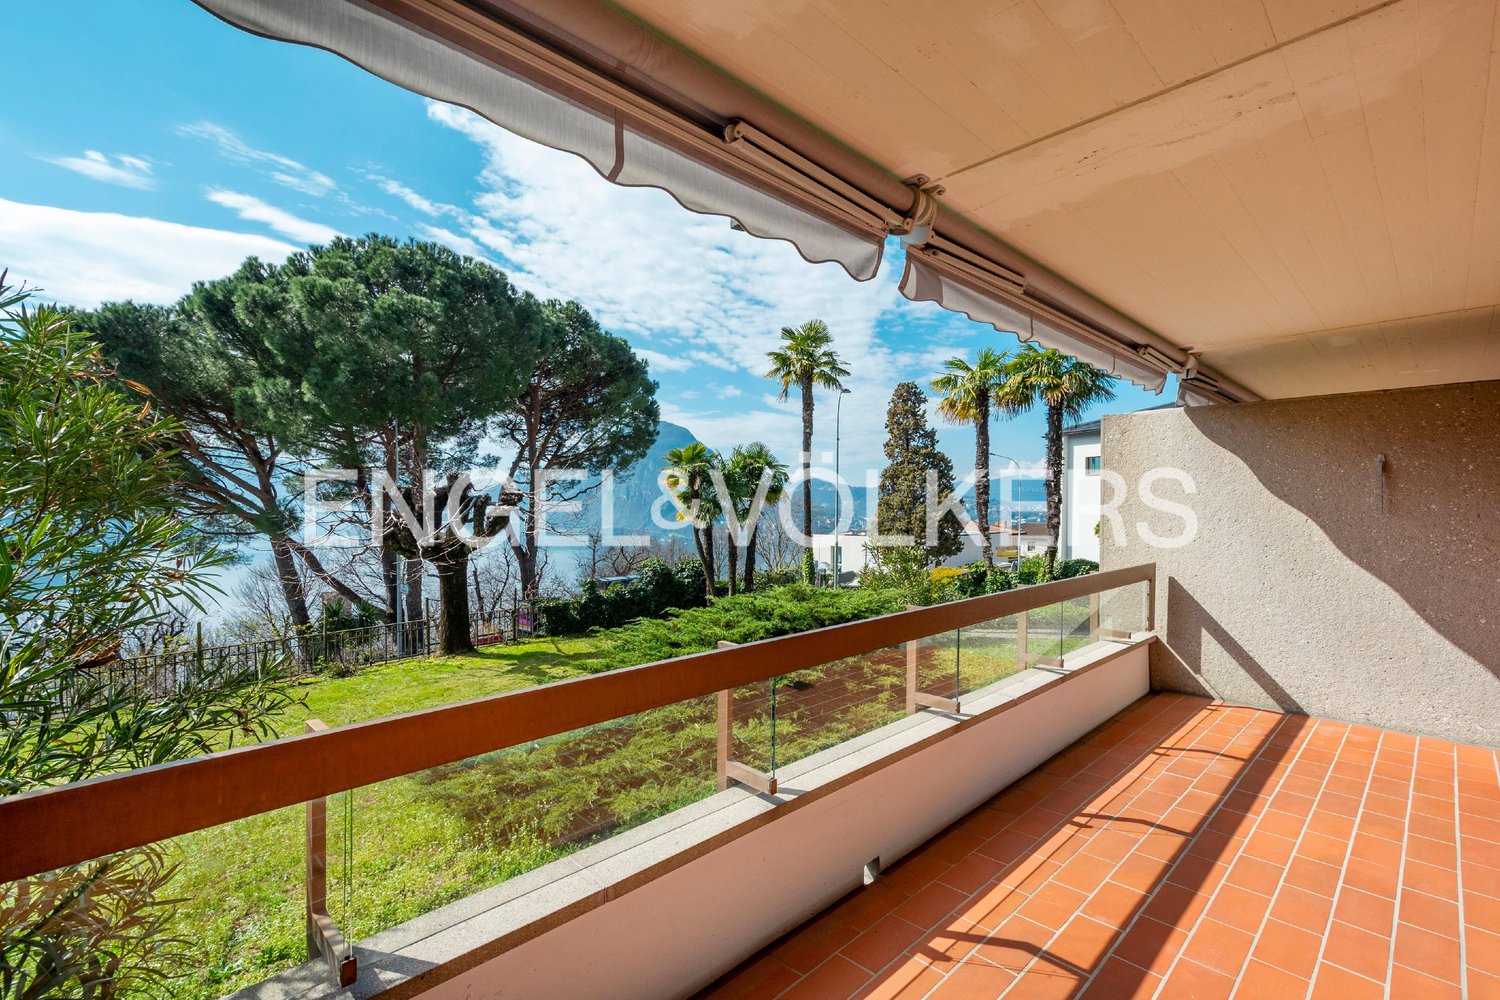
Un piccolo cancello, qualche gradino, un ingresso un po' appartato: è il discreto preludio di una residenza che coniuga impeccabilmente sobria eleganza e funzionalità. Con una vista mozzafiato. La villa è frutto di un sapiente restauro, curato dall'attuale proprietà, che ne ha modificato gli spazi interni valorizzando al massimo la visuale e la luminosità. Tutta l'area giorno, collocata al piano inferiore, è unita in un grande open-space che dalla cucina/sala da pranzo si protende verso l'ampio soggiorno. Grandi vetrate e portefinestre, dalle quali si accede al giardino, permeano di luce l'intero ambiente e regalano uno sguardo panoramico da ogni angolo. Il giardino offre una vista spettacolare e diverse zone dedicate al relax e alla convivialità, in parte riparate da un lungo portico.Al piano superiore sono presenti cinque camere da letto tutte con vista lago, due bagni e un locale lavanderia. Al piano seminterrato, accessibile anche dal garage doppio, sono ricavati vari locali e cantine che garantiscono spazio a sufficienza per ogni esigenza. A completare la proprietà una piscina interna con impianto di riscaldamento dell'acqua e affaccio diretto sul giardino. Un perfetto rifugio di tranquillità.RIF. 3046____________________________________________________________________A small gate, a few steps, a slightly secluded entrance: it is the discreet prelude to a residence that impeccably combines sober elegance and functionality. With a breathtaking view. The villa is the result of a skilful restoration, supervised by the current owners, who have modified the internal spaces, maximising the view and brightness. The entire living area, located on the lower floor, is united in a large open-space that extends from the kitchen/dining room towards the large living room. Large windows and French windows, which lead to the garden, fill the entire space with light and offer a panoramic view from every corner. The garden offers a spectacular view and several areas dedicated to relaxation and conviviality, partly sheltered by a long portico. Upstairs there are five bedrooms all with lake views, two bathrooms and a laundry room. In the basement, also accessible from the double garage, there are various rooms and cellars that guarantee sufficient space for every need. To complete the property, an indoor swimming pool with water heating system and direct view of the garden. A perfect haven of tranquility.REF. 3046

Travel time
-
1 / 13
  • Parking space
  • Balcony / Terrace
  • Garage
  • +1
Price on request
8.5 rooms560m² living space
Str. du Nisorin, 6921 Vico Morcote

Villa - Vico Morcote

HARMONY BETWEEN ELEGANCE AND MEDITERRANEAN ATMOSPHEREOverlooking Lake Lugano, in the village of Vico Morcote, this villa represents a successful combination of Mediterranean architecture, authentic materials, and a project designed to welcome family life with taste and comfort. Built in 2012 according to a carefully designed plan, the property spans four levels, two of which are underground (303 sqm), connected by an internal elevator and staircase. With a gross floor area of 319 sqm, the villa is located at the end of a cul-de-sac in a reserved residential area, with a breathtaking view of the Ceresio and optimal solar exposure.On the main floor, there is the living area: double living room with fireplace, dining room, study, and a habitable kitchen that combines functionality and character. The style is classic but warm, with dark wood, red marble, and a large central island. From here, you can access the covered portico, the barbecue area, and the infinity pool, surrounded by a private garden that discreetly surrounds the house. Also on this floor, there is a guest bedroom with en-suite bathroom.The upper floor is dedicated to the sleeping area, consisting of two bedrooms, two bathrooms, and a master suite with fireplace, double services, numerous wall cabinets, study, and terrace with lake view. Each room opens outwards, offering light, silence, and landscape.The lower levels are designed for leisure and daily life, offering spacious, versatile areas: fitness room with Turkish bath, cinema and game room, grotto with bar, wine cellar, laundry room, service areas with numerous storage rooms, and garage for four cars, plus four outdoor parking spaces.The materials speak of a conscious choice: terracotta, parquet, marble, and travertine. The interiors reflect a welcoming taste, where rustic elements and high-quality finishes coexist in harmony. The warm colors, the visible beams, the careful finishes create an elegant, timeless atmosphere.Living in Vico Morcote means choosing a different dimension, made of slow rhythms, panoramas that change with the light, and a strong connection with nature. The village is known for its historic alleys, the paths through the woods, and its authentic, discreet atmosphere, just a few minutes from Lugano and the main services.This villa is an invitation to slow down, breathe, live with grace. Perfect for a family looking for a second home of excellence or a permanent residence. Where design meets tradition. Where every sunset is a private show.A house to love, forever.

  • Parking space
  • Balcony / Terrace
  • Garage
  • +1
1 / 13
  • Parking space
CHF 7,000,000.–
8.5 rooms420m² living space
Via Torrazza, 6987 Caslano

Villa - Caslano

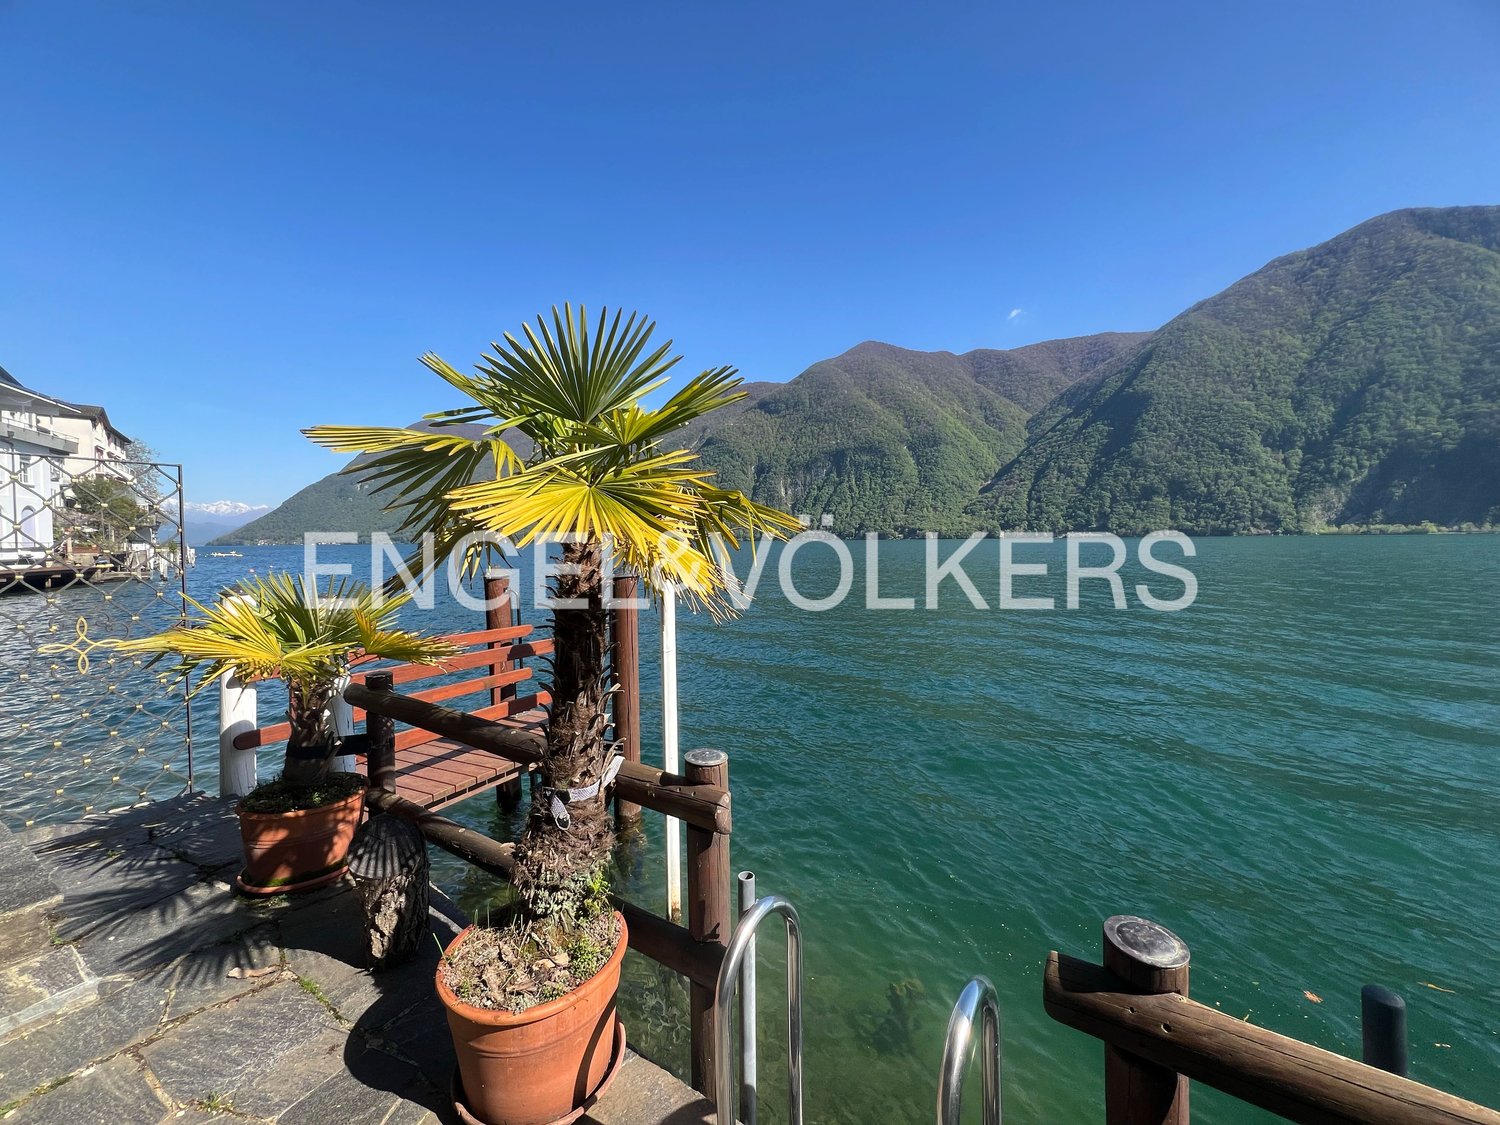
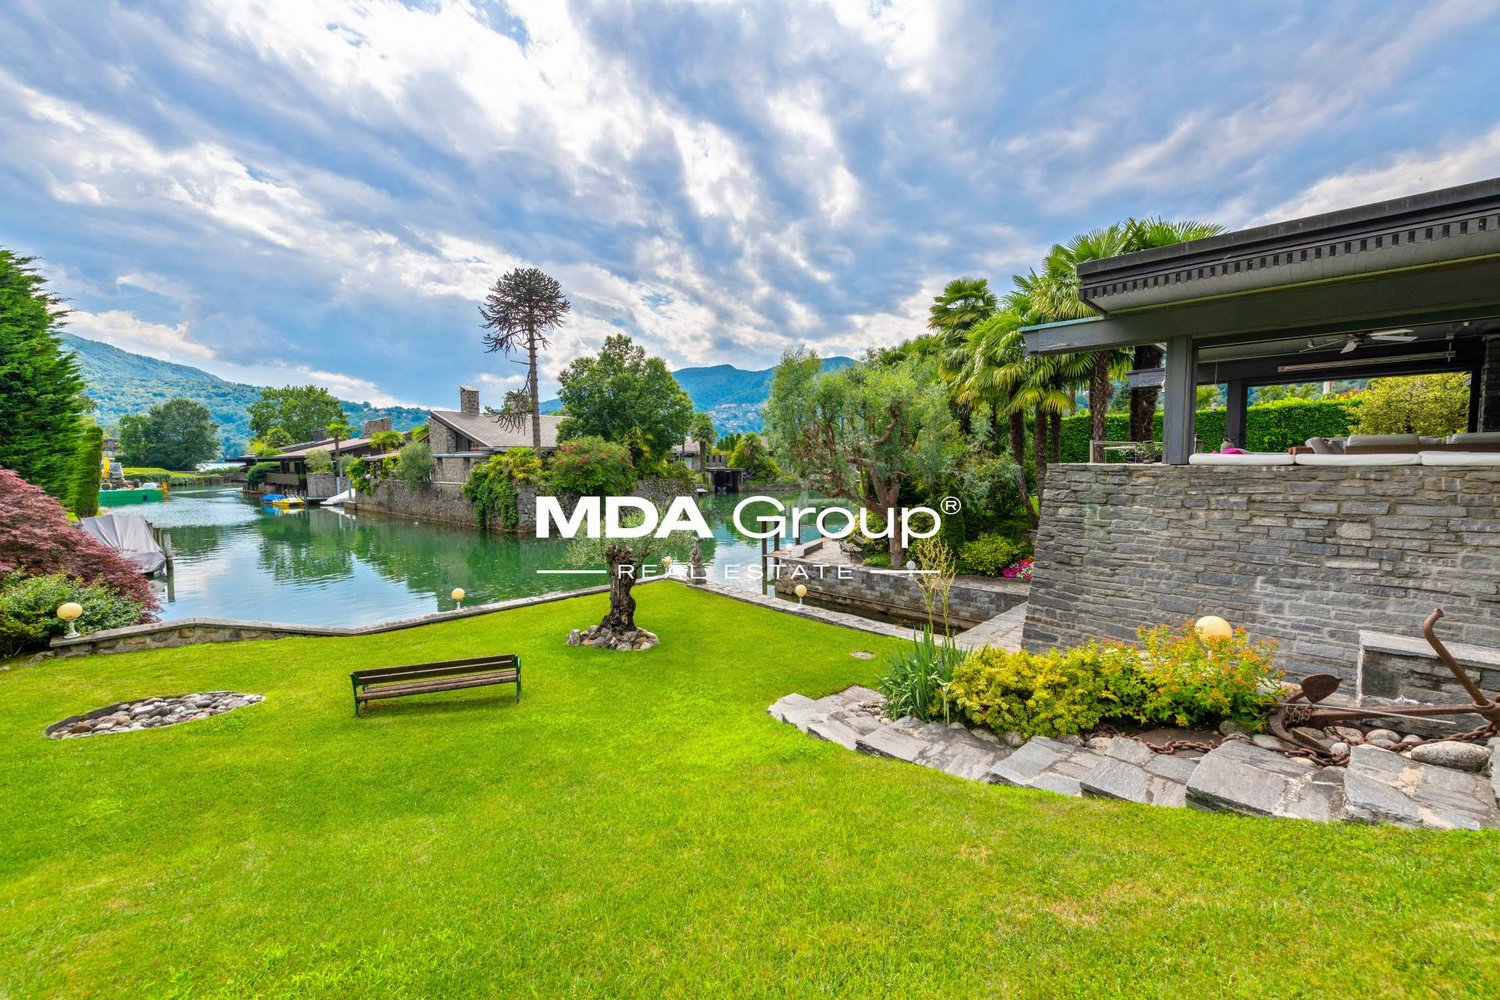
Wonderful villa designed by architect Franco Ponti in the 60s in Caslano, in a residential complex called Piccola Venezia overlooking the lagoon of Lake Lugano.The villas are designed to blend in with the surrounding environment and offer panoramic views of the lake and surrounding nature. The grounds connected by bridges and walkways create an atmosphere reminiscent of the Venetian canals, a tribute to the unique architecture and atmosphere of Venice.This impressive villa, which we propose, is immersed in a large, well-kept garden with an outdoor pool, private dock, and access to the lake.The villa spans 3 levels and offers a total area of 350 sqm and is dominated by exposed stone walls and large windows.On the first floor, we find a separate kitchen, dining room, large open living room with a dominant fireplace, floor-to-ceiling windows leading to the terrace with a view of the lagoon. Additionally, there is a loft that serves as a relaxation area. On the same floor, there are also 3 bedrooms with 2 bathrooms.On the lower floor, there is a large master bedroom with en-suite bathroom, living room with bar for organizing parties with friends, and a study with access to the terrace leading to the impressive garden.The property is completed by a dependence, technical rooms, and 2 garages with 5 covered parking spaces. Additionally, there are other external parking spaces for guests.It's the perfect place to realize your ideas about a dream home and create a fascinating residence for your family.WHEN CAN WE INVITE YOU FOR A VISIT?

  • Parking space
  • Wooden panels, concrete floor, grassy garden, plants, railing, shadow on floor, distant mountains
  • wooden wall, gray floor, gray balcony railing, metal door
  • Building exterior with metal railing, wooden wall, small garden
  • modern residential building, multi-story, metal and wooden balconies, entrance with large windows, grass garden
  • Decorated wall, tiled floor, elevator, staircase, windows
  • Close up of decorative wall texture
  • Marble stairs with tiled corners
  • Multi-story residential building with balconies
  • External entrance to residential building with mailboxes and a paved courtyard area
  • living area, kitchen, bedroom, bathroom, terrace
  • 2 bedrooms, living room, kitchen, bathroom, terrace, private garden
  • Floor plan: Living room, 3 bedrooms, 2 bathrooms, balcony
  • living room, kitchen, 1 bedroom, 1 bathroom, terrace
  • kitchen, living room, 2 bedrooms, 2 bathrooms, balcony
1 / 14
wooden wall, gray floor, gray balcony railing, metal door
Building exterior with metal railing, wooden wall, small garden
modern residential building, multi-story, metal and wooden balconies, entrance with large windows, grass garden
  • Parking space
  • Balcony / Terrace
  • View
  • +4
CHF 517,528.–
3.5 rooms70m² living space
Vacallo, Svizzera, 6833 Vacallo

VACALLO – 3.5-ROOM APARTMENTS AVAILABLE FOR RENTAL INCOME

WHERE? In Vacallo, in a quiet residential area, strategically located between Italy and Switzerland. Close to main services. WHAT? In the new Residenza Il Castagno, we offer the following apartments for sale with rental income, currently fully rented with existing contracts.– APARTMENT 1 – 3.5 rooms, approx. 92 m² SUL – P-2, 1 parking space, cellar, approx. 55 m² garden for private use, approx. 13 m² loggia, approx. 15 m² private area CHF 679’762.00– APARTMENT 2 – 3.5 rooms, approx. 92 m² SUL – P-2, 1 parking space, cellar, approx. 70 m² garden for private use, approx. 13 m² loggia CHF 679’762.00– APARTMENT 3 – 3.5 rooms, approx. 92 m² SUL – P-1, 1 parking space, cellar, approx. 13.2 m² loggia CHF 619’048.00– APARTMENT 11 – 3.5 rooms, approx. 92 m² SUL – P1, 1 parking space, cellar, approx. 13.9 m² loggia CHF 658’050.00– APARTMENT 13 – 3.5 rooms, approx. 70 m² SUL – P1, 1 parking space, cellar, approx. 3.2 m² loggia CHF 517’528.00The various layout solutions are well organized to meet different housing needs. YOU WILL LIKE IT BECAUSE:-Minimalist design language-Clean shapes-Quality of materials-Residence composed of 15 housing units-Surrounded by greenery-Close to main services-Strategic location-Year of construction 2020 Complete brochure available at our office.

  • Parking space
  • Balcony / Terrace
  • View
  • +4
Travel time
-
1 / 54
  • Parking space
  • Garage
  • Elevator
  • +3
CHF 1,660,000.–
2.5 rooms84m² living space
6613 Porto Ronco

Luxurious 2.5-room apartment in direct lake proximity

Luxurious 2.5-room apartment in direct lake proximity Here, your dream of your own home on Lake Maggiore comes true!This apartment is ideal for people as an alternative to hotel stays, and who would rather live in their own four walls.The charmingly designed "Residenza Mimosa" was created in 2015 with the best materials. It is located in the Porto Ronco district, on a slope with a direct view of the Brissago Islands, and consists of 2 buildings with a total of 5 apartments, which are connected by a Mediterranean-style garden.Here, you can expect a generously cut and perfectly built 2.5-room apartment with two bathrooms, a beautiful terrace with a view of the Brissago Islands, surrounded by olive trees and Mediterranean plants.Access is via the cantonal road directly to the garage, where you can park your car in your own section of the car lift.From here, you can reach the barrier-free apartment via the lift, which takes you directly to the apartment, or via an external staircase.In the immediate vicinity, you will find the "Hotel La Posta" with a restaurant and a beautiful lake terrace, as well as the boat landing stage for lake shipping.On request, the private lake plot of the "Residenza Mimosa" with direct lake access and lounge area can be used for a fee. This is particularly interesting for people who love water sports and appreciate short distances.Division of the property:Access from the private parking garage via the external staircase or by lift directly to the entrance area with cloakroom: • Spacious living room with integrated designer kitchen and access to the terraceSeparate storage room with washing tower and cooling center • Open area with workspace and built-in wardrobe - ideal for use as a home office • Bathroom with rain shower, bench, toilet, and washbasin • Bedroom with separate dressing area, small office area, and "en-suite" shower bathroom • Exit to the terrace with space for the grill, sun loungers, and a cozy dining area with a beautiful lake view • Living room and bedroom are each equipped with air conditioning units • Garden with olive trees and various herbs and plants • Separate stairway to the entrance at street level. Additionally, a communal laundry room and a private basement compartment are available With this apartment, you fulfill your wish for your own home in Ticino. The ideal location is perfect for public transport users who would like to leave their car at home and travel comfortably and congestion-free to Ticino.We would be happy to provide you with detailed documentation and are available to answer any further questions and/or arrange a viewing.Feel warmly welcome to the "Residenza Mimosa" in Porto Ronco.Your Team ZimmermannMore pictures can be found at:https://icasa.ch/2.5-zimmer-wohnung-zu-kaufen-ticino-locarno-ronco-sopra-ascona-6613-porto-ronco-1299865.html

  • Parking space
  • Garage
  • Elevator
  • +3

Suggested properties for you based on search results