8550 results - Property for buy in Canton Ticino

1 / 19
CHF 1,250,000.–
8 rooms240m² living space
6943 Vezia

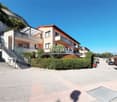
Two-family house in Vezia

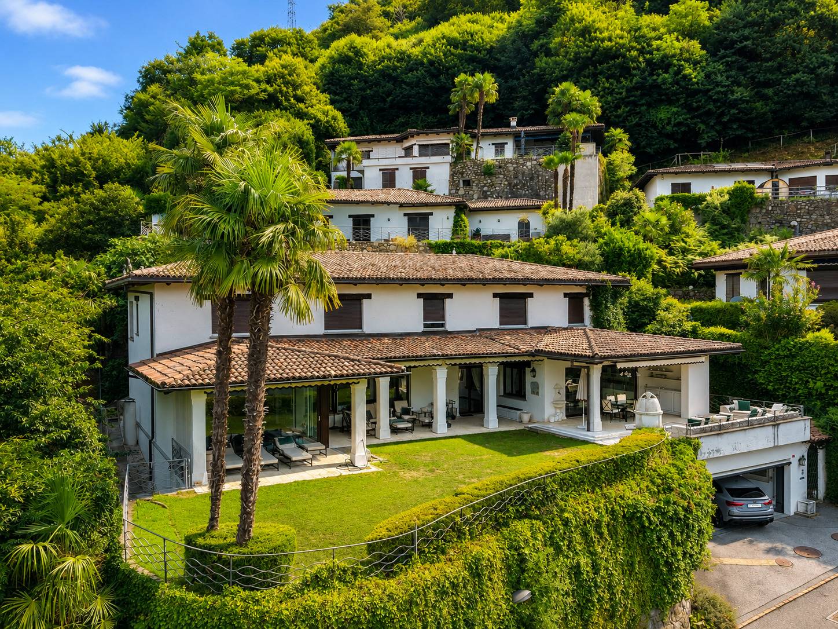
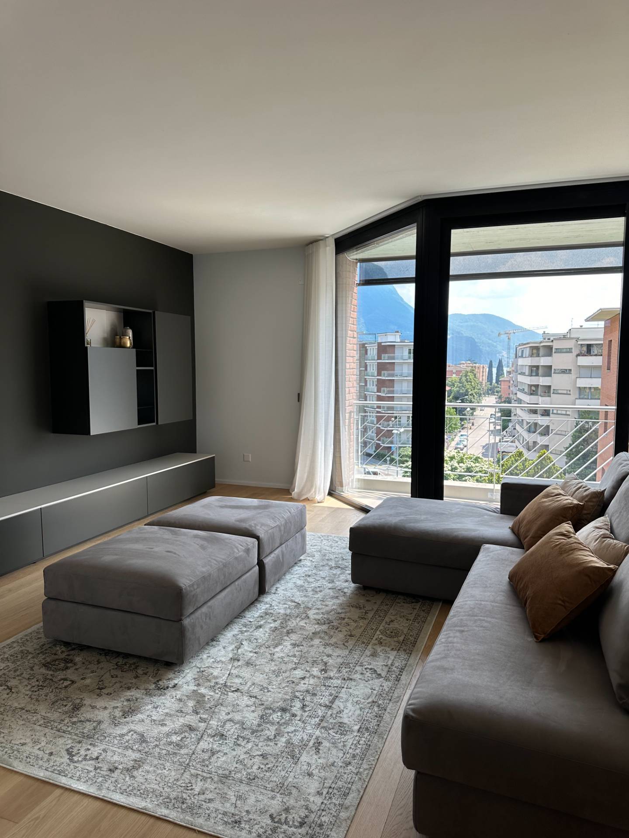
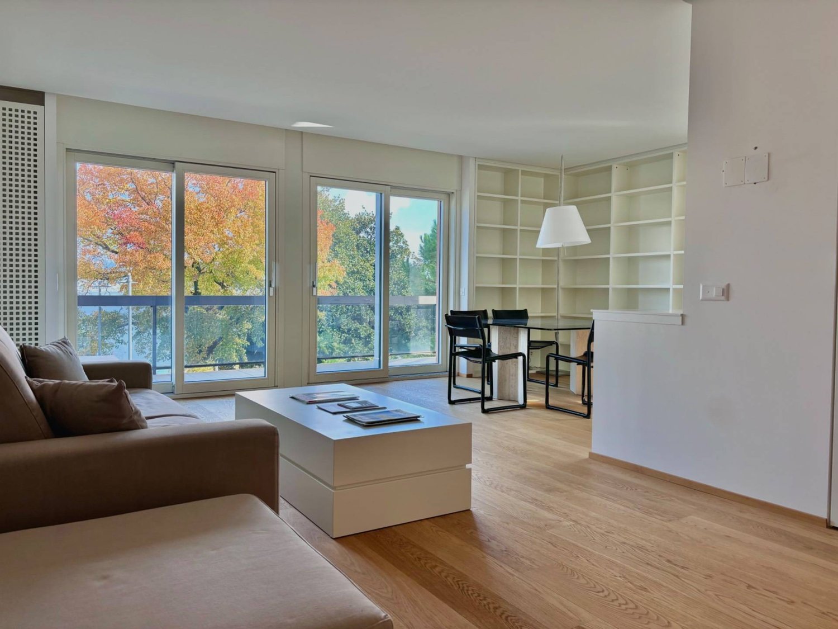
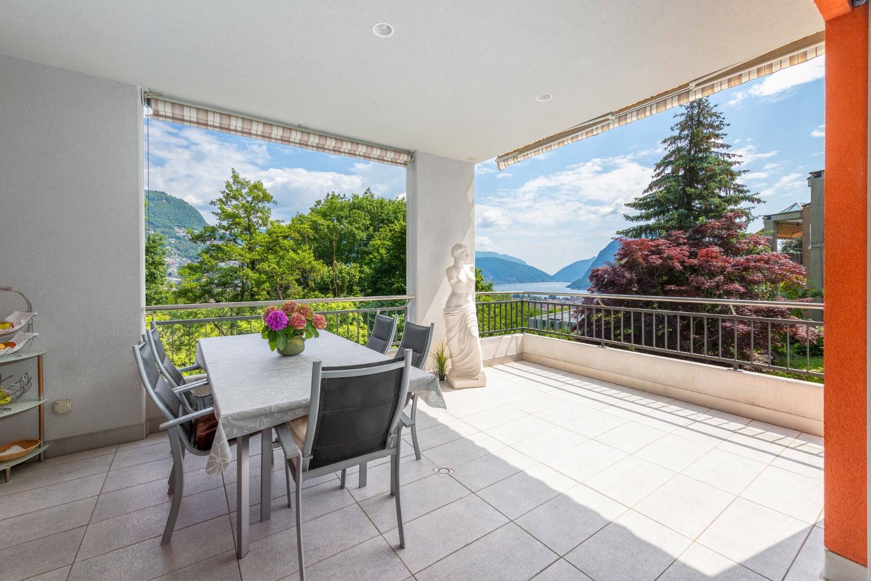
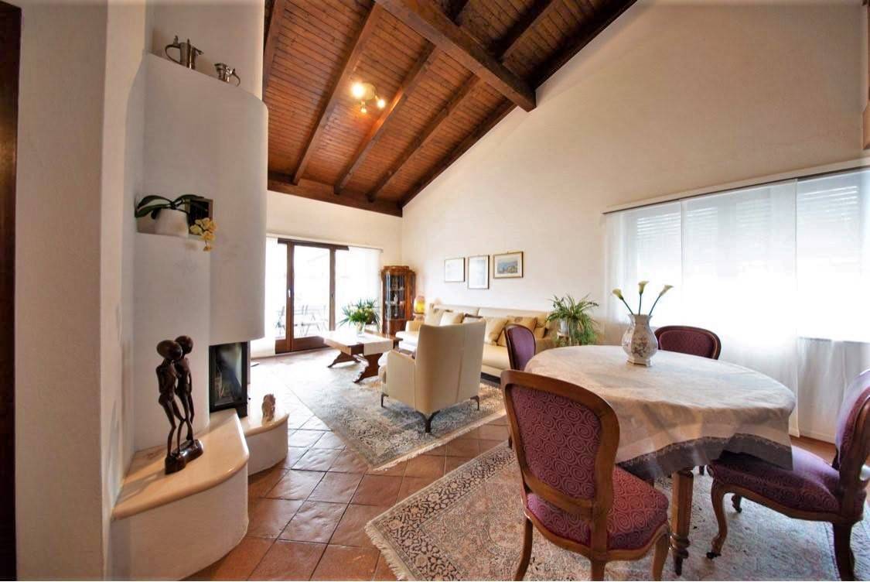
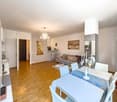
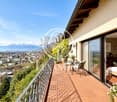
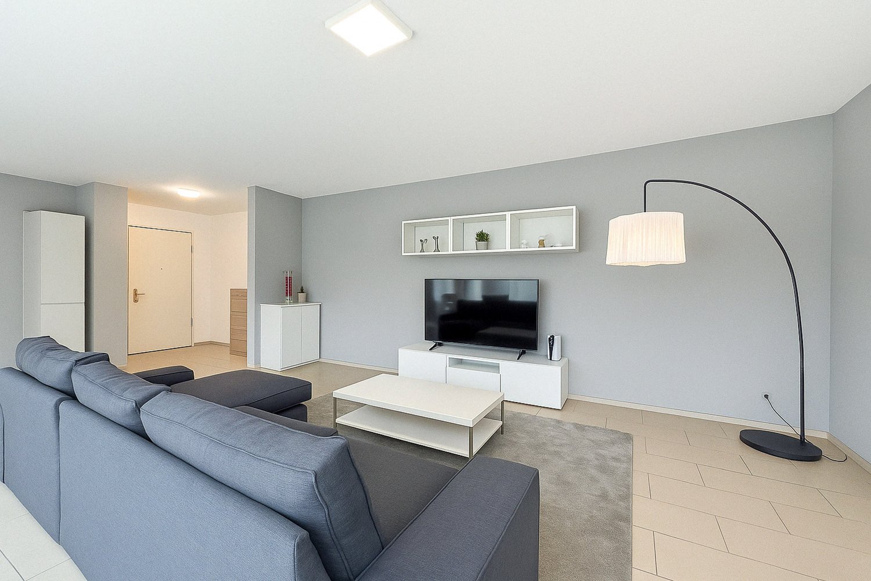
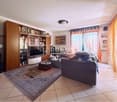
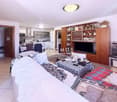
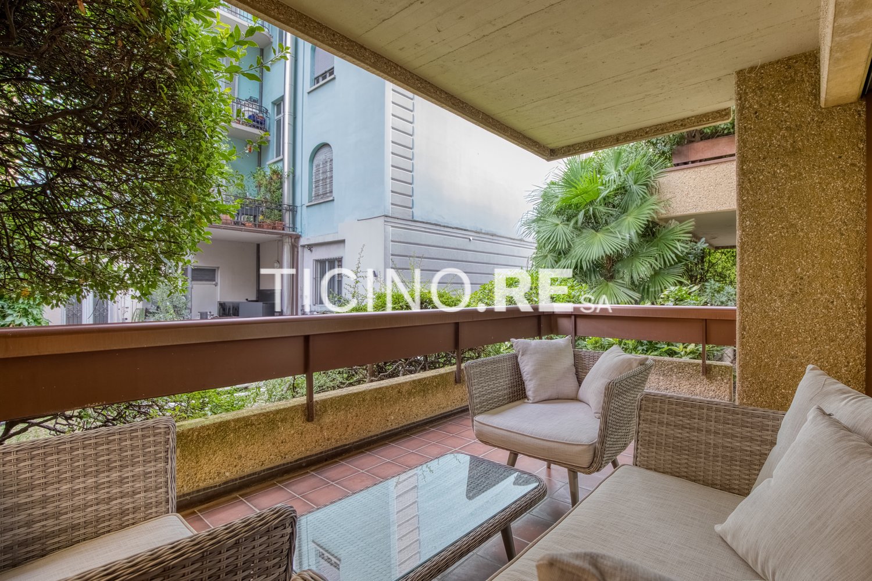
Two-family house in Vezia, with large garden, veranda, grotto and open view.The accommodation consists of two independent apartments.The first 3.5-room apartment is located on the ground floor and consists of living room, semi-habitable kitchen, master bedroom, second bedroom and bathroom. The unit also has a portico and a private cellar.The second apartment is a 4.5-room duplex and occupies the first floor and the attic level. The rooms include a large living room with access to the terrace, a habitable kitchen, master bedroom, additional bedroom and bathroom. An internal staircase leads to the attic floor, which consists of a large multi-purpose room that can be used as a hobby room, bedroom or gym, and a second bathroom with connection for the washing machine.In the living room, which is particularly spacious, an additional room/study can be created if needed.Both parts of the house have access to the well-kept garden, the veranda and the characteristic grotto.Built in 1960 and renovated and expanded in 1998, the house is in good condition. The interior finishes include terracotta floors and parquet, furnished kitchens, wooden windows with double glazing, blackout through manual shutters. The heating is guaranteed by an oil boiler shared between the two units: the 3.5-room apartment has a floor heating system, while the 4.5-room duplex is heated by radiators.Available to the property are also 2 external parking spaces for rent, which are permanently used by the family.The location is particularly comfortable for families thanks to the proximity to schools, which can be reached on foot. All major services are nearby: medical offices, pharmacy, ice cream parlor, Manor, etc. The connections are very easy thanks to the presence of public transport and quick access to Lugano or the highway.MEASURES4.5-room duplex apartment: 150 sqm3.5-room apartment: 90 sqmGarden: 373 sqmGrotto: 29 sqmRef.: V-KP-VEZ-RON-32
1 / 9
CHF 1,800,000.–
7 rooms
Via alla Chiesa, 6808 Torricella-Taverne

Large house with garden and open view

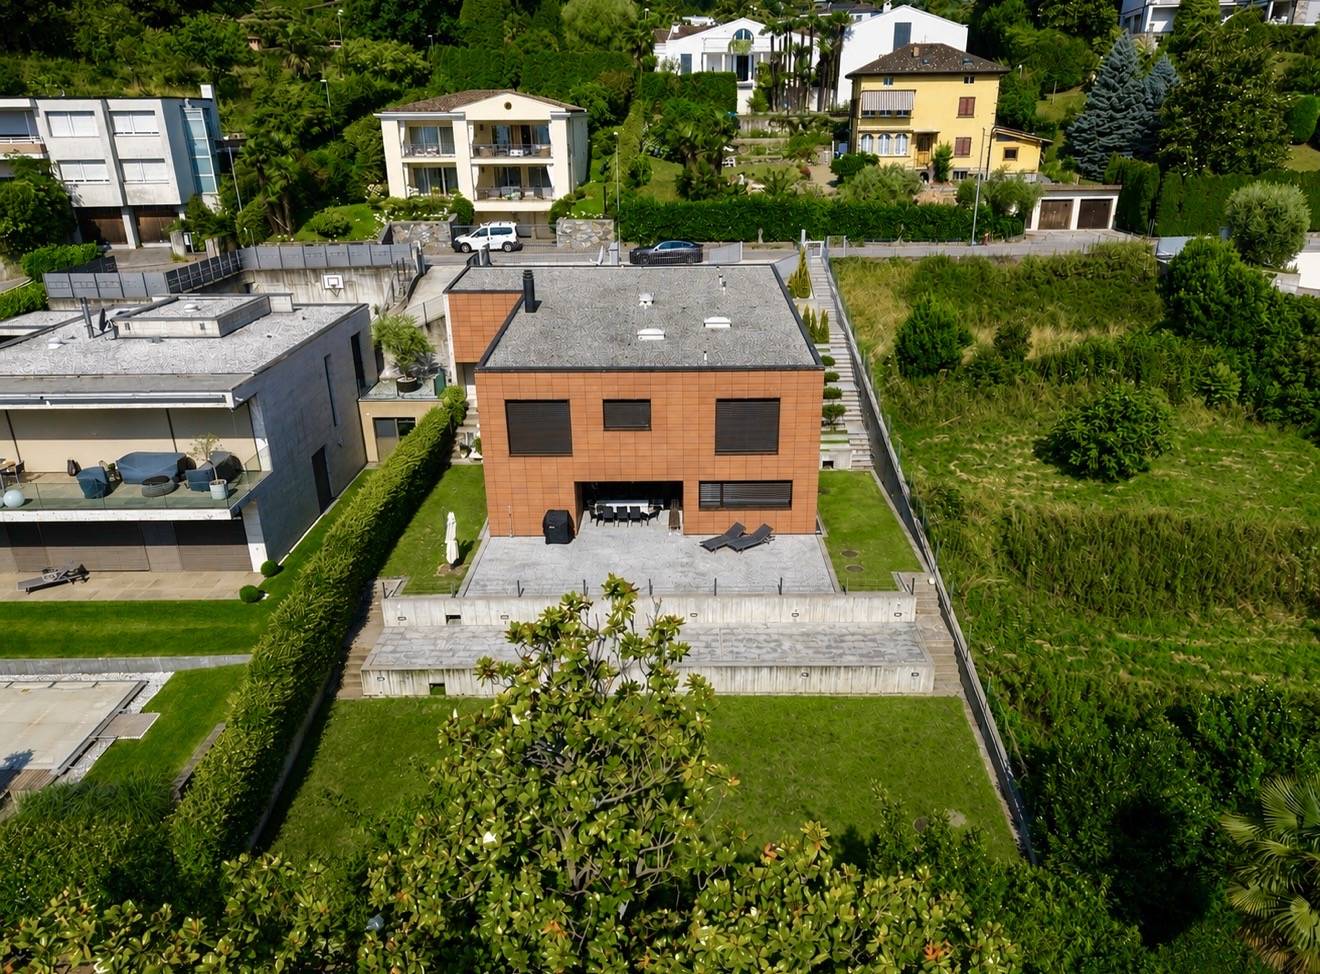
Large and modern house with garden and open view in Taverne, in a quiet and sunny area, but at the same time not very far from shops, restaurants, supermarkets, and commercial activities.Built in the 70s, the house was completely renovated in 2020 with contemporary materials and modern finishes. Currently, it presents itself as a two-family house, consisting of 4.5 rooms on the first floor and 3.5 rooms on the ground floor, connected by an external staircase. It can be easily converted into a single-family house.The portion on the first floor is currently rented with a lease contract until June 2022.According to the current layout, the spaces are divided as follows:- ground floor: spacious and bright living room with open kitchen and large windows leading to the terrace and private garden, entrance hall with comfortable wardrobe, master bedroom with closet, bedroom and two bathrooms, one with a connection for the washing machine;- first floor: living room with open kitchen and access to the terrace, entrance hall, master bedroom, two bedrooms, one with access to a balcony, and two bathrooms, one with a connection for the washing machine.4 external parking spaces are available.It is possible to expand the living area by approximately 142 square meters in height, to build another floor, or in width on the ground floor.The area is quiet and reserved, yet very convenient because it is close to all major services.MEASURESLand: 709 square metersHouse: approximately 213 square metersFurther buildable area: 142 square metersRef: V-BR-TAV-VIG-3

Travel time
-
1 / 10
CHF 1,950,000.–
9.5 rooms
Via Mariöö', 6839 Breggia

Single-family house with pool in Sagno

Single-family house with pool in Sagno, surrounded by greenery and surrounded by the picturesque landscape of the Muggio Valley, one of the most authentic and panoramic areas of Mendrisiotto.The property offers particularly spacious rooms, with a gross floor area of over 640 sqm distributed over 9.5 rooms.The house, oriented to the south, enjoys excellent sunlight and an open view of the pleasant landscape.The building extends over four floors above ground.The ground floor is entirely occupied by the technical room of the pool.The first floor hosts the tavern, the wine cellar, the laundry room, a guest room with bathroom, the sauna and Turkish bath, the indoor pool and the technical room.On the second floor is the main area of the house: entrance with space for a wardrobe, kitchen, pantry and dining area, large living room with large windows overlooking the valley, relaxation area with fireplace, loft and guest bathroom. A corridor leads to the sleeping area with two double bedrooms each with en-suite bathroom, two other bedrooms and a complete bathroom.On the third floor are two rooms that can be used as a study and the garage where it is possible to park two cars. Outside there are four more parking spaces available.Built in 1972, the house has been regularly maintained and completely renovated until 2021. The windows are made of wood and aluminum with double glazing; the heating is fueled by an oil-fired boiler with radiator distribution. The interiors have visible beams, natural stone floors and a fully equipped kitchen.Outside, the property is surrounded by a green area of over 1,500 sqm, which enhances the privacy and quiet of the context.The location is particularly quiet, in a residential area composed mainly of single-family homes. Sagno, a fraction of the municipality of Breggia, is located just a few minutes from the Italian border and Mendrisio, ensuring easy access to all major services while maintaining a reserved and relaxed atmosphere.MEASURESHouse: 640 sqmGreen area: 1,520 sqmLand: 1,814 sqmRef: V-PP-SAG-MAR-9

Travel time
-
1 / 10
CHF 570,000.–
4.5 rooms
Via Storni, 6802 Monteceneri

4.5 rooms on the top floor in Rivera

Apartment with 4.5 rooms located on the second and last floor of a small residential building in Rivera, in a convenient area for accessing the main services, schools, and the highway.The internal layout includes: entrance hall, spacious living room with open kitchen and large windows overlooking the terrace, master bedroom with private bathroom, two other bedrooms and bathroom. The apartment also has a portion of the garden for exclusive use on the ground floor.The building is equipped with a heating and cooling system with serpentine pipes powered by a heat pump. The windows are made of PVC with double glazing and the kitchen is equipped with high-quality appliances. The floors are tiled in the living area and laminated in the bedrooms.1 cellar is included in the price. It is possible to purchase 1 outdoor parking space for 30,000 CHF.The residence has a convenient communal laundry room with a dedicated washing machine for each apartment.Rivera is a residential area in constant growth, well connected to the rest of the canton thanks to the train station, the proximity to the highway, and the main road axes. The area offers all the essential services: schools, supermarkets, sports center, and green areas, as well as the proximity to Lugano and Bellinzona, which can be reached in a few minutes.MEASURESApartment: 112 m²Terrace: approximately 10 m²Garden: 70 m²Cellar: 20 m²Commercial area: 124 m²Ref.: V-MB-RIV-CRO-24-P2

Travel time
-
1 / 9
CHF 755,000.–
3.5 rooms
Via al Doyro, 6815 Melide

3.5-room apartment with partial lake view in Melide

Apartment 3.5 rooms with partial lake view in Melide, in a building constructed in a quiet residential area, just a few steps from the lake shore.The unit has been the subject of a recent complete renovation.Located on the second floor, the apartment consists of: entrance hall, living room with open kitchen and access to a terrace from which you can admire a partial view of Lake Lugano, master bedroom, second bedroom and bathroom.The contemporary finishes further enhance the privileged position of the property. The floors are made of porcelain stoneware throughout the apartment, while in the bathrooms the tile coverings, the PVC windows with double glazing, the kitchen has been recently replaced. The heating is distributed through floor serpentine connected to a centralized system fueled by oil.1 basement is included in the price. It is possible to purchase 1 parking space in the garage for 35,000 CHF.The building, built in the mid-70s, will benefit from already planned renovation work, including the renovation of the facades and balconies, work that will give the building a more modern and curated appearance.A garden and a common laundry room are available to the condominiums.The location is strategic as it is a short distance from the lake shore, the beach of Melide, tennis courts, supermarkets, train station and highway exit.MEASURESApartment: 84.77 sqmTerrace: 7.92 sqmCommercial area: 88.73 sqmRef.: V-NF-MEL-DOY-1

Travel time
-
1 / 9
CHF 1,150,000.–
5.5 rooms
Via Montalbano, 6855 Stabio

New family-sized house in Stabio

New house for the family in Stabio, a municipality in the Mendrisio district that combines the tranquility of a residential area with the practicality of a well-served and connected location. The services for families include schools, playgrounds, nature trails, sports centers, after-school care, and summer camps. The presence of the train station and the proximity to Italy make the area comfortable also for those who need to move around.The house is part of a residential complex of 5 independent homes, currently under construction. The total living area of this specific unit is over 200 sqm, spread over three levels. On the ground floor, there is the open-space living area: entrance with wardrobe, large living room, modern open kitchen, guest bathroom, and a room that can be used as a study or guest room. The large windows provide plenty of light in the rooms and allow direct access to the private garden. On the upper floor, there is the sleeping area: master bedroom with private bathroom and walk-in closet, two additional bedrooms, and a second complete bathroom. The basement is dedicated to services and ancillary spaces: hobby room, laundry room, and technical room. The property is completed by a large double garage.The house is realized with high-level finishes, customizable during the construction phases. The kitchen is furnished and equipped with high-end appliances, the floors are in porcelain stoneware in the living area and parquet in the bedrooms, the windows are in aluminum with triple glazing and motorized blinds. The installed systems aim at energy efficiency: photovoltaic system, heating and cooling system with serpentine heating, fed by a heat pump, integrated dehumidifier.The delivery is planned by September 2026.The location in a flat and quiet residential area allows you to reach schools, supermarkets, public parks, sports facilities, and public transport stops in a few minutes on foot or by car. MEASURESApartment: 155.80 sqmBasement: 50 sqmGarden: 76 sqmCommercial area: 173.40 sqmRef.: V-RS-STA-MON-DIn the same residential complex, other houses are available.

Travel time
-
1 / 9
CHF 390,000.–
2.5 rooms66m² living space
6855 Stabio

🌿 New Noble Residence – A new way of living is born in Stabio!

2.5-ROOM APARTMENT IN NEW RESIDENCE - 2ND FLOORDelivery: spring/summer 2026In a central, comfortable and quiet location in the heart of Stabio, a New Noble Residence is born, a modern residential complex consisting of three elegant buildings immersed in greenery, perfect for those seeking quality of life, nearby services and a safe investment.👨👩👧👦 Ideal for both own use and rental, thanks to a good quality/price ratio, the high demand for rental apartments in the area and the maximum reliability guaranteed by local operators (builder and promoter).🏡 2.5-ROOM APARTMENT - UNIT 09 - CHF 390,000.- • Covered parking CHF 35’000.– / outdoor CHF 20’000.– All apartments can be customized according to individual needs, with gas and photovoltaic system on the roof, floor radiant panels and large common green areas perfect for families and relaxation.📍 Stabio: livability and connectionsA perfectly served municipality WITH ONE OF THE LOWEST MULTIPLIERS: • Schools, pharmacies, shops, medical offices • Efficient road and public transport connections • Sports areas, nature, museums and culture a few steps away 💼 Why buy now?✅ Prices among the most competitive in the Ticino market✅ Good opportunity to rent out the property✅ Total reliability: all actors involved (builder, promoter and sellers) are local professionals✅ No surprises, direct and transparent communication✅ Modern specifications, well-designed spaces, maximum livability 📞 Don't miss this opportunity: contact us to receive plans, specifications and updated availability.Your future, at home.

1 / 9
CHF 380,000.–
2.5 rooms66m² living space
6855 Stabio

🌿 New Noble Residence – A new way of living is born in Stabio!

2.5-room apartment in new noble residence - 1st floorDelivery: spring/summer 2026In a central, convenient, and quiet location in the heart of Stabio, a new noble residence is being built, a modern residential complex consisting of three elegant buildings surrounded by greenery, perfect for those seeking quality of life, nearby services, and a secure investment.👨👩👧👦 Ideal for own use or rental, thanks to a good price-performance ratio, the high demand for rental apartments in the area, and the maximum reliability guaranteed by local operators (builder and promoter).🏡 2.5-room apartment - Unit 05 - CHF 380'000.- • Covered parking CHF 35’000.– / outdoor CHF 20’000.– All apartments can be customized to individual needs, with gas and photovoltaic system on the roof, floor radiant panels, and large common green areas perfect for families and relaxation.📍 Stabio: livability and connectionsA municipality with optimal services and one of the lowest multipliers: • Schools, pharmacies, shops, medical offices • Efficient road and public transport connections • Sports facilities, nature, museums, and culture within walking distance 💼 Why buy now?✅ Prices among the most competitive in the Ticino market✅ Excellent opportunity to rent out the property✅ Total reliability: all parties involved (builder, promoter, and sellers) are local professionals✅ No surprises, direct and transparent communication✅ Modern specifications, well-designed spaces, maximum livability 📞 Don't miss this opportunity: contact us to receive updated plans, specifications, and availability.Your future, at home.

1 / 9
CHF 640,000.–
4.5 rooms112m² living space
6855 Stabio

🌿 New Noble Residence – A new way of living is born in Stabio!

4.5-ROOM APARTMENT NEW CONSTRUCTION IN NOBLE RESIDENCE - 1ST FLOORDelivery: Spring/Summer 2026In a central, comfortable, and quiet location in the heart of Stabio, a New Noble Residence is born, a modern residential complex consisting of three elegant buildings immersed in greenery, perfect for those seeking quality of life, nearby services, and a secure investment.👨👩👧👦 Ideal for both own use and rental, thanks to a good quality/price ratio, high demand for rentals in the area, and maximum reliability guaranteed by local operators (builder and promoter).🏡 APARTMENT 4.5 ROOMS - UNIT 11 - CHF 640'000.- • Covered parking CHF 35’000.– / outdoor CHF 20’000.– All apartments are customizable according to your needs, with gas and photovoltaic system on the roof, floor radiant panels, and large common green areas perfect for families and relaxation moments.📍 Stabio: livability and connectionsA municipality perfectly served WITH ONE OF THE LOWEST MULTIPLIERS: • Schools, pharmacies, shops, medical offices • Efficient road and public transport connections • Sports areas, nature, museums, and culture a few steps away 💼 Why buy now?✅ Prices among the most competitive in the Ticino market✅ Good opportunity to rent out the property✅ Total reliability: all actors involved (builder, promoter, and sellers) are local professionals✅ No surprises, direct and transparent communication✅ Modern specifications, well-designed spaces, maximum livability 📞 Don't miss this opportunity: contact us to receive plans, specifications, and updated availability.Your future, at home.

1 / 9
CHF 495,000.–
3.5 rooms86m² living space
6855 Stabio

🌿 New Noble Residence – A new way of living is born in Stabio!

3.5-ROOM APARTMENT IN NEW RESIDENCE - 2ND FLOORDelivery: Spring/Summer 2026In a central, comfortable, and quiet location in the heart of Stabio, a New Noble Residence is born, a modern residential complex consisting of three elegant buildings immersed in greenery, perfect for those seeking quality of life, nearby services, and a secure investment.👨👩👧👦 Ideal for both personal use and rental, thanks to a good quality-price ratio, the high demand for rental apartments in the area, and the maximum reliability guaranteed by local operators (builder and promoter).🏡 3.5-ROOM APARTMENT - UNIT 06 - CHF 495'000.- • Covered parking CHF 35’000.– / outdoor CHF 20’000.– All apartments are personalizable according to your needs, with a gas and photovoltaic system on the roof, floor radiant panels, and large common green areas perfect for families and relaxation moments.📍 Stabio: livability and connectionsA perfectly served municipality with one of the lowest multipliers: • Schools, pharmacies, shops, medical studios • Efficient road and public transport connections • Sports areas, nature, museums, and culture a few steps away 💼 Why buy today?✅ Prices among the most competitive in the Ticino market✅ Excellent opportunity to rent out the property✅ Total reliability: all actors involved (builder, promoter, and sellers) are local professionals✅ No surprises, direct and transparent communication✅ Modern specifications, well-designed spaces, maximum livability 📞 Don't miss this opportunity: contact us to receive plans, specifications, and updated availability.Your future, at home.

1 / 9
CHF 1,150,000.–
5.5 rooms
Via Montalbano, 6855 Stabio

New family-sized house in Stabio

New house for the family in Stabio, a municipality in the Mendrisio district that combines the tranquility of a residential area with the practicality of a well-served and connected location. The services for families include schools, playgrounds, naturalistic routes, sports centers, after-school and summer camps. The presence of the train station and the proximity to Italy make the area comfortable also for those who need to move.The house is part of a residential complex of 5 independent houses, currently under construction. The total living area of this specific unit is over 200 sqm, spread over three levels. On the ground floor, the living area is open space: entrance with cloakroom, large living room, modern open-plan kitchen, guest bathroom and a room that can be used as a study or guest room. The large windows provide great brightness to the rooms and allow direct access to the private garden. On the upper floor, there is the sleeping area: master bedroom with private bathroom and walk-in closet, two further bedrooms and a second complete bathroom. The basement is dedicated to services and ancillary spaces: hobby room, laundry room and technical room. The property is completed by a large double garage.The house is built with high-quality finishes, which can be personalized during the construction phases. The kitchen is furnished and equipped with high-end appliances, the floors are in porcelain stoneware in the living area and parquet in the bedrooms, the windows are in aluminum with triple glazing and motorized blinds. The installed systems aim at energy efficiency: photovoltaic system, heating and cooling system with serpentine, powered by a heat pump, integrated dehumidifier.Delivery is expected by September 2026.The location in a quiet and flat residential area allows you to reach schools, supermarkets, public parks, sports facilities and public transport stops in a few minutes on foot or by car. MEASURESApartment: 155.80 sqmBasement: 50 sqmGarden: 76 sqmCommercial area: 173.40 sqmRef.: V-RS-STA-MON-DOther houses are available in the same residential complex.

Travel time
-
1 / 9
CHF 1,080,000.–
4.5 rooms
Via Montalbano, 6855 Stabio

Newly built villa in Stabio

Villa of new construction in Stabio, in a residential context and in the green, composed of 5 modern houses independent.The layout of the interiors has been designed to guarantee functional, efficient and easily furnished spaces. The villa develops on 2 floors above ground plus a basement level for a total of over 200 sqm.On the ground floor there is the living area, consisting of entrance, living room with dining area and living room, open kitchen and guest bathroom. Thanks to the excellent exposure and large windows, the rooms are particularly bright. The first floor accommodates the sleeping area with master bedroom with en-suite bathroom, two other bedrooms and a bathroom.The semi-basement floor hosts a hobby room, laundry room, cellar and technical room.The spaces expand further thanks to the private garden.Completing the equipment, 2 outdoor parking spaces.The finishes, of excellent quality and still customizable, respect the most contemporary stylistic canons: floors in grès and parquet, furnished kitchen, aluminum windows with triple glazing and orientable slats with electric control. The construction provides for the use of state-of-the-art materials that allow to contain consumption and reduce the environmental impact, ensuring high thermal and acoustic insulation.The heating system with heat pump and heat distribution through serpentine also serves as a cooling system, with integrated dehumidifier to guarantee ideal climate comfort. A photovoltaic system installed on the roof contributes to the production of renewable energy and the optimization of consumption.Delivery is scheduled from September 2026.This property is ideal for families thanks to the tranquility of the area, the flat terrain, and the proximity to all services. The new Residenza Sunset, in fact, is located just a few minutes' walk from the historic center of Stabio, schools, and supermarket.MEASURESApartment: 144 sqmBasement: 63.80 sqmGarden: 65 sqmCommercial area: 163 sqmRef.: V-RS-STA-MON-A

Travel time
-
1 / 13
  • Parking space
  • Balcony / Terrace
  • Garage
  • +3
Price on request
4.5 rooms120m² living space
Via Soldino 28, 6900 Lugano

An elegant 4.5-room flat with terraces, close to the centre and the railway station in Lugano

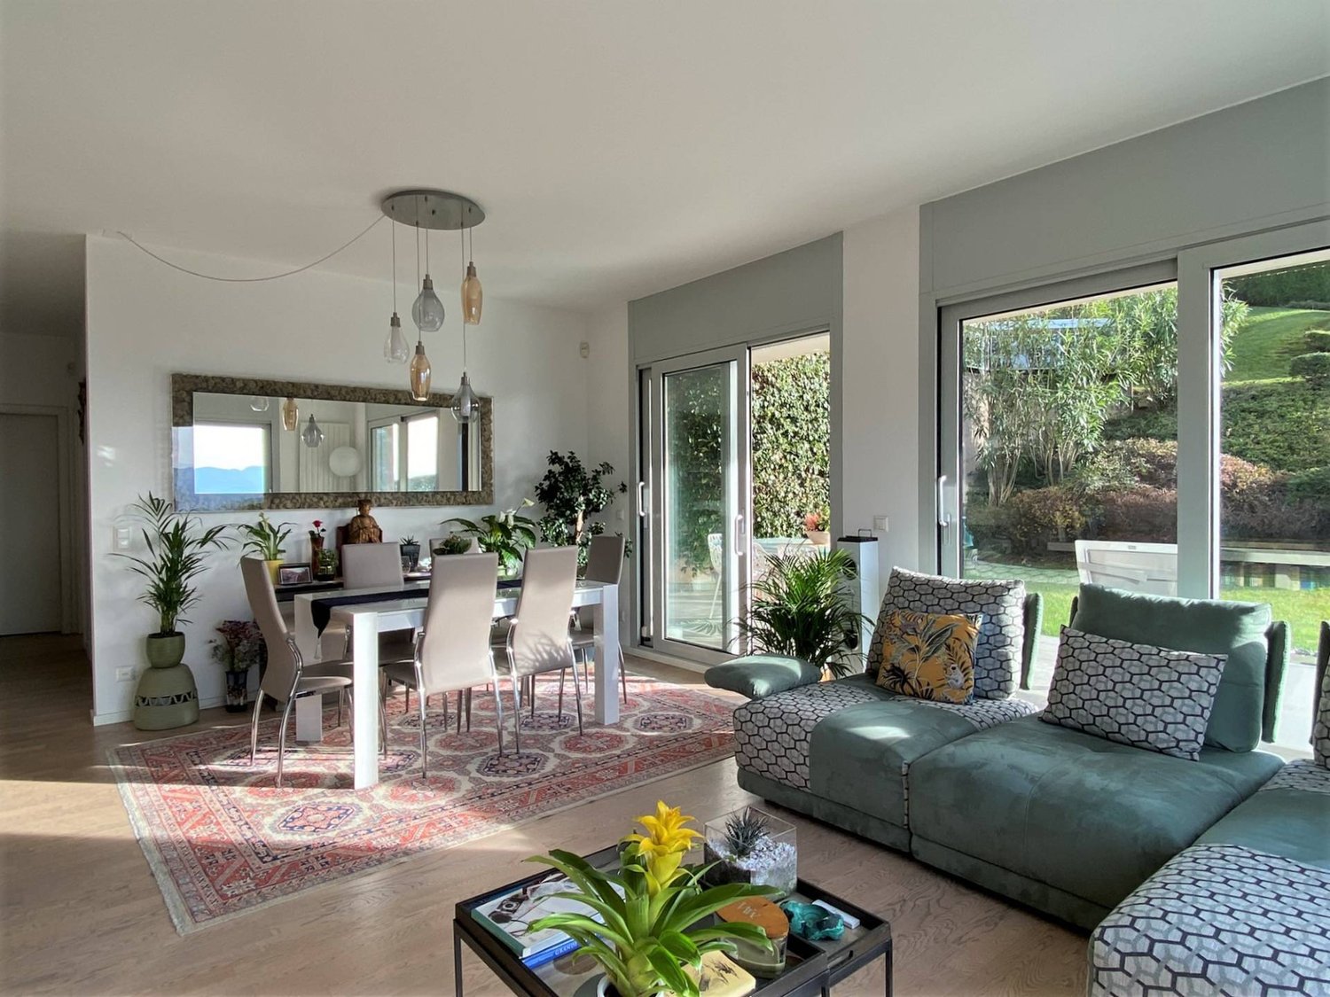
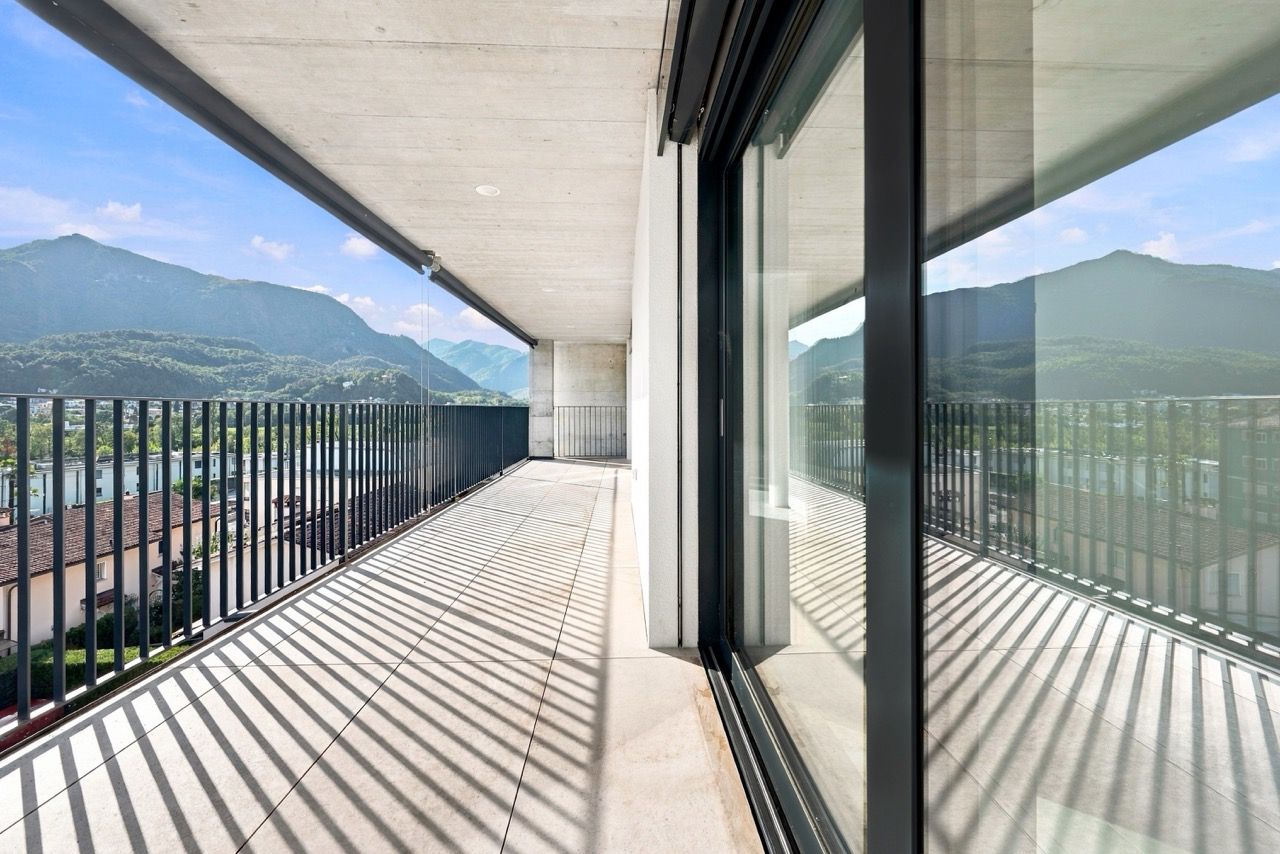
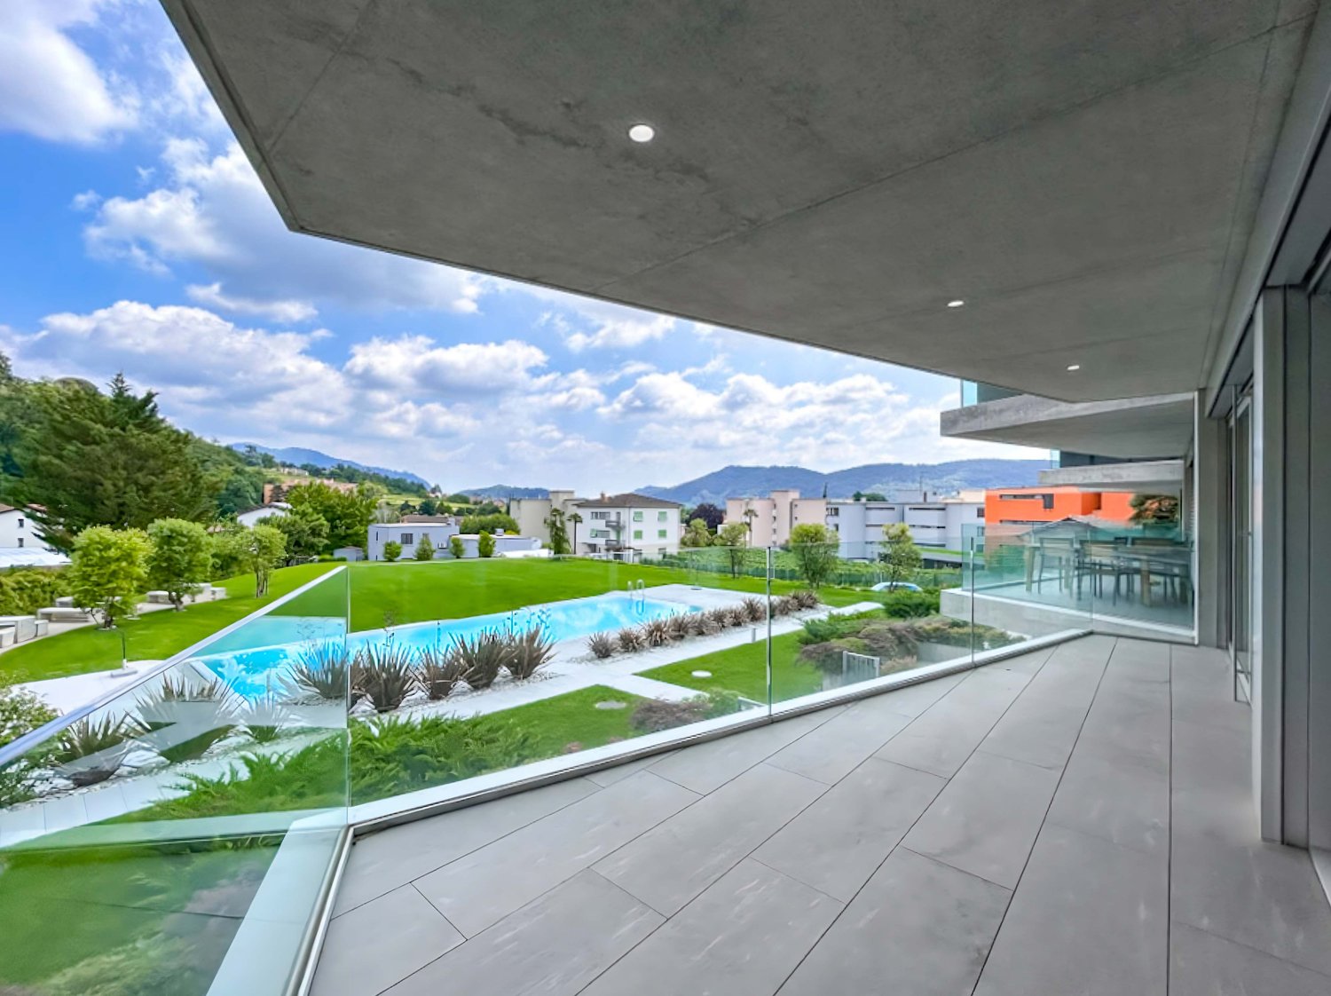
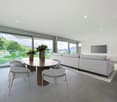
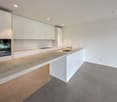
An elegant 4.5-room flat with terraces, close to the centre and the railway station in Lugano In a quiet, well-connected residential area of Lugano, we are offering for sale an elegant 4.5-room flat in a well-maintained block of flats that has recently been refurbished to modern energy standards, featuring a geothermal system and solar panels. The flat, with a floor area of approximately 130 m², stands out for its bright, well-proportioned and particularly comfortable rooms, as well as a contemporary design that enhances every space. The living area forms the heart of the home: a spacious living room with a dining area, featuring large windows that provide excellent natural light and direct access to the spacious covered terraces. These outdoor spaces, overlooking the quiet communal garden that runs along both sides of the property, offer an oasis of tranquillity and privacy, ideal for relaxing at any time of year. The separate, functional kitchen is fully equipped and seamlessly connected to the living area. The sleeping area comprises three generously sized bedrooms, including a spacious master bedroom. The flat is completed by two bathrooms and practical hallways and wardrobes, which contribute to a harmonious and efficient internal layout. The location is particularly convenient: the city centre and the railway station are within easy reach, making the property ideal both as a primary residence and as an investment. The property also includes a private cellar (C02) and a parking space (no. P10).

  • Parking space
  • Balcony / Terrace
  • Garage
  • +3
Travel time
-
1 / 9
CHF 930,000.–
3.5 rooms
Via Tassino, 6924 Sorengo

New 3.5-room apartment with large terrace in Sorengo

New 3.5-room apartment with large terrace in Sorengo, located within a modern building under construction with expected delivery by summer 2026. The residential context is quiet and peaceful, on a dead-end street, just a few minutes' walk from the train station and close to the center of Lugano.Located on the first floor, the 3.5-room apartment consists of a spacious living room with open-plan kitchen and access to the large covered terrace of approximately 25 sqm, hallway, two bedrooms, and a complete bathroom.The internal features include aluminum windows with triple glazing, a modern kitchen of excellent quality, and Grès Porcellanato floors chosen to ensure resistance and aesthetic care.Heating is managed by a heat pump with floor distribution. There is also a pre-installation for the air conditioning system.1 cellar is included in the price. Additionally, 1 parking space in the garage is available at a price of 60,000 CHF.The new Residenza delle Querce is a building with modern and sustainable design. Solar panels are planned for the roof, and a common laundry room is available for residents.The location is in a quiet area of Sorengo, on a dead-end street and surrounded by greenery, just a few minutes' walk from the train station and close to the center of Lugano.MEASURESApartment: 82.50 sqmTerrace: 27.40 sqmCommercial area: 96.20 sqmRef.: V-VH-SOR-TAS-A5

Travel time
-
1 / 10
CHF 1,550,000.–
4.5 rooms
Via ai Ronchi, 6816 Bissone

Semi-detached villa with stunning lake view in Bissone

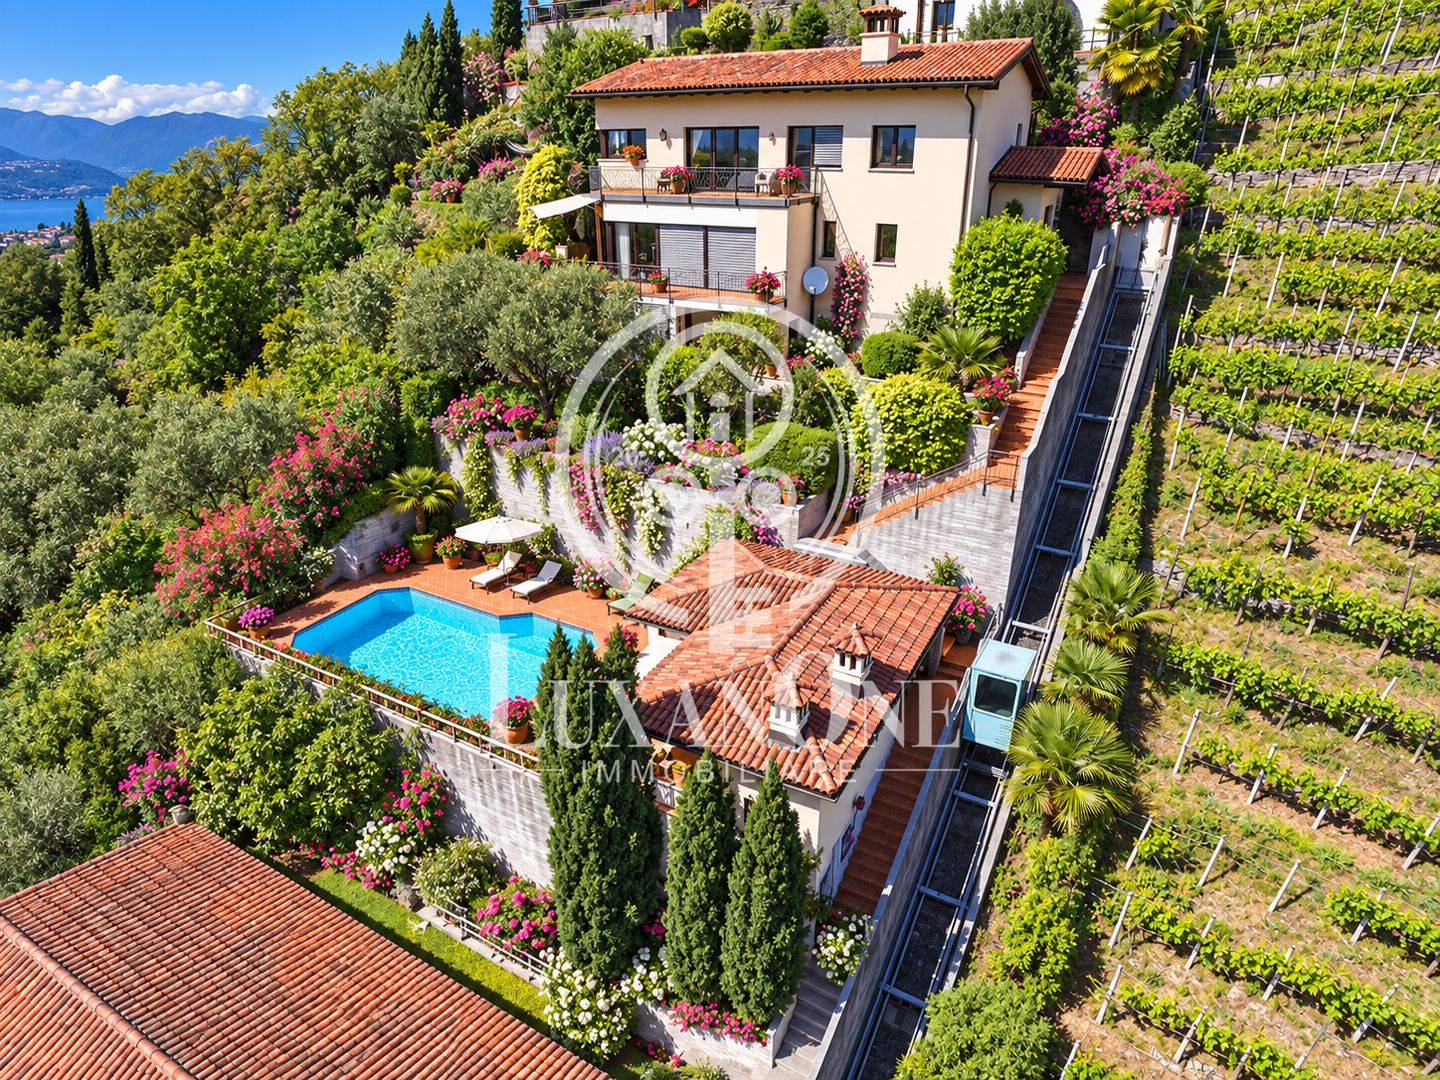
Semi-detached villa with stunning lake view in Bissone, in a privileged and panoramic position, located in a quiet dead-end street that guarantees privacy and quiet.Thanks to the elevated position above the town center, the south-west orientation and the large windows, the property receives natural light all day. The panoramic view of Lake Lugano and the surrounding mountains is the element that most distinguishes this house.Outside, the villa is surrounded by a terraced garden, well-planted with palms, ornamental shrubs and colorful flowers.The 4.5-room house is spread over three levels.The ground floor hosts the living area, with entrance hall with wall cabinets, large living room that opens onto a panoramic terrace with lake view, open-plan kitchen with dining area and guest bathroom.On the first floor, there is the sleeping area with entrance hall with wall cabinets, spacious master bedroom with walk-in closet, en-suite bathroom with whirlpool tub and access to a first balcony. A second bedroom with balcony and private bathroom completes the floor.The semi-basement has an independent entrance and hosts a multifunctional environment ideal as a study or mini-apartment for guests, in addition to a bathroom, laundry room and technical room. From this level, you can also enjoy the lake view and access the garden directly.The villa has 2/3 outdoor parking spaces.The location is ideal for families looking for tranquility without giving up proximity to the city of Lugano. The study or mini-apartment on the lower floor is a valid solution for those who need a reserved space to work without interfering with domestic life.Bissone is a highly appreciated municipality for its tranquility, proximity to Lugano and immediate access to the highway. The area also offers a high quality of life, with restaurants, shops and lakeside walks within a short distance.MEASURESHouse: approximately 150 sqmTerraces and balconies: approximately 56 sqmLand: 483 sqmRef.: V-AR-BIS-RON-21

Travel time
-
1 / 9
CHF 1,088,000.–
4.5 rooms
Via Bricola, 6802 Monteceneri

Apartment with garden under construction in Rivera

Apartment with garden under construction in Rivera, in a new residential building with only 5 residential units.Located on the ground floor, the 4.5-room apartment stands out for its large private garden. The interior spaces are distributed as follows: entrance into a spacious and bright living room with open kitchen with peninsula, master bedroom with private bathroom, two bedrooms, another complete bathroom and a guest bathroom. From the living area, you can access the terrace and private garden.1 private laundry room is available, with a separate entrance next to the apartment and therefore easily accessible.1 cellar is included in the price. It is also possible to purchase 2 parking spaces, depending on availability, at the following prices:- Single parking space in the garage for 45,000 CHF each- Double parking space in the garage for 60,000 CHF each- Outdoor parking space for 20,000 CHF eachThe interior finishes can still be personalized. The materials used are modern and of high quality.The building is equipped with systems that reduce energy consumption and minimize environmental impact. The underfloor heating and hot water supply are managed through a modern heat pump, integrated with thermal solar panels. The windows are made of PVC with triple glazing.Delivery is expected in the first months of 2027.The new residence is located in a convenient and well-connected area, in a part of Rivera where several small and medium-sized buildings are located. This configuration gives the neighborhood a quiet residential atmosphere.Schools, shops, and public transportation are available at a short distance.MEASURESApartment: 139.50 m²Terrace: 78.37 m²Garden: 278.70 m²Cellar: 8.22 m²Laundry room: 14.30 m²Sales area: 167.42 m²Ref.: V-MB-RIV-BRI-13-1

Travel time
-
1 / 16
CHF 1,650,000.–
6.5 rooms
6834 Morbio Inferiore

Semi-detached house with large garden in Morbio Inferiore

Semi-detached house with large garden in Morbio Inferiore, a highly sought-after municipality for families due to its location in the green and the availability of schools.The house is spread over 3 levels and currently hosts two apartments, each with a separate entrance. There is also a semi-basement with shared spaces.On the raised ground floor, there is a 4.5-room apartment consisting of a large living room with open kitchen and dining area, living area and access to a terrace, storage room, hallway leading to the sleeping area, master bedroom, two additional bedrooms, and bathroom. The space extends further thanks to a hobby room located on the lower level, accessible via an internal staircase and usable as an additional room, served by a complete bathroom.The first floor hosts a 3.5-room apartment with a spacious living room with open kitchen and access to a habitable terrace of over 28 sqm, hallway, master bedroom, additional bedroom, and two bathrooms.On the semi-basement, there are other shared rooms, including a tavern, a large laundry room with a technical room, an additional multi-purpose room, and a service bathroom.The house is surrounded by a large private garden with a portion of the garden, a tool shed, and a porch.There are 2 covered outdoor parking spaces and 3 uncovered parking spaces available.The building was constructed in 2012. In 2017, improvements were made and expansions were carried out, so the apartment is in excellent condition. The finishes and features of the apartment include parquet floors on the ground floor and tiles on the first floor, PVC windows with triple glazing, underfloor heating, alarm and video surveillance system, automatic irrigation system in the garden, and air conditioning.There are available building indices.The location is very quiet, reserved, and green. However, all major services, highway access, and the border with Italy are available in the immediate vicinity.MEASURESApartment: 334 sqmGarden: 641.44 sqmTerraces: 37.20 sqmLand: 778 sqmRef.: V-SA-MOR-COM-27C

Suggested properties for you based on search results