8549 results - Property for buy in Canton Ticino

1 / 10
CHF 500,000.–
3.5 rooms
6855 Stabio

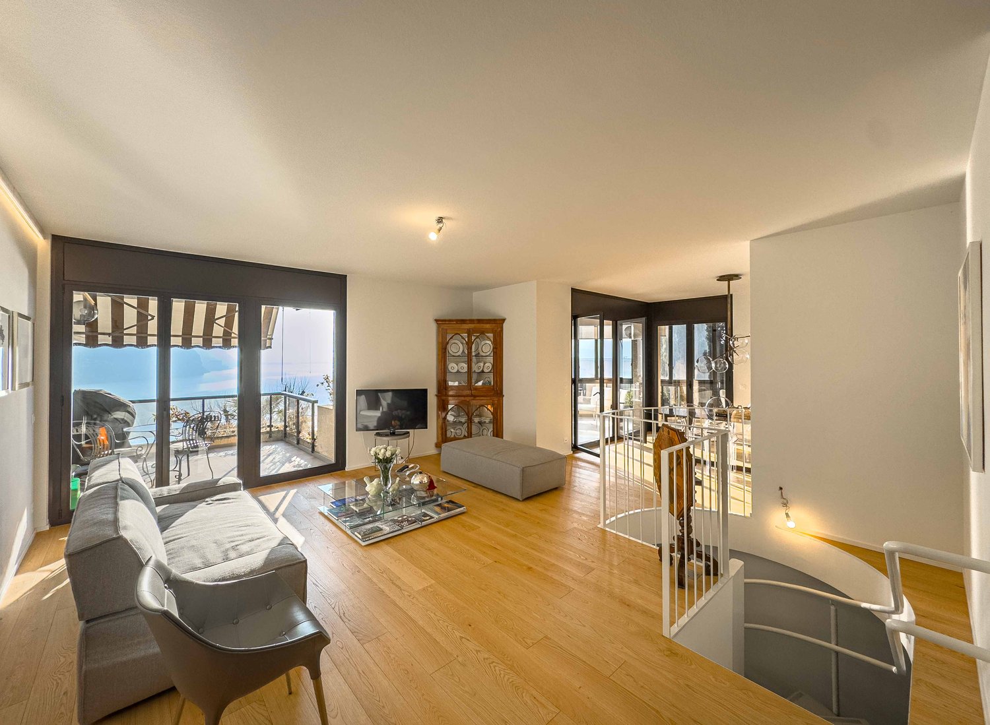
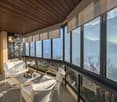
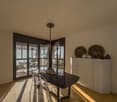
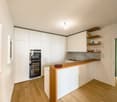
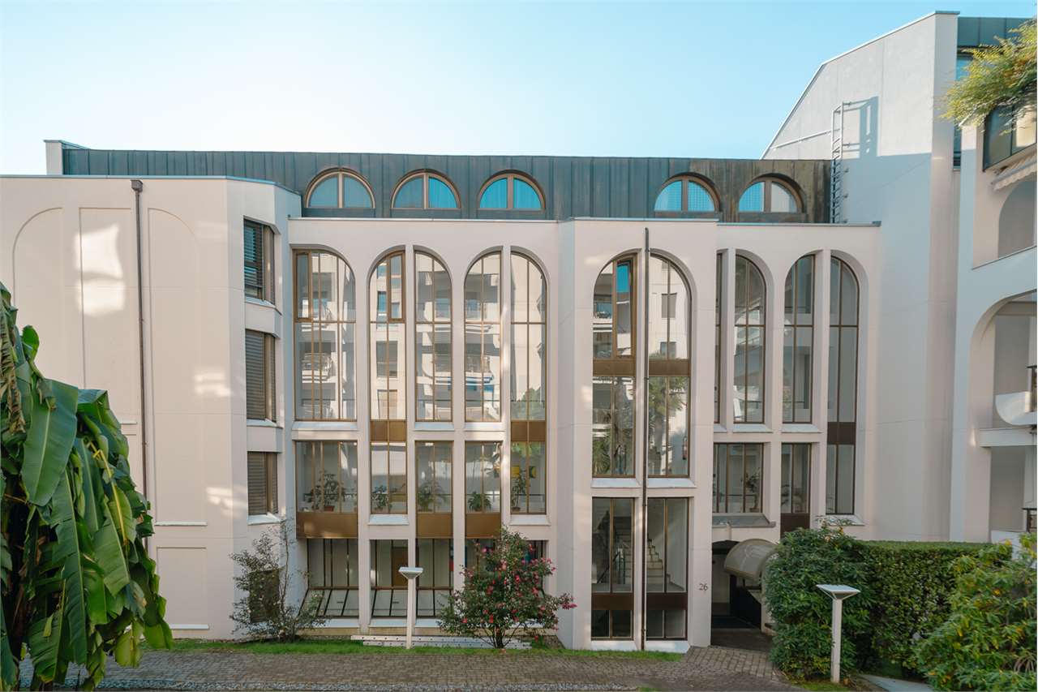
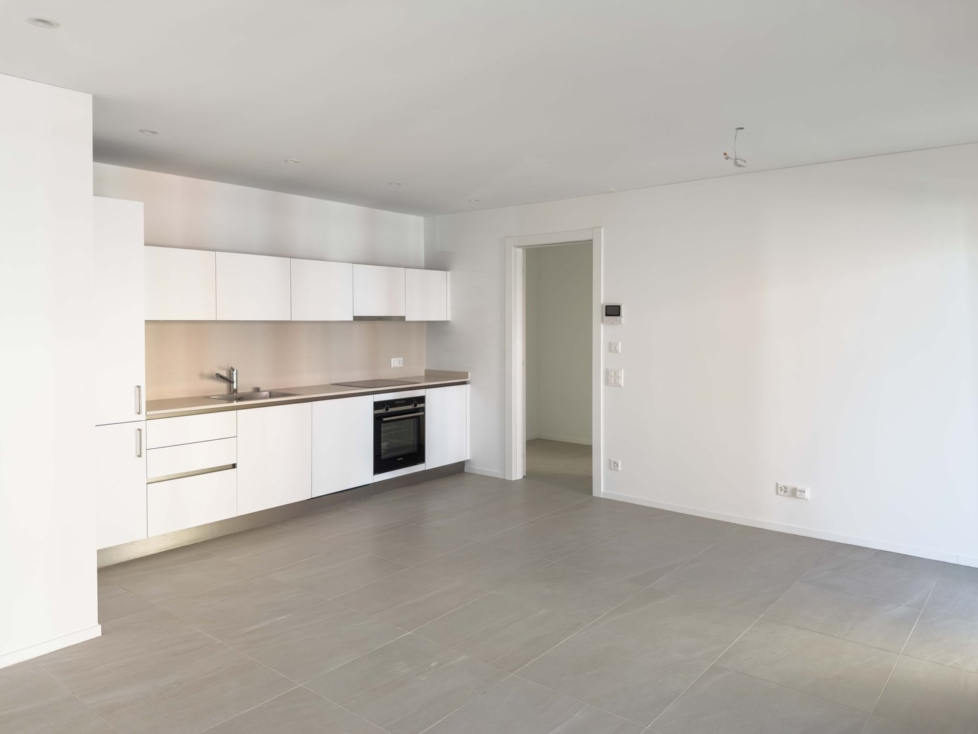
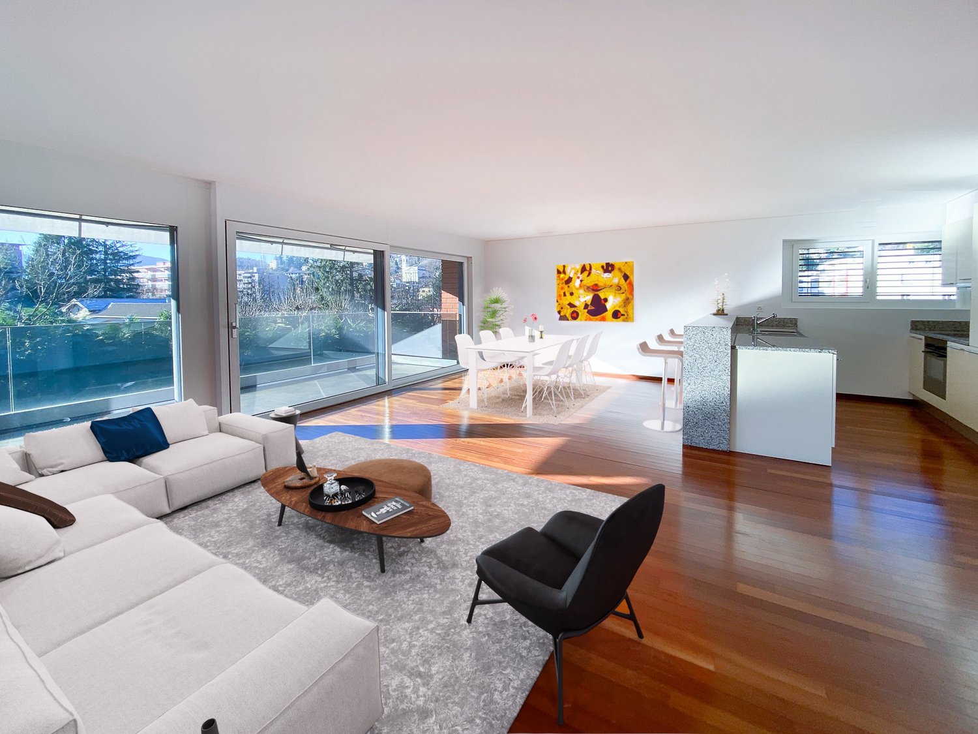
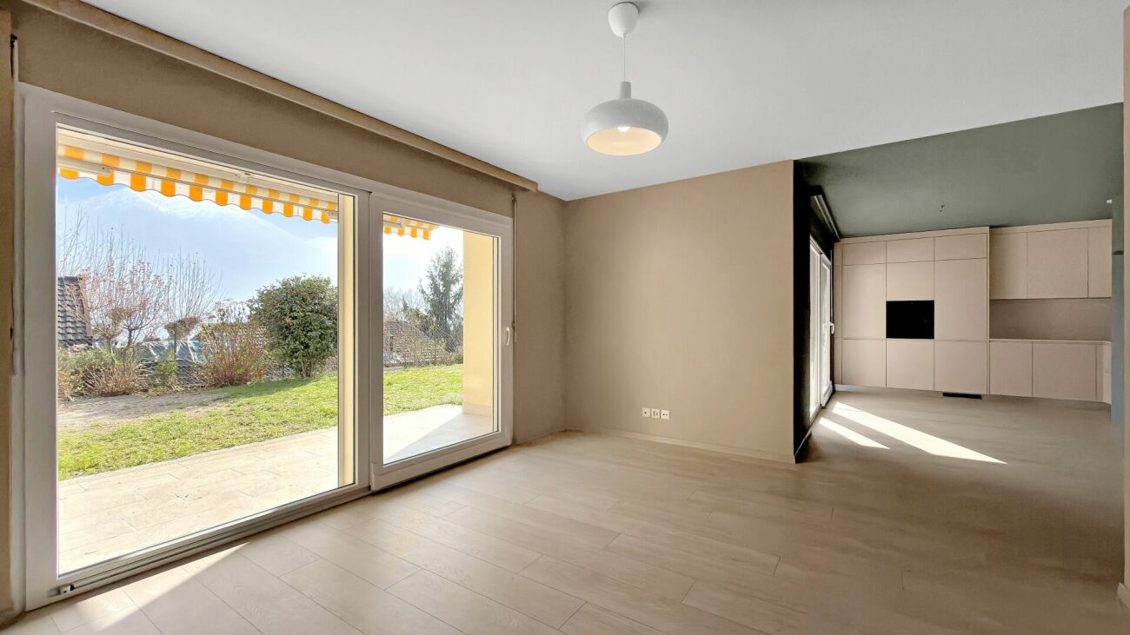
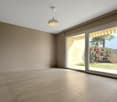
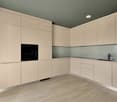
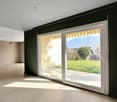
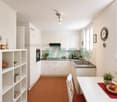
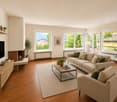
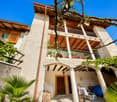
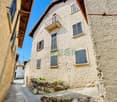
Stabio, in the town center, 3.5-room apartment with two bathrooms

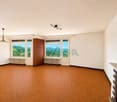
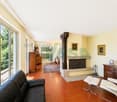
In case of interest, respond EXCLUSIVELY through this announcement, indicating:- whether you want to make a real estate investment for your own use or for income;- the areas you are interested in;- the type of property you desire;- an investment budget;- if you have a property that you need to sell to make a new investment;- if you have already had a consultation for a mortgage;- your availability of days and time for a possible visit.DESCRIPTION:STABIO – 3.5-ROOM APARTMENT IN THE HISTORIC TOWN CENTERComfort, tranquility, and charm in a strategic locationIn the heart of the picturesque Stabio town center, just a few steps from all major services (bank, supermarket, post office, train station, and state border), we offer a 3.5-room apartment located on the first floor of a small courtyard with only 3 residential units. An intimate, well-maintained, and traffic-calmed environment.Main features: • Spacious open-plan living area with modern kitchen and bright living room • Two bathrooms • Two bedrooms well distributed • Parking space included in the sale (optional in the rental) • No elevator – low utility costs • Private washing machine connection in the apartmentSALES CONDITIONS: • Sales price: CHF 500’000.- (including private parking space) RENTAL CONDITIONS: • Monthly rent: CHF 1’300.- • Advance payment for utilities: CHF 150.-/month • Parking space: CHF 80.-/month (optional) Available immediately Ideal for those looking for a central, quiet, and functional solutionContact us for more information or to organize a visit

1 / 9
CHF 930,000.–
4.5 rooms
Via delle Scuole, 6818 Melano

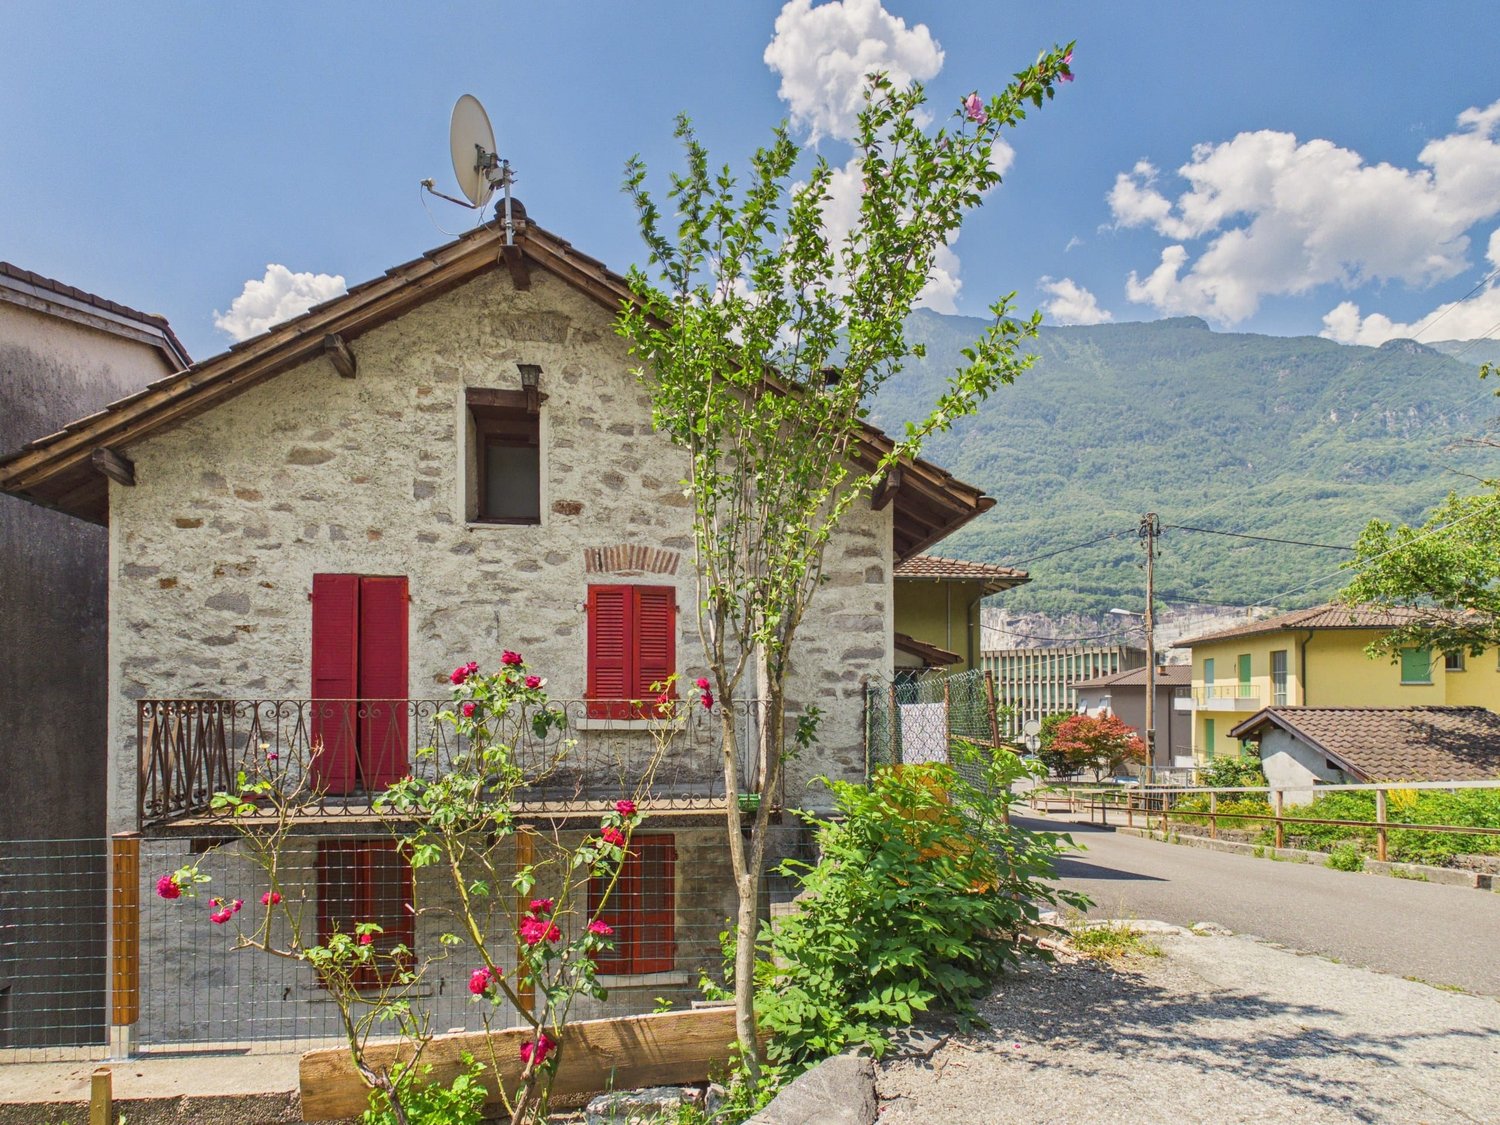
Large and bright semi-detached house in Melano

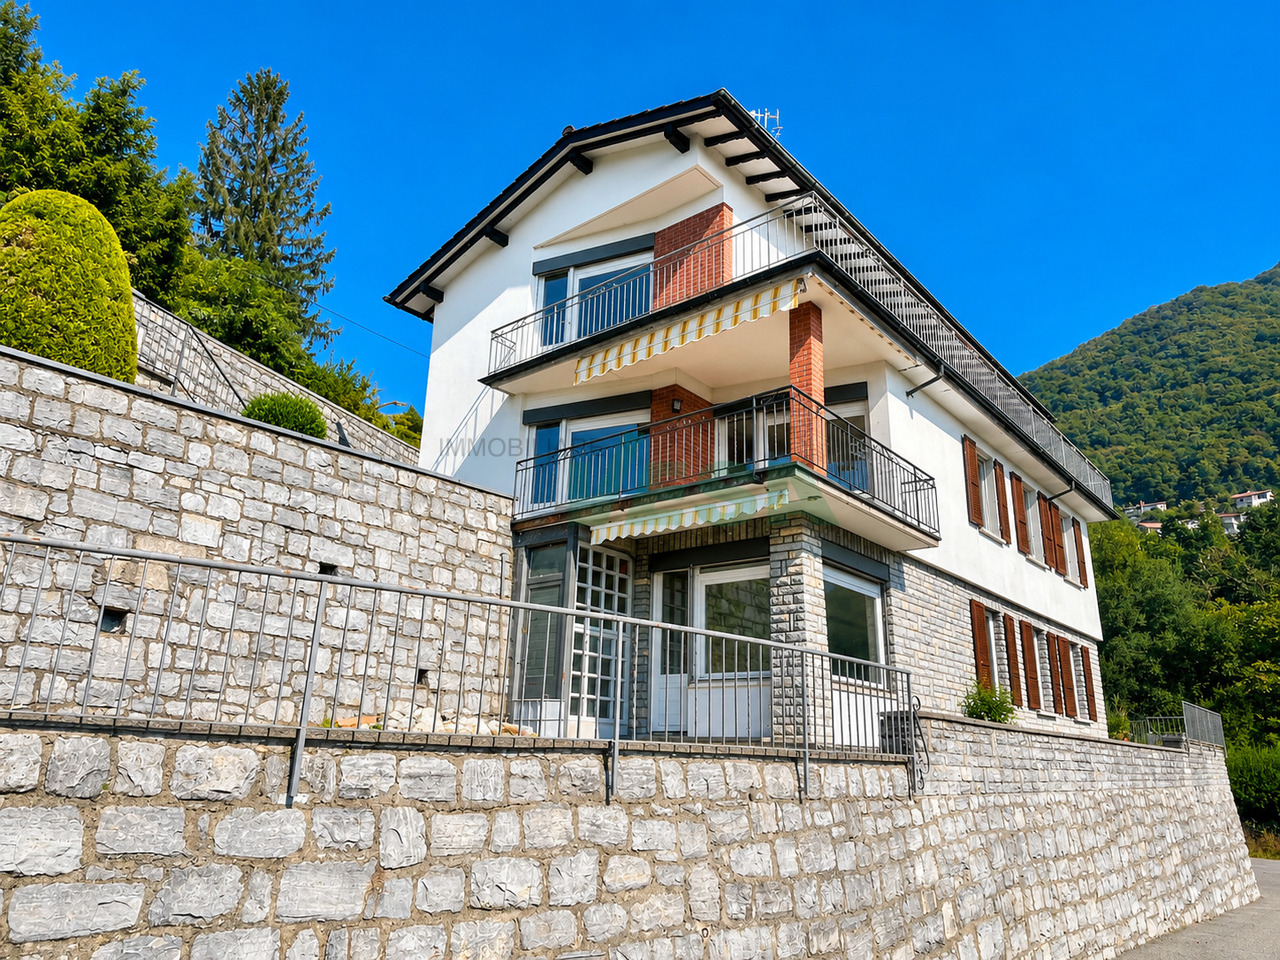
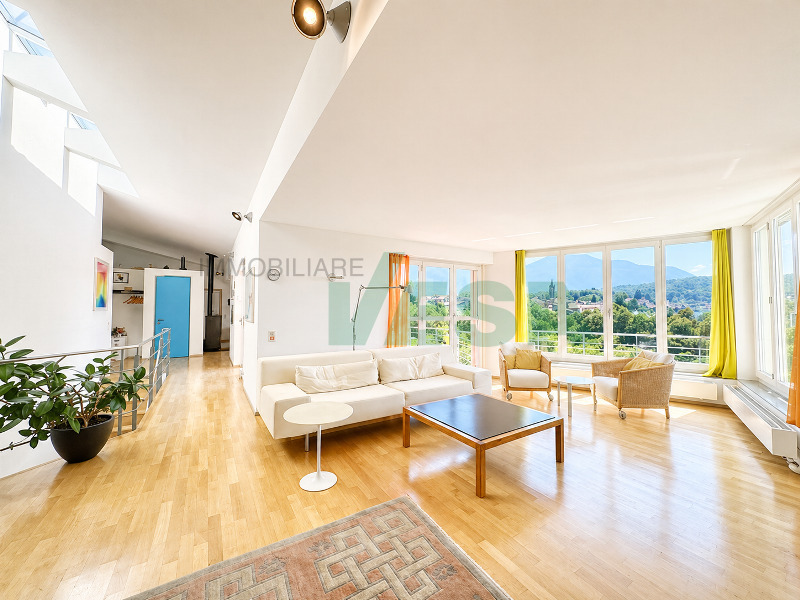
Large and bright semi-detached house in Melano, a short distance from the lake and the Lido Comunale.This accommodation, with 4.5 rooms, is spread over three levels and has a roof terrace and a garden where a mini pool jacuzzi has been installed.The ground floor hosts the living area consisting of: entrance hall, large living room with living area with fireplace, separate kitchen and guest bathroom. The space extends further thanks to two terraces and the garden, where the jacuzzi and a tool shed are located.A staircase leads to the upper floor which accommodates the sleeping area: spacious master bedroom with private bathroom, hallway with wall closet, two additional bedrooms and bathroom.The basement has a large cellar, currently used as a hobby room, the laundry room with drying area and the technical room. These last two spaces are shared with the adjacent house.The house also has a portion of roof terrace, from which you can also see the lake.2 external parking spaces are available.Built in 2012, the house is in excellent condition and can be occupied immediately. The windows are PVC with double glazing, the Scavolini brand kitchen is equipped with quality appliances, the floors are parquet. The heating is by floor heating with a heat pump.The house is located in a residential area a short distance from the lake. The area is well served by all major services. The public transport stop is just a few meters away.MEASURESAccommodation: 130.40 sqmSemi-basement: approximately 40 sqmTerraces: 54 sqmGarden: 100 sqmCommon areas: approximately 40 sqmRef. V-BJ-MEL-FIL-25
Travel time
-
1 / 13
CHF 990,000.–
3.5 rooms102m² living space
Via Prà di Vizi 9, 6612 Ascona

Elegante duplex di 3.5 locali / Elegante 3,5-Zimmer-Duplexwohnung

RES. PRIMARIA O SECONDARIA - Questo elegante appartamento duplex di 3.5 locali si trova in una tranquilla e soleggiata zona residenziale di Ascona. L’immobile, dal design architettonico moderno e distintivo, è caratterizzato da linee asimmetriche che ne esaltano unicità e stile. L’appartamento si sviluppa su due livelli che offrono spazi ampi e luminosi. Al piano terra si viene accolti da un raffinato open space composto da soggiorno, zona pranzo, cucina moderna completamente accessoriata e un comodo bagno per gli ospiti. Le grandi vetrate favoriscono una perfetta illuminazione naturale e offrono accesso diretto al curato giardino privato, ideale per momenti di relax all’aperto. Al piano superiore si trovano la spaziosa camera padronale con bagno en suite e cabina armadio, e una seconda camera da letto anch’essa dotata di bagno privato che garantisce privacy e comfort. Grazie alla posizione strategica, i negozi, i mezzi di trasporto pubblici e tutte le infrastrutture sono raggiungibili in pochi minuti a piedi. Completano l’offerta due posteggi in autorimessa a CHF 45'000.-- l’uno e una cantina.ERST- ODER ZWEITWOHNSITZ - Diese elegante 3.5-Zimmer-Duplexwohnung befindet sich in einer ruhigen und sonnigen Wohngegend von Ascona. Die Liegenschaft besticht durch ihr modernes, unverwechselbares architektonisches Design mit asymmetrischen Linien, die ihre Einzigartigkeit und ihren Stil unterstreichen. Die Wohnung erstreckt sich über zwei Etagen und bietet geräumige und helle Wohnräume. Im Erdgeschoss erwartet Sie ein raffiniert offener Raum, der ein Wohnzimmer, einen Essbereich, eine voll ausgestattete, moderne Küche und ein komfortables Gästebad umfasst. Grosse Fenster sorgen für eine perfekte natürliche Beleuchtung und bieten direkten Zugang zum gepflegten Privatgarten, der zum Entspannen im Freien einlädt. Im Obergeschoss befinden sich das geräumige Hauptschlafzimmer mit Ensuite-Bad und begehbarem Kleiderschrank sowie ein zweites Schlafzimmer mit eigenem Bad, das Privatsphäre und Komfort bietet. Dank der strategischen Lage sind Geschäfte, öffentliche Verkehrsmittel und alle Infrastrukturen in wenigen Minuten zu Fuss erreichbar. Zwei Parkplätze in der Tiefgarage zu je CHF 45'000 und ein Keller runden das Angebot ab.
Travel time
-
1 / 13
CHF 1,360,000.–
3.5 rooms82m² living space
Via Gabbio 12, 6612 Ascona

Elegante appartamento nel cuore di Ascona / Elegante Wohnung im Herzen von Ascona

RES. PRIMARIA O SECONDARIA - Nel cuore di Ascona, questo elegante appartamento di 3.5 locali rappresenta una soluzione abitativa capace di coniugare comfort, tranquillità e qualità della vita. Situato all'ultimo piano di una residenza ben curata, offre ambienti luminosi e armoniosi, progettati per garantire un'atmosfera raffinata e accogliente in ogni momento della giornata. Tra i punti di forza dell'appartamento spicca l'ampia terrazza coperta, che invita a vivere gli spazi esterni in ogni stagione, tra momenti di relax e piacevoli occasioni di convivialità con famiglia e amici. Gli spazi interni, distribuiti in modo funzionale, sono caratterizzati da finiture di qualità e trasmettono una piacevole sensazione di eleganza e benessere. La vicinanza al Golf Club, al lago, al lido e ai principali collegamenti rende questa proprietà particolarmente interessante per chi desidera vivere Ascona in tutta la sua bellezza, senza rinunciare alla comodità dei servizi. Completano l’offerta una pratica cantina e un posteggio in autorimessa. ERST- ODER ZWEITWOHNSITZ - Diese elegante 3,5-Zimmerwohnung im Herzen von Ascona vereint Komfort, Ruhe und Lebensqualität. Sie befindet sich im obersten Stockwerk einer gepflegten Wohnanlage und verfügt über helle, harmonische Räume, die zu jeder Tageszeit eine raffinierte und gemütliche Atmosphäre verleihen. Zu den Highlights der Wohnung zählt die grosszügige, gedeckte Terrasse, die dazu einlädt, das Leben im Freien das ganze Jahr über zu geniessen– sei es zum Entspannen oder für gesellige Momente mit Familie und Freunden. Die durchdacht gestalteten Innenräume zeichnen sich durch eine hochwertige Ausstattung aus und verbinden Eleganz mit hohem Wohnkomfort. Die Nähe zum Golfclub, zum See, zum Strandbad und zu den wichtigsten Verkehrsanbindungen macht diese Immobilie besonders interessant für alle, die Ascona in seiner ganzen Schönheit erleben möchten, ohne auf den Komfort der Infrastruktur verzichten zu müssen. Ein praktischer Keller und ein Stellplatz in der Tiefgarage runden das Angebot ab.

Travel time
-
1 / 19
CHF 1,780,000.–
3.5 rooms
Via delle Vigne 139, 6648 Minusio

Luxuriöse 3.5 Zimmerwohnung mit Seesicht, 2 grossen Sonnenterrassen, Schwimmbad und Wellnessbereich

Wohnen wie in den Ferien - 3.5-Zimmerwohnung mit Seesicht, zwei grosszügigen Terrassen, mit Wellnessbereich Deutsche Version weiter untenEsclusivo appartamento di 3,5 locali in posizione tranquilla e centrale a MinusioNel prestigioso complesso residenziale «Paradiso al Sole» a Minusio vi attende questo affascinante appartamento di 3,5 locali, situato su un tranquillo e soleggiato versante esposto a sud con una splendida vista sul Lago Maggiore.L'appartamento si distingue per un luminoso soggiorno-sala da pranzo e una cucina a vista con accesso diretto alla soleggiata terrazza esposta a sud, pavimentata con piastrelle in travertino. La spaziosa terrazza coperta di circa 28 m² amplia lo spazio abitativo verso l'esterno e invita a rilassarsi e a godersi il sole ticinese.La spaziosa camera da letto, dotata di bagno privato con vasca, e un'altra camera con bagno privato con doccia si affacciano sulla seconda terrazza, che offre un'ottima alternativa come oasi di tranquillità per le giornate più calde.Nella zona d'ingresso spiccano il lungo armadio a muro, dotato di diverse soluzioni per riporre oggetti e appendere i capi, e un bagno per gli ospiti separato.Materiali di alta qualità e un elegante design d'interni conferiscono all'appartamento un'atmosfera esclusiva. Le raffinate finiture in travertino di alta qualità e il pregiato parquet in rovere sottolineano lo standard elevato del complesso residenziale. Un punto di forza particolare è la stanza dedicata agli hobby e agli spazi liberi, situata al piano interrato, con una superficie di oltre 35 m², che comprende una lavanderia privata. DatiAppartamento di 3,5 localiSuperficie abitabile circa 123 m²Terrazza coperta circa 42 m²Terrazza scoperta circa 47 m²Cantina/lavanderia circa 35 m²Superficie totale in vendita: 234 m²Possibilità di utilizzarlo come residenza principale o secondariaPossibilità di acquistare 2 posti auto nel garage coperto al prezzo di CHF 50'000.- ciascunoResidenza esclusiva con area benessereLa residenza «Paradiso al Sole» è uno dei complessi residenziali più ambiti della regione e offre ai propri residenti:Piscina all'apertoSaunaSala fitnessArea barbecueAmpio giardino con palme e vegetazione mediterraneaSostenibile ed efficiente dal punto di vista energeticoL'immobile è dotato di una moderna pompa di calore acqua-acqua, di un impianto solare per la produzione di acqua calda e di un sistema di raffreddamento per i mesi estivi. Ciò garantisce un elevato comfort abitativo e bassi consumi energetici.Posizione idealeLa fermata dell'autobus si trova a pochi passi di distanza, mentre la nuova stazione ferroviaria è poco più lontana. Il lungolago di Minusio, con i suoi ristoranti e caffè, è comodamente raggiungibile a piedi. In auto, Locarno è raggiungibile in pochi minuti, Ascona in circa 10 minuti e Lugano in circa 30 minuti.Un appartamento ideale per chi desidera godersi i vantaggi del Ticino in un contesto residenziale curato ed esclusivo.Consegna su richiestaDeutschExklusive 3.5-Zimmerwohnung in ruhiger, zentraler Lage in MinusioIn der hochwertigen Residenz «Paradiso al Sole» in Minusio erwartet Sie diese attraktive 3.5-Zimmerwohnung an ruhiger, sonniger Südhanglage mit wunderschöner Sicht auf den Lago Maggiore.Die Wohnung überzeugt mit einem hellen Wohn- und Essbereich, einer offenen Küche mit direktem Ausgang auf die sonnige, mit Travertinfliesen ausgelegte Südterrasse. Die grosszügige, gedeckte Terrasse von rund 28 m² erweitert den Wohnraum nach aussen und lädt zum Entspannen und Geniessen der Tessiner Sonne ein.Das grosszügige Schlafzimmer mit einem Ensuite-Badezimmer mit Badewanne, und ein weiteres Zimmer mit Ensuite-Badezimmer mit Dusche öffnen sich auf die zweite Terrasse, die eine hervorragende Alternative Ruheoase für die heissesten Tage bietet.Im Eingangsbereich punkten der lange Wandschrank mit verschiedenen Ablage- und Hängemöglichkeiten sowie eine separate Gästetoilette.Hochwertige Materialien und eine elegante Innenarchitektur verleihen der Wohnung ein exklusives Wohngefühl. Edle Oberflächen aus hochwertigen Travertin und edlem Eichenholzparkett unterstreichen den gehobenen Standard der Residenz.Ein besonderes Highlight ist der direkt zugeordnete Hobby- und Disponibelraum im Untergeschoss mit über 35 m² Fläche, der eine private Waschküche beinhaltet. Eckdaten3.5-ZimmerwohnungWohnfläche ca. 123 m²Gedeckte Terrasse ca. 42 m²Offene Terrasse ca. 47 m²Keller/ Waschküche ca. 35 m²Total 234 m² VerkaufsflächeErst- oder Zweitwohnsitz möglich2 Parkplätze in der Einstellhalle zu je CHF 50'000.- möglichExklusive Residenz mit WellnessbereichDie Residenz «Paradiso al Sole» zählt zu den begehrtesten Wohnanlagen der Region und bietet ihren Bewohnern:AussenpoolSaunaFitnessraumGrillplatzGrosszügige Gartenanlage mit Palmen und mediterraner BepflanzungNachhaltig und energieeffizientDie Liegenschaft verfügt über eine moderne Wasser-Wasser-Wärmepumpe, Solaranlage für die Warmwasseraufbereitung sowie ein Kühlsystem für die Sommermonate. Dies sorgt für hohen Wohnkomfort und tiefe Energiekosten.Ideale LageDie Bushaltestelle befindet sich nur wenige Schritte entfernt, nur wenig weiter ist es zum neuen Bahnhof. Die Seepromenade von Minusio mit ihren Restaurants und Cafés erreichen Sie bequem zu Fuss. Per Auto ist Locarno in wenigen Minuten erreichbar, Ascona in rund 10 Minuten und Lugano in etwa 30 Minuten.Eine ideale Wohnung für alle, die die Vorzüge des Tessins in einem gepflegten und exklusiven Wohnumfeld geniessen möchten.Bezug nach Vereinbarung

Travel time
-
1 / 13
CHF 1,090,000.–
3.5 rooms110m² living space
Via 1, 6900 Lugano

Spazioso e tranquillo appartamento 3,5 locali con giardino privato

Accogliente appartamento di 3,5 locali con giardino privato in una delle zone residenziali più apprezzate di Lugano. Situato al termine di una strada privata a fondo cieco, beneficia di una posizione particolarmente tranquilla e riservata pur trovandosi a pochi minuti dal centro città, dalla stazione FFS e dall'accesso autostradale. La fermata del bus è raggiungibile comodamente a piedi.HIGHLIGHTS-Zona tranquillissima e comoda-Giardino privato di ca. 42 m2 -Residenza di sole 6 unità-Piscina interna riscaldata 10 x 4 m, con sauna-Soggiorno con camino, bagni finestrati-Box auto e posteggio esternoAPPARTAMENTOAmpio atrio d'ingresso con 2 armadi a muro, luminoso soggiorno con camino e accesso diretto alla terrazza e al giardino, cucina con uscita sulla terrazza, 2 spaziose camere da letto, bagno con vasca e bagno con doccia, entrambi finestrati. L'appartamento offre interessanti possibilità di aggiornamento e personalizzazione, valorizzando ulteriormente spazi generosi e una distribuzione particolarmente funzionale.ESTERNI E EXTRAIl giardino privato, realizzato sopra la copertura dell'autorimessa, beneficia di una posizione rialzata che garantisce privacy e una piacevole vista sul verde circostante e sui monti. Cantina, ampio box auto interno e parcheggio esterno.----------Attraktive 3,5-Zimmer-Wohnung mit privatem Garten in einer der beliebtesten Wohngegenden von Lugano. Am Ende einer privaten Sackgasse gelegen, profitiert sie von einer besonders ruhigen und geschützten Lage, während das Stadtzentrum, der SBB-Bahnhof und der Autobahnanschluss in wenigen Minuten erreichbar sind. Die Bushaltestelle liegt in bequemer Gehdistanz.HIGHLIGHTS-Sehr ruhige und zugleich zentrale Lage-Privater Garten von ca. 42 m2-Haus mit nur 6 Wohnungen-Beheiztes Hallenbad 10 x 4 m mit Sauna-Garagen- und AussenparkplatzWOHNUNGGrosszügiger Eingang mit zwei Einbauschränken, helles Wohnzimmer mit Cheminée und direktem Zugang zu Terrasse und Garten, Küche mit Ausgang zur Terrasse, zwei geräumige Schlafzimmer, Bad mit Badewanne sowie Bad mit Dusche, beide mit Fenster. Die Wohnung bietet interessante Möglichkeiten zur Modernisierung und individuellen Gestaltung und überzeugt durch ihre grosszügigen Räume sowie einen besonders funktionalen Grundriss.AUSSENBEREICH UND EXTRASDer private Garten, der auf dem Dach der Garage angelegt wurde, profitiert von einer erhöhten Lage, die Privatsphäre sowie einen angenehmen Blick ins Grüne und auf die umliegenden Berge bietet. Ausserdem: Keller, grosser Parkplatz in der Garage und ein Aussenparkplatz.----------Attractive 3.5-room apartment with private garden in one of Lugano's most sought-after residential areas. Situated at the end of a private cul-de-sac, it enjoys a particularly quiet and private setting while remaining only a few minutes from the city centre, the railway station and the motorway access. The bus stop is within comfortable walking distance.HIGHLIGHTS-Very quiet yet convenient location-Private garden of approx. 42 m2-Building with only 6 apartments-Heated indoor swimming pool (10 x 4 m) with sauna-Garage box and outdoor parking spaceAPARTMENTSpacious entrance hall with two built-in wardrobes, bright living room with fireplace and direct access to the terrace and garden, kitchen with access to the terrace, two generous bedrooms, bathroom with bathtub and bathroom with shower, both with windows. The apartment offers interesting opportunities for updating and personalization and benefits from generous living spaces and a particularly functional layout.OUTDOOR AREAS AND EXTRASThe private garden, created above the garage structure, benefit from an elevated position that provides privacy as well as pleasant views of the surrounding greenery and the nearby mountains. Cellar, a spacious garage space and an outdoor parking space.

Travel time
-
1 / 18
CHF 1,050,000.–
2.5 rooms100m² living space
Via G. G. Nessi 12, 6600 Muralto

Exclusive 2.5-room apartment in the heart of Muralto

Residenza Cataleya - Muralto The Residenza Cataleya is located in Muralto, in the VIA GIAN GASPARE NESSI 12, in a perfect spot that combines tranquility and practicality. Just a few minutes' walk from LAGO MAGGIORE, you can enjoy pleasant walks along the shore, surrounded by the natural beauty of the surrounding landscape. Additionally, the location is extremely practical for everyday life, with food stores and other services within less than 500 meters.A WIDE RANGE OF CUSTOMIZED SPACES FOR YOUR LIFESTYLE Cataleya offers living solutions tailored to different space and comfort needs: • 2.5-room apartments – from approximately 100 m² to approximately 103.3 m² • 3.5-room apartments – from approximately 123.2 m² to approximately 126.6 m² • 4.5-room apartments – approximately 150 m² • 5.5-room penthouse – approximately 254 m², with terraces of approximately 94.5 m². Each housing unit has spacious covered terraces, ranging from approximately 21.3 m² to approximately 26.2 m², perfect for enjoying moments of relaxation outdoors. The lower floors offer a partial view of the lake, while breathtaking panoramas of the surrounding landscape open up from the third floor. The ground-floor apartments have private gardens, equipped with automatic irrigation and lighting systems – ideal for those who want to be close to nature without giving up the comfort of a private outdoor area.

Travel time
-
1 / 13
CHF 2,820,000.–
5.5 rooms253m² living space
Via G. G. Nessi 12, 6600 Muralto

Exclusive 5.5-room apartment with large terrace

Residenza Cataleya - Muralto The Residenza Cataleya is located in Muralto, in the VIA GIAN GASPARE NESSI 12, in a perfect spot that combines tranquility and practicality. Just a few minutes' walk from LAGO MAGGIORE, you can enjoy pleasant walks along the shore, surrounded by the natural beauty of the surrounding landscape. Additionally, the location is extremely practical for everyday life, with food stores and other services within less than 500 meters.A WIDE RANGE OF CUSTOMIZED SPACES FOR YOUR LIFESTYLE Cataleya offers living solutions tailored to different space and comfort needs: • 2.5-room apartments – from approximately 100 m² to approximately 103.3 m² • 3.5-room apartments – from approximately 123.2 m² to approximately 126.6 m² • 4.5-room apartments – approximately 150 m² • 5.5-room penthouse – approximately 254 m², with terraces of approximately 94.5 m². Each residential unit has spacious covered terraces, ranging from approximately 21.3 m² to approximately 26.2 m², perfect for enjoying moments of relaxation outdoors. The lower floors offer a partial view of the lake, while breathtaking panoramas of the surrounding landscape open up from the third floor onwards. The ground-floor apartments have private gardens, equipped with automatic irrigation and lighting systems – ideal for those who want to be close to nature without giving up the comfort of a private outdoor area.

Travel time
-
1 / 16
CHF 3,990,000.–
5.5 rooms254m² living space
Via G. G. Nessi 12, 6600 Muralto

Exclusive 5.5-room penthouse with a view in a privileged location

Residenza Cataleya - Muralto The Residenza Cataleya is located in Muralto, in the VIA GIAN GASPARE NESSI 12, in a perfect spot that combines tranquility and practicality. Just a few minutes' walk from LAGO MAGGIORE, you can enjoy pleasant walks along the shore, surrounded by the natural beauty of the surrounding landscape. Additionally, the location is extremely practical for everyday life, with food stores and other services within less than 500 meters.A WIDE RANGE OF CUSTOMIZED ROOMS FOR YOUR LIFESTYLE Cataleya offers living solutions that cater to different space and comfort needs: • 2.5-room apartments – from approximately 100 m² to approximately 103.3 m² • 3.5-room apartments – from approximately 123.2 m² to approximately 126.6 m² • 4.5-room apartments – approximately 150 m² • 5.5-room penthouse – approximately 254 m², with terraces of approximately 94.5 m². Each residential unit has spacious covered terraces, ranging from approximately 21.3 m² to approximately 26.2 m², perfect for enjoying moments of relaxation outdoors. The lower floors offer a partial view of the lake, while breathtaking panoramas of the surrounding landscape open up from the third floor onwards. The ground-floor apartments have private gardens, equipped with automatic irrigation and lighting systems – ideal for those who want to be close to nature without giving up the comfort of a private outdoor area.

Travel time
-
1 / 18
CHF 1,620,000.–
3.5 rooms126m² living space
Via G. G. Nessi 12, 6600 Muralto

Raffined 3.5-room apartments in a unique location in Muralto

Residenza Cataleya - Muralto The Residenza Cataleya is located in Muralto, in the VIA GIAN GASPARE NESSI 12, in a perfect spot that combines tranquility and practicality. Just a few minutes' walk from LAGO MAGGIORE, you can enjoy pleasant walks along the shore, surrounded by the natural beauty of the surrounding landscape. Additionally, the location is extremely practical for everyday life, with food stores and other services within less than 500 meters.A WIDE RANGE OF CUSTOMIZED SPACES FOR YOUR LIFESTYLE Cataleya offers housing solutions tailored to different space and comfort needs: • 2.5-room apartments – from approximately 100 m² to approximately 103.3 m² • 3.5-room apartments – from approximately 123.2 m² to approximately 126.6 m² • 4.5-room apartments – approximately 150 m² • 5.5-room penthouse – approximately 254 m², with terraces of approximately 94.5 m². Each housing unit has spacious covered terraces, ranging from approximately 21.3 m² to approximately 26.2 m², perfect for enjoying moments of relaxation outdoors. The lower floors offer a partial view of the lake, while from the third floor, breathtaking panoramas of the surrounding landscape open up. The ground-floor apartments have private gardens, equipped with automatic irrigation and lighting systems – ideal for those who seek proximity to nature without giving up the comfort of a private outdoor area.

Travel time
-
1 / 13
CHF 6,950,000.–
7 rooms
Strada da Sora 4, 6922 Morcote

Villa Santa Maria | Eleganza mediterranea a Morcote

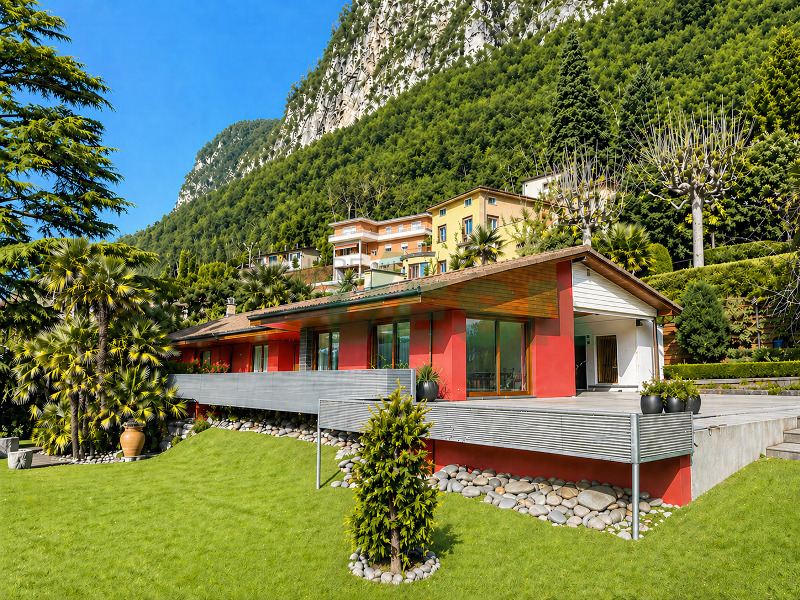
In posizione panoramica privilegiata sopra il Ceresio, a pochi passi dalla storica chiesa di Santa Maria del Sasso, questa straordinaria villa si presenta come un vero rifugio di eleganza mediterranea. Immersa in una delle zone residenziali più ambite di Morcote - la rinomata Perla del Ceresio - la proprietà unisce in modo unico storia, natura e stile di vita mediterraneo.Circondata da un parco curato con grande attenzione di circa 4'400 m², la proprietà offre il massimo livello di privacy e tranquillità. Il perfetto inserimento nel paesaggio circostante crea un'atmosfera di bellezza senza tempo ed esclusività.La villa dispone di una superficie di circa 300 m², distribuita su più livelli. Ristrutturata con grande cura, conserva il suo carattere autentico e combina elementi architettonici storici con finiture moderne di alto livello. Materiali selezionati, dettagli raffinati e ambienti generosi conferiscono agli interni un fascino particolare.Spazi ampi e progettati con grande attenzione ai dettagli si aprono su vaste terrazze panoramiche e sul giardino mediterraneo. Da qui si gode di un'imponente vista su Morcote e sul Lago di Lugano, che si estende letteralmente ai piedi della proprietà - un panorama di straordinaria bellezza.Grazie alla posizione elevata, la villa beneficia di un'esposizione solare ottimale durante tutto l'arco della giornata e di un'atmosfera abitativa particolarmente tranquilla. Il caratteristico centro di Morcote, con i suoi ristoranti, caffè e tutti i principali servizi, è comodamente raggiungibile a piedi, mentre il centro di Lugano dista circa 15 minuti d'auto.Che si tratti di una residenza estiva esclusiva, di una raffinata seconda casa o di un elegante rifugio privato in una delle regioni più belle del Ticino, questa proprietà rappresenta una rara opportunità di acquisire un immobile di fascino unico e in una posizione assolutamente privilegiata.Possibilità di residenza secondaria.In privilegierter Panoramalage oberhalb des Ceresio, nur wenige Schritte von der historischen Kirche Santa Maria del Sasso entfernt, präsentiert sich diese aussergewöhnliche Villa als ein wahres Refugium mediterraner Eleganz. Eingebettet in eine der begehrtesten Wohnlagen von Morcote - der berühmten Perle des Ceresio - vereint die Liegenschaft auf einzigartige Weise Geschichte, Natur und mediterranes Lebensgefühl.Umgeben von einem liebevoll gepflegten Park von rund 4'400 m² bietet das Anwesen ein Höchstmass an Privatsphäre und Ruhe. Die harmonische Einbettung in die umliegende Landschaft schafft eine Atmosphäre von zeitloser Schönheit und Exklusivität.Die Villa verfügt über eine Fläche von ca. 300 m², verteilt auf mehrere Ebenen. Mit grosser Sorgfalt renoviert, bewahrt sie ihren authentischen Charakter und verbindet historische Architekturelemente mit hochwertigen, zeitgemässen Ausstattungen. Ausgewählte Materialien, stilvolle Details und grosszügige Raumverhältnisse verleihen den Innenräumen ein besonderes Flair.Grosszügig und bis ins Detail durchdacht gestaltete Räume öffnen sich zu weitläufigen Panorama-Terrassen und in den mediterran angelegten Garten. Von hier aus geniesst man einen eindrucksvollen Blick auf Morcote und den Luganersee, der sich förmlich zu Füssen der Liegenschaft erstreckt - ein Panorama von aussergewöhnlicher Schönheit.Dank der erhöhten Lage profitiert die Villa von einer optimalen Besonnung während des ganzen Tages und einer aussergewöhnlich ruhigen Wohnatmosphäre. Das charmante Dorfzentrum von Morcote mit seinen Restaurants, Cafés und allen wichtigen Dienstleistungen ist bequem zu Fuss erreichbar, während das Zentrum von Lugano nur rund 15 Fahrminuten entfernt liegt.Ob als exklusive Sommerresidenz, stilvoller Zweitwohnsitz oder privater Rückzugsort in einer der schönsten Regionen des Tessins - diese Liegenschaft stellt eine seltene Gelegenheit dar, eine Immobilie von einzigartigem Charme und absolut...

Travel time
-
1 / 14
  • Parking space
  • Balcony / Terrace
  • Garage
  • +8
Price on request
5 rooms250m² living space
Via Del Bosco 6, 6962 Viganello

ELEGANT CONTEMPORARY VILLA WITH POOL AND LAKE VIEWS

ELEGANT CONTEMPORARY VILLA WITH POOL AND LAKE VIEWS Located in the peaceful and sought-after residential area of Albonago, just a few minutes from Lugano city centre, this elegant contemporary villa is surrounded by greenery and features a private swimming pool, a flat landscaped garden and pleasant open views.Arranged over two levels, the property offers bright interiors, large floor-to-ceiling windows and a functional layout designed for comfortable modern living. The living area includes a welcoming lounge, a contemporary designer kitchen and a dining area with direct access to the garden and covered terraces, creating a seamless connection between indoor and outdoor spaces.The sleeping area provides spacious bedrooms and versatile rooms, making the villa ideal for families or anyone seeking an elegant, move-in-ready home. High-quality finishes and refined contemporary architecture enhance the property's exclusive character.The outdoor areas are among the villa's greatest assets, featuring a beautifully maintained garden, private pool, covered terraces and relaxing outdoor spaces that ensure complete privacy throughout the year. Modern technical features include a heat pump, photovoltaic system and solar thermal installation.An exclusive residence combining privacy, comfort and contemporary living in one of Lugano's most desirable residential neighbourhoods.

  • Parking space
  • Balcony / Terrace
  • Garage
  • +8
Travel time
-
1 / 10
CHF 760,000.–
3.5 rooms
Via ai Cedri, 6943 Vezia

3.5 room apartment new construction in Vezia

Apartment 3.5 rooms new construction in Vezia, located in a modern residence in a strategic position, just a few steps from the main services and well connected.Located on the first floor of the new Residenza ai Cedri, the apartment consists of: entrance, large and bright living room with open kitchen and access to a habitable terrace with open view, hallway where the preparation for the washing machine-dryer column is provided, master bedroom, second bedroom and bathroom.The property is characterized by the use of state-of-the-art materials and modern finishes of high quality. The floors are in grès porcellanato for the day area and the bathroom, and parquet in the night area, the windows are in PVC with triple glazing and electrically operated blinds. The kitchen is equipped with appliances of the latest generation. Heating system with heat pump and heat distribution with floor serpentine.1 cellar is included in the price. It is also possible to purchase 1 large parking space in the garage at a price of CHF 75,000, with sufficient space for two cars of medium size or for a large car and a smaller one.The location is in a comfortable and well-served context, with kindergartens and elementary schools, green areas and sports facilities easily accessible on foot; in the immediate vicinity are also supermarkets, pharmacy, post office and other essential services. The proximity to Lugano and the highway accesses guarantees quick access to additional infrastructure.MEASURESApartment: 81.30 sqmTerrace: 19.65 sqmCommercial area: 91.13 sqmRef.: CED-PPP3A

Travel time
-
1 / 13
CHF 980,000.–
3.5 rooms131m² living space
Via Costa di Mezzo 35, 6614 Brissago

Panorama e tranquillità / Panorama und Ruhe

RES. PRIMARIA O SECONDARIA - Luminoso appartamento in stile mediterraneo di 3.5 locali al 2° piano di uno stabile residenziale situato in zona tranquilla e soleggiata. Dall’accogliente atrio con pratici armadi a muro si accede al soggiorno / sala da pranzo con camino e grande vetrata che si apre sull’ampia terrazza, oppure alla pratica cucina chiusa, accessoriata e abitabile. Una vetrata permette l’accesso alla grande terrazza coperta. L’appartamento dispone di due camere da letto, particolarmente spaziose, così come di due bagni: uno con un’invitante vasca idromassaggio, l’altro con doccia. I condomini possono inoltre usufruire di una bella piscina interna riscaldata, un giardino in comune e una terrazza al piano tetto. Completa l’offerta una pratica cantina. Posteggi esterni a disposizione. ERST- ODER ZWEITWOHNSITZ - Helle 3.5-Zimmerwohnung im mediterranen Stil im zweiten Stock eines Wohngebäudes in ruhiger und sonniger Lage. Vom gemütlichen Atrio mit praktischen Einbauschränken gelangt man in das Wohn-/Esszimmer mit Kamin und Glasfront, die sich zur grossen, überdachten Terrasse hin öffnet, oder in die praktische, geschlossene, ausgestattete und bewohnbare Küche. Eine Glasfront ermöglicht den Zugang zur grossen, überdachten Terrasse. Die beiden Schlafzimmer sind besonders geräumig und es stehen zwei Badezimmer zur Verfügung: eines mit einer einladenden Whirlpool-Badewanne und eines mit Dusche. Die Stockwerkeigentümer können ausserdem einen beheizten Innenpool, einen Gemeinschaftsgarten und eine Dachterrasse nutzen. Ein praktischer Kellerraum rundet das Angebot ab. Es stehen Aussenparkplätze zur Verfügung.

Travel time
-
1 / 9
CHF 1,800,000.–
5.5 rooms
Via al Colle, 6900 Lugano

Spacious 5.5-room apartment in the city center

Spacious 5.5-room apartment in the city center of Lugano, just a few steps from all urban amenities.Located on the fourth floor, this 5.5-room property was realized by combining two 3.5-room apartments. The interior spaces are divided as follows: entrance hall with comfortable wall closet, bright living room with fireplace, dining room with open kitchen, two master bedrooms with bathroom and private terrace, one room, one study, two bathrooms one with Turkish bath and chromotherapy, a laundry/storage room. The living area opens onto two terraces.The finishes are of good quality: tile floors in the kitchen and parquet in the rest of the apartment, wooden windows with double glazing, equipped kitchen with induction cooktop, wall cabinets in the rooms and in the corridor, sun shades on the terraces.2 cellars are included in the price and 2 parking spaces in the garage (60,000 CHF each).The apartment is located in a 1970s building that has undergone modernization work on the elevator and intercoms. The heating system will also be replaced in the winter.The building has a small communal garden and a laundry room for residents.The position is very favorable for those who want to easily reach shops, schools, restaurants, gyms and other services. A public transport stop is also nearby.MEASURESApartment: 190 sqmTerraces: 23.87 sqmCommercial area: 201.94 sqmRef.: V-MM-LUG-COR-1

Travel time
-

Suggested properties for you based on search results