8262 results - Property for buy in Canton Ticino

1 / 48
CHF 2,750,000.–
8 rooms380m² living space
6850 Mendrisio

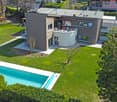
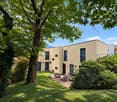
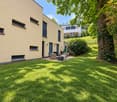
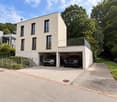
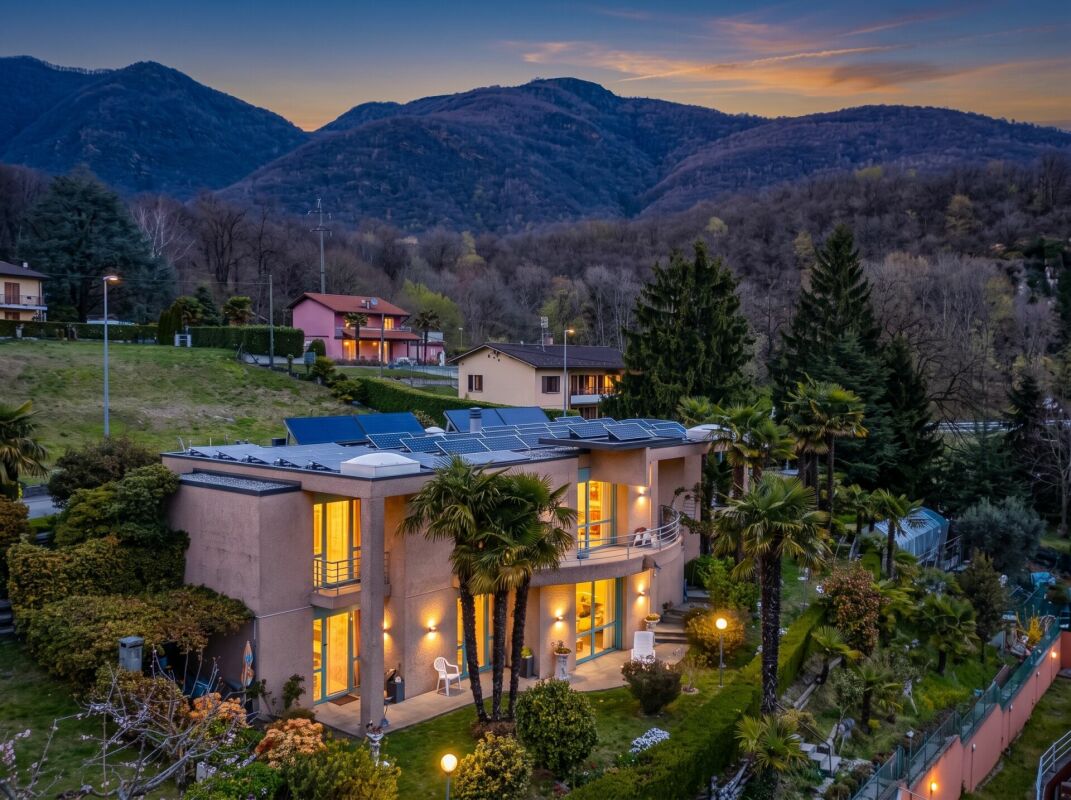
Mendrisio, refined single-family villa with pool

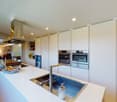
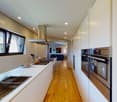
In case of interest, please respond through this announcement indicating:- whether you want to make a real estate investment for your own use or for income;- the areas of your interest;- the type of property you desire;- an investment budget;- if you have a property that you need to sell in order to make a new investment;- if you have already had a consultation for a mortgage;- availability of days and time for a possible visit.DESCRIPTION:In Mendrisio, in the most residential and elegant area, fascinating LARGE SINGLE-FAMILY VILLA WITH POOL, with refined and modern taste. This suggestive villa has excellent privacy and is located in a convenient position to all services, situated in a unique neighborhood, where mainly single-family homes are built. THE VILLA:Upon entering the entrance floor, you are greeted by a spacious and bright atrium that leads to the living/dining room with fireplace and exit to the terrace, we also find a separate modern and complete kitchen and a study; the atrium also allows access to a spacious master bedroom, a walk-in closet and a service room.The internal stairs connect to the lower floor where there are two bedrooms with custom-made wardrobes, a spacious master bedroom with walk-in closet and private bathroom (with bathtub and shower) and another spacious room/hobby room; there are also a room with modern and complete kitchen, a large laundry room, the technical room, a service room and the shelter used as a cellar.On this floor, in the hallway, there are also built-in wardrobes, and there is the possibility to access the garden from several rooms. The large outdoor area consists of a paved part, a garden with pool and a wooden house used as a tool shed and a technical room for the pool, and a wooded part. The property is completed by a garage with two parking spaces and two outdoor parking spaces (one of which is covered). CHF 2'750'000.-

1 / 6
CHF 1,230,000.–
3.5 rooms103m² living space
Via Restabbio, 6925 Collina d'Oro

Exclusive 3.5 rooms in Gentilino-Collina d’Oro

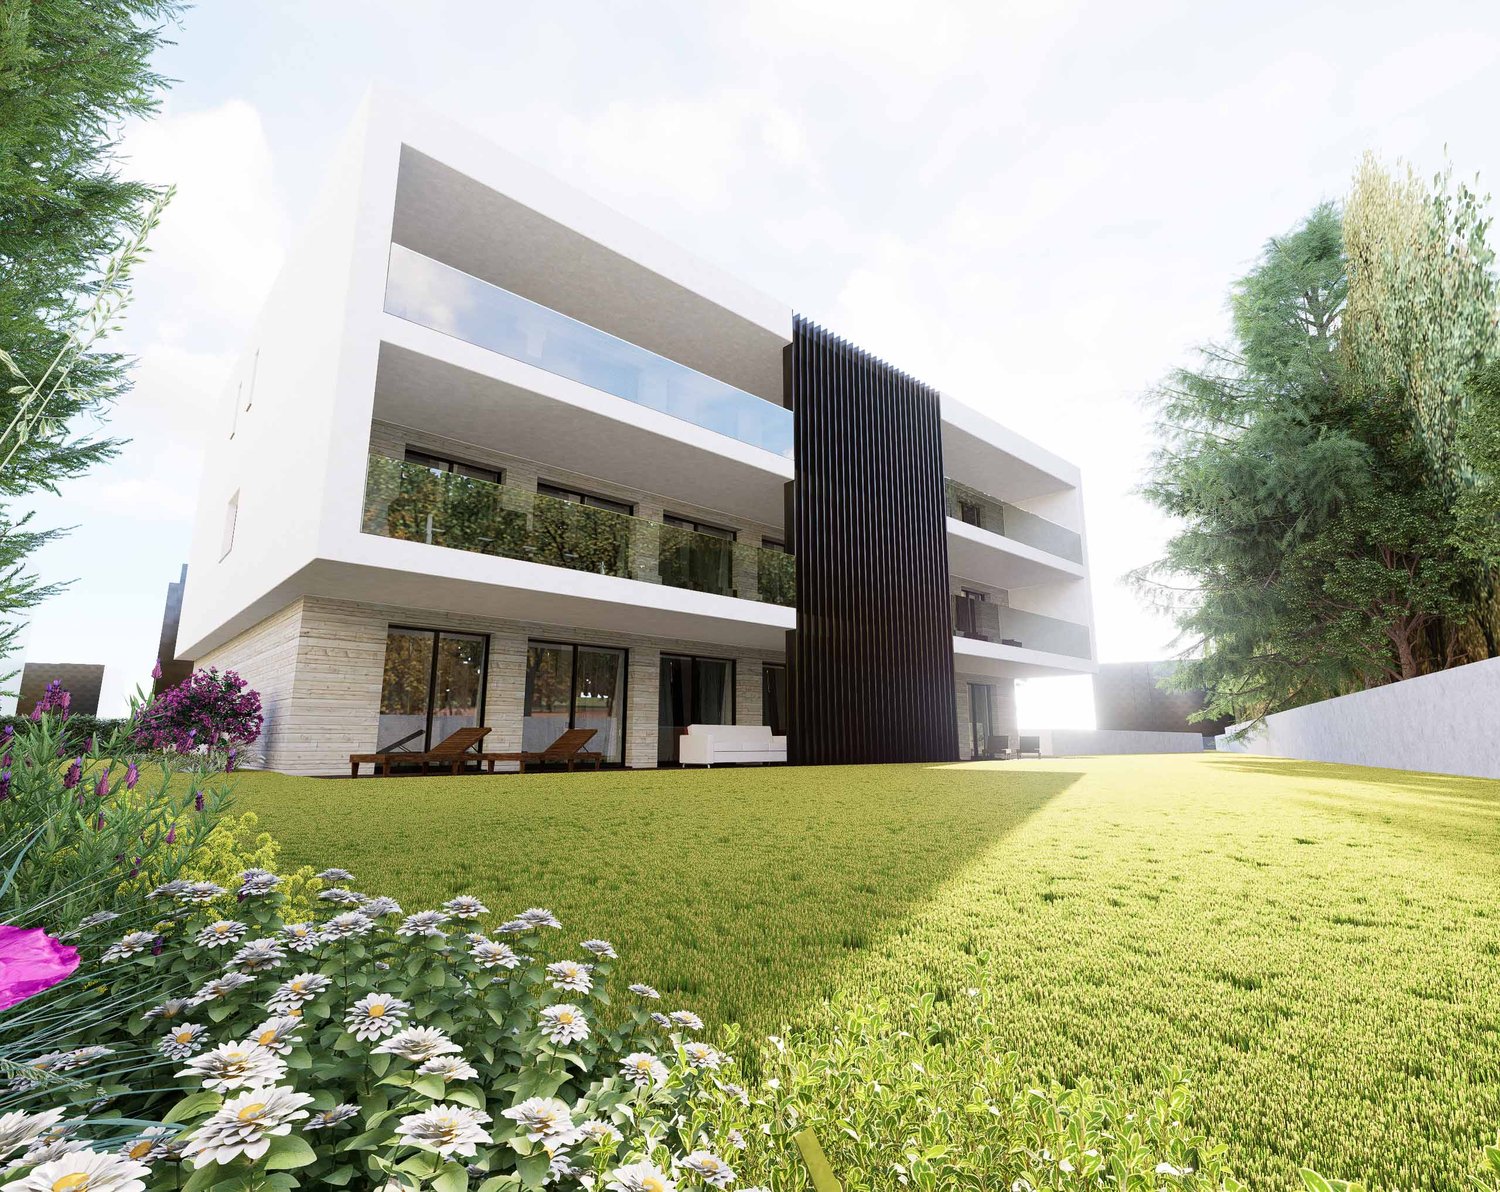
Exclusive 3.5-room apartment in Collina d’Oro, in the Gentilino district, in a residence with upcoming construction of only 6 residential units.Located on the first floor of the new Residence d’Oro, the apartment features bright spaces and high-end finishes. Entrance hall with space for a comfortable wall closet, living room with open kitchen, master bedroom with en-suite bathroom, another bedroom and bathroom. Preparation for installing a washing machine/dryer in the apartment is provided.From the living area, you access a large, covered terrace that extends across the entire width of the apartment.1 cellar is included in the price. It is possible to purchase 2 parking spaces in the garage for 60,000 CHF each.The finishes include aluminum windows with triple glazing, floors of choice in parquet or grès, handmade kitchen "Made in Italy". The heating is provided by floor heating connected to a centralized system powered by a heat pump. Cooling and dehumidification system. Preparation for alarm system. Partial domotics system.The construction will be carried out according to high building standards, with particular attention to energy efficiency and consumption reduction.Collina d’Oro is one of the most exclusive and quiet areas in Ticino. Living in this municipality means enjoying a serene, safe, and green environment, far from the city chaos but still close to Lugano.MEASURESApartment: 91.06 sqmTerrace: 18.55 sqmCellar: 10.40 sqmCommercial area: 102.94 sqmRef.: ORO-PPP4Other residential units of different sizes are available in the same residence. Contact us to discover them all!

Travel time
-
1 / 18
CHF 1,030,000.–
5.5 rooms178m² living space
Via Pozzetto, 6855 Stabio

Detached house with garden in Stabio

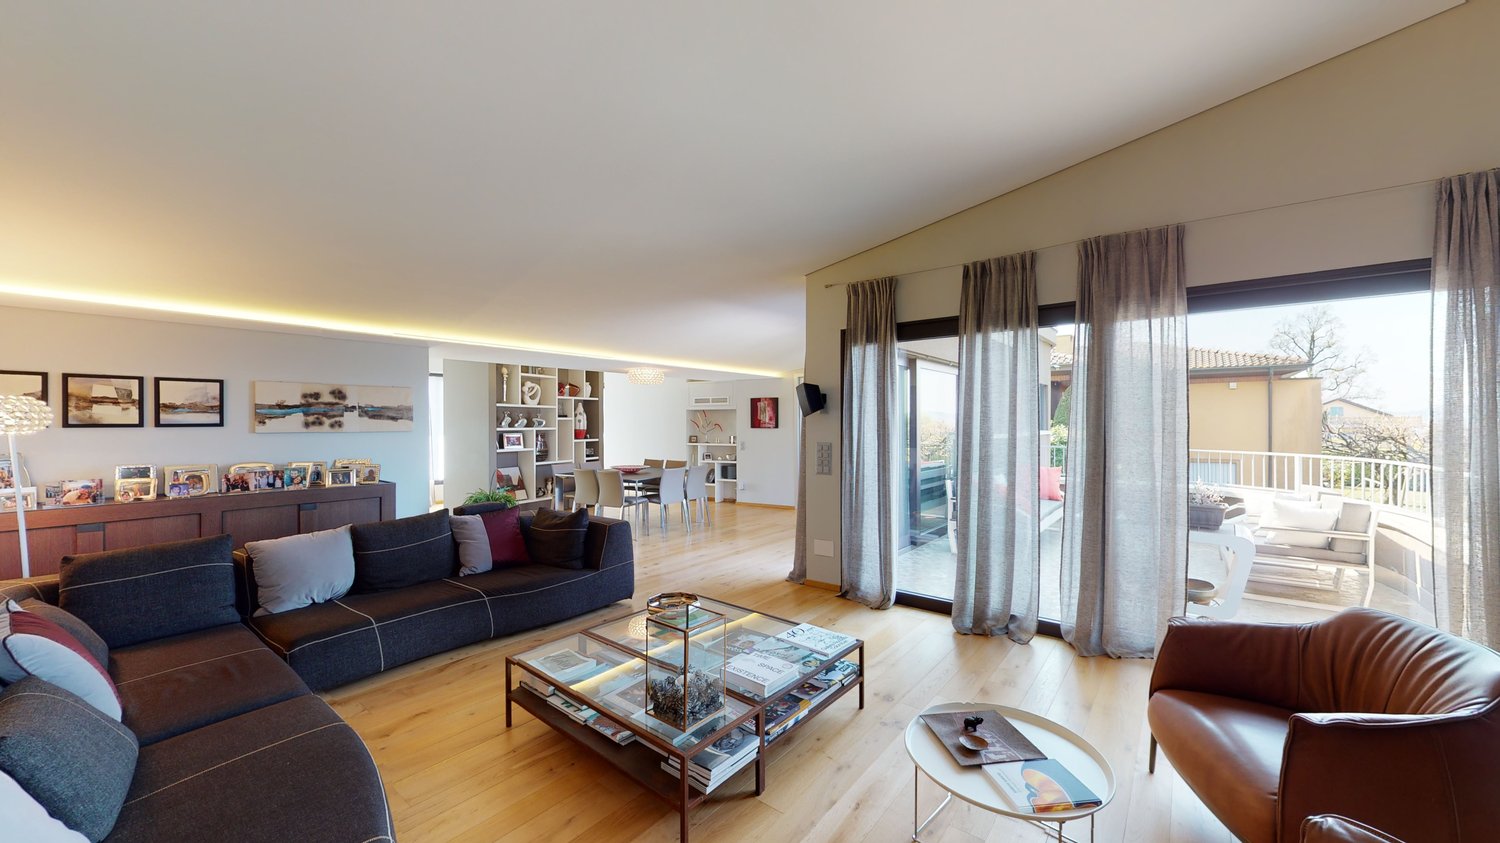
Detached house with garden in Stabio, located in the S. Pietro area, surrounded by green spaces and tranquility.This accommodation immediately conveys the feeling of entering a family-friendly and welcoming atmosphere, where every space invites you to live in the house. The southern exposure enhances the interiors with natural light throughout the day.The property spans two residential levels, plus a semi-basement, offering a total of 5.5 rooms distributed over an area of 178 m². On the ground floor, there is the living area, consisting of a large living room with fireplace and access to the portico and the manicured garden, a dining area slightly reserved, and a separate kitchen. The ground floor also includes a bedroom, which can be flexibly used as a guest room or study, and a service bathroom.The first floor is dedicated to the sleeping area, characterized by high and mansard roofs: a large master bedroom with private bathroom, two other bedrooms of generous size, and a second bathroom. Two of the bedrooms share access to a terrace with a pleasant open view of the surrounding greenery.In the semi-basement, there are a hobby room, a large laundry room, a cellar, and the technical room.The property also includes a single garage and an outdoor parking area where two additional cars can be parked.Built in 1996 and carefully maintained over the years, the house has undergone renovation work that affected the kitchen, the boiler, the water heater, the gates, the garage door, and the master bathroom. The features include an automatic irrigation system, fiber-optic connection, and an alarm system. The interior finishes include tiles in the living area and parquet in the bedrooms, wooden windows with double glazing, and manual and electric shutters in the living room. The heating is provided by a gas boiler and radiators.The location is residential, very quiet, and surrounded by green spaces. The municipality of Stabio offers a well-served context with schools, shops, and public transport, including train and bus connections.MEASURESHouse: 178.00 m²Semi-basement: 110.00 m²Terraces: 30.66 m²Garden: 353.00 m²Sales area: 246.00 m²Ref.: V-AC-STA-POZ-22
Travel time
-
1 / 13
CHF 750,000.–
6.5 rooms194m² living space
Via Fontana, 6874 Castel San Pietro

Semi-detached house with 6.5 rooms and garden in Castel San Pietro

Semi-detached house with garden in Castel San Pietro, located in a residential area in a very quiet and sunny position, close to schools and public transport.The 6.5-room accommodation is spread over three levels plus a semi-basement.The ground floor is dedicated to the day area, consisting of: entrance, living room with dining area and access to the private garden, separate kitchen and guest bathroom.An internal staircase leads to the upper level, where the master bedroom with private bathroom with window and bathtub, two further bedrooms and a bathroom with shower are located.The last floor, which is mansard-style and has exposed beams, offers a large bedroom with bathroom, another room that can be used as a study or hobby room, and a covered terrace with views of the distant hills.In the semi-basement there are a large laundry room and a cellar.The house was built in 1999 and is in good condition.The finishes include wooden windows with double glazing, parquet floors in the bedrooms and single-layer flooring in the day area, a furnished kitchen.The heating is oil-fired with serpent distribution.2 parking spaces in the garage are included in the price. The residential complex also has 5 external parking spaces for guests.The location is strategic, as you can reach the city's essential services on foot, and by car or public transport you can reach the main towns of Mendrisio and Chiasso in a few minutes.APPROX. MeasurementsHouse: 194.31 sqmSemi-basement: 20.00 sqmGarden: 55.00 sqmTerrace: 15.00 sqmRef: V-FA-CSP-FON-36
Travel time
-
1 / 15
  • Balcony / Terrace
  • Garage
  • Pets allowed
  • +5
CHF 800,000.–
3.5 rooms90m² living space
6949 Comano

ELEGANTE 3.5 LOCALI IN POSIZIONE TRANQUILLA

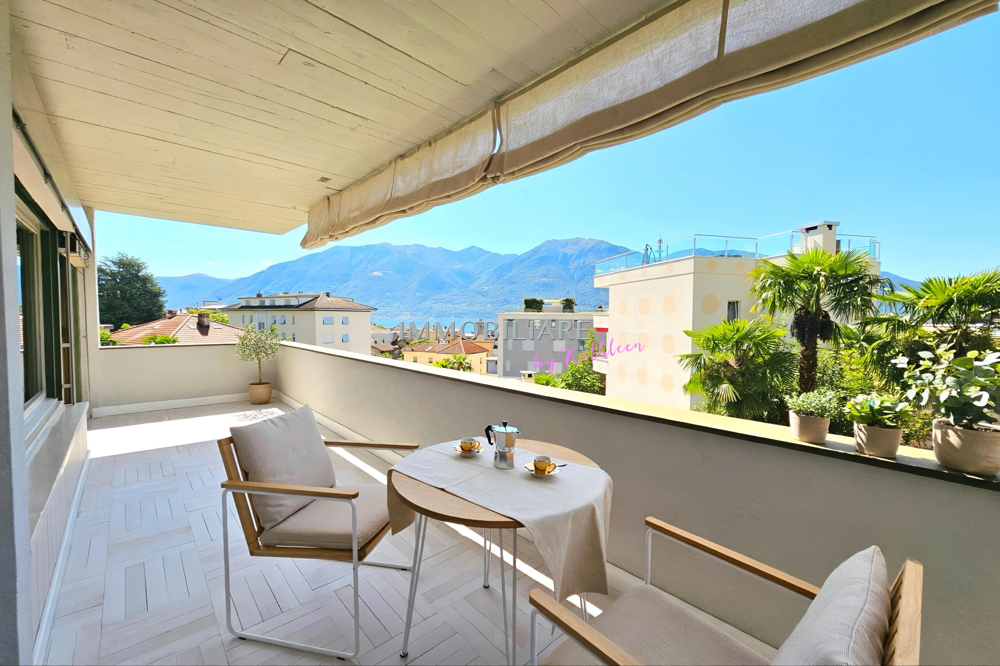
ELEGANT 3.5-ROOM APARTMENT IN A QUIET LOCATION In a pleasant residential area, quiet and particularly sunny, we offer for sale an elegant 3.5-room apartment, recently renovated with great attention to detail and featuring high-standard finishes.The property stands out for its modern, bright and well-arranged rooms, designed to offer a high level of comfort and functionality for everyday life. The renovation enhanced the spaces through a careful selection of materials, tones and contemporary solutions, creating a refined and welcoming atmosphere.The living area represents the heart of the home and offers a pleasant and versatile space, ideal both for relaxing and for entertaining guests. The kitchen, spacious and modern, has been designed to combine aesthetics and practicality, offering generous work surfaces and a functional organisation of the spaces.The sleeping area includes two bedrooms, comfortable and well proportioned, as well as two bathrooms, also renovated in a contemporary style with particular care in the choice of finishes.The excellent exposure favours a pleasant natural brightness during the day, contributing to making the rooms particularly inviting. The residential location also ensures privacy and tranquillity, offering an ideal setting for those who wish to live away from traffic without renouncing convenience.Completing the property are a private cellar and a covered parking space excluded from the price.An elegant, move-in ready solution, ideal both as a main residence and for those looking for a modern and well-kept property, capable of combining living quality, comfort, tranquillity and functionality in a pleasant and secluded residential context.

  • Balcony / Terrace
  • Garage
  • Pets allowed
  • +5
1 / 24
  • Parking space
  • Balcony / Terrace
  • Garage
  • +4
CHF 1,650,000.–
6 rooms316m² living space
6946 Ponte Capriasca

Villa Moderna a Ponte Capriasca

Benvenuti in questa splendida villa unifamiliare situata nella tranquilla località di Ponte Capriasca, nel cuore del Canton Ticino. Costruita nel 2009 questa elegante proprietà offre un'esperienza abitativa di altissimo livello, combinando comfort moderno, efficienza energetica e un contesto naturale di rara bellezza.La villa si sviluppa su tre piani e offre: • 3 camere da letto spaziose per accogliere tutta la famiglia con comfort e privacy. • al piano giardino troviamo cucina open space, zona living salotto con camino e camera per pranzo/ cena separata, bagno ospiti, tutte le camere hanno accesso diretto in giardino; • 3 bagni moderni rifiniti con materiali di qualità. • Superficie abitabile di 316 m² su una superficie totale di 350 m², con un giardino di 500 m². • Balcone panoramico con una splendida vista sul paesaggio circostante. • Camino per serate accoglienti nelle stagioni più fredde. • Garage e parcheggio privato per la massima comodità. • Lavastoviglie e dotazioni moderne in cucina. • Certificazione Minergie, garanzia di elevata efficienza energetica e rispetto per l'ambiente. Un ambiente tranquillo e a misura di famiglia: La proprietà è situata in una zona silenziosa, ideale per le famiglie con bambini. La quiete è garantita sia di giorno che di notte, permettendo di godere appieno della serenità del territorio ticinese.Posizione e dintorni: Ponte Capriasca è un incantevole comune del Luganese, immerso nel verde delle colline ticinesi. La fermata dell'autobus di Odogno è raggiungibile in circa 8 minuti a piedi, garantendo un collegamento con i servizi della zona. Il contesto naturale offre paesaggi suggestivi e numerose opportunità per attività all'aria aperta.Questa villa rappresenta un'occasione unica per chi desidera una residenza di pregio, disponibile da subito, in un contesto esclusivo e riservato. Valutiamo possibilità rent to buy. Casa secondaria possibile. Exklusive Einfamilienvilla mit privatem Garten und Panoramablick in Ponte CapriascaWillkommen in dieser wunderschönen Einfamilienvilla in der ruhigen und grünen Umgebung von Ponte Capriasca, im Herzen des Tessins.Die im Jahr 2009 erbaute und Minergie-zertifizierte Villa verbindet modernen Wohnkomfort, hochwertige Ausstattung, Energieeffizienz und ein naturnahes, besonders ruhiges Wohnumfeld.Die Liegenschaft erstreckt sich über drei Etagen und verfügt über ca. 316 m² Wohnfläche, eine Gesamtfläche von ca. 350 m² sowie einen grosszügigen Privatgarten von ca. 500 m².Grosszügige und lichtdurchflutete WohnräumeAuf der Gartenebene befindet sich der zentrale Wohnbereich der Villa mit einer besonders angenehmen Verbindung zwischen Innen- und Aussenraum: • moderne offene Küche mit hochwertigen Geräten; • grosszügiger Wohn- und Salonbereich mit Kamin; • separater Essbereich, ideal für Familienessen und Einladungen; • Gäste-WC; • 3 geräumige Schlafzimmer; • insgesamt 3 moderne Badezimmer, ausgestattet mit hochwertigen Materialien; • direkter Zugang zum Garten von den Schlafzimmern; • Panoramabalkon mit schönem Blick auf die umliegende Landschaft; • privater Garten von ca. 500 m²; • Garage und private Aussenparkplätze. Der Kamin schafft insbesondere in den kälteren Monaten eine warme und behagliche Atmosphäre.Ruhige und familienfreundliche LageDie Villa befindet sich in einer ruhigen und gepflegten Wohnlage, ideal für Familien mit Kindern und für alle, die Privatsphäre und naturnahes Wohnen schätzen.Ponte Capriasca liegt eingebettet in die grünen Hügel des Luganese und bietet eine hohe Lebensqualität mit zahlreichen Möglichkeiten für Spaziergänge und Aktivitäten in der Natur.Die Bushaltestelle Odogno ist in etwa 8 Gehminuten erreichbar und gewährleistet eine gute Anbindung an die umliegenden Ortschaften und Dienstleistungen.Eine besondere GelegenheitDiese Immobilie bietet die ideale Kombination aus grosszügigem Wohnraum, Privatsphäre, Garten, moderner Ausstattung und Energieeffizienz und eignet sich hervorragend als Familienresidenz im Grünen, nur wenige Minuten von Lugano entfernt.Bezugsbereit ab sofort.Rent-to-Buy-Lösung auf Anfrage möglich.Nutzung als Zweitwohnsitz möglich, vorbehaltlich der Prüfung der geltenden Voraussetzungen.Exclusive Detached Villa with Private Garden and Panoramic Views in Ponte CapriascaWelcome to this beautiful detached villa located in the peaceful and green surroundings of Ponte Capriasca, in the heart of Ticino.Built in 2009 and Minergie-certified, this elegant property combines modern living, energy efficiency, quality finishes and a wonderful natural setting, offering an exceptional lifestyle for families seeking privacy and comfort.The villa is arranged over three levels and offers approximately 316 m² of living space, with a total surface area of approximately 350 m², together with a generous 500 m² private garden.Elegant and Spacious Living AreasThe garden level represents the heart of the home, offering bright and welcoming spaces with a seamless connection between the interior and the garden: • Modern open-plan kitchen equipped with quality appliances; • Spacious living and lounge area with fireplace, ideal for relaxing and entertaining; • Separate dining room, perfect for family meals and entertaining guests; • Guest bathroom; • 3 spacious bedrooms offering comfort and privacy; • 3 modern bathrooms finished with quality materials; • Direct access to the private garden from the bedrooms; • Panoramic balcony overlooking the surrounding landscape; • Generous 500 m² private garden; • Garage and private parking spaces. The fireplace creates a warm and inviting atmosphere, particularly during the colder months.Peaceful and Family-Friendly SettingThe property is situated in a quiet and private residential area, making it particularly attractive to families with children and to those looking for a peaceful lifestyle surrounded by nature.Ponte Capriasca is nestled among the beautiful green hills of the Lugano area, offering numerous opportunities for walking, outdoor activities and enjoying the natural surroundings.The Odogno bus stop is approximately an 8-minute walk away, providing convenient connections to local services and surrounding areas.A Beautiful Home to EnjoyWith its generous living spaces, private garden, panoramic views, modern amenities and Minergie certification, this villa offers an appealing combination of comfort, privacy and quality of life in the Lugano area.Available immediately.Rent-to-buy option may be considered.Possible use as a secondary residence, subject to verification of the applicable requirements.

  • Parking space
  • Balcony / Terrace
  • Garage
  • +4
1 / 8
CHF 690,000.–
2.5 rooms
Via Bella Riva, 6825 Capolago

Apartment with lake view and garden in Capolago

Apartment with lake view with garden in Capolago, in an exclusive residence under construction composed of only 4 apartments. The building will be certified according to the Swiss Minergie energy standard.The 2.5-room apartment is located on the ground floor and features the following rooms: entrance hall, living room with open kitchen and access to the terrace and private garden, corridor with a closet that can contain the washing machine/dryer, bedroom and bathroom. The large windows allow for optimal natural lighting of the rooms and enjoyment of the lake view.The finishes are of the highest level and customizable: kitchen with quartz countertop, parquet floors, grès coatings, internal doors with magnetic lock, aluminum windows with triple glazing. The heating is provided by an efficient system with heat pump and heating coils.The expected energy standard is the Swiss Minergie standard, which guarantees high energy efficiency and living comfort. Thanks to the Minergie system, the apartment has mechanical ventilation with controlled air exchange and a dehumidification function, ensuring optimal air quality inside the rooms.1 cellar and 2 outdoor parking spaces are included in the price.Delivery is expected by early 2027.An ideal solution for both a primary residence and a vacation home.The new Residenza Lago del Ceresio is located in a dominant position on the lake, a short distance from the train station and road connections in both directions. Shops, schools, pharmacies, and restaurants are easily accessible. The area also offers many opportunities for leisure activities: excursions on Monte Generoso, walks along the lake shore, sailing, fishing, and cycling.MEASURESApartment: 71.85 m²Terrace: 20.56 m²Garden: 79.60 m²Cellar: 7.17 m²Sales area: 92.48 m²Ref.: V-MR-CAP-RDC-2

Travel time
-
1 / 11
CHF 1,150,000.–
6 rooms
6914 Carona

Detached house with lake view in Carona

Detached house with lake view in Carona, surrounded by greenery and in a panoramic position, with open view of Lake Lugano. The property develops on two floors and has 6 well-distributed rooms.On the ground floor, the entrance hall leads to the living area, consisting of a first living area with fireplace and direct access to the patio and garden, a dining area, a separate kitchen, and a second spacious living area. The ground floor is completed by a study, a bathroom, and a laundry room with a technical room.A large, furnishable entrance hall, which can be used as a reading or relaxation area, leads to the upper floor, characterized by high and mansard roofs. Here are a large double bedroom, a bathroom with storage room, and two other bedrooms, currently communicating, which overlook a terrace with an open view of Lake Lugano.Outside, the house has a large garden also equipped with a barbecue.The property is completed by two covered parking spaces and a forecourt where it is possible to park at least two more cars.Built in 1969, the house has been the subject of expansion and modernization interventions over the years. In 1986, the windows were replaced with modern PVC windows with triple glazing, a thermal coat was made, and the living area was expanded. In 2011, the kitchen was completely renovated, and in 2012, a heat pump heating system with underfloor distribution was installed. The floors are made of terracotta, laminate, and wood-effect gres.The position is quiet and natural. Carona allows you to reach the center of Lugano in a few minutes. Nearby are panoramic trails, green areas, recreational facilities, and numerous opportunities for outdoor activities.MEASURESLiving area: 192.71 sqmTerrace: 6.88 sqmGarden: 605 sqmLand: 742 sqmRef: V-DD-CAR-NOD-19

1 / 11
CHF 450,000.–
3.5 rooms70m² living space
via dei Faggi 1, 6912 Pazzallo

Appartamento - Pazzallo

Trilocale completamente ristrutturato al primo piano con terrazzino. Pur non avendo una vista aperta il soggiorno affaccia direttamente su un angolo dinatura a pochi passi, offrendo una sensazione di tranquillità e riservatezza.Cucina separata (con lavatrice integrata), zona notte comprendente due camere e un bagno con doccia.Il condominio dispone di portineria alla mattina, tetto con terrazza panoramica utilizzabile dai condomini, locale lavanderia.A poca distanza si trova la zona commerciale di Grancia e l'imbocco dell'autostrada Lugano sud.Cantina e posto auto in garage condominiale (CHF 50'000.-)Soluzione adatta anche come investimento da mettere a reddito. Acquistabile anche come residenza secondaria.RIF. 3073__________________________________________________________________Completely renovated three-room apartment on the first floor with a small terrace. Despite not having an open view, the living room directly overlooks a corner of nature just a few steps away, offering a feeling of tranquility and privacy.Separate kitchen (with included also a washing machine), sleeping area comprising two bedrooms and a bathroom with shower.The condominium has a morning concierge, a rooftop terrace with panoramic views that can be used by residents, and a laundry room.The Grancia shopping area and the entrance to the Lugano Sud motorway are a short distance away.Cellar and parking space in the shared garage (CHF 50,000) Also suitable as an investment property. Also available as a second home. REF. 3073

Travel time
-
1 / 13
  • Parking space
  • Balcony / Terrace
  • Pets allowed
  • +5
CHF 2,200,000.–
5.5 rooms217m² living space
Via alla Chiesa 1, 6807 Taverne

Prestigious Single-Family Villa _ Taverne Torricella

Prestigious villa with every comfort Prestigious villa of charm, immersed in tranquility and surrounded by a large plot on the south side, represents the balance between elegance, comfort, and quality of life. The interiors, carefully curated in every detail, welcome with a bright living room enriched by a suggestive fireplace, ideal for creating a warm and sophisticated atmosphere. Spacious and well-equipped kitchen and dining room with every comfort, with communication with the pantry, reconnects with a bright dining room and outdoor grill area.The scenic staircase gives character and modernity to the rooms. The sleeping area offers three bedrooms, including a spacious master suite designed for maximum relaxation, equipped with a luxurious bathroom with a jacuzzi. The additional room for office use, ideal for those who want dedicated spaces for work and creativity. On the lower floor, large laundry and ironing room; cellars, technical rooms, and storage rooms. Outside, the villa opens onto a magnificent green space: • garden • grill and barbecue area and wood-fired oven for outdoor receptions • garden and greenhouse to live in authentic contact with nature A unique residence, designed for those who want an exclusive lifestyle, where every detail is synonymous with comfort and prestige. Features 35 photovoltaic panels, with a yield of around 3500 Fr. per year4 x 2 solar panels for hot water productionElectric heating with possibility of installing a heat pumpOutdoor space for storage Possibility of building with significant increases in indices and exploitation Good condition of the property with constant maintenance work

  • Parking space
  • Balcony / Terrace
  • Pets allowed
  • +5
Travel time
-
1 / 13
  • Balcony / Terrace
CHF 1,190,000.–
7.5 rooms204m² living space
6655 Verdasio

Edles Tessinerhaus in paradiesischer Lage: Weitblick, Sonne, Ruhe

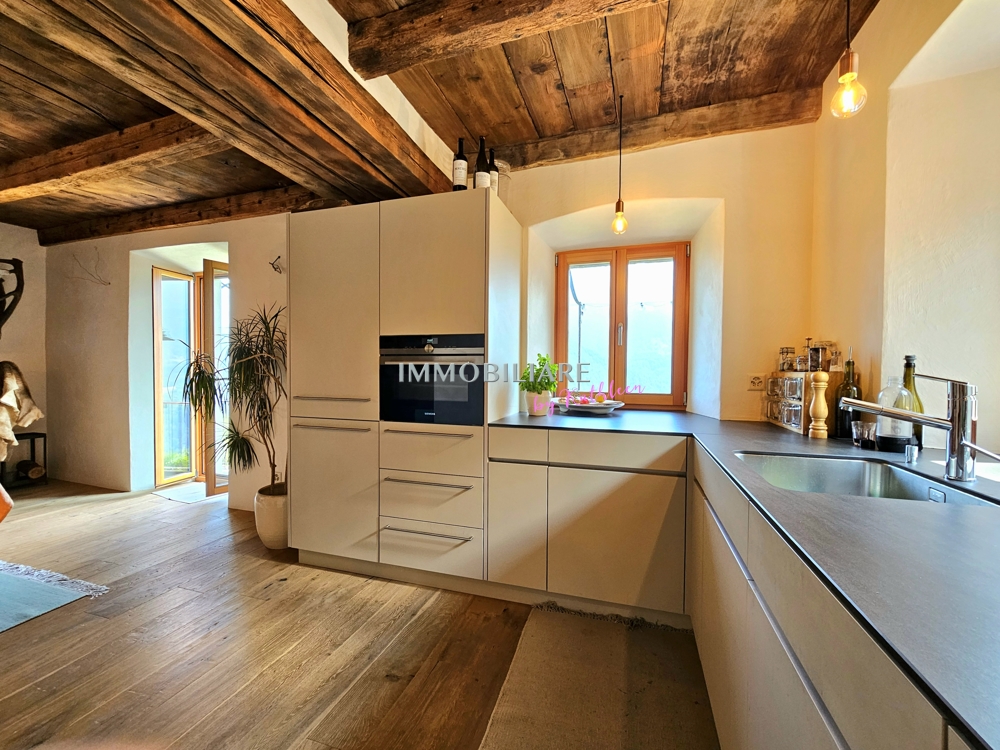
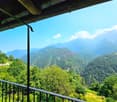
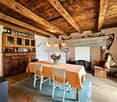
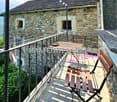
.... in nur 25 min bis Locarno Liebevollst und mit achtsamer Renovation wurde dieses wunderschöne Steinhaus zu neuem Leben erweckt. Die antiken Einbauschränke aus Holz wurden erhalten, ebenso die originalen Holzdecken und auch die speziellen Gewölbe der Treppe. Diese schönen, alten, dicken Mauern halten im Sommer die Kühle und im Winter die Wärme und sind jetzt zusätzlich isoliert. Der Blick ist von jeder Etage aus atemberaubend über das ganze Tal bis zu den Bergen auf der anderen Talseite. Auf den drei Balkonen lassen sich die Ruhe und die Aussicht gleichermassen geniessen. Die Sonne scheint den ganzen Tag in die Fenster, Sommer wie Winter. Auch beim Kochen in der modernen, sehr gut ausgestatteten Küche kann der Blick über diese wunderschöne Landschaft streifen. Auf der unteren Ebene befindet sich der antike Keller, mit der ursprünglichen Gewölbedecke, der als Büro umstrukturierte ist. Im Erdgeschoss erwartet Sie ein separates Studio mit originalem Kamin. Es gibt einen kleinen Garten direkt vor dem Haus, immer besonnt, auf Wunsch kann weiterer Garten gemietet werden. ++++++ .... a 25 min da Locarno Questa splendida casa in pietra è stata riportata a nuova vita con grande cura, sensibilità e rispetto per la sua storia. Durante lattenta ristrutturazione sono stati preservati numerosi elementi originali di pregio, tra cui gli antichi armadi a muro in legno, i soffitti originali e le suggestive volte della scala. Le spesse mura in pietra, tipiche delle costruzioni tradizionali ticinesi, garantiscono un clima piacevole in ogni stagione: fresco durante lestate e caldo nei mesi invernali. Oggi beneficiano inoltre di un efficace isolamento aggiuntivo. Da ogni piano si gode di una vista mozzafiato che spazia sullintera valle fino alle montagne sul versante opposto. I tre balconi invitano a rilassarsi e a contemplare il paesaggio in totale tranquillità. Grazie allottima esposizione, il sole illumina la casa durante tutto lanno, sia in estate che in inverno. Anche dalla moderna cucina, perfettamente attrezzata, lo sguardo può spaziare sulla meravigliosa natura circostante. Al piano inferiore si trova lantica cantina con la sua caratteristica volta originale, oggi trasformata in un accogliente ufficio. Al piano terreno vi accoglie inoltre uno studio indipendente con camino originale, ideale come spazio per ospiti, atelier o locale hobby. Direttamente davanti alla casa si trova un piccolo giardino sempre soleggiato. Per chi desiderasse maggiore spazio verde, vi è inoltre la possibilità di affittare ulteriore terreno nelle immediate vicinanze. Erstwohnsitz www.immobykathleen.ch

  • Balcony / Terrace
1 / 13
  • Garage
  • Elevator
CHF 1,350,000.–
5.5 rooms178m² living space
6579 Piazzogna

Attika auf 2 Etagen mit Panorma-Seeblick und Garte, eigene Wärmepumpe

Die Atticawohnung mit 5.5 Zimmern hat einen atemberaubenden, unverbaubaren Seeblick. Als Duplex konzipiert, befindet sich in der unteren Etage der großzügige Wohnbereich und oben der Schlafbereich. Die untere Etage ist vollständig von der Terrasse umgeben, von welcher auch der Garten über eine Treppe erreichbar ist. Oben befinden sich 2 weitere Terrassen. Es gibt 2 Bäder und eine grosse Waschküche. Die private Wärmepumpe / Erdwärme befindet sich im Kellerraum (Technikraum). In dieser Ebene sind auch die beiden Stellplätze in der Tiefgarage, direkt neben dem Lifteingang. Piazzogna ist eine Gemeinde im Gambarogno, die bei Einheimischen und Feriengästen gleichermaßen beliebt ist. Der Dorfladen mit lokalen Spezialitäten ist ganz in der Nähe, wie auch die Bushaltestelle. Restaurantes, Cafes gibt es viele. Der botanische Garten von Piazzogna ist wunderschön, vor allem im Frühling, wenn die Kamelien, Magnolien und Azaleen blühen. Zweitwohnsitz Der Preis beträgt CHF 1`350`000 + CHF 50`000 je Stellplatz in der Tiefgarage. +++++ L'appartamento attico con 5,5 camere ha una vista mozzafiato e senza ostacoli. Progettato come un duplex, l'ampia zona giorno si trova al piano inferiore e la zona notte al piano superiore. Il piano inferiore è completamente circondato dalla terrazza, da cui si accede anche al giardino tramite una scala. Al piano superiore si trovano altre 2 terrazze. Ci sono 2 bagni e un ampio locale per la lavatrice. La pompa di calore/riscaldamento geotermico si trova nel locale interrato (locale tecnico). Anche i due posti auto si trovano su questo livello. Piazzogna è un comune nel Gambarogno, molto apprezzato sia dai residenti che dai turisti. Il negozio del paese è vicinissimo e offre specialità locali. Ci sono molti ristoranti e caffè. Il giardino botanico di Piazzogna è meraviglioso, soprattutto in primavera, quando fioriscono camelie, magnolie e azalee. residenza secondaria Il prezzo è di CHF 1350000. + CHF 50000. per ogni posto auto nel garage. www.immobykathleen.ch

  • Garage
  • Elevator
1 / 24
  • Parking space
  • Balcony / Terrace
  • Garage
  • +4
CHF 790,000.–
3.5 rooms105m² living space
6900 Lugano

Lugano-Breganzona: 3.5 rooms renovated, 105 m², terrace and 2 bathrooms

In the heart of Lugano-Breganzona, in a quiet and well-served residential area, we offer a 3.5-room apartment with approximately 105 m² of interior space, completely renovated in 2026 and available immediately.The property is set in a reserved context, back from the main road and surrounded by a communal park of over 2,000 m², for the exclusive use of residents.The property can be purchased as either a primary or secondary residence.Main features • 3.5 rooms • approximately 105 m² interior space • terrace of approximately 14 m², facing south • 2 bedrooms • 2 bathrooms • private basement of approximately 12 m² • complete renovation in 2026 • condominium fees of approximately CHF 295/month • immediate availability Parking spaces can be purchased separately • covered parking: CHF 50,000 • outdoor parking: CHF 30,000 The day area includes an entrance with a large built-in wardrobe, living room with direct access to the terrace, separate kitchen, custom-made, and external storage room.The night area has two bedrooms with generous dimensions, main bathroom with multifunctional shower, and second bathroom with WC and sink.The renovation involved the interior spaces and electrical and hydraulic systems.The custom-made kitchen is equipped with Electrolux appliances, induction hob, oven, refrigerator/freezer, dishwasher, and extractor fan.The finishes include porcelain stoneware in Carrara marble style and gray tones, wall-mounted toilets, LED backlighting, and motorized blinds.Also present are: • certified armored door REI • preparation for air conditioning • preparation for washing machine and dryer directly in the apartment One of the distinctive elements of the property is the large communal park of over 2,000 m², fenced and reserved for residents, with a relaxation area, benches, LED lighting, centralized irrigation, and video surveillance.The building also has a communal laundry room, storage rooms for bicycles, scooters, and motorcycles, and a photovoltaic system for the common areas.Location • bus stop: about 100 m • public parking: about 50 m • pharmacy: about 400 m • kindergarten: about 800 m • Lugano train station: less than 1 km • Moncucco hospital: about 1 km • Civic hospital: about 2 km • Lugano city center: about 1.5 km • Lugano North highway access: about 4 km A ready-to-live solution, characterized by generous spaces, terrace, two bathrooms, private basement, and complete renovation, just a few minutes from the center of Lugano.The property can be visited by appointment.

  • Parking space
  • Balcony / Terrace
  • Garage
  • +4
1 / 11
CHF 1,700,000.–
3 rooms110m² living space
Via Domenico Fontana 4, 6900 Lugano

Nuovo appartamento di 3 locali con giardino nel centro di Lugano

Elegante appartamento di 3 locali nel cuore di un quartiere di pregio in posizione molto tranquilla e protetta, a 50 m dal lungolago con facile accesso alla stazione FFS, autostrade e all'aeroporto di Agno. Locali accoglienti e luminosi, grande vetrata sul giradino privato che contorna tutto l'appartamento, armadiature, doppi servizi, lavanderia privata con armadiature per cambio stagione. Ampio posteggio in autorimessa fr.: 180'000.-- Grande comfort abitativo e privacy Informazioni: Ing. B. Papa 091 921 15 90 ------------Elegant three-room apartment in the heart of a prestigious neighborhood in a very quiet and protected location, 50 meters from the lakefront with easy access to the train station, highways, and Agno Airport.Welcoming and bright rooms, a large window overlooking the private garden that surrounds the entire apartment, wardrobes, two bathrooms, a private laundry room with storage for seasonal changes.Large garage parking fr.180'000.--Great living comfort and privacyInformation: Eng. B. Papa 091 921 15 90 ---------Elegante Dreizimmerwohnung im Herzen eines exklusiven Viertels in ruhiger und geschützter Lage, nur 50 Meter vom Seeufer entfernt. Bahnhof, Autobahn und Flughafen Agno sind schnell erreichbar.Die Wohnung besticht durch helle und einladende Räume, ein großes Fenster mit Blick auf den privaten Garten, der das gesamte Gebäude umgibt, Einbauschränke, zwei Badezimmer, einen separaten Hauswirtschaftsraum mit Abstellmöglichkeiten für saisonale Wäsche.Tieferparkplatz fr. 180'000.--Hoher Wohnkomfort und absolute Privatsphäre.Informationen: Ing. B. Papa 091 921 15 90

Travel time
-
1 / 8
CHF 530,000.–
3.5 rooms
Via Bricola, 6802 Monteceneri

Apartment on the top floor in Rivera under construction

Apartment on the top floor in Rivera under construction, in a residential building consisting of only 5 residential units.Located on the second and top floor, the 3.5-room apartment features well-distributed spaces: entrance into a spacious and bright living room with access to the terrace, open-plan kitchen, master bedroom with private bathroom and space for a wardrobe where the preparation for the washing machine can be installed, bedroom and another complete bathroom.The internal finishes are still customizable according to the contract proposals.The materials used are modern and of high quality.The building is equipped with systems aimed at reducing energy consumption and minimizing environmental impact. The underfloor heating and domestic hot water production are guaranteed by a modern heat pump, supported by thermal solar panels. The windows are PVC with triple glazing.Delivery is scheduled for the first months of 2027.1 basement is included in the price. It is also possible to purchase 1 parking space, depending on availability, at the following prices:- Single space in the garage for 45,000 CHF each.- Double space in a row in the garage for 60,000 CHF each.- Outdoor uncovered space for 20,000 CHF each.The residence is located in a well-served and easily accessible area, in a part of Rivera characterized by small and medium-sized buildings, which contribute to maintaining a calm and pleasant residential context.In the immediate vicinity, there are schools, essential goods shops, and connections to public transport.MEASURESApartment: 76.00 sqmTerrace: 8.79 sqmBasement: 4.53 sqmSales area: 81.53 sqmRef.: V-MB-RIV-BRI-13-5

Travel time
-
1 / 13
CHF 1,730,000.–
3.5 rooms
Via del Tiglio, 6605 Locarno

Modern attic with lake view in Locarno

Modern attic with lake view in Locarno, located in a modern residence, in a dominant position in Locarno Monti, with a splendid panoramic opening onto the city, Lake Maggiore and the surrounding mountains.Possibility of purchase only as a primary residence.Located on the first and last floor, the apartment has the following interior layout: spacious living room with dining area and open-plan kitchen with central island, equipped wall and latest generation appliances, including a wine cellar, two double bedrooms, both with private bathroom and walk-in closet.The living area and the two bedrooms open outwards through large glass surfaces and access the two covered terraces.The building features a modern architecture and high-quality interior finishes. The apartment is finished with parquet floors, while the bathrooms have tile coverings. The heating system is powered by a heat pump, with underfloor heating. The windows are PVC with double glazing. Air conditioning is installed in every room. Particularly convenient is also the direct connection from the garage to the apartment via the elevator.The property also includes 1 cellar, included in the price, and 2 parking spaces in the garage, available at a price of CHF 50,000 each.Residenza Solelago is located in Locarno Monti, a residential hillside neighborhood located above the city center and particularly appreciated for its tranquility and wide views of Lake Maggiore. The location allows you to live in a reserved and predominantly residential context, while maintaining a convenient connection to the center of Locarno and its main services.MEASURESApartment: 155 sqmTeraces: 45 sqmCommercial area: 177.50 sqmRef.: V-GS-LOC-TIG-35A

Travel time
-
1 / 48
  • Parking space
  • Balcony / Terrace
  • Pets allowed
  • +4
CHF 790,000.–
3.5 rooms90m² living space
6661 Loco

"Architecture meets Nature" - Modern living in Valle Onsernone with a magnificent view - Best condition / First-time residence

"Architecture meets Nature" - Modern living in Valle Onsernone with a magnificent view - Best condition / First-time residence This modern and very cozy architect's house is located in Loco, a small town in Valle Onsernone, which can be reached in about 25 minutes by car from Locarno. The location is central and also has many beautiful sunny hours in winter. The house was built in 2015 using the highest quality materials in a modern architectural style with elements of BAUHAUS as a first-time residence. Here, purism meets the elements of nature, giving this house a very special charm.With great attention to detail, the garden was designed with Mediterranean plants and various fruit trees, so you can garden there to your heart's content. The grill station on the upper terrace invites you to cozy meals with family and friends all year round. Both sleeping areas have their own bathroom.The living room with its beautiful ceiling height has a large covered balcony on the valley side, so you can spend time there wonderfully with a view of the valley even in the winter months. An interestingly designed skylight also provides a special ambiance.The kitchen has an open floor plan and is equipped with high-quality V-Zug appliances.A total of 4 pellet stoves provide healthy and natural heat in the house. The operating costs are very low at only about CHF 1,500 per year due to the perfect construction/technology.The house can be reached via a few steps directly from the street. You can rent a parking space for your car in the village. The bus stop is in the immediate vicinity.Layout of the house:Access from the street via a few stepsGround-level access to the house 1st floor / sleepingEntrance area with window, corridor, and staircase to the ground floor • Bathroom with shower, toilet, and sink • Bedroom 1 with built-in wardrobe, pellet stove, and window front with valley view Stairs to the ground floor / living/sleeping and cooking • Corridor • Large living room with wall shelf, pellet stove • Covered balcony with 180° panoramic view • Open kitchen (fully equipped with V-Zug appliances) with cozy dining area • Bedroom 2 with built-in wardrobe, shelf, pellet stove, and window front with valley view • Bathroom with shower bath, toilet, and sink Stairs to the intermediate floor with exit to the gable-side terraceProtected terrace with seating area, chimney/grill station, and wood storageStairs to the basement / cellar with separate entrance to the garden Corridor with storage space, space for the electrical panelCellar 1 with exit to the garden • House technology (heat pump for hot water), pellet storage, and space for washing machine and dryer with sink Cellar 2 • Space for household appliances, supplies, sports equipment, luggage, cabinets, etc. A parking space for your car can be rented in the village. The bus stop is in the immediate vicinity on the cantonal road.We would be happy to send you a detailed documentation and/or answer your questions. This special house awaits you in Loco in the beautiful Valle Onsernone !Team Zimmermann

  • Parking space
  • Balcony / Terrace
  • Pets allowed
  • +4

Suggested properties for you based on search results