8553 results - Property for buy in Canton Ticino

1 / 13
CHF 595,000.– Top
6.5 rooms150m² living space
Strada Vecchia, 6717 Torre

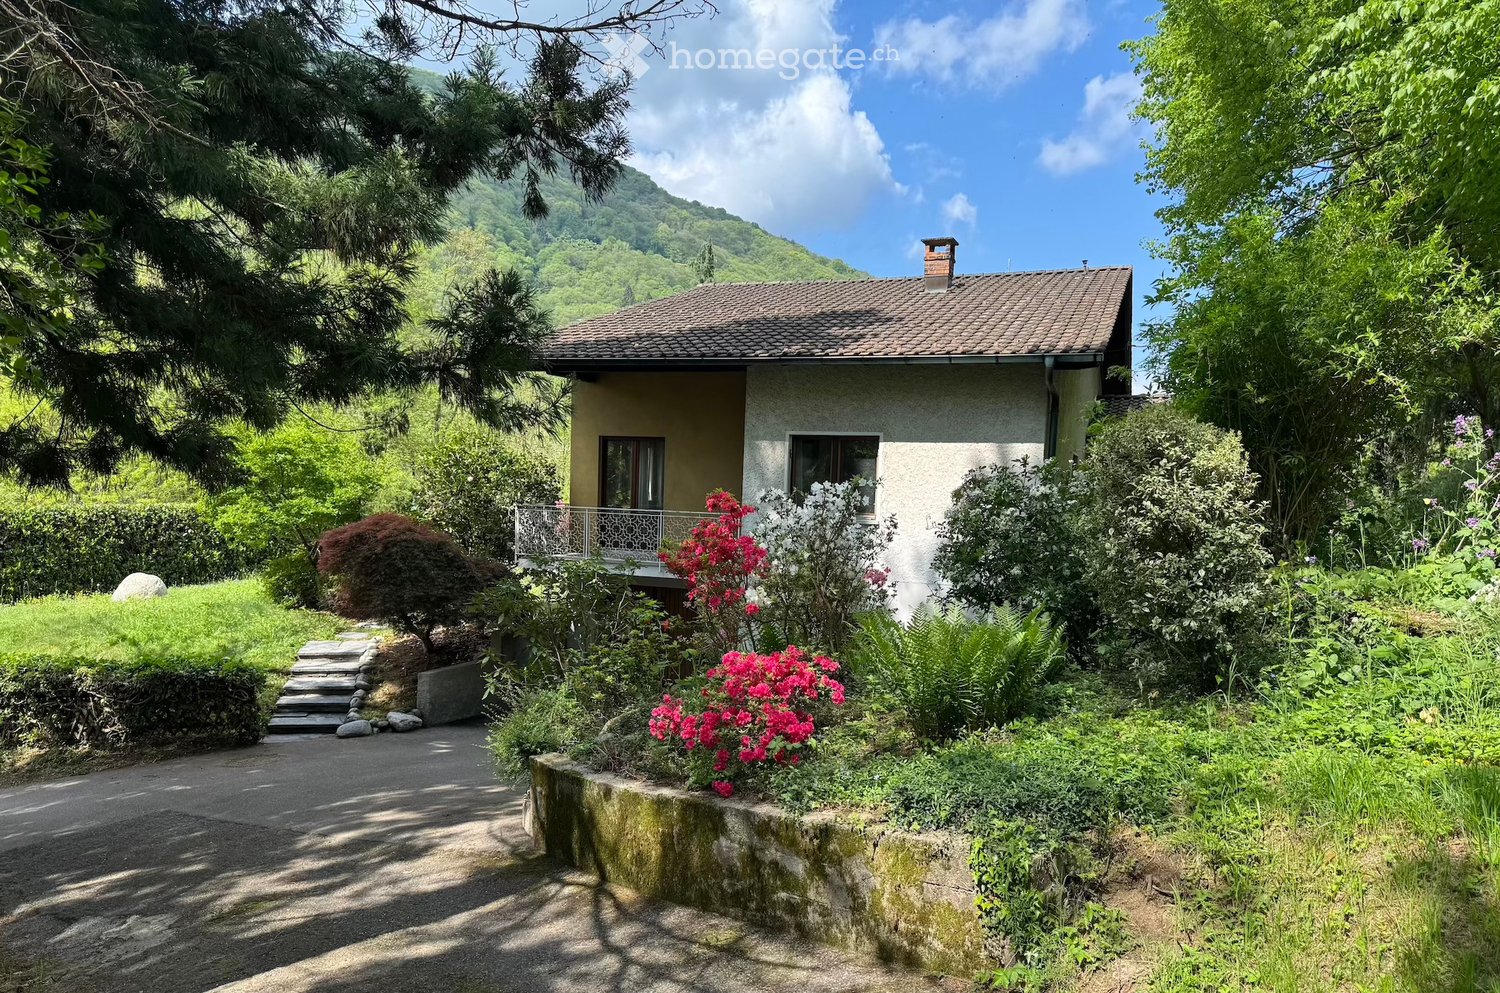
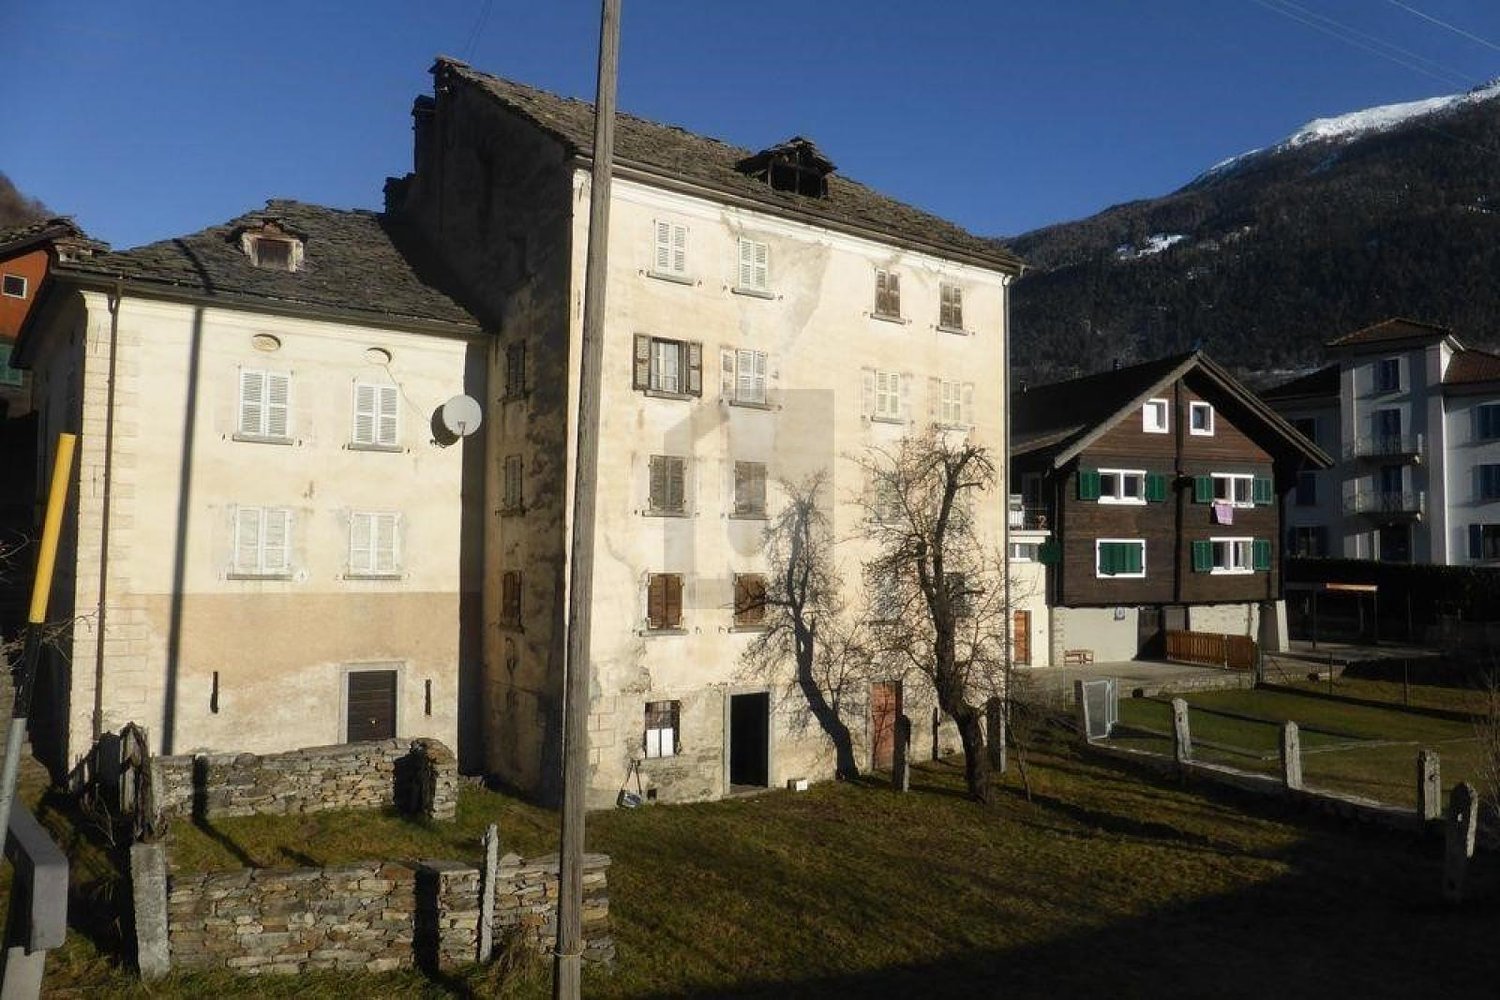
Rückzugsort mit traumhafter Bergsicht (Haupt- und Zweitwohnsitz) - Un rifugio con una vista mozzafiato sulle montagne (Residenza primaria e secondaria)

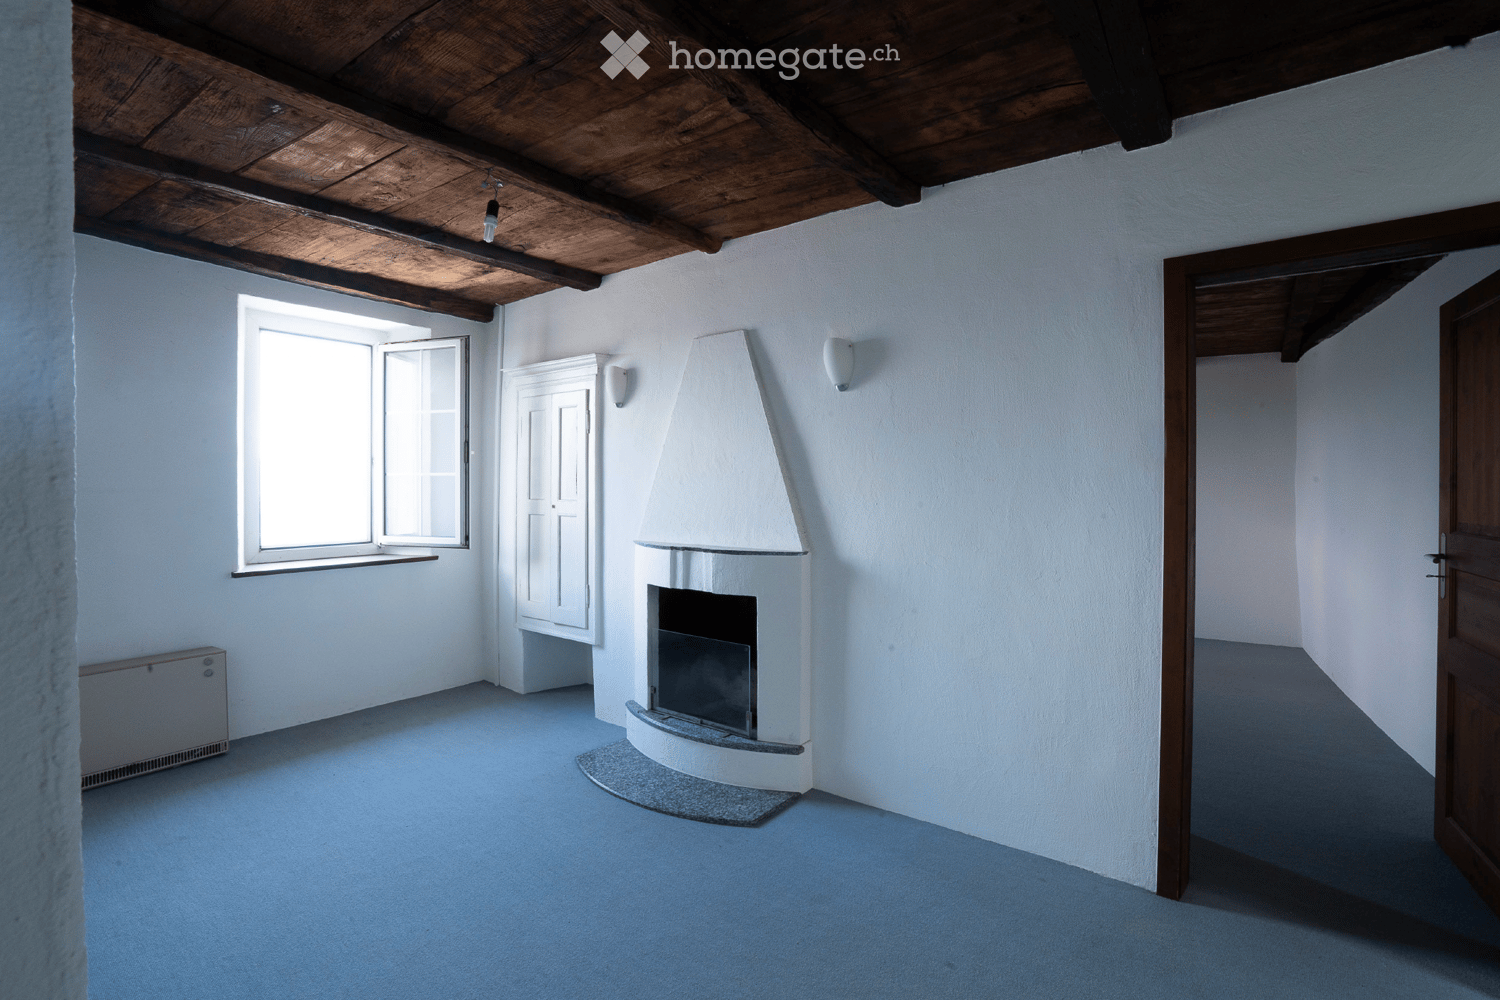
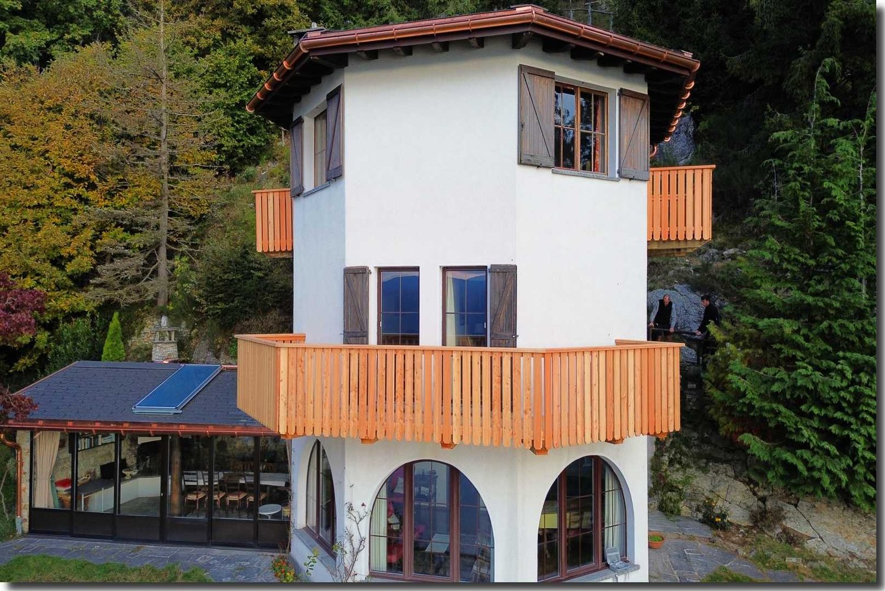
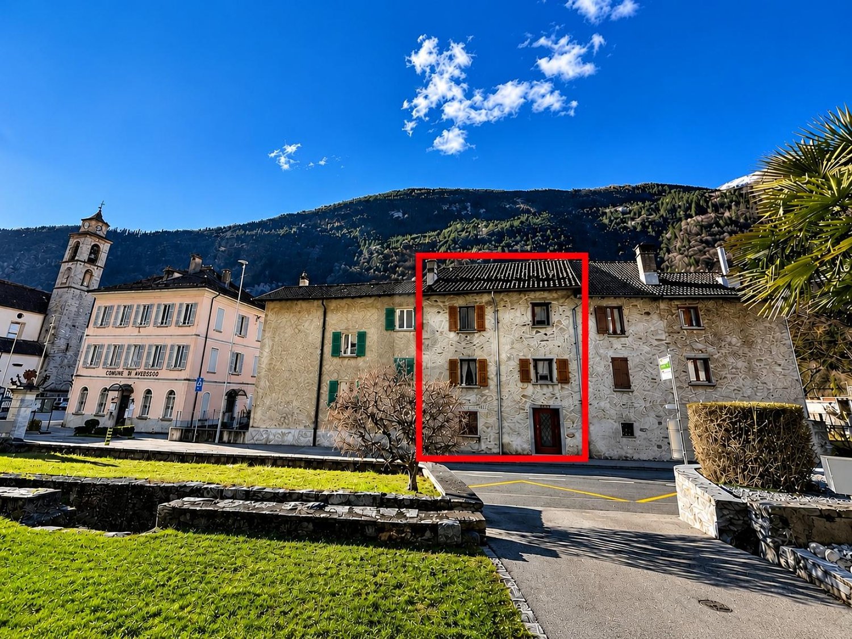
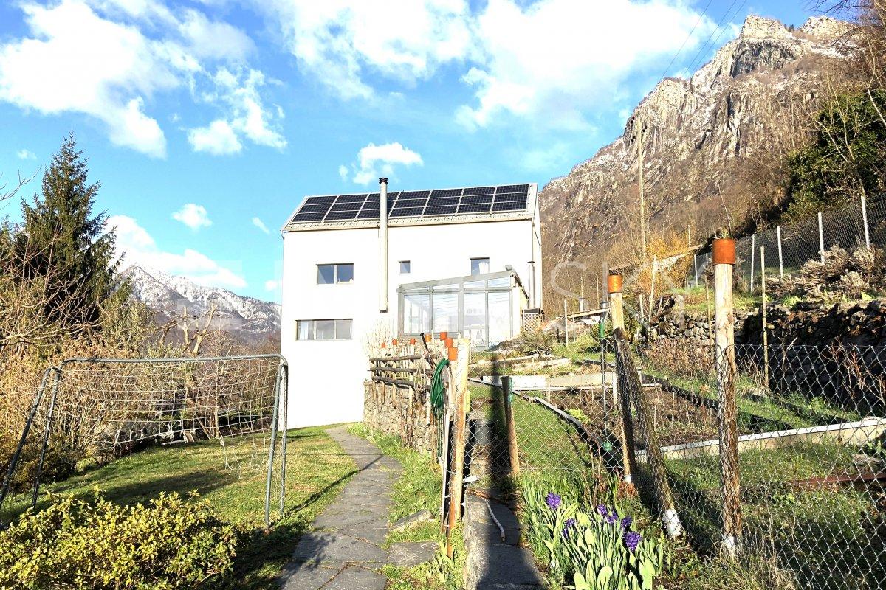
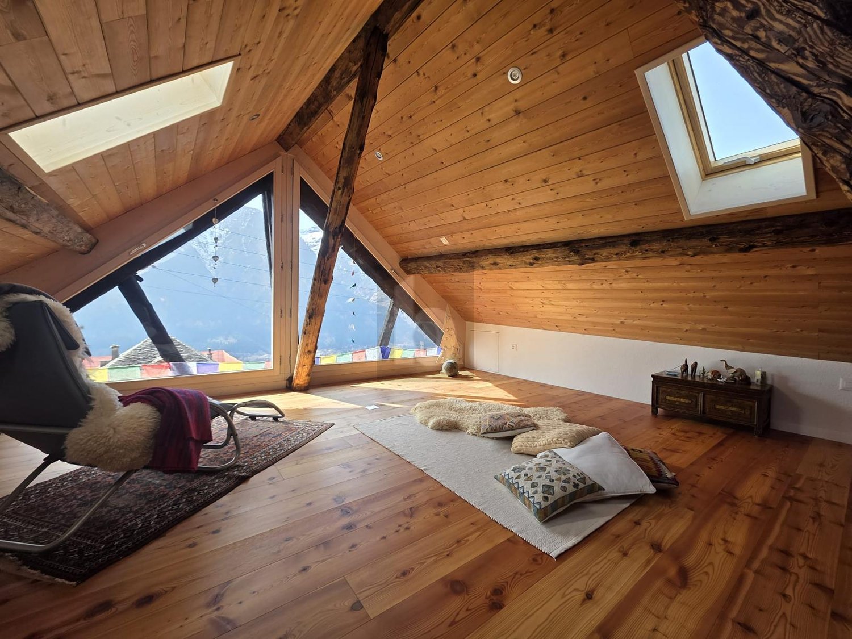
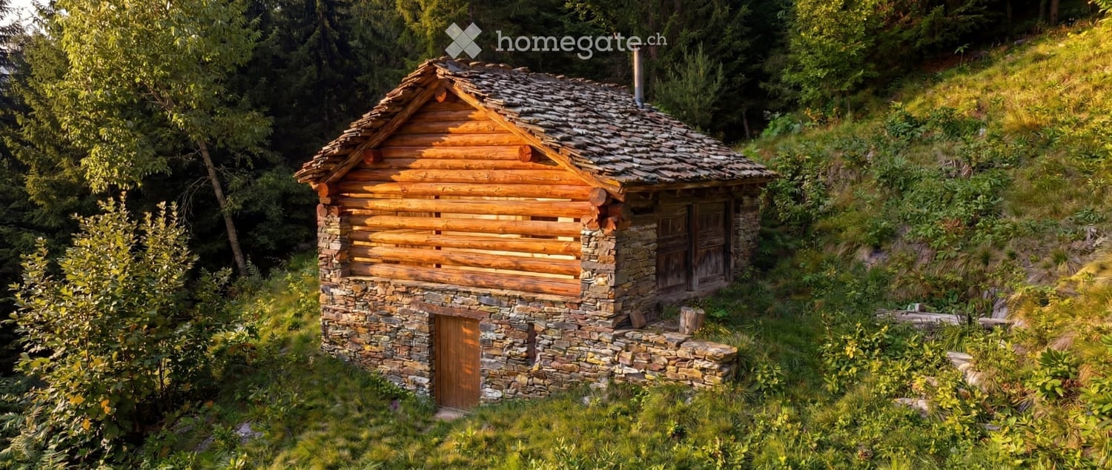
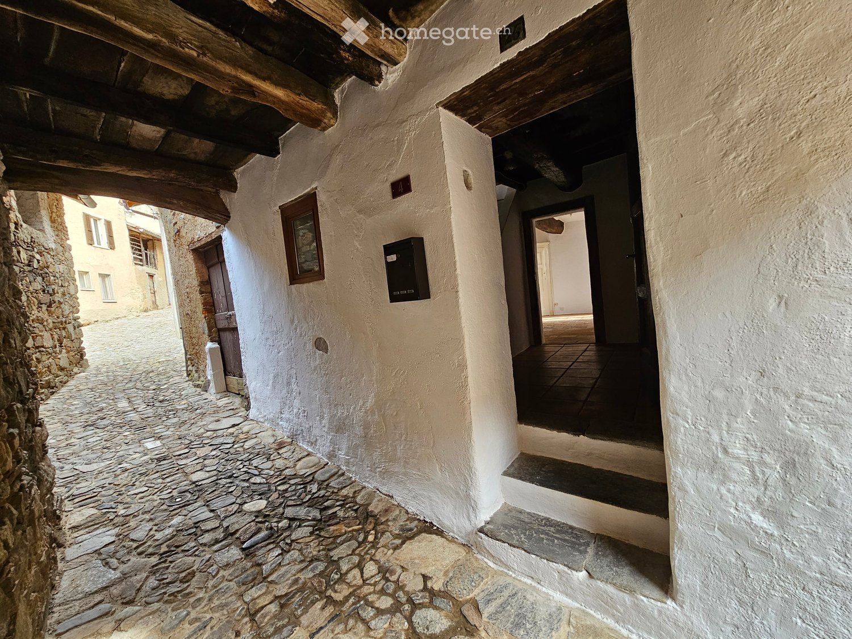
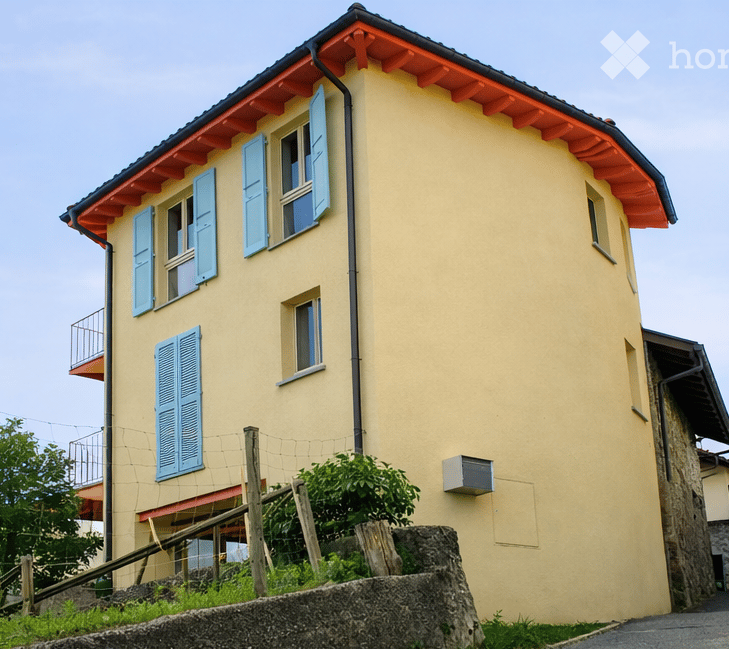
Leben in Torre - Bleniotal (TI)Das malerische Dorf Torre - auf rund 770 m ü. M. eingebettet in die eindrucksvolle Bergwelt des Valle di Blenio - vereint Natur, Sonne und authentischen Tessiner Charme auf besondere Weise. Das vom Fluss Brenno durchzogene Tal erstreckt sich vom Lukmanierpass bis nach Biasca und wird dank seiner idealen Nord-Süd-Ausrichtung sowie der aussergewöhnlich vielen Sonnenstunden liebevoll Valle del Sole - Sonnental - genannt.Die herrliche Aussicht auf die imposante Bergkulisse prägt das entschleunigte Lebensgefühl dieser Region: Der markante Gipfel des Sosto (2'221 m ü. M.), die eindrucksvolle Adula-Gruppe mit dem Rheinwaldhorn als höchstem Berg des Tessins (3'402 m ü. M.) sowie der Pizzo del Sole (2'773 m ü. M.) verleihen der Umgebung eine eindrückliche alpine Atmosphäre.Trotz der naturnahen und ruhigen Lage profitieren Sie von einer guten Infrastruktur. Einkaufsmöglichkeiten wie der Denner-Satellit an der Piazza in Olivone oder das lokale Wyder Alimentari in Torre befinden sich in angenehmer Distanz. Kulinarisch laden unter anderem das beliebte Grotto Adula in Dangio-Torre oder das Ristorante Centrale Aquila in Olivone zum Geniessen und Verweilen ein.Für Outdoor-Enthusiasten bietet Torre den idealen Ausgangspunkt: Ob Wandern, Biken oder Wintersport, alles beginnt hier direkt vor der Haustüre.Gut erschlossen: Mit dem Auto und ÖV in 20 min ab Biasca erreichbarEbenfalls mit dem öffentlichen Verkehr ist Torre gut erschlossen: Drei Bushaltestellen bieten Verbindungen nach Biasca in rund 30 Minuten, nach Bellinzona in ca. 50 Minuten sowie nach Luzern und Zürich in etwa 2 Stunden 20 Minuten beziehungsweise 2 Stunden 35 Minuten. Mit dem Auto erreichen Sie die Autobahnausfahrt Biasca bequem in rund 20 Minuten.Ein Ort für Menschen, die die Ruhe der Natur, die Kraft der Berge und das authentische Tessiner Lebensgefühl in harmonischer Verbindung mit guter Erreichbarkeit schätzen.Authentischer Tessiner Charme: freistehendes Einfamilienhaus mit separater EinliegerwohnungDieses freistehende Einfamilienhaus mit separater Einliegerwohnung vereint authentischen Tessiner Charme mit vielseitigen Nutzungsmöglichkeiten und einer traumhaften Lage im sonnenverwöhnten Valle di Blenio. Umgeben von einer eindrucksvollen Bergkulisse und herrlicher Natur geniessen Sie hier Ruhe, Privatsphäre und ein entschleunigtes Wohngefühl.Die Liegenschaft wurde über die Jahre stetig erneuert und präsentiert sich in gepflegtem Zustand. Ein Highlight bildet der neue verglaste Wintergarten, welcher zu jeder Jahreszeit einen geschützten Rückzugsort mit Blick in die Berge schafft. Zwei moderne Küchen mit stilvollen Holzfronten sowie der gemütliche Schwedenofen sorgen für eine warme Wohnatmosphäre und laden zu genussvollen Stunden mit Familie und Freunden ein.Durch die beiden Wohnungen, welche sowohl über eine Treppe als auch mit separaten Eingängen erreichbar sind, eröffnen sich neue Nutzungsmöglichkeiten als Mehrgenerationenhaus, für Gäste oder zur Vermietung.Zusätzlichen Komfort bieten der das neue Gartenhaus, drei Aussenparkplätze sowie der ausbaubare Dachstock, welcher weiteres Potenzial für individuellen Wohnraum eröffnet.Zudem befindet sich die Liegenschaft wenige Schritte von der Bushaltestelle Torre Portera entfernt und ist mit dem ÖV bestens erreichbar.Ein schmuckes Zuhause mit viel Charme, Potenzial und Tessiner Lebensgefühl.Haupt- und ZweitwohnsitzAuf Ihre Anfrage freuen wir uns.Vivere a Torre - Valle di Blenio (TI)Il pittoresco villaggio di Torre - situato a circa 770 m s.l.m. e incastonato nell'imponente scenario montano della Valle di Blenio - coniuga in modo speciale natura, sole e autentico fascino ticinese. La valle, attraversata dal fiume Brenno, si estende dal Passo del Lukmanier fino a Biasca e, grazie al suo ideale orientamento nord-sud e alle eccezionali ore di sole, è affettuosamente soprannominata Valle del Sole.La magnifica vista sull'imponente scenario montano caratterizza lo stile di vita rilassato di questa regione: la caratteristica cima del Sosto (2'221 m s.l.m.), l'imponente gruppo dell'Adula con il Rheinwaldhorn, la vetta più alta del Ticino (3'402 m s.l.m.), e il Pizzo del Sole (2'773 m s.l.m.) conferiscono all'ambiente un'atmosfera alpina straordinaria.Nonostante la posizione tranquilla e a contatto con la natura, potrete beneficiare di buone infrastrutture. I negozi, come il Denner-Satellit a Olivone o il locale Wyder Alimentari a Torre, si trovano a una distanza comoda. Dal punto di vista culinario, il popolare Grotto Adula a Dangio-Torre o il Ristorante Centrale Aquila a Olivone, tra gli altri, invitano a gustare le prelibatezze locali e a soffermarsi.Per gli appassionati di attività all'aria aperta, Torre rappresenta il punto di partenza ideale: che si tratti di escursioni a piedi, in bicicletta o di sport invernali, tutto inizia proprio qui, a due passi da casa.Ottimi collegamenti: raggiungibile in auto e con i mezzi pubblici in 20 minuti da BiascaTorre è ben collegata anche con i mezzi pubblici: tre fermate dell'autobus offrono collegamenti per Biasca in circa 30 minuti, per Bellinzona in circa 50 minuti, nonché per Lucerna e Zurigo rispettivamente in circa 2 ore e 20 minuti e 2 ore e 35 minuti. In auto si raggiunge comodamente l'uscita autostradale di Biasca in circa 20 minuti.Un luogo per chi apprezza la tranquillità della natura, la forza delle montagne e l'autentico stile di vita ticinese, il tutto in armoniosa combinazione con una buona accessibilità.Autentico fascino ticinese: casa unifamiliare indipendente con appartamento annesso separatoQuesta casa unifamiliare indipendente con appartamento separato unisce l'autentico fascino ticinese a versatili possibilità di utilizzo e a una posizione da sogno nella soleggiata Valle di Blenio. Circondati da un suggestivo scenario montano e da una natura meravigliosa, qui potrete godervi la tranquillità, la privacy e uno stile di vita rilassato.L'immobile è stato costantemente ristrutturato nel corso degli anni e si presenta in ottime condizioni. Uno dei punti di forza è il nuovo giardino d'inverno vetrato, che in ogni stagione offre un rifugio protetto con vista sulle montagne. Due cucine moderne con eleganti frontali in legno e l'accogliente stufa svedese creano un'atmosfera calda e invitano a trascorrere piacevoli momenti con la famiglia e gli amici.I due appartamenti, accessibili sia tramite una scala che tramite ingressi separati, offrono nuove possibilità di utilizzo come casa multigenerazionale, per gli ospiti o per la locazione.Ulteriore comfort è garantito dalla nuova casetta da giardino, dai tre posti auto esterni e dalla mansarda ampliabile, che offre ulteriore potenziale per spazi abitativi personalizzati.Inoltre, l'immobile si trova a pochi passi dalla fermata dell'autobus Torre Portera ed è facilmente raggiungibile con i mezzi pubblici.Una graziosa dimora ricca di fascino, potenziale e dello stile di vita ticinese.Residenza primaria e secondariaSaremo lieti di ricevere la vostra richiesta.

Thomas Meier

Thomas Meier

Inhaber

1 / 6
  • View
  • Elevator
  • Child-friendly
CHF 1,307,680.– Top
4.5 rooms
Via Campagnola 32, 6877 Coldrerio

COLDRERIO RESIDENZA EIRA, An Exclusive Residential Project

COLDRERIO RESIDENZA EIRA, An Exclusive Residential Project Residenza Eira interprets a way of living that is reserved, luminous and refined, in one of the most appreciated residential areas for environmental quality and tranquility. The residence is composed of only three exclusive residential units, each with distinctive characteristics, designed to meet different housing needs while maintaining a high standard of comfort and privacy. Typology of apartments: Penthouse with private rooftop Designed for those who desire maximum privacy, large open spaces and a privileged view, in a residential context of absolute value. Central apartment A balanced and functional solution, ideal for those who seek comfort, quality of distribution and rational habitability. Apartment with private garden Perfect for those who desire direct contact with the outdoor space and a fluid continuity between inside and outside, to live the house also outdoors. You will like it because Exclusive residential area, quiet and well valued Only three apartments, for a high level of privacy Bright and well-oriented spaces Sobriety, elegant and timeless architecture Information and visits: At our offices, the complete brochure of the project is available. It is also possible to visit a residential sample space, to directly perceive the atmosphere of the project, the quality of the finishes and the housing concept that characterizes Residenza Eira. SALES PRICE: 1307'680.00 CHF

  • View
  • Elevator
  • Child-friendly
Sarah Ferrari Giussani

Sarah Ferrari Giussani

Direttrice Capifid Immobiliare SA

Travel time
-
1 / 13
  • Parking space
  • Balcony / Terrace
  • Swimming pool
  • +1
CHF 1,350,000.– Top
5.5 rooms185m² living space
6855 Stabio

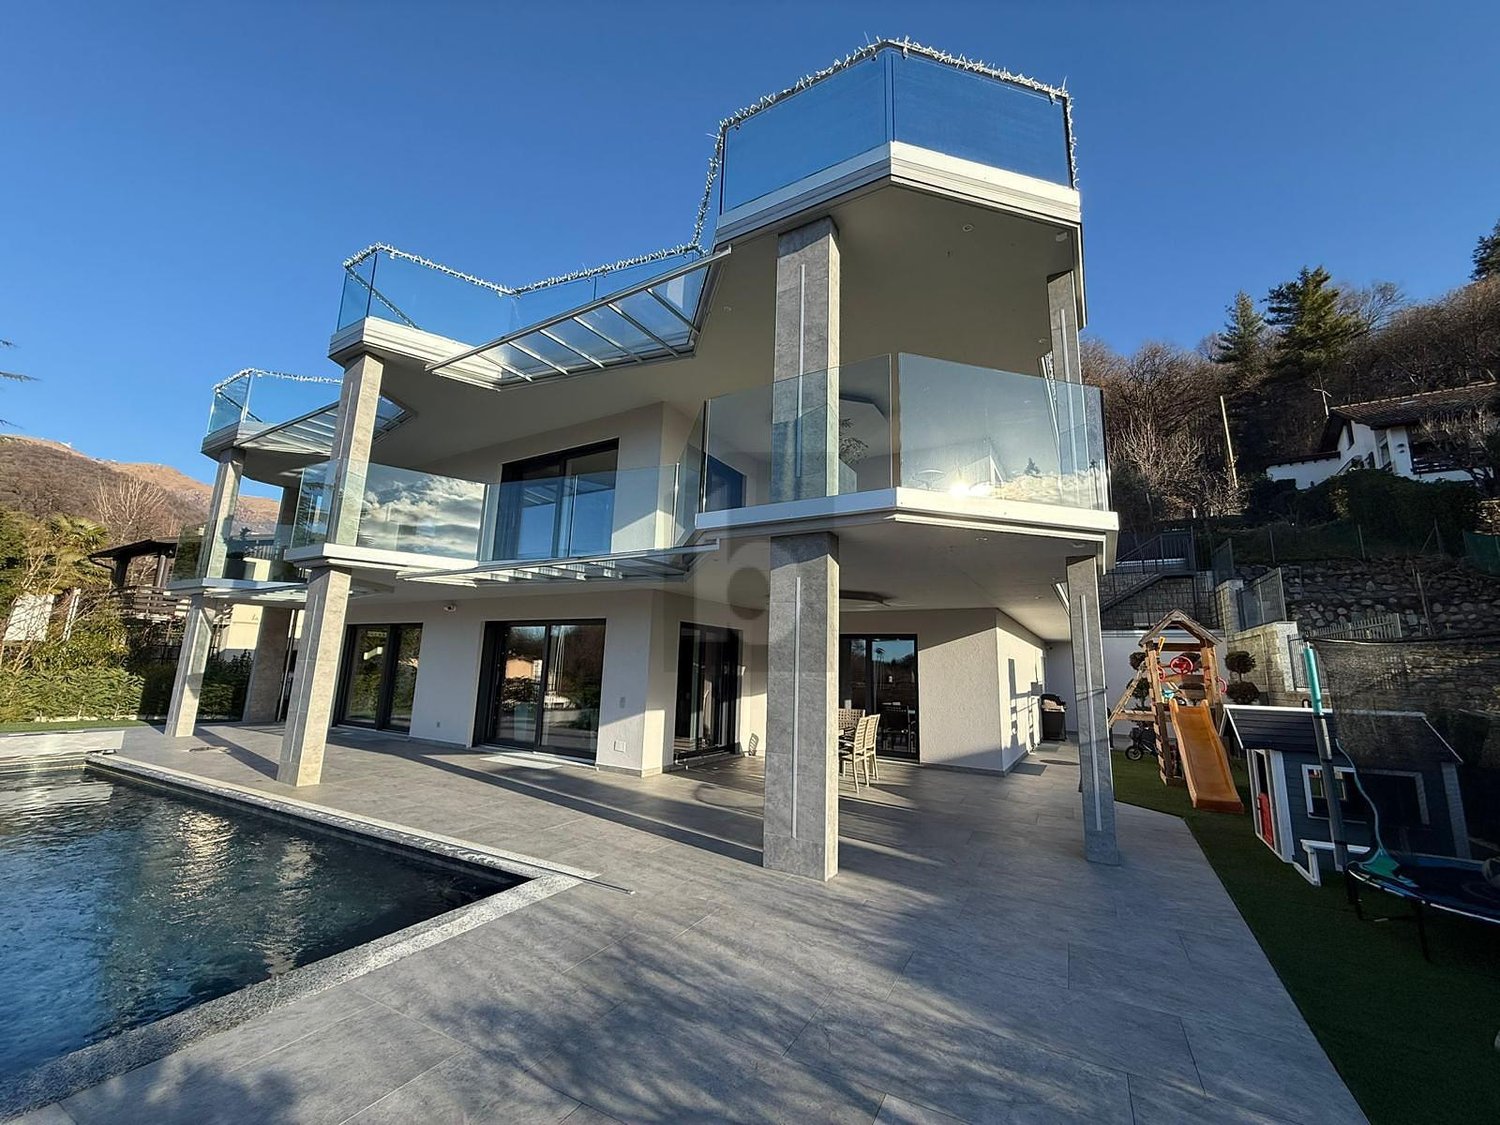
Mendrisio, Stabio: Grande casa unifamiliare con giardino e piscina

Casa unifamiliare con finiture di alto standingInserita nel tranquillo e residenziale contesto di Stabio, questa moderna villa di 5.5 locali con una superficie commerciale di circa 230 mq e un giardino privato con piscina di circa 160 mq si distingue per il design contemporaneo, le finiture di alto standing e gli ambienti ampi e luminosi.La distribuzione interna è stata studiata per garantire il massimo comfort abitativo alle famiglie, con spazi eleganti e funzionali impreziositi da grandi vetrate che donano continuità tra interni ed esterni.La zona padronale offre un'atmosfera esclusiva grazie alla scenografica vetrata e al terrazzo panoramico a 180 gradi, ideale per momenti di relax in totale privacy.La proprietà si presenta in perfette condizioni ed è completata da un curato giardino privato con piscina riscaldata con idromassaggio, oltre a due vasche da bagno con idromassaggio interne, un bagno turco e un locale hobby, pensata per offrire un'esperienza abitativa di assoluto benessere.La posizione strategica, vicina a scuole, negozi e ai principali collegamenti autostradali, rende questa residenza una soluzione ideale per famiglie alla ricerca di un oggetto raro, dal carattere moderno e dal design ricercato.Dati principali: • Terreno ca. 440 mq • Area abitabile ca. 230 mq • Camere da letto: 3 • Bagni:4 • Piscina privata riscaldata con idromassaggio • Bagno turco • Grill esterno Composizione: • atrio d'entrata • ampio soggiorno con cucina a vista e ampie vetrate sul giardino privato • cucina moderna • suite padronale con bagno privato, wc separato e accesso al terrazzo • 2 ampie camere da letto • 1 bagno di servizio • 2 bagni completi • 2 cabine-armadio • locale hobby • cantina • grill esterno • piscina privata riscaldata con idromassaggio Dotazioni esterne e parcheggi: • 1 posto auto coperto • 2 posti auto esterni Tutti gli spazi principali hanno una vista aperta sul giardino privato, garantendo un'esposizione ideale e un'ottima privacy. Inoltre, le ampie vetrate e il design moderno, rendono la casa molto luminosa valorizzando la luce naturale.Proprietà unica, di carattere, che unisce natura e design in un'atmosfera di benessere, dove il fascina dell'eleganza si intreccia con privacy e comfort abitativo.Maison unifamiliale avec des finitions de haut standingSituée dans le calme et résidentiel quartier de Stabio, cette villa moderne de 5.5 pièces avec une surface commerciale d'environ 230 m² et un jardin privé avec piscine d'environ 160 m² se distingue par son design contemporain, ses finitions de haut standing et ses espaces spacieux et lumineux.La distribution intérieure a été étudiée pour garantir le plus grand confort de vie aux familles, avec des espaces élégants et fonctionnels agrémentés de grandes baies vitrées qui créent une continuité entre l'intérieur et l'extérieur.La zone noble offre une atmosphère exclusive grâce à la spectaculaire verrière et au balcon panoramique à 180 degrés, idéal pour des moments de détente en toute intimité.La propriété est en parfait état et est complétée par un jardin privé soigné avec piscine chauffée avec hydromassage, ainsi que deux baignoires avec hydromassage à l'intérieur, un hammam et un local hobby, conçu pour offrir une expérience de vie de bien-être absolu.La situation stratégique, proche des écoles, des commerces et des principaux axes routiers, fait de cette résidence une solution idéale pour les familles à la recherche d'un bien rare, au caractère moderne et au design recherché.Principaux...

  • Parking space
  • Balcony / Terrace
  • Swimming pool
  • +1
1 / 13
CHF 2,990,000.– Top
4.5 rooms260m² living space
6921 Vico Morcote

MODERNA VILLA CON AREA WELLNESS - RESIDENZA SECONDARIA

Situata a Vico Morcote, esclusivo borgo collinare affacciato sul Lago di Lugano, questa elegante villa moderna gode di una posizione riservata e panoramica immersa nella tranquillità e nel verde. La zona è particolarmente apprezzata per l'atmosfera discreta, la presenza di residenze di prestigio e gli splendidi scorci aperti sul lago e sulle montagne circostanti. A pochi minuti da Lugano e Melide, Vico Morcote rappresenta una soluzione ideale per chi desidera vivere in un contesto raffinato e riservato senza rinunciare alla comodità dei principali servizi.La proprietà, costruita nel 2018, si distingue per architettura contemporanea, ambienti luminosi e finiture moderne di alto livello. Dotata di sistema domotico, offre un elevato comfort abitativo e una gestione pratica degli spazi. L'accesso alla proprietà avviene tramite scala.Il cuore della casa è rappresentato da un ampio soggiorno con camino e grandi vetrate panoramiche che donano luminosità agli ambienti e una piacevole continuità con gli spazi esterni. La zona pranzo si integra armoniosamente con il living, creando un'atmosfera elegante e accogliente. La cucina è separata, funzionale e pensata per garantire praticità nella vita quotidiana.La zona notte comprende una camera matrimoniale con bagno en suite e accesso agli spazi esterni, oltre a una seconda camera da letto anch'essa servita da bagno privato. Completano il piano un bagno ospiti, una lavanderia privata e un ulteriore locale versatile ideale come studio, area relax o locale hobby.Al piano inferiore si trova una raffinata area wellness privata composta da piscina interna con nuoto controcorrente, sauna, cantina vini e locali accessori. Anche questo livello dispone di accesso agli spazi esterni, valorizzando ulteriormente il rapporto tra interni ed esterni.Per chi lo desidera, è possibile acquistare separatamente gli eleganti arredi di design. Grazie alla posizione privilegiata e alle caratteristiche della proprietà, rappresenta una soluzione ideale sia come residenza principale sia come residenza secondaria nel cuore del Ticino.Completano la proprietà un posto auto in box e due posti auto esterni.MODERN VILLA WITH WELLNESS AREA - SECONDARY RESIDENCESituated in Vico Morcote, an exclusive hillside village overlooking Lake Lugano, this elegant modern villa enjoys a private and panoramic location surrounded by tranquility and greenery. The area is particularly appreciated for its discreet atmosphere, the presence of prestigious residences and the splendid open views of the lake and surrounding mountains. Just a few minutes from Lugano and Melide, Vico Morcote represents an ideal solution for those who want to live in a refined and reserved context without sacrificing the convenience of the main services.The property, built in 2018, stands out for its contemporary architecture, bright rooms and high-level modern finishes. Equipped with a home automation system, it offers high living comfort and practical space management. Access to the property is via staircase.The heart of the house is represented by a large living room with fireplace and large panoramic windows that give brightness to the rooms and a pleasant continuity with the outdoor spaces. The dining area is harmoniously integrated with the living room, creating an elegant and cozy atmosphere. The kitchen is separate, functional and designed to ensure practicality in daily life.The sleeping area includes a master bedroom with en suite bathroom and access to outdoor spaces, as well as a second bedroom also served by a private bathroom. Completing the floor is a guest bathroom, a private laundry room and an additional versatile room ideal as a study, relaxation area or hobby room.On the lower level is a refined private wellness area consisting of an indoor swimming pool with countercurrent swimming, sauna, wine cellar and accessory rooms. This level also has access to...

1 / 13
  • View
  • Child-friendly
CHF 1,150,000.– Top
6.5 rooms
6830 Chiasso

CHIASSO PEDESTRIAN ZONE ELEGANT ATTIC WITH SOLARIUM TERRACE AND PARKING GARAGE

CHIASSO PEDESTRIAN ZONE ELEGANT ATTIC WITH SOLARIUM TERRACE AND PARKING GARAGE In the heart of Chiasso's pedestrian zone, we offer for sale an elegant 6.5-room attic of approximately 210m², mainly located on one living level, with additional independent spaces on the upper floor and a convenient private parking garage. The apartment stands out for its spacious rooms, brightness, and particularly functional space distribution: daily life unfolds on the main floor, where we find a large living room with dining area, modern kitchen, and a well-organized and reserved sleeping area. The master suite has an en-suite bathroom, an elegant walk-in closet with custom-made cabinets, and an adjacent laundry room, creating an exclusive and particularly comfortable environment. The other two bedrooms, separated from the master suite, are enhanced by integrated cabinets and a practical wardrobe room, in addition to being served by an additional complete bathroom. On the upper floor, connected by an internal staircase, two splendid versatile rooms open up, ideal as a private study, hobby area, guest room, or relaxation area, with direct access to a large solarium terrace, perfect for living outdoors in total privacy. The property also includes a covered parking garage, a rare and particularly valuable element in the pedestrian zone, as well as two external parking spaces. A refined and comfortable solution, ideal for those who desire large living spaces, tranquility, and the convenience of having all main services, the station, and the Italian border just a few minutes away. The property also lends itself, subject to a possible change of use, as a prestigious representative office. SALES PRICE: 1'150'000 CHF

  • View
  • Child-friendly
Sarah Ferrari Giussani

Sarah Ferrari Giussani

Direttrice Capifid Immobiliare SA

1 / 13
  • Balcony / Terrace
  • Elevator
  • Child-friendly
  • +1
CHF 1,790,000.– Top
5.5 rooms266m² living space
6914 Carona

Lugano, Carona: Attico 5.5 locali vista lago con grande terrazza

Attico moderno con splendida vista lago a CaronaSituato nel cuore di Carona, questo moderno attico di 5.5 locali con una superficie commerciale di circa 266 mq offre ambienti generosi, una distribuzione interna ideale per famiglie e un grande terrazzo panoramico da cui ammirare una suggestiva vista lago. La proprietà si presenta in perfette condizioni, non essendo mai stata abitata, ed è inserita in una piccola e moderna residenza composta da sole 4 unità abitative.La combinazione tra ampie superfici, luminosità naturale e affaccio aperto rende questa residenza una soluzione rara per chi desidera tranquillità e privacy a pochi minuti dal centro di Lugano.Distribuzione degli spaziZona giorno: • lift privato; • atrio d'ingresso; • ampio soggiorno con zona pranzo e uscita diretta sul grande terrazzo panoramico con vista lago; • cucina open moderna ed accessoriata; • lavanderia; • bagno ospiti. Zona notte: • 4 camere da letto così distribuite: • 1 camera doppia; • 2 comode camere singole; • 1 camera matrimoniale con bagno en-suite e guardaroba; • ulteriore guardaroba; • bagno completo con vasca. Caratteristiche principali: • Appartamento mai abitato; • Residenza esclusiva di sole 4 unità; • 1 cantina; • 2 posti auto in autorimessa a CHF 40'000.-/cadauno; • 1 posto auto esterno a CHF 20'000.-; • spazi ampi e ben suddivisi; • grande terrazzo vivibile con vista lago; • ideale per famiglie numerose; • zona residenziale tranquilla a breve distanza da Lugano; • atmosfera riservata e armoniosa. Un attico contemporaneo pensato per chi cerca comfort, privacy e una vista lago suggestiva in una delle località più apprezzate sopra Lugano.Prezzo totale comprensivo di 3 posti auto: CHF 1'890'000.-Moderne penthouse avec vue imprenable sur le lac à CaronaSitué au coeur de Carona, ce moderne penthouse de 5,5 pièces et d'une surface commerciale d'environ 266 m2 offre des pièces généreuses, un aménagement intérieur adapté aux familles et une grande terrasse panoramique permettant d'admirer une vue imprenable sur le lac. La propriété est en parfait état, n'ayant jamais été habitée, et est insérée dans une petite résidence moderne composée de seulement 4 unités.La combinaison de grandes surfaces, de luminosité naturelle et de vues dégagées fait de cette résidence une solution rare pour ceux qui désirent la tranquillité et l'intimité à seulement quelques minutes du centre de Lugano.Distribution des espacesSalle de séjour: • ascenseur privé; • hall d'entrée; • spacieux séjour avec coin repas et sortie directe sur la grande terrasse panoramique avec vue sur le lac; • cuisine ouverte moderne et équipée; • blanchisserie; • salle de bain pour les invités. Espace nuit: • 4 chambres à coucher réparties comme suit: • 1 chambre double; • 2 chambres simples confortables; • 1 chambre double avec salle de bain attenante et armoire; • autre armoire; • salle de bain complète avec baignoire. Principales caractéristiques: • Appartement jamais habité; • Résidence exclusive de seulement 4 unités; • 1 cave; • 2 places de parc dans le garage à CHF 40'000.-/chacune; • 1 place de parc à l'extérieur à CHF 20'000. • espaces spacieux et bien divisés; • grande terrasse habitable avec vue sur le lac; • idéal pour les grandes familles; • quartier résidentiel calme...

  • Balcony / Terrace
  • Elevator
  • Child-friendly
  • +1
Giovanni Mastroddi

Giovanni Mastroddi

Fiduciario Immobiliare, CEO & Founder

1 / 9
  • Elevator
CHF 681,000.– Top
3.5 rooms105m² living space
Via ai Mulini, 6596 Gordola

Gordola New construction apartment 3.5 rooms

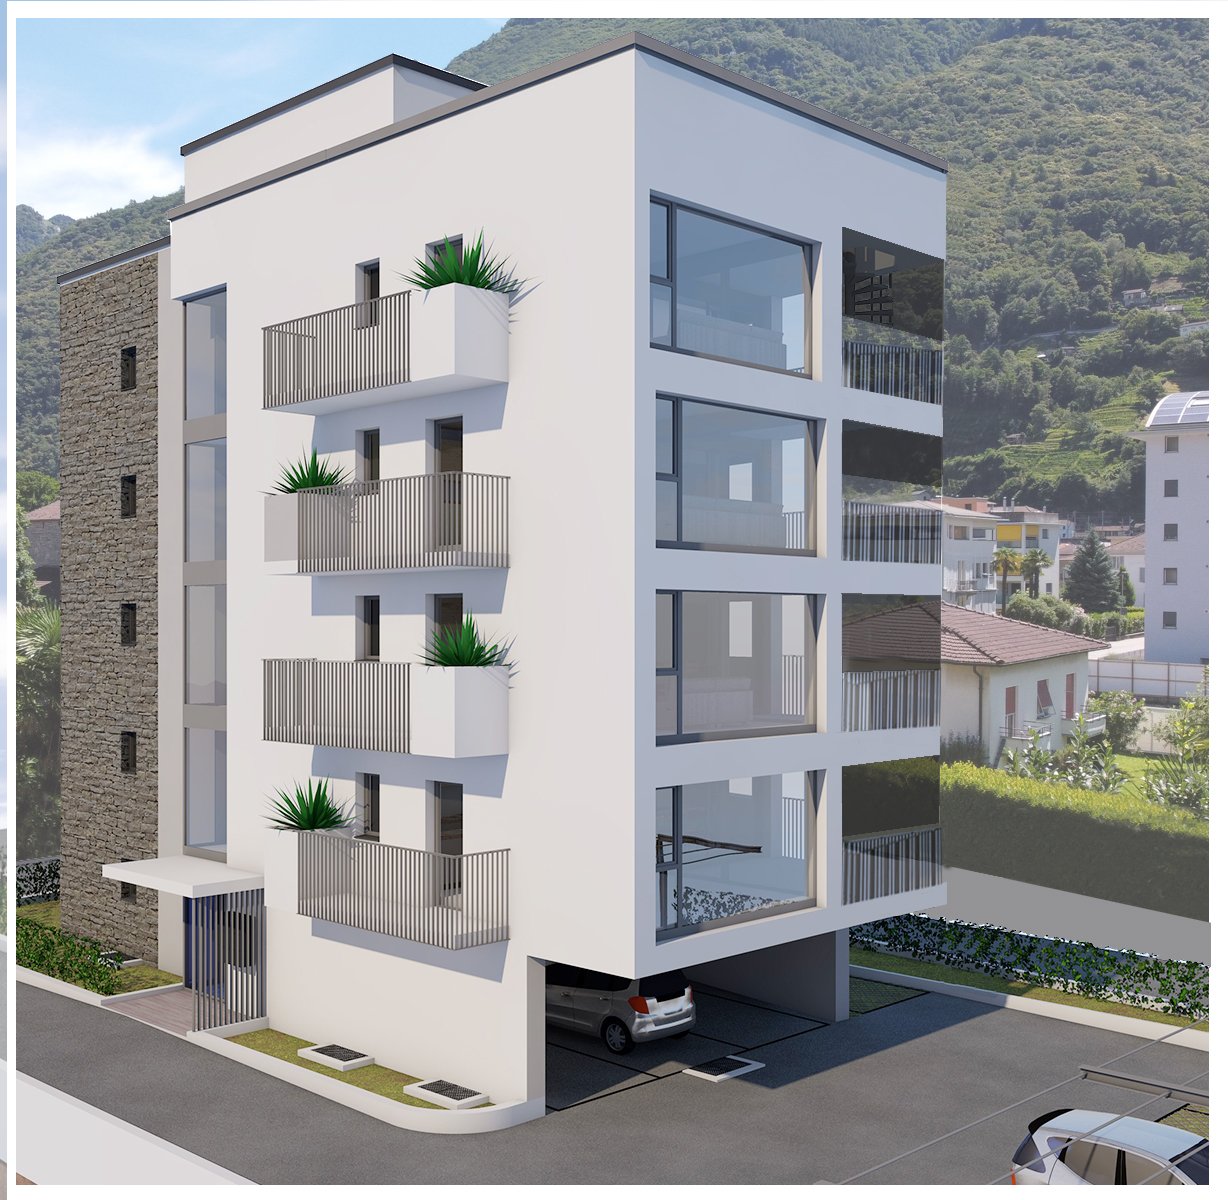
The Residenza Ai Giardini is an exclusive residential complex with high energy efficiency, consisting of three buildings in modern and refined design, for a total of 18 apartments.Located in a strategic position, the residence offers an ideal harmony between the tranquility of the surrounding greenery and the convenience of urban life. All main services, including train station, schools, shops, and essential infrastructure, are easily accessible.The design of the Residenza Ai Giardini is distinguished by its elegant architectural lines, warm tones, and natural materials, creating a welcoming and sophisticated atmosphere. The Residence extends over 3,640 sqm, immersed in an oasis of carefully manicured greenery to ensure an elegant design. Each apartment is realized with high-quality materials and modern finishes, guaranteeing a refined and functional style. The environments are equipped with:- Floor heating for optimal comfort - Adjustable cooling in each room - Large windows for natural light We propose for sale an elegant 3.5-room apartment on the first floor, characterized by large and bright spaces, consisting of:- Large living area with direct access to the loggia - Master bedroom with en-suite bathroom - Single bedroom with adjacent bathroom - Hallway with laundry and service area Price: CHF 681'000.00 Parking space: CHF 45'000.00 Large parking space: CHF 55'000.00Additional apartments of different types and sizes are available.For information:Hristina 076 276 07 31 or Marco *The photos represent possible furniture solutions (sample apartment) not included in the price*

  • Elevator
1 / 9
  • Elevator
CHF 1,375,000.– Top
5.5 rooms160m² living space
via alla roggia, 6900 Lugano

Apartment 5.5 Rooms in Lugano

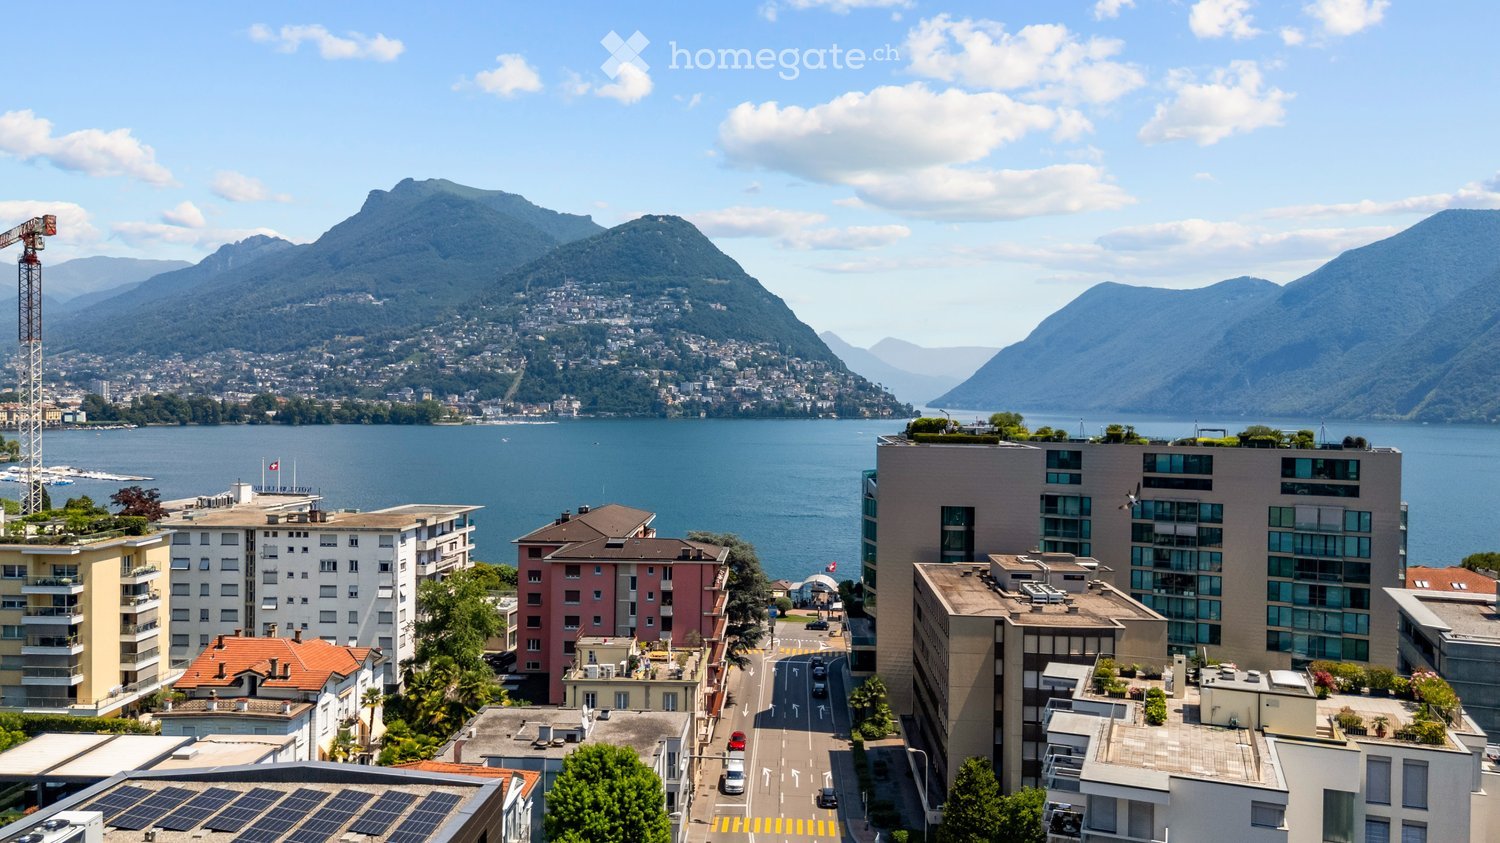
In a strategic position in the residential area of Lugano-Viganello, a short distance from the university campus (USI, SUPSI) and the hospital center, we propose for sale an elegant 5.5-room apartment, located on the fourth floor of a residence currently undergoing complete renovation.The property represents a unique opportunity for those who desire a customizable residence, with the possibility of defining finishes, layout, and distribution of spaces. In addition to the standard version with 5.5 rooms, a configuration of 4.5 rooms is also planned, ideal for those who prefer larger rooms and greater living fluidity.The entrance opens onto a spacious living area with open kitchen, designed to accommodate convivial moments and occasions of representation. The bright, covered loggia, spacious and reserved, harmoniously prolongs the living space towards the outside, offering an ideal environment for relaxing or dining outdoors.The current composition includes two single rooms, two double rooms (one with en-suite bathroom), two additional bathrooms, a private laundry room, a hallway, and a practical storage room/pantry.To complete the offer, the following accessories are available:Archive/storage room with bathroom: CHF 20,000Cellar: CHF 5,000Parking spaces in the garage: CHF 75,000 eachCovered outdoor parking space: CHF 50,000The published images and renderings are for illustrative purposes only and do not necessarily represent the final layout of the interiors.A valuable real estate proposal, designed for those who want to live in a modern, exclusive, and modular context, in the heart of one of the most sought-after areas of Lugano.
  • Elevator
1 / 12
  • Balcony / Terrace
  • View
  • Child-friendly
  • +1
CHF 425,000.– Top
3.5 rooms
6852 Genestrerio

3.5-room apartment in the core of Genestrerio

We are offering for sale a bright and welcoming 3.5-room apartment in the characteristic core of Genestrerio, in a quiet private street that guarantees privacy and serenity. This is a modern and comfortable housing solution, ideal for those who want to live in an authentic context, away from traffic but at the same time well connected to the main services and communication routes.The apartment is located on the first floor of a small building with only four residential units, completely renovated in 2022 with particular attention to details and the quality of the finishes. The interior spaces have been designed to offer functionality and comfort, with a harmonious distribution of the rooms.The sleeping area includes a spacious double bedroom and a second single bedroom, perfect as a children's room, guest room or study. The heart of the apartment is the bright living area with modern open-plan kitchen, designed to promote conviviality and practicality in daily life. From here, you can access a lovely balcony, ideal for enjoying moments of relaxation in the open air.The large, windowed bathroom is tastefully finished and equipped with a shower, bidet and a practical space dedicated to the washing machine, an element increasingly required for domestic comfort.The gas heating system with floor serpentine ensures a uniform distribution of heat, contributing to creating a welcoming environment in every season. The generous living area also allows you to personalize the spaces according to your needs, making the apartment suitable for both couples and small families.This property represents an excellent opportunity, both as a primary residence and as a second home, thanks to its strategic position and the quiet context in which it is located. The offer is completed by the possibility of renting parking spaces in the immediate vicinity, just 50 meters from the apartment, at a cost of CHF 800.- per year.Just a few steps from the Italian border and immersed in a strategic position, Genestrerio combines the tranquility of the countryside with the proximity to important centers and communication routes. A place where history, nature and culture meet, offering visitors or residents an authentic and deeply Ticinese experience.

  • Balcony / Terrace
  • View
  • Child-friendly
  • +1
1 / 5
  • Parking space
  • Balcony / Terrace
  • View
  • +3
CHF 380,000.– Top
2.5 rooms
6832 Pedrinate

Modern 2.5-room apartment with garden and terrace in Pedrinate

We are offering a new 2.5-room apartment for sale in Pedrinate, in the municipality of Chiasso.The residence is located in a particularly quiet residential area, surrounded by greenery and just a few minutes from the center of Chiasso, offering the possibility of living in close contact with nature without giving up the convenience of the main services.In the immediate vicinity is the Penz Natural Park, ideal for pleasant walks and moments of relaxation in the open air.The apartment, with a commercial area of 73 sqm, is located on the ground floor and is divided as follows: the entrance leads to the living area, consisting of a bright living room with open kitchen, enhanced by large windows that offer a pleasant view of the woods.From the living area, you can access directly to the paved and covered portico and to the private garden, an ideal space for relaxation or to fully enjoy the most beautiful seasons.The sleeping area consists of a double bedroom with access to the portico. The bathroom, which is not windowed, is equipped with a shower and bidet. The residence has been designed according to an elegant and refined architectural concept; the selected materials give the building a unique and suggestive character.The property is equipped with a heat pump with serpentines distribution, aluminum windows with insulating glass and solar panels for the production of hot water.The flooring is made of tiles throughout the surface.The property is completed by a private cellar, a common laundry room with a washing and drying column for the exclusive use of the apartment, and a parking space in the garage, which can be purchased separately for CHF 40,000.Currently, the apartment is rented, making it an ideal solution also as an investment.

  • Parking space
  • Balcony / Terrace
  • View
  • +3
  • Modern living room with a large sectional sofa, coffee table, ottomans, side table, dining area with chairs and table, floor lamp, and artwork on the wall. Large windows lead to a balcony.
  • Modern living room with a white sofa, coffee table, floor lamp, bookshelf, and decorative items.
  • Modern bedroom with a large bed, nightstand, desk area, and built-in shelving. Features include a large window with curtains, a patterned rug, and decorative plants.
  • Modern kitchen with white cabinets, stainless steel appliances, and a sleek countertop. Features include an oven, dishwasher, sink, and various decorative elements like potted plants and a wooden tray.
  • Modern kitchen with white cabinets, stainless steel appliances, and a view of the city through a large window. Includes a counter with a bowl of fruit, a candle, and potted plants.
  • Modern bathroom with a bathtub, sink, mirror, and built-in storage. Features include a shower, towels, plants, and decorative baskets.
  • Modern bathroom with a white sink, chrome faucet, beige towel, potted plant, glass shelf, and decorative items.
  • Modern bathroom with white toilet, beige tiles, and decorative elements including a candle, plant, and towel.
  • Balcony with a view of mountains, featuring a small table, chairs, lanterns, and potted plants.
  • A modern glass-enclosed balcony or terrace with a curved, transparent roof structure. The area is adjacent to a building with large windows and a grassy lawn visible in the background.
  • Floor plan of a residential space showing a living room, dining area, bedroom, and balcony.
1 / 11
CHF 850,000.– Top
2.5 rooms76m² living space
Via Baraggie 44, 6612 Ascona

Elegante 2.5 locali completamente ristrutturato

In una via tranquilla e riservata, a pochi minuti a piedi dal centro, proponiamo in vendita un elegante appartamento di 2.5 locali di 75.5 m2 completamente ristrutturato al terzo e ultimo piano, ideale sia come abitazione principale sia come residenza secondaria, destinazione di cui l’immobile è già in possesso.L’appartamento offre ambienti ampi e luminosi, finiture contemporanee e una piacevole distribuzione degli spazi. Il pavimento continuo in resina conferisce all’abitazione un carattere moderno, raffinato e uniforme.La zona giorno comprende un ampio soggiorno con accesso diretto a un terrazzo abitabile, ideale per pranzi all’aperto e momenti di relax. La cucina separata dispone inoltre di un secondo terrazzo, che rende gli spazi ancora più funzionali e luminosi.La zona notte è composta da una camera da letto, un bagno padronale e un pratico bagno di servizio.L’immobile e l'appartamento sono stati completamente risanati nel 2025.La residenza dispone inoltre di una piscina condominiale coperta apribile, utilizzabile tutto l’anno, e di un ampio giardino condominiale.Il centro è comodamente raggiungibile a piedi e la fermata dell’autobus si trova a soli 200 metri. È inoltre possibile affittare un posteggio nel condominio.Una soluzione ideale per chi cerca un appartamento moderno, confortevole e ben posizionato, con terrazze, piscina e possibilità di utilizzo come residenza secondaria._________________________________________________________________________________________________________In einer ruhigen und zurückgezogenen Straße, nur wenige Gehminuten vom Zentrum entfernt, bieten wir eine elegante, vollständig renovierte 2,5-Zimmer-Wohnung mit 75,5 m² Wohnfläche im dritten und obersten Stockwerk zum Verkauf an. Die Wohnung eignet sich sowohl als Hauptwohnsitz als auch als Zweitwohnsitz; die entsprechende Nutzung ist bereits bewilligt.Die Wohnung überzeugt durch großzügige und helle Räume, zeitgemäße Ausstattungsdetails und eine angenehme Raumaufteilung. Der durchgehende Kunstharzboden verleiht der gesamten Wohnung einen modernen, eleganten und harmonischen Charakter.Der Wohnbereich umfasst ein großzügiges Wohnzimmer mit direktem Zugang zu einer bewohnbaren Terrasse, ideal für Mahlzeiten im Freien und entspannte Stunden. Die separate Küche verfügt zudem über eine zweite Terrasse, die für zusätzlichen Komfort und Helligkeit sorgt.Der Schlafbereich besteht aus einem Schlafzimmer, einem Hauptbadezimmer sowie einem praktischen Gäste-WC.Sowohl die Liegenschaft als auch die Wohnung wurden im Jahr 2025 vollständig saniert.Die Residenz verfügt außerdem über einen überdachten, zu öffnenden Gemeinschaftspool, der ganzjährig genutzt werden kann, sowie über einen großzügigen Gemeinschaftsgarten.Das Zentrum ist bequem zu Fuß erreichbar, und die Bushaltestelle befindet sich nur etwa 200 Meter entfernt. Zudem besteht die Möglichkeit, einen Parkplatz innerhalb der Wohnanlage zu mieten.Eine ideale Lösung für alle, die eine moderne, komfortable und gut gelegene Wohnung mit Terrassen, Pool und der Möglichkeit zur Nutzung als Zweitwohnsitz suchen.

Travel time
-
1 / 10
CHF 720,000.– Top
3.5 rooms115m² living space
Via Val Magin 1, 6965 Cadro

Bright attic apartment with open view

The residence is located in the Lugano-Cadro neighborhood, a residential area of excellence due to its practical proximity to the city center and at the same time to the relaxing and green Valcolla area. The sunny position and the immediate proximity to public transport (bus stop at 100 m), the new cycle path, and road connections, schools SI-SE make it a particularly appreciated area for the exceptional quality of life and the healthy environment where you can grow your children. From the terrace, you can enjoy a beautiful view that takes in the entire city of Lugano and stretches to San Salvatore.The apartment is located in the green and sunny valley of Cadro, a neighborhood of Lugano, 8 minutes by car from the city.The apartment consists of a large and very bright living room with windows and doors. The kitchen is modern and well-equipped.The sleeping area, with a corridor, consists of two spacious bedrooms, one with an en-suite bathroom and the other with an adjacent shower room.At the end, there is a guest toilet with a washing machine and dryer.Outside, there is a large balcony with a breathtaking view of mountains, hills, and city with a glimpse of the lake. The apartment, located on the third and last floor, occupies the entire right corner of the building and has a surface area of (94 m²).Bank, schools, and kindergarten nearby. Bus stop about 80 meters away, every 30 minutes.The price of the property is CHF 745'000.-, including a cellar of about 10 m² and an outdoor parking space.The indoor parking space is sold for CHF 40'000.-Possibly suitable as a secondary residence. This real estate offer could be right for you. I would be happy to present it to you.

Travel time
-
  • Empty room with large floor-to-ceiling windows offering a scenic view of a lake and surrounding hills.
  • Empty room with large windows offering a scenic view of a river and mountains, featuring a polished tile floor and modern light fixture.
  • Modern kitchen with marble countertop, built-in sink, stove, and sleek cabinets. Large windows offer a scenic view of the lake.
  • Modern kitchen with sleek, grey cabinets, marble countertops, built-in oven, and a stainless steel sink with a modern faucet.
  • Empty room with light wooden flooring and large sliding glass doors leading to a balcony with a scenic mountain view.
  • Empty hallway with wooden flooring, white walls, and a large glass door leading to a balcony with scenic views of a lake and mountains.
  • Empty room with light-colored wooden flooring and large built-in closet units with open shelving and drawers.
  • Empty hallway with wooden flooring and white walls, featuring two open wardrobes with empty shelves and hanging space.
  • Modern bathroom with beige tiles, a double sink, a bathtub, and a toilet. Features include a large mirror with a window view and a separate shower area.
  • Empty room with wooden flooring, large sliding glass doors leading to a balcony with a scenic lake view.
  • Empty room with light wooden flooring, white walls, and a large sliding glass door leading to a staircase and outdoor area.
  • Modern bathroom with beige tiles, a glass-enclosed shower, a white sink with a modern faucet, and a toilet.
  • Modern bathroom sink with a sleek, silver faucet and a minimalist white basin, set against a textured beige tiled wall.
  • Empty hallway with light wooden flooring, white walls, and a hanging light fixture. A door is visible at the end of the hallway.
1 / 14
CHF 1,850,000.– Top
4.5 rooms166m² living space
In di Pradon, 6921 Vico Morcote

Luxury 4.5-room apartment in Vico Morcote

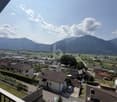
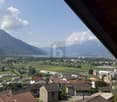
In Vico Morcote, a tourist gem for the entire region, a 4.5-room apartment of 145 m² + 21 = 166 m² is for sale, in a dominant position with breathtaking views of Lake Lugano and the surrounding mountains. Large private garage with two parking spaces, to which two additional outdoor parking spaces are added for the apartment. Vico Morcote is a small village that overlooks Lake Lugano, kissed by the sun from the early hours of the morning. It is located just 8 minutes from Melide, from where you can reach Lugano in just 7 minutes by train, which runs every 15 minutes during peak hours. At the station, there are numerous public parking spaces available, with the possibility of a subscription. The highway entrance allows you to reach the state borders in 15-20 minutes. In Melide, the Coop is also open on Sundays, while in the nearby Bissone, the Coop is open every day from 7 am to 9 pm, with a wide selection of fresh food. The shopping centers of Grancia can be reached in 15 minutes without traffic problems. The apartment is located in a building with only 5 residential units, to guarantee maximum privacy. The surrounding area is noble and very quiet, in a closed street, far from traffic and train noise and smog. Vico Morcote has a very low municipal tax multiplier, and the apartment can be converted into a secondary residence. The apartment, although recently built, was completely renovated before being put up for sale. The 145 m² apartment consists of a large living room with breathtaking views of the surrounding landscape and access to the terrace. The open-plan kitchen becomes the heart of the house, perfect for convivial moments. The sleeping area consists of a master bedroom with a bathroom and direct access to the terrace, another room with direct access to the terrace, and a third room, all very spacious. A covered terrace of 42 m² (counted at 50%) constitutes the ideal place to retreat and admire the surrounding landscape, in a context that combines serenity and relaxation. A second bathroom offers a shower and the possibility of installing a washing machine and dryer. There is a built-in wardrobe at the entrance (4 doors) and two other built-in wardrobes in the master bedroom (7 doors). Armored door. The apartment's amenities are completed by a 9 m² cellar on the same floor with a 4-door built-in wardrobe, practical and functional, and a large, shared laundry room, currently used by only one person. The building, which consists of only 5 residential units, is served by two heat pumps. The apartment is the ideal place to live in peace and enjoy the beauty of the lake and the surrounding greenery, with quick access to the city of Lugano and nearby Italy. You can live and work here, where others only spend a few days on vacation. This property offer is characterized by the following advantages: • Breathtaking views of the lake and surrounding mountains• Only 5 units for maximum privacy in a noble and secluded area• Large living room with open-plan kitchen, three rooms with large, designed wardrobes, and two bathrooms, one with a bathtub, one with a shower• Covered terrace (42 m²) for relaxation and dinner with friends and family• Large private garage for two cars (50,000 Fr. each) + 2 additional outdoor parking spaces for the exclusive use of the apartment. Cellar on the same floor and laundry room• Proximity to the highway and train, but secluded from traffic, noise, and pollutants• Quick access to shops, even in the evening and on Sundays• Very favorable municipal tax multiplier; also as a secondary residence
Travel time
-
1 / 7
  • Elevator
CHF 395,000.– Top
1 room32m² living space
Via Clemente Maraini, 6900 Lugano

Apartment - Lugano

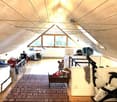
Located in a historic building, the apartment is situated in a very central area of Lugano with a view of the Tassino park. Completely renovated, it develops in the living area very large and bright where the functional kitchen designed to measure is inserted. Spaces with extremely clean lines, enriched by elegant light wood floors, make the space extremely comfortable. Design elements and custom-designed elements, such as the comfortable and extremely functional under-stair storage and the table that becomes a dining table for 6 people at the touch of a button, fit perfectly into the spaces.The sleeping area is separated from the living area by a scenic loft accessible by an iron staircase, positioned in front of a large window with a suggestive view. The bathroom, dressed in light colors, maintaining the choice of warm and enveloping wood floor, is equipped with a window, shower and design sanitary ware. Soft tones, on white, combine with the choice of fixtures, giving the apartment a sense of functional luxury. Equipped with all comforts, the apartment on the 5th floor of a building from the early 1900s, is served by a lift, autonomous heating, triple-glazed windows, armored door, laundry room. There is the possibility of having a parking space in the garage for rent.The apartment is currently rented (contract for a period of one year from the purchase). The price of CHF 395,000.- includes the assignment of the mortgage, at an excellent rate of 1.3%.

  • Elevator

Suggested properties for you based on search results