8553 results - Property for buy in Canton Ticino

1 / 11
  • Balcony / Terrace
  • Pets allowed
  • View
  • +2
CHF 2,250,000.– Top
5 rooms210m² living space
6976 Castagnola

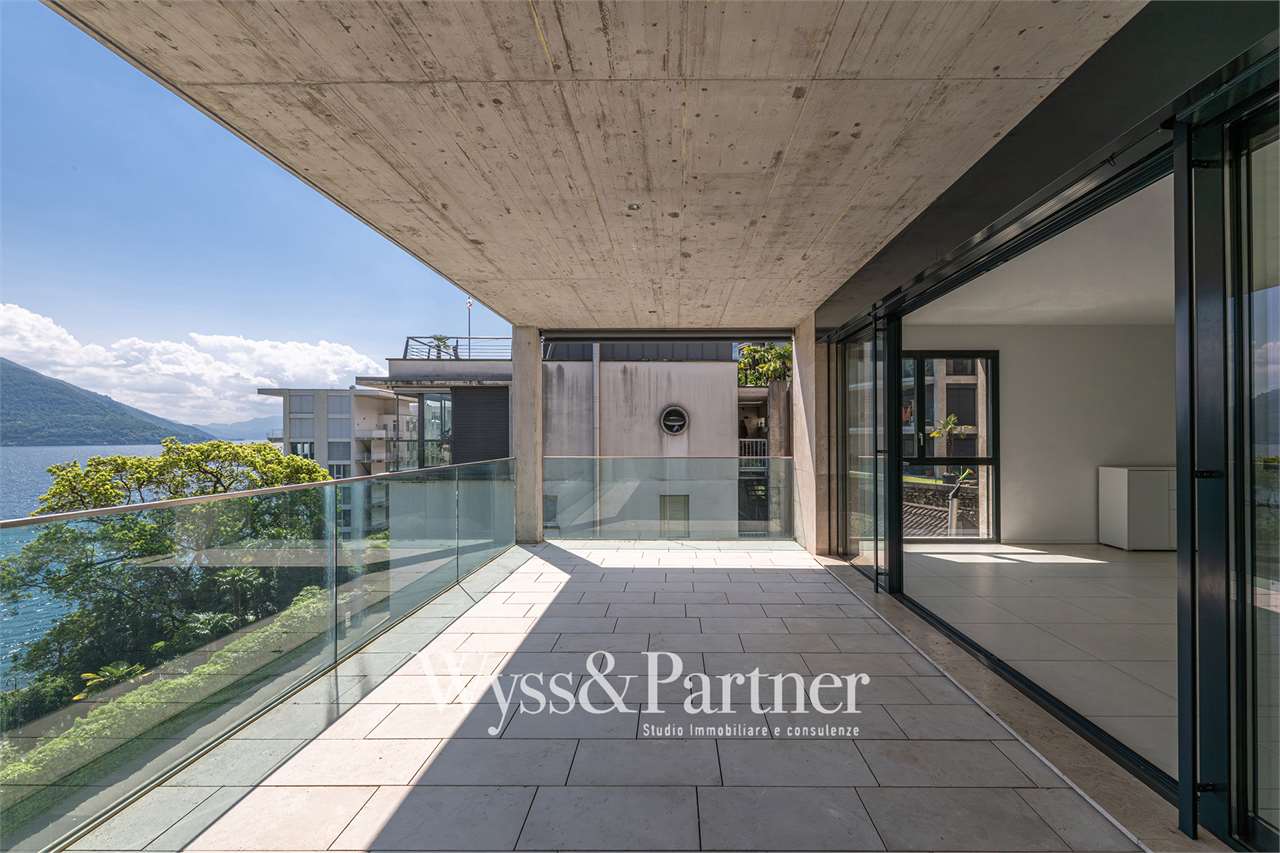
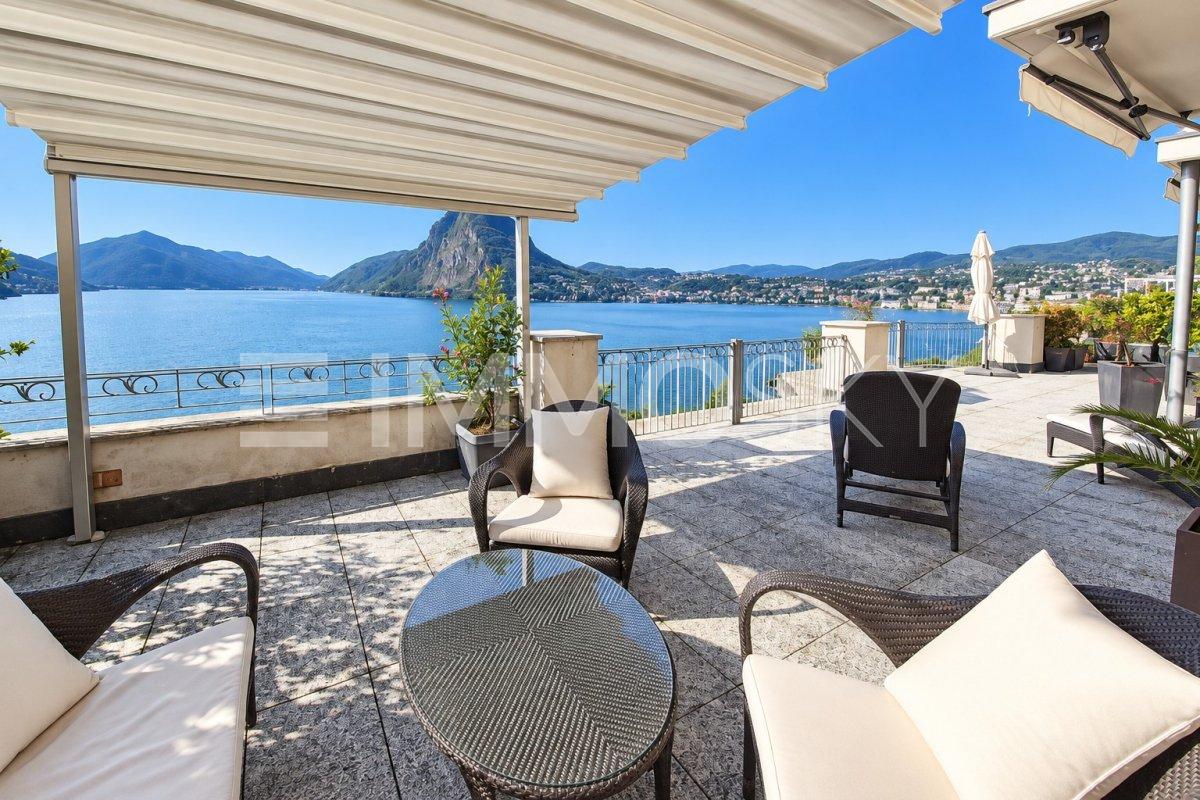
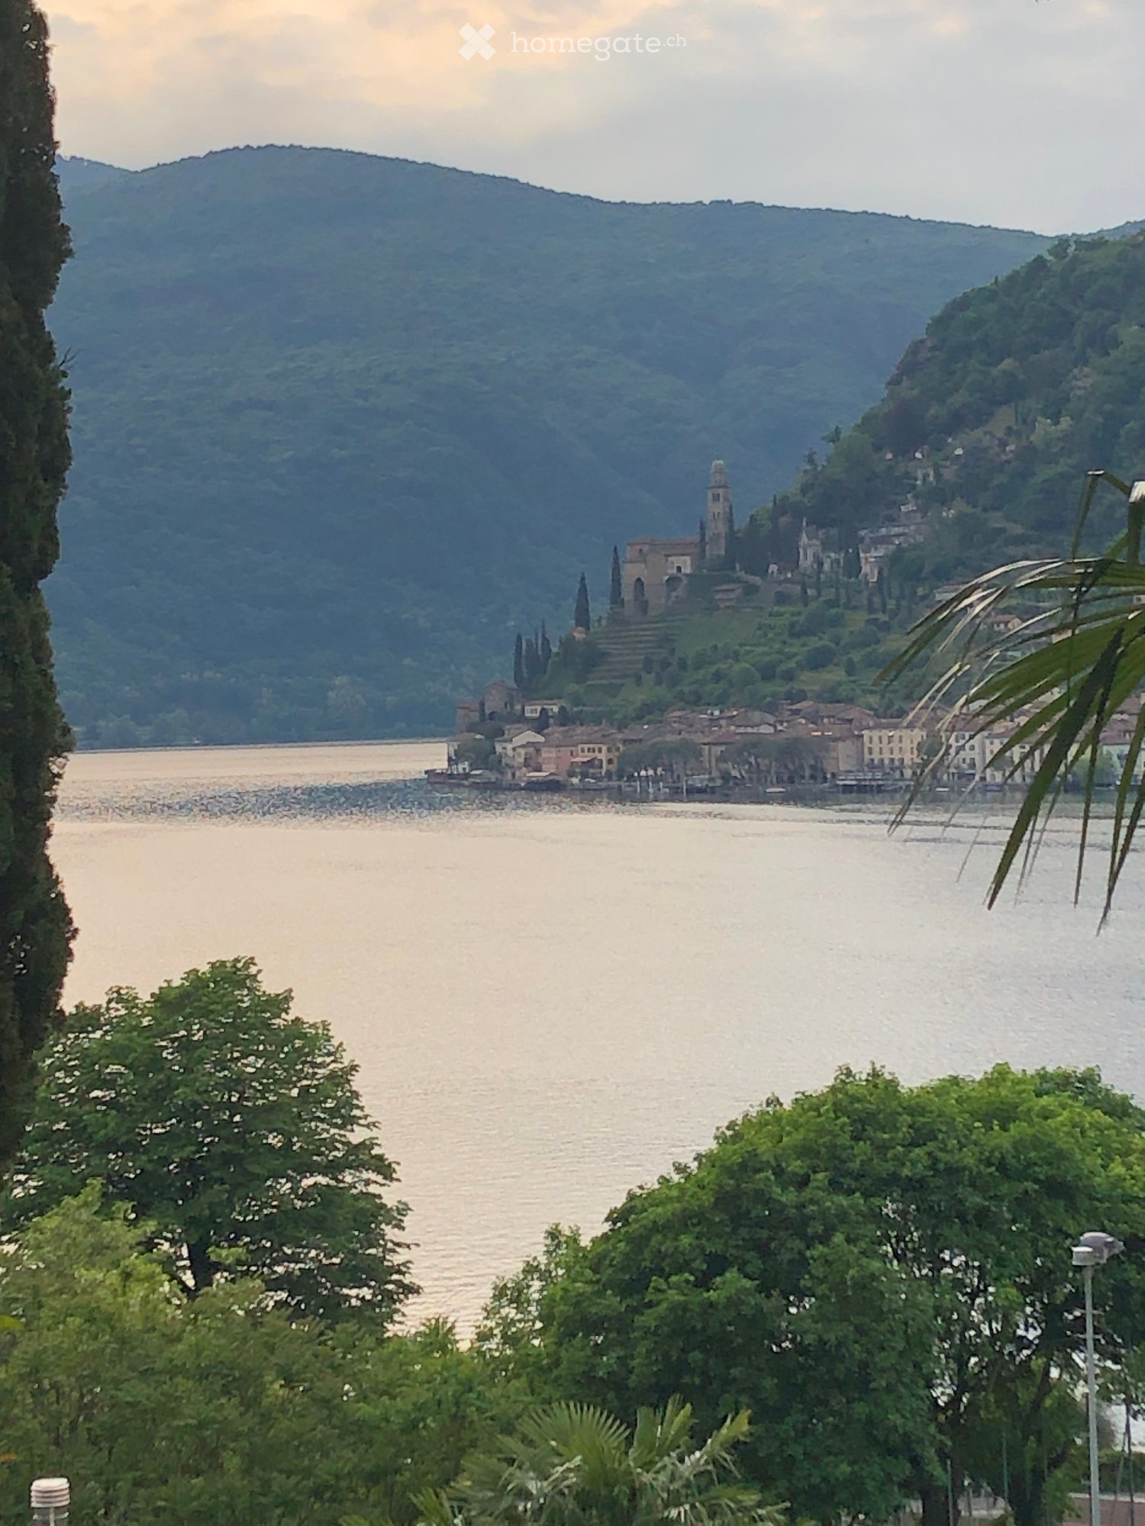
Lugano, Castagnola: Appartamento duplex 5 locali con vista lago

Eleganza contemporanea in contesto residenziale esclusivo, a pochi minuti dal centro di Lugano A Castagnola una delle zone più ricercate e scenografiche di Lugano, in un contesto residenziale riservato e di alto profilo, proponiamo in vendita un raffinato appartamento duplex con vista lago, recentemente ristrutturato e caratterizzato da ambienti luminosi, distribuzione armoniosa e finiture contemporanee. Una proprietà pensata per chi desidera un'abitazione elegante a Lugano, immersa nella tranquillità ma a breve distanza dal centro città.La proprietà si sviluppa su due livelli distinti, progettati per garantire comfort abitativo, privacy e una chiara separazione tra zona giorno e zona notte. L'esposizione a sud valorizza l'intero appartamento, assicurando luce naturale durante tutto l'arco della giornata e una piacevole apertura verso il paesaggio lacustre.Il piano superiore: • dedicato alla zona living, accoglie un ampio soggiorno con area pranzo e accesso a un terrazzino panoramico. • La cucina separata e la sala da pranzo sono incorniciate da una grande veranda con vista lago, concepita come naturale estensione degli spazi interni e perfetta per momenti conviviali in ogni stagione. • Completano il livello uno studio - facilmente trasformabile in camera singola - e un bagno per gli ospiti. Il piano inferiore: • ospita la zona notte, pensata come un ambiente intimo e silenzioso. La suite padronale dispone di bagno en suite e di un generoso guardaroba. Due ulteriori camere da letto, di cui una attualmente aperta, e un secondo bagno completano il piano, offrendo grande flessibilità di utilizzo e adattabilità alle diverse esigenze abitative. La ristrutturazione, conclusa nel 2023, ha interessato l'intero appartamento con interventi mirati alla qualità e al comfort: nuova pavimentazione in parquet su entrambi i livelli, rifacimento completo dei bagni, sostituzione della cucina, nuovi infissi interni e ulteriori migliorie tecniche ed estetiche.Inserito in un condominio di sole 4 unità, l'immobile garantisce un'atmosfera discreta e curata, ideale per chi ricerca una residenza di alto livello e riservata in una delle posizioni più ambite del Luganese, strategicamente vicina al centro città, ai servizi e al lungolago.La proprietà è acquistabile anche come residenza secondaria, rendendola particolarmente interessante come pied-à-terre con vista lago a Lugano.Completano l'offerta due cantine e un posto auto esterno.Punti di forza della proprietà: • Appartamento duplex con vista lago aperta a Lugano Castagnola • Esposizione sud e ambienti estremamente luminosi • Ristrutturazione completa e recente (2023) • Spazi ben proporzionati e distribuzione funzionale • Veranda panoramica e terrazzino • Contesto residenziale esclusivo e silenzioso • Condominio con sole 4 unità abitative • Vicinanza al centro di Lugano e ai principali servizi • Idoneo come residenza secondaria Élégance contemporaine dans un contexte résidentiel exclusif, à quelques minutes du centre de LuganoÀ Castagnola l'une des zones les plus ;dans un contexte résidentiel réservé et de haut niveau, nous proposons à la vente un appartement duplex raffiné avec vue sur le lac, récemment rénové et caractérisé par des pièces lumineuses, une distribution harmonieuse et des finitions contemporaines. La propriété est développée sur deux niveaux distincts, conçus pour garantir le confort de vie, l'intimité...
  • Balcony / Terrace
  • Pets allowed
  • View
  • +2
Giovanni Mastroddi

Giovanni Mastroddi

Fiduciario Immobiliare, CEO & Founder

1 / 18
CHF 980,000.– Top
7 rooms200m² living space
Nucleo di Verdasio, 6655 Verdasio

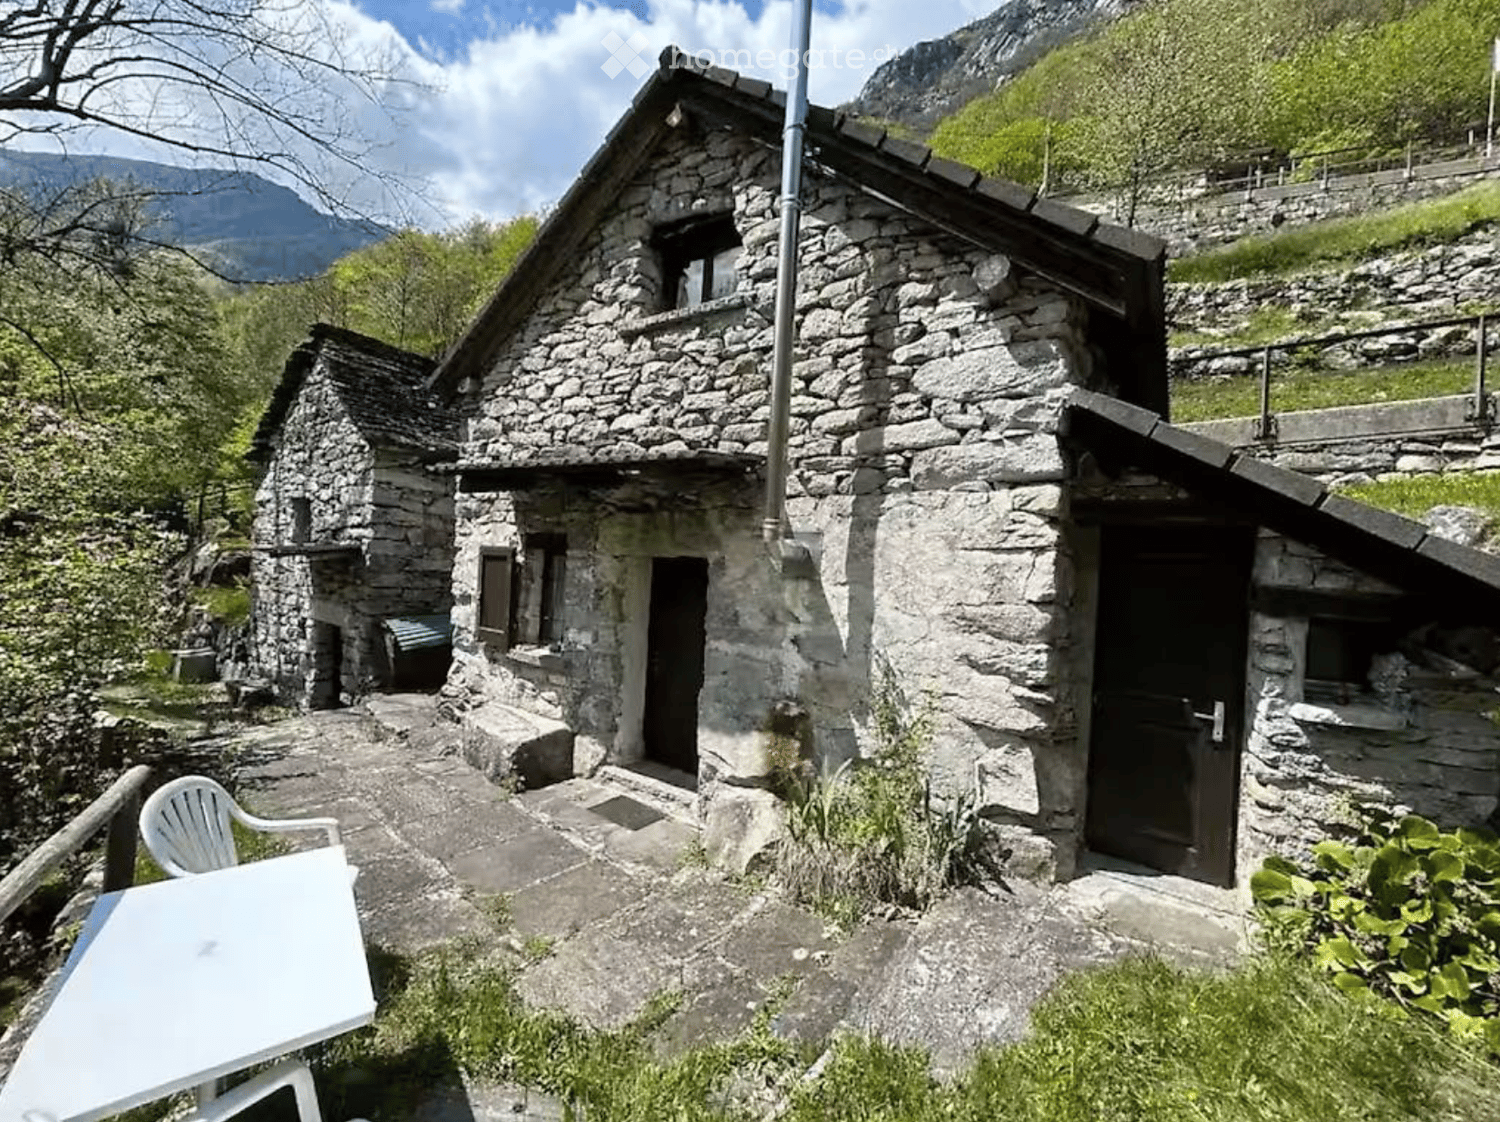
Secondary residence/holiday home (17th century) with original fresco in Verdasio (Centovalli)

The characteristic Ticino house in the historic center of Verdasio was completely renovated in the 1990s and re-covered with granite plates. The exact year of construction is unknown; on an original fresco in one of the corridors, the year 1621 is mentioned. Thanks to the restoration work, many other historical elements and components of the house could be preserved, including a massive, man-high chimney as well as wooden ceilings with massive chestnut wood beams. On four floors, there are 7 rooms with 200 square meters of living space, as well as a bathroom, a guest toilet, and a cellar with a barrel vault. The kitchen is modernly equipped with an induction stove. Additionally, the house has a loggia with a beautiful view of the valley, a balcony, and a approximately 30 square meter large terrace with a granite table.Verdasio is located 30 minutes by car from Locarno and Ascona and 10 minutes by car from the border town to Italy, Camedo. It can also be reached by the Centovalli railway and has its own station about 20 minutes walk below the village. At the station, there are also the valley stations for the cable cars to Monte Comino and to Rasa (on the opposite side of the valley). The village nestles against the south slope of the valley and is therefore very sunny. The village center of Verdasio is classified as a "protected village image of Switzerland of national importance". The Centovalli offers impressive peace, intact, original nature, countless hiking trails, and numerous bathing places with crystal-clear water.

Travel time
-
1 / 34
  • Balcony / Terrace
  • View
  • Child-friendly
  • +2
Price on requestTop
10 rooms
6921 Vico Morcote

Prestigious historic building with three independent residential units in the heart of Vico Morcote

Located in the heart of the historic center of Vico Morcote, we offer for sale an elegant three-story building, perfectly integrated into the authentic charm of the village. The property consists of three independent residential units, designed to ensure comfort, privacy, and high living quality. This is an ideal solution for those who want to live in an exclusive and historic context, as well as for investors looking for a high-quality property in one of the most beautiful locations on Lake Lugano. Ground floor - 2.5-room apartment with 62 m² (currently rented). The apartment with east exposure has an independent entrance through a characteristic portico that opens onto the main street. The apartment offers a cozy living room with kitchen and dining area, a spacious bedroom, and a modern bathroom with shower and convenient laundry area, creating a functional and very pleasant atmosphere. First floor - 3.5-room apartment with 94 m² (currently rented). On the southeast side, a bright and spacious apartment develops, also equipped with an independent entrance from the upper street. The layout includes a large living room with open kitchen, two bedrooms, a guest bathroom, and a second complete bathroom with bathtub and shower. The well-distributed spaces guarantee optimal comfort and livability. First and second floor - 5.5-room duplex apartment with 195 m². On the west side is the most prestigious unit: a refined duplex that occupies the last two floors of the building. Entry is from the upper street, where an elegant atrium introduces the first level, composed of a studio and two bathrooms, one of which has a shower. An internal staircase, along with a private elevator, leads to the upper floor, where a splendid living area with fireplace, open kitchen, and dining area opens up, oriented to the south and enriched by a magnificent panoramic view of the lake. The same level hosts two bedrooms, one with a walk-in closet and en-suite bathroom with bathtub, as well as a fascinating loft overlooking the living area, perfect as a study or library, with provisions for an additional bathroom. The property is completed, in the southwest section of the ground floor, by some rooms for exclusive use of the duplex: a service room and two suggestive vaulted environments, one used as a cellar and the other as a laundry and technical room, where the private elevator is also present. Currently, the property has 4 parking spaces for rent in the immediate vicinity. This fascinating residence combines the beauty of historic architecture with modern and comfortable living solutions, offering a unique opportunity to live or invest in one of the most prestigious and picturesque villages in Ticino.

  • Balcony / Terrace
  • View
  • Child-friendly
  • +2
  • Empty room with tiled floor and white walls, featuring a doorway leading to another room.
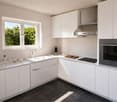
  • Modern kitchen with light wooden cabinets, granite countertops, and stainless steel appliances including a sink, faucet, dishwasher, and electric stove.
  • Empty room with wooden flooring, white walls, and large windows allowing natural light. There is a single door leading to another room.
  • Empty room with wooden flooring, white walls, and a single wooden door leading to another room.
  • Empty room with wooden flooring and white walls, featuring a single light fixture on the ceiling and a partially open door on the left side.
  • Modern bathroom with a bathtub, sink, toilet, and a mirror above the sink. The room features tiled walls and floor, and a window with wooden frame.
  • A small bathroom with a white sink, toilet, bathtub, and a mirror above the sink. The shower area has a curtain and a handheld showerhead.
  • Balcony with tiled floor, metal railing, striped awning, and view of surrounding buildings and greenery.
  • Underground garage with a modern, curved glass roof structure, featuring a parked car and motorcycles.
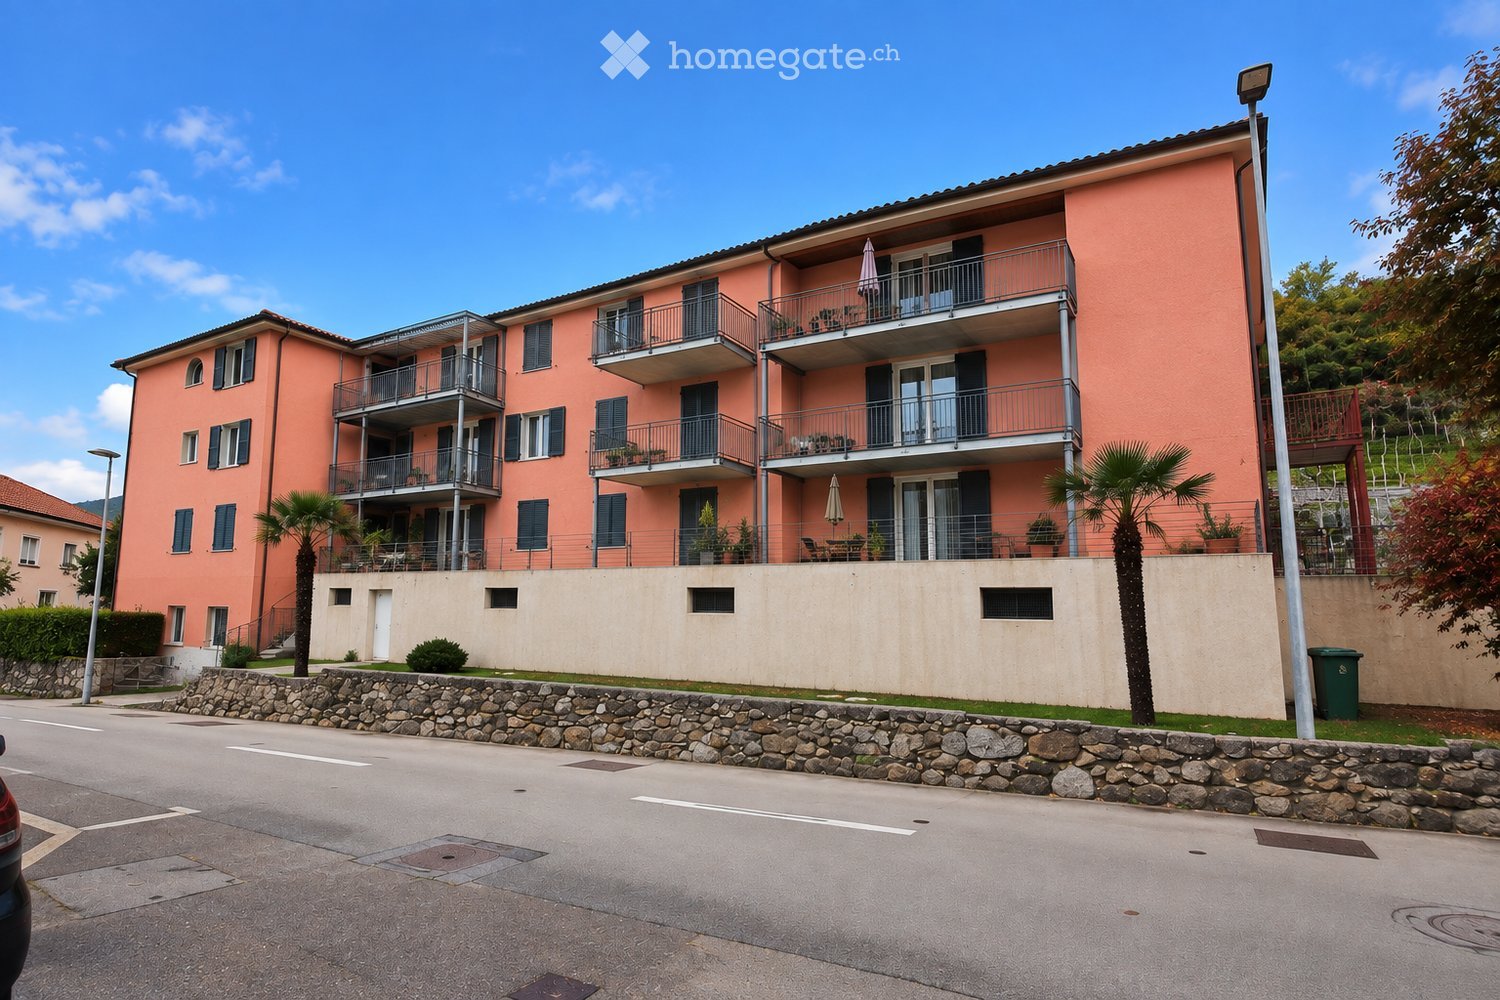
  • Multi-story residential building with balconies, surrounded by greenery and a well-maintained garden area.
1 / 10
CHF 590,000.– Top
4.5 rooms100m² living space
Via Vedreggio 19, 6963 Lugano

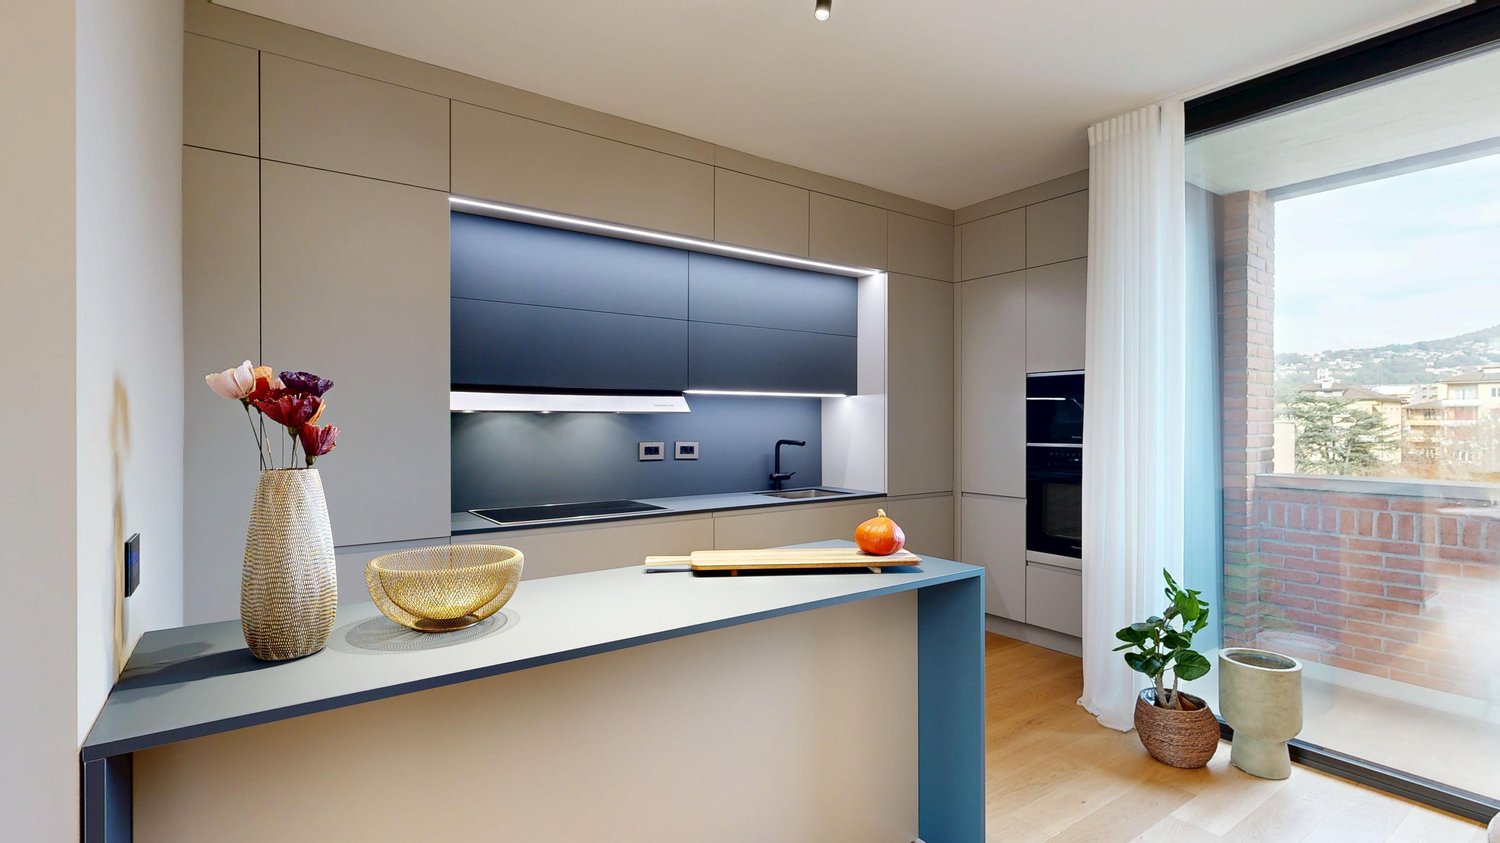
Bright 4.5-room apartment (100mq) for sale in Pregassona – Via Vedreggio 19

Bright 4.5-room apartment of 100mq, located in Pregassona in a building with 8 apartments, in a green area. The apartment consists of a large living room, a kitchen, 3 bedrooms, two bathrooms, one with a shower and one with a bathtub. Cellar and large balcony of 10mq.Two covered outdoor parking spaces are also included.The apartment is just a few steps away from Coop, Aldi, Migros, pharmacy, post office, and church.Available immediately.Main features of the apartment: • Living area: 100 m², well distributed on a raised ground floor with large, bright rooms. • Modern kitchen: Equipped with light wood cabinets, granite countertops, and appliances • Bright rooms: Rooms with tile/parquet flooring and white walls • Private balcony: An ideal outdoor space to enjoy the sunny summer days. • Parking space included: Comfort guaranteed with a dedicated parking space for 2 cars. • Elevator: Easy access to all floors of the building. • Year of construction: 1995, with a solid and well-maintained structure. Location and surroundings: The apartment is located in a quiet area, both during the day and at night, perfect for those who want to live away from the city bustle without giving up essential services. In the immediate vicinity are: • Bus stop Boschina – just 3 minutes on foot, for convenient public mobility. • Supermarket Aldi Suisse – 3 minutes on foot, for daily shopping. • Pharmacy Bozzoreda SA – 2 minutes on foot, for every health need. • Elementary school Bozzoreda – 5 minutes on foot, ideal for families with children. • A river nearby offers pleasant walks in nature. Thanks to its sunny exposure during the summer season and the tranquility of the area, this apartment is perfect for families, couples, or professionals who want to settle in one of the most appreciated areas of Lugano. Don't miss this opportunity!

Travel time
-
  • A serene garden view with a small white house, surrounded by lush greenery and palm trees, overlooking a lake and distant mountains.
  • Two-story wooden house with large windows and a balcony, surrounded by lush greenery and mountains.
  • Living room with a black leather sofa, colorful throw pillows, a coffee table, a mounted TV, and a fireplace with decorative items on the mantel.
  • Cozy attic bedroom with slanted wooden ceiling, skylight, two single beds with colorful bedding, nightstand, chair, and a view of the landscape through large windows.
  • A cozy kitchen with wooden cabinets, a black oven, a dishwasher, a sink with a faucet, and a spice rack. The countertops are cluttered with various items, including bottles, cups, and a coffee maker.
  • Cozy bedroom with wooden beams, large window with balcony access, double bed with blue and red duvet, nightstand, bookcase, mirror, and small table.
  • Cozy bedroom with a large bed, green pillows, a white fur throw, a desk with office supplies, a bookshelf, and a view of the landscape through large windows.
  • Garden area with a small patio, table, and chairs, surrounded by greenery and offering a scenic mountain view.
  • Wooden deck with a table and chairs, surrounded by lush greenery and offering a scenic mountain view.
  • Bathroom with wooden ceiling, hexagonal tiles, sink, toilet, bathtub, shower curtain with heart pattern, washing machine, and various toiletries.
1 / 10
CHF 795,000.– Top
4.5 rooms100m² living space
Via Derbor 30, 6579 Piazzogna

Very quiet single-family house in nature, with a view of Lago Maggiore and Locarno

Welcome to this charming single-family house in the picturesque Ticino municipality of Gambarogno. The 1994 built wooden house extends over 3 floors with a living area of 100 m² on a plot of 288 m² and offers with its 4 1/2 rooms space for the whole family. The house is available immediately.The single-family house can be used as a primary or secondary residence.Below the single-family house begins a nature reserve, so that the view of Lago Maggiore remains unobstructed.The house offers, among other things: • Cozy living room with a fireplace, black leather sofa, and colorful pillows – ideal for relaxed evenings. • Well-equipped kitchen with wooden cabinets, oven, dishwasher. • Two bright bedrooms with wooden ceiling beams, large windows with balcony access, and a magnificent view of Lago Maggiore, plus a toilet with shower. • Cozy attic bedroom with sloping wooden roof, skylight, and private bathroom with washing machine. • Terrace with table and chairs, surrounded by lush vegetation (16 m2), palms, and a breathtaking view of the lake and the surrounding mountains. • Pellet heating for the entire house, plus electric stoves. • Pergola with seating area. • Attached basement with deep freezer. • Private parking space available. The house is child-friendly and is located in a very quiet environment – both during the day and at night it is pleasantly quiet. In summer, the property benefits from plenty of sunlight. The location on Lago Maggiore ensures a mild Ticino climate with a Mediterranean flair.Location and connection: The bus stop Piazzogna Paese can be reached in just 6 walking minutes. The nearby lake invites you to take trips and engage in leisure activities, while the surrounding mountain landscape delights hiking enthusiasts. Shopping opportunities and further infrastructure are easily accessible in the region.This charming Ticino house uniquely combines nature, comfort, and tranquility. A rare opportunity to acquire a lovingly renovated home in the heart of Ticino – ideal for families or anyone who wants to enjoy the Dolce Vita in southern Switzerland.

Travel time
-
1 / 7
CHF 160,000.– Top
3.5 rooms70m² living space
Via dei Forni 11, 6809 Monteceneri-Medeglia

House in quiet and sunny location

The property for sale is located in Medeglia in a sunny, quiet and well-served position. The shops are 4 km away. The public transport stop is 100 meters away, while the FFS Rivera-Bironico station is 5 km away. The Splash&SPA Tamaro and the Monte Tamaro cable car are just a 10-minute drive away. Bellinzona and Lugano can be reached in about 25 minutes.The 3.5-room property, with a living area of approximately 70 m2, is a house that develops on two levels. On the ground floor, the main entrance leads to an atrium that introduces the living room with a fireplace and the adjacent kitchen, which together create an intimate living area. On the same level, there is a available room and two bathrooms, one with a small bathtub and one as a service bathroom. On the upper floor, there is the sleeping area, composed of two bedrooms and an additional available room. From here, you can access the balcony that overlooks the town center, offering an authentic atmosphere. The apartment is completed by a generously sized cellar. The property, which lacks a heating system and needs to be renovated, represents an interesting opportunity for enhancement: a house with authentic charm, located in a quiet and suggestive context. This real estate proposal may be suitable for you. I will be happy to illustrate it to you during a visit without any commitment. I look forward to your call!

Travel time
-
1 / 10
CHF 540,000.– Top
5.5 rooms170m² living space
Madonnone 18, 6989 Purasca

Casa unifamiliare con giardino a TRESA - Purasca, Ticino

IT_ Benvenuti in questa abitazione unifamiliare situata nel comune di TRESA, in zona Purasca, a metà strada tra Ponte Tresa e Madonna del Piano. Questa proprietà organizzata su due livelli, presenta la zona abitativa disposta su di un unico piano, alla medesima quota del giardino.Costruita nel 1972, questa casa offre spazi interni ed esterni ben organizzati e spaziosi. Una mansarda ad uso accessorio o abitativo è potenzialmente ricavabile nel sottotetto, in misura di ulteriori 45 m2 sfruttabili.Caratteristiche principali dell'immobile: • Ampia superficie abitativa: 170 m² di spazio abitabile effettivo al piano superiore. Piano seminterrato con aree di servizio e autorimessa, con una superficie totale di 257 m² ed un mappale di 937 m². • Luminosi spazi interni: 5.5 locali con soffitti di altezza 2.60 m1 circa, soggiorno con tetto a falde a vista che conferisce un senso di ariosità e luminosità della zona living. • Veranda: ideale per godersi il giardino nelle giornate soleggiate estive. • Camino: un accogliente camino a legna per gli amanti dell'atmosfera creata dal fuoco. • Garage e parcheggio esterno : disponibilità di spazio fino a 2 veicoli esterni e garage per 1 fino a 2 posti auto. Posizione e dintorni: La proprietà si trova in una zona adatta per chi desidera vivere lontano dai centri urbani. Nelle vicinanze scorre il fiume Tresa, che arricchisce ulteriormente il contesto naturale circostante. L'estate regala un 'elevata esposizione al sole, rendendo questa casa ideale per chi ama trascorrere il tempo all'aperto.La fermata dell'autobus di Croglio è raggiungibile in soli 3 min. a piedi, garantendo un comodo collegamento con i comuni limitrofi, la ferrovia FLP e la vicina Italia (Lavena Ponte Tresa e Luino a 20 min. di auto).Questa abitazione rappresenta un'opportunità rara di sano rapporto tra il prezzo e la qualità dei suoi contenuti, per chi è in cerca di una residenza relativamente appartata e allo stesso tempo a pochi minuti da tutti i principali servizi.e.a.D_ Willkommen in diesem Einfamilienhaus in der Gemeinde TRESA, im Ortsteil Purasca, auf halbem Weg zwischen Ponte Tresa und Madonna del Piano. Dieses zweistöckige Anwesen verfügt über einen Wohnbereich, der sich auf einer einzigen Etage befindet, auf gleicher Höhe mit dem Garten.Das 1972 erbaute Haus bietet gut organisierte und großzügige Innen- und Außenbereiche. Im Dachgeschoss lässt sich potenziell ein Dachboden ausbauen, der als Neben- oder Wohnraum genutzt werden kann und weitere 45 m² nutzbare Fläche bietet.Hauptmerkmale der Immobilie:Große Wohnfläche: 170 m² effektive Wohnfläche im Obergeschoss. Untergeschoss mit Wirtschaftsräumen und Garage, mit einer Gesamtfläche von 257 m² und einer Katasterfläche von 937 m².Helle Innenräume: 5,5 Zimmer mit einer Deckenhöhe von ca. 2,60 m, Wohnzimmer mit sichtbaren Dachschrägen, die dem Wohnbereich ein Gefühl von Luftigkeit und Helligkeit verleihen.Veranda: ideal, um an sonnigen Sommertagen den Garten zu genießen.Kamin: ein gemütlicher Holzkamin für Liebhaber der vom Feuer geschaffenen Atmosphäre.Garage und Außenparkplatz: Platz für bis zu 2 Fahrzeuge im Freien und eine Garage mit 1 bis 2 Stellplätzen.Lage und Umgebung: Die Immobilie befindet sich in einer Gegend, die sich ideal für diejenigen eignet, die abseits der Stadtzentren leben möchten. In der Nähe fließt der Fluss Tresa, der die natürliche Umgebung zusätzlich bereichert. Im Sommer bietet die Lage eine hervorragende Sonneneinstrahlung, was dieses Haus ideal für diejenigen macht, die gerne Zeit im Freien verbringen.Die Bushaltestelle von Croglio ist in nur 3 Minuten zu Fuß erreichbar und gewährleistet eine bequeme Anbindung an die umliegenden Gemeinden, die FLP-Bahnlinie und das nahegelegene Italien (Lavena Ponte Tresa und Luino sind 20 Autominuten entfernt).Dieses Haus bietet ein seltenes Preis-Leistungs-Verhältnis für alle, die auf der Suche nach einem relativ abgeschiedenen Wohnsitz sind, der gleichzeitig nur wenige Minuten von allen wichtigen Dienstleistungen entfernt liegt.

Travel time
-
  • Unfurnished Room. An empty, bright room with white walls and a high, slanted ceiling. Features include exposed wooden beams, skylights, a black wood-burning stove, and a visible doorway leading to another space.
  • Corridor / Hallway. A long, narrow hallway with white walls, wooden doors, and a blue carpeted floor. The hallway features exposed wooden beams on the ceiling and electrical outlets on the walls.
  • Bathroom. Modern bathroom with white tiled walls, a double sink, a mirror, and a window providing natural light.
  • Floor Plan. Floor plan of a residential unit with labeled rooms including entrance, living room, bedrooms, bathroom, and hallway.
  • Floor Plan. Floor plan of a basement level showing a living room, kitchen, dining area, terrace, and bathroom.
  • Building. Two-story residential building with light blue and cream-colored facades, multiple windows with shutters, and a small balcony on the upper floor.
  • Building. Panoramic view of a town with red-tiled roofs, surrounded by lush green hills and a serene lake in the background.
  • Corridor / Hallway. A view looking down a staircase with a wooden railing and a fireplace in the background.
1 / 9
CHF 430,000.– Top
5.5 rooms149m² living space
Via Ca dar Sass 8, 6936 Cademario

Charming 5.5-room attic apartment in Cademario – Historic Tessin Jewel

Discover this exceptional 5.5-room attic apartment on the two upper floors of a lovingly renovated old building (approx. from 1900) in the picturesque Ticino municipality of Cademario. With a spacious living area of 149 m² and an unmistakable historic charm, this apartment offers a unique living experience. A small roof terrace with a unique view and a garden extend the charming maisonette apartment.The apartment impresses with the following features: • Exposed wooden beams: Authentic, visible wooden beams on the ceilings give the apartment its unmistakable old building character. • Bright rooms with skylights: Light-filled rooms with partially sloping ceilings and skylights create a welcoming atmosphere. • Heating, wood stove, and fireplace: A black wood stove and two fireplaces provide a cozy and warm atmosphere on cool evenings. The heating is done via electric night storage devices. • Rooftop terrace with free south view: Enjoy the beautiful Ticino landscape from your private terrace. • Renovated: The building has been partially renovated, including a new, insulated roof structure, and combines historic charm with modern comfort. • Available immediately: The apartment is available for occupancy immediately. Location and surroundings: Cademario is located in the heart of Ticino and offers a quiet, sun-kissed residential area with a magnificent panoramic view. The apartment is very quiet in the Nucleo area – both during the day and at night, there is a pleasant silence. In the summer, you benefit from plenty of sunshine, and even in winter, the sun's radiation is pleasant. The bus stop Cademario can be reached in about 2 minutes on foot.The attic apartment is part of a two-family house and has its own entrance on the 3rd floor. This unique attic apartment combines Ticino tradition with contemporary living comfort and is ideal for all those who are looking for something special. Let yourself be enchanted by this historic gem and make it your new home in sunny Ticino.The 4.5-room maisonette apartment below is also available for sale with 310 T.

Travel time
-
1 / 10
  • Balcony / Terrace
  • Elevator
  • Child-friendly
  • +1
CHF 970,000.– Top
3.5 rooms126m² living space
6963 Pregassona

Lugano, Pregassona: Nuovo 3.5 locali con giardino privato

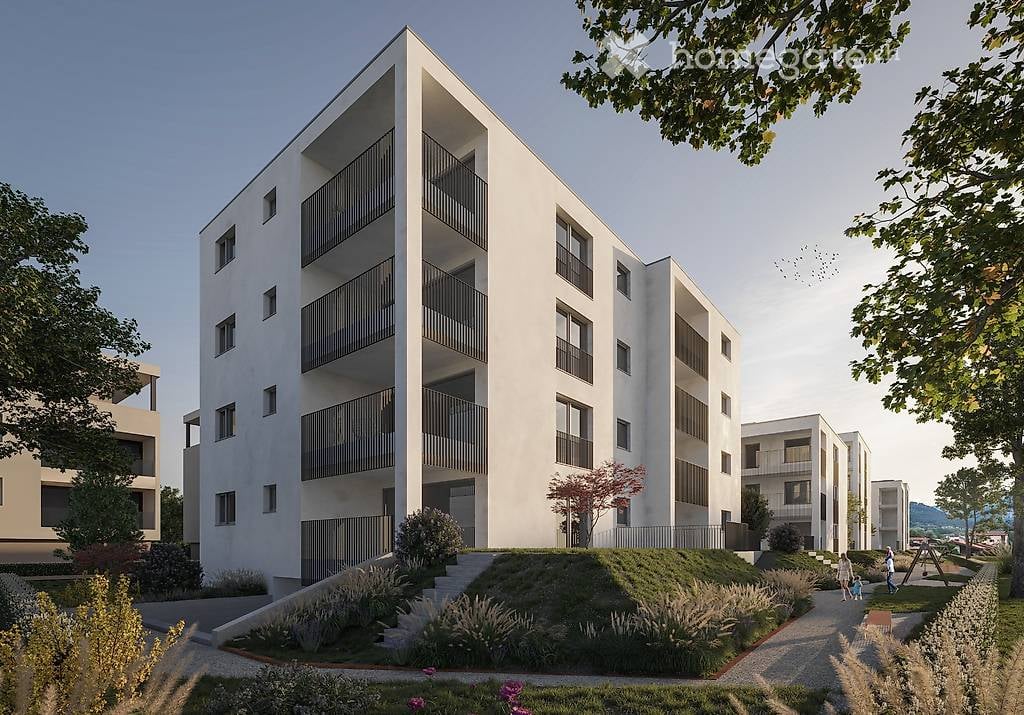
LUGANO - Nuova costruzione 3.5 locali al piano terra con giardinoIn una delle zone residenziali più apprezzate di Lugano - Pregassona, proponiamo in vendita un appartamento 3.5 locali di nuova costruzione situato al piano terra con ampio giardino privato, inserito in una residenza moderna composta da sole 8 unità abitative.Il progetto, con consegna prevista per l'estate 2027, è pensato per chi desidera un'abitazione contemporanea, efficiente dal punto di vista energetico e ben collegata al centro città. Possibilità di acquisto anche come seconda residenza.L'appartamento si distingue per ambienti luminosi e ben proporzionati grazie alle ampie superfici vetrate che valorizzano la luce naturale e offrono una vista aperta sul paesaggio, con scorci che spaziano dal Malcantone al Monte Lema e al Monte Tamaro.Gli interni sono studiati per garantire funzionalità e benessere quotidiano: una zona giorno generosa con cucina a vista, camere confortevoli e spazi esterni privati ideali per vivere momenti di relax all'aperto.Dal punto di vista energetico, la residenza risponde ai più attuali standard di sostenibilità con certificazione CECE, impianto fotovoltaico, riscaldamento a termopompa reversibile e raffrescamento a pavimento. Il sistema Smart Home consente una gestione intelligente degli impianti, migliorando comfort ed efficienza abitativa.La posizione unisce tranquillità residenziale e praticità: il centro di Lugano è raggiungibile in circa 5 minuti, così come scuole, negozi e principali infrastrutture.In questa fase iniziale è possibile personalizzare le finiture interne, creando una soluzione abitativa su misura.Superfici: • Superficie commerciale: mq 126; • Superficie lorda: mq 91; • Terrazzo: mq 36; • Giardino privato: mq 147; • Lavanderia privata sul piano: mq 3,70; • Cantina sul piano: mq 3,70. Distribuzione interna: • Atrio d'ingresso; • Ampio soggiorno living con uscita diretta sul terrazzo; • Cucina moderna open space; • 1 camera padronale con guardaroba e bagno privato; • 1 camera ragazzi; • Bagno completo con doccia; • Lavanderia privata sul piano. Caratteristiche principali: • Nuova costruzione a Lugano Pregassona; • Residenza di sole 8 unità abitative; • Consegna prevista estate 2027; • Finiture personalizzabili; • Standard energetico CECE; • Impianto fotovoltaico; • Riscaldamento e raffrescamento a pavimento; • Sistema Smart Home; • Spazi esterni privati; • Posizione panoramica e riservata; • Centro di Lugano a circa 5 minuti; • Possibilità di seconda residenza. Completano la proprietà 2 posti auto in autorimessa a CHF 75'000.-/cadauno.Una soluzione ideale per chi cerca un appartamento nuovo con giardino in vendita a Lugano, moderno, efficiente e inserito in un contesto residenziale curato e di qualità.Prezzo totale comprensivo di 2 posti auto in autorimessa: CHF 1'120'000.-Contattateci per scoprire il progetto e tutte le soluzioni abitative disponibili.Le immagini e i render sono da intendersi come interpretazioni illustrative del progetto e sono forniti a titolo puramente indicativo. Essi non costituiscono elemento contrattuale. La realizzazione finale potrà presentare variazioni nei materiali, nelle finiture, nelle soluzioni architettoniche e negli elementi rappresentati.LUGANO - Appartement neuf de 3,5 pièces au rez-de-chaussée avec jardinDans l'un des quartiers résidentiels les plus prisés de Lugano - Pregassona, nous proposons à la vente un appartement neuf de 3,5 pièces situé au rez-de-chaussée avec un grand jardin privé, au sein d'une résidence moderne composée de seulement 8...

  • Balcony / Terrace
  • Elevator
  • Child-friendly
  • +1
Giovanni Mastroddi

Giovanni Mastroddi

Fiduciario Immobiliare, CEO & Founder

1 / 5
CHF 1,200,000.– Top
4.5 rooms161m² living space
Via Varrone 15, 6500 Bellinzona

DIRECTLY FROM THE DEVELOPER - Bellinzona - 4.5 room attic with roof-top

PURCHASE DIRECTLY FROM THE DEVELOPER - Bellinzona, Via Varrone 15. The new Gruppo Benzi project is taking shape: in Bellinzona, a residential building with 5 apartments, RESIDENZA MARTINA. The new building is located in the Città di Bellinzona district, Via Varrone 15, and is situated opposite the Sacro Cuore church. (GERETTA DISTRICT)Favorable proximity to the Bellinzona North and South highways, the train station - and within walking distance are numerous supermarkets and restaurants, banks, the municipal swimming pool, the sports center, the historic center, and schools of all kinds. The building will consist of a basement, five above-ground floors, and a practicable roof terrace available to the apartments on the 3rd and 4th floors. The basement houses the cellars, the technical room, and the electrical room. From the 1st to 4th floor: four equivalent apartments with 4 ½ rooms. The apartments will consist of a living room with a dedicated kitchen and a generous island, three bedrooms, three bathrooms, and an internal laundry room.The apartments will have a southwest-facing terrace and two balconies (kitchen - sleeping area).On the 5th floor the roof terrace is available to the apartments on the 3rd and 4th floors. Access is via the staircase (and elevator) for both. We are at your disposal for a viewing of the construction site, with the possibility of visiting other constructions designed and built by us in Lugano and surrounding areas to facilitate your identification of the construction quality adopted. For any further information, do not hesitate to contact us.

Travel time
-
1 / 13
Price on requestTop
6.5 rooms300m² living space
6900 Paradiso

LUSSUOSO ATTICO CON SERVIZI ALBERGHIERI A 5 STELLE

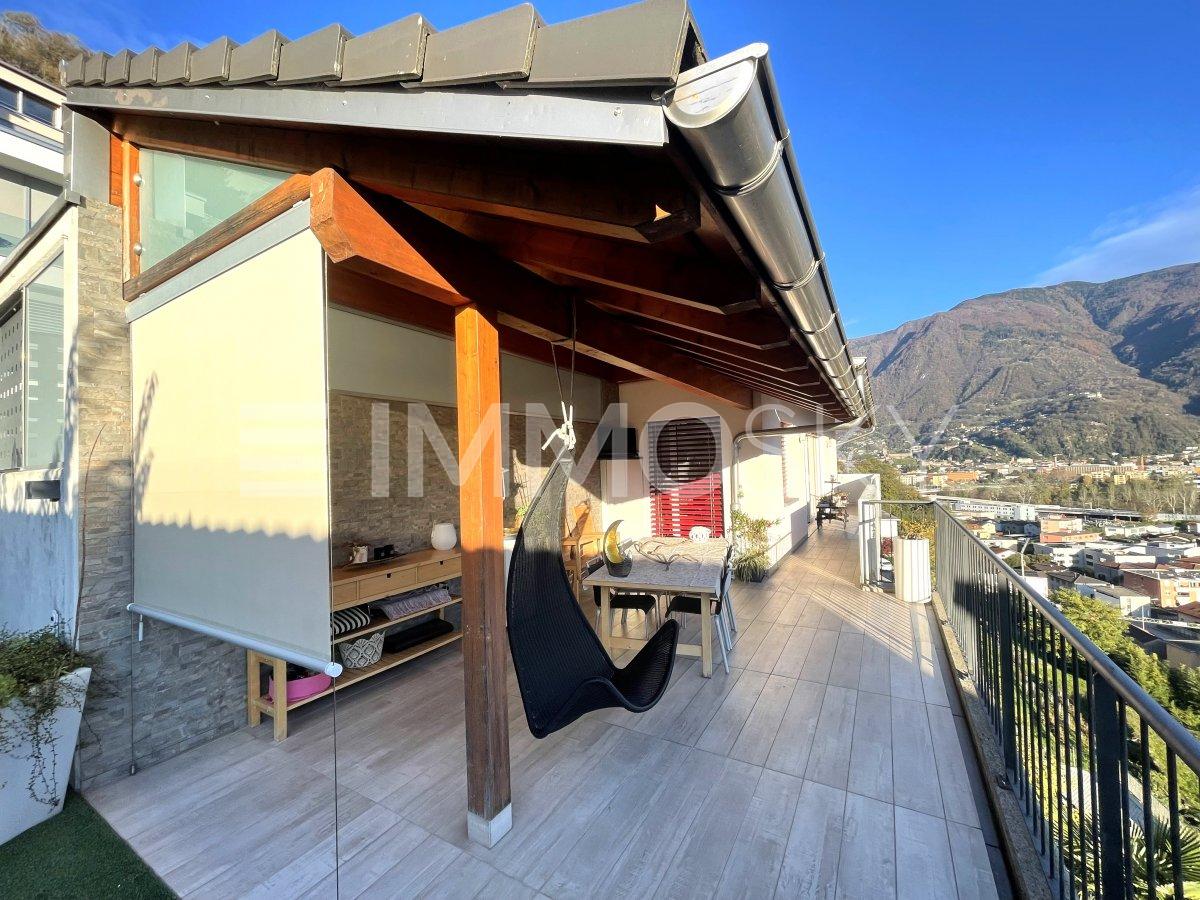
Esclusivo attico con terrazza sul tetto e vista lago, situato all'interno di un moderno complesso residenziale a Paradiso, a pochi minuti dal centro di Lugano. Gli spazi si fondono armoniosamente in un perfetto equilibrio tra arte, architettura, natura e benessere. L'Hotel 5* Superior "The View", adiacente alla residenza, offre un ristorante gourmet, una zona fitness & wellness, una piscina interna, una SPA e una vasta gamma di servizi, tutti a disposizione dei residenti, garantendo una qualità della vita elevata in un contesto esclusivo.L'attico si sviluppa su due livelli, con ampi spazi interni che combinano comfort e design contemporaneo. L'appartamento è composto da un elegante atrio d'ingresso, che conduce alla zona giorno, caratterizzata da un ampio salone con zona pranzo e cucina a vista, tutti con uscita diretta sulla terrazza con vista lago. Include un bagno per gli ospiti, una lavanderia privata e uno studio o camera aggiuntiva. Nella zona notte, completano la proprietà altre quattro camere da letto, ognuna con bagno privato e armadio o cabina armadio. Da tutti gli ambienti, comprese le camere e il salone, si accede direttamente alle terrazze, garantendo un perfetto collegamento tra gli spazi interni ed esterni.La grande terrazza sul tetto, raggiungibile con un ascensore privato, offre una vista mozzafiato sul lago e sulle montagne circostanti, diventando lo spazio ideale per momenti di relax o per intrattenere gli ospiti. La terrazza è dotata di zona pranzo all'aperto, area solarium e angolo barbecue, il tutto immerso in una cornice naturale di rara bellezza.A completare l'offerta, due posti auto in autorimessa, con la possibilità di acquistare o noleggiare ulteriori posti auto. L'appartamento è acquistabile sia come residenza primaria che come residenza di vacanza, offrendo così una soluzione perfetta per ogni esigenza abitativa.LUXURIOUS PENTHOUSE WITH 5-STAR HOTEL SERVICESExclusive penthouse with roof terrace and lake view, located within a modern residential complex in Paradiso, just a few minutes from the centre of Lugano. The spaces blend harmoniously in a perfect balance of art, architecture, nature and well-being. The 5* Superior Hotel 'The View', adjacent to the residence, offers a gourmet restaurant, a fitness & wellness area, an indoor swimming pool, a SPA and a wide range of services, all available to residents, guaranteeing a high quality of life in an exclusive context.The penthouse is on two levels, with spacious interiors that combine comfort and contemporary design. The flat comprises an elegant entrance hall, leading to the living area, characterised by a large living room with dining area and open kitchen, all with direct access to the terrace with lake view. It includes a guest bathroom, a private laundry and a study or additional room. In the sleeping area, four further bedrooms complete the property, each with a private bathroom and a wardrobe or walk-in wardrobe. From all the rooms, including the bedrooms and the living room, there is direct access to the terraces, ensuring a perfect connection between indoor and outdoor spaces.The large roof terrace, reached by a private lift, offers a breathtaking view of the lake and surrounding mountains, making it the ideal space for relaxing or entertaining guests. The terrace is equipped with an outdoor dining area, sunbathing area and barbecue corner, all surrounded by a natural setting of rare beauty.Two parking spaces in the garage complete the offer, with the possibility of purchasing or renting additional parking spaces. The flat can be purchased either as a primary residence or as a holiday residence, thus offering a perfect solution for all living needs.

1 / 13
Price on requestTop
11 rooms440m² living space
6926 Montagnola

ESCLUSIVA PROPRIETÀ CON PISCINA E DARSENA PRIVATA

Esclusiva proprietà con magnifica vista lago a Lugano-Montagnola, quartiere prestigioso e tranquillo del comune di Collina d'Oro. La proprietà si trova acirca15 minuti di distanza in auto dal centro città di Lugano e nelle vicinanze della rinomata scuola americana TASIS.La proprietà vanta di una piscina a sfioro, zona fitness, sauna e darsena privata situata a breve distanza dalla proprietà. Lavilla dispone inoltre di un sistema per la gestione automatica dell'aria condizionata e ventilazione, sistema d'allarme con video sorveglianza, piscina con sistema di apertura automatica e filtraggio e riscaldamento a pavimento con termo pompa.L'immobile,costruitonel 2016, si sviluppa su tre livelli ed è suddiviso nel modo seguente:PRIMO LIVELLO - PIANO INFERIOREampio soggiorno con accesso a terrazza e piscina, camera matrimoniale con cabina armadio e bagno completo di vasca, bagno ospiti, zona fitness, sauna e doccia, lavanderia, terrazza con infinity pool;SECONDO LIVELLO - PIANO D'ENTRATAatrio d'ingresso, bagno ospiti, cucina con dispensa aperta sul soggiorno,ampio soggiorno, 2 camere da letto con cabina armadio e bagno completo di doccia, giardino d'inverno, terrazza;TERZO LIVELLO - PIANO SUPERIORECamera matrimonialecon bagno completo di doccia, 2 camereda lettocon guardaroba e un bagno completo di doccia, bagno ospiti, cucina, ampio terrazzo panoramico sul tetto.Completano la proprietà 2 posti auto in garage e 4 posti auto esterni.La proprietà è in vendita con un fondo separato situato al lago, dotato di una darsena privata.EXCLUSIVE PROPERTY WITH SWIMMING POOL AND PRIVATE DOCKExclusive property with magnificent lake view in Lugano-Montagnola, a prestigious and quiet district of Collina d'Oro. The property is located approximately 15 minutes by car from the city centre of Lugano and in the vicinity of the renowned American school TASIS.The property boasts an infinity pool, fitness area, sauna and private dock located a short distance from the property. The villa also features an automatic air conditioning and ventilation system, alarm system with video surveillance, swimming pool with automatic opening and filtration system and underfloor heating with thermo pump. The property,built in 2016,is on three levels and is divided as follows:FIRST LEVEL - LOWER FLOORlarge living room with access to terrace and pool, master bedroom with walk-in wardrobe and bathroom complete with bathtub, guest bathroom, fitness area, sauna and shower, laundry room, terrace with infinity pool;SECOND LEVEL - ENTRANCE FLOORentrance hall, guest bathroom, kitchen with pantry open to the living room, large living room, 2 bedrooms with walk-in wardrobe and bathroom with shower, winter garden, terrace;THIRD LEVEL - UPPER FLOORMaster bedroom with full bathroom with shower, 2 bedrooms with walk-in wardrobe and a full bathroom with shower, guest bathroom, kitchen, large panoramic roof terrace.The property is completed by 2 parking spaces in the garage and 4 parking spaces outside. The property is for sale with a separate fund located at the lake with a private dock.

1 / 6
  • Parking space
  • Garage
CHF 380,000.– Top
3.5 rooms80m² living space
6999 Astano

BRIGHT, QUIET & PANORAMIC

3.5 rooms on two floors located in a quiet and well-served residential area. The property offers bright and well-distributed environments, ideal for couples or small families. The property has a large panoramic terrace perfect for moments of relaxation and outdoor dining. The terrace offers a splendid open view of the mountains, which guarantees privacy and a suggestive atmosphere in every season. A private garage and functional accessory spaces complete the offer. The context is curated and silent, far from traffic but close to the main services. Ideal solution for those seeking comfort, tranquility, and quality of life.This offer from BETTERHOMES is highlighted for the following advantages: - beautiful terrace- bright- quiet area- well-finished- competitive price- etc., etc., etc. ...Interested? Contact us for a non-binding visit!No matching object found? More than 2,000 offers on: www.betterhomes.chThe Swiss specialist for real estate brokerageDo you have a property to sell?Take advantage of our know-how: https://www.betterhomes.ch/en/benefitWould you like to know what your property is worth?Discover its value immediately with our free and non-binding estimate!https://www.betterhomes.ch/en/knowledge/estimationFurther dataLocation: quietCondition of the object: goodBathrooms/Showers: 2 (2 x WC / shower / sink)Public transport: bus stop, 300 m Schools: middle school, 3 km Shops: Migros, 5 km

  • Parking space
  • Garage
1 / 6
CHF 390,000.– Top
3.5 rooms80m² living space
6724 Ponto Valentino

Charming location in a quiet area

This charming Ticino rustic house in the heart of Ponto Valentino's town center combines the charm of tradition with the tranquility of the Blenio Valley. Completely renovated on two and a half floors, it offers about 80 m² of living space with two spacious bedrooms and a suggestive attic with a loft, ideal as a guest area or relaxation corner. The wood stove creates a warm and welcoming atmosphere in winter, while the terrace offers a splendid open view of the valley and the surrounding mountains. Access is convenient from the cantonal road and a public parking lot is located in the immediate vicinity.This BETTERHOMES offer is highlighted for the following advantages: - Ticino rustic house renovated with great charm- quiet location in the historic town center- splendid view of the Blenio Valley and the mountains- cozy wood stove- sunny terrace with open panorama- ideal as a primary or secondary residence- natural and relaxing environment- public parking in the immediate vicinity- and much more- etc., etc., etc. ...Interested? Contact us for a non-binding visit!No matching object found? Over 2,000 offers on: www.betterhomes.chThe Swiss specialist for real estate brokerageDo you have a property to sell?Take advantage of our know-how: https://www.betterhomes.ch/en/benefitWould you like to know what your property is worth?Discover its value immediately with our free and non-binding estimate!https://www.betterhomes.ch/en/knowledge/estimationFurther dataLocation: quiet and sunnyCondition of the object: goodBathrooms/Showers: 1 (1x WC / Bathtub)Heating: Radiators + Wood stovePublic transport: bus, 200 mSchools: elementary school in Acquarossa, 3.5 kmShops: coop / bar / restaurant / pharmacy in Dongio, 6 km

1 / 6
  • Parking space
  • Balcony / Terrace
  • Garage
  • +1
CHF 995,000.– Top
8 rooms240m² living space
6512 Giubiasco

Entire building with great potential

In Giubiasco, in a quiet and sunny area, a multi-family house with income and a large living space: 2 apartments with 3.5 and 4.5 rooms, currently already rented. Practical and well-organized spaces with laundry room, 2 cellars, 2 garages and 2/3 outdoor parking spaces. Perfect for investors looking for a stable income, but also for those who want to combine house and income in the same property.This offer from BETTERHOMES is highlighted for the following advantages: - 2 apartments with 3.5 and 4.5 rooms- quiet and sunny location, just a few steps from the school- ideal as an investment- 2 garages- laundry room- 2 cellars- 2/3 outdoor parking spaces- apartments currently rented- etc., etc., etc. ...Interested? Contact us for a non-binding visit!No matching object found? Over 2,000 offers on: www.betterhomes.chThe Swiss specialist for real estate brokerageDo you have a property for sale?Take advantage of our know-how: https://www.betterhomes.ch/en/benefitWould you like to know what your property is worth?Find out its value immediately with our free and non-binding estimate!https://www.betterhomes.ch/en/knowledge/estimationFurther dataLocation: quiet and sunnyCondition of the object: good conditionBathrooms / Showers: 3 (1x WC / bathtub / sink, 2x WC / shower / sinkHeating: oil heatingPublic transport: bus stop, 100 mSchools: elementary school, 800 mShops: Coop / Post and much more, 250 m

  • Parking space
  • Balcony / Terrace
  • Garage
  • +1
  • multistory building, multiple windows, balcony on second floor, surrounded by mountains
  • A multi-story residential building with multiple windows and balconies, surrounded by other buildings and a grassy area.
  • Empty room with white walls, white ceiling, wooden floor, radiators, windows, open doors
  • white walls, wooden floor, two large windows, two radiators, open door
  • modern minimalist kitchen with white cabinetry, wooden flooring, built-in appliances, bright white walls
  • bathroom with bathtub, shower, toilet, sink, tiles, radiator, windows
  • modern bathroom, white tiles, bathtub, shower, sink, mirror, wooden floor, white cabinet
  • empty room, white walls, two windows, office chair, desk, boxes, wrapped furniture, trash bin, radiator
  • empty room, white walls, wooden floor, window, radiator
  • Main floor: living room, kitchen, bedroom, bathroom, balcony
  • Layout of a modified 2012 apartment with a living room, two bedrooms, a kitchen, a dining room, and two bathrooms. It includes two balconies.
  • Living room, kitchen, 2 bedrooms, 2 bathrooms, balcony
  • entrance, living room, kitchen, bathroom, bedroom, balcony, cellar, garage, utility room, storage room
  • Floor plan of a building with various rooms, including living areas, kitchens, and bathrooms. Includes a view of the terrace.
  • Entrance hall, corridor, 2 bedrooms, living room, kitchen, balcony, staircase
1 / 15
CHF 820,000.– Top
19.5 rooms687m² living space
6900 Lugano

Rendite 9%, Mehrfamilienhaus, teilrenoviert mit 6 Wohnungen, im Zentrum von Faido TI

Mehrfamilienhaus, 9% Rendite, teilrenoviert mit 6 Wohnungen, im Zentrum von Faido TI • Adresse: Via Canton Lucerna 8, 6760 Faido TI • Rendite 9% nach Umbau (siehe Beschreibung) • Kontakt: Dr. Theodor Heutschi, Telefon +41 79 244 10 00 -Mehrfamilienhaus mit 6 Wohnungen, grosser Garten mit Rustico, im Zentrum von Faido TIMieterträge 6 Wohnungen pro Jahr CHF 86'880.-(Ortsübliche und nachhaltige Mietpreise)-Gebäudeversicherungswert CHF 2'130'000.-Verkehrswert gemäss DCF-Berechnung: CHF 1'667'000.--Entdecken Sie dieses beeindruckende historische Stadthaus in der malerischen Gemeinde Faido im Tessin. Das mehrstöckige Gebäude mit 5 Etagen bietet auf grosszügigen 686.85 m² Wohnfläche insgesamt 19.5 Zimmer und steht auf einem 737 m² grossen Grundstück.Das Objekt überzeugt mit folgenden Eigenschaften: • Grosszügige Raumaufteilung: Helle Räume mit weissen Wänden, hochwertigen Holzböden und grossen Fenstern sorgen für eine einladende Atmosphäre • Moderne Ausstattung: Das Gebäude wurde kürzlich renoviert und bietet zeitgemässen Wohnkomfort • Balkon: Geniessen Sie die frische Bergluft auf dem Balkon • Parkplätze: Öffentliche Parkplätze 100m entfernt • Familienfreundlich: Ideal für Familien mit Kindern • Grosser Garten: Garten hinter dem Haus mit Rustico (renovationsbedürftig) • Einkaufen: 100m • Schule: 100m • ÖV Bus: vor dem Haus • Autobahnanschluss 3 min • Nächste Stadt Bellinzona 20 min Zustand: Die 6 Wohnungen sind neu teilrenoviert mit neuen Küchen und neuen Bäder/Nasszonen. Eine zusätzliche 3-ZI Wohnung kann im grosszügigen Dachgeschoss ausgebaut und realisiert werden. An der Fassade ist in den nächsten 5 - 10 Jahren Renovationsbedarf.Lage und Umgebung: Das Haus befindet sich im Zentrum von Faido und ist von einer beeindruckenden Berglandschaft umgeben. Die Gegend ist sowohl im Sommer als auch im Winter sonnig und bietet eine ruhige Wohnatmosphäre. Die spektakuläre Aussicht auf die umliegenden Berge macht dieses Objekt zu etwas ganz Besonderem.Dieses vielseitige Mehrfamilienhaus eignet sich hervorragend als Kapitalanlage mit einer Rendite von 9%, Die Kombination aus traditioneller Tessiner Architektur und modernem Komfort macht es zu einer einzigartigen Immobilie in einer der schönsten Regionen der Schweiz.-Bestehende Baubewilligungen gemäss Abklärungen mit Bauverwaltung Faido: • Renovation der 6 Wohnungen (die Wohnungen sind renoviert, es fehlen noch zwei Küchen im EG) • Luft-Wasser-Wärmepumpe vorhanden (kein Wärmeschutz-Nachweis nötig im Kanton TI) • Ausbau Dachgeschoss (noch nicht erfolgt, kann bei Bedarf ausgebaut werden) • Parkplätze hinter dem Haus sind möglich (keine Grünziffernanteil, Zufahrt via Post abzuklären) -Noch auszuführende Umbau-Arbeiten durch Käuferschaft:CHF. 8'000.- 2 Küchen EG, liefern, InstallationCHF. 15'000.- Elektro-Tableau Installation, ElektrokontrolleCHF. 65'000.- Anschluss Luft-Wasser-Wärmepumpe, Inbetriebnahme (bewilligt)CHF. 3'000.- Treppenhaus BodenCHF. 7'000.- KellerabteileCHF. 20'000.- Reparatur FassadeCHF. 2'500.- Wasser BoilerCHF. 25'000.- Aussenanlage, Parkplätze möglichCHF. 145'500.- Total ca.-Rendite: Nach dem Umbau, d.h. Nach Ausführung dieser Arbeiten liegt die Rendite bei 9%- • Verkaufspreis: CHF 820'000.- • Verfügbarkeit: Die Liegenschaft ist ab sofort oder nach Vereinbarung verfügbar. • Notar & Grundbuchkosten: Die Notar- und Grundbuchkosten sowie sämtliche Gebühren und Kosten im Zusammenhang mit der Beurkundung werden durch die Käuferschaft getragen. • Bank: in der Wahl der Bank sind Sie frei --Alle Angaben ohne Gewähr, jede Haftung für Text, Angaben, Zahlen, Masse, Bilder oder Pläne wird hiermit ausgeschlossen.Descrizione in lingua italiana- Rendimento 9%Condominio con 6 appartamenti nel centro di Faido TI.Reddito locativo 6 appartamenti all'anno CHF 86'880.--Valore assicurativo dell'immobile CHF 2'130'000.---KONTAKT / BESICHTIGUNG:-------------------------------------Dr. T. Heutschi Telefon 079 244 10 00J. Deyhle, lic.iur Telefon 079 450 40 00Weitere Unterlagen und Ausführungen erhalten Sie an der Besichtigung.

Suggested properties for you based on search results