4617 results - Property for buy in Canton Vaud

New building
1 / 9
  • Parking space
  • View
CHF 970,000.– Premium
5.5 rooms185m² living space
A Bex, 1880 Bex

The alliance of authenticity and comfort

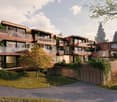
Discover the exceptional project "Le Hameau de Fenalet", nestled in the picturesque hamlet of Fenalet-sur-Bex, just a few minutes from the charming towns of Bex and Gryon. This unique development offers three independent village houses, combining the comfort of a chalet-style with an irresistible authenticity.A haven of peace and elegance. Each house, carefully designed by renowned architects from EPFL/SIA, reflects a perfect balance between tradition and modernity. With an architecture that preserves the character of the village, these homes benefit from beautiful volumes and a vertical exterior cladding, reminiscent of the barns of yesteryear.Bright and customizable spaces. Enjoy spacious living areas, modern and bright, with a comfortable typology of 5.5 rooms. Each house includes a private garden with a teak terrace, a practical cellar, and two outdoor parking spaces. There is the possibility of installing a charging station.Create your home. Let your imagination run wild with the fully customizable finishes. Whether you're a fan of contemporary design or a lover of traditional chalet style, every detail can be shaped to match your tastes and needs, while respecting the Minergie construction standards.An exceptional natural setting. Ideally located in a green setting, this project is aimed at lovers of tranquility and natural beauty, while being close to all the amenities offered by the surrounding cities. Here, modern comfort meets the authenticity of a peaceful village.The house (lot 1) is distributed as follows:Ground floor:Entrance with visitor toiletLiving room - Kitchen of 50m2, very bright kitchen with west window of 450cm.Cellar and storage room with access from the kitchen. Open staircase for access to the basement and the floor above.Floor above:Parental bedroom with en-suite bathroomDouble room WestDouble room East.Spacious bathroom?Basement:Game room or Hi-Fi and TV room.Large laundry room.Storage room. Cellar.Note: The basement is optional. It is possible to plan without the basement, which would logically result in a lower value.The documents of the two other houses are available upon request.

  • Parking space
  • View
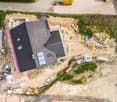
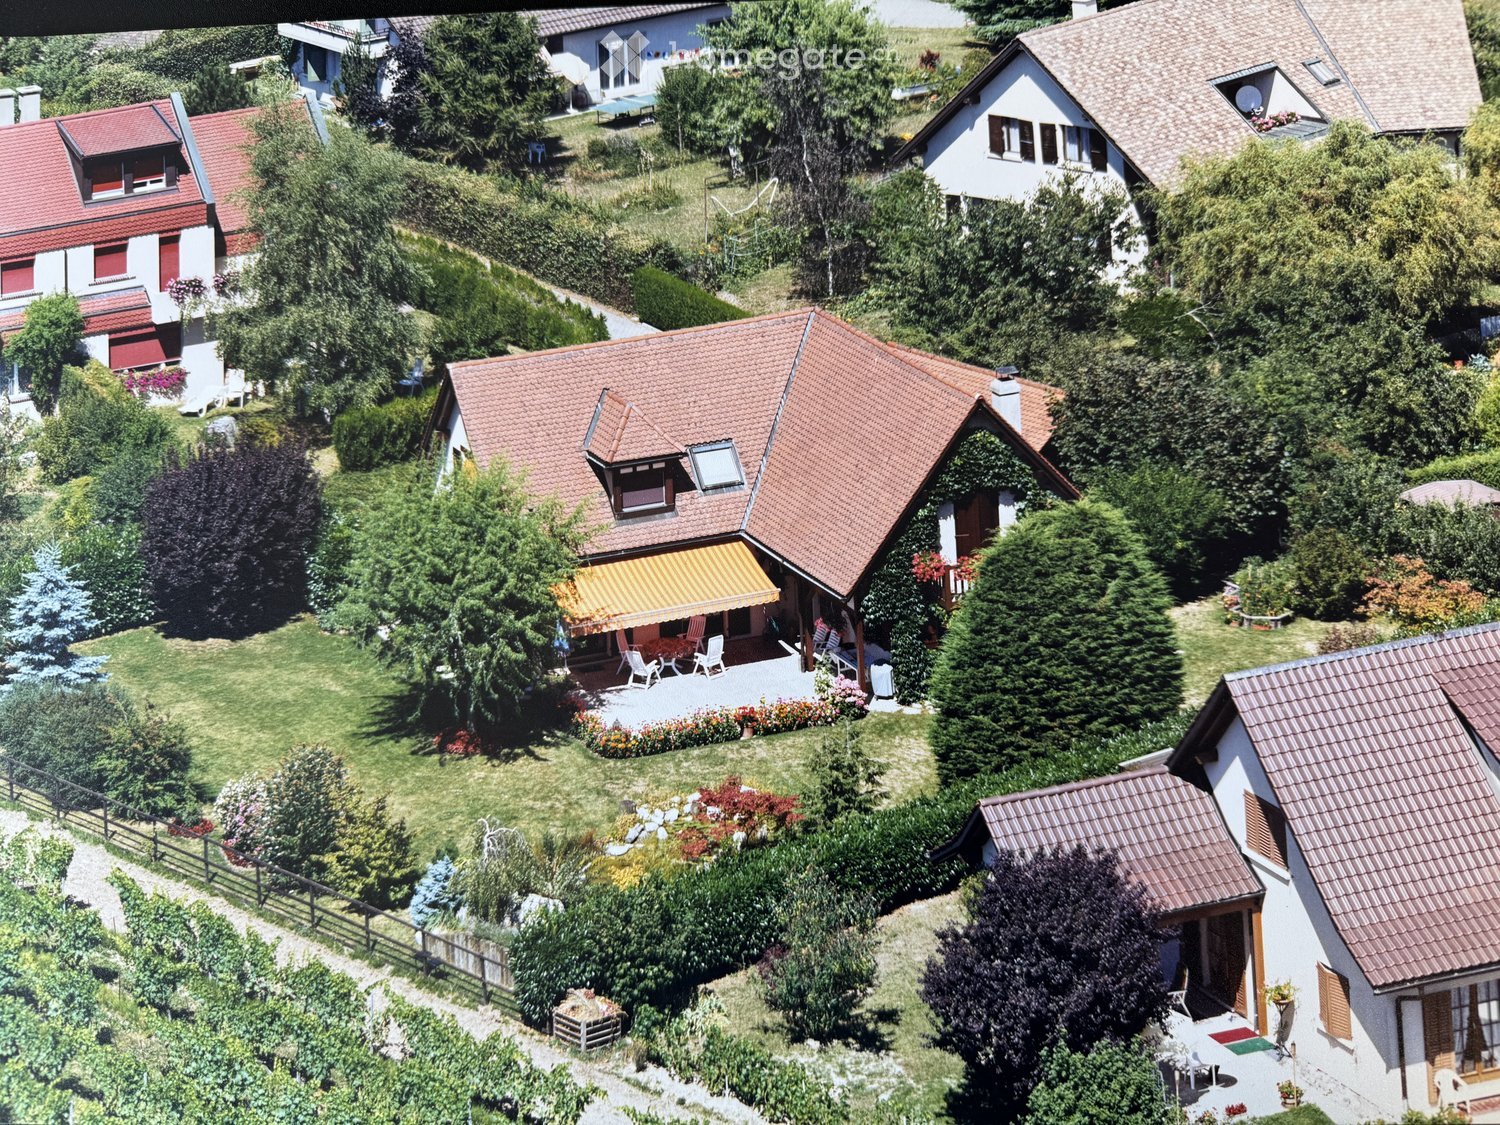
  • Aerial view of a residential area with multiple houses, gardens, and outdoor seating areas. The central house features a patio with chairs and a table, surrounded by well-maintained lawns and trees.
  • Panoramic view of a town with houses, trees, and a large body of water in the foreground, with mountains in the background.
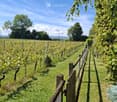
  • A vineyard with rows of grapevines, wooden fence, and lush green grass under a clear blue sky.
  • A rural landscape with scattered houses, fields, and trees, with mountains in the background.
  • A well-maintained garden with a pond, various plants, and outdoor seating near a house with a red-tiled roof and yellow awning.
  • A serene garden with a small pond, surrounded by lush greenery, rocks, and various trees, including a weeping willow and a red maple.
  • A cozy, rustic dining area with exposed wooden beams, a hexagonal tiled floor, and a dining table set with chairs. A sideboard with a lamp and decorative items is visible, along with a wicker chair and a cabinet with glass doors.
  • A cozy living room with exposed wooden beams, a patterned rug, a sofa, a coffee table, a television, and a dining area visible in the background.
  • Cozy living room with exposed wooden beams, large windows, patterned rugs, and classic furniture including a sofa, armchair, coffee table, and lamps.
  • A well-furnished study or office space with a wooden desk, ergonomic chair, chandelier, floor lamp, and framed artwork on the walls. The room features a patterned carpet and large windows with curtains.
  • A cozy living room with wooden beams, a blue patterned rug, a plaid sofa, a wooden chair, a small table, a large antique clock, and several framed pictures on the walls.
  • Spacious attic room with exposed wooden beams, carpeted floor, and large windows leading to a balcony. Features a sofa, coffee table, bed, cabinets, and decorative items.
  • Bathroom with wooden ceiling, tiled walls, double sink, toilet, bathtub, and a small wooden stool with a towel.
  • Well-lit walk-in closet with wooden shelves and hanging rods, containing various clothing items and storage boxes.
  • Cozy attic bedroom with wooden beams, a large bed, a sofa, a small table, and a balcony overlooking greenery.
  • Cozy bedroom with wooden walls and ceiling, two single beds, a wicker chair, a small table with lamps, and a colorful round rug.
  • Cozy attic room with wooden beams, large windows, a table with a butterfly-patterned tablecloth, chairs, a lamp, and a chest of drawers.
  • Bathroom with wooden slanted ceiling, tiled walls, sink, toilet, mirror, and various toiletries.
  • Bathroom with wooden walls, tiled shower area, toilet, sink, and window with floral curtain.
  • A serene garden with a pond covered in lily pads, surrounded by lush greenery, rocks, and a weeping tree. The pond features a small waterfall and is bordered by various plants and shrubs.
1 / 20
Panoramic view of a town with houses, trees, and a large body of water in the foreground, with mountains in the background.
A vineyard with rows of grapevines, wooden fence, and lush green grass under a clear blue sky.
A rural landscape with scattered houses, fields, and trees, with mountains in the background.
CHF 2,390,000.– Premium
6 rooms200m² living space
1162 St-Prex

Beautiful individual villa in a green setting, with a view of the lake and the vineyards in Saint-Prex

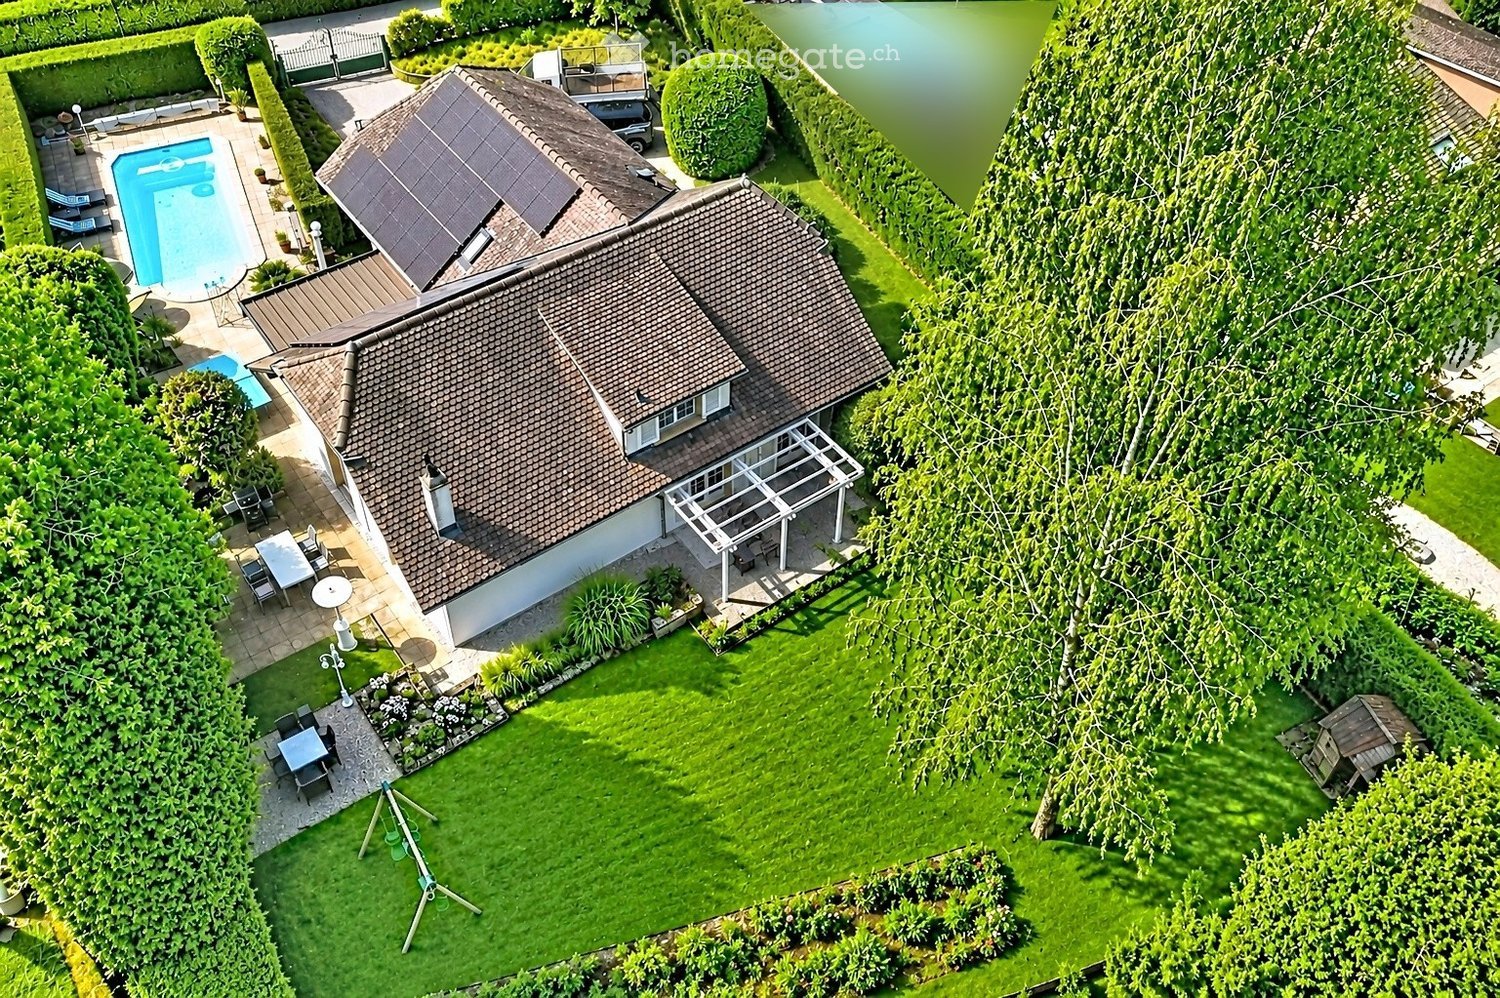
CHF 2'390'000 - Beautiful individual villa in a green setting with a view of the lake, the vineyards and the orchards in Saint-PrexIdeally located in Saint-Prex, this beautiful individual architect's villa benefits from a privileged living environment, in the heart of a true green haven. Situated on a generous plot of 1,000 m², it offers magnificent views of the lake, the vineyards and the surrounding orchards.Thanks to its orientation and its open location, the property enjoys beautiful light throughout the day, from the morning sun in the east to the evening sun in the west.Built in 1980 and spread over two levels, the villa offers approximately 200 m² of living space. It is complemented by a spacious basement of over 70 m² and an attached garage.The property has six beautiful rooms, including three bedrooms, as well as two bathrooms and a guest toilet.Room distributionOn the ground floor • a beautiful kitchen • a large living and dining area • a office with a beautiful area • a large entrance hall • a guest toilet On the first floor • a spacious gallery • a parental suite of approximately, with bathroom, dressing room and balcony with a view of the lake • two beautiful bedrooms • a separate shower room Outdoor areasOutside, the property has a pleasant terrace and a large garden with a charming pond filled with lotus flowers. This design creates a peaceful and unique atmosphere, ideal for fully enjoying the beautiful days.The villa is equipped with underfloor heating and has a parking space that can accommodate up to six vehicles.This property will appeal to people looking for tranquility, beautiful spaces and a privileged natural environment, while also benefiting from generous light and a remarkable view of the lake and the surrounding countryside.Main features • Individual villa built in 1980 • Plot of 1,000 m² • approximately 200 m² of living space • fully fitted basement of over 70 m² • total usable area of over 270 m² • six rooms • three bedrooms • parental suite with bathroom, dressing room and balcony with a view of the lake • two bathrooms and a guest toilet • view of the lake, the vineyards and the orchards • orientation allowing to enjoy the sunshine from morning to evening • large terrace and large garden • pond with lotus flowers • parking for six vehicles • quiet, green and privileged environment AGENTS AVOID PLEASE


New building
1 / 8
  • Balcony / Terrace
CHF 1,020,000.– Premium
3.5 rooms83m² living space
A Denges, 1026 Denges

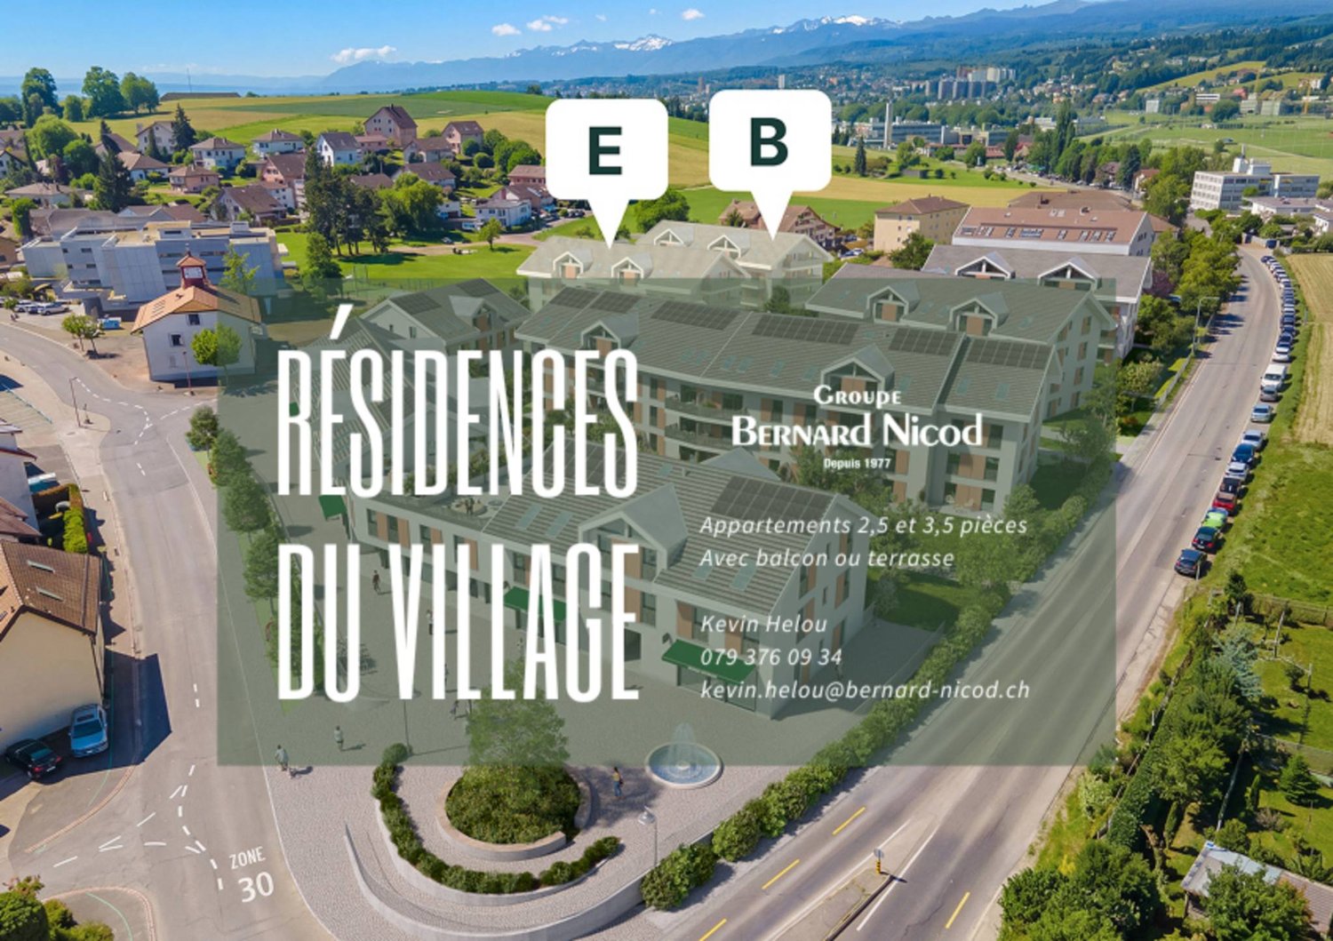
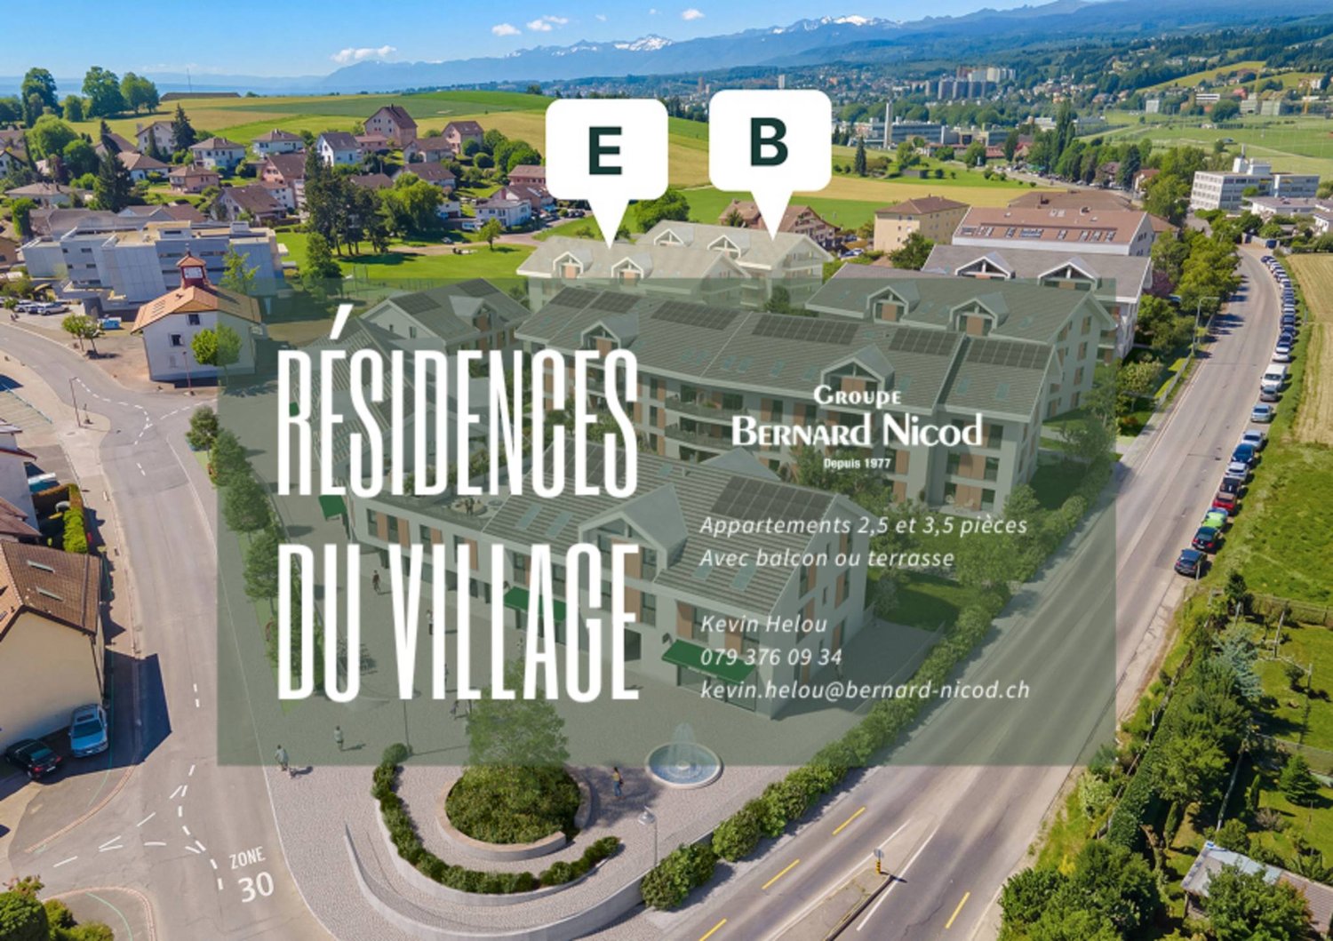
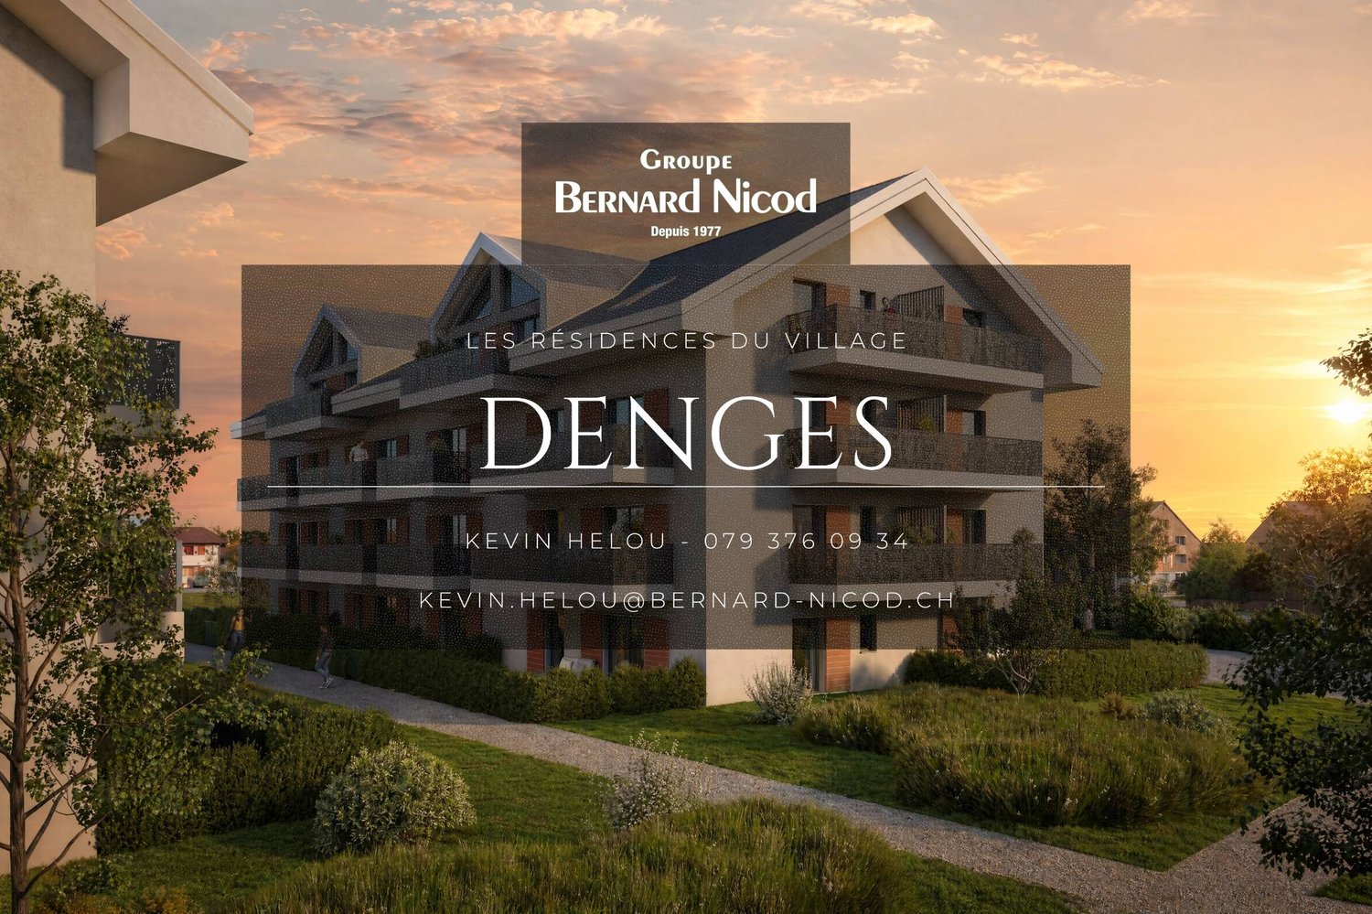
New promotion! Buy a 3.5-room apartment on plan.

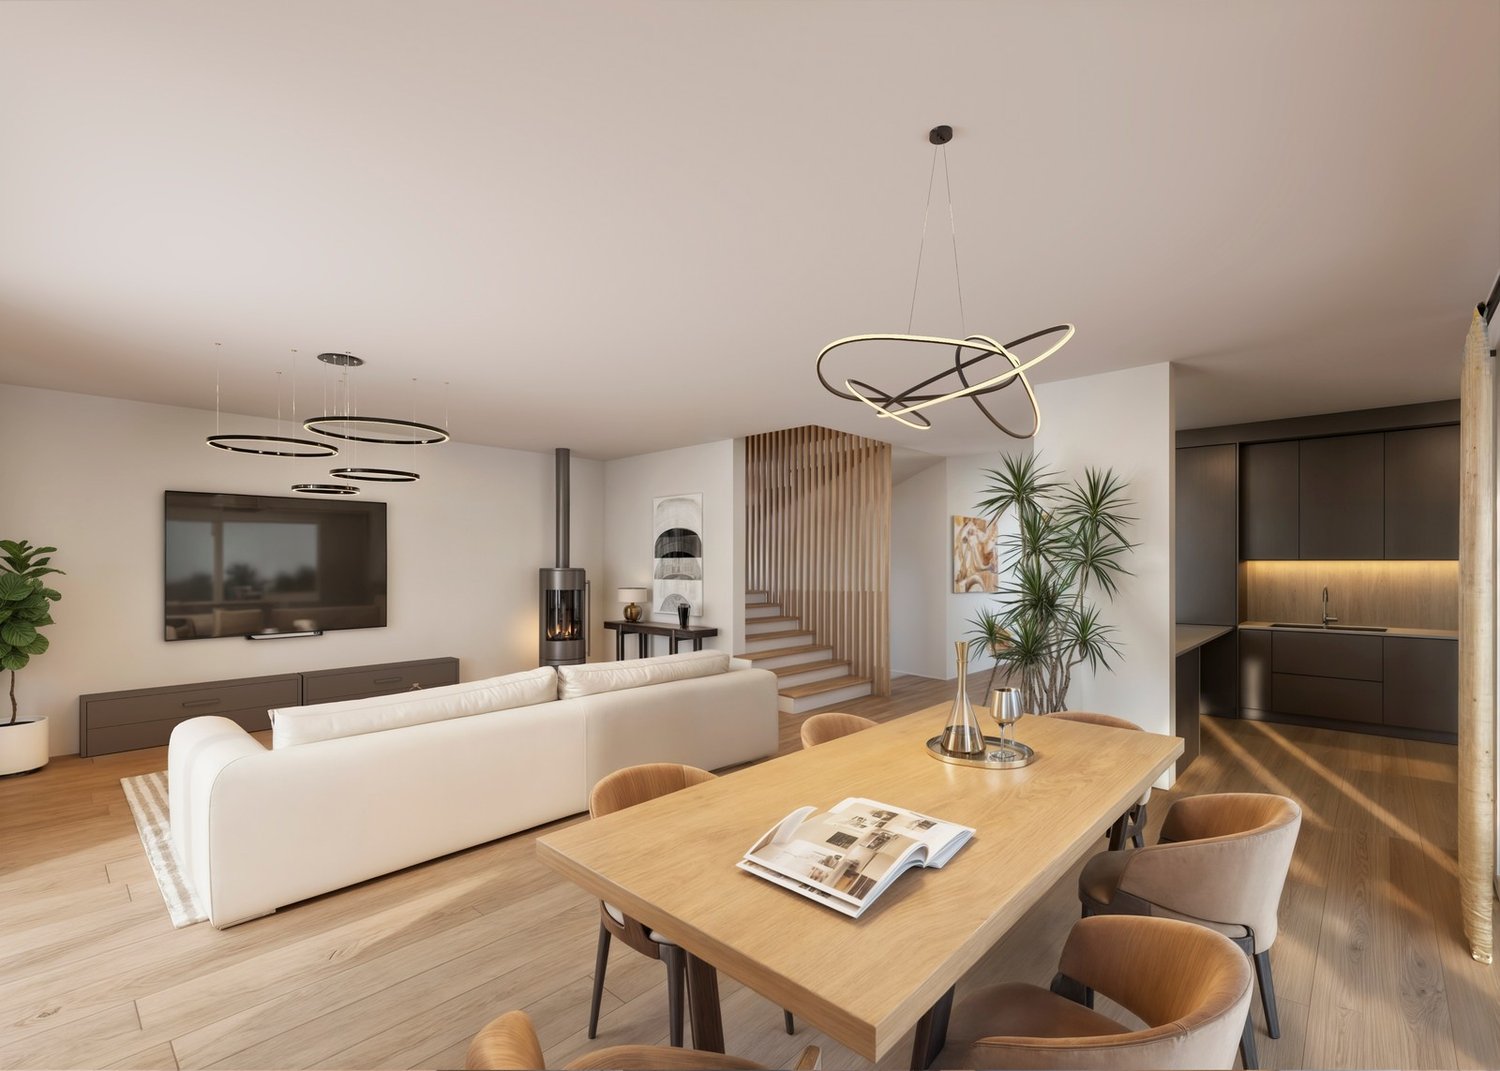
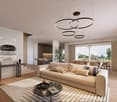
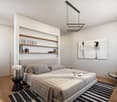
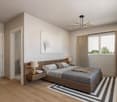
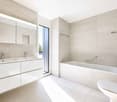
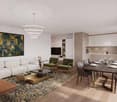
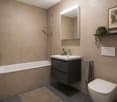
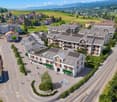
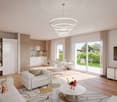
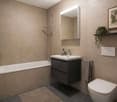
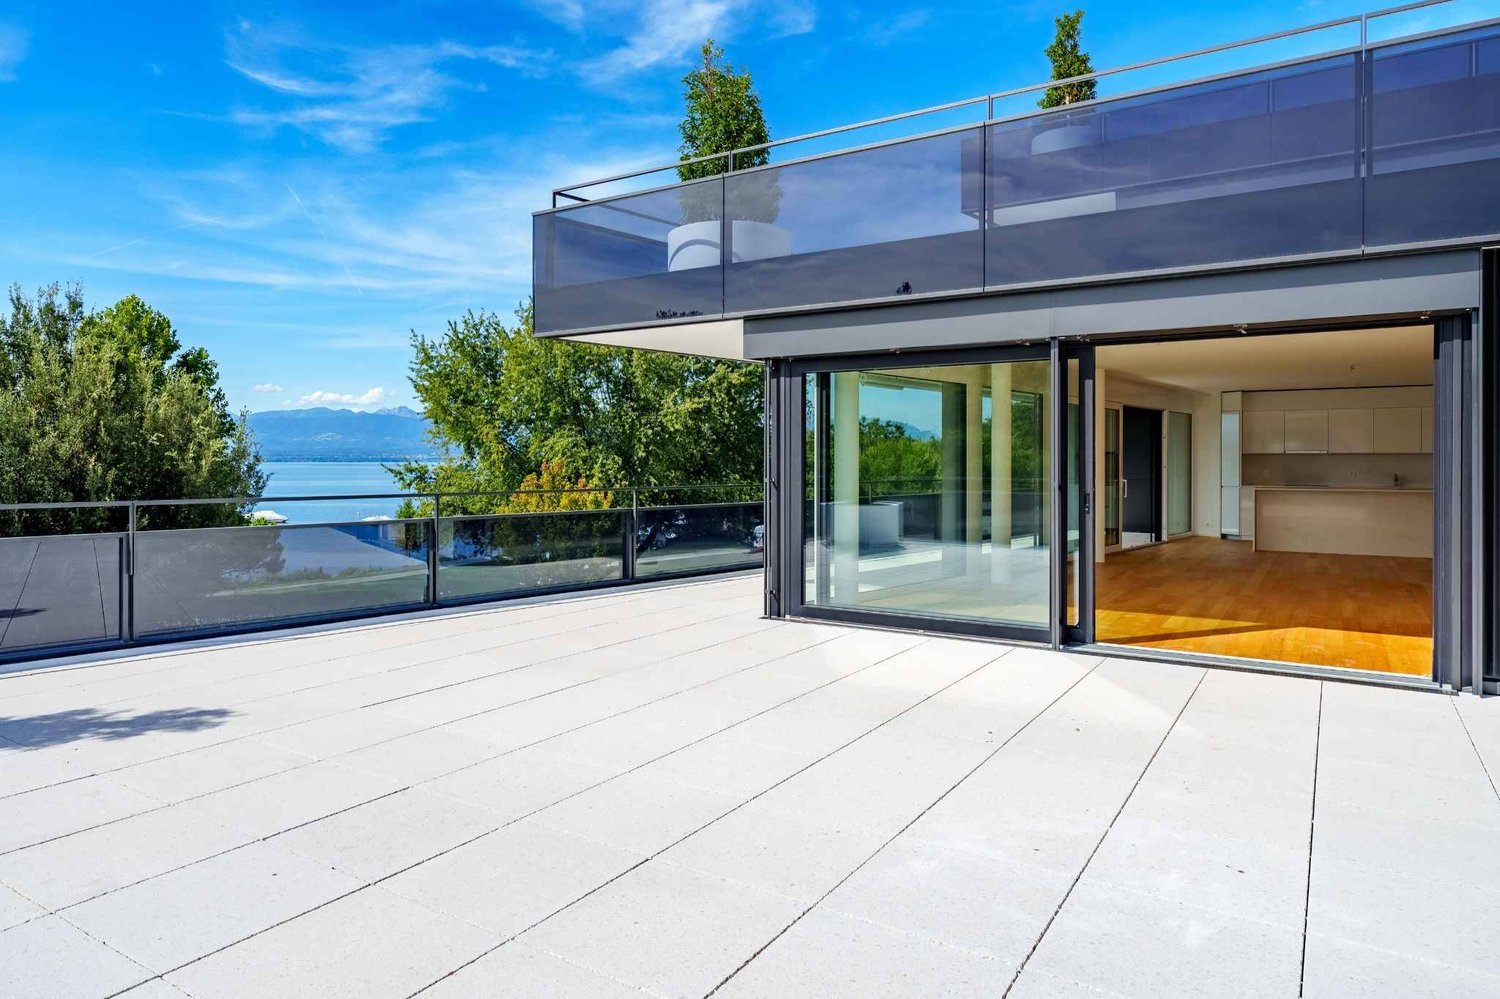
Thought to offer a privileged living environment, this new promotion follows the success of the first phase already built! Each apartment benefits from an outdoor space: garden or balcony for the upper floors. The different orientations offer beautiful light throughout the day. Located on the 2nd floor, this apartment of approximately 83 m² habitable. The living room of approximately 26m² is extended outside by a balcony of 11m² which will allow you to enjoy the peaceful outdoors. Two bedrooms make up this apartment, as well as a bathroom with a bathtub and space for installing a washing column, a separate toilet. A wall cupboard has been added to the entrance hall to maximize storage space. The kitchen, open to the living room, is modern and fully equipped. Labeled according to MINERGIE standards, the residences guarantee excellent energy efficiency, combined with sustainable living comfort and careful architecture. The finishes are at the discretion of the buyer. Whether for a personal property or for an investment, you will have the possibility to create an interior in your image. A parking space in the underground garage is available at an extra cost of CHF 35,000.- DELIVERY SCHEDULED APRIL 2028 Several units are still available. Do not hesitate to contact us to receive more information. Kevin Helou - Broker: 079 376 09 34 l kevin.helou@bernard-nicod.ch Carolina De Almeida - Sales Assistant: 021 331 18 54 l carolina.dealmeida@bernard-nicod.ch
  • Balcony / Terrace
New building
1 / 8
  • Balcony / Terrace
CHF 1,010,000.– Premium
3.5 rooms83m² living space
A Denges, 1026 Denges

Spacious 3.5-room apartment with balcony. Finishes to the buyer's liking!

Designed to offer a privileged living environment, this new promotion follows the success of the first phase already built!Each apartment benefits from an outdoor space: garden or balcony for the upper floors. The different orientations offer beautiful brightness throughout the day.Located on the 1st floor, this apartment of approximately 83 m² habitable. The living room of approximately 26m² is extended outdoors by an 11m² balcony which will allow you to enjoy the peaceful outdoors.Two bedrooms make up this apartment, as well as a bathroom with a bathtub and space for the installation of a washing column, a separate toilet. A wall cupboard has been added to the entrance hall to maximize storage spaces. The kitchen, open to the living room, is modern and fully equipped.Labeled according to MINERGIE standards, the residences guarantee excellent energy efficiency, combined with durable living comfort and careful architecture.The finishes are to the buyer's liking. Whether for a personal property or for an investment, you will have the possibility to create an interior in your image.A parking space in the underground garage is available at an extra cost of CHF 35,000.-DELIVERY SCHEDULED APRIL 2028Several units are still available. Do not hesitate to contact us to receive more information.Kevin Helou - Broker: 079 376 09 34 l kevin.helou@bernard-nicod.chCarolina De Almeida - Sales Assistant: 021 331 18 54 l carolina.dealmeida@bernard-nicod.ch

  • Balcony / Terrace
New building
1 / 8
CHF 1,020,000.– Premium
3.5 rooms77m² living space
A Denges, 1026 Denges

New 3.5-room apartment on the ground floor with a terrace.

Designed to offer a privileged living environment, this new development follows the success of the first phase already built!Each apartment benefits from an outdoor space: garden or balcony for the upper floors. The different orientations offer beautiful brightness throughout the day.This approximately 77 m² apartment is ideally located on the ground floor with excellent orientation for guaranteed brightness throughout the day. The approximately 26m² living room is extended outdoors by a beautiful 12m² terrace and a private garden of approximately 28m², allowing you to enjoy the peaceful outdoors.Two bedrooms make up this apartment, as well as a bathroom with a bathtub and space for installing a washing machine, a separate toilet. A wall cupboard has been added to the entrance hall to maximize storage space. The kitchen, open to the living room, is modern and fully equipped.The MINERGIE-certified residences guarantee excellent energy efficiency, combined with durable living comfort and careful architecture.The finishes are left to the buyer. Whether for a personal property or for an investment, you will have the opportunity to create an interior in your image.A parking space in the underground garage is available for CHF 35,000.- extra.DELIVERY SCHEDULED APRIL 2028Several units are still available. Do not hesitate to contact us to receive more information.Kevin Helou - Broker: 079 376 09 34 l kevin.helou@bernard-nicod.chCarolina De Almeida - Sales Assistant: 021 331 18 54 l carolina.dealmeida@bernard-nicod.ch

New building
1 / 8
  • Balcony / Terrace
CHF 970,000.– Premium
3.5 rooms80m² living space
A Denges, 1026 Denges

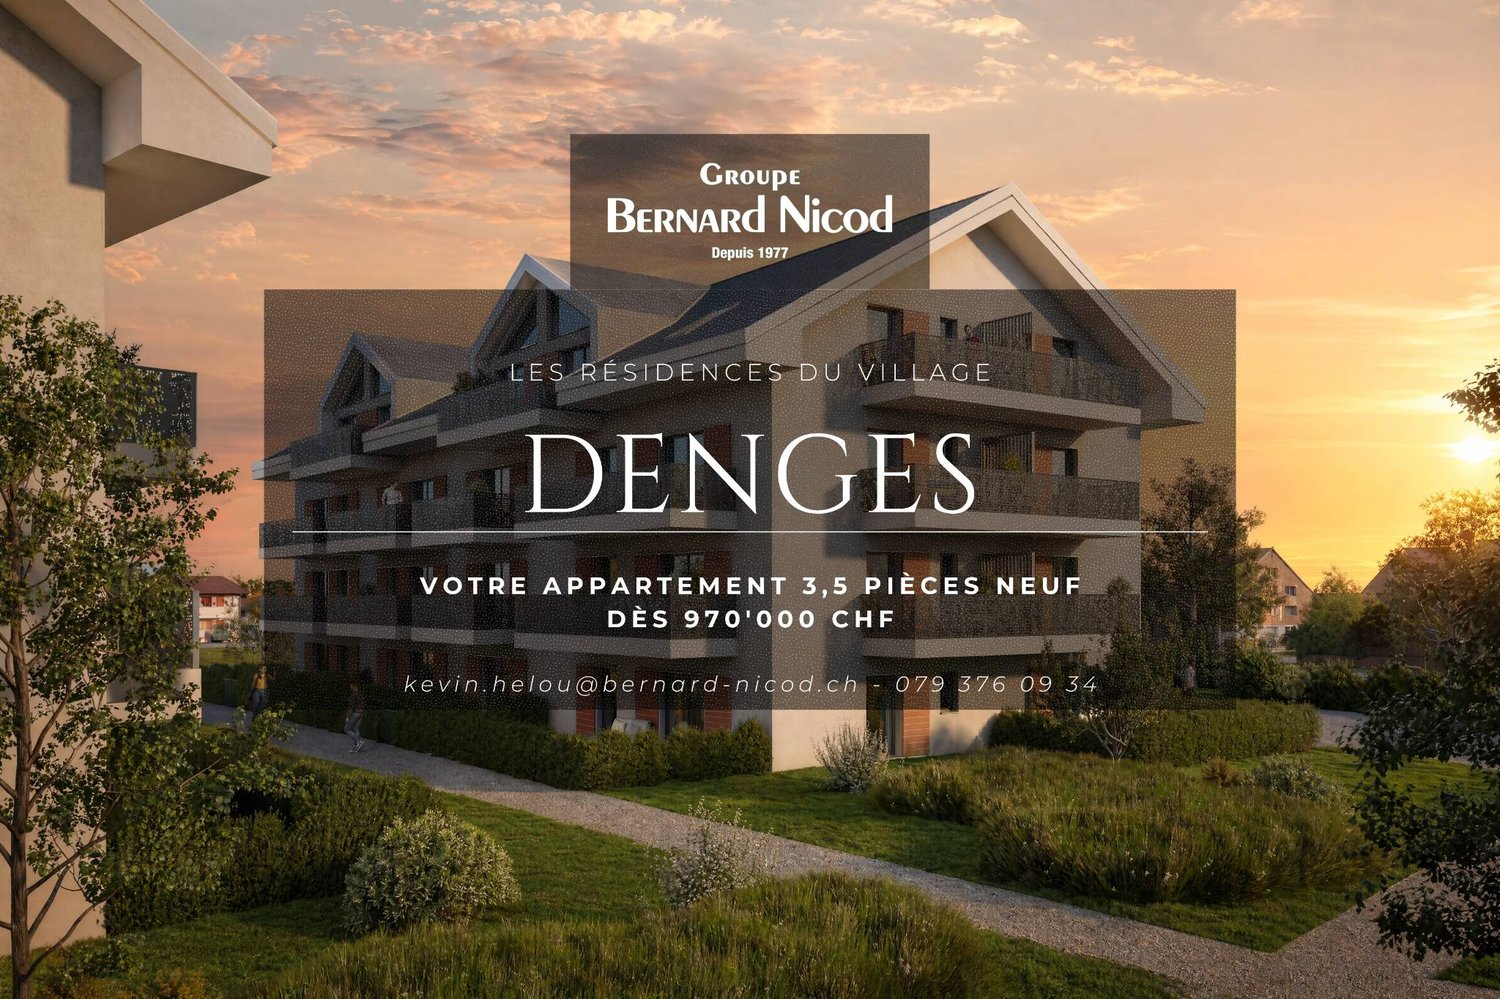
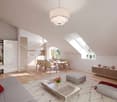
Apartment 3.5 in the attic with 84m2 and balcony

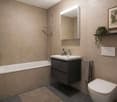
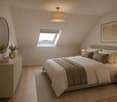
Designed to offer a privileged living environment, this new promotion follows the success of the first phase already built!Each apartment has an outdoor space: garden or balcony for the upper floors. The different orientations offer beautiful brightness throughout the day.Located in the attic of the building, this large apartment has approximately 84 m² of living space. The 25m² living room is extended outside by a 6m² balcony, allowing you to enjoy the peaceful outdoors.Two bedrooms make up this apartment, as well as a bathroom with a bathtub and space for installing a washing column, a separate toilet. A wall cabinet has been added to the entrance hall to maximize storage space. The kitchen, open to the living room, is modern and fully equipped.Labeled according to MINERGIE standards, the residences guarantee excellent energy efficiency, combined with durable living comfort and careful architecture.The finishes are left to the buyer. Whether for a personal property or for an investment, you will have the possibility to create an interior in your image.A parking space in the underground garage is available for CHF 35,000.- extra.DELIVERY SCHEDULED APRIL 2028Several units are still available. Do not hesitate to contact us to receive more information.Kevin Helou - Broker: 079 376 09 34 l kevin.helou@bernard-nicod.chCarolina De Almeida - Sales Assistant: 021 331 18 54 l carolina.dealmeida@bernard-nicod.ch

  • Balcony / Terrace
New building
1 / 13
CHF 2,380,000.– Premium
5.5 rooms160m² living space
1180 Rolle

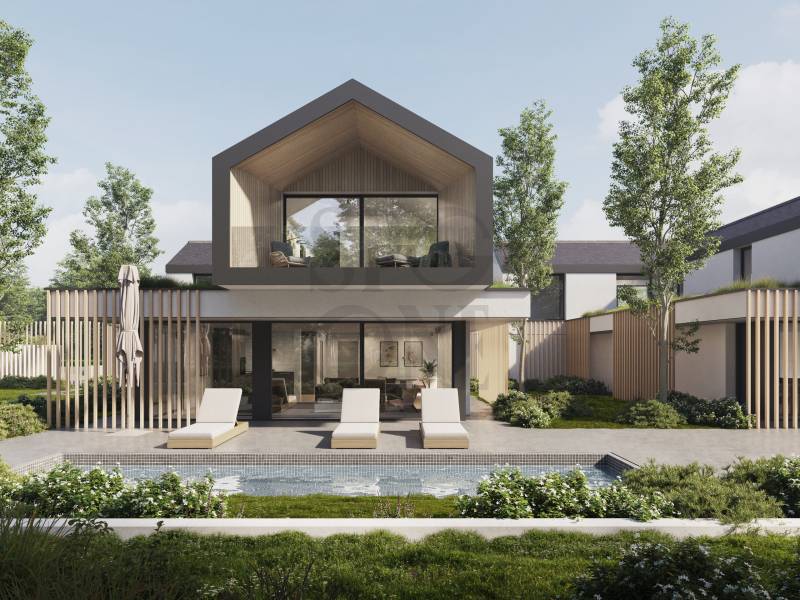
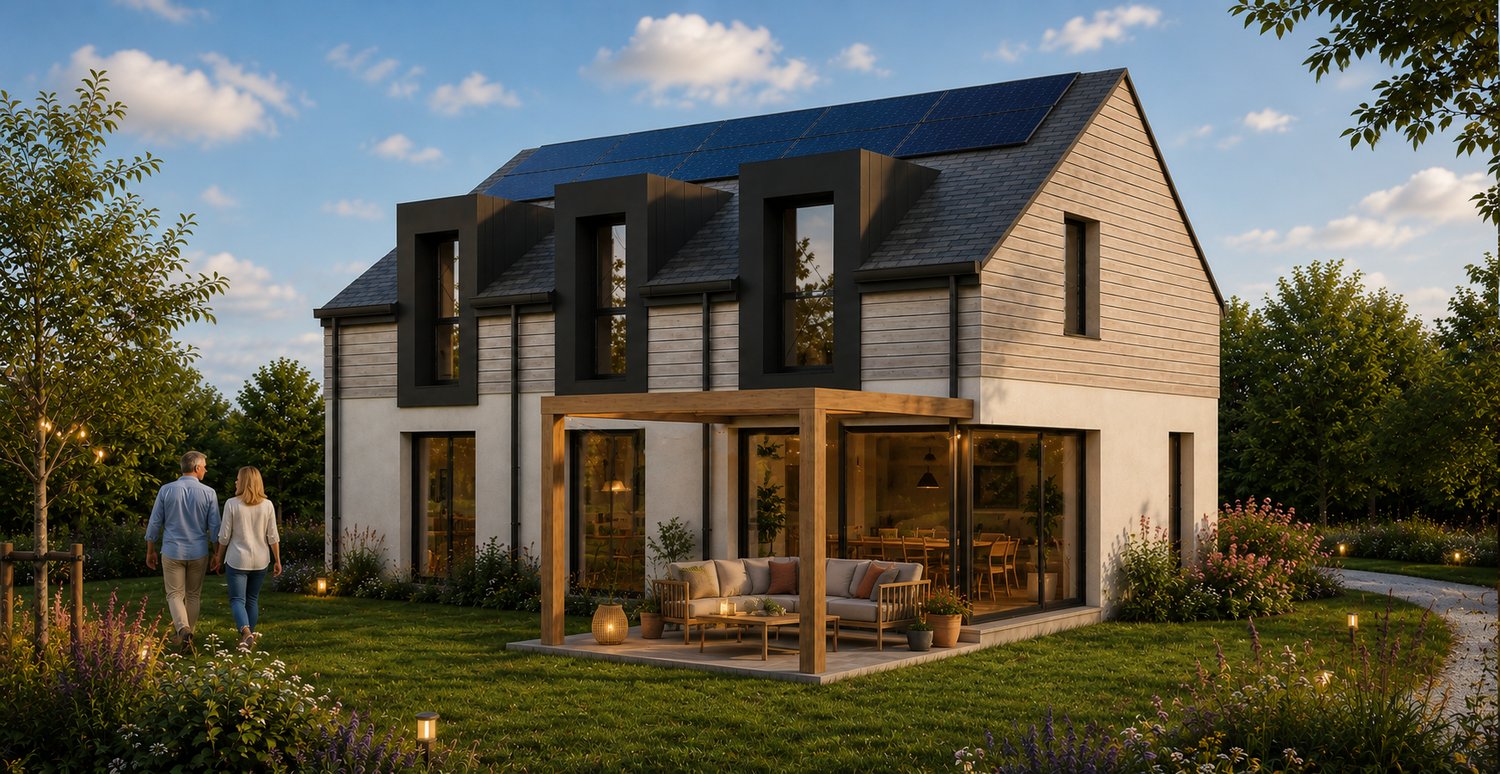
Beautiful Architect's Villa on Plan in Rolle - 2 Steps from Lake Geneva

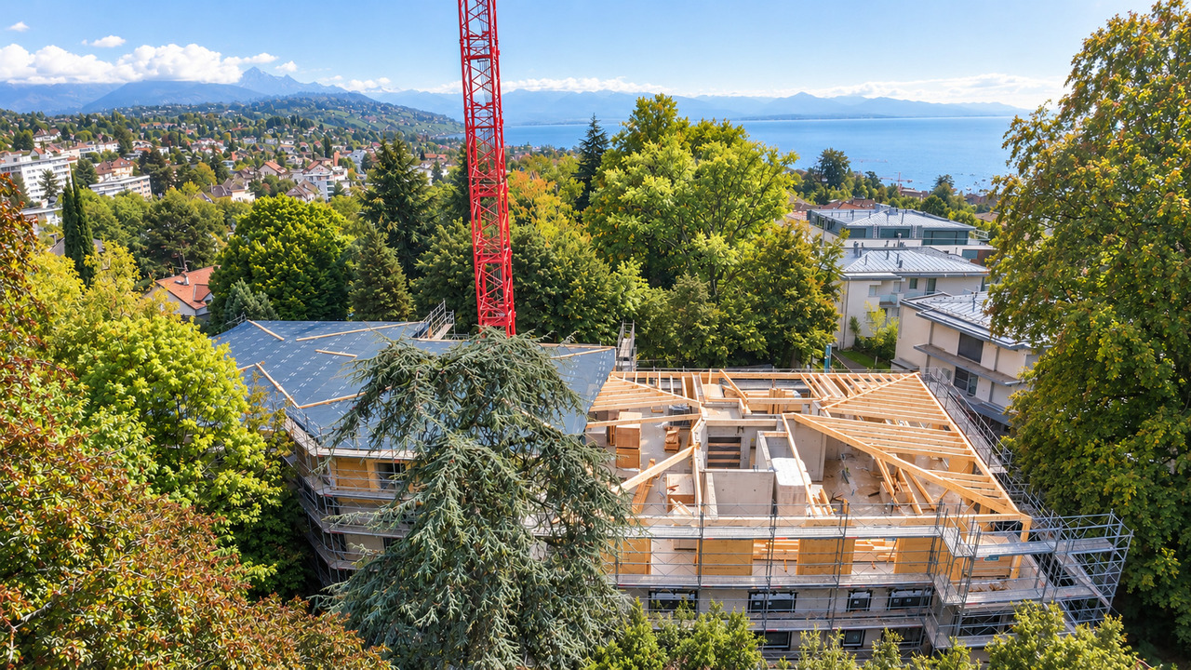
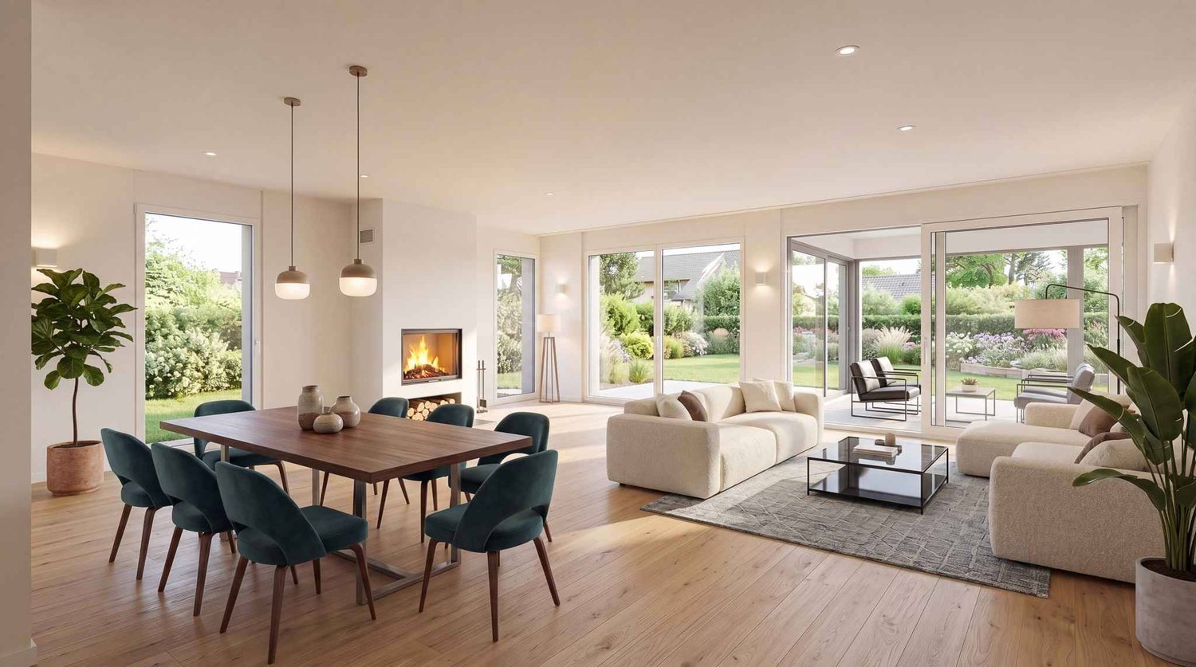
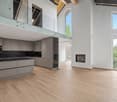
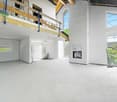
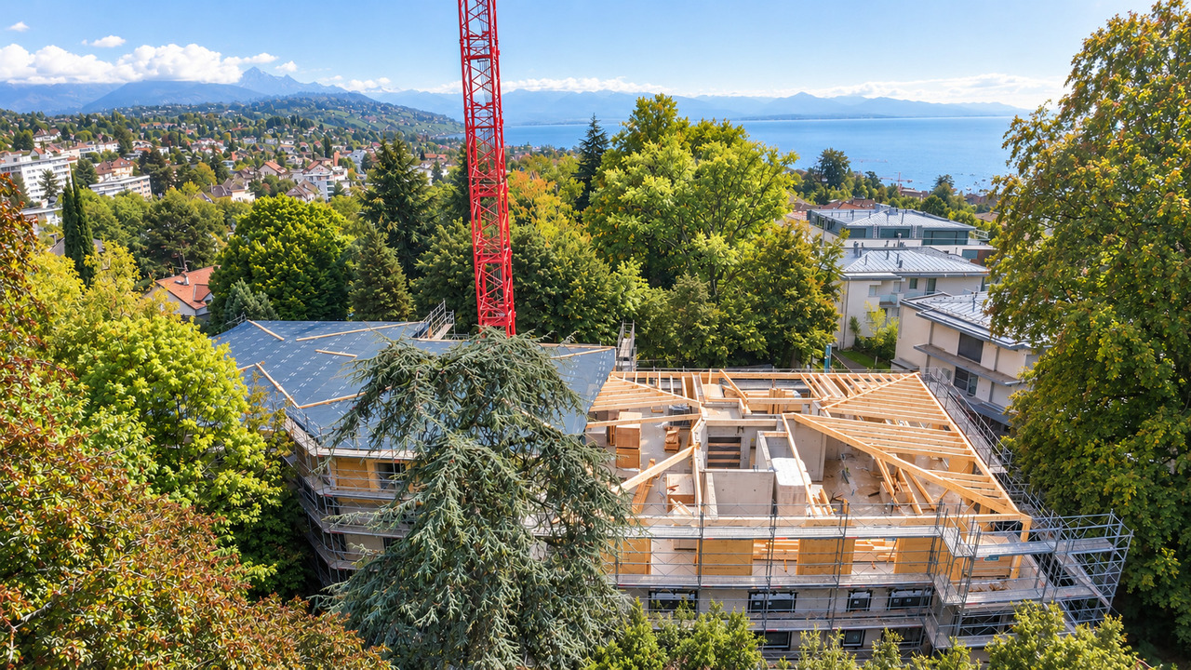
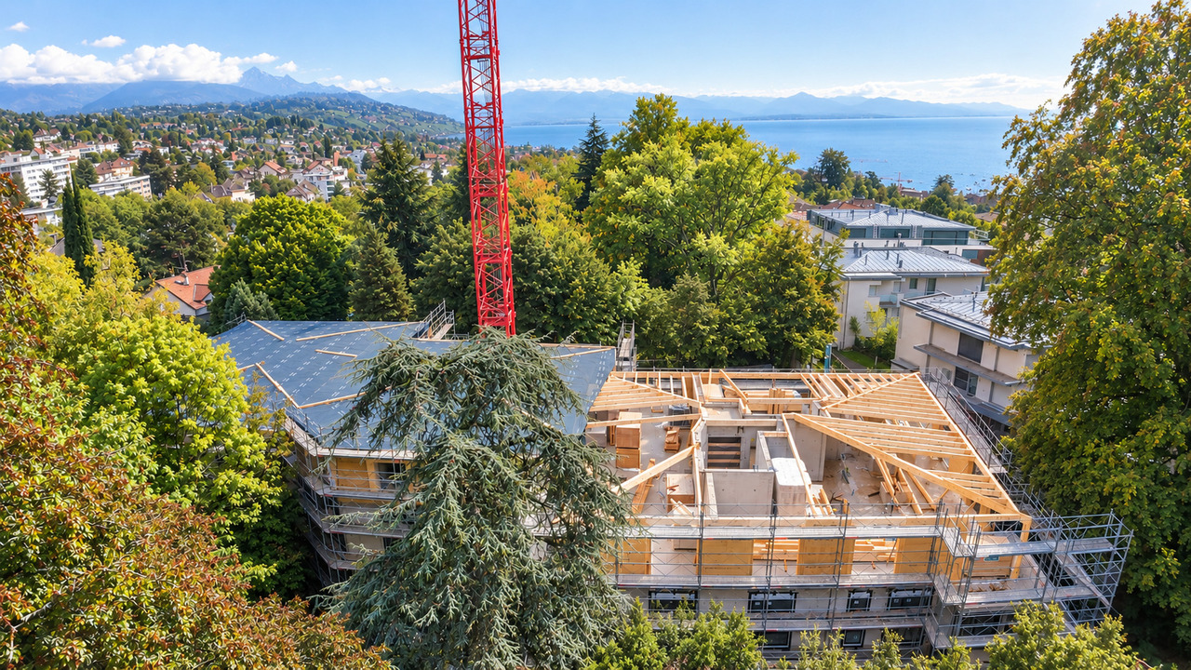
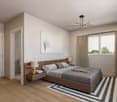
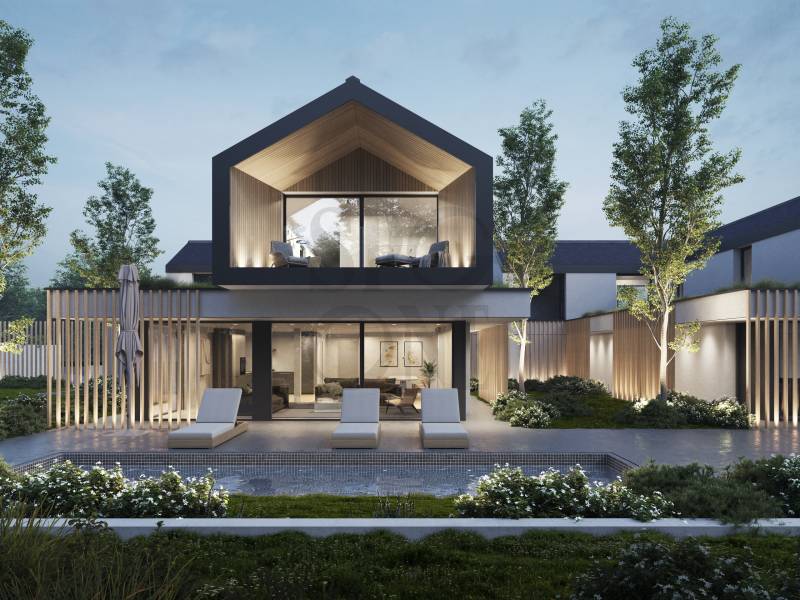
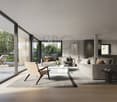
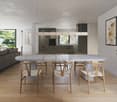
Building permit in force - Delivery expected early summer 2027.Execution according to the buyer's wishes. Construction start September 2026.In a particularly quiet and sought-after residential area of Rolle, this architect's villa on plan offers a sought-after combination: immediate proximity to the lake and the city center, family comfort, contemporary architecture, and Minergie energy efficiency.The location is one of the project's major advantages: a bright, peaceful, and green atmosphere, while being close to the shores of Lake Geneva, amenities, schools, public transport, and the center of Rolle. The single villa benefits from very beautiful sunshine and large openings, which naturally extend the living areas to the garden and terraces. An ideal balance between intimacy, accessibility, and lifestyle on the Côte.Designed according to the most efficient energy standards, the villa combines the sought-after amenities for a new construction with Minergie certification, heat pump, underfloor heating throughout the house, and solar panels for sanitary water. This technical choice offers regular comfort, better cost control, and lasting compliance with the current expectations of the real estate market.Guaranteed highlightDistribution:Ground floor:- Entrance hall- Large living room with open kitchen and island- Bedroom- Shower/WC for visitors- Direct access to the garden and terrace1st floor:- Master bedroom with dressing area and bathroom- 2 bedrooms- 1 bathroomBasement:- Basement- Laundry room and technical rooms- Large multipurpose room (optional)- Heat pump, underfloor heating throughout the house- Solar panels for sanitary waterOutdoor areas:- 3 parking spaces- Beautiful private garden- Beautiful terracesStart of work: September 2026Handover: June 2027

Suggested properties for you based on search results