4495 results - Property for buy in Canton Vaud

1 / 13
  • Parking space
  • Balcony / Terrace
  • Child-friendly
CHF 1,490,000.–
6 rooms204m² living space
1182 Gilly

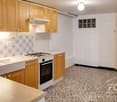
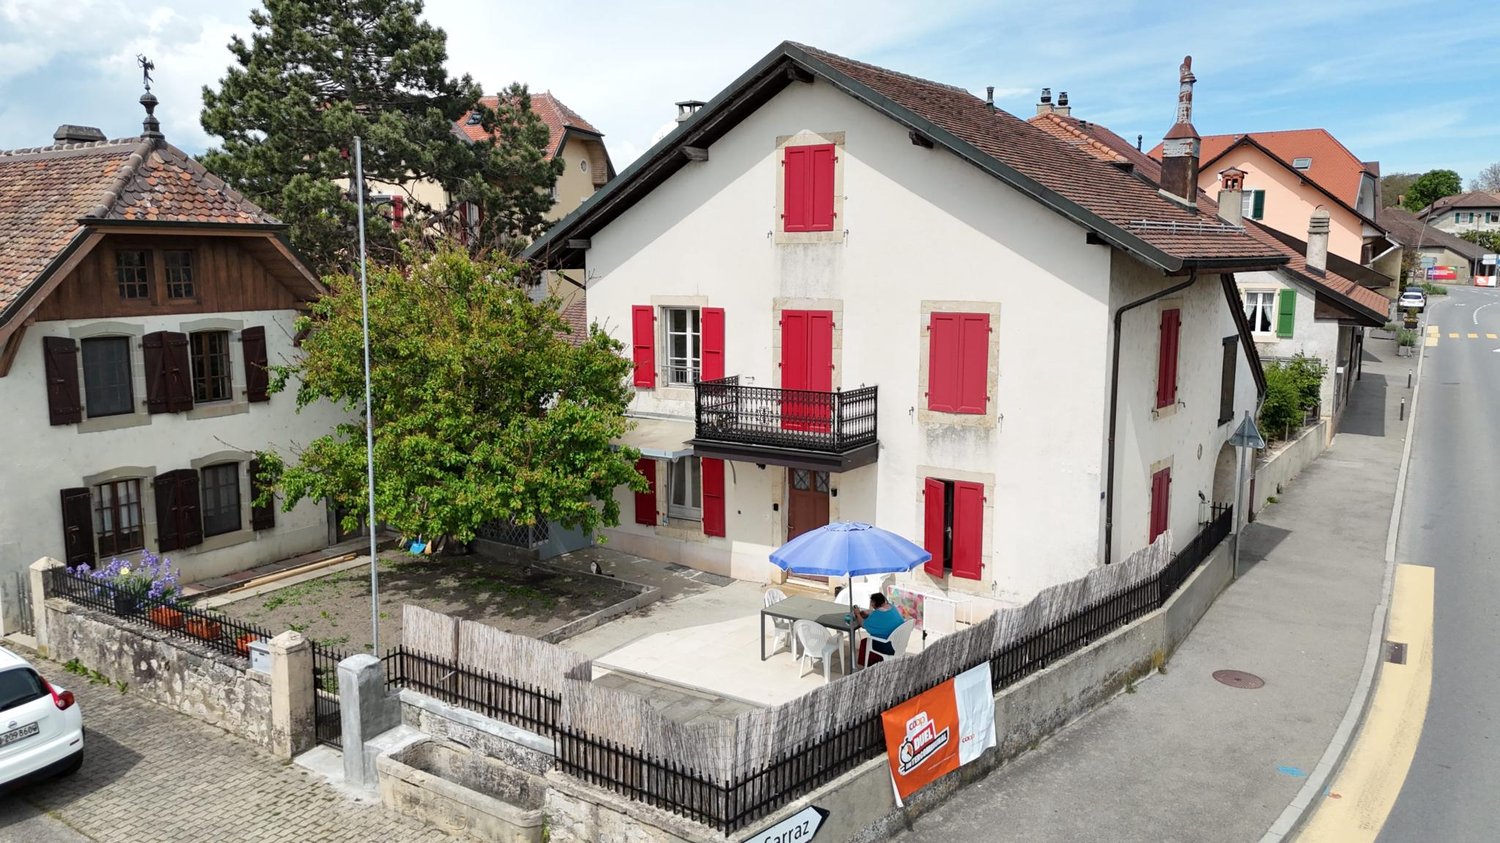
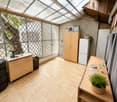
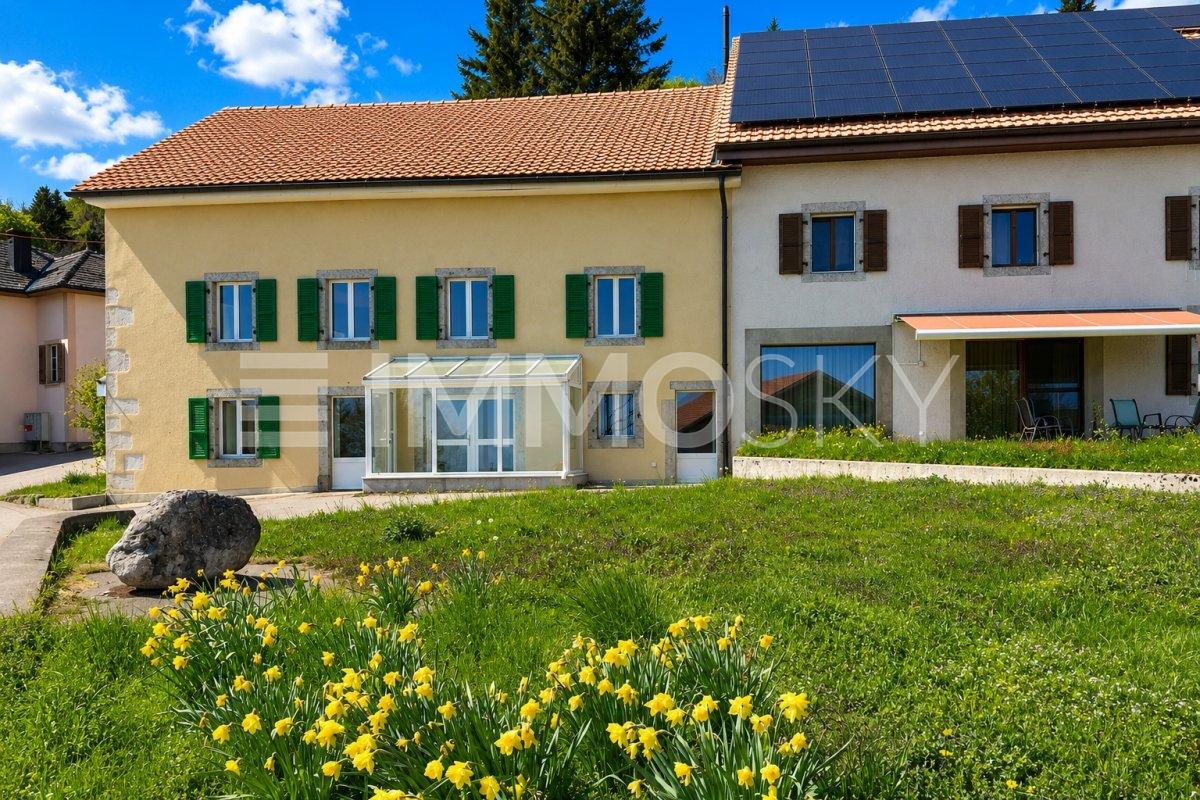
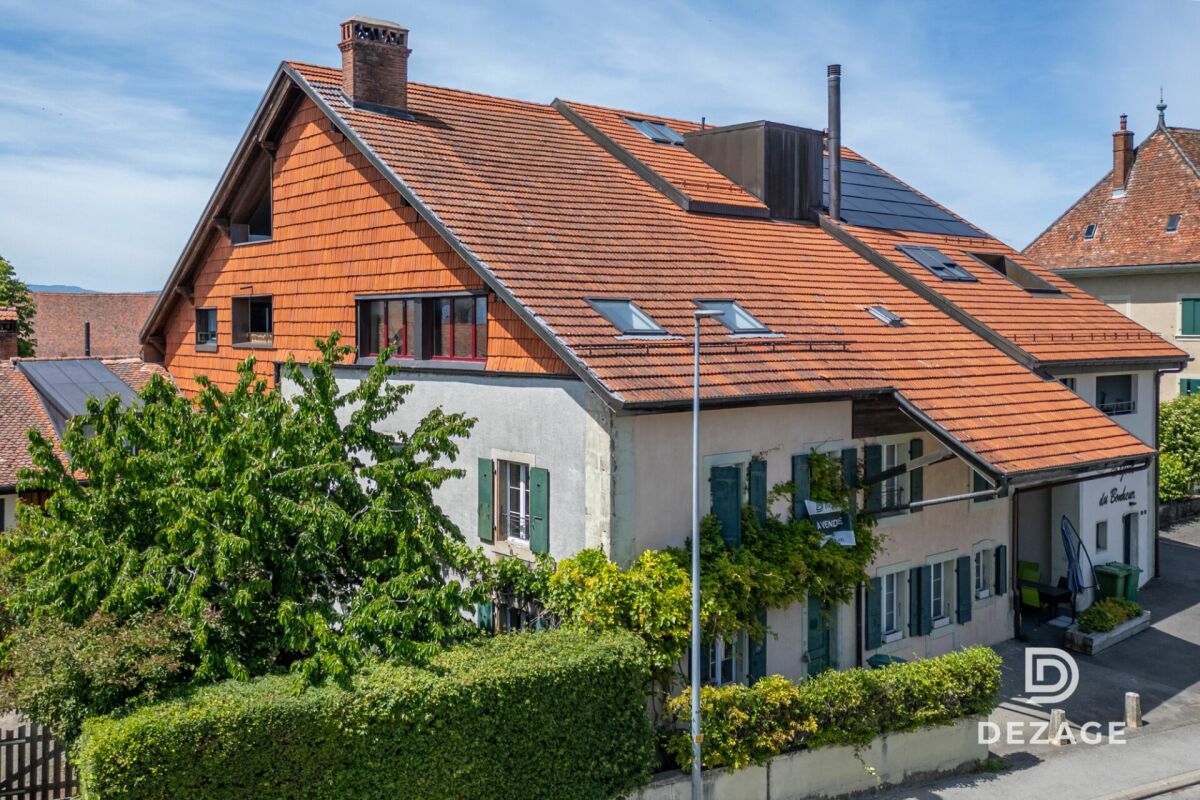
Charming character house ideally located in the heart of Gilly

In the heart of the village of Gilly, the charm of a character house to make your ownIdeally located in the center of the village of Gilly, this village house from the 1930s seduces with its authenticity and warm atmosphere. Situated on a green plot of nearly 460 m², it benefits from an environment that is both peaceful and comfortable, in immediate proximity to amenities and less than 4 kilometers from Rolle, offering a sought-after balance between village life and urban dynamism.Developing over 200m² of living space, this 6-room house offers beautiful volumes and a generous layout, characteristic of constructions of its time. It presents itself today in good condition and has been carefully maintained over the years. If it deserves some refreshments or renovations according to current tastes and standards, its structure, surfaces, and charm constitute a solid base, full of potential. It thus offers a real opportunity to create a living space in its image, by valuing the existing without denaturing its soul.It is distributed as follows: • The ground floor includes a welcoming entrance, a large fully equipped kitchen dining area giving onto a warm living/dining room, a guest toilet, and a laundry room with a technical area • The first floor consists of three beautiful rooms, an office giving access to a spacious terrace, and a large bathroom (bathtub, shower, toilet, and double sink) • The second floor houses, under the roofs, a space that can be arranged according to your wishes: additional room, large dressing room, office space, or leisure room (cinema, sports, games, etc.) • In the basement is a cellar and storage spaces The exteriors are a real asset for a village house. The carefully maintained garden, nearly 315 m², offers several distinct spaces conducive to relaxation and shared moments. A garden pavilion, currently arranged as a cellar with a fireplace, allows for convivial gatherings.An open but covered space with storage and woodshed, as well as a pleasant vegetable garden, complete this green and harmonious set.Another appreciated advantage lies in the presence of a separate room, currently used as a workshop. Bright and modular, it allows for the creation of an independent office, a creative studio, or a home workspace, while maintaining a real separation from the living area. An ideal configuration to reconcile private life and professional activity.Between village and countryside, this property offers an authentic and sought-after living environment. Thanks to its volumes, its preserved charm, and the possibilities of modernization, this is a house to make your own, where everyone can reveal the character of the property and create a warm, personalized, and durable living space.

  • Parking space
  • Balcony / Terrace
  • Child-friendly
Alain Durrer

Alain Durrer

Courtier

1 / 11
CHF 1,999,000.–
4.5 rooms122m² living space
Auf Anfrage 1, 1162 St Prex

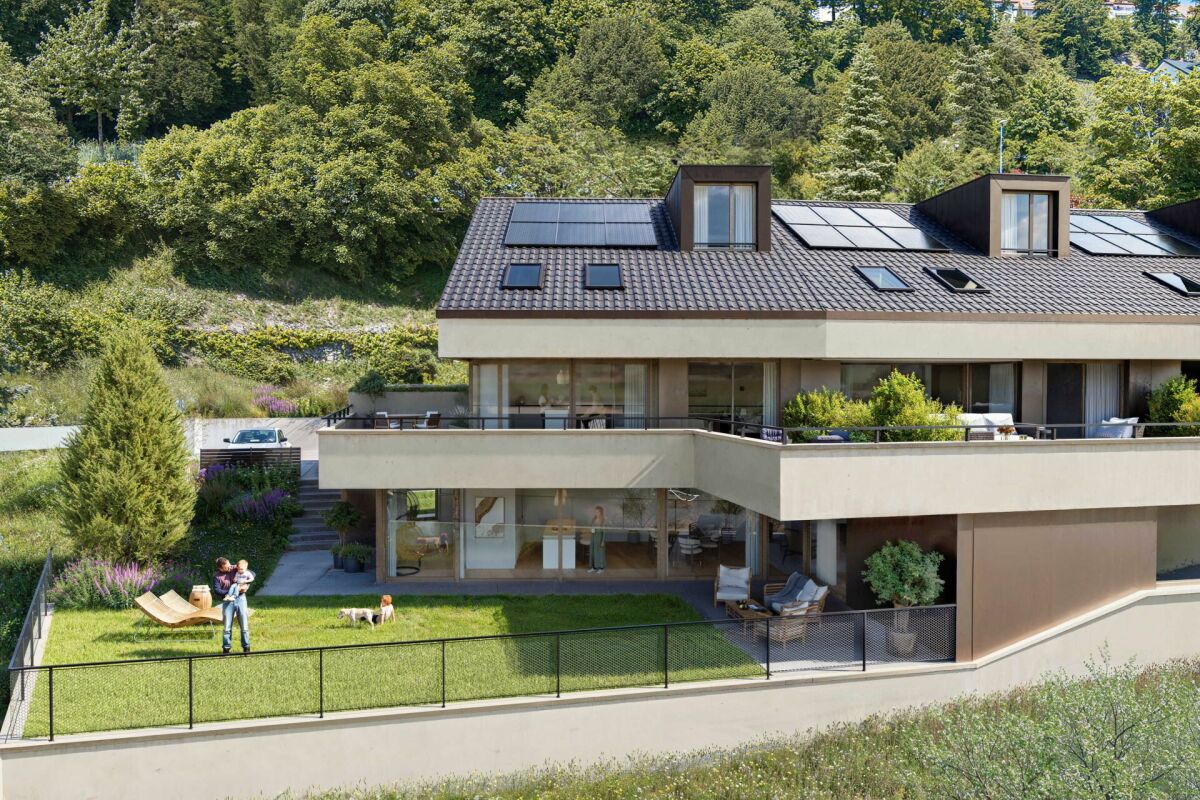
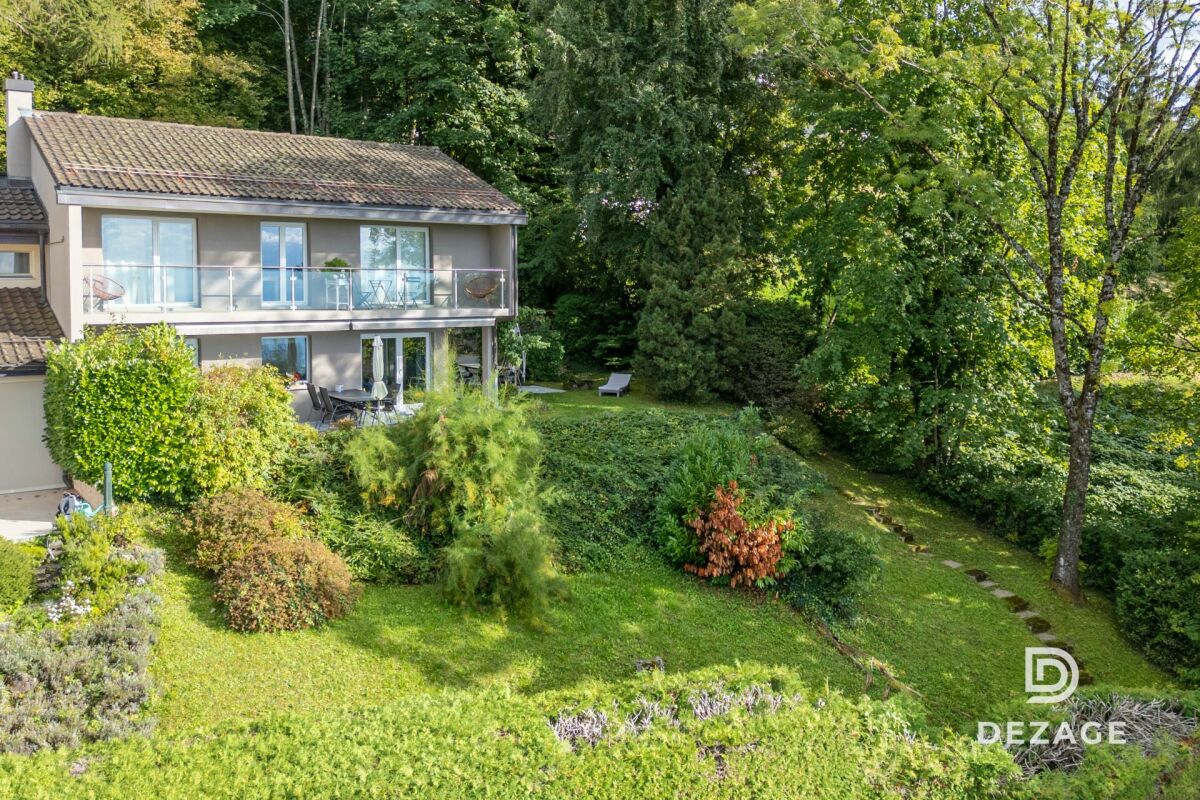
Ground floor 4.5 rooms with garden and basement Villa style

Exclusively, within a privileged environment, this superb ground floor apartment of approximately 122 m² living space (172 m² useful) seduces with its generous volumes and exceptional living environment. Located in a human-scale building comprising only three apartments, it occupies the entire ground floor, thus offering a comfort of life close to that of a house.Its vast private garden of approximately 500 m², a true natural extension of the living spaces, proposes a peaceful environment in everyday life. Benefiting from a good South-West exposure and bordered by hedges, it guarantees intimacy, optimal sunlight, and beautiful moments outdoors.From the entrance, the property charms with its harmonious layout and meticulous finishes. A reception hall with integrated cupboards leads to a bright living area composed of a contemporary, fully equipped kitchen, open to a large living room and a dining room with a convivial and elegant atmosphere.Designed for the comfort of the whole family, the sleeping area includes three beautiful rooms of approximately 17 m², 14 m², and 11 m². One of them benefits from direct access to the terrace thanks to large windows and has its own private bathroom. An additional shower room completes this space, combining functionality and intimacy in everyday life.A true asset completes this property: a fully renovated basement of 50 m², directly accessible from the living room. Thanks to its five skylights, this space benefits from beautiful natural light and currently accommodates a shower room with WC, a bedroom with dressing room, a cellar, and a laundry room. Versatile, it can easily be rearranged according to the needs of future owners: playroom, wellness area, office, or independent space.Built in 2014, this property has equipment that meets current standards: the production of domestic hot water is ensured by solar panels, while the underfloor heating, present throughout the apartment, including the basement, functions thanks to a heat pump, guaranteeing comfort and energy performance.Two outdoor parking spaces, one of which is covered, complete this property and allow for easy parking. A rare opportunity to discover without delay. Contact me for more information and to organize a visit! Christelle Jaquier +41 76 562 98 17

1 / 13
  • Balcony / Terrace
CHF 1,980,000.–
4.5 rooms147m² living space
A Montreux, 1820 Montreux

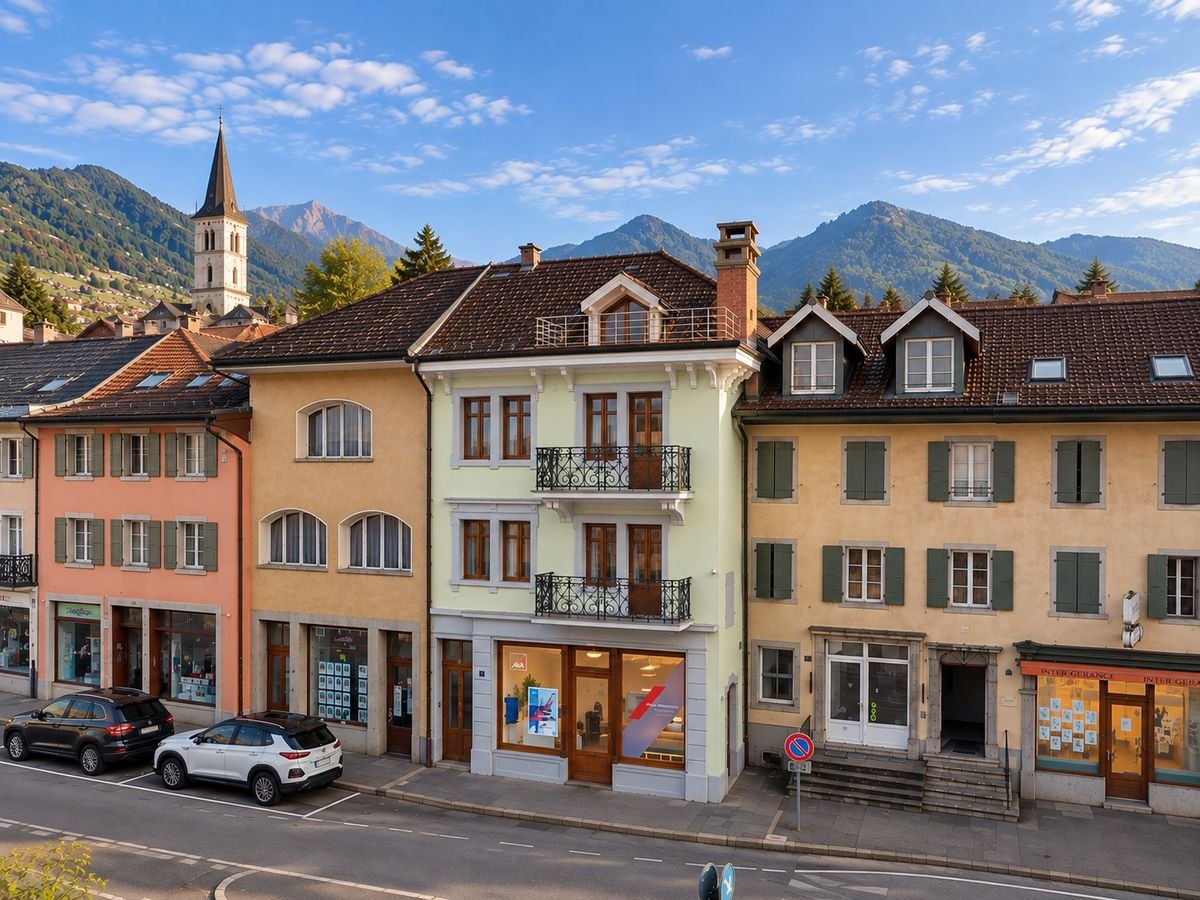
Magnificent 4.5-room apartment in the center of Montreux

Located in the heart of Montreux, on the shores of Lake Geneva, this superb 4.5-room apartment benefits from a privileged location, with shops at the foot of the building and immediate access to all amenities.This character property is situated in a Haussmannian-style building dating from 1890, renovated in 2014, combining the charm of the old with modern comfort.With a living area of 142 m², complemented by an 11 m² balcony, the apartment seduces with its beautiful volumes, luminosity, and spacious living room bathed in light.The functional and open kitchen integrates harmoniously into the living space. The apartment has three comfortable bedrooms, three modern bathrooms, as well as beautiful ceiling heights and careful finishes that give it a unique character.Here is its interior distribution: - Welcoming entrance hall with numerous integrated storage spaces;- First bedroom en suite with integrated wardrobe and shower room;- Spacious and bright living room with lounge and dining room;- Fitted open kitchen onto the living room;- Second bedroom en suite with bathroom and integrated wardrobe;- Third bedroom en suite with shower room and dressing room;- Laundry room;- Guest toilet;- Balcony accessible from all rooms.Numerous cupboards and optimized storage throughout the apartmentA rare opportunity to offer yourself an exceptional living environment and fully enjoy Montreux life.

  • Balcony / Terrace
Tschannen David

Tschannen David

Courtier

1 / 13
  • Parking space
  • Balcony / Terrace
CHF 1,260,000.–
4.5 rooms129m² living space
A Vevey, 1800 Vevey

Spacious 4.5-room apartment in a calm and green environment

An exclusive BARNES SUISSE SA property! Located on the 1st floor of a perfectly maintained residence, this spacious 4.5-room apartment benefits from a privileged location in a peaceful and green environment, while being in close proximity to all amenities. The Vevey-Les Pléiades train stop is just a few steps away from the building, allowing you to reach the center of Vevey in just 5 minutes.Offering a living area of approximately 117 m², this apartment also features a pleasant balcony of approximately 24 m², bringing its weighted area to approximately 129 m².Ideal for a family, it benefits from a location at the end of a cul-de-sac, allowing children to play safely in the common green spaces of the condominium. These include a ping-pong table and a petanque court, all sheltered from traffic.Note that a fixed-rate mortgage of 1%, valid until 2030 and on an amount of CHF 750'000, could potentially be taken over by future buyers.Interior layout:- An entrance hall with storage space; - A spacious living room with a wood stove; - A fully equipped kitchen, open to the living room and dining room; - A parental suite with shower/WC; - Two bedrooms; - A shower room/WC with the possibility of installing a washing machine.A cellar and two indoor parking spaces complete this property.Sales price of the apartment: CHF 1'260'000.-Sales price of the two indoor parking spaces: CHF 90'000.-Total sales price: CHF 1'350'000.-

  • Parking space
  • Balcony / Terrace
Tschannen David

Tschannen David

Courtier

1 / 13
  • View
CHF 2,390,000.–
5.5 rooms250m² living space
1297 Founex

Elegant family villa with large flat garden and high potential in Founex

Ideally located in a sought-after residential area in Founex, this charming individual villa, built in 1968, benefits from a privileged living environment, combining tranquility, greenery, and immediate proximity to amenities.Situated on a beautiful, flat plot of 1'448 m², the property enjoys a particularly favorable orientation, offering remarkable brightness throughout the day as well as direct access to the garden from the main living areas. The large, tree-lined exterior constitutes a true green oasis, ideal for family life or to fully enjoy the beautiful days.Developing approximately 250 m² of living space and 300 m² of useful surface area, the house seduces with its generous volumes and functional distribution, while also offering an interesting potential for evolution or modernization.Ground floor:An entrance hall distributes the different living spaces. The bright living room, equipped with a dining area, opens directly onto the terrace and the garden. The equipped kitchen has a pleasant dining area. This level also includes a laundry room, a technical room with storage space, a shower room, as well as an independent workshop that can easily be converted into an office, studio, or gym.The living room also offers a remarkable potential for expansion thanks to its direct connection with the terrace. An extension of approximately 20 m², which has already been the subject of an accepted request in the past, allows for the prospect of enhancing the volumes of this living space, provided that the work is controlled.First floor:The first floor offers four spacious bedrooms, one of which has direct access to an elegant terrace of approximately 20 m², providing a true outdoor extension. A family bathroom completes this level harmoniously.The parental suite, designed as an intimate and refined space, has a dressing room as well as a private bathroom with a bathtub and shower.Attic:The attic, offering more than 40 m² of developable space, constitutes a space with high potential, ideal for creating an additional living space according to your desires. An existing volume already allows for the planning of a room, offering a beautiful perspective for optimization.Exterior and advantages:- Flat plot of 1'448 m²- Tree-lined garden offering calm and intimacy- Terrace and generous outdoor spaces- Carport- Motorized gate- Interesting potential for expansionThis property offers a high potential for valorization, with refurbishment work to be expected, allowing it to fully reveal its character and standing.It represents a rare opportunity in the prized commune of Founex, ideal for a family seeking a privileged living environment in immediate proximity to Geneva, international schools, and main transport axes.I am at your disposal to transmit the complete file and organize a private visit at your convenience.Note: Non-contractual synthetic images, provided for illustration and projection purposes.

  • View
1 / 7
  • Parking space
  • Balcony / Terrace
  • Garage
  • +1
CHF 2,650,000.–
7.5 rooms313m² living space
Genolier, 1272 Genolier

Belle maison familiale avec vue dégagée sur le lac et les Aples

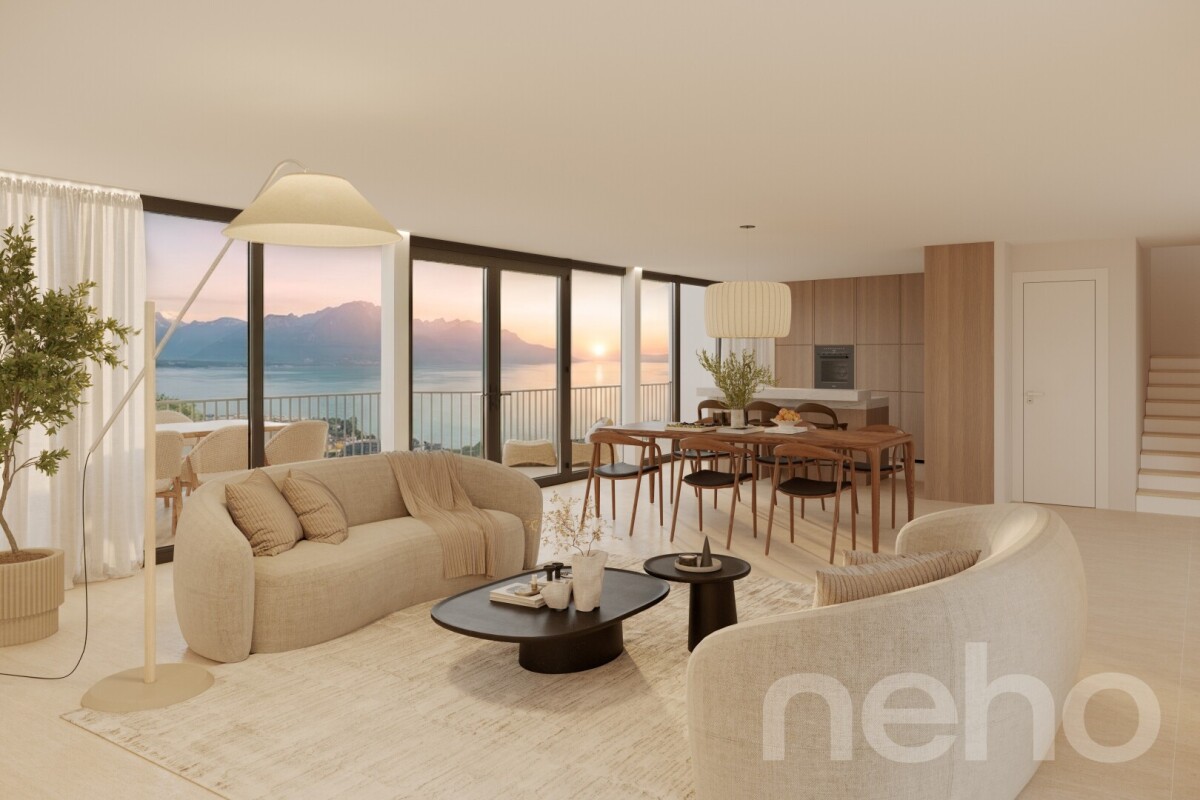
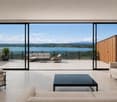
Située au c?ur du très prisé village de Genolier, cette superbe propriété de 7,5 pièces séduit immédiatement par son atmosphère paisible et ses volumes généreux. Implantée sur une parcelle rare de 795 m² en zone village, elle offre un cadre de vie exceptionnel, idéalement connecté à seulement 25 minutes de Genève et 35 minutes de Lausanne, tout en restant à proximité immédiate des écoles internationales comme Le Rosey ou le Collège du Léman. La gare de Genolier, accessible à 1 minute à pied, renforce encore cette connectivité exceptionnelle.Le véritable luxe de cette maison réside dans son environnement extérieur. Son jardin arboré, entièrement privatif et sans aucun vis-à-vis, s'ouvre sur une zone agricole communale protégée. C'est pour vous la garantie absolue d'une vue spectaculaire sur le lac et les Alpes, un privilège devenu extrêmement rare sur le marché actuel. La parcelle est idéalement configurée pour accueillir une piscine (la commune s'étant déjà montrée favorable à ce projet lors des discussions préliminaires).Bénéficiant d'une orientation sud-ouest pour un ensoleillement optimal, la maison s'organise avec une fluidité parfaite pour la vie de famille. L'espace nuit propose notamment cinq chambres lumineuses et quatre salles de bains, incluant deux configurations de type suite parentale, ce qui s'avère idéal pour une famille recomposée ou pour recevoir des invités en toute intimité. Un vaste sous-sol chauffé et modulable vient compléter ce bien, offrant une flexibilité unique pour aménager une salle de sport, un home cinéma ou un espace de télétravail.Avec ses 5 places de parc (dont 2 couvertes) et son fort potentiel de personnalisation, cette maison représente une très belle opportunité.Adresse exacte disponible après inscription sur neho.ch.VOUS SOUHAITEZ VISITER ? MERCI DE BIEN VOULOIR VOUS INSCRIRE D'ABORD : https://neho.ch/b/1272-26-5We invite you to discover this stunning property located in the highly sought-after village of Genolier, known for its serene atmosphere, breathtaking views of nature, the Alps and the lake, and its strategic location close to Nyon, Lausanne, and Geneva. The village is also very well connected by public transport, including the NStCM railway, making daily commutes simple and efficient.Set on a beautiful 795 m² plot, the house enjoys an ideal southwest orientation, providing optimal sunlight throughout the day. The well-maintained garden, surrounded by mature trees and free from any overlooking neighbors, faces a protected agricultural zone, ensuring long-term privacy and unobstructed views.Built with high-quality and durable materials, the home stands on solid foundations. Spread over two levels, it features 7.5 rooms, including 5 bright bedrooms and 4 bathrooms, with a smart, flowing layout and spacious interiors ideal for family life or home office setups. Ample built-in storage and a large attic further enhance the property's functionality.The heated basement is a major asset, offering several flexible rooms that can be converted into a home office, gym, playroom, cinema room, or additional storage?tailored to your lifestyle.Outside, the property includes two covered parking spaces and three additional outdoor spots.Offering great potential for customization, this home gives future owners the opportunity to update and personalize the space to their taste, all while making a sound investment.Ideally located close to schools, shops, and public transport, this property offers a perfect balance of comfort, practicality, and quality of life in a quiet, welcoming residential setting.Exact address available upon registration on neho.ch.INTERESTED IN VISITING THE PROPERTY? PLEASE REGISTER FIRST : https://neho.ch/b/1272-26-5
  • Parking space
  • Balcony / Terrace
  • Garage
  • +1
Julie Odermatt

Julie Odermatt

Agente immobilière

1 / 13
  • Parking space
  • Garage
  • View
  • +2
CHF 6,900,000.–
7.5 rooms303m² living space
A Blonay, 1807 Blonay

Superb 7.5-room property with pool - development potential

Born from an inspiring dialogue between architecture, light, and nature, this rare property seduces with its contemporary style and green surroundings.Built on two richly wooded plots totaling over 6,400 m², with a beautiful heated outdoor pool and a natural forest garden, this sublime property combines comfort, aesthetics, and investment opportunities.The villa, built in 1961, has undergone renovations between 1985 and 1995, and then major transformations in 2003-2004, 2005, 2012, and finally in 2019 with the expansion of a magnificent contemporary kitchen of 30 m² and the installation of photovoltaic panels.The house offers over 300 m² spread over two levels. The 7.5 rooms, including 4 bedrooms and 4 bathrooms, are distinguished by their spacious volumes and exceptional brightness thanks to large triple-glazed windows.Its advantages are primarily:- Generous interior spaces with a ceiling height of over 3 m- Wellness area with sauna and jacuzzi and complete bathroom- Very beautiful, unobstructed view of the lake and the Alps, atmosphere of calm and serenity- Fully enclosed, tree-lined park and ornamental forest offering total intimacy- Mosaic pool, heated by heat pump- Ultra-contemporary kitchen of 30 m² open to the outside with large windows with triple glazing.- Ramp access from the exterior courtyard to the entrance of the house, facilitating access for people with reduced mobility- Double garage as well as numerous outdoor parking spacesIts technical equipment:- Gas heating + photovoltaic panels- Solar installation for hot water- Electric shutters & triple glazing with metal window frames- Reinforced insulation between the slab and the roof.Constructible potential:- Possibility of building 2 additional individual or semi-detached villas (250-300 m² each, COS 1/8 or 1/6)Ideal location:Easy access to bus, village with all shops, train station, and highway.See details below.A complete and detailed brochure is available for interested parties from Mrs. Lucrèce Constantin at +41 79 799 58 90.This brochure is not contractual.

  • Parking space
  • Garage
  • View
  • +2
1 / 13
  • Parking space
  • View
  • Elevator
CHF 2,500,000.–
6 rooms222m² living space
A La Tour-de-Peilz, 1814 La Tour-de-Peilz

Top floor - 6 rooms with private elevator and large terrace

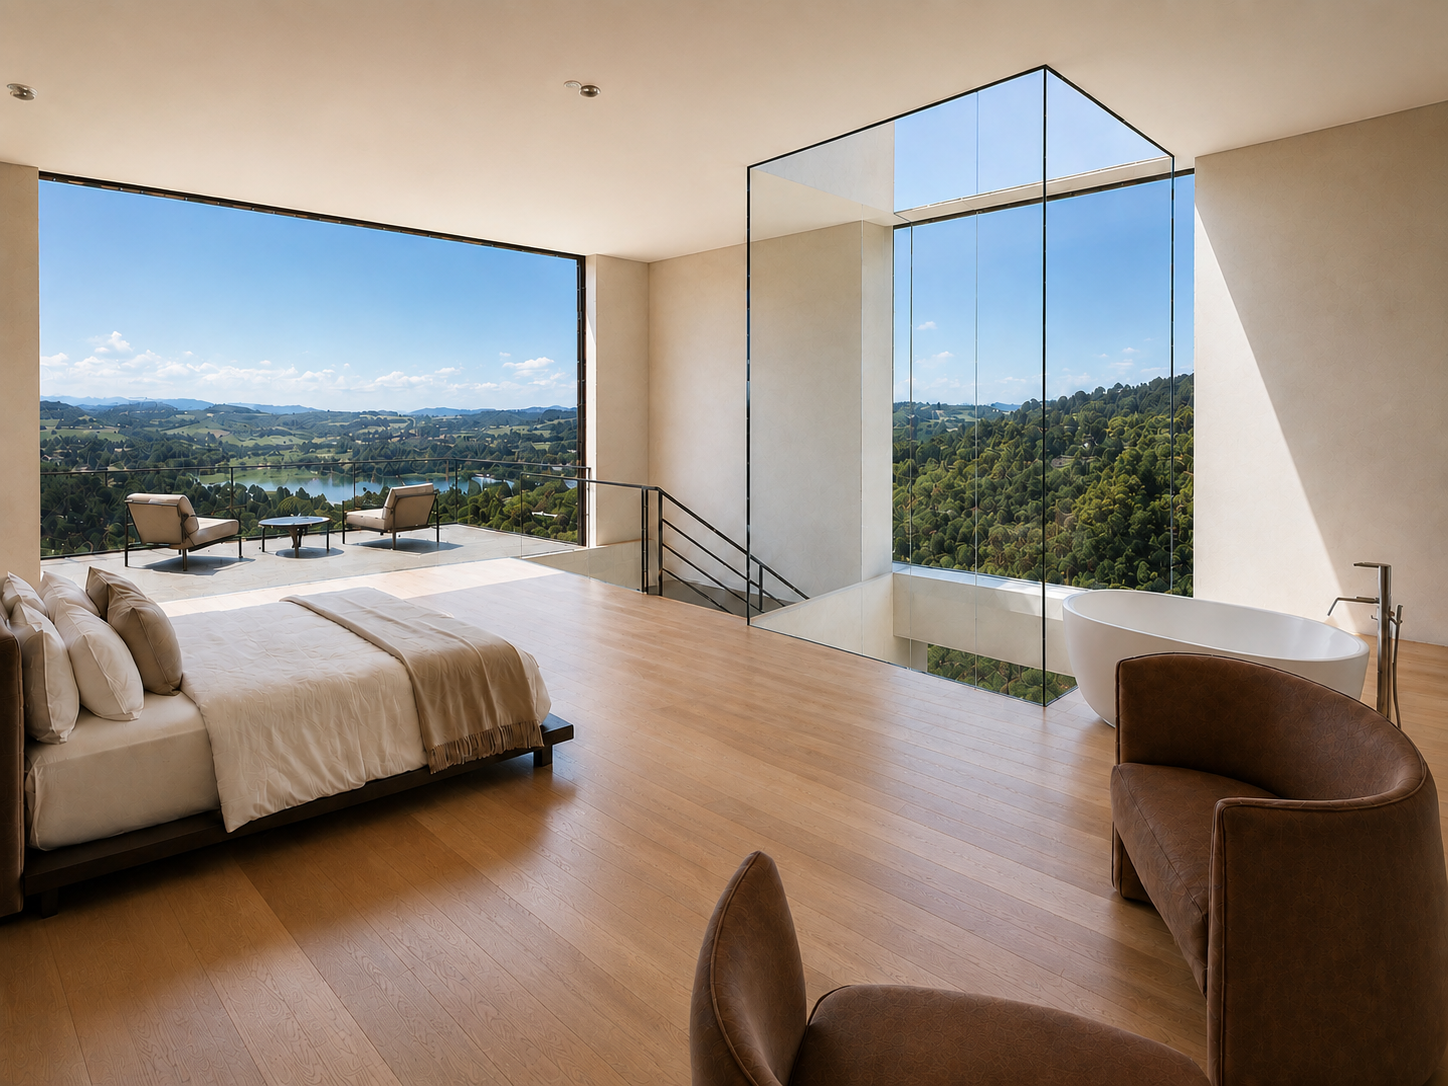
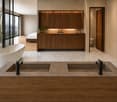
In a quiet and residential area of Tour-de-Peilz, 10 minutes walk from the city center and close to schools and public transportation, this superb 6-room apartment offers approximately 220 m2 of living space (244 m2 PPE) and a large balcony with private elevator. The apartment is located on the top floor of a well-maintained small building. It offers a very nice view of the lake and the Alps and its interior layout is very spacious and airy. Very well maintained over the years, it is in perfect condition and would only require a routine refresh for its new owners. Its interior layout is as follows: . A spacious entrance hall with private elevator (or entrance via the stairs on the lower floor). . A large living/dining room of 42 m2 with fireplace and access to the balcony . A large balcony of 22 m2 overlooking the lake . A fully equipped kitchen, renovated in 2016, with dining area . An office with laundry room . A North/West room with workspace, offered as a small studio of approximately 25 m2 . A shower room/WC . A guest toilet . A North bedroom of 14.5 m2 . A parental suite South/East with bedroom of 25m2, + dressing room of 16 m2 and adjacent bathroom . 1 large cellar of 39 m2 on the ground floor, which is equipped and can be used for various activities, is sold with the property. . 2 indoor parking spaces are assigned to the apartment for the price of CHF 50'000.- per unit in addition. The apartment is perfectly suited for people looking for a large, elegant and very bright apartment with high-quality finishes, alone on one floor and with private access, offering all the advantages of a house but on one level and close to all amenities. Do not hesitate to contact me for any additional information or a visit on site: Ms. Lucrèce Constantin - 079 799 58 90
  • Parking space
  • View
  • Elevator
1 / 13
  • Parking space
  • Balcony / Terrace
  • View
  • +1
CHF 1,150,000.–
2.5 rooms47m² living space
A Chexbres, 1071 Chexbres

A true gem of 2.5 rooms with large balcony and breathtaking view of Lake Geneva

Overlooking a UNESCO World Heritage site, between Lausanne and Vevey in the municipality of Puidoux (Chexbres), 10-12 minutes from Puidoux train station, in an exceptional project offering high-end apartments. The 2.5-room attic apartment includes 47 m2 of interior space and a large 16.5 m2 balcony.The apartment is located on the top floor of a small 5-story building, is southwest-facing, and offers a breathtaking view of Lake Geneva, the mountains, and the hotel pool located on the grounds.The interior design is modern and very elegant. This apartment is a true gem and such properties are rare on the market. It would perfectly suit a discerning clientele looking for an exceptional property, whether as a primary or secondary residence in a recent, high-end construction in the midst of a very quiet environment surrounded by greenery, yet close to amenities and highway access.The interior layout is as follows:- 1 Entrance hall- 1 Large Italian shower room/WC- 1 Open, fully equipped kitchen with quartz countertops and integrated wine cellar- 1 "Dining room" area- 1 Living room of 16.8 m2 with electric shutter and access to the balcony- 1 Bedroom of 13.8 m2 with integrated storage, large window front with electric shutter- 1 Large, covered balcony of 16.5 m2 with a view of the lake- 1 Large basement of 10 m2One indoor parking space is sold with the apartment for an additional CHF 50,000.-. Direct access with the elevator from the parking to the floor.The building construction meets current energy standards and could almost correspond to a "Minergie" construction, testifying to excellent energy efficiency according to the CECB (building envelope efficiency: B, global energy efficiency: B, direct CO2 emission: A). The heating is produced by a remote-controlled pellet heating system distributed through the floor and the high-performance double glazing. Additionally, the building benefits from double-flow ventilation with heat recovery, which ensures air renewal in the apartments.In the complex, a 4-star hotel is being completed for October 2026. It will offer a large fitness and spa area with an indoor pool. These elements are an undeniable advantage for future buyers who can already benefit from the free use of the outdoor pool made available to the co-owners until the hotel opens this autumn.Sale as a primary or secondary residence is authorized.The sale is also authorized for foreign persons who do not have a primary residence in Switzerland and wish to acquire a secondary residence.This brochure is not contractual.For further information or visits: Mrs. Lucrèce Constantin - 079 799 58 90

  • Parking space
  • Balcony / Terrace
  • View
  • +1
1 / 13
  • Parking space
  • Garage
  • View
  • +1
CHF 6,700,000.–
12.5 rooms420m² living space
A Lutry, 1095 Lutry

Exclusivity in Lutry: Master villa of 420 m2 with panoramic lake view

Ideally located in one of the most sought-after residential areas of Lutry-Sud, this master villa is set in a privileged environment, in a dominant position, offering a rare quiet life and a spectacular, unobstructed view of Lake Geneva and the Alps.Built in 2004, the property seduces with its classic and timeless architecture, as well as a harmonious organization on three levels, designed to combine elegance, comfort, and functionality. Developing approximately 420 m² of usable space (including around 350 m² of living space), it offers generous volumes and high-quality amenities, perfectly adapted to the requirements of a large family.The reception areas, bathed in natural light thanks to large openings, open directly onto the terraces, naturally extending the living spaces to the outside and highlighting the exceptional panorama.The night area, located mainly on the upper floor, accommodates several rooms with comfortable volumes, including a parental suite with dressing room and private bathroom, offering a true relaxation and intimacy space.The lower level has additional, versatile spaces, including additional bedrooms, a fitness room, an office, and various annexes, allowing for great freedom in layout according to needs.Outside, the carefully landscaped garden constitutes a true haven of peace, enhanced with a swimming pool and several relaxation areas, in a preserved green setting. A garage that can accommodate three vehicles, as well as several outdoor parking spaces, complement this exceptional property advantageously.

  • Parking space
  • Garage
  • View
  • +1
Mazreku Enver

Mazreku Enver

Courtier

1 / 13
  • Balcony / Terrace
  • View
CHF 2,195,000.–
6.5 rooms170m² living space
A Lausanne, 1004 Lausanne

Lausanne City Center - Individual 6.5 room villa

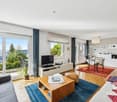
Ideally located in the immediate vicinity of the metro station (RLEB Union-Prilly) and the Valency park, this elegant individual villa, dating from 1925 and listed as a grade 3 heritage site, is situated in a sought-after residential area. It offers a privileged living environment, combining tranquility and easy access to all urban amenities without nuisance.Built on a beautifully tree-lined plot of over 360 m², this unique villa spans three levels, including a basement, and offers a living area of approximately 170 m². Partially renovated, it benefits from a functional layout and beautiful, light-filled volumes offering a very beautiful view of the lake and the Alps.The interior space includes a large living room, a dining room, and a fully equipped, closed kitchen with a dining area. The night floor has three bedrooms, two bathrooms, a guest toilet, as well as a large attic space, ideal for a playroom or an office.Outside, a fully fenced garden provides a pleasant and preserved setting. A rental parking space completes this property.An attractive development project: A building permit included in the price allows the creation of three apartments:Two 2.5 room apartments with a weighted area of approximately 42 m² eachA duplex apartment of approximately 115 m² weighted area on the ground floor with a garden of approximately 157 m²This rare opportunity will perfectly suit a developer or an independent investor wishing to optimize the potential of this property.
  • Balcony / Terrace
  • View
Mazreku Enver

Mazreku Enver

Courtier

1 / 13
  • Parking space
  • Balcony / Terrace
  • Elevator
CHF 900,000.–
4.5 rooms94m² living space
A Yverdon-les-Bains, 1400 Yverdon-les-Bains

Elegant 4.5-room apartment with two balconies in the heart of Yverdon-les-Bains

Discover this beautiful 4.5-room apartment, ideally located in the heart of Yverdon-les-Bains, within a PPE benefiting from a privileged location. Located on the 3rd and last floor, it enjoys a first-rate situation, in immediate proximity to shops, transport, schools, and all daily amenities.The apartment offers a living area of approximately 93 m² and a harmonious distribution of spaces. It consists of three comfortable bedrooms, one of which has direct access to a first balcony, offering a pleasant private outdoor space.The open, fully equipped kitchen integrates elegantly into the living area and creates a warm and convivial space. The living room and dining room are spacious and bright and extend onto a second balcony benefiting from a pleasant view of the Thièle. A particularly appreciable setting that allows you to enjoy a peaceful atmosphere while living in the heart of the city.A large bathroom with shower and WC completes the sleeping area. The apartment also has many practical amenities, including wall-to-wall closets at the entrance, a washing machine, dryer, as well as a well-arranged cellar, ensuring excellent comfort in everyday life.Built in 1995 and renovated in 2016, this property combines location, functionality, and quality of life.An indoor parking space, offered in addition for CHF 35,000, completes this property.Thanks to its central, sought-after location, its two balconies, its beautiful volumes, and its immediate proximity to all amenities, this apartment constitutes a rare opportunity on the Yverdon market, ideal for both a main residence and an investment.Main characteristics4.5-room apartmentLiving area: approx. 93 m²3rd and last floor3 bedrooms2 balconies, including one with a view of the ThièleOpen, fully equipped kitchenBathroom with shower and WCPrivate laundry roomWall-to-wall closetsCellarYear of construction: 1995Last renovation: 2016Indoor parking space: CHF 35,000 extraAvailability: according to agreementAn apartment offering a privileged life in the heart of Yverdon-les-Bains, where all amenities are accessible within a short walk.

  • Parking space
  • Balcony / Terrace
  • Elevator
Riccio Andrea

Riccio Andrea

Courtier

1 / 13
  • Parking space
  • Garage
CHF 1,345,000.–
7.5 rooms202m² living space
Vaud, 1512 Chavannes-sur-Moudon

Family villa with 7.5 rooms and independent studio of 1.5 rooms, with a view

In Chavannes-sur-Moudon, this individual villa offers a true family lifestyle. Its main asset: an open view of the surrounding reliefs and snow-capped peaks, without any vis-à-vis. A house designed for family life, ideal for both a young family looking for space and a couple wishing to welcome children and grandchildren. Situation and environmentLocated in Chavannes-sur-Moudon, between Lausanne (35 minutes) and Payerne, this individual villa benefits from a preserved rural setting near Moudon and its services. The view opens widely onto the surrounding reliefs and snow-capped peaks, the main asset of the property. Orientation and topography guarantee generous sunshine and a total absence of vis-à-vis. The plot, flat and easy to maintain, extends over 891 m², fully fenced. General presentationBuilt in 1990 and partially renovated until 2017, the villa develops over three levels for 202 m² of living space (293 m² of useful space). It consists of 7.5 rooms, complemented by an independent studio of 1.5 rooms in the basement. Ground floorThrough lounge with fireplace, leading to the terrace, open kitchen to the dining room, two rooms arranged as offices, one of which can be converted into a bedroom, entrance hall with cloakroom and guest toilet. First floorParental suite with private bathroom, three bedrooms, and family bathroom. Large windows, unobstructed view, and beautiful light, an ideal setting for children. BasementIndependent studio of 49 m² with equipped kitchen, shower room, private entrance, and dedicated parking space. Perfect for welcoming a loved one, a teenager seeking autonomy, grandparents visiting, or an independent activity at home. It also offers rental potential (estimated at 950 CHF/month) for those who want a complementary income. In addition, there are two multipurpose rooms, a sauna, a laundry room, storage spaces, and a converted PC room as a music and recording studio. Exterior35 m² wooden terrace oriented towards the view, tree-lined garden with a fire pit, garage, and three parking spaces (in addition to the one for the studio). A true outdoor living space for family moments. Technical featuresGeothermal heat pump with underfloor heating: efficient, economical, and stable all year round. In summaryA family house with a privileged setting: unobstructed view of the reliefs, flat plot without vis-à-vis, economical geothermal heating, and independent studio offering flexibility for the family and potential income.Visit by appointment and complete file on request.

  • Parking space
  • Garage
Kevin Lamidi

Kevin Lamidi

Courtier

1 / 12
CHF 1,130,000.–
4.5 rooms114m² living space
Auf Anfrage 1, 1036 Sullens

Magnificent new apartment with large terrace, 4 min from Cheseaux

In the heart of the charming village of Sullens, close to Cheseaux-sur-Lausanne and all amenities, this superb 4.5-room apartment on the ground floor invites you to a unique living experience, between modernity and authenticity. Nestled in a completely renovated old building with character, it embodies the perfect alliance between architectural charm and contemporary comfort. Thanks to its independent entrance and the presence of only three apartments in the building, it offers a privileged lifestyle, more akin to that of a semi-detached house than a traditional apartment.Currently in the final phase of construction, this new property offers a rare opportunity for personalization. The future owners still have the possibility of choosing certain finishes, in order to create an interior that fully resembles them.From the entrance, the generous volumes and natural light seduce instantly. The heart of the apartment is articulated around a magnificent open living space, where the modern and functional kitchen with pantry integrates harmoniously into the living room. The large windows extend this space outward, letting in light and offering a view of the village countryside.The living room naturally extends to a large terrace of approximately 33 m2, an additional living space, as well as a communal garden offering a green and peaceful setting. Every moment is lived in direct contact with the surrounding nature.The night area offers three beautiful rooms designed for comfort and well-being. The parental suite, equipped with its private shower room, offers an intimate and restful atmosphere. All rooms have direct access to the garden and benefit from the absolute calm of the residential area.A private cellar and a bicycle room complete this property with practicality.In terms of parking, an outdoor parking space for CHF 20'000.- (in addition to the sale price) is located in front of the property. A second parking space in the underground garage for CHF 30'000.- can also be acquired, providing additional daily comfort.The external walkways, an architectural signature of the building, add a unique touch to the whole and underline the charm of this atypical realization.This dream property harmoniously combines modernity, authenticity, and quality of life. A rare opportunity to live in a place where every space is felt, lived, and shared fully. Contact us directly to arrange a visit to the premises at +41 21 544.15.64.

Suggested properties for you based on search results