4498 results - Property for buy in Canton Vaud

1 / 13
  • Parking space
  • Balcony / Terrace
  • Elevator
CHF 900,000.–
4.5 rooms94m² living space
A Yverdon-les-Bains, 1400 Yverdon-les-Bains

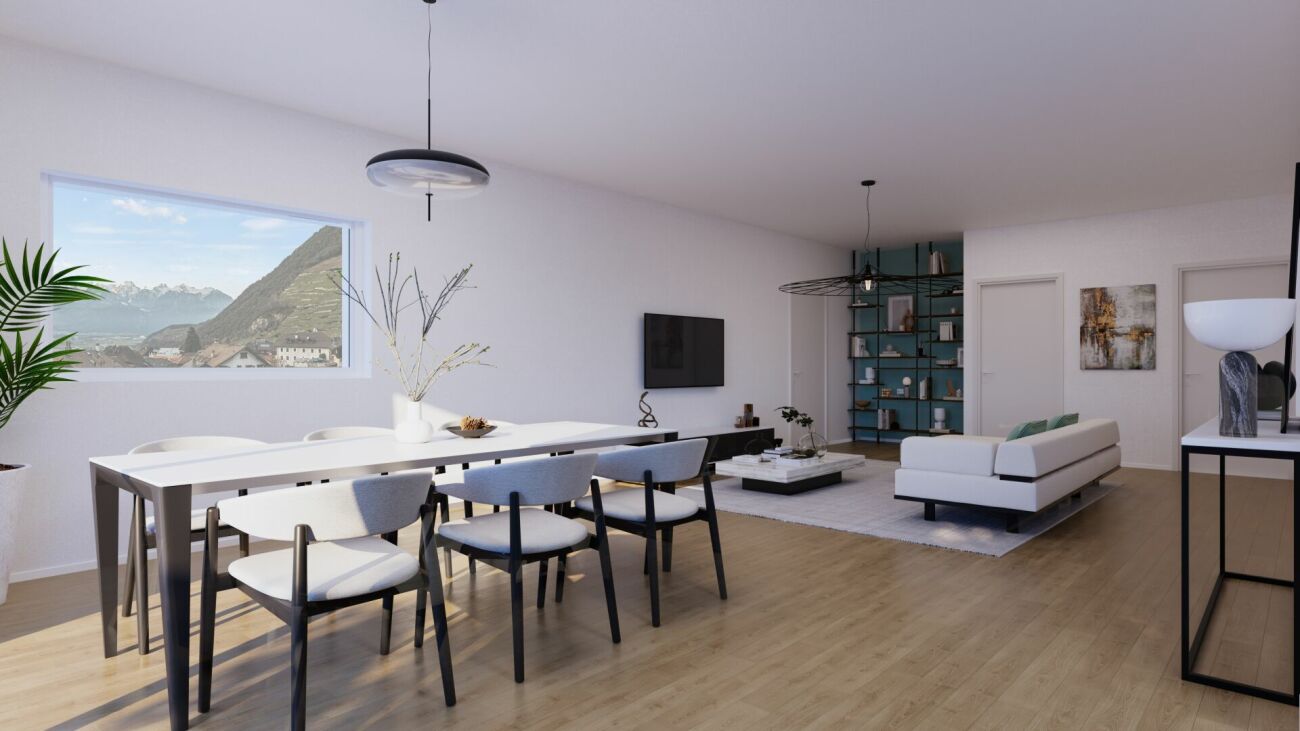
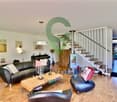
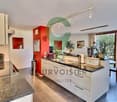
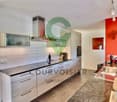
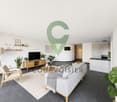
Elegant 4.5-room apartment with two balconies in the heart of Yverdon-les-Bains

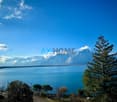
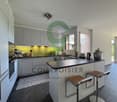
Discover this beautiful 4.5-room apartment, ideally located in the heart of Yverdon-les-Bains, within a PPE benefiting from a privileged location. Located on the 3rd and last floor, it enjoys a first-rate situation, in immediate proximity to shops, transport, schools, and all daily amenities.The apartment offers a living area of approximately 93 m² and a harmonious distribution of spaces. It consists of three comfortable bedrooms, one of which has direct access to a first balcony, offering a pleasant private outdoor space.The open, fully equipped kitchen integrates elegantly into the living area and creates a warm and convivial space. The living room and dining room are spacious and bright and extend onto a second balcony benefiting from a pleasant view of the Thièle. A particularly appreciable setting that allows you to enjoy a peaceful atmosphere while living in the heart of the city.A large bathroom with shower and WC completes the sleeping area. The apartment also has many practical amenities, including wall-to-wall closets at the entrance, a washing machine, dryer, as well as a well-arranged cellar, ensuring excellent comfort in everyday life.Built in 1995 and renovated in 2016, this property combines location, functionality, and quality of life.An indoor parking space, offered in addition for CHF 35,000, completes this property.Thanks to its central, sought-after location, its two balconies, its beautiful volumes, and its immediate proximity to all amenities, this apartment constitutes a rare opportunity on the Yverdon market, ideal for both a main residence and an investment.Main characteristics4.5-room apartmentLiving area: approx. 93 m²3rd and last floor3 bedrooms2 balconies, including one with a view of the ThièleOpen, fully equipped kitchenBathroom with shower and WCPrivate laundry roomWall-to-wall closetsCellarYear of construction: 1995Last renovation: 2016Indoor parking space: CHF 35,000 extraAvailability: according to agreementAn apartment offering a privileged life in the heart of Yverdon-les-Bains, where all amenities are accessible within a short walk.

  • Parking space
  • Balcony / Terrace
  • Elevator
Riccio Andrea

Riccio Andrea

Courtier

1 / 13
  • Parking space
  • Garage
CHF 1,345,000.–
7.5 rooms202m² living space
Vaud, 1512 Chavannes-sur-Moudon

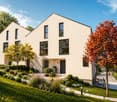
Family villa with 7.5 rooms and independent studio of 1.5 rooms, with a view

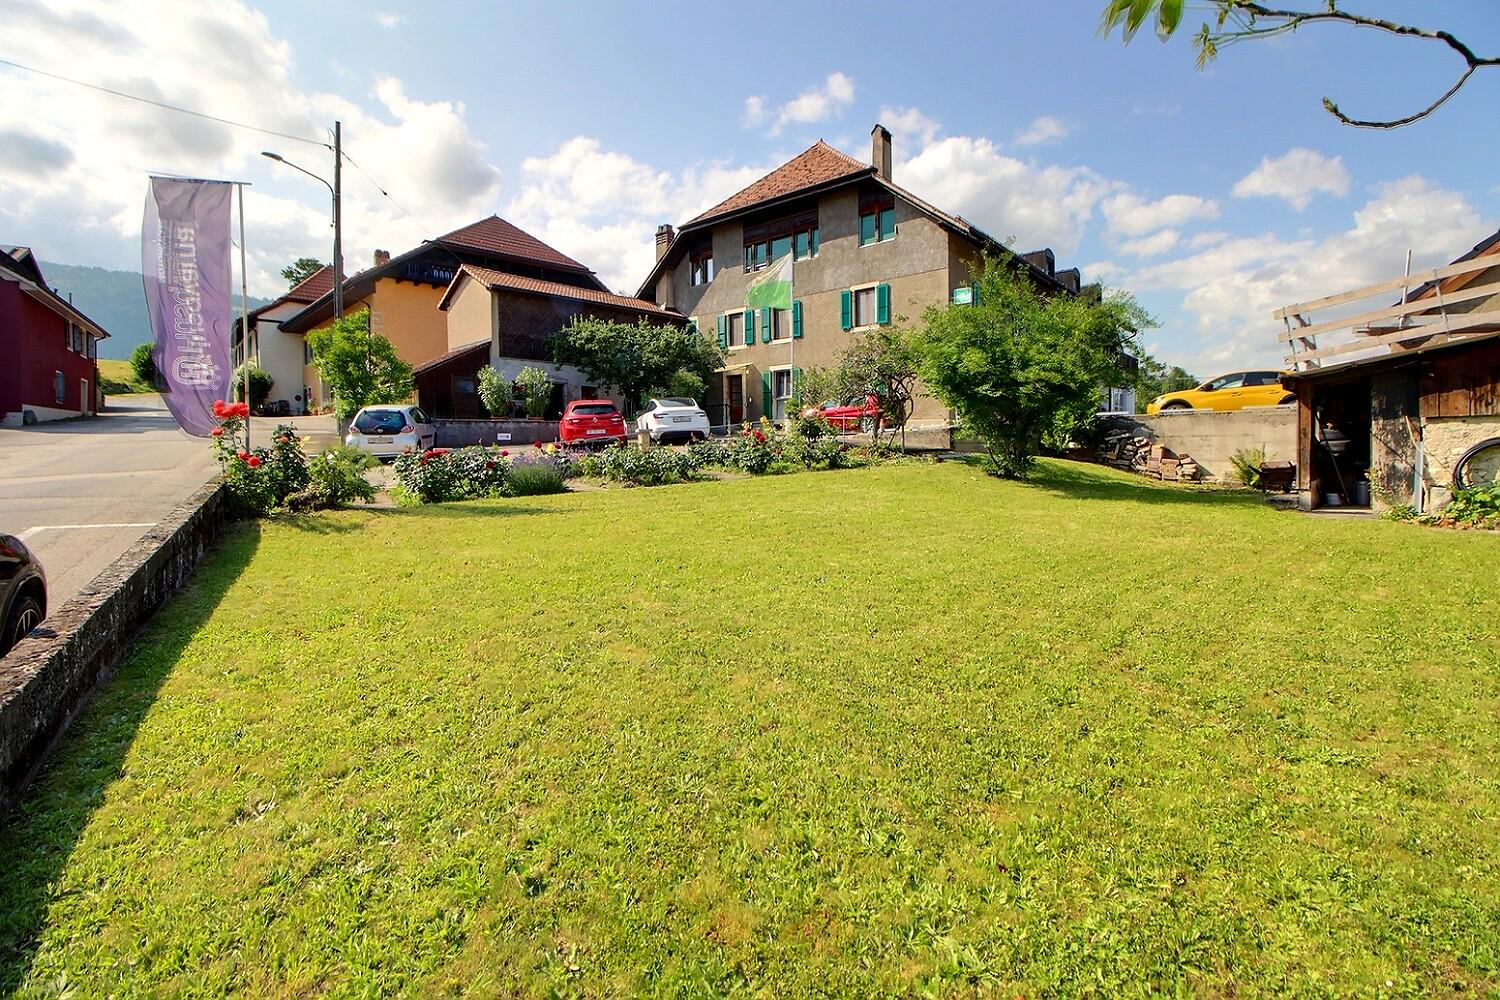
In Chavannes-sur-Moudon, this individual villa offers a true family lifestyle. Its main asset: an open view of the surrounding reliefs and snow-capped peaks, without any vis-à-vis. A house designed for family life, ideal for both a young family looking for space and a couple wishing to welcome children and grandchildren. Situation and environmentLocated in Chavannes-sur-Moudon, between Lausanne (35 minutes) and Payerne, this individual villa benefits from a preserved rural setting near Moudon and its services. The view opens widely onto the surrounding reliefs and snow-capped peaks, the main asset of the property. Orientation and topography guarantee generous sunshine and a total absence of vis-à-vis. The plot, flat and easy to maintain, extends over 891 m², fully fenced. General presentationBuilt in 1990 and partially renovated until 2017, the villa develops over three levels for 202 m² of living space (293 m² of useful space). It consists of 7.5 rooms, complemented by an independent studio of 1.5 rooms in the basement. Ground floorThrough lounge with fireplace, leading to the terrace, open kitchen to the dining room, two rooms arranged as offices, one of which can be converted into a bedroom, entrance hall with cloakroom and guest toilet. First floorParental suite with private bathroom, three bedrooms, and family bathroom. Large windows, unobstructed view, and beautiful light, an ideal setting for children. BasementIndependent studio of 49 m² with equipped kitchen, shower room, private entrance, and dedicated parking space. Perfect for welcoming a loved one, a teenager seeking autonomy, grandparents visiting, or an independent activity at home. It also offers rental potential (estimated at 950 CHF/month) for those who want a complementary income. In addition, there are two multipurpose rooms, a sauna, a laundry room, storage spaces, and a converted PC room as a music and recording studio. Exterior35 m² wooden terrace oriented towards the view, tree-lined garden with a fire pit, garage, and three parking spaces (in addition to the one for the studio). A true outdoor living space for family moments. Technical featuresGeothermal heat pump with underfloor heating: efficient, economical, and stable all year round. In summaryA family house with a privileged setting: unobstructed view of the reliefs, flat plot without vis-à-vis, economical geothermal heating, and independent studio offering flexibility for the family and potential income.Visit by appointment and complete file on request.

  • Parking space
  • Garage
Kevin Lamidi

Kevin Lamidi

Courtier

1 / 12
CHF 1,130,000.–
4.5 rooms114m² living space
Auf Anfrage 1, 1036 Sullens

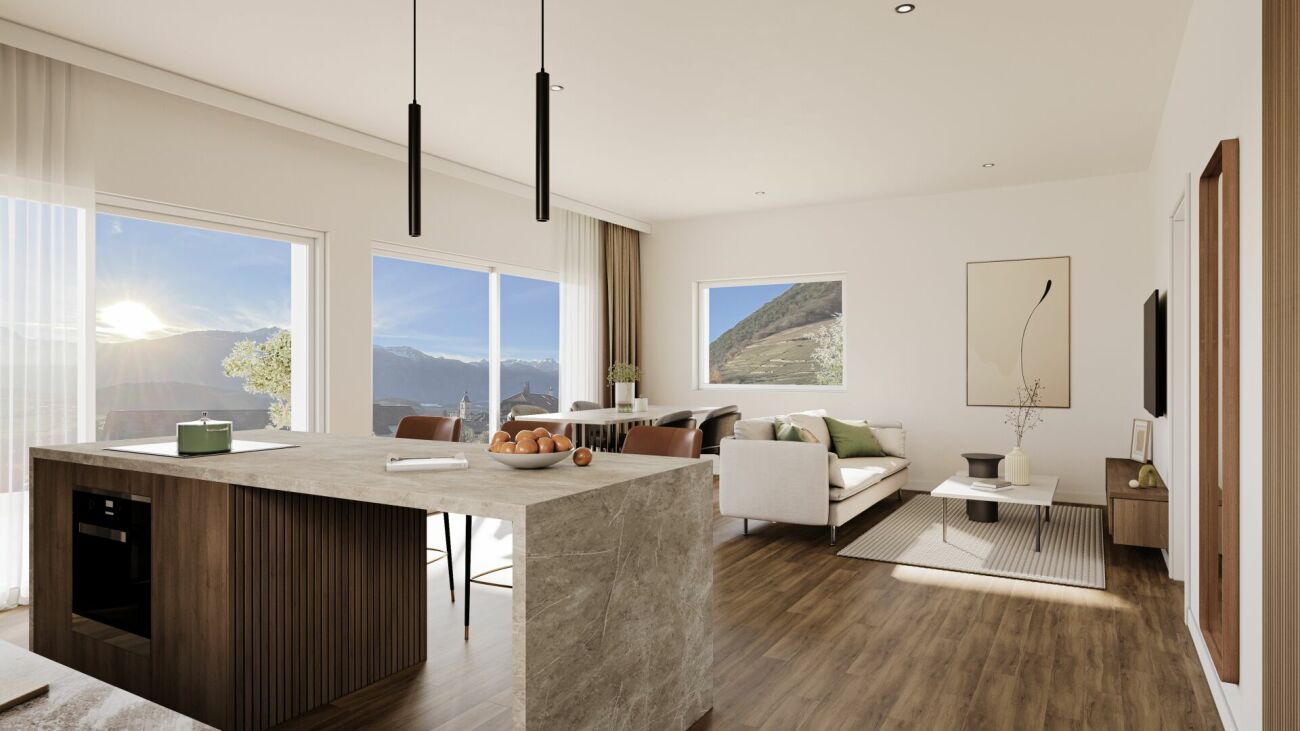
Magnificent new apartment with large terrace, 4 min from Cheseaux

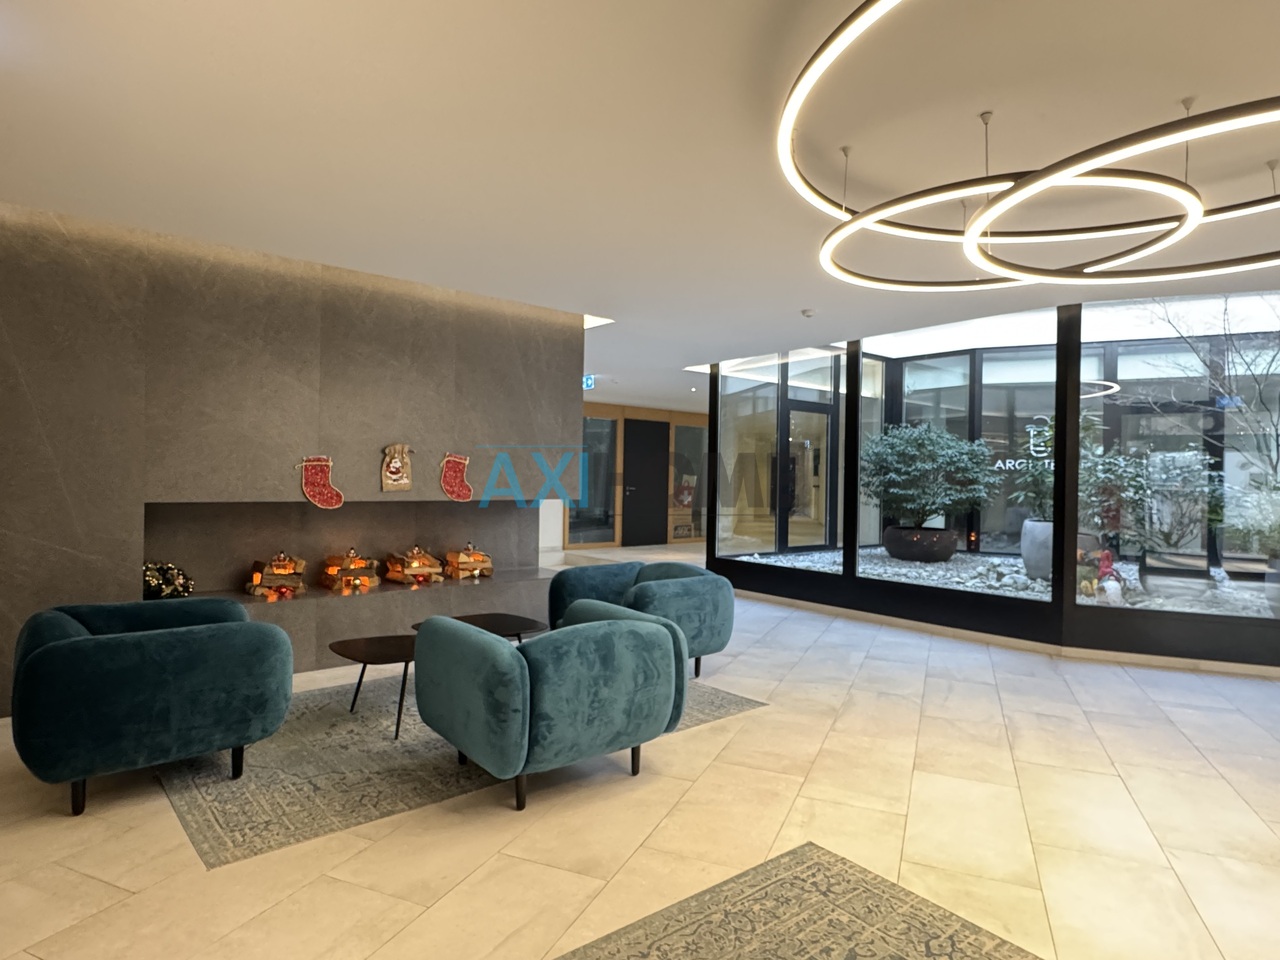
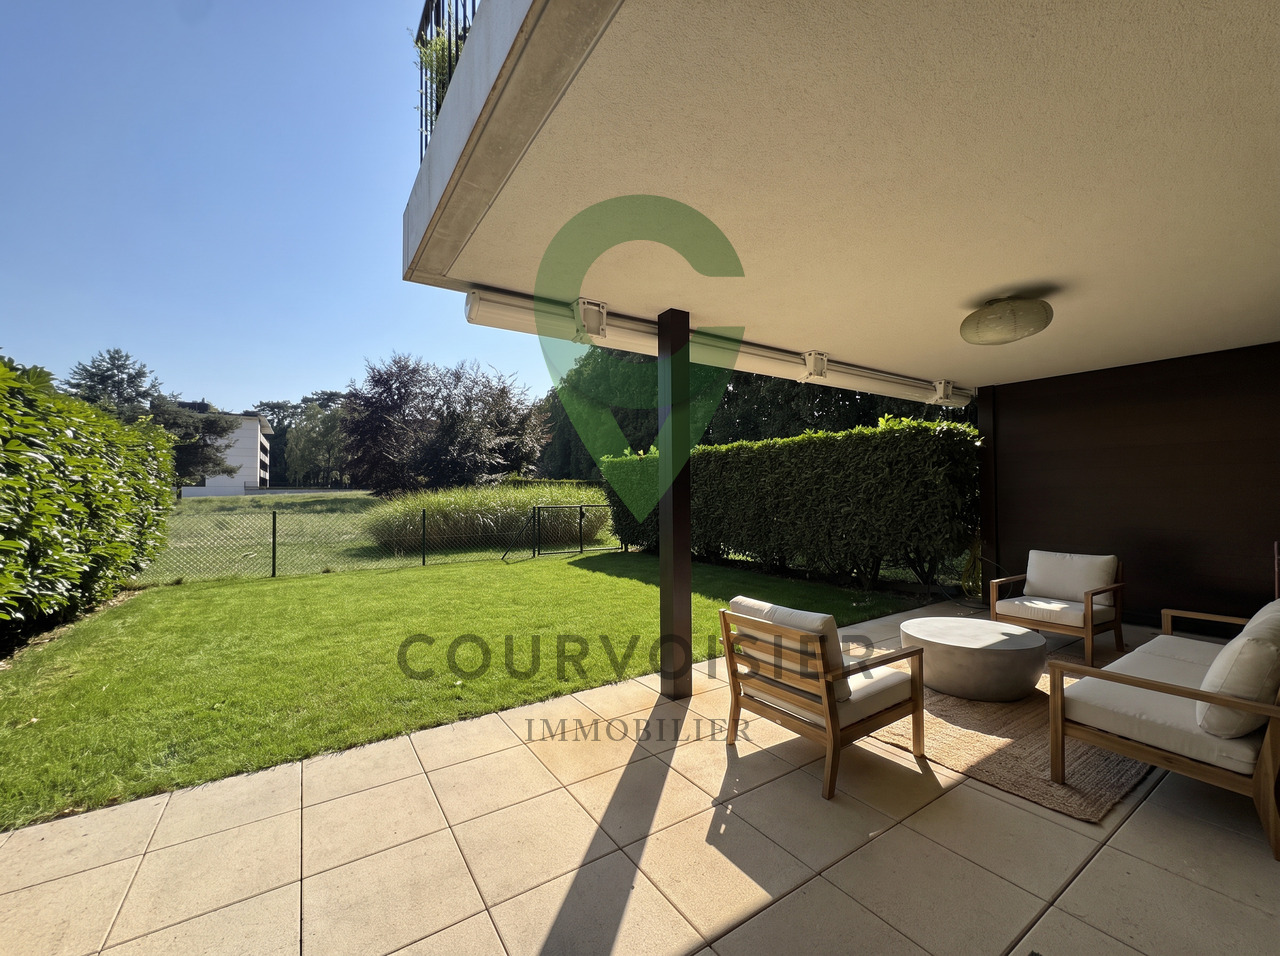
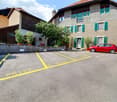
In the heart of the charming village of Sullens, close to Cheseaux-sur-Lausanne and all amenities, this superb 4.5-room apartment on the ground floor invites you to a unique living experience, between modernity and authenticity. Nestled in a completely renovated old building with character, it embodies the perfect alliance between architectural charm and contemporary comfort. Thanks to its independent entrance and the presence of only three apartments in the building, it offers a privileged lifestyle, more akin to that of a semi-detached house than a traditional apartment.Currently in the final phase of construction, this new property offers a rare opportunity for personalization. The future owners still have the possibility of choosing certain finishes, in order to create an interior that fully resembles them.From the entrance, the generous volumes and natural light seduce instantly. The heart of the apartment is articulated around a magnificent open living space, where the modern and functional kitchen with pantry integrates harmoniously into the living room. The large windows extend this space outward, letting in light and offering a view of the village countryside.The living room naturally extends to a large terrace of approximately 33 m2, an additional living space, as well as a communal garden offering a green and peaceful setting. Every moment is lived in direct contact with the surrounding nature.The night area offers three beautiful rooms designed for comfort and well-being. The parental suite, equipped with its private shower room, offers an intimate and restful atmosphere. All rooms have direct access to the garden and benefit from the absolute calm of the residential area.A private cellar and a bicycle room complete this property with practicality.In terms of parking, an outdoor parking space for CHF 20'000.- (in addition to the sale price) is located in front of the property. A second parking space in the underground garage for CHF 30'000.- can also be acquired, providing additional daily comfort.The external walkways, an architectural signature of the building, add a unique touch to the whole and underline the charm of this atypical realization.This dream property harmoniously combines modernity, authenticity, and quality of life. A rare opportunity to live in a place where every space is felt, lived, and shared fully. Contact us directly to arrange a visit to the premises at +41 21 544.15.64.

1 / 3
  • Parking space
  • Balcony / Terrace
  • Elevator
CHF 1,230,000.–
4.5 rooms95m² living space
Chem. du Prumay 1, 1026 Echandens

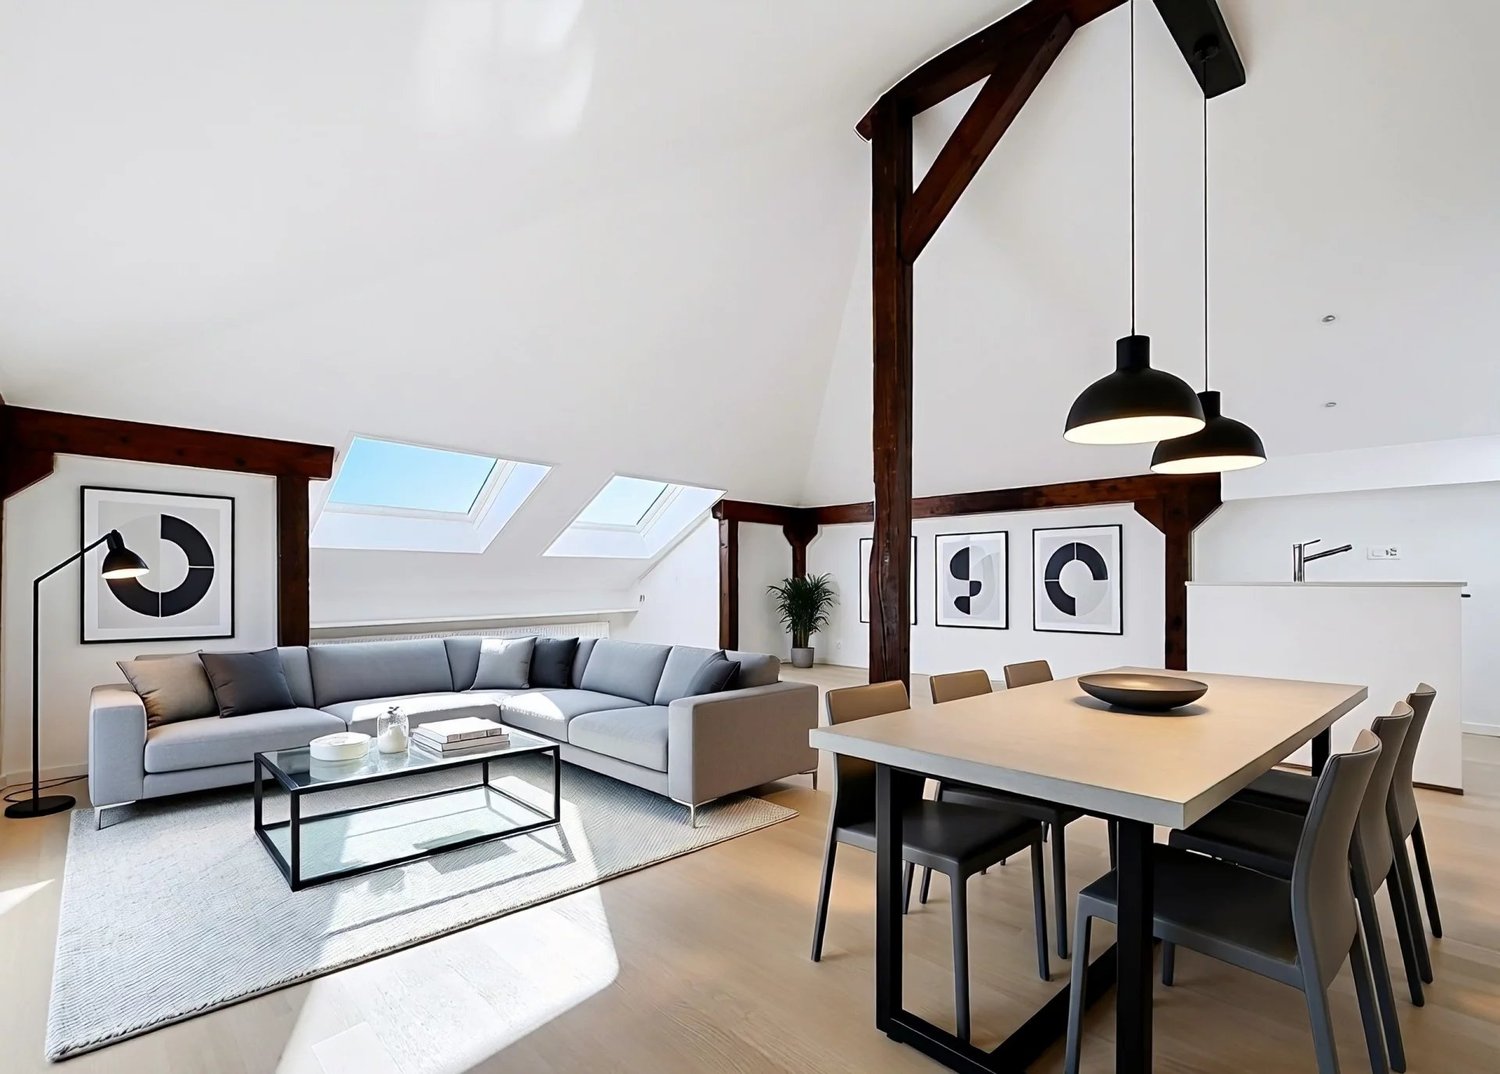
Magnificent 4.5 rooms new in attic | Finishes to choose

Discover this magnificent 4.5-room apartment located in the attic, on the top floor of an exclusive renovation project of an old building ideally situated in the heart of Echandens. Nestled in a quiet and sought-after residential area, this residence benefits from a privileged location, in immediate proximity to shops, schools, public transport, and main highway axes.Composed of only six apartments, this human-scale project combines a construction of very good standing with modern amenities and quality materials. Realized by a regional promoter recognized for its seriousness, the quality of its achievements, and its know-how, this residence constitutes a perennial investment in a privileged environment.Located on the top floor, this 95 m² apartment seduces with its brightness, its harmonious volumes, and its perfectly studied layout. From the entrance, a hall equipped with a built-in closet offers a practical storage space.The living area consists of an elegant, fully equipped kitchen open to a pleasant living room, creating a convivial and luminous space.The sleeping area includes three beautiful bedrooms as well as two modern bathrooms, offering optimal comfort in everyday life.As for the entire residence, the future owners will have the possibility to fully personalize their future home. The floor coverings, the tiles, the kitchen, the sanitary facilities, as well as the various finishes will be entirely at the choice of the buyer. The plans can also be adapted, to a certain extent, to best meet your needs and lifestyle.The work is currently in progress and delivery is planned for autumn 2027.An outdoor parking space is available at an additional cost of CHF 25'000.-.Key features- Attic apartment (top floor)- Area of 95 m²- Exclusive residence with only 6 apartments- Renovation of an old building into new apartments of very good standing- Regional promoter recognized for the quality of its achievements- Entrance hall with built-in closet- Fully equipped kitchen open to a bright living room- Balcony- 3 beautiful bedrooms- 2 bathrooms- Fully customizable finishes- Possibility to adapt certain plans according to your needs- Quiet residential area in the heart of Echandens- Immediate proximity to shops, schools, and public transport- Delivery planned for autumn 2027A rare opportunity to acquire a new high-standard apartment in an intimate residence, while also having the freedom to create an interior entirely to your image.

  • Parking space
  • Balcony / Terrace
  • Elevator
Travel time
-
1 / 4
  • Parking space
  • Balcony / Terrace
  • Elevator
CHF 940,000.–
3.5 rooms70m² living space
Chem. du Prumay 1, 1026 Echandens

Magnificent 3.5-room penthouse of high standing

Discover this magnificent 3.5-room apartment located in the attic, on the top floor of an exclusive renovation project of an old building ideally situated in the heart of Echandens. Nestled in a quiet and sought-after residential area, this residence benefits from a privileged location, in immediate proximity to shops, schools, public transport, and the main motorway axes.Composed of only six apartments, this project combines a construction of very good standing with modern amenities and high-quality materials. Realized by a regional promoter recognized for its seriousness and the quality of its achievements, this residence offers a privileged living environment as well as an excellent investment perennity.Located on the top floor, this apartment seduces with its functional layout, its beautiful brightness, and its warm atmosphere. From the entrance, you will discover a hall equipped with a built-in wardrobe offering a practical storage space.The living area consists of an elegant, fully equipped kitchen open to a pleasant living room, creating a convivial space ideal for daily life. This benefits from direct access to the 6 m² balcony, perfect for enjoying outdoor space in complete tranquility.The sleeping area includes two beautiful bedrooms as well as a contemporary bathroom carefully arranged.As for the entire residence, future owners will have the possibility to fully personalize their apartment. The floor coverings, tiles, kitchen, sanitary facilities, as well as the various finishes will be entirely at the choice of the buyer. The plans can also be adapted to some extent to best meet needs.The work is currently in progress and delivery is planned for autumn 2027.An outdoor parking space is available at an additional cost of CHF 25'000.-.Highlights- Attic apartment (top floor)- Exclusive residence with only 6 apartments- Renovation of an old building into new, high-quality apartments- Regional promoter recognized for the quality of its achievements- Entrance hall with built-in wardrobe- Fully equipped kitchen open to the living room- Bright living room with access to the 6 m² balcony- Two bedrooms- Modern bathroom- Fully customizable finishes- Quiet residential area in the heart of Echandens- Immediate proximity to shops, schools, and public transport- Delivery planned for autumn 2027A rare opportunity to acquire a new, high-quality apartment in a privileged environment, while also benefiting from the freedom to create an interior entirely to your image.

  • Parking space
  • Balcony / Terrace
  • Elevator
Travel time
-
1 / 13
  • Parking space
  • Balcony / Terrace
  • View
  • +2
CHF 4,850,000.–
7 rooms265m² living space
A Lausanne, 1007 Lausanne

In the heart of Ouchy, 7-room apartment with lake view

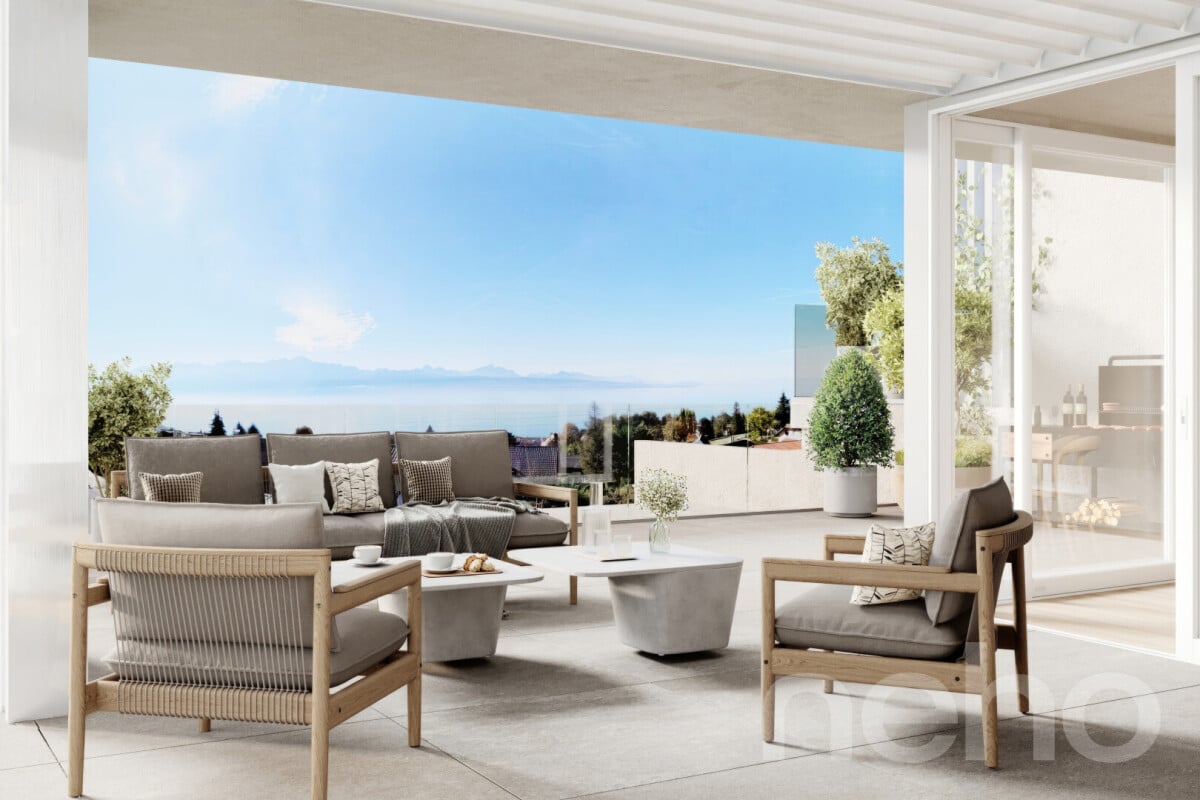
Ideally located in the highly sought-after residential area of Ouchy, just a few steps from the shores of Lake Geneva, this upscale residence with concierge service seduces with its privileged living environment. Regularly maintained, the building was constructed in 1964 and offers rare amenities, including a heated overflow pool on the roof.The apartment, with a living area of approximately 250 m², was completely renovated in 2012-2013 by the current owner. Designed to offer separate living spaces while ensuring a fluid and harmonious circulation, this property has been designed with particular care for every detail.It consists of four bedrooms, including a master suite with dressing room. One of the bedrooms also benefits from an 8m² balcony. An office/bedroom with an adjacent shower room and laundry area completes the ensemble; this space can easily be converted into a studio for staff, benefiting from an independent entrance.A spacious balcony of approximately 30 m² extends the interior spaces and offers a pleasant view of the tree-lined park, Lake Geneva, and the surrounding mountains.On the 10th floor, residents enjoy a private rooftop pool, accompanied by a relaxation area, ideal for savoring the beautiful summer evenings in complete tranquility. The panoramic view is simply spectacular.The property is complemented by two garage parking spaces, offered at a price of CHF 50,000.- per space, in addition to the sale price.

  • Parking space
  • Balcony / Terrace
  • View
  • +2
Mazreku Enver

Mazreku Enver

Courtier

1 / 13
  • Parking space
  • Balcony / Terrace
  • View
  • +1
CHF 1,280,000.–
5.5 rooms133m² living space
A Montreux, 1820 Montreux

Beautiful 5.5 rooms 133 m2 magnificently renovated with large balcony

The apartment is located in a small, very well-maintained building in a quiet area, on the hill of Montreux, slightly elevated, in a residential estate surrounded by greenery and just 5 minutes' walk from the Chernex station and the shops in the village center (butcher, Denner, hairdresser, pharmacy, etc.). 10 minutes by car from the center of Montreux.With an area of approximately 133 m2 and a large balcony of 22 m2, it has undergone a complete renovation between 2018 and 2020 with high-end finishes. It also benefits from domotics.Its layout is very spacious and airy.The apartment also offers a beautiful view of the Alps and a glimpse of the lake.Its orientation is South.Its internal layout is as follows:1 beautiful entrance with built-in wardrobes1 large hallway serving the living areas1 bedroom Northeast1 bathroom with bathtub and window1 bedroom Northwest1 room/office West1 large living/dining room with access to the balcony1 large balcony of 22 m2, South and Southwest orientation1 open, perfectly equipped kitchen1 parental bedroom with dressing room and Italian shower2 cellars are allocated to the property, as well as 2 outdoor parking spaces in front of the building entrance for CHF 20'000.- each.PPE charges: CHF 680.- / month, including heating, hot water, and contribution to the renovation fund.Sale as a secondary residence is authorized.For information or visit: Mrs. Lucrèce CONSTANTIN +41 79 799 58 90This brochure is not contractual.

  • Parking space
  • Balcony / Terrace
  • View
  • +1
1 / 13
  • Elevator
CHF 995,000.–
3.5 rooms98m² living space
A Montreux, 1820 Montreux

Beautiful 3.5 rooms of 98 m2 - Elegance of the Epoch

Beautiful Apartment in a Residence with a rich History!For lovers of the Old, this is a unique opportunity to own a very beautiful apartment in an emblematic Residence in the "Belle Epoque" district of Montreux. This superb building, charged with History where the past blends harmoniously with modern comfort, testifies to numerous epochs, and has hosted illustrious personalities including Empress Sissi herself who appreciated staying there, enjoying its elegance and unique atmosphere, as well as the legendary group "Deep Purple" who created their iconic song "Smoke on the Water" there in 1971. This musical connection adds an additional dimension to the already rich history of this exceptional place.The building was considerably restored in 2014 under the aegis of the Historical Monuments service, thus preserving its original character. Co-owners can also enjoy common rooms such as the Bridge lounge and the Sissi music lounge, plunging them into the atmosphere of another century.The Apartment itself groups 2 lots (with the possibility of separating them and creating 1 studio and a 2.5-room apartment, each with their own entrance) and offers an interior surface area of approximately 98 m2. Its height under ceiling of 3.50 m as well as its period fireplace in the living room and its very large parental bedroom with adjacent bathroom, bring enormous charm and an exceptional character.Its interior distribution is as follows:- Entrance hall- Fully fitted open kitchen- 1 living/dining room with fireplace and built-in bookshelves- 1 large parental bedroom of 26 m2 plus adjacent bathroom- 1 lounge/dining room with period fireplace- 1 bedroom of 13.6 m2- 1 shower room/WC1 cellar in the basement at disposal with possibility of renting a small additional storage space on the same floor. Takeover of a lease for an outdoor parking space possible.For information or visit: Madame Lucrèce CONSTANTIN +41 79 799 58 90This present brochure is not contractual

  • Elevator
1 / 13
  • Parking space
  • Balcony / Terrace
  • View
  • +1
CHF 2,690,000.–
7.5 rooms265m² living space
1196 Gland

Beautiful family property without vis-à-vis, 10 minutes from Gland

Burtigny : the countryside within reach of the cityYou might think that living in the countryside means being far from everything. Here, it's the opposite. The absolute calm of a green setting, without any vis-à-vis - and yet only 250 meters from the heart of the village.Gland and the highway : 10 minutes. Nyon, Rolle : less than 20. The city remains within reach ; it never imposes itself.The architecture assumes a magnificent contemporary "chalet" style - wood, clean lines, noble materials. This house has a character, a warmth that never goes out of style.Built in 2020, it combines energy efficiency (reinforced insulation, solar panels, heat pump) and generosity of light, thanks to large windows opening onto the surrounding nature.265 m² of living space, four levels • Ground floor - open kitchen with central island, dining area and living room with Swedish stove ; guest toilet ; direct access to the large west terrace. • First floor - 4 bedrooms, one bathroom and one shower room. • Attic - one bedroom-office and one parental suite with Swedish stove, bathroom and dressing room. • Basement - a modular space (leisure, cinema, sports) and a cellar. A plot of over 3'500 m² offers two terraces, a tree- and flower-filled garden, a petanque court, a bike shed, two garden sheds, many parking spaces and a private entrance with gate.A house that assumes what it is : a beautiful refuge of character offering all the comfort, just a few minutes from everything.For a visit or more information, we remain at your disposal.

  • Parking space
  • Balcony / Terrace
  • View
  • +1
1 / 13
  • Parking space
  • Balcony / Terrace
  • Garage
  • +1
CHF 2,500,000.–
10 rooms350m² living space
A Villars-Burquin, 1423 Villars-Burquin

Exceptional Property - Art of Living between Sky, Lake and Mountains

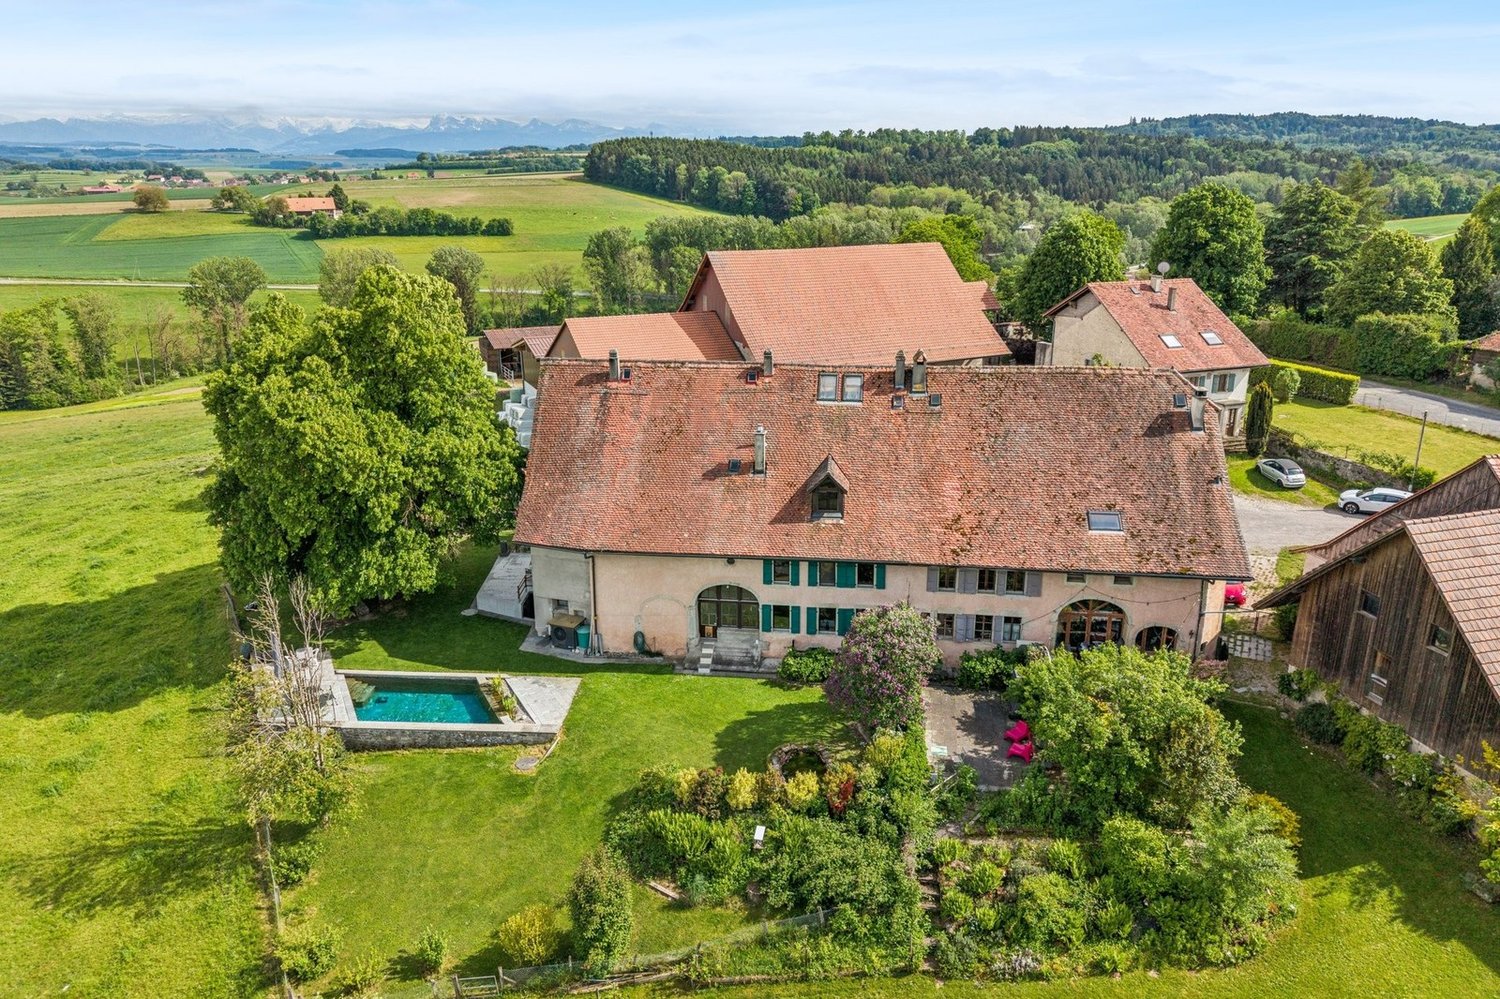
Overlooking the plain, Lake Neuchâtel, and the Alps, this exceptional property benefits from a privileged situation on the heights of Villars-Burquin. Located in a peaceful and green environment, it enjoys remarkable sunlight throughout the year as well as a breathtaking panoramic view of the surrounding landscapes. Built on a set of plots totaling approximately 4'656 m², this rare estate offers a unique living space, combining intimacy, space, and nature. It consists of a main house with character, complemented by garages and carefully designed outdoor amenities.The main house, known as "Le Châtelet", seduces with its singular architecture and authenticity. Built in 1972 and transformed in 2007, it develops a volume of approximately 2'031 m² and is organized around an elegant central turret served by a spiral staircase. The generous volumes and harmonious distribution of spaces give the whole a warm and distinctive atmosphere. The charm of the property is revealed through numerous decorative elements such as door frames in stucco, several fireplaces, and a remarkable Delft faience stove, true signatures of a place charged with character. The living areas, bathed in natural light, each offer spectacular perspectives on Lake Neuchâtel, the Alps, the Jura, and the surrounding plateau, creating a natural continuity between interior and exterior. On the top floor, an independent 3-room apartment completes the estate. It can easily serve as accommodation for staff, a reception area for guests, or be exploited for rent, offering additional rental potential.Two garage boxes and several outdoor parking spaces complete the estate.The exteriors, carefully designed, propose a diversity of landscape ambiances: terraces, basin, fountain, paving, and varied vegetation compose a harmonious framework conducive to relaxation and contemplation.Rare on the market, this property will seduce lovers of unique places looking for a privileged environment, asserted architecture, and an exceptional panorama.Project yourself into all the potential of this property thanks to our Home Staging video, which highlights the possibilities of layout and decoration: https://www.youtube.com/watch?v=SvRowSemTTI

  • Parking space
  • Balcony / Terrace
  • Garage
  • +1
Riccio Andrea

Riccio Andrea

Courtier

1 / 11
  • Parking space
  • Garage
  • Child-friendly
CHF 3,050,000.–
7.5 rooms243m² living space
Chemin des Druvières 3, 1297 Founex

The Pearls of Founex - Villa Huahine

In Founex, just a few minutes from the CFF train station in Coppet and the La Châtaigneraie campus of the International School of Geneva, the Villa Huahine opens the Les Perles de Founex sales promotion. Four contemporary villas, signed by Hugo Duarte SIA, with very high energy performance THPE, Minergie equivalent, delivery in September 2028.Between the Druvières and Chante Bise paths, the villas display white volumes, light cladding, vegetated flat roofs, and flush windows. The end-of-row villa, Huahine, benefits from a lateral clearance and additional brightness typical of end-of-row lots. Its living areas and terrace open south to southeast, for sunlight throughout the day. The villa develops 243 m² of interior space, including approximately 200 m² of living space spread over three levels.On the ground floor, the entrance opens onto a vast, bright living room, kitchen, and dining area, extended on the same level by the terrace and garden. This is the heart of the villa, a large, single living space designed for receiving and everyday life. A guest toilet completes this level. On the first floor, the sleeping area is organized around two bathrooms. In the basement, a multipurpose room made bright and habitable by large glass openings can be used as a guest room, office, home cinema, fitness room, or game room, alongside the laundry room and technical room.Since it is a new construction, the interior layouts can be shaped with you. Two configurations are already designed, one of which offers an even more generous living room, and the distribution of interior spaces can evolve according to your lifestyle, within the framework of the building structure.High-end energy performance standard THPE, Minergie equivalent: air-water heat pump, underfloor heating, double-flow ventilation, photovoltaic panels on the roof with a dedicated meter. Wood parquet in living areas, ceramic tiles in wet areas. A buyer's budget is provided for finishes, amounting to 50,000 CHF for the kitchen and 30,000 CHF for the villa's entire sanitary facilities, with the possibility of going beyond if you wish. The choice of sanitary ware, coverings, and finishes remains free. A swimming pool can be realized optionally and as an added value (originally delivered on Villa Bora Bora, lot A).Founex is one of the most sought-after municipalities in Terre-Sainte. The La Châtaigneraie campus of the International School of Geneva (Ecolint) is located in the municipality. The CFF train station in Coppet is 3 minutes away by car (Geneva in 10 minutes by train, Léman Express RL1/RL2). The A1 highway is accessible via exit 10 Coppet in a few minutes, Geneva airport in 20 minutes. TPN lines 805 and 811 serve the village, the CGN landing stage in Coppet is nearby.PROJECT AND VILLA ADVANTAGES • End-of-row villa with only one shared wall: lateral clearance, increased brightness, 37 m² terrace on the ground floor • Living areas and terrace facing south to southeast, sunlight throughout the day • 243 m² interior space, approximately 200 m² living space on three levels, the basement being made bright and habitable by large glass openings • 2 outdoor parking spaces • Modular layout: two variants already designed, customization of interior spaces possible • High-end finishes and energy standard • Energy performance at Minergie level: cost control and reduced footprint • Contemporary architecture signed by Hugo Duarte SIA • Ideal configuration for families with telework • International schools nearby: Ecolint...

  • Parking space
  • Garage
  • Child-friendly
Rémi Désert

Rémi Désert

Partner Vaud

Travel time
-
1 / 13
  • Parking space
  • Balcony / Terrace
  • View
  • +1
CHF 700,000.–
3.5 rooms79m² living space
A Montreux, 1820 Montreux

On the top floor - Large 3.5-room apartment on 1 level of 79 m2 + balcony

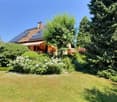
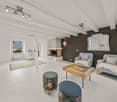
Available immediately in a small, quiet building near the lake!Located in the lower part of the Montreux/Territet municipality, just 5 minutes' walk from the lake shore, in a small building constructed in 1987 offering a very peaceful and privileged living environment. Spacious and bright 3.5-room apartment with 79 m2 of living space and a large covered balcony of 12 m2 on the 4th and last floor of the building.It benefits from very good lighting and a particularly spacious interior distribution. The rooms are generously sized, the living room, which spans the entire width, opens onto a large balcony where you can enjoy the peace and quiet and a beautiful unobstructed view of the west part of the balcony.Interior work is currently underway in the apartment, including:- Replacement of all parquet flooring (hallway, living room, and bedrooms)- Complete interior painting (walls and ceilings)- The renovation of the kitchen is to be planned and at the expense of the buyer, thus giving them the opportunity to change it to their taste.The interior distribution is as follows:- 1 entrance hall of 10 m2 serving the rooms with a skylight in the ceiling and cupboards- 1 large living room of 26 m2 with windows and access to the balcony and west view of Territet Bay- 1 kitchen to be renovated of 10 m2 with sliding door and access to the balcony- 1 WC with sink- 1 parental bedroom of 15 m2 oriented northwest- 1 bathroom/WC of 4 m2 with window- 1 bedroom of 12 m2 oriented north- Possibility of acquiring the right to use a covered parking space, 1 minute walk away, with a DDP until June 2046.The environment is of a rare tranquility while being in immediate proximity to amenities. 3 minutes' walk away is the bus stop of line 201, which allows easy access to Villeneuve, Montreux, La Tour-de-Peilz, or Vevey train station. Territet train station is also 4 minutes' walk away, offering easy mobility without car dependence. It is also easy to access the lake shore promenade in less than 5 minutes' walk.The building benefits from an energy improvement program financed by the seller.The ongoing work includes:- The complete painting of the building's staircase, including entrance and all lighting.- The renovation of the roof and insulation of the cold rooms in the basement, with the objective of targeting the D rating in the building's energy efficiency.- The installation of a heat pump.- The installation of photovoltaic panels, the last two elements being carried out under an energy contract.A self-consumption contract (CA+) will be set up to allow residents to benefit from the electricity produced by the photovoltaic panels.This work has begun and is underway.This brochure is transmitted for information purposes only and is not contractual.For further information or visits: Mrs. Lucrèce Constantin - 079 799 58 90
  • Parking space
  • Balcony / Terrace
  • View
  • +1
1 / 13
  • Parking space
  • View
CHF 2,550,000.–
8 rooms300m² living space
A Mauborget, 1453 Mauborget

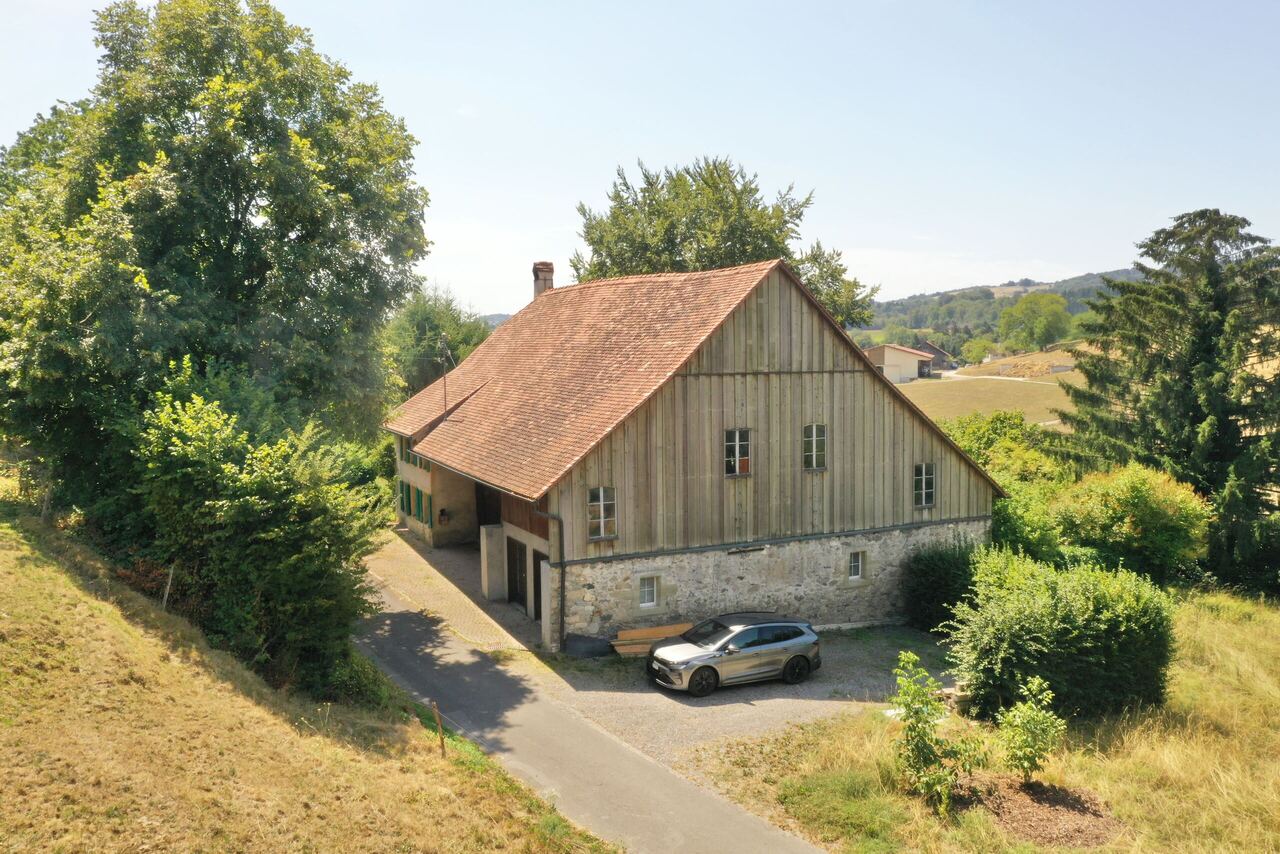
Exceptional Property - Two Independent Chalets

BARNES Yverdon exclusivity!Nestled in the heights of the charming commune of Mauborget, this exceptional property seduces with its unique natural setting and spectacular panoramic view of the lake, the plain, and the majestic Alpine range. On the edge of the forest, in a peaceful and preserved environment, it offers both intimacy, comfort, and high-end amenities.The ensemble consists of two independent chalets, which have undergone significant renovation work in 2026, elegantly combining the charm of mountain architecture with contemporary comfort. The main chalet, built in 2001 in solid wood, develops nearly 230 m² of living space over two levels, complemented by an excavated basement. Its vast living room with a fireplace, equipped kitchen, and bright spaces extended by a large wooden terrace invite you to fully enjoy the panorama. The chalet has also benefited from a complete sanding of its exterior facades, highlighting the original wood, as well as the installation of a storage battery coupled with photovoltaic panels, optimizing its energy autonomy.The second chalet, built in 1956 and renovated in 2026, offers approximately 70 m² of living space. Welcoming and warm, it has a living room with a Swedish stove, a functional kitchen, a bedroom, and a modern bathroom. Its practical basement allows for storage of equipment and materials. This independent space is ideal for accommodating guests, creating an annex dwelling, or renting.The exteriors reinforce the exceptional character of the place. The plot, with an area of approximately 12,000 m², is complemented by nearly 8,000 m² of adjacent forest.The property's amenities have also been enriched by the installation of a wellness area with a sauna, offering a true haven of relaxation, as well as the installation of photovoltaic panels associated with a storage battery, ensuring better energy efficiency and a sustainable approach.Access is guaranteed all year round by a communal, snow-cleared path. Several parking spaces have been arranged, and a canopy allows for sheltering two additional vehicles.

  • Parking space
  • View
Neiva Martins Julien

Neiva Martins Julien

Responsable d'agence, courtier

1 / 13
  • Parking space
  • Balcony / Terrace
  • Elevator
CHF 1,040,000.–
3.5 rooms86m² living space
A Denges, 1026 Denges

New promotion: 3.5-room apartment with balcony

Bernard Nicod SA has the pleasure of presenting to you its project "Les Résidences du Village", ideally located in the charming village of Denges.Following the success of the first stage, we have the pleasure of launching the construction of the second phase. This will include four buildings, two of which will be offered for sale in PPE.Realized by our General Company, this project offers 40 apartments with 2.5 and 3.5 rooms, with surfaces between 46 m² and 101 m², designed to provide comfort, functionality, and quality of life.You will have the opportunity to choose your kitchen and personalize the interior finishes of your apartment according to your tastes. Your future home will be spacious, comfortable, and perfectly adapted to your lifestyle. This 3.5-room apartment is located on the top floor of building E and consists of:An entrance hall leading to the open kitchen and the large living room with access to the balcony. Two bedrooms. A bathroom with sink and toilet as well as a shower room with sink and toilet.A cellar and an indoor parking space (CHF 35,000.- extra) complete this property. The apartments will be delivered in April 2028. THE ADVANTAGES:- Project labeled MINERGIE- District heating with Swiss pellets- Photovoltaic panels for a reduction in energy costs- Finishes chosen by the buyer - at Magenta- Construction by the general company BERNARD NICOD SA Discover your future living space by contacting our team for a complete presentation of our project and thus benefiting from personalized advice from our broker: ALEXANDRA JEREZ 079 945 43 90.

  • Parking space
  • Balcony / Terrace
  • Elevator
1 / 13
  • Parking space
  • Balcony / Terrace
  • Elevator
CHF 720,000.–
2.5 rooms55m² living space
A Denges, 1026 Denges

New promotion: 2.5-room apartment with balcony

Bernard Nicod SA has the pleasure of presenting to you its project "Les Résidences du Village", ideally located in the charming village of Denges.Following the success of the first stage, we have the pleasure of launching the construction of the second phase. This will include four buildings, two of which will be offered for sale in PPE.The project, carried out by our General Contracting Company, offers 40 apartments with 2.5 and 3.5 rooms, with weighted surfaces between 46 m² and 101 m², designed to provide comfort, functionality, and quality of life.You will have the opportunity to choose your kitchen and personalize the interior finishes of your apartment according to your tastes. Your future home will be spacious, comfortable, and perfectly adapted to your lifestyle. This 2.5-room apartment is located on the 1st floor of building E and consists of:An entrance hall leading to the open kitchen, which opens onto the living room and gives access to the balcony. A bedroom. A bathroom with sink and toilet.A cellar and an indoor parking space (CHF 35,000.- extra) complete this property. The apartments will be delivered in April 2028. THE ADVANTAGES:- MINERGIE labeled project- District heating with Swiss pellets- Photovoltaic panels for reduced energy costs- Finishes chosen by the buyer - at Magenta- Construction by the general contracting company BERNARD NICOD SA Discover your future living space by contacting our team for a comprehensive presentation of our project and thus benefiting from personalized advice from our broker: ALEXANDRA JEREZ 079 945 43 90.

  • Parking space
  • Balcony / Terrace
  • Elevator
1 / 13
  • Parking space
  • Balcony / Terrace
  • Elevator
CHF 715,000.–
2.5 rooms55m² living space
A Denges, 1026 Denges

New promotion: 2.5-room apartment with balcony

Bernard Nicod SA has the pleasure of presenting to you, in exclusivity, its project "Les Résidences du Village", ideally located in the charming village of Denges.Following the success of the first stage, we have the pleasure of launching the construction of the second phase. This will include four buildings, two of which will be offered for sale in PPE.Realized by our General Contracting Company, this project offers 40 apartments with 2.5 and 3.5 rooms, with weighted surfaces between 46 m² and 101 m², designed to provide comfort, functionality, and quality of life.You will have the opportunity to choose your kitchen and personalize the interior finishes of your apartment according to your tastes. Your future home will be spacious, comfortable, and perfectly adapted to your lifestyle. This 2.5-room apartment is located on the 1st floor of building E and consists of the following:An entrance hall leading to the open kitchen and living room, which gives access to the balcony. A bedroom. A bathroom with sink and toilet.A cellar and an indoor parking space (CHF 35,000.- extra) complete this property. The apartments will be delivered in April 2028. THE ADVANTAGES:- MINERGIE labeled project- District heating with Swiss pellets- Photovoltaic panels for a reduction in energy costs- Finishes chosen by the buyer - at Magenta- Construction by the general contracting company BERNARD NICOD SA Discover your future living space by contacting our team for a complete presentation of our project and thus benefiting from personalized advice from our broker: ALEXANDRA JEREZ 079 945 43 90.

  • Parking space
  • Balcony / Terrace
  • Elevator
1 / 13
  • Parking space
  • Balcony / Terrace
  • Elevator
CHF 710,000.–
2.5 rooms53m² living space
A Denges, 1026 Denges

New promotion: 2.5-room apartment with balcony

Bernard Nicod SA has the pleasure of presenting to you, in exclusivity, its project "Les Résidences du Village", ideally located in the charming village of Denges.Following the success of the first stage, we have the pleasure of launching the construction of the second phase. This will include four buildings, two of which will be offered for sale in PPE.Realized by our General Contracting Company, this project offers 40 apartments with 2.5 and 3.5 rooms, with weighted surfaces between 46 m² and 101 m², designed to provide comfort, functionality, and quality of life.You will have the opportunity to choose your kitchen and personalize the interior finishes of your apartment according to your tastes. Your future home will be spacious, comfortable, and perfectly adapted to your lifestyle. This 2.5-room apartment is located on the top floor of building E and consists of:An entrance hall leading to the open kitchen and the large living room with access to the balcony. A bedroom. A bathroom with sink and toilet. A cellar and an indoor parking space (CHF 35,000.- extra) complete this property. The apartments will be delivered in April 2028. THE ADVANTAGES:- MINERGIE labeled project- District heating with Swiss pellets- Photovoltaic panels for reduced energy costs- Finishes chosen by the buyer - at Magenta- Construction by the general contracting company BERNARD NICOD SA Discover your future living space by contacting our team for a complete presentation of our project and to benefit from personalized advice from our broker: ALEXANDRA JEREZ 079 945 43 90.

  • Parking space
  • Balcony / Terrace
  • Elevator
1 / 13
  • Parking space
CHF 820,000.–
3.5 rooms86m² living space
Vaud, 1040 Echallens

MINERGIE apartment with 3.5 rooms on the 1st floor with balcony (unit 3)

Located on the 1st floor of a contemporary building with only 5 apartments and a commercial space, this beautiful 3.5-room MINERGIE-certified apartment benefits from a privileged location in the heart of Echallens, in immediate proximity to shops, schools, public transport, and all amenities. Thanks to its beautiful volumes, brightness, and careful finishes, this apartment offers a comfortable, modern, and energy-efficient living space.Distribution: • Entrance hall with integrated cupboards and technical room • Spacious living room with open kitchen of 31.50 m² Cellar adjacent to the kitchen • Parental bedroom of 16.50 m² with private bathroom of 5.70 m² • Second bedroom of 13.00 m², ideal for a child's room, an office, or a guest room • Shower room with WC of 4.60 m² • Balcony of 10.60 m² • Private cellar • An outdoor parking space is available at an additional cost of CHF 20,000.-. Quality features: The building was constructed according to the MINERGIE standard, offering modern features that guarantee comfort and energy performance: • Heat pump with geothermal probes • Photovoltaic panels on the roof • Underfloor heating with summer cooling • Double-flow ventilation • Triple glazing • Lift serving all three levels • Pre-equipped for a washing machine installation • Outdoor parking pre-equipped for the installation of electric charging stations.Advantages: • Spacious living room of over 31 m² • Parental bedroom with private bathroom • Cellar adjacent to the kitchen • Balcony of 10.60 m² • MINERGIE certification • Building with only 5 apartments • Low energy and maintenance costs • Ideal location in the heart of Echallens An apartment combining comfort, elegance, and energy efficiency, ideal for enjoying a modern living space within a small, human-scale PPE.An outdoor parking space is available at an additional cost of CHF 20,000.-.

  • Parking space
Francis Christe

Francis Christe

Courtier

Suggested properties for you based on search results