4617 results - Property for buy in Canton Vaud

Christophe Andrié

Christophe Andrié

1 / 13
Christophe Andrié

Christophe Andrié

  • Parking space
  • View
CHF 1,130,000.–
8.5 rooms330m² living space
1530 Payerne

Very large family house in viager occupied without rent

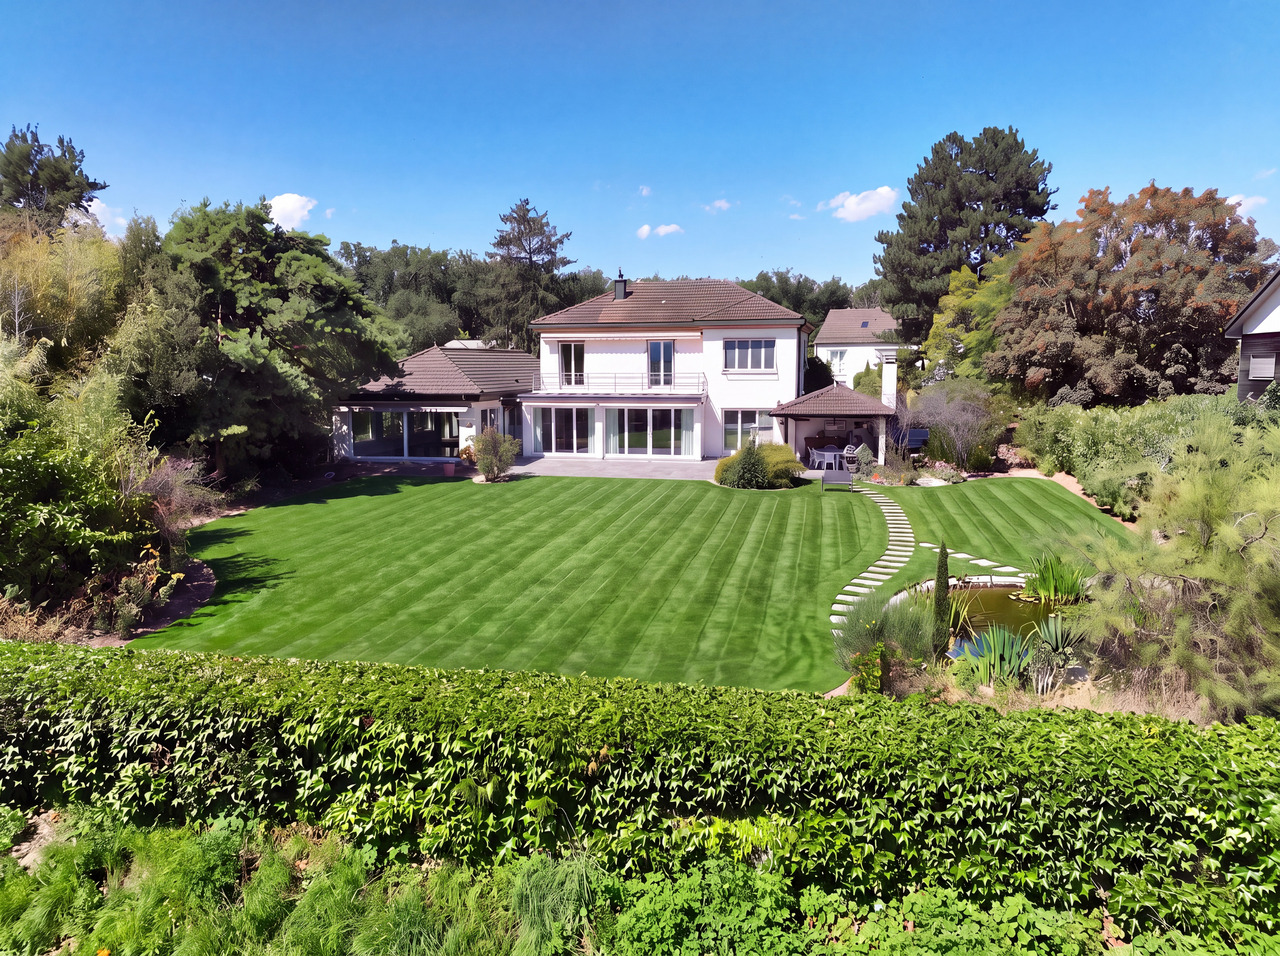
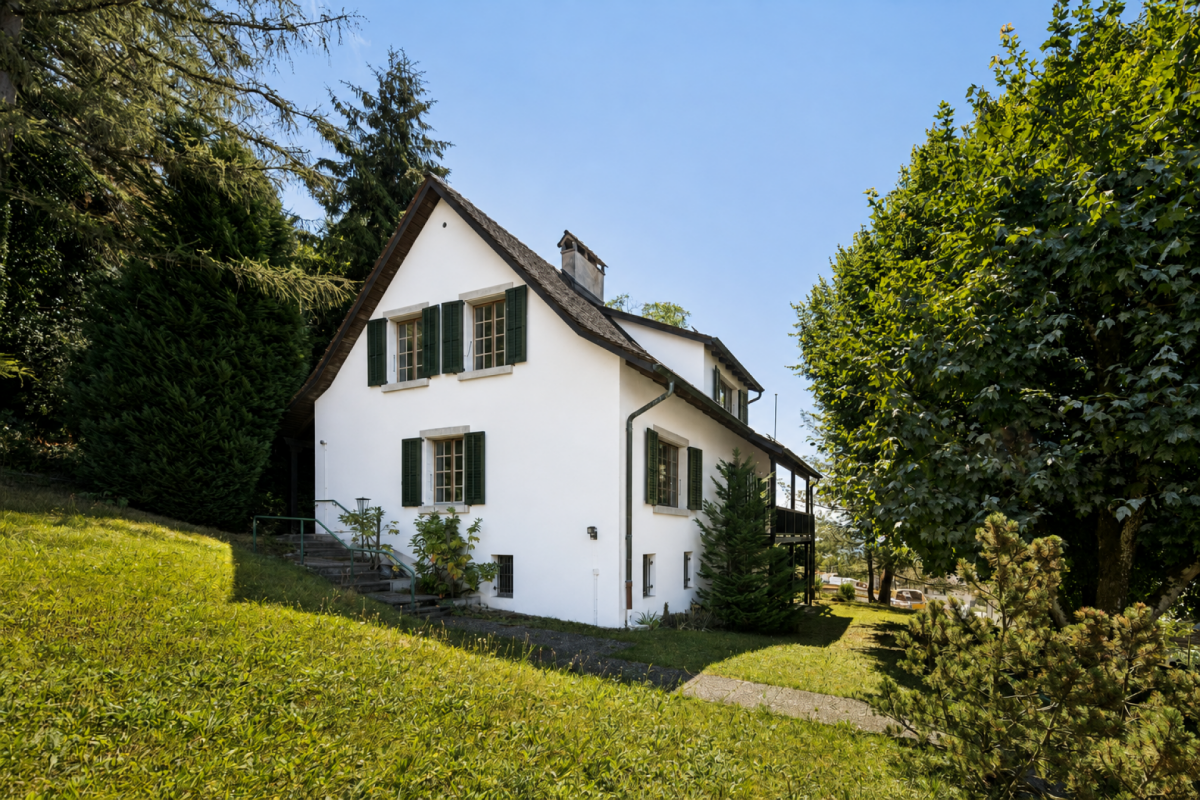
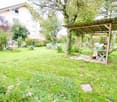
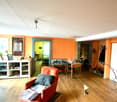
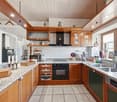
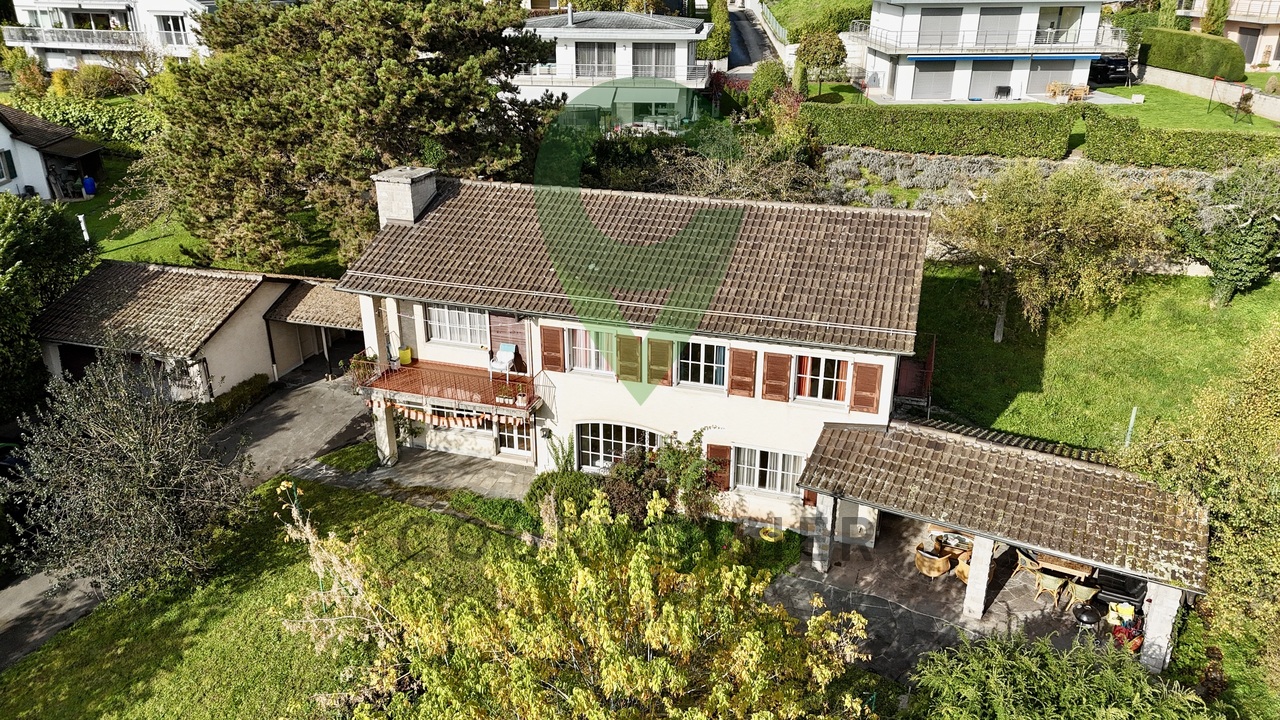
Very large family house in viager occupied without rentValue of the property: 1'800'000.-You only pay the bouquet: 1'130'000.-Rent: withoutMan 88 years old and Woman 86 years old.Located in Salavaux, in the heart of the Vully-les-Lacs commune, this family villa with veranda seduces with its generous volumes, peaceful environment, and proximity to all amenities.The property's assets are:- A large, wooded and enclosed plot of 1'226 m² in a quiet residential area.- A bright and functional villa, ideal for a family.- A heating system with geothermal heat pump, diffusion through the floor.The spaces are distributed as follows:In the basement, you will find a laundry room, a technical room, a room, a cellar, a bathroom with shower, a fallout shelter, and a storage room. The basement has its own entrance from the outside.On the ground floor, the living area consists of a large, closed and equipped kitchen, a large living room with dining room and fireplace, a spacious and bright veranda, two large bedrooms, a bathroom with bathtub, a WC, and a sink.On the upper floor, you will find a large hall that can be used as an office, with a large terrace with an unobstructed view, serving four bedrooms, a bathroom with bathtub and shower, as well as a WC.In the attic: a practical and accessible attic.In addition, a double garage for cars, many parking spaces, a covered terrace with a pretty little pond in the back of the property, in total privacy, as well as a large storage room!The house is located in a villa neighborhood, green and quiet, close to shops, schools, transportation, and leisure activities.A rare opportunity to invest in a spacious and well-maintained villa in a privileged area of Broye-Vully!Vuilly-les-Lacs, an exceptional village in the heart of VullyLocated between Lake Morat and Lake Neuchâtel, Vuilly-les-Lacs benefits from a unique natural setting, surrounded by renowned vineyards, green hills, and panoramas of rare beauty. The region is known for its pleasant living conditions, mild climate, and wine-growing heritage, which attracts many visitors each year.A privileged environmentJust a few minutes from the lake shores, residents enjoy boat trips, developed beaches, bike paths, and hiking trails in the heart of preserved landscapes. The calm and refreshing environment makes it a highly sought-after place to live.A wine-growing region and gastronomic destinationThe Vully is famous for its refined wines, welcoming cellars, and cultural and gastronomic events. This wine-growing tradition attracts both connoisseurs of good wines and tourists seeking authenticity.Excellent accessibilityIdeally located, Vuilly-les-Lacs is close to Murten, Avenches, and less than 30 minutes from Fribourg or Neuchâtel. The quick access to the highways also allows easy reach to Bern or Lausanne, giving the commune a strategic appeal for investors.Some photos have been slightly optimized to better visualize the volumes and are non-contractual.

  • Parking space
  • View
1 / 13
  • Balcony / Terrace
  • Garage
  • Pets allowed
  • +1
CHF 1,280,000.–
4.5 rooms107m² living space
1018 Lausanne

4.5 room Minergie in Lausanne

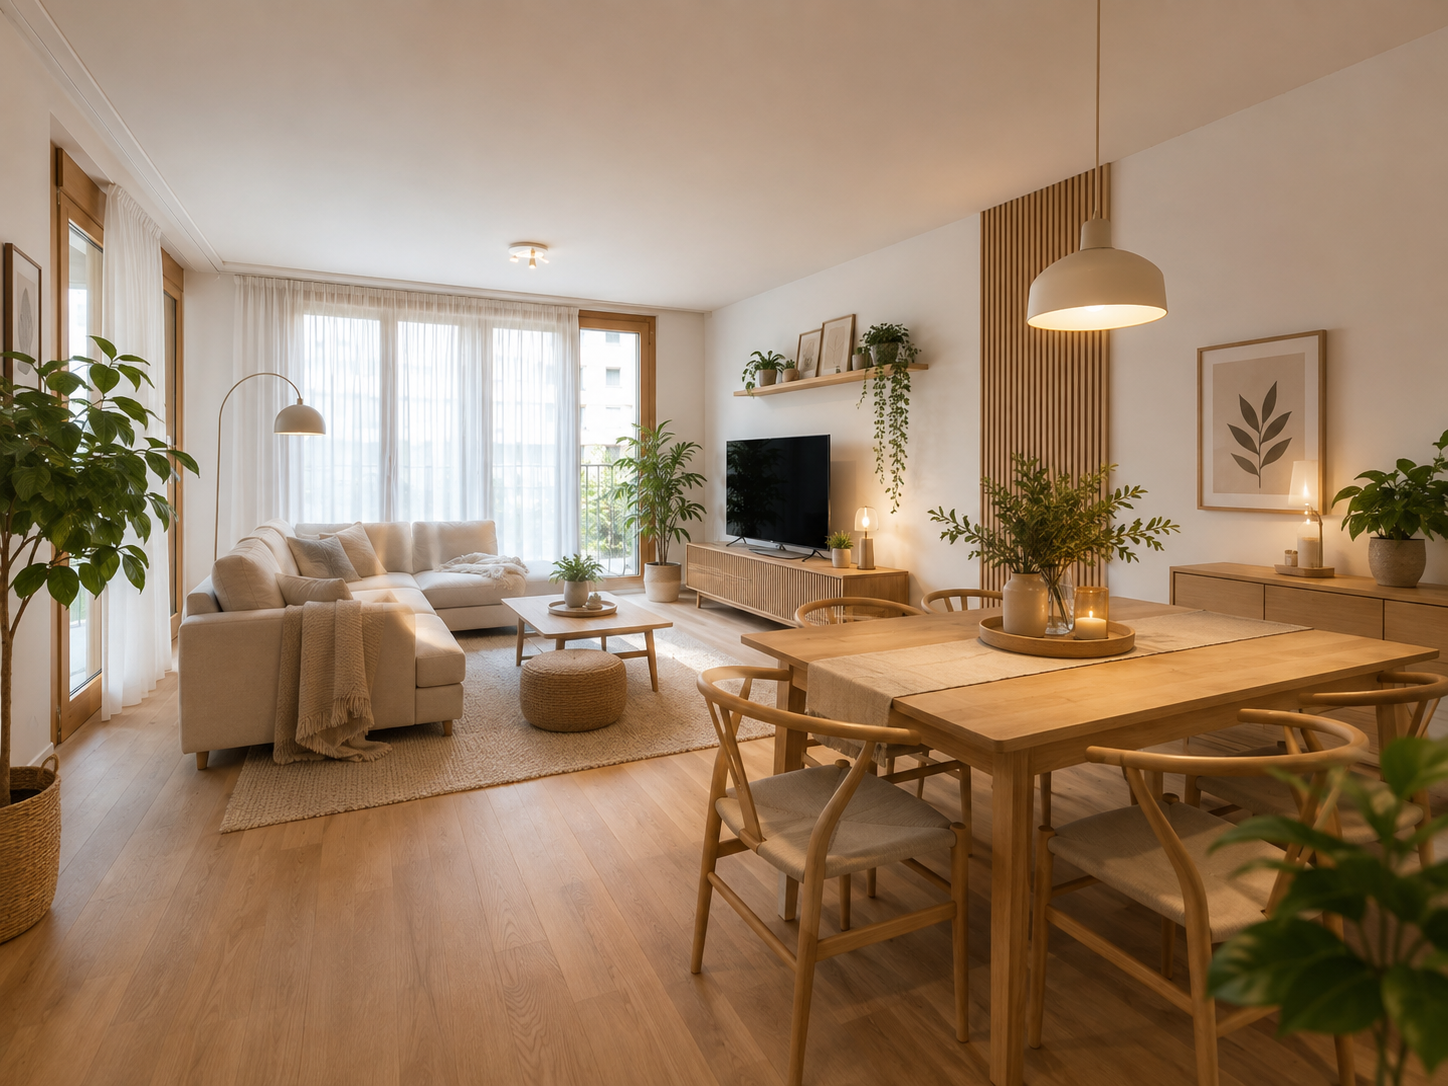
Modern 4.5 room apartment with exclusive communal areas!Located on the 1st floor of a contemporary Minergie building constructed in 2022, this beautiful 4.5 room apartment offers 107 m² of living space, a pleasant 7.5 m² balcony, and a parking space included in the sale price.Bright, perfectly maintained, and with no renovation work to be done, it seduces with its functional layout, its careful finishes, and its excellent living comfort. A key-ready property, ideal for a family or anyone looking for a modern home near Lausanne.The residence also provides its inhabitants with beautiful communal areas: • Fitness room • Reading room • Reception room for birthdays and family parties • Superb rooftop terrace with plancha and open view The neighborhood benefits from excellent public transportation links. The city center of Lausanne and the Stade de la Tuilière are quickly accessible. Migros, doctors, restaurants, and other amenities are located in the immediate vicinity.The property's advantages: • 4.5 rooms • 107 m² living space • 7.5 m² balcony • Minergie building from 2022 • Excellent maintenance condition • No renovation work to be done • High-quality communal areas • Dynamic and well-served neighborhood • Covered parking space worth 40,000 CHF included in the sale price • Availability by agreement • Legal status: separate and permanent right (DDP) Note: Some photos have been reworked using artificial intelligence to present a virtual layout and allow future buyers to better project themselves. These visuals are non-contractual.Are you looking for a modern, bright, and ready-to-live-in apartment? Contact me to obtain more information or organize a visit.Elodie Delessert078 909 99 11

  • Balcony / Terrace
  • Garage
  • Pets allowed
  • +1
New building
1 / 15
  • Parking space
  • Balcony / Terrace
  • Pets allowed
  • +4
CHF 1,930,000.–
6.5 rooms151m² living space
Chemin des Roches 8, 1803 Chardonne

More than 2 lots available! AUREA in Chardonne!

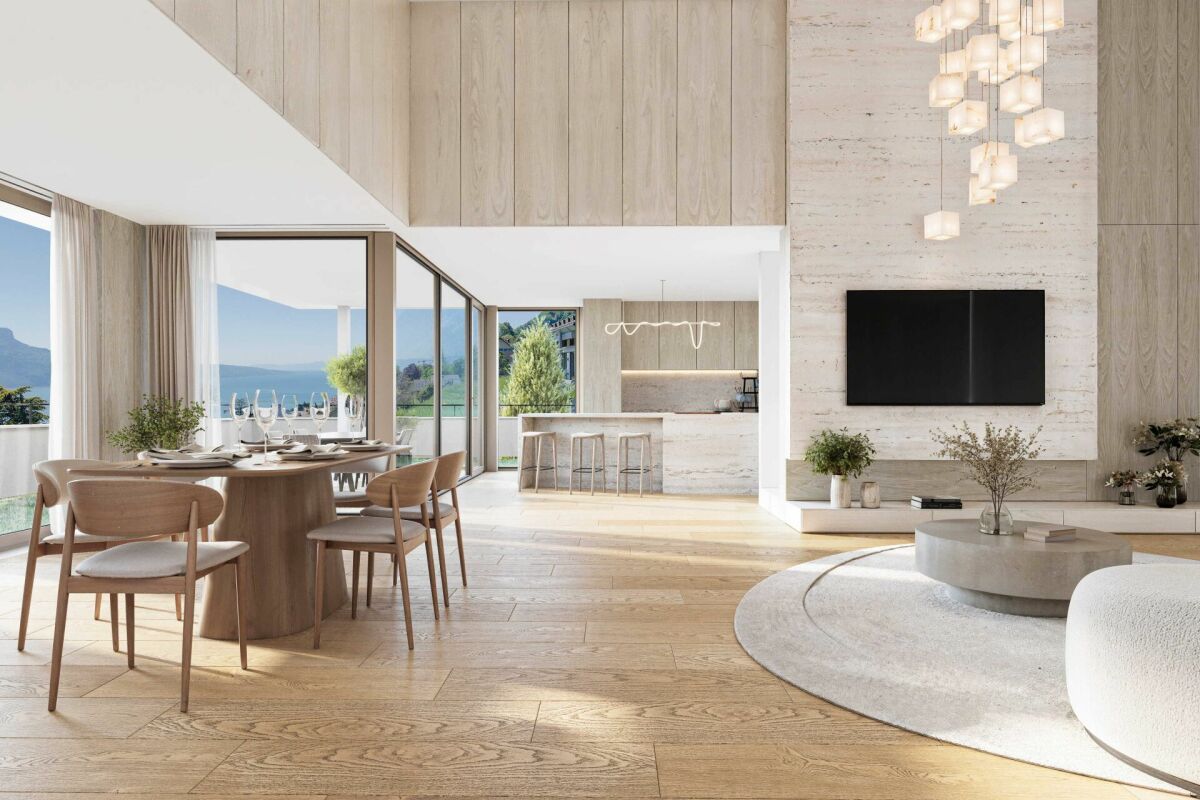
A privileged living environment close to the center of Chardonne! Ideally located near the center of Chardonne, public transportation, and amenities, this new high-end development consists of only four large family apartments. Nestled in a preserved environment offering absolute calm, the residence benefits from a privileged situation combining serenity and ease of movement.Enjoying an exceptional unobstructed view of Lake Geneva and the surrounding mountains, each lot has been designed like a real house, with its own individuality and very few common areas, ensuring intimacy and comfort in daily life.The generous living spaces, enhanced by a remarkable cathedral ceiling height, offer rare volumes and exceptional natural light. The design of the apartments has been thought out to adapt to the needs of each one, with a living area of 172 m², and offers the possibility of realizing different configurations ranging from 4.5 to 6.5 rooms.The finishes will be entirely carried out according to the buyer's wishes, with comfortable budgets allowing for high-quality personalization according to each person's desires and lifestyle.Each apartment will have a private basement as well as two parking spaces, sold in addition to the sale price. Designed with a focus on comfort and sustainability, the residence will be equipped with a reversible heat pump also allowing the cooling of the rooms during the summer periods. Triple glazing and solar panels will complete the technical services to ensure excellent energy performance and controlled PPE costs.This confidential realization offers a rare alliance between contemporary architecture, high-end services, and quality of life, in one of the most sought-after areas of the Vaud Riviera.We are at your disposal to provide further information, to organize a visit on site, and to present the project in detail in our DESTIMMO SA offices. At the following number: +41 76 606 39 04 www.destimmo.ch The architect's word "I was inspired by the emblematic terraces of Lavaux to design a building that integrates harmoniously into the landscape, by taking up the natural lines of the terrain. The gardens and terraces follow each other fluidly and connect smoothly to the natural terrain, in the spirit of the characteristic vineyard walls of the region.Every detail, from the window embrasures to the roof lines, subtly takes up certain architectural codes of the winemakers' houses, without reproducing them. The mineral tones as well as a roof with earthy nuances were preferred, as an echo of the built heritage of Chardonne.Resolutely contemporary, the architecture inscribes itself with elegance in its environment and proposes a balanced dialogue between tradition and modernity."JÉRÔME FRACHEBOUD | ARCHITECT EPF SIA

  • Parking space
  • Balcony / Terrace
  • Pets allowed
  • +4
Travel time
-
Fabien Risse

Fabien Risse

1 / 13
Fabien Risse

Fabien Risse

  • Garage
  • View
  • Child-friendly
CHF 6,900,000.–
8 rooms408m² living space
La Delèze 11, 1164 Buchillon

Buchillon - Rare property between park, calm and Lake Geneva

In the heart of Buchillon, in one of the most sought-after residential areas of La Côte, this prestige property benefits from a remarkable situation, just a few minutes from the shores of Lake Geneva. Located on a beautiful plot of 2'402 m², it offers a rare living environment, combining discretion, space, greenery, and immediate proximity to the main centers of the Lake Geneva region.Built in 1936 and renovated in 2016, the villa develops approximately 408 m² of living space for a gross floor area of approximately 662 m² and a volume of 1'919 m. Its generous proportions, its architectural character, and its vast reception areas give it an elegant and timeless presence.The ground floor is arranged around beautiful living areas, including an entrance hall, a closed kitchen, a dining room, and a living room. A bedroom and a bathroom complete this level. The property is also distinguished by a spectacular relaxation area consisting of a large lounge with an indoor pool, offering a privileged atmosphere and a particularly rare comfort for a private residence.On the upper floor, the sleeping area accommodates a spacious master suite with a private bathroom equipped with a shower and a bathtub. Two additional bedrooms benefit from a large bathroom with a shower, providing an ideal distribution for a family or for receiving guests in excellent conditions.The basement has a large laundry room as well as six cellars, providing important storage and storage spaces. A double garage completes the property's amenities.Outside, the vast garden is one of the major assets of this villa. Oriented towards Lake Geneva and surrounded by lush vegetation, it provides a remarkable sense of intimacy and serenity. Beautiful perspectives on the lake accompany this privileged environment, while also offering significant potential for landscape enhancement.The property also offers numerous possibilities for personalization and modernization, allowing a future buyer to create an exceptional residence adapted to their requirements, while preserving the character and volumes of the existing villa.Buchillon seduces with its confidential setting, its elegance, and its quality of life. Lausanne and Geneva are easily accessible, as is the Allaman CFF station, the A1 motorway, shops, schools, and several international institutions of renown.A rare property, intended for a demanding clientele looking for a prestigious address, generous volumes, and a privileged environment on the shores of Lake Geneva.

  • Garage
  • View
  • Child-friendly
Travel time
-
1 / 13
  • Parking space
  • Balcony / Terrace
  • Garage
  • +2
CHF 2,440,000.–
10 rooms232m² living space
Rue de Bellevue 13, 1038 Bercher

Exceptional property with two apartments

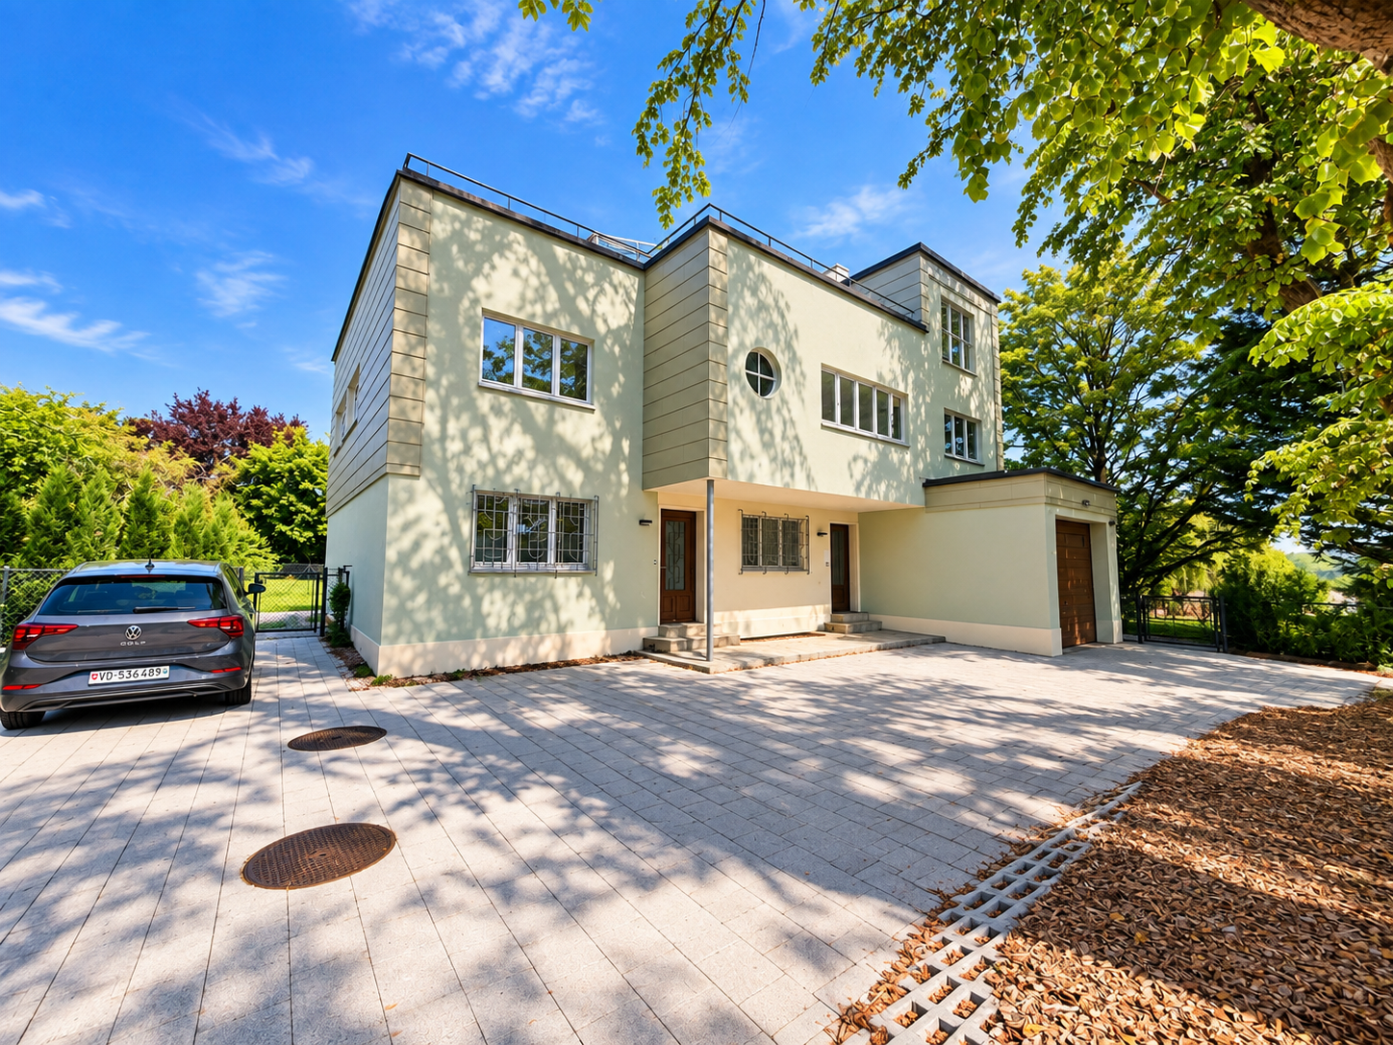
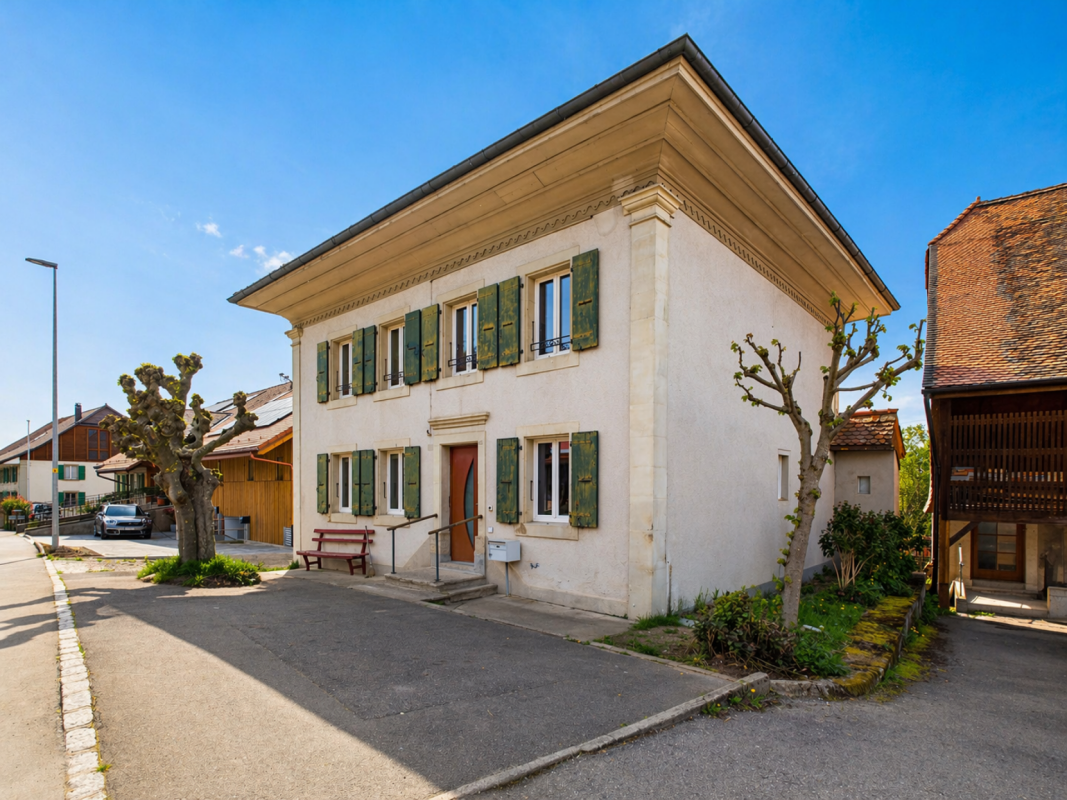
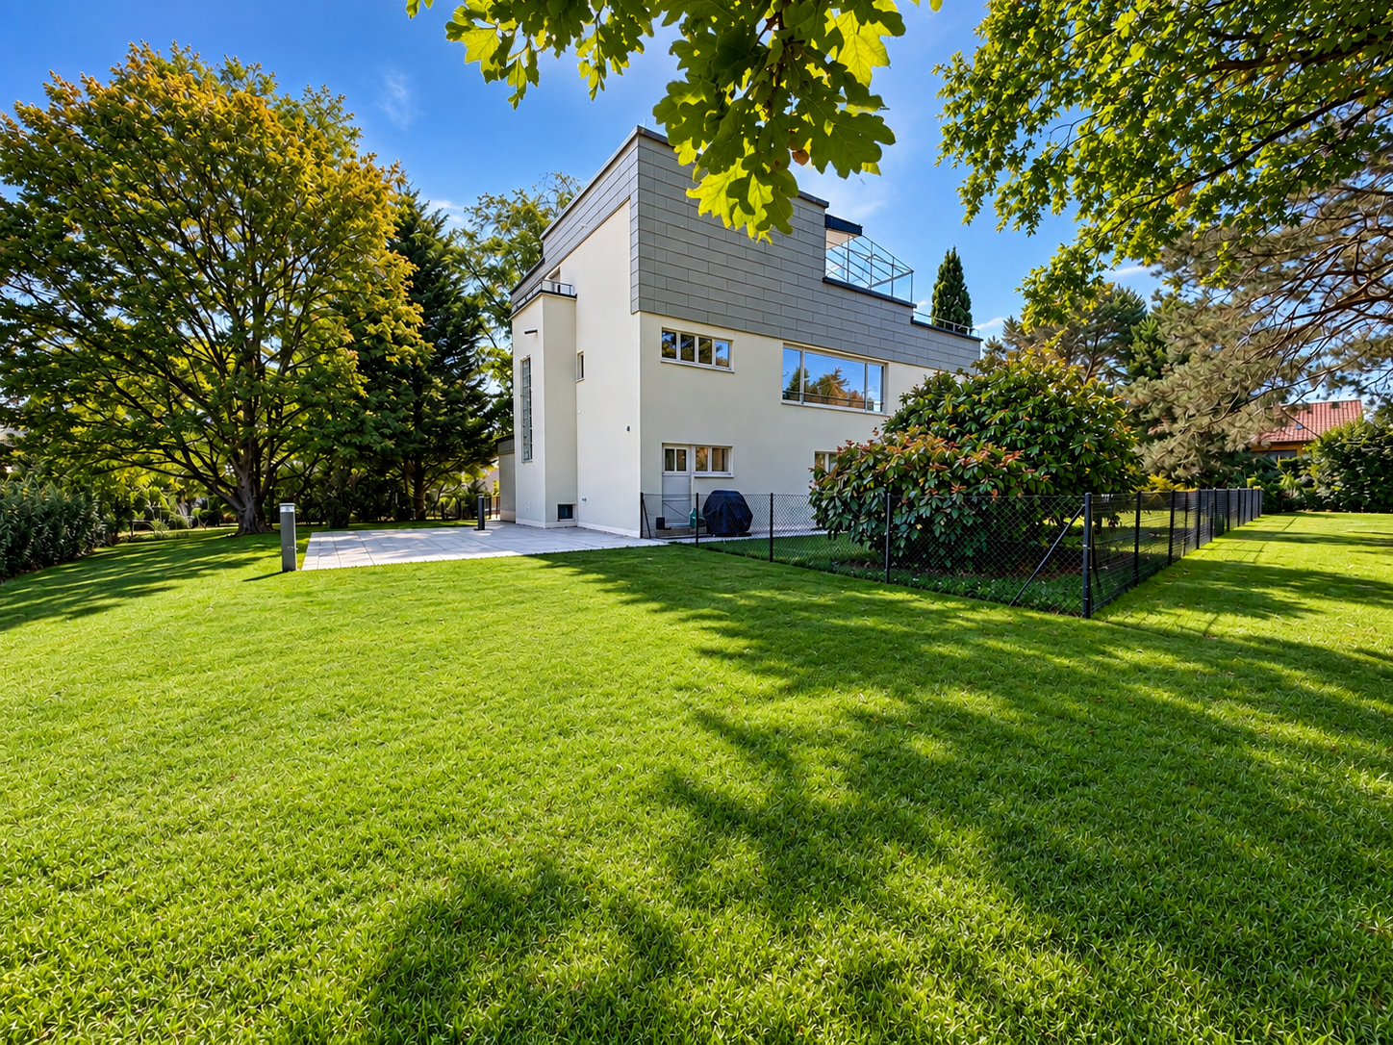
A unique architectural work combining prestige, quality of life, and rental incomeIn the heart of Bercher, discover a simply exceptional property, inspired by the iconic style of Le Corbusier. This architectural masterpiece has benefited from a complete renovation in 2024, carried out with respect for its architectural identity and supervised by the Directorate General of Buildings and Heritage (DGIP).Composed of two totally independent apartments, each with its own entrance and private garden, this property offers a rare flexibility on the market. It will appeal to families wishing to occupy the magnificent duplex while benefiting from rental income, as well as investors looking for a prestige property offering excellent rental potential.The main duplex - An exceptional propertyThe main accommodation spans several levels and offers generous volumes as well as high-end amenities.The main level includes a magnificent independent kitchen fully equipped with Miele appliances, a vast living room with a fireplace, three bedrooms, including a superb master suite with a private bathroom, a second bathroom, and a guest toilet.On the upper floor, you will discover a fourth bedroom, a second living room with a fireplace, a beautiful winter garden of approximately 20 m², and a spectacular rooftop terrace of 48 m².Outside, this accommodation benefits from a fully fenced private garden of over 670 m², equipped with a lawn mower robot.In the basement, there is a cellar, a private laundry room fully equipped, and a large multipurpose space that can be arranged as a game room, fitness room, workshop, or leisure space.The second apartmentLocated on the ground floor, this superb 3.5-room apartment, also fully renovated, offers an identical level of amenities.It consists of: • Two bedrooms • Two bathrooms • A modern, fully equipped kitchen open to the living room • A cozy living room with a stove • Direct access to a 545 m² fully fenced private garden • A lawn mower robot • Two outdoor parking spaces This apartment is currently rented to a tenant in place, generating immediate rental income.Current rental income • Rent: CHF 2'440.- per month • Flat-rate charges: CHF 210.- per month • Two outdoor parking spaces: CHF 50.- per space and month This configuration allows the future owner to occupy the duplex while significantly reducing their costs thanks to the rental income from the second apartment, or to exploit the entire property as a rental investment.The advantages • Exceptional villa inspired by Le Corbusier's architecture • Complete renovation in 2024 • Works supervised by the Directorate General of Buildings and Heritage (DGIP) • Two independent apartments • Two fully fenced private gardens • Lawn mower robot for each garden • High-end amenities • Two living rooms with a fireplace in the duplex • Already rented 3.5-room apartment with immediate income This property is a unique opportunity on the market. It combines remarkable architecture, high-end amenities, renovation quality, and rental potential in a privileged living environment.An exceptional property intended for demanding clients seeking a rare, prestigious, and profitable real estate asset.

  • Parking space
  • Balcony / Terrace
  • Garage
  • +2
Travel time
-
1 / 13
  • Parking space
  • Balcony / Terrace
  • Garage
  • +2
CHF 1,340,000.–
6.5 rooms166m² living space
Rue de Bellevue 13, 1038 Bercher

Exceptional duplex in a Le Corbusier-inspired villa

Iconic architecture, exceptional renovation, and high-end features.Located in Bercher, this rare property will seduce architecture enthusiasts and individuals seeking an uncommon living space. Inspired by the iconic style of Le Corbusier, this character villa underwent a complete renovation in 2024, supervised by the General Directorate of Buildings and Heritage, while respecting its architectural identity.The apartment, independent, occupies a part of this villa composed of only two dwellings. It benefits from its own entrance, guaranteeing calm, intimacy, and independence.Spread over several levels, this superb duplex offers generous volumes, exceptional luminosity, and high-quality features.On the main level, you will discover a magnificent independent kitchen, fully equipped with Miele appliances, realized with high-end materials. A vast living room bathed in light, enhanced by a fireplace, offers a warm and convivial setting. This level also accommodates three bedrooms, including a spacious master suite with a private bathroom, a second bathroom, and a guest toilet.On the upper level, a magnificent second living room with a fireplace constitutes a true relaxation space. This level also includes a fourth bedroom, a beautiful winter garden of approximately 20 m², and access to an exceptional 48 m² rooftop terrace, offering a privileged setting to enjoy the outdoors.Outside, you will benefit from a magnificent private garden of over 670 m², fully enclosed and reserved exclusively for the apartment. Carefully landscaped, it is equipped with a lawnmower robot, allowing for simple and hassle-free maintenance.In the basement, the property has a cellar, a private, fully equipped laundry room, and a large multipurpose room, ideal for setting up a game room, a workshop, a fitness room, or any other space according to your needs.The highlights • Architecture inspired by Le Corbusier • Complete renovation in 2024 • Work supervised by the General Directorate of Buildings and Heritage • Independent duplex apartment • High-end kitchen with Miele appliances • Two magnificent living rooms with fireplaces • 4 bedrooms • Master suite with private bathroom • Second bathroom and guest toilet • Winter garden of approximately 20 m² • 48 m² rooftop terrace • Private, enclosed garden of over 670 m² with lawnmower robot • Private, equipped laundry room • Large multipurpose room in the basement (workshop, game room, fitness room, etc.) • Quiet, green residential area In addition, a garage box (CHF 30,000.-) is available at an extra cost, as well as two outdoor parking spaces (CHF 15,000.-/space).An exceptional property, combining architectural heritage, modern comfort, and high-end features. A rare property on the market, intended for architecture enthusiasts and owners of character properties.

  • Parking space
  • Balcony / Terrace
  • Garage
  • +2
Travel time
-
Jean-Baptiste Duroc-Danner

Jean-Baptiste Duroc-Danner

1 / 9
Jean-Baptiste Duroc-Danner

Jean-Baptiste Duroc-Danner

  • Parking space
  • Balcony / Terrace
CHF 1,225,000.–
4.5 rooms133m² living space
Corsier-sur-Vevey, 1804 Corsier-sur-Vevey

Magnificent apartment with private garden and large terrace

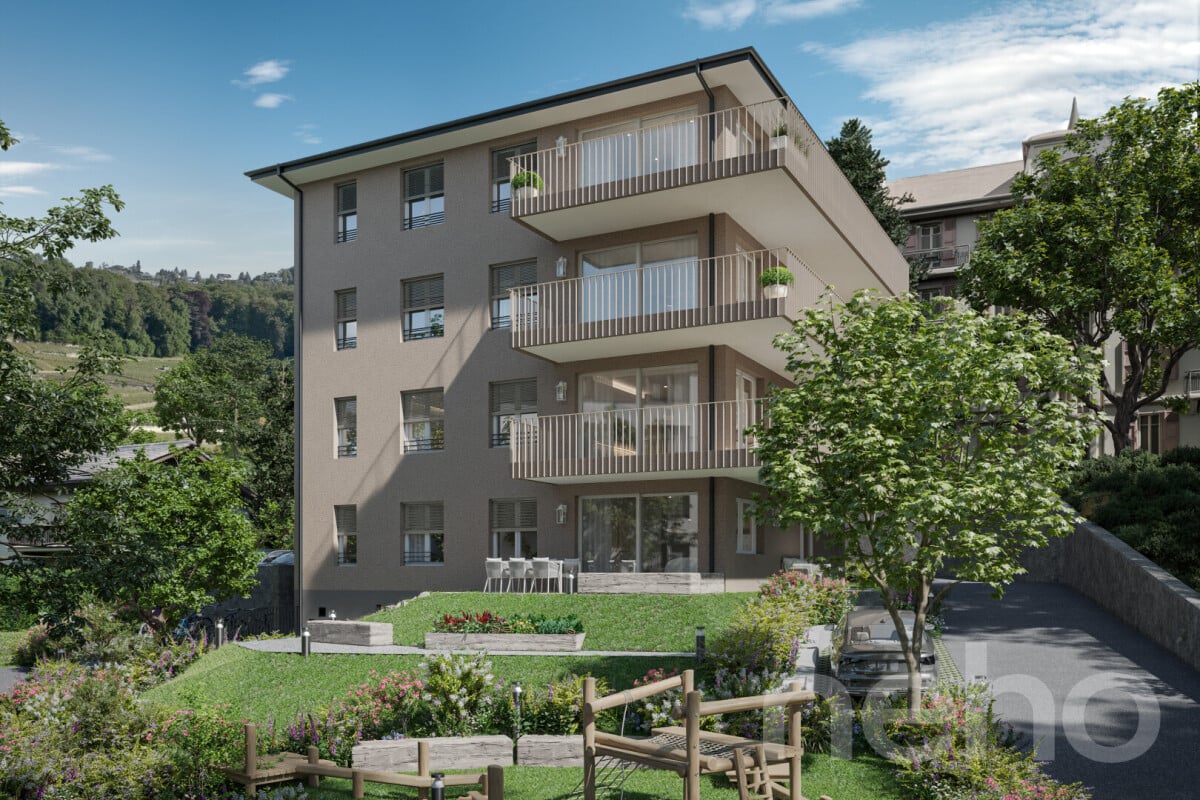
Located in the heart of the charming village of Corsier-sur-Vevey, within the Terralys residence, this superb 4.5-room apartment combines contemporary elegance, modern comfort, and a privileged environment.The apartment offers a rare living environment where outdoor spaces become a natural extension of the home, thanks to a 53 m² terrace and a 145 m² private garden.Spread over a net living area of 100 m² and facing south, this property allows you to fully enjoy a lifestyle between indoors and outdoors, ideal for families, relaxation, or outdoor meals.The apartment has three beautiful bedrooms, two bathrooms, an 8 m² cellar, and an outdoor parking space.The Minergie-certified building guarantees excellent energy efficiency and optimal living comfort thanks to a modern design that meets current standards for insulation, energy consumption, and indoor well-being. FINISHESYou can fully personalize the finishes: floors, kitchen, walls, bathrooms. • Kitchen budget: CHF 25,000.- • Sanitary budget: CHF 16,000.- • Tiling budget: CHF 100.-/m2 (supply) • Parquet budget: CHF 60.-/m2 (supply) Exact address available after registration on neho.ch.DO YOU WANT TO VISIT? PLEASE REGISTER FIRST: https://neho.ch/b/1804-26-4

  • Parking space
  • Balcony / Terrace
1 / 18
CHF 1,950,000.–
5 rooms180m² living space
Chemin de Vers-chez-Cottier 26, 1807 Blonay

5-room single-family house on a large plot in Blonay VD with lake and mountain views

A gem with potential for modernization - on a spacious plot with building land reserve This charming single-family house from 1973 is located in a privileged, elevated position in Blonay - Saint-Légier in the canton of Vaud and offers a rare combination of panoramic views, tranquility, and development opportunities.The property includes a spacious plot of 1,581 m², which not only provides a lot of privacy but also offers a valuable building land reserve - a decisive advantage for buyers who think long-term or want to realize additional living space.Already upon arrival, the view opens up over the surrounding hills, the mountain ranges of the Vaudois Alps, and the glittering Lake Geneva. The orientation on the sunny south slope provides light and warmth throughout the day. The surroundings are characterized by well-maintained single-family homes, nature, and a pleasant residential tranquility - an ideal location for families, nature lovers, or people who appreciate a high quality of life.Room layout - living on three floorsThe property has a net living area of 180 m², spread over three floors, which offer a clear structure and diverse usage possibilities.Ground floor - living with a viewThe ground floor forms the heart of the house. The spacious living area with a fireplace and stone oven creates a warm, inviting atmosphere.Large window fronts open up the view of the lake and the mountains and let in plenty of daylight. The access to the balcony (25 m²) and the sunny terrace (17 m²) expands the living space outdoors and invites you to relax with a panorama.The kitchen and dining area are functionally arranged and can be ideally combined into an open living concept during modernization.Upper floor - retreat and privacyThe attic floor has several rooms that can be used as bedrooms, offices, or hobby rooms. The sloping ceilings give the rooms a cozy character, while the elevated location once again offers a beautiful view.Basement - versatileThe basement offers additional rooms, storage space, and practical ancillary rooms. Thanks to separate access, this area is also suitable for guests, home offices, or as a studio. The freestanding garage and additional parking spaces round off the offer.Plot & building land reserve - a real plus for the futureWith 1,581 m² of plot area, the property belongs to the spacious properties in the region. The area is developed building land, which represents a valuable reserve - whether for an extension, a separate small building, or a later expansion. Buyers thus receive not only an existing home but also a piece of future potential.Character & potentialThe house is partially in need of renovation, which is an advantage for many buyers: they can design and modernize the rooms according to their own ideas without paying for already made investments. The solid building substance, the spacious plot, and the location quality form an excellent basis for a contemporary, stylish home.Conclusion This single-family house is a rare offer: a large plot with a building land reserve, a house with charm and expansion potential, a location with lake and mountain views, and a region with high quality of life and stable value development. An ideal object for buyers who are looking for a combination of tranquility, views, nature, and future prospects.


Travel time
-
Michel Fontana

Michel Fontana

1 / 23
Michel Fontana

Michel Fontana

  • Parking space
  • Mountain view
CHF 620,000.–
3 rooms
Chemin de la Gottrausaz 7, 1864 Vers-l'Eglise

PPE Le Madrier Lot n°3

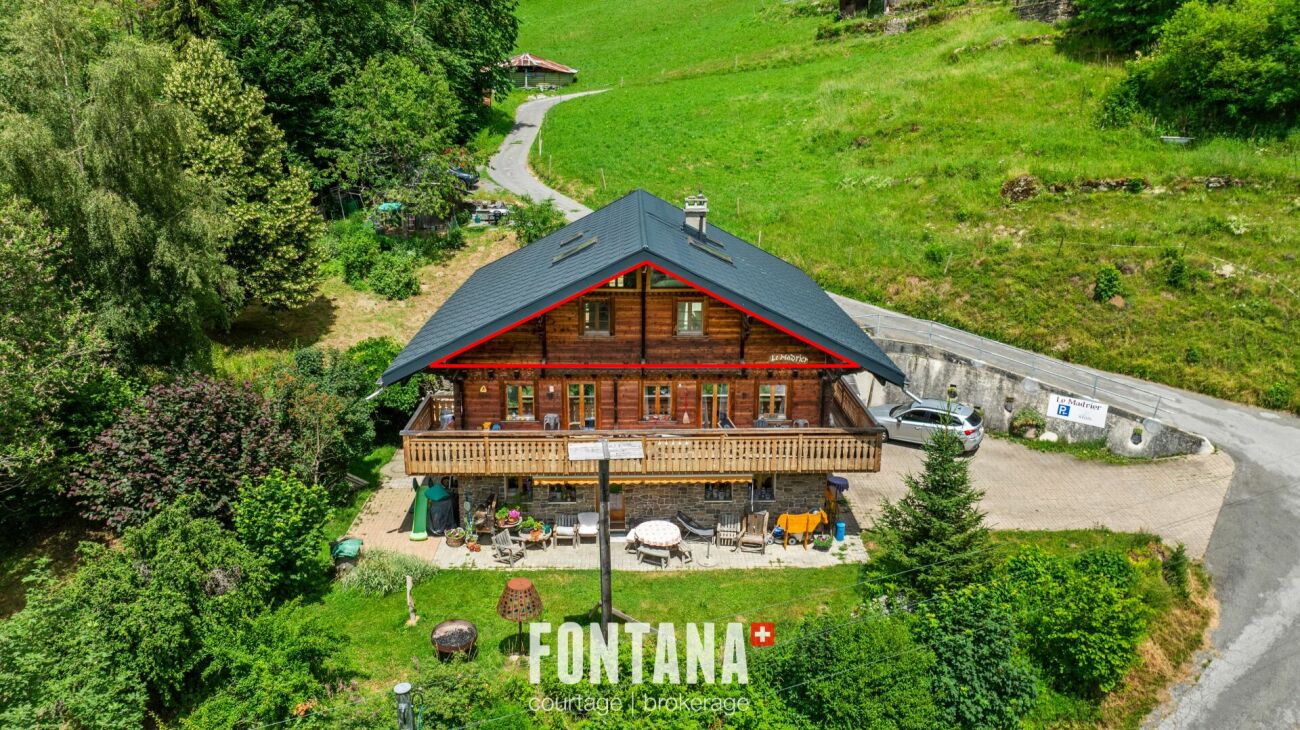
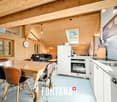
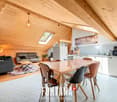
In the heart of the charming village of Vers-l'Église, just a few minutes from the resort of Les Diablerets, discover this magnificent 3 room attic apartment, nestled on the top floor of the chalet Le Madrier, built in 1969 and completely renovated in 2024. Benefiting from a private access, this property seduces by its authenticity, its beautiful volumes under roof, its natural brightness and its warm atmosphere, where the charm of alpine architecture combines harmoniously with contemporary comfort.With an area of about 70 m 2, the apartment has been designed to offer a functional and friendly living environment. The living space, bathed in light thanks to its excellent exposure, hosts a comfortable stay open on a modern fully equipped kitchen, ideal for sharing moments with family or friends. In order to optimize each square meter, custom storage cabinets with sliding doors have been integrated under the slopes throughout the rooms, offering remarkable storage capacity while preserving the aesthetics of the premises. The selected materials, the neat finishes and the quality of the fittings give this apartment a timeless elegance, while respecting the authentic character of the chalet.The building has benefited from a renovation of its envelope, improving its thermal comfort and energy performance, while sustainably enhancing the property.Outside, a pleasant terrace of about 25 m2 and a private garden of about 300 m2 complete the living spaces and allow you to fully enjoy the surrounding natural setting. Two outdoor parking spaces are included with the apartment.Ideally located, the chalet is in the immediate vicinity of a path allowing to easily reach Les Diablerets on foot or by bike. The ASD train station, ski lifts, shops and many sports and leisure activities offered by the Vaudois Alps are just a few minutes away.Located in a small PPE of three apartments, this property offers a peaceful living environment, combining privacy and friendliness. Whether you are looking for a main residence, a second home or a quality investment, this apartment represents a rare opportunity to live in the heart of an exceptional natural environment, in one of the most authentic villages of the Vaudois Alps. Il est composé de la manière suivante : • An access staircase • An entrance hall • Two bedrooms with sliding wardrobes under the slope • A shower room with sink and toilet, with washing machine and sliding cabinets under the slope • A fully equipped kitchen • A large living room with dining room, living room and sliding cupboards under the slope. Remarks: • Two outdoor parking spaces • Available to be agreed • Apartment rented year-round • Apartment sold unfurnished. • Resumption of the current mortgage with the Raiffeisen for an amount of Fr 398,000. -- rate 1.1% blocked until 30.09.2031 • This apartment has the advantage of being excluded from the Lex Weber and thus offers the possibility for Swiss or foreign people to acquire a second home in the mountains. Thousandths EPP: • 323/1000ème

  • Parking space
  • Mountain view
Travel time
-
  • A bar with a brick wall, wooden counter, red stools, shelves with bottles, a blackboard, and a flower vase.
  • wooden walls, pool table, wooden chair, picture frames, lamps, American flag, sink, doors
  • Dining room with a long wooden table, chairs, cactus, flowers, and picture frames on the wall
  • Commercial kitchen with stainless steel appliances, tiled floor, gas stove, oven, sink, refrigerator, and various cooking utensils and ingredients.
  • Outdoor seating area with tables and chairs, green umbrellas, plants, and a view of the street.
  • stone walls, stone floor, storage boxes, buckets, brooms, wires, electrical box
1 / 21
  • Parking space
  • Garage
CHF 2,995,000.–
20 rooms
1083 Mézières VD

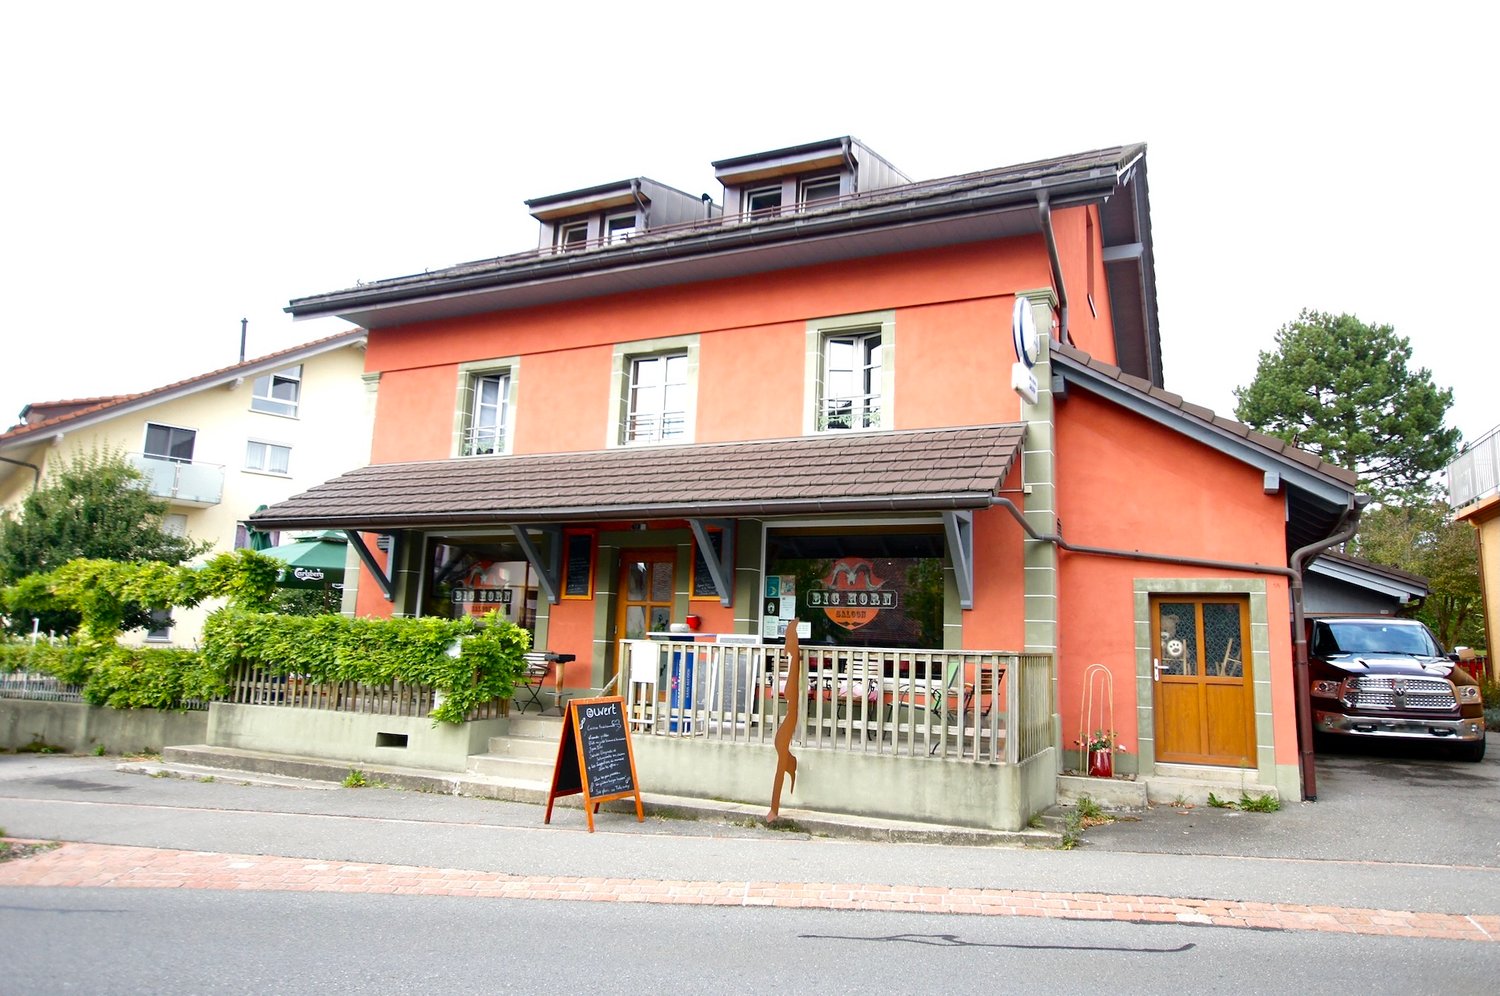
Renovated building in 2016 with 6 apartments + 1 Bar-Restaurant

Discover this exceptional investment opportunity: a rental property with fully renovated income, located in the charming village of Mézières VD. This historic property from 1860 offers 21 rooms distributed over 6 apartments and a bar restaurant.Main features: • 6 apartments with a total of 16.5 rooms and 6 bathrooms • 1 business, "bar and restaurant" with a capacity of 100 seats + 35 seats on the terrace. • Land of 789 m² with a beautiful tree-lined garden. • Authentic architecture: traditional construction, the roof is covered with solar panels with direct consumption. • Terrace areas: terrace with 35 seats. • Garage and parking spaces for customer comfort • Balconies offering private relaxation areas Apartment amenities: • Equipped kitchens with dishwasher, oven, hob and wooden worktops • Bathrooms with showers, toilets and sinks. • Attic rooms with exposed beams and parquet floors. • Bright living areas with sitting areas and dining areas • Gas heating Privileged location: The rental property benefits from a quiet environment at night while remaining well served and central. The "Mézières VD" bus stop is just a 2-minute walk away, the Chemin du Raffort school is an 8-minute walk, and the Pharmacie du Jorat is 6 minutes away. The property enjoys excellent sunlight, particularly in the summer.This property represents a rare opportunity to acquire a high-quality rental property with historic charm and modern comfort, in a green and peaceful setting in the canton of Vaud.Important, the business is in addition to the property.
  • Parking space
  • Garage
Aline Jaquier

Aline Jaquier

1 / 6
Aline Jaquier

Aline Jaquier

Price on request
104m² living space
1028 Préverenges

Unique - Élégance et Technologie : Appartement meublé avec raffinement

Unique - Élégance et Technologie : Appartement meublé avec raffinement HÊME Luxury Realty, la marque dédiée à l'immobilier d'exception de Maillard Immobilier a le plaisir de vous proposer en exclusivité : Dans un cadre résidentiel prisé, ce bien d'exception situé en rez-de-chaussée offre un art de vivre alliant raffinement et confort moderne. Il bénéficie d'une vue dégagée sur le lac et les Alpes.Entièrement rénové en 2025 avec des matériaux nobles, cet élégant appartement de 3.5 pièces, dispose d'une spacieuse pièce de vie avec cheminée, une cuisine haut de gamme, une vaste terrasse, ainsi qu'une élégante suite parentale avec dressing et salle de douche raffinée.Meublé avec goût dans un style ultra-contemporain aux tendances très actuelles, ce bien séduit par ses finitions haut de gamme, sa domotique, ainsi que par le choix de matériaux de haute facture. L'appartement est vendu meublé. Annexes : deux places de parc intérieures et une cave.Prix, dossier complet et vidéo sur demande. Aline Jaquier - +41 79 251 70 70 - aline@maillard-immo.chHÊME Luxury Realty, the luxury real estate division of Maillard Immobilier, is delighted to exclusively present :Nestled in one of the most prestigious residential areas, this ground-floor gem offers a refined lifestyle blending elegance and modern comfort, with breathtaking, unobstructed views of the lake and the Alps.Meticulously renovated in 2025 using the finest materials, this sophisticated 3.5-room apartment features a spacious living area with a fireplace, a designer kitchen, an expansive terrace, and a luxurious master suite complete with walk-in wardrobe and an exquisitely appointed shower room.Fully furnished in a sleek, ultra-contemporary style, the property stands out for its premium finishes, cutting-edge home automation, and carefully curated high-quality materials. The apartment is sold fully furnished, including two indoor parking spaces and a private cellar.Price, complete dossier, and video available upon request.Aline Jaquier - +41 79 251 70 70 - aline@maillard-immo.ch

Jean-Baptiste Duroc-Danner

Jean-Baptiste Duroc-Danner

1 / 9
Jean-Baptiste Duroc-Danner

Jean-Baptiste Duroc-Danner

  • Parking space
  • Pets allowed
CHF 1,130,000.–
3.5 rooms132m² living space
Yverdon-les-Bains, 1400 Yverdon-les-Bains

Spacious 3.5-room apartment with additional office and large available space

Located in Chamblon, in the immediate vicinity of Yverdon-les-Bains, this 3.5-room apartment offers a living area of approximately 122 m² and seduces with its generous spaces as well as its well-thought-out distribution.Traversant, the apartment benefits from beautiful luminosity throughout the day. The heart of the accommodation is constituted by a vast living room of nearly 49 m² grouping the living room, the dining room, and the open kitchen. Oriented southeast, the living room takes advantage of generous sunshine, offering a bright, warm, and convivial living space, ideal for everyday life as well as for moments of sharing.The apartment also has two comfortable bedrooms and a 12 m² office. This additional room is a real asset and can be used according to your needs: telecommuting, game room, or leisure space. Two bathrooms complete the set and ensure appreciable comfort in everyday life.A large independent space of approximately 30 m² is also an integral part of the lot. This space constitutes an ideal solution for storage and allows easily meeting the daily storage needs. In addition, a developable space of approximately 47 m² in the attic is proposed as an option, allowing the creation of additional surfaces according to your needs and projects.An outdoor parking space completes this property. ADDRESS: Rue du Village 8, 1436 Chamblon FINISHESYou can entirely personalize the finishes: floors, kitchen, walls, bathrooms. • Kitchen budget (supply and installation) CHF 23'000.00 TTC • Sanitary budget (supply) CHF 14'300.00 TTC • Tiling (supply) CHF 55/m² • Parquet (supply and installation) CHF 120/m² Exact address available upon request.DO YOU WANT TO VISIT? PLEASE REGISTER FIRST: https://neho.ch/b/1400-26-12

  • Parking space
  • Pets allowed
Sébastien Huguet

Sébastien Huguet

1 / 13
Sébastien Huguet

Sébastien Huguet

  • Balcony / Terrace
  • Garage
  • Child-friendly
CHF 1,950,000.–
9 rooms252m² living space
1814 La Tour-de-Peilz

Maison spacieuse à rénover à La Tour-de-Peilz

Opportunité rare à saisir à La Tour-de-Peilz !Découvrez cette grande maison de 9 pièces, située dans un quartier prisé, offrant une surface habitable de 250 m² et plus de 300 m² utiles, le tout sur un terrain spacieux de 1 300 m². Avec son espace généreux, son jardin verdoyant et ses nombreuses fenêtres, cette propriété propose un cadre de vie lumineux et fonctionnel.Caractéristiques principales : • Rez-de-chaussée accueillant : Un vaste hall d'entrée mène à un grand salon, une salle à manger lumineuse et une cuisine conviviale. Une chambre et un toilette pour les visiteurs complètent cet espace, qui s'ouvre sur une belle terrasse et son grand espace jardin. • 1er étage : Six chambres bien agencées, dont deux disposent d'un balcon qui les dessert, idéales pour les grandes familles ou pour des aménagements personnalisés. Deux salles d'eau, dont une salle de douche et une salle de bain, ainsi qu'un grand hall central qui dessert l'ensemble des chambres. • Sous-sol polyvalent : Comprend une grande salle de jeux ou un atelier, une pièce annexe, une buanderie, un local technique et une cave. Le garage double, un véritable atout, facilite le stationnement.La maison, équipée d'un chauffage au mazout, est en bon état général mais nécessite des travaux de rénovation pour exploiter pleinement son potentiel et lui redonner tout son éclat.À noter qu'il y aura un projet de construction de trois villas en contre bas de la parcelle.Points forts : Une grande surface habitable, un superbe jardin, des pièces spacieuses et une situation privilégiée dans la région. Cette maison représente une opportunité unique pour les amateurs d'espace et de tranquillité, à un prix compétitif pour le secteur, tout en offrant la possibilité de personnaliser et d'améliorer l'intérieur.Ne manquez pas cette chance !Lien vidéo de présentation : Instagram Eine seltene Gelegenheit in La Tour-de-Peilz, die Sie sich nicht entgehen lassen sollten!Entdecken Sie dieses große Haus mit 9 Zimmern in einer begehrten Lage, das eine Wohnfläche von 250 m² und mehr als 300 m² Nutzfläche bietet, und das alles auf einem großzügigen Grundstück von 1.300 m². Mit seinen großzügigen Räumlichkeiten, dem grünen Garten und den zahlreichen Fenstern bietet dieses Anwesen ein helles und funktionales Wohnambiente.Hauptmerkmale: • Einladendes Erdgeschoss: Eine großzügige Eingangshalle führt zu einem großen Wohnzimmer, einem hellen Esszimmer und einer gemütlichen Küche. Ein Schlafzimmer und ein Gäste-WC vervollständigen diesen Bereich, der sich zu einer schönen Terrasse und dem weitläufigen Garten hin öffnet. • 1. Stock: Sechs gut geschnittene Schlafzimmer, von denen zwei über einen eigenen Balkon verfügen - ideal für große Familien oder individuelle Gestaltungsmöglichkeiten. Zwei Badezimmer, darunter ein Duschbad und ein Badezimmer, sowie ein großer zentraler Flur, der zu allen Schlafzimmern führt. • Vielseitig nutzbares Untergeschoss: Umfasst ein großes Spielzimmer oder eine Werkstatt, einen Nebenraum, eine Waschküche, einen Technikraum und einen Keller. Die Doppelgarage ist ein echter Pluspunkt und erleichtert das Parken.Das Haus, das mit einer Ölheizung ausgestattet ist, befindet sich in einem guten Gesamtzustand, erfordert jedoch Renovierungsarbeiten, um sein Potenzial voll auszuschöpfen und ihm seinen früheren Glanz zurückzugeben.Zu beachten ist, dass unterhalb des Grundstücks der Bau von drei Villen geplant ist.Highlights: Eine große Wohnfläche, ein wunderschöner Garten, geräumige Zimmer und eine privilegierte Lage in der Region. Dieses Haus stellt eine einzigartige Gelegenheit für Liebhaber von Platz und Ruhe dar, zu einem für die Gegend wettbewerbsfähigen Preis, und bietet...

  • Balcony / Terrace
  • Garage
  • Child-friendly
1 / 13
  • Parking space
  • Tumble dryer
  • Washing machine
  • +3
CHF 1,050,000.–
5.5 rooms142m² living space
1562 Corcelles-près-Payerne

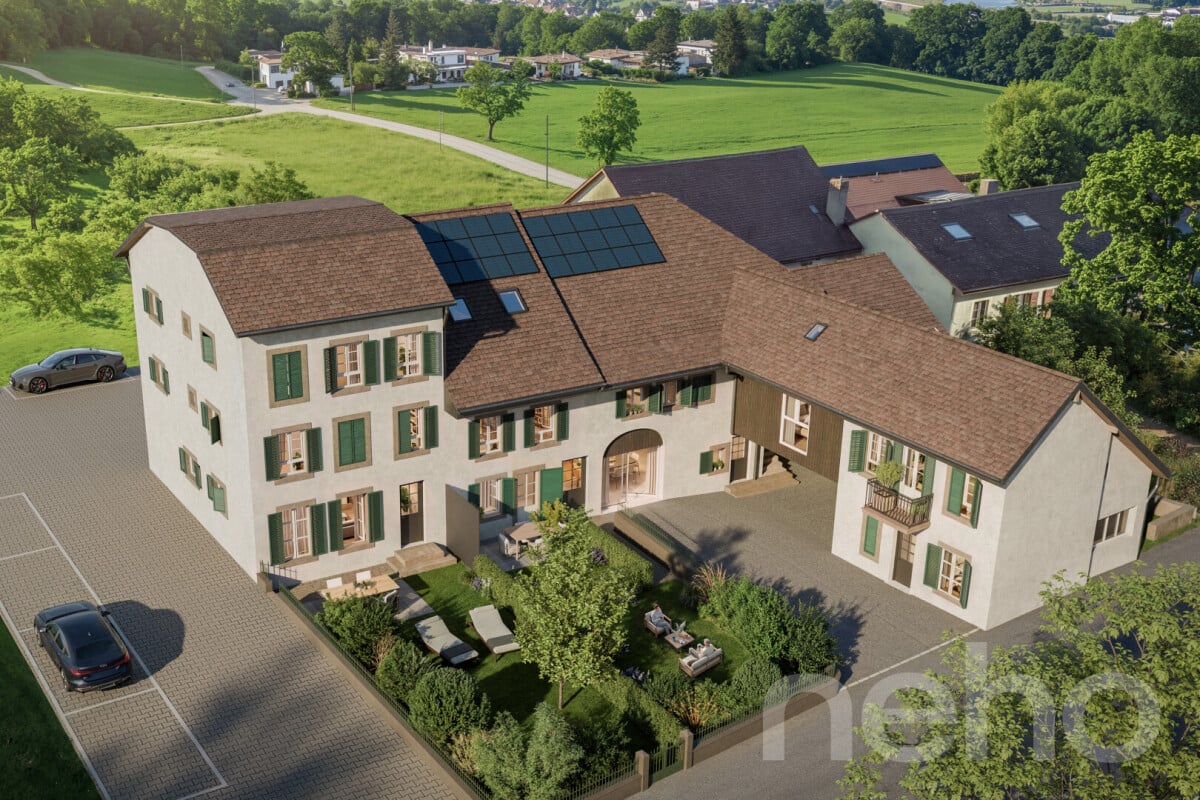
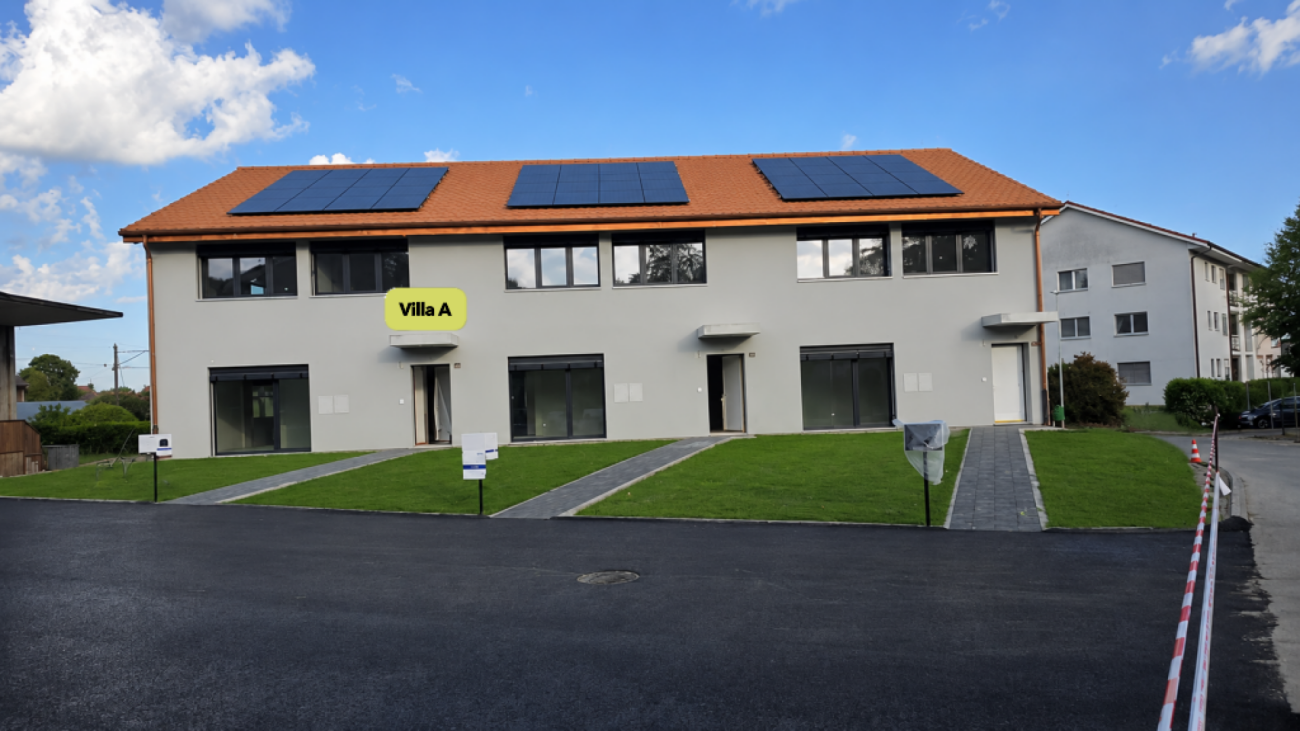
Villa A - Semi-Detached Corner Minergie Villa with Private Garden

Villa A - Semi-Detached Corner Minergie Villa with Private Garden This corner villa, built according to the Minergie standard, seduces with its contemporary architecture, generous volumes, and high-performance energy installations. Its location at the end of the row provides more intimacy and a privileged link with the private outdoor spaces.The ground floor welcomes a bright living area with living room and dining room, giving direct access to the terrace and garden. The open, modern, and functional kitchen integrates harmoniously into the living space.A polyvalent heated room of about 15 m² completes this level. It can be arranged as an office, guest room, laundry room, or additional bedroom, subject to the final allocation.On the upper floor, the villa has three spacious bedrooms. The master bedroom benefits from its own bathroom, while a second bathroom is available for the other two bedrooms. Main features • Type of property: semi-detached corner Minergie villa • Net living area: approx. 142,47 m² • Ground floor: approx. 68,92 m² • Upper floor: approx. 73,55 m² • Basement: approx. 42,73 m² • Attic, outside living area: approx. 17,00 m² • Terrace according to plans: approx. 18,52 m² • 3 bedrooms on the upper floor • 1 polyvalent heated room on the ground floor • 2 bathrooms • 1 guest toilet • Private terrace and garden • 2 parking spaces available as an option • Price per parking space: CHF 20'000.- • Expected availability: end of August 2026 Interior distribution Ground floor - approx. 68,92 m² • Entrance and hall: approx. 10,99 m² • Guest toilet: approx. 1,86 m² • Polyvalent room/laundry room: approx. 15,04 m² • Open kitchen: approx. 9,18 m² • Living room and dining room: approx. 31,85 m² • Direct access to the terrace and garden Upper floor - approx. 73,55 m² • Master bedroom: approx. 16,97 m² • Bedroom 2: approx. 15,14 m² • Bedroom 3: approx. 14,23 m² • Master bathroom: approx. 6,42 m² • Second bathroom/shower: approx. 5,50 m² • Hall and sleeping area: approx. 15,29 m² Basement - approx. 42,73 m² • Basement: approx. 13,55 m² • Technical room: approx. 15,32 m² • Hall and passage: approx. 13,86 m² Equipment and highlights • Construction according to Minergie standard • Air-water heat pump • Low-temperature underfloor heating • Controlled double-flow ventilation with heat recovery • Photovoltaic system • Modern equipped kitchen • Parquet in living areas and bedrooms • PVC-ALU windows, white inside and anthracite outside • Lamella shutters, all motorized • Lamella shutters, partially motorized, depending on the execution • Master bedroom with private bathroom • Private garden and terrace • Advantageous location at the end of the row Sales price CHF 1'050'000.-, excluding parking spacesTwo parking spaces are available as an option for CHF 20'000.- each.

  • Parking space
  • Tumble dryer
  • Washing machine
  • +3
1 / 11
CHF 870,000.–
4.5 rooms115m² living space
Route de Marnand 9, 1555 Villarzel

Renovated single-family house

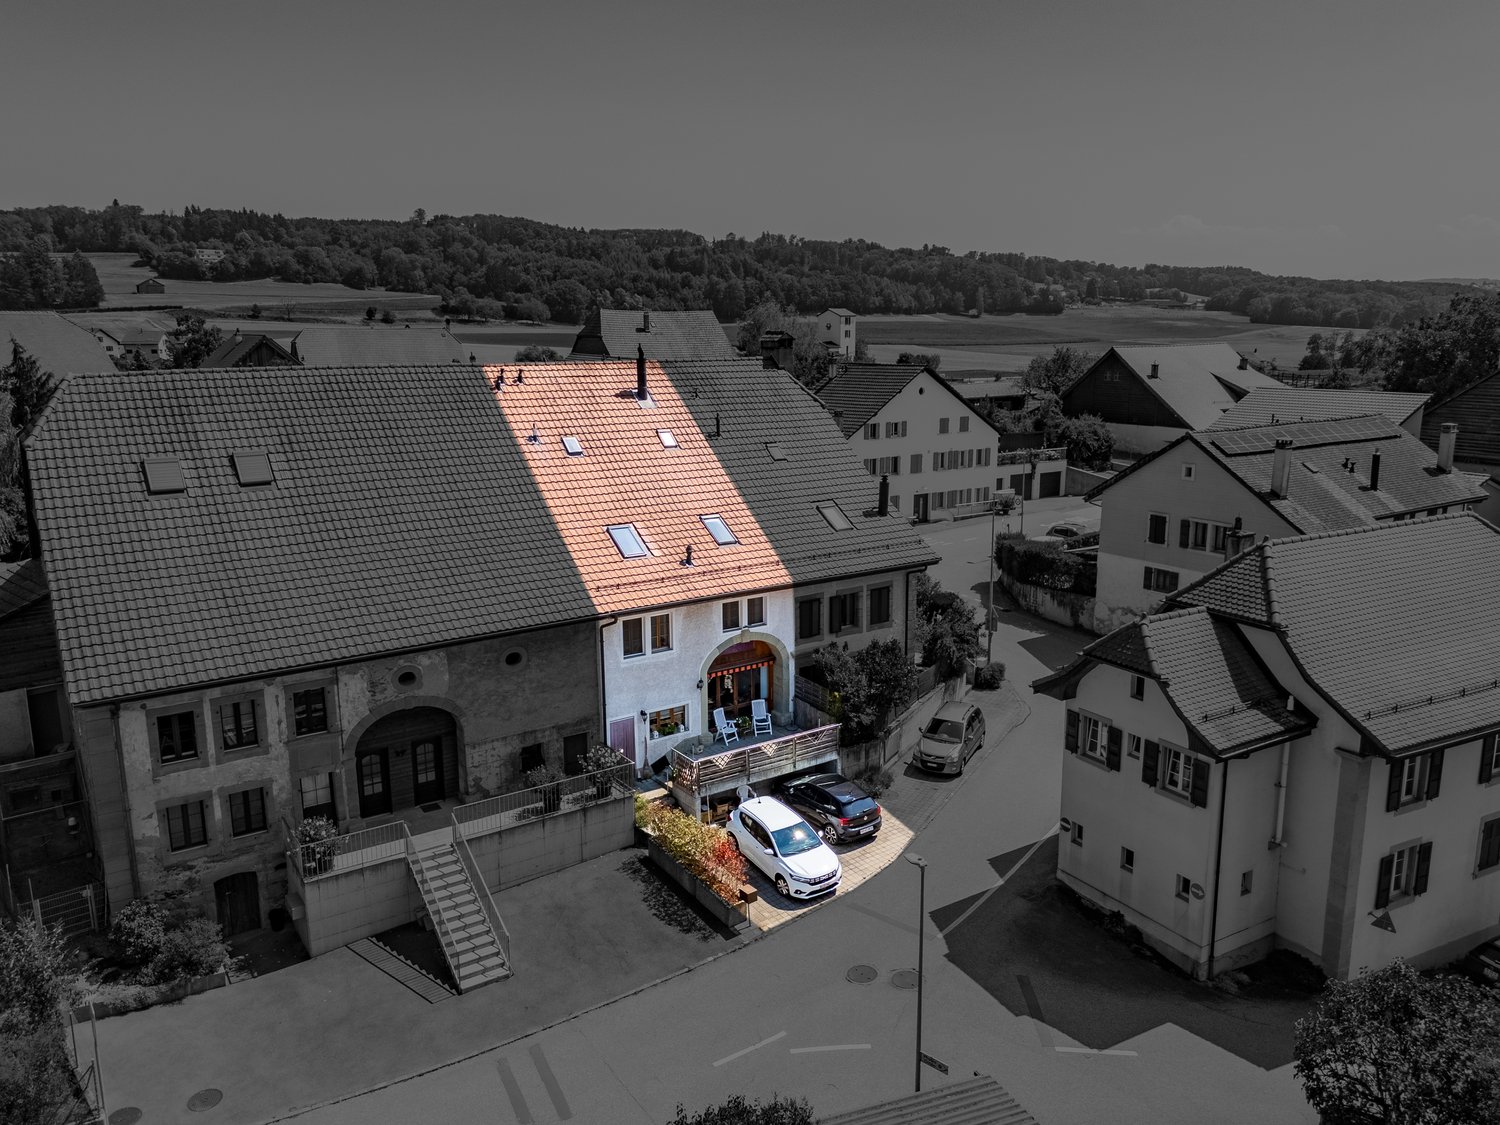
Villarzel (VD) - A house with character, between history and modern comfort And what if your next "home" told a story? Built in 1887 and completely renovated in 2013, this single-family house combines the architectural charm of yesteryear with contemporary comfort.Do you dream of a warm and convivial living space? The ground floor is organized around a living room and a dining room, where the fireplace is the true master piece. The open kitchen naturally prolongs this space, designed for family life. A bathroom with shower and toilet completes this level. And to reach the upper floor? An original stone staircase, carefully preserved during the renovation, which affirms the identity of the property.Do you need space for the whole family? Three bedrooms on the upper floor offer a nice flexibility, one of which can accommodate an office or dressing room. A second bathroom with bathtub and shower ensures comfort in everyday life.And does the potential of this property stop here? Far from it! The attic, which has great potential for renovation, is waiting for your projects (subject to the necessary authorizations). Basement, storage room, terrace, and garden complete this unit, not to mention the outdoor and covered parking spaces.Are you looking for a quiet residential area that is still close to the main axes and regional centers? This house, which is free of rent and immediately habitable, could be the answer.Would you like to know more or organize a visit? Our team is at your disposal to transmit the complete file. Distribution Ground floor • Large entrance hall • Living room and dining room with open kitchen and fireplace • Open kitchen • Bathroom with shower, sink, toilet Upper floor • 3 bedrooms, one with office or dressing room • Bathroom with bathtub, shower, sink, toilet • Annexes Attic and technical room • Double basement • Outdoor storage room • Terrace and garden • Covered and outdoor parking spaces

Travel time
-

Suggested properties for you based on search results