4497 results - Property for buy in Canton Vaud

1 / 13
  • Parking space
  • View
CHF 1,090,000.–
5.5 rooms131m² living space
A Villars-Burquin, 1423 Villars-Burquin

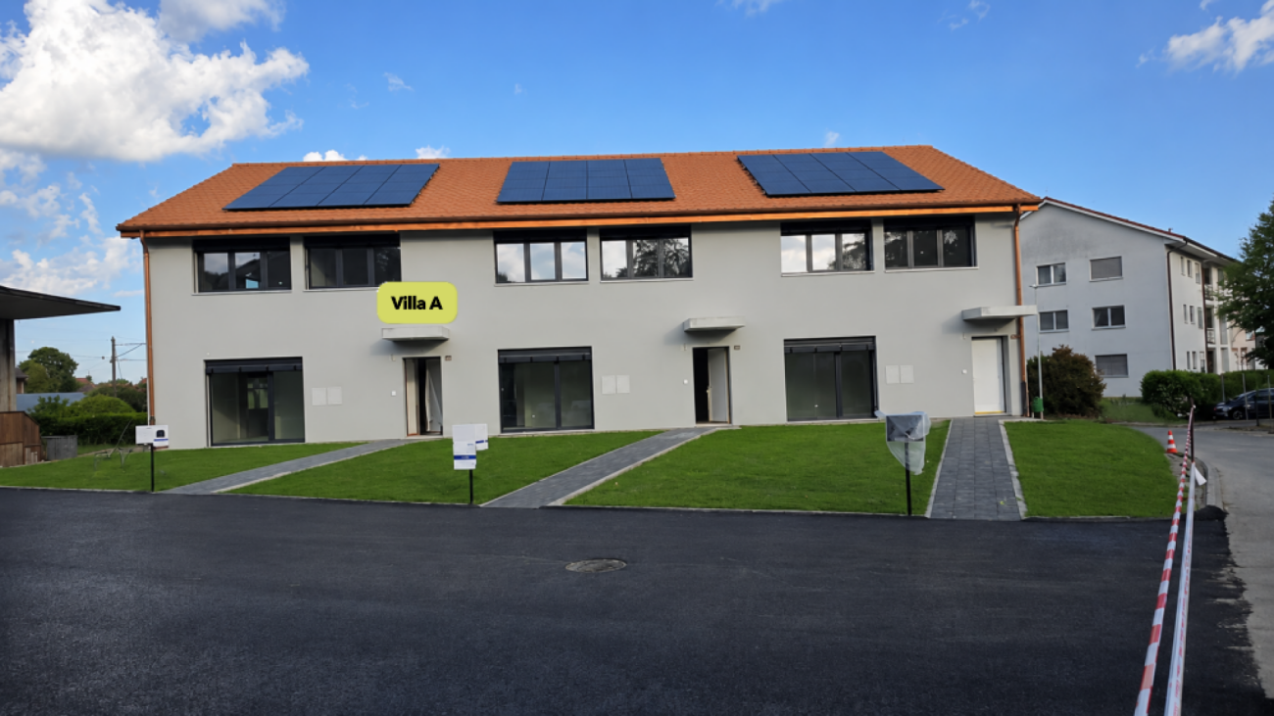
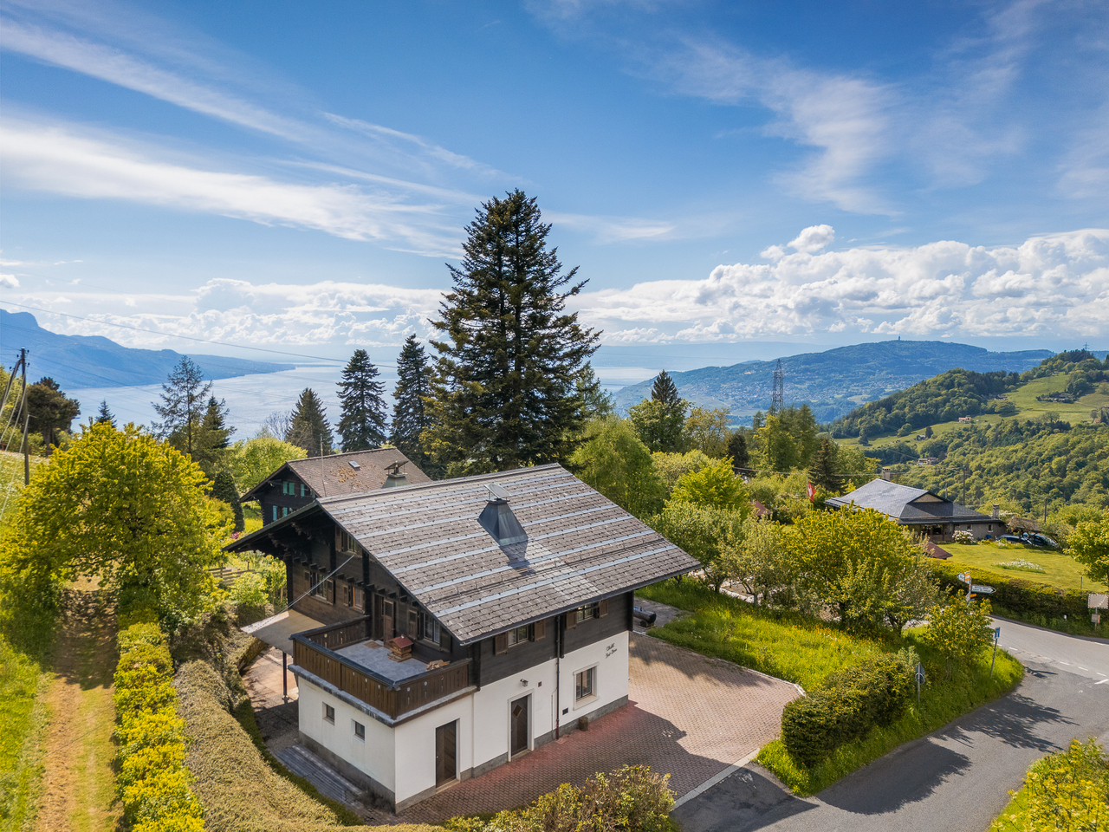
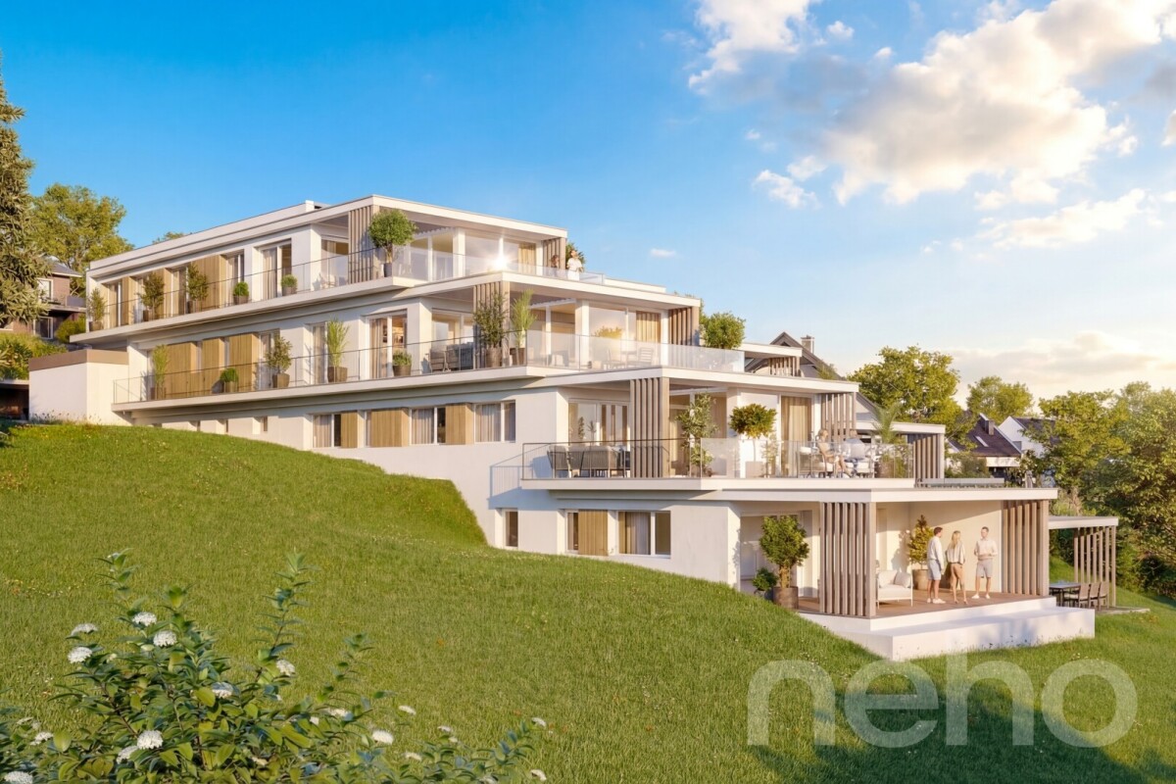
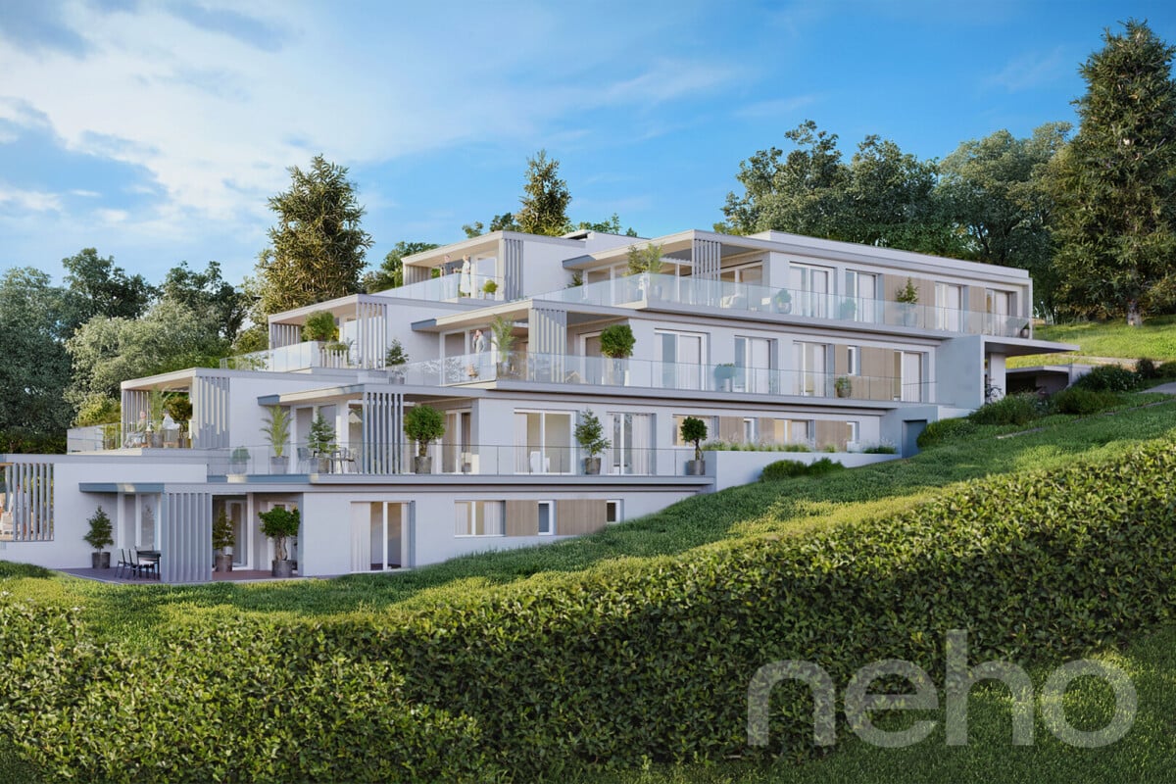
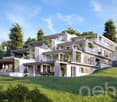
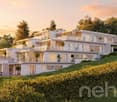
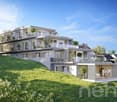
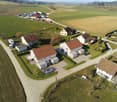
NEW VILLA: A privileged living environment between lake and mountains!

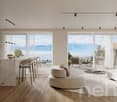
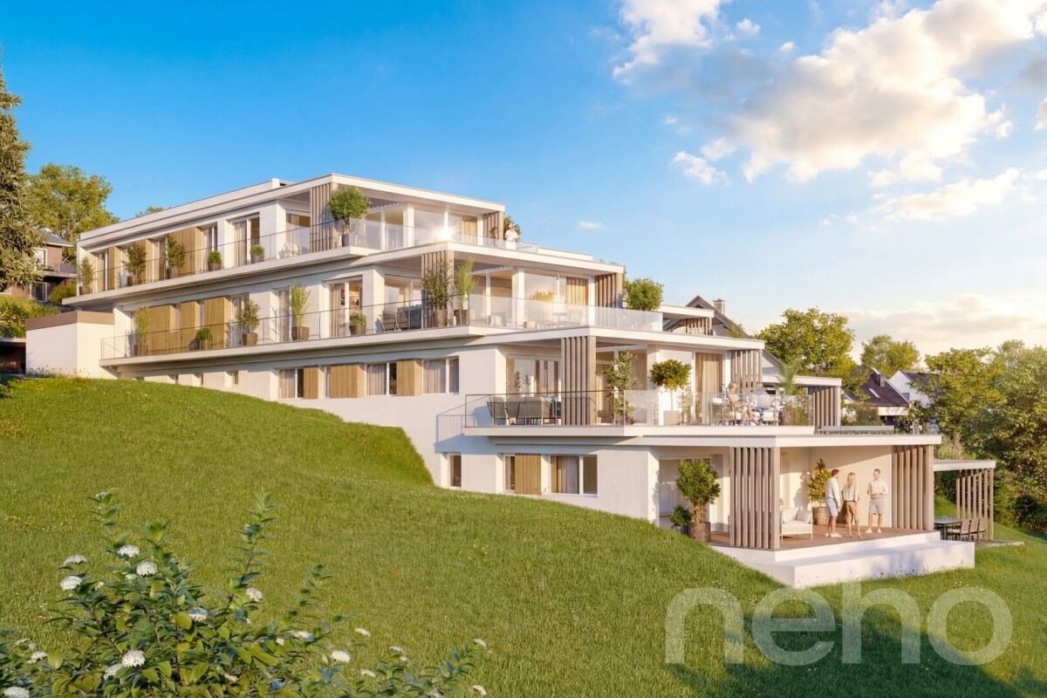
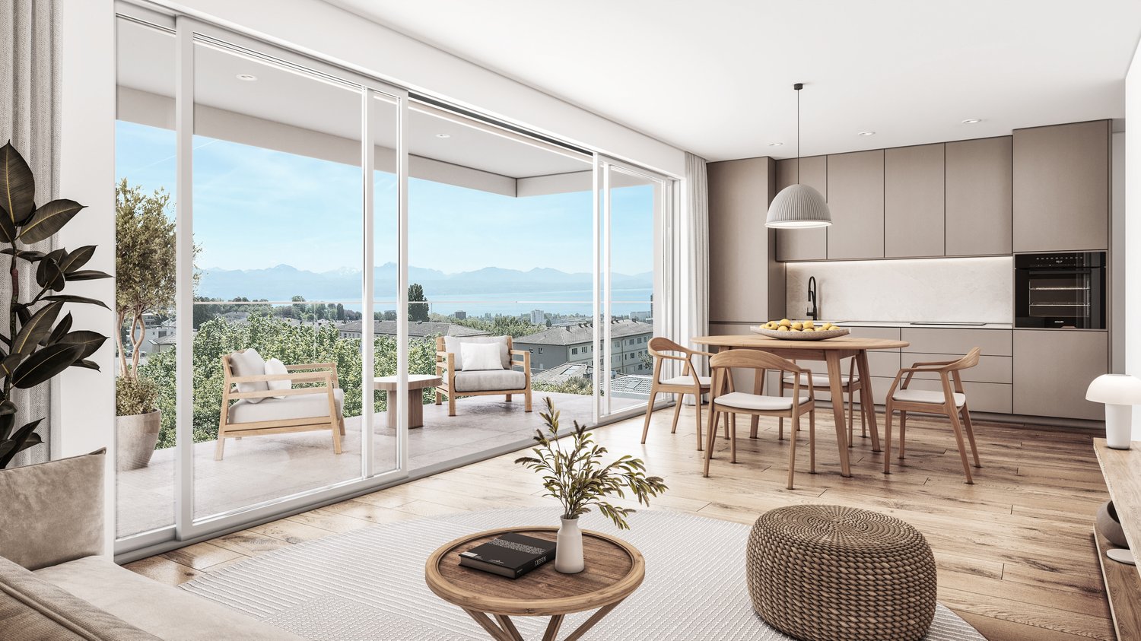
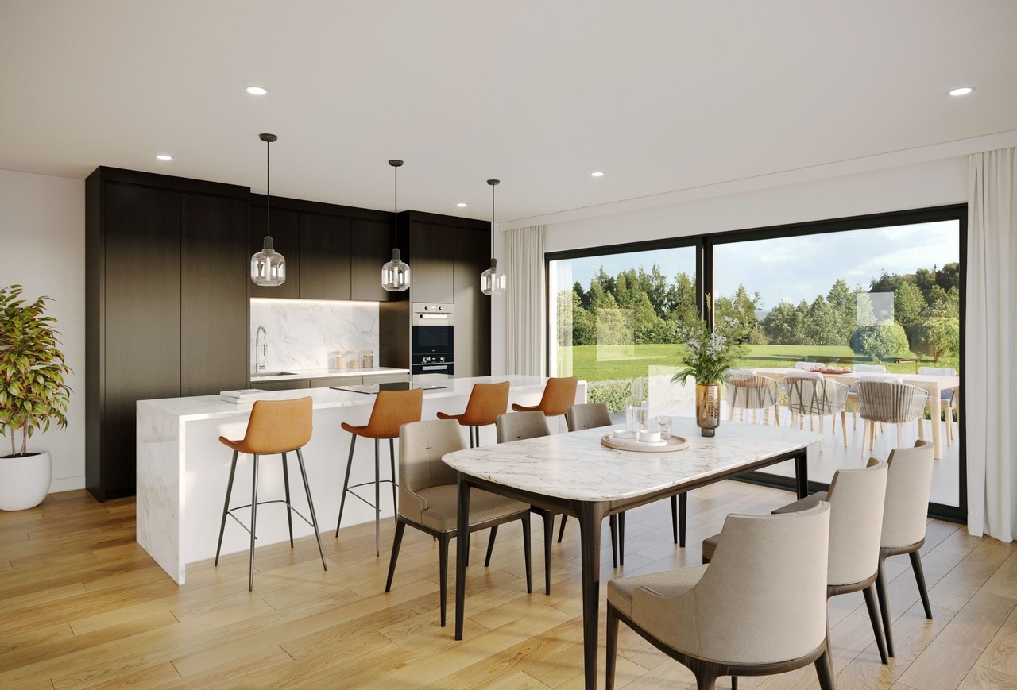
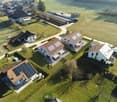
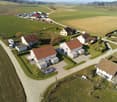
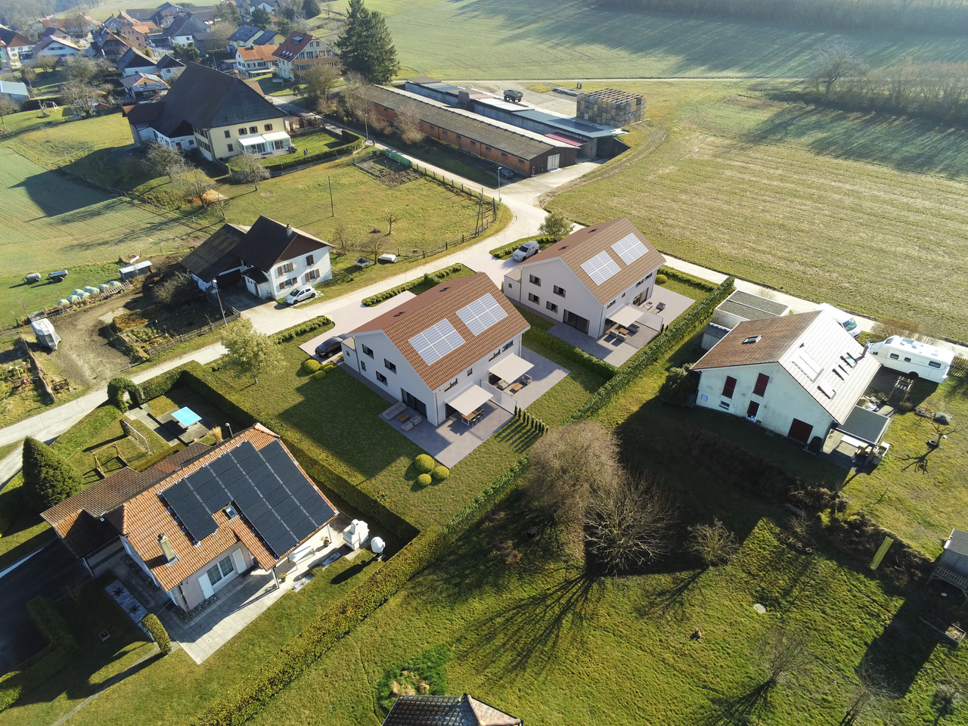
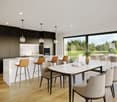
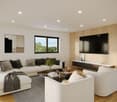
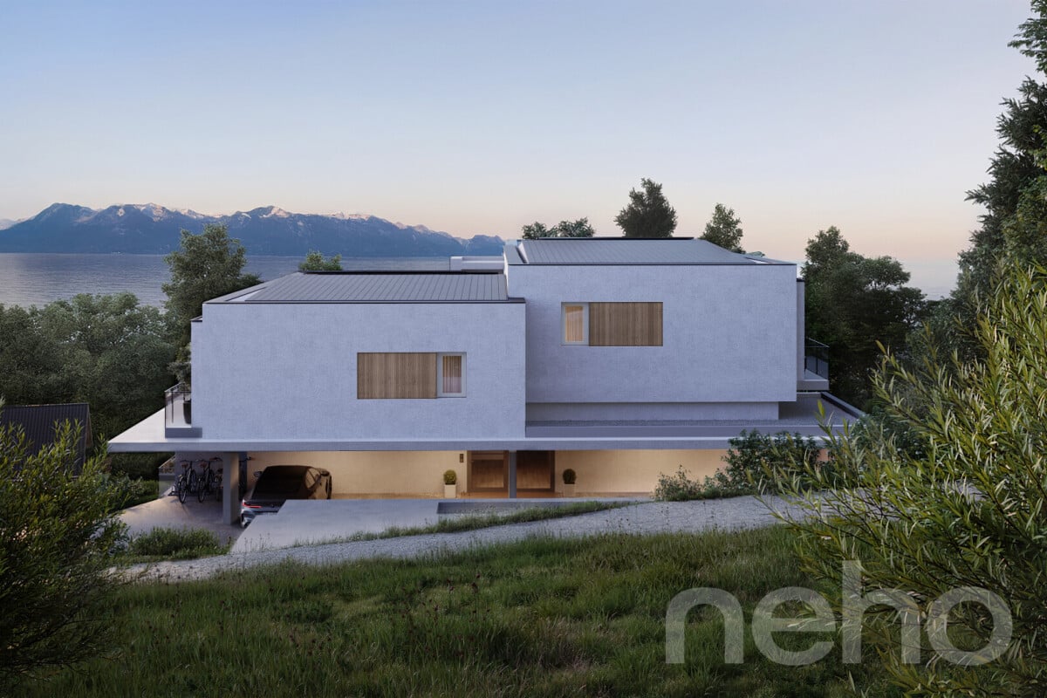
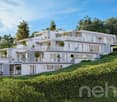
BARNES Yverdon exclusivity! Construction site open - Delivery spring 2027!At the foot of the Jura, this exceptional project offers two semi-detached villas providing an ideal living environment between nature and modernity. Each villa benefits from an unobstructed view of Lake Neuchâtel and the Alps, with a south-facing orientation guaranteeing optimal brightness throughout the day thanks to the large glass surfaces.With a living area of approximately 131 m², the 2 villas benefit from a south-facing orientation guaranteeing optimal brightness throughout the day. The large balconies of approximately 20 m², as well as the terraces and private gardens, allow you to fully enjoy the landscape and tranquility of the place.The villas are organized on several levels:- Ground floor: An open living and dining area with a modern kitchen, an office, a guest toilet and a terrace giving onto the garden.- 1st floor: A shower room, three bedrooms, including a parental suite with dressing room and bathroom- Attic: An additional space of 18 m² under the roof.- Basement: A technical room, a laundry room and an available space (cellar)A carport as well as an outdoor parking space complete each villa, included in the sale price.The finishes are chosen by the buyer to make each experience unique. The supply, laying of all materials and equipment will be carried out by the companies selected by the General Contractor.Don't miss this rare opportunity and contact us now for more information!

  • Parking space
  • View
Neiva Martins Julien

Neiva Martins Julien

Responsable d'agence, courtier

1 / 13
  • Parking space
  • Garage
  • View
  • +2
CHF 2,490,000.–
5.5 rooms197m² living space
A Pully, 1009 Pully

Family apartment with 5.5 rooms and lake view

Located in a residential area of Pully composed mainly of villas and small residences, this property benefits from a practical location with immediate proximity to amenities. Public transport, the CFF train station, schools, and shops are quickly accessible, making it easier for a family's daily life. South-west facing, it enjoys good sunlight and a pleasant opening onto Lake Geneva and the Alps.Occupying the entire floor within a small co-ownership of three lots, this approximately 170 m² habitable apartment is characterized by well-sized rooms and a clear distribution between reception areas and bedrooms. It is also in excellent condition and has undergone a complete renovation by its current owners.The living room and dining room form a convivial reception area, extended by a balcony with a lake view. The independent kitchen, comfortable and functional, integrates naturally into daily life.The night area accommodates three bedrooms, one of which is currently used as an office, sharing a bathroom. A parental suite with dressing room, private bathroom, and direct access to the south-facing balcony completes the set.Annexes: the property also includes two spacious garage boxes, an outdoor parking space, a cellar, and a communal garden, complementing the amenities of this family accommodation in a practical way.

  • Parking space
  • Garage
  • View
  • +2
Legrottaglie Jean-Marie

Legrottaglie Jean-Marie

Responsable d'agence, courtier

1 / 13
  • Parking space
  • Garage
  • View
CHF 1,890,000.–
8.5 rooms260m² living space
A Froideville, 1055 Froideville

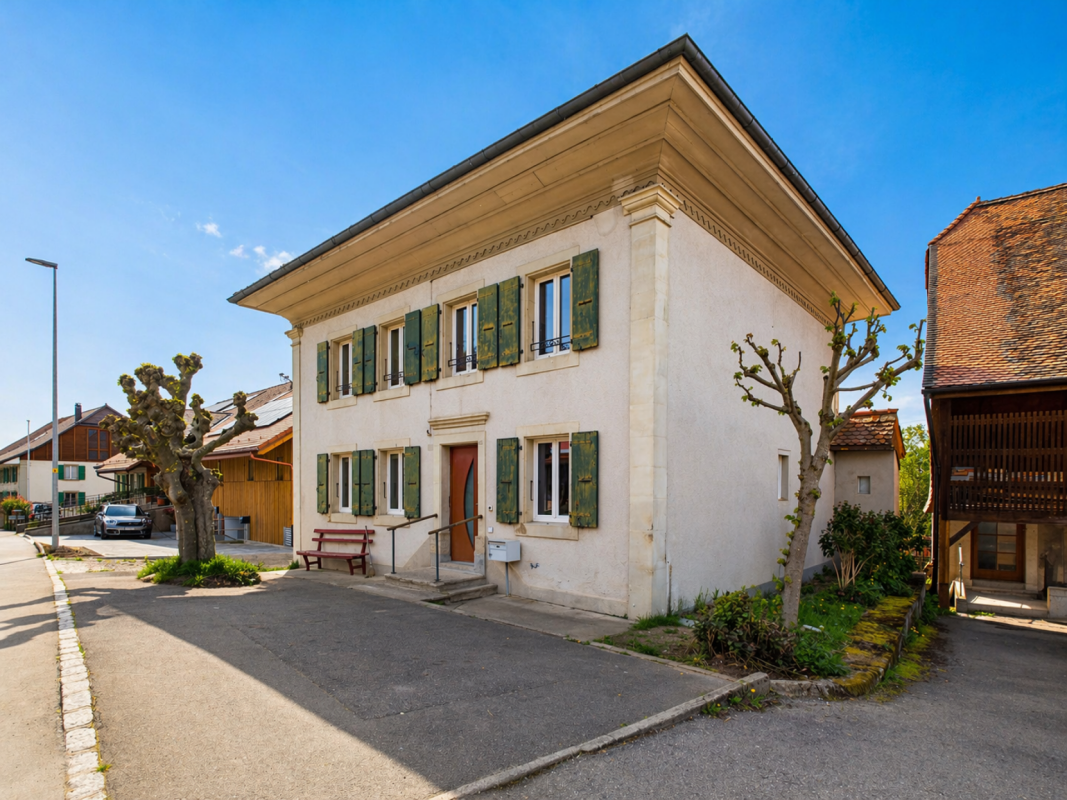
Renovated Bourgeois House in a Rural Setting

Built in 1935 and renovated between 2014 and 2022, this elegant residence is among the first bourgeois houses in Froideville. Nestled in a green setting and southeast-facing, it benefits from optimal sunlight and a beautiful view of the Fribourg and Vaud Pre-Alps. Situated on a generous plot of 1,391 m², the property offers a vast, tree-lined garden in a quiet location. With a usable area of approximately 260 m² (around 175 m² of living space), the house spans 8.5 rooms, including five bedrooms, two bathrooms, and two toilets. The spacious volumes and large openings flood the spaces with light. On the ground floor, the large living and dining room, the heart of the house, seduces with its luminous and refined atmosphere, its high-end finishes, and its noble wood parquet. Adjacent, the perfectly appointed kitchen combines aesthetics and functionality for daily use. The floor accommodates three bedrooms, including a parental suite with a private bathroom equipped with a jacuzzi and a shower. The attic offers two additional bedrooms, ideal for children or a home office. The basement, particularly well-appointed, completes the ensemble with a wine cellar, a laundry room, a game room, a workshop, and a fitness room. Rare on the market, this constitutes a unique opportunity for a family or lovers of beautiful homes, just a few minutes from Lausanne.

  • Parking space
  • Garage
  • View
Wisler Thomas

Wisler Thomas

Courtier

1 / 13
  • Parking space
  • View
CHF 1,390,000.–
4.5 rooms135m² living space
A Crissier, 1023 Crissier

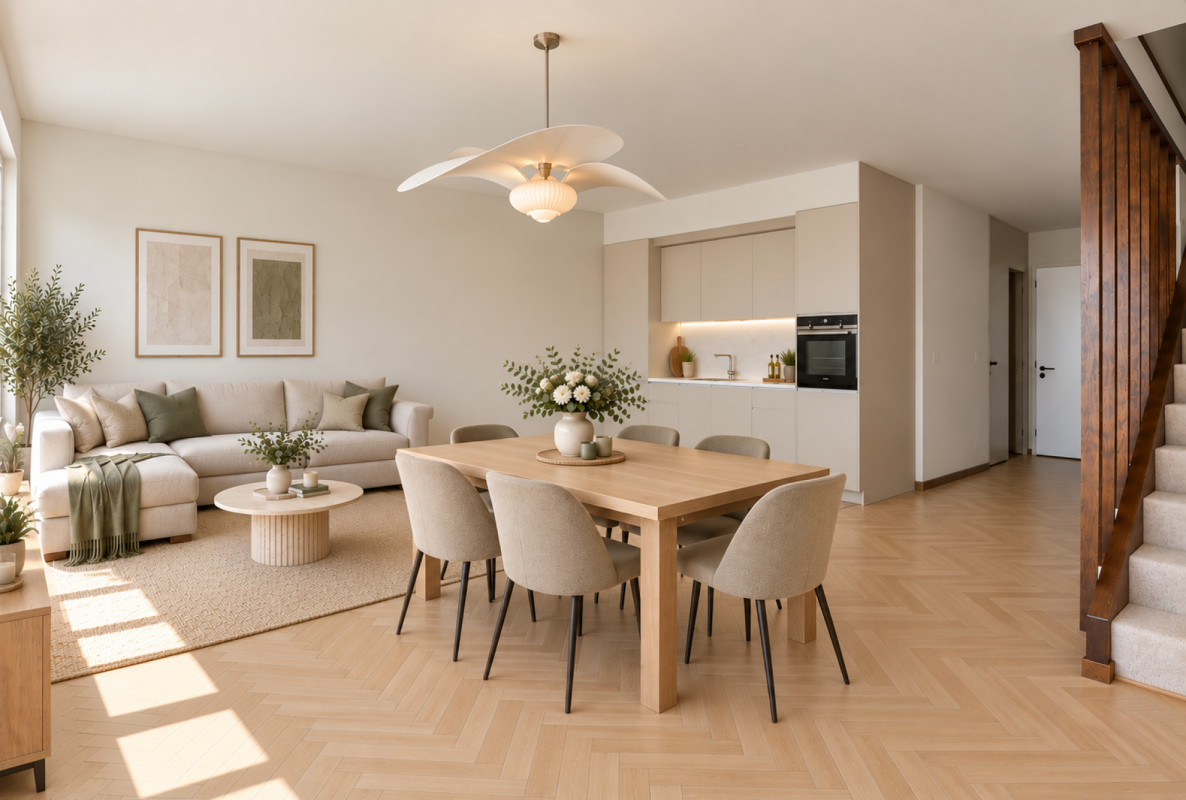
Contemporary duplex in the heart of an award-winning eco-district

At the gates of Lausanne, this superb 4.5-room duplex apartment is located in the heart of the Arbora district, built in 2024, an emblematic achievement of contemporary urbanism, recognized for its sustainable approach and its art of living focused on well-being.Designed as a true haven between city and nature, Arbora offers its residents a rare living environment, combining carefully designed landscaped spaces, shared gardens, and meeting places, fostering a subtle harmony between conviviality and intimacy. Its contemporary architecture, perfectly integrated into a generously vegetated environment, participates in this atmosphere that is both lively and soothing. Certified Minergie-ECO, BiodiverCity, and WELL Community, this avant-garde district places the quality of life, health, and the environment at the heart of its design.This 122 m² apartment with balcony seduces with its generous volumes, remarkable brightness, and southwest orientation, guaranteeing optimal sunlight throughout the day.The open and elegant living space extends to a beautiful terrace, ideal for enjoying an urban and green environment at the same time. The modern, perfectly equipped kitchen integrates harmoniously into the whole.Upstairs, the sleeping areas offer comfort and serenity, perfectly adapted to family or contemporary life.An indoor parking space with an electric charging station, as well as a cellar, complete this property.Finally, the situation of the property, in immediate proximity to transportation, shops, and schools, guarantees a practical and pleasant daily life, just a few minutes from the center of Lausanne.

  • Parking space
  • View
Wisler Thomas

Wisler Thomas

Courtier

1 / 13
  • Parking space
  • Garage
  • View
CHF 1,545,000.–
5.5 rooms118m² living space
A Treycovagnes, 1436 Treycovagnes

Magnificent 5.5-room individual villa

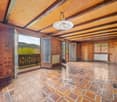
Nestled in a privileged residential environment in Treycovagnes, this elegant 5.5-room individual villa will seduce lovers of tranquility, space, and comfort. Built on a generous plot of 1,038 m², it benefits from a green setting, a beautiful orientation, and optimal sunlight throughout the day. Completely renovated in 2016, it harmoniously combines the charm of its original construction with current amenities and high-performance equipment.As soon as you enter, the generous volumes and natural light give this property a warm and welcoming atmosphere. The vast living space, consisting of an open kitchen, a convivial dining room, and a living room with a fireplace, opens naturally onto the terrace and garden, offering perfect continuity between indoor and outdoor spaces. Designed for comfortable family life as well as for receiving guests, the distribution of the rooms is both functional and elegant.The upper floor accommodates an intimate sleeping area comprising two beautiful rooms with generous volumes as well as a contemporary bathroom offering a pleasant view of the surrounding countryside. The large openings and sloping ceilings contribute to the warm character of this part of the house.The basement ideally completes the amenities with a wine cellar, a laundry room, a technical room, and a large volume that can be arranged according to the needs of its future owners, whether as a leisure space, workshop, or gym.Outside, the carefully maintained garden constitutes a true green haven where everyone will find their space for relaxation. The south-facing terrace invites you to fully enjoy the beautiful days in a peaceful environment. Two garages as well as several outdoor parking spaces complete the amenities of this property.From a technical point of view, the villa benefits from a heating system with a geothermal heat pump, a solution that is both efficient, economical, and environmentally friendly, guaranteeing excellent thermal comfort throughout the year.This property represents a rare opportunity to establish yourself in a sought-after residential area, just a few minutes from Yverdon-les-Bains, while enjoying the calm of the Vaud countryside.
  • Parking space
  • Garage
  • View
Riccio Andrea

Riccio Andrea

Courtier

1 / 13
  • Parking space
CHF 745,000.–
4.5 rooms109m² living space
A Yverdon-les-Bains, 1400 Yverdon-les-Bains

Elegant 4.5-room family apartment with fireplace and loggia

EXCLUSIVITÉ BARNES YVERDONLocated in a popular residential area of Yverdon-les-Bains, within the PPE Residence Les Hêtres, this beautiful 4.5-room apartment, with a living area of approximately 106 m², seduces with its generous volumes, its brightness, and its particularly functional layout. It also benefits from a pleasant loggia of approximately 6 m², ideal for enjoying the fine days.As soon as you enter, a spacious hall with wall cabinets harmoniously serves the various living areas. The living room, spacious and bathed in light thanks to its generous southwest-facing window, is sublimated by a fireplace that brings a warm and convivial atmosphere. It opens naturally onto the loggia, a true extension of the living space.The independent, fully equipped kitchen offers numerous storage spaces as well as a comfortable dining area. Its practical layout will perfectly suit the daily life of a family.The sleeping area consists of three rooms of beautiful dimensions, including a pleasant parental suite with its own private bathroom. A second shower room completes the unit and provides additional comfort for the family or guests.Carefully maintained over the years, this apartment presents a quality base and offers strong potential for personalization according to the tastes of its future owners.A cellar as well as a private indoor parking space complete this property and constitute a real asset in everyday life.The PPE charges amount to CHF 504 per month (advances), including the current costs of the condominium as well as the feeding of the renovation fund.In the immediate vicinity of schools, shops, public transport, and road axes, this apartment represents an ideal opportunity for a family looking for a pleasant living environment, combining comfort, functionality, and quality of life.

  • Parking space
Neiva Martins Julien

Neiva Martins Julien

Responsable d'agence, courtier

1 / 13
  • Parking space
  • View
CHF 21,500,000.–
24 rooms1,200m² living space
A Montreux, 1820 Montreux

Architectural gem by the lake

Discover the Villa Florentine, an architectural treasure located in Montreux, designed in 1894 by Napoléon Jules Philiben Clerc, a renowned local architect. This historic residence, initially built as a private home, has been sublimely restored by its current owner, transforming it into one of the most unique houses in Switzerland.This property, a testament to the grand development era of Montreux, was commissioned by Alexander Emery, an influential figure and owner of prestigious hotels in the region. The grand salon, with an breathtaking view of the lake, preserves the original design with a plaster ceiling and gold leaf, while the vaulted entrance hall leads to an ornate corridor and a staircase adorned with stained glass and a skylight.The Villa Florentine skillfully marries tradition and modernity. An elevator serves all floors, offering modern comfort. It currently features 6 bedrooms, with potential for expansion on the second floor, which is dedicated to numerous offices and meeting rooms.The living spaces, including a Pompeian indoor pool opening onto a sunny terrace and a beautiful garden, offer panoramic views of the lake and the Alps.Its privileged location in the heart of Montreux places this master property just a few steps from Lake Geneva, providing direct access to picturesque walks and spectacular views of the surrounding mountains. The interior of the villa reflects exquisite comfort and refinement, with large windows bathing the rooms in natural light.The garden behind the house is an oasis of tranquility, featuring a shaded terrace, a barbecue area, and a pool, offering a relaxation space in the heart of the city.In summary, the Villa Florentine is not only a prestige property, but a haven of life that combines classic elegance and exceptional central location, allowing you to fully experience the beauty of Montreux and Lake Geneva.It is worth noting that the property includes two outdoor parking spaces and currently rents three parking spaces located opposite the building.

  • Parking space
  • View
Tschannen David

Tschannen David

Courtier

1 / 12
CHF 960,000.–
4.5 rooms131m² living space
Auf Anfrage 1, 1322 Croy

4.5-room apartment of 131 m2, 10 minutes from Orbe

Large, bright and modern duplex on the edge of the forestLet yourself be seduced by this sumptuous 4.5-room duplex, offering generous spaces bathed in natural light and an unobstructed view of the forest. Located in a quiet environment, this apartment combines modernity and absolute comfort.A spacious and refined living areaAs soon as you enter, you will be charmed by a large and bright living room of approx. 41m2, designed for perfect harmony between conviviality and functionality. The living room, sublimated by large windows, opens onto a dining area and a modern kitchen. The latter is equipped with quality appliances and meticulous finishes, and seduces with its refined design. Optimal comfort for the night areaThe night area includes two beautiful rooms of approx. 14 m², offering a peaceful atmosphere and exceptional brightness. Two bathrooms, one equipped with a washing column, complete this floor.On the floor, a beautiful mezzanine of 34m2 welcomes a third closed room as well as a versatile, open space to be arranged according to your desires: office, reading area or playroom.A pleasant exterior for rejuvenating momentsOn the outside, enjoy a 14 m² balcony to admire the landscape and recharge around a drink or a meal while enjoying the beautiful summer days.And for nature lovers, the immediate proximity to the forest invites you to fully enjoy the beauty of nature and a green setting all year round.Completed by a spacious cellar and two parking spaces (1 covered and 1 outdoor, CHF 35'000.- in addition to the sale price), this recently built apartment (2017) in a small PPE of 5 lots promises an exclusive and noise-free living environment. A rare property, to be visited without delay! Contact me now for a visit:Manuela Deguara +41 76 581 74 25

1 / 11
  • Parking space
  • Balcony / Terrace
  • Garage
  • +3
CHF 960,000.–
3.5 rooms85m² living space
Route des Sendys 1, 1273 Arzier-Le Muids

L'art de vivre entre nature et élégance

Au coeur du village prisé d'Arzier-Le Muids, dans un environnement résidentiel recherché à proximité immédiate de Nyon, la Résidence de l'Ancienne Forge propose un cadre de vie privilégié où calme, nature et confort contemporain se rencontrent harmonieusement.Cette réalisation exclusive se compose de 9 appartements soigneusement conçus, offrant des espaces lumineux, des finitions de qualité et une architecture intégrée avec élégance dans son environnement. Chaque logement a été pensé pour répondre aux attentes d'une vie moderne tout en préservant une atmosphère chaleureuse et authentique.Les appartements du rez-de-chaussée bénéficient de vastes terrasses et de jardins privatifs, véritables prolongements des espaces de vie, idéals pour profiter pleinement des beaux jours dans un cadre verdoyant et paisible.Les appartements en attique séduisent par leurs volumes généreux et leur caractère unique. Leurs combles aménageables constituent un véritable atout, offrant un espace supplémentaire à façonner librement selon vos envies et vos projets de vie.Idéalement située, la résidence bénéficie d'une excellente accessibilité. La gare d'Arzier permet de rejoindre rapidement Nyon et l'ensemble de ses commodités, tandis que l'autoroute se trouve à seulement quelques minutes. Les écoles, commerces de proximité et infrastructures de loisirs viennent parfaire un quotidien alliant confort et praticité.La Résidence de l'Ancienne Forge offre une opportunité rare d'acquérir un bien neuf dans un environnement recherché, où la qualité de vie s'exprime au rythme de la nature, sans renoncer à la proximité des centres urbains.Im Herzen des beliebten Dorfes Arzier-Le Muids, in einer begehrten Wohnlage in unmittelbarer Nähe von Nyon, bietet die ,,Résidence de l'Ancienne Forge" ein privilegiertes Wohnumfeld, in dem Ruhe, Natur und moderner Komfort harmonisch miteinander verschmelzen.Dieses exklusive Bauprojekt umfasst 9 sorgfältig gestaltete Wohnungen, die sich durch helle Räume, hochwertige Ausstattungsdetails und eine Architektur auszeichnen, die sich elegant in die Umgebung einfügt. Jede Wohnung wurde so konzipiert, dass sie den Ansprüchen des modernen Lebens gerecht wird und gleichzeitig eine gemütliche und authentische Atmosphäre bewahrt.Die Wohnungen im Erdgeschoss verfügen über großzügige Terrassen und private Gärten, die eine echte Erweiterung der Wohnräume darstellen und ideal sind, um die schönen Tage in einer grünen und ruhigen Umgebung in vollen Zügen zu genießen.Die Dachgeschosswohnungen bestechen durch ihre großzügigen Raummaße und ihren einzigartigen Charakter. Ihre ausbaubaren Dachböden sind ein echter Pluspunkt und bieten zusätzlichen Raum, den Sie ganz nach Ihren Wünschen und Lebensplänen gestalten können.Die Wohnanlage ist ideal gelegen und verfügt über eine hervorragende Anbindung. Vom Bahnhof Arzier aus gelangen Sie schnell nach Nyon mit all seinen Annehmlichkeiten, während die Autobahn nur wenige Minuten entfernt ist. Schulen, Geschäfte in der Nähe und Freizeiteinrichtungen runden einen Alltag ab, der Komfort und Praktikabilität vereint.Die ,,Résidence de l'Ancienne Forge" bietet die seltene Gelegenheit, eine Neubauimmobilie in einer begehrten Umgebung zu erwerben, in der sich die Lebensqualität im Rhythmus der Natur entfaltet, ohne auf die Nähe zu den Stadtzentren verzichten zu müssenIn the heart of the sought-after village of Arzier-Le Muids, in a desirable residential setting just a stone's throw from Nyon, the Résidence de l'Ancienne Forge offers a privileged living environment where tranquility, nature, and contemporary comfort come together harmoniously.This exclusive development consists of 9 carefully designed apartments, offering bright spaces, high-quality finishes, and architecture that blends elegantly into its surroundings. Each residence has been designed to meet the demands of modern living while preserving a warm and authentic atmosphere.The ground-floor apartments feature spacious...

  • Parking space
  • Balcony / Terrace
  • Garage
  • +3
Travel time
-
1 / 13
  • Parking space
  • Swimming pool
CHF 420,000.–
3 rooms85m² living space
1000 Lausanne

Beautiful apartment with pool and lake view

Beautiful apartment with pool and lake view!Value of the property: 1'000'000.-You only pay:The down payment: 420'000.-Rent: noneMan 75 years old and Woman 67 years oldLocated in the highly sought-after commune of Préverenges, just a stone's throw from Lake Geneva, discover this beautiful ground-floor apartment, offered as a life annuity, combining comfort, serenity, and patrimonial opportunity.The apartment seduces with its bright living space, composed of an open kitchen and a living room, offering a convivial and functional space. The layout is completed by two comfortable bedrooms and a bathroom, ideal for a pleasant daily life. A covered terrace and a private outdoor terrace provide an important asset for this rare property.The ground floor allows for direct access to the outside, perfect for enjoying the beautiful days in a calm and green environment.A parking space in the underground garage and a private cellar complete this apartment. All included in the price!An additional advantage of this apartment is the communal pool, a true asset, ideal for relaxing during the beautiful season.The pool is directly accessible from the private garden.Préverenges offers a perfect balance between nature and accessibility:Shops, schools, and restaurants in the immediate vicinity.Quick access to Lake Geneva and its promenades.Train station and public transport connecting Morges, Lausanne, and the Geneva region.Easy access to the A1 highway.The acquisition as a life annuity allows you to benefit from:An attractive purchase price, discounted compared to the market.A secure and permanent investment.A patrimonial valuation in a highly sought-after sector.An ideal solution to anticipate the future while controlling your budget.A rare property, combining quality of life and patrimonial strategy, in one of the most sought-after communes of the Vaud region.The photos are not contractual.

  • Parking space
  • Swimming pool
Christophe Andrié

Christophe Andrié

Expert en viager et en immobilier

1 / 13
  • Parking space
  • Garage
  • View
CHF 1,295,000.–
4.5 rooms100m² living space
A Cheseaux-Noréaz, 1400 Cheseaux-Noréaz

A family property at the gates of Yverdon-les-Bains

Ideally located in a prized residential area in Cheseaux-Noréaz, just a few minutes from Yverdon-les-Bains and the shores of Lake Neuchâtel, this elegant single-family villa offers a living environment where comfort, serenity, and energy efficiency come together in harmony.Built on a beautifully landscaped plot, the property has benefited from a particularly comprehensive renovation program between 2017 and 2025, representing an investment of nearly CHF 180,000. Each intervention was designed to permanently improve the comfort of its occupants while enhancing the real estate heritage.From the entrance, the generous volumes and natural light immediately seduce. The living areas, open to the garden through large windows, offer a warm and convivial atmosphere. The living room, adorned with a fireplace, constitutes the heart of the house and invites sharing pleasant moments with family or friends, while the fully renovated kitchen combines functionality and elegance.The sleeping area offers comfortable bedrooms as well as a completely redesigned bathroom with contemporary materials, providing quality amenities and appreciable daily comfort.Outside, the tree-lined and perfectly maintained garden naturally extends the living areas. A true green jewel box, it allows you to fully enjoy the beautiful days in a calm and residential environment.Technically, this property stands out for its rarely combined features: a significant photovoltaic installation consisting of 48 solar panels, complete insulation of the attic and gables, modernized electrical installations, motorized shutters, an electric vehicle charging station, as well as numerous maintenance and improvement works carried out with the utmost care. These investments testify to a constant will to preserve the quality of the property while optimizing its energy performance.This villa represents a rare opportunity to acquire a perfectly maintained property, benefiting from current technical equipment and offering a privileged living environment in one of the most sought-after municipalities in the region.

  • Parking space
  • Garage
  • View
Neiva Martins Julien

Neiva Martins Julien

Responsable d'agence, courtier

1 / 13
CHF 1,200,000.–
5.5 rooms163m² living space
1268 Begnins

House for sale in Begnins - 5.5 rooms, 163m2 living space

This character house, whose original building dates back to 1840 and was converted into a residence in 1974, offers a privileged living environment in the heart of a quiet and central neighborhood. The interior was renovated in 2010, providing comfort and functionality while preserving its charm.It stands on a plot of 253 m² and offers approximately 163 m² of living space with a volume of 1'004 m. Bright and through, it benefits from an outdoor space of approximately 120 m² as well as a parking space.Renovation work is planned, but the property offers great potential for expansion.The costs are low and the environment is particularly attractive: shops and services in the immediate vicinity, bus stop at around 300 m and schools at around 350 m.Space distribution Ground floor:Large storage spacesBasementVaulted carnözet1st floor:Spacious kitchenBright living roomOne bedroom/officeOne shower room2nd floor:Modular living spaceTwo bedroomsOutdoor areas:One parking spaceTerraceSmall outbuilding/storage roomThe municipality of BegninsBegnins is located on the slopes of the Nyon district and is a municipality known for its high quality of life. Between vineyards and a panorama of Lake Geneva and the Alps, it offers a sought-after, peaceful and ideal environment for families. The village has numerous amenities, schools, restaurants and local shops, as well as excellent connections to Nyon, Geneva and Lausanne.---Laurane Gendre078 795 20 61laurane.gendre@nideal.chThe information contained in this description is indicative and not contractual.Visit our website for all our offers: www.nideal.chAre you planning to sell your property?Contact us for a free and non-binding estimate or visit our website for an online estimate: https://www.nideal.ch/estimer-bien-immobilier/

1 / 13
CHF 990,000.–
4.5 rooms90m² living space
Chemin du Clos 12B, 1302 Vufflens-la-Ville

Apartment for sale in Vufflens - 4.5 rooms on 131m2 gross floor area with a large garden!

Nideal Immobilier is pleased to present this magnificent apartment in a privileged residential environment in Vufflens-la-Ville.Located in a charming co-ownership of only two apartments (one per level), this rare property harmoniously combines tranquility, luminosity, and quality of life. Its generous outdoor spaces, private garden, and peaceful atmosphere make it an ideal address for those who wish to enjoy a privileged lifestyle while remaining close to the region's major centers.Just a few minutes from Lausanne, Morges, and Yverdon-les-Bains, Vufflens-la-Ville charms with its authentic character, village spirit, and green surroundings. The commune offers a perfect balance between serenity and accessibility, with schools, local shops, public transportation, and main road axes easily accessible.With a living area of approximately 90 m² and a gross floor area of 131 m², this 4.5-room apartment benefits from a fluid layout and beautiful natural light.The living room, pleasant and bright, opens harmoniously onto the kitchen to create a convivial living space. Its generous windows naturally extend the volumes to the terraces and the garden, offering a living space where light and nature occupy a privileged place.The sleeping area includes three comfortable bedrooms, a bathroom, and a guest toilet, perfectly meeting the needs of family life.Three superb terraces totaling approximately 95 m² naturally extend the living areas and offer different relaxation areas throughout the day. The vast private garden of approximately 450 m² is a true green jewel, ideal for convivial moments, children's play, or simply to enjoy the surrounding calm.Characteristics • 4.5-room apartment on one level • Living area of approximately 90 m² • Gross floor area of approximately 131 m² • Three bedrooms • Open kitchen to a bright living room • One bathroom • Guest toilet • Three terraces totaling approximately 95 m² • Private garden of approximately 450 m² • Shared laundry room • Heating by radiators powered by an oil-fired boiler • Double-glazed windows Price: CHF 990,000.-In addition to these amenities, this property includes four outdoor parking spaces and a garage for a total price of CHF 60,000.-Beyond its amenities, this property offers a true art of living. Its calm environment, generous outdoor spaces, and intimate atmosphere make it a rare gem, where every detail invites relaxation and well-being.We will be pleased to accompany you during a visit to discover the full potential and charm of this property.---For more information or to visit:Laurane Gendre078 795 20 61laurane.gendre@nideal.chThe information presented in this description is indicative and not contractual.Visit our website for all our offers: www.nideal.chAre you planning to sell your property?Contact us for a free and non-binding evaluation or visit our website for an online evaluation: https://www.nideal.ch/estimer-bien-immobilier/
Travel time
-
1 / 13
  • Balcony / Terrace
  • Garage
CHF 1,580,000.–
5.5 rooms135m² living space
., 1372 Bavois

Proximmo Exclusive - Minergie 5.5 room single-family house in Bavois with garden, terrace and double garage

Offer yourself a privileged living environment in this Minergie single-family house, located in a quiet and family-friendly residential area of Bavois, close to schools, train station and public transportation.Built in 2010, this 5.5 room family house seduces with its construction quality, energy performance and bright spaces. Situated on a plot of over 800 m², it offers approximately 135 m² of living space and 187 m² of usable space, spread over three levels with a fully excavated basement.As soon as you enter, you will discover a spacious living room of 39 m², the heart of the house, opening onto a beautiful 64 m² southwest-facing terrace. The garden, landscaped with several species, creates an ideal relaxation area to enjoy the beautiful days with family or friends.The floor accommodates three comfortable bedrooms, a bathroom and a balcony, completed by a non-habitable attic.The basement has two cellars, a technical room and a storage space.Designed for comfort and energy efficiency, the house benefits from modern equipment particularly sought after:- Minergie certification- Air-water heat pump- Underfloor heating- Triple glazing- Peripheral insulation- Simple flow ventilation- Electric shuttersOutside, a double garage with electric doors as well as two outdoor parking spaces complement this property nicely.Located in a green and residential environment, the villa benefits from an ideal location near Chavornay, offering quick access to transportation and infrastructure.A modern and ecological family house, perfect for those looking for comfort, space and tranquility in the region.Contact us to obtain the complete dossier and organize a visit to this attractive property.Julien Sanchezjulien@proximmo.chPROXIMMO - Real Estate Agency SàrlRoute de Lausanne 35, 1040 Echallens021 351 08 08 | info@proximmo.chwww.proximmo.chContact us for a free and non-binding estimate.
  • Balcony / Terrace
  • Garage

Suggested properties for you based on search results