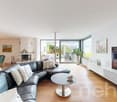
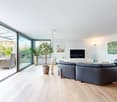
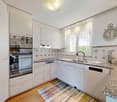
2151 results - Property for buy in Canton Zurich

Lukas Speck

Lukas Speck

1 / 11
Lukas Speck

Lukas Speck

  • Balcony / Terrace
  • Garage
CHF 880,000.–
4.5 rooms97m² living space
Nürensdorf, 8309 Nürensdorf

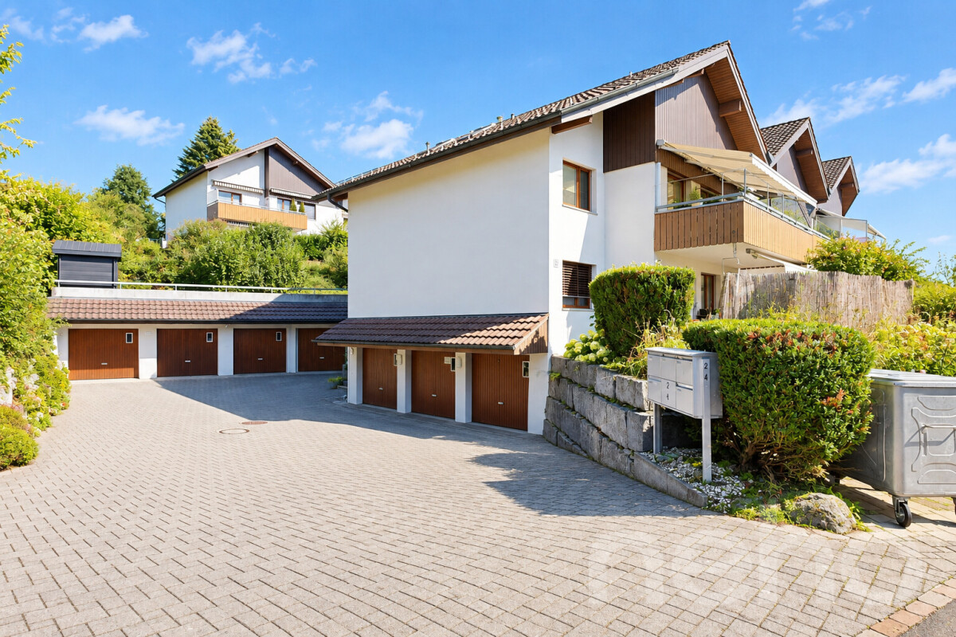
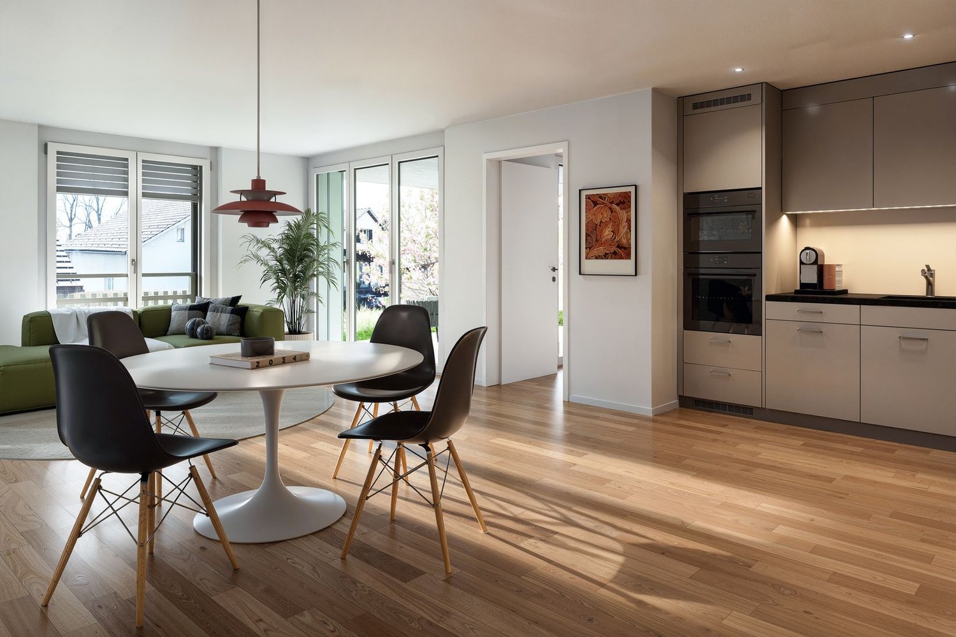
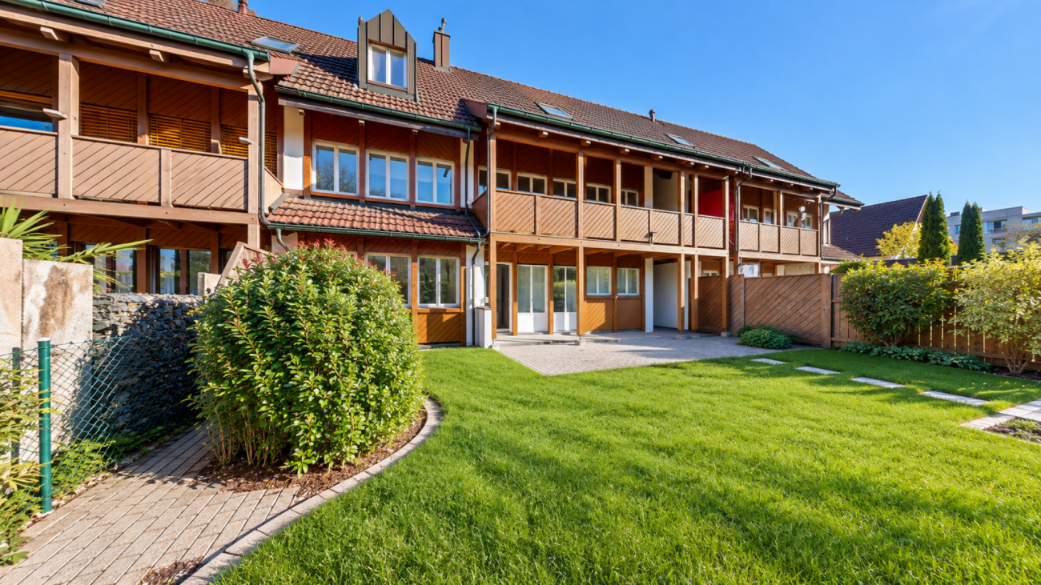
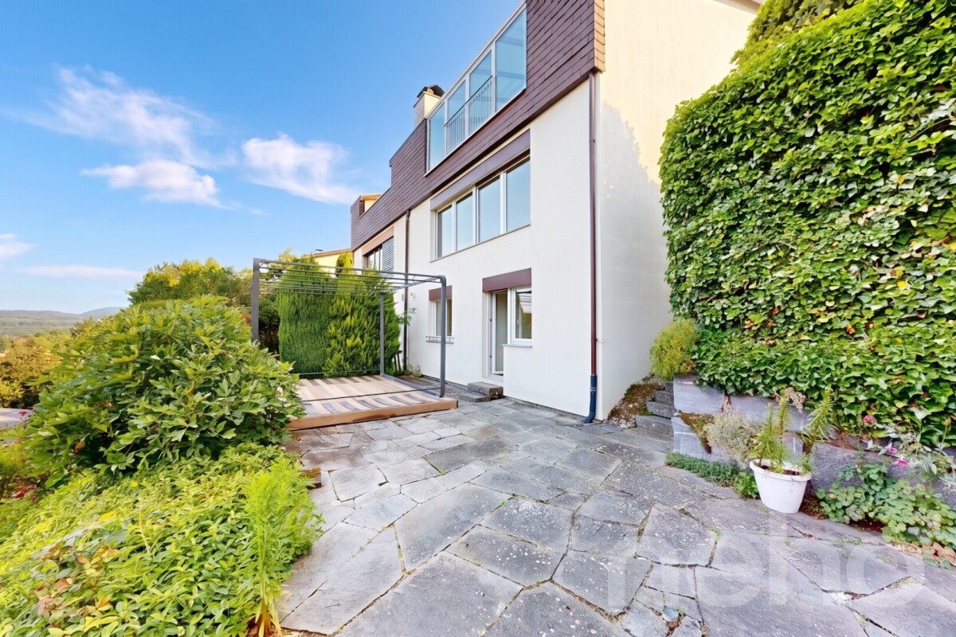
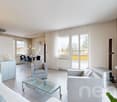
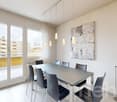
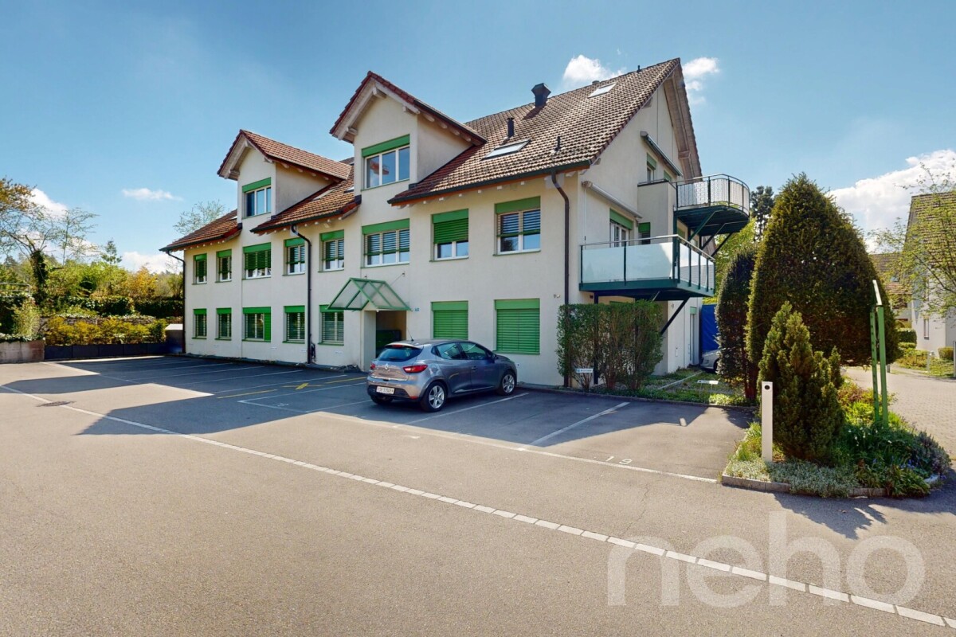
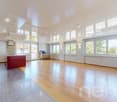
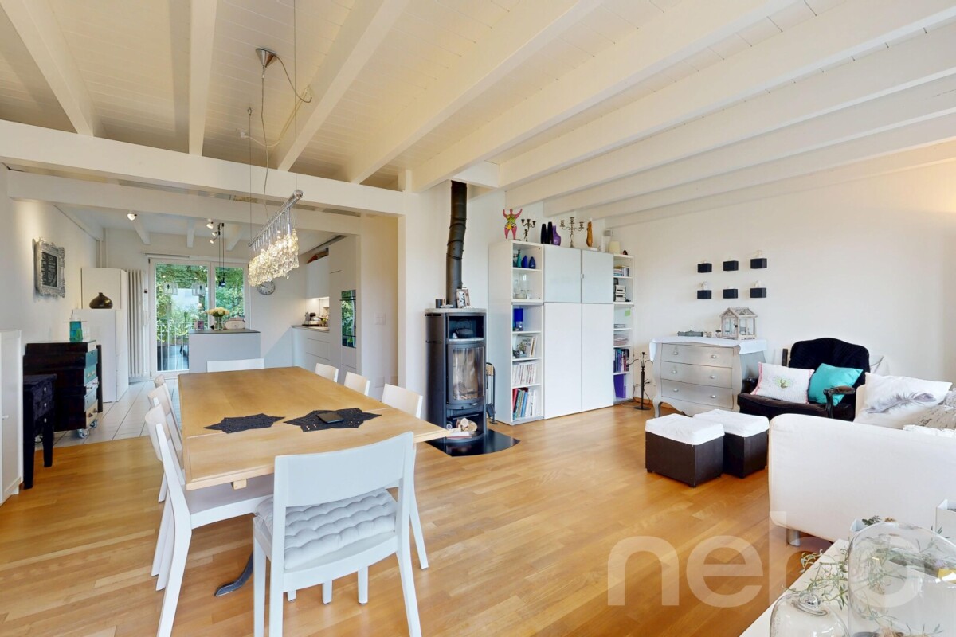
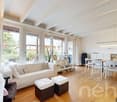
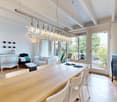
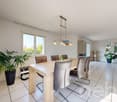
Stylish 4.5-room apartment with development potential

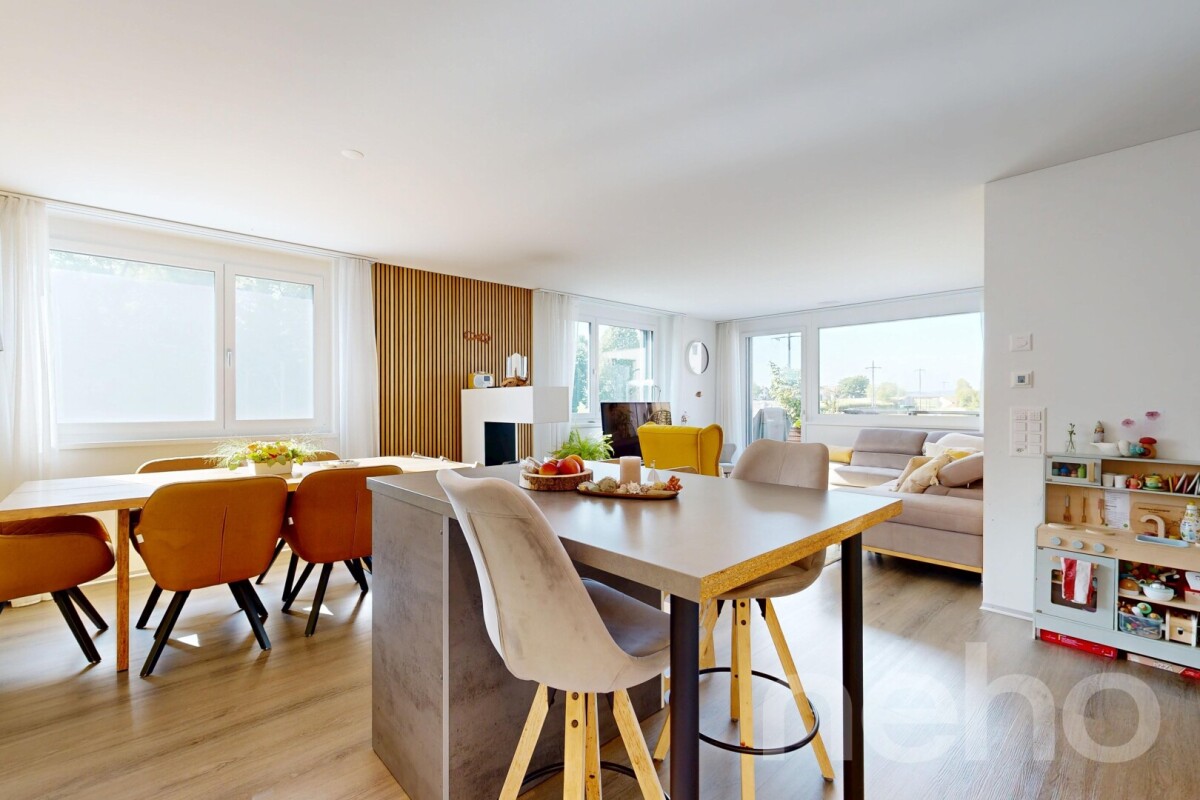
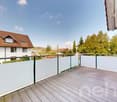
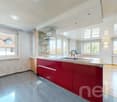
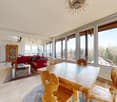
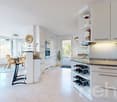
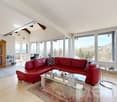
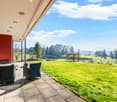
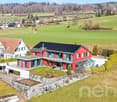
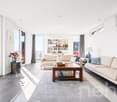
Impressive room heights, sustainable house technology, and exceptional development potential: This continuously maintained 4.5-room attic apartment in Nürensdorf presents itself in very good condition. Thanks to the separate entrance for only two parties, you enjoy high privacy and an independent living feeling. The centerpiece is the open living and dining area, which conveys a particularly airy ambiance through the ceiling opened up to the roof. While the well-equipped, semi-open kitchen blends in seamlessly, a chimney provides comfort on cooler days. Directly in front of it, the spacious southwest balcony stretches out, guaranteeing sunny hours until the evening. The existing room offer includes three bright bedrooms and two wet cells with shower and bathtub. A special plus is the approximately 48 m² large attic, which can be expanded if needed, to create additional living space effortlessly. The property is also future-proof in terms of energy, with a modern air/water heat pump and a solar system. The well-thought-out infrastructure also allows direct access from the garage to the house. A connected side room with a washing tower and a separate cellar compartment offer a lot of practical comfort in everyday life. The garage space can be purchased for CHF 35,000. Have we sparked your interest? We would be happy to send you the detailed sales documentation or arrange a personal viewing appointment on site. We look forward to your contact.Exact address available after registration on neho.ch.INTERESTED IN A VIEWING? PLEASE REGISTER: https://neho.ch/b/8309-26-3

  • Balcony / Terrace
  • Garage
Sina Murphy

Sina Murphy

1 / 12
Sina Murphy

Sina Murphy

  • Parking space
  • Balcony / Terrace
  • Garage
CHF 1,490,000.–
6.5 rooms165m² living space
Bäretswil, 8344 Bäretswil

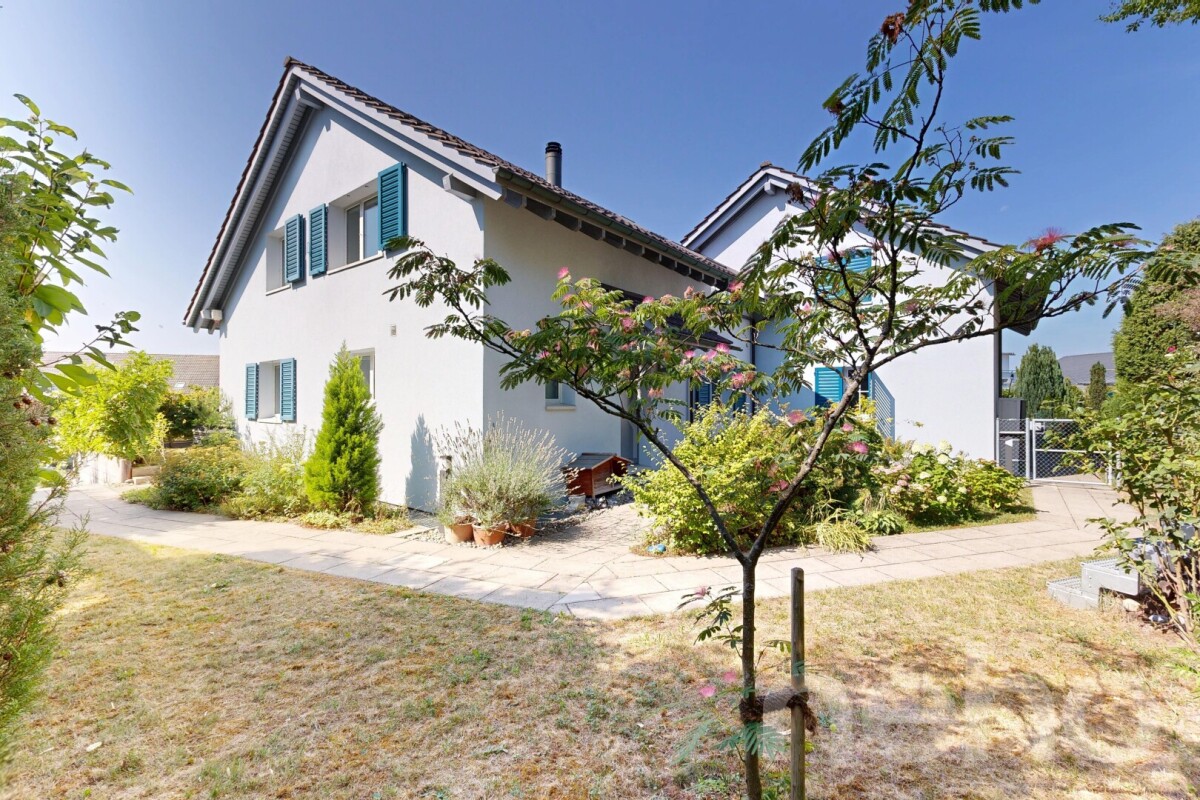
Charming 6.5-room row house in a quiet location

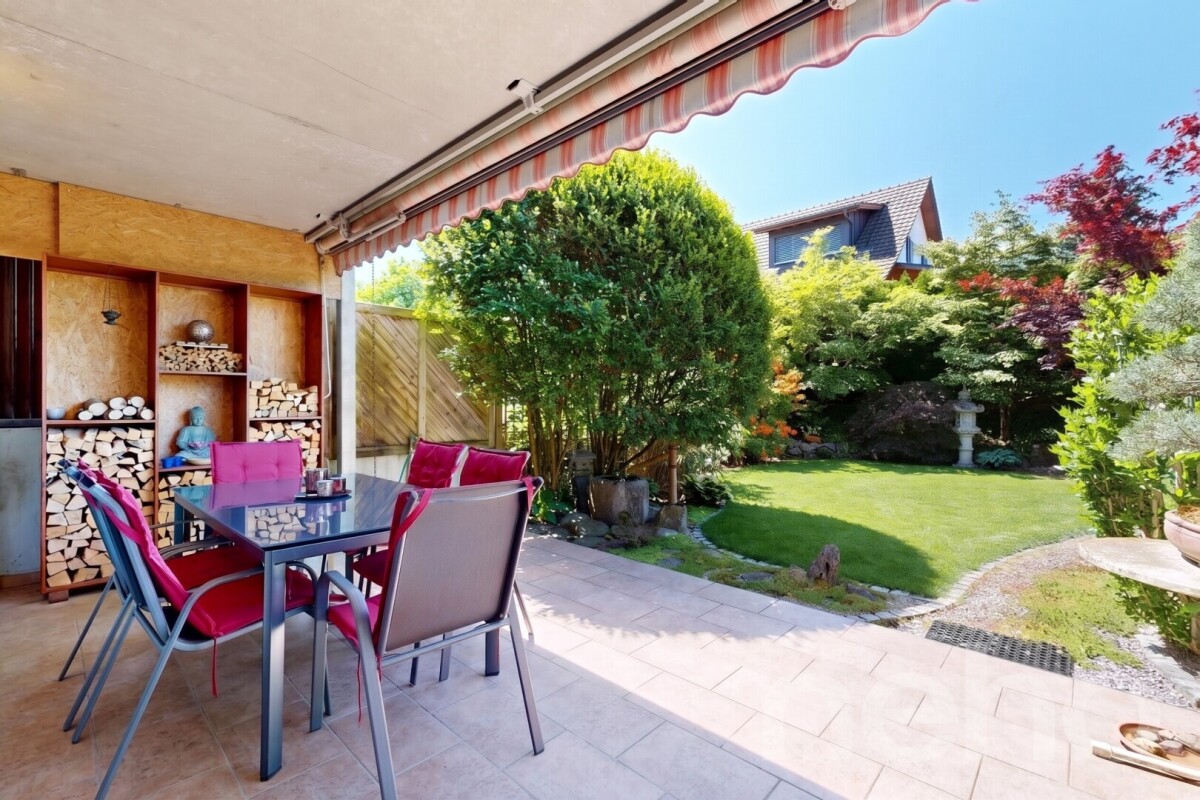
This well-maintained 6.5-room row house impresses with its thoughtful room layout, plenty of space for the whole family, and a lovingly designed, low-maintenance garden with high privacy. The quiet residential area and proximity to nature make this home particularly attractive. The Bäretswil ski lift is only about 300 meters from the house and offers leisure fun right on the doorstep in the winter months. The spacious dining area with semi-open kitchen, the inviting living area with fireplace, and the direct access to the terrace and garden form the heart of the house. The open room design creates a pleasant living atmosphere and invites you to linger with family and friends. This floor is complemented by a practical guest toilet. On the first upper floor, a bright corridor connects three well-cut bedrooms. The rooms impress with plenty of daylight, a quiet atmosphere, and flexible usage options - whether as children's rooms, home offices, or personal retreats. Two of the bedrooms have direct access to the west-facing balcony with a view of the garden. The second upper floor offers two more rooms with skylights and a bathroom with additional storage space. This floor is ideal as a parent's area, youth room, or for guests. In the basement, you can access the underground garage with two side-by-side parking spaces directly. Additionally, this level features a heated multipurpose room with underfloor heating, a wine cellar, a cellar compartment, and a separate laundry room. These additional rooms offer plenty of storage space and ensure a comfortable and practical everyday life. The row house is ideal for families and couples who appreciate natural living, peace, and a high quality of life. The attractive location in Bäretswil combines rural idyll with good accessibility to the surrounding centers and offers a variety of leisure activities right on the doorstep. Bäretswil is located at an altitude of around 700 meters above sea level in the Zürcher Oberland and is surrounded by forests, hills, and numerous hiking trails. The Kemptnertobel, the Guyer-Zeller hiking trails, and the various walking and cycling routes in the surrounding area are particularly popular. The municipality also offers a good infrastructure, schools, shopping opportunities, and an active club life. Available for occupancy from October 2026 or by agreement. This is a sales guide price. We would be happy to show you the advantages of this attractive row house during a personal viewing. We look forward to your contact.Exact address available after registration on neho.ch.INTERESTED IN A VIEWING? PLEASE REGISTER: https://neho.ch/b/8344-26-2

  • Parking space
  • Balcony / Terrace
  • Garage
New building
1 / 9
CHF 820,000.–
2.5 rooms61m² living space
Zelgacherstrasse 5, 8340 Hinwil

Garden with raised bed instead of balcony

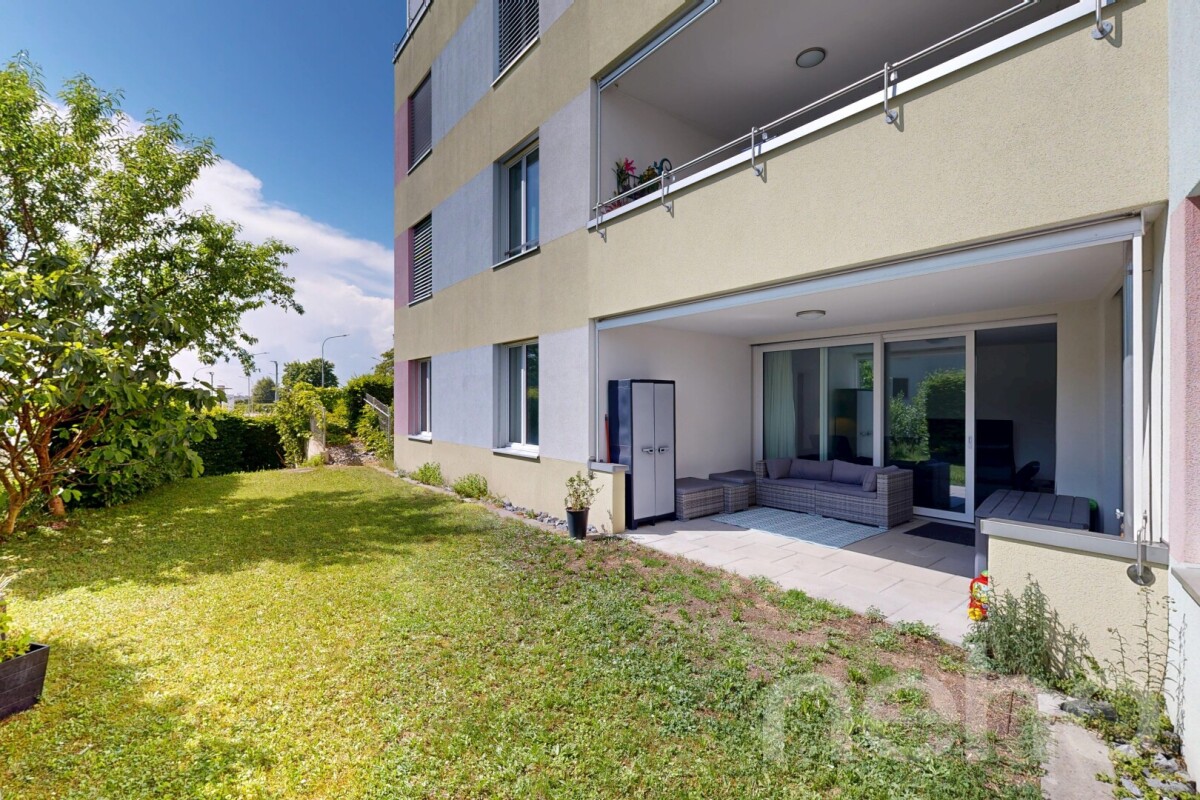
The compact 2.5-room garden apartment impresses with an efficient room layout and a pleasant living atmosphere. The open living, dining, and kitchen area with access to the seating area creates a airy room feel.A spacious bedroom and a comfortable wet cell with shower/WC complete the offer. The private outdoor area offers additional living space in the green.Highlights: • Compact, well-structured floor plan • Open living/dining/kitchen area • Private seating area (12.9 m²) with garden area (51.1 m²) • Spacious bedroom • Modern wet cell with shower/WC • Two covered bike parking spaces with e-bike charging station • Own raised bed Here you live quietly, high-quality and future-oriented - with a lot of green, communal meeting zones and sustainable construction. A home for all those who value quality of life, aesthetics and a pleasant living environment.Parking spaces in the underground garage or disposable rooms in the basement can be purchased additionally. The 3D tour shows the 3.5-room attic apartment and serves as a non-binding guide for the interior design. Depending on the apartment, the floor plan, equipment and materialization may vary slightly. The pictures of the raised bed and the e-charging station also serve as sample pictures. If you have any questions, Pascale Braun is available at 044 802 20 38.

Travel time
-
1 / 38
CHF 1,250,000.–
6.5 rooms175m² living space
Höhenstrasse 7, 8492 Wila

Freshly renovated semi-detached house in Wila - a home to fall in love with

Welcome to your new home! This freshly renovated single-family house in a quiet and sought-after location in Wila convinces with a lot of light, modern comfort, and an attractive outdoor area. A home to move into, arrive and feel good.The open kitchen offers a lot of storage space and harmoniously connects with the living area. The fireplace creates a particularly cozy atmosphere and makes the living room the center of the house.The bright rooms on the upper and attic floors offer a lot of space and pleasant retreats. The stylish bathroom with a bathtub, separate shower, and toilet, as well as the additional guest toilet, provide high living comfort.The basement also offers generous spaces and versatile usage possibilities. A spacious cellar and the separate laundry room with a washing machine and dryer complement the room offer.A special highlight is the newly designed garden with a sunny seating area. Whether breakfast outdoors, grilling with friends, or playing with children - here you can enjoy life outside.The quiet and child-friendly location makes this home particularly attractive for families.This AZ Immobilien offer has the following advantages: • Generous 6.5-room space offer with around 175 m² of living space • Attractive, open kitchen with a spacious living and dining area • Stylish and high-quality materialization • Generous bathroom with a free-standing bathtub and separate shower • Cozy fireplace in the living area • Bright and light-filled rooms with a pleasant living atmosphere • Circumferential balcony with attractive outdoor areas • Generous, sunny garden with a covered area and beautiful views • Additional seating area in the entrance area • Separate and practically equipped laundry room • Generous cellar with a lot of storage space and versatile usage possibilities • Family-friendly living concept with generous space offer • Covered carport space directly at the house • Additional outdoor parking space • Quiet and family-friendly living location Room program:Ground floor: • Entrance area • Guest toilet • Kitchen / dining / living • Covered garden seating area / garden / stairway Upper floor: • Stairway / hallway • Bathroom • Dressing room / office • Balcony • Room 1 • Room 2 Attic floor: • Room 3 • Room 4 Basement: • Laundry room • Cellar / hobby room • Heating room • Oil tank room Environment: • Carport • Separate outdoor parking space Carried out renovation and renewal work:Kitchen: • Installation of a new, open-plan kitchen with high-quality worktop made of Royal Black granite • Equipped with modern built-in appliances from Siemens Bathroom and guest toilet: • Complete redesign and renovation of the bathroom and guest toilet • Laying of large-format ceramic tiles in the format 120 × 60 cm • Equipped with a free-standing bathtub and separate, spacious shower • Sanitary facilities with selected appliances and fittings from Laufen, Geberit, Hansgrohe, and Duravit Floor coverings and interior design: • Laying of high-quality oak parquet as a country floor "Oak Europe" in the living and sleeping areas as well as in the hallway/staircase • Renewal of all other floor coverings in the house • Comprehensive painting and plastering work throughout the interior • Refurbishment and new coat of paint for the woodwork Electrical installations: • Comprehensive renewal and modernization of the electrical installations • Replacement of switches and sockets • Renewal of the fuse box Windows, doors, and shading: • Replacement of skylights • Renewal of the lamella shutters on the entire house • Carrying out a comprehensive window and door service • Replacement of various handles, fittings, and seals • Replacement of the generous sunshade with a width of around 6 meters • Installation of a new sliding door Heating and building services: • Replacement of the heating valves • Carrying out a comprehensive heating service • Carrying out the combustion control • Inspection and service by the chimney sweep (heating and chimney) Laundry room: • New equipment with Siemens washing machine and dryer • Installation of a new washing sink Facade and outdoor area: • Comprehensive painting and maintenance work in the outdoor area • Refurbishment of the floor covering on the balcony • New design and upgrading of the garden area • Upgrading and maintenance of the outdoor areas Total investment: CHF 322,500.-Sales conditions:Reservation:A possible reservation of the property will be agreed upon in writing. The reservation payment of CHF 50,000.- will be credited to the purchase price.Sales conditions and purchase costs: • In the event of multiple buyers, the seller reserves the right to conduct a bidding process and sell the property to the highest bidder. • The notary and land registry costs will be borne equally by the buyer and seller. • Costs for the creation or increase of • Mortgage deeds will be borne by the buyer. • Any property gain tax will be borne by the seller.


Travel time
-
Markus Spiegel

Markus Spiegel

1 / 12
Markus Spiegel

Markus Spiegel

  • Parking space
  • Balcony / Terrace
  • Garage
  • +1
CHF 1,490,000.–
7.5 rooms190m² living space
Dachsen, 8447 Dachsen

Sunny semi-detached house with winter garden and panoramic view

This well-maintained and continuously maintained semi-detached house was built in 1979 and is located in an elevated and sunny residential area, offering a beautiful panoramic view of the surrounding countryside. With a spacious living area of 190 m², spread over three levels, the house offers versatile usage possibilities. On the ground floor, there is an open kitchen with a dining area and an adjacent heated winter garden, inviting you to cozy hours. A bright living room with a inviting fireplace and a tram-like view promises cozy hours indoors. A guest toilet and an entrance area with a built-in closet complete the ground floor.On the upper floor, you will find a bathroom with a bathtub and shower, as well as three bedrooms. One of them has a glazed balcony for additional living space and a niche ideal for a dressing room. The basement offers two more rooms and an additional bathroom with a shower.The sunny and flowery garden is a retreat with cozy seating areas and a pond. In addition to the garage, you have three storage spaces available in front of the house. The house is heated by geothermal energy. The heat distribution is efficient on the ground floor via underfloor heating. On the upper floor and in the basement via radiators.Exact address available after registration on neho.ch.INTERESTED IN A VIEWING? PLEASE REGISTER: https://neho.ch/b/8447-26-1

  • Parking space
  • Balcony / Terrace
  • Garage
  • +1
Lukas Speck

Lukas Speck

1 / 11
Lukas Speck

Lukas Speck

  • Parking space
  • Balcony / Terrace
  • Garage
  • +1
CHF 1,045,000.–
4.5 rooms113m² living space
Höri, 8181 Höri

Modern 4.5-room apartment on the construction zone border

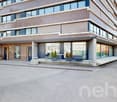
This 4.5-room apartment on the top floor impresses with plenty of daylight and a well-thought-out room layout. The open living/dining area, together with the top-equipped kitchen, forms the center of the home. From the living area, you can directly access the sun-kissed balcony with free, unobstructed views. Three flexible bedrooms offer space for family, guests, or a home office. The main bedroom convinces as a private retreat with its own dressing room and en-suite bathroom. A second stylish bathroom with a bathtub perfectly complements the floor plan. The property is also technically well-equipped. An integrated comfort ventilation system ensures a fresh room climate at all times. The compact facade, air/water heat pump, and the property's own photovoltaic system guarantee high energy efficiency and low ancillary costs. A parking space in the underground garage with an already installed E-charging station is available for an additional CHF 40,000. The excellent location with public transport, schools, shopping facilities, and recreational areas in the immediate vicinity rounds off this offer. Convince yourself with a non-binding on-site visit. We look forward to your contact!Exact address available after registration on neho.ch.INTERESTED IN A VIEWING? PLEASE REGISTER: https://neho.ch/b/8181-26-1
  • Parking space
  • Balcony / Terrace
  • Garage
  • +1
Markus Gyhr

Markus Gyhr

1 / 12
Markus Gyhr

Markus Gyhr

  • Parking space
  • Balcony / Terrace
  • Garage
  • +1
CHF 2,940,000.–
4.5 rooms159m² living space
Zürich, 8045 Zürich

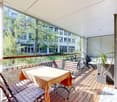
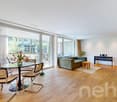
3 minutes to the main station. Spacious maisonette with 2 balconies

This exceptional 4.5-room duplex apartment combines urban mobility, spacious living, and sustainable living comfort. With 159 m² of living space on two levels, it offers a space offer that is rarely found in the city. The apartment is located in the modern GLEIS 3 development directly at Giesshübel station. From here, you can reach Zurich's main station in just three minutes and benefit from short distances to Sihlcity, Allmend Brunau, and numerous leisure and recreation facilities. The apartment's orientation towards the quiet and sunny inner courtyard is particularly attractive. Both the living area and the bedrooms, as well as both balconies, benefit from this protected location. The spacious outdoor areas on both living levels create private retreats and give the apartment a living quality that you would hardly expect at this central location. Practical storage rooms on both balconies and the covered entrance area with approximately 12 m² at the separate apartment entrance round off the attractive outdoor offer. The high-quality interior design with naturally treated oak parquet, stylish wet cells, and a modern kitchen meets high standards. The openly designed living and dining area convinces with plenty of daylight and a spacious room feeling. An additional storage room and a laundry room with an integrated washing tower provide valuable storage space and practical functionality in everyday life. On the upper floor, there are two bedrooms and a approximately 23 m² large room with a view of the railway tracks, which can be ideally used as a home office, studio, guest or family room. The apartment was built in the sustainable Minergie standard and has a controlled comfort ventilation system with heat recovery and an energy-efficient underfloor heating system. This ensures a pleasant room climate while reducing energy consumption. Additionally, the development will be equipped with a photovoltaic system on the roof in 2026, which supports sustainable energy supply and further emphasizes the ecological character of the property. The apartment includes a spacious basement room and a parking space in the underground garage, which is already included in the purchase price. This is an opportunity for all those who want to combine urban living, sustainable building quality, and excellent connections to the city center. The apartment will be handed over to the new owners in a refreshed condition. Before the sale, all walls and ceilings will be newly painted, and the high-quality parquet floors will be professionally prepared. This means that the apartment will be presented in a well-maintained and ready-to-move-in condition upon handover. Your advantages at a glance • 159 m² of living space on two levels in a modern maisonette apartment • Direct connection to Giesshübel station - only 3 minutes to Zurich's main station • Quiet and sunny orientation of the living area, bedrooms, and balconies towards the inner courtyard • Two spacious balconies with integrated storage rooms • Separate apartment entrance with covered entrance area • Flexibly usable room with approximately 23 m² and urban railway view • High-quality interior design with oak parquet • Minergie standard with controlled comfort ventilation and underfloor heating • Photovoltaic system on the roof to support sustainable energy supply • Sihlcity, Allmend Brunau, and Uetliberg...
  • Parking space
  • Balcony / Terrace
  • Garage
  • +1
Katerina Corrales

Katerina Corrales

1 / 12
Katerina Corrales

Katerina Corrales

  • Parking space
  • Garage
CHF 2,950,000.–
4.5 rooms180m² living space
Langnau am Albis, 8135 Langnau am Albis

Detached 4.5-room house with commercial space in Langnau am Albis

In the heart of the charming old village center of Langnau am Albis, an exceptional property awaits you, which combines spacious living, stylish ambiance, and diverse usage possibilities in a unique way. The originally built-in 1892 residential house was completely renovated in 2006, rebuilt, and expanded with a great sense of architecture, quality, and living comfort. This created a home that preserves the character of the original building and at the same time surprises with a modern, high-quality interior design. On approximately 180 m² of living space, a spacious and bright room offer unfolds with partially high rooms and carefully selected materials. The elegant living kitchen with cooking island, bar, and spacious dining area is the heart of the house, offering plenty of space for joint cooking and social hours. From here, you can directly access the large sun terrace and further into the idyllic garden - a protected place that invites you to relax and linger outdoors. The adjacent living area with a stylish chimney creates a cozy atmosphere, while oiled oak parquet and high-quality ceramic tiles give the entire home a timeless elegant note. Another room, a guest toilet, and another terrace complement this living level. The attic also impresses with a special room feeling. The parent's bedroom has a spacious bathroom with a corner bathtub, shower, double sink, and toilet. A separate studio with its own shower, toilet, and walk-in closet creates additional retreat possibilities and is ideal for guests, older children, or individual living and working needs. A special quality of this property is the successful combination of living and working under one roof. On the ground floor, there is a approximately 90 m² large commercial space with sales area, office, toilet, and hot water connection. Whether for your own company, as an office, practice, or studio, or as a separately rented area - this area offers a variety of possibilities and makes the property also interesting from an economic point of view. The visually protected forecourt with its own entrance area ensures the desired privacy and a pleasant separation between living and business. In the basement, there are technical and laundry rooms, a natural cellar, and additional available spaces. Particularly comfortable is the direct house-internal access to the double garage. In total, the property offers approximately 250 m² of usable space, excluding the additional sales and office space of approximately 90 m². The 483 m² large plot, the chimney, the underfloor heating in the living rooms, soundproof windows, and the spacious outdoor areas round off the attractive overall offer. The central location in the old village center of Langnau am Albis combines historic charm with short distances in everyday life. Shopping facilities, schools, post office, bank, and public transport are in the immediate vicinity. Thanks to the Sihltalbahn, Langnau am Albis is also excellently connected to Zurich and the surrounding municipalities. A characteristic property for people who appreciate spacious living with special ambiance and at the same time seek space for professional ideas, self-employment, or additional rental income.Exact address available after registration on neho.ch.INTERESTED IN A VIEWING? PLEASE REGISTER: https://neho.ch/b/8135-26-3

  • Parking space
  • Garage
1 / 21
CHF 895,000.–
4.5 rooms127m² living space
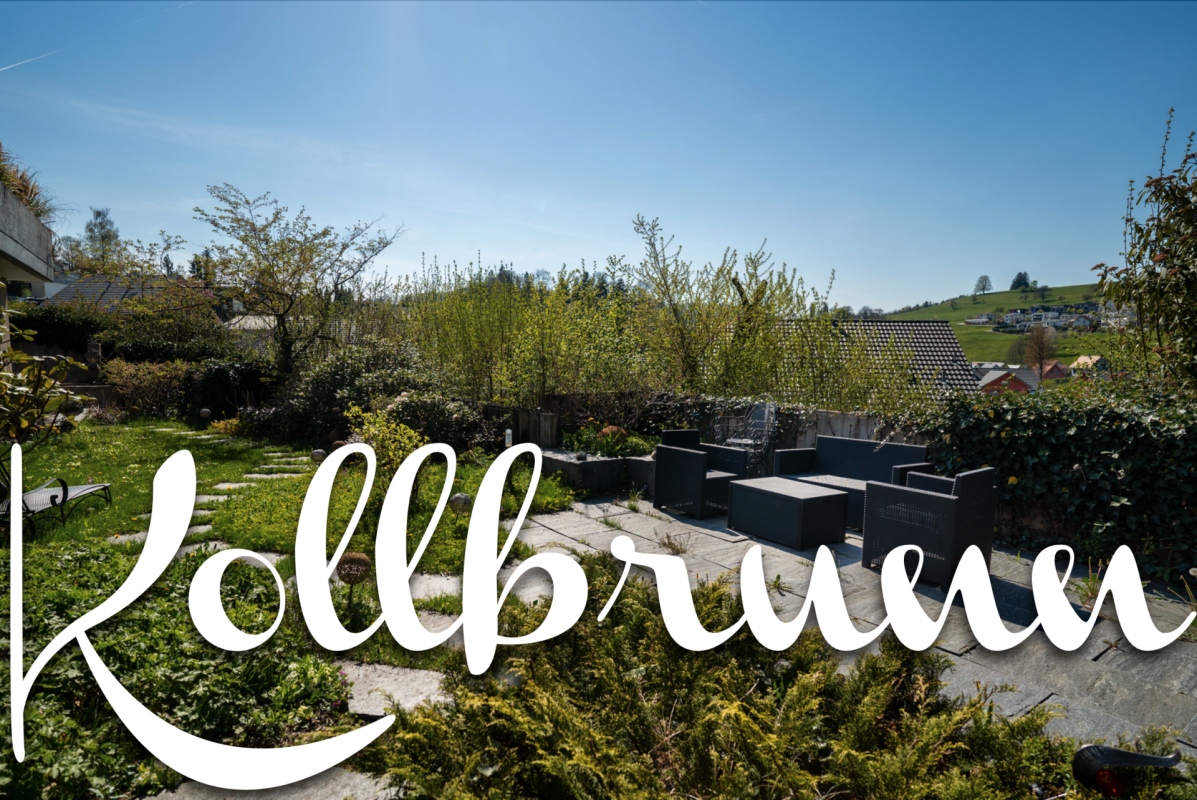
Terrassenweg 11A, 8483 Kollbrunn

Unique 4.5-room terrace apartment in sunny hillside location

Floor plan, more pictures, a video and additional information can be found at www.stoehr-immobilien.chThis unique 4.5-room terrace apartment with approximately 127 m2 of living space is located in a sunny hillside location in the rural area of Kollbrunn.The apartment, built in 1971, is in a well-maintained condition. It was renovated between 2019 and 2021 for around CHF 100,000 and designed with great attention to detail. The renovation list can be requested from us. One of the rooms is a converted attic (heated). Due to the indirect daylight, it is ideal as an additional retreat, hobby or work room.The spacious living and dining area with its large window front creates a bright and cozy atmosphere.An additional utility room within the apartment has a washing machine and dryer. A wine cellar is accessible from here through a floor hatch. A second cellar room, with reduced ceiling height, is reached through another floor hatch.A special highlight is the spacious winter garden and the southwest-facing garden, which offers the desired privacy.In addition to the appealing room layout, the apartment offers numerous practical and comfortable features: • Entrance with practical built-in closet • Two stylish bathrooms with bathtub and open shower • Heating system: heat pump via radiators • Underfloor heating in the bathrooms and in the ground floor room • Two apartments on a private plot within the condominium community Two outdoor parking spaces can be purchased for a total of CHF 35,000.A fixed mortgage with the Raiffeisenbank Bichelsee with the following conditions can be taken over optionally:? Interest rate 0.95%? Term until 30.10.2029The amount of the mortgage can be requested from us.Location:Kollbrunn is located in the Tösstal, southeast of Winterthur, and is surrounded by rural greenery. Recreational areas with hiking and cycling trails in the direction of Rikon and Winterthur are right outside the door.The S-Bahn (S26) connects Kollbrunn to Winterthur at half-hour intervals. Additionally, the S11 offers a direct connection from Kollbrunn to Zurich Stadelhofen and Zurich HB on weekdays.Children can attend kindergarten and primary school in Kollbrunn. The upper school "Engelburg" is located in the neighboring village of Rikon.We are happy to answer any questions or arrange a viewing. All information is subject to error and omission.Stöhr Immobilien GmbHwww.stoehr-immobilien.ch

Travel time
-
1 / 23
CHF 1,850,000.–
3.5 rooms100m² living space
Allmendgütlistrasse 39, 8810 Horgen

3.5-room garden apartment in Horgen - Your home near Lake Zurich

Object description This nearly new 3.5-room garden apartment in the high-quality "AURA" development in Horgen impresses with a well-thought-out room concept, modern architecture, and a high-level living feel. The spacious living and dining area with open kitchen forms the heart of the apartment and opens directly onto the covered seating area and private garden - ideal for relaxed hours outdoors.The two well-cut rooms offer a variety of uses, while two stylishly equipped wet cells (bathroom/WC and shower/WC) provide additional comfort in everyday life. High-quality materials, a timeless interior design, and a pleasant room height underline the modern living character.The building, constructed in 2024, presents itself in nearly new condition and meets high demands for sustainability and energy efficiency. The heating is provided by an environmentally friendly ground probe heat pump in combination with underfloor heating and free cooling, supplemented by a controlled apartment ventilation - for a consistently pleasant room climate all year round.A private basement room and a parking space in the underground garage round off this attractive offer. The quiet, preferred location near Lake Zurich and the good accessibility of shopping facilities, schools, and public transport make this apartment a rare opportunity - both for owner-occupiers and demanding investors.

Travel time
-
Lukas Speck

Lukas Speck

1 / 12
Lukas Speck

Lukas Speck

  • Parking space
  • Garage
CHF 1,980,000.–
5.5 rooms245m² living space
Otelfingen, 8112 Otelfingen

5.5-room single-family house with annex and panoramic view

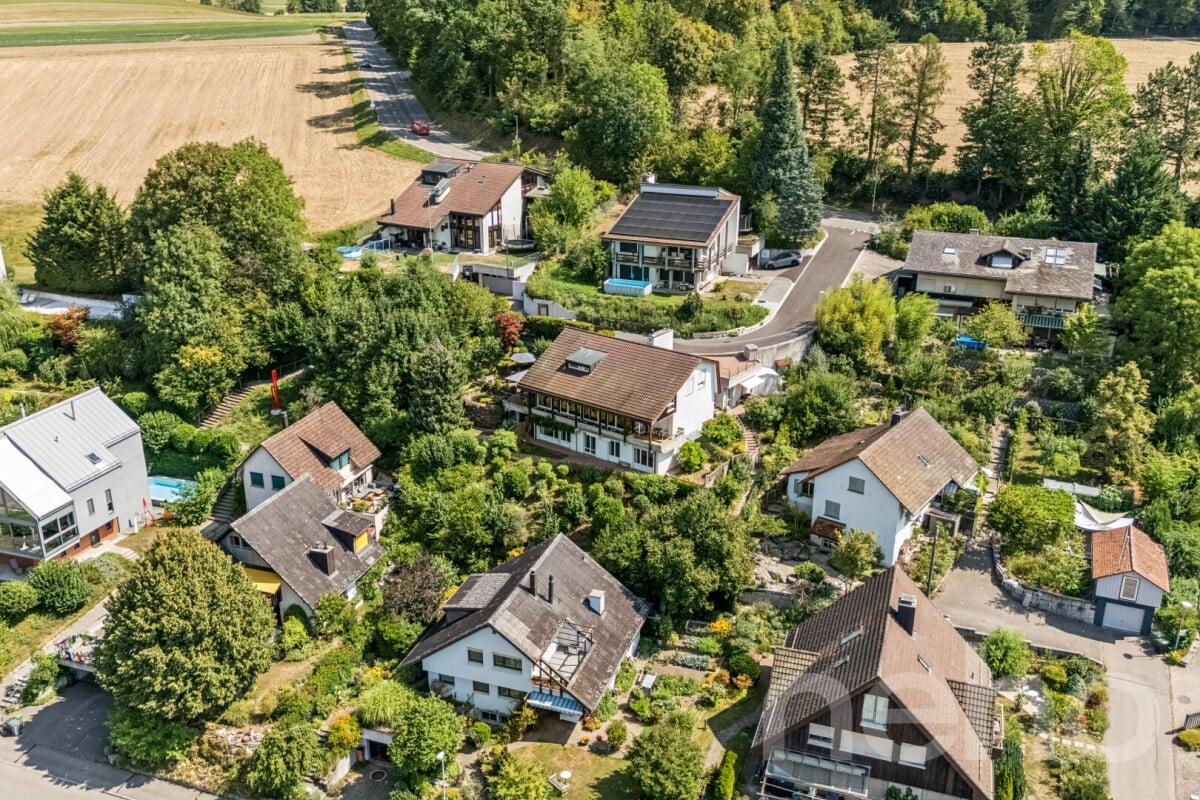
In a privileged and unobstructable hillside location in Otelfingen, this spacious 5.5-room single-family house presents itself as a true gem. The property impresses not only with its high privacy and impressive long-distance view over the Furttal, but also with its extremely flexible room concept: A fully-fledged 3.5-room annex with separate entrance offers ideal space for multi-generational living, a quiet business or for renting as a lucrative source of income. The solid construction in double-shell masonry guarantees the best substance, while the modern geothermal heating provides ecological and efficient heat generation. Thanks to ongoing maintenance work, the entire property is in a very well-maintained condition. The interior convinces with a practical division, which includes a total of three wet cells and an additional guest toilet. A special highlight is the lovingly designed outdoor area. Various seating areas invite you to linger, while an idyllic biotope creates an oasis of relaxation. Two comfortable garage spaces are also available for your vehicles. The location combines tranquility with high quality of life: schools, shopping facilities and public transport connections are within comfortable reach - the perfect home for families and discerning couples. Do not hesitate to contact us today for a viewing appointment.Exact address available after registration on neho.ch.INTERESTED IN A VIEWING? PLEASE REGISTER: https://neho.ch/b/8112-26-4

  • Parking space
  • Garage
Lukas Speck

Lukas Speck

1 / 11
Lukas Speck

Lukas Speck

  • Parking space
  • Balcony / Terrace
  • Garage
  • +2
CHF 1,480,000.–
4.5 rooms110m² living space
Dübendorf, 8600 Dübendorf

Sunny 4.5-room garden apartment

In an attractive location in Dübendorf, this high-quality 4.5-room garden apartment awaits you, combining modern lifestyle with a private wellness oasis. The bright living ambience is just as impressive as the approximately 100 m² large garden share and the sun-kissed terrace (15 m²), which offers a perfect retreat in the green with plenty of privacy. The well-thought-out room concept offers three comfortable bedrooms, with the main bedroom having an exclusive en-suite bathroom. A second bathroom with shower and the private laundry room directly in the apartment provide additional comfort. The heart of the apartment is the open living/dining area with a modern kitchen including a central island. High-quality materials underline the timeless elegance of the rooms. The property also convinces energetically: thanks to the certified Minergie standard, controlled comfort ventilation, and a solar system for hot water preparation, you can enjoy a first-class room climate. A parking space in the underground garage with an already installed E-charging station can be purchased for an additional CHF 40,000. Convince yourself of this sustainable and urban dream home with a non-binding on-site visit!Exact address available after registration on neho.ch.INTERESTED IN A VIEWING? PLEASE REGISTER: https://neho.ch/b/8600-26-1

  • Parking space
  • Balcony / Terrace
  • Garage
  • +2
Katerina Corrales

Katerina Corrales

1 / 12
Katerina Corrales

Katerina Corrales

  • Parking space
  • Garage
CHF 1,610,000.–
5.5 rooms152m² living space
Affoltern am Albis, 8910 Affoltern am Albis

Bright 5.5-room row house in Affoltern am Albis

This charming and bright 5.5-room row house in Affoltern am Albis offers everything you need for a comfortable and relaxed family life. The heart of the house is the open living and dining area with the modern kitchen, which was completely renovated in 2023. The open design creates a spacious room feeling and provides the ideal framework for shared hours with family and friends. Spacious, bright rooms and a well-thought-out, practical floor plan ensure a pleasant living feeling and offer plenty of space for the individual needs of a family. Over the years, ongoing renovations and renewals have been carried out, so the house is now in a well-maintained and good condition. Investments have also been made in energy efficiency: in 2023, the heating system was renewed and replaced with a modern solar heat pump - a contemporary and efficient solution that provides additional living comfort. Another highlight is the lovingly maintained garden, which offers a wonderful retreat for the whole family - whether for cozy hours outdoors, joint barbecue evenings with friends, or as a playground for children. The location is also convincing: two kindergartens and a nursery are nearby. Public transport and shopping facilities are also easily accessible. At the same time, the surroundings offer numerous opportunities to enjoy nature and outdoor life. An ideal home for families who want to combine modern living, spacious spaces, a private garden, and a family-friendly location in Affoltern am Albis. Excellent public transport connection Affoltern am Albis is also attractively located for commuters. With the S-Bahn lines S5 and S14, you can reach Zurich main station in around 29 minutes. Zug can be reached with the S5 in around 16 minutes. Additionally, the bus line 200 offers a direct connection from Affoltern am Albis to Zurich Enge. This makes both Zurich and Zug easily and conveniently accessible by public transport - another plus point for all those who want to combine natural living with a good connection to the important work and economic centers of the region. Exact address available after registration on neho.ch. INTERESTED IN A VIEWING? PLEASE REGISTER: https://neho.ch/b/8910-26-1

  • Parking space
  • Garage
Katerina Corrales

Katerina Corrales

1 / 12
Katerina Corrales

Katerina Corrales

  • Garage
CHF 1,690,000.–
5.5 rooms131m² living space
Kloten, 8302 Kloten

Bright 5.5-room semi-detached house in Kloten

This well-maintained and bright 5.5-room semi-detached house in Kloten impresses with a well-thought-out room layout, bright rooms, and a pleasant living atmosphere. The quiet and family-friendly location combines relaxed living with short distances to the center, schools, and public transportation. The heart of the house is the spacious, open living and dining area with a cozy chimney. Large window areas provide plenty of daylight and create a welcoming ambiance. The open kitchen blends harmoniously into the living area and offers ample storage space. The bedrooms are located on the upper floor and allow for a pleasant separation between living and sleeping areas. A special highlight is the beautiful, spacious garden with two seating areas – ideal for relaxed hours outdoors, social evenings, or for children to play. In the basement, there is a storage room with plenty of storage space, a heated hobby room with daylight that can be used in a variety of ways, and the practical laundry room. A air-water heat pump provides modern living comfort. The attractive offer is rounded off by a double garage with direct access to the house, which offers space for two vehicles and bicycles. A beautiful home for families or couples who appreciate plenty of space, a quiet living location, and proximity to the center of Kloten. Exact address available after registration on neho.ch.INTERESTED IN A VIEWING? PLEASE REGISTER: https://neho.ch/b/8302-26-1

  • Garage
1 / 13
CHF 1,220,000.–
4.5 rooms110m² living space
8952 Schlieren

Moderne 4.5-Zimmer-Wohnung in Zürich-Schlieren

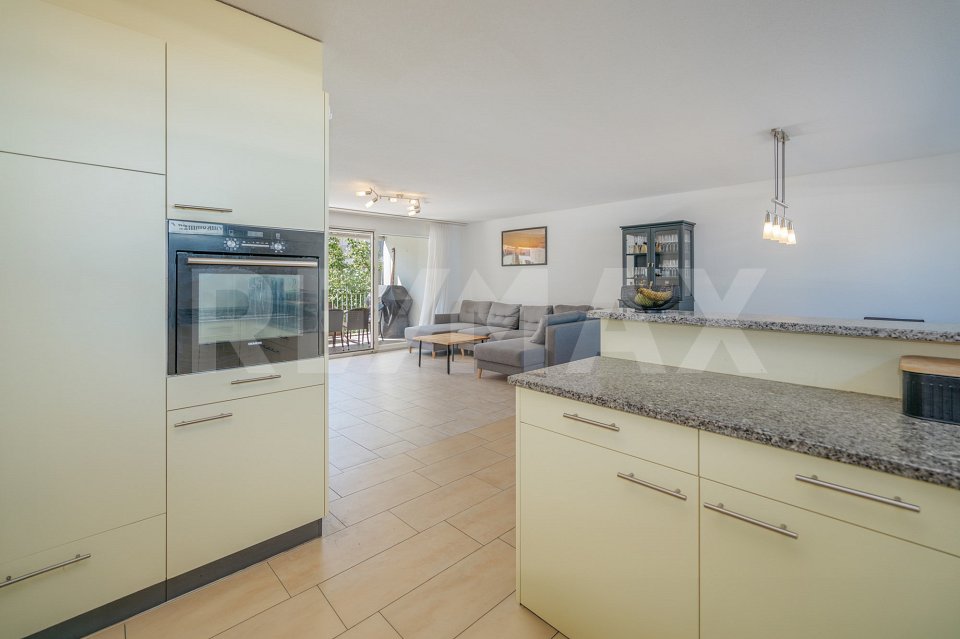
*** mehr Bilder auf www.remax.ch/119271038-7 *** Entdecken Sie diese exklusive 4.5-Zimmer-Wohnung im Herzen von Schlieren und direkt an Zürich angrenzend. Neu auf dem Markt und von ihren Eigentümern gepflegt, bietet diese moderne Wohnung eine Wohnfläche von 109.7 m². Die Immobilie besticht durch modernste Ausstattung wie Fussbodenheizung mit Fernwärme und beeindruckt mit einem grossen Balkon (Loggia), der Ihnen einen wunderbaren Rückzugsort bietet.Dank der rollstuhltauglichen Bauweise und dem vorhandenen Aufzug eignet sich die Wohnung für alle Altersgruppen und Lebenslagen. Die zentrale Lage nahe dem Stadtzentrum erlaubt einen schnellen Zugang zu öffentlichen Verkehrsmitteln, dem Bahnhof und den wichtigsten Verkehrsverbindungen, inklusive der nahegelegenen Autobahn. Schulen, Krankenhäuser und alle Annehmlichkeiten des städtischen Lebens befinden sich in unmittelbarer Nähe.Das 2010 erbaute Gebäude beherbergt insgesamt 12 Wohnungen und erstreckt sich über sechs Etagen. Die Wohnung umfasst 4.5 Zimmer und bietet zudem zwei Tiefgaragenparkplätze (im Preis nicht enthalten / je CHF 35'000.-). Die Lage in einem ruhigen Wohngebiet bietet eine ideale Kombination aus urbanem Komfort und entspannter Wohnatmosphäre. Ideal für Familien und Paare.Sichern Sie sich diese einmalige Gelegenheit zum Erwerb einer Immobilie an bester zentraler Lage mit hervorragenden ÖV-Anbindungen. Kontaktieren Sie mich für weitere Informationen und einen Besichtigungstermin.-*** More photos at www.remax.ch/119271038-7 ***Discover this exclusive 4.5-room apartment in the heart of Schlieren, right next to Zurich. New on the market and well-maintained by its owners, this modern apartment offers 109.7 m² of living space. The property features state-of-the-art amenities such as underfloor heating with district heating and boasts a large balcony (loggia) that provides a wonderful retreat.Thanks to its wheelchair-accessible design and the elevator, the apartment is suitable for people of all ages and life situations. The central location near the city center allows for quick access to public transportation, the train station, and major transportation routes, including the nearby highway. Schools, hospitals, and all the amenities of city life are in the immediate vicinity.Built in 2010, the building houses a total of 12 apartments and spans six floors. The apartment comprises 4.5 rooms and also includes two underground parking spaces (not included in the price / CHF 35,000 each). Its location in a quiet residential area offers an ideal combination of urban convenience and a relaxed living atmosphere. Ideal for families and couples.

Katerina Corrales

Katerina Corrales

1 / 12
Katerina Corrales

Katerina Corrales

  • Parking space
  • Garage
  • View
  • +1
CHF 3,890,000.–
7.5 rooms282m² living space
Mettmenstetten, 8932 Mettmenstetten

Exclusive single-family house with a far-reaching view in an idyllic location

This freestanding 7.5-room single-family house in Mettmenstetten combines generosity, privacy, and modern technology with an exceptionally beautiful location. The house, built in 2002, has been continuously maintained and extensively renovated over the last four years. It presents itself today in a good and extremely inviting condition. As soon as you enter, you feel the pleasant living atmosphere. Generous window areas flood the rooms with daylight and create a bright, open ambiance. The controlled ventilation ensures a fresh and healthy room climate at all times. A modern solar system supports the energy supply and underlines the sustainable character of the property. The property also convinces in terms of comfort and security. An alarm system provides additional protection, while integrated speakers in all rooms enable a stylish living experience with high-quality sound throughout the house. With 7.5 rooms, the house offers versatile usage options for families, multi-generational living, or spacious working from home. The heated hobby room opens up additional options, whether as a fitness room, studio, play area, or personal retreat. An absolute highlight is the pool area with direct access from the dining room and the garden. Thanks to the glazing, the pool can be used both in summer and in the cooler season, providing special moments of well-being all year round. The location is simply unique. Surrounded by an agricultural zone, you enjoy an unobstructed view into the green, peace, and plenty of privacy. At the same time, you can reach shopping facilities, schools, and other everyday amenities in a short distance. A perfect combination of natural idyll and everyday practicality. This home is more than just a house. It is a private oasis for people who appreciate space, quality, and a special living situation. Exact address available after registration on neho.ch.INTERESTED IN A VIEWING? PLEASE REGISTER: https://neho.ch/b/8932-26-1

  • Parking space
  • Garage
  • View
  • +1
Sven Neeser

Sven Neeser

1 / 12
Sven Neeser

Sven Neeser

  • Parking space
  • Balcony / Terrace
  • Garage
  • +3
CHF 1,395,000.–
4.5 rooms160m² living space
Winterthur, 8405 Winterthur

Unique attic apartment with fireplace and visible beams

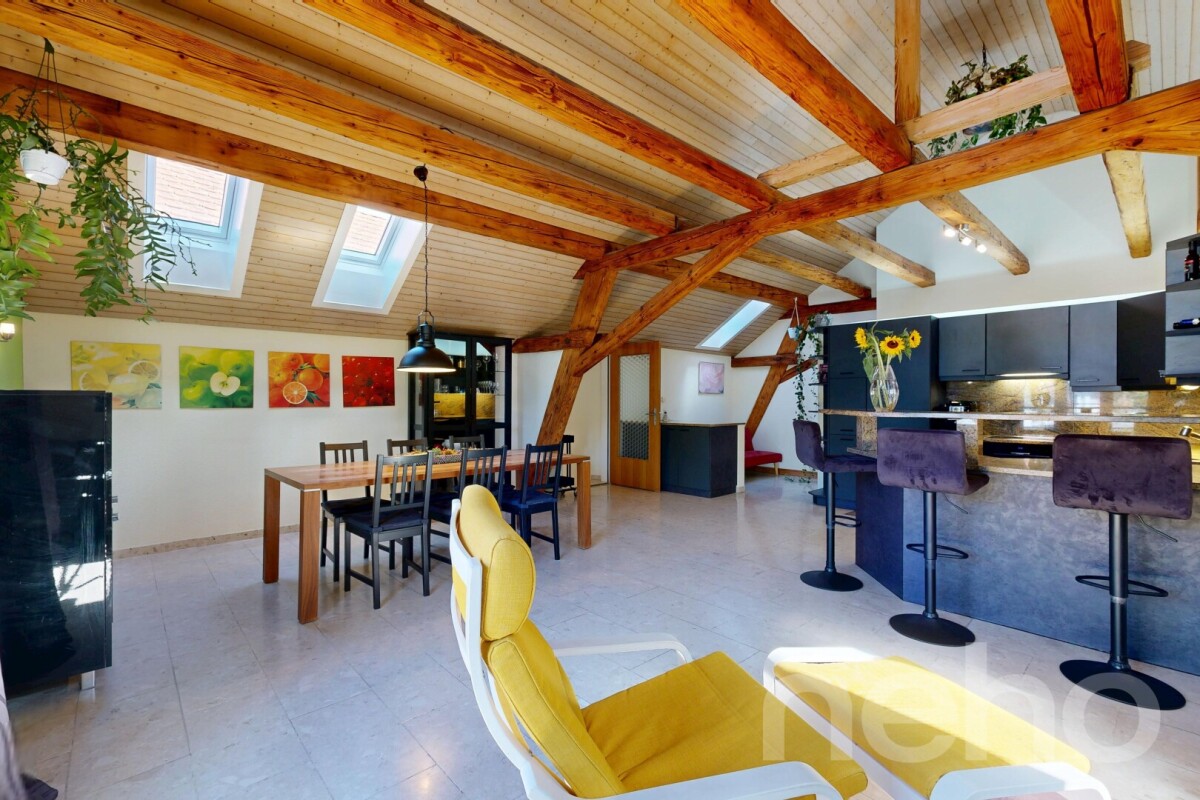
This charming 4.5-room attic apartment in Winterthur-Seen offers an exceptionally spacious living experience on around 160 m² of net living space. The heart of the apartment is the open living, dining, and kitchen area with high ceilings and striking visible wooden beams, which give the apartment its special attic character. The fireplace in the living area also creates a cozy atmosphere. Large window areas and skylights bring a lot of daylight into the rooms and emphasize the open spatial feeling. The apartment has three bedrooms and two beautiful modern bathrooms, one with a shower and bathtub, the second with a shower. The approximately 12 m² large, northeast-facing balcony offers additional space for relaxation outdoors. The property was built in 1992 and the apartment was last renovated in 2025. The development also includes a communal grill house and a playground, which are available to the residents. An elevator, a parking space in the underground garage, and the good connection and proximity to shopping facilities, schools, and recreational areas round off the attractive overall offer. Highlights • 4.5-room attic apartment • Approx. 160 m² of net living space • High ceilings with characteristic visible wooden beams • Spacious, open living, dining, and kitchen area • Fireplace in the living room • Three bedrooms • Two modern beautiful bathrooms: one with shower and bathtub, one with shower • Approx. 12 m² large balcony with northeast orientation • Numerous skylights for plenty of natural light • Elevator • 1 parking space in the underground garage • Well-maintained condition, last renovation 2025 • Attractive residential location in Winterthur-Seen Exact address available after registration on neho.ch.INTERESTED IN A VIEWING? PLEASE REGISTER: https://neho.ch/b/8405-26-3

  • Parking space
  • Balcony / Terrace
  • Garage
  • +3
Sven Neeser

Sven Neeser

1 / 12
Sven Neeser

Sven Neeser

  • Parking space
  • Garage
  • View
CHF 2,280,000.–
5.5 rooms250m² living space
Brüttisellen, 8306 Brüttisellen

Your new home in a family-friendly residential area

This well-maintained 5.5-room row house convinces with generous space, a well-thought-out floor plan, and an ideal combination of quiet living and excellent accessibility. The family-friendly neighborhood in Brüttisellen offers a high quality of living with good infrastructure, short distances to schools, shopping facilities, and optimal connections to public transport and the highway. The property spans four floors and offers bright living rooms with plenty of daylight and an inviting living atmosphere. The spacious living and dining area with a fireplace and direct access to the covered terrace and the extensive garden creates an ideal home for families. The well-maintained outdoor area offers a lot of privacy and invites you to linger, play or sit together in the fresh air. The offer is complemented by several bathrooms, a large cellar area, and two underground parking spaces, one with a charging station. Highlights: • Quiet and family-friendly residential area • Good connection to public transport and highway • Spacious garden with a lot of privacy • Covered terrace • Bright living area with large window front • Fireplace in the living area • 5.5 rooms on three floors • Two underground parking spaces, one with charging station • Photovoltaic system • Electric shutters • Underfloor heating and fiber optic connection • Continuously maintained property • Good infrastructure and shopping facilities nearby Exact address available after registration on neho.ch.INTERESTED IN A VIEWING? PLEASE REGISTER: https://neho.ch/b/8306-26-1

  • Parking space
  • Garage
  • View

Suggested properties for you based on search results