2302 results - Property for buy in Canton Zurich

1 / 17
  • Balcony / Terrace
  • Garage
  • View
  • +2
CHF 1,550,000.–
6.5 rooms166m² living space
Im Leeacher 28, 8132 Hinteregg

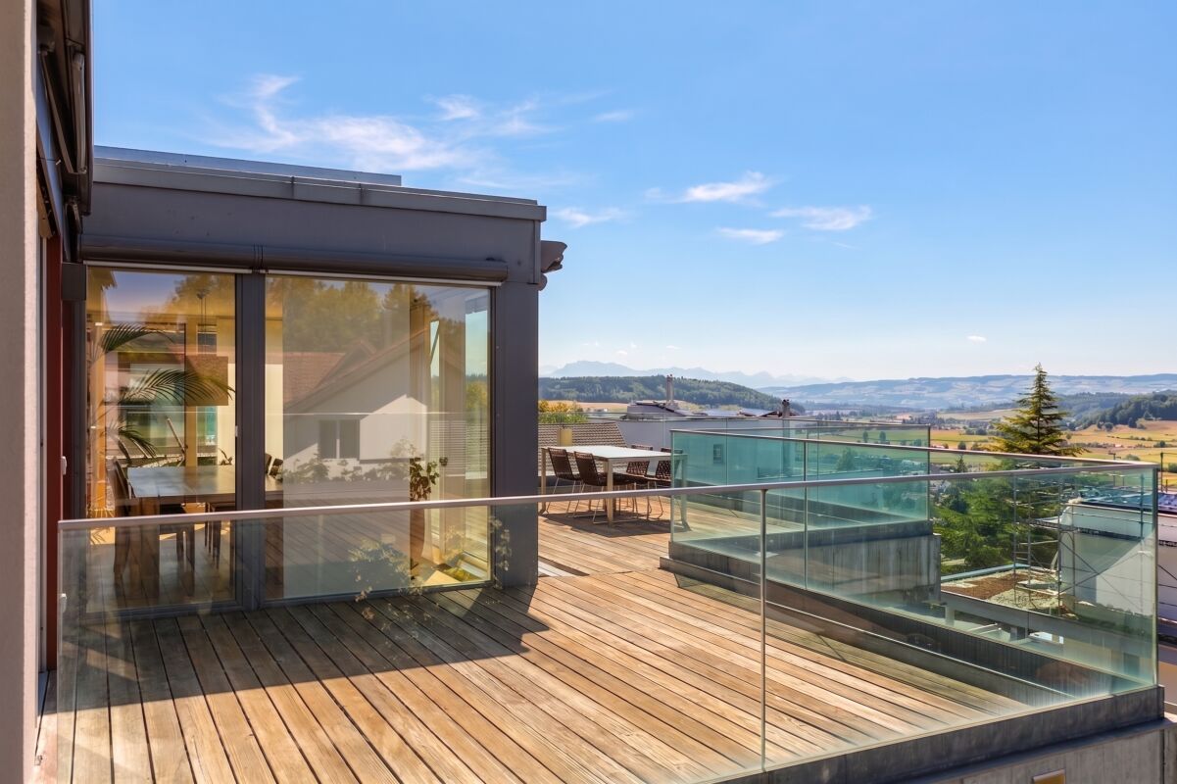
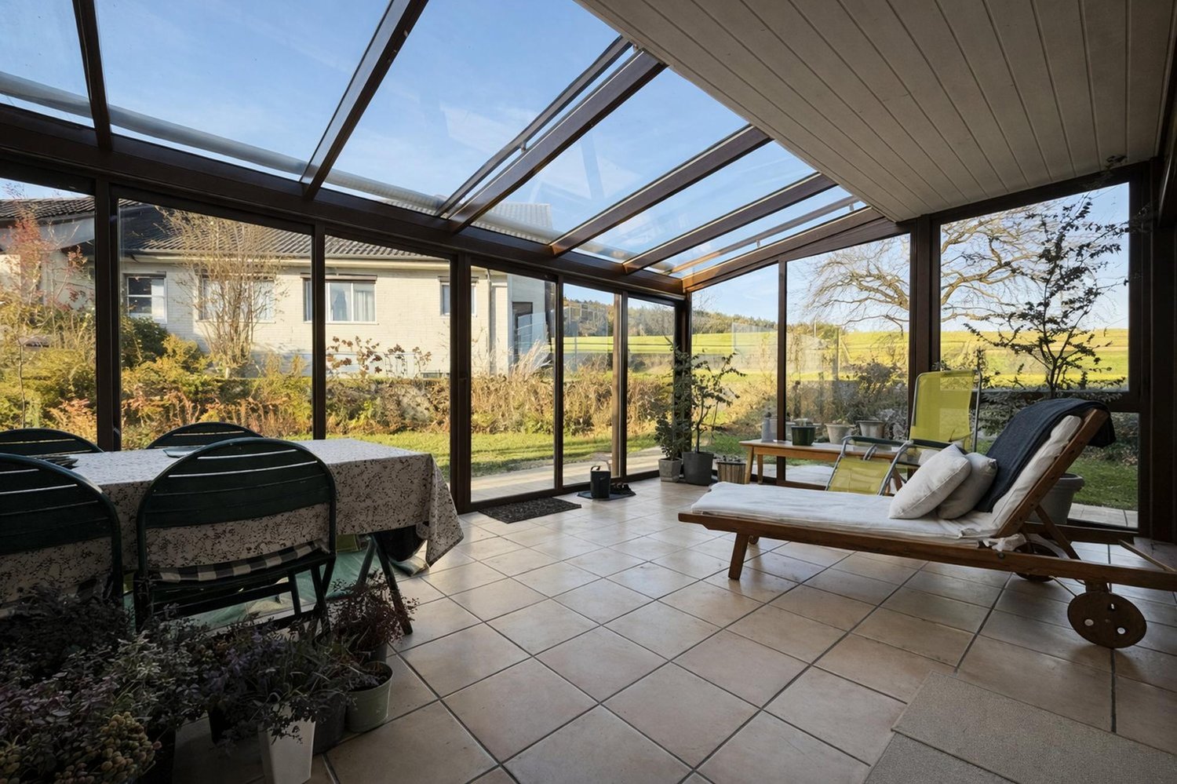
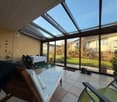
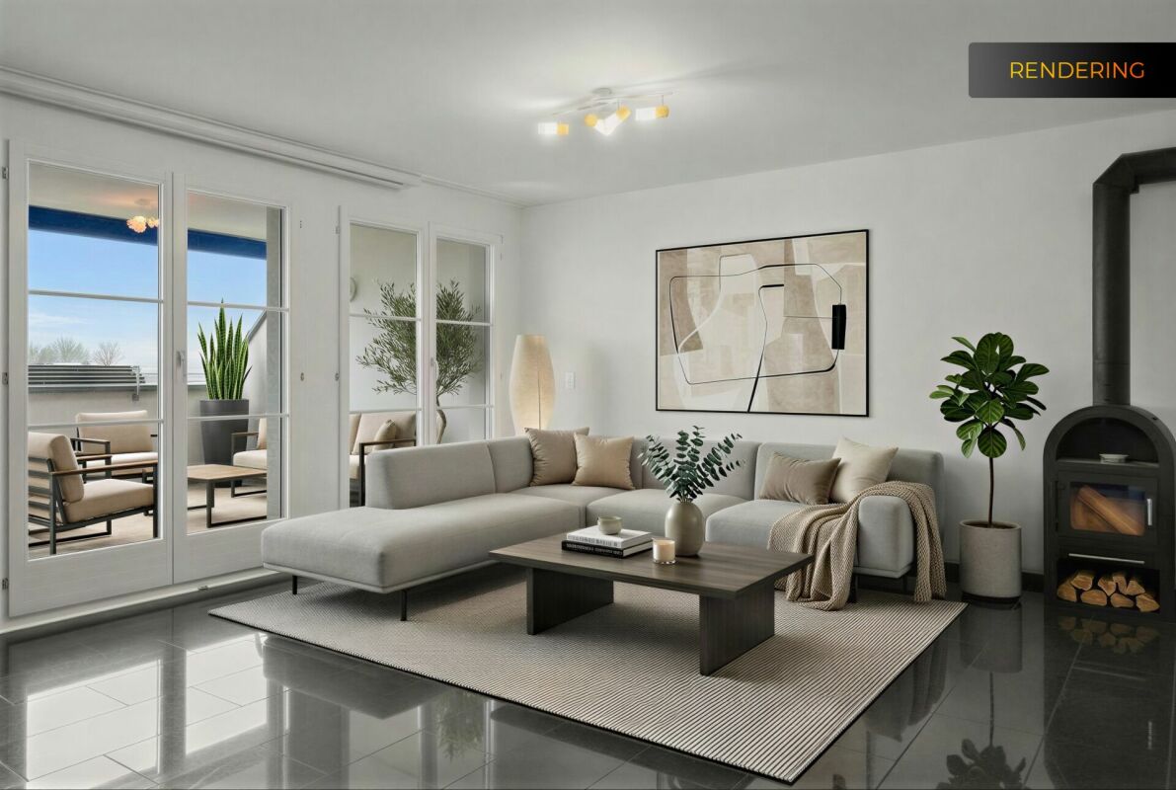
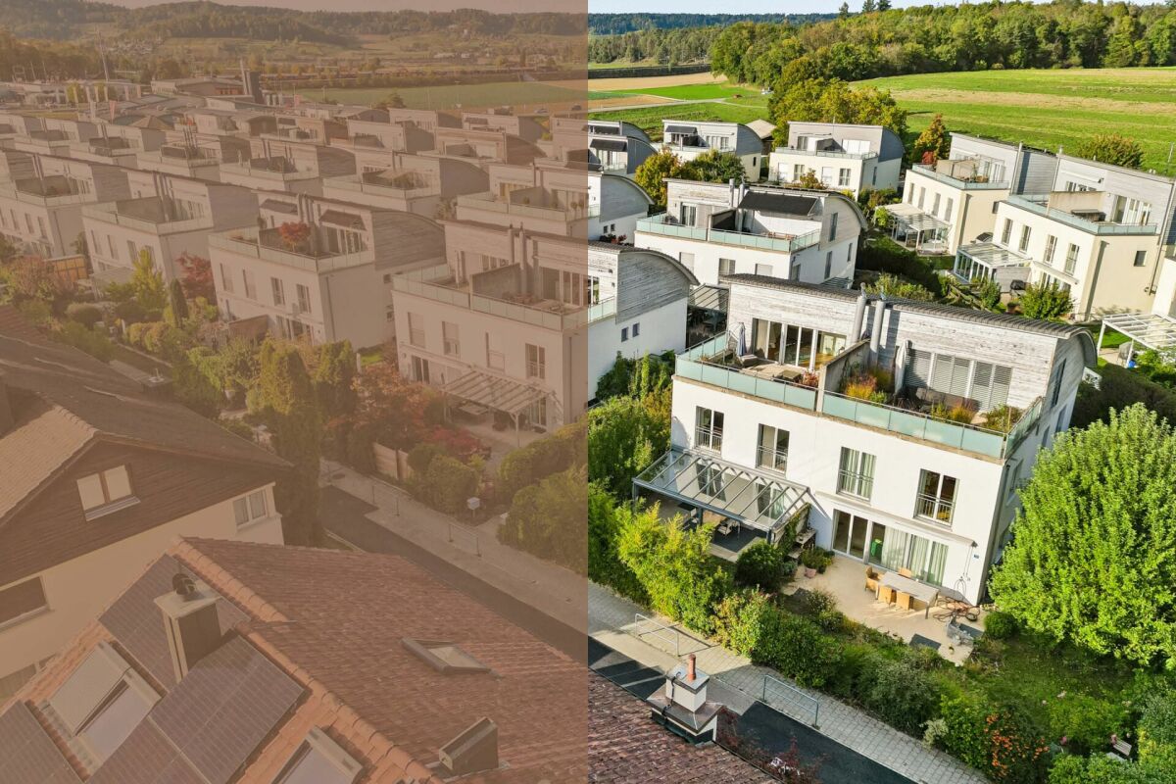
Living with a view – charming 6.5-room semi-detached house with winter garden in Hinteregg

A home with character, spacious room offer and a lot of potential – in a sunny and family-friendly residential area.In a quiet and sought-after residential area of Hinteregg, this well-maintained 6.5-room semi-detached house presents itself as an attractive home for families and people who value space, privacy, and quality of life.The 1978 property convinces with around 166 m² of living space, spread over three floors, and a 379 m² large plot of land. Spacious living areas, a sunny winter garden, and a beautiful view give the house its special charm.Here you can expect not only a house, but a place where you can realize your personal living ideas.Spacious living and enjoying lifeThe well-thought-out room concept creates a pleasant connection between communal family life and individual retreat possibilities.Bright living rooms and versatile rooms offer enough space for the whole family. Whether a cozy living room, children's room, home office, or guest room – the room layout allows for different living needs.A special highlight is the sunny winter garden. It extends the living area and creates a bright retreat, where you can spend relaxed hours and enjoy the view.The outdoor area also invites you to linger. The quiet surroundings and pleasant privacy offer ideal conditions to leave the daily routine behind.Two bathrooms and a separate guest toilet provide additional comfort. A private garage rounds off the offer.The advantages at a glance • 6.5 rooms with spacious and versatile room layout • Approx. 166 m² of living space on three floors • 379 m² of land • Sunny winter garden with pleasant living atmosphere • Two bathrooms and separate guest toilet • Bright living rooms with versatile uses • Quiet, sunny, and family-friendly residential area • Beautiful view and plenty of privacy • Private garage • Attractive potential for individual design Hinteregg – living close to nature, centrally connectedThe property is located in Hinteregg, a popular district of the municipality of Egg in the canton of Zurich.Here you can enjoy the advantages of a quiet, green living environment without having to sacrifice good infrastructure.Everything important is within comfortable walking distance: • Bus stop Hinteregg – approx. 3 minutes • Village shop Hinteregg – approx. 4 minutes • School house Güetli – approx. 6 minutes The surroundings offer numerous opportunities for walks, leisure activities, and relaxation in nature. At the same time, the good transport connections enable easy accessibility to the surrounding municipalities and the city of Zurich.Especially for families, this combination of living close to nature, short daily routes, and a pleasant living atmosphere is particularly attractive.A house with personality and futureThis property offers a rare combination of spacious room layout, sunny winter garden, beautiful view, and an attractive residential area.Whether you want to preserve the existing charm or further develop the house according to your own ideas – here you will find the right framework to realize your living dream.Discover the potential of this property during a personal viewing. We look forward to presenting you with this home.

  • Balcony / Terrace
  • Garage
  • View
  • +2
Travel time
-
1 / 13
  • Parking space
  • Balcony / Terrace
  • Garage
CHF 3,200,000.–
7.5 rooms250m² living space
St. Niklausstrasse 20, 8103 Unterengstringen

Spacious 7.5-family house with sauna and versatile basement

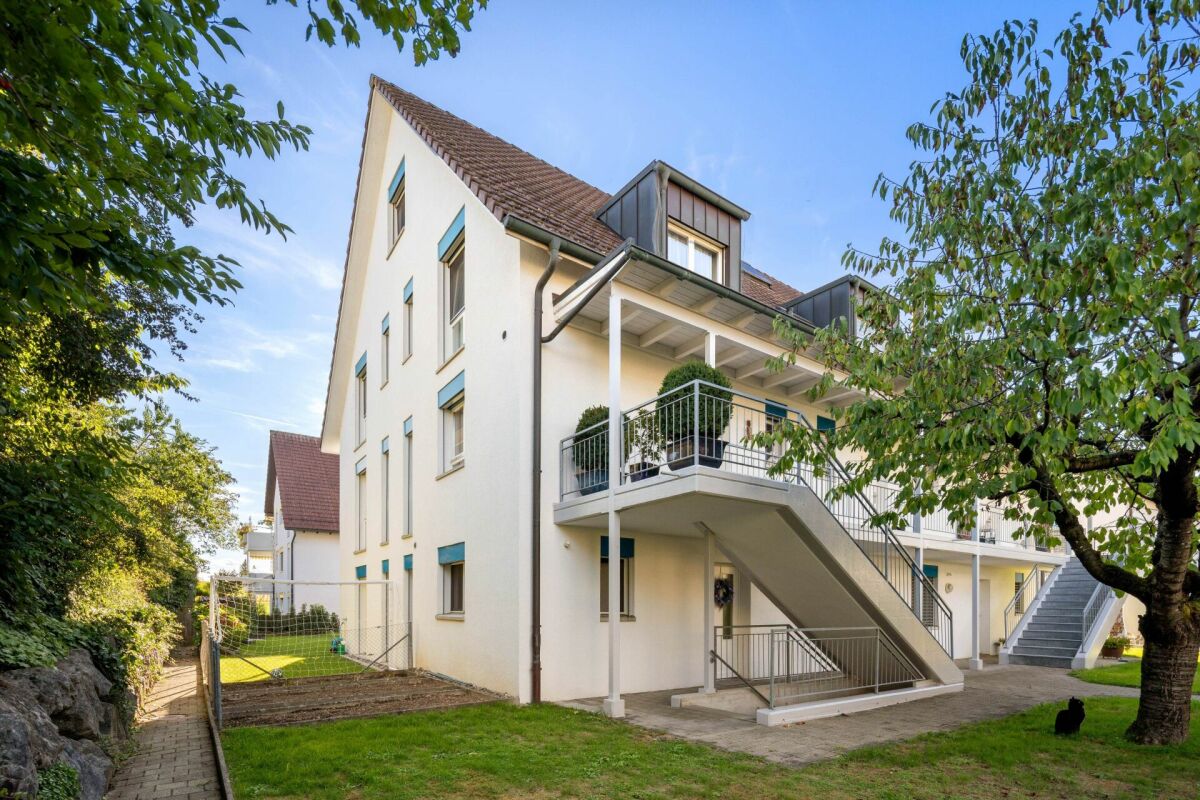
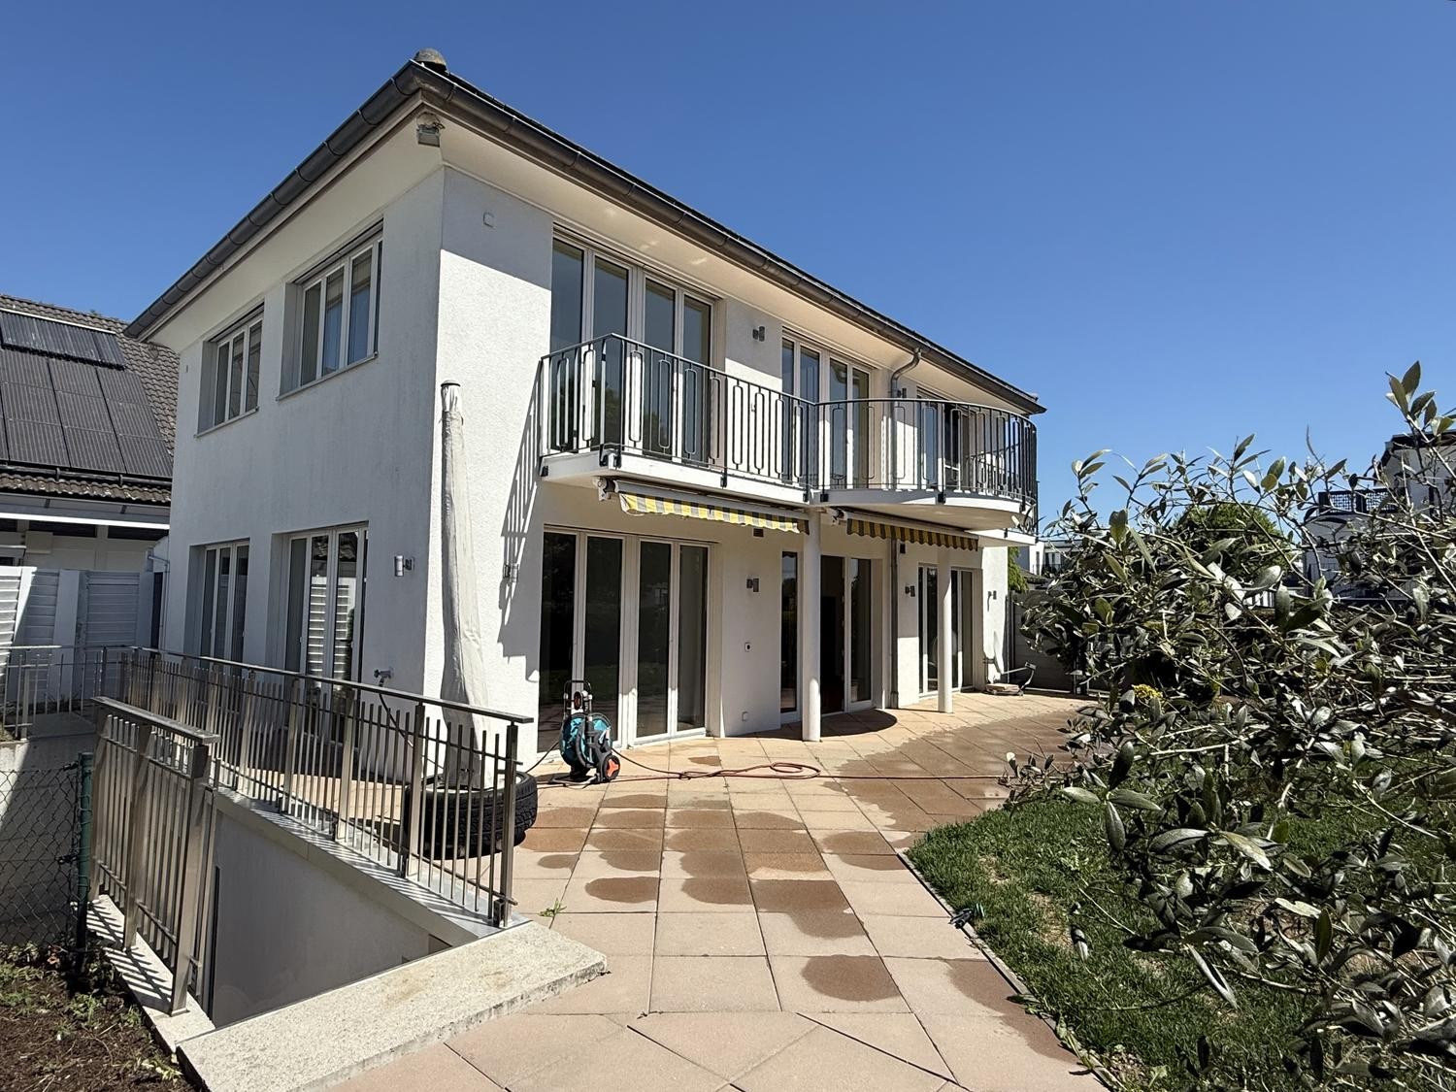
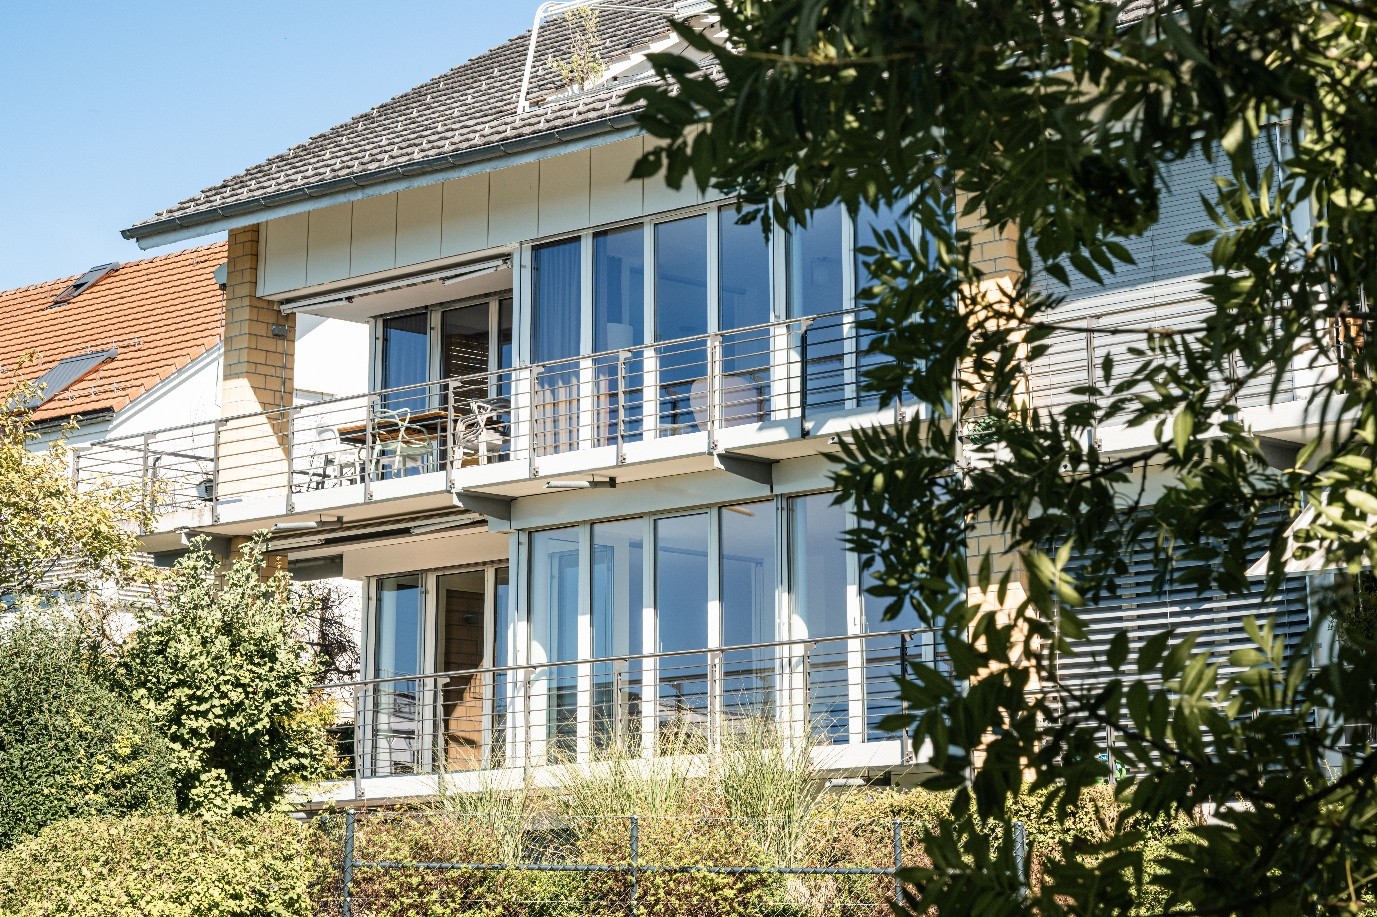
Plenty of space for the whole family Living, working and living under one roof!Discover this attractive, bright and airy single-family house in a quiet and sunny location in Unterengstringen. The white-painted house impresses with its spacious architecture, large window fronts and the characteristic balcony with metal railing.On approximately 250 m² of living space spread over three floors, you can expect a spacious room offer with plenty of space for the whole family. A special highlight is the versatile usable rooms in the basement with separate outdoor access ideal for a home office, studio, hobby or commercial use. The highlights of the propertyGround floor Spacious and inviting • Bright kitchen with large dining area • Spacious living room with cozy chimney • Floor-to-ceiling windows with plenty of daylight and direct access to the outside First floor Space for the whole family • Four bright bedrooms • Parental bedroom with own en-suite bathroom • Bathroom with corner bathtub, shower, WC, bidet and double sink • Additional shower room with WC • Washing machine and dryer Basement Versatile usage possibilities • Spacious cellar and multi-purpose rooms • Separate WC and practical tea kitchen • Own wellness area with sauna and shower • Separate access from the outside • Ideal for living and working under one roof (W2L) Outdoor area Space to enjoy The 488 m² large plot offers a beautiful, paved terrace, well-kept planting and a small garden shed. Additionally, there is the possibility to create your own vegetable garden. A garage box with electric gate and direct house access as well as an additional outdoor parking space round off the offer.Technology and comfort • Ground probe heating with underfloor heating on all floors including the basement • Water softening system • Comfort ventilation Quiet and family-friendly locationThe house is located in a sunny and particularly quiet residential area of Unterengstringen. The Büel school can be reached in about 7 minutes on foot, the Aegelsee bus stop in about 10 minutes. The ferry at the Fahr monastery and attractive recreational areas are also in the immediate vicinity.Shopping facilities for daily needs can be found in Unterengstringen and Weiningen. The diverse shopping offer in Schlieren can be reached in just 58 minutes by car. Transport linksBy public transport: • Schlieren: approx. 15 minutes • Zurich main station: approx. 34 minutes • Zurich airport: approx. 45 minutes By car: • Zurich: approx. 22 minutes • Zurich airport: approx. 22 minutes • Basel: approx. 1 hour 24 minutes • Bern: approx. 1 hour 30 minutes A home with many possibilities!Whether as a spacious family home, as a combination of living and working or as a home with additional space for individual needs this property convinces with its versatile room offer, the beautiful surroundings and the quiet location. Have we sparked your interest? We would be happy to show you this attractive single-family house during a personal viewing and look forward to your contact!

  • Parking space
  • Balcony / Terrace
  • Garage
Travel time
-
1 / 28
  • Parking space
  • Balcony / Terrace
  • Garage
  • +3
CHF 2,350,000.–
7.5 rooms180m² living space
Bläsihofstrasse 2, 8312 Winterberg ZH

7.5-Room Villa – Historic Charm Meets Modern Elegance

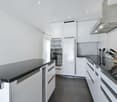
Exceptional villa with 694 m² plot – almost completely renovated with great attention to detail In the idyllic village center of Winterberg, an exceptional 7.5-room villa from around 1910 awaits you, which was comprehensively modernized and almost completely renovated between 2022 and 2026 with great effort, high-quality materials, and great attention to detail. Practically all technical installations as well as the interior design were brought up to a modern, high-quality standard. Today, the property presents itself in a nearly new condition, without losing its special architectural charm. Spacious, open living areas, elegant herringbone parquet, an exclusive kitchen with high-quality Miele appliances, a stylishly integrated Swedish stove, and a spacious master suite with a walk-in closet create an exceptional living ambiance. The highlights of this special villa Living & Plot • 7.5 rooms with approximately 180 m² of living space • A spacious plot with 694 m² of land • Open, bright living and dining area • Two garden seating areas with approximately 70 m² and 15 m² • Direct access from the living room to the garden • Approximately 140 m² of paved outdoor areas with space for around four vehicles • An additional outbuilding with three rooms, versatile and usable as a studio, hobby, or work area. Great potential for expansion • Approximately 60 m² of cellar space, largely plastered and partially equipped with ceramic flooring Exclusive interior design • High-quality kitchen with Miele appliances, large refrigerator, separate freezer, XL dishwasher, combination steamer, and additional oven • Elegant natural stone cladding and kitchen backsplash in Taj Mahal • Spacious master suite with walk-in closet • High-quality herringbone parquet and carefully selected materials • Two spacious bathrooms with bathtub, walk-in rain shower, and high-quality equipment • Stylishly integrated Swedish stove between the kitchen and living area • Modern lighting concept with over 60, mostly dimmable, recessed spotlights Comprehensively modernized & technically renewed (2022–2026) • Practically completely renewed interior design • All electrical installations renewed • Extensive renewal of sanitary installations • Completely renewed roof, including sealing, new dormer windows, and large skylight • Underfloor heating on the ground floor and in the bathroom on the upper floor, partially supplemented by wall heating • New radiators in the other rooms • Existing oil heating with the possibility of conversion to a heat pump • Preparation for a photovoltaic system and an electric vehicle charging station • High-quality materials and careful execution down to the last detail Unique character – living comfort of today What's special about this villa is the successful combination of classic architecture and modern living comfort. During the comprehensive renovation, great importance was attached to preserving the original character of the house while creating a high-quality, modern living ambiance. The result is an exceptional home that combines the charm of a classic villa with the amenities of a largely renovated property. Attractive location between Zurich and Winterthur The villa is located in the village center of Winterberg, in the popular municipality of Lindau, and combines quiet, rural living with excellent transport links. Kindergarten and school are within walking distance. A bus stop is located right in front of the house. The most important transport connections are also quickly accessible: • Motorway access: approximately 3 minutes • Winterthur: approximately 10 minutes • Zurich Airport: approximately 15 minutes • City of Zurich: approximately 20 minutes A home for people who appreciate the special This villa is much more than a ordinary single-family home. It combines classic charm, comprehensive high-quality renovation, spacious living areas, and an attractive plot to create an exceptional overall offer. A rare opportunity for buyers looking for a characterful property with modern living comfort. We would be happy to provide you with the detailed sales documentation and show you this special villa during a personal viewing.

  • Parking space
  • Balcony / Terrace
  • Garage
  • +3
Travel time
-
Tobias Benz

Tobias Benz

1 / 13
Tobias Benz

Tobias Benz

  • Elevator
CHF 1,065,000.–
4.5 rooms105m² living space
In Wannen 18, 8406 Winterthur

Modern 4.5 room apartment

Welcome to your new home. This attractive 4.5 room apartment combines modern living, a well-designed floor plan, and a quiet residential area to create a living offer that meets the highest standards. The property is located in a well-maintained residential building in the popular Winterthur district of Dättnau and impresses with its excellent infrastructure and immediate proximity to recreational areas and the city center. As soon as you enter the apartment, you are greeted by a spacious entrance area with practical built-in closets and ample storage space. The open-plan living and dining area forms the heart of the apartment and creates a bright and friendly living atmosphere with its large windows. From here, you can directly access the sunny balcony, which invites you to linger and relax and offers additional living space outdoors. The modern kitchen blends harmoniously into the living area and impresses with a functional design, high-quality built-in appliances, and generous workspaces. It offers ideal conditions for everyday life as well as for cozy cooking evenings with family and friends. The apartment has three well-proportioned rooms that can be flexibly used as bedrooms, children's rooms, guest rooms, or home offices. Thanks to the well-designed room layout, all rooms offer a variety of furnishing options and benefit from pleasant daylight. A particular highlight is the bathroom, which was completely modernized in 2023. As part of the renovation, a high-quality Geberit AquaClean shower toilet was installed, and various sanitary and tile work were carried out. As a result, the wet area presents itself today in a modern and well-maintained condition. The entire residential building was created with a focus on comfort and sustainability. An elevator connects all floors comfortably with the underground parking garage and the ancillary rooms. A private cellar compartment provides additional storage space, while an underground parking space ideally complements the living comfort. The well-maintained surroundings and the quiet neighborhood create a pleasant living environment for families, couples, and professionals alike. The location impresses with its excellent accessibility. Shopping facilities, schools, kindergartens, and a bus stop are within walking distance. At the same time, you benefit from the proximity to the Winterthur city center, the train station, and the highway connection in the direction of Zurich and Eastern Switzerland. The surrounding recreational areas with numerous walking and cycling paths can also be reached within a few minutes and offer a high leisure value. This apartment combines an attractive residential location, high-quality equipment, and a well-maintained overall condition, offering ideal conditions for all those seeking a modern home with high living quality in Winterthur. We would be happy to convince you of the numerous advantages of this attractive property during a personal viewing.

  • Elevator
Travel time
-
Tobias Benz

Tobias Benz

1 / 13
Tobias Benz

Tobias Benz

  • Elevator
CHF 1,130,000.–
5.5 rooms135m² living space
In Wannen 18, 8406 Winterthur

Modern 5.5 room apartment

Already when entering the apartment, the spacious entrance area conveys a pleasant living feeling. The intelligent room layout ensures short distances and at the same time offers a lot of privacy between the individual living areas. The openly designed living and dining area forms the heart of the apartment. Generous window surfaces let in a lot of daylight and, together with the direct access to the balcony, create a bright and friendly living atmosphere. The balcony invites you to linger and expands the living space ideally outdoors. With a total of four bedrooms, the apartment offers versatile usage possibilities and is suitable for both families and couples with increased space requirements or people who wish for a separate home office. All rooms convince with their pleasant proportions and versatile furnishing possibilities. A special highlight of this apartment is the comprehensive general renovation, which was realized in 2023 and 2024 with a lot of love for detail and investments of around CHF 126,000. During this time, practically all living areas were modernized and brought up to a contemporary standard. In addition to two fully renovated bathrooms with high-quality equipment and modern Geberit AquaClean shower toilets, all floor coverings were replaced with elegant Feinsteinzeug plates in wood optic. Furthermore, all walls, ceilings, doors, and windows were repainted, and the entire electrical installation, including a Smart Home system with Philips Hue and a CAT7 network cable in all rooms, was modernized. The apartment presents itself in an excellent and almost ready-to-move-in condition. The functional kitchen blends harmoniously into the living area and was supplemented with a new refrigerator and a new dishwasher. It is in a well-maintained condition and offers potential for later individual modernization at the same time. The residential building also convinces with its high-quality construction and a pleasant environment. An elevator comfortably connects all floors with the underground parking garage and the ancillary rooms. Two underground parking spaces and a private cellar compartment round off this attractive residential offer ideally. Thanks to the quiet and family-friendly location, you benefit from short distances to shopping facilities, schools, kindergartens, and public transportation. At the same time, you can reach the Winterthur city center and the highway access in just a few minutes. The surrounding recreational areas invite you to take walks, engage in sports activities, and enjoy relaxing hours in nature. This exceptional apartment convinces with its generosity, high-quality interior design, and excellent condition, offering an ideal home for all those who appreciate modern living in an attractive residential location in Winterthur. We would be happy to convince you of the numerous advantages of this attractive property during a personal viewing.

  • Elevator
Travel time
-
1 / 23
  • Quiet neighborhood
CHF 1,595,000.–
6.5 rooms155m² living space
Reutlingerstrasse 72D, 8404 Reutlingen (Winterthur)

6.5-room corner house in a quiet location

6.5-room corner house in a quiet location 6.5-room corner house in a quiet location including 2 parking spaces in the underground garageBuilt in 2007, the property impresses with a well-thought-out room layout and high-quality interior design. The total living area of 155 m² is spread over three floors: living, dining, and kitchen on the ground floor, three rooms and a bathroom on the upper floor, and two rooms and another bathroom on the top floor. The generous space and two outdoor seating areas are particularly pleasing.Two of the three rooms on the upper floor are west-facing. The bathroom is equipped with a bathtub, toilet, sink, and mirror cabinet. Right at the top, there is a spacious studio and the sixth room and second bathroom of the house. Bright sloping ceilings create a special atmosphere on this floor.The garden, which extends over two sides of the house, features two seating areas. The smaller one is located near the kitchen and is protected from unwanted views thanks to the lush vegetation. The larger seating area is directly in front of the living area and is also surrounded by bushes and shrubs.In the basement, there are three cellar rooms and the laundry/drying room. Additionally, there is direct access to the underground garage, where two parking spaces are included in the price. The property presents itself in an excellent, well-maintained condition and can be occupied without any renovation work.

  • Quiet neighborhood
Travel time
-
Martina Bumbacher

Martina Bumbacher

1 / 13
Martina Bumbacher

Martina Bumbacher

  • Balcony / Terrace
  • Garage
  • View
  • +1
CHF 2,250,000.–
4.5 rooms148m² living space
Alte Landstrasse 29, 8302 Kloten

Spacious garden apartment with dream view including two garage spaces

In a sought-after residential area on Alte Landstrasse 29 in Kloten, this 4.5-room garden apartment delights with a spacious garden area, plenty of privacy, and a beautiful view of the Uetliberg and the mountains. It is located on the ground floor of a 2013-built, Minergie-P-ECO-certified multi-family house with only five apartments.The well-thought-out floor plan and modern construction standard create an inviting living atmosphere. The heart of the apartment is the approximately 74 m² large living, dining, and kitchen area with a kitchen island. Floor-to-ceiling windows harmoniously connect the indoor and outdoor areas, creating a bright, open spatial feeling. Parquet floors give the living rooms a warm atmosphere.The highlights at a glance: • Spacious living area: 148 m² net living area, spread over 4.5 rooms (gross living area 170 m²) • Three versatile rooms: approximately 18 m², 15 m², and 10 m² in size, ideal as bedrooms, children's or home offices • Two modern bathrooms: en-suite bathroom with bathtub, shower, shower toilet, and window, as well as a second bathroom with shower, sink, and toilet • Practical storage room: additional storage space for a tidy everyday life • Sunny, covered garden seating area: approximately 39 m², ideal for relaxing and lingering • Private garden area: well-maintained outdoor area with approximately 300 m² of space, lawn, trees, and shrubs • Minergie-P-ECO certification: energy-efficient living with geothermal heat pump, underfloor heating, controlled apartment ventilation, and photovoltaic system on the roof • Elevator: convenient access from the basement • Ancillary rooms: basement room with Miele washing tower and separate wine cellar with a total area of approximately 28 m² • Separate hobby room: with large window and approximately 17 m² of usable space, optionally available for purchase for CHF 55,000.– The apartment is located in a popular residential area in Kloten. The S7 train, several bus lines, and the quickly accessible A51 highway provide good connections. Shopping opportunities like Coop and Migros are nearby. The Hardwald invites you to take walks, engage in sports, and relax.This garden apartment combines modern living, energy efficiency, and a family-friendly environment. A rare opportunity that you should not miss!ContactHave we sparked your interest? We would be happy to send you the detailed sales documentation with further information.Consulting & Salesbumbacher immobilien gmbhWillestrasse 38957 Spreitenbach

  • Balcony / Terrace
  • Garage
  • View
  • +1
Travel time
-
Fabienne Zeberli

Fabienne Zeberli

1 / 14
Fabienne Zeberli

Fabienne Zeberli

  • Balcony / Terrace
  • Garage
  • Minergie certified
  • +2
CHF 1,780,000.–
5.5 rooms150m² living space
Pfruendmattstrasse 40, 8932 Mettmenstetten

Family Oasis for Wellbeing

In an attractive location in Mettmenstetten, this charming home with approximately 150 m² of net living space awaits you. Here, living comfort, thoughtful architecture, and high quality of life come together to form a overall package that delights families and nature lovers alike. As soon as you enter the house, you feel the warm and inviting atmosphere. High-quality floor materials in harmonious color tones run through all the rooms like a red thread and give the house a timeless character. The underfloor heating, powered by a sustainable central pellet heating system, provides cozy warmth in the winter months. The ground floor forms the heart of the house. The spacious living and dining area offers plenty of space for shared hours with family and friends. The cleverly planned kitchen convinces with high-quality appliances and short distances - ideal for conjuring up culinary delights. In the warm months, the living space expands outdoors: the lovingly designed garden oasis invites you to receive guests for a relaxed aperitif or cozy barbecue evening. The guest toilet is conveniently located directly at the entrance area and fits discreetly into the floor plan. On the upper floor, two bright and friendly bedrooms and a spacious bathroom await you. The attic takes up this thoughtful room concept and offers further versatile rooms as well as an additional family bathroom. Thanks to the large window areas, all rooms are flooded with plenty of daylight and create a pleasant living atmosphere. The secondary rooms also convince through functionality and comfort. The basement offers a separate technology room, a private laundry room with a washing tower, and a spacious basement compartment for additional storage space. A special plus point is the direct access to the garage.The attractive offer is rounded off by two garage parking spaces (with wallbox), which enable you to park comfortably in any weather.The location leaves hardly anything to be desired: families benefit from short distances to schools and childcare facilities - from kindergarten to upper school, everything is within comfortable walking distance. At the same time, you live practically on the doorstep of a extensive recreational area. Whether extensive walks, demanding bike trails, or varied hikes - nature begins directly in front of your doorstep. Also, for daily shopping, everything is well taken care of: various shopping opportunities are located in the immediate vicinity.Are you interested? I look forward to your contact.

  • Balcony / Terrace
  • Garage
  • Minergie certified
  • +2
Travel time
-
1 / 8
  • Parking space
  • Balcony / Terrace
  • Garage
  • +3
CHF 995,000.–
4.5 rooms115m² living space
Langfurrenstrasse 9, 8623 Wetzikon

Bright 4.5-room apartment in Wetzikon Kempten – available immediately!

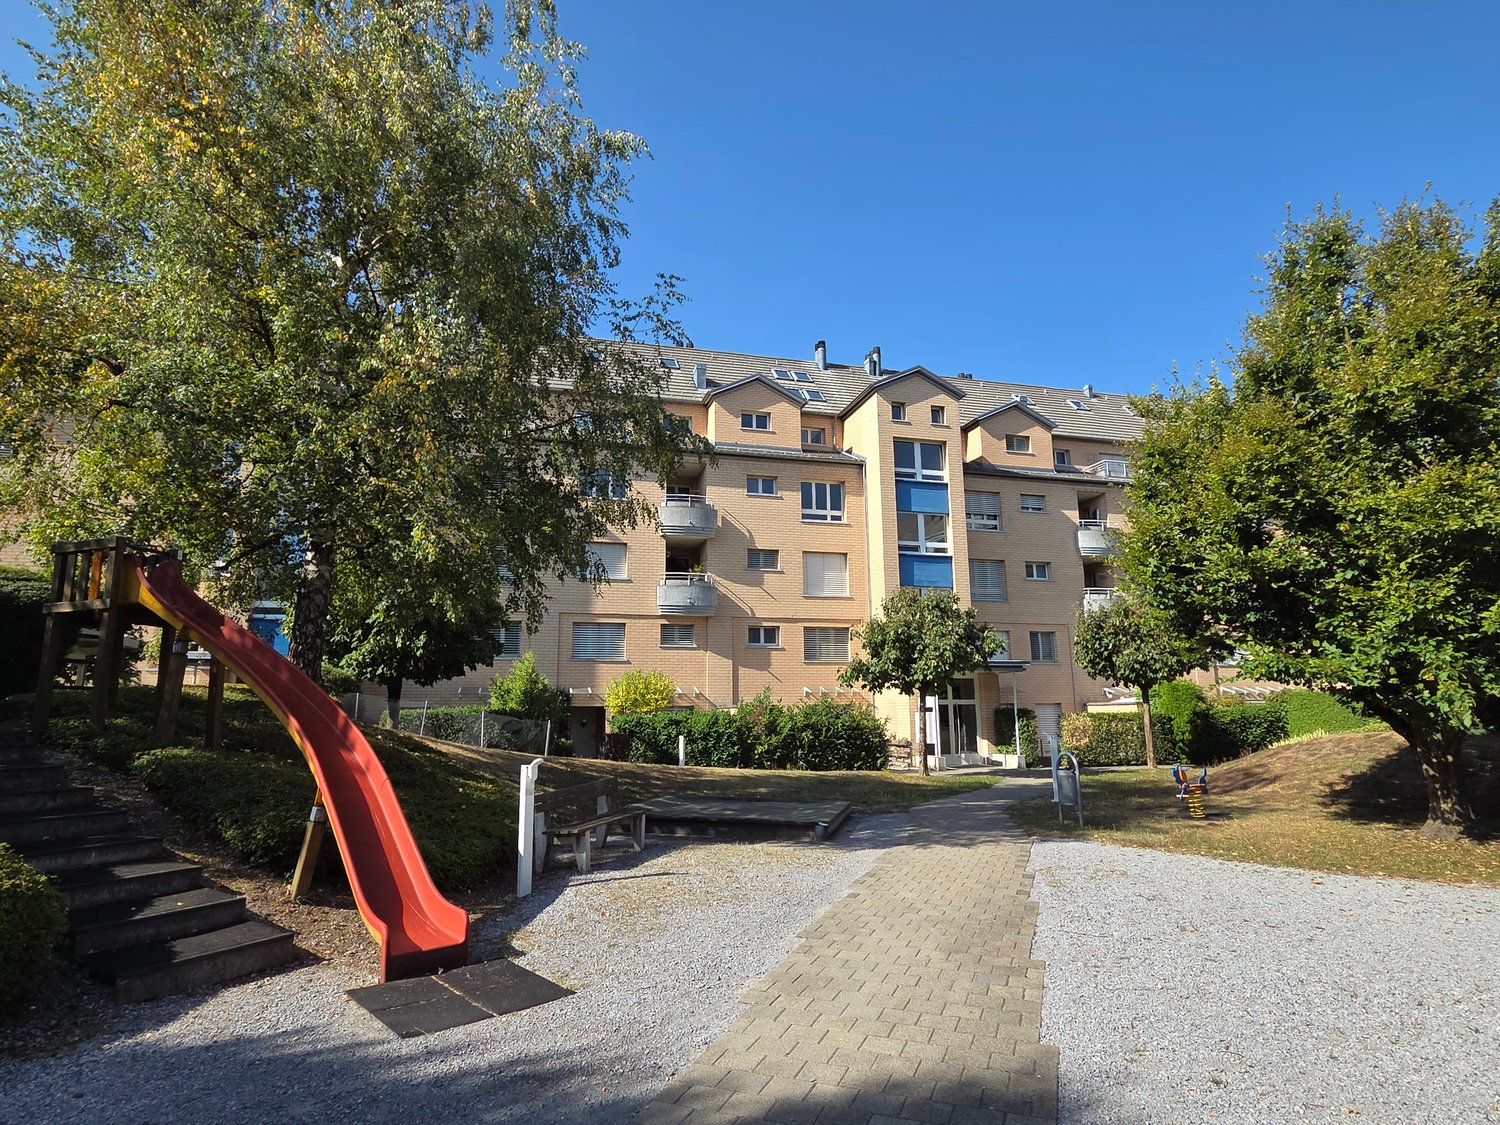
Welcome to this 4.5-room apartment on the 1st floor of a well-maintained brick building on Langfurrenstrasse 9 in Wetzikon Kempten (8623). The apartment impresses with a spacious living area of 115 m², a fully glazed balcony, and a quiet and sunny location – ideal for families, couples, or anyone who appreciates comfortable living.The apartment offers: • Spacious living area: 115 m² on the 1st floor. • Balcony: An inviting outdoor area with bright tile floor and windows – perfect for relaxing. • Bright rooms: White walls, wooden floors, and large windows create a friendly living atmosphere. • Parking: Underground parking available (2 parking spaces can be purchased for CHF 35,000 each, if needed). • Child-friendly: A playground with play equipment is located directly next to the building. Location and surroundings:The apartment is located in a quiet and sunny environment. Thanks to the excellent infrastructure, everything important is easily accessible on foot: • Wetzikon Friedhof bus stop: only 3 minutes' walk away. • Kempten train station: reachable in 9 minutes on foot. • Volg supermarket: 6 minutes' walk for daily shopping. • Kempten pharmacy: also only 6 minutes' walk away. • Feld primary school: 8 minutes' walk – ideal for families with children. This attractive owned apartment is available immediately and offers a rare combination of peace, comfort, and optimal connections. Take the opportunity and secure your new home in Wetzikon Kempten!

  • Parking space
  • Balcony / Terrace
  • Garage
  • +3
Travel time
-
1 / 8
  • Parking space
  • Pets allowed
  • Elevator
  • +1
CHF 1,050,000.–
3.5 rooms85m² living space
Chapfstrasse 8, 8625 Gossau ZH

Construction has started! Beyond the ordinary: comfortable new building living in the heart of Gossau

Gossau in the Zürcher Oberland combines serenity with comfort in everyday life: shopping, gastronomy, kindergarten, school, outdoor pool, and nature between Greifen- and Pfäffikersee - everything is within comfortable reach. In addition, there is a good transport connection to important centers such as Wetzikon, Uster, Rapperswil-Jona, and of course, Zurich.In the heart of the village - in a lively, green environment - your future home is being built. The new building is characterful, does not follow rigid forms, and thus creates a maximum of living quality for different life designs and phases. Seven condominiums offer 2½ to 4½ rooms on spacious floor plans with independent room layouts. As a variant, a 5½-room family apartment with over 169 m² can be realized on the entire ground floor.The ground and two upper floors benefit from south-facing garden seats and balconies, the attic apartment has three sun terraces. The expansion and equipment are high-quality and can be co-designed according to your own wishes, depending on the construction phase. A heat pump and the photovoltaic system on the flat roof ensure sustainability. An elevator connects all floors with the basement, where each apartment has a cellar, as well as with the underground parking garage with sufficient parking spaces for cars and two-wheelers. Play and encounter become a connecting experience on the jointly used garden area.Chapfstrasse 8 in Gossau - that's convincingly comfortable living beyond the ordinary.

  • Parking space
  • Pets allowed
  • Elevator
  • +1
Travel time
-
1 / 8
  • Parking space
  • Pets allowed
  • Elevator
  • +1
CHF 890,000.–
2.5 rooms77m² living space
Chapfstrasse 8, 8625 Gossau ZH

Construction has started! Beyond the ordinary: comfortable new building living in the heart of Gossau

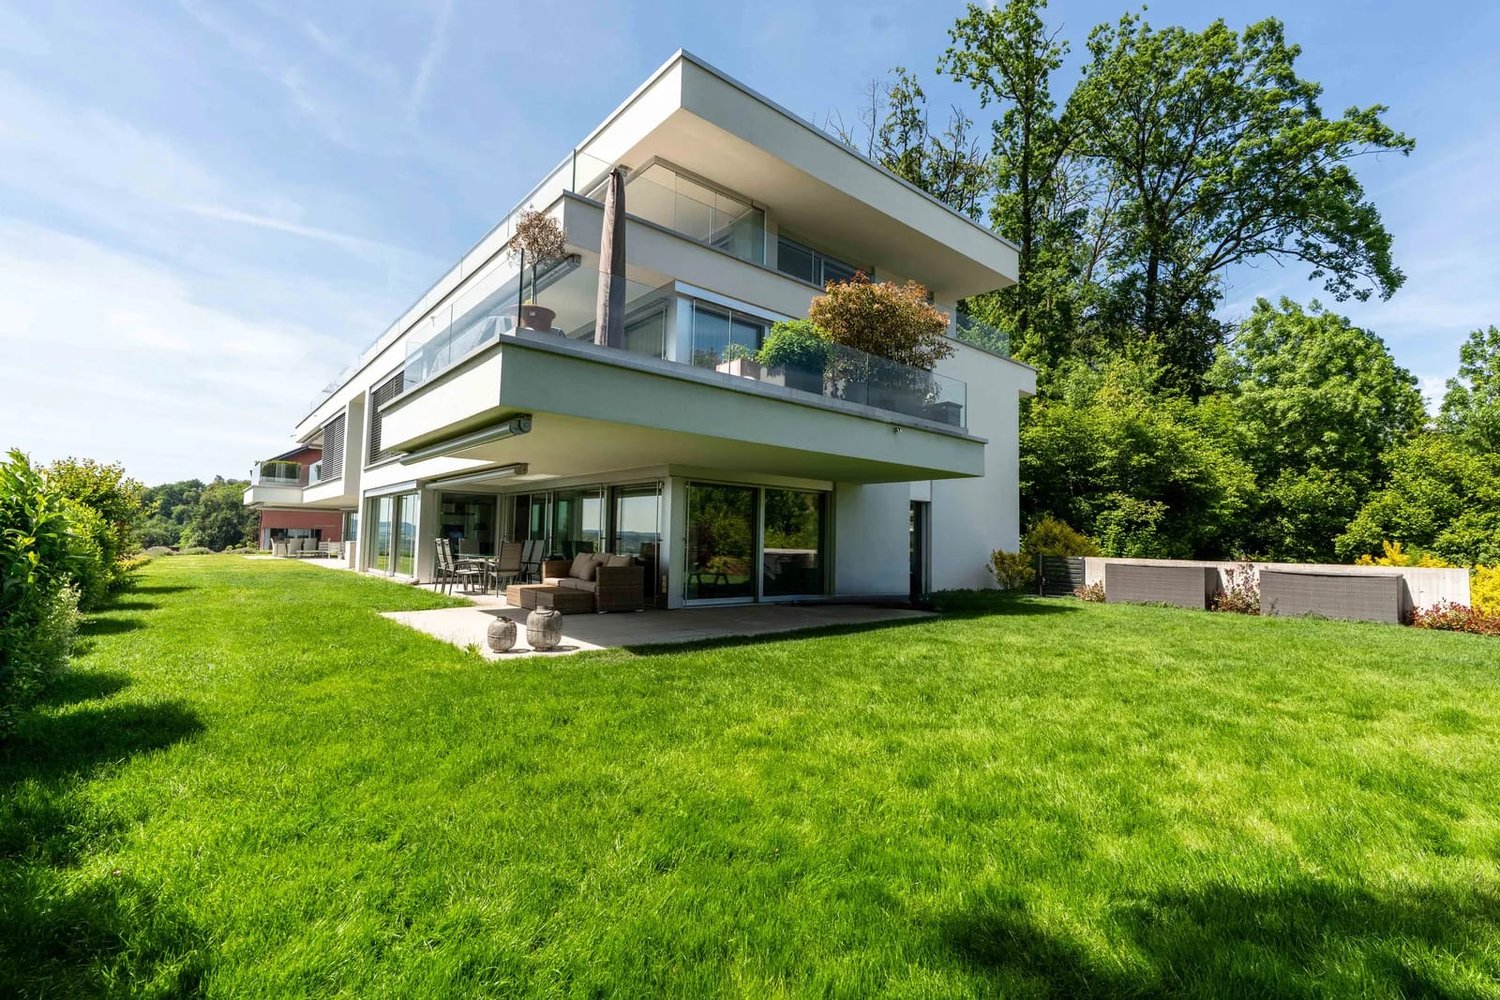
Gossau in the Zurich Oberland combines serenity with comfort in everyday life: shopping, gastronomy, kindergarten, school, outdoor pool, and nature between Greifen and Pfäffikersee - everything is within convenient reach. Added to this is the good transport connection to important centers such as Wetzikon, Uster, Rapperswil-Jona, and of course Zurich.In the heart of the village - in a lively, green environment - your future home is being built. The new building is characterful, does not follow rigid forms, and thus creates a maximum of living quality for different life designs and phases. Seven condominiums offer 2½ to 4½ rooms on spacious floor plans with independent room layouts. As a variant, a 5½-room family apartment with over 169 m² can be realized on the entire ground floor.The ground and upper floors benefit from south-facing garden seats and balconies, the attic apartment has three sun terraces. The expansion and equipment are high-quality and can be co-designed according to your own wishes, depending on the construction phase. A heat pump and the photovoltaic system on the flat roof ensure sustainability. An elevator connects all floors with the basement, where each apartment has a cellar, as well as with the underground parking garage with sufficient parking spaces for cars and two-wheelers. Play and encounter become a connecting experience on the communally used garden area.Chapfstrasse 8 in Gossau - that's convincingly comfortable living beyond the ordinary.
  • Parking space
  • Pets allowed
  • Elevator
  • +1
Travel time
-
1 / 14
  • Parking space
  • Garage
  • Pets allowed
  • +6
CHF 1,180,000.–
3.5 rooms88m² living space
Fehraltorferstrasse 9, 8615 Wermatswil

Ready for occupancy from January 2027! Country living near the city: New apartments in the heart of the village

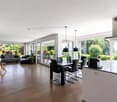
Country living near the city: New apartments in the heart of the village, ready for occupancy from January 2027 Wermatswil is a village with a heart. And right in its heart, a new building called "Puurehuus" is being constructed, featuring ten apartments for modern country living on the outskirts of the city. Its exterior, with a wooden facade and dormer windows in the gable roof, is inspired by the historic architecture of the neighboring former country inn, which is being completely renovated and converted into living space. The apartments themselves welcome you with 2½ to 5½ rooms on spacious living areas of 84 to 151 m². Whether you're single, a couple, or a family; whether you prefer a garden apartment, a maisonette, or a penthouse apartment with a loggia: Puurehuus offers the perfect living space for everyone. Each unit boasts a cleverly designed floor plan, spacious rooms, and a private outdoor area. High-quality materials and equipment are planned for the finishing touches, and as a buyer, you can participate in their selection. An elevator connects the floors of the new building to the parking garage, where sufficient parking spaces are available. The two buildings of Puurehuus and their community garden, designed like a village square, enrich the village center of Wermatswil. Here, the speed limit is 30 km/h, the bus stops practically in front of the door, and the paths to the farm shop, kindergarten, and school, as well as to fields, meadows, and forests, are short. Discover the new construction project with a heart in Wermatswil - we would be happy to introduce you to the individual apartments in person.
  • Parking space
  • Garage
  • Pets allowed
  • +6
Travel time
-
1 / 14
  • Garage
  • Elevator
  • Tumble dryer
  • +3
CHF 1,790,000.–
5.5 rooms153m² living space
Fehraltorferstrasse 9, 8615 Wermatswil

Ready for occupancy from January 2027! Country living near the city: New apartments in the heart of Wermatswil village

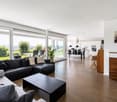
Country living near the city: Your new home in the «Puurehuus» in WermatswilWelcome to Wermatswil - a charming village with a heart, nestled in nature and yet close to the city. In the heart of this idyllic place, the new construction and renovation project «Puurehuus» is being built, which combines modern living comfort and rural quality of life. Here, where the country inn once stood, 18 unique apartments are being built, which combine the charm of country life with urban proximity.Diverse residential offer for every life situationThe «Puurehuus» offers a wide range of residential options tailored to your individual needs. From compact 1-room apartments to spacious 7½-room apartments with 280 m² of living space - here, singles, couples, and families will find their ideal home. Each apartment impresses with well-thought-out floor plans, spacious rooms, two bathrooms, and a private outdoor area. High-quality materials and modern appliances are planned, and as a buyer, you have the opportunity to design the interior according to your wishes.For people who strive for an independent life in a multi-generational household or simply need additional space, the 7½-room apartment in the «Puurehuus» offers an ideal solution. On an impressive gross floor area of almost 280 m², you can expect a spacious living and dining area with an open kitchen, five rooms, a loft studio, and four bathrooms. Particularly noteworthy in this part of the house is the 2½-room apartment, which spans two levels. With a separate entrance and its own garden seat, it offers maximum independence and is perfect for relatives or for rent. This unit creates the possibility of realizing a multi-generational life under one roof or, through rental, making a financial contribution to the financing of the home.Discover the new construction project with heart in Wermatswil - we would be happy to introduce you to the individual apartments in person.

  • Garage
  • Elevator
  • Tumble dryer
  • +3
Travel time
-
1 / 16
  • Parking space
  • Balcony / Terrace
  • Garage
  • +7
CHF 1,150,000.–
3.5 rooms84m² living space
Fehraltorferstrasse 9, 8610 Wermatswil

Available for reference from January 2027! Country living near the city: New apartments in the heart of Wermatswil village

Country living near the city: New apartments in the heart of the village Wermatswil is a village with a heart. And right in its heart, a new building called "Puurehuus" is being constructed, featuring ten apartments for modern country living on the outskirts of the city. Its exterior, with a wooden facade and dormer windows in the gable roof, is inspired by the historic architecture of the nearby former country inn, which is being completely renovated and converted into living space. The apartments themselves welcome you with 2½ to 5½ rooms on spacious living areas of 84 to 151 m². Whether you're single, a couple, or a family; whether you prefer a garden apartment, a maisonette, or a penthouse apartment with a loggia: Puurehuus offers the perfect living space for everyone. Each unit boasts a cleverly designed floor plan, spacious rooms, and a private outdoor area. High-quality materials and appliances are planned for the finish, and as a buyer, you can participate in their selection. An elevator connects the floors of the new building to the parking garage, where sufficient parking spaces are planned. The two buildings of Puurehuus and their community garden, designed like a village square, enrich the village center of Wermatswil. Here, the speed limit is 30 km/h, the bus stops practically in front of the door, and the paths to the farm shop, kindergarten, and school, to fields, meadows, and forests are short. Discover the new construction project with a heart in Wermatswil - we would be happy to introduce you to the individual apartments in person.

  • Parking space
  • Balcony / Terrace
  • Garage
  • +7
Travel time
-
1 / 8
  • Parking space
  • Balcony / Terrace
  • Garage
  • +2
CHF 990,000.–
4.5 rooms110m² living space
Hinwilerstrasse 22, 8623 Kempten

Family-friendly 4.5-room apartment with large balcony - Move in and feel at home

The well-maintained and well-kept multi-family house is located in a quiet area in the Kempten district of Oberwetzikon. The district is characterized by an excellent infrastructure and proximity to recreational areas as well as optimal traffic connections. The multi-family house with 12 parties is part of a building complex with 3 houses and a shared garage.The attractive 4.5-room apartment on the 3rd floor is immediately available for occupancy and can be easily reached by lift. It also convinces with a well-furnished floor plan – ideal for families, couples or anyone who appreciates comfortable living.Special features of your new apartment: • Large balcony: Access via the living and bedroom • Bright rooms: White walls, ceramic tiles in the entrance area and living room, and vinyl floors with wood optics in the bedrooms provide a friendly living atmosphere • Parking: A parking space in the garage for CHF 35,000.00 can be purchased separately • Bus stop Wetzikon Kempten: only 3 minutes' walk away • Wetzikon Kempten train station: reachable in 9 minutes on foot • Volg supermarket: 3 minutes' walk for daily shopping • Kempten pharmacy: also only 6 minutes' walk away • Feld primary school: 8 minutes' walk – ideal for families with children. Have we sparked your interest? We look forward to your contact and would be happy to arrange a viewing appointment.

  • Parking space
  • Balcony / Terrace
  • Garage
  • +2
Travel time
-
Marco Brändli

Marco Brändli

1 / 14
Marco Brändli

Marco Brändli

  • Balcony / Terrace
  • Pets allowed
  • Child-friendly
CHF 1,290,000.–
5.5 rooms150m² living space
Affolternstrasse 36, 8908 Hedingen

5.5 Room Maisonette Apartment

5.5 room maisonette with panoramic terrace & plenty of privacy in Hedingen This stylish 5.5 room maisonette apartment at Affolternstrasse 36 convinces with a well-thought-out floor plan, plenty of light and a sun terrace with a far-reaching view.The open living and dining area forms the heart of the apartment and creates a pleasant living feeling thanks to large window fronts and direct access to the terrace. The modern kitchen, guest toilet and high-quality materials underline the well-maintained and timeless character of this property. On the upper floor, three cozy rooms with a warm attic atmosphere await you, as well as a bathroom and a separate shower - ideal for families, guests or home office. The converted attic offers additional flexibility as another bedroom, fitness room or dressing room and perfectly complements the room offer. The spacious terrace invites you to relax, enjoy and linger - whether at breakfast in the morning sun or with a glass of wine in the evening.The property is located in a central location in Hedingen with short distances to shopping, public transport, schools and recreational areas.Highlights at a glance: • 5.5 room maisonette with approx. 150 m² living space • Sunny terrace with beautiful views • Open living area with plenty of light • 2 bathrooms + guest toilet • Converted attic (additional room) • Ground probe heating An ideal home for all those who want to combine modern living with plenty of space, light and quality of life.

  • Balcony / Terrace
  • Pets allowed
  • Child-friendly
Travel time
-
Gioele Ferretti

Gioele Ferretti

1 / 18
Gioele Ferretti

Gioele Ferretti

  • Parking space
  • Balcony / Terrace
  • Child-friendly
  • +1
CHF 1,590,000.–
7.5 rooms167m² living space
Eigenackerstrasse 72, 8193 Eglisau

Versatile 7.5-room semi-detached house in a family-friendly location

In this 7.5-room semi-detached house from 2004, you can enjoy spacious living areas on four floors with your own garden and a beautiful view. The well-maintained solid construction convinces with room heights of at least 2.40 m and offers you plenty of space for family, home office, and hobbies. The owners have continuously maintained the house, so it presents itself in good condition today. Two parking spaces in the garage belong to the property, allowing you to park your vehicles safely. From the garage, you can enter the house directly. The main entrance is located on the ground floor. Upon entering the house on the ground floor, you are greeted by an entrance hall that leads to a foyer and the living areas. Directly at the entrance, you will find a separate toilet. The spacious living area opens up to the seating area in the garden and provides sufficient space for family and friends. The living room can be separated by a wooden sliding door. The kitchen with dining area impresses with a granite countertop, a glass ceramic cooktop, a ceiling hood, an oven, a combi-steamer, a dishwasher, and a refrigerator. Parquet floors and underfloor heating provide a warm and cozy living feeling in the living areas. On the upper floor, you have four rooms at your disposal, which can be used as bedrooms, children's rooms, or offices according to your needs. The bathroom with a bathtub and shower complements this floor. At the very top, in the attic, you will find the most exceptional room in the house. The studio stretches as a large, open room over almost the entire floor and appears unusually wide and bright. A wide window front opens the room directly to the terrace and brings the view inside, so you have a constantly new picture in front of your eyes, depending on the time of day and mood. The adjacent wet cell with a shower makes the studio a retreat that can be used in various ways, whether as a creative workspace, home office with a view, guest area, or personal refuge for rest and relaxation. The basement completes the room offer with a hobby room, a cellar, and a laundry room, where the heat pump also works, which, together with the underfloor heating, ensures that the house is energetically stable and modern. The outdoor area complements the living areas with two favorite places on different levels. At garden level, the seating area, which is directly connected to the living area, invites you to have breakfast outdoors, to eat together, or to relax after work, while the adjacent garden surrounds the house with greenery and leaves room for your own ideas. High above the garden lies the terrace in the attic, which the owners have high-quality renovated in 2010. It opens up the view to nature and connects the studio with the sky above Eglisau. With its versatile rooms and continuously maintained condition, this house offers you a home to arrive and feel good. Not found the right one yet? The team from IMMOSEEKER is happy to assist you.

  • Parking space
  • Balcony / Terrace
  • Child-friendly
  • +1
Travel time
-

Suggested properties for you based on search results