2301 results - Property for buy in Canton Zurich

Markus Spiegel

Markus Spiegel

1 / 12
Markus Spiegel

Markus Spiegel

  • Parking space
  • Garage
  • View
  • +1
CHF 975,000.–
3.5 rooms100m² living space
Elsau, 8352 Elsau

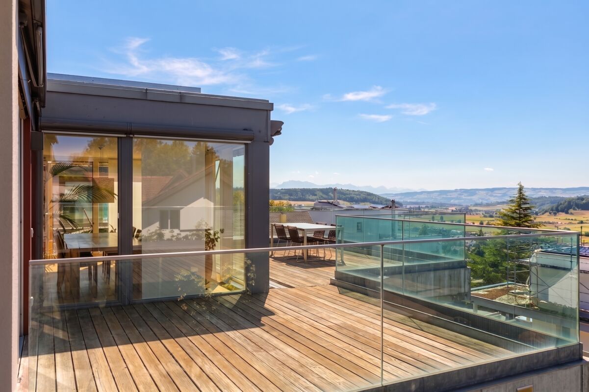
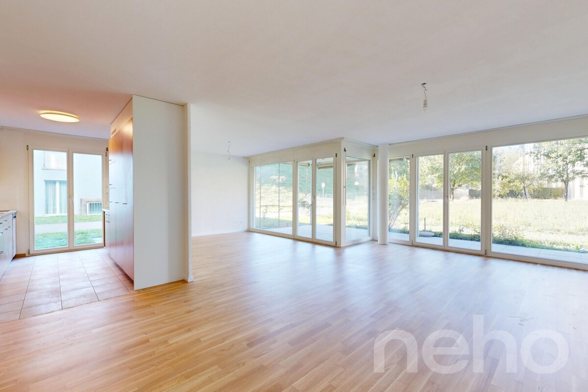
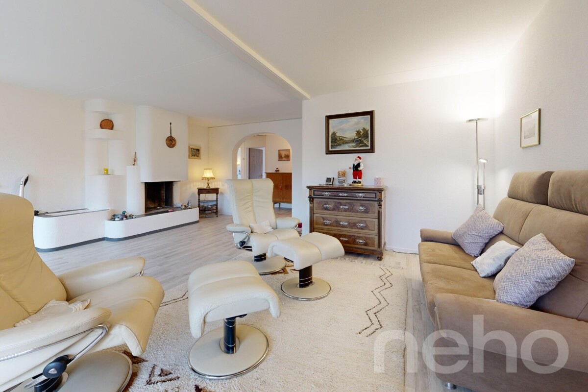
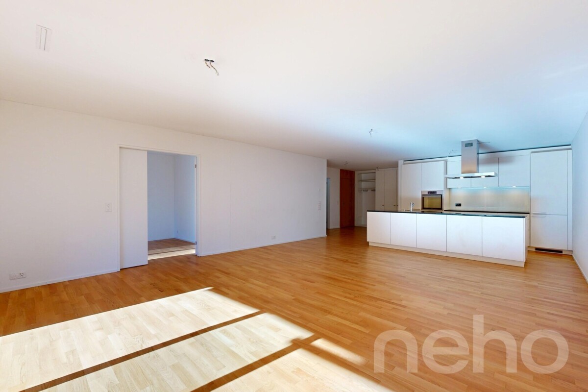
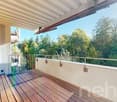
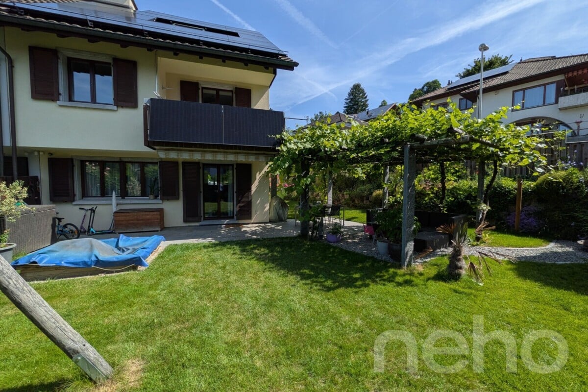
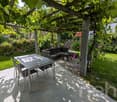
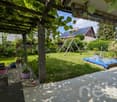
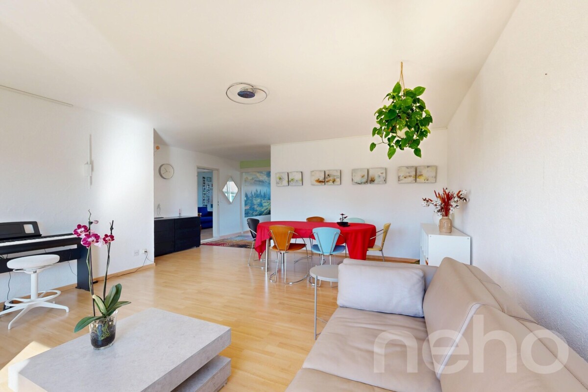
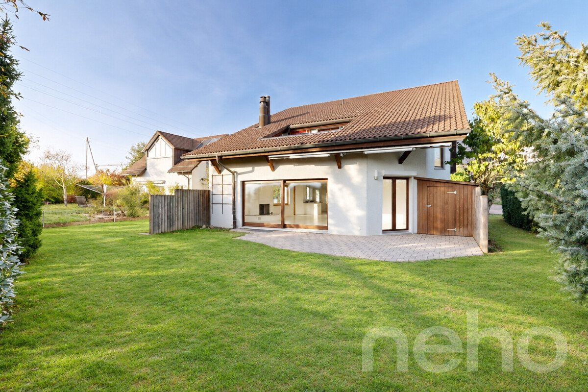
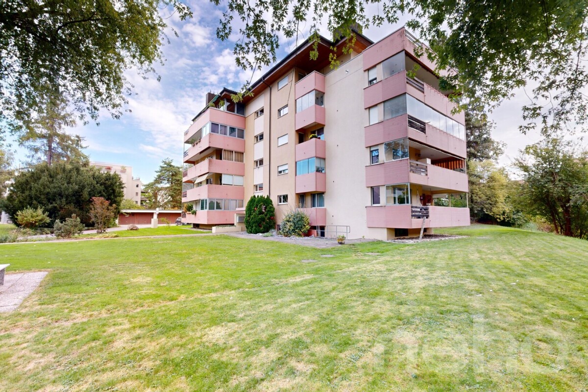
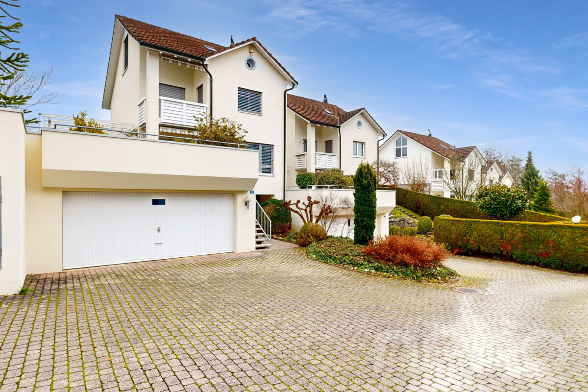
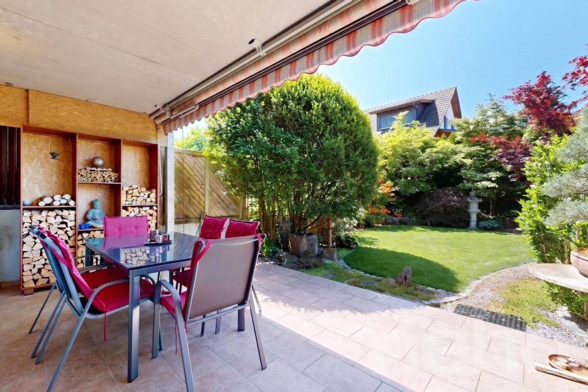
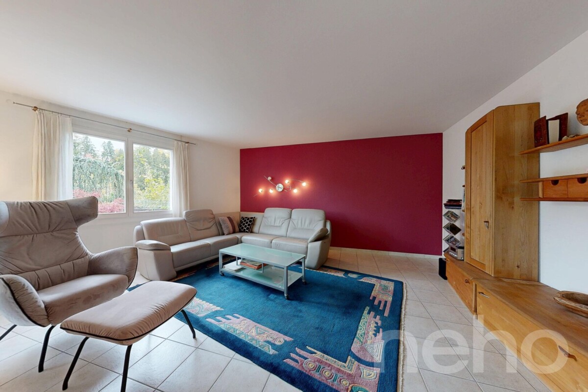
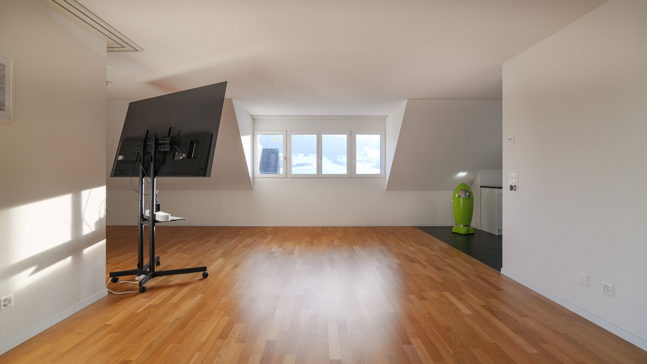
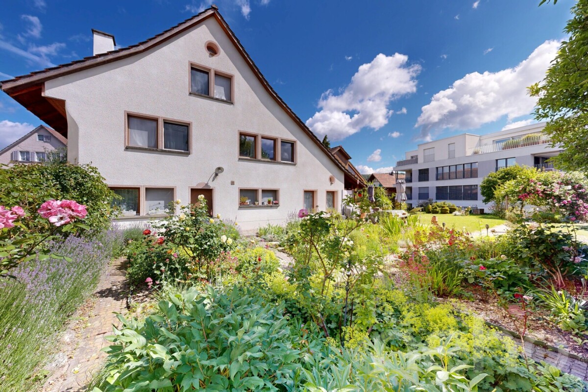
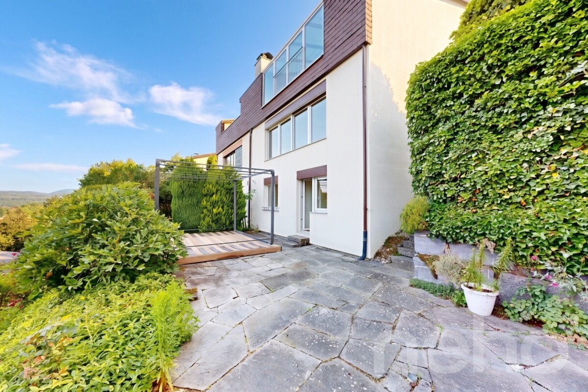
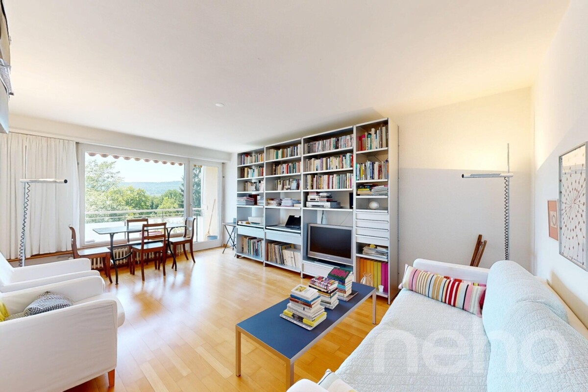
Bright and top-maintained 3.5-room garden apartment in a super location

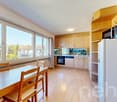
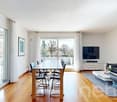
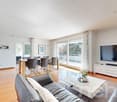
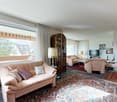
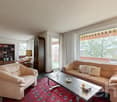
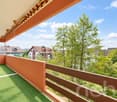
Welcome to your new home in 8352 Elsau! This beautiful and very well-maintained 3.5-room garden apartment impresses with around 100 m² of living space, a bright and spacious living ambiance, and an optimally thought-out floor plan. The multi-family house built in 2006 presents itself in a very good and well-maintained condition. Particularly noteworthy is the completely newly laid parquet floor, which gives the apartment a modern, high-quality, and at the same time warm atmosphere. The very bright living and dining area offers plenty of space for cozy living and social hours. Thanks to the optimal room division, the individual areas can be ideally used and individually designed. Another big plus is the two bathrooms, which provide additional comfort in everyday life ? ideal also for couples or small families. As a garden apartment, this home also offers a special added value: the private outdoor area invites you to linger, relax, and enjoy, and expands the living space into the outdoors during the warmer months. Your advantages at a glance: • 3.5 rooms • approx. 100 m² of living space • Bright and friendly rooms • Optimal floor plan • 2 bathrooms • Completely new parquet floor • Very well-maintained condition • Year of construction 2006 • Garden/outdoor area • 1 underground parking space • 2 spacious cellar compartments • Connection for a possible chimney • Quiet and pleasant living environment This attractive garden apartment is ideal for

  • Parking space
  • Garage
  • View
  • +1
Katerina Corrales

Katerina Corrales

1 / 12
Katerina Corrales

Katerina Corrales

  • Parking space
  • Balcony / Terrace
  • Garage
CHF 810,000.–
3.5 rooms89m² living space
Horgen, 8810 Horgen

Apartment in Horgen

This well-maintained 3.5-room apartment in Baurecht impresses with generous space, a well-thought-out room layout, and an attractive residential location in Horgen. Originally designed as a 4.5-room apartment, it was converted into a spacious 3.5-room apartment. If required, there is the possibility to restore the original room layout and convert the apartment back into a 4.5-room apartment. This home offers a high degree of flexibility and can be optimally adapted to individual living needs. The heart of the apartment is the spacious living and dining area, which offers plenty of space for individual furnishing ideas and cozy hours. A special highlight is the generous, glazed balcony, which extends the living space in a pleasant way and invites relaxation and lingering at any time of the year. The well-proportioned rooms offer versatile usage possibilities and create a inviting living atmosphere. Thanks to regular maintenance and renovation work, the apartment presents itself in a good and well-maintained condition. Additional comfort is provided by a private garage box and an outdoor parking space, which ideally complement the attractive offer. The location also leaves little to be desired: shopping facilities, public transport, and various everyday facilities are located in comfortable proximity. The excellent infrastructure and good accessibility make Horgen a popular residential location with high quality of life. This charming 3.5-room apartment with the possibility of conversion into a 4.5-room apartment offers an ideal combination of generous living space, flexible design options, practical comfort, and attractive location. An interesting opportunity for all those who want to fulfill their dream of owning their own home in Horgen.Exact address available after registration on neho.ch.INTERESTED IN A VIEWING? PLEASE REGISTER: https://neho.ch/b/8810-26-8

  • Parking space
  • Balcony / Terrace
  • Garage
1 / 13
  • Parking space
  • Garage
  • Pets allowed
  • +1
Price on request
5.5 rooms
Obere Breitlen 9, 8476 Unterstammheim

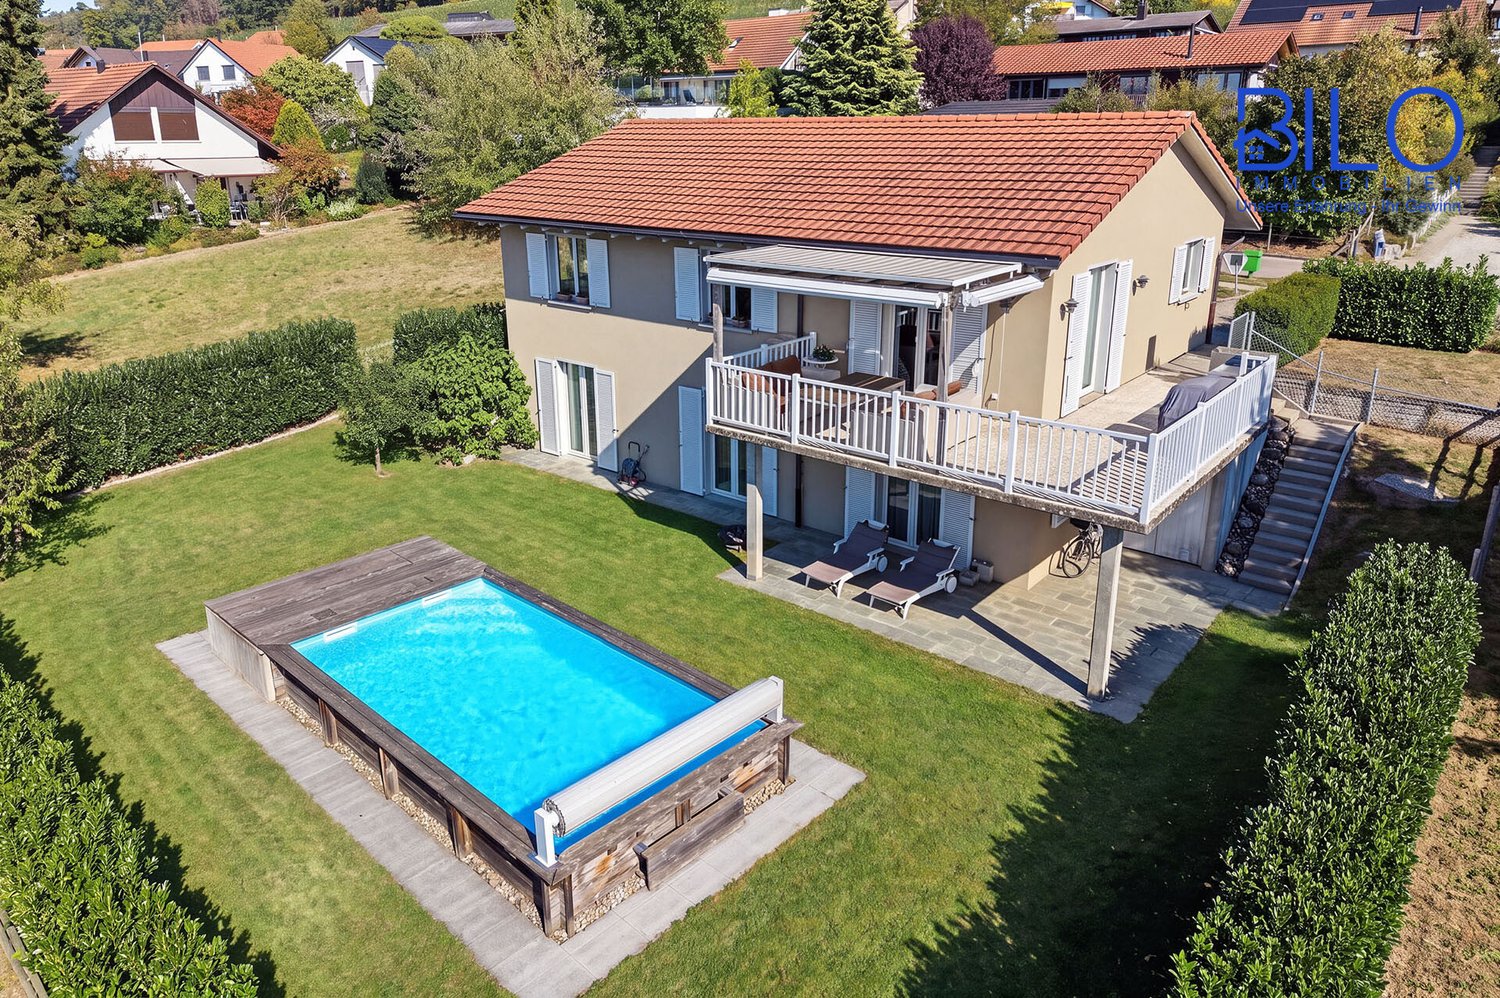
Exclusive 5.5-room oasis: quiet location with far-reaching views and pool

Exclusive 5.5-room oasis: quiet location with far-reaching views and pool This nearly new single-family home in Unterstammheim impresses with a generous room layout, a high-quality finish, and a well-maintained living atmosphere. The house, built in 2008, offers a net living area of 168.3 m² and a usable area of approximately 213 m² on two floors, situated on a plot of 704 m². With a total of 5.5 rooms, including 4 bedrooms, the property is ideal for families or couples with increased space requirements. The well-thought-out floor plan creates bright, usable rooms and combines living comfort with functional areas. Two bathrooms provide additional comfort in everyday life. On the upper floor, there is a modern toilet with shower, sink, and a bright skylight. On the lower floor, there is a bathroom with shower, toilet, double sink, and a window. Another room can be created without problems by building a wall. The living and dining area is openly designed and complemented by a high-quality built-in kitchen. The open kitchen blends harmoniously into the living area and offers a pleasant atmosphere for joint cooking, eating, and living. The floor coverings made of herringbone laminate and tiles underline the well-maintained character of the house. A special feature of this property is the outdoor area with a west-facing terrace. Here, you can enjoy sunny hours in the afternoon and evening. The existing swimming pool with automatic pool cover complements the offer and gives the property a special recreational value. The property presents itself in nearly new condition and is equipped with a high-quality finish. It is available for viewing by arrangement and offers an attractive opportunity to purchase a modern single-family home in Unterstammheim. The house has the following room layout: Ground floor: Living and dining area 41.7m² Kitchen 9.0 m² Reduit 3.7 m² Entrance 4.7 m² Room 2 17.8 m² Room 3 12.0 m² Shower/Toilet 3.7 m² Lower floor: Room 1 18.3 m² Bathroom/Shower/Toilet en suite 13.0 m² Dressing room 7.2 m² Room 2 17.7 m² Foyer/Hobby/(Room) 19.5 m² Technology/Laundry/Cellar 11.8 m² Wine/Cellar 4.8 m² We invite you to view the virtual tour at the link https://my.matterport.com/show/?m=Uvd1EkAkchV&play=1&brand=0&ss=44&sr=-.15,1.33 Have we piqued your interest? We would be happy to present this attractive property to you during a personal viewing. We look forward to your contact. --------------- Contact: Contact us today to arrange a viewing and secure your new home in Unterstammheim. You can reach us via: E-Mail: **info@bilo-gmbh.ch Telephone: +41 76 567 11 45 Web: **www.bilo-gmbh.ch Your contact person, Rolando Lombardi, looks forward to meeting you in person. --------------- All texts and photos by BILO GmbH, Stockenerstrasse 13A, 9220 Bischofszell. --------------- Valuation of your property Do you want to sell your house or apartment worry-free, but don't know at what price you can sell it? Free valuation of your property in just 3 minutes at: https://bilo-gmbh.ch/wertermittlung/ We will give you the current market value of your property, discreetly and without obligation, in a first, free informational conversation.

  • Parking space
  • Garage
  • Pets allowed
  • +1
Travel time
-
Katerina Corrales

Katerina Corrales

1 / 12
Katerina Corrales

Katerina Corrales

  • Parking space
  • Balcony / Terrace
  • Garage
  • +1
CHF 1,850,000.–
3.5 rooms100m² living space
Zürich, 8041 Zürich

Bright 3.5-room apartment in Zurich
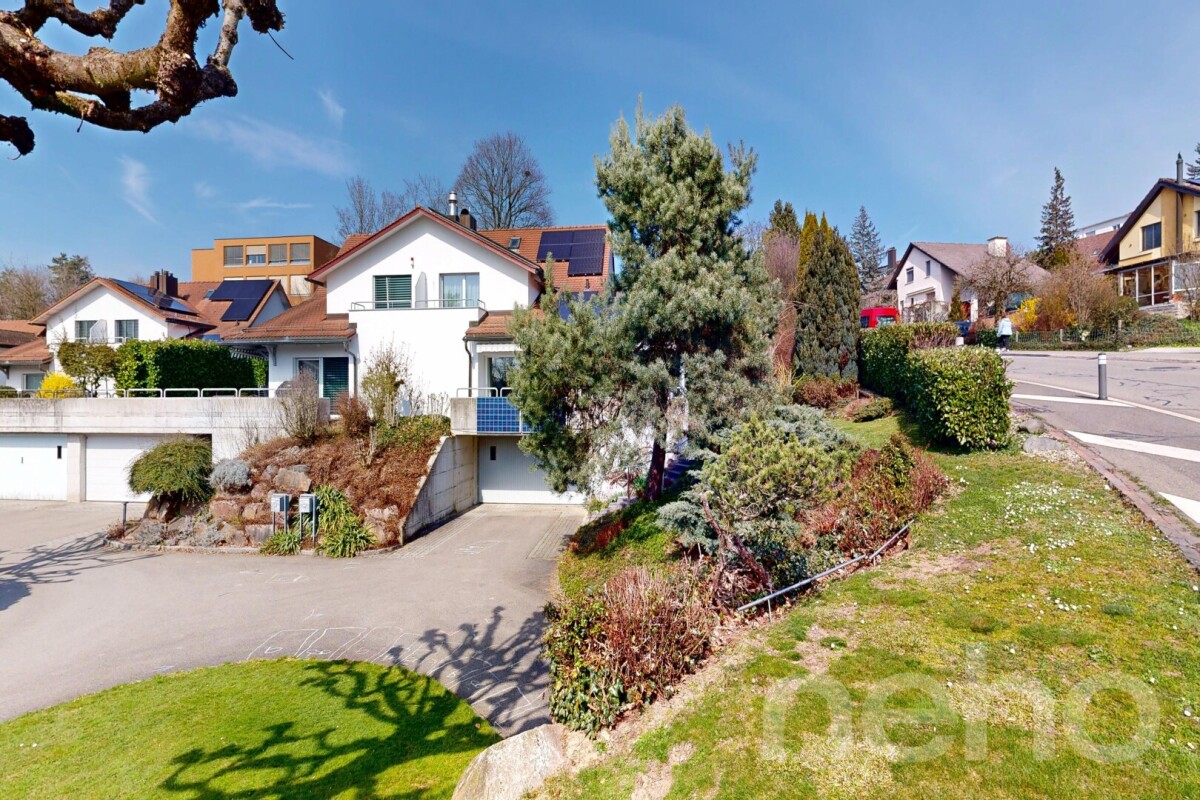
This attractive 3.5-room apartment is located in the Minergie-P-ECO building Tuchmacherhof in the sustainably designed Greencity area and combines spacious living with modern comfort, short distances, and a pleasantly quiet location in the green. The heart of the apartment is the spacious living and dining area with open kitchen. This creates a generous living space that invites you to cook, enjoy, and linger together. The large window areas provide a friendly, inviting atmosphere. Directly from the living area, you can access the balcony. Thanks to the quiet orientation into the green, you can enjoy your first coffee in the morning as well as a relaxed evening here. Two well-cut bedrooms offer plenty of space and flexible usage options. One of them presents itself as a comfortable master bedroom with its own bathroom, creating a private retreat within the apartment. From one of the bedrooms, there is also direct access to the balcony. The thoughtful living concept also convinces in practical terms: the private laundry room is space-savingly located in the recess, which at the same time offers additional storage space for the things of daily life. The apartment also includes a basement room with an area of approximately 5 m² and an exceptionally generous room height of around 3.75 meters. The well-maintained property offers further amenities. A beautifully designed inner courtyard invites you to spend time outdoors and take a moment to unwind from everyday life. For bicycles, a generous communal bicycle room is available to residents on the ground floor. Another attractive added value is the participation in the photovoltaic system operated by ewz on the building roof. This makes 800 kWh of own solar power available to the apartment free of charge every year. The corresponding agreement runs until June 30, 2050 - a modern advantage that combines sustainable living with a concrete financial added value. A special plus is the fully equipped 2.5-room guest apartment with approximately 57 m² of living space, which belongs to the communal property of the condominium owners' association. This can be booked by the owners for their guests - a comfortable and at the same time exceptional addition to their own home. For use, the respective usage compensation in favor of the community as well as the final cleaning costs are incurred. The location also convinces with a successful combination of urban proximity, excellent accessibility, and nature. The Manegg stop of the Sihltalbahn S4 is just a few steps away. From here, you can reach Sihlcity in about 5 minutes and Zurich HB in about 11 minutes. At the same time, the recreational area Entlisbergwald begins practically in front of the doorstep, just across the street - ideal for walks, sports, and relaxation in the green. For daily shopping, various shopping options are available within less than 300 meters on foot. These include, among others, Spar with generous opening hours from Monday to Saturday from 7 am to 10 pm, Migros, bakery branches, and various gastronomic offers. This allows you to conveniently do your shopping and daily errands on foot. Optional, a parking space in the Parking Greencity Süd in the basement of the building with its own charging station for electric vehicles can be purchased for an additional CHF 60,000. This apartment combines spacious and bright rooms, high living comfort, sustainable construction, and an exceptionally practical location. The proximity to the city and public transportation on the one hand, and to the Entlisbergwald and nature on the other, make it a home for people who want to combine urban living and high quality of life.
  • Parking space
  • Balcony / Terrace
  • Garage
  • +1
Sven Neeser

Sven Neeser

1 / 12
Sven Neeser

Sven Neeser

  • Parking space
  • Balcony / Terrace
  • Garage
  • +2
CHF 795,000.–
3.5 rooms93m² living space
Gossau ZH, 8625 Gossau ZH

Sunny 3.5-room apartment with south-facing balcony in a quiet location

This well-maintained 3.5-room apartment in Gossau ZH impresses with its quiet and sunny living location, a well-thought-out floor plan, and the balcony with a south-facing orientation. The apartment is located on the 2nd floor of a manageable multi-family house with only six residential units and has approximately 90 m² of living space. The apartment offers a spacious living and dining area, two bedrooms, a bathroom with a bathtub, and a separate toilet. Practical secondary areas such as the basement, attic, and a private washing area provide additional comfort and storage space. The apartment also includes a garage parking space and an outdoor parking space. The apartment is currently rented and is in a very well-maintained condition. Highlights at a glance: • 3.5-room apartment with approx. 90 m² of living space • Balcony approx. 5 m² with south-facing orientation • Quiet and sunny living location • 2 bedrooms • Bathroom with bathtub and window • Separate toilet with window • Private area for washing machine and dryer • Own basement compartment • Additional attic compartment with storage space • 1 garage parking space • 1 outdoor parking space • Well-maintained condition • Multifamily house with only 6 residential units • Central oil heating • Apartment currently rented Exact address available after registration on neho.ch.INTERESTED IN A VIEWING? PLEASE REGISTER: https://neho.ch/b/8625-26-1

  • Parking space
  • Balcony / Terrace
  • Garage
  • +2
Lukas Speck

Lukas Speck

1 / 11
Lukas Speck

Lukas Speck

  • Garage
CHF 1,850,000.–
5.5 rooms159m² living space
Nürensdorf, 8309 Nürensdorf

Well-maintained semi-detached house in a family-friendly location

In a preferred location, this well-maintained 5.5-room semi-detached house awaits you, convincing with a bright, inviting living ambiance on around 159 m². Thanks to constant maintenance, the property presents itself in an excellent condition and perfectly combines modern living comfort with sustainable technology. At the center of the house is the spacious, open living/dining area, where a cozy Swedish stove ensures a cozy atmosphere. The adjacent, high-quality kitchen with a practical bar invites you to social hours. The room offer includes four bright bedrooms, with the main bedroom already equipped with a spacious built-in wardrobe. A modern bathroom with a bathtub and shower, as well as a separate guest toilet, complete the well-thought-out layout. In the basement, a heated hobby room creates valuable additional space for work, fitness, or leisure. A special highlight is the direct access to the garage, which has two spaces including an E-charging station. The property is also well-equipped for the future with its own photovoltaic system. The outdoor area scores with a spacious surroundings and a covered seating area, inviting you to linger outside - perfect for families and garden lovers. Nürensdorf also offers a first-class infrastructure with schools and shopping facilities in the immediate vicinity.Exact address available after registration on neho.ch.INTERESTED IN A VIEWING? PLEASE REGISTER: https://neho.ch/b/8309-26-4

  • Garage
Lukas Speck

Lukas Speck

1 / 11
Lukas Speck

Lukas Speck

  • Parking space
  • Garage
CHF 1,870,000.–
5.5 rooms194m² living space
Wiesendangen, 8542 Wiesendangen

Spacious 5.5-room single-family house with sunny garden

In a preferred, traffic-calmed location in Wiesendangen, this detached property combines spaciousness with remarkable flexibility. Thanks to the fully-fledged parental area on the ground floor, everyday life can be designed completely without stairs on one level if desired. This opens up the rare combination of a lively family home and a forward-thinking living concept for the future. From the entrance, the view opens directly into the bright living and dining area, where the chimney provides coziness on cooler evenings and large windows bring the garden scenery into the house. To the right, the 2006 renovated, semi-open kitchen adjoins, which convinces with plenty of workspace, ample storage space, and a counter for the morning espresso. The quiet main bedroom on this level has direct garden access as well as its own bathroom with a window, bathtub, and shower. The separate guest toilet is discreetly located next door. The upper floor belongs to the children, guests, or the home office. Three bright rooms share a second fully-fledged bathroom with a window, bathtub, and shower, as well as a sunny balcony with a view into the neighborhood. The spacious attic and the large basement with an additional shower and plenty of space for fitness, workshop, or hobbies create significant added value for everyday life and leisure. Embedded in a quiet neighborhood and accessible via a private road, the sunny property offers a maximum of privacy and security. A double garage with two external parking spaces completes the property. Schools, train station, and shopping facilities are conveniently accessible on foot in a few minutes. I would be happy to present the advantages and potential of this property to you during a personal viewing on site.Exact address available after registration on neho.ch.INTERESTED IN A VIEWING? PLEASE REGISTER: https://neho.ch/b/8542-26-2

  • Parking space
  • Garage
Lukas Speck

Lukas Speck

1 / 11
Lukas Speck

Lukas Speck

  • Parking space
  • Balcony / Terrace
  • Garage
  • +1
CHF 970,000.–
4.5 rooms128m² living space
Fehraltorf, 8320 Fehraltorf

4.5-room apartment with a view of the green

Lots of design freedom, a flexible floor plan, and a relaxing view of the green: This continuously maintained 4.5-room apartment in Fehraltorf offers the ideal basis for your new home. In addition to the option of expanding the rooms uncomplicatedly to 5.5 rooms, the solid substance invites you to renew the apartment according to your own ideas. The center is formed by the open living and dining area, whose chimney provides a cozy atmosphere on cooler days. The directly adjacent south balcony gives many sunny hours and a pleasant view of the green. The closed kitchen is practically organized and has a small, glazed balcony as a weather-protected additional room. The living offer is complemented by three bright rooms and two wet cells, one of which is equipped with a bathtub and the other with a shower. Ample storage space is available in both a basement and an attic compartment. A single garage parking space for CHF 35,000 and an outdoor parking space for CHF 15,000 can be purchased with the apartment. Have we sparked your interest? We would be happy to send you the detailed sales documentation or arrange a personal viewing appointment on site. We look forward to your contact.Exact address available after registration on neho.ch.INTERESTED IN A VIEWING? PLEASE REGISTER: https://neho.ch/b/8320-26-3

  • Parking space
  • Balcony / Terrace
  • Garage
  • +1
Sven Neeser

Sven Neeser

1 / 12
Sven Neeser

Sven Neeser

  • Parking space
  • Garage
  • View
CHF 1,460,000.–
5.5 rooms120m² living space
Auslikon, 8331 Auslikon

5.5-room semi-detached house with spacious garden in Auslikon

In an idyllic, sunny location near the nature reserve of Lake Pfäffikon, this 5.5-room semi-detached house is located in Auslikon, Pfäffikon ZH. The house impresses with its quiet living situation, a well-thought-out room layout, and a spacious and well-maintained garden. The property, built in 1984, is situated on a 454 m² large plot of land and offers a net living area of 120 m² on two floors plus 68 m² of basement rooms and a laundry room in the basement. The cozy living area with a fireplace creates a inviting atmosphere, while the covered terrace and the beautiful garden offer ideal conditions to enjoy relaxed hours outdoors. The property has been continuously maintained and modernized over the years. Investments include, among other things, the renewal of windows and shutters in 2018, an air-water heat pump, and a photovoltaic system. Renovations have also been made in the kitchen and bathroom. The fully basement house offers additional storage space and versatile usage possibilities. Two garage parking spaces, three outdoor parking spaces, and an existing charging station for electric vehicles round off this attractive offer. The quiet development Am Bach offers a pleasant living environment and is particularly suitable for families and couples who are looking for a well-maintained single-family home with a low-maintenance garden. Highlights • 5.5-room semi-detached house, built in 1984 • Approx. 120 m² net living area on two floors • Spacious plot of land with 454 m² • Beautiful, well-maintained garden with covered terrace • Cozy living area with fireplace • One bathroom with shower and bathtub and one guest toilet • Fully basement with additional storage space • Ongoing renovations and investments in kitchen, bathroom, and building technology • Windows and shutters (2018) • Air-water heat pump (2011) • Photovoltaic system (2018) • Two garage parking spaces including charging station can be purchased for CHF 70,000. • 3 outdoor parking spaces are included in the purchase price • Quiet living situation in the Am Bach development in Auslikon Exact address available after registration on neho.ch.INTERESTED IN A VIEWING? PLEASE REGISTER: https://neho.ch/b/8331-26-1

  • Parking space
  • Garage
  • View
Sina Murphy

Sina Murphy

1 / 12
Sina Murphy

Sina Murphy

  • Parking space
  • Balcony / Terrace
  • Garage
CHF 1,490,000.–
6.5 rooms165m² living space
Bäretswil, 8344 Bäretswil

Charming 6.5-room row house in a quiet location

This well-maintained 6.5-room row house impresses with a thoughtful room layout, plenty of space for the whole family, and a lovingly designed, low-maintenance garden with high privacy. The quiet residential area and proximity to nature make this home particularly attractive. The Bäretswil ski lift is only about 300 meters from the house and offers leisure fun right on your doorstep in the winter months. The spacious dining area with semi-open kitchen, the inviting living area with chimney, and the direct access to the terrace and garden form the heart of the house. The open room design creates a pleasant living atmosphere and invites you to linger with family and friends. This floor is complemented by a practical guest toilet. On the first upper floor, a bright corridor connects three well-cut bedrooms. The rooms impress with plenty of daylight, a quiet atmosphere, and flexible usage possibilities - whether as children's rooms, home office, or personal retreat. Two of the bedrooms have direct access to the west-facing balcony with a view of the garden. The second upper floor offers two more rooms with skylights and a bathroom with additional storage space. This floor is ideal as a parent's area, youth room, or for guests. In the basement, you can access the underground garage with two side-by-side parking spaces directly. Additionally, this level features a heated multi-purpose room with underfloor heating, a wine cellar, a cellar compartment, and a separate laundry room. These additional rooms offer plenty of storage space and ensure a comfortable and practical everyday life. The row house is ideal for families and couples who appreciate natural living, peace, and a high quality of life. The attractive location in Bäretswil combines rural idyll with good accessibility to the surrounding centers and offers a variety of leisure activities right on your doorstep. Bäretswil is located at an altitude of around 700 meters above sea level in the Zürcher Oberland and is surrounded by forests, hills, and numerous hiking trails. The Kemptnertobel, the Guyer-Zeller hiking trails, and the varied walking and cycling routes in the surrounding area are particularly popular. The municipality also offers a good infrastructure, schools, shopping opportunities, and an active club life. Available for occupancy from October 2026 or by agreement. This is a sales target price. We would be happy to show you the advantages of this attractive row house during a personal viewing. We look forward to your contact.Exact address available after registration on neho.ch.INTERESTED IN A VIEWING? PLEASE REGISTER: https://neho.ch/b/8344-26-2

  • Parking space
  • Balcony / Terrace
  • Garage
Remo Leferink

Remo Leferink

1 / 12
Remo Leferink

Remo Leferink

  • Garage
CHF 1,583,000.–
7 rooms300m² living space
Ottikon (Gossau ZH), 8626 Ottikon (Gossau ZH)

Pure design freedom: Spacious house with great potential

This spacious single-family home in Ottikon offers a unique opportunity for families or investors who want to design a home according to their own ideas. The property impresses with a very large plot of land with enormous potential for a garden, playground or extension, and has a separate double garage as well as a bright winter garden that invites you to linger. The house itself is in need of renovation, but convinces with its spacious room layout and offers a lot of space for individual expansion ideas. Whether it's expanding the attic, designing open living concepts or modernizing according to your own ideas - a unique home can be realized here. Highlights at a glance: • Spacious single-family home with a lot of living space • Separate double garage and additional parking spaces • Bright winter garden for cozy hours • Very spacious plot of land with a lot of potential • Enormous expansion potential - core zone B This property is ideal for buyers who are looking for an individual project and want to design a house according to their own ideas. Take advantage of the attractive location in Ottikon and realize your dream home on a spacious plot of land.Exact address available after registration on neho.ch.INTERESTED IN A VIEWING? PLEASE REGISTER: https://neho.ch/b/8626-26-1

  • Garage
1 / 10
  • Parking space
  • Balcony / Terrace
  • View
  • +2
CHF 1,190,000.–
4.5 rooms143m² living space
Chlupfwiesstrasse 24, 8165 Oberweningen

Bright 4.5-room apartment in Oberweningen

This bright 4.5-room attic apartment is located in a well-maintained multi-family house with eight parties in a quiet location in Oberweningen. The apartment is on the top floor and impresses with a beautiful view and a spacious room concept.On approximately 143 m² of living space, you can expect an open, bright living concept with high rooms, large window areas, and a pleasant south-west orientation. The living and dining area forms the heart of the apartment and offers an impressive view of the surrounding nature and towards the mountains. From here, you can directly access the sunny balcony with 12 m², which invites you to linger and enjoy.The modern kitchen blends harmoniously into the living area and impresses with white, handle-less fronts, a dark natural stone worktop, and high-quality built-in appliances from V-ZUG. The oven and steamer are integrated, supplemented by an induction cooktop, convection extractor, and generous storage space. A skylight also provides plenty of daylight.The apartment has two bathrooms and two separate toilets. The wet cells are timelessly designed with white wall tiles and dark floor tiles, a bathtub with shower fixture, double sink, and mirror cabinet with lighting. In the living and bedrooms, parquet flooring creates a warm living atmosphere, while the kitchen and wet areas are equipped with dark tiles.The property is heated in an environmentally friendly way using a heat pump with underfloor heating, which contributes to a pleasant room climate. The apartment also includes a basement room.On the same floor, there was a second, identical apartment with a mirrored floor plan - this has already been sold. By purchasing this apartment, you secure the last available object on this floor. Please note that the virtual 3D tour also shows this neighboring apartment - the equipment, floor plan structure, and room sizes are identical, only the room division is reversed.Additionally, up to three parking spaces in the underground garage can be purchased for CHF 40,000 each. This provides sufficient parking space for several vehicles or visitors.This attic apartment is ideal for people who value quiet living, a beautiful view, and high-quality equipment - with minimal noise pollution and a lot of living comfort.

  • Parking space
  • Balcony / Terrace
  • View
  • +2
Travel time
-
Marco Brändli

Marco Brändli

1 / 28
Marco Brändli

Marco Brändli

  • Parking space
  • Garage
  • Pets allowed
  • +3
Price on request
6 rooms196m² living space
Oberheischerstrasse 1D, 8915 Hausen am Albis

Modern 6-room semi-detached house with garden in Hausen am Albis

Spacious 6-room semi-detached house with sunny garden and photovoltaic system This modern semi-detached house on Oberheischerstrasse 1d in Hausen am Albis impresses with its well-thought-out architecture, light-flooded rooms, and above-average large rooms, creating a unique living experience. With a net living area of 196 m² and a plot of 380 m², the house offers plenty of space for families, couples with space requirements, or home office solutions.The house, built in 2016, is in a well-maintained condition without any need for renovation. The equipment meets the highest standards: two bathrooms, a separate guest toilet, and a modern heat pump in combination with a photovoltaic system (21.8 kWp) ensure comfort, sustainability, and low operating costs.The family-friendly location in Hausen am Albis combines tranquility, nature, and excellent connections: schools, shopping facilities, and public transport are easily accessible.Location advantages:The municipality of 8915 Hausen am Albis is located in the Affoltern district, in the canton of Zurich. The population has developed by an average of +1.4% per year over the last five years to 3,974 inhabitants (as of 31.12.2023). The tax burden is 10.3% (canton: 10.0%). The residential construction activity was 1.1% over the last five years, while the vacancy rate is currently only 0.6% (as of 1.6.2024). The property prices have developed by +23.2% over the last five years (canton: +29.6%) - a clear indication of the attractiveness and stability of the local real estate market.Highlights: • Above-average large, bright rooms • 196 m² net living area, ideal for families • Year of construction 2016, no renovation required • Sustainable energy supply: heat pump & photovoltaics • Three underground parking spaces • Family-friendly location near schools, shopping, and public transport • additional parking spaces can be purchased at a price of CHF 35,000 each

  • Parking space
  • Garage
  • Pets allowed
  • +3
Travel time
-
Lukas Speck

Lukas Speck

1 / 11
Lukas Speck

Lukas Speck

  • Parking space
  • Garage
CHF 1,850,000.–
5.5 rooms225m² living space
Eglisau, 8193 Eglisau

Architectural Unique Property with Private Garden Idyll

In a quiet, sun-kissed neighborhood on a traffic-calmed 30 km/h zone, this one-sided, 5.5-room single-family house combines historic charm with a contemporary standard of living. The property was created in 1985 through the skilled expansion of a historic building and bears the signature of architect Froehlich from Eglisau; it was comprehensively renovated in 2021. On approximately 225 m² of living space over three floors, you can expect a coherent room program full of architectural finesse. Already the inviting entrance hall with a windbreak and guest toilet conveys a pleasant arrival. The center of the house is the spacious living and dining area, where a vaulted, approximately four-meter-high ceiling, together with exposed beams and antique wooden ceilings, creates an impressive spatial effect. For cozy hours on cooler days, the integrated warm air fireplace is responsible. Directly adjacent to this area is the high, bright winter garden, which opens up the view far into the garden. The newly renovated open kitchen impresses with noble granite countertops, an inviting bar counter, and first-class appliance technology from V-ZUG. A functional utility room with a washing tower and sink, as well as direct access to the garage, completes this level, which is equipped with low-maintenance plate floors throughout. The first upper floor serves as a private relaxation level. The spacious master bedroom impresses with visible wooden beams, a custom-made wardrobe, soft carpeting, and its own balcony. Directly connected is the bathroom, equipped with a bathtub, separate shower, and double sink. Preceding the sleeping area is a approximately three-meter-wide gallery with a window, which was converted into a full-fledged room during the renovation and offers itself ideally as a home office, library, or studio. Under the striking roof slope of the second upper floor is another exceptionally large room. Together with the practical anteroom with built-in closets and its own shower bathroom, this attic floor offers complete independence for growing children, guests, or undisturbed work. The 721 m² property is a dream for garden enthusiasts and families. The lovingly arranged surroundings tempt with beautifully shaped boxwood, blooming rose arches, and a cozy pavilion for lingering. From the dining area, you step directly onto the spacious, partially covered stone terrace. A separately designed gravel area with seating invites you to sociable summer evenings, while the generous gravel entrance serves as access to the spacious garage (24 m²) and additionally offers two approved parking spaces for your vehicles. The property also meets modern demands in terms of house technology. A geothermal heat pump with three deep boreholes from 2021 guarantees environmentally friendly heat at permanently low operating costs, supplemented by modern internet and TV connections. The location perfectly rounds off the overall picture, as schools, the train station, and shopping facilities for daily needs are within walking distance. Convince yourself of this architectural unique property and feel the special atmosphere during a tour on site. I look forward to your contact to arrange a personal viewing appointment.Exact address available after registration on neho.ch.INTERESTED IN A VIEWING? PLEASE REGISTER: https://neho.ch/b/8193-26-2

  • Parking space
  • Garage
Markus Spiegel

Markus Spiegel

1 / 12
Markus Spiegel

Markus Spiegel

  • Parking space
  • Balcony / Terrace
  • Garage
  • +1
CHF 1,490,000.–
7.5 rooms190m² living space
Dachsen, 8447 Dachsen

Sunny semi-detached house with winter garden and panoramic view

This well-maintained and continuously maintained semi-detached house was built in 1979 and is located in an elevated and sunny residential area, offering a beautiful panoramic view of the surrounding countryside. With a spacious living area of 190 m², spread over three levels, the house offers a variety of uses. On the ground floor, there is an open kitchen with a dining area and an adjacent heated winter garden, inviting you to cozy hours. A bright living room with a inviting fireplace and a tram-like view promises cozy hours indoors. A guest toilet and an entrance area with a built-in closet complete the ground floor.On the upper floor, you will find a bathroom with a bathtub and shower, as well as three bedrooms. One of them has a glazed balcony for additional living space and a niche ideal for a dressing room. The basement offers two more rooms and an additional bathroom with a shower.The sunny and flowery garden is a retreat with cozy seating areas and a pond. In addition to the garage, you have three storage spaces available in front of the house. The house is heated by geothermal energy. The heat distribution is efficient on the ground floor via underfloor heating. On the upper floor and in the basement via radiators.Exact address available after registration on neho.ch.INTERESTED IN A VIEWING? PLEASE REGISTER: https://neho.ch/b/8447-26-1

  • Parking space
  • Balcony / Terrace
  • Garage
  • +1
Katerina Corrales

Katerina Corrales

1 / 11
Katerina Corrales

Katerina Corrales

  • Balcony / Terrace
CHF 1,015,000.–
3.5 rooms63m² living space
Zürich, 8049 Zürich
Charming 3.5-room apartment in Zürich Höngg
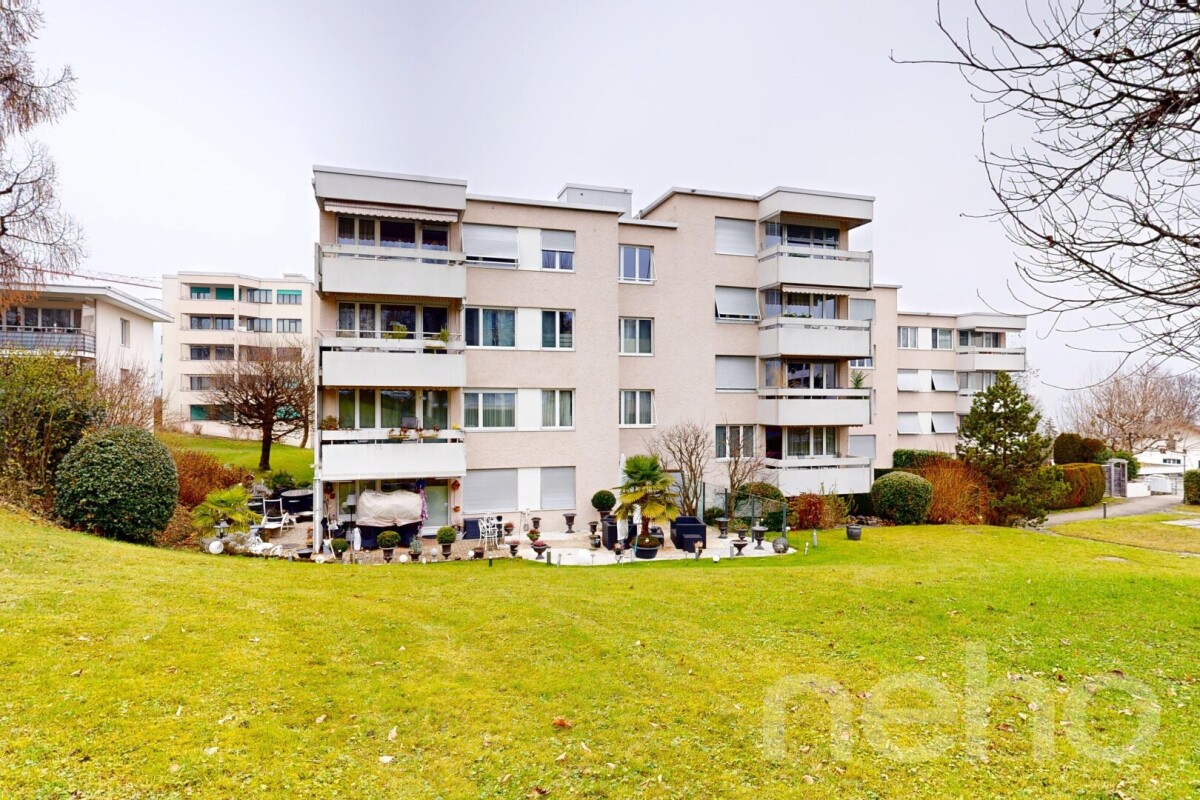
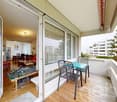
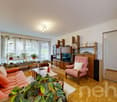
This attractive and well-maintained 3.5-room apartment delights with bright, light-filled rooms and a spacious living feel. The apartment has been continuously renovated over the years and is in good condition. Both the modern kitchen and the bathroom have been stylishly renewed and offer today's living comfort. The cozy balcony invites you to linger and relax. Here you can enjoy quiet moments with a beautiful green view - a perfect place to leave the daily routine behind. Practical storage space is offered by two separate cellar compartments: one in the basement and another in the attic. This provides you with plenty of space for personal items, sports equipment, or hobby utensils. The location also leaves no wishes unfulfilled: shopping facilities, schools, and public transport are in the immediate vicinity and make everyday life particularly comfortable. At the same time, you benefit from a pleasant and quiet living location in the popular Zürich Höngg. The nearby recreational area invites you to take walks along the Limmat, go jogging, take bike tours, or spend relaxing hours in nature and contributes significantly to the high quality of living and life. An ideal apartment for all those who are looking for a cozy home with plenty of light, good infrastructure, and high quality of life.Exact address available after registration on neho.ch.INTERESTED IN A VIEWING? PLEASE REGISTER: https://neho.ch/b/8049-26-3
  • Balcony / Terrace

Suggested properties for you based on search results