2151 results - Property for buy in Canton Zurich

1 / 12
CHF 9,000,000.–
626m² living space
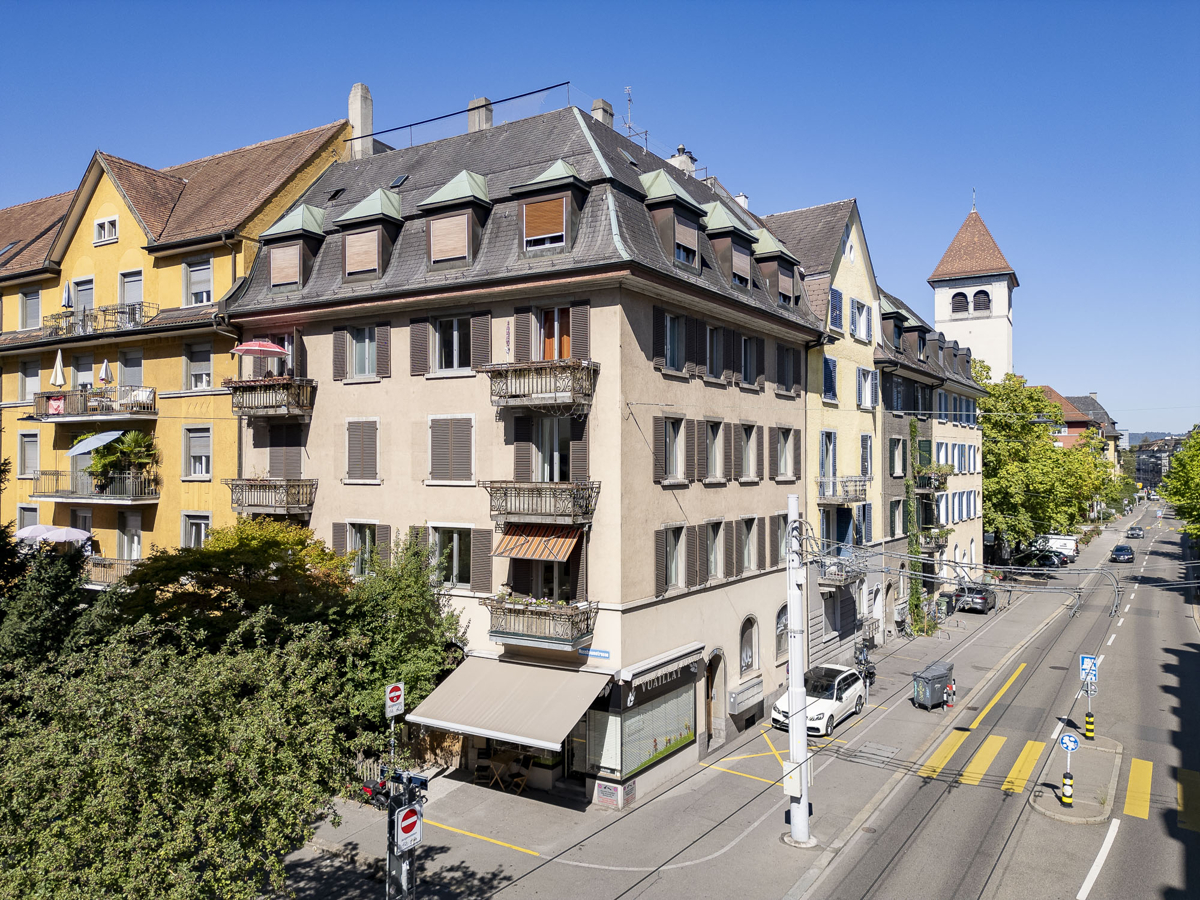
Aemtlerstrasse 35, 8003 Zürich

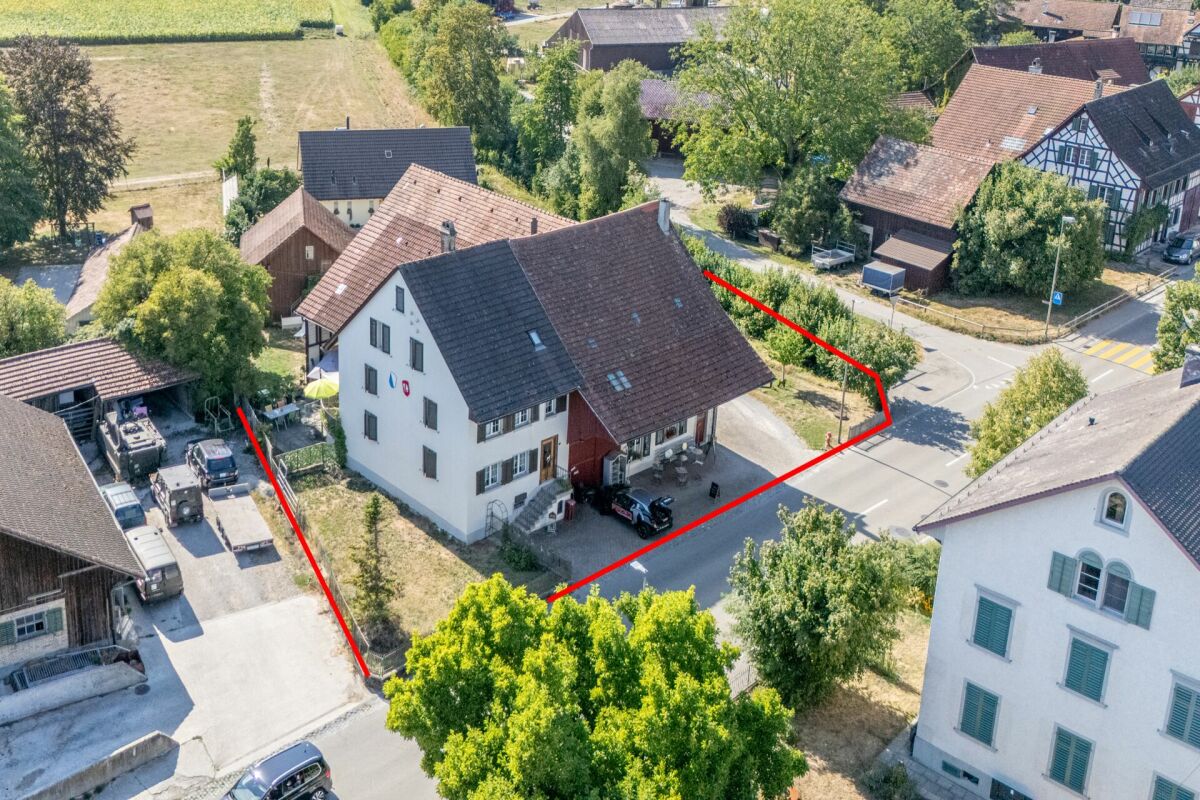
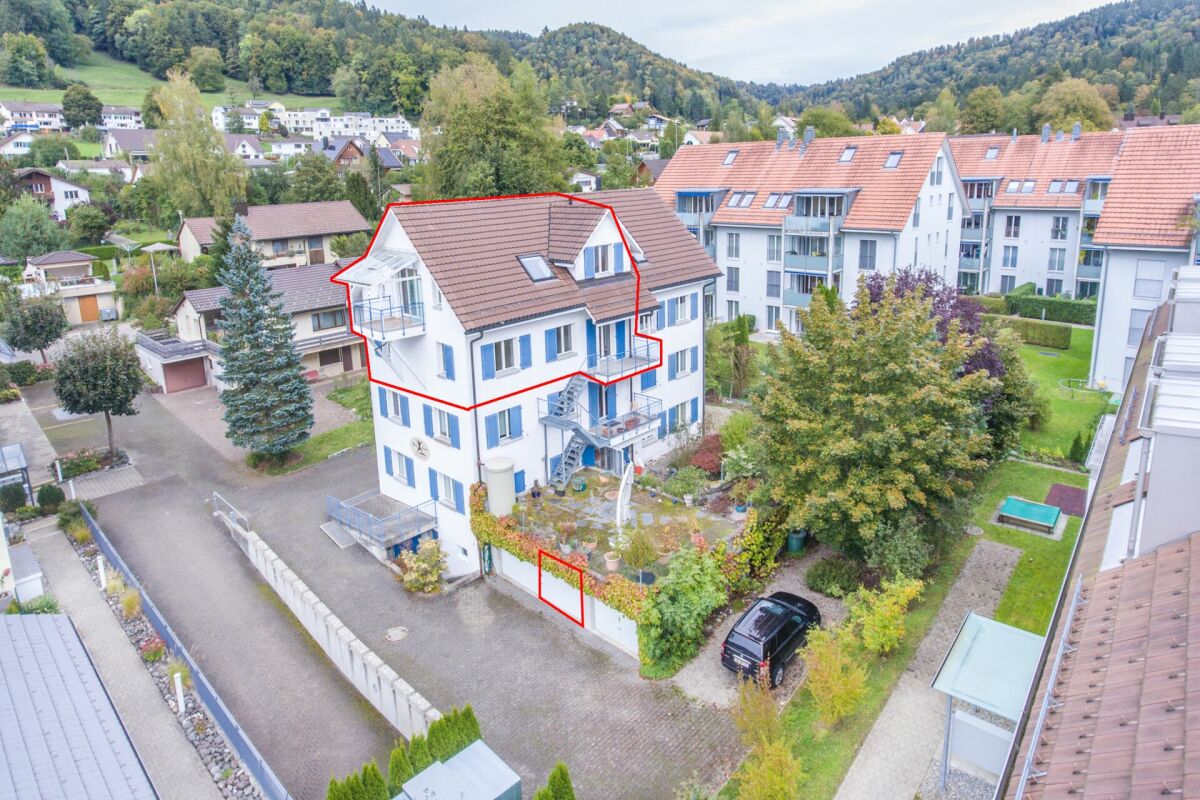
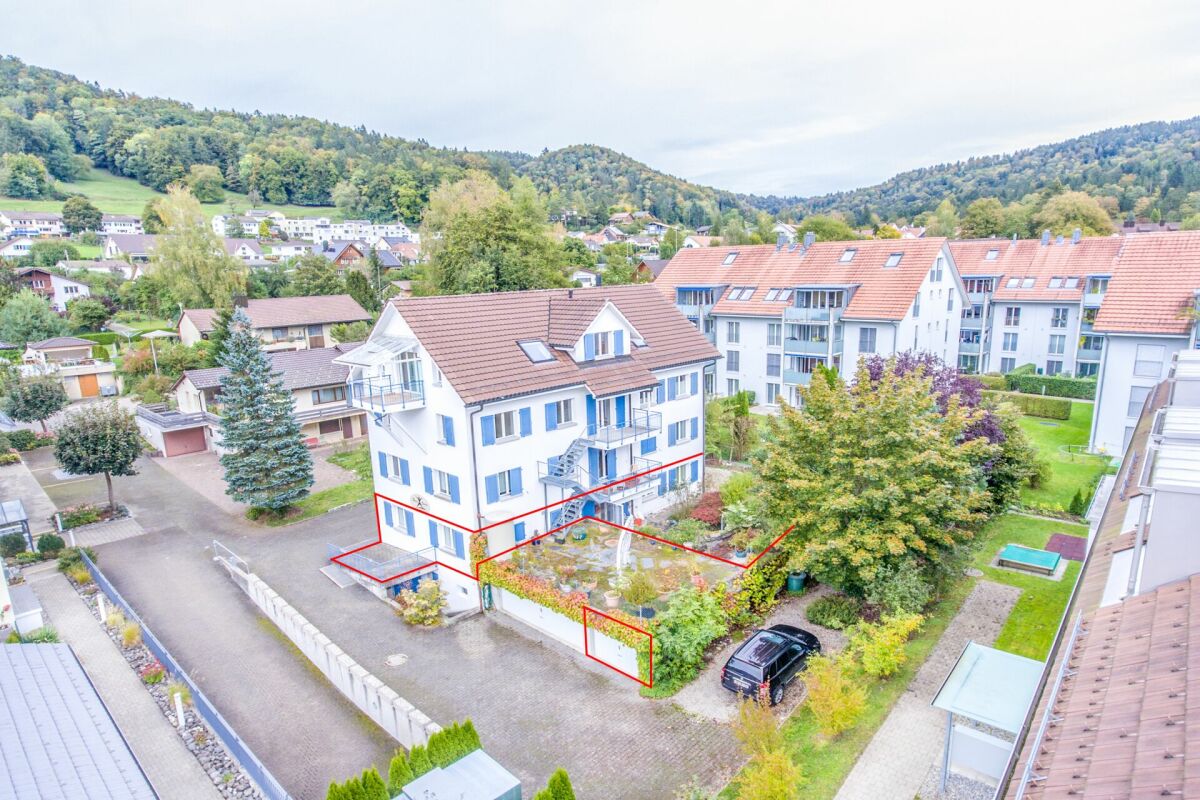
Unique opportunity in Wiedikon: Multi-family house with commercial space

The property at Aemtlerstrasse 35 is located in the popular Zürcher Stadtquartier Wiedikon, a residential area with urban infrastructure, short distances, and a pleasant living environment. Thanks to its central location, residents benefit from excellent accessibility to the city center as well as to the nearby recreational areas at Uetliberg and along the Sihl.FLOOR PLAN: Total living area and retail/commercial space (excluding basement) approx. 626.7 m2 / usable space in basement approx. 75.0 m2 BASEMENT Heating room Cellar Laundry room Storage Additional area for bakery/pastry shop 3x storage space Shower/Toilet GROUND FLOOR Retail space with street access, approx. 72.0 m² 2-room apartment, approx. 43.7 m² 1ST UPPER FLOOR (room height approx. 3.0 meters) 3.5-room apartment, approx. 83.8 m² 2-room apartment, approx. 43.9 m² 2ND UPPER FLOOR (room height approx. 2.8 meters) 3-room apartment, approx. 63.8 m² 3-room apartment, approx. 65.0 m² 3RD UPPER FLOOR (room height approx. 2.7 meters) 3.5-room apartment, approx. 85.2 m² 2-room apartment, approx. 43.9 m² 4TH UPPER FLOOR (room height approx. 2.5 meters) 3-room apartment, approx. 62.3 m² 3-room apartment, approx. 63.1 m² ATTIC FLOOR Spacious attic with compartments The multi-family house, characteristic of District 3, presents itself in a well-maintained overall condition and blends harmoniously into the urban quarter. Due to its inner-city location, the surroundings are compact, functional, and easy to maintain. For further information, please fill out the contact form. We will be happy to send you the detailed sales documentation. Internal viewings take place by separate arrangement.

Travel time
-
1 / 12
CHF 870,000.–
4.5 rooms81m² living space
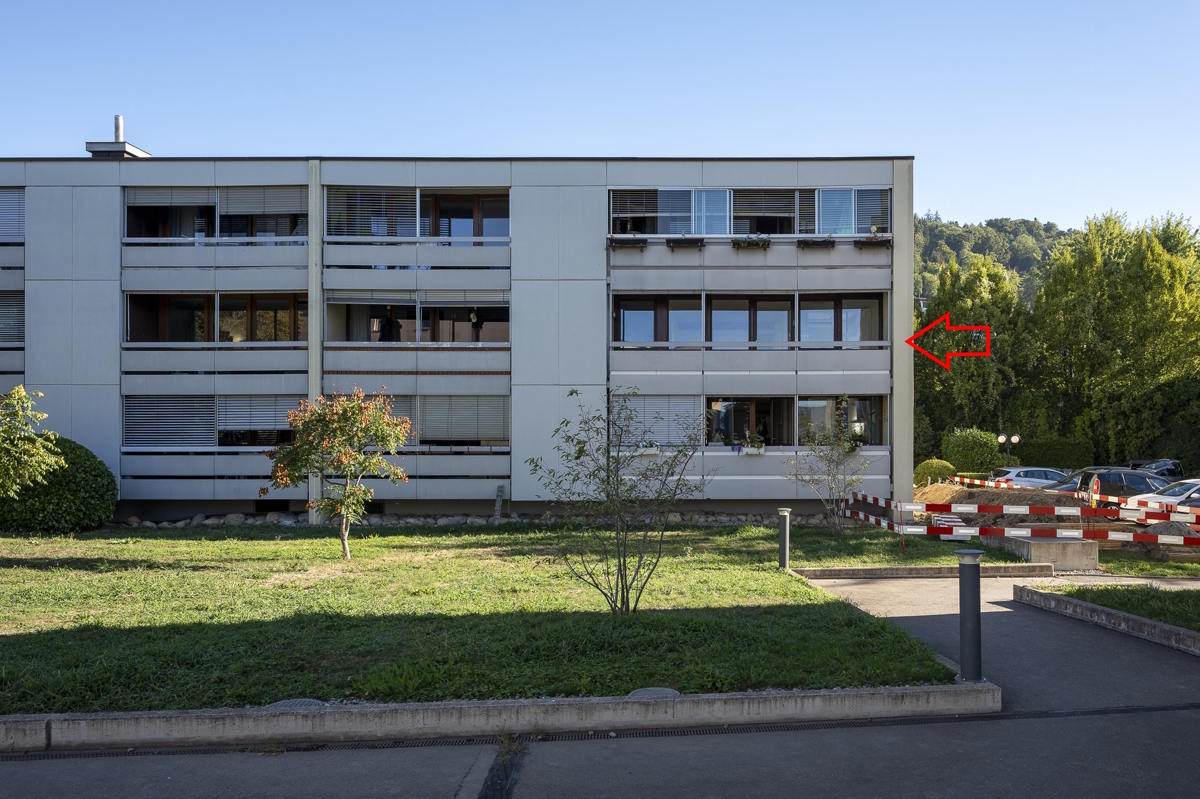
Zürcherstrasse 80, 8104 Weiningen

4.5-room apartment on the 1st floor

The attractive municipality of Weiningen in the Limmattal region convinces with its ideal combination of natural living and excellent accessibility. The property at Zürcherstrasse 80 is located in a well-connected area in a well-maintained residential building and offers an excellent infrastructure for families, couples, and professionals. The Weiningen, Aegelsee bus stop is just a few minutes' walk away. From here, there are regular connections to Urdorf, Geroldswil, and Schlieren, as well as good connections to the regional S-Bahn network. The Dietikon train station with further train connections is approximately 2.5 kilometers away. The infrastructure impresses with diverse shopping facilities for daily needs in a short distance, including Migros and other retailers. Families benefit from the nearby kindergartens and schools of all levels. Numerous leisure activities such as sports facilities, indoor pool, clubs, and attractive walking and cycling paths along the Limmat ensure a high quality of living and residence. 1st floor: - Entrance area ca. 10.5 m² - Guest toilet ca. 1.5 m² - Living/dining area ca. 26.0 m², with access to the balcony or terrace ca. 18.0 m² - Kitchen ca. 6.0 m² - Shower/WC ca. 3.8 m² - Room ca. 9.8 m² - Room ca. 14.0 m² - Room ca. 9.8 m², with access to the north-facing balcony Basement: - Cellar compartment No. 15 ca. 5.5 m² - Shared laundry room - Drying room - Bicycle room - Direct access to the underground garage The sales object is a well-maintained 4.5-room owner-occupied apartment on the 1st floor of a larger, well-maintained residential building. The apartment has been continuously and as-needed maintained and presents itself today in a good condition. The practical floor plan offers versatile usage possibilities and meets today's living needs. The spacious living and dining room forms the heart of the apartment and has direct access to the approximately 18 m² large balcony area. Thanks to the large window areas, the rooms appear bright and inviting. The separate kitchen is functionally equipped and includes, among other things, a high-level oven, a microwave, a ceramic hob, and a separate washing machine. The room offer is complemented by three bedrooms, a bathroom with shower/WC, and an additional guest toilet. The apartment includes a cellar compartment and the exclusive right to use parking space No. 29 in the underground garage. The direct access from the garage to the property provides additional comfort. The well-maintained environment with spacious green areas, hedge plantings, and attractive recreational areas underlines the pleasant residential character of this property. Another plus point: The property can be occupied at any time. Are you interested in further details? We would be happy to send you the detailed sales documentation and look forward to your contact.

Travel time
-
1 / 37
CHF 1,900,000.–
9.5 rooms343m² living space
Schaffhauserstrasse 15, 8461 Oerlingen

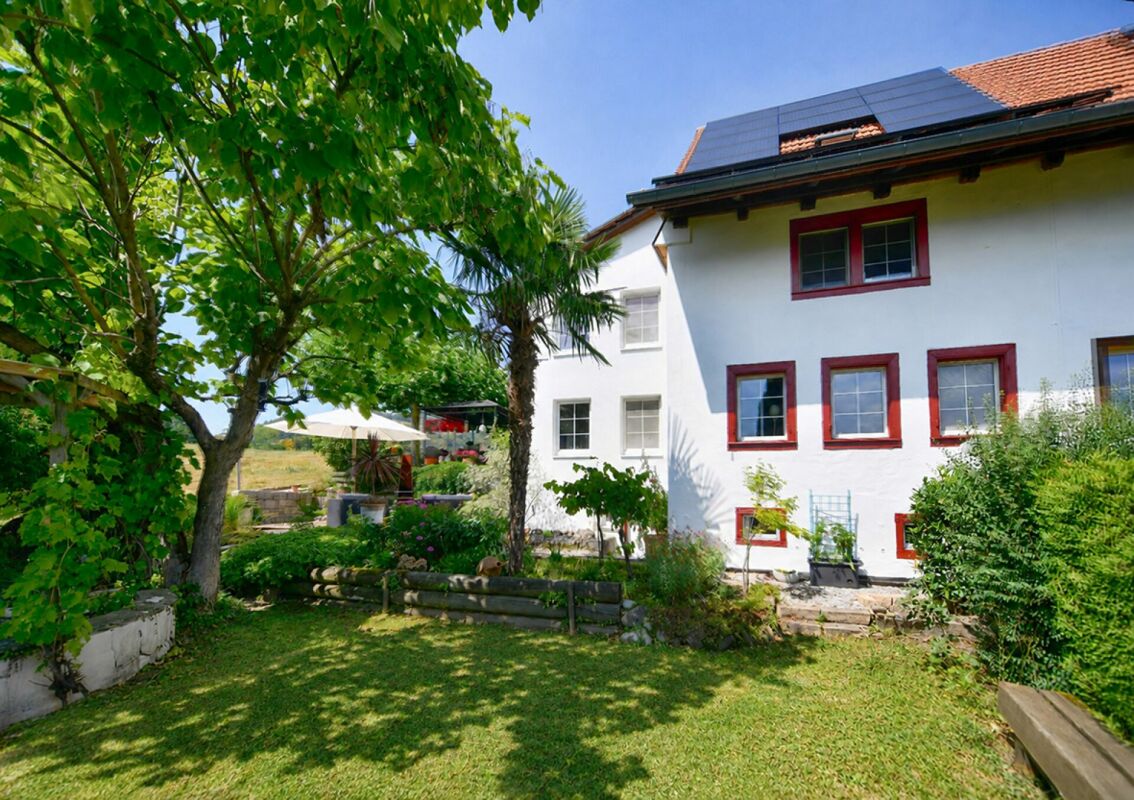
Historic 9.5-room farmhouse - stylishly renovated, unique in character

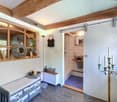
Your new home This charming, detached farmhouse with half-timbering from 1845 combines historic character with modern living comfort. In 2014/2015, the property underwent a comprehensive core renovation and was technically and energetically renewed. In the following years, it was further developed and upgraded with great care and attention to detail until 2023. During the renovation, great importance was attached to preserving the original character of the house and harmoniously combining it with modern elements. Visible half-timbering, historic beams, and original wooden floors characterize the rooms and give them a warm and authentic atmosphere.The property is divided into the current residential house and the directly adjacent former barn. While the residential house contains the classic living rooms, the barn supplements the room offer with versatile usable areas. On the ground floor of the former barn, there is the approximately 85.7 m² large salon. The impressive room height, visible beams, a generous window front, and the chimney create an exceptional ambiance. Underfloor heating and a walk-in wet cell complement this area. In a mezzanine floor, there is a studio with a small kitchen, which can be reached via a covered staircase from the residential house. Above the salon lies the approximately 157 m² large upper floor, which is currently used as storage. Above it is the approximately 140 m² large, undeveloped attic with further development potential.The residential house is fully basement. Two earth probes with a heat pump provide heating and hot water. The wooden windows are triple-glazed. Electrical, sanitary, and wastewater installations were renewed during the core renovation. Fiber optic connections from Swisscom and Sunrise are also available.The property includes three garages and various outdoor parking spaces. Above the freestanding garage building, there is also an approximately 61.6 m² large, undeveloped attic with further development potential. The street-side facade is listed in the local heritage protection. According to the core zone plan of Kleinandelfingen, it is designated as a "defining facade"; the property is also listed in the inventory of worthy objects. A small, charming shop with approximately 8 m², which will be free when sold, supplements the room offer.The combination of historic building fabric, versatile usage possibilities, and modern technology characterizes the character of this property. We look forward to showing you this home during a personal viewing. Sales price: CHF 1,900,000.- or to the highest bidderRoom layoutResidential house • Basement: cellar, laundry room, and heating room • High parterre: living room, dining room, kitchen, and shower/WC • 1st floor: three rooms and bathroom • 2nd floor: two rooms • Unheated attic Barn • Ground floor: salon with chimney and shower/WC, workshop, and shop • Mezzanine floor: studio with small kitchen and storage room • Upper floor/attic: undeveloped area Outdoor area • Sitting area • Three garages with various outdoor parking spaces • Undeveloped attic above the freestanding garage building Renovation history at a glance2014/2015 Complete gutting, renewal of all electrical installations, and energetic overall renovation with comprehensive thermal insulation2016 Replacement of all windows with triple-glazed wooden windows with muntins2017 Replacement of the exterior door2019 New washing machine and new dryer2020 Renovation of the sewer connection and installation of the courtyard shop2021 Replacement of various kitchen appliances2021/2022 Renovation of all window shutters and phased renovation of the facades with priming and new paint2023 Replacement of the heating system with a new earth probe heat pump including a heat pump boiler


Travel time
-
1 / 13
CHF 2,550,000.–
2.5 rooms125m² living space
8125 Zollikerberg

LUXURY - EXCLUSIVE LOCATION!

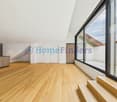
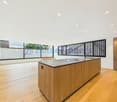
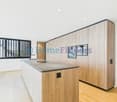
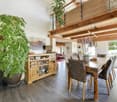
Attica maisonette in Zollikerberg - modern living in a quiet prime location This unique 2.5-room Attica maisonette in Zollikon combines modern design, high-quality materials, and an exceptional sense of space on approximately 125 m² of living space. The light-filled rooms with generous ceiling height create an elegant loft atmosphere and offer the highest living comfort. Noble wooden floors, stylish architecture, and a well-thought-out floor plan give the apartment a modern and at the same time warm character. The heart of the apartment is the open living and dining area with a modern kitchen and direct access to the spacious balcony - ideal for relaxing and enjoying in absolute quiet surroundings. As an attic apartment, the property also convinces with a lot of privacy and an exclusive living quality. Two underground parking spaces are included in the purchase price and perfectly round off this attractive offer.This offer from Homefinders convinces with: • 125 m² of living space on two floors • high-quality wooden floor • spacious balcony • quiet and sought-after location in Zollikon • modern bathroom with shower • separate guest toilet • laundry room with its own washing machine & tumble dryer • spacious basement room • high-quality interior design & modern living concept • two underground parking spaces included • lift directly to the apartment or staircase • modern Gaggenau kitchen appliances • and many other special features... Interested?Contact Homefinders for a non-binding viewing on site.Haven't found the right property yet?Discover many more attractive real estate offers on:www.homefinders.chDo you want to sell your property?Rely on the proven expertise of Homefinders - we will accompany you professionally through the entire sales process.What is your property worth?Use our free and non-binding online valuation.

Lukas Speck

Lukas Speck

1 / 10
Lukas Speck

Lukas Speck

  • Parking space
  • Garage
CHF 1,500,000.–
5.5 rooms127m² living space
Rorbas, 8427 Rorbas

Detached single-family house with unobstructable view

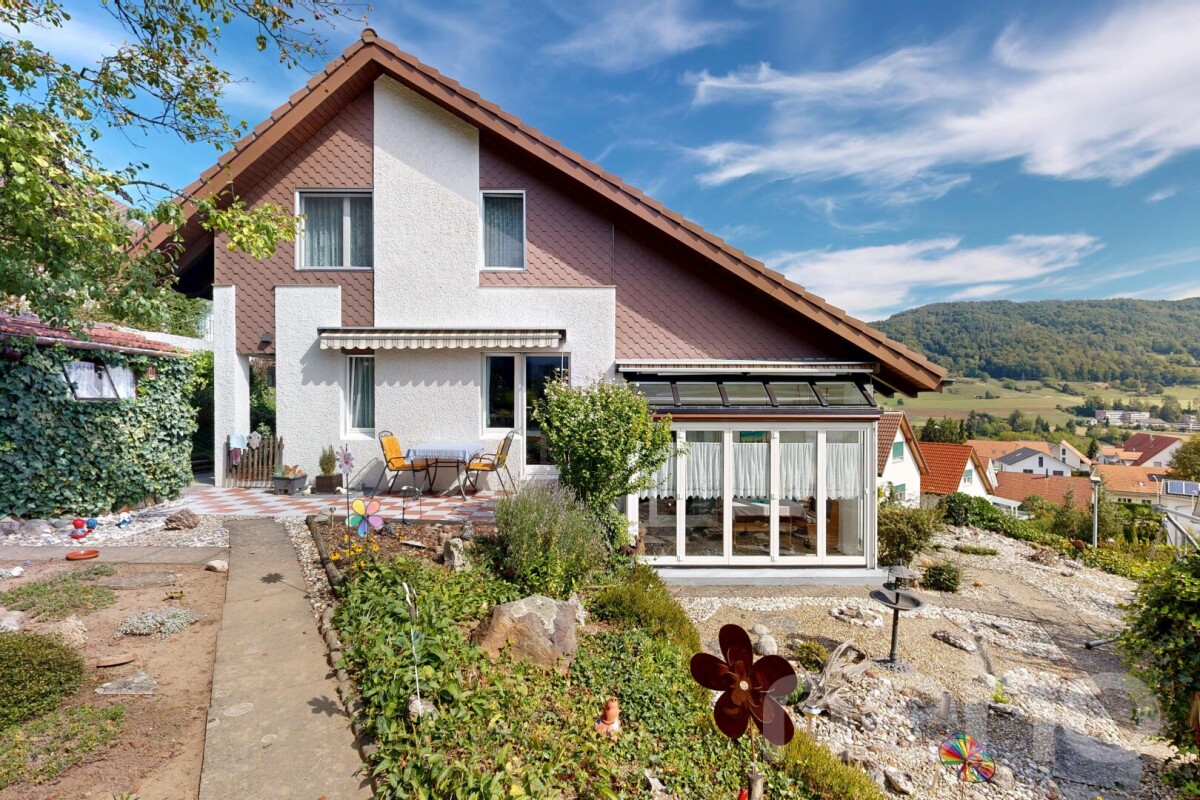
In an elevated and quiet slope location in Rorbas, this continuously maintained 5.5-room single-family house awaits you with a beautiful, unobstructable view into the green. The spacious plot invites you to relax with various seating areas, while an unheated winter garden extends the garden season in spring and autumn.The offset half-stories create a harmonious room layout. In the lowest floor, there are utility rooms such as cellar and laundry room. The living area, with its cozy chimney and flowing transition to the protected outdoor area, forms the cozy center. One floor higher are the entrance area with guest toilet, a first bedroom, and the dining area with adjacent, semi-open kitchen including a breakfast counter.An open gallery, which is well-suited as a workspace or reading corner, leads further to the top floor with three more bedrooms and the bathroom with shower. Numerous custom-fit built-in closets provide ample storage space throughout the house. A single garage and an outdoor parking space round out the offer.Would you like to discover this well-maintained home in person? Request the sales documentation today or schedule your individual viewing appointment. We look forward to your contact!Exact address available after registration on neho.ch.INTERESTED IN A VIEWING? PLEASE REGISTER: https://neho.ch/b/8427-26-2

  • Parking space
  • Garage
1 / 14
  • Garage
  • Elevator
  • Tumble dryer
  • +3
CHF 1,790,000.–
5.5 rooms153m² living space
Fehraltorferstrasse 9, 8615 Wermatswil

Ready for occupancy from January 2027! Country living near the city: New apartments in the heart of Wermatswil village

Country living near the city: Your new home in the «Puurehuus» in WermatswilWelcome to Wermatswil - a charming village with a heart, nestled in nature and yet close to the city. In the heart of this idyllic place, the new construction and renovation project «Puurehuus» is being built, which combines modern living comfort and rural quality of life. Here, where the country inn once stood, 18 unique apartments are being built, which combine the charm of country life with urban proximity.Diverse residential offer for every life situationThe «Puurehuus» offers a wide range of living options tailored to your individual needs. From compact 1-room apartments to spacious 7½-room apartments with 280 m² of living space - here, singles, couples, and families will find their ideal home. Each apartment impresses with well-thought-out floor plans, spacious rooms, two bathrooms, and a private outdoor area. High-quality materials and modern appliances are planned, and as a buyer, you have the opportunity to design the interior according to your wishes.For people who strive for an independent life in a multi-generational household or simply need additional space, the 7½-room apartment in the «Puurehuus» offers an ideal solution. On an impressive gross floor area of almost 280 m², you can expect a spacious living and dining area with an open kitchen, five rooms, a loft studio, and four bathrooms. Particularly noteworthy in this part of the house is the 2½-room apartment, which spans two levels. With a separate entrance and its own garden seat, it offers maximum independence and is perfect for relatives or for rent. This unit creates the possibility of realizing a multi-generational life under one roof or, through rental, making a financial contribution to the financing of the home.Discover the new construction project with heart in Wermatswil - we would be happy to introduce you to the individual apartments in person.

  • Garage
  • Elevator
  • Tumble dryer
  • +3
Travel time
-
New building
1 / 7
  • Balcony / Terrace
  • Garage
  • Pets allowed
  • +4
CHF 1,695,000.–
5.5 rooms135m² living space
Grossacherstrasse 16, 8904 Aesch ZH

DuoVivo: Above the Roofs of Aesch ZH

In a wonderfully beautiful southwest location on the edge of Aesch ZH, adjacent to the agricultural zone, is the DuoVivo project.Construction has started! Further information at www.duovivo.chHere, six high-quality 2.5- to 5.5-room owner-occupied apartments are being built with plenty of sunshine and a great view over Aesch ZH and into the distance.The 5.5-room garden apartment has a lot of outdoor space. Both through the 16 m2 balcony and through 143 m2 of garden space, which is exclusively assigned to the garden apartment. You can also add your own touch through your personal construction wishes. The intended construction standard is high-quality and gives you maximum flexibility.Top highlights: • elevated and scenic - the property is located above the roofs of Aesch at Grossacherstr. 16. • The 5.5-room garden apartment has a spacious garden with over 143 m2. • versatile offer: whether you prefer a lot of garden or large and high rooms in the attic: you can find both in DuoVivo • Each apartment has its own wine cellar with a wine cooler. • flexible and customized: choose your personal construction yourself. The intended budgets are generous and allow a lot of flexibility. • environmentally friendly and forward-looking: through the geothermal heat pump, the photovoltaic system on the roof, and the preparation for e-mobility in the underground garage, efficient and clean energy is ensured. • Move-in is scheduled for winter 2026/2027 Interested? We would be happy to introduce you to the project in more detail. Further information can be found at www.duovivo.ch.We look forward to your inquiry.

  • Balcony / Terrace
  • Garage
  • Pets allowed
  • +4
Travel time
-
1 / 12
CHF 1,780,000.–
5.5 rooms114m² living space
Vorhaldenstrasse 5, 8049 Zürich

Bright 5.5-room apartment with southwest balcony and view of the greenery

Welcome to this well-maintained and spacious 5.5-room apartment at Vorhaldenstrasse 5 in the popular Zürcher Quartier Höngg. The apartment is located on the elevated ground floor of a well-maintained building from 1970 and is available immediately.With a living area of 114 m², two bathrooms, and a balcony, this apartment offers generous living comfort for families and discerning buyers. The bright rooms, white walls, and modern built-in lighting convey a contemporary and inviting living feeling.The apartment offers, among other things: • Modern entrance area • Bright rooms • Balcony • Two bathrooms • Parking space • Elevator: Convenient access to all floors. • Child-friendly: Ideal for families with children. Location and surroundings: The apartment is located in a quiet residential area and benefits from plenty of sunshine in the summer. The proximity to the river makes the surroundings particularly attractive for nature lovers. The infrastructure leaves nothing to be desired: • Public transport: Bus stop Winzerhalde (4 minutes on foot), tram stop Tüffenwies (8 minutes on foot), and the Zwielplatz platform (5 minutes on foot). • Health: The Wartau pharmacy is within a 5-minute walk. • Education: The Pünten school is within a 10-minute walk – ideal for families. This attractive apartment combines modern living, a quiet location, and excellent connections to Zurich's city life. A rare buying opportunity in the sought-after Höngg district – don't miss this chance!

Travel time
-
Chantal Reichlin

Chantal Reichlin

1 / 14
Chantal Reichlin

Chantal Reichlin

  • Elevator
  • Washing machine
CHF 1,300,000.–
4.5 rooms109m² living space
Stationsstrasse 60, 8606 Nänikon

Well-maintained 4.5-room condominium in an ideal location with a large balcony

The well-maintained apartment is located on the 2nd floor of a 2005 building. The individual floor plan, the spacious rooms, and the various outdoor areas give the apartment a special character. The usable living area of 109 m² is divided into a bright living area, a separate dining area with an open kitchen, three rooms, and two bathrooms. The generously sized, southwest-facing terrace is particularly attractive, accessible directly from the living area and two rooms.The well-thought-out floor plan assigns clear functions to each room. On one side, there is the sunny living area with direct access to the outdoor area, and on the opposite side, the dining area and open kitchen form a harmonious unit. Two of the three rooms are southwest-facing and also have direct access to the large terrace. The third room is west-facing and provides access to a small loggia.Two bathrooms provide additional living comfort: a bathroom with a bathtub, double sink, and toilet, as well as a second bathroom with a shower, sink, and toilet.The apartment includes a private laundry room with a washing machine, dryer, and Secomat, as well as a spacious basement compartment. Two parking spaces, one behind the other, in the underground garage are included in the purchase price.The location is particularly suitable for families and commuters. Kindergarten and train station are within a one- to two-minute walk. Schools and shopping facilities are also conveniently located within walking distance. Thus, the apartment combines spacious living with short distances and excellent public transportation connections.I would be happy to show you this nice apartment.

  • Elevator
  • Washing machine
Travel time
-
New building
1 / 8
  • Parking space
  • Balcony / Terrace
  • Garage
  • +4
CHF 2,200,000.–
4.5 rooms103m² living space
Pfannenstielstrasse 153, 8706 Meilen

The last available floor apartment with good lake view

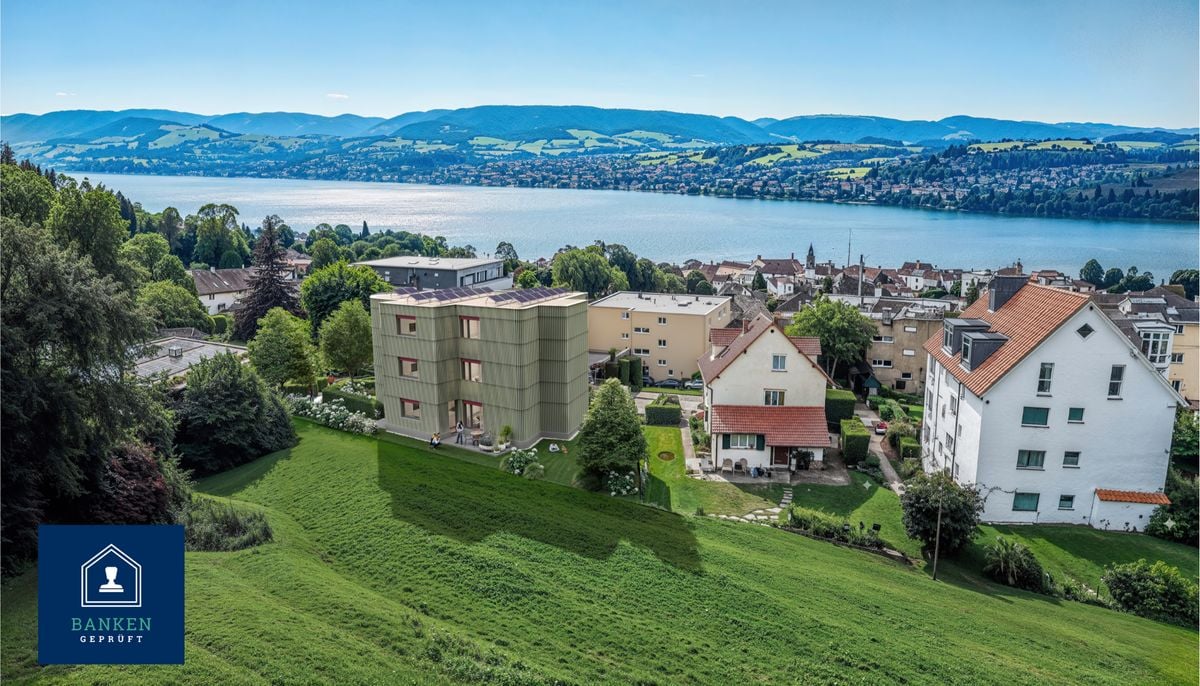
PS153 - Exclusive living on Lake ZurichWelcome to PS153, an exceptional new construction project on the sought-after Gold Coast in Meilen. In a privileged hillside location, an exclusive 4.5-room ownership apartment on the 1st floor is being built, combining modern architecture, highest building quality, and a spectacular view in a unique way.Look forward to a home with great views over Lake Zurich to the Alps, bright living rooms, and a living quality that meets the highest standards.A residential area with special characterThe quiet location on Pfannenstielstrasse 153 combines nature, privacy, and excellent accessibility. While an impressive panorama opens up on the lake side, extensive green spaces border the property on the back and create a unique living atmosphere.The location convinces with: • sunny south-facing orientation • spacious, bright living rooms with floor-to-ceiling windows • short distances to the center of Meilen and excellent connections to Zurich • bus stop directly in front of the property • exclusivity down to the smallest detail Each apartment extends over an entire floor and can be reached comfortably via the private elevator. Well-thought-out floor plans, high-quality materials, and individual design options create a living concept that perfectly combines comfort and design.Your highlights: • Exclusive 4.5-room floor apartment with direct elevator access • Privacy through only one apartment per floor • Individually designable kitchen with high-quality V-ZUG appliances • Three exclusive construction standards (PURE, PLUS or PRO) • Two elegant bathrooms with high-quality design collections and various equipment options • Energy-efficient construction with geothermal heat pump, photovoltaic system, and sustainable materials • Floor heating with Free Cooling for a comfortable room climate • Optional laundry tower in the recess or in the own cellar • Own cellar room with centrally controlled air dehumidification • Underground parking with direct elevator access and preparation for e-mobility • Attractive tax rate of the Meilen municipality of only 79% Best connections: • Zurich Bellevue: approx. 31 minutes by car • Zurich HB: approx. 28 minutes by train • Zurich Airport: approx. 45 minutes by car • Bus stop directly in front of the house Schedule • Construction start: has taken place • Ready for occupancy: summer 2027 Your new home on Lake ZurichPS153 offers a rare opportunity to acquire an exclusive ownership apartment in one of the most sought-after residential areas on the Zurich Gold Coast. The combination of architectural quality, sustainable construction, highest privacy, and an unparalleled view makes this project an exceptional home for people with high standards.QualityImmo is pleased to present this unique new construction project to you personally.We look forward to accompanying you on your way to your new home on Lake Zurich.

  • Parking space
  • Balcony / Terrace
  • Garage
  • +4
Travel time
-
1 / 17
CHF 760,000.–
5.5 rooms113m² living space
Hohmattring 27, 8488 Turbenthal

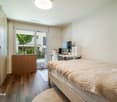
5.5-room attic maisonette apartment with two balconies and a garage box

Your new home The maisonette apartment spans two floors, has a practical room layout, and is accessible exclusively via the open staircase. On the lower living level, there are three rooms, one of which has a balcony, as well as a bathroom with a built-in closet and a private laundry tower. Additional storage space with shelving is available under the stairs.On the upper floor, there is a kitchen, another room, and a wet cell with a shower and toilet. A balcony is also available on this level. The living and sleeping areas are equipped with parquet flooring, the wet cells with plate floors, and the entrance area with a stone floor.The apartment includes a private basement compartment and a garage box. The entrance door also has a cat door.Sales price: CHF 760,000.- plus CHF 30,000.- for one garage box, total CHF 790,000.-Highlights • 5.5-room maisonette apartment on two floors • Most of the bedrooms are on the lower living level with a bathroom, private laundry tower, and built-in closet • Living and sleeping areas with parquet flooring, stone flooring in the entrance area, and tile flooring in the wet cells • Additional bathroom on the upper floor with shower and toilet • 2 balconies • Practical storage space under the stairs with shelving • Cat door in the entrance door • 1 basement compartment (No. 4) and 1 garage box (No. 4)

Travel time
-
1 / 16
CHF 620,000.–
4.5 rooms96m² living space
Hohmattring 27, 8488 Turbenthal

Spacious 4.5-room apartment with balcony, garden seating area, and hobby room

Your new home The 4.5-room apartment is located on the 1st floor and can be reached via the open staircase. The spacious living and dining area offers plenty of space for different furnishing options. Three more rooms can be flexibly used as bedrooms, children's rooms, guest rooms, or home offices. The bright rooms and natural stone floor provide a pleasant living atmosphere. The underfloor heating provides additional living comfort, allowing for a pleasant and even heat distribution.The separate kitchen with practical laundry tower has direct access to the balcony and an additional garden seating area of approximately 48 m², located above the garage boxes. The spacious area offers space for a seating area and further individual uses in the open air. A wet cell with shower complements the rooms.A special plus is the hobby room belonging to the apartment, with underfloor heating and telephone connection (approx. 26 m²) in the basement. Equipped with a power connection, it offers additional space for hobbies, work, or storage. An outdoor parking space is also part of the offer.Sales price: CHF 620,000.- plus 1 hobby room à CHF 20,000.- and 1 outdoor parking space à CHF 10,000.- or to the highest bidder, total CHF 650,000.- Highlights • 4.5-room apartment on the 1st floor • Spacious living and dining area with versatile furnishing options • 3 flexibly usable rooms • Separate kitchen with practical laundry tower and direct access to the balcony with garden seating area (approx. 48 m²) • Wet cell with shower • Underfloor heating throughout the apartment • Separate hobby room (No. 3 - approx. 26 m²) with underfloor heating, telephone and power connection in the basement • 1 outdoor parking space (No. 3)

Travel time
-
1 / 21
CHF 645,000.–
4.5 rooms90m² living space
Hohmattring 27, 8488 Turbenthal

4.5-room garden apartment with flexible room concept

Your new home This ground-floor apartment combines a versatile room concept with a spacious outdoor area and a quiet, family-friendly residential location. The current apartment was created by merging two originally separate residential units, both of whose entrances still exist. This opens up interesting possibilities for flexible use. The natural surroundings and good accessibility to schools, shopping facilities, and the train station ensure a pleasant living environment.From the entrance area, you can access the openly designed living, dining, and kitchen area on one side, which is the heart of the apartment. With direct access to the partially covered seating area with sunshade and the garden area of approximately 195 m² - ideal for relaxing, enjoying, and various outdoor leisure activities. Two rooms are located near the living area, which are currently separated by closets and can be combined into a spacious room if needed. Also on this side is the bathroom with a bathtub, toilet, and washing tower.On the other side, a practical passage room leads to the parental bedroom, which is separated by a sliding door and has an en-suite bathroom with a shower and toilet. The existing door frame offers the possibility of separating this area from the rest of the living area with an additional door if needed, creating more privacy. The offer is rounded off by a basement compartment, a garage box, and an outdoor parking space.Sales price: CHF 645,000.- plus 1 double garage box behind each other at CHF 45,000.- and 1 outdoor parking space at CHF 10,000.- or to the highest bidder, total CHF 700,000.-Highlights • 4.5-room garden apartment with additional passage room on the ground floor on approximately 90 m² of living space • Open living, dining, and kitchen area with direct access to the outdoor area • Spacious outdoor area with partially covered seating area and lawn area of approximately 195 m² • Flexible living concept with two separate entrances • Spacious room with laminate flooring and en-suite shower/toilet • Two flexibly usable rooms that can be combined into a spacious room if needed • Additional bathroom with bathtub, toilet, and washing tower • Two wet cells with plate flooring • Natural stone flooring in the other main living areas • Floor heating with air-water heat pump • 1 double garage box (No. 2) and 1 outdoor parking space (No. 1) • 2 basement compartments (No. 1 & 2)

Travel time
-
1 / 12
CHF 1,620,000.–
3.5 rooms98m² living space
Wisentalstrasse 7F, 8185 Winkel

High-quality 3.5-room garden apartment with Smart Home and private fitness room

High-quality 3.5-room garden apartment with Smart Home and private fitness room This nearly new 3.5-room garden apartment offers approximately 98 m² of living space, a high standard of construction, and attractive private outdoor and ancillary areas.The bright living, dining, and kitchen area leads directly to the approximately 38 m² large terrace and into the approximately 61 m² large garden. The high-quality kitchen features a kitchen island, natural stone worktops, and appliances from Electrolux Professional.Around CHF 74,000 in additional investments in the new building for the kitchen, electronics, and equipment underline the high standard of construction.Technically, too, investments were made beyond the usual standard: The entire apartment has CAT-7 network cabling, LAN connections, and switchable sockets in all rooms, as well as practical floor sockets in the living and dining area. The private basement is also directly connected to the apartment. The Smart Home system complements the modern infrastructure.Two wet cells and a laundry room with its own washing tower provide additional comfort.In the basement, a private fitness room with approximately 14 m² and a 16 m² large basement belong to the apartment. Both rooms have a room height of around 4 meters. The fitness equipment can be taken over if desired.Two underground parking spaces with an electric charging station are located directly at the house entrance. School, kindergarten, nursery, and bus connections to Bülach and Zurich Airport are easily accessible on foot. Winkel also impresses with a tax foot of 76%.Highlights:* approximately 98 m² of living space* high standard of construction* around CHF 74,000 in additional investments* natural stone kitchen with Electrolux Professional appliances* 2 wet cells* laundry room with washing tower* Smart Home* CAT-7 cabling throughout the apartment* LAN and switchable sockets in all rooms* floor sockets in the living and dining area* basement directly connected to the apartment* 38 m² terrace* 61 m² garden* automatic garden irrigation* 14 m² private fitness room* 16 m² private basement* around 4 m room height in the basement* 2 underground parking spaces with electric charging station* school, nursery, and public transport within walking distance* tax foot 76%Have we sparked your interest? We would be happy to provide you with further information and a personal viewing.

Travel time
-
Chantal Reichlin

Chantal Reichlin

1 / 20
Chantal Reichlin

Chantal Reichlin

  • Lake view
  • Quiet neighborhood
CHF 1,750,000.–
5.5 rooms180m² living space
Im Grund 5, 8636 Wald ZH

5.5-room farmhouse with barn, large surroundings, distant and lake view

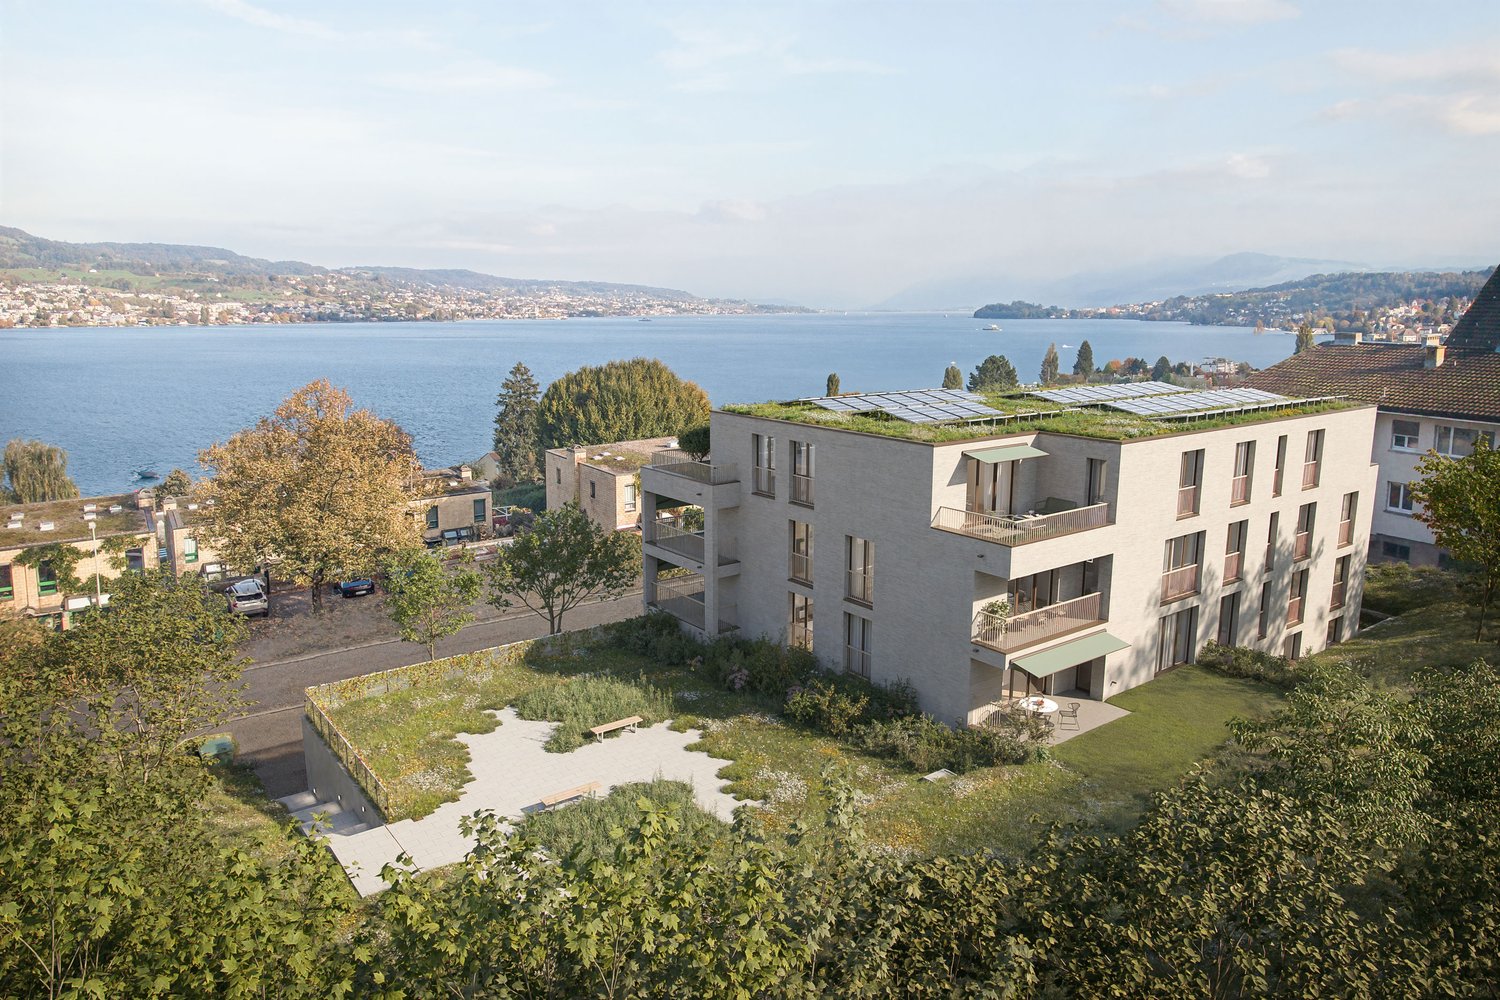
The carefully renovated and extended farmhouse is part of a property from 1736, which delights with its unique location and breathtaking panoramic view. The unobstructable distant view extends over Lake Obersee and Lake Zurich to the majestic Alpine chain.In the early 2000s, the building underwent a comprehensive renovation and expansion. All trades, including the entire house technology, were renewed. The ground floor includes an entrance with guest toilet, a reduit, the open dining area with kitchen, and the cozy living area, which provides a comfortable living atmosphere with a wooden ceiling and a chimney oven.On the upper floor, you are greeted by a fairy-tale-like bedroom with a view to the Alps and a second, smaller room. Two galleries and the modern bathroom with a large bathtub and shower are added. Finally, a colorful studio in the attic delights, especially young people.Paradisiacal garden: The lushly greened garden stretches along the west and south sides of the house. Several seating areas; from the barbecue area to the romantic corner under trees to the cozy seating area with a water lily pond and exceptional distant view, offer everything the heart desires. The traffic-free location, the breathtaking view, and the undisturbed peace make this property a unique retreat with the highest living quality.I would be happy to show you this charming farmhouse with this breathtaking view and all outbuildings.
  • Lake view
  • Quiet neighborhood
Travel time
-
1 / 26
CHF 1,149,000.–
4.5 rooms118m² living space
Langfurrenstrasse 11, 8623 Wetzikon ZH

Spacious 4.5-room apartment - quiet, bright and with a view of the green.

Spacious 4.5-room apartment with two balconies, hobby room and parking space in Wetzikon In a quiet and well-sunned residential area in Wetzikon, this spacious 4.5-room ownership apartment is presented on the 3rd floor of a well-maintained multi-family house with a lift. The apartment convinces with a well-thought-out room layout, bright living rooms and a pleasant reference to the green.With around 118 m² of living space, the apartment offers plenty of space for couples, families or people with increased space requirements. Particularly attractive: The apartment was originally planned as a 5.5-room apartment and therefore offers a remarkable spaciousness and flexibility in use. Depending on the needs, the room concept can be individually interpreted and partially re-zoned.The living and dining area creates an open, pleasant living feeling and is supplemented by a chimney that gives the room a cozy atmosphere. Two balconies - one of them glazed - extend the living space outdoors and offer additional quality of stay in different seasons.The apartment currently has 4.5 rooms, a common kitchen, two wet cells and a practical reduction with a washing machine directly in the apartment. In addition, a basement compartment and an additional room in the basement are available, which is ideal as a hobby, storage or work room. A parking space completes the offer.The property is located in a well-maintained residential building with spacious outdoor areas and a playground. Recreational areas, shopping opportunities and public transport are within reach. The location is quiet to very quiet and offers good sunshine and a view of the green.The apartment is in a solid, overall well-maintained condition, but has a partial need for renovation - especially with floor coverings and wet cells. This offers buyers the attractive opportunity to modernize the apartment according to their own ideas and implement their personal living concept.An ideal opportunity for all those who are looking for a spacious ownership apartment with a lot of potential, flexible room structure, practical secondary rooms and a quiet residential area in Wetzikon.

Travel time
-

Suggested properties for you based on search results