2151 results - Property for buy in Canton Zurich

Vanessa Palinkas

Vanessa Palinkas

1 / 10
Vanessa Palinkas

Vanessa Palinkas

  • Parking space
  • Balcony / Terrace
  • Garage
  • +1
CHF 1,450,000.–
3 rooms138m² living space
Richterswil, 8805 Richterswil

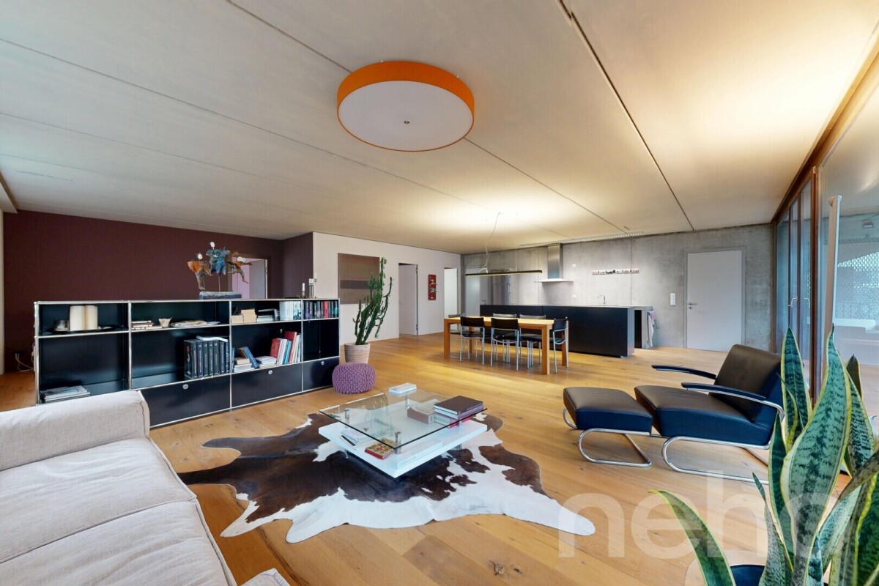
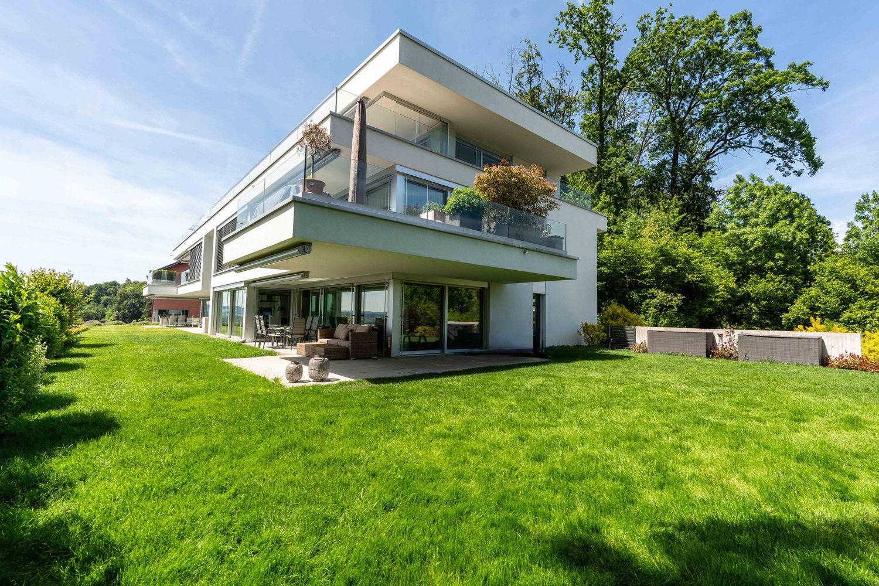
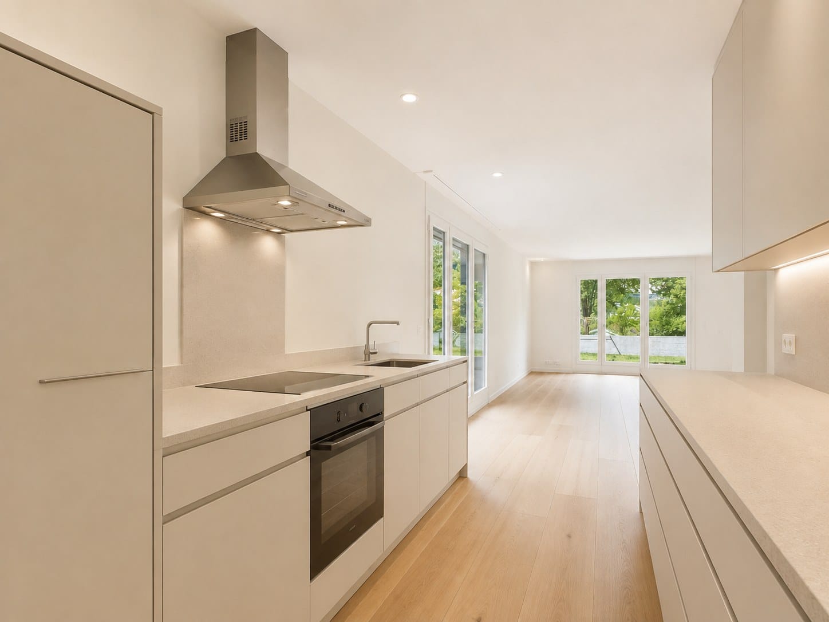
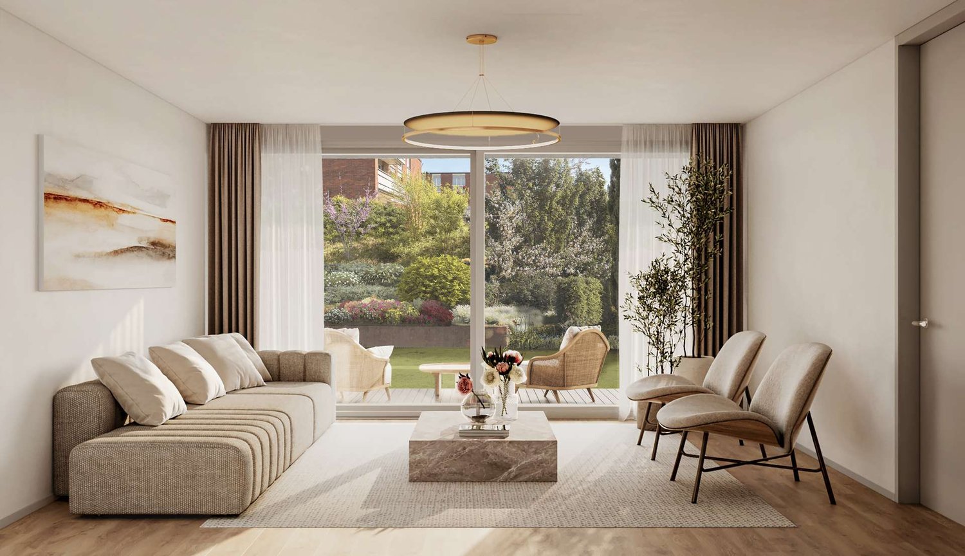
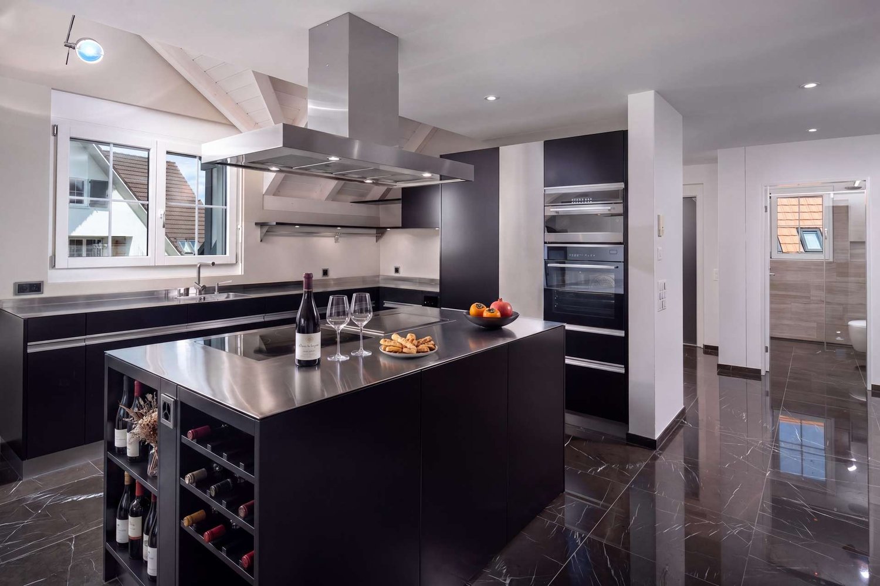
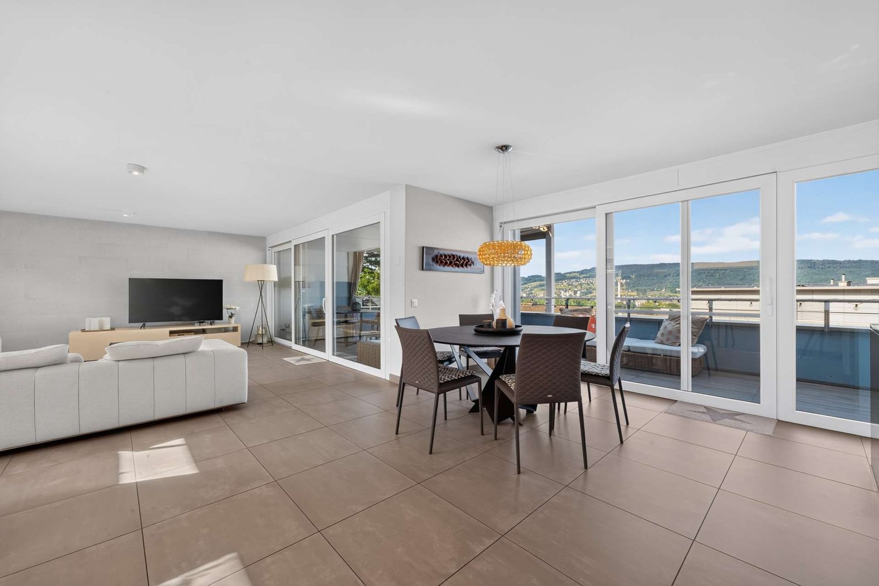
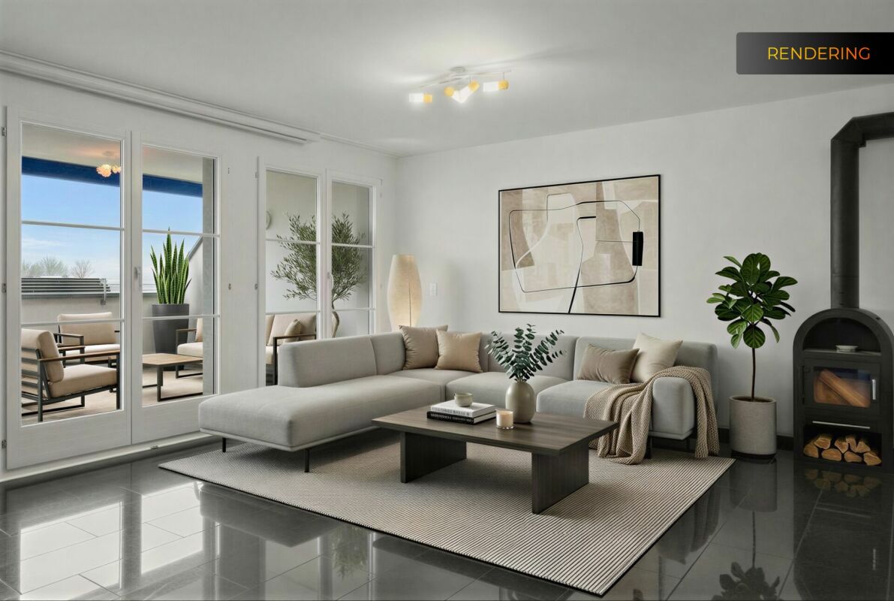
Stylish 3.5-room loft apartment in Richterswil

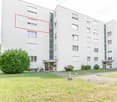
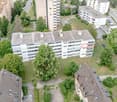
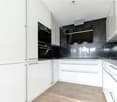
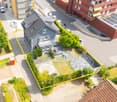
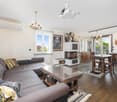
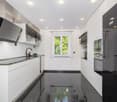
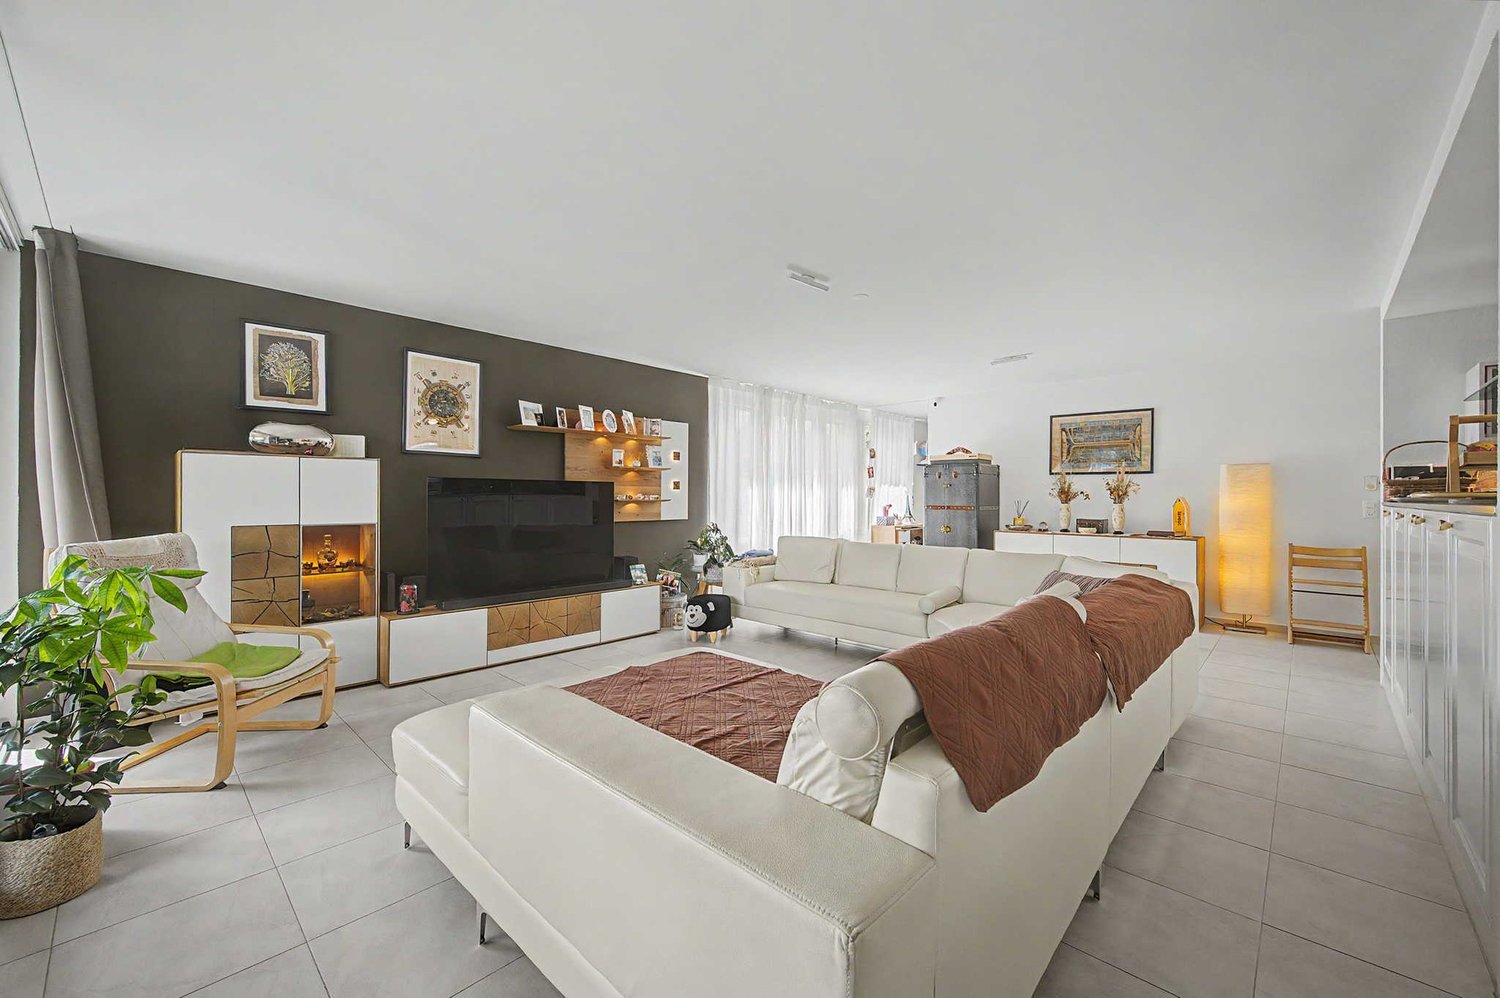
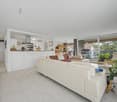
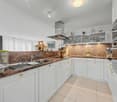
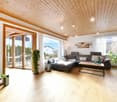
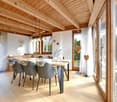
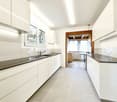
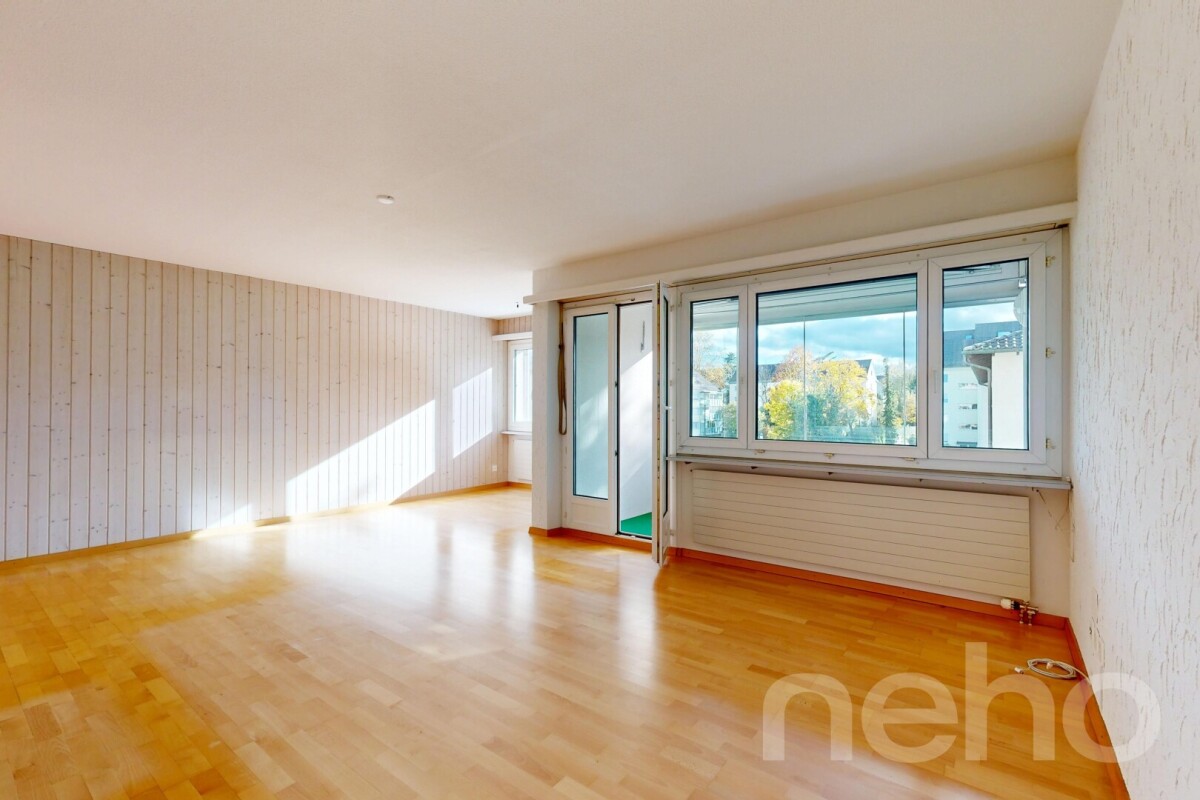
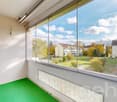
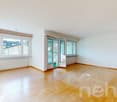
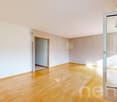
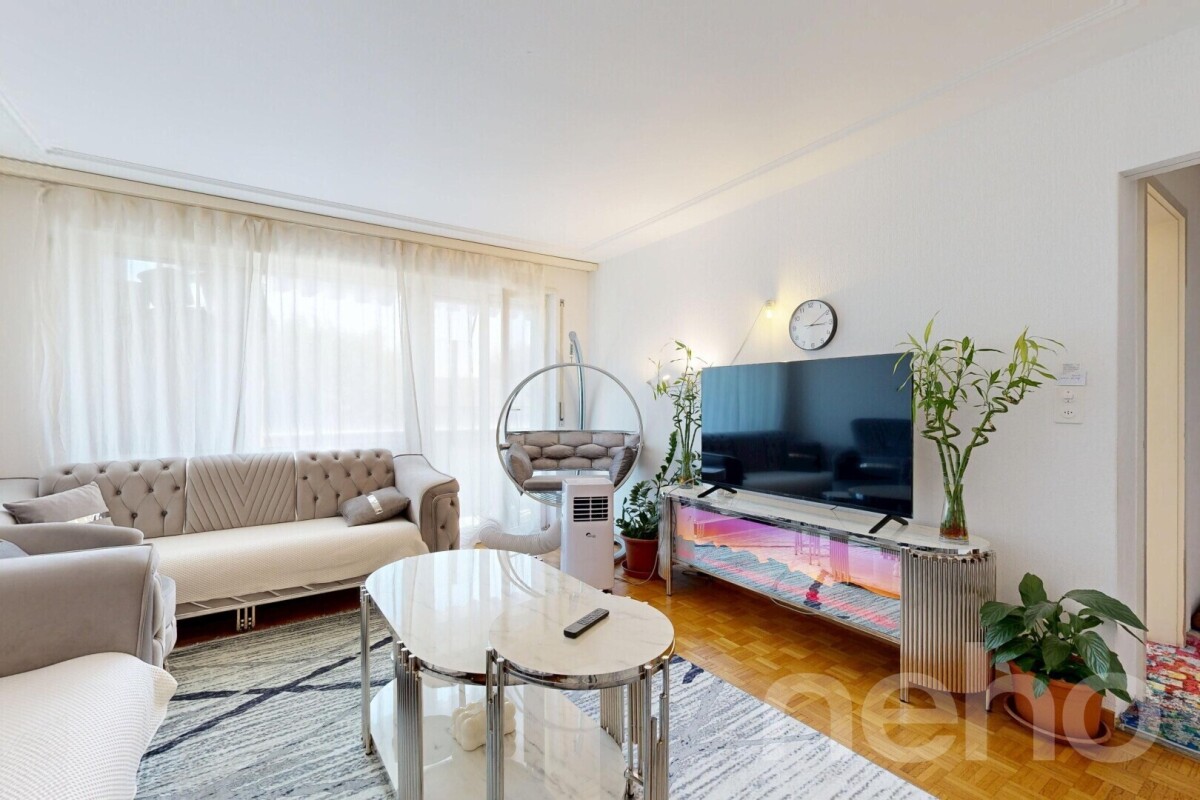
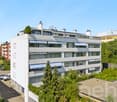
Experience spacious living on four levels: This exceptional loft apartment in a quiet, sunny location in Richterswil combines open space concepts with high-quality construction and plenty of potential for your personal touch. The very spacious, south-facing living and dining area with open kitchen forms the heart of the apartment - bright and ideal for living. Two bedrooms, one with its own en-suite bathroom, as well as a second bathroom with shower and bathtub, offer comfort for families or couples. The interior walls of the apartment are not load-bearing and can be restructured according to your wishes. The spacious 32 m² balcony invites you to linger outdoors, while parquet flooring, double glazing, and wooden window frames provide a warm, well-maintained atmosphere. The apartment includes a private storage room/basement with a washing tower in the apartment, as well as an additional basement compartment directly next to the private underground parking space. Elevator, intercom system, ventilation system, and electric shutters round off the modern comfort. The 2003-built, well-maintained property with 14 residential units convinces through an active and forward-thinking administration: The heating system was recently modernized, and a comprehensive roof renovation is planned for the coming years - financed through a solid, well-stocked renewal fund. This means: long-term value preservation is already actively ensured today. The infrastructure also includes an elevator, underground parking, playground, visitor parking, and a bike and stroller room. At a glance • 3.5 rooms, 2 bedrooms, 2 bathrooms • 138 m² living space, 32 m² balcony, 9 m² basement area (apartment), additional basement at the garage parking space • 1 underground parking space included • Year of construction 2003, good overall condition • Available for move-in on May 1, 2027 Exact address available after registration on neho.ch.INTERESTED IN A VIEWING? PLEASE REGISTER: https://neho.ch/b/8805-26-2

  • Parking space
  • Balcony / Terrace
  • Garage
  • +1
Gudrun Pfeiffer

Gudrun Pfeiffer

1 / 14
Gudrun Pfeiffer

Gudrun Pfeiffer

  • Balcony / Terrace
  • Garage
  • View
  • +4
Price on request
4.5 rooms148m² living space
Alte Landstrasse 29, 8302 Kloten

Spacious garden apartment with plenty of privacy and a far-reaching view

In a quiet and sought-after residential area in Kloten, this high-quality garden apartment awaits you, impressing with a spacious garden, plenty of privacy, and a breathtaking view of the airport to the mountains.The well-thought-out floor plan and modern construction standard create a living ambiance that meets the highest standards. The heart of the apartment is the approximately 74 m² large living, dining, and kitchen area with floor-to-ceiling windows, which harmoniously connect the indoor and outdoor areas and provide a bright, open spatial feeling.This apartment offers ample space for all those who want to enjoy the best of modern living.The apartment offers the following highlights: • Spacious living area: 148 m² spread over 4.5 rooms with a well-thought-out room layout • 3 rooms: the main bedroom with an en-suite bathroom • Two modern bathrooms: comfortably and stylishly equipped • Practical storage room: with controlled apartment ventilation • Sunny covered seating area: with plenty of privacy, ideal for relaxation and with a dreamy view • Spacious garden: well-maintained outdoor area (approx. 300 m2) with lawn, trees, and shrubs • Garage & elevator: practical infrastructure for everyday life • Minergie-P-ECO certification: sustainable and energy-efficient living with a photovoltaic system on the roof • Auxiliary rooms: spacious basement room with Miele washing tower and wine cellar with a total area of around 28 m² • Separate hobby room: with a large window and approx. 17 m² of usable space (optional to purchase for CHF 55,000.--) • One or two garage spaces in the parking hall can be purchased for CHF 45,000.-- each The apartment is well-connected and located in a popular residential area. It combines modern living, energy efficiency, and a family-friendly environment in Kloten. A rare opportunity that you shouldn't miss!ContactHave we sparked your interest? We would be happy to send you the detailed sales documentation with further information.Consulting & Salesbumbacher immobilien gmbhWillestrasse 38957 SpreitenbachTel. 056 410 22 11

  • Balcony / Terrace
  • Garage
  • View
  • +4
Travel time
-
1 / 9
  • Parking space
CHF 1,100,000.–
2.5 rooms85m² living space
Rütistrasse 10, 8134 Adliswil

Spacious garden apartment with potential - Design your new home according to your wishes

Quiet living, enjoying your own garden and staying close to the city: This attractive 2.5-room ground-floor apartment in Adliswil combines spacious interiors with a private outdoor area of around 150 m². The apartment is located in a residential building with six units and offers approximately 85 m² of net living space, providing ample room for singles or couples.The openly designed living, dining, and kitchen area forms the heart of the apartment. The integrated kitchen with an island creates short distances and a pleasant atmosphere for everyday life and social evenings. Large window surfaces provide plenty of daylight and enable direct access to the garden. The room offer is complemented by a bathroom with a shower, sink, and toilet.The private garden with around 150 m² is a special added value: Whether a seating area, play area, urban gardening, or personal wellness oasis - a variety of uses are open to you here. The ground-floor location and direct garden access make this apartment particularly comfortable.The residential building, constructed in 1986, is heated with a gas heating system; the heat distribution is via underfloor heating. The kitchen was renewed in 2026, and the apartment has been freshly painted. A parking space is available. The apartment is available immediately and is offered for CHF 1,100,000.The location in Adliswil convinces with its tranquility, good transport connections, and proximity to recreational areas. The Sihlau S-Bahn station is approximately 337 meters away. Shopping facilities, schools, and leisure activities are within comfortable reach. With the SZU-S4, you can reach Zurich HB in about 16 minutes. The Sihlwald and the Felseneggbahn also offer attractive opportunities for relaxation in nature.Additional design possibilities are planned: With the support of the owner or architect, it can be checked whether an additional room can be created. Individual modernizations before moving in are also possible.All information about the property at a glanceFill out the contact form and get direct access to the personal object area. There you will find all the pictures, floor plans, documents, videos, and 360° tours of the property. You can also book available viewing appointments directly or request an individual appointment.Get access to the property now.

  • Parking space
Travel time
-
1 / 13
  • Parking space
  • Balcony / Terrace
  • Garage
  • +1
CHF 1,590,000.–
5.5 rooms180m² living space
8172 Niederglatt

Prestige and living comfort combined | Exclusive 5.5-room maisonette

This exceptional maisonette apartment embodies the highest living comfort and stylish elegance on every level. A private lift takes you directly from the underground garage to your home, guaranteeing maximum convenience and privacy. The high-quality, design-oriented kitchen is a masterpiece of modern living: equipped with a compact oven and integrated steamer, induction cooktop, dishwasher, microwave, and a spacious cooking island with Teppanyaki and a built-in wine cooler ? ideal for culinary creations and social moments.In the Zürcher Unterland, nestled between vast fields, lies Niederglatt. The Glatt river winds its way gently past the village, lined with green waterfront paths and quiet spots by the water. The nearby nature, with the Neeracherried nature reserve and the Glatt, invites you to take walks and go jogging. And despite this rural tranquility, Zurich and the airport are easily accessible ? thanks to the very good public transportation connection (S-Bahn).The master bedroom offers a luxurious retreat with its walk-in closet, while the stylish, bright bathroom with a spacious design bathtub, separate shower, and heated towel rail promises pure relaxation. An additional guest toilet with shower provides discreet comfort, while the private washing machine and dryer in the apartment make everyday life effortless.Noble parquet floors made of smoked oak in the rooms and studio meet elegant marble floors in the living and dining area, kitchen, corridor, and wet cells ? a harmonious interplay of warmth, luxury, and timeless aesthetics. Two covered balconies offer both morning and evening sun and invite you to relax outdoors. For entertainment and networking, all rooms, the studio, and the living area are equipped with TV and internet connections. A stylish Swedish stove creates a cozy, comfortable atmosphere, while a practical storage room of approximately 5m² and a spacious, locked cellar of around 11m² provide additional storage space. Two underground parking spaces, one of which is extra-wide, complete this exclusive living experience.Two parking spaces, No. 19 + 20, for CHF 45,000 each, as well as a hobby room for CHF 30,000, are not included in the sales price.

  • Parking space
  • Balcony / Terrace
  • Garage
  • +1
1 / 13
  • Parking space
  • Balcony / Terrace
  • Garage
  • +2
CHF 1,950,000.–
4.5 rooms140m² living space
8954 Geroldswil

Spacious family home: 4.5-room maisonette in Geroldswil

The apartment at Wibergstrasse 15 in Geroldswil impresses with its quiet and yet central location in the popular Limmattal. Shopping facilities, schools, public transport, and a variety of leisure and recreation opportunities are within short distance. Thanks to the excellent transport links, you can reach Zurich, Zurich Airport, and Baden in a short time. The natural surroundings with the Limmat and the Altberg offer a high recreational value and make this residential location particularly attractive.This exceptional 4.5-room maisonette apartment with its own entrance and direct lift access on both living levels extends over the 2nd and 3rd upper floors. High-quality materials, extensive investments, and a thoroughly thought-out living concept create an exclusive home for the highest demands.As soon as you enter the apartment, you are greeted by a stylish and well-kept atmosphere. On the 3rd upper floor, a high-quality plank floor creates an elegant and harmonious living ambiance. In the bedrooms, noble gives the rooms a warm and cozy atmosphere. The wet cells convince with elegant fine stoneware tiles in noble travertine optics, which give the room a timeless and high-quality note. High-quality glass shower partitions underline the exclusive character of the apartment and round off the demanding interior design.The heart of the apartment is the elegant, white-glazed kitchen with a generous granite cover in Assoluto Nero. It features a steamer, two large cooking fields, and plenty of storage and workspace. In 2025, a Quooker system for boiling water directly from the tap was installed, and the Wesco extractor hood and a Miele kitchen cabinet were renewed.The spacious outdoor areas offer a unique living experience. In addition to a balcony, two extensive terraces are available. Both terraces were equipped with high-quality outdoor pergolas, including privacy screens, creating private retreats with special living comfort. The terrace on the 3rd upper floor was already designed with high-quality fine stoneware tiles in wood optics in 2015.Additional value-enhancing investments include the new painting of all interior walls (2020), the stylish cladding of the exposed concrete wall in the living room in white (2018), insect screens on almost all windows, the high-quality renovation of the parent's bathroom with a spacious walk-in shower, and the installation of two wall boxes for electric vehicles in the double garage (2025).A special highlight is the lovingly designed garden landscape with a puristic stone garden. In 2020, high-quality sand-colored fine stoneware tiles in the format 80 × 80 cm were laid. The garden also features an automatic irrigation system and atmospheric lighting, which impressively stages the outdoor area even in the evening hours.This attractive offer is rounded off by an exceptionally high cellar room with a room height of around 4 meters, which offers versatile usage possibilities.Highlights at a glance:- 4.5-room maisonette apartment on the 2nd and 3rd upper floors with direct lift access on all levels- a small balcony and two spacious terraces with elegant pergolas create stylish retreats outdoors- an idyllic garden area as a private oasis of relaxation with irrigation and lighting- high-quality plank floor in the living area- noble oak strip parquet in the bedrooms- elegant fine stoneware tiles in the wet cells with a spacious shower solution- designer kitchen with granite Assoluto Nero and Quooker- e-charging station in the double garage- exceptionally high cellar room (approx. 4 m)- timeless materialization with high-quality executionThis property combines modern design, high-quality materials, spacious outdoor areas, and ongoing investments into a residential object of special kind. An ideal opportunity for buyers who value style, comfort, and quality.A home for people who appreciate the special things.The double garage parking space is not included in the sales price and can be purchased separately for CHF 100,000.

  • Parking space
  • Balcony / Terrace
  • Garage
  • +2
1 / 17
CHF 825,000.–
4.5 rooms94m² living space
Wingertlistrasse 27, 8405 Winterthur

Bright 4.5-room apartment with covered balcony

Your new home This bright 4.5-room apartment on the 3rd floor impresses with its modern construction standard and thoughtful room layout. An elevator, accessible from the high parlor, enables comfortable access to the apartment. The openly designed living, dining, and kitchen area forms the heart of the apartment and offers direct access to the spacious, covered balcony with manual sunshade.The modern kitchen offers plenty of storage space and is equipped with high-quality Siemens studioLine built-in appliances. The ergonomically elevated built-in dishwasher provides additional operating comfort. The countertop and the continuous rear wall made of natural stone give the kitchen a high-quality and timeless appearance.The spacious entrance area with built-in wardrobe, the separate guest toilet with washing machine and dryer, as well as the bathroom with bathtub complement the room offer. The living rooms are equipped with laminate floors in oak optics, the wet cells with modern plate coverings. Plastic windows with 2-fold insulation glazing and roller shutters with belt pull (bathroom without roller shutter), ceiling heating, and fiber optic connection complete the equipment. The apartment also includes a basement compartment and shared use of the communal laundry room and bicycle room. A underground parking space can be rented on request for CHF 125.- per month. Additionally, a designated visitor parking space is available, which can also be used.A photovoltaic system is planned for the property. The consent of the future owner is still pending.Sales price: CHF 825,000.- or to the highest bidderHighlights • Elevator (access from high parlor) • Bright, open living, dining, and kitchen area • High-quality kitchen with Siemens studioLine built-in appliances and ergonomically elevated built-in dishwasher • Large, covered balcony with manual sunshade • Spacious entrance area with built-in wardrobe • Guest toilet with washing machine and dryer • Plastic windows with 2-fold insulation glazing and roller shutters with belt pull (bathroom without roller shutter) • Ceiling heating via central oil heating • Fiber optic connection • Own basement compartment • Communal laundry room and bicycle room • Optional rental of underground parking space (CHF 125.-/month) possible • Designated visitor parking space for shared use Investments2026: New mirror cabinet, washbasins including fittings in both bathrooms; in the main bathroom also a new base cabinet2026: New washing machine2026: New dryer2021: All Siemens studioLine kitchen appliances replaced, including new granite cover and new kitchen rear wall made of natural stone2021: Various renewals, including replacement of shower with bathtub, installation of additional holders in the bathroom, retrofitting of an electric roller shutter in the living area, and replacement of window sills with granite window sills2015/2016: Kitchen comprehensively renovated2015: Balcony enlarged

Travel time
-
1 / 18
CHF 655,000.–
3.5 rooms88m² living space
Unterdorfstrasse 5, 8442 Hettlingen

Charming 3.5-room attic apartment with spacious garden area

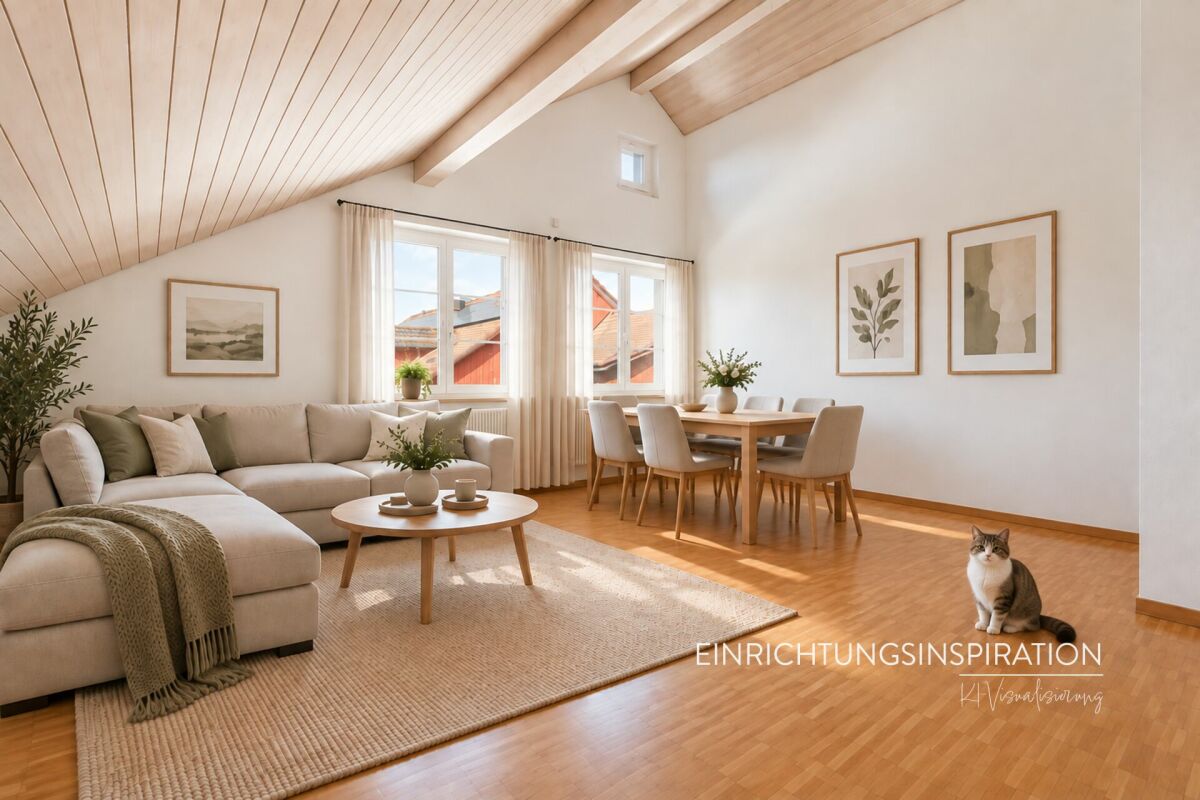
Your new home In the tax-friendly Hettlingen, in the heart of the village and yet only a few minutes from the city of Winterthur, this bright and spacious 3.5-room attic apartment with a pleasant living atmosphere and attractive room layout awaits you. On approximately 88.2 m² of living space, two spacious bedrooms, a separate kitchen, a bathroom with a bathtub, and a spacious living and dining area with a beautiful view of the greenery offer plenty of room for individual living.The bright wooden ceilings, the parquet flooring, and the characteristic sloping ceilings give the apartment a warm and cozy atmosphere. Practical storage space is provided by the built-in closets in the entrance, the insulated attic, and the private basement unit.The apartment is located on the top floor of a well-maintained multi-family house with only eight units and is accessible via the staircase. The residents have an exceptionally spacious communal garden area with a seating area, garden house, and plenty of greenery at their disposal.Sales price: CHF 655,000.- plus 1 underground parking space for CHF 35,000.- or to the highest bidder, total CHF 690,000.-Highlights, amenities, and features • Bright and spacious 3.5-room attic apartment • Approx. 88.2 m² living space • Spacious living/dining area with approx. 29.4 m² • Two spacious bedrooms with approx. 17.5 m² and 18.2 m² • Separate kitchen with window • Bathroom with bathtub • Private washing machine connection in the bathroom • Parquet floors in the living and sleeping areas • Bright wooden ceilings and charming sloping ceilings • Practical built-in closets and wardrobe in the entrance • Additional insulated attic with direct access (ladder) for storage, approx. 12.4 m² • Intercom system with electric door opener • Private basement unit, approx. 4 m² • Communal: laundry room, drying room, and bike room • 1 underground parking space (electric gate) • Spacious communal garden area with seating, barbecue area, and small festival hut with beautiful views • Central, sunny, and very green location in the village center of Hettlingen • Shopping facilities, schools, and public transport within short distance • New air-water heat pump (2024), heat distribution via radiators • Double-glazed wooden windows from the year of construction with mullions and aluminum window shutters, solid construction with exterior insulation and partial wooden facade With a few targeted renovations, the apartment can be designed and transformed into a personal home according to your own ideas. We would be happy to show you the apartment in person on site and look forward to your contact.


Travel time
-
1 / 13
CHF 2,750,000.–
6.5 rooms188m² living space
Leiweg 3, 8305 Dietlikon

Ein Unikat in Dietlikon

Ein neu saniertes Zuhause mit aussergewöhnlicher AusstrahlungDieses 6.5-Zimmer-Einfamilienhaus richtet sich an Menschen, die Individualität schätzen und das Besondere im Alltag suchen. Hochwertige Materialien, durchdachte Technik und ein aussergewöhnliches Raumkonzept schaffen eine Wohnatmosphäre mit eigener Identität. Dank der zentralen Lage in Dietlikon erreichen Sie Zürich in rund 15 Minuten und profitieren gleichzeitig von einem vielseitigen Wohnumfeld. Stilvoll gestaltete Aussenflächen ergänzen das Angebot auf stimmige Weise.Die Liegenschaft überzeugt durch: • ein neu ausgebautes Studio im Dachgeschoss • Untergeschoss mit Potenzial für eine Einliegerwohnung • einen charaktervollen Aussenbereich und vieles mehr • unmittelbare Nähe zum Bahnhof Dietlikon Haben wir Ihr Interesse geweckt? Bestellen Sie noch heute unsere ausführliche Verkaufsdokumentation mittels Kontaktformular und Sie erhalten weitere spannende Informationen zur Immobilie. Wir freuen uns über Ihre Kontaktaufnahme.Une maison récemment rénovée au charme exceptionnelCette maison individuelle de 6,5 pièces s'adresse à ceux qui apprécient l'originalité et recherchent une touche d'exception dans leur quotidien. Des matériaux haut de gamme, des équipements techniques bien pensés et un agencement des pièces hors du commun créent une atmosphère de vie dotée d'une identité propre. Grâce à sa situation centrale à Dietlikon, vous rejoignez Zurich en 15 minutes environ tout en profitant d'un cadre de vie varié. Des espaces extérieurs aménagés avec goût complètent l'ensemble de manière harmonieuse.Le bien immobilier séduit par : • un studio récemment aménagé dans les combles • un sous-sol offrant la possibilité d'aménager un logement indépendant • un espace extérieur de caractère et bien plus encore • la proximité immédiate de la gare de Dietlikon Avons-nous éveillé votre intérêt ? Commandez dès aujourd'hui notre dossier de vente détaillé via le formulaire de contact et vous recevrez d'autres informations passionnantes sur ce bien immobilier. Nous nous réjouissons de votre prise de contact.A newly renovated home with exceptional charmThis 6.5-room single-family home is ideal for people who value individuality and seek something special in their everyday lives. High-quality materials, sophisticated technology, and an exceptional spatial design create a living atmosphere with its own distinct character. Thanks to its central location in Dietlikon, you can reach Zurich in about 15 minutes while also enjoying a diverse residential environment. Stylishly designed outdoor spaces harmoniously complement the property.The property stands out for: • a newly converted studio in the attic • a basement with potential for a granny flat • a charming outdoor area and much more • immediate proximity to the Dietlikon train station Have we piqued your interest? Request our detailed sales brochure today using the contact form, and you'll receive more exciting information about the property. We look forward to hearing from you.

Travel time
-
Laura Lupo

Laura Lupo

1 / 14
Laura Lupo

Laura Lupo

  • Parking space
  • Pets allowed
  • Child-friendly
  • +2
CHF 2,250,000.–
8.5 rooms219m² living space
Chuderstrasse 18, 8332 Rumlikon

8.5-Room Single-Family House with In-Law Apartment in Rumlikon

Well-maintained, detached 8.5-room single-family house in a quiet, sunny location I would be happy to show each interested party this beautiful house personally and individually. I look forward to your contact.The single-family house, built in 1973, has been renovated and expanded several times over the years and presents itself today in an excellent, well-maintained condition. In total, the property offers a living area of 218 m², which is divided between the ground and upper floors as well as an in-law apartment in the basement.The ground floor impresses with versatile room concepts - from cozy to modern. The spacious living and dining area with wooden ceiling and oak parquet creates a warm atmosphere, while the kitchen and bathroom set modern accents. The long, narrow balcony that runs along the entire length of the house is spectacular. The sunny outdoor seating area in front of the dining area is particularly attractive in the warm seasons. On the upper floor, there are a total of five rooms: master bedroom with terrace, studio, two more rooms, bathroom, and another terrace. In the basement, there is an in-law apartment that can also be used for a quiet business. In front of it is a wide, covered seating area. The room offer is complemented by further rooms such as house technology, workshop, washing/drying, wine cellar, and shelter. Parking: A double garage and two outdoor parking spaces are included in the price.The house is located in a quiet, family-friendly residential area without through traffic. A bus stop and a farm shop are just a few minutes' walk away, and schools and further infrastructure are offered by the nearby Russikon.Rumlikon has grown into a family idyll in recent years. Varied meetings for young and old are regularly organized, enabling an exceptional sense of community.Due to a special geographical location, the residents of Rumlikon have an optimal weather standard. Well-known air currents cause shifts in bad weather situations.Russikon, 8332, is located in the Pfäffikon district, in the canton of Zurich. The population in the political municipality of Russikon has changed by an average of +1.1% per year over the last five years to 4,634 inhabitants (as of December 31, 2024). The tax burden is 10.3% (canton: 10.0%). For the last five years, the municipality has an average annual residential construction activity of 1.1%, while the vacancy rate is currently 0.5% (as of June 1, 2025). The real estate prices have changed by +23.3% over the last five years (canton: +29.5%).

  • Parking space
  • Pets allowed
  • Child-friendly
  • +2
Travel time
-
Katerina Corrales

Katerina Corrales

1 / 10
Katerina Corrales

Katerina Corrales

  • Parking space
  • Balcony / Terrace
  • Garage
  • +1
CHF 640,000.–
3.5 rooms71m² living space
Schwerzenbach, 8603 Schwerzenbach

Bright 3.5-room apartment in Schwerzenbach ZH with comfort and charm

This light-flooded apartment convinces with its well-thought-out room layout and a pleasant lighting, which provides a friendly living atmosphere in all rooms. On a living area of 71 m², 3.5 rooms are distributed, which are designed to combine comfort and functionality optimally. Thanks to the intelligent use of space, every square meter is used efficiently - perfect for a harmonious and cozy living experience. The glazed balcony invites you to enjoy the time outdoors and let your gaze wander into the green surroundings. A wonderful place to relax and let the day come to a peaceful end. The location in Schwerzenbach is ideal. Everything you need for everyday life is in the immediate vicinity. Shopping facilities, public transport, and other important facilities are quickly accessible. Schwerzenbach train station is only about 45 meters away. Additionally, the S-Bahn lines S9 and S14 run every quarter of an hour and take you directly to Zurich HB in about 15 minutes. This apartment offers a lot of potential for individual renovation and is ideal for all those who appreciate bright living in a quiet environment. Let yourself be convinced of the charm of this property during a visit.Exact address available after registration on neho.ch.INTERESTED IN A VIEWING? PLEASE REGISTER: https://neho.ch/b/8603-25-1

  • Parking space
  • Balcony / Terrace
  • Garage
  • +1
1 / 13
Price on request
668m² living space
Gerbestrasse 2, 8805 Richterswil

Historic MFH with 3 units and private lake park with EFH in Richterswil

An exceptional real estate ensemble in Richterswil: At Gerbestrasse 2, you will find a historic multi-family house that is being sold together with the second plot at Hornstrasse 1 and the private park on Lake Zurich. In total, the offer includes four residential units with a total net living area of 668 m² and a generous plot of 5,641 m².The multi-family house was built in 1829. With its characteristic architecture and harmonious facade design, it shapes the local image of Richterswil. The building extends over four floors and includes three residential units with a total net living area of 569 m². The ensemble is complemented by a single-family house on the second plot by the lake. The combination of historic building substance, additional living space, and private outdoor space makes this offer particularly versatile.The private lake park at Hornstrasse 1 offers spacious recreational and green areas directly on Lake Zurich. It is suitable as a quiet retreat, for special occasions, or as an attractive outdoor space for the residents. The two plots have a total plot area of 5,641 m².For investors and developers, the designated building land reserve of around 2,410 m² on plot 5868 is particularly interesting. Two additional building fields and a developable attic offer further potential, subject to the required official approvals.Further key data: • Multifamily house with three units and additional single-family house • 668 m² total net living area • Building land reserve of around 2,410 m² • Four outdoor parking spaces and separate garage building with two garages • Oil heating with heat distribution via radiators • Sale of the two plots exclusively as a package Richterswil combines proximity to Lake Zurich with good accessibility, shopping opportunities, schools, and public transport. This ensemble combines historic substance, generous land, private lake access, and development prospects in a special location.

Travel time
-
1 / 16
  • Garage
  • Pets allowed
  • Elevator
  • +6
CHF 1,960,000.–
Talweg 30, 8707 Uetikon am See

Attic apartment with a far-reaching view - Comfort, peace, and privacy

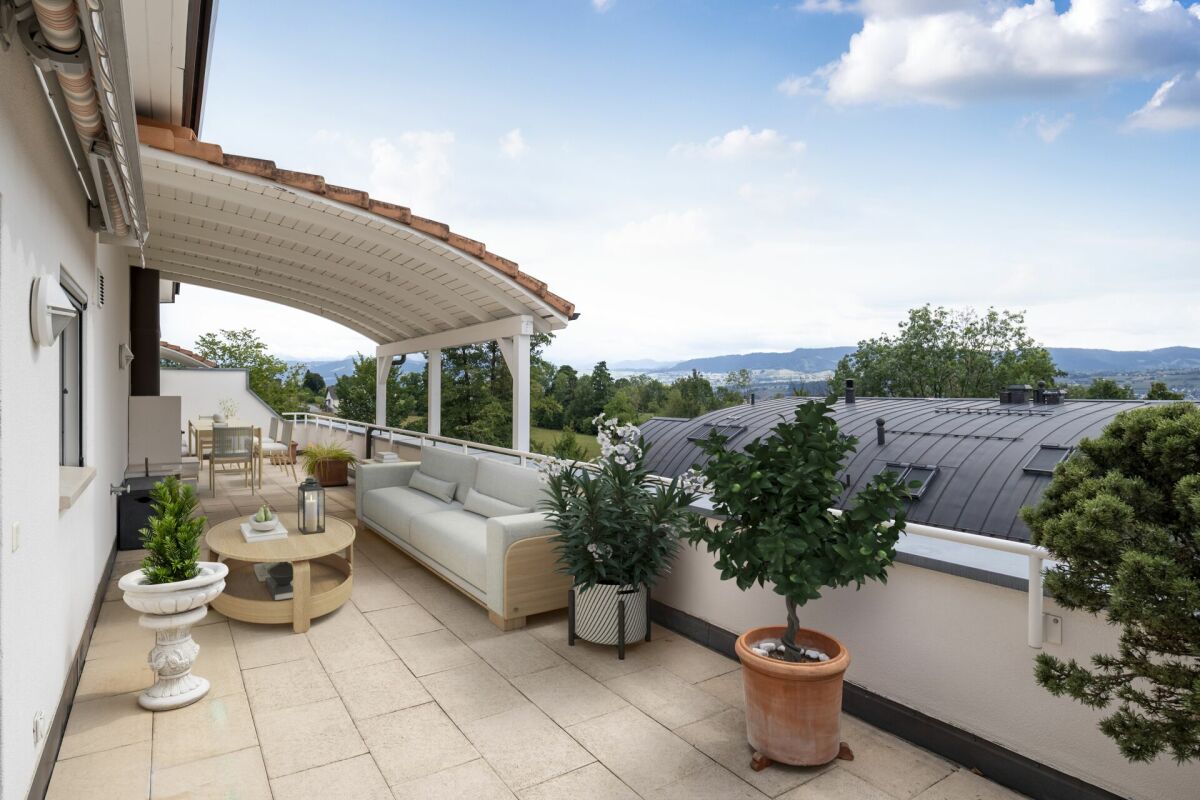
On the sunny southwest slope of Uetikon am See, in a green neighborhood, just a few steps away from the bus stop, meadows, and forest, this attic apartment awaits people with a sense of peace, comfort, and quality of life. It offers you 4½ rooms on 131 m² of living space and a spacious roof terrace on the second floor of a 1996-built multi-family house.The elevator takes you directly to your new home. The living and dining area with integrated kitchen opens onto the partially covered terrace, which spoils you with a view of the Alps and plenty of sunshine. Three rooms, a daylight bathroom with a corner bathtub, and a second bathroom with a shower form the private zone. A chimney, the softly rounded roof shape, and bright colors in combination with dark accents characterize the ambiance. A laundry tower in the bathroom and a ground-source heat pump provide comfort and sustainable energy.The apartment also includes a 20 m² large hobby room with a toilet in the basement - ideal for fitness or a workshop. Price CHF 30,000.-For a real estate listing, I would formulate it briefly and clearly:Two parking spaces in the stack parking system are available for purchase at a price of CHF 40,000.- each or a total of CHF 80,000.- together.We would be happy to show you this special attic apartment in person and look forward to your contact.

  • Garage
  • Pets allowed
  • Elevator
  • +6
Travel time
-
Marco Brändli

Marco Brändli

1 / 29
Marco Brändli

Marco Brändli

  • Parking space
  • Garage
  • Pets allowed
  • +3
CHF 1,870,000.–
6 rooms196m² living space
Oberheischerstrasse 1D, 8915 Hausen am Albis

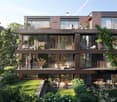
Modern 6-room semi-detached house with garden in Hausen am Albis

Spacious 6-room semi-detached house with sunny garden and photovoltaic system This modern semi-detached house on Oberheischerstrasse 1d in Hausen am Albis impresses with its well-thought-out architecture, bright rooms, and above-average large rooms, creating a unique living experience. With a net living area of 196 m² and a plot of 380 m², the house offers plenty of space for families, couples with space requirements, or home office solutions.The house, built in 2016, is in a well-maintained condition without any need for renovation. The equipment meets the highest standards: two bathrooms, a separate guest toilet, and a modern heat pump in combination with a photovoltaic system (21.8 kWp) ensure comfort, sustainability, and low operating costs.The family-friendly location in Hausen am Albis combines tranquility, nature, and excellent connections: schools, shopping facilities, and public transport are easily accessible.Location advantages:The municipality of 8915 Hausen am Albis is located in the Affoltern district, in the canton of Zurich. The population has developed by an average of +1.4% per year over the last five years to 3,974 inhabitants (as of 31.12.2023). The tax burden is 10.3% (canton: 10.0%). The residential construction activity was 1.1% over the last five years, while the vacancy rate is currently only 0.6% (as of 1.6.2024). The property prices have developed by +23.2% over the last five years (canton: +29.6%) - a clear indication of the attractiveness and stability of the local real estate market.Highlights: • Above-average large, bright rooms • 196 m² net living area, ideal for families • Year of construction 2016, no renovation required • Sustainable energy supply: heat pump & photovoltaics • Three underground parking spaces • Family-friendly location near schools, shopping, and public transport • Additional parking spaces can be purchased at a price of CHF 35,000 each
  • Parking space
  • Garage
  • Pets allowed
  • +3
Travel time
-
Marco Brändli

Marco Brändli

1 / 14
Marco Brändli

Marco Brändli

  • Balcony / Terrace
  • Pets allowed
  • Child-friendly
CHF 1,290,000.–
5.5 rooms150m² living space
Affolternstrasse 36, 8908 Hedingen

5.5 Room Maisonette Apartment

5.5 room maisonette with panoramic terrace & plenty of privacy in Hedingen This stylish 5.5 room maisonette apartment at Affolternstrasse 36 convinces with a well-thought-out floor plan, plenty of light and a sun terrace with a far-reaching view.The open living and dining area forms the heart of the apartment and creates a pleasant living feeling thanks to large window fronts and direct access to the terrace. The modern kitchen, guest toilet and high-quality materials underline the well-maintained and timeless character of this property. On the upper floor, three cozy rooms with a warm attic atmosphere await you, as well as a bathroom and a separate shower - ideal for families, guests or home office. The expanded attic offers additional flexibility as another bedroom, fitness room or dressing room and perfectly complements the room offer. The spacious terrace invites you to relax, enjoy and linger - whether at breakfast in the morning sun or with a glass of wine in the evening.The property is located in a central location in Hedingen with short distances to shopping, public transport, schools and recreational areas.Highlights at a glance: • 5.5 room maisonette with approx. 150 m² living space • Sunny terrace with beautiful views • Open living area with plenty of light • 2 bathrooms + guest toilet • Expanded attic (additional room) • Ground probe heating An ideal home for all those who want to combine modern living with plenty of space, light and quality of life.

  • Balcony / Terrace
  • Pets allowed
  • Child-friendly
Travel time
-

Suggested properties for you based on search results