2158 results - Property for buy in Canton Zurich
1 / 13
CHF 1,095,000.–
4.5 rooms110m² living space
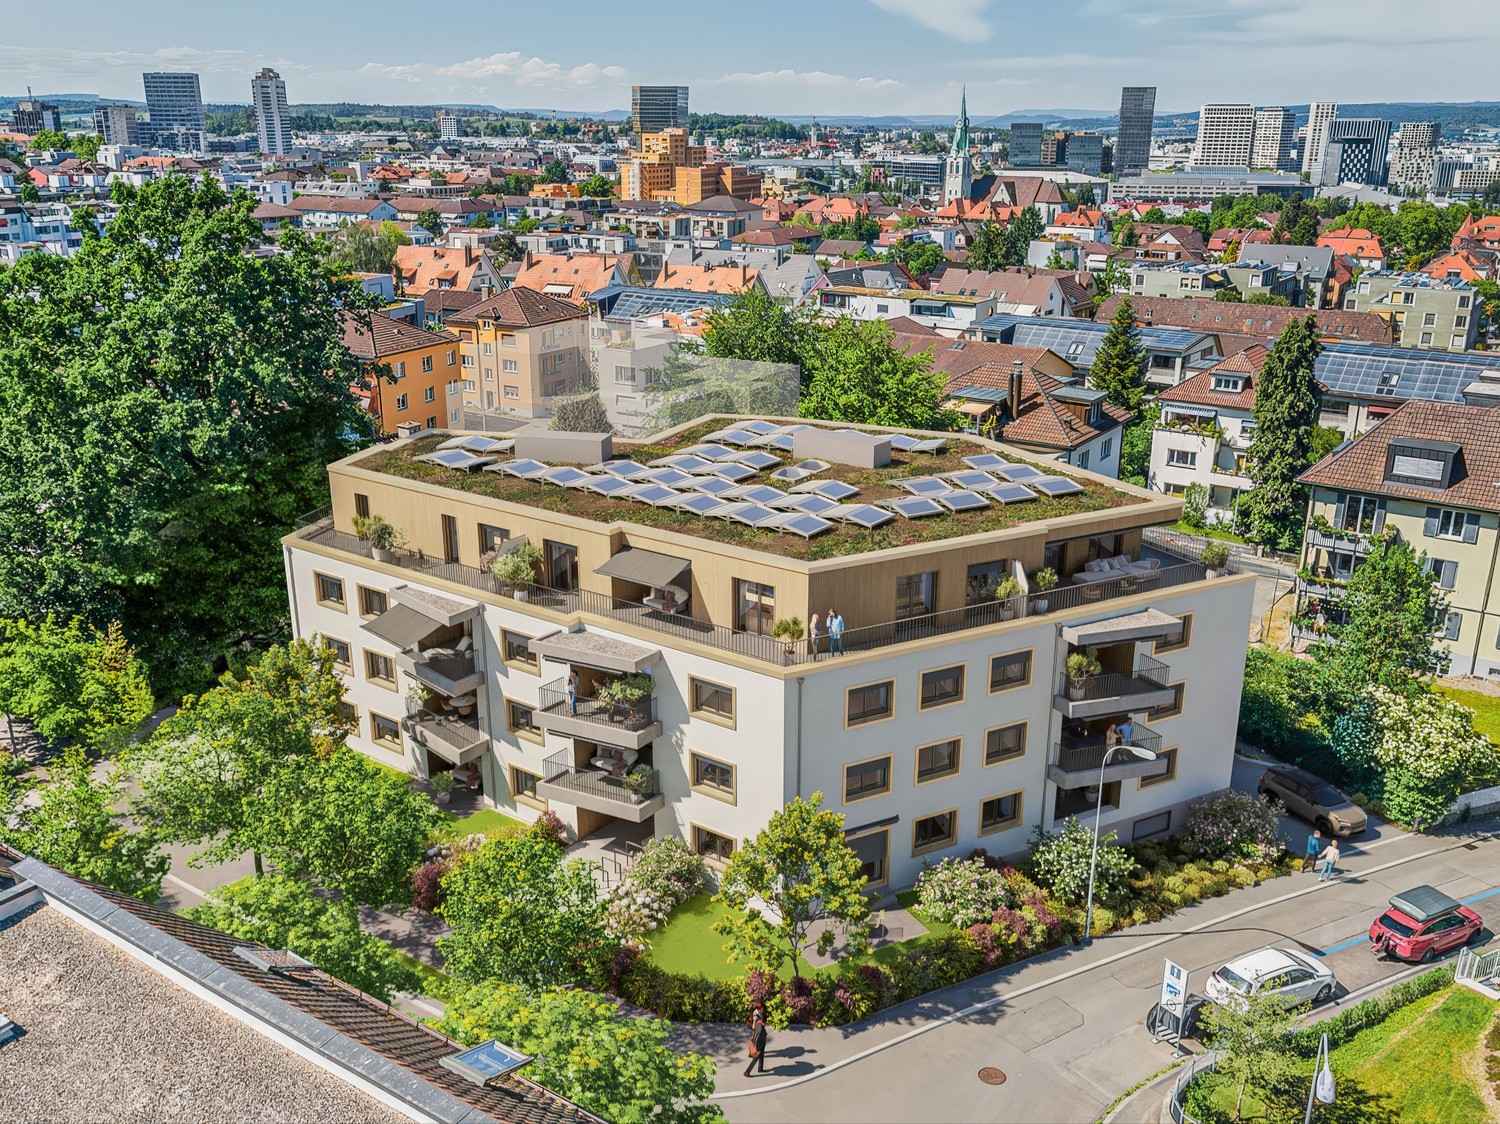
Tödistrasse 6, 8620 Wetzikon ZH

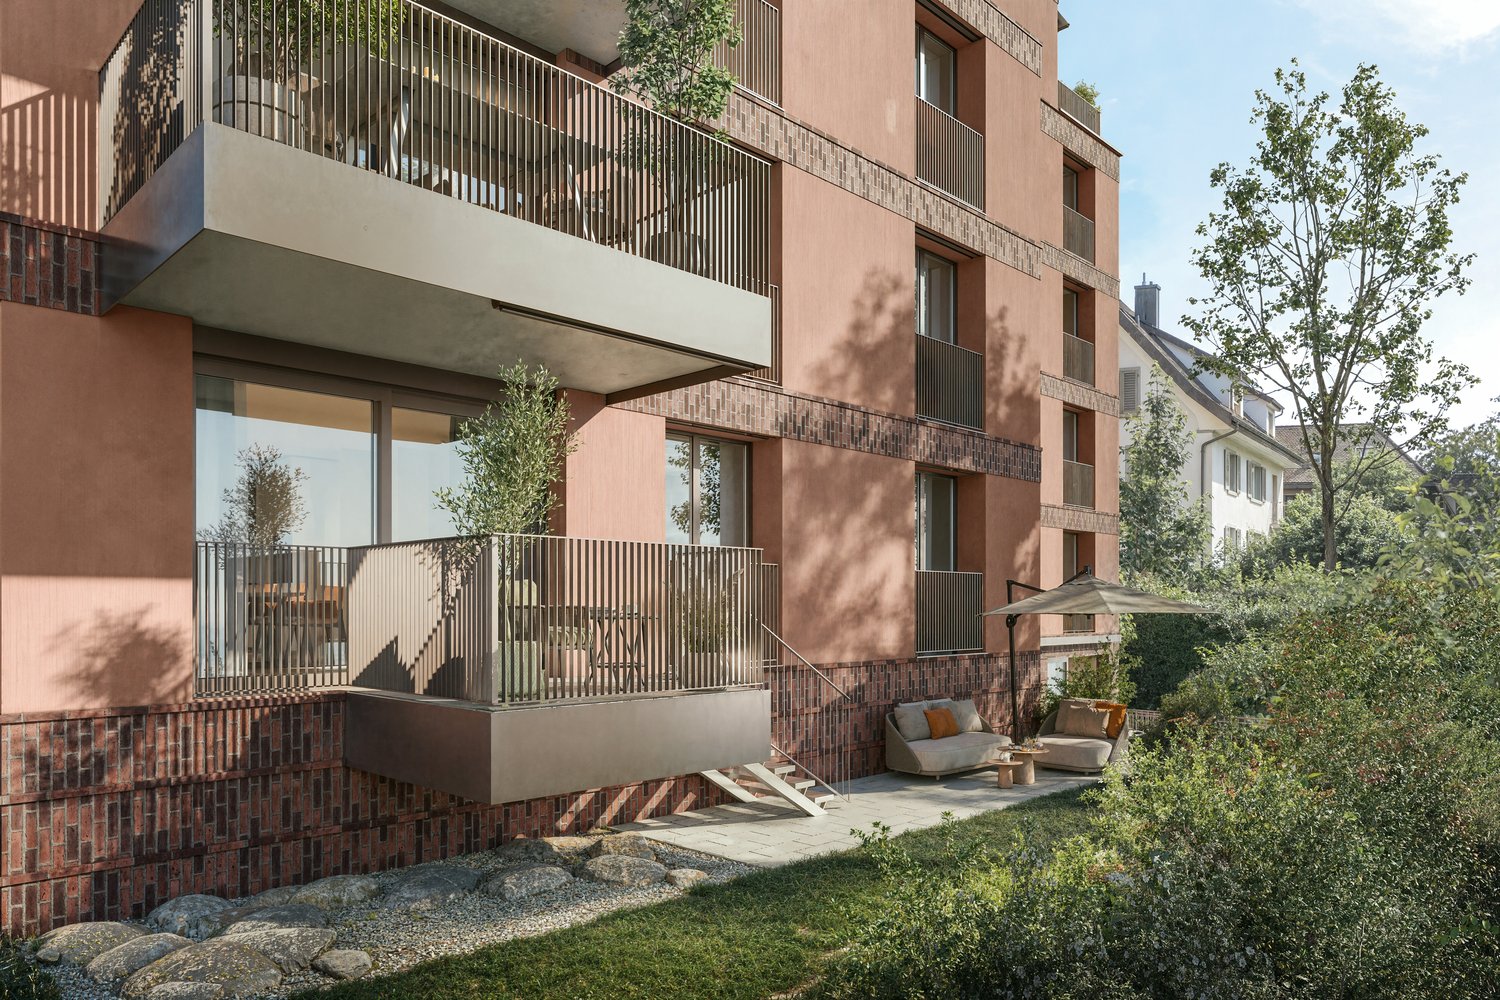
Love exceptional floor plans - city apartment with flair and Minergie standard

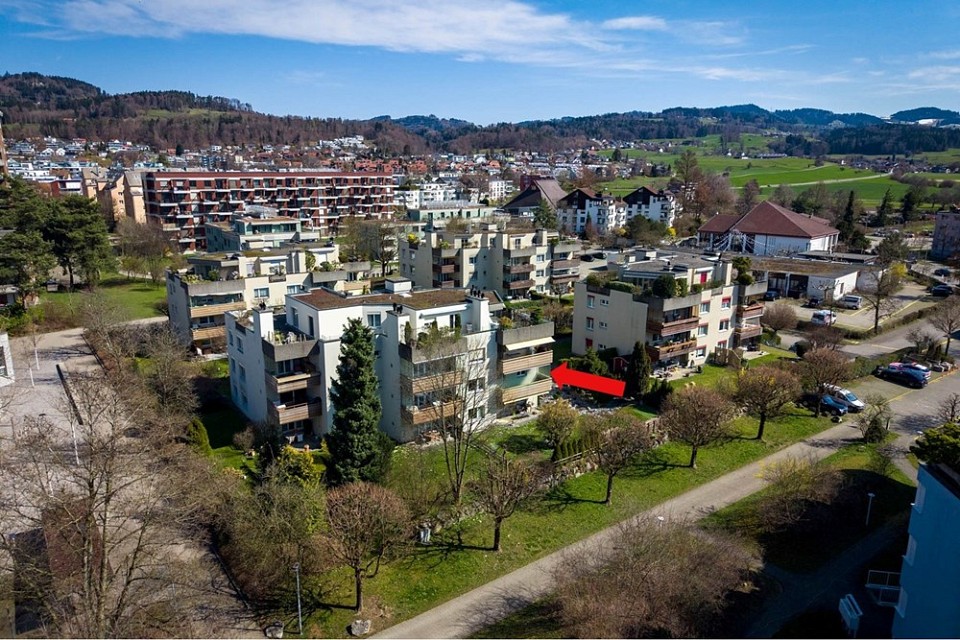
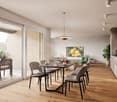
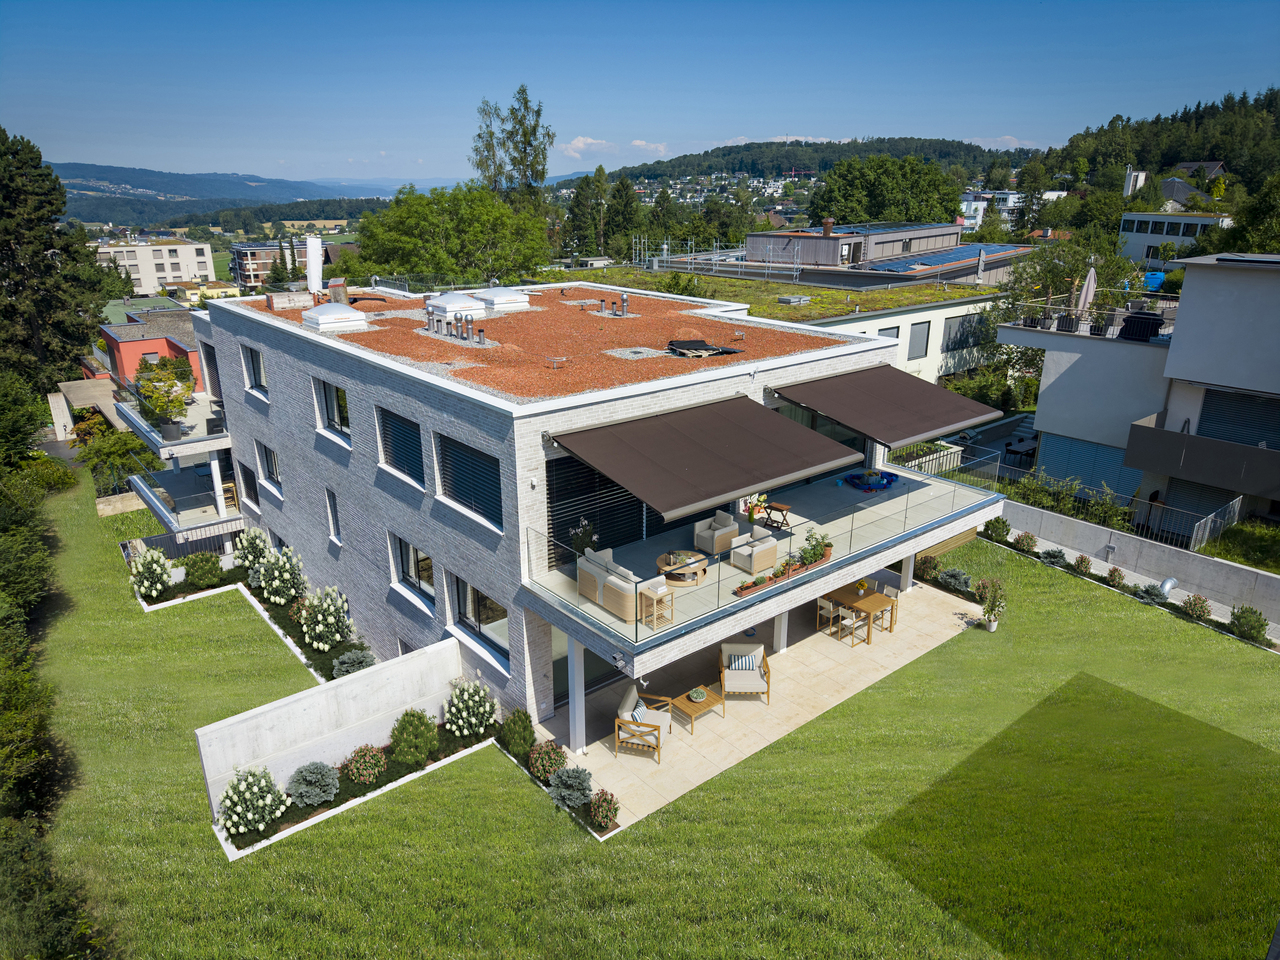
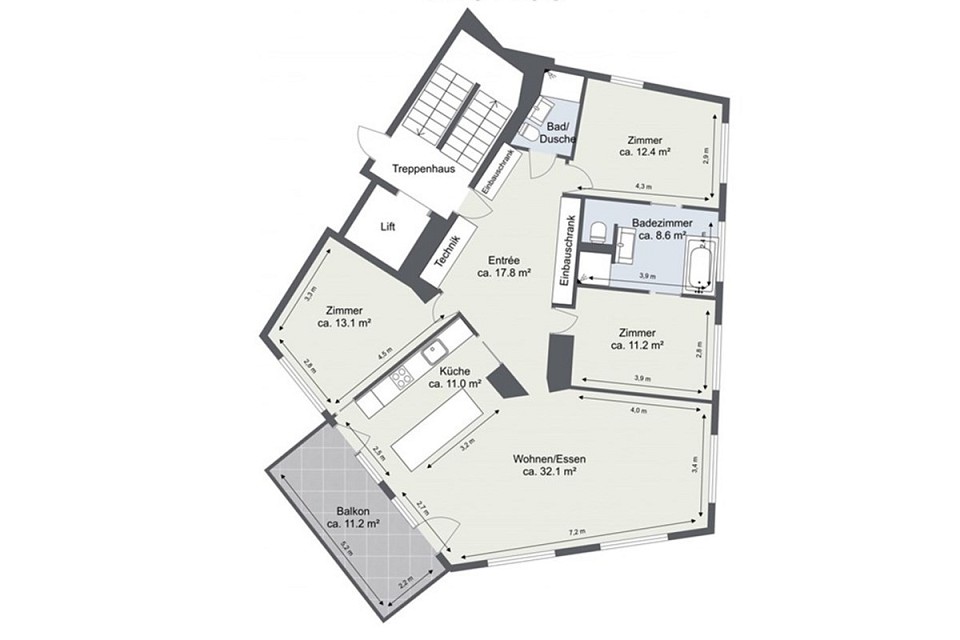
This perfect city apartment impresses in many ways: The house is centrally located but not on a main traffic axis. Bus stops are in the immediate vicinity. Directly opposite are a large Coop, a drugstore, doctor and therapy practices, as well as a spacious library designed according to the latest findings. Just a stone's throw away is the Tödipark with its remarkable old tree population and the new, attractive playground. Kindergarten, primary and vocational school are also nearby. And: The unique nature reserve paradise (Riet with Pfäffikersee) can be reached in 10 minutes on foot.The 8-party house in Minergie standard with elevator was consistently planned and built according to ecological and building-biological criteria. The construction is in solid wood-mixed construction, with plastered wooden element exterior walls. It is heated with wood pellets and each apartment has controlled apartment ventilation. A communal lawn with a barbecue area invites you to linger.The apartment is located on the second floor and, with its exceptional floor plan, appeals primarily to people who value a special touch. Right from the entrance, the spacious hallway with many built-in closets in discreet, coordinated color tones fascinates. The living room with open kitchen and island, the three other rooms, and the two wet cells (one with bath/shower, the other with shower/washing tower) appear friendly and bright (oak parquet in all living rooms). The basement in the basement offers a lot of storage space, and two storage spaces in the underground garage are included in the purchase price.The perfect city apartment.Interested? Request the detailed documents with further information, pictures, and floor plans.

Travel time
-
1 / 16
CHF 1,750,000.–
5.5 rooms195m² living space
Brünnlistrasse 33, 8155 Niederhasli

Charming 5.5-room single-family house in Niederhasli

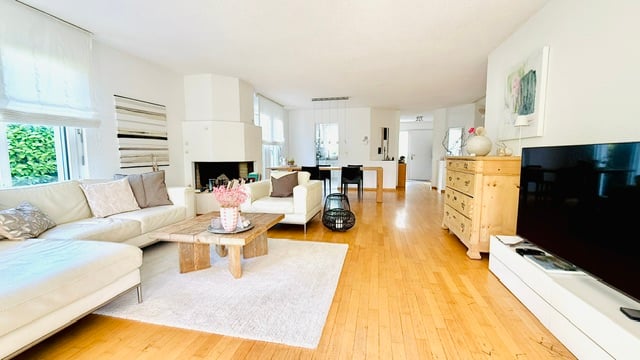
At Brünnlistrasse 33 in Niederhasli, you will find an extremely well-maintained, single-sided attached 5½–6½-room single-family house with plenty of space, bright rooms, and a beautiful garden.The single-family house, built in 1996, is located on a 410 m² large plot of land and convinces with a well-thought-out room layout over several floors. Generous window areas, bright rooms, and parquet floors create a pleasant and cozy ambiance.On the ground floor, the bright and spacious living room with a fireplace forms the heart of the house. The adjacent, spacious dining area offers plenty of space for shared hours with family and friends. The spacious kitchen with modern appliances, an additional office, and a guest toilet with the possibility of expanding to include a shower complement this living area perfectly.On the upper floor, there are three bedrooms and a large bathroom with a bathtub, separate shower, sink, and toilet. A practical storage room in the entrance hall provides additional storage space.The attic offers another bright and versatile room. Whether as an additional bedroom, home office, hobby room, or retreat – here, you have various possibilities open to you.The basement also offers exceptionally much space: in addition to a separate garage parking space, an outdoor parking space, there is a spacious laundry room, a large hobby room, and a separate cellar compartment available.A special highlight is the well-maintained garden. The protected design offers a lot of privacy and creates a wonderful place to relax, play, and enjoy – ideal for families, garden lovers, or cozy summer evenings with friends.This house combines generosity, brightness, privacy, and versatile usage possibilities, offering the best conditions for a long-term home.The shopping facilities for daily needs, public transport, SBB, school, and kindergarten are located in the immediate vicinity.Purchase price: CHF 1'750'000.-Heating: Geothermal heat pump (underfloor heating)A rare opportunity in Niederhasli – discover this special single-family house during a personal viewing. We look forward to your contact.

Travel time
-
1 / 13
CHF 995,000.–
5 rooms152m² living space
Hardstrasse 21, 8614 Bertschikon

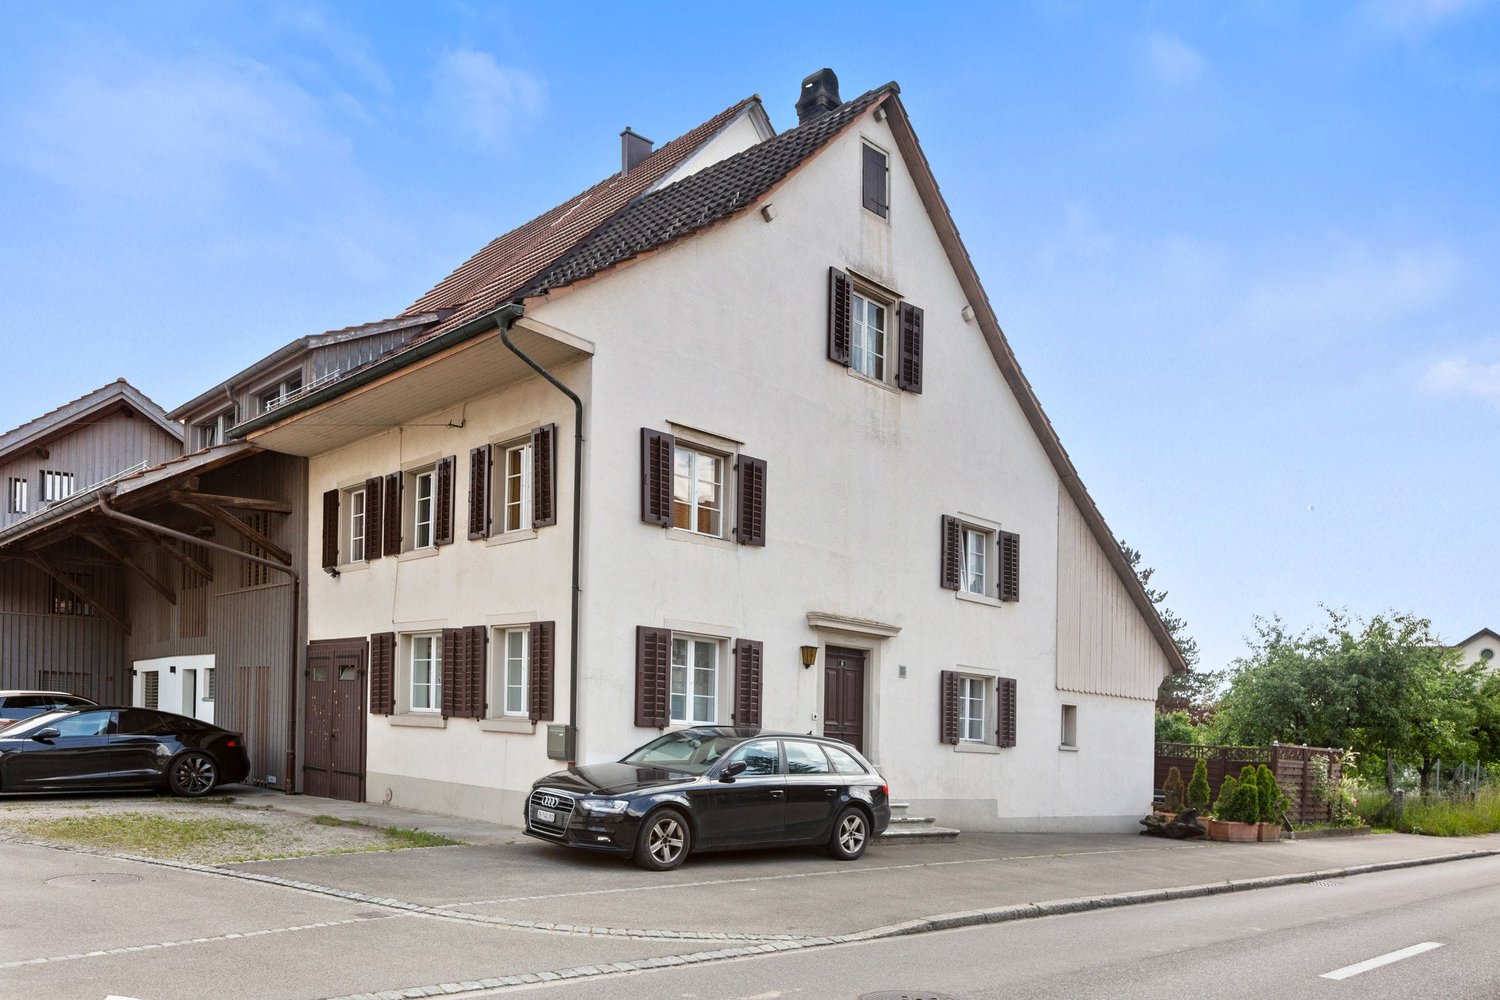
Historic Living on the Edge of the Village

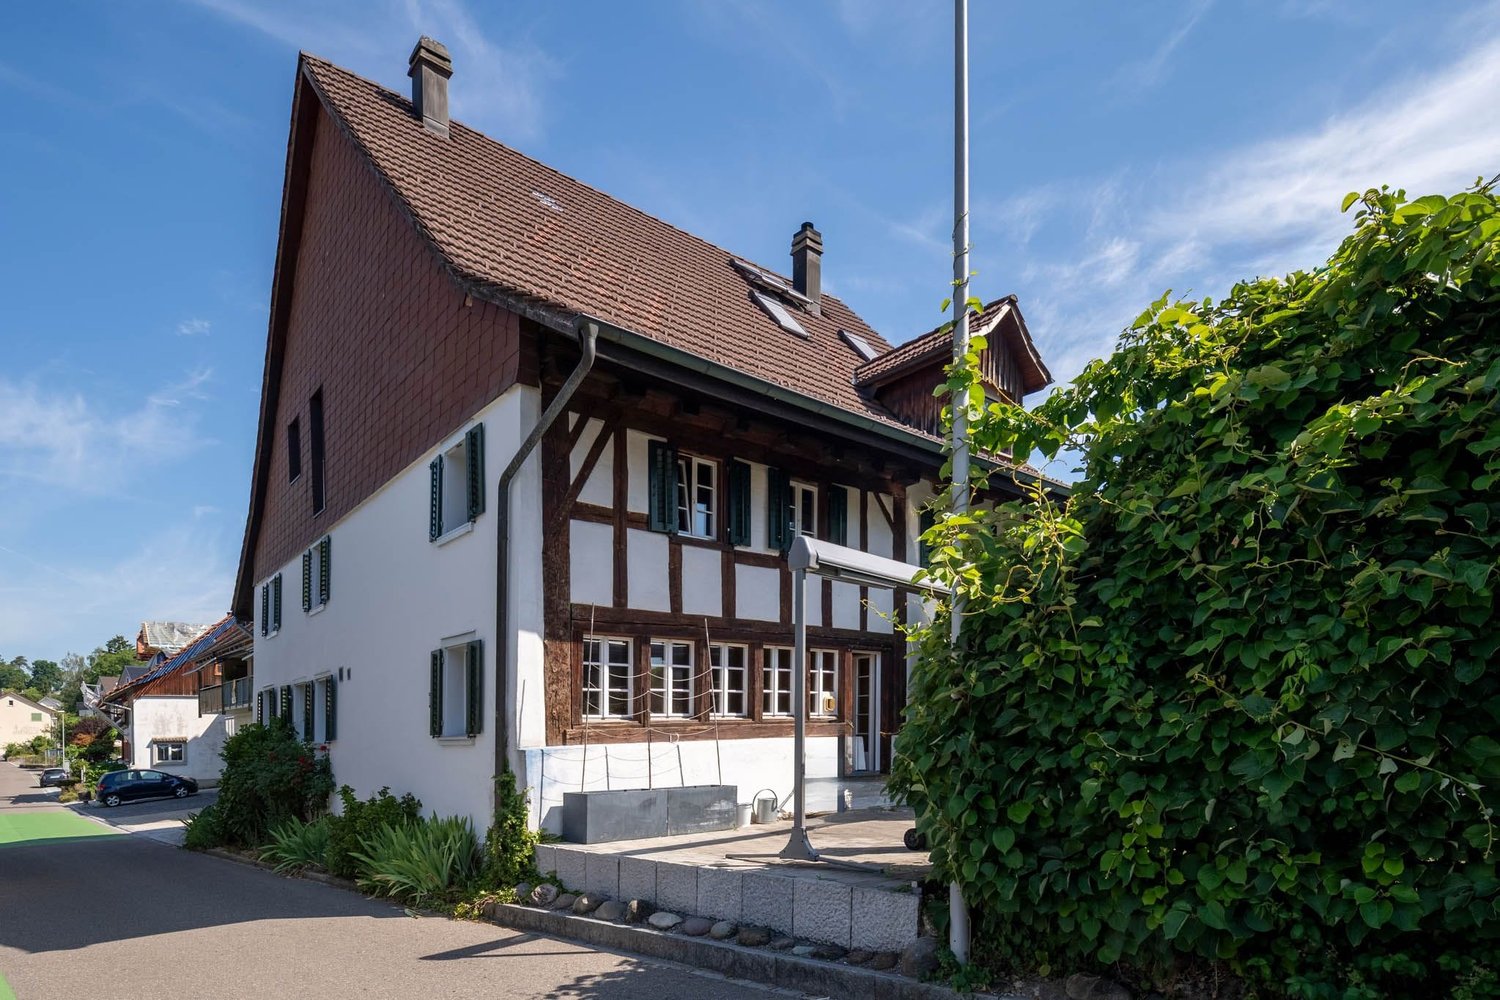
Historic charm, modern living comfort, and a private outdoor area: This well-maintained semi-detached house in Bertschikon combines the original construction year of 1800 with a careful renovation in 2019. On approximately 152 m² of net living space and three floors, the house offers versatile rooms for couples, families, or individuals who want to combine living and working.The ground floor welcomes you with an inviting living area, a 2019 renewed kitchen, and a renovated shower bathroom/WC. On the upper floor, two rooms and a hallway or gallery are available. The attic complements the room offer with another room and a two-story attic, which provides additional storage space. In the basement, there is a cellar room. A utility room with a washing machine and dryer ensures practical procedures in everyday life.The outdoor area extends the living space comfortably into the open air: a seating area directly in front of the house and a low-maintenance garden invite you to linger, play, and enjoy. The equipment also includes a dishwasher, a washing machine, a dryer, and a characteristic chimney. The heat distribution is via radiators; according to the object data, the house is heated with gas.Further key data: • 5 rooms and 152 m² of net living space • Plot area 226 m² • Year of construction 1800, renovation 2019 • Building volume 677 m • 2 parking spaces • Available immediately • Sales price CHF 995,000 Bertschikon belongs to the city of Gossau ZH and offers a rural living situation with good accessibility. The Uster train station is approximately 5.2 km away and offers direct S-Bahn connections to Zurich. The surrounding municipalities and the region can be reached quickly via the A53. Shopping facilities, schools, and recreational areas around Lake Greifensee and Lake Pfäffikersee are located in the surrounding area. A versatile home for all those who want to combine historic building substance, a private garden, and good connections.

Travel time
-
1 / 13
CHF 1,850,000.–
9 rooms185m² living space
Rikonerstrasse 24, 8489 Wildberg

9-Room Semi-Detached House in Wildberg for Sale - Village Edge Location

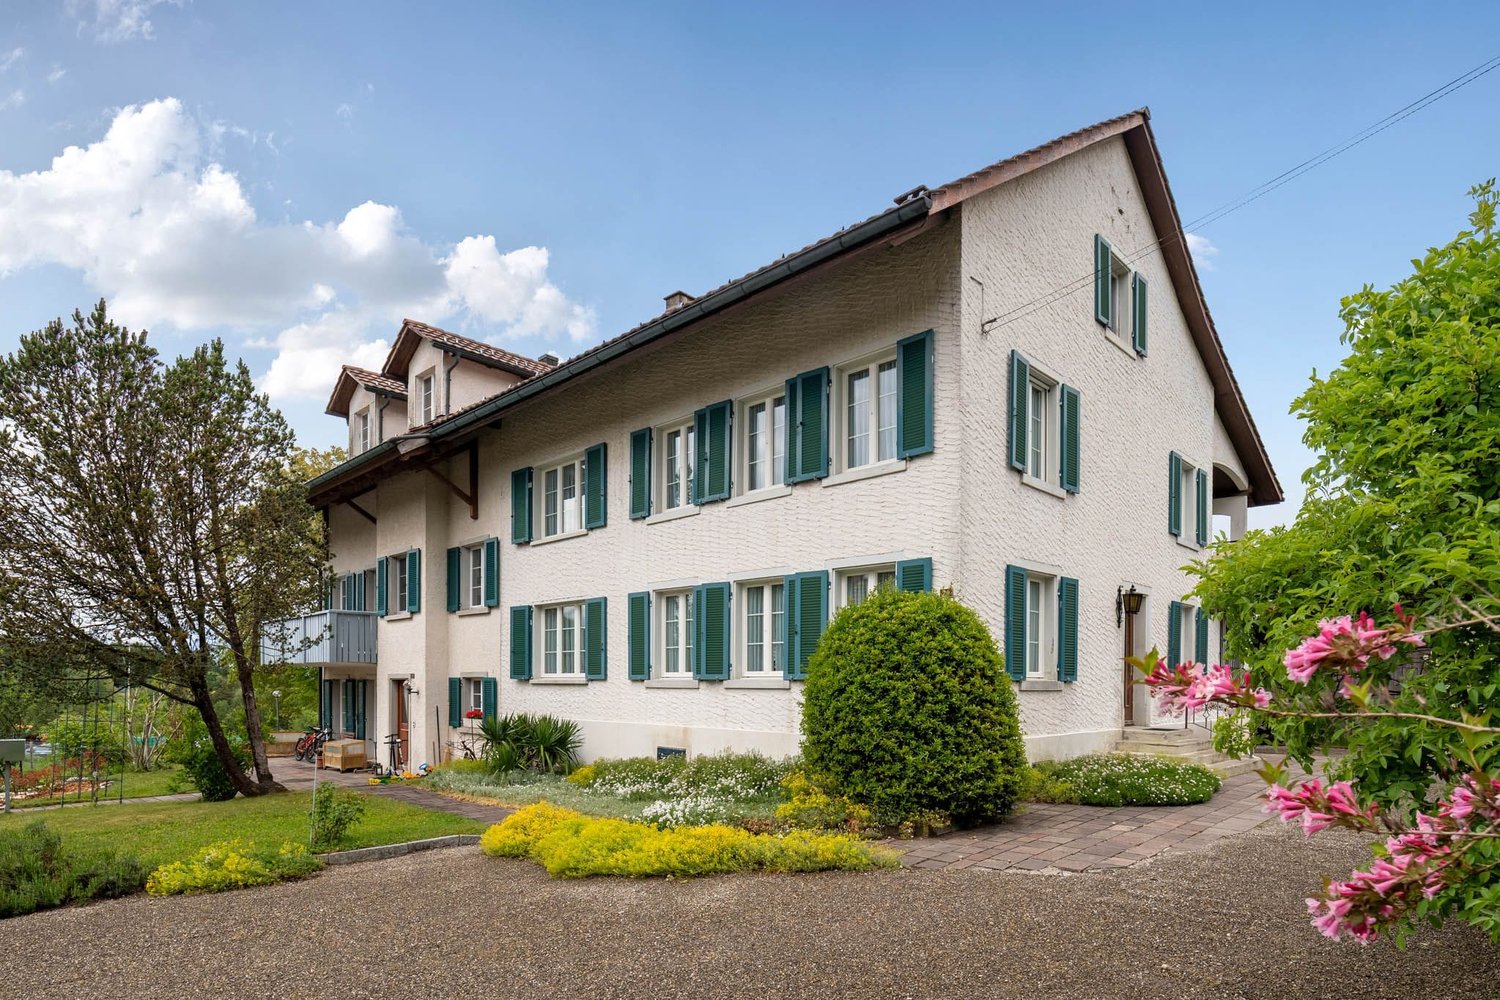
Plenty of space, rural tranquility, and numerous possibilities: This semi-detached house in Wildberg offers a spacious home for families, multi-generational households, or people with individual living and working ideas, with 9 rooms, a net living area of 185 m², and a usable area of 192 m².The house, built in 1860, is located in a quiet, natural village edge setting. The simple, renovation-requiring design provides the opportunity to further develop spaces, materials, and building technology according to one's own ideas. Two bathrooms are available. The property is heated with an oil heating system; heat distribution is via radiators.Special advantages: • 9 rooms with versatile usage possibilities • 185 m² net living area and 192 m² usable area • Plot according to object data: 1,162 m² • Garden and sunny location with a far-reaching view • 2 parking spaces and 1 separate garage • Separate shed as a practical addition • Quiet and family-friendly environment The slightly sloping location on the village edge combines privacy with natural living. Walking and recreational opportunities are nearby. Wildberg also offers a primary school on site and post bus connections to Pfäffikon ZH and Turbenthal. The Rämismühle-Zell train station is approximately 1.4 km away; the A1 junction Kemptthal is about 8.9 km away, and Zurich Airport is around 20.1 km.For buyers with a vision, the potential for a replacement new building, according to the communal BZO, is also interesting. This is, of course, subject to official review and approval. Those who want to further develop the existing building substance will also find a exciting starting point here.Sales price: CHF 1,850,000.-Availability is by arrangement. A characterful house with plenty of space, a sunny location, and potential for an individual future in Wildberg.

Travel time
-
1 / 13
CHF 927,000.–
7 rooms173m² living space
Andelfingerstrasse 8A, 8475 Ossingen

Charming 7-room detached house with Italian flair and plenty of comfort

Enjoy the exceptional Italian flair and modern comfort! Discover this charming 7-room semi-detached house in Ossingen, which stands out for its Italian flair and modern comfort. This property offers a unique mix of traditional elegance and contemporary amenities on 173 m², ideal for families looking for a welcoming and stylish environment.This charming 7-room semi-detached house, built in 1863 and extensively renovated in 2021, uniquely combines historic charm with modern amenities. With 173 m² of living space on three levels, it provides ample space for the whole family. The floor plan is well thought out and invites a comfortable lifestyle. On the ground floor, a bright entrance area welcomes you with access to a spacious living and dining area, which impresses with its sunny orientation. The open kitchen, equipped with high-quality appliances, invites you to cook together. The seven rooms offer flexible usage options, whether as bedrooms, offices, or hobby rooms. Additionally, two modern bathrooms are available, which convince with their high-quality equipment. Underfloor heating provides cozy warmth in the colder season. The parking space in front of the house is another plus point of this property. The child-friendly environment and proximity to schools make this home particularly attractive for families.Arrange a viewing appointment today and let yourself be enchanted by this unique property in Ossingen!

Travel time
-
New building
Stefan Brogli

Stefan Brogli

1 / 5
Stefan Brogli

Stefan Brogli

  • Balcony / Terrace
  • Garage
  • Elevator
  • +2
CHF 1,955,000.–
2.5 rooms76m² living space
Weizenstrasse 7, 8037 Zürich
Modern living with private garden – in the heart of Wipkingen

Welcome to this exclusive 2.5-room new apartment on Weizenstrasse 7 in the popular Zürcher quarter of Wipkingen. The modern multi-family house with a total of 15 condominiums is being realized according to the highest energy standards, is Minergie-certified and is expected to be ready for occupancy by the end of 2028.The apartment combines contemporary architecture, high living comfort, and a private garden to create a special home – quiet and yet in the midst of urban life.The apartment impresses with the following highlights • Minergie-certified new building: Sustainable and energy-efficient living thanks to the latest Minergie standard and solar panels. • Bright living and dining area: The open floor plan and large windows create a light-filled and inviting ambiance. • Private garden & balcony: Approximately 30 m² of private garden offer a personal retreat in the city – perfect for relaxed hours outdoors. • High-quality comfort features: Elevator, Quooker, dishwasher, cable TV, and wheelchair-accessible entrance provide additional comfort in everyday life. • Quiet living location: Despite the central location, you can enjoy a pleasantly quiet living atmosphere both during the day and at night. • Summer in the city: The private garden invites you to linger on warm days. For a refreshing cool-down, the popular Flussbadi Letten is just a few minutes away. Attractive location in Zürich-WipkingenThe apartment is located in the immediate vicinity of the Limmat and benefits from the excellent infrastructure of the popular quarter. Shopping facilities, schools, public transport, and recreational areas are easily accessible on foot. • Letten school: approx. 5 minutes on foot • Migros: approx. 6 minutes on foot • Laubiweg tram stop: approx. 9 minutes on foot • Zürich Wipkingen train station: approx. 9 minutes on foot • Limmatplatz bus stop: approx. 9 minutes on foot Your new home in WipkingenThis modern 2.5-room garden apartment combines sustainable construction, contemporary architecture, and urban living comfort with a rare plus: a private garden in the heart of Zürich.A home for all those who appreciate modern living, value sustainability, and want to enjoy the proximity to the Limmat, quarter life, and Zürich's city center.We look forward to your inquiry. See you soon, Stefan Brogli
  • Balcony / Terrace
  • Garage
  • Elevator
  • +2
Travel time
-
Daniel Heimberg

Daniel Heimberg

1 / 7
Daniel Heimberg

Daniel Heimberg

  • Balcony / Terrace
  • Garage
  • Elevator
  • +2
CHF 875,000.–
3.5 rooms71m² living space
Spitalstrasse 44, 8952 Schlieren

3.5-room garden apartment with plenty of privacy and design potential

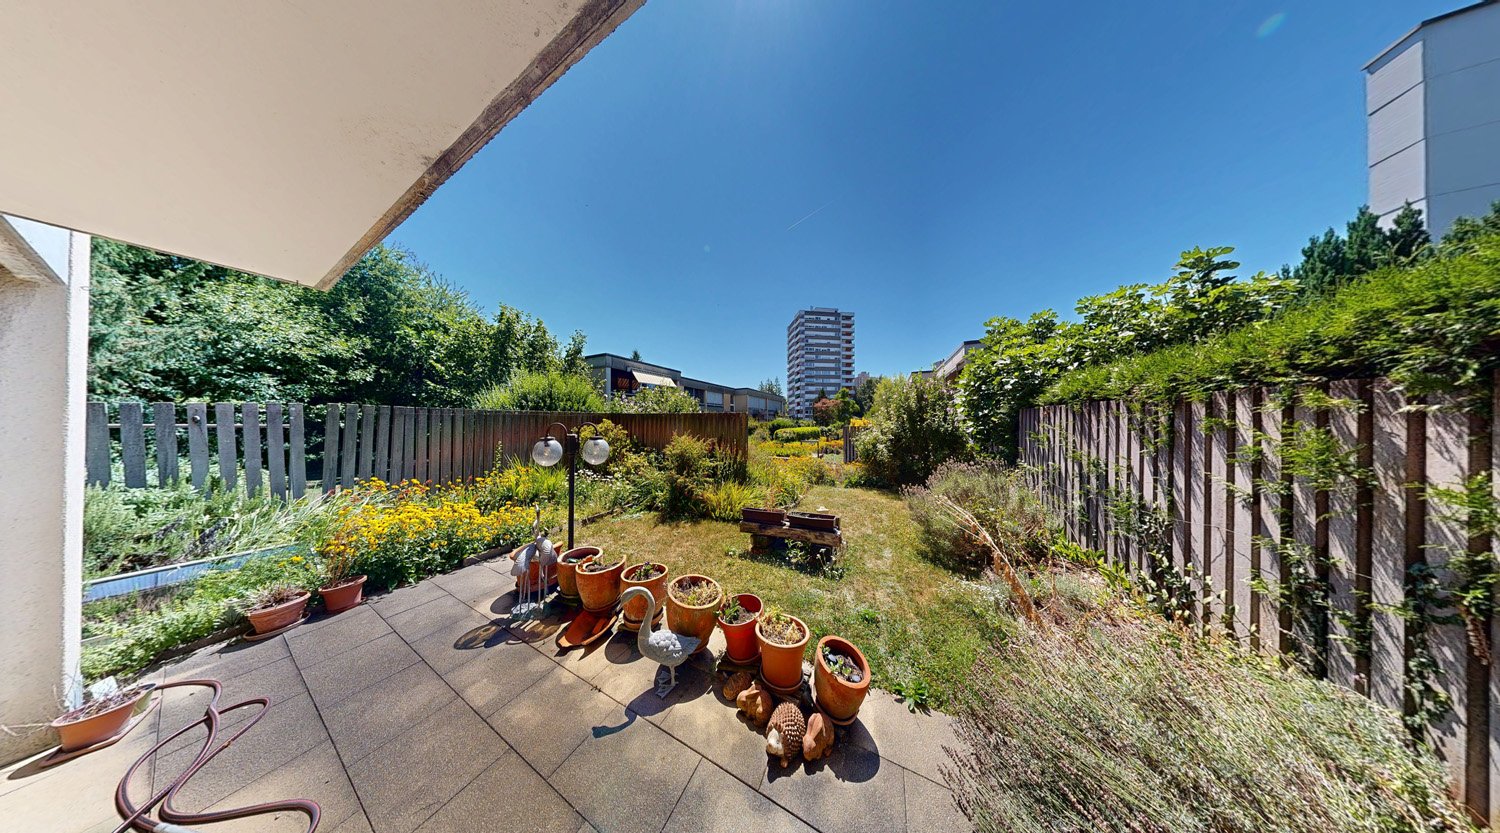
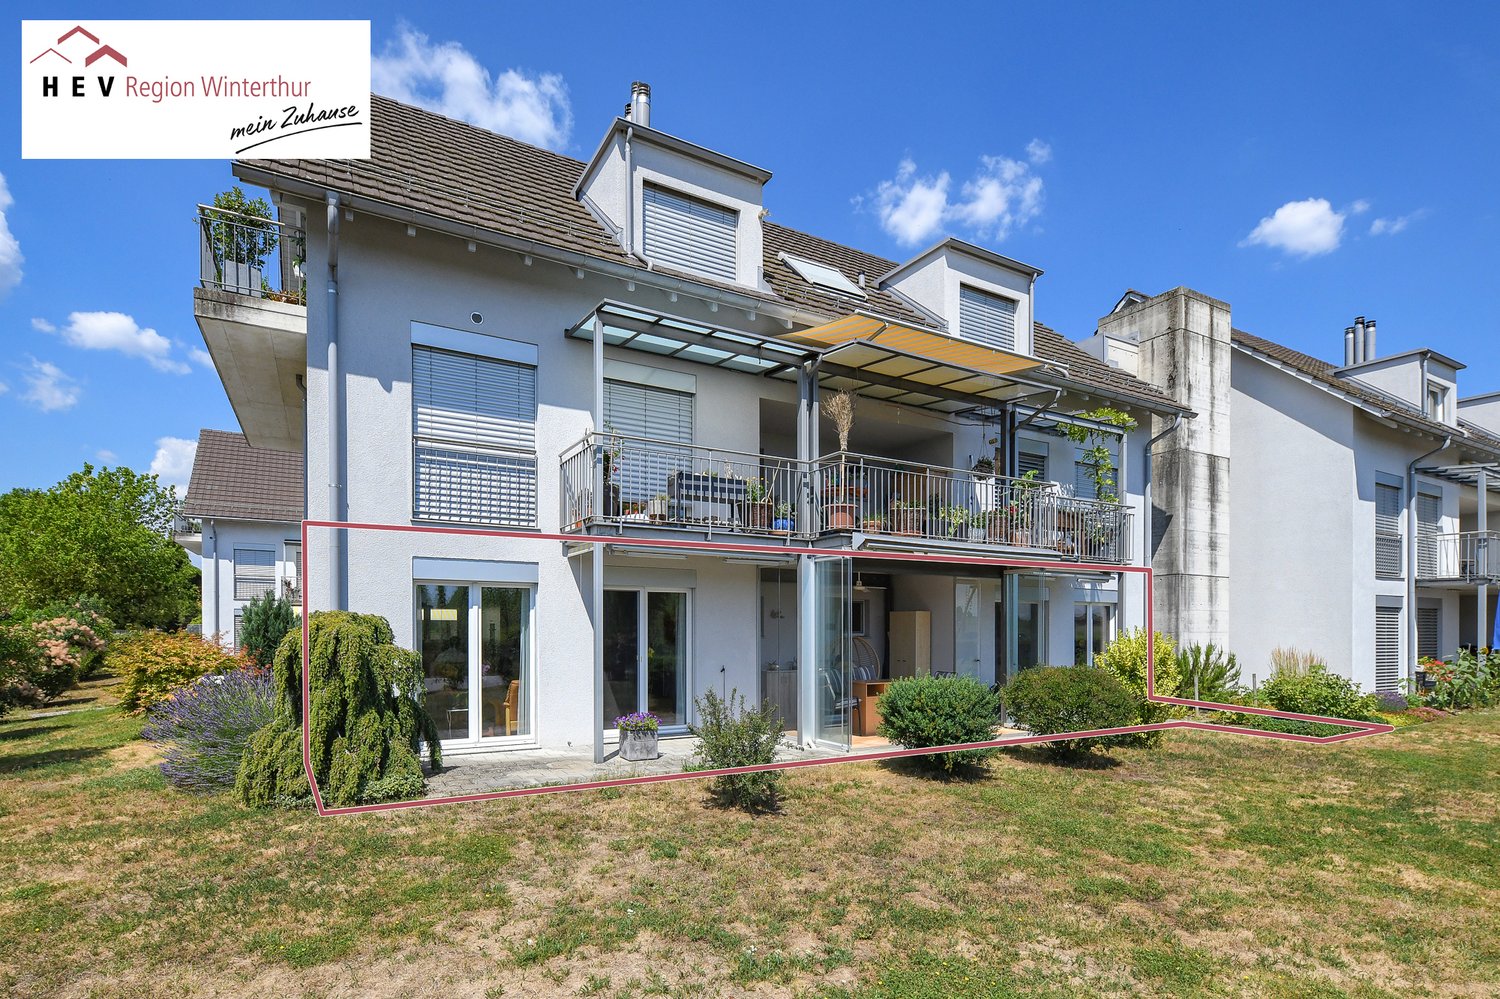
Garden instead of balcony: This 3.5-room ownership apartment at Spitalstrasse 44 in Schlieren convinces with a covered seating area, a spacious and grown-in garden area, as well as a quiet living situation with excellent traffic connections.The apartment is located on the ground floor of a manageable house part with only six apartments and offers around 71 m² of living space. The well-utilizable floor plan includes a spacious living/dining area with direct access to the garden, two bedrooms, a separate kitchen, and a bathroom that was comprehensively renovated in 2018.The approximately 15 m² large garden seating area extends the living space outdoors. The adjacent garden offers a lot of privacy and space to relax, garden, or spend cozy hours with family and friends.A special plus is the spacious secondary rooms: In addition to a basement compartment of around 6 m², a separate, solidly constructed hobby room of around 9 m² belongs to the apartment. A parking space in the garage is also included in the purchase price.The most important advantages • approx. 71 m² of living space • 3.5 rooms • approx. 15 m² covered garden seating area • spacious, grown-in garden area • direct garden access from the living/dining area • two bedrooms • separate kitchen • bathroom comprehensively renovated in 2018 • basement compartment approx. 6 m² • additional hobby room approx. 9 m² • parking space in the garage included in the purchase price • personnel lift from the basement to the 2nd floor • communal laundry room with dryer • only six apartments in the house part Room for own living ideasWhile the bathroom already presents itself in a modern and contemporary way, the kitchen, the carpeting of the bedrooms, and parts of the electrical installations no longer meet today's construction standard.The apartment thus offers an interesting starting point for buyers who want to modernize and design their new home according to their own ideas.The foreseeable or possible renovation work includes, in particular, the modernization of the kitchen, the replacement of the floor coverings in the bedrooms, the inspection or renewal of the electrical installations, as well as painting work. The garden also offers potential for individual refreshment and redesign.Continuously renovated propertyIn the communal building parts, continuous investments have been made in recent years. The main work includes: • 2011: Flat roof renovation house 44 • 2014: Pipeline renovation of the entire property • 2017: Replacement of the personnel lift house 44 • 2019: Replacement of the water house connection • 2020: Replacement of the garage door • 2021: Letterbox system and retaining walls in connection with the expansion of the Limmattalbahn • 2024: Renewal of the playground • 2025: Replacement of the heating system and connection of the entire property to the district heating supply from Limeco Heating and hot water preparation are carried out centrally via district heating. The heat distribution within the apartment is via radiators.The purchase price includes, in addition to the apartment, the additional basement/hobby room, the parking space in the garage, and the renovation fund share.Interested? We would be happy to send you the detailed sales dossier or present the apartment in the context of a personal viewing - we look forward to your contact!Heimberg Immobilien AG | personally. competent. committed.

  • Balcony / Terrace
  • Garage
  • Elevator
  • +2
Travel time
-
1 / 13
Price on request
6.5 rooms213m² living space
Alte Landstrasse 35, 8114 Dänikon ZH

Last available 6.5-room new semi-detached house in Dänikon

Exclusive semi-detached house - Luxury on 3 floorsThis luxurious semi-detached house offers you unparalleled comfort and modern style. The brand-new residence impresses with its 6.5 spacious rooms and a generous living area of 213 m². Here, elegance and functionality come together to create a masterpiece of living.The house extends over 3 floors plus 1 basement and was designed with high-quality materials and modern architecture. Four exquisite bathrooms on all floors provide maximum comfort and privacy for the entire family.An absolute highlight is the attic floor of 33m², which impresses with a spacious walk-in closet and a comprehensive U-shaped terrace of 52.3m² - an investment in the highest quality of life! The property is located in an idyllic, traffic-free residential area, surrounded by noble villas and plenty of greenery. Here, you can enjoy absolute peace and privacy. The highlights:o Sustainable construction in the Minergie standardo Spacious plot with gardeno Seating area, balcony + terraceo 4 bathrooms on all floorso Attic floor with spacious terrace of 52.3 m2o Heated hobby room with windowo Underground garage with 9 parking spaceso 1 to 2 underground parking spaces exclusively for CHF 50,000.-o Modern architecture in high-quality designo Interior design on customer requestThe expected completion date is spring 2027.Interested?We look forward to your contact at 041 511 45 41.

Travel time
-
1 / 10
CHF 1,795,000.–
195m² living space
Stallikonerstrasse 30, 8903 Birmensdorf ZH

Unique loft apartment including 2 parking spaces

In the heart of Birmensdorf, the loft apartment is located on Stallikonerstrasse 30. Well-located and connected, Birmensdorf train station is just a 7-minute walk away. From Birmensdorf train station, you can reach Zurich's main train station in just 15 minutes, which offers connections to all parts of Switzerland. There is also a direct connection to the city of Zug, which can be reached in just under 30 minutes. The municipality offers everything for daily use. In the village center, there are larger shops like Migros or Coop, a dental practice, smaller restaurants, a post office, and various bakeries. The surrounding recreational areas invite you to take walks, go jogging, or cycling. Sports enthusiasts will find various clubs and facilities in the region, while nearby forests and green spaces offer room for relaxation and nature experiences.Loft apartment on the top floor, living area approx. 195.3 m² Foyer approx. 14.1 m² Corridor approx. 9.3 m² Dressing room approx. 6.1 m² Shower/WC approx. 7.3 m² Kitchen approx. 9.0 m² Living/dining room approx. 69.4 m² Office (open) approx. 16.3 m² Room (closed) approx. 13.5 m² Room (open) approx. 32.2 m² Dressing room 2 approx. 8.5 m² Bathroom/WC approx. 9.6 m² Terrace approx. 45.2 m² In the basement Cellar with power connection 2 parking spaces including E-charging stations (included in the price)The apartment is in a well-maintained condition corresponding to its age. Ongoing maintenance work has been carried out. Future ownership will only have to contend with minor refreshments. Due to its southwest orientation, the apartment benefits from wonderful sunshine in the afternoon and evening. The spacious, open floor plan offers future owners a wide range of design possibilities, so the apartment can be divided and adapted to personal needs. For further information, please fill out the contact form. We will be happy to send you the detailed sales documentation. Internal viewings take place by separate arrangement.

Travel time
-
1 / 17
CHF 1,470,000.–
4.5 rooms121m² living space
Schlosshofstrasse 32, 8400 Winterthur

Attic apartment, garage, basement compartment

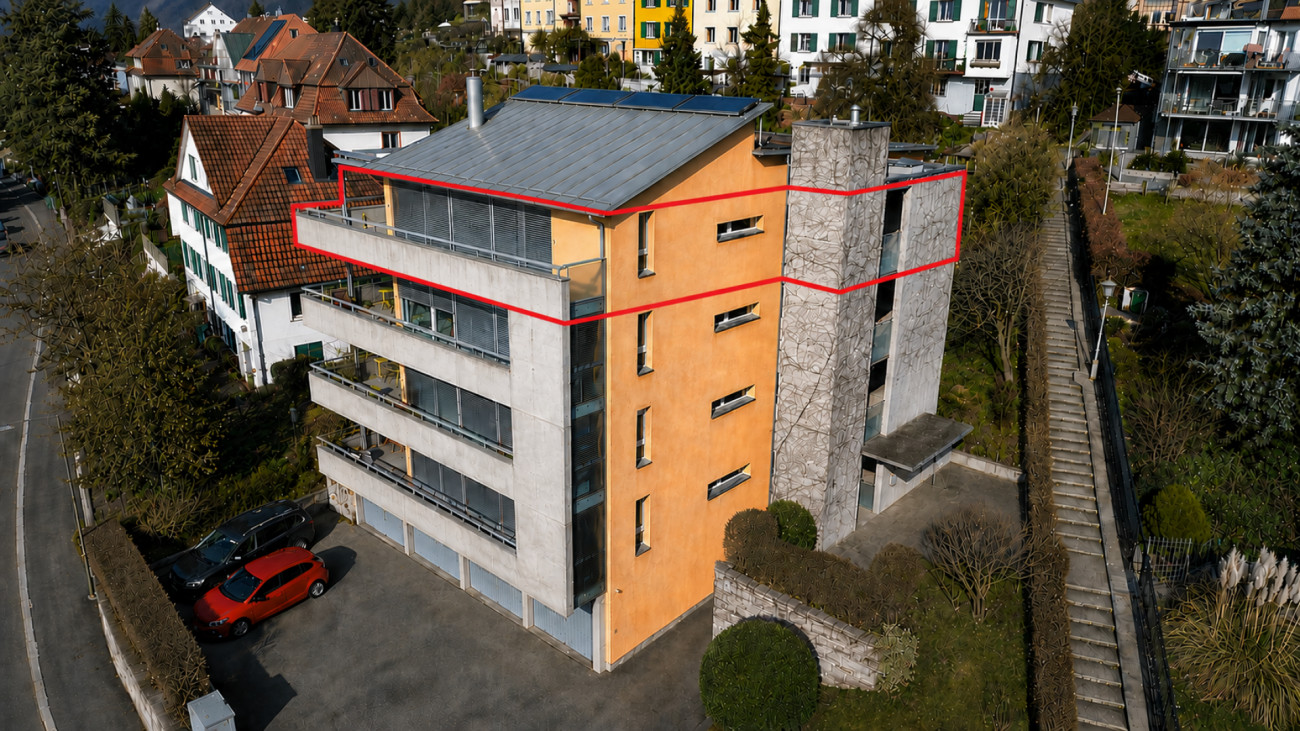
The property is located in an attractive location on the lower south slope of Brühlberg and benefits from excellent sunlight and a beautiful view.The multi-family house comprises four identically designed apartments, all of which were created without barriers. Thanks to the arrangement of only one apartment per floor, the residents enjoy a high level of privacy and living quality. The access is via an external staircase with a lift.The well-thought-out floor plan is divided into two areas: the eastern building section contains the wet cells, the entrance hall, and the kitchen, while the western building section accommodates the living and sleeping areas. The spacious balconies extend along the entire south facade and lead around the corner to the west side.Details of the room layout can be found in the attached floor plan. With the lift, you can easily reach the basement, where the garage box belonging to the apartment and the basement compartment are located.The apartment was recently occupied by the ownership itself and presents itself in a well-maintained, good general condition. Depending on individual requirements and ideas, the kitchen and wet cells offer potential for modernization. The living room has a chimney connection. The hot water preparation is done via solar collectors.As an attic apartment, the object benefits from an above-average room height, a particularly pleasant light influx, and an attractive view compared to the units below.

Travel time
-
1 / 13
Price on request
6.5 rooms206m² living space
Friedrichstrasse 14, 8051 Zürich

Living in a top location

Living in the up-and-coming Schwamendingen district in a quiet and yet central locationThis unique garden apartment is located in a sunny and quiet spot, in the heart of Schwamendingen. A bus stop and the school house are within a short walking distance from the property.The open spatial design of the spacious living/dining area with the large window surfaces provides a bright, modern ambiance and offers you plenty of space to realize your living dream. The dining area leads directly into the elegant, well-equipped kitchen. The attractive space offer is complemented on the one hand by the four spacious bedrooms, one of which has direct access to the garden, and on the other hand by the two nobly and timelessly designed bathrooms.One of the highlights is the extensive terrace, where you can relax wonderfully. Additionally, the cozy, exclusively available garden area invites you to linger outdoors.Currently, there is a reception room and another entrance to the apartment, as it was also used as a commercial space combined with living.With little effort, the reception area could be converted into a room if the property is to be used only for residential purposes.-Mix of quiet living location and urban business activity - well suited for home office or practice/office in the residential environment.-The building radiates modern architecture.-Flexible usage options: offices, practice rooms or workshop areas possible - depending on the structural division.The excellent connection to the city center and the airport makes this location ideal for all those who want to combine urban life with nature.This thoughtfully designed apartment offers space, comfort, and versatile usage options. Whether as a family paradise with a garden or as a stylish combination of living and working - here you will find the perfect balance!The well-maintained residential building with only six units offers a pleasant coexistence among the floor owners. The apartment has a large seating area, garden, and visitor parking spaces outside. A bright glazed reception room on the south side and the apartment access with large built-in closets on the north side leave all possibilities for using the apartment open.Whether diverse rooms are used for a practice, as offices, fitness, bedrooms, or living rooms, you decide according to your needs. Large window fronts let in plenty of light into the rooms.A large modern kitchen with all the latest appliances, such as Grohe Quooker, induction stove, Teppanyaki, steamer, and oven, is available for culinary highlights.Two bathrooms with shower/WC or with whirlpool/shower/WC are also part of the equipment.The apartment includes a basement/hobby room (40m2) and four underground parking spaces, as well as visitor parking spaces in front of the south entrance.

Travel time
-
1 / 13
CHF 1,050,000.–
4.5 rooms128m² living space
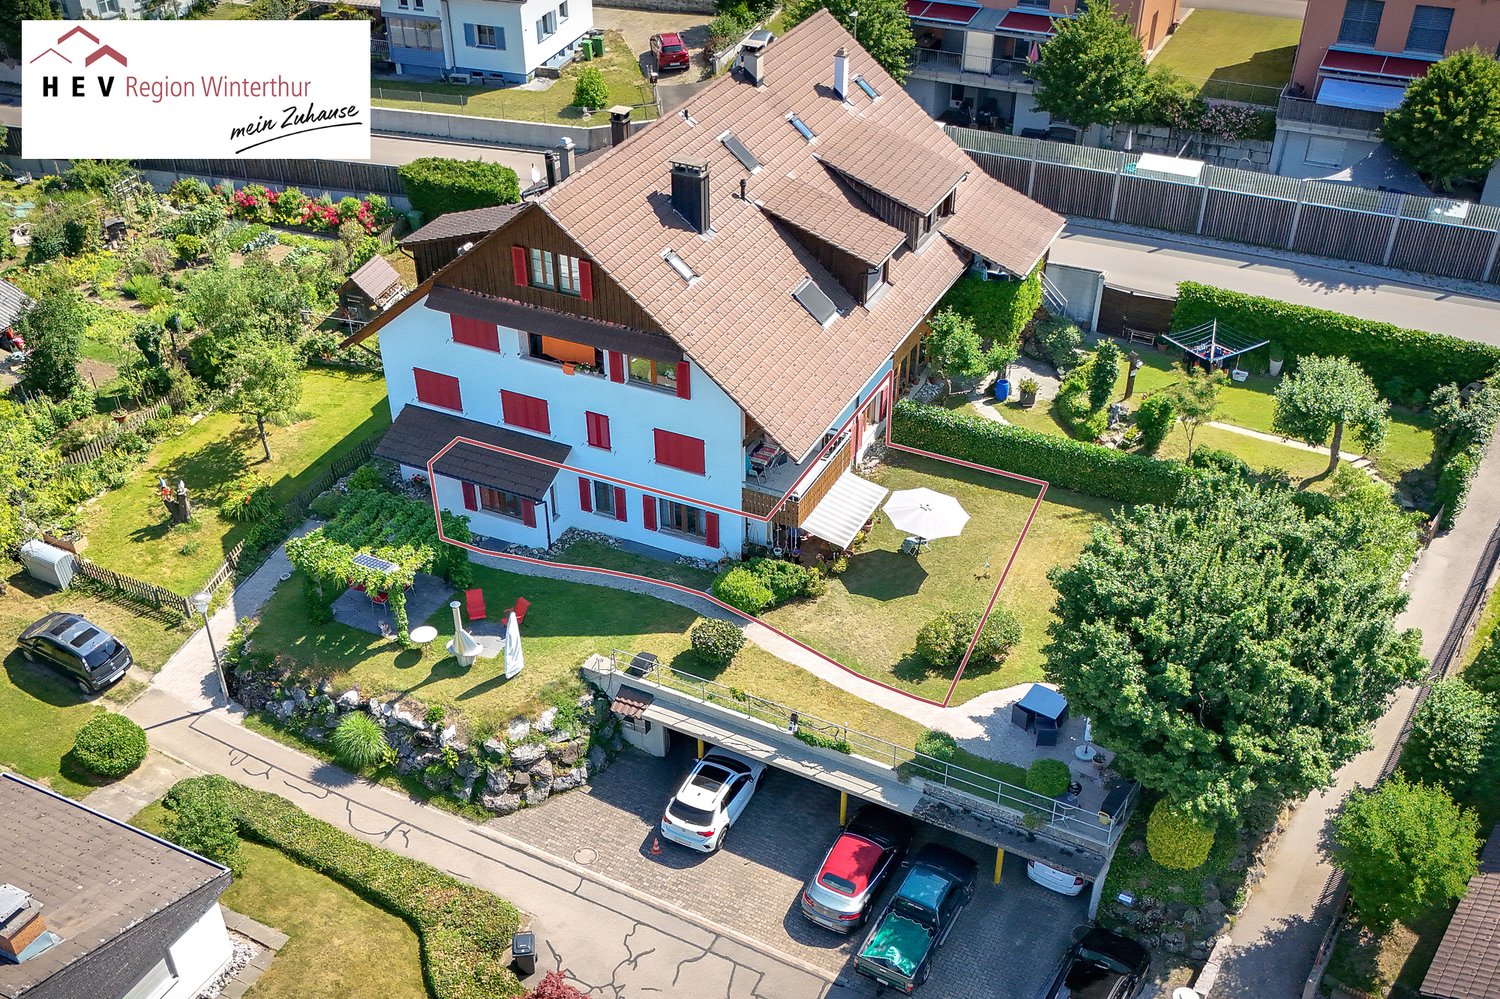
Chesslerstrasse 24, 8477 Oberstammheim

The Luxury of Tranquility

The 4.5-room apartment is located on the southern edge of the historic village center of Oberstammheim, a district of the municipality of Stammheim. The rural character with the nearby nature and recreation areas offers an excellent quality of life and living. The landscape of the Stammertal, shaped by vineyards, and the diverse leisure and club offerings underline the attractiveness of this residential location. Despite the natural location, the surrounding centers are easily accessible.Highlights: • quiet and natural location • optimal public transportation connections • shopping within walking distance • spacious living and dining room with Swedish stove • 2 bathrooms • laundry tower in the apartment • unheated winter garden • sauna in the bathroom • private vegetable garden (approx. 7.5 m²) • private cellar compartment • communal drying room and bike parking • 1 underground parking space Interested parties are warmly invited to contact us.For a viewing appointment, a financing confirmation of at least the advertised sales starting price (at least CHF 1'050'000.--) is required.Call our sales team at 052 209 01 68 if you would like additional information or a viewing. We look forward to hearing from you.Your HEV sales teamImportant: We are exclusively commissioned with the sale. Direct contacts with the owners lead to exclusion of interested parties. S.E.&.O.

Travel time
-

Suggested properties for you based on search results