2159 results - Property for buy in Canton Zurich

1 / 23
Price on request
6.5 rooms165m² living space
Alte Schwerzenbachstrasse, 8600 Dübendorf

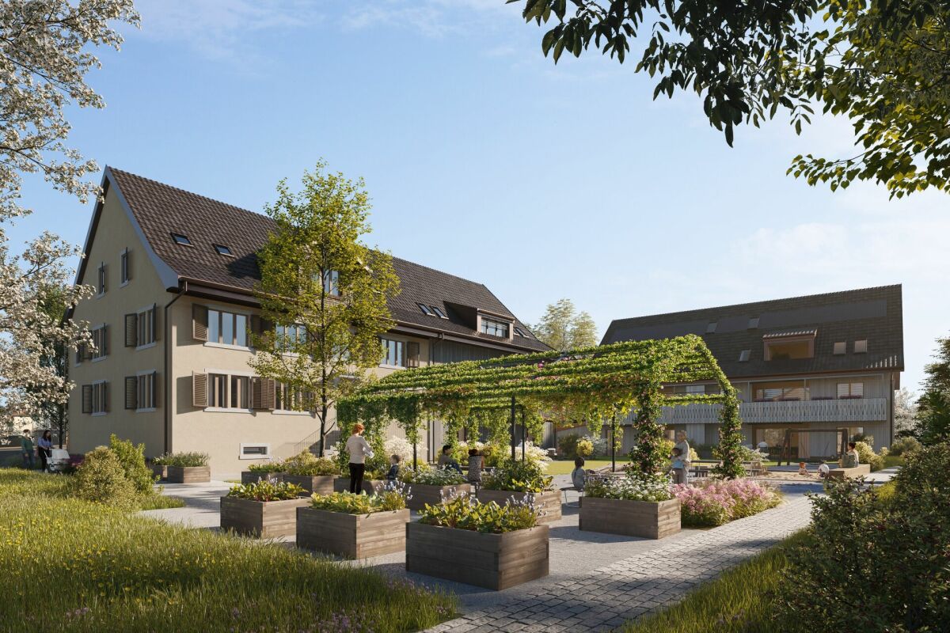
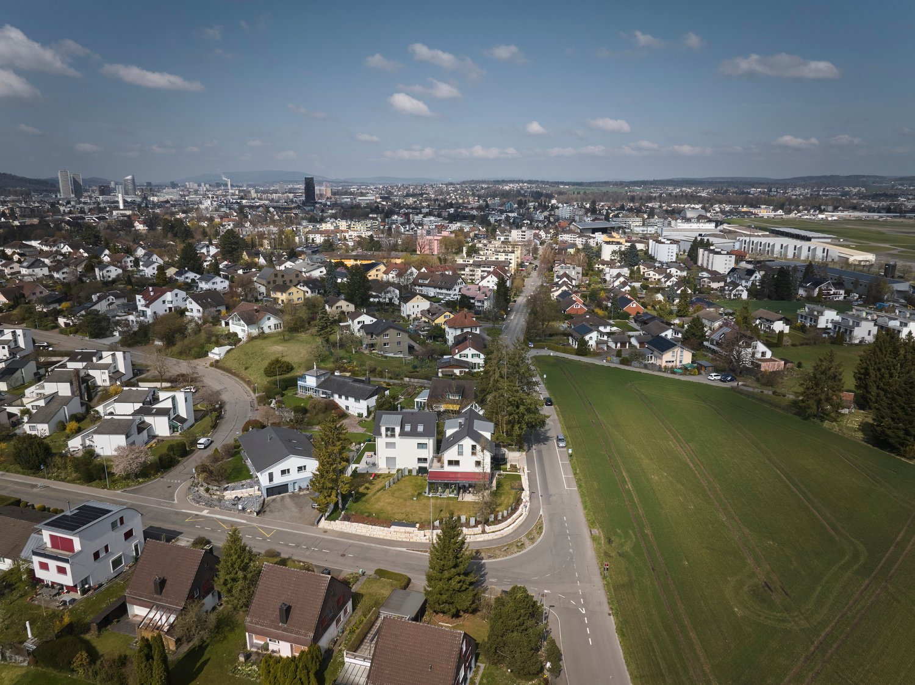
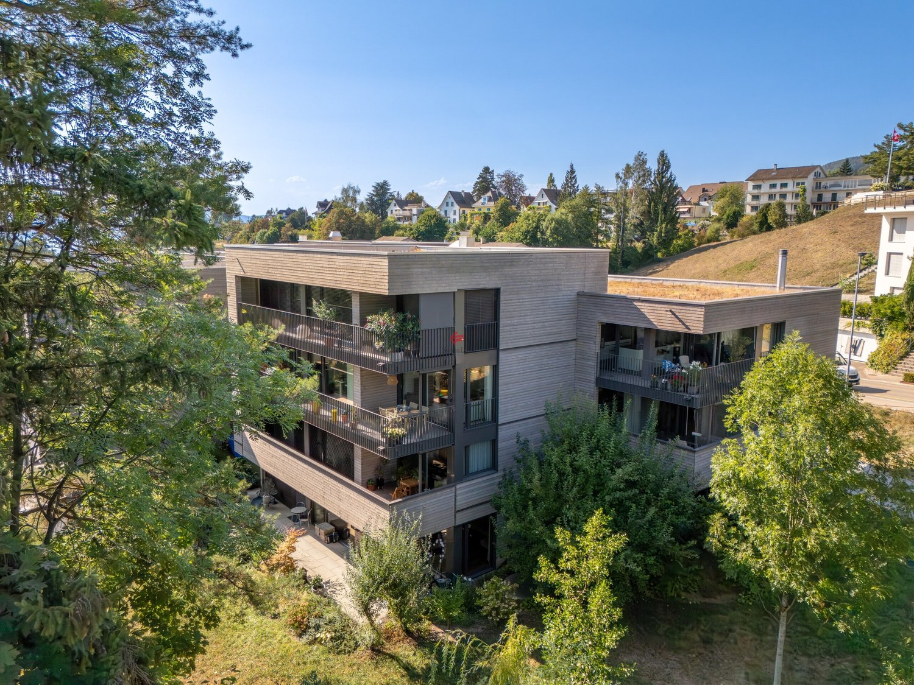
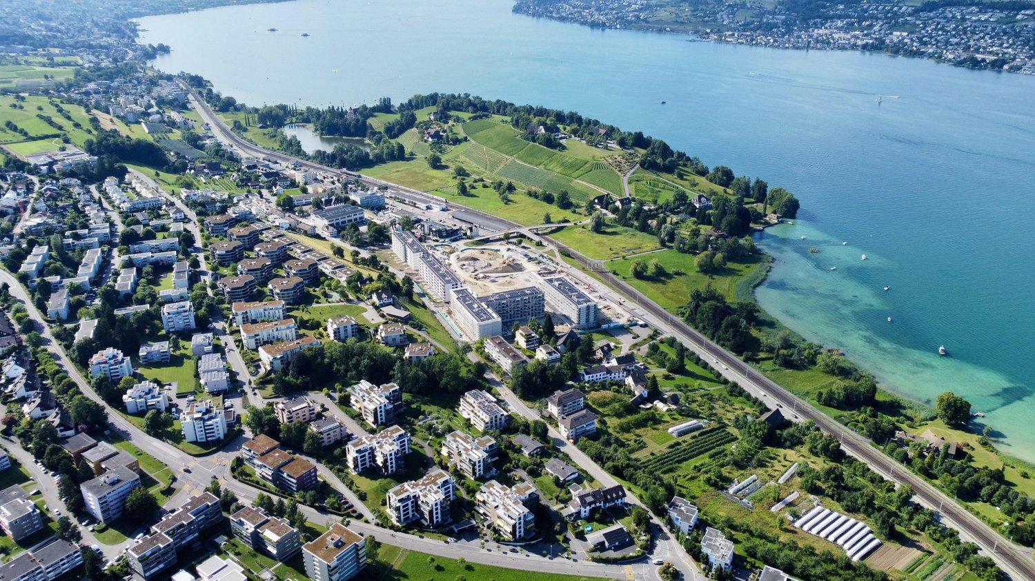
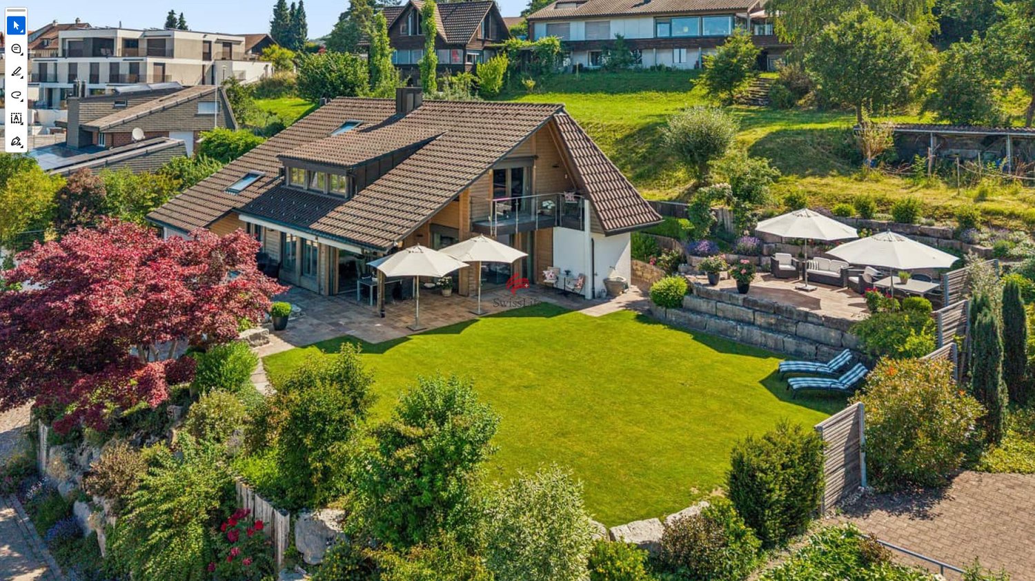
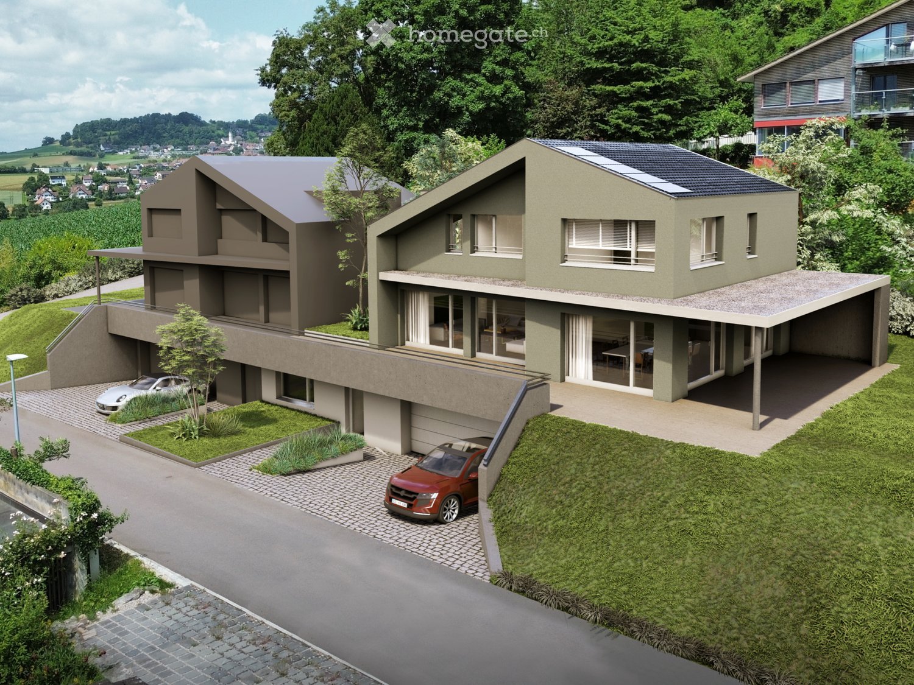
Sunny Hill Quarter - Sustainable living without compromises

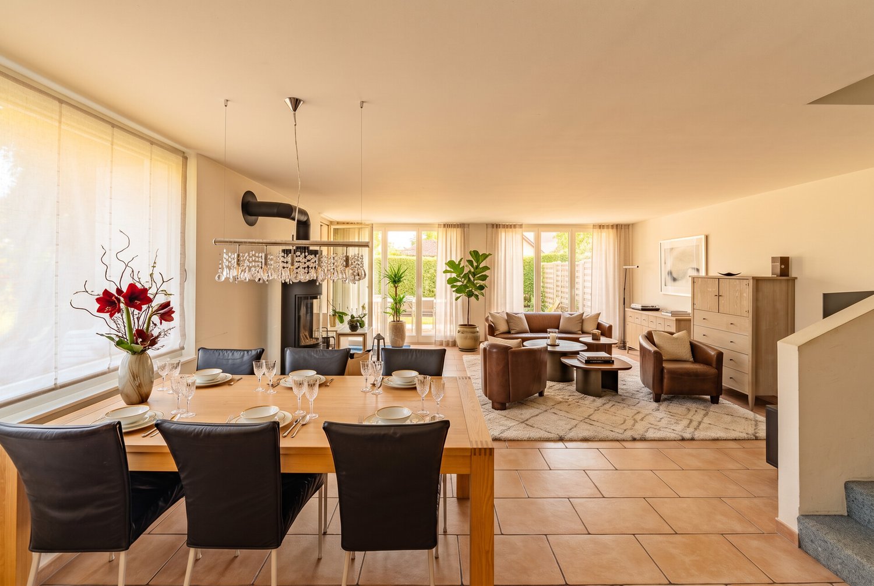
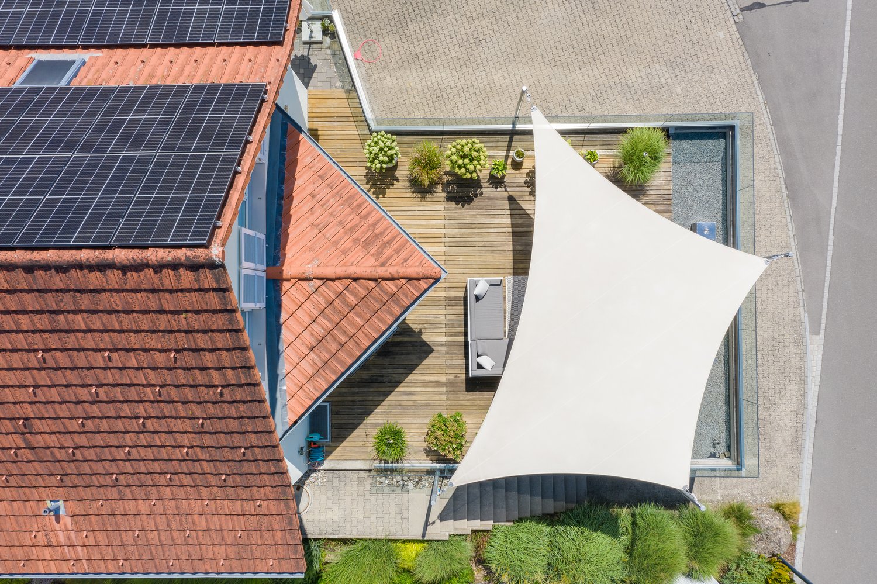
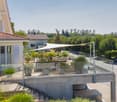
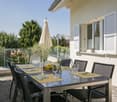
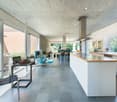
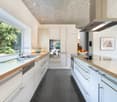
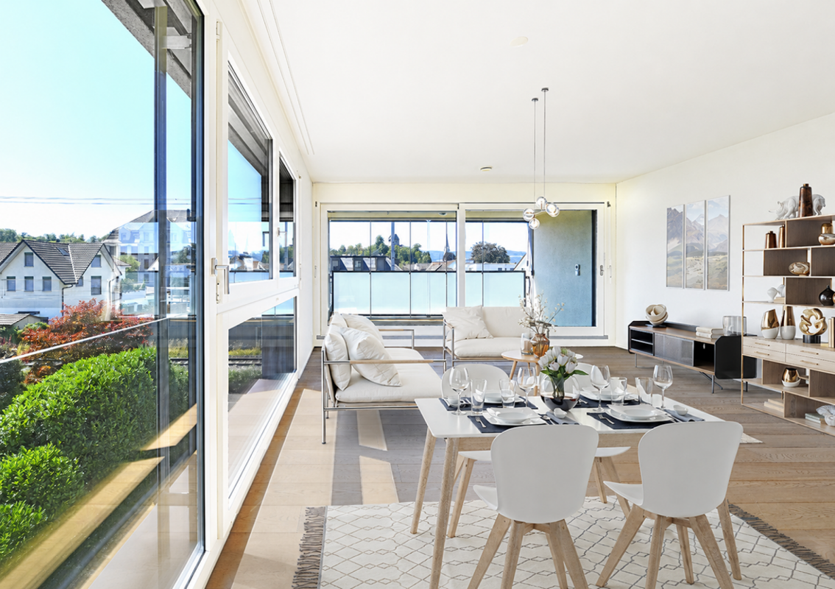
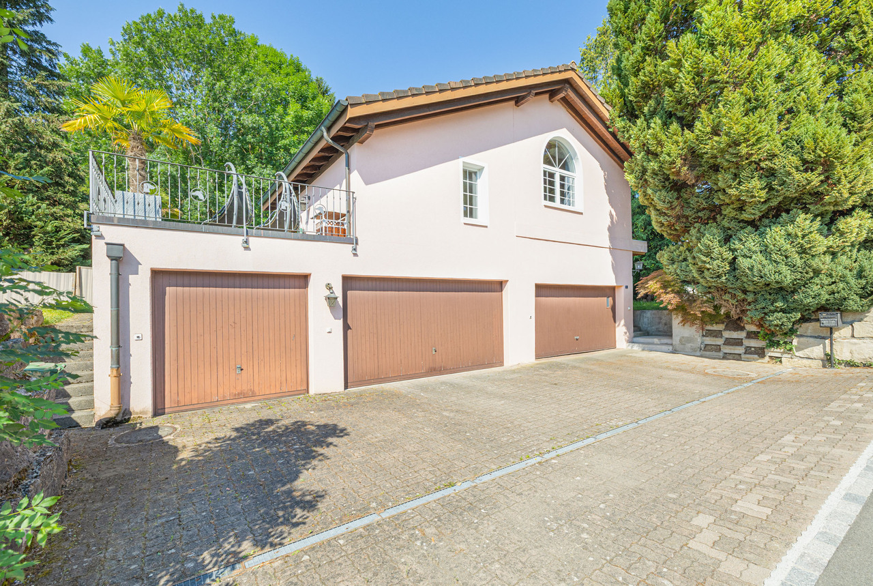
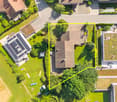
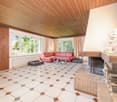
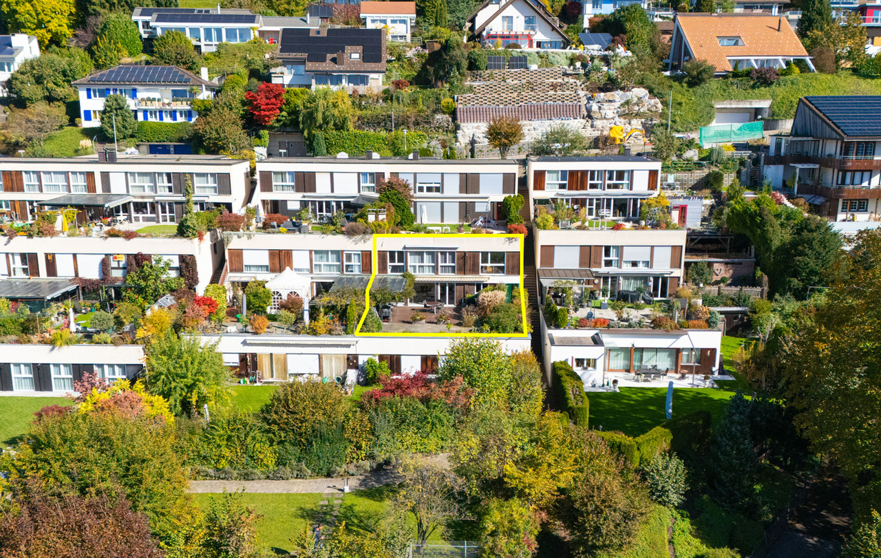
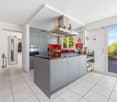
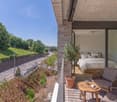
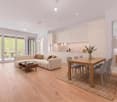
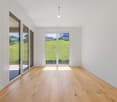
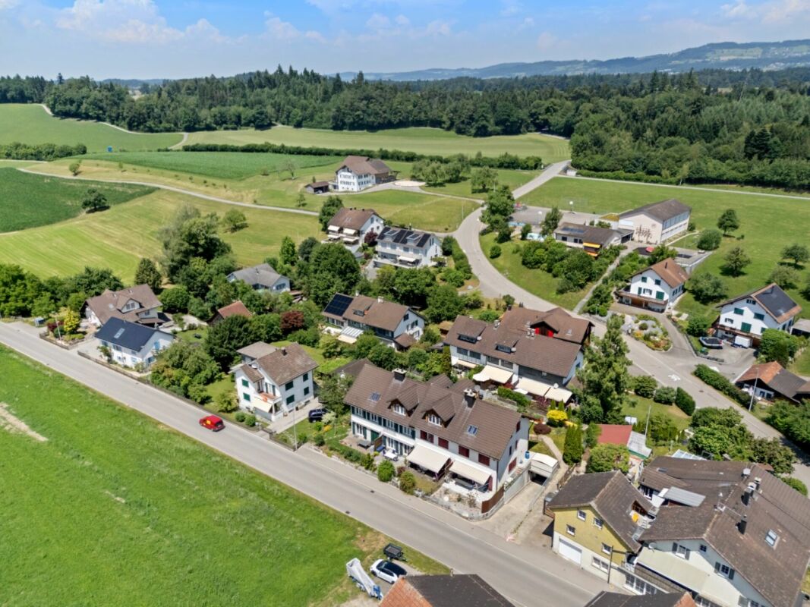
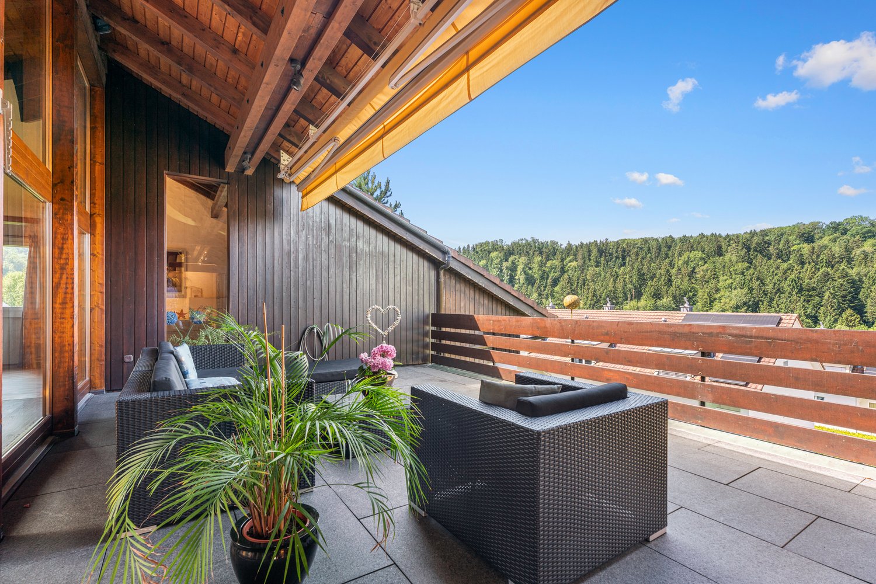
Modern living at the highest level – your new home on SonnenbergIn a popular residential area in Dübendorf, this high-quality 6.5-room single-family house presents itself as an ideal combination of modern technology, timeless architecture, and family-friendly living comfort. The house, built in 2024, impresses with a well-thought-out room layout over four floors, light-flooded living rooms, and a first-class equipment.The spacious living and dining area with a fireplace forms the heart of the house and offers direct access to the sunny garden seat. The open-design kitchen with high-quality Miele appliances, Quooker, and natural stone cladding leaves no wishes unfulfilled.With well-cut rooms, two stylish bathrooms, an additional guest toilet, and practical ancillary rooms, the property offers ample space for families, home offices, or individual living concepts.Highlights at a glance· Year of construction 2024 – nearly new condition· Approx. 165 m² living space on four floors· Additional cooling function of the air-water heat pump via the underfloor heating· Bypass of the controlled living room ventilation for a pleasant room climate· Spacious living/dining area with fireplace· High-quality kitchen with Miele appliances, steamer, and Quooker· Triple-glazed windows and electric sunshade blinds· Fiber optic connection and modern SOMFY system· Two stylish showers with rain showers and a bathtub on the upper floor· Sunny southwest seat with sun shade and garden· Garage with preparation for e-mobility and additional carport· Bus stop directly in front of the property, schools and shopping facilities within walking distanceA rare opportunity for all those looking for a modern and energy-efficient home with high-quality equipment and excellent connections.Cyrill Lüscher is looking forward to getting to know you personally and is available for a viewing and further questions.

Travel time
-
1 / 13
CHF 1,590,000.–
7.5 rooms143m² living space
Konsumstrasse 2a, 8630 Rüti

Centrally located single-family house with idyllic garden oasis

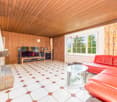
This attractive semi-detached house in Rüti impresses with a well-thought-out room layout, modern living comfort, and a central location directly at the train station. The house, built in 2002, presents itself as an ideal home for families or couples with increased space requirements. On a plot of 297 m², the property offers 7.5 rooms, including 5 bedrooms and 3 bathrooms. Two bedrooms have direct access to a private balcony, creating an additional outdoor retreat. The basement offers plenty of storage space and a versatile room that can be used as a practice, office, studio, or hobby room, allowing for optimal combination of living and working. A special highlight is the lovingly designed outdoor area. The sunny garden seating area with pergola forms a private garden oasis and invites you to relax, linger, and enjoy cozy hours with family and friends. The generous room layout allows for a variety of uses and provides the best conditions for individual living. At the same time, you benefit from the excellent infrastructure: shopping facilities, schools, public transport, and the train station are all in the immediate vicinity, making everyday life particularly comfortable. A well-maintained semi-detached house with plenty of space, well-thought-out uses, and an ideal combination of central location and private garden idyll.The property is located in Rüti, a well-connected municipality in the Zürcher Oberland with high living quality and a pleasant, family-friendly environment. The location combines a quiet residential atmosphere with proximity to important daily amenities. Shopping facilities, schools, kindergartens, and various service offerings are easily accessible in the surrounding area. Rüti convinces with an attractive mix of natural surroundings and urban connections. Walking and recreational areas, green spaces, and the proximity to the surrounding hills and landscapes offer a variety of opportunities for leisure, sports, and relaxation. At the same time, residents benefit from good transport links: public transport provides convenient connections to the surrounding municipalities and in the direction of Zurich and Rapperswil-Jona. Thanks to the balanced combination of living comfort, infrastructure, and natural surroundings, this environment is particularly suitable for people and families who value a well-maintained living environment with good accessibility and high quality of life.Renovations: ca. 2015 Ventilation system for house ventilation replaced 2016 Front door replaced 2016 Facade repainted 2020 Kitchen completely replaced 2022 Gas connection renewed 2022 Chimney installed 2024 Sanitation of garage pillars 2026 Cleaning and repainting of the north facade - Alarm system available - Garage is managed independently by the owners; no administration available - Direct access to the garageThe property can be taken over in Q4 2026 or by agreement.

Travel time
-
1 / 9
  • Parking space
  • Balcony / Terrace
  • Elevator
  • +3
CHF 1,250,000.–
4.5 rooms118m² living space
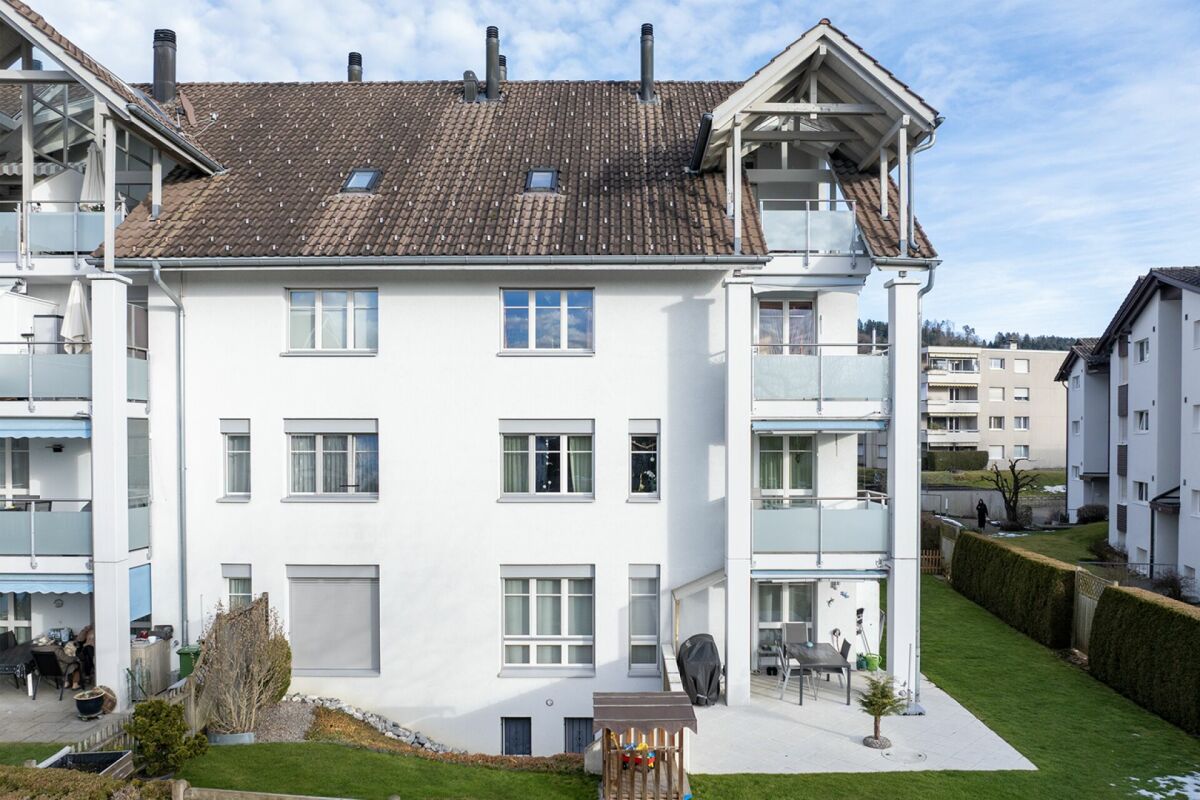
Emmerhofstrasse 13, 8192 Glattfelden

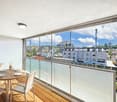
Elegant 4.5-room apartment with great attention to detail in Glattfelden

This beautiful 4.5-room apartment on Emmerhofstrasse 13 in Glattfelden impresses with large, bright rooms, a well-thought-out room layout, and a very good location with a beautiful view. The 2020-built apartment with 118 m² of living space is in a practically flawless condition and has been extremely carefully maintained, so that hardly any signs of wear are visible.The open living concept creates a spacious room feeling and allows a lot of sunlight into the living rooms thanks to the south-facing orientation. A very beautiful parquet floor gives the apartment a warm, cozy atmosphere. High-quality materials have been installed throughout the kitchen and the two bathrooms, underlining the high standard of construction. The bedrooms are particularly spacious, with one of the bathrooms directly adjacent to a bedroom, offering high living comfort. Brand-new built-in closets also provide a lot of practical storage space.The apartment is heated via district heating with underfloor heating, supplemented by triple glazing. Thanks to the Minergie certification, the future owners benefit from optimized, low ancillary costs and a pleasant room climate throughout the year. A parking space in the underground garage rounds off the offer.This apartment combines a new, high-quality condition, high-quality materials, and an excellent concept in a family-friendly environment. An ideal home for couples and families who value quality, comfort, and energy efficiency.

  • Parking space
  • Balcony / Terrace
  • Elevator
  • +3
Travel time
-
1 / 13
CHF 2,050,000.–
5.5 rooms171m² living space
Hasenbühlstrasse 9, 8910 Affoltern am Albis

Elegant 5.5 room single-family house with many intelligent extras

Panoramic views and attention to detailA home built with foresight and maintained with love for detailThe single-family house at Hasenbühlstrasse 9 is an exceptionally well-maintained and carefully preserved property that has been continuously developed, modernized, and enriched with numerous thoughtful details over the years.This is what happens when owners not only live in their home but also shape it with attention, quality awareness, and a good sense of contemporary living comfort. Numerous intelligent extras and sustainable investments combine comfort, functionality, and future orientation in a convincing way. The well-thought-out room layout creates a pleasant living atmosphere and offers both couples and families a variety of possibilities to implement their individual living ideas.Spacious living with modern outdoor areas: holiday feeling with a Mediterranean touch includedThe bright and spacious living rooms convey a pleasant atmosphere and offer plenty of space for personal design. Different living and living areas can be harmoniously connected.A particular highlight is the spacious terrace. It extends the living space naturally into the outdoors and creates a wonderful place for relaxed hours, cozy summer evenings, or social gatherings with family and friends. Another outdoor seating area on the side of the house and the garden behind the house make the hearts of the family and children beat faster. There is space for the whole family and friends.Stylish and elegant: a kitchen that leaves no wishes unfulfilledThe high-quality kitchen supports you efficiently in everyday life. Modern appliances, a well-thought-out arrangement, and plenty of spacious storage space ensure that functionality and livability come together naturally. A place where not only cooking but also living together is possible.Two well-maintained bathroomsThe house has two bright and very well-maintained bathrooms, one with a shower and one with a bathtub. Both rooms offer contemporary comfort and fit very well into the overall picture of the house.Notable infrastructure, thought through to the last detailParticularly noteworthy is the exceptionally spacious possibility of parking. In total, there are areas for up to six vehicles, bicycles, and/or motorcycles available.The double garage with approximately 40 m² not only offers space for two vehicles but also additional room for bicycles, motorcycles, sports equipment, or other personal items. This offer is complemented by a separate single garage with approximately 35 m² - an extremely spacious space offer that is rarely found in this form. In front of the garage, there are additional parking spaces, one of which is covered.The owners have also invested foresightedly in terms of energy. A photovoltaic system supports the air/water heat pump in energy generation and thus contributes to a contemporary and very efficient energy concept. An e-charging station for electric vehicles complements the infrastructure and makes the house perfectly equipped for future mobility needs.Spacious auxiliary areasBehind the scenes, the property also convinces with remarkably much space. The technology and laundry room with approximately 23 m² offers spacious utility and work surfaces. Added to this is a shelter room with approximately 8 m², which can be used as an additional cellar. There is also additional storage space under the stairs.Thus, not only is there much space available in the actual living area, but also for all the everyday items that need their space, which was planned with foresight.Additional utilization - space for your ideasAnother interesting aspect: according to the building permit, there are still approximately 50 m² of usable space available. This opens up additional potential for the future owners.Quiet living location with good accessibilityHasenbühlstrasse is located in a quiet and pleasant residential area of Affoltern am Albis. At the same time, you benefit from good accessibility to the cities of Zurich and Zug.Shopping facilities, schools, and public transport are within easy reach. Nature and recreational areas are also nearby, offering a variety of opportunities for leisure and exercise.Clever financingA special financial plus is the possibility of taking over the existing fixed mortgages with an interest rate of only 0.7% and a term until 2031 at attractive conditions. We would be happy to inform you personally about the details and show you the possibilities that arise from this for financing your new home.A house for people who appreciate qualityThis property is more than a well-maintained single-family house. It is the result of consistent care and numerous sensible investments over the years. The owners have developed their home with great care, quality awareness, and foresight. From the spacious parking to the energy infrastructure to the many practical details, it is noticeable that everything has been planned and invested with care.A house that not only offers its future owners a beautiful home but also the reassuring certainty of taking over an exceptionally well-maintained and foresightedly equipped property. A home that you can not only take over but also continue with a good feeling.Investments, renovations, and exceptionally low ancillary costsThe house is in top condition, it has been continuously renovated, and around CHF 380,000 has been heavily invested. Read the details here:2010 - Terrace with garage extension CHF 219,0002014 - Shower in the large bathroom CHF 10,0002015 - Garden renovation CHF 25,0002018 - Kitchen renovation CHF 72,0002019 - Facade painted and2019 - Prophylaxis against mold refreshed CHF 16,4002021 - PV system with e-charging station CHF 35,0002023 - Interior newly painted CHF 5,000Currently, there is no need for investment.The monthly ancillary costs are CHF 210.00.

Travel time
-
1 / 13
CHF 3,500,000.–
11 rooms308m² living space
Binzenstrasse 24, 8044 Gockhausen

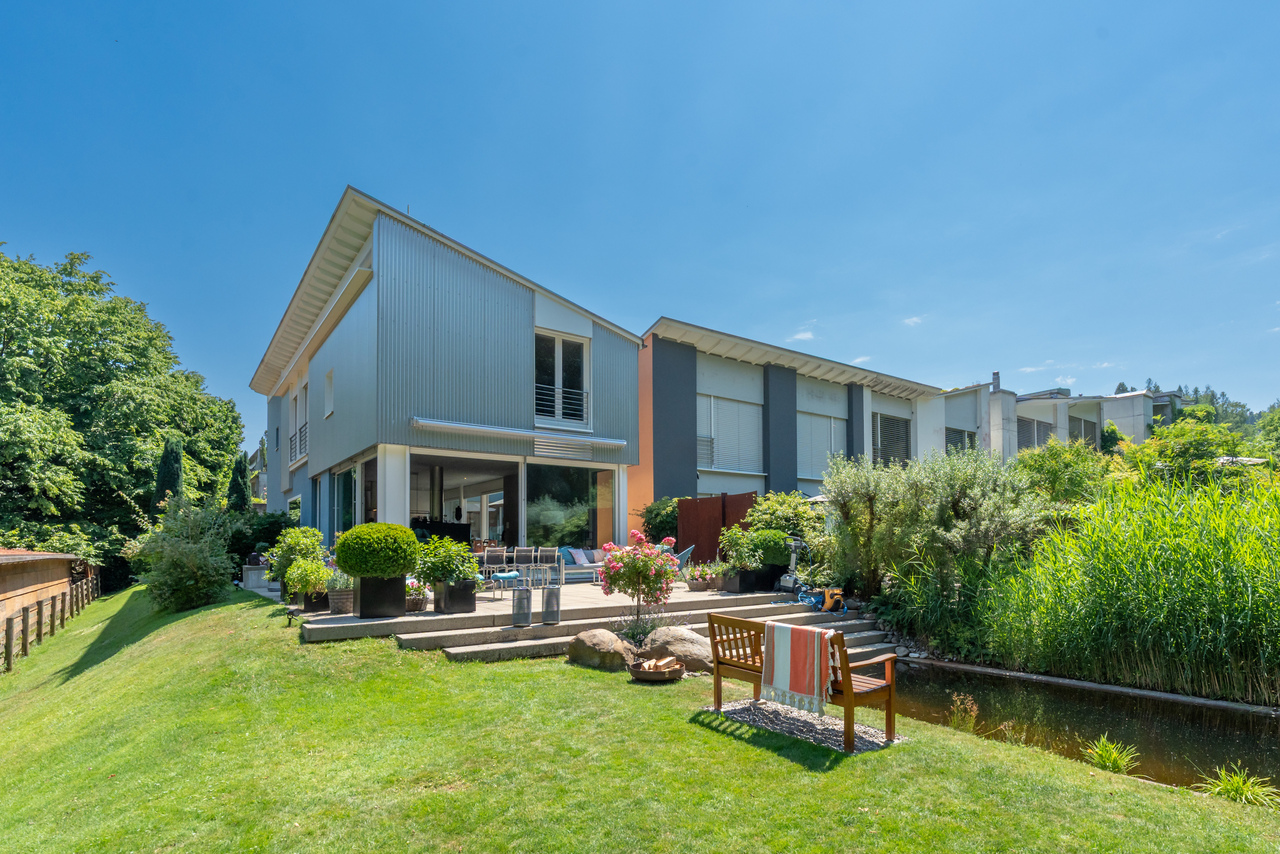
Ein idyllischer Wohntraum in Gockhausen

Erholungsort mit liebevoll gestaltetem GartenDieses aussergewöhnlich helle und grosszügige Einfamilienhaus überzeugt mit luxuriösem Wohnkomfort und einem traumhaften Gartenparadies. Mehrere stilvolle Sitzplätze und ein idyllischer Naturschwimmteich schaffen eine einzigartige Wohlfühlatmosphäre - perfekt für alle, die das Besondere suchen.Diese Liegenschaft überzeugt durch: • Durchdachtes Raumkonzept • Grosszügiges Nebenraumangebot • Moderne und hochwertige Materialisierung • Gepflegten Garten mit Naturschwimmteich • Diverse Sitzplätze ums Haus Haben wir Ihr Interesse geweckt? Bestellen Sie noch heute unsere ausführliche Verkaufsdokumentation mittels Kontaktformular und Sie erhalten weitere spannende Informationen zur Immobilie. Wir freuen uns über Ihre Kontaktaufnahme.Un havre de paix avec un jardin aménagé avec soinCette maison individuelle exceptionnellement lumineuse et spacieuse séduit par son confort de vie luxueux et son magnifique jardin paradisiaque. Plusieurs coins salon élégants et un étang de baignade naturel idyllique créent une atmosphère de bien-être unique - parfaite pour tous ceux qui recherchent quelque chose d'exceptionnel.Cette propriété séduit par : • Un agencement des pièces bien pensé • De nombreuses pièces annexes • Des matériaux modernes et haut de gamme • Un jardin bien entretenu avec un étang de baignade naturel • Divers coins détente autour de la maison Avons-nous éveillé votre intérêt ? Commandez dès aujourd'hui notre dossier de vente détaillé via le formulaire de contact et vous recevrez de plus amples informations sur ce bien immobilier. Nous nous réjouissons de votre prise de contact.A retreat with a lovingly designed gardenThis exceptionally bright and spacious single-family home offers luxurious living comfort and a dreamlike garden paradise. Several stylish seating areas and an idyllic natural swimming pond create a unique atmosphere of well-being--perfect for anyone looking for something special.This property stands out for: • A well-thought-out floor plan • Ample additional rooms • Modern, high-quality finishes • Well-maintained garden with a natural swimming pond • Various seating areas around the house Have we piqued your interest? Request our detailed sales brochure today using the contact form, and you'll receive more exciting information about the property. We look forward to hearing from you.

Travel time
-
1 / 13
CHF 1,780,000.–
8 rooms195m² living space
Balmwiesenstrasse 9, 8322 Madetswil

Hier ist Platz für Ihre Träume

Grosszügiges Einfamilienhaus an perfekter Lage zwischen Stadt und Natur An der Balmwiesenstrasse 9 in Madetswil erwartet Sie ein vielseitiges 8-Zimmer-Einfamilienhaus mit viel Platz für die ganze Familie. Die ruhige Wohnlage, der grosszügige Garten und weitläufige Terrassen schaffen ideale Voraussetzungen für ein entspanntes Zuhause mit viel Privatsphäre. Ob gesellige Sommerabende mit Freunden oder gemütliche Stunden im Grünen - diese Liegenschaft bietet zahlreiche Möglichkeiten und überzeugt durch: • 8 Zimmer mit viel Platz für die ganze Familie • Grosszügiger Garten und einladende Terrassen (offen und gedeckt) für gesellige Stunden • Ruhige Lage mit viel Grün und hoher Privatsphäre • Garage mit Platz für fünf Fahrzeuge sowie fünf Aussenabstellplätze • Ausbaupotenzial mit Möglichkeit zur Realisierung einer Einliegerwohnung Haben wir Ihr Interesse geweckt? Bestellen Sie noch heute unsere ausführliche Verkaufsdokumentation mittels Kontaktformular und Sie erhalten weitere spannende Informationen zur Immobilie. Wir freuen uns über Ihre Kontaktaufnahme.Spacieuse maison individuelle bénéficiant d'un emplacement idéal entre ville et nature Au 9 Balmwiesenstrasse à Madetswil, une maison individuelle polyvalente de 8 pièces vous attend, offrant beaucoup d'espace pour toute la famille. Le quartier résidentiel calme, le grand jardin et les vastes terrasses offrent les conditions idéales pour un cadre de vie serein et intime. Que ce soit pour des soirées d'été conviviales entre amis ou des moments de détente au vert, cette propriété offre de nombreuses possibilités et séduit par : • 8 pièces offrant beaucoup d'espace pour toute la famille • Un jardin spacieux et des terrasses accueillantes (ouvertes et couvertes) pour des moments conviviaux • Un emplacement calme, entouré de verdure et offrant une grande intimité • Un garage pouvant accueillir cinq véhicules ainsi que cinq places de stationnement extérieures • Un potentiel d'aménagement avec la possibilité de créer un appartement indépendant Avons-nous éveillé votre intérêt ? Commandez dès aujourd'hui notre dossier de vente détaillé via le formulaire de contact et vous recevrez davantage d'informations intéressantes sur ce bien immobilier. Nous nous réjouissons de votre prise de contact.Spacious single-family home in a perfect location between the city and nature At Balmwiesenstrasse 9 in Madetswil, a versatile 8-room single-family home awaits you, offering plenty of space for the whole family. The quiet residential neighborhood, the spacious garden, and the expansive terraces create the ideal conditions for a relaxing home with plenty of privacy. Whether it's social summer evenings with friends or cozy moments surrounded by nature--this property offers numerous possibilities and stands out for: • 8 rooms with plenty of space for the whole family • Spacious garden and inviting terraces (open and covered) for social gatherings • Quiet location with plenty of greenery and a high degree of privacy • A garage with space for five vehicles, plus five outdoor parking spaces • Potential for expansion, including the option to create a granny flat Have we piqued your interest? Request our detailed sales brochure today using the contact form, and you'll receive more exciting information about the property. We look forward to hearing from you.

Travel time
-
1 / 13
CHF 1,100,000.–
4.5 rooms130m² living space
J.-C. Heerstrasse 29c, 8635 Dürnten

Terrassenidylle mit Aussicht

Terrassenhaus mit Weitblick und LebensqualitätAn ruhiger, sonniger Lage mit traumhafter Aussicht auf die Berge und den See präsentiert sich dieses gepflegte Terrassenhaus in Dürnten. Die Liegenschaft vereint naturnahes Wohnen mit grosszügigem Raumangebot auf zwei Etagen und attraktiven Gemeinschaftseinrichtungen - ideal für alle, die Ruhe, Komfort und Lebensqualität schätzen.Die Liegenschaft überzeugt durch: • idyllische Lage mit Weitblick auf See und Berge • gepflegten Zustand mit Potenzial zur individuellen Gestaltung • praktischen Grundriss mit offenem Wohn-/Essbereich und Cheminée • grosszügige Terrasse mit viel Privatsphäre • Mitbenutzung von Hallenbad, Sauna, Fitnessraum und Spielplatz Haben wir Ihr Interesse geweckt? Bestellen Sie noch heute unsere ausführliche Verkaufsdokumentation mittels Kontaktformular und Sie erhalten weitere spannende Informationen zur Immobilie. Wir freuen uns über Ihre KontaktaufnahmMaison mitoyenne avec vue imprenable et qualité de vieSituée dans un cadre calme et ensoleillé, avec une vue imprenable sur les montagnes et le lac, cette maison mitoyenne bien entretenue se trouve à Dürnten. La propriété allie un cadre de vie proche de la nature à des espaces généreux répartis sur deux étages et à des équipements collectifs attrayants - l'idéal pour tous ceux qui apprécient le calme, le confort et la qualité de vie.Le bien séduit par : • un emplacement idyllique avec une vue imprenable sur le lac et les montagnes • un état soigné offrant un potentiel d'aménagement personnalisé • un agencement pratique avec un espace salon/salle à manger ouvert et une cheminée • une terrasse spacieuse offrant une grande intimité • l'accès commun à une piscine couverte, un sauna, une salle de sport et une aire de jeux Avons-nous éveillé votre intérêt ? Commandez dès aujourd'hui notre dossier de vente détaillé via le formulaire de contact et vous recevrez davantage d'informations intéressantes sur ce bien immobilier. Nous nous réjouissons de votre prise de contactTownhouse with Panoramic Views and Quality of LifeThis well-maintained townhouse in Dürnten is situated in a quiet, sunny location with stunning views of the mountains and the lake. The property combines living close to nature with generous space spread over two floors and attractive shared amenities--ideal for anyone who values peace, comfort, and quality of life.The property stands out for: • an idyllic location with sweeping views of the lake and mountains • well-maintained condition with potential for personalization • a practical floor plan featuring an open-concept living/dining area and a fireplace • a spacious terrace offering plenty of privacy • shared access to an indoor pool, sauna, fitness room, and playground Have we piqued your interest? Request our detailed sales brochure today using the contact form, and you'll receive more exciting information about the property. We look forward to hearing from you

Travel time
-
1 / 9
CHF 1,345,000.–
6.5 rooms158m² living space
Bubikerstrasse 20, 8626 Ottikon (Gossau ZH)

Spacious & Charming House for Your Family

A house for you and your family This house is idyllically located and yet very well connected in the municipality of Ottikon/Gossau. The extremely well-maintained 6 ½-room row house is an ideal home for families, couples with increased space requirements or discerning owner-occupiers. One sitting area is optimally oriented towards the south. The other sitting area is located in the front part of the house. This forecourt with a covered entrance area is a pleasure on hot summer days.The single-family house, built in 1995, was constructed in classic solid construction with external thermal insulation and a pitched roof. It extends over three above-ground floors and a basement, offering a net living area of approximately 158 m² (heated living area).The house has always been maintained, and the interior design presents itself as very well-kept. The building structure, roof, and windows are in good condition, the facade and interior design are valuable. The building is fully insulated.Heat distribution is comfortably provided by underfloor heating in all living rooms. The property is technically up-to-date and requires no renovation or renovation investments. The house is ready for occupancy.Among the most important renovations are:- Inspection of roof and gutters (2026)- Facade, window frames, and shutters repainted (2026)- Fiber optic connection (2025)- New paint on rooms on the upper floor (2025)- New carpet floors in children's rooms on the upper floor (2025)- New heat pump installed (2023)- New dishwasher (2023)- New sunshade at the sitting area (2021)- New outdoor lighting (2022)- New floor covering outside (2019)- New parquet flooring in the parental bedroom on the upper floor (2015)Two bathrooms (bathroom on the upper floor and shower on the top floor) and a separate guest toilet on the ground floor provide high living comfort, which is particularly ideal for families or guests.The technology and laundry room are located in the basement, and the cellar room offers sufficient storage space.The property includes two underground parking spaces with direct access to the house and a shared bicycle parking space. Everything is included in the purchase price.The combination of good, solid construction and ongoing investments makes this property a value-stable home with long-term prospects.Link to 360° house tour: https://360.newhome.ch/bubikerstrasse_20_8626_ottikon/We are happy to answer your questions and arrange a personal viewing appointment.I look forward to your contact,Angelo Noccoangelo.nocco@immohome.ch+41 44 801 1515

Travel time
-
1 / 13
CHF 1,950,000.–
5.5 rooms232m² living space
Rainstrasse 118, 8143 Stallikon

Everything but ordinary! 5.5 room maisonette dream apartment

Space wonder in the green Stylish 5.5-room maisonette in StallikonIn a sought-after, quiet residential area on Rainstrasse 118 in Stallikon, this exceptional 5.5-room maisonette apartment awaits you - a real space wonder on 232 m2, combining modern living with a natural way of life and a touch of 'in-house wellness'. Nestled in a well-maintained residential area and surrounded by gentle hills, meadows, and forests, you can enjoy the perfect balance between relaxation in the green and the immediate proximity to the city of Zurich.The surroundings are already convincing: the idyllic quarter street is lined with single-family homes and small multi-family homes, while the vast nature opens up just a few steps away. The view into the green landscape conveys calmness and expansiveness - and yet you can reach Zurich in a short time. The apartment is located directly on the hiking trail to the Uetliberg and on the national cycle path 51 from Dietikon via Türlersee and Zug to Schwyz.Spacious living experience with characterThe apartment impresses with a well-thought-out room concept over two floors as well as its impressive generosity. The bright living and dining area forms the heart of the apartment. Large window fronts let in plenty of daylight and open up the view into the green.The open dining area offers space for a large dining table and creates a warm, inviting atmosphere - ideal for social evenings. Directly adjacent is the stylish, modern kitchen with high-quality stainless steel fronts and practical room division. Color accents in strong blue give the room an individual, contemporary character. An electrically retractable storage cupboard, a Gaggenau microwave, a Gaggenau oven with pizza stone, and a Gaggenau electric grill are a few extras in the kitchen. A chimney and an 11 m2 large balcony provide you with a lot of ambiance and quality of life in summer and winter. A special architectural highlight is the open staircase, which elegantly leads to the upper floor and underlines the open living style. The lower area of the apartment is heated by radiators, and there is underfloor heating upstairs.Living with indoor and outdoor areasFrom the living area, you can directly access the 30 m2 large terrace, which invites you to linger with a view into the green. Here you can enjoy sunny hours and relaxed evenings in a quiet atmosphere - an ideal retreat with a lot of privacy. In the 67 m2 large living area, you have a Swedish stove and a bedroom with a walk-in closet.Wellness area with loft characterThe upper floor surprises with an exclusive bathroom that resembles a private spa. Under the wooden roof construction with visible beams, a room with a unique loft character unfolds.A free-standing bathtub becomes a highlight and invites you to relax. The noble double sink with high-quality materials and the tasteful combination of wood, white, and natural elements create a luxurious wellness oasis. The shower is adjacent to the room, next to which is the entrance to the toilet with an additional urinal. A skylight provides additional natural light and a pleasant atmosphere. Behind the bathroom is a heated, 20 m2 large utility room with a washing machine and dryer on a plate floor. There is plenty of storage space here.Your new home - natural and urban at the same timeThis maisonette apartment is aimed at people who are looking for something special: generosity, individuality, and calmness - without sacrificing the advantages of urban proximity. Whether for families, couples with space requirements, or demanding individualists - this home offers numerous opportunities for personal development.Highlights - Renovations - Macro LocationHighlights at a glance5.5-room maisonette with generous floor planQuiet, green residential area in Stallikon and yet quick access to ZurichBright living/dining area with open kitchenHigh-quality materials and appliances, modern architectureBalcony and large terrace with a view into the green with a lot of privacyExclusive bathroom with a free-standing bathtubVisible roof construction on the upper floorPlenty of space and flexible usage possibilitiesInstallation of a charging station is fundamentally possible but must be approved by STWEG.Renovations1972 New building1986 Roof extension with installations, renewal of electrical installations1997 Complete renovation of the 1st floor2003 New owners2004 Replacement of roof windows, attic, CHF 1,200.002006 Replacement of washing machine and dryer, CHF 3,000.002007 Replacement of sunshade fabric and balcony railing, 1st floor, CHF 2,650.002008 Replacement of windows, bedroom, attic, CHF 3,500.002009 Painting work, kitchen/dining room, CHF 2,550.002011 Wood painting work, terrace, attic, CHF 1,900.00, renovation of the terrace floor, attic, CHF 11,220.002012 Replacement of balcony railing, terrace, attic, CHF 2,700.002013 Replacement of sunshade fabric, terrace, attic, CHF 2,170.002014 Handrail, staircase, CHF 3,080.002015 Parquet sanding, 1st floor, CHF 1,250.002016 Underfloor heating, attic, CHF 1,150.002017 Laminated floor, bedroom, attic, CHF 950.002018 1st sheet metal for balcony railing, 1st floor, CHF 750.002020 Complete renovation of the bathroom, attic, including replacement of parquet, living room, and new painting, living room, CHF 144,580.002021 Replacement of underfloor heating distributor, attic, CHF 3,550.002022 Installation of roller shutters, bedroom, attic, CHF 3,750.002023 2nd sheet metal for balcony railing, 1st floor, CHF 1,280.002024 Replacement of toilet, 1st floor, CHF 1,020.002024 Painting of terrace railing and windows, attic, CHF 2,260.002025 Painting work, kitchen/dining room, 1st floor, CHF 2,160.002025 Inspection and maintenance of roof windows, attic, CHF 2,050.00Macro LocationMacro Location DescriptionSellenburen is a locality in Stallikon, which, according to the BFS, is a peri-urban service community of medium density and part of the large Zurich agglomeration. This has 1,498,745 inhabitants (2025) and 668,719 households (2024). The municipality of Stallikon itself has 3,902 inhabitants (2025), distributed among 1,629 households (2024); the average household size is 2.4 people. The average migration balance between 2019 and 2024 is 20 people. According to Fahrländer Partner (FPRE) & sotomo, 48.3% of households in 2024 belong to the upper classes (Switzerland: 33.7%), 32.7% of households belong to the middle classes (Switzerland: 32.1%), and 19% of households belong to the lower classes (Switzerland: 34.2%). Between 2019 and 2024, the average tax burden for families and singles has decreased slightly.The municipality of Stallikon has 195 businesses with 801 employees in 2023, according to the BFS business census (STATENT). This corresponds to a decrease of 1 workplace and a decrease of 44 employees since 2012. Of the 575.4 full-time equivalent positions, 27.9 (5%) are in the 1st sector, 137.6 (24%) are in the industrial sector, and 410 (71%) are in the service sector. The centers (city centers) that can be reached most quickly from Stallikon by car are Zurich (25 minutes), Baden (35 minutes), and Zug (35 minutes). With public transport, you can reach Zurich (28 minutes), Baden (54 minutes), and Winterthur (55 minutes) most quickly.


Travel time
-
1 / 14
CHF 750,000.–
4.5 rooms110m² living space
Edikerstrasse 3E, 8340 Hinwil

Cozy 4.5 room apartment in Hinwil

Cozy 4.5 room apartment in Hinwil This beautiful 4.5 room apartment is located on the 1st floor of a multi-family house with seven parties and convinces with a modern appearance, plenty of light and a natural living environment. The well-maintained house with solid construction is surrounded by a lot of greenery and the southern orientation promises sunshine until the evening hours.Already when entering, the open, spacious room program stands out. The bright living area forms the heart of the apartment and is supplemented by a cozy Swedish stove, which spreads a comfortable warmth on cooler days. The underfloor heating also provides a pleasant living climate in all rooms. The semi-open kitchen is modern, functional, equipped with a combination steamer and plenty of storage space. Practical work surfaces made of granite and enough space for a dining table make it ideal for all those who like to cook and value quality. From the spacious living area, you can directly access the covered balcony, which offers a beautiful view into the greenery. Another balcony has been glazed and converted into a winter garden. Here you can enjoy the tranquility of nature, relax or let the day come to a peaceful end.The apartment has two bathrooms, one with a bathtub, toilet, double sink and washing tower, the second includes a shower and a toilet. Both wet cells are well-maintained and kept in a timeless style. The entire apartment is in a very good condition and convinces with modern equipment details such as ceiling spots and contemporary media cabling. The floors of the living rooms as well as the kitchen and bathrooms are covered with Feinsteinzeug plates. The bedrooms have laminate or carpet flooring.The environment is particularly child-friendly and offers a safe, pleasant living atmosphere. Schools, playgrounds and shopping facilities are easily accessible. At the same time, a recreational area is located in the immediate vicinity, ideal for walks, sporting activities or relaxed hours in nature.Overall, this apartment offers a combination of comfort, modern equipment and a natural, family-friendly location, with a bus stop almost in front of the house door - ideal for all those who value a well-kept home with high quality of life. A parking space in the underground garage can be purchased for 30,000 CHF.Contact us for more information or arrange a viewing appointment - we look forward to showing you this apartment in person.

Travel time
-
New building
1 / 8
CHF 1,110,000.–
2.5 rooms57m² living space
Grundstrasse 1, 8048 Zürich

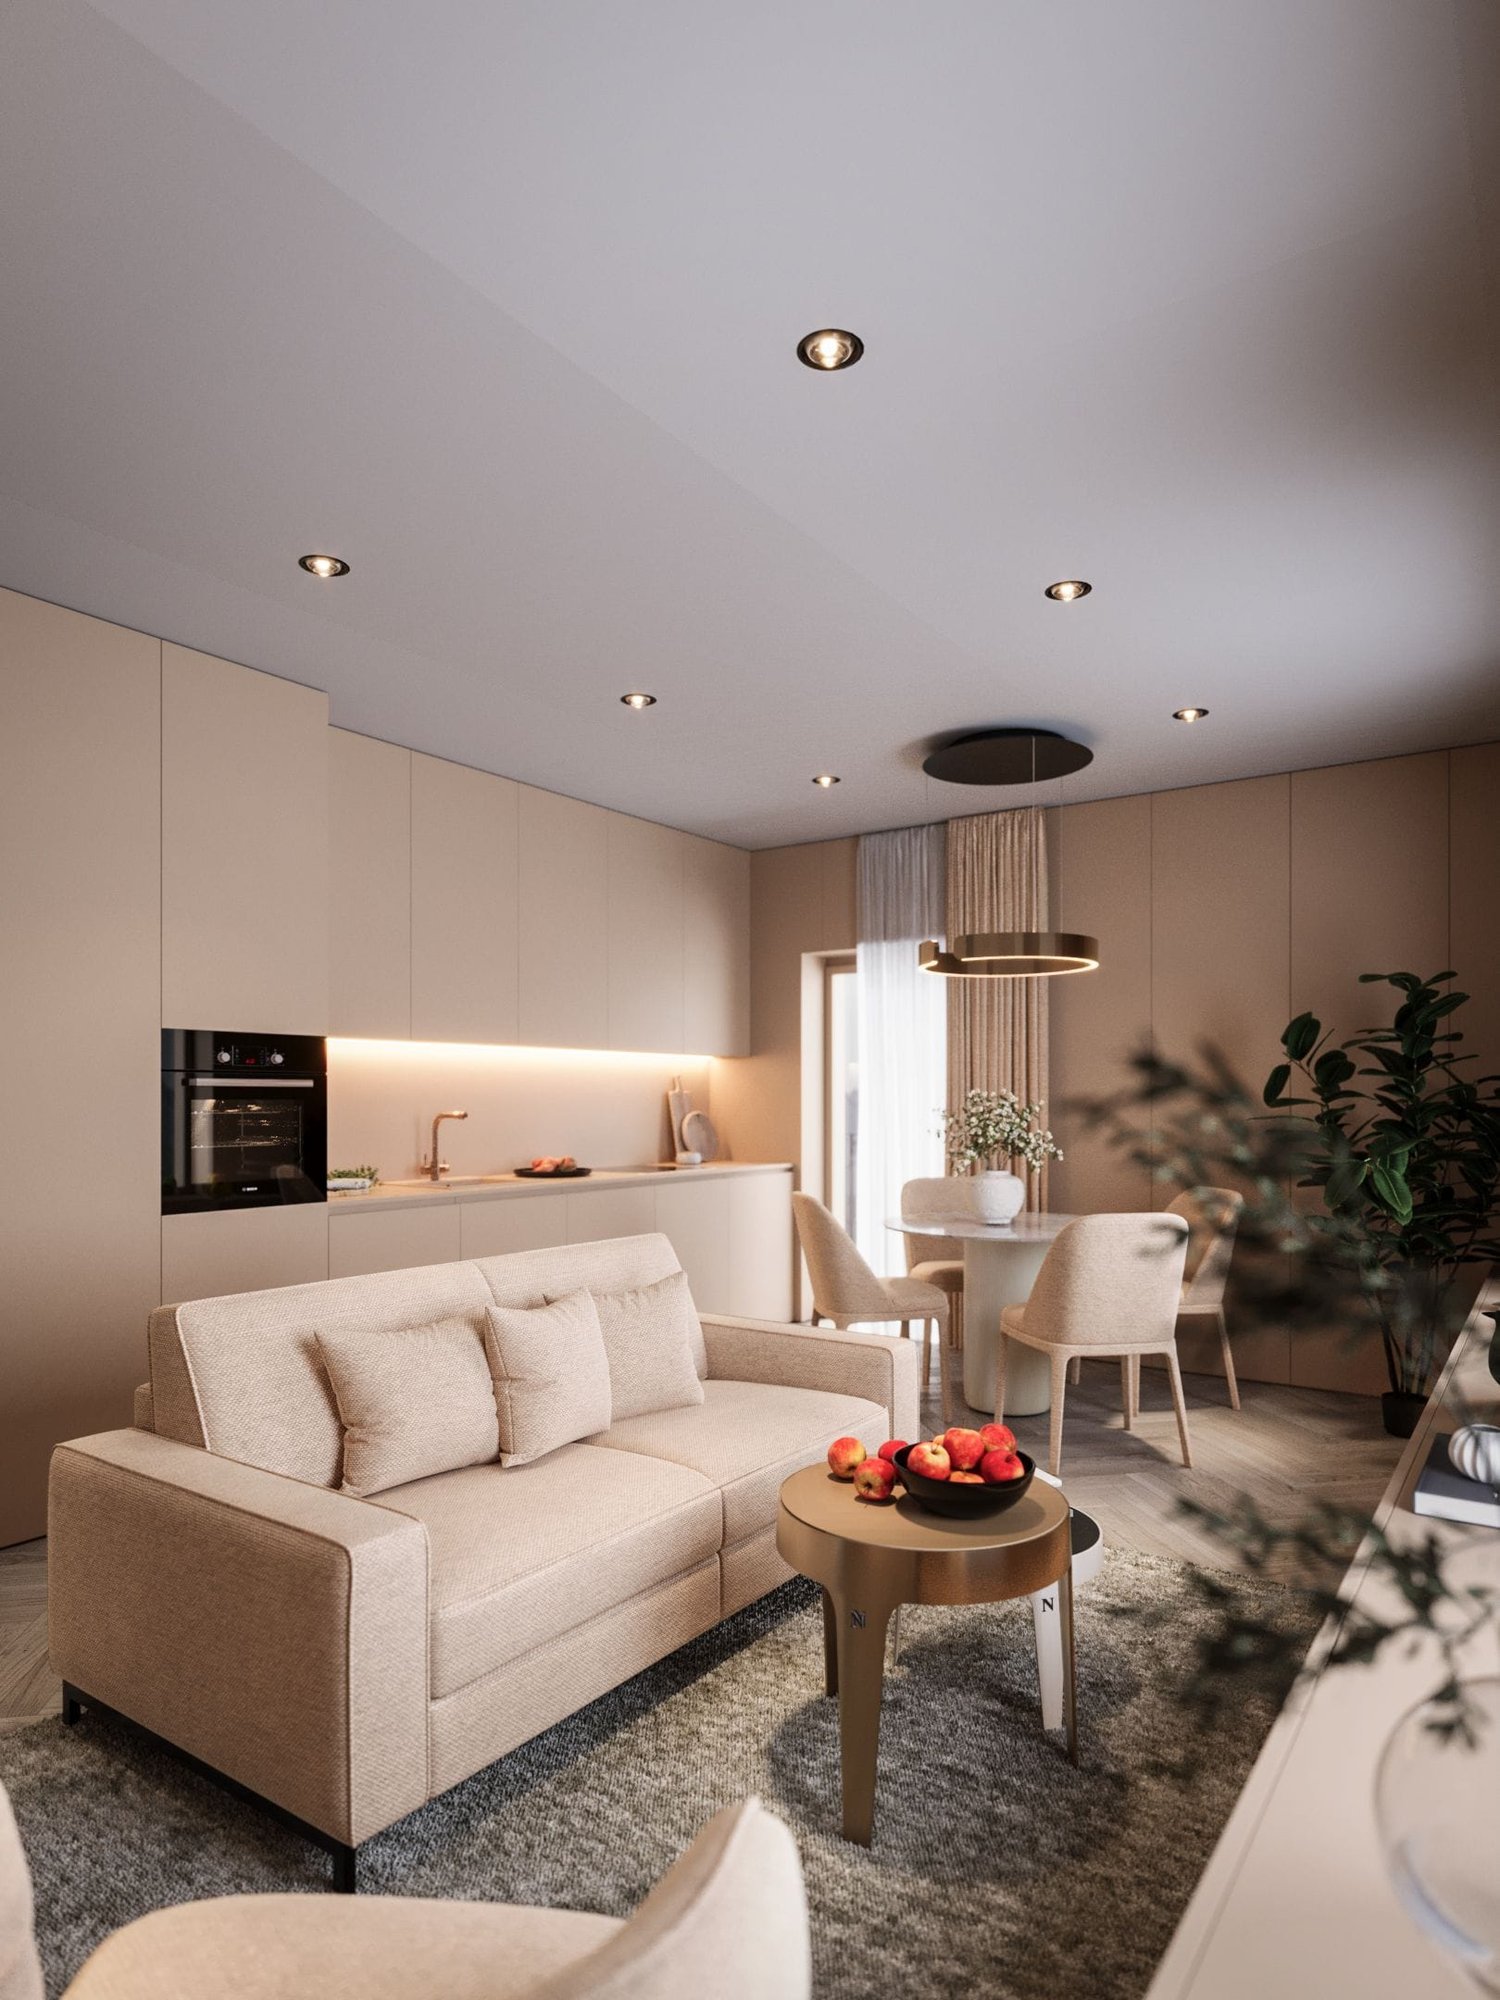
Stylish 2.5-room city apartments in Zurich with high-quality finishes

At Grundstrasse 1 in Zurich-Altstetten, modern 2 to 2.5-room owner-occupied apartments are being built with high-quality finishes, timeless design, and integrated smart home and service functions.Whether as your own home in Zurich, as a city apartment, or as a long-term investment: CITYFLAT combines comfort with a well-thought-out usage concept.Apartment overview2-room apartment, 43 m² Purchase price CHF 910,000.-2.5-room apartment, 57 m² Purchase price CHF 1,110,000.-2-room attic apartment, 42 m² Purchase price CHF 990,000.-Efficient floor plans, high-quality finishes, and coordinated materials create apartments that are generously livable. The complete equipment is an integral part of the concept. All apartments are implemented including furniture, lighting, kitchen equipment, and selected service functions. Three color and material concepts are available for selection. The concept is complemented by the CITYFLAT app for access, management, and organizable services.The property is being completely renovated and modernized. Sustainable construction and a modern air/water heat pump ensure high living comfort and energy efficiency. The apartments are expected to be ready for occupancy in spring 2027.The property is located in a very well-connected location in the highly sought-after district 9 in Zurich-Altstetten. Shopping facilities, restaurants, and public transport are in the immediate vicinity.Highlights • Living area: approx. 57 m², 2 rooms, 1 bathroom • Finishes: modern kitchen, elegant bathroom, low-maintenance materials • Comfort: elevator, comfortable underfloor heating • Energy: efficient air-water heat pump • Furniture: furnished on request - quickly rentable or immediately ready for occupancy • Address: Grundstrasse 1, 8048 Zurich-Altstetten • Price: CHF 1,110,000 • Availability/Construction: available on request; construction start expected in September 2026 Location & Environment • Public transport: Altstetten station, S-Bahn every 5-10 minutes; approx. 6 minutes to the main station • Car: approx. 3 minutes to the A1/A3 (Zurich-Altstetten exit) • Shopping: Letzipark (Migros), Denner, Coop Pronto • Leisure: Limmat & Werdinsel (≈1.5 km), Letzigrund (≈1.2 km), Uetliberg (≈5 km) • Education: kindergartens/schools on site; Kanti Limmattal/Enge easily accessible Whether for personal use or as an investment: this urban new construction project in Zurich-Altstetten combines quality, efficiency, and excellent accessibility.

Travel time
-

Suggested properties for you based on search results