2160 results - Property for buy in Canton Zurich

Adrian Kälin

Adrian Kälin

1 / 10
Adrian Kälin

Adrian Kälin

  • Balcony / Terrace
  • Garage
  • Elevator
CHF 1,590,000.–
3.5 rooms86m² living space
Niederfeldstrasse 6, 8542 Wiesendangen

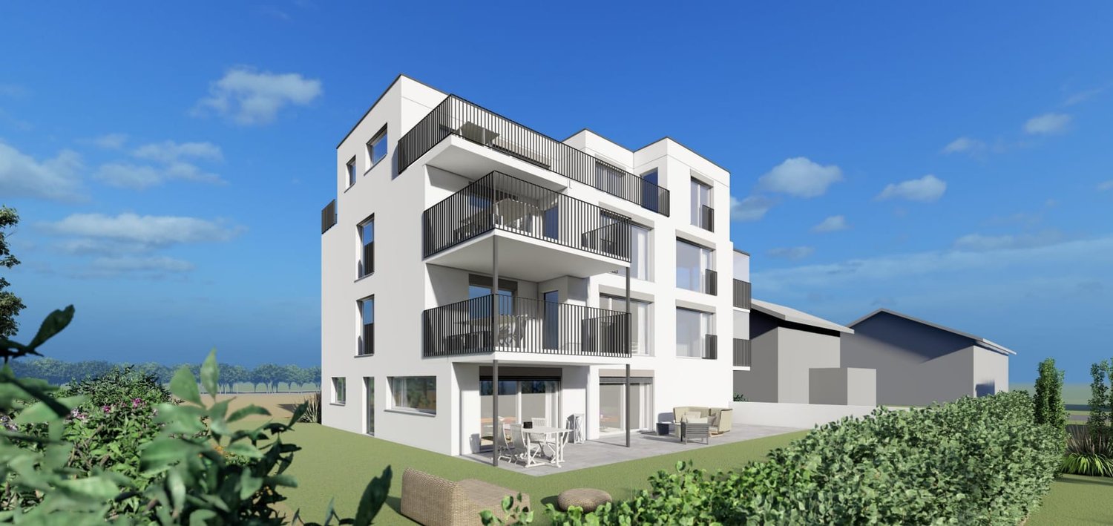
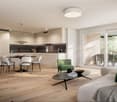
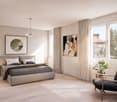
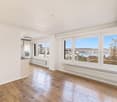
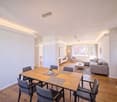
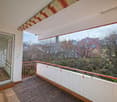
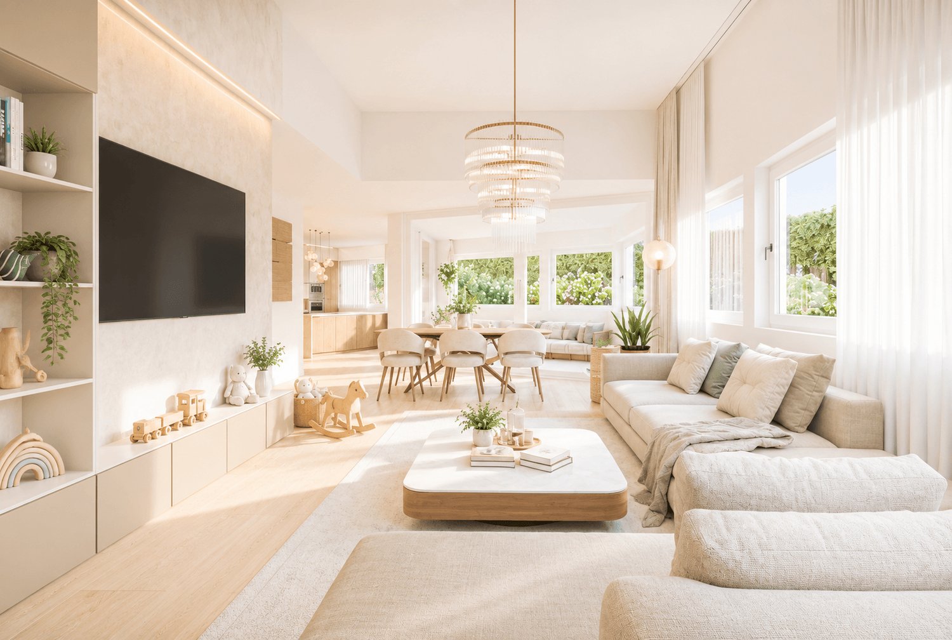
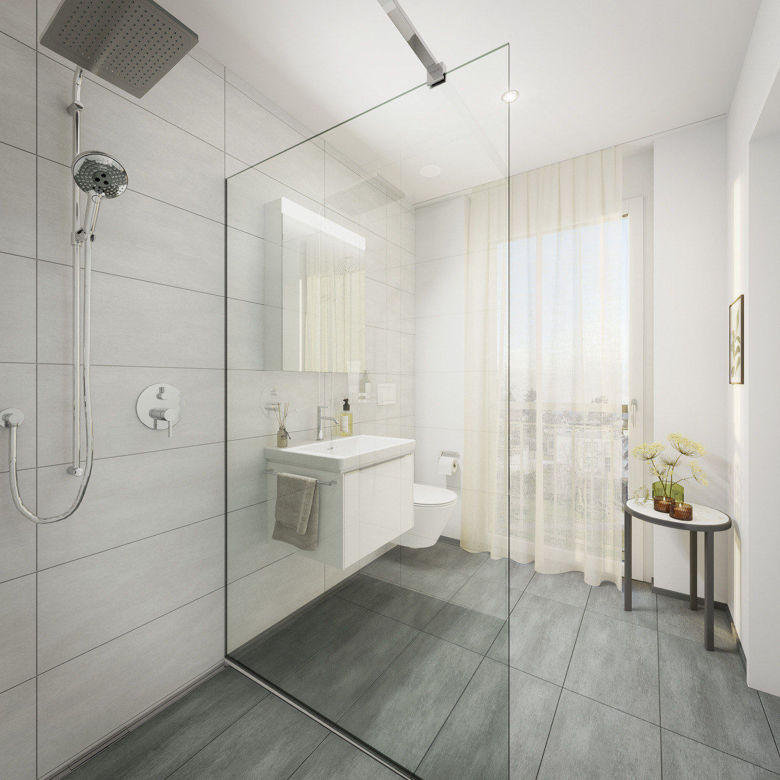
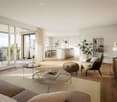
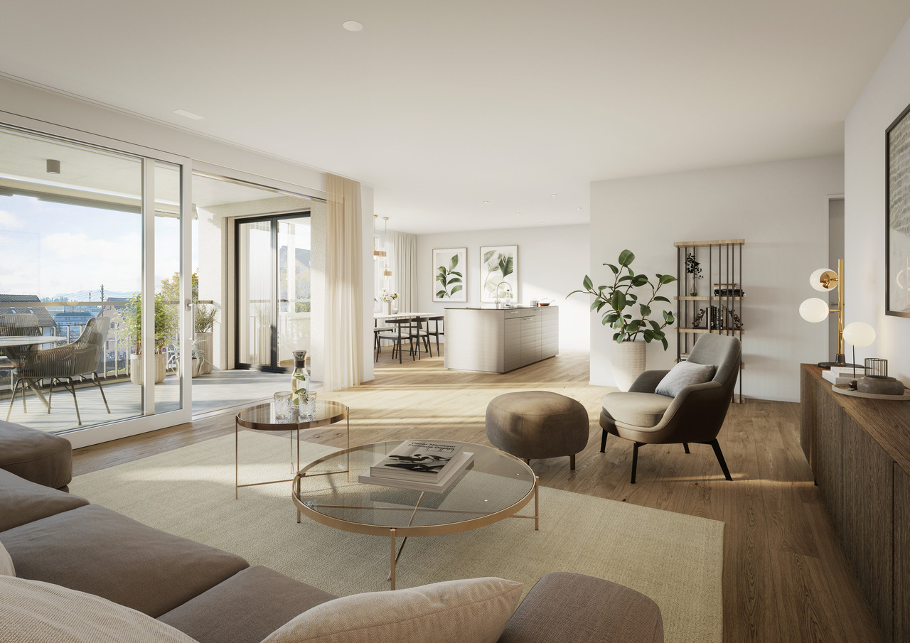
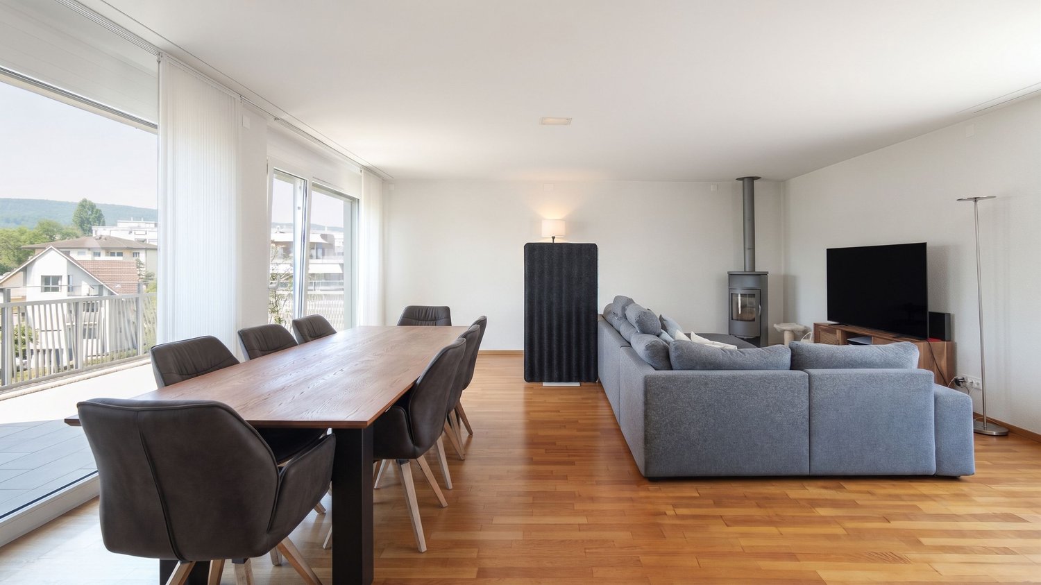
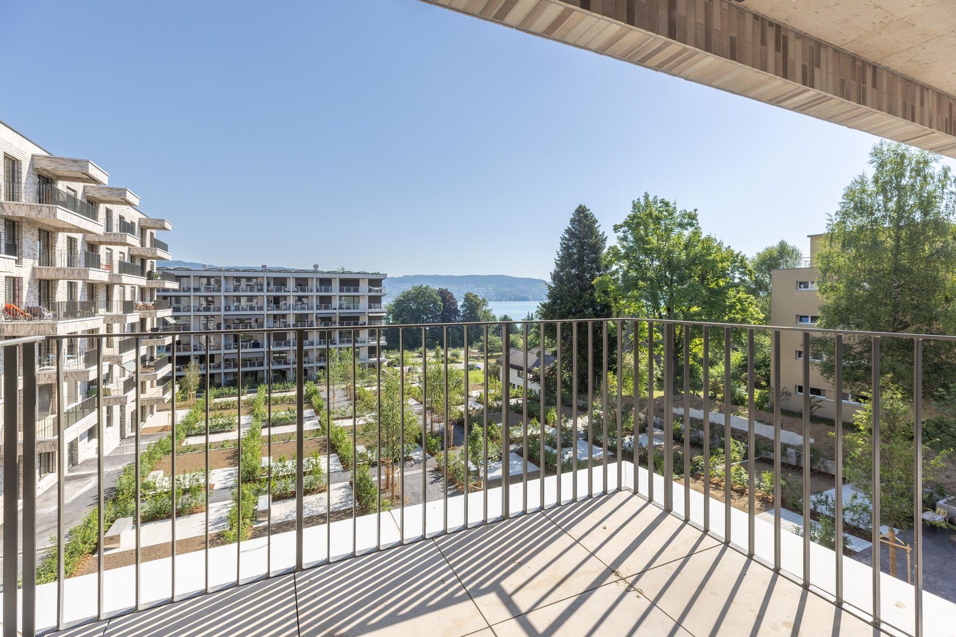
3.5-room attic apartment, 44.6 m² terrace, Wiesendangen (ZH)

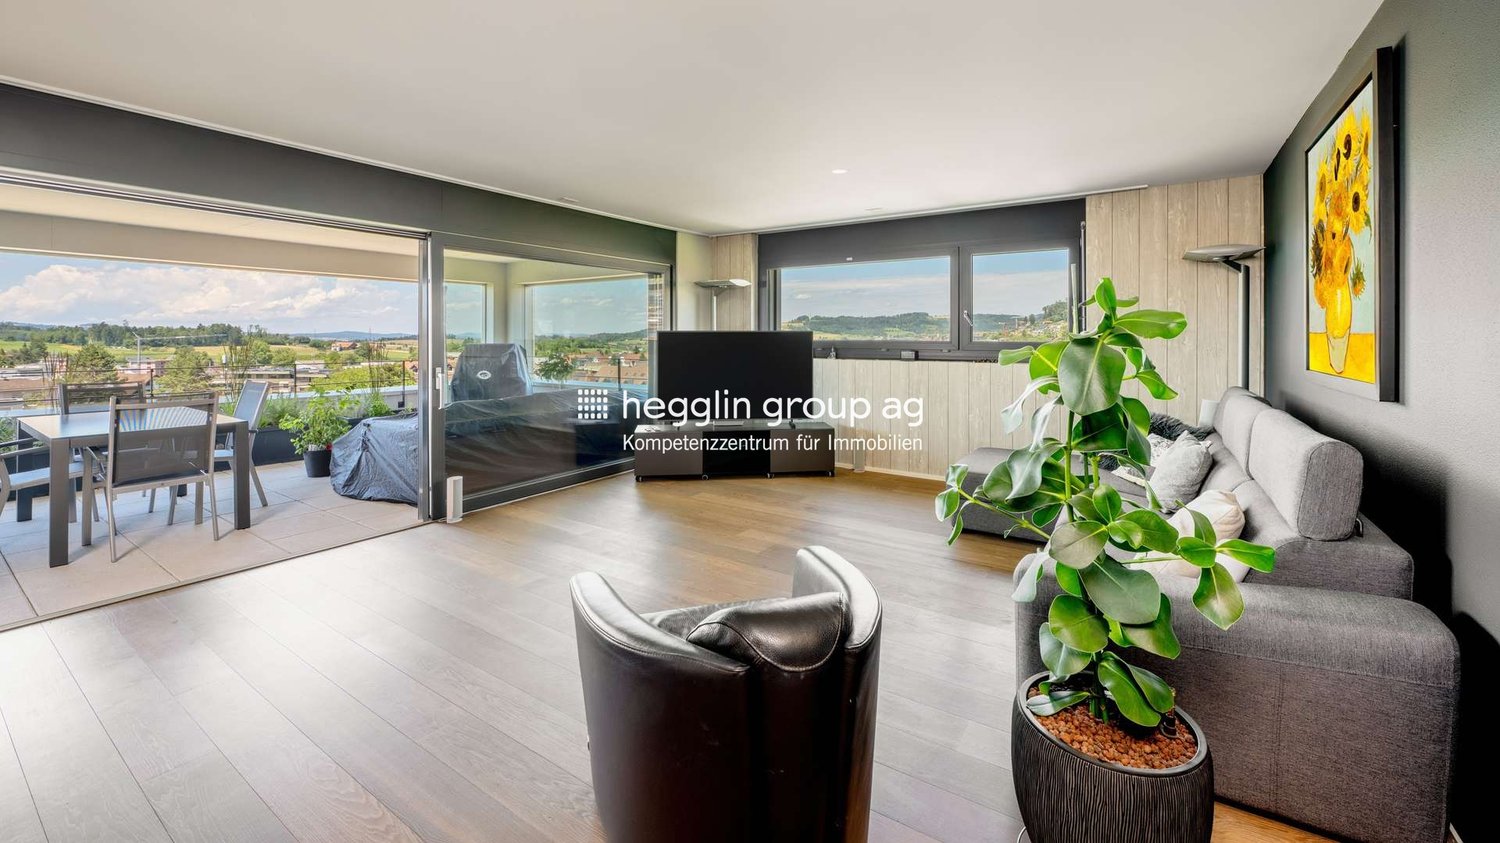
Light, far-reaching views, and privacy on your own attic: On the 3rd floor of a modern 4-party house, this high-quality 3.5-room apartment (built in 2026, available from 2027) is being built in Wiesendangen (ZH). • Living area: 85.55 m²; living/dining/kitchen 36.22 m² • Terraces: total 44.64 m² (approx. 27.73 m² + 16.91 m²) - sun, peace, and plenty of privacy • Rooms: approx. 14.4 m² and 8.0 m² • 2 wet cells: bathroom/WC and shower/WC • Comfort: elevator from the underground garage to the apartment, own washing machine/dryer, basement 7.83 m² • Energy & Climate: air/water heat pump, underfloor heating, photovoltaics for general electricity - efficient new building quality • Parking: underground garage in the house; parking space CHF 35,000 Location & Mobility • Quiet Niederfeldstrasse; Wiesendangen train station approx. 600 m (S-Bahn every 15 minutes) • A1 connection Winterthur approx. 1 km; Zurich Airport approx. 19 km Price & Availability • Purchase price: CHF 1,590,000 • Availability: from 2027 This attic apartment combines sun, far-reaching views, and modern technology - ideal for couples or singles who value comfort and privacy. Request the exposé now and secure a viewing.

  • Balcony / Terrace
  • Garage
  • Elevator
Travel time
-
1 / 13
CHF 930,000.–
4.5 rooms104m² living space
Muristrasse 2, 8913 Ottenbach

Modern 4.5-room apartment with balcony & 2 underground parking spaces in Ottenbach for sale

Like new, energy-efficient and comfortableOn the 1st floor of a 2021-built Minergie multi-family house (6 parties) in a quiet location in Ottenbach, this 4.5-room apartment impresses with 104 m² of net living space, a sunny 12 m² balcony and two underground parking spaces included in the price (with e-charging station). • Living: approx. 52 m² open living/dining/kitchen area with kitchen island; flooded with light • Rooms: 3 bright bedrooms (approx. 14.8 / 12.7 / 10.9 m²) • Bathrooms: bathroom/WC approx. 5.8 m² and shower/WC approx. 4.6 m² • Equipment: high-quality appliances at eye level, built-in wardrobes, large-format ceramic floors, own washing tower, cable TV • Technology & Energy: air/water heat pump, underfloor heating, comfort ventilation - quiet, sustainable, cost-effective • House & Access: elevator to the underground garage, wheelchair accessible, child-friendly; pets allowed • Outside: quiet, sunny balcony (approx. 12 m²) • Parking: 2 underground parking spaces additionally for CHF 35,000 each Location & ConnectionMuristrasse: public transport every 15-30 minutes to Affoltern a. A. (approx. 10-12 minutes), train station approx. 3.3 km; A4 connection approx. 2.8 km. Zurich and Zug are quickly accessible; Reuss and Flachsee offer attractive local recreation. • Purchase price: CHF 1,000,000 including 2 underground parking spaces • Availability: by arrangement Virtual 3D tour: https://tour.giraffe360.com/ottenbachmuristrasse

Travel time
-
1 / 13
CHF 2,150,000.–
3.5 rooms91m² living space
Culmannstrasse 77, 8006 Zürich

Elegant city jewel in top location

A rare city jewel in the sought-after university quarter: This stylish 3.5-room apartment on the 1st floor of a well-maintained 8-unit house combines tranquility, green views, and immediate proximity to ETH, University, USZ, Dolder and Zoo Zürich. The zoo is approximately 900 m away, the Dolderbahn station Römerhof about 650 m; the Dolder area can be reached in around 1.3-1.5 km – ideal for walks, sports or relaxed weekends in the green. A perfect retreat for discerning couples, an urban pied-à-terre or a discreet, value-stable capital investment. Objects of this class rarely come onto the market here.Features: • Living area: approximately 91 m² with clear, pleasant room layout • Outdoor space: covered balcony with a view of the green – a quiet spot for coffee or after work • Fit-out: kitchen and bathroom renewed in 2011; well-maintained parquet, bay window, plenty of storage space • Comfort: lift, separate guest toilet, underfloor heating for even warmth • Technology: gas central heating (2011), heat distribution via underfloor heating • Parking/storage: own underground parking space, cellar room approximately 7 m² • Location: quiet, green and yet central – ETH, university, USZ, tram/bus, shopping and recreation all within walking distance • House: well-maintained multi-family house with only 8 units – pleasantly private • Availability: from April 2026, or by arrangement • Price: from CHF 2'150'000 Why this gem? The Culmannstrasse is one of the most sought-after micro-locations in the city: green, quiet, excellently connected and with constant demand. The apartment offers low maintenance, a solid structural basis and a location that has been standing for decades for stable value development.An exclusive city residence with long-term capital strength – ideal for buyers who want to combine living and asset preservation - such addresses usually change hands "under the counter" here.

Travel time
-
1 / 9
  • Parking space
  • Balcony / Terrace
  • View
  • +2
CHF 1,340,000.–
4.5 rooms118m² living space
Schönenbergstrasse 84, 8820 Wädenswil

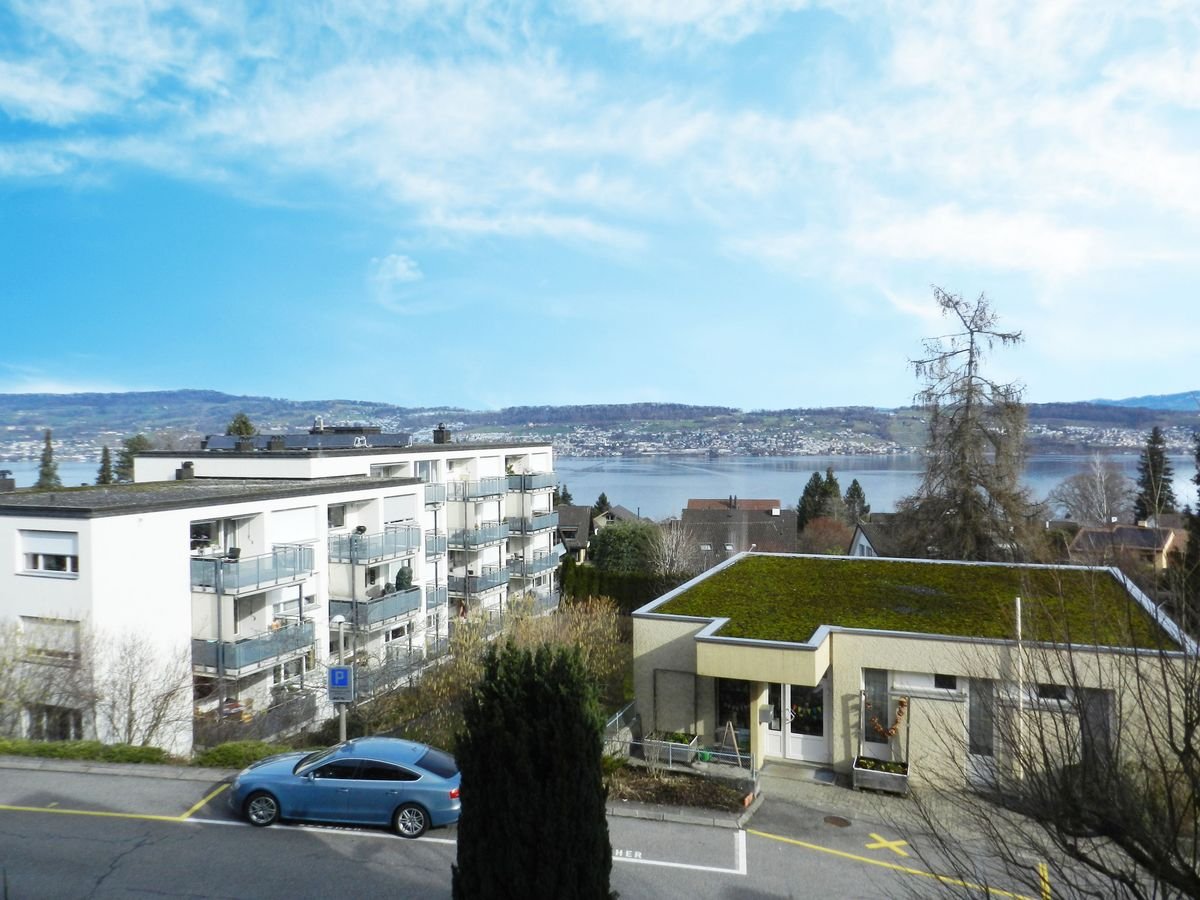
Arrive and feel at home with a view of Lake Zurich

The elevator stops on the half-floor and comfortably takes you to your living level. Already when entering, a impressive living area opens up to you with plenty of space and a wonderfully spacious room feeling.This apartment is more than just a home. It delights with its attractive location and a breathtaking view of Lake Zurich, which fascinates anew every day.Already in the entrance, you feel the warm and inviting atmosphere. The open and bright living and dining area becomes the heart of the apartment and invites you to arrive, relax and enjoy. The kitchen presents itself in a very well-maintained and almost new condition and leaves no wishes unfulfilled.From the living room, you can access the covered balcony, which gives you a very special piece of quality of life. Whether quiet morning hours or sunny afternoons, you can enjoy your downtime here with pleasant privacy.The highlights of this apartment are: • spacious rooms for individual design possibilities • living area of 118 m² for sufficient space to unfold • breathtaking view of the lake • cozy balcony with an area of 7.0 m² for relaxed hours in the fresh air • practical basement with an area of 8.0 m² for additional storage space • dishwasher • kitchen with Food-Center • washing machine and dryer in the apartment • rooms with built-in closet This property is a unique opportunity to fulfill your dream of ownership in Wädenswil. Do not hesitate to contact us to receive further information and arrange a viewing. Documents will only be provided with full details and phone number.

  • Parking space
  • Balcony / Terrace
  • View
  • +2
Travel time
-
1 / 14
CHF 1,080,000.–
4.5 rooms105m² living space
Quentlistrasse 1B, 8193 Eglisau

Living with Garden Idyll

Eglisau on the Rhine Eglisau is one of the most popular residential areas in the Zurich Unterland. The charming municipality combines the picturesque location on the Rhine with high quality of life, natural surroundings, and good infrastructure. Thanks to its good accessibility from Zurich, Bülach, Schaffhausen, and Zurich Airport, Eglisau offers an attractive combination of tranquility, residential quality, and everyday practicality.Those who live in Eglisau benefit from an environment that combines relaxation and everyday life in a pleasant way. Walks along the Rhine, timeouts in nature, and the attractive landscape right outside the front door create a sense of living that is characterized by deceleration and quality of life.At the same time, the municipality offers a good infrastructure with shopping facilities, schools, gastronomy, and other daily necessities. Living with Garden Idyll This attractive ground-floor apartment in Eglisau convinces with a harmonious living concept, generous space, and a beautiful private garden area. With three bedrooms, it offers versatile usage options for families, couples, or people with additional space requirements. A bathroom with daylight and an additional guest toilet underline the well-thought-out floor plan and the living comfort of this apartment.The bright living area creates a pleasant living atmosphere, while the garden with a chimney offers a special retreat outdoors.An elevator in the multi-family house, a basement compartment, and two underground parking spaces perfectly round off this coherent offer.This garden apartment is the perfect mix of functionality and coziness.2 underground parking spaces (with E-Mobility connection) can be purchased for 40,000 each

Travel time
-
1 / 12
CHF 1,400,000.–
3.5 rooms105m² living space
Zürichstrasse 116B, 8910 Affoltern am Albis

Panoramic view. Sense of home. Home.

A home is the place where every day gives a good feelingModern living. Spacious living. Enjoy the view.This stylish 3.5-room apartment in Affoltern am Albis combines modern living with a high quality of life. The well-thought-out floor plan, light-filled rooms, and the spacious terrace with unobstructed distant views create a home that invites relaxation and enjoyment.Whether a joint dinner with friends or quiet hours above the roofs - every day feels special here.Your highlights at a glance:+ Spacious terrace with unobstructed distant viewsThe approximately 27.6 m² large terrace expands the living space outdoors and offers a wonderful place to relax, enjoy, and linger with its unobstructed distant views and afternoon sun until sunset.+ Light-filled living and dining areaThe openly designed living area with direct access to the terrace creates a friendly, inviting atmosphere and forms the heart of the apartment.+ Modern kitchen with plenty of spaceSpacious workspaces, plenty of storage space, and the open room concept invite you to cook and enjoy together.+ Comfort that enriches everyday lifeOwn washing machine and dryer, elevator, basement compartment, and two parking spaces with their own power connection provide additional living comfort.+ Attractive location with excellent connectionsShopping facilities, public transport, and recreational areas are within a short distance. Zurich and Zug can be reached quickly and comfortably.You can conveniently request the sales documentation with additional information and more pictures using the contact form. We look forward to your contact!If you want to sell your property first, we are happy to assist you with the sale. Contact us for a free and non-binding real estate valuation!P.S. Feel free to share: Do you know someone who is looking for exactly such an object? Recommend us further. Thank you!

Travel time
-
1 / 13
CHF 2,990,000.–
5.5 rooms204m² living space
8053 Zürich

Luxurious 5.5-room apartment with over 3 meters ceiling height - completely modernized in Zurich Witikon
This multi-family house with only six residential units was built in 1966 and presents itself in a well-maintained condition. On the upper ground floor of this property, an exceptionally spacious 5.5-room apartment in new building condition is being created through the conversion of an existing unit, which will be renovated in 2026 and is for sale.The unit is a former dental practice, which is being completely and with the highest quality standards converted into an exclusive residential residence. The construction measures only affect this apartment.Additionally, it has been decided to comprehensively renovate the facade in the second half of 2026 and energetically upgrade it. The entire property will thus receive a modern and very appealing appearance.With a living area of around 204 m2 and a ceiling height of over 3 meters, a space offer unfolds that meets the highest standards. A approx. 15m2 large winter garden and a private garden area of around 20m2 elegantly extend the living space and create additional retreats with versatile usage possibilities.A special highlight of this offer is the possibility of individual co-design according to your ideas. The interior design can be tailored to your own ideas within the defined budget positions (construction description) - thus creating an attractive home that is individually tailored to personal needs.The architecture convinces with an open, clearly structured room layout and a pronounced sense of generosity. Generous window areas provide plenty of daylight and give the rooms a bright and inviting atmosphere. The kitchen blends harmoniously into the living concept, while several high-quality finished rooms and bathrooms offer high comfort. A modern underfloor heating system ensures a pleasant living climate.The apartment includes two underground parking spaces and three outdoor parking spaces, which can be purchased for a total of CHF 150,000. These underscore the living comfort even further. A washing machine integrated into the apartment complements the offer in a practical and comfortable way.This exceptional 5.5-room new apartment combines generosity, modern living comfort, and individual design possibilities into a high-quality overall package.The perfect opportunity to design your dream object according to your own ideas.Have we sparked your interest?We look forward to your contact.

Daniel Karimi

Daniel Karimi

1 / 12
Daniel Karimi

Daniel Karimi

  • Garage
  • Elevator
  • Tumble dryer
  • +3
CHF 645,000.–
163m² floor space
8302 Kloten

Breathtaking, modern space in Kloten - Perfect for your vision

Plenty of room for your ideas - bright, quiet, and versatile! This spacious and light-filled property impresses with a clear room structure, a charming outdoor seating area, and an exceptionally pleasant location in a quiet residential area of Kloten.Although it is not intended for use as a classic apartment or for commercial purposes, this space nonetheless offers exciting opportunities for people looking for something special.Design your personal retreat here:Whether as a focused home office without distractions, as an inspiring hobby room for creative heart projects, or as a well-structured craft area with plenty of daylight - this place adapts to your needs, not the other way around.The following highlights are offered by this property: • Separate entrance with private seating area • Washroom with V-Zug appliances • Modern kitchen with dishwasher • Wet room with bathtub • Large basement room • Parking space in the underground garage CHF 35,000.- excl. • Passers-by are not welcome Note: This property is registered in the land register as an exhibition warehouse, leisure room, or hobby room - commercial use is excluded.We would be happy to invite you to discover this unique property in person. Arrange a viewing appointment today and let yourself be inspired by the possibilities!

  • Garage
  • Elevator
  • Tumble dryer
  • +3
1 / 9
CHF 1,950,000.–
5.5 rooms
Höflistrasse 75D, 8135 Langnau am Albis

Stylish 5.5-room semi-detached house in a quiet, natural location

Highlights • Unique location directly at the Wildnispark Langenberg • Unobstructed view into the green • Spacious and well-thought-out floor plan • High-quality, stylish interior design • Flooded with light thanks to floor-to-ceiling window fronts • Covered terrace • Spacious balcony • Three bathrooms • Near the Sihlwald with diverse recreational offers • Two comfortable outdoor parking spaces This stylish 5.5-room semi-detached house impresses with a well-thought-out room layout, light-flooded living areas, and a quiet location in the green - a home that combines the highest living comfort in every respect. Already when entering, you are greeted by an inviting entrance area with a practical guest toilet. The open kitchen and the spacious living and dining area, which serves as the central hub of the house, are accessible from here. Large window areas provide a bright, friendly atmosphere and offer a beautiful view into the green. The direct access to the covered terrace expands the living space outdoors and creates ideal conditions for relaxed hours in the fresh air. On the upper floor, three flexibly usable rooms and a cozy balcony await you. Particular emphasis is placed on a room with an openly integrated bathroom area, equipped with a bathtub and shower - ideal as a private retreat. Another bathroom with a shower completes this floor. The basement also offers additional space and versatile usage options: a spacious room, a bathroom with a shower, and a practical laundry and storage area round off this floor functionally. Two outdoor parking spaces complete this attractive offer and provide additional comfort in everyday life.

Travel time
-
1 / 27
CHF 1,750,000.–
6.5 rooms128m² living space
Hubackerstrasse 29, 8105 Regensdorf

*RESERVED* Garden idyll above Regensdorf – Your new home for the whole family

Some houses feel right from the very first moment. This detached 6.5-room single-family house is located quietly and elevated above Regensdorf, surrounded by a park-like garden with its own biotope – plenty of space to romp, play and linger for the whole family.Enter the house through the charming entrance with glass blocks, which provide an exciting play of light, and the original wooden staircase leads you with a lot of character to the upper floor. The bright, open living and dining area with a cozy chimney is the heart of the house – here you cook, laugh and spend time together, with direct access to the seating area and the extensive garden.On the upper floor, you have four spacious bedrooms and a bathroom at your disposal – enough space for children, guests or a home office. One of the rooms has its own balcony facing southwest, and another has a spacious built-in closet.Outside, a true garden paradise awaits you: over 700 m² of your own green space with berry bushes, roses, a fig tree and an old cherry tree that provides shade over one of the two seating areas. Ideal for families who appreciate outdoor space, peace and quiet, and yet short distances: Zurich, the train station and the highway are just a few minutes away.The property was extensively renovated in 2026 – a new heat pump (app-controlled), freshly refreshed bathrooms and newly painted interior spaces provide a modern, well-maintained living feel.Get to know this special home in person – I look forward to seeing you!

Travel time
-
1 / 9
  • Parking space
  • View
  • Elevator
  • +2
CHF 1,875,000.–
4.5 rooms155m² living space
Birmensdorferstrasse 43, 8953 Dietikon

Modern 4.5-room apartment in Dietikon including hobby room

This spacious 4.5-room owner-occupied apartment on Birmensdorferstrasse 43 in Dietikon convinces on the third upper floor with 155 m² of living space, a well-thought-out floor plan, and a well-maintained overall appearance. The practical elevator leads directly into the apartment, making everyday life noticeably easier and creating additional comfort.The property, built in 2006, presents itself in a well-maintained condition and has been continuously maintained - for example, the ceramic tiles on the terrace were renewed in 2017 and the terrace was additionally equipped with a high-quality wooden grate. This investment ensures a durable, attractive, and low-maintenance outdoor area.Inside, the apartment impresses with oak parquet in the rooms and robust plates in wet cells, kitchen, and corridor. The kitchen is equipped with Bosch appliances and a separate steamer - ideal for demanding hobby cooks. A central vacuum cleaner ensures efficient cleaning, and in the living room, empty pipes for projectors and speakers are already laid - a real added value for home cinema and music lovers. The windows are double or triple glazed and provide good thermal and sound insulation.The apartment includes two underground parking spaces, a basement compartment with dehumidifier, washing machine, and dryer, as well as an additional hobby room that can be easily reached via the common underground garage. In the redoubt, a private washing machine connection is also available. The shutters are currently manually operated, but already pre-wired so that an electric retrofit is possible at any time. The apartment has been heated via a district heating connection with underfloor heating for two years, ensuring uniform living comfort and low operating costs. The apartment is also designed to be wheelchair accessible and child-friendly.An ideal home for families and couples who appreciate comfort, functionality, and a central location in Dietikon.

  • Parking space
  • View
  • Elevator
  • +2
Travel time
-
1 / 13
CHF 3,950,000.–
7.5 rooms155m² living space
Algierstrasse 70, 8048 Zürich
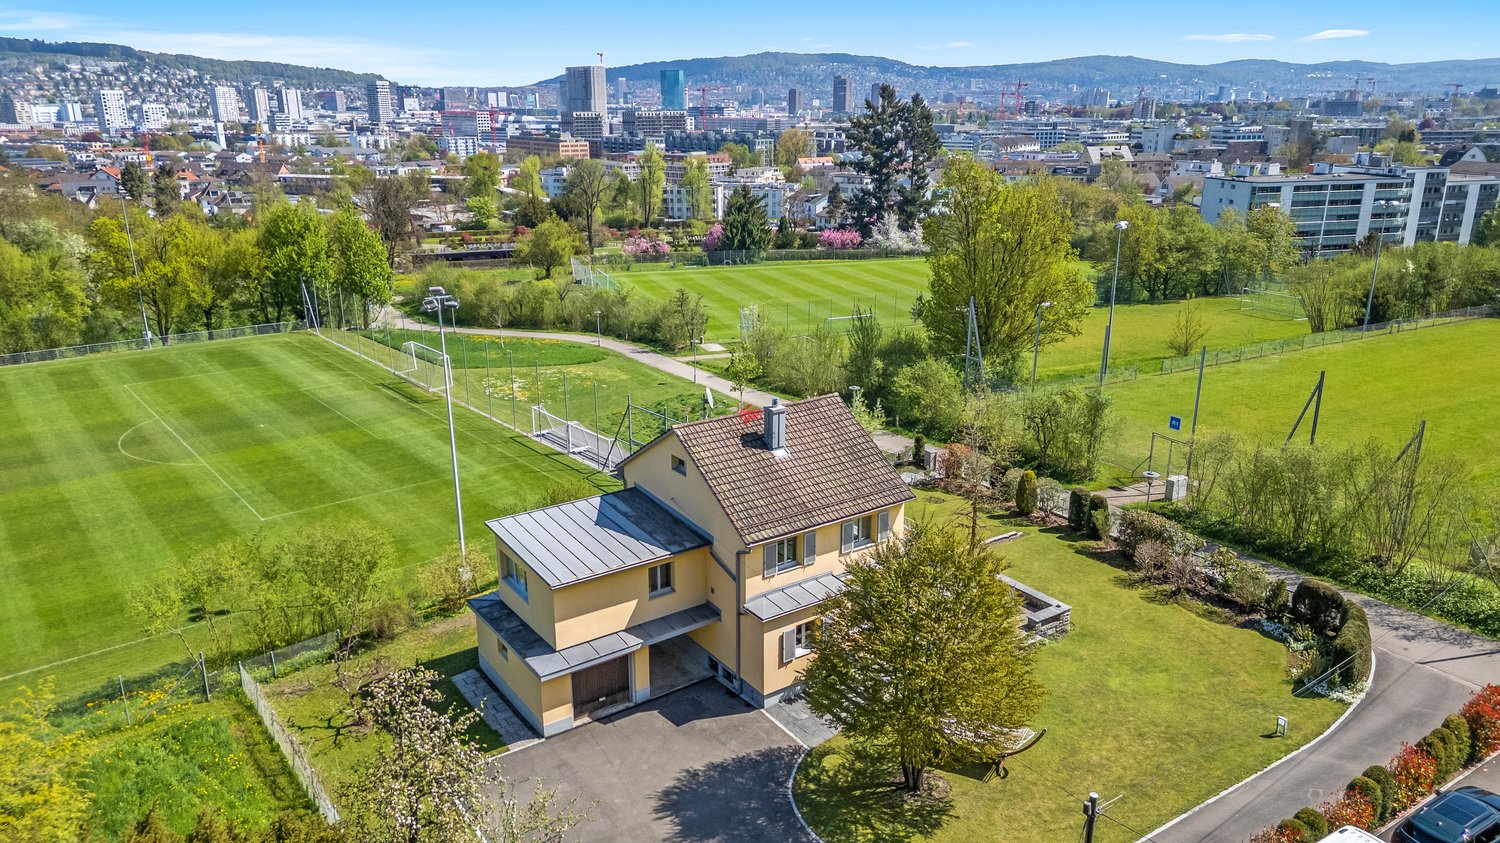
Stadtnah, naturnah, einzigartig - Ihr Traumhaus im Grünen

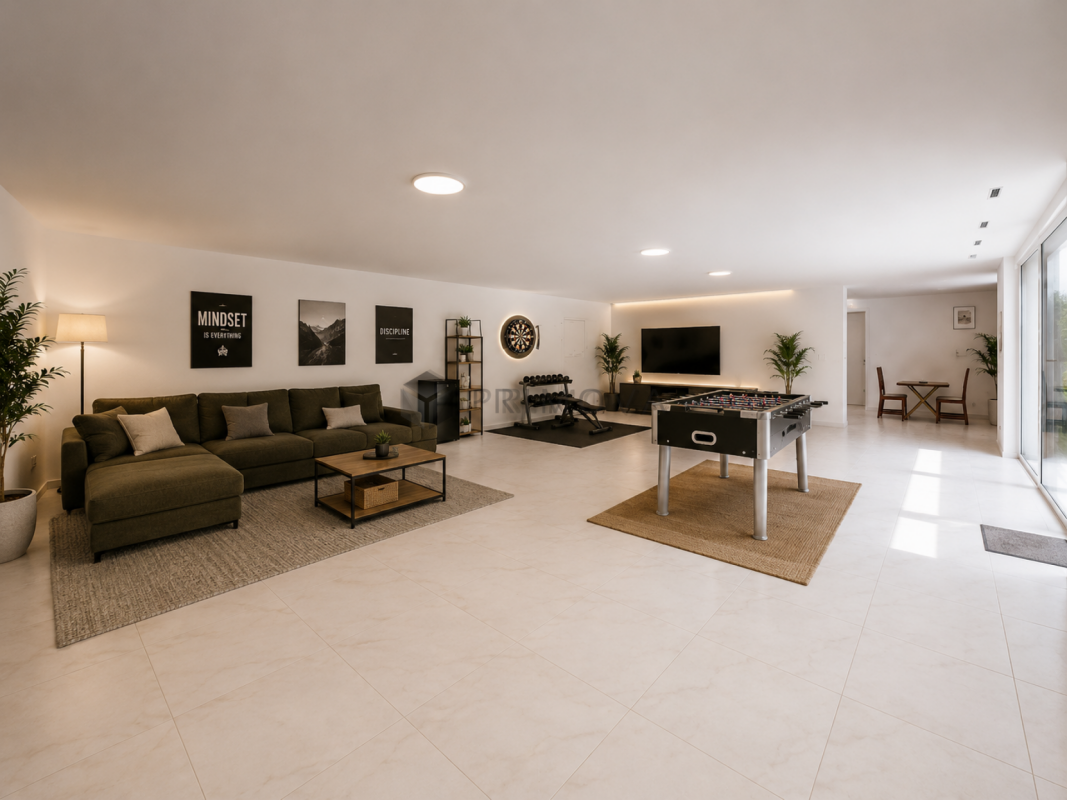
Dieses Einfamilienhaus steht auf einem grosszügigem Grundstück in Zürich-Altstetten, nahe dem Quartier Albisrieden. Die Lage in der Freihaltezone verhindert eine bauliche Verdichtung oder einen Ersatzneubau und bewahrt so den offenen, ruhigen Charakter des Anwesens und seiner Umgebung. Angrenzende Frei- und Sportflächen sorgen zusätzlich für Abstand und ein angenehmes Gefühl von Weite. Die Verbindung aus grosszügigem Raumangebot und stadtnaher Lage ist im Zürcher Stadtgebiet sehr selten.Die Nähe zum Albis- und Uetliberggebiet verbindet naturnahe Erholung mit urbaner Infrastruktur. Der Bahnhof Zürich-Altstetten ist schnell erreichbar und bietet direkte Verbindungen in die Innenstadt sowie zum Flughafen.Die Liegenschaft wurde kernsaniert (2007) und zeitlos modernisiert (letzte Renovation 2025), wobei bestehende bauliche Substanz bewusst erhalten wurde. Die Aufteilung der Räume eignet sich sowohl für Familien als auch für Paare, die einen erhöhten Raumbedarf haben. Die Wohnbereiche öffnen sich zu Terrassen, Balkon und Garten. Ergänzt wird das Angebot durch einen beheizten Studioraum im Souterrain mit Tageslicht, eigenem Gartenzugang, Toilette und Duschmöglichkeit. Neben klassischem Wohnen bietet das Haus Raum für störungsfreies Arbeiten, die komfortable Unterbringung von Gästen oder auch die Bereitstellung einer Nanny-Suite.Das Zusammenspiel aus ruhiger, geschützter Lage, viel Raum und guter Anbindung schafft ein Wohnumfeld mit hoher Lebensqualität und Privatsphäre.- Imagefilm ansehenThis detached house is situated on a spacious plot in Zurich-Altstetten, close to the Albisrieden district. The location in the free zone prevents building densification or replacement construction and thus preserves the open, quiet character of the property and its surroundings. Adjacent open and sports areas provide additional distance and a pleasant feeling of space. The combination of generous space and a location close to the city is very rare in Zurich's urban area.The proximity to the Albis and Uetliberg areas combines natural recreation with urban infrastructure. Zurich-Altstetten railroad station is within easy reach and offers direct connections to the city center and the airport.The property underwent a complete refurbishment (2007) and was timelessly modernized (last renovation 2025), with the existing structural substance being deliberately preserved. The layout of the rooms is suitable for both families and couples who require more space. The living areas open out onto terraces, a balcony and the garden. The property is complemented by a heated studio room in the basement with natural light, its own garden access, a toilet and shower facilities. In addition to traditional living spaces, the house offers areas for undisturbed work, comfortable accommodation for guests or even a nanny's suite<span id="acw_response_data" aria-hidden="true" style="width: 0; height: 0; overflow: hidden; display: inline-block; opacity: 0"> 0294 471 176 712 024 37 612 e3</span>.The combination of a quiet, secluded location, plenty of space and good transport links creates a living environment that offers a high quality of life and plenty of privacy.- View property film
Travel time
-

Suggested properties for you based on search results