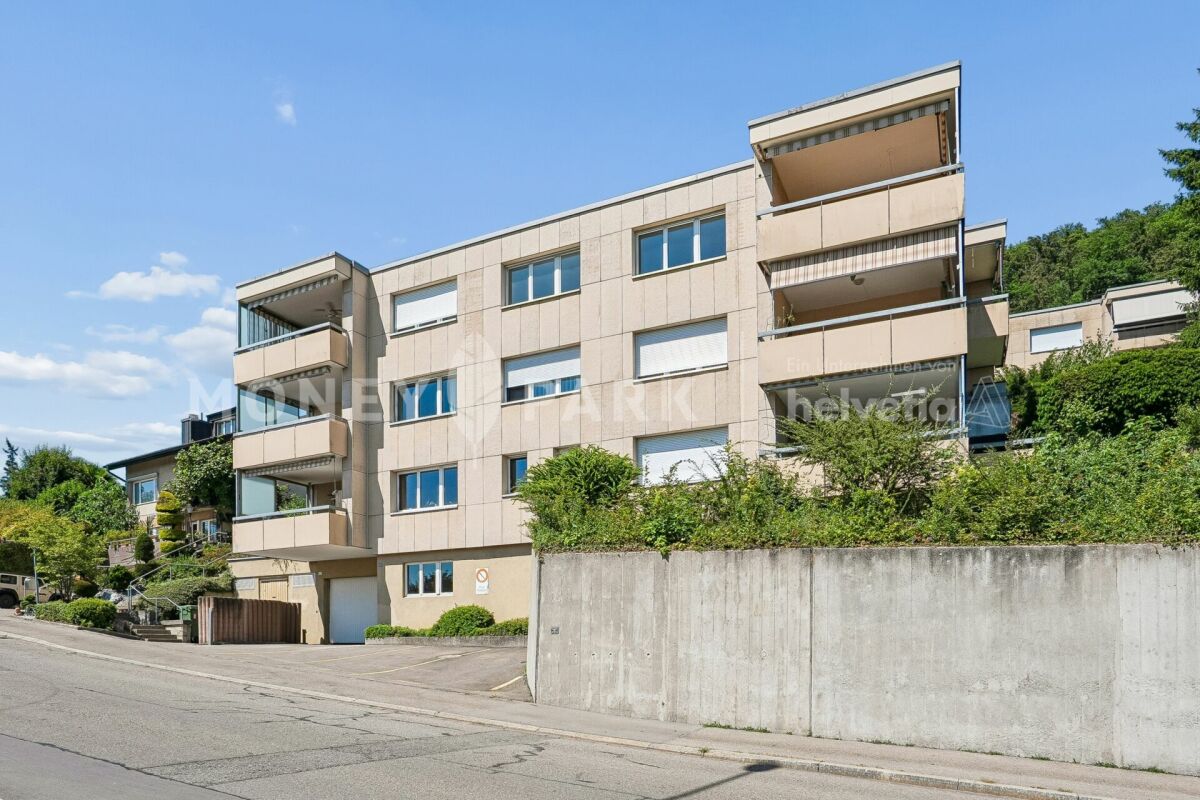
2160 results - Property for buy in Canton Zurich

1 / 13
CHF 1,275,000.–
4.5 rooms155m² living space
Pfarrhausstrasse 20, 8344 Bäretswil

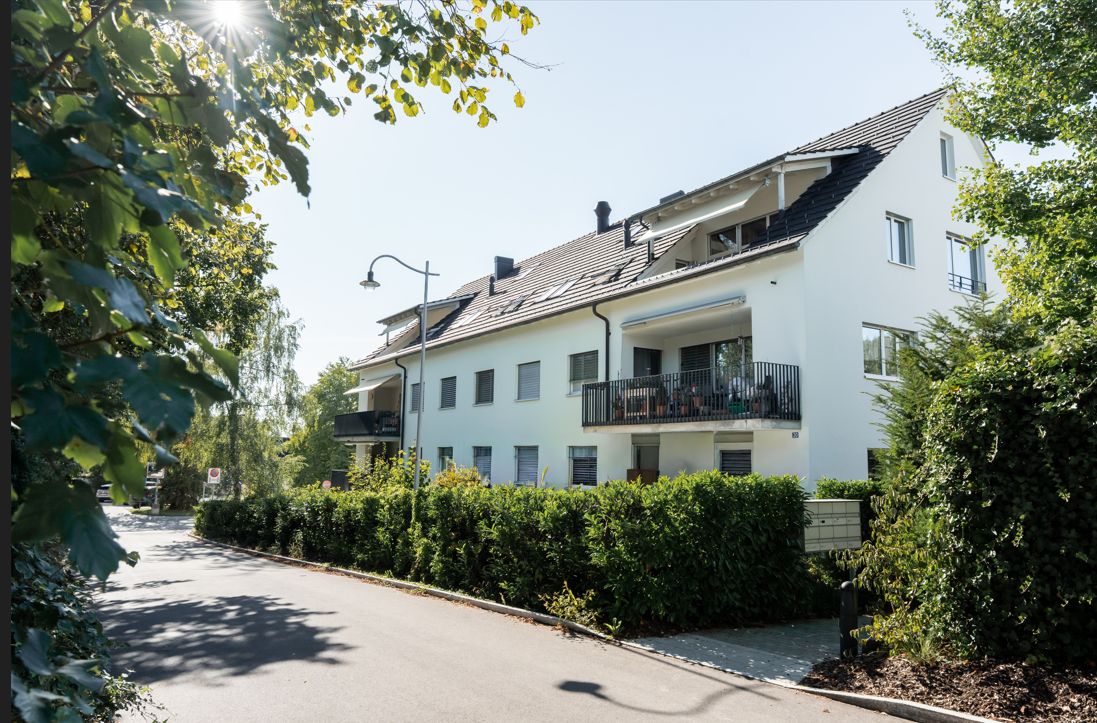
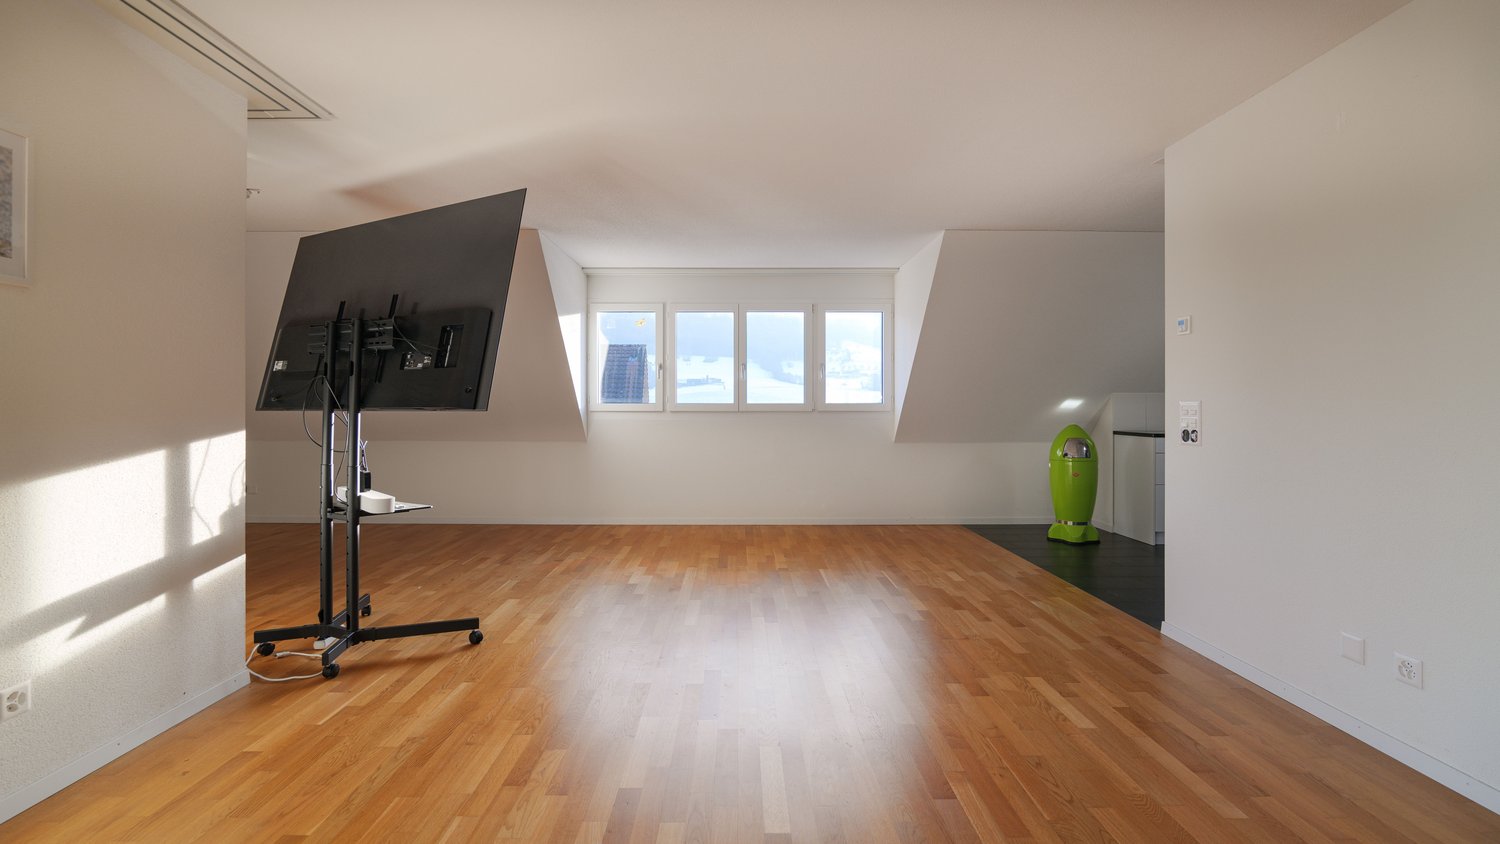
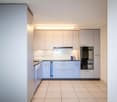
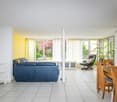
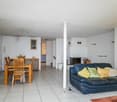
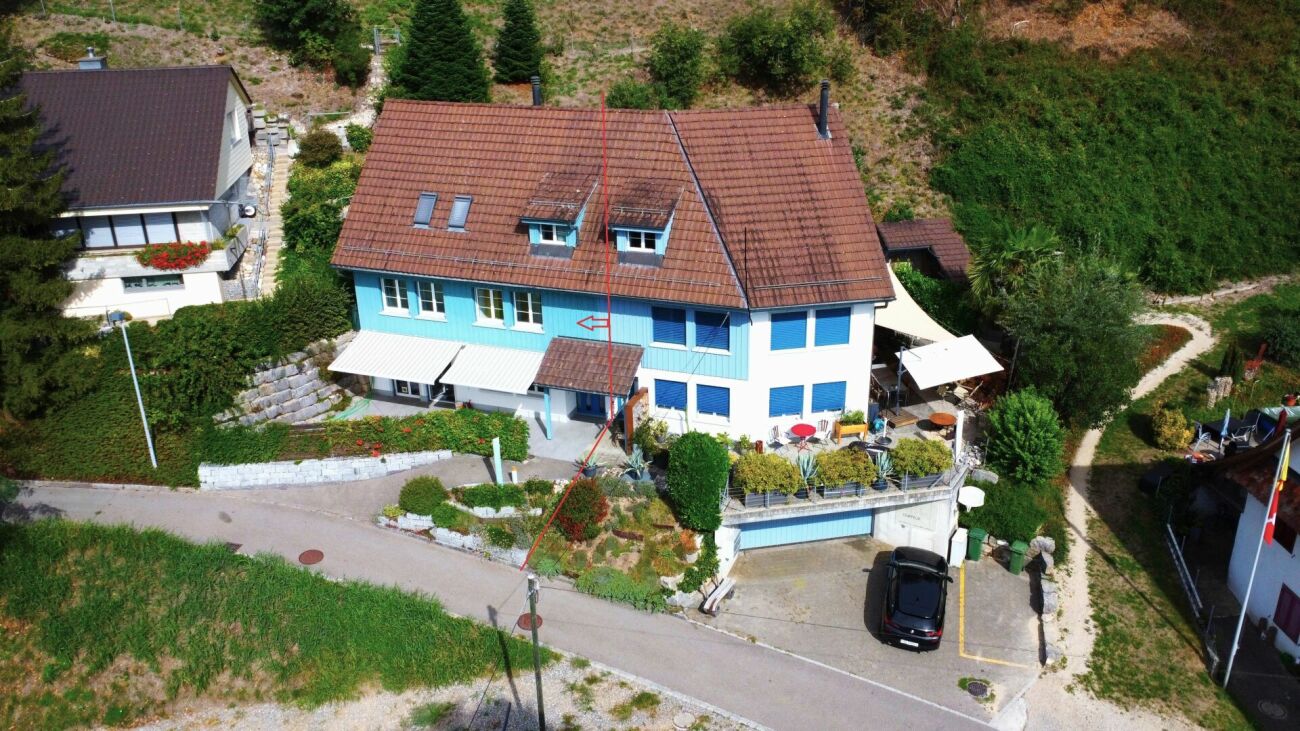
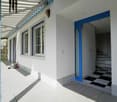
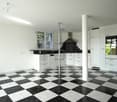
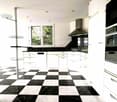
Light-filled 4.5-room maisonette apartment with gallery and plenty of space

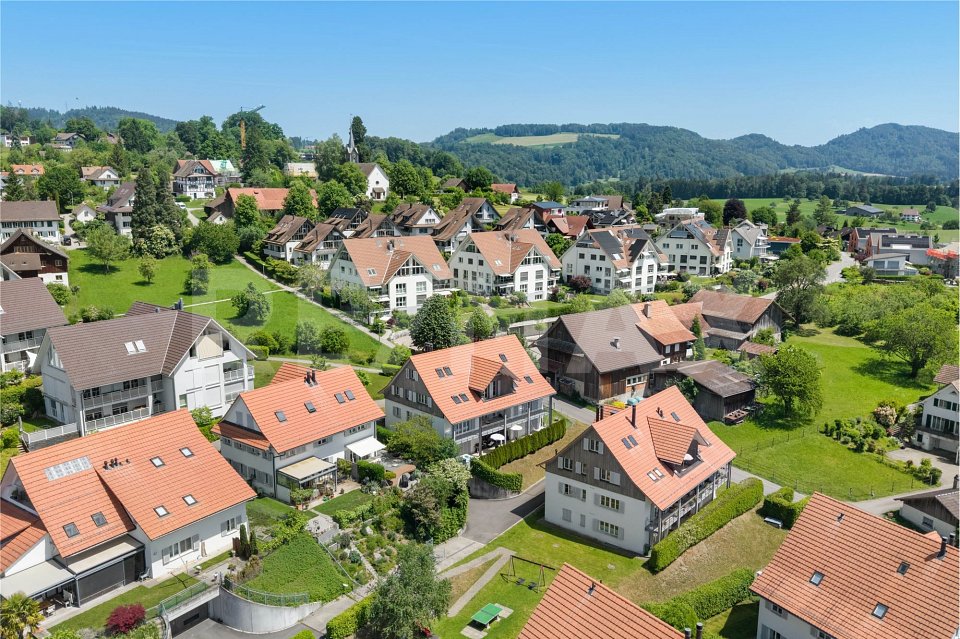
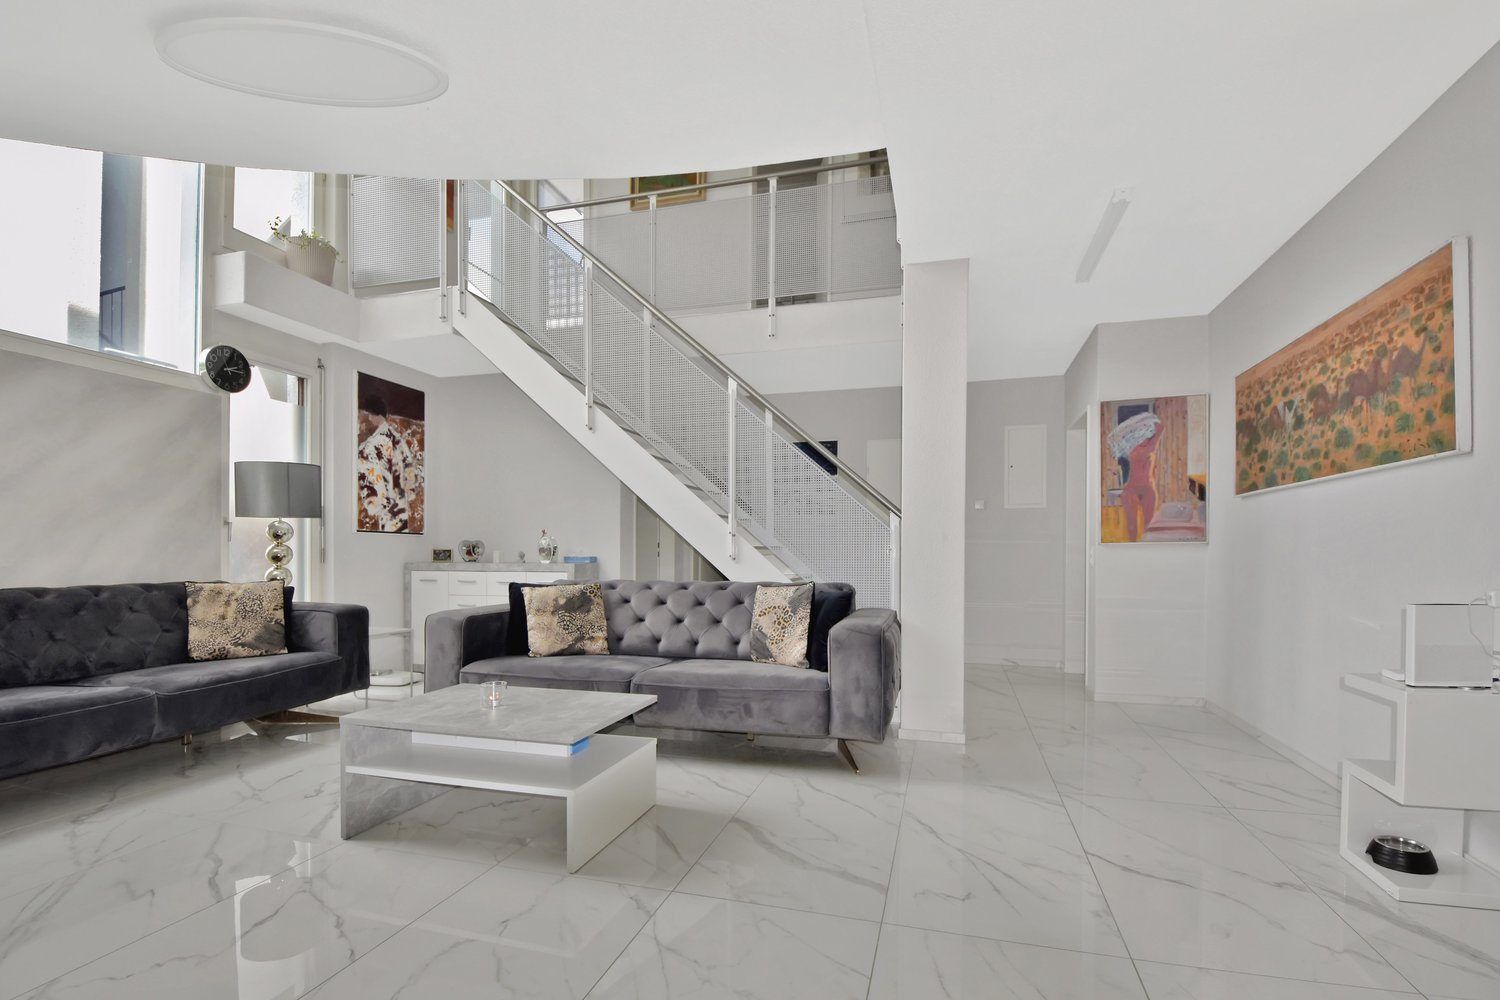
Living over two floors - maisonette apartment for sale This exceptional 4.5-room attic maisonette combines spacious living, thoughtful room layout, and the special charm of a maisonette apartment. On approximately 164.39m² of gross living space, a light-flooded home stretches over two floors and offers plenty of space for families, couples, or people with space requirements for home offices and hobbies. Highlights • Spacious net living area of approximately 154.93 m² on two levels • Bright living and dining area with direct access to the sunny terrace with 13 m² • Open kitchen with functional layout • Three well-cut rooms for sleeping, working, or guests • Bathroom with bathtub and separate guest toilet • Attractive gallery in the attic with various uses • Additional attic with plenty of storage space • Charming sloping ceilings and an open room feel • Quiet residential area with high quality of living • In addition, parking spaces No. 5 and No. 6 at CHF 35,000 each • The parking spaces are prepared for electric vehicles and equipped with a flat band for electrical connection. This attic maisonette convinces with its combination of spaciousness, living comfort, and diverse uses. An ideal home for all those who are looking for something special and appreciate natural living in Bäretswil.Have we sparked your interest? We look forward to your contact.

Travel time
-
1 / 10
CHF 590,000.–
53m² living space
Dorfstrasse 59, 8955 Oetwil an der Limmat

2.5-room apartment with sunny balcony and well-thought-out floor plan

Highlights • Sunny balcony • Well-thought-out floor plan • Completed renovations • Optimal public transportation and traffic connection • Attractive tax rate • Outdoor parking space included Renovations (2018) • New kitchen • New floor covering with underfloor heating in the living and dining area • New windows with marble window sills • Modernized bathroom with Geberit flushing system and double mirror cabinet Attractive living in a popular location Already when entering the apartment, the inviting entrance area conveys a pleasant feeling of living. The well-thought-out floor plan design ensures short distances and optimal use of the available space. The open-plan living and dining area with integrated kitchen forms the centerpiece of the apartment. The harmonious connection of the individual living areas creates a spacious room feeling and gives the apartment a timeless character. The large window areas let in plenty of daylight and underline the friendly atmosphere. The bedroom impresses with a pleasant size and offers sufficient space for a comfortable furnishing. As a quiet retreat, it complements the consistent living concept in an ideal way. The well-maintained bathroom is equipped with a bathtub and offers the comfort that one appreciates in everyday life. The spacious balcony with approximately 12 m² offers a valuable extension of the living space and invites you to linger outdoors. An outdoor parking space completes this attractive offer and ensures convenient parking directly at the property.

Travel time
-
1 / 13
Price on request
5 rooms140m² living space
Im Mettle 7, 8623 Wetzikon

Charming single-family house in a quiet location in Wetzikon – available immediately!

Welcome to this well-maintained single-family house at Im Mettle 7 in Wetzikon (8623). The house, built in 1980 and partially renovated in 2011, impresses with its classic charm and offers spacious space for the whole family on 140 m² of living space and a total of 290 m² of usable space. The house is quietly located and is available immediately.The property offers the following features: • 5 rooms on 3 floors with a ceiling height of 2.35 m • 2 bathrooms for maximum comfort • Large garden with a sunny seating area • Balcony – ideal for relaxing and enjoying • Garage and parking space for convenient parking of vehicles • Fireplace for cozy evenings • Dishwasher and cable TV included • Spacious plot of 707 m² – perfect for families and garden lovers The house is particularly child-friendly and is located in a quiet environment. Thanks to the optimal orientation, the property benefits from pleasant sunshine throughout the year, with plenty of sun in the summer and soothing daylight in the winter.Location and infrastructure: The location convinces with an excellent connection to public transport – the bus stop Schornäglen can be reached in just 3 minutes on foot, the Kempten train station in 14 minutes on foot. For daily needs, the Volg supermarket is available within 7 minutes on foot. The Apotheke Drogerie Kempten can be reached in 11 minutes on foot. Families appreciate the proximity to the children's school, which can be reached in just 3 minutes on foot.The flexible floor plan and spacious rooms leave room for individual expansions and the realization of own living ideas.This charming single-family house combines living comfort, a family-friendly environment, and practical infrastructure – an ideal opportunity for families looking for a well-maintained home in Wetzikon. Don't miss this chance!We would be happy to send you the detailed sales documentation upon request.

Travel time
-
1 / 13
CHF 1,950,000.–
6.5 rooms234m² living space
Hüeblistrasse 6a, 8165 Oberweningen

Modern and spacious single-family house in a quiet residential area

This modern single-family house in Oberweningen impresses with its spacious room layout, high-quality construction, and attractive location in a family-friendly residential area. The house, built in 2020, offers a lot of space for individual living needs on a living area of 193 m² and is ideal for families who value comfort, privacy, and modern living. On a plot size of 479 m², the property presents itself with a well-thought-out architecture and a harmonious overall concept. The 6.5 rooms are distributed over several levels and create a pleasant living atmosphere with a lot of light and functional floor plans. In total, five bedrooms are available, which can be flexibly used as children's, guest, work, or dressing rooms. The room offer is complemented by two bathrooms, which further increase the living comfort in everyday life. The well-maintained condition and the young year of construction ensure a modern living feeling with a contemporary standard of equipment. The property is perfect for buyers who are looking for a nearly new home in a quiet environment and at the same time want to benefit from the good accessibility of the surrounding towns. An attractive single-family house in Oberweningen, which impresses with its spacious space offer, modern execution, and high living quality.The single-family house is located in Oberweningen, a quiet and natural community in the Zürcher Unterland. The environment is characterized by well-maintained residential areas, a lot of green spaces, and a high quality of life, ideal for people who appreciate a relaxed living environment with good accessibility. Shopping facilities for daily needs as well as other services are available in the nearby area, and additional offers can be found in the surrounding towns. The connection to public transport is given, allowing commuters to benefit from a practical connection to the larger centers. At the same time, the nearby recreational areas, walking, and cycling paths invite you to leisure activities in nature.The property impresses with a high-quality and contemporary equipment, which ideally combines comfort, efficiency, and functionality. A floor heating system in combination with an air/water heat pump ensures a pleasant room climate and energy-efficient operation. The sustainable energy concept is complemented by a photovoltaic system with storage. The triple-glazed windows also contribute to excellent thermal insulation and high living comfort. For practical everyday life, a water softening system and a rainwater storage tank are available. The spacious double garage offers enough space for two vehicles and additional storage space. The modern kitchen is equipped with a built-in coffee machine, an American refrigerator, a combi-steamer, and a microwave, leaving no wishes unfulfilled. A separate hobby or cinema room offers versatile usage possibilities and rounds off the attractive overall offer. The property impresses with well-thought-out extras such as air conditioning, a security camera, and a comfortable laundry chute that leads directly from each floor to the laundry room.The takeover of the property is possible after agreement and is flexible.

Travel time
-
1 / 12
CHF 1,950,000.–
4 rooms104m² living space
Farman-Strasse 34, 8152 Opfikon

4.5-room apartment with balcony in Opfikon (Glattpark) – Available immediately!

The attractive 4.5-room apartment with balcony and a parking space in the underground garage is located in a modern residential building in the sought-after Glattpark area. The apartment impresses with a well-thought-out floor plan, bright rooms, high-quality interior design, and a spacious loggia.The property is suitable for both owner-occupiers and investors.Purchase price of the apartment: CHF 1,900,000.- Purchase price: parking spaceCHF 50,000.00.-The apartment is currently rented out.Monthly net rentApartment CHF 2,758.–Parking space CHF 150.–Total CHF 2,908.–Annual net rental income: CHF 34,896.– per yearThe apartment was built in 2011, last renovated in 2025, and impresses with its Minergie certificate – a sign of high energy efficiency and sustainable living. It is available immediately.The apartment offers the following highlights: • Spacious living area: 104 m² spread over 4 rooms with a pleasant ceiling height of 2.4 meters. • Balcony: Ideal for relaxing and enjoying the sunny location – particularly bright in the summer. • Two bathrooms: Comfortable and practical for families or couples. • Modern equipment: Including dishwasher, elevator, and parking space. • Child-friendly: Perfectly suitable for families with children. • Minergie certification: For a healthy indoor climate and low energy costs. Location and surroundings:The apartment is located in a quiet area – both during the day and at night, it is pleasantly quiet. The connection to public transport is excellent: • Bus stop Chavez-Allee: only 1 minute on foot • Tram stop Lindberghplatz: reachable in 5 minutes • S-Bahn stop Glattpark: reachable in 7 minutes on foot • Opfikon train station: reachable in 13 minutes on foot Glattpark is one of the most sought-after residential areas in the Zurich region. The surroundings offer an ideal combination of urban life, recreation, and excellent infrastructure.In the immediate vicinity are: • Shopping facilities • Restaurants and cafes • Schools and childcare • Public transport • Recreational areas and walking paths • Fast connection to Zurich City and airport For daily needs, everything is well taken care of: the Coop supermarket is reachable in just 3 minutes on foot, the Coop Vitality pharmacy in 2 minutes. Families appreciate the proximity to the Lindbergh Allee school, which is reachable in just 4 minutes on foot.This apartment combines modern living, energy efficiency, and excellent infrastructure in a lively yet quiet neighborhood. An ideal opportunity for families and discerning buyers who value quality and comfort.If you are interested, please contact us.

Travel time
-
1 / 13
CHF 3,998,000.–
7.5 rooms308m² living space
Berghaldenstrasse 4, 8127 Forch

Exclusive Terrace Apartment

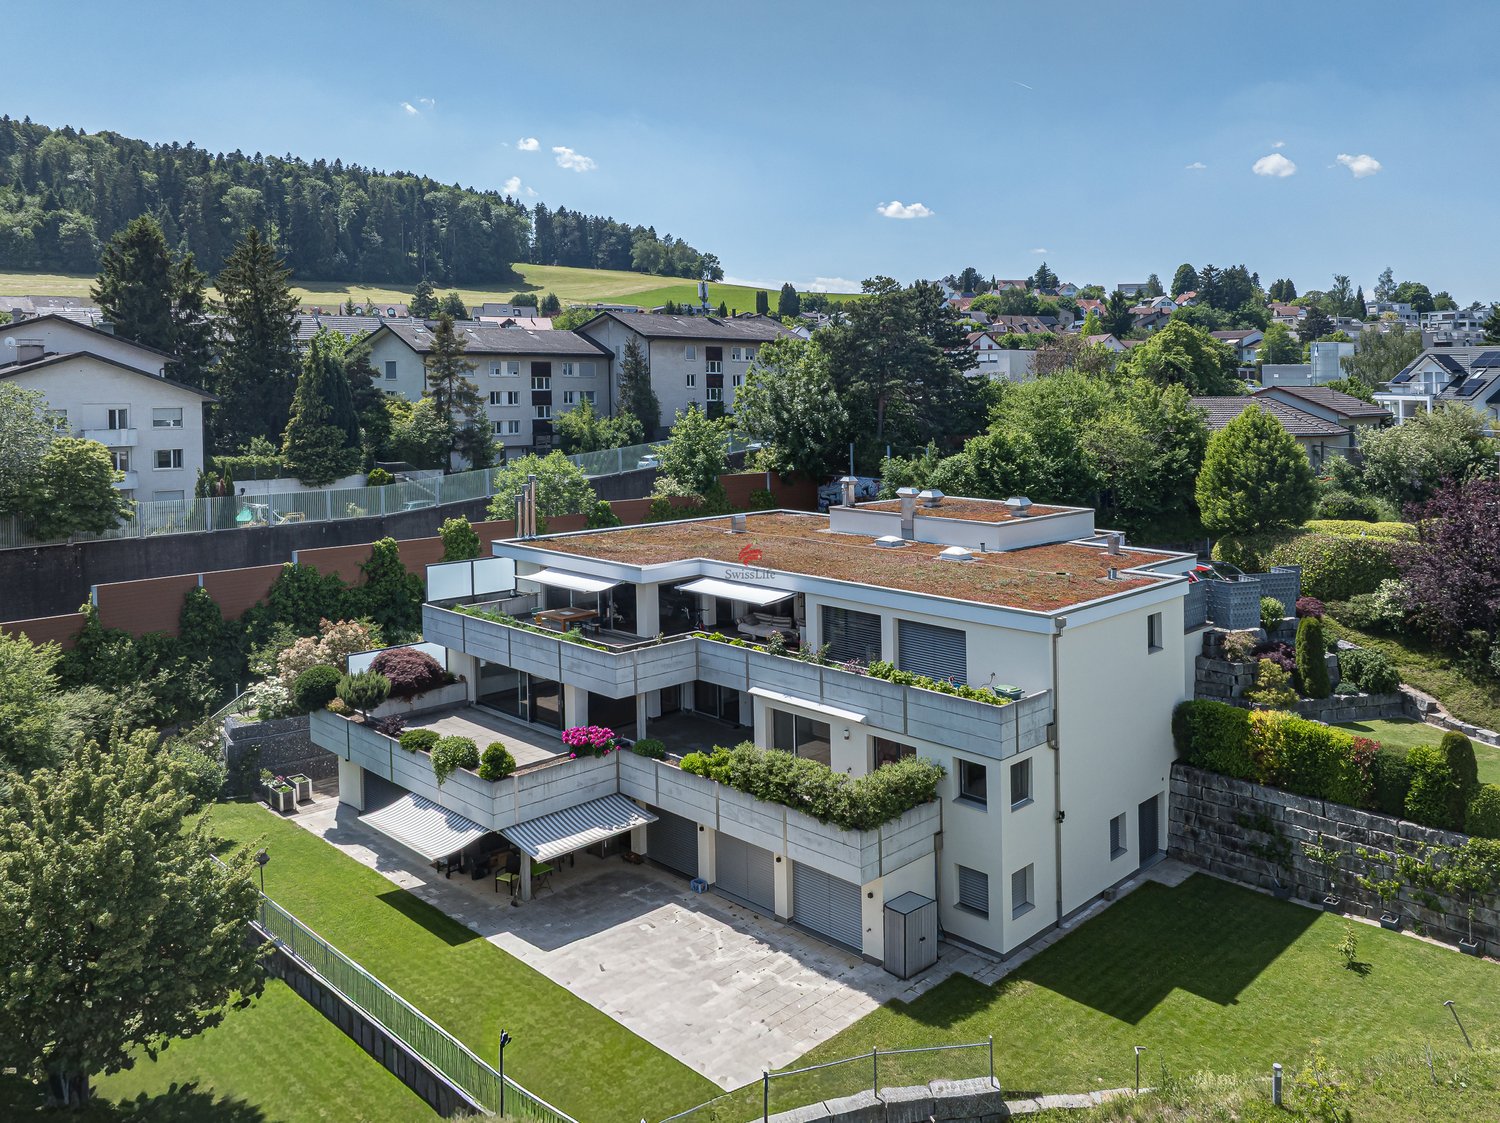
Forch, idyllically situated between Lake Zurich and Greifensee, embedded in the Pfannenstiel hill range, is one of the most sought-after residential areas in the canton of Zurich. Here, nature, tranquility, and excellent connections to the city of Zurich come together. This modern and luxurious 7.5-room terrace apartment impresses with exceptional generosity and a well-thought-out room concept. On approximately 300 m² of living space, an impressive terrace of approximately 107 m², and two additional seating areas - one of which has a approximately 195 m² large garden for exclusive use - you will experience living comfort at the highest level.As soon as you enter the apartment, you will be greeted by an elegant, spacious entrance area that gives you a first impression of the high quality of this property. The heart of the apartment is the brightly lit living and dining area with approximately 80 m², which creates an exclusive and open living atmosphere through floor-to-ceiling windows. Here, you can enjoy stylish hours with family and friends. The spacious, partially covered terrace and the two garden seating areas invite you to relax and linger outdoors.The highly modern, open kitchen delights both hobby cooks and gourmets and offers space for creative culinary development. The parent's area impresses with a spacious bedroom, a generous wardrobe, and a stylish bathroom with sink, shower, and toilet. Direct access to the garden seating area provides additional comfort.Three further rooms offer versatile usage possibilities and also shine through direct access to the terrace; one of them has an additional access to a separate, approximately 34 m² large seating area. A practical household room with washing tower and sink makes everyday life much easier.A special highlight is the separate studio: Equipped with its own wet cell and direct access to the garden seating area, it is ideal as an office, guest or hobby area. Thanks to already prepared connections, a kitchen can be easily integrated, and a connection to the main apartment is possible with little effort.3 garage parking spaces and 1 outdoor parking space are included in the purchase price!

Travel time
-
1 / 13
CHF 1,810,000.–
6.5 rooms190m² living space
Unterdorf, 8914 Aeugst am Albis

6 ½-room maisonette apartment with mountain view - family-friendly living near Türlersee

This spacious 6 ½-room maisonette apartment combines rural tranquility, plenty of space for the whole family, and a dreamy view of the surrounding mountain landscape. The family- and pet-friendly environment, as well as the proximity to the idyllic Türlersee, make this apartment an ideal retreat with high quality of life.The elevator, which takes you from the garage directly to the apartment, is particularly comfortable and offers the highest living comfort. On the main level, there are four bright rooms, including a spacious master bedroom with its own en-suite bathroom. A modern wet cell with shower and toilet ensure that there is enough comfort and privacy even in family everyday life.The open living and dining area convinces with its friendly atmosphere and high-quality equipment. Noble walnut parquet gives the living rooms warmth and elegance, while the stylish kitchen and wet cells are equipped with modern dark floor tiles. Practical built-in cabinets create valuable storage space and ensure order. From the balcony, you can enjoy the magnificent mountain view and a partial view of the lake - the perfect place to relax at the end of the day.Via the stairs, you reach the impressive attic. The large, open studio offers numerous possibilities for use, whether as a home office, playroom, fitness area, or private retreat. Thanks to the many skylights, this area is flooded with daylight and conveys a particularly pleasant living feeling. Additional comfort is provided by another shower with toilet, practical storage spaces, and an attic for additional storage.The apartment also includes a private, locked basement, which offers plenty of space for sports equipment, bicycles, or seasonal items. Visitor parking spaces are available directly at the property and facilitate the reception of family and friends.The elevated location ensures that you often live above the fog line and particularly in the winter months, you can benefit from many sunny days and a beautiful snow landscape. Here, you can enjoy the perfect combination of nature, tranquility, and good accessibility. This exceptional maisonette apartment offers a lot of space for individual living dreams and combines comfort, generosity, and natural living in an ideal way.- Apartment purchase price: CHF 1'810'000.-- Parking space purchase price: CHF 80'000.-- Total offer: CHF 1'890'000.-

1 / 15
Price on request
3.5 rooms123m² living space
Schönbüelstrasse 16, 8304 Wallisellen

Elegantly renovated garden apartment with high-quality finishes and two private garden areas

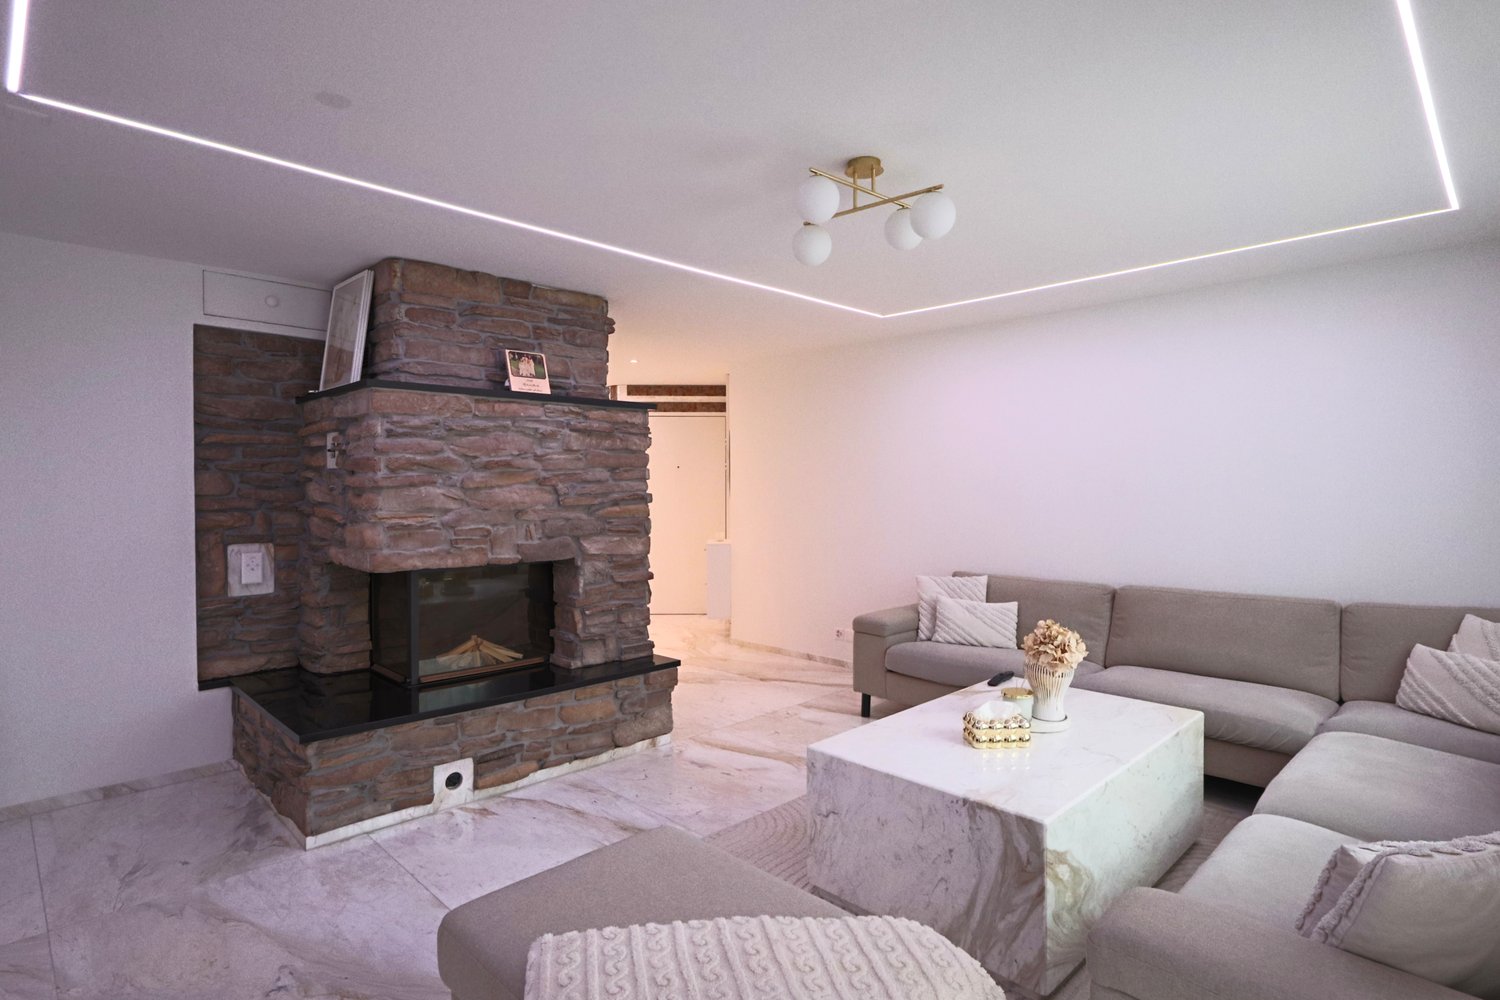
This exceptional 3.5-room garden apartment in a quiet location in Wallisellen combines modern living comfort with high-quality interior design and a family-friendly living environment. The apartment is located at the end of a traffic-calmed dead-end street within a well-maintained residential estate and was comprehensively renovated in 2024.Noble marble floors with underfloor heating, two stylish marble bathrooms, a high-quality kitchen, and a harmonious room concept give the apartment an elegant and timeless appearance. The spacious living and dining area with a regulable fireplace forms the heart of the apartment and offers direct access to the two private garden areas.The modern kitchen impresses with high-quality appliances, exclusive marble cladding, and a practical sliding door, which can separate the kitchen area from the living room if needed.An internal staircase leads to the expanded basement with an additional room and spacious anteroom. This gives the apartment an attractive maisonette character and versatile usage possibilities - whether as a bedroom, home office, or hobby room.A special highlight are the two private garden areas with their own seating areas. Thanks to different orientations, you can enjoy both the morning sun and the afternoon and evening sun.Highlights at a glance: • Renovation 2024 • 96 m² living space plus 32 m² expanded space in the basement • High-quality marble floors with underfloor heating • Open living and dining area with fireplace • Exclusive kitchen with marble cladding • Two modern marble shower bathrooms • Two private garden areas with seating areas • Lockable garage box with additional storage space • Quiet, family-friendly location The estate offers spacious green areas, play and meeting zones, as well as an extremely pleasant neighborhood environment. Shopping facilities, schools, public transport, and Wallisellen train station are easily accessible. The proximity to Zurich, the airport, and the Glatt center makes this location particularly attractive.A home for all those who appreciate elegant living, privacy, and excellent infrastructure.

Travel time
-
1 / 28
CHF 1,495,000.–
5.5 rooms125m² living space
Eierbachstrasse 37B, 8155 Niederhasli

Attractive 5.5-room maisonette apartment with garden, hobby room, and 3 underground parking spaces

This stylish garden maisonette apartment offers a unique living experience that is in no way inferior to a row of single-family homes. It is located in a quiet, family-friendly neighborhood without through traffic. Kindergarten and primary school are conveniently and safely accessible within a few minutes' walk. Shopping opportunities can be found in the nearby town center. The Niederhasli train station offers direct connections to the Zurich city center, which can be reached in around 20 minutes.The direct access from the outside leads to the inviting entrance area with sufficient space for a wardrobe. Already when entering the apartment, the bright and spacious living area with its successful architecture impresses. Here you can enjoy relaxed hours with family and friends. The chimney provides a cozy atmosphere in the cold season, while the impressive ceiling height gives the living area a special sense of space. A stylish accent wall in noble spatula technique forms a special eye-catcher and underlines the high-quality character of the living space.Adjacent is the newly renovated kitchen (2022) with dining area - an ideal meeting point for family everyday life. On this level, you also have a bedroom with direct access to the garden, a modern bathroom with shower (2022), and a practical storage room where the washing machine and dryer are located.Over the elegant, floating staircase, you reach the upper floor with three more rooms. Thanks to the flexible floor plan, the rooms can be adapted to individual living needs if required. The spacious bathroom was also completely renovated in 2022 and has a large sink, toilet, and bathtub. Two balconies and an additional storage room complement the spacious room offer.A special highlight of this apartment is the approximately 85 m² large, low-maintenance garden. Thanks to the optimal south orientation, you benefit from excellent sunlight throughout the day. The entire garden is fenced, making the property ideal for pet owners. A practical shed offers additional storage space for garden furniture and equipment.In the basement, which can be reached via an external staircase, are the ancillary rooms and the underground garage. The spacious cellar compartment with approximately 20 m² of floor space offers a lot of storage space. Directly next to it is the communal laundry room, where you have your own washing machine and dryer at your disposal. The building also has covered bicycle parking spaces and an attractive children's playground. A special plus is the three underground parking spaces belonging to the apartment. Two of them are located directly at the entrance and offer the highest comfort in everyday life. All parking spaces are already included in the purchase price.The attractive offer is rounded off by a separate hobby or craft room with approximately 17 m² of usable space in the basement, which is also already included in the purchase price.The room program with approximate net living space:Ground floor • Living area, approx. 31.7 m² • Kitchen, approx. 16.7 m² • Room, approx. 10.1 m² • Entrance area, approx. 4.7 m² • Shower / WC, approx. 2.2 m² • Storage room, approx. 2.1 m² Upper floor • Room, approx. 19.5 m² • Room, approx. 11.0 m² • Room, approx. 10.3 m² • Bathroom, approx. 5.2 m² • Hallway / gallery, approx. 10.6 m² • Storage room, approx. 0.9 m² Net living space approx. 125.0 m² • Hobby room, approx. 17.0 m² • Cellar compartment, approx. 20.0 m² Secondary usable space approx. 37.0 m²Request the sales documentation for further information. A 3D tour is available, the link can be found above the photos.


Travel time
-
Lukas Speck

Lukas Speck

1 / 6
Lukas Speck

Lukas Speck

  • Parking space
Price on request
Geibelstrasse 40, 8037 Zürich

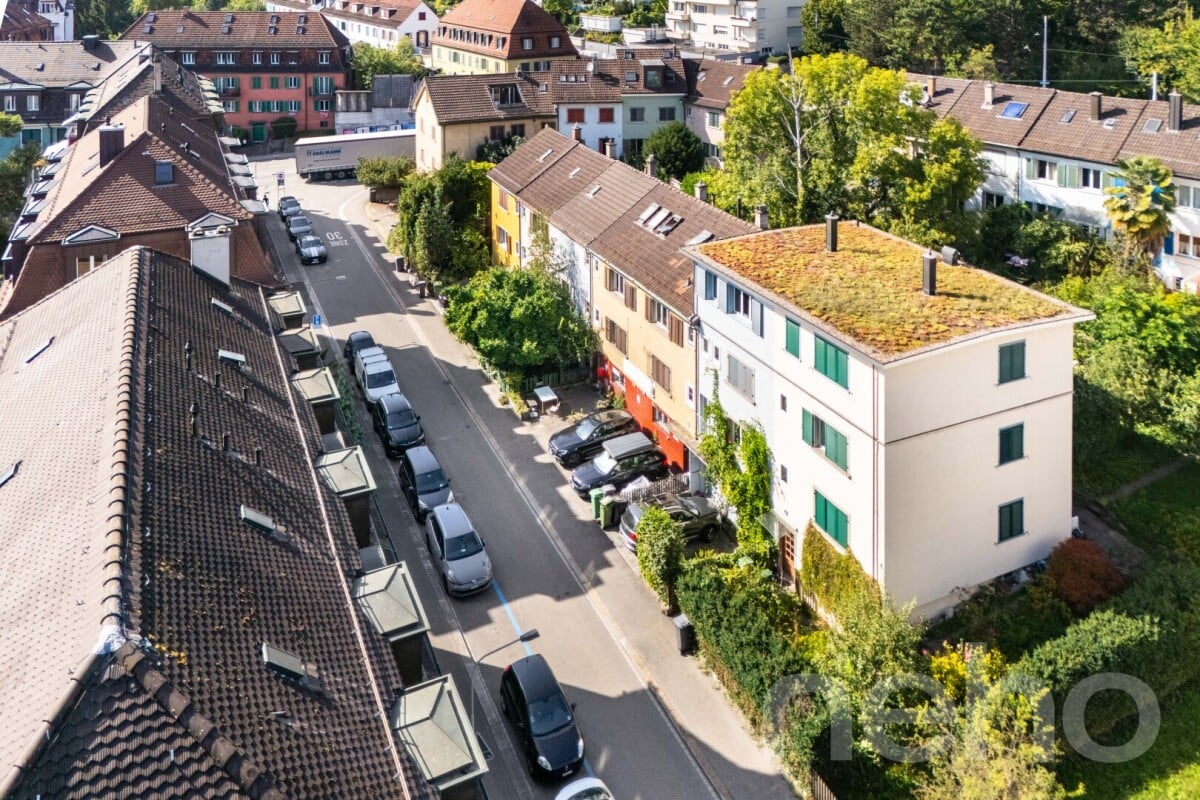
Zürich-Wipkingen: Stadthaus mit ungenutztem Wertpotenzial

An exzellenter Lage im begehrten Zürcher Kreis 10 eröffnet sich Ihnen eine seltene Gelegenheit. Dieses herausragende Grundstück in der Zone W4 überzeugt durch sein hohes Nutzungsmass und bietet beste Voraussetzungen für eine maximale Wertschöpfung.Ob als langfristige Kapitalanlage, visionäres Neubauprojekt oder als Symbiose aus Wohnen und Arbeiten ? die vielseitigen Nutzungsmöglichkeiten machen dieses Objekt für strategische Investoren und anspruchsvolle Privatpersonen gleichermassen hochinteressant. Hier verbinden sich urbane Lebensqualität und erstklassiges Entwicklungspotenzial auf höchstem Niveau.Greifen Sie zu und realisieren Sie Ihr Projekt an einer der gefragtesten Lagen der Stadt!AN EINER BESICHTIGUNG INTERESSIERT? BITTE ANMELDEN: https://neho.ch/b/8037-26-1Located in the highly sought-after District 10, this is a rare opportunity to acquire a prime piece of real estate. Situated in Zone W4, this outstanding plot offers excellent future prospects thanks to its versatility and high building density potential.Whether as a long-term capital investment, a new-build development, or a combined live-work space, the flexible usage options make this property highly attractive to both institutional investors and discerning private buyers. Here, urban quality of life meets strategic development potential at the highest level.Seize this opportunity and realize your vision in one of the city's most coveted locations!INTERESTED IN VISITING THE PROPERTY? PLEASE REGISTER FIRST : https://neho.ch/b/8037-26-1
  • Parking space
Travel time
-
1 / 10
  • Parking space
  • Balcony / Terrace
  • View
  • +2
CHF 1,190,000.–
4.5 rooms143m² living space
Chlupfwiesstrasse 24, 8165 Oberweningen

Bright 4.5-room apartment in Oberweningen

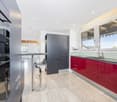
This bright 4.5-room attic apartment is located in a well-maintained multi-family house with eight parties in a quiet location in Oberweningen. The apartment is on the top floor and impresses with a wonderful view and a spacious room concept.On approximately 143 m² of living space, you can expect an open, bright living concept with high rooms, large window areas, and a pleasant south-west orientation. The living and dining area forms the heart of the apartment and offers an impressive view of the surrounding nature and towards the mountains. From here, you can directly access the sunny balcony with 12 m², which invites you to linger and enjoy.The modern kitchen blends harmoniously into the living area and impresses with white, handle-less fronts, a dark natural stone worktop, and high-quality built-in appliances from V-ZUG. The oven and steamer are integrated, supplemented by an induction cooktop, convection extractor, and generous storage space. A skylight also provides plenty of daylight.The apartment has two bathrooms and two separate toilets. The wet cells are timelessly designed with white wall tiles and dark floor tiles, a bathtub with shower fixture, double sink, and mirror cabinet with lighting. In the living and bedrooms, parquet flooring creates a warm living atmosphere, while the kitchen and wet areas are equipped with dark tiles.The property is heated in an environmentally friendly way using a heat pump with underfloor heating, which contributes to a pleasant room climate. The apartment also includes a basement compartment.On the same floor, there was a second, identical apartment with a mirrored floor plan - this has already been sold. By purchasing this apartment, you secure the last available object on this floor. Please note that the virtual 3D tour also shows this neighboring apartment - the equipment, floor plan structure, and room sizes are identical, only the room division is mirrored.Additionally, up to three parking spaces in the underground garage can be purchased for CHF 40,000 each. This provides sufficient parking space for several vehicles or visitors.This attic apartment is ideal for people who appreciate quiet living, a beautiful view, and high-quality equipment - with minimal noise pollution and a lot of living comfort.
  • Parking space
  • Balcony / Terrace
  • View
  • +2
Travel time
-
1 / 13
CHF 1,590,000.–
5.5 rooms121m² living space
Brunnacherstrasse 13, 8174 Stadel bei Niederglatt

Terraced house with panoramic views, pool, and sun terrace

In a sought-after south-facing location in Stadel, this exceptional 5½-room terraced house awaits you with a dreamy distant view to the Glarner Alps. The property combines spacious living, plenty of privacy, and a unique outdoor experience, ideal for families, couples with space requirements, or people looking for something special. The bright living and dining area with a generous window front creates an open and inviting living atmosphere. Thanks to the lift-and-slide door, you can access the impressive, approximately 140 m² large terrace directly, which is partially covered and invites you to relax, enjoy, and linger. A real highlight is the private outdoor pool with a wind-protected pergola and chimney - your personal wellness oasis with a holiday feeling at home. The high-quality kitchen impresses with modern appliances, generous granite workspaces, and plenty of storage space. Four well-cut bedrooms with practical built-in closets offer versatile usage options for families, home offices, or guests. The stylishly renovated wet cells with shower-toilet and high-quality materials underline the well-maintained construction standard. The house has been continuously renovated and presents itself in a very good condition. Additionally, a charging station for electric vehicles is already prepared in the double garage. An additional wine cellar, two outdoor parking spaces, and numerous secondary rooms provide additional comfort. The natural living situation combines rural idyll with good accessibility. Shopping facilities, schools, and bus stops are located in pleasant proximity. Zurich Airport can be reached in around 15 minutes, and the city of Zurich in about 30 minutes. Highlights at a glance: • Dreamy south-facing location with distant view • Spacious sun terrace with approximately 140 m² • Private outdoor pool & pergola with chimney • Bright living/dining area with panoramic window front • High-quality kitchen with V-Zug appliances • Continuously renovated and very well-maintained • Heat pump & prepared e-car charging station • Double garage plus 2 outdoor parking spaces • Family-friendly living situation A home with special charm and high living comfort - convince yourself with a visit.

Travel time
-
1 / 13
CHF 1,495,000.–
4.5 rooms130m² living space
Solistrasse 37B, 8180 Bülach

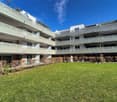
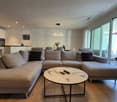
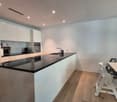
Modern 4.5-room apartment in an excellent location in Bülach

Welcome to this stylish and modern 4.5-room apartment on the 1st floor of a well-maintained multi-family house on Solistrasse 37B in Bülach. The building from 2022 impresses with contemporary architecture, balconies, and a well-kept outdoor area.The apartment offers: • Bright living room: Modernly furnished with large windows and a sliding terrace door leading to the balcony – ideal for relaxing and enjoying. • Open living and dining area: With an elegant marble table and a small kitchen area with white cabinets – functional and stylish at the same time. • 4.5 rooms on 130 m²: Generous room layout for families or couples who appreciate space and comfort. • 2 bathrooms: Comfortably and modernly equipped. • Balcony: Perfect for sunny days – the location is very sunny in the summer. • Garage: A private garage space is available. • Lift: The building has an elevator. Sale price of the condominium: CHF 1’495’000.-Sale price of the underground parking space: CHF 45’000.-Location and surroundings: The apartment is located in a quiet environment – both during the day and at night it is pleasantly quiet. The bus stop Soliboden is only 2 minutes away on foot, the Bülach train station is a 7-minute walk. A Coop supermarket is 5 minutes away, the Hohfuri school is a 6-minute walk – ideal for families. The Drogerie Krämer AG is a 10-minute walk away.This child-friendly apartment is available by arrangement and offers an excellent combination of modern living comfort, quiet location, and optimal infrastructure. A rare opportunity in Bülach – secure your new home!

Travel time
-
1 / 9
  • Parking space
  • Child-friendly
CHF 810,000.–
2.5 rooms73m² living space
Im Schachenhof 26, 8906 Bonstetten

Practical 2.5-room garden apartment in Bonstetten

This charming 2.5-room garden apartment in a quiet location in Schachenhof, Bonstetten, spans two floors and offers a bright, well-maintained home for singles, couples, or professionals with space requirements on 73 m² of living space. The spacious 26 m² seating area in front of the entrance expands the living space outdoors and offers plenty of space to relax, eat, or enjoy the greenery.Already when entering, the winter garden-like glass front in the entrance area catches the eye - it brings a lot of daylight into the interior and gives the apartment a particularly open spatial feel. On the upper floor is the living area with an open kitchen, which was completely renovated in 2015. The bathroom and separate toilet are also located on this floor.An internal staircase leads to the lower floor, where the cozy bedroom is located - equipped with a walk-in closet and integrated washing tower. The floor plan is ideal for all those who appreciate separate living and sleeping areas on separate levels.The apartment has been continuously maintained and is in a very good condition: stone slabs were laid in 2015, extensive renovations of the bathroom, toilet, terrace, roof, and facade took place between 2014 and 2021. The kitchen is equipped with V-ZUG (2024) and Bauknecht appliances, including a new induction cooktop and dishwasher.The property is heated by a district heating system with wood chips, and the hot water boiler dates back to 2012. Thanks to the comprehensive investments, there is no need for renovation - you can move in directly. The comfort is also enhanced by an associated underground parking space and a cellar compartment.

  • Parking space
  • Child-friendly
Travel time
-
1 / 18
CHF 1,220,000.–
6.5 rooms156m² living space
Sennhüttenstrasse 281, 8195 Wasterkingen

Detached double-family house with studio; plenty of space to live

Detached double-family house with studio; plenty of space to live A home with room for many possibilitiesincl. 1 underground parking spaceThis versatile double-family house in Wasterkingen convinces with a well-thought-out space offer, exciting usage possibilities, and a lot of potential for different living situations.With a living area of around 156 m², the house offers enough space for families, couples with space requirements, or people who want to combine living and working under one roof.A special highlight is the studio or one-room apartment built in the attic with its own entrance and small seating area. This separate area opens up a variety of possibilities - be it for a grown child, as a workspace, or for rent.At the same time, it was planned with foresight: the breakthrough from the 1st upper floor to the attic is prepared, so the house can be converted into a single, connected home with little effort if needed.Therefore, the house is suitable for a family that gets along well with 4.5 rooms, as well as for buyers who prefer a 6.5-room house.The house also shows itself to be generous in the basement: with around 100 m² of cellar space, including a share of the garage, an exceptionally large amount of storage space or usable space is available, ideal for hobbies, workshops, household, or simply for everything that should be well-stored in everyday life.This attractive offer is rounded off by an outdoor parking space and a garage space in the garage.A house with character, space, and flexibility - ideal for all those who want to live appropriately today and at the same time keep possibilities open for tomorrow. • Charming home with separate studio • Plenty of space, many possibilities • A house that grows with your needs Wasterkingen - living close to nature and well-connectedThe double-family house is located in Wasterkingen, a small and natural community in the idyllic Zurich Unterland. The location combines village tranquility with high-quality living and is ideal for people who appreciate a relaxed home in the countryside.The surroundings are characterized by nature, width, and a pleasant, family-friendly living environment. At the same time, the surrounding centers and important infrastructure are easily accessible, so natural living can be combined perfectly with the demands of everyday life.Wasterkingen offers a high recreational value and particularly appeals to families, couples, and those seeking relaxation who appreciate rural charm and an manageable environment.- Quiet living, well-connected- Nature on your doorstep - everyday life quickly accessible

Travel time
-

Suggested properties for you based on search results