2160 results - Property for buy in Canton Zurich

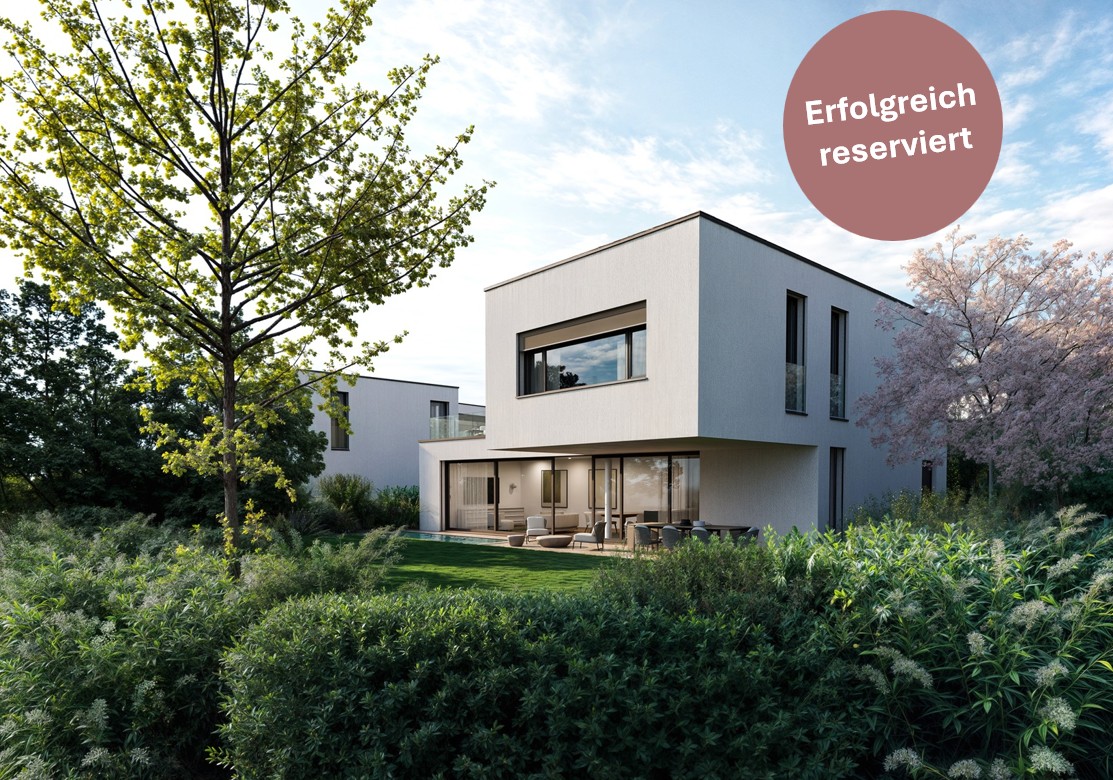
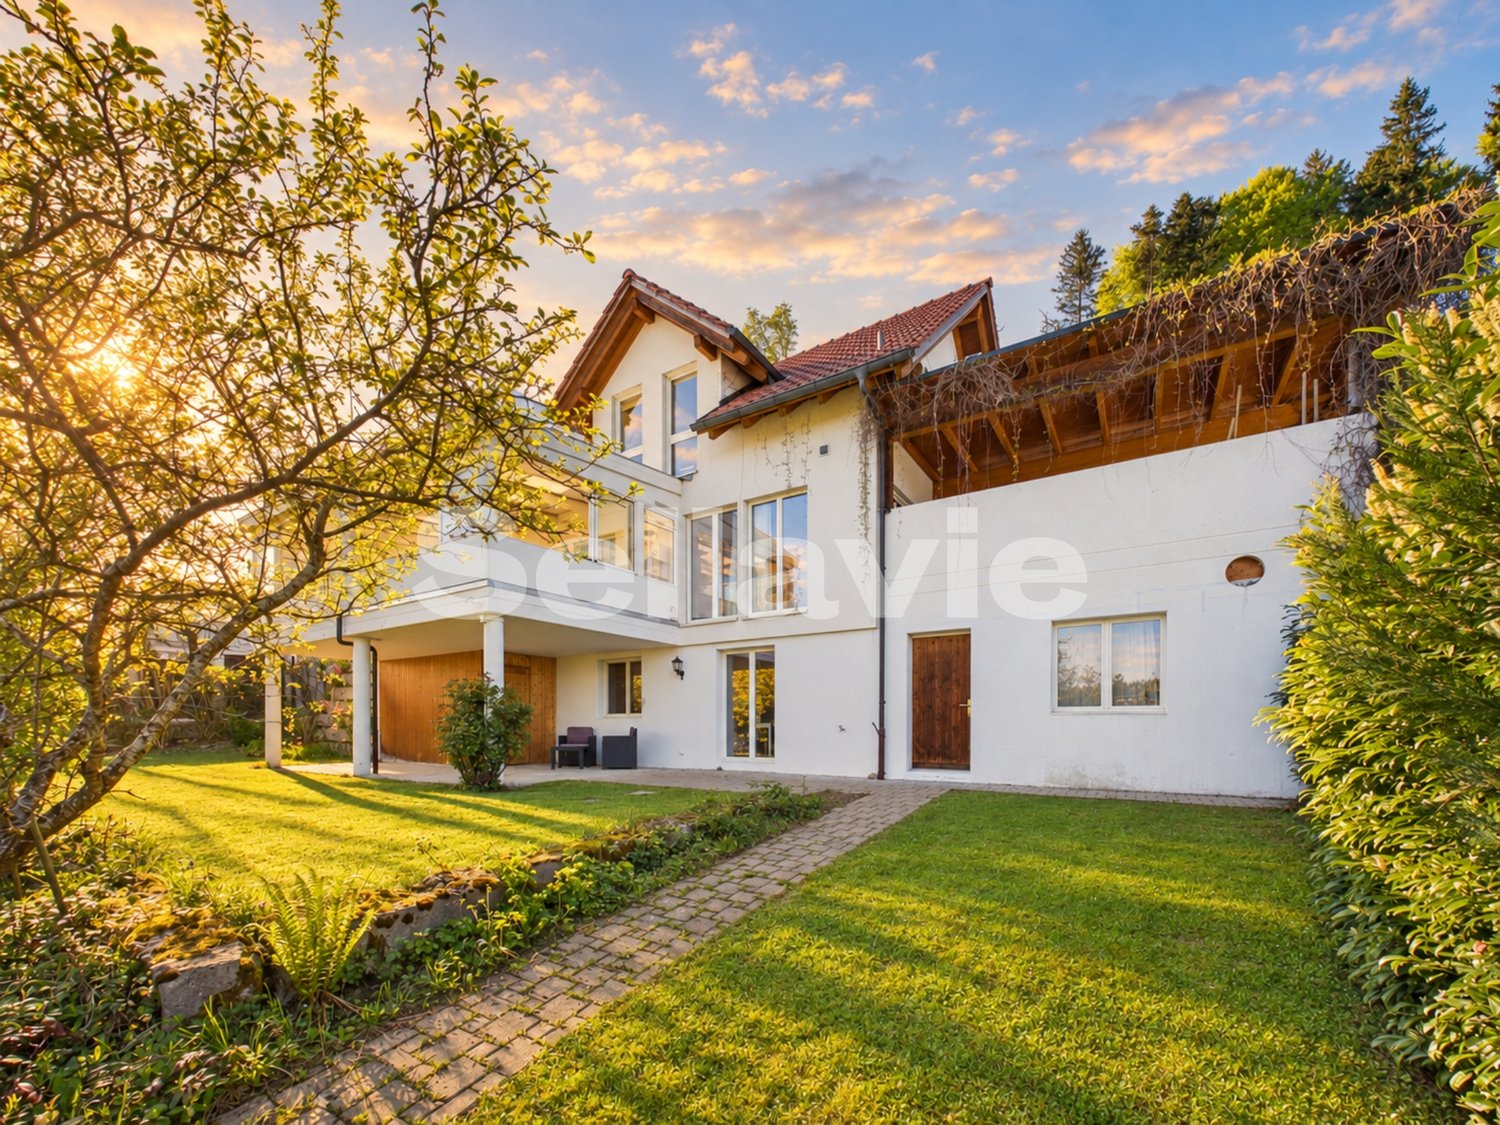
  • Modern white house, large windows, glass doors, swimming pool, garden, trees
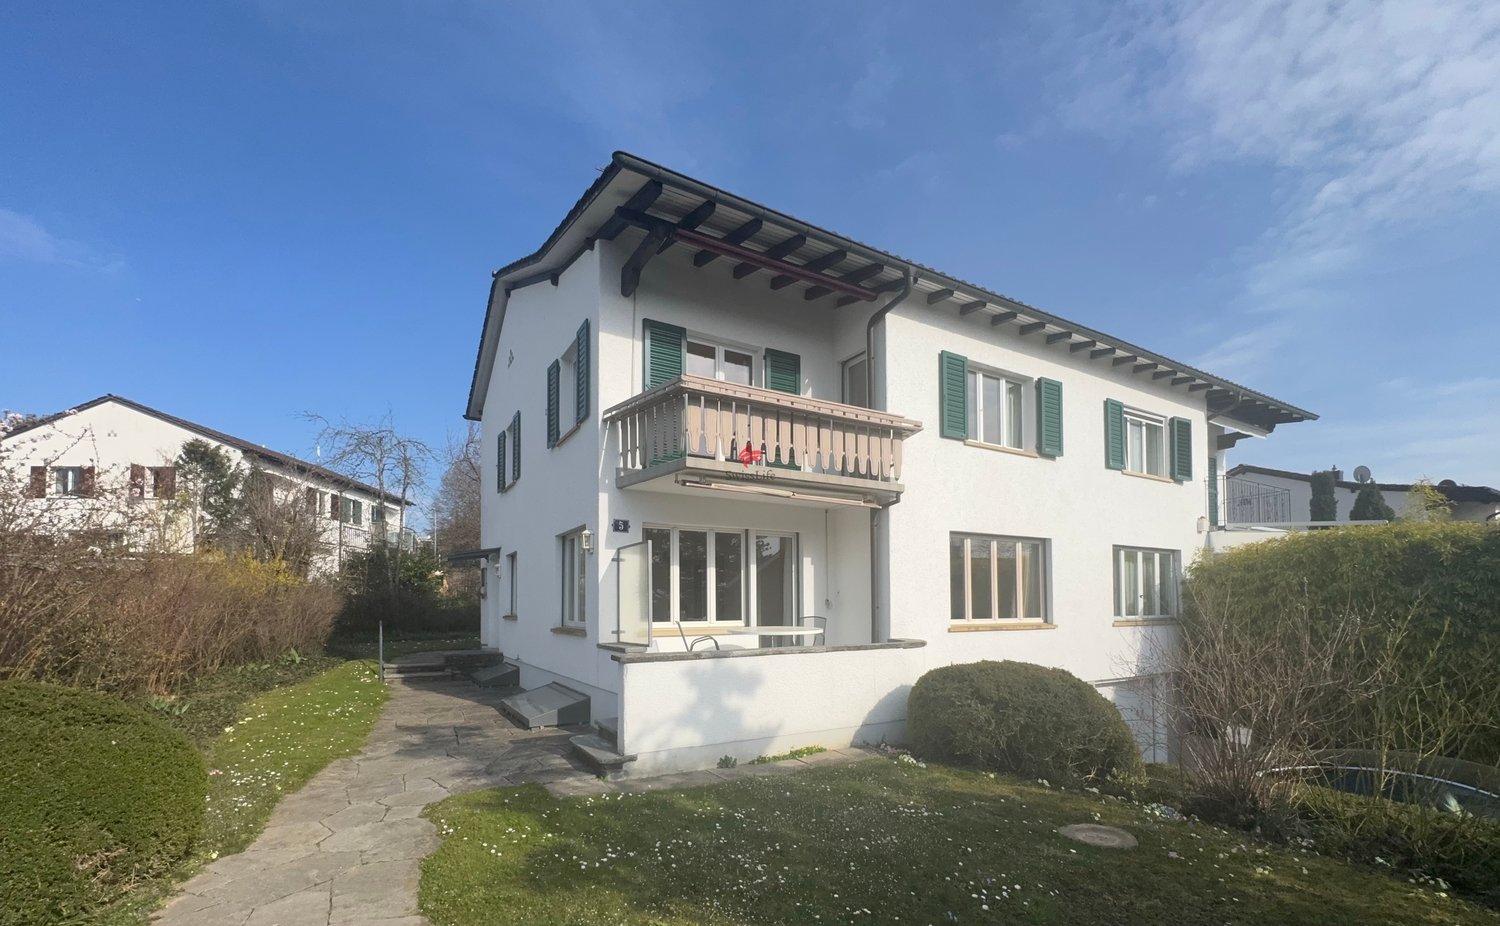
  • white two-story modern house, glass balcony, white walls, wooden front door, plants around the house
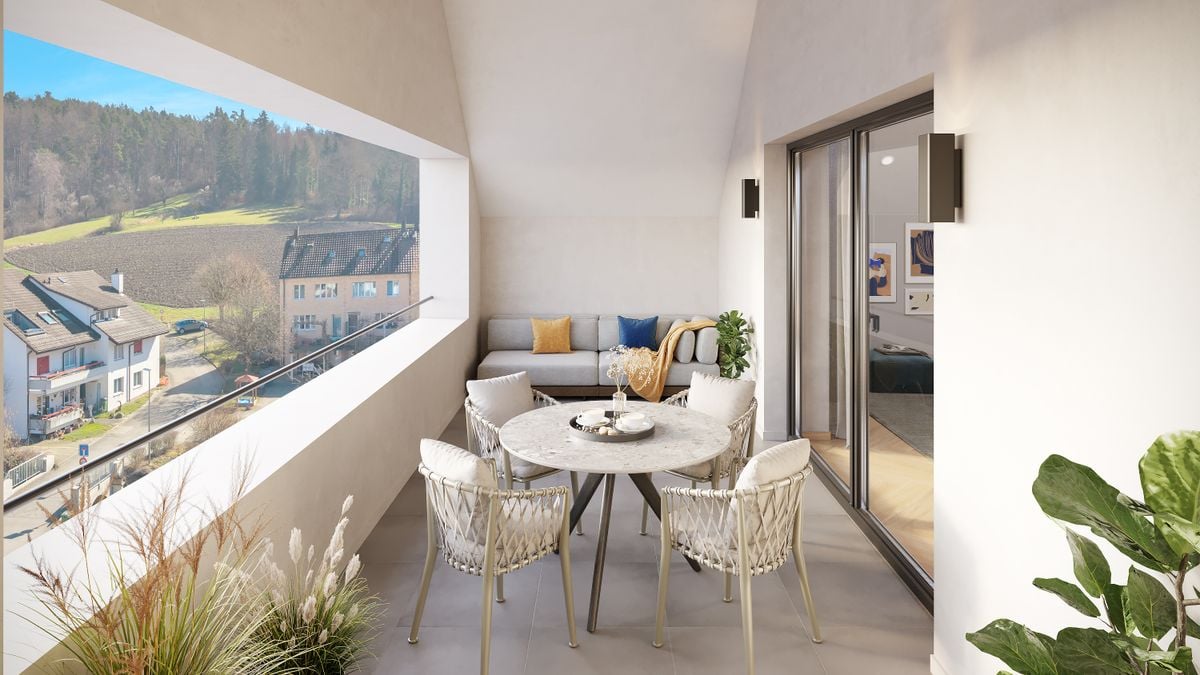
  • modern house, white exterior, balcony, outdoor dining area, swimming pool, garden, natural lighting
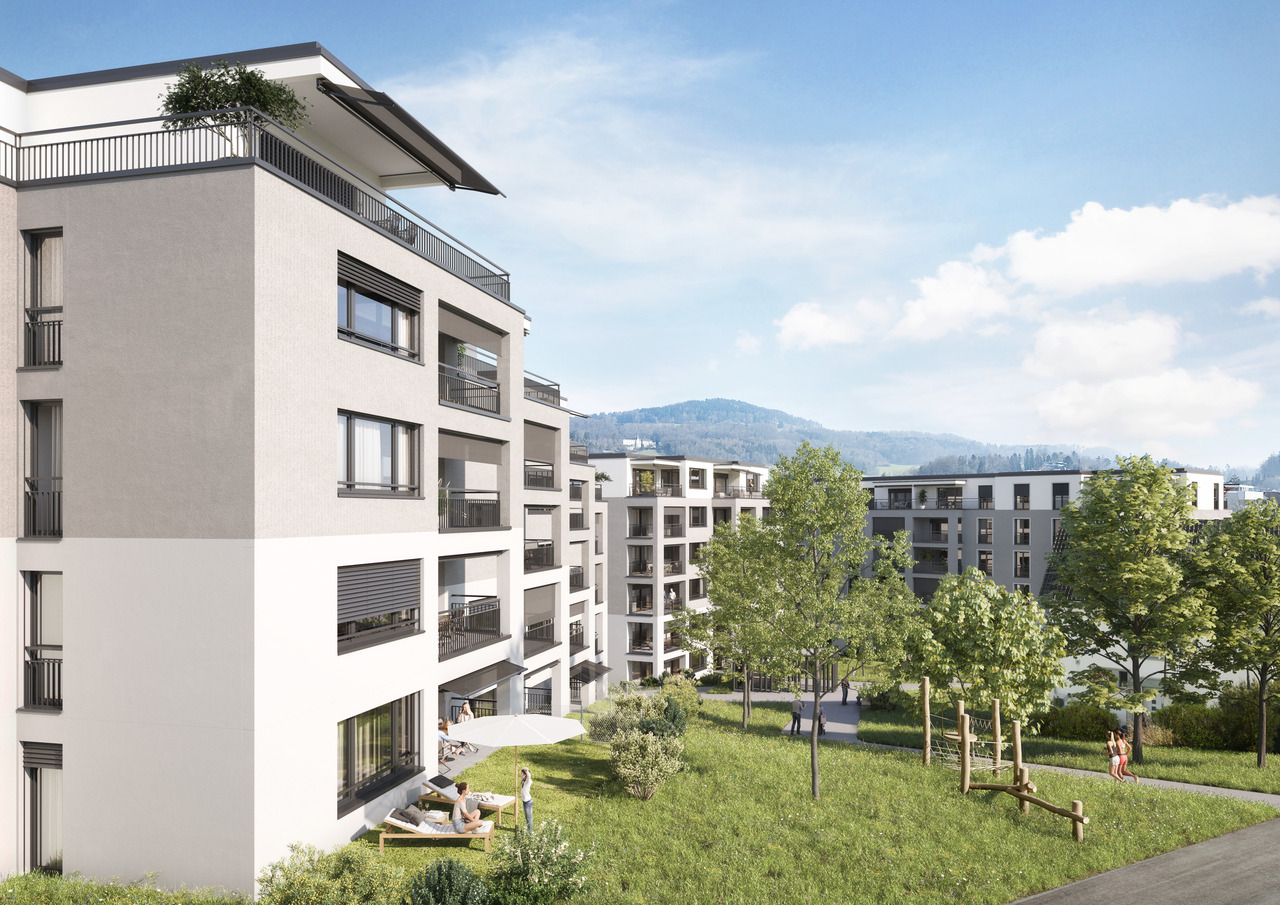
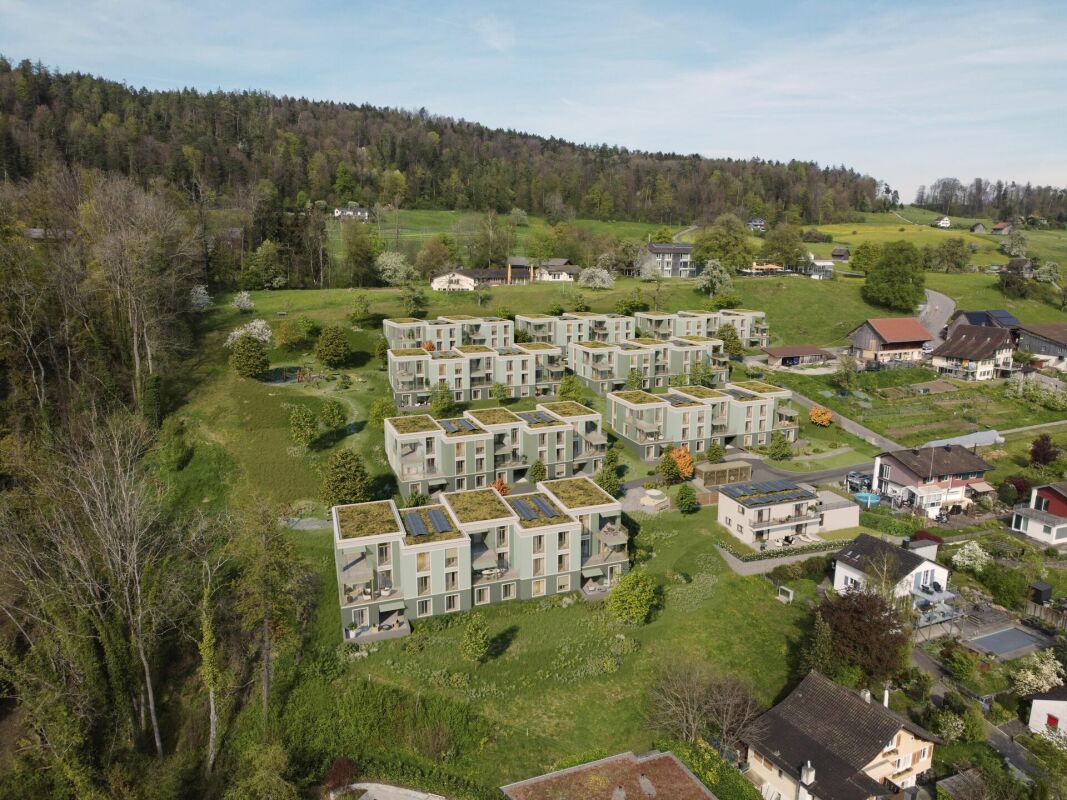
  • Modern residential complex, 7 houses, 5 garages, swimming pool, solar panels, parking lot, lush gardens
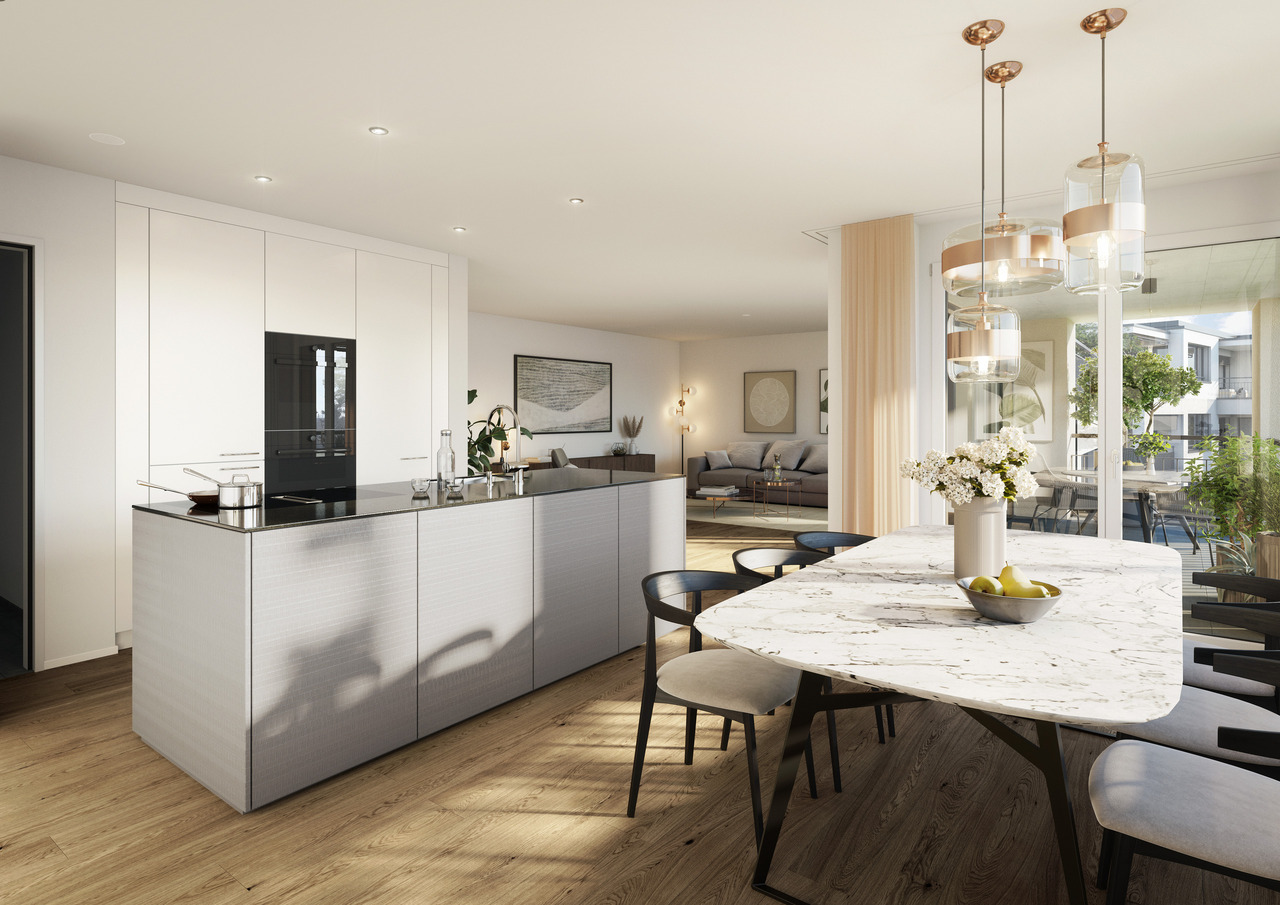
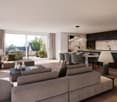
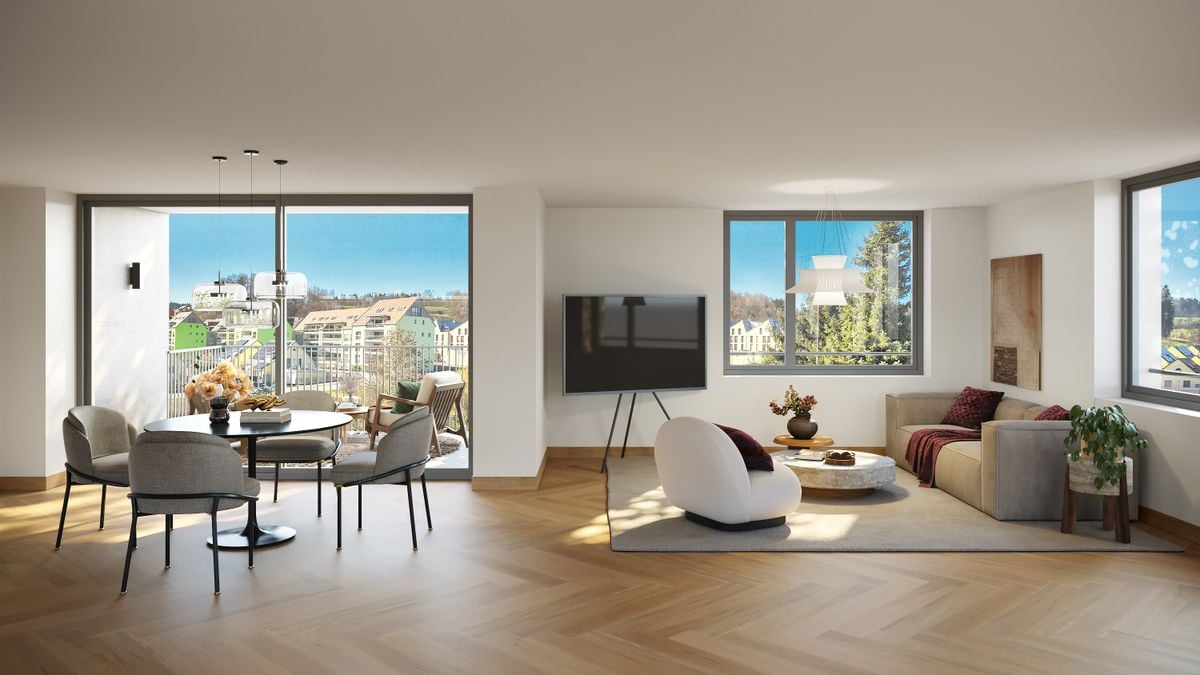
  • A large open area with modern design, features a dining table, chairs, large glass windows, and minimalistic lighting.
  • Modern open plan kitchen with island, contemporary cabinets, large windows, breakfast table, pendant lights, clean and minimalist design
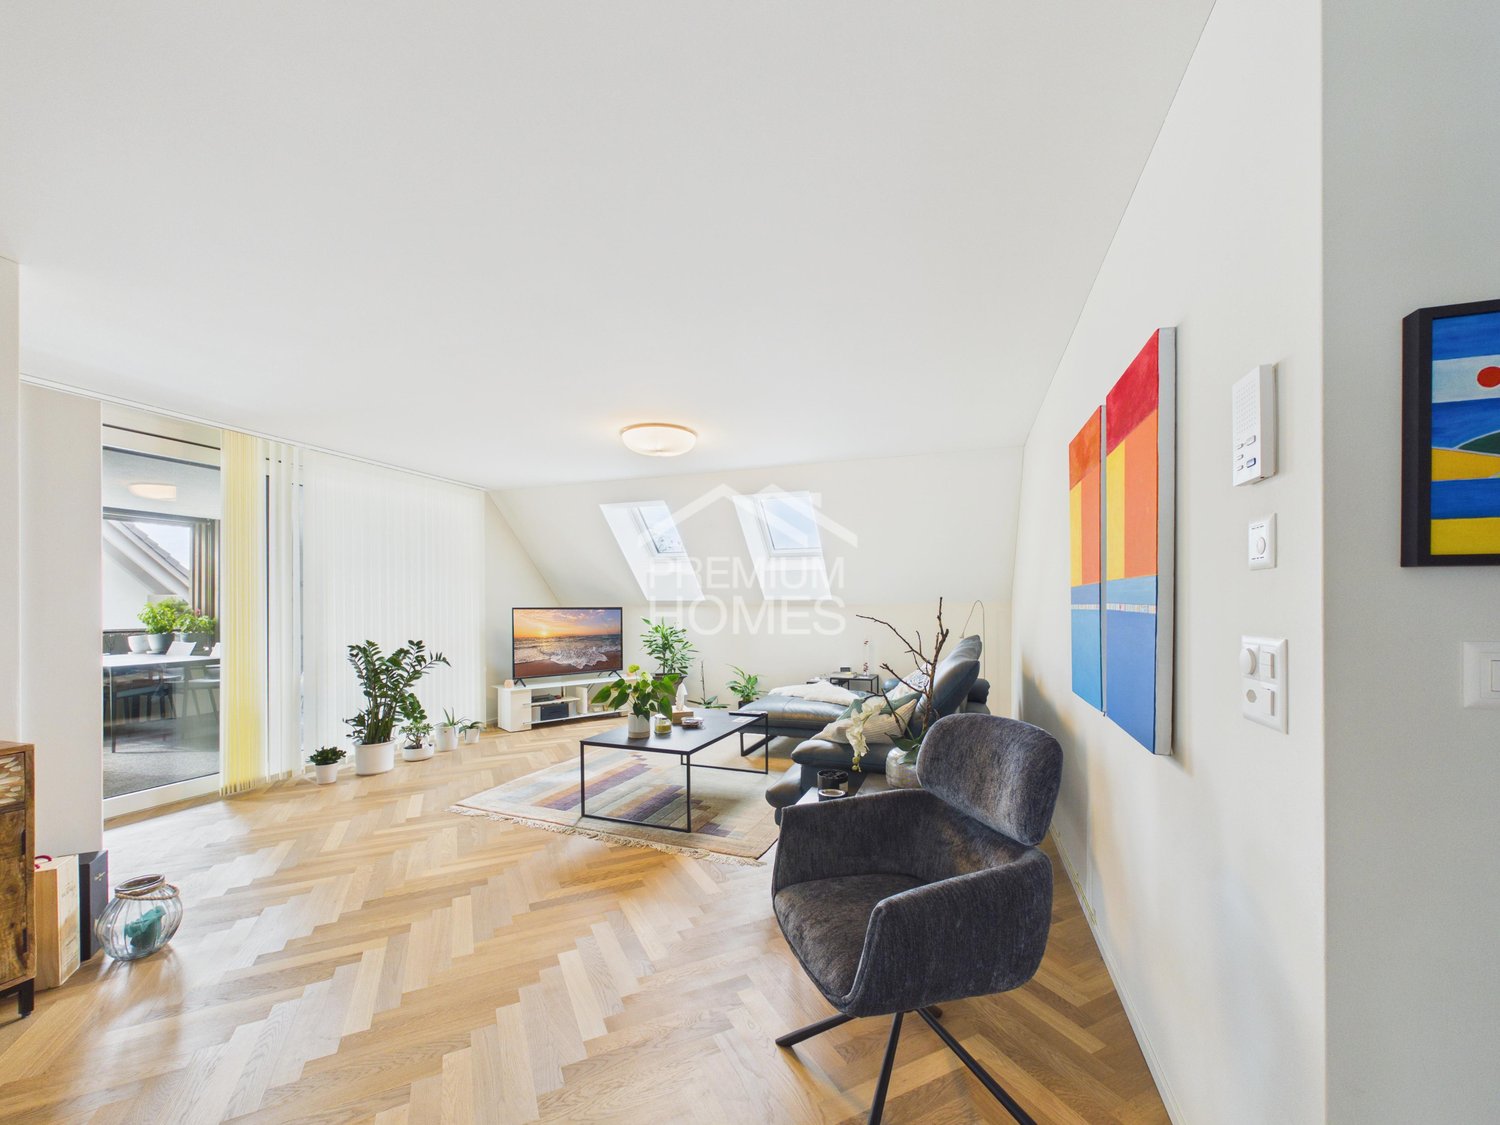
  • modern room with a sofa, tables, a flat screen TV, and artworks on the wall
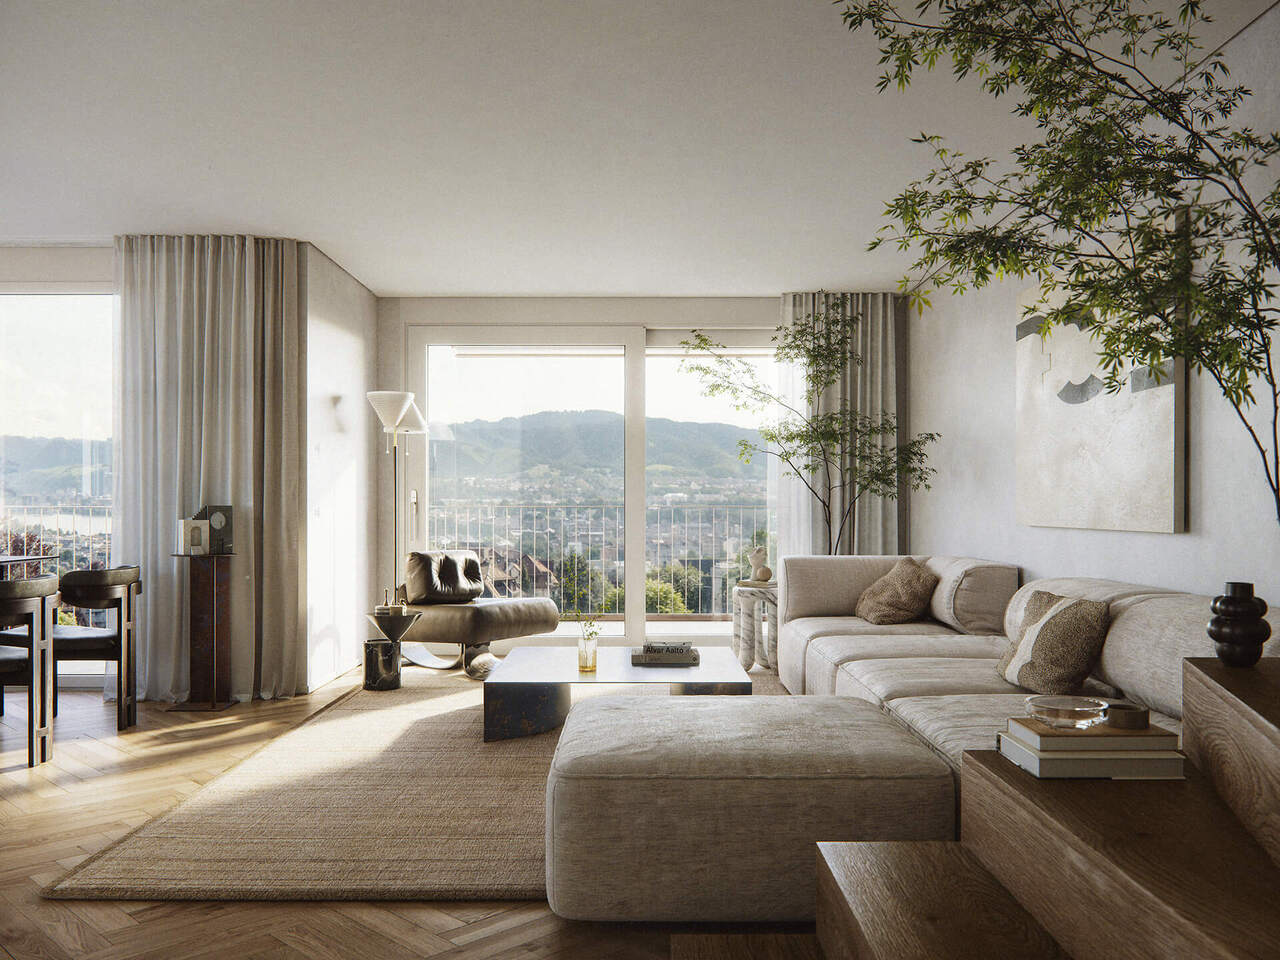
  • modern dining room, large glass windows, pool visible, wooden floor, dining table, armchairs, central lamps, couch, coffee table, television, bookshelves
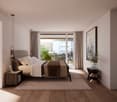
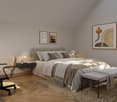
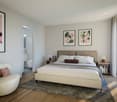
  • master bedroom with a large bed, nightstands, wardrobe, beige walls, hardwood floors, pendant lights, a rug, and an ottoman
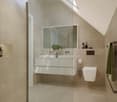
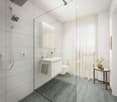
  • modern design with a vanity sink, a large mirror, a toilet, a shower area, and beige tiles
  • Gym equipments, treadmill, yoga mats, dumbbell rack, mirrored walls, wooden paneling, recessed lighting
1 / 11
white two-story modern house, glass balcony, white walls, wooden front door, plants around the house
modern house, white exterior, balcony, outdoor dining area, swimming pool, garden, natural lighting
Modern residential complex, 7 houses, 5 garages, swimming pool, solar panels, parking lot, lush gardens
CHF 4,000,000.–
7.5 rooms258m² living space
Talacherstrasse, 8103 Unterengstringen

*RESERVED* - New construction project Casa Five - House A

HELLOThe Casa Five project creates an attractive residential project with five detached single-family homes in a quiet and sought-after location in Unterengstringen. Through targeted geometric design, rooms are created that consciously deviate from conventional room concepts. The result is detached single-family homes with high planning quality. The facade design ensures a timeless architecture of the houses. The reduced materialization emphasizes the architectural clarity and ensures a permanently value-stable appearance.This project is aimed at people who do not understand architecture as an end in itself, but as a basis for permanent living. Quality, privacy, and a clear architectural attitude are the focus.Highlights: • Controlled living space ventilation: For a permanently fresh and healthy room climate – without opening windows. • Cooling in summer: Pleasant temperatures even on hot days thanks to efficient cooling function. • Modern design: Timeless architecture with clear lines and high-quality materials. • Photovoltaic system: Sustainable power generation through modern solar technology on the roof. • Generous room height: Noticeably more volume and airiness create an open, high-quality living feeling and underline the modern architecture. • Interior architecture: Swissform by Alex Leutzinger accompanies the interior design with experience, sensitivity, and a sense of design. Secure your unit and opt for a residential project with character. Contact us today and let us convince you with the sales brochure.Further information about the Casa Five project, as well as plans and visualizations, can be found on the project website: www.casafive.ch.Best regardsThe Eterni Team

Travel time
-
1 / 13
CHF 3,650,000.–
4.5 rooms156m² living space
Am Guggenberg 5, 8053 Zürich

Above the fog: Sunny 4.5-room oasis with garden in Zurich-Witikon

Are you looking for a home that combines absolute peace, maximum sunshine, and unbeatable infrastructure? This exceptionally well-maintained semi-detached house at Guggenberg 5 offers you just that and a way of life that will delight you. The location: A privilege for families and connoisseurs Witikon is known as the highest district in Zurich. While the city often hides under a gray fog cover, you can already enjoy the first sunbeams of the day up here.The micro-location of the property is simply perfect: In just 100 meters, you can reach the center of Witikon with a variety of shopping options, post office, and bank. The bus stop is right in front of your doorstep (50m) and quickly takes you to the Zurich city center. For families, the safety and proximity are priceless: Kindergarten and primary school are within a 5-minute walk (200-250m). The house: Light, space, and quality of life As soon as you enter, you feel the inviting charm and the meticulous care with which this house has been maintained over the years.The heart of the house is the spacious living and dining area, which is bathed in light due to its optimal south-west orientation. Here, indoors and outdoors merge: Step out onto the terrace and let your gaze wander over your own, well-maintained garden, an ideal place for grill evenings with friends or relaxed hours in the warm evening sun. The bright, closed kitchen offers the perfect setting for culinary creations with your loved ones. On the upper floor, you will find your private retreat. Three well-proportioned rooms offer flexibility as bedrooms, children's or guest rooms, all with a pleasant view of the greenery. A bright family bathroom complements this floor perfectly. A special plus of this property is the spacious, heated drying room in the basement with over 15 m² of space. Thanks to the daylight, this room can be used excellently as a home office, fitness room, or hobby studio, a real added value that further increases the quality of living. The house, built in 1950, convinces with an extremely solid construction and excellent maintenance. The oil central heating was renewed in 2010. With a plot size of 416 m², a single garage, and two outdoor parking spaces, this property offers a rare opportunity on the Zurich real estate market.Your highlights at a glance:Top location in Witikon: Sunny, quiet (noise class A/B), and fog-free.Excellent infrastructure: Shopping, schools, and public transport within walking distance.Light-filled living: Spacious living/dining area with direct garden access.Privacy: Idyllic south-west garden with optimal sunshine until the evening.Versatile bonus room: Additional 15.5 m² in the basement for office or hobby.Parking included: Garage and two outdoor parking spaces directly at the house.Don't miss this rare opportunity. Arrange your personal viewing appointment today and experience for yourself why living at Guggenberg means quality of life at the highest level. We look forward to presenting this gem to you in person.

Travel time
-
1 / 10
CHF 1,500,000.–
5.5 rooms179m² living space
Illingerweg 3, 8424 Embrach

5.5-room row house in Embrach - Investment opportunity in a growing market

5.5-room row house in Embrach - Investment opportunity in a growing market This 5.5-room row house (built in 1994) offers solid investment potential on 179 m² over three floors in a municipality with ongoing population growth and a low vacancy rate. The winter garden renovated in 2024 increases the quality of living and market attractiveness; the new heating system replaced in 2025 with efficiency-enhancing measures supports the preservation of value. The property is currently rented out; the tenants are expected to remain for around three more years and currently benefit from a discounted rent. In the event of a later tenant change, the potential net rental income is CHF 47,000 per year, with annual total costs of CHF 1,000, which corresponds to a net return of around 3.1%. Shopping, schools, and public transportation are within walking distance; the location also offers quick connections to Zurich and the airport - perfect conditions for a long-term capital investment. At a glance: • Target group: Investors • 5.5-room row house, built in 1994 • Net living area 179 m², plot 140 m² • Renovations of around CHF 80,000 including winter garden and heating • Potential net rent: CHF 47,000 / year • Net return: approx. 3.1% • Annual total costs including new heating 2025: CHF 1,000 • Currently rented out - income from day 1 • Shopping, schools, and public transportation in the immediate vicinity • Quick connection to Zurich and airport, Winterthur, and Bülach A property that not only convinces today but also has a future.

Travel time
-
New building
1 / 12
Price on request
Lohstrasse 16, 8708 Männedorf

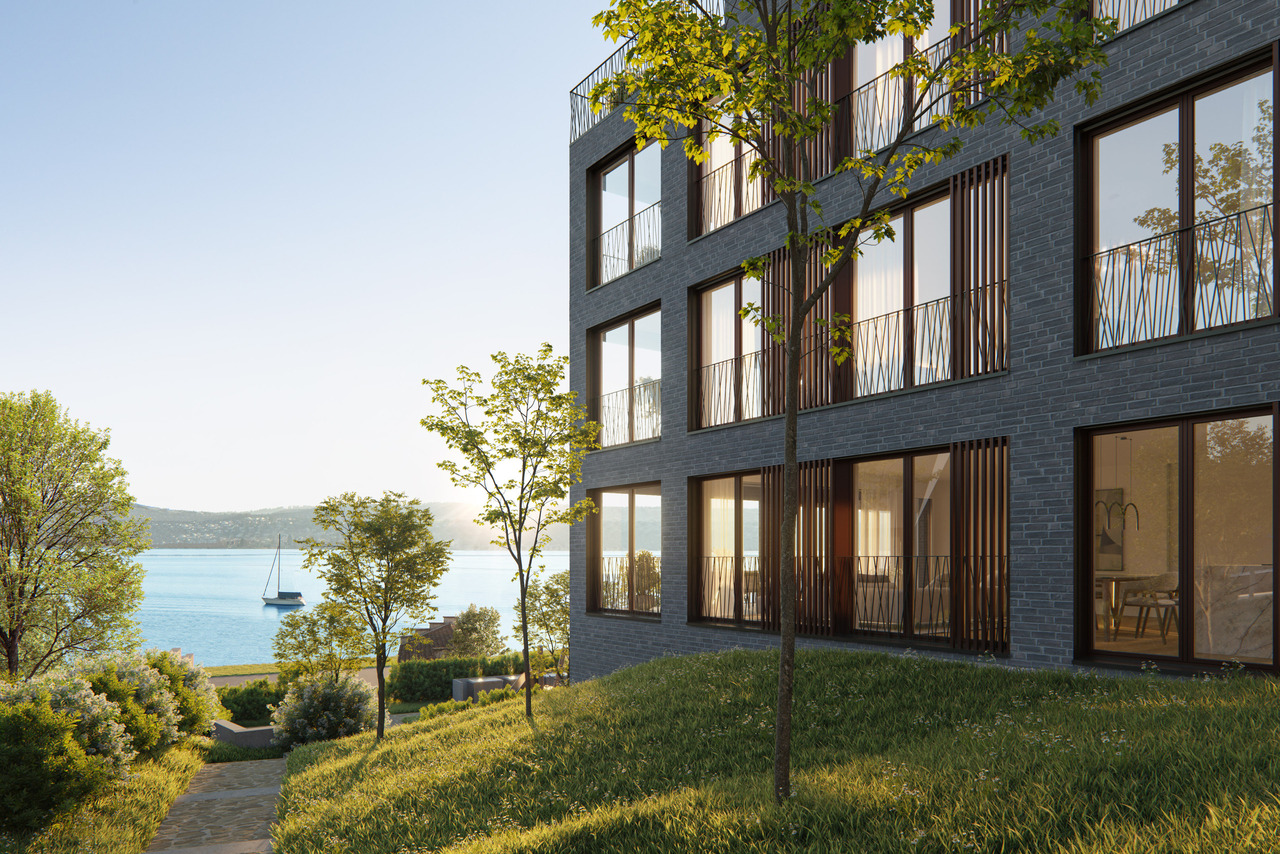
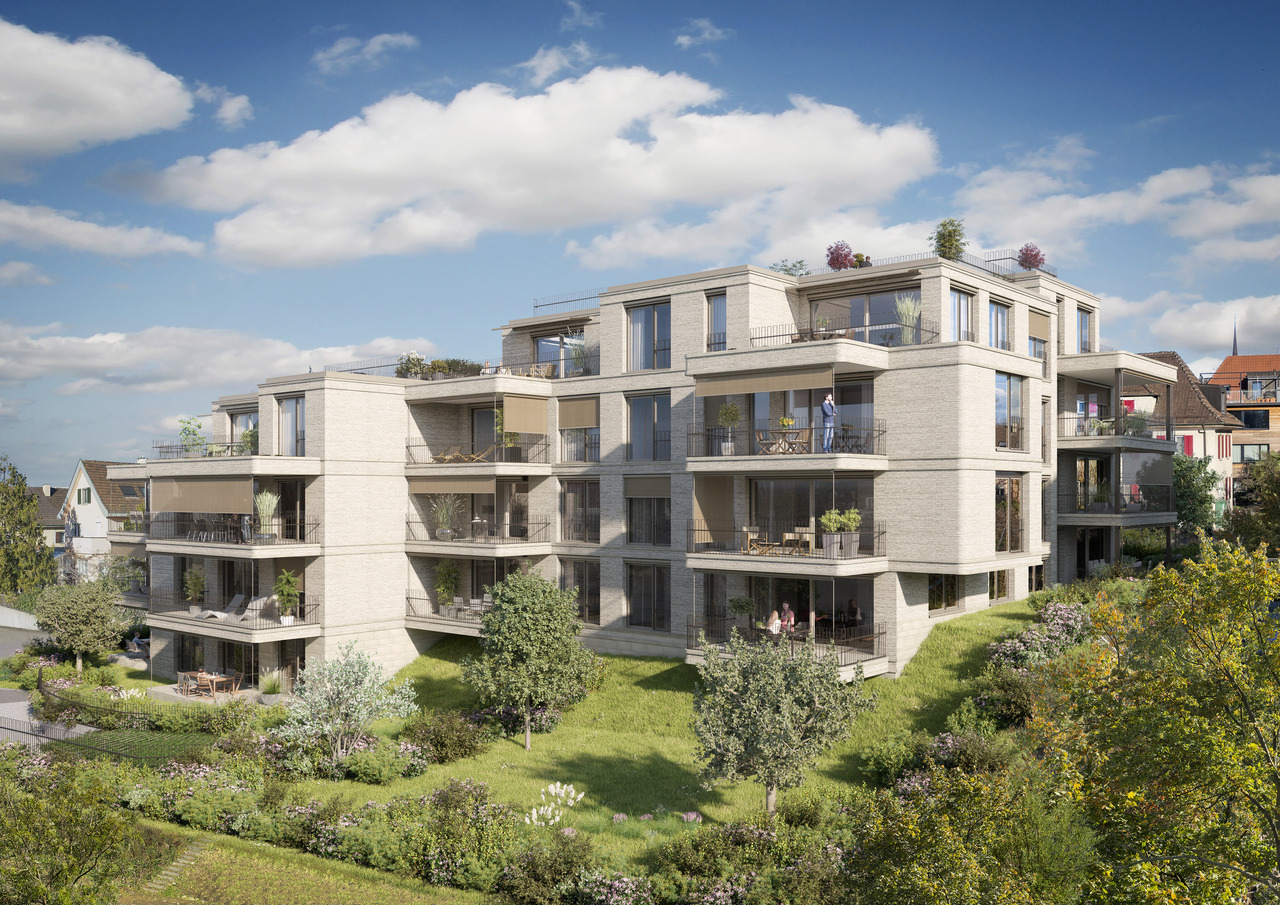
TILIA | Living with a lake view - 16 condominiums - ready for occupancy from autumn 2026

TILIA | Living with a lake view in Männedorf - Sale of House E and D - ready for occupancy from autumn 2026 Golden prospects over the Golden Coast of Lake Zurich: On the sunny south slope of the Pfannenstiel, a unique new construction project is being built with TILIA - quietly located, on the green meadow, with unobstructed views over the lake to the Glarus Alps. The TILIA development comprises a total of 60 apartments in eight houses. Exclusively in House E and D, 16 more condominiums are now available for sale. From all apartments in House E and D, you can enjoy a lake view, and from the middle floor, you can even enjoy a full panoramic view of Lake Zurich. On the gently terraced slope, the residential buildings rise harmoniously into the landscape. Paved streets with small squares and seating areas create meeting spaces, play areas, and green retreats. Floor-to-ceiling windows let in plenty of light, and fine lattice railings in X-shape protect loggias and terraces. Window frames and metal parts are held in elegant bronze tone. The construction is carried out in a high-end ownership standard - an elevator leads directly from the underground garage to each apartment. The apartments - from 2.5 to 4.5 rooms - have two bathrooms, open living areas with kitchen, and private retreat areas. Oak parquet, ceramic tiles, and high-quality materials characterize the elegant living feel. Highlights: • 16 condominiums in House E and D • 2.5 - 4.5 rooms / approx. 59 - 128 m² net living space • Each apartment with a lake view - from the middle floor, panoramic view 180° • Elevator from the underground garage directly to the apartment • High-end ownership standard, loggias/terraces with privacy • Quiet, sunny location on the Pfannenstiel above Männedorf More information, floor plans, and price overview can be found on the project website: www.boldern-tilia.ch The blooming time of TILIA is beginning - we look forward to your contact if you want to live above Lake Zurich soon, accompanied by the sweet scent of the linden tree. Immobilitas AG, Thomas GrüningerYour certified real estate expert SMK/SVIT Do you want to sell your property and are looking for a reliable and competent partner? We offer you professional advice and support you in determining the current market value of your property. Our experienced team of real estate experts accompanies you through every step of the sales process and ensures that you achieve the best possible price. We place great importance on transparent and honest communication and ensure that you are always informed about the current status. Contact us now and let us successfully sell your property together. We look forward to hearing from you. www.immobilitas.ch

Travel time
-
1 / 7
  • Parking space
  • Balcony / Terrace
  • Garage
  • +4
CHF 1,400,000.–
4.5 rooms114m² living space
Mülistrasse 16, 8426 Lufingen

Spacious 4½ room apartment on the 1st floor with loggia

Modern living, enjoying peace and feeling completely at homeThis attractive 4½-room apartment on the 1st floor of the new construction project MS16 Am Aspach in Lufingen combines spacious rooms, modern architecture, and high living comfort.On approximately 114 m² of living space, you can expect a well-thought-out room concept with bright and spacious rooms. The heart of the apartment is the open living, dining, and kitchen area with large windows and a modern kitchen with a cooking island.The 10 m² large, covered loggia extends the living area outdoors and offers a private retreat for relaxed hours thanks to its protected location.For the interior design, three different construction standards are available: PURE, PLUS, and PRO. High-quality materials and individual design options allow you to design your new home according to your personal ideas.For modern and energy-efficient living comfort, an earth probe heat pump and photovoltaic system are used. The heat distribution is via a floor heating system with free cooling.A lift connects the underground garage directly to the residential floors.Highlights: • 4½-room apartment on the 1st floor • Approx. 114 m² of living space • 10 m² large, covered loggia • Open, bright living, dining, and kitchen area • Spacious windows • Modern kitchen with cooking island • Individually designable interior • Three construction standards: PURE / PLUS / PRO • Floor heating with free cooling • Energy-efficient earth probe heat pump • Photovoltaic system • Direct lift connection from the underground garage to the residential floors • 1-2 underground parking spaces can be purchased additionally ...and much more!Schedule:Construction start: End of September 2026Ready for occupancy: November 2027Nature-oriented living and well-connectedLufingen combines a quiet, natural living environment with short distances to Zurich and the airport. Shopping facilities, school, and kindergarten are within walking distance.Zurich can be reached in about 15 minutes, and Zurich Airport in about 7 minutes. At the same time, you can enjoy a quiet living environment without disturbing flight noise at Am Aspach.Here, peace, nature, and privacy are combined with short distances and a good connection to the Zurich region.Interested?We would be happy to send you the detailed sales documentation and further information or arrange a personal consultation.More information and inspiration about the project can be found at: amaspach.ch

  • Parking space
  • Balcony / Terrace
  • Garage
  • +4
Travel time
-
1 / 8
  • Balcony / Terrace
  • Pets allowed
  • Child-friendly
  • +2
CHF 1,295,000.–
4.5 rooms123m² living space
Solistrasse 80, 8180 Bülach

Spacious 4.5-room garden apartment with 100 m² outdoor area in Bülach

This well-maintained 4.5-room garden apartment on the ground floor impresses with its spacious living area, practical room layout, and high-quality construction standard. The apartment offers approximately 123 m² of net living space and creates a pleasant and cozy atmosphere with its bright rooms.A special highlight is the spacious 85 m² fully covered garden area, which, together with the 15 m² large terrace, offers an exceptionally spacious private outdoor area of approximately 100 m². The west-facing orientation provides attractive lighting conditions, especially in the afternoon and evening, and sunny hours outdoors.The apartment is in good condition and was built in 2006. Two bathrooms provide additional comfort and make the apartment also interesting for families or couples with increased space requirements.The most important key figures • 4.5 rooms • 123 m² net living space • 85 m² fully covered garden • 15 m² terrace • Ground floor • Year of construction 2006 • Well-maintained condition • 2 bathrooms • 1 underground parking space: CHF 40,000.– additional to the purchase price • Sole/water heat pump with geothermal energy • West-facing orientation • 437 m above sea level Your advantages at a glance • Bright and pleasant living ambiance – the forest-like location and the spacious outdoor area ensure pleasantly cooler temperatures in the summer • Practical and spacious room layout • Modern kitchen equipment with new induction cooktop and powerful extractor hood from 2026 • High-quality materials • Both wet cells present themselves with freshly painted ceilings from 2023 • Very spacious, fully covered outdoor area • Private garden with 85 m², sole usage right • Terrace with 15 m², sole usage right • Environmentally friendly heat supply through sole/water heat pump and geothermal energy • 1 underground parking space CHF 40,000.– additional to the purchase price • Good accessibility to public transport • Various schools and shopping facilities in the vicinity An apartment with a high quality of lifeThose who want to combine spacious living with a private outdoor area will find an attractive home here. The combination of 123 m² living space, 4.5 rooms, and approximately 100 m² covered garden and terrace area offers plenty of space to live, relax, and enjoy.We look forward to your contact and will show you this attractive garden apartment with pleasure during a personal viewing.Best by email: kimyenduong@outlook.com

  • Balcony / Terrace
  • Pets allowed
  • Child-friendly
  • +2
Travel time
-
1 / 31
Price on request
5.5 rooms
Wingetackerstrasse 7, 8523 Hagenbuch ZH

Spacious 5.5-room single-family house with 2.5-room annex, huge garage, and sunny garden

Move in, arrive and feel at homeThis spacious 5.5-room single-family house with a separate 2.5-room annex offers plenty of space, privacy, and a versatile room layout. The well-maintained property combines spacious interiors with a beautiful garden and excellent equipment.Particularly attractive: The house has been continuously modernized and presents itself in a very good condition, allowing for direct moving in without extensive renovation work.The highlights at a glance • 5.5-room single-family house • separate 2.5-room annex with its own entrance • two fireplaces • new kitchens from 2026 with BORA extraction • bright, open living and dining areas • rooms with oak parquet flooring • large balcony • two bathrooms in the main house plus a bathroom in the annex • large natural cellar and additional utility rooms • heat pump with geothermal probes • water treatment system • large garage • several outdoor parking spaces • large, well-maintained garden • sunny location with sun from morning to evening • ideal for families and multi-generational households • ready for occupancy without renovation work 5.5-room main houseThe ground floor welcomes you with a spacious entrance area and leads directly into the bright, loft-like living area. The living room impresses with plenty of space, a cozy fireplace, low-maintenance flooring, and direct access to the seating area.The open, modern kitchen was renovated in 2026 and features a practical BORA extraction system. Thanks to the open design, the kitchen flows seamlessly into the dining area. Large windows provide plenty of natural light and create a pleasant, open living atmosphere.Also located on the ground floor are: • wet room with shower, toilet, and sink with mirror cabinet • a room with new oak parquet flooring • direct access to the seating area On the upper floor, there are three spacious bedrooms, all with beautiful oak parquet flooring. One of the rooms has direct access to the large, separate balcony.The spacious bathroom offers: • bathtub • double sink • mirror cabinet • toilet • separate dressing room Another room has direct access to the spacious attic, which provides additional storage space.Spacious basement areaThe basement offers plenty of additional space and practical utility rooms, including: • large natural cellar • two technical rooms • heat pump with geothermal probe • boiler • water treatment system • additional room, ideal as a cellar or drying room Separate 2.5-room annexThe spacious 2.5-room annex with its own entrance is ideal for family members, guests, rental, or as additional living and working space.The annex features: • built-in wardrobes in the entrance area • continuous flooring • new bathroom with shower, sink, mirror cabinet, and toilet • new kitchen with BORA extraction (2026) • separate bedroom • living room with fireplace • direct access to the private seating area Thanks to the separate entrance, the annex can be used independently of the main house, offering particularly high flexibility.Plenty of spaceA special highlight of the property is the large garage with space for two to three vehicles. Additionally, several outdoor parking spaces are available.Sunny garden with plenty of privacyThe well-maintained garden invites you to linger and enjoy. A large, lush lawn, two palm trees, and plenty of space around the house create a pleasant holiday atmosphere.Thanks to the sun from morning to evening, the outdoor area can be enjoyed all day. The seating area offers the ideal spot for cozy family meals, relaxed summer evenings, or simply a little break in your own garden.A home for people looking for space and quality of lifeThis single-family house offers a rare combination of spacious living space, separate annex, large garage, versatile utility rooms, and a sunny garden.Whether as a family home, multi-generational solution, or combination of living and working: The flexible room layout leaves many possibilities open.Move in, settle in, and enjoy life - here, many things are already prepared.Have we sparked your interest? Mr. Beerli (T: 079 696 04 05) looks forward to your call.


Travel time
-
Angeline Dhillon

Angeline Dhillon

1 / 18
Angeline Dhillon

Angeline Dhillon

  • Parking space
  • Balcony / Terrace
  • View
  • +2
CHF 1,595,000.–
6 rooms146m² living space
8322 Madetswil

Love at first sight? We've found it!

In a quiet and family-friendly residential area in Madetswil, this detached 6-room single-family house with special charm, well-thought-out floor plan, and magnificent panoramic views awaits you.As soon as you enter the house, you feel the exceptionally pleasant living atmosphere. The bright and airy living and dining area with over 34 m2 forms the heart of the house. Spacious, floor-to-ceiling windows provide a bright, open spatial feeling and create a wonderful sense of width in the room. A modern Swedish stove also gives the living area a warm, cozy note; perfect for relaxed evenings and a real home feeling.From the living and dining area, you can directly access the impressive winter garden with a beautiful view.The garden is lovingly divided into two levels and offers versatile usage possibilities. From the ground floor, you can reach the upper garden area, which creates a particularly idyllic atmosphere with a small pond. From the basement, you can reach the lower garden area, which is generously designed and ideal for barbecue evenings, time with the family, or simply relaxing.The separate kitchen impresses with its generosity and offers enough space for all who like to cook and entertain guests. The ground floor is complemented by a practical guest toilet.On the upper floor, there are three bright and spacious bedrooms. The charming sloping ceilings give the rooms a particularly cozy atmosphere. The bathroom is equipped with a bathtub, shower, and a double sink.In the basement, there are two more rooms available, which can be flexibly used as guest, children's, or home offices. Both rooms offer direct access to the terrace and the lower garden area. Additionally, there is another bathroom with a shower and toilet.Also in the basement, there is a spacious laundry room with a washing tower, Secomat, heat pump heating, and a water softening system, as well as an adjacent cellar room.A special highlight is the versatile hobby room: ideal for craftsmen, tinkerers, or as additional storage space. At the same time, this area with an integrated sauna offers a small private wellness oasis – perfect for all those who seek relaxation after a long day.This attractive offer is rounded off by two covered carport spaces and two additional outdoor parking spaces directly in front.The house presents itself in a very well-maintained condition and has been continuously maintained. It offers a warm, cozy living feeling with a lot of character and versatile usage possibilities; ideal for couples, small families, or as a multi-generation solution.This special property also offers: • A lot of privacy • A well-thought-out room concept • A sunny garden on two levels • A tasteful winter garden with a wide view • Two spacious bathrooms • A comfortable guest toilet • A practical laundry room with a washing tower, Secomat, and household technology • A hobby room with a private sauna • A spacious cellar room • Outdoor storage for maximum comfort • Two covered carport spaces • Additional outdoor parking spaces We would be happy to present this exciting property to you during a viewing appointment on site. We look forward to your contact.

  • Parking space
  • Balcony / Terrace
  • View
  • +2
New building
1 / 6
  • Parking space
  • Balcony / Terrace
  • Garage
  • +4
CHF 1,400,000.–
4.5 rooms110m² living space
Mülistrasse 16, 8426 Lufingen

Modern 4½ room new apartment with spacious balcony

Modern living, enjoying peace and being well connectedThis attractive 4½-room new apartment on the 1st floor of the MS16 Am Aspach project in Lufingen combines spacious rooms, modern architecture, and high living comfort.On approximately 110 m² of living space, you can expect a well-thought-out room concept with bright and spacious rooms. The heart of the apartment is the open living, dining, and kitchen area with large windows and plenty of daylight.The 16 m² large balcony with sunshade extends the living area outdoors and offers additional space for relaxation and enjoyment.The modern design kitchen with high-quality appliances and the individually designable interior allow you to design your new home according to your personal ideas. A ventilated storage room provides additional practical storage space.For modern and energy-efficient living comfort, an earth probe heat pump and photovoltaic system are used. The heat distribution is via a floor heating system with free cooling, which contributes to a pleasant room climate in the warmer months. An elevator connects the underground garage directly to the residential floors.Highlights: • 4½-room new apartment on the 1st floor • 110 m² of living space • 16 m² balcony with sunshade • Open living, dining, and kitchen area • Spacious windows • Modern design kitchen with high-quality appliances • Individually designable interior • Ventilated storage room with additional storage space • Floor heating system with free cooling • Earth probe heat pump • Photovoltaic system • Direct elevator connection from the underground garage to the residential floors ...and much more!Schedule:Construction start: End of September 2026Ready for occupancy: November 2027Nature-oriented living and well-connectedLufingen combines a quiet, natural living environment with short distances to Zurich and the airport. Shopping facilities, school, and kindergarten are within walking distance.Zurich can be reached in about 15 minutes. At the same time, you benefit from the proximity to the airport and the good connection to the surrounding communities.Here you live quietly and in the green and remain well connected to the Zurich region.Interested?We would be happy to send you the detailed sales documentation and further information or arrange a personal consultation.Further information and inspirations about the project can be found at: amaspach.ch

  • Parking space
  • Balcony / Terrace
  • Garage
  • +4
Travel time
-
1 / 13
  • Elevator
CHF 1,575,000.–
4.5 rooms174m² living space
8932 Mettmenstetten

Your dream home starts here in Rifferswil

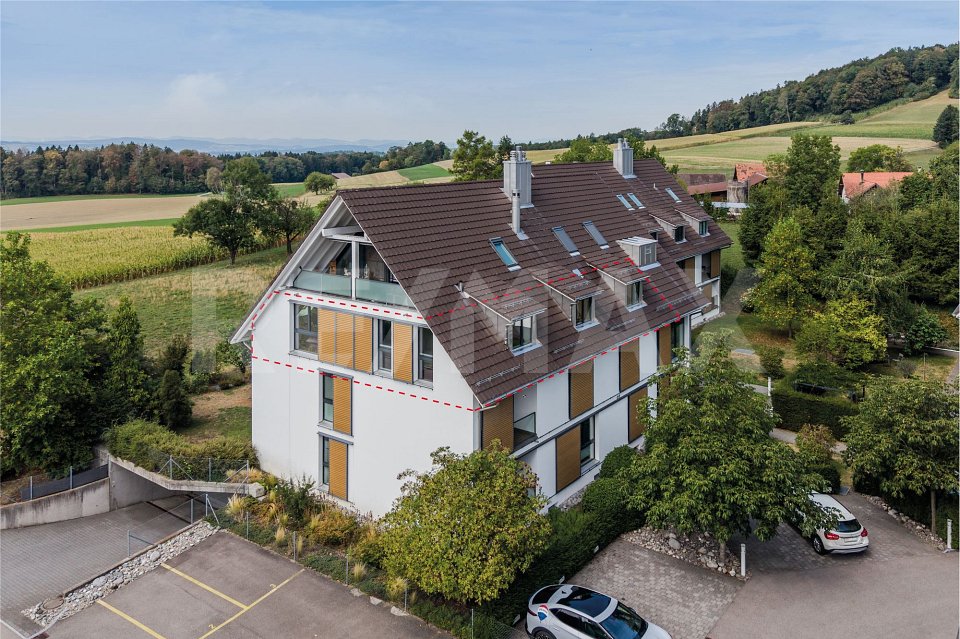
This nearly new attic pearl in Rifferswil combines modern living, high-quality equipment, and a quiet, natural location.The spacious living and dining area with modern kitchen forms the heart of the apartment and creates a bright, open living feeling. Numerous custom-made built-in cabinets offer plenty of storage space and fit elegantly into the well-thought-out living concept. The bedrooms are friendly and can be flexibly used as bedrooms, children's rooms, guest rooms or home offices.Two modern bathrooms, a separate guest toilet, and a practical storage room with washing machine, dryer, and sink provide additional comfort in everyday life. The approximately 16 m² large loggia extends the living space outdoors and offers a protected place to relax.A lift, a private locked cellar, and two parking spaces in the garage round off the attractive offer. The parking spaces are already prepared for the installation of an e-charging station. So, no wishes are left unfulfilled. Take advantage and convince yourself! This PREMIUM HOMES offer includes: • New property • Family-friendly location • Ideal infrastructure in the nearby area • Attractive living location with high quality of life • Practical floor plan concept • Bright, airy rooms • Modern, open kitchen • Numerous custom-made built-in cabinets • Two wet cells (one of which is an en-suite bathroom) • A guest toilet • Direct access from the garage to the house • 2 x garage parking space excl. at CHF 40'000.- Interested? We would be happy to take you on a non-binding tour! Do you want to sell your house or apartment worry-free? We will tell you the current market value of your property, discreetly and non-bindingly! Are you interested in a first non-binding exchange of ideas? Don't hesitate and contact us. We look forward to hearing from you.
  • Elevator
1 / 12
CHF 1,570,000.–
4.5 rooms157m² living space
Mülibergstrasse, 8914 Aeugst am Albis

LUXURY 4.5-ROOM MINERGIE APARTMENT WITH A VIEW

Located on the sunny Müliberg, in a privileged location adjacent to beautiful nature, 157 m² of bright and very well-maintained living space with a view over the Reusstal to the mountains awaits people with high demands. You will appreciate the continuous parquet floors, wide sliding windows, or a built-in fireplace. The master bedroom with en-suite bathroom or the large food center in the kitchen will surely be appreciated. MINERGIE: ENVIRONMENTALLY FRIENDLY AND ECONOMICAL The highly insulated building shell, triple-glazed windows, geothermal energy, comfort ventilation, and underfloor heating guarantee a pleasant indoor climate all year round with a clear conscience. OVER 66 m² OF OPEN LIVING / DINING / KITCHEN With plenty of light through floor-to-ceiling windows and skylights in the open living / dining / cooking area, you can welcome your guests at the bar. The built-in fireplace creates a cozy atmosphere in the room and invites you to relax together. PARENTS' BEDROOM WITH EN-SUITE BATHROOM The very spacious parents' bedroom, with over 20 m², has its own bathroom with shower, wide sink, and toilet. The perfectly integrated built-in wardrobe presents your wardrobe in a clear and organized manner, making it easier to start the day. SUNNY TERRACE WITH A VIEW On warm days and evenings, you may want to spend time on the covered terrace. The beautiful view of the Reusstal to the mountains also impresses your guests. Thanks to electrically operated vertical awnings, shading is possible when needed. INDEPENDENT LAUNDRY With high-quality Miele appliances, you can conveniently do your laundry in the apartment. The washing machine and dryer are located in the guest toilet. PLENTY OF STORAGE SPACE The large built-in wardrobe in the hallway, the built-in wardrobe, and the built-in wardrobe in the parents' bedroom offer optimal storage possibilities for everything. The outdoor storage room by the terrace houses the ventilation technology and provides enough space for cushions or toys. Additionally, the basement room with over 14 m² is more than generously sized. COMFORTABLE ACCESS With the elevator, you can easily reach the apartment door from the house entrance, underground parking, and basement. PARKING The two parking spaces are available for CHF 40,000 each. Preparations for charging electric vehicles have already been made. Bicycles can be stored in the bicycle room. Your guests park on the visitor parking spaces. ALSO IMPORTANT - Kitchen with bar, steamer, and food center - Various pleated blinds - Electrically operated shading of skylights - Built-in lighting in kitchen, bathroom, shower, and guest toilet WALKING DISTANCE TO THE NATURAL PARADISE TÜRLERSEE After a walk through the forest, you can already stroll along the lake path around Türlersee. Swimmers appreciate the wonderful cooling on hot summer days. CHILDREN GROW UP CAREFREE The primary school Aeugst am Albis is 2400 m away. The school bus takes the little ones safely to school and back until the first grade. From the second grade onwards, the children take the regular bus. The daycare center offers lunch and afternoon care. Students from Aeugst attend the upper school in Affoltern am Albis. FULL INFRASTRUCTURE OF AFFOLTERN AM ALBIS Only five minutes by car to the very good infrastructure of the district capital with shopping centers, shops, restaurants, fitness centers, and much more. WELL CONNECTED The bus stop Müliberg is just a two-minute walk away. Bus 235 takes you to Zurich-Wiedikon without changing trains in 34 minutes. With line 225, you can reach the center of Affoltern am Albis in just nine minutes. By car, you can drive to the highway in all directions in just eight minutes.

1 / 11
CHF 1,900,000.–
3.5 rooms115m² living space
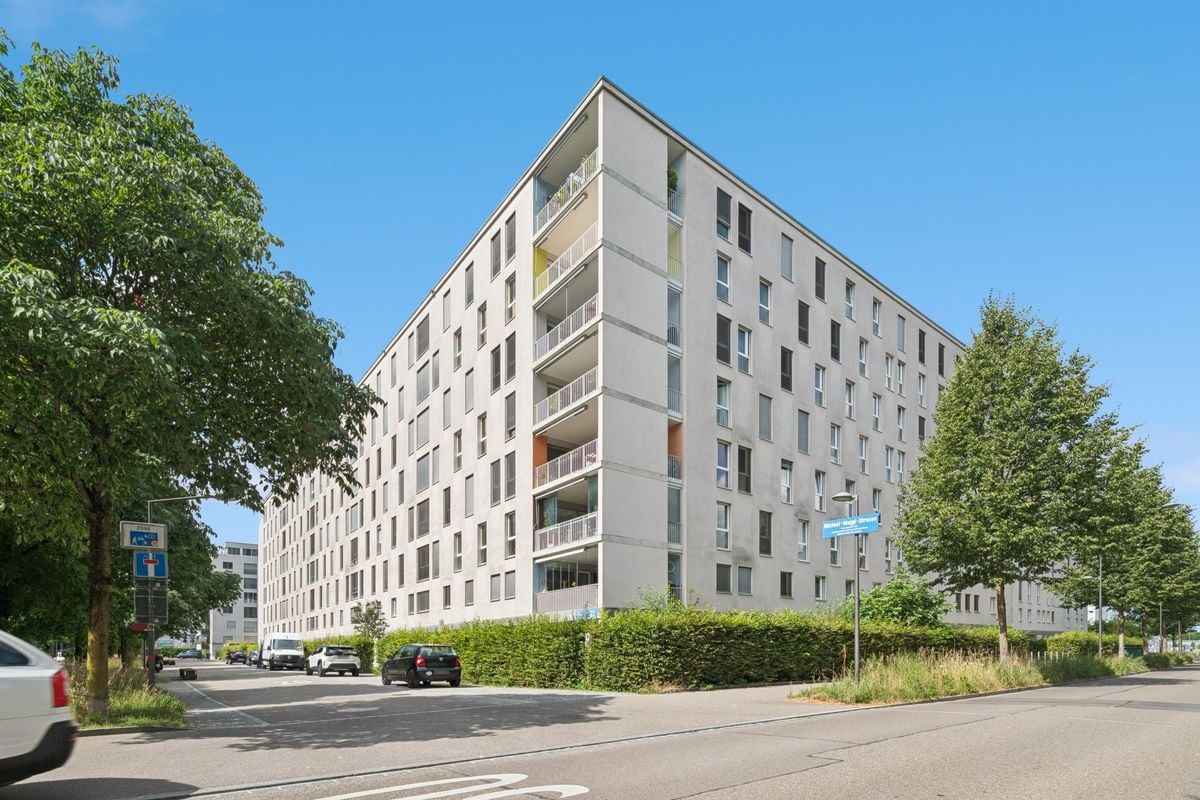
Michael-Maggi-Strasse 2, 8046 Zürich

Bright 3.5-room apartment with a view in Zurich including 2 garage parking spaces

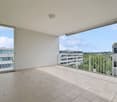
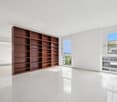
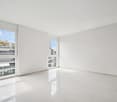
Modern 3.5-room apartment with a view in ZurichThis elegant apartment on the 6th floor of a modern building complex from 2009 is located in the heart of Zurich and offers a fantastic view of the surrounding buildings and the Alps in the distance. With a living area of 115 m², it is perfect for those who want to combine urban life with modern comfort.InteriorThe interior of the apartment is bright and airy, with large windows that let in plenty of natural light. The living area is equipped with a bright, glossy tile floor that conveys a sense of space and cleanliness. The integrated, modern kitchen impresses with white high-gloss fronts and an elegant granite countertop, perfect for cooking enthusiasts. Two stylish bathrooms are available: one with a bathtub for relaxing baths and the other with a shower and integrated washing machine/dryer combination.Outdoor area & viewA special highlight of this apartment is the 25 m² large balcony, ideal for relaxed summer evenings with friends or simply to enjoy the view. The outdoor area offers enough space for a cozy seating area or a small herb garden.LocationThe location of this apartment offers excellent connections to Zurich's public transportation network, so you can reach the entire city center in just a few minutes. The surroundings are characterized by numerous shopping opportunities, restaurants, and leisure activities, all within walking distance.Important features • 3.5 rooms on 115 m² living space • Spacious balcony with 25 m² • Modern fitted kitchen • Two bathrooms: one with bathtub, one with shower • Bright, airy living rooms • Tiled floor in the living area • Two garage parking spaces included • Built in 2009, modern building • Sixth floor of seven • Distant view of the Alps Contact us today to arrange a viewing and experience this great apartment in the heart of Zurich firsthand.

Travel time
-
1 / 11
CHF 2,300,000.–
Rosentalstrasse 45, 8400 Winterthur

3-Family House in Winterthur

The property at Rosentalstrasse 45 impresses with its central and well-connected location in the attractive city of Winterthur. The quarter combines urban living with a pleasant residential atmosphere and offers an excellent infrastructure for daily needs as well as short distances to the city center. In the immediate vicinity, there are diverse shopping facilities available. The city center of Winterthur with its wide range of retail stores, supermarkets, boutiques, and gastronomic establishments is reachable in a few minutes and ensures comfortable supplies. The offer is complemented by various local shops and service providers within walking distance. The educational offer is also excellent. In short distance, there are renowned schools such as the Kantonsschule Büelrain Winterthur, an established secondary school with various training directions, as well as the Freie Schule Winterthur, which covers the secondary level as a traditional private school. Furthermore, several public primary and secondary schools are available in the surrounding quarters. The traffic connection is optimal for both public and individual traffic. The nearby Winterthur train station serves as a central traffic hub with numerous national and regional train connections as well as a dense bus network. Additionally, the A1 highway is reachable in a short driving distance and enables a quick connection to Zurich, St. Gallen, and other economic centers in Switzerland.Basement: - Entrance hall/corridor - Heating room - Tenant's cellar - Laundry room - Cellar - Garage Ground floor: - 4-room apartment approx. 79.0 m² 1st upper floor: - 4-room apartment approx. 78.0 m² 2nd upper floor: - 3-room apartment approx. 67.0 m² Very nice, located in a quiet residential area with smaller multi-family houses, this one-sided semi-detached house shows a certain need for maintenance. Spacious flat garden with old, large tree population and general seating area with sun umbrella. Access to the property is via Schützenstrasse. The property has a single garage, otherwise blue zone in the quarter. Are you interested in more information? We would be happy to provide you with the detailed sales documentation and ask you to fill out the contact form.

Travel time
-
1 / 12
CHF 870,000.–
3.5 rooms81m² living space
Im Seehof 30, 8610 Uster

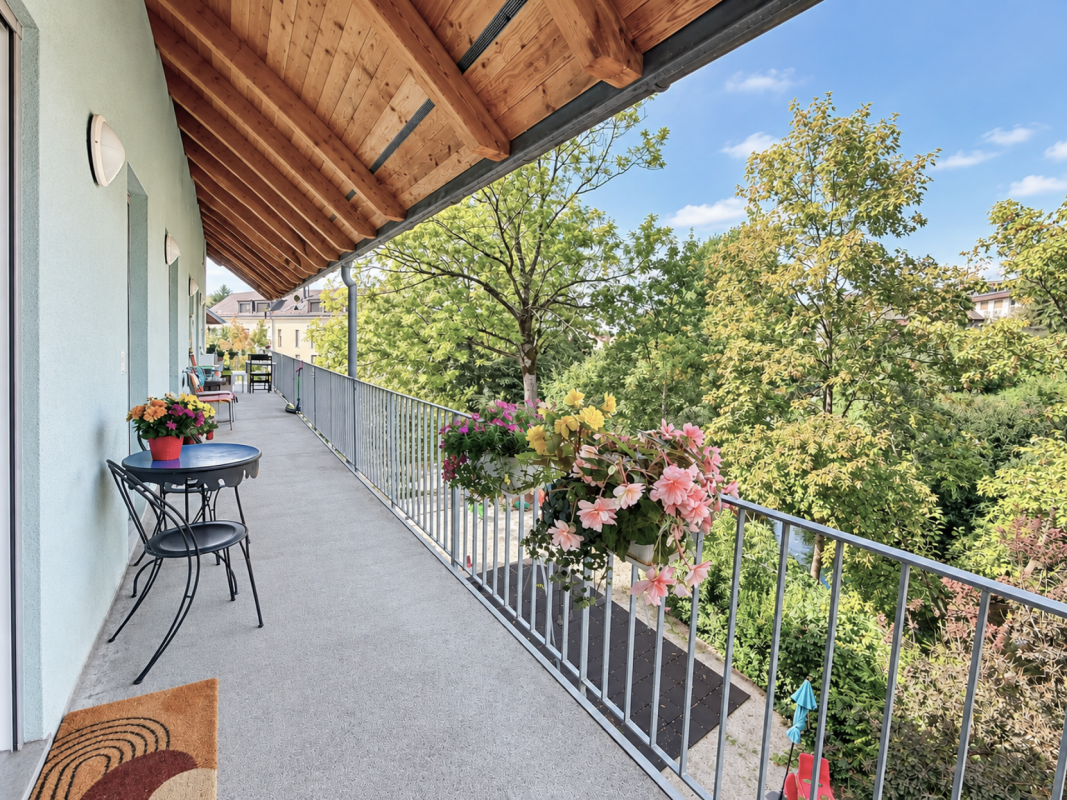
Central, quiet, sunny, and top-floor: Charming maisonette apartment with underground parking included

Central, quiet, sunny, and top-floor: Charming maisonette apartment with underground parking included This inviting maisonette apartment is ideal for people who appreciate communal living and yet value sufficient privacy. A real highlight is the classic floor plan on two levels as well as the spacious communal outdoor areas in the family-friendly residential estate. The south-facing, glazed winter garden offers a wonderful view into a green, sunny inner courtyard, while on the north side, the view of the Aabach exudes tranquility. Thanks to the clever room layout, you can enjoy plenty of daylight and at the same time a feeling of security - a quiet oasis, perfect for single people, two-person households, and small families.In the entrance area, there is the bright living and dining room with access to the glazed winter garden as well as the kitchen with exit to the communal loggia. One floor higher are the two bedrooms and the bathroom with bathtub, sink, and toilet. A spacious attic is also available. Additionally, a small private basement room is available in the basement. A parking space in the underground garage is also included in the purchase price.The quarter offers a child-friendly environment in a popular residential area. Shopping facilities for daily needs, the "Uster, Schlyffi" stop, and the school are within a few minutes' walk. The Greifensee with a bath, as well as idyllic walking and hiking trails, and the Zellweger Park, are also nearby - ideal for nature lovers who appreciate the advantages of a well-developed infrastructure. With the train, you can reach the city of Zurich in just 17 minutes.

Travel time
-

Suggested properties for you based on search results