2161 results - Property for buy in Canton Zurich

Albin Suma

Albin Suma

1 / 13
Albin Suma

Albin Suma

  • Balcony / Terrace
  • Garage
  • Elevator
  • +4
CHF 790,000.–
3.5 rooms88m² living space
8623 Wetzikon ZH

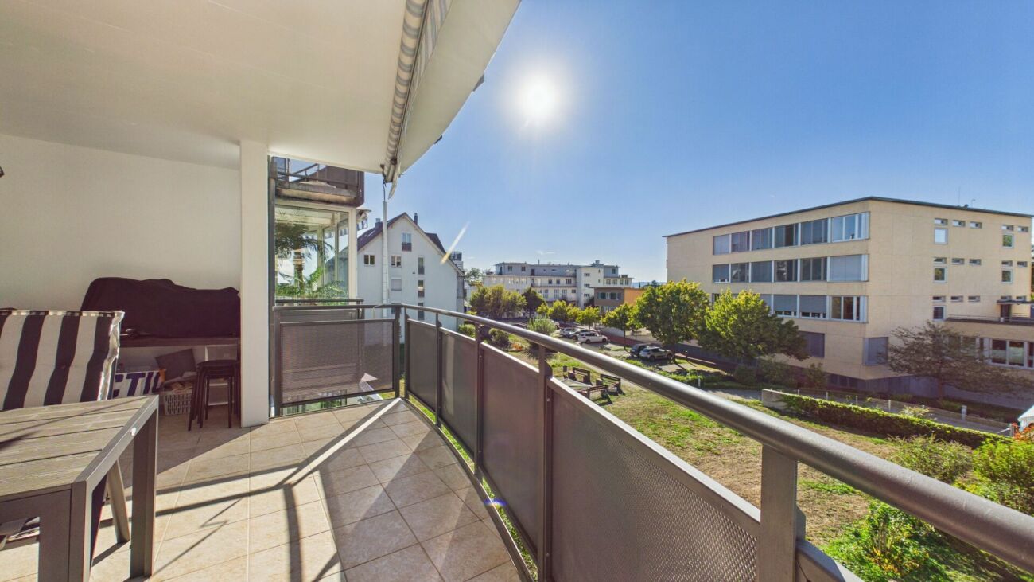
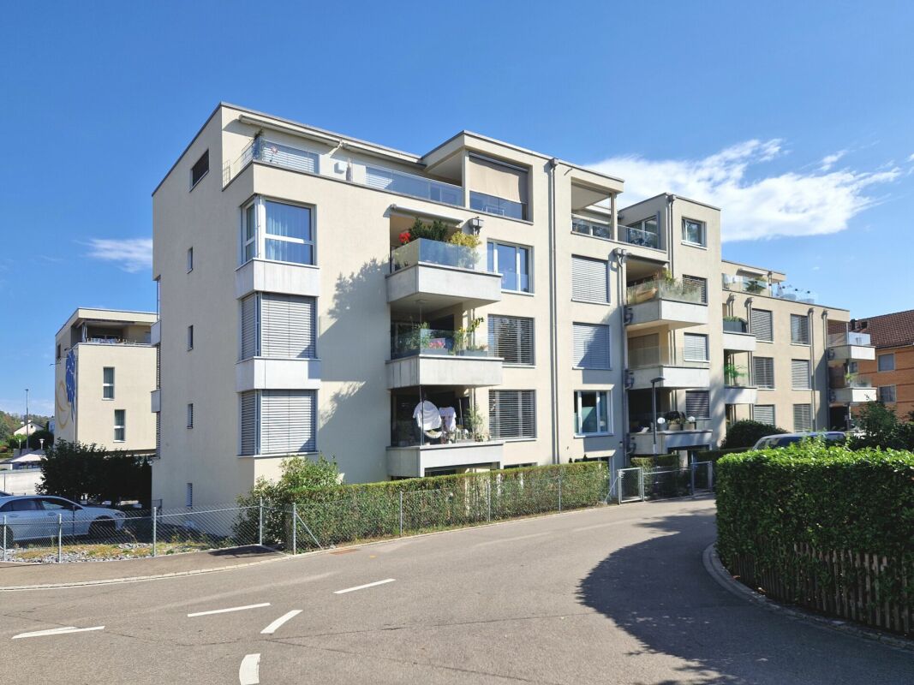
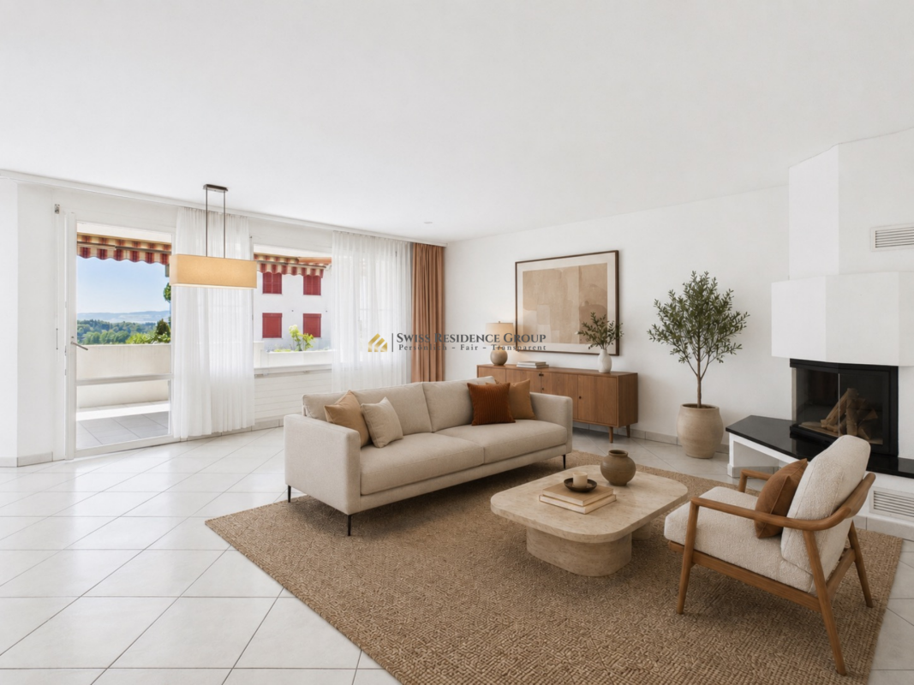
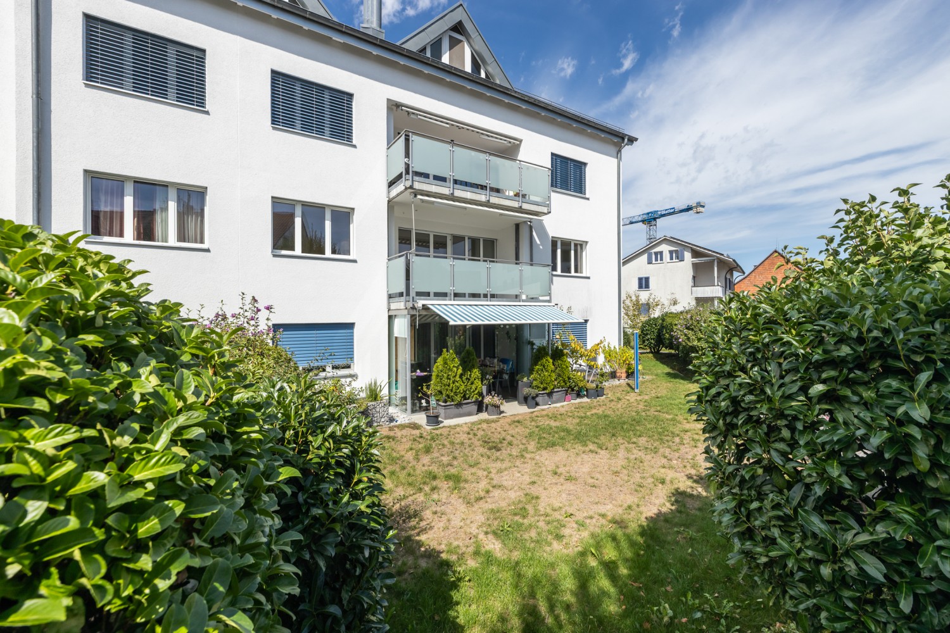
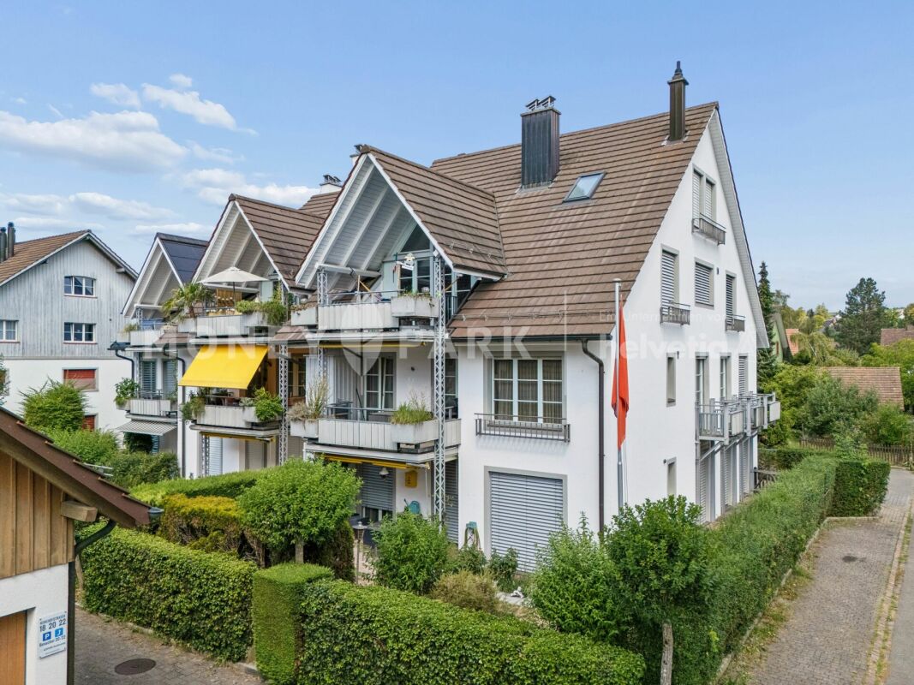
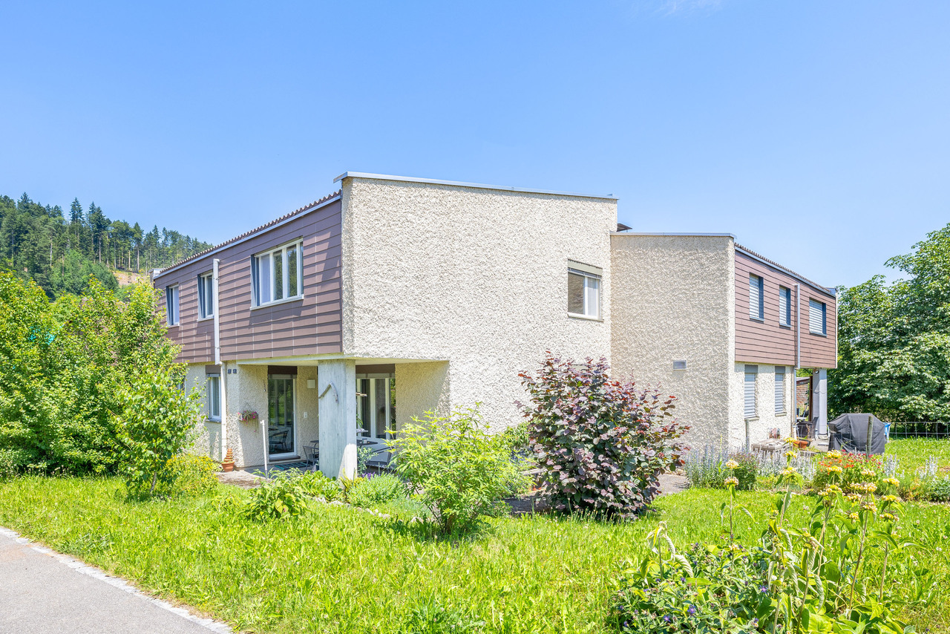
Living with peace and comfort - 3.5 rooms with sunny balcony

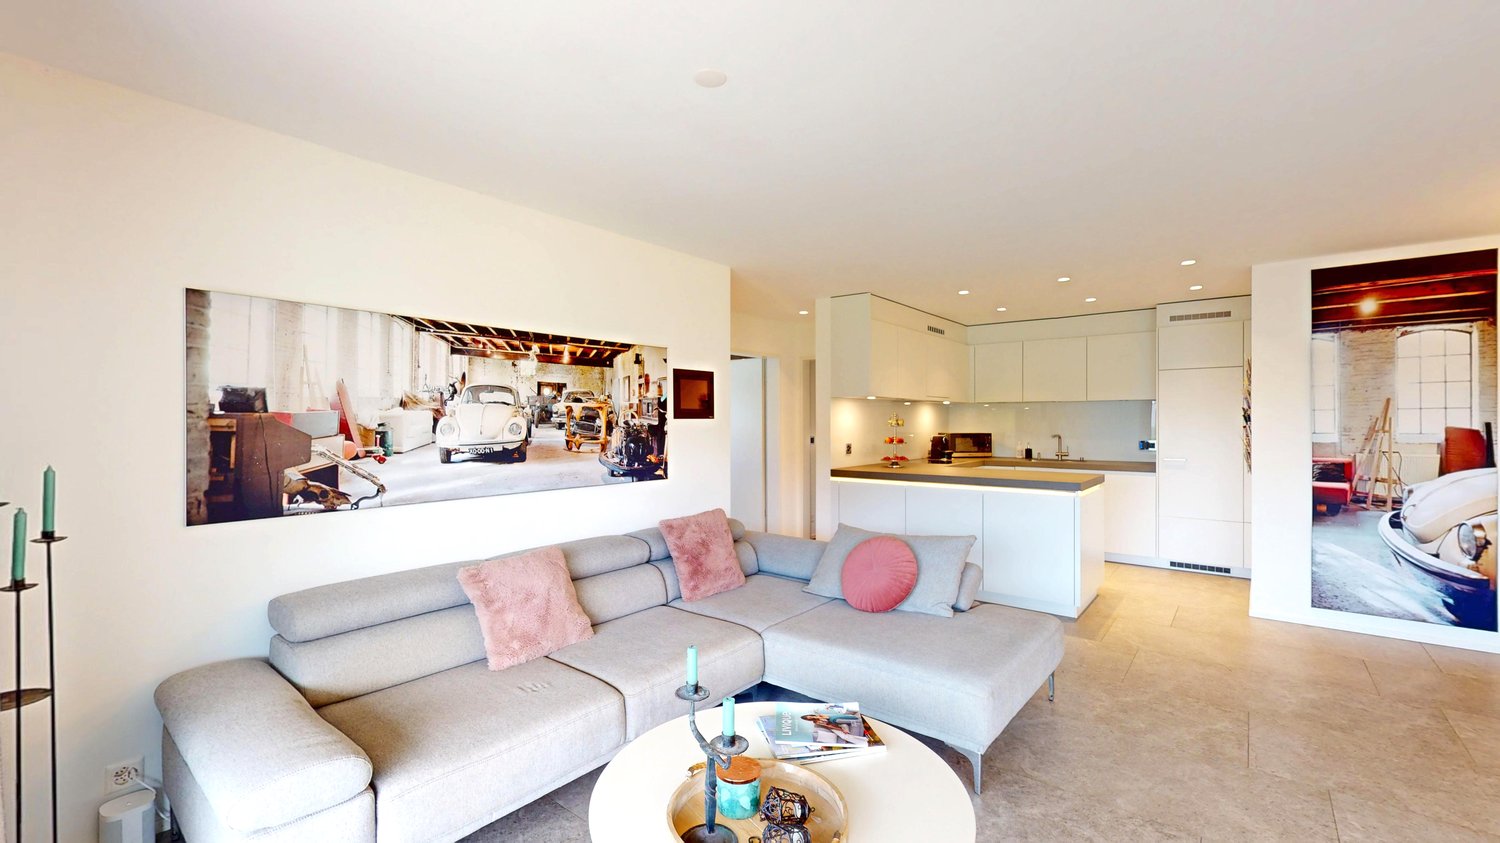
In a quiet location in Wetzikon-Kempten, this spacious 3.5-room apartment with approximately 88 m² of living space awaits you. The apartment is located on the 2nd floor of a well-maintained residential building and impresses with a pleasant room layout, spacious dimensions, and an exceptional outdoor area. The heart of the apartment is the approximately 36 m² large living and dining area. The spacious room proportions offer a lot of freedom when furnishing and create a pleasant living feeling. Through a double door, you can directly access the 16.4 m² large, all-around glazed balcony. This extends the living space and offers a protected place to relax, eat, or socialize - even during the cooler months. The separate kitchen is functionally designed and equipped with a dark stone countertop, an oven at working height, and a dishwasher. An own window to the balcony also provides natural light. Two bedrooms with approximately 17.8 m² and 11.7 m² offer sufficient space for different living needs. Whether as a parental bedroom, children's room, guest room, or home office - the rooms can be used flexibly. The larger bedroom also has practical built-in closets. One room is equipped with laminate, the other with a plank floor, and thus offers a low-maintenance and cozy design. Particularly comfortable are the two separate wet cells. The larger bathroom is equipped with a double sink, bathtub, and mirror cabinet. The room offer is complemented by a second bathroom with a bathtub and shower. Another practical advantage is the own laundry room with a washing machine and dryer directly in the apartment. The location is also convincing: The building is located at the end of Wallenbachstrasse and thus away from through traffic. Schools, kindergartens, shopping facilities, and the bus stop are within short walking distance. The Kempten train station is also easily accessible. The spacious communal green areas with a playground and lawns create a pleasant living environment. The apartment also includes a basement compartment and a parking space in the communal garage. An elevator is also available. An attractive opportunity for couples, small families, or individuals who want to combine spacious living, a versatile balcony, and a quiet, yet well-connected living location in Wetzikon.

  • Balcony / Terrace
  • Garage
  • Elevator
  • +4
Baran Demir

Baran Demir

1 / 13
Baran Demir

Baran Demir

  • Parking space
  • Garage
CHF 2,295,000.–
7.5 rooms280m² living space
8311 Brütten

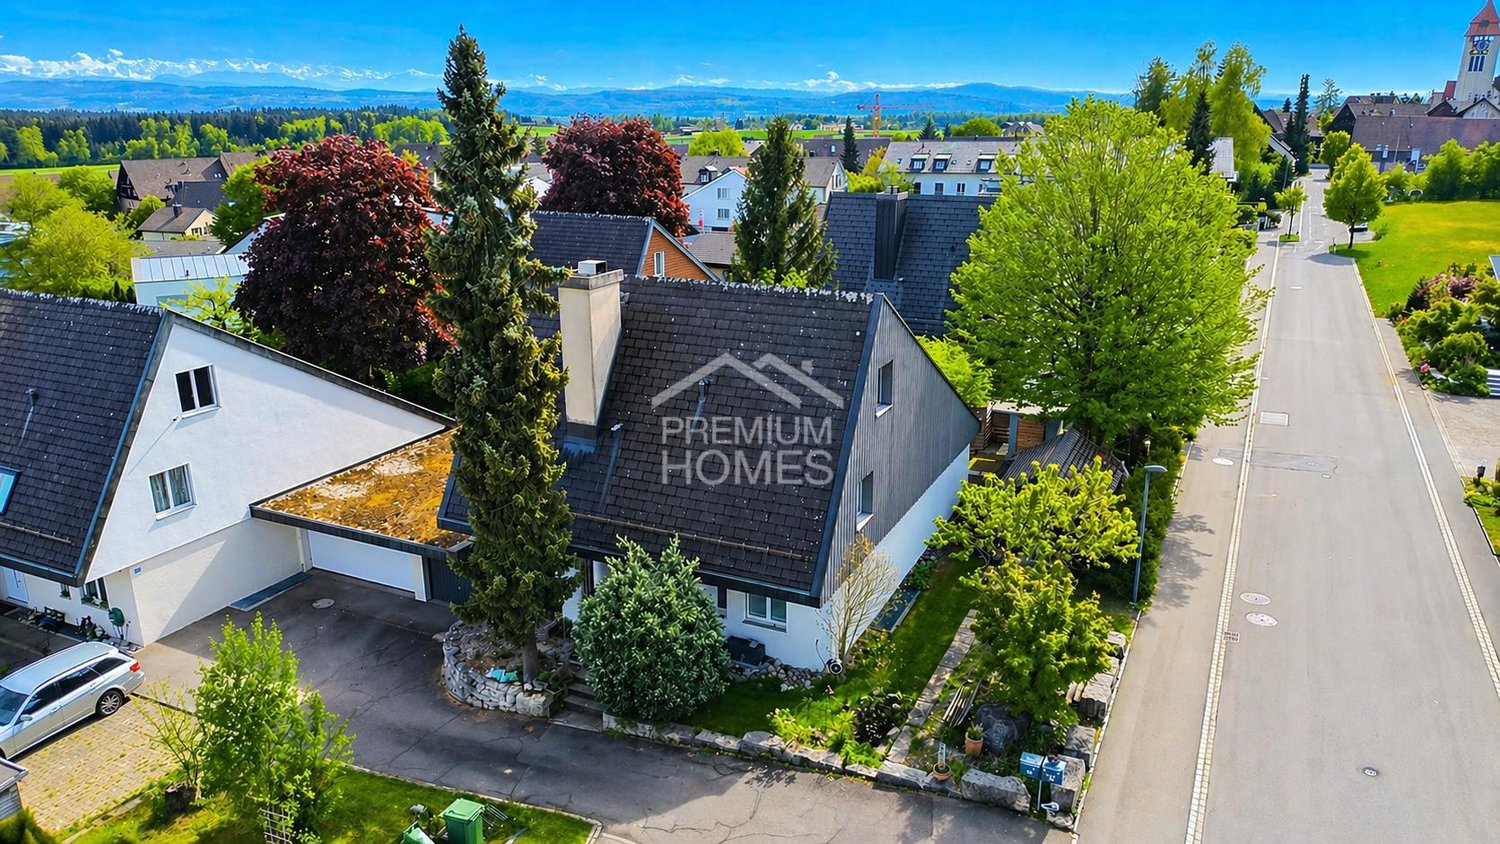
Family paradise with annex and plenty of space

In a quiet and child-friendly residential area, just a few steps from schools, this spacious property with approximately 280 m² of living space on three floors is located. The well-thought-out room layout offers plenty of space for families and is ideal for combining living and working.A special plus is the integrated 2-room annex in the attic with a modern kitchen, which can be used in a variety of ways - whether as a home office, guest area or separate living unit. The living area with a fireplace creates a warm and cozy atmosphere.The house has a comfortable bathroom with a bathtub and separate shower, triple-glazed windows, and electric shutters, which provide high living comfort and privacy.The spacious garden with a sauna and bike shed invites you to relax. The offer is rounded off by 4 outdoor parking spaces, 1 garage space, and a 676 m² large plot of land.An ideal home for families who appreciate peace, space, and flexibility. Here, no wishes are left unfulfilled. Take advantage and convince yourself! This PREMIUM HOMES offer includes: • Child-friendly, school-near location • Quiet living environment • Spacious room layout • 3 floors • Integrated 2-room annex in the attic • Modern kitchen in the annex • Bathroom with bathtub and separate shower • Triple-glazed windows with electric shutters • Garden with sauna, bike shed, and tool shed • 4 outdoor parking spaces • 1 garage space • Fireplace for cozy moments • Living area of approximately 280 m² • Plot of land with 676 m² Interested? We would be happy to take you on a non-binding tour! Do you want to sell your house or apartment worry-free? We will tell you the current market value of your property, discreetly and non-bindingly! Are you interested in a first non-binding exchange of ideas? Don't hesitate and contact us. We look forward to hearing from you.

  • Parking space
  • Garage
1 / 12
CHF 1,070,000.–
4.5 rooms102m² living space
Schlimpergstrasse, 8307 Effretikon

A home that combines location and quality of life

This modern 4.5-room apartment on the 2nd floor convinces with an ideal combination of central location and pleasant living quality. The train station, shopping facilities, and other infrastructure are easily accessible, while the orientation of the covered balcony offers a beautiful view of a quiet, well-maintained, and green residential area.The apartment can be reached comfortably by lift or via an external staircase. The spacious entrance with practical wardrobe already conveys an inviting sense of home.The well-thought-out floor plan includes two modern bathrooms with shower or bathtub, offering high living comfort for couples, families, or discerning individuals. High-quality oak parquet floors give the living and sleeping areas a warm and elegant atmosphere.The heart of the apartment is the bright, openly designed living and dining area with modern kitchen. This is equipped, among other things, with an oven and steamer, and meets the highest standards of functionality and design. The large window areas provide plenty of daylight and create a pleasant living ambiance.The approximately 12 m² large, covered balcony extends the living space outdoors and invites relaxation and enjoyment.In the basement, there is a spacious cellar room with approximately 12 m², as well as a private washing machine and dryer. The apartment also includes a parking space in the underground garage (No. 9), which can be purchased for an additional CHF 40,000.Well-prepared for the future: the basic installation for e-mobility (flat cable and load management) is already available. A personal wall box can be installed at any time if required.The property is heated by an energy-efficient ground-source heat pump. The heat distribution is comfortable via underfloor heating and ensures a pleasant room climate in all rooms. The most important things in brief • 4.5-room apartment on the 2nd floor • Central and good location • Approx. 102 m² living space • Practical room layout • Parquet flooring in solid wood (oiled oak) • Modern kitchen with plenty of storage space, natural stone countertops, oven, and steamer • 2 bathrooms • High-quality insulation (pleasant room climate) • 1 cellar room with washing machine and dryer • 1 underground parking space (additional CHF 40,000)

Travel time
-
1 / 16
CHF 1,294,000.–
4.5 rooms140m² living space
8932 Mettmenstetten

Dream home with alpine panorama

Dream home with alpine panorama Are you looking for a home that combines peace, spaciousness, and an incomparable view? In the low-tax and family-friendly municipality of Mettmenstetten, this exceptional 4.5-room apartment awaits you, leaving nothing to be desired.Living Quality at the Highest LevelThe moment you enter the apartment, you can feel the pleasant atmosphere. The heart of the property is its spacious floor plan, which offers plenty of room for individual design ideas. The home has been meticulously maintained with great attention to detail, allowing you to move in directly and enjoy without any renovation stress. The burglar-resistant windows and front door provide extra security and peace of mind.Your Front-Row Seat in the SunThe highlight is the generous balcony. During the warmer months, it serves as an extended living room and offers spectacular far-reaching views that stretch deep into the Swiss Alps on clear days. Whether for your morning coffee or a glass of wine after work?this panorama delivers a daily holiday feeling.Perfect for Families and Those Seeking PeaceThe apartment is embedded in a quiet neighborhood, far away from hectic through traffic. Mettmenstetten is known for its high quality of life and family-friendly environment. Schools, kindergartens, and leisure facilities are safely and comfortably reachable, making the location particularly attractive for parents.Underground Parking Space IncludedForget about the tedious search for parking or additional costs: an underground parking space is already included in the purchase price. This allows you to walk directly into your new home dry-footed, even on rainy days.Highlights: • Breathtaking far-reaching views extending to the mountains • First-class, quiet location in a popular residential neighborhood • Meticulously maintained condition and high-quality construction • Utility room (reduit) with washing column (washer/dryer) • Thoughtful, spacious floor plan for maximum comfort • Large balcony with optimal sun exposure (south-facing) • Underground parking space included • Burglar-resistant windows and front door • Fireplace Experience this living space for yourself during an on-site viewing and let yourself be enchanted by the views. We look forward to hearing from you!

1 / 9
CHF 800,000.–
4.5 rooms128m² living space
Badener Landstrasse 101, 8195 Wasterkingen

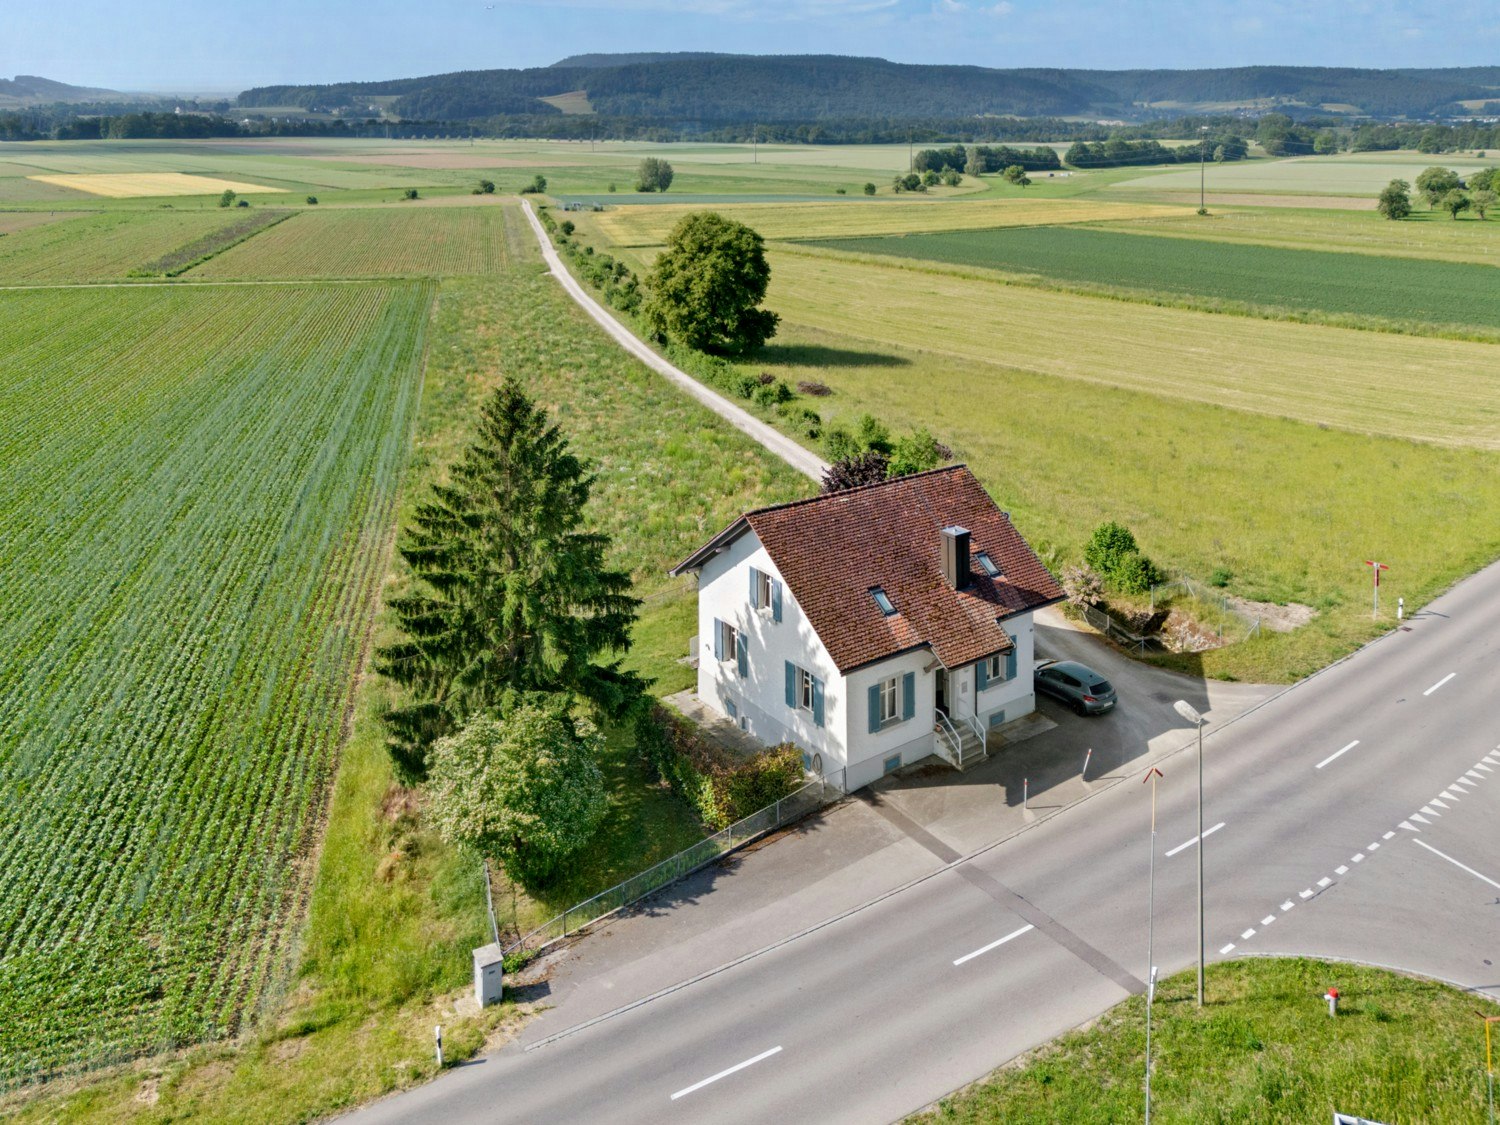
Detached house with a dreamy and unobstructable far-reaching view

Wasterkingen is a charming municipality in the Bülach district in the Zurich Unterland. The village is located in the Rafzerfeld, near the German border, and combines natural living with good accessibility to regional centers. Bülach, Zurich Airport, as well as the cities of Winterthur and Zurich are easily accessible by car or public transportation. The Hüntwangen-Wil train station offers regular train connections to Zurich and Schaffhausen. Shopping facilities, schools, and other services are located in the surrounding municipalities and can be reached in a few minutes. The region is characterized by its vast landscapes, forests, the nearby Rhine, and numerous leisure and recreational activities, offering a high quality of life for families, nature lovers, and commuters.The property at Badener Landstrasse 101 is located in a quiet village edge location with an unobstructed view of the surrounding landscape. The unobstructable view of the greenery provides a high level of privacy and relaxation. Hiking, walking, and cycling trails begin practically at the front door and invite you to various leisure activities in nature.Despite the natural surroundings, public transportation and major traffic axes are easily accessible. The living environment is characterized by agriculture and plenty of green spaces, making it ideal for people who appreciate peace, far-reaching views, and a relaxed living atmosphere.All further information can be found in the attached sales documentation. Tim Nater looks forward to your contact.

Travel time
-
Any Bösiger

Any Bösiger

1 / 14
Any Bösiger

Any Bösiger

  • Parking space
  • Balcony / Terrace
  • Garage
  • +2
CHF 2,165,000.–
6.5 rooms160m² living space
8545 Rickenbach ZH

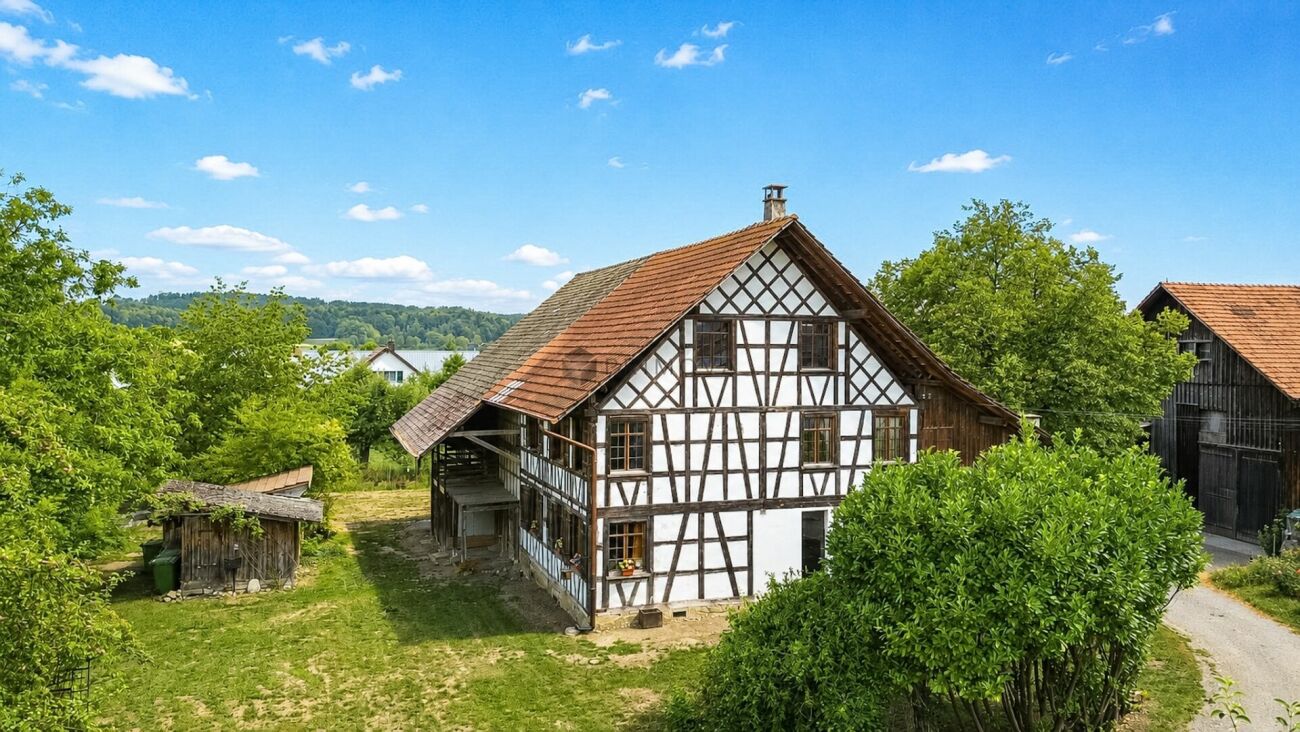
Historic half-timbered house on 1'706m² plot with development potential

The 1837 built and 2022 comprehensively renovated half-timbered house combines historic charm with modern living comfort. The property presents itself in a well-maintained condition and is available for occupancy from the end of December.On approximately 160 m² of living space, spread over three floors, the house offers 6.5 rooms. Visible wooden beams and wooden floors give the property its characteristic old-building charm, while the kitchen with cooking island, granite countertop, and high-quality appliances provides modern living comfort.A special added value is the spacious plot with 1'706m² of space, which, in addition to providing a lot of privacy, also opens up interesting development and project potential. This means that the property not only offers a exciting perspective for owner-occupiers but also for investors and project developers. Any potential building expansion or development opportunities are to be examined within the framework of the applicable building and zoning regulations.In addition, the spacious attic offers further expansion potential. The offer is complemented by a well-maintained garden, fireplace, balcony, garage, outdoor parking space, fiber optic connection, and a prepared connection for an electric car charging station.Note: Please note that we have virtually furnished the pictures. The room layout and room sizes, of course, correspond to the actual circumstances.The following highlights are offered by this property: • Historic half-timbered house from 1837 • Spacious plot with 1'706m² • Comprehensively renovated in 2022 • Bright living and sleeping rooms • Kitchen with cooking island and granite countertop • Bathroom with underfloor heating • Fireplace • Attic with additional expansion potential • Further expansion potential on the plot • Well-maintained garden with versatile use • Garage and additional outdoor parking space • Connection for electric car available • Fiber optic connection • Quiet and sunny living location • Good infrastructure in the village • Ideal for families and investors Don't hesitate and arrange a viewing appointment today to convince yourself of this unique offer!

  • Parking space
  • Balcony / Terrace
  • Garage
  • +2
New building
1 / 8
  • Parking space
  • Balcony / Terrace
  • Garage
  • +4
CHF 1,275,000.–
3.5 rooms104m² living space
Mülistrasse 16, 8426 Lufingen

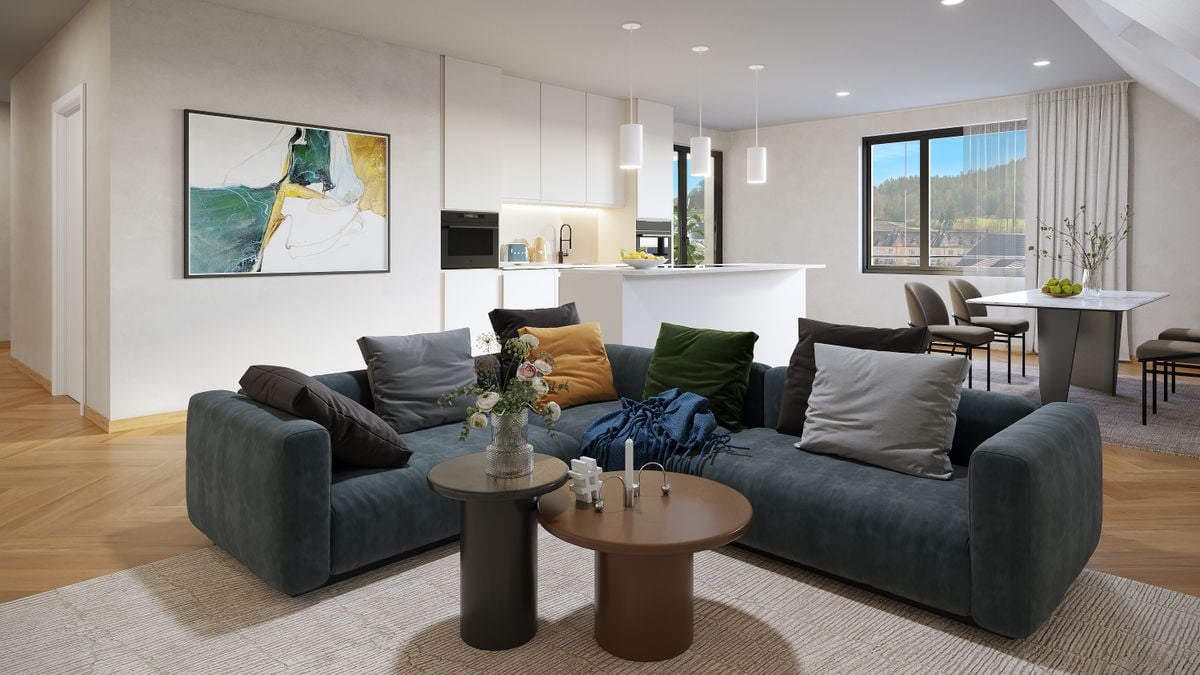
Spacious & modern 3½ room apartment with loggia

This attractive 3½-room apartment on the 1st floor of the new construction project MS16 Am Aspach in Lufingen combines spacious room proportions, modern architecture, and high living comfort.With approximately 103.7 m² of living space, the apartment offers an exceptionally large area for 3½ rooms.The heart of the apartment is the open living, dining, and kitchen area with large window surfaces and a modern design kitchen. Plenty of daylight and the open room layout create a pleasant living atmosphere. The approximately 10.1 m² large, covered loggia extends the living area outdoors and provides a protected retreat with plenty of privacy.For the interior construction, three different construction standards are available: PURE, PLUS, and PRO. High-quality materials and individual design options allow you to shape your new home according to your personal ideas. A ground-source heat pump and photovoltaic system ensure modern and energy-efficient living comfort. The heat distribution is via a floor heating system with free cooling.An elevator connects the underground garage directly to the residential floors.Highlights: • 3½-room apartment on the 1st floor • Approx. 103.7 m² of living space • Approx. 10.1 m² covered loggia • Open, bright living, dining, and kitchen area • Large window surfaces • Modern design kitchen with high-quality appliances • Individually designable interior construction • Three construction standards: PURE / PLUS / PRO • Floor heating system with free cooling • Energy-efficient ground-source heat pump • Photovoltaic system • Direct elevator connection from the underground garage to the residential floors • 1-2 underground parking spaces can be purchased additionally TimelineConstruction start: End of September 2026Ready for occupancy: November 2027Nature-oriented living and well-connectedLufingen combines a quiet, natural living environment with short distances to Zurich and the airport. Shopping facilities, school, and kindergarten are within walking distance. Zurich can be reached in about 15 minutes, and Zurich Airport in about 7 minutes. At the same time, you can enjoy a quiet living environment without disturbing aircraft noise.Here, spacious living, peace, and nature come together with a good connection to the Zurich region.Interested?We would be happy to send you the detailed sales documentation and further information or arrange a personal consultation. Further information and inspirations about the project can be found at: amaspach.ch

  • Parking space
  • Balcony / Terrace
  • Garage
  • +4
Travel time
-
1 / 7
CHF 755,000.–
3.5 rooms80m² living space
Kehlhofstrasse 24, 8542 Wiesendangen

Charming 3.5-room apartment with two balconies

Highlights • Well-thought-out floor plan • Two balconies for relaxed hours outdoors • Separate kitchen with direct balcony access • Varied usage possibilities • Two separate utility rooms for practical storage space This 3.5-room apartment in Wiesendangen offers around 80 m² of living space to live, work and relax. Two balconies complement the living areas and invite you to start the morning with a coffee in the fresh air or to let the day come to a close in a cozy atmosphere.The living area provides space for personal furnishings and social hours. The plank floor is easy to clean, while the underfloor heating provides pleasant warmth. The separate kitchen has direct access to one of the two balconies - practical for enjoying meals outdoors.The two rooms are suitable as bedrooms and study rooms and are equipped with parquet flooring, which creates a warm living atmosphere. Both rooms also have access to a balcony and thus connect personal retreats with a step outside.The bathroom with bathtub and toilet is supplemented by a separate toilet. Additional space is provided by two separate utility rooms of different sizes - a practical addition for storage space and order in everyday life.Whether as a home for singles or couples: This apartment combines homely details with practical usage possibilities and two inviting outdoor areas.

Travel time
-
1 / 12
CHF 1,070,000.–
3.5 rooms83m² living space
Im Wil 2, 8910 Affoltern am Albis

3.5-room apartment with large living space and sunny west balcony

Elegant 3.5-room owner-occupied apartment with a far-reaching view in Affoltern am AlbisIn addition to 83 m² of living space, the apartment offers an additional, heated and fully developed living space of 15.5 m² - ideal as a home office, guest, hobby or retreat room. The approximately 21 m² large west balcony with a magnificent view of the greenery extends the living area outdoors and offers plenty of space for eating, relaxing and cozy eveningsThis modern and bright 3.5-room owner-occupied apartment impresses with high-quality construction, a well-thought-out floor plan and a quiet location. The apartment is located on the 2nd floor of a well-maintained multi-family house with only six parties.The open living and dining area with large window fronts creates a bright and inviting living feeling. The modern kitchen is high-quality and blends harmoniously into the living space.The natural location combines tranquility with an excellent infrastructure. Schools, shopping opportunities, bus stops and numerous leisure and recreation facilities are within a short distance. Zurich and Zug can be reached quickly by public transport as well as by car.A real gem for all those who appreciate modern living, sustainability and high living comfort.Highlights at a glance:• 83 m² living space plus 15.5 m² heated and fully developed living space• Approximately 21 m² large west balcony with a magnificent view of the greenery• Year of construction 2016, as good as new and very well maintained• Open living and dining area with floor-to-ceiling windows• Heat pump with ground probe, underfloor heating and underfloor cooling• Photovoltaic system• Smartplace system• Living space ventilation• High-quality open kitchen• Elevator in the house• Rain shower• Charging infrastructure for e-cars on the private parking lot• Fly screens• Carport for an additional CHF 35,000If you are interested in further documents or a viewing, we look forward to hearing from you.

Travel time
-
1 / 11
CHF 1,150,000.–
5.5 rooms139m² living space
Lettenstrasse 19, 8322 Madetswil

Doppelhaushälfte (EFH) in Madetswil

Doppelhaushälfte (EFH) an perfekter Lage zwischen Stadt und Natur An der Lettenstrasse 19 in Madetswil bietet sich eine attraktive Gelegenheit für alle, die ein Eigenheim mit Entwicklungspotenzial suchen. Die 5.5-Zimmer-Doppelhaushälfte ist Teil eines Doppelhauses und befindet sich in einem ruhigen Wohnquartier. Ein eigener Garten sowie ein gemütlicher Sitzplatz laden zum Verweilen und Entspannen ein. Die Liegenschaft eröffnet vielseitige Möglichkeiten, individuelle Wohnträume zu verwirklichen und das Zuhause nach den eigenen Vorstellungen zu gestalten. • 5.5-Zimmer mit vielseitigem Nutzungspotenzial • Potenzial für ein Mehrgenerationenhaus oder eine Teilvermietung • Eigener Garten und sonniger Sitzplatz für entspannte Stunden im Freien • Ruhige und familienfreundliche Wohnlage in Madetswil • Möglichkeit, zusätzlich die angrenzende Doppelhaushälfte an der Lettenstrasse 17 zu erwerben Haben wir Ihr Interesse geweckt? Bestellen Sie noch heute unsere ausführliche Verkaufsdokumentation mittels Kontaktformular und Sie erhalten weitere spannende Informationen zur Immobilie. Wir freuen uns über Ihre Kontaktaufnahme.Maison jumelée (maison individuelle) bénéficiant d'un emplacement idéal entre ville et nature Située au 19 de la Lettenstrasse à Madetswil, cette propriété offre une opportunité intéressante à tous ceux qui recherchent une maison à acquérir avec un potentiel de développement. Cette maison jumelée de 5,5 pièces fait partie d'un ensemble de deux maisons et se trouve dans un quartier résidentiel calme. Un jardin privé ainsi qu'un coin salon confortable invitent à s'attarder et à se détendre. Ce bien offre de nombreuses possibilités pour concrétiser vos rêves d'habitat et aménager votre maison selon vos propres envies. • 5,5 pièces offrant de nombreuses possibilités d'utilisation • Potentiel pour une maison intergénérationnelle ou une location partielle • Jardin privé et coin salon ensoleillé pour des moments de détente en plein air • Quartier résidentiel calme et familial à Madetswil • Possibilité d'acquérir en plus la maison jumelée voisine située au 17 Lettenstrasse Avons-nous éveillé votre intérêt ? Commandez dès aujourd'hui notre dossier de vente détaillé via le formulaire de contact et vous recevrez davantage d'informations intéressantes sur ce bien immobilier. Nous nous réjouissons de votre prise de contact.Semi-detached house (single-family home) in a perfect location between the city and nature Located at Lettenstrasse 19 in Madetswil, this property offers an attractive opportunity for anyone looking for a home with development potential. This 5.5-room semi-detached home is part of a duplex and is located in a quiet residential neighborhood. A private garden and a cozy patio invite you to linger and relax. The property offers a wide range of possibilities to realize your individual dream home and design it according to your own vision. • 5.5-room home with versatile potential for use • Potential for a multigenerational home or partial rental • Private garden and sunny patio for relaxing outdoors • Quiet and family-friendly residential neighborhood in Madetswil • Option to purchase the adjacent semi-detached home at Lettenstrasse 17 as well Have we piqued your interest? Request our detailed sales brochure today using the contact form, and you'll receive more exciting information about the property. We look forward to hearing from you.

Travel time
-
1 / 13
  • Parking space
  • Balcony / Terrace
  • Garage
  • +5
CHF 1,800,000.–
5.5 rooms161m² living space
8422 Pfungen

Sovereign location, detached with pool and sauna

The well-maintained property combines spacious living, plenty of privacy, and numerous amenities that enrich everyday life. On approximately 140m² of living space, spread over three floors, you can expect a home that offers a lot of space for families, couples, or single people to unfold.The bright living area creates a pleasant living atmosphere and seamlessly transitions into the impressive, spacious sun terrace. Here, you can enjoy relaxed hours with family and friends or let the day come to a close in absolute peace. The existing pool was covered by the current owner for safety reasons for the child. However, with minimal effort, it can be reactivated and transforms the outdoor area into a small private oasis.Another cozy seating area directly at the house entrance offers additional space to linger and makes outdoor living even more varied.Inside, the house also convinces with a well-thought-out floor plan and numerous modernizations. In recent years, various renovations have been carried out, so the property presents itself in a very well-maintained condition today. Particularly noteworthy is the traditional sauna, which can be conveniently controlled remotely via an app - ideal for enjoying a preheated wellness experience at home after a long day of work.The quiet surroundings, combined with the spacious room layout, make this home an ideal place for people in every stage of life. Whether a young family with future plans, couples with space requirements, or people who want to combine living and relaxation - this property offers the best conditions for long-term living quality.Note: Please note that we have virtually furnished the pictures. The room layout and room sizes, of course, correspond to the actual circumstances. The following highlights are offered by this property: • Traditional sauna with app control excl. CHF 12,000 • Pool available - can be used again with minimal effort • Spacious, sunny terrace with plenty of privacy • Approx. 161m² living space on three floors • Additional seating area at the house entrance • Quiet and family-friendly living location • 1x underground parking space incl. • 1x outdoor parking space incl. • Numerous other parking options in the quarter • Very well-maintained overall condition • Walls repainted in 2021 • Terrace ceiling renewed in 2021 • New floor coverings in the basement • Dishwasher (2024) • Cooking field (2024) Don't hesitate and arrange a viewing appointment today to convince yourself of this unique offer!

  • Parking space
  • Balcony / Terrace
  • Garage
  • +5
Liridon Sadiki

Liridon Sadiki

1 / 13
Liridon Sadiki

Liridon Sadiki

  • Parking space
CHF 1,100,000.–
2.5 rooms85m² living space
8134 Adliswil

TREASURE, THAT'S WHAT I WANT!

This charming garden oasis convinces with a well-thought-out floor plan and an exceptionally spacious outdoor area. The bright living and dining area with open kitchen forms the heart of the apartment and creates a welcoming atmosphere for relaxed hours or social evenings. The bathroom is equipped with a shower and rounds off the harmonious living concept.A special highlight is the flexible room design: The spacious living area offers the possibility of separating a part and thus creating a separate, spacious bedroom. This allows for the realization of a comfortable master bedroom with space for a walk-in closet and an en-suite bathroom - ideal for all those who value individual living comfort.The approximately 150 m² large garden extends over two sides of the apartment and is accessible from several areas. Whether cozy lounge, dining area, or green oasis - here you can enjoy an exceptional amount of privacy and freedom. A carport and a practical basement room perfectly round off this attractive offer. So, no wishes are left unfulfilled. Take advantage and convince yourself! This PREMIUM HOMES offer includes: • Idyllic and central location • Bright and friendly rooms • Quiet and family-friendly living area • Schools in the immediate vicinity • Ideal connection of tranquility, nature, and urban proximity • Flexible floor plan design • Renovated in 2025 • Spacious garden area with approximately 150 m² • Optional: Architectural accompaniment for exclusive CHF 50,000.- • Carport exclusive 28,000.- • Purchase price exclusive of brokerage fee Interested? We would be happy to take you through a non-binding viewing! Do you want to sell your house or apartment worry-free? We will tell you the current market value of your property, discreetly and non-bindingly! Are you interested in a first non-binding exchange of ideas? Don't hesitate and contact us. We look forward to you.

  • Parking space
1 / 12
CHF 2,600,000.–
5.5 rooms141m² living space
Tuchmacherstrasse, 8041 Zürich

LIVING IN GREENCITY: 5½-ROOM MINERGIE APARTMENT WITH BALCONY

Away from busy streets, set back in the consistently environmentally friendly Greencity residential estate, bright feel-good rooms await a discerning family who wants to live in harmony with the environment without sacrificing modern luxury. Just a few steps from Manegg S-Bahn station and within sight of beautiful nature, the dream could become a reality.MINERGIE: ENVIRONMENTALLY FRIENDLY AND ECONOMICALGreencity is consistently designed according to the goals of the 2000-watt society. The buildings are equipped with high-thermal-insulation building shells, triple-glazed windows, geothermal district heating, comfort ventilation, and underfloor heating, guaranteeing a pleasant feel-good climate all year round with a clear conscience. Additionally, the solar system on the roof provides clean energy. VERY WELL-MAINTAINED CONDITIONAfter the previous owners moved out, the interior was freshly painted, the parquet floors were sanded and oiled, and the wooden floor on the balcony was sanded and oiled. The well-maintained rooms can be occupied immediately and without renovation costs. I would be happy to show you everything during a viewing on site. OVER 55 m² OPEN LIVING / DINING / KITCHENLots of light through floor-to-ceiling windows in the open living / dining / kitchen area. The area can be extended if needed thanks to the wide sliding door to room 3.PARENTS' BEDROOM WITH EN SUITE BATHROOMThe parents' bedroom has its own bathroom with a bathtub, toilet, and wide sink. A piece of privacy that you won't want to miss. COVERED BALCONYIn the warm season, you will particularly appreciate the covered balcony. If needed, the sun awning and the two side vertical awnings provide shade at any time. INDEPENDENT LAUNDRYYou can conveniently and independently do your laundry with your own washing machine and dryer in the apartment. If needed, you are also welcome to use the three communal drying rooms with Secomat.COMFORTABLE ACCESSWith the elevator, you can easily reach the apartment from the house entrance, the underground garage, and the basement. PLENTY OF STORAGE SPACEThe built-in wardrobe and the built-in closet in the entrance area bring order to your wardrobe. The utility room houses the ventilation technology but also offers enough space for your favorite items. The room could also be used as a storage room. In the basement, the cellar compartment is also available.MOBILITYGreencity was designed for gentle mobility. Use the numerous bike parking spaces outside or the large bike storage room inside. In addition, the extensive car-sharing offer provides an attractive alternative. The S-Bahn station and the Manegg bus stop are just a few steps away. The S4 train runs six times an hour in just eleven minutes to the main station. Bus number 70 also runs six times an hour in six minutes to Wollishofen. The large Sihlcity shopping center is two stations away by S-Bahn or just eight minutes by bike. PARKINGIf you don't want to give up your car despite the excellent connection, the parking space is available for CHF 50,000. A wall box for an e-car is already installed. Your guests park on the visitor parking spaces in the Greencity South underground garage.IMPORTANT IN BRIEF- On the sixth floor- Family-friendly estate with various community and playgrounds- Continuous parquet flooring- Electrically operated shutters all around- Rain shower in the shower- Fiber optic connection available- Room height: 2.5 m INFRASTRUCTURE, THE FULL PROGRAM!The Spar is in the building and is open for you six days a week from 07:00h to 22:00h. You can walk to the post office, the Wüst bakery, the Olive Ladencafé, and the Migros in just a few minutes. The nearby Sihlcity shopping center offers a wide range of shopping opportunities, cinema, fitness, and restaurants.IDYLLIC RECREATION ROOM


Any Bösiger

Any Bösiger

1 / 14
Any Bösiger

Any Bösiger

  • Parking space
  • Pets allowed
  • Mountain view
  • +2
CHF 1,480,000.–
4.5 rooms143m² living space
8637 Laupen ZH

Sunny living with a far-reaching view and 50m² private terrace

The apartment impresses with a spacious living feel, a very sunny location, and a special plus: from every room, you can directly access the spacious, 50 m² glazed terrace from above. The outdoor area is complemented by lawn areas that can be used in a variety of ways and offer plenty of space to relax.The light-flooded rooms, the spacious entrance area, and the thoughtful, wheelchair-accessible design create a comfortable home for every age. An outdoor elevator provides convenient and barrier-free access.The kitchen is functionally equipped and features an induction cooktop renewed about two years ago. The low-maintenance floor covering ensures a modern and uncomplicated living ambiance.Thanks to the long-term living conditions, the property has always been carefully used and is in a very good and well-maintained condition. Particularly beautiful is the far-reaching view of the Alps, which you can enjoy from the living area and the spacious outdoor space.Carport with space for up to three vehicles, two of which are covered.Note: Please note that we have virtually furnished the pictures. The room layout and room sizes, of course, correspond to the actual circumstances.The following highlights are offered by this property: • 50m² spacious terrace • Direct access to the terrace from every room • Spacious lawn area for additional privacy and relaxation • Very sunny location • Beautiful far-reaching view of the Alps • Wheelchair accessible and barrier-free • Practical outdoor elevator • Induction cooktop renewed about 2 years ago • Very well-maintained and good condition • Carport for 3 vehicles, 2 of which are covered Don't hesitate and schedule a viewing appointment today to convince yourself of this unique offer!

  • Parking space
  • Pets allowed
  • Mountain view
  • +2
Nergiz Pomier

Nergiz Pomier

1 / 15
Nergiz Pomier

Nergiz Pomier

  • Parking space
  • Balcony / Terrace
  • Garage
  • +5
CHF 1,395,000.–
5.5 rooms202m² living space
8636 Wald ZH

Lots of space, lots of sun - attractive home in Wald

This attractive 5.5-room terraced house in Wald ZH convinces with a generous space offer, a family-friendly layout and a pleasant living atmosphere. The bright rooms and the well-thought-out floor plan create an open and inviting living feeling and offer plenty of space for families, couples with increased space requirements or people who want to combine living and working under one roof.The spacious living and dining area forms the heart of the house and offers a direct connection to the sunny outdoor area. This creates additional living space outdoors - ideal for cozy hours with family and friends, relaxed summer evenings or as a protected play area for children.The various rooms can be used flexibly as bedrooms, children's rooms, guest rooms or offices. Thanks to the good room layout, the house offers both communal living areas and sufficient retreat possibilities.The property also includes two outdoor parking spaces and a garage parking space. All parking spaces are not included in the sales price and can be purchased separately.The following highlights are offered by this property: • Spacious 5.5-room terraced house • Family-friendly and well-thought-out floor plan • Bright and inviting living rooms • Sunny outdoor area with high quality of stay • Flexible usage possibilities of the individual rooms • 2 x outdoor parking space at CHF 30,000.- excl. • 1 x garage parking space for CHF 35,000.- excl. • Quiet and natural living environment • Good accessibility to schools, shopping facilities and public transport This terraced house offers ideal conditions for all those who wish for a spacious home with plenty of space, their own outdoor area and high living quality in a family-friendly environment.Please note that we have virtually furnished the pictures. The room layout and room sizes, of course, correspond to the actual circumstances.

  • Parking space
  • Balcony / Terrace
  • Garage
  • +5

Suggested properties for you based on search results