2172 results - Property for buy in Canton Zurich

1 / 13
CHF 895,000.–
5 rooms145m² living space
Alte Poststrasse 5, 8166 Niederweningen

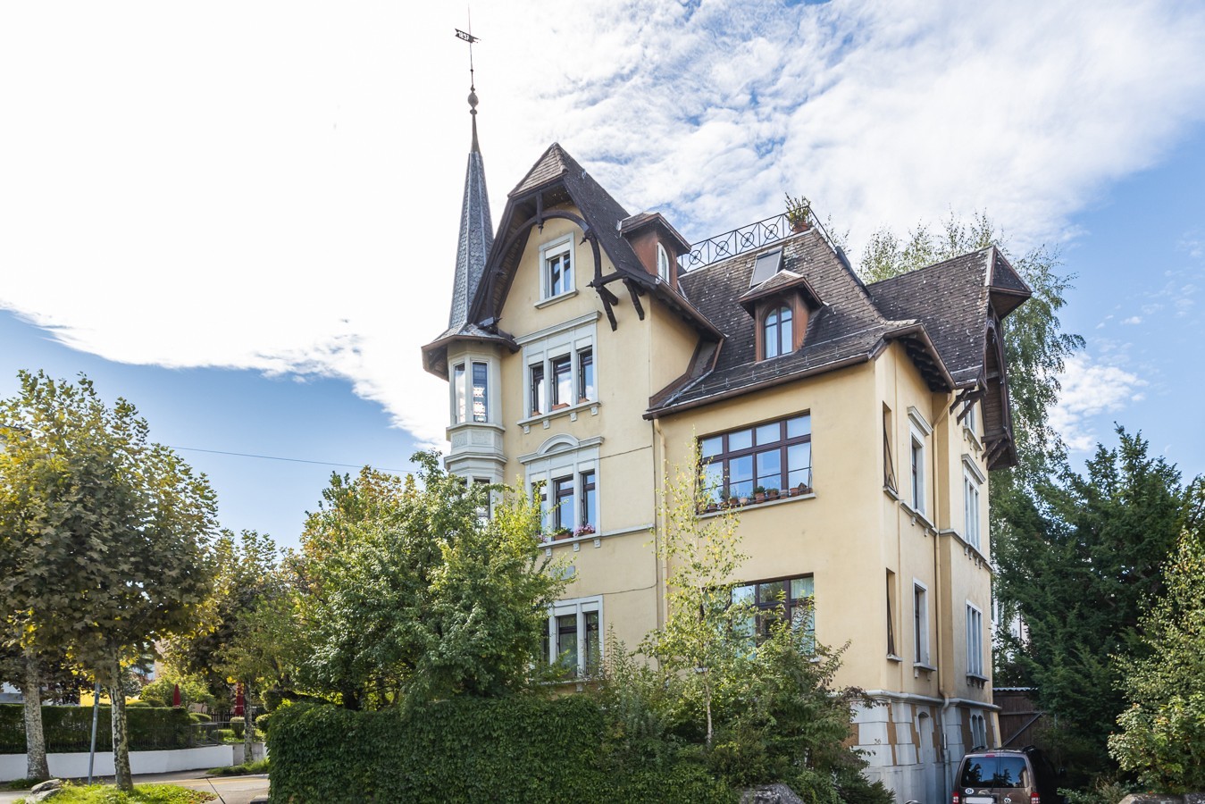
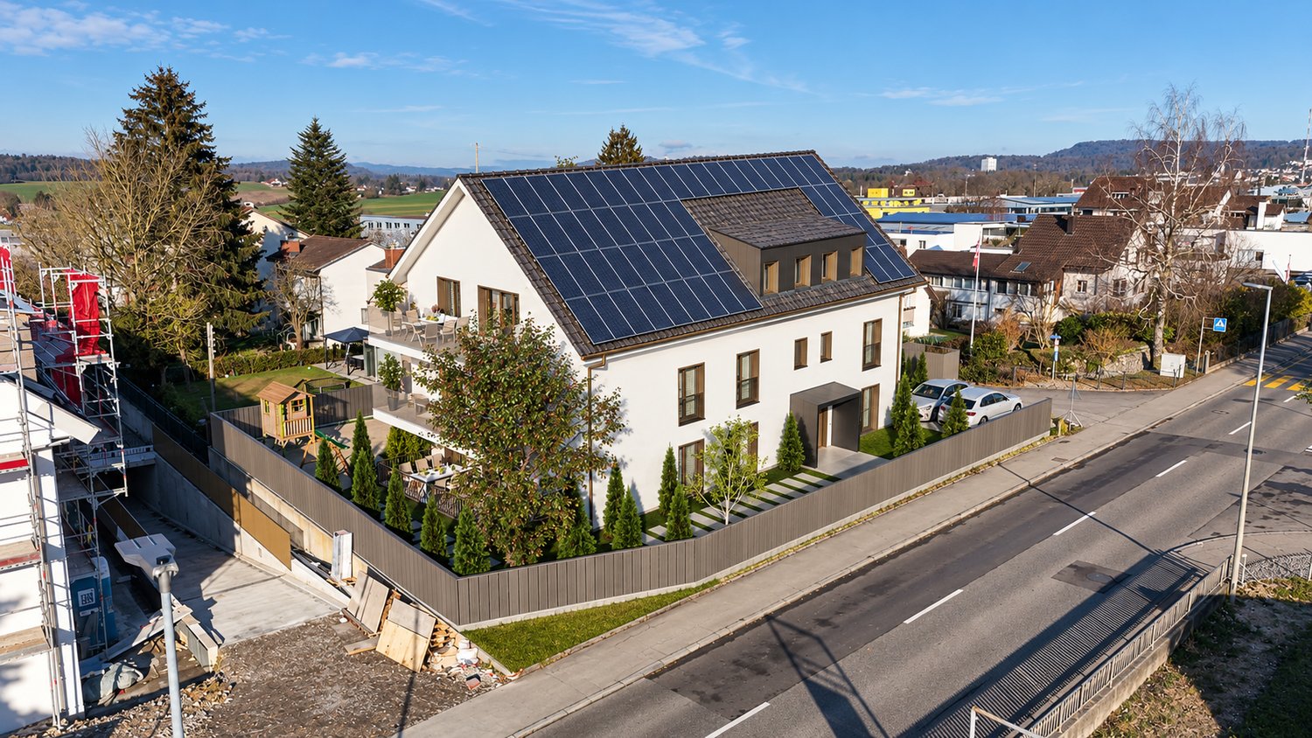
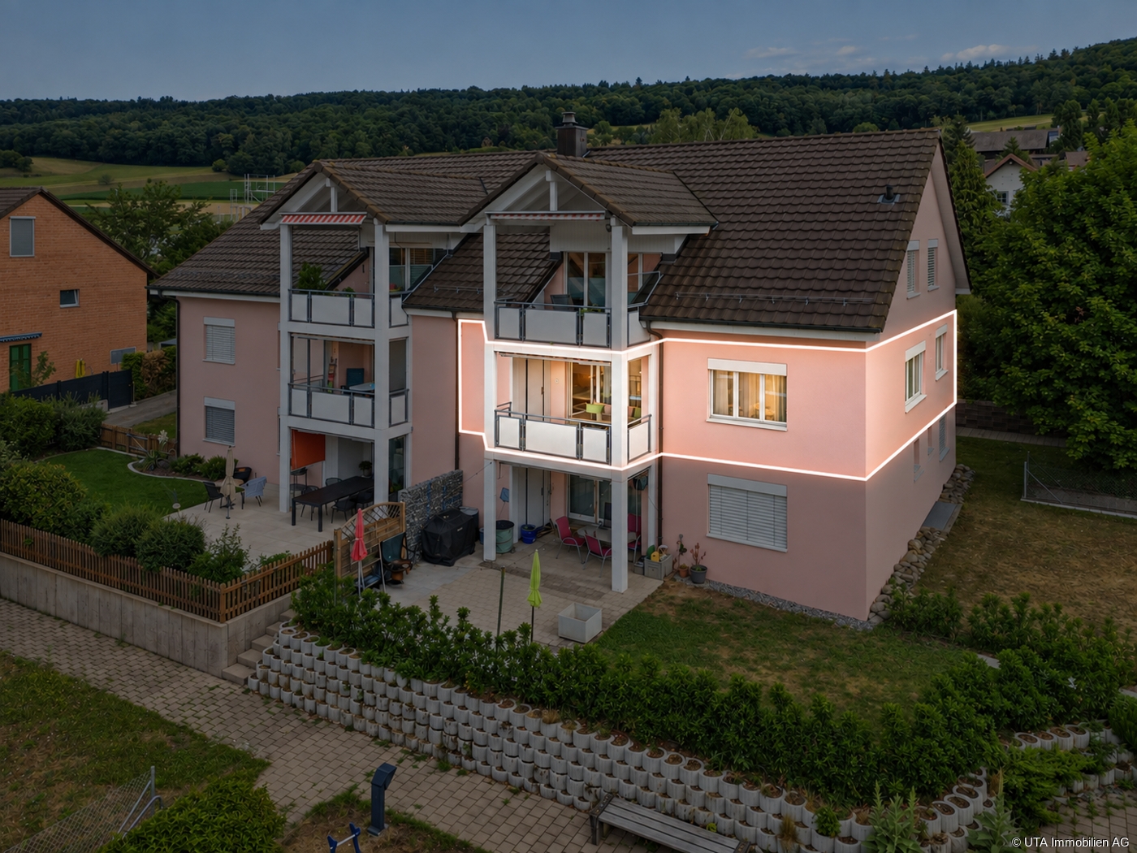
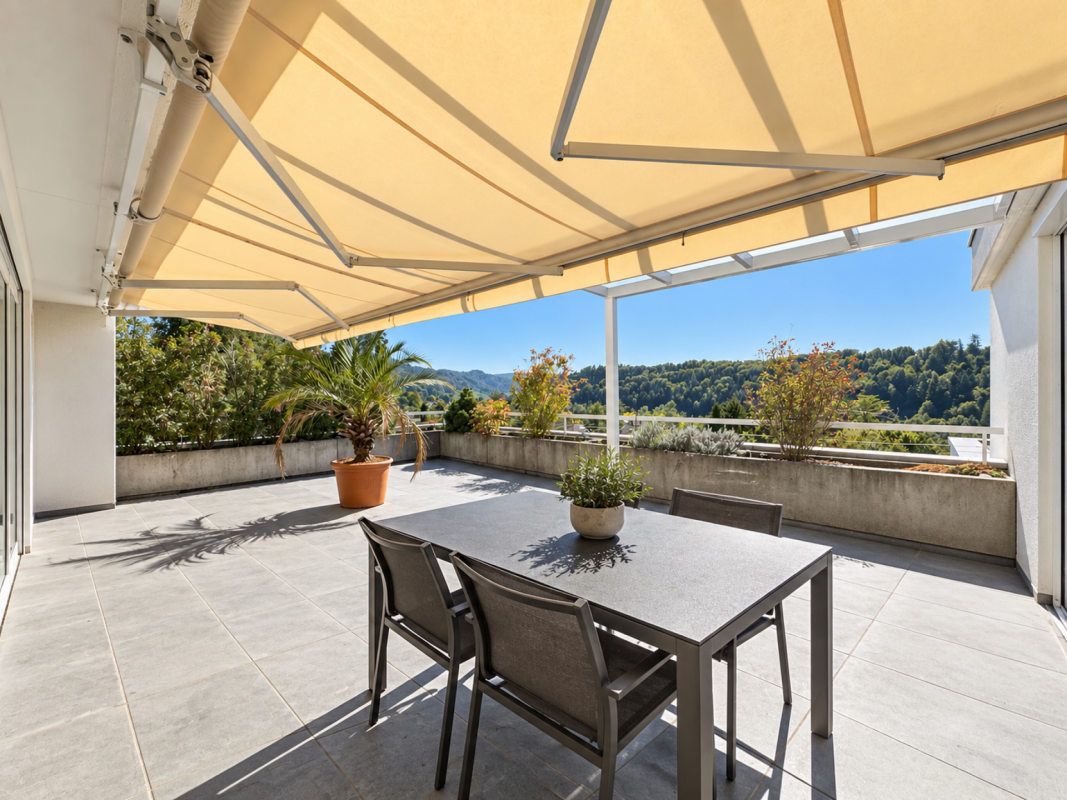
The top two floors for you - all to yourself

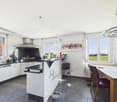
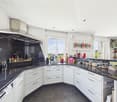
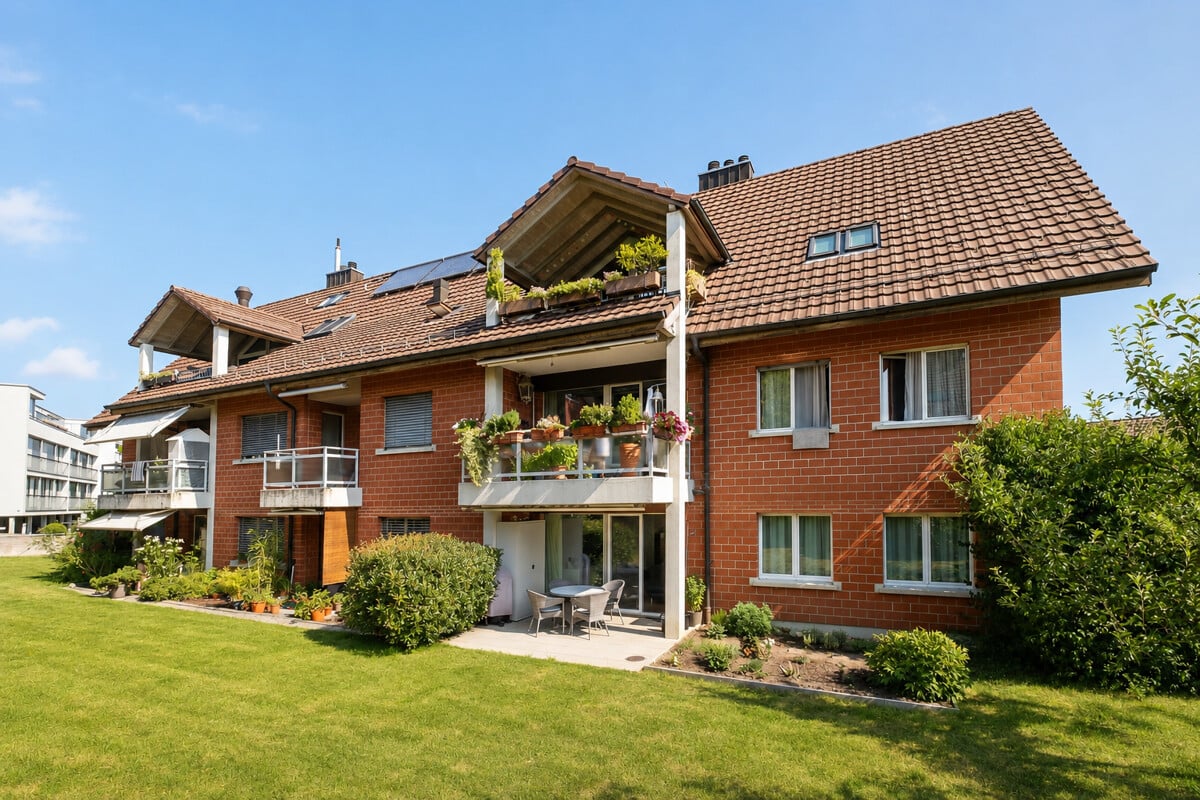
LocationLiving practically in the village center and yet pleasantly quiet: In a few steps, you can reach the S-Bahn station, shopping, schools, and nature. The beautiful Wehntal, nestled between Lägern and Egg, offers fields, forests, bike and walking trails - an environment that ideally combines nature, everyday life, and quality of life.Room layoutA whole floor just for you: Spacious living/dining area with two balconies for morning and evening sun, modern kitchen (new 2015), two stylishly renovated bathrooms (new 2023), and three beautiful rooms. The expanded gallery floor is the extra plus point - a room that is perfect for a home office, guests, or creative hobbies.Living qualityBright rooms, plenty of privacy, and a harmonious mix of modern construction and timeless materials. The underfloor heating provides comfortable warmth - the Swedish stove for a cozy atmosphere. Well-thought-out details, good equipment, and the open living landscape create a home that will delight you in the long term.Additional roomsA private basement compartment, additional storage room on the ground floor, and two underground parking spaces with e-mobility preparation offer comfort and security. The communal laundry room and bicycle area in the basement complement the practical overall package.Interested? We'd be happy to tell you more about this attractive offer!

Travel time
-
1 / 13
CHF 1,290,000.–
4 rooms130m² living space
Dorfstrasse 70, 8212 Nohl

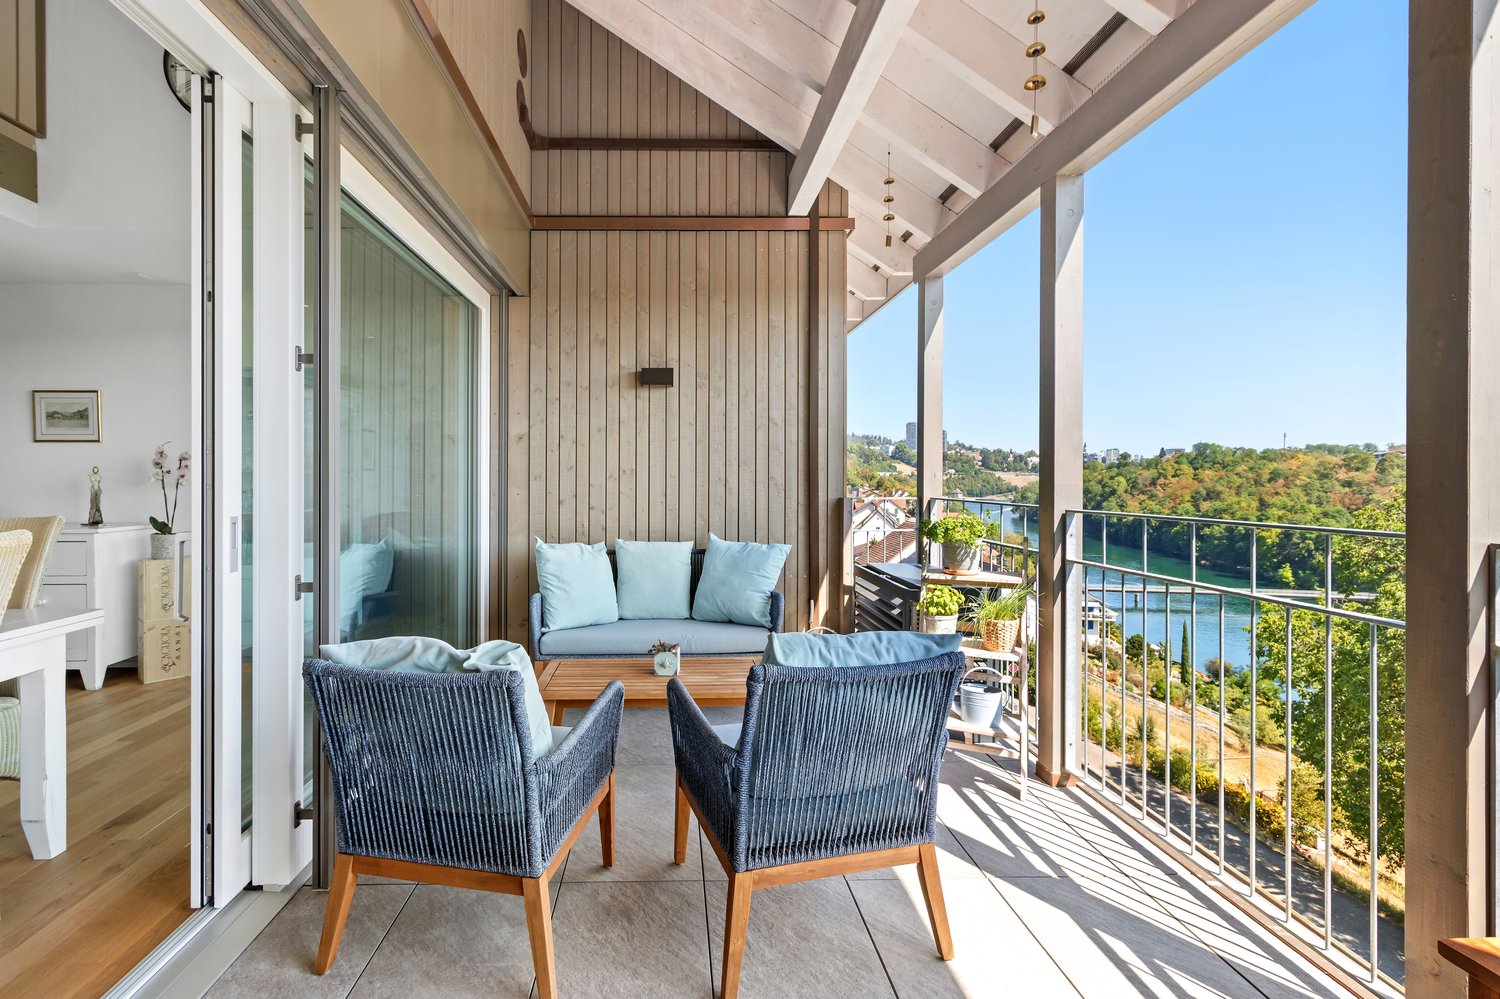
Fantastic 4-room maisonette apartment with Rhine view

Special living with a far-reaching view in Nohl: This nearly new 4-room maisonette convinces with high-quality equipment, a well-thought-out room concept over two levels, and an attractive location on the slope. The apartment is located on the 3rd upper floor of a modern house with a lift and offers an exclusive home with a lot of privacy on approximately 130 m² of living space. The building, which was completed in 2023, comprises a total of three units.The bright and airy living and dining area delights with generous ceiling height, an open gallery, and large window fronts. The modern open kitchen with an island blends stylishly into the living room and creates the ideal center for social hours. From here, you can enjoy beautiful views of the surrounding countryside and over the water.The covered balcony with approximately 12.2 m² extends the living area outdoors. Additionally, a garden share of approximately 25 m² is designated. The four rooms can be flexibly used as bedrooms, study, or guest rooms. Two tastefully designed bathrooms provide comfort in everyday life. A sauna is also available. The room offer is complemented by a spacious basement or hobby room with approximately 25 m².The efficient ground-source heat pump and underfloor heating ensure a pleasant room climate. An air conditioning system in one of the upper bedrooms offers additional comfort on warm days. Two underground parking spaces round off the offer; these can be purchased for CHF 45,000 each.Nohl belongs to the municipality of Laufen-Uhwiesen and is idyllically located on the right bank of the Rhine, close to the Rhine Falls. The Dachsen train station with connections to the S12 and S33, as well as the Schloss Laufen stop on the Rhine, can be reached via the Rhine bridge. Shopping facilities, schools, and the connection to the A4 are located in the surrounding area. The purchase price for the maisonette is CHF 1,290,000.

Travel time
-
1 / 13
CHF 960,000.–
4.5 rooms103m² living space
Wehntalerstrasse 28, 8181 Höri

Modern 4.5-room apartment in the new VIVERA HÖRI building – your new home from 2028

Welcome to VIVERA HÖRI – a modern new construction project at Wehntalerstrasse 28 in the idyllic municipality of Höri. This spacious 4.5-room apartment on the 1st floor impresses with contemporary architecture, high-quality equipment, and a quiet, family-friendly location. The apartment is available from February 1, 2028.Your home. Your style. Your 4.5-room new apartment.Why just dream of your dream home when you can design it yourself? On 103 m² of living space, you can expect a home full of possibilities – with bright rooms, 2.60 m high ceilings, and space for your very personal living ideas.You determine the style. Whether it's the kitchen, flooring, or materials and colors in the bathrooms: design the interior construction within the offered selection options to your taste.Open living. Shared enjoyment. The bright, open living and dining area forms the heart of the apartment. This is where cooking, laughing, and living take place. An inviting atmosphere for cozy evenings and unforgettable moments with family and friends.Three rooms – space for everything that matters to you. A quiet bedroom, a lovingly designed children's room, or your own home office: three separate rooms give you the freedom to set up your home according to your life.Two bathrooms. Your personal retreat. Enjoy the comfort of two bathrooms and give them a personal touch with your choice of materials and surfaces – timeless elegance, warm and natural, or modern and puristic.A balcony for the small breaks. Breakfast in the fresh air, sunbathing, or letting the evening unwind: your balcony becomes your favorite spot under the open sky.Comfort right up to the apartment door. Parking spaces directly in the building, an elevator, and wheelchair-accessible access ensure comfortable arrival – every day.Your new home begins with your ideas. Let yourself be personally advised and discover how this 4.5-room new apartment becomes your dream home.Location & surroundings:The apartment is located in a quiet environment – both during the day and at night, it is pleasantly quiet. The Fuhrstrasse bus stop is just a 1-minute walk away, and the Volg supermarket is a 5-minute walk. Families appreciate the proximity to the Pestalozzi Tagesschule Höri, which is an 11-minute walk.Prenaj Immobilien – your partner for new construction and new living spaces.

Travel time
-
Baran Demir

Baran Demir

1 / 12
Baran Demir

Baran Demir

  • Parking space
CHF 1,395,000.–
4.5 rooms140m² living space
8545 Rickenbach

The perfect place for new chapters

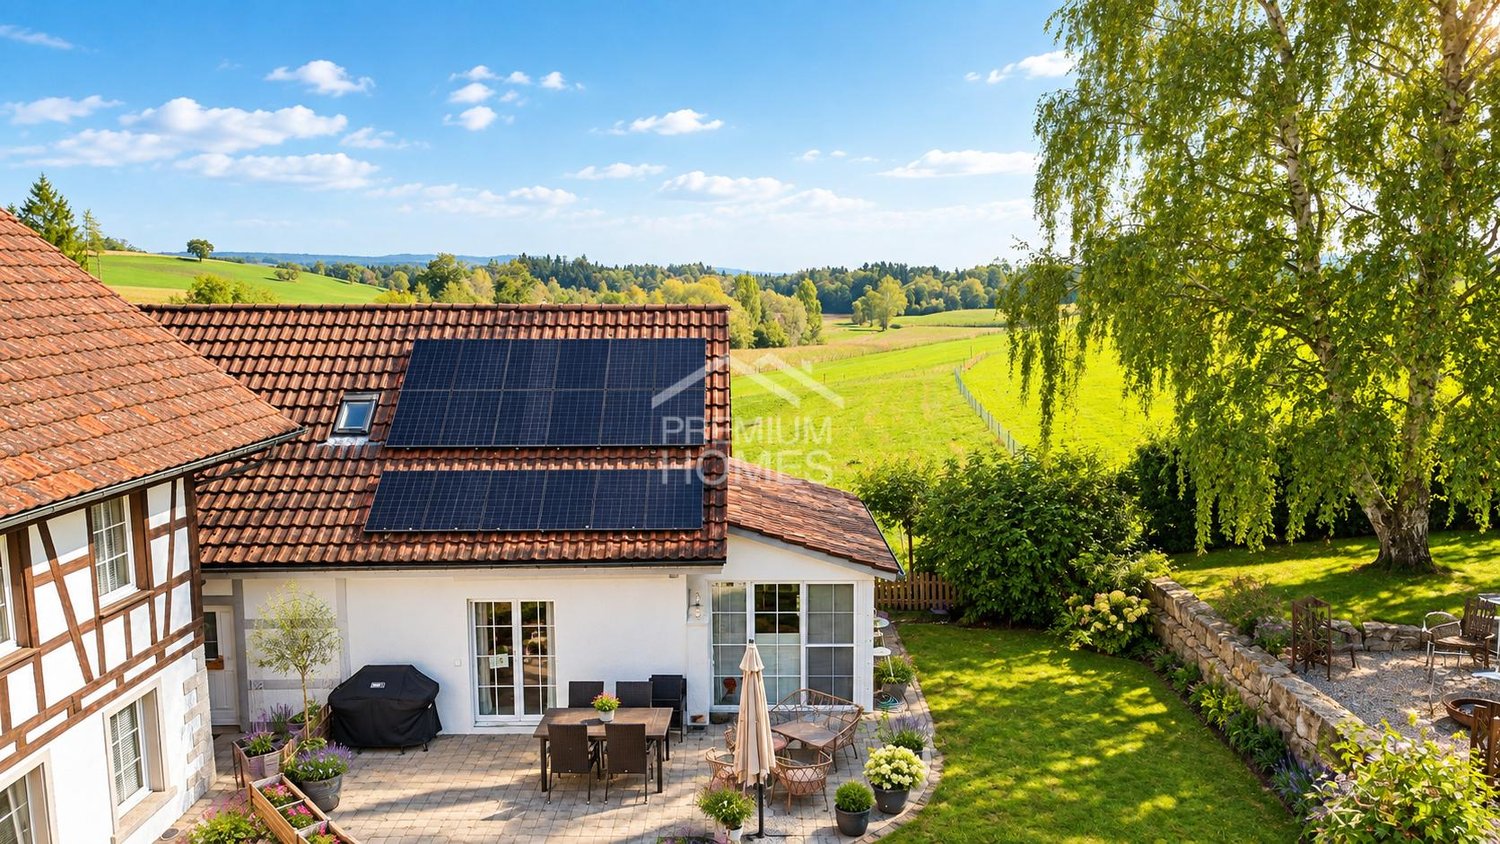
In a quiet residential area, this charming home presents itself, combining living comfort, functionality, and a pleasant atmosphere in a special way. The spacious room layout extends over several levels and offers versatile usage options - ideal for couples, families, or people who want to harmoniously combine living and working.The bright and inviting living area creates a pleasant living feeling. The modern kitchen blends harmoniously into the open living concept and provides the right framework for joint cooking and cozy hours. Several bathrooms provide additional comfort in everyday life. A special highlight is the expanded basement with its own bathroom and sauna, which offers a private wellness area for relaxation and unwinding.The well-maintained garden perfectly rounds off this attractive home. Whether for a cozy breakfast outdoors, sociable evenings with family and friends, or relaxed moments in nature - the outdoor area offers a lot of privacy and expands the living space during the warm season in a particularly beautiful way. So, no wishes are left unfulfilled. Take advantage and convince yourself! This PREMIUM HOMES offer includes: • Child-friendly location near schools • Quiet living environment • Modern kitchen • Two comfortable bathrooms • Spacious bathroom • Separate guest toilet • Sustainable solar system • Efficient heat pump with cooling function • Sunny garden seat • Heated winter garden • Expanded basement with sauna • Practical outdoor parking space • Gross living area approx. 140 m² • Net living area approx. 118 m² • Plot with approx. 300 m² Interested? We would be happy to take you through a non-binding viewing! Do you want to sell your house or apartment worry-free? We will tell you the current market value of your property, discreetly and non-bindingly! Are you interested in a first non-binding exchange of ideas? Don't hesitate and contact us. We look forward to you.

  • Parking space
1 / 13
CHF 1,050,000.–
2.5 rooms83m² living space
Katzenbachstrasse 213, 8052 Zürich

Peaceful living with excellent connections

This stylish apartment in Zürich-Seebach convinces with a modern construction standard, a well-thought-out room layout, and a spacious living feel. High-quality materials, bright rooms, and low-maintenance floor coverings throughout the apartment create a stylish home to feel good in. When entering the apartment, you are greeted by an inviting entrance area with a practical built-in closet that offers plenty of storage space for wardrobe and everyday items. Directly adjacent to this is the spacious living and dining area with plenty of daylight and an open room concept. From here, you can access the large balcony, which invites you to relax and linger. The elegant kitchen blends harmoniously into the living area and leaves no wishes unfulfilled. It features a large cooking island with a noble granite cover, an oven, and high-quality kitchen appliances. Recessed built-in cabinets provide additional storage space and give the kitchen an elegant, tidy appearance. The bedroom convinces with a practical sliding door and offers direct access to the bathroom. This is equipped with a bathtub and also features a private washing machine and a tumble dryer, providing maximum comfort in everyday life. Some highlights of the apartment: - Modern construction standard - Floor coverings throughout the apartment - Entrance area with practical built-in closet - Spacious living and dining area with direct access to the large balcony - Modern kitchen with large cooking island and granite cover - High-quality kitchen appliances - Bedroom with sliding door and direct access to the bathroom - Bathroom with bathtub - Private washing machine and tumble dryer - Cellar compartment available The apartment also includes a parking space for CHF 40'000.00 in the shared underground garage, which is sold together with the apartment. The property is located in a popular and well-connected neighborhood in Zürich-Seebach. Shopping facilities, public transportation, and recreational areas are nearby, ensuring a high quality of living and life. Have we sparked your interest? We would be happy to hear from you and show you this attractive apartment in person during a viewing. MATMA MORE HUMAN MORE AT HOME

Travel time
-
1 / 13
CHF 700,000.–
3.5 rooms90m² living space
Hüeblistrasse 24, 8165 Oberweningen

Spacious 3.5-room apartment in a small multi-family house

This well-maintained 3.5-room apartment with a living area of around 90 m² is located on the 1st floor of a quiet multi-family house with only five residential units. The thoughtful room layout, modern construction standard, and attractive location make this apartment an ideal home for couples, small families, or single people with space requirements. The inviting entrance area with open wardrobe leads to the bright living and dining area, which is equipped with high-quality granite flooring. The modern, open-plan kitchen impresses with a granite cover, a cooking island with induction cooktop and Bora extraction system, as well as high-quality built-in appliances, and offers optimal conditions for enjoyable cooking. Two cozy bedrooms with parquet flooring provide a pleasant living atmosphere. The practical utility room has a combination washing machine with dryer and a boiler, and offers additional storage space. The apartment also has two wet cells - a bathroom with bathtub/WC and a bathroom with shower/WC, both with daylight thanks to windows. In the corridor, spacious built-in closets are available. The covered, sunny balcony invites you to linger and offers pleasant shade on warm days thanks to the sunshade. A practical storage room and the beautiful view of the Lägern round off this outdoor area. The apartment includes a basement compartment on the lower floor. The garage space No. 22 in the parking hall can be purchased for an additional CHF 30,000. The residents also have access to a large playground, visitor parking spaces, and a bicycle storage room in the basement for shared use. The apartment presents itself in a well-maintained condition. Currently, there are no urgent renovation work, so an uncomplicated move-in is possible. Have we sparked your interest? Then request our detailed sales documentation and arrange a non-binding viewing appointment. We look forward to your contact.

Travel time
-
Nergiz Pomier

Nergiz Pomier

1 / 6
Nergiz Pomier

Nergiz Pomier

  • Balcony / Terrace
  • Pets allowed
  • Elevator
  • +5
CHF 645,000.–
3 rooms70m² living space
8307 Effretikon

Bright, modern renovated 3-room apartment with balcony - rented and ideal as a capital investment

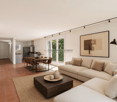
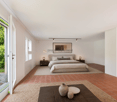
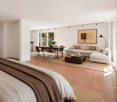
The attractive 3-room apartment on the 5th floor convinces with its well-thought-out room layout, bright living areas, and a well-maintained overall appearance. On a living area of 70m², it offers a comfortable home with clearly structured rooms and a harmonious living feeling.The inviting entrance area leads directly into the spacious living area. The modern kitchen offers enough space for a convivial gathering. Large windows provide a friendly and bright atmosphere throughout the apartment. The adjacent balcony extends the living space outdoors and invites you to relax in the fresh air.The two rooms in the apartment are versatile: The larger room with 16m² is ideal as a bedroom and has direct access to the balcony. The second room with 11m² can be optimally used as an office, children's room, or guest room. The bathroom is practically designed and equipped with a shower.The apartment includes a basement compartment, bike rooms, and a common laundry room with a tumble dryer and Secomat, which were comprehensively renovated and partially renewed in 2023.The property dates back to 1966 and is in a well-maintained condition. The apartment is heated by gas heating. Thanks to the well-thought-out room structure, the pleasant living atmosphere, and the additional outdoor area, this object offers ideal conditions for comfortable and functional living.Buy today, move in later: The apartment is currently rented to a student. The existing tenancy runs unchanged until 01.10.2028. From this point on, the apartment is available to the buyer for self-use.The following highlights are offered by this property: • Spacious living and kitchen area with 30m² • Bright, well-cut rooms (16m² and 11m²) • Sunny balcony with a view of the greenery • Central and quiet location in Illnau-Effretikon • Shopping facilities, schools, and public transport in the immediate vicinity • Well-maintained property • Gas heating renewed in 2020 • New boiler since October 2020 • Total renovation in November 2022 • Kitchen renovation in 2023 • New electronic stove • Availability from October 1, 2028 Don't miss this unique opportunity and contact us for more information and an on-site viewing appointment!Please note that we have virtually furnished the pictures. The room layout and room sizes, of course, correspond to the actual circumstances.

  • Balcony / Terrace
  • Pets allowed
  • Elevator
  • +5
1 / 18
CHF 2,950,000.–
5.5 rooms210m² living space
Wangen 42, 8700 Küsnacht ZH

Spacious home on Küsnachterberg (Wangen) with plenty of privacy and panoramic views

In a quiet and natural location in the hamlet of Wangen on Küsnachterberg, this semi-detached house built in 2020 awaits you, with approximately 210 m² of living space, 541 m² of land, plenty of privacy, and beautiful views.The spacious living and dining area with access to the sunny terrace and garden forms the heart of the house. Two bedrooms each have their own en-suite bathroom, one with a private steam bath.Additional space is provided by the converted attic with approximately 43 m² and five more rooms with a total of approximately 51 m² in the basement – ideal for a home office, hobby, fitness, studio, or additional storage space.Highlights • approx. 210 m² living space • approx. 43 m² converted space in the attic • approx. 51 m² additional space in the basement • 2 bedrooms with en-suite bathroom • steam bath • 3 outdoor parking spaces, one with an electric charging station • ground probe and underfloor heating • electric shutters • sunny terrace and well-maintained garden • plenty of privacy and views • year of construction 2020 Quiet on Küsnachterberg and yet well connected to Zurich: Wangen on Küsnachterberg (municipal tax rate Küsnacht 73%) combines rural tranquility with excellent accessibility and is particularly attractive for families. The primary school is just a 5-minute walk away. For the upper school in Itschnach, a community shuttle bus is available, which picks up students directly in front of the house.The Forchbahn station Forch is only about 11 minutes' walk away. You can reach the Zurich city center in about 20 minutes and Zurich Airport in about 30 minutes. Directly in front of the house, extensive recreational areas invite you to take walks, go jogging, or cycling in nature.

Travel time
-
1 / 18
CHF 2,950,000.–
5.5 rooms210m² living space
Wangen 42, 8127 Küsnacht

Spacious home in 8127 Küsnacht with plenty of privacy and a far-reaching view

In a quiet and natural location in the hamlet of Wangen on the Küsnachterberg, this semi-detached house built in 2020 awaits you, with around 210 m² of living space, 541 m² of land, plenty of privacy, and a beautiful far-reaching view.The spacious living and dining area with access to the sunny terrace and garden forms the heart of the house. Two bedrooms each have their own en-suite bathroom, one of which has a private steam bath.Additional space is provided by the converted attic with around 43 m² and five more rooms with a total of around 51 m² in the basement – ideal for a home office, hobby, fitness, studio, or additional storage space.Highlights • approx. 210 m² living space • approx. 43 m² converted space in the attic • approx. 51 m² additional space in the basement • 2 bedrooms with en-suite bathroom • steam bath • 3 outdoor parking spaces, one with an E-charging station • ground probe and underfloor heating • electric shutters • sunny terrace and well-kept garden • plenty of privacy and a far-reaching view • built in 2020 Quiet on the Küsnachterberg and yet well connected to Zurich: Wangen on the Küsnachterberg (Küsnacht municipal tax rate 73%) combines rural tranquility with excellent accessibility and is particularly attractive for families. The primary school is just a 5-minute walk away. For the upper school in Itschnach, a community shuttle bus is available, which picks up the students directly in front of the house.The Forchbahn station Forch is only about 11 minutes' walk away. You can reach the Zurich city center in about 20 minutes and Zurich Airport in about 30 minutes. Directly in front of the house door, extensive local recreation areas invite you to go for walks, jogging, or bike tours in nature.

Travel time
-
1 / 11
CHF 1,150,000.–
1.5 rooms
8134 Adliswil

Charming garden paradise

Charming garden paradise Are you looking for a green oasis with first-class quality of life, or the perfect space for your creative ideas? This attractive 1.5-room apartment (which can easily be converted into a 2.5-room apartment) in Adliswil combines modern living, flexibility, and idyllic nature. Thanks to its quiet location, you can enjoy a peaceful retreat here while simultaneously benefiting from excellent infrastructure.Green Highlight & Well-Thought-Out LayoutThe undisputed highlight of this property is the large, private garden, conveniently accessible from two sides. It offers an extraordinary amount of space for relaxing outdoors, enjoyable summer evenings, or bringing your own gardening dreams to life. The apartment also features a well-conceived, spacious floor plan that makes optimal use of the space. In addition to being used as a traditional home, the structure of the property also makes it ideal for use as a bright studio or atelier for quiet commercial and creative work.Modern Features & High ComfortThe open-plan living area is complemented by a high-quality, open kitchen equipped with modern appliances and a surprising amount of storage space to make any amateur chef's heart beat faster. The stylish bathroom also includes a practical hookup for your own washing column (washer/dryer), perfectly rounding off daily convenience.Highlights: • Large garden accessible from two sides • Quiet yet central location • Open kitchen with ample storage space and modern appliances • Can also be used as a studio or atelier • Well-thought-out, spacious floor plan • Carport with EV charging connection (not included in price) • Visitor parking spaces • Bathroom with hookup for a washing column (washer/dryer) • Private basement compartment • Fiber-optic network connection See this versatile garden gem for yourself and schedule your viewing appointment today!

1 / 13
CHF 1,290,000.–
4.5 rooms128m² living space
Bachtobelstrasse 13, 8123 Ebmatingen

4.5-room garden apartment with potential

This attractive 4.5-room garden apartment with a large private outdoor area in Ebmatingen combines natural living with excellent infrastructure and proximity to the city of Zurich. Highlights at a glance: - friendly, inviting entrance area - bright and cozy dining area in the charming bay window - modern, semi-open kitchen with BORA steam extractor and high-quality appliances - spacious living area with large window fronts and integrated fireplace for cozy hours - covered seating area with direct access to the spacious, private garden - bathroom with double sink, shower bathtub and toilet - practical private laundry room directly in the bathroom - separate guest toilet - additional room with forecourt in the basement, ideal as a guest, work or hobby room - own cellar compartment in the basement A garage space in the shared underground garage and an outdoor parking space round off this exceptional offer. Flexible room concept The apartment currently has 4.5 rooms, and with minimal effort, one room can be converted into two separate rooms. This allows the apartment to be flexibly adapted to changing living needs. Quiet and sunny location with excellent infrastructure Shopping facilities, kindergarten and primary school, as well as public transport, are in the immediate vicinity. At the same time, the surrounding forests, meadows and the nearby Greifensee invite you to a variety of leisure and recreational activities. A home with a high quality of life Whether for a family, a couple or professionals: This garden apartment offers spacious living rooms, a flexible room concept, a private garden and an attractive combination of peace, nature and urban proximity. No wishes remain unfulfilled here. Convince yourself of this attractive living opportunity. We would be happy to send you the detailed sales documentation and arrange a personal viewing appointment. We look forward to your contact! MATMA - MORE HUMAN - MORE AT HOME

Travel time
-
1 / 13
CHF 1,680,000.–
5.5 rooms125m² living space
Hinterbergstrasse 123, 8604 Volketswil

Family-friendly corner single-family house in a green area

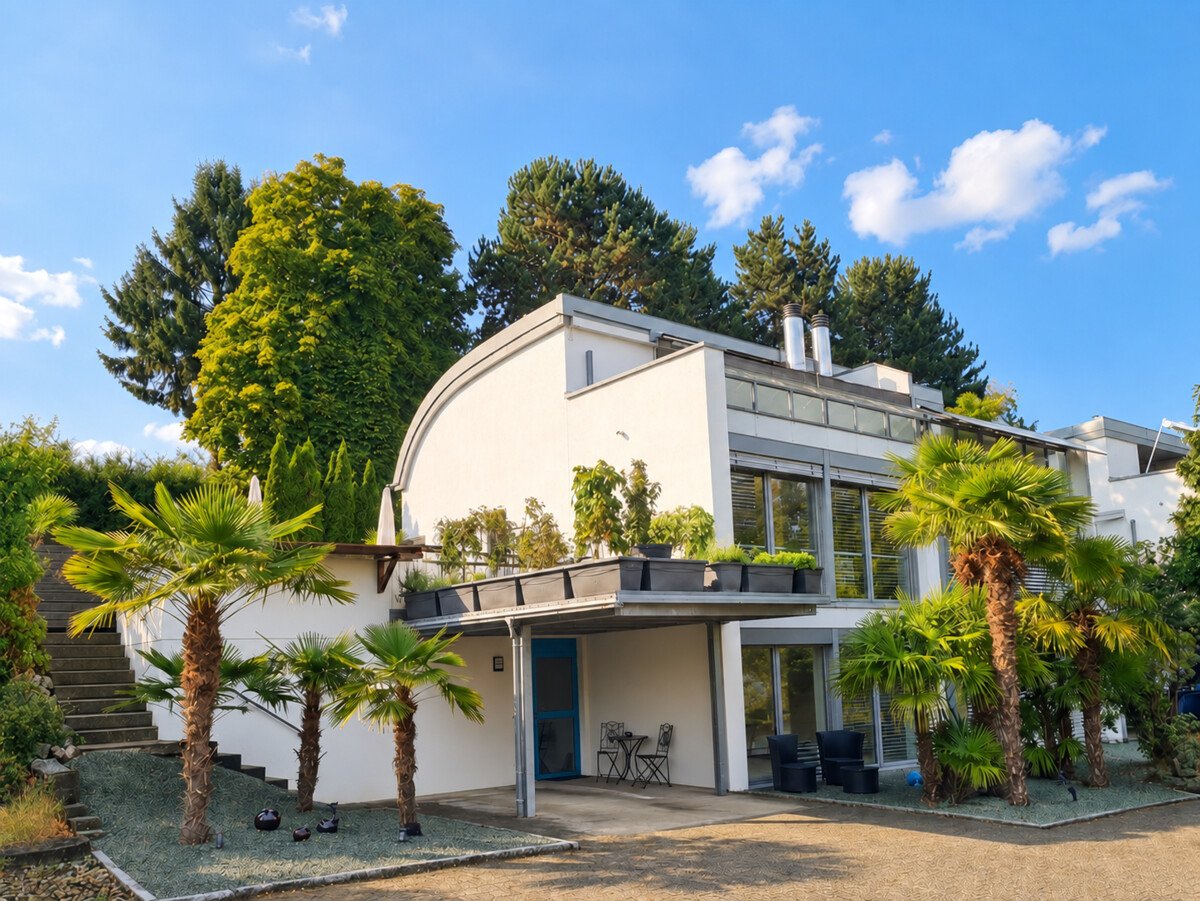
This attractive corner single-family house convinces with its generous room layout, the versatile usable rooms, and the special Mediterranean character. The quiet surroundings with numerous palm trees convey a pleasant, almost vacation-like living feeling. These highlights await you: - generous corner single-family house on three floors - friendly entrance area with practical, walk-in wardrobe - three flexibly usable rooms on the entrance level - bathroom with bathtub, sink, toilet, and under-sink furniture - bathroom in the attic with shower, toilet, sink, and under-sink furniture - generous and bright living area with large window fronts - bright and open kitchen with cozy dining area - direct access to the generous, built-out seating area - versatile usable seating and terrace area for cozy hours outdoors - generous bedroom in the attic with access to a private terrace - Mediterranean-designed outdoor area with numerous palm trees Further plus points: - magnificent panoramic view - large cellar room - additional cellar room with washing machine and tumble dryer - carport - outdoor parking space A home with a lot of space and special ambiance: The combination of generous interior spaces, several outdoor areas, and Mediterranean flair makes this property a special home with versatile usage possibilities. We would be happy to present this attractive home to you during a personal and non-binding viewing. We look forward to your contact. The images used in this ad were partially edited or optimized using artificial intelligence (AI). The personal impression on site is decisive. MATMA - MORE HUMAN - MORE HOME

Travel time
-
1 / 13
CHF 1,290,000.–
4.5 rooms100m² living space
Im Lot 10, 8610 Uster

Quality of life with space to feel good

This attractive 4.5-room apartment at Im Lot 10 convinces with a generous and well-thought-out floor plan, bright rooms, and a special outdoor area with a spacious balcony and integrated winter garden. The family-friendly living environment and the practical infrastructure in the immediate vicinity make this apartment an ideal home for families, couples, or professionals. Highlights at a glance: - spacious living and dining area - three bright and versatile rooms - open kitchen with plenty of workspace and storage - two bathrooms with shower or bathtub - large balcony with integrated winter garden - practical built-in wardrobe in the entrance area - own parking space in the underground garage and a private cellar room in front of the parking space - family-friendly location with nursery and kindergarten in the building Spacious living with a well-thought-out floor plan The 4.5-room apartment convinces with a spacious living and dining area, three versatile rooms, and a practical built-in wardrobe. The bright room design creates a pleasant living atmosphere for different life situations. Balcony and winter garden - more space to enjoy The spacious balcony with integrated winter garden expands the living space and offers a protected place to relax at any time of the year. Practical comfort in everyday life Two bathrooms with shower and bathtub, as well as a shared laundry room on the same floor, offer additional comfort. An own parking space and a cellar room with direct access round off the offer. Family-friendly location The property Im Lot 10 is located in a family-friendly living environment. Nursery and kindergarten are located directly in the building, shopping facilities are easily accessible, and visitor parking spaces are also available. A home with a lot of quality of life This apartment combines spacious rooms, an attractive outdoor area, and practical advantages with a family-friendly location. We would be happy to send you the detailed sales documentation and arrange a personal viewing appointment with you. We look forward to your contact! MATMA MORE HUMAN MORE AT HOME

Travel time
-
1 / 13
CHF 2,450,000.–
5.5 rooms138m² living space
Kennelstrasse 36, 8800 Thalwil

Spacious 5.5-room garden apartment

Living in the green with plenty of privacyThis bright garden apartment at Kennelstrasse 36 in Thalwil offers plenty of space for different living situations. On approximately 138 m² of living space, it combines a flexibly usable floor plan with its own protected garden and proximity to nature.The living and dining area opens up to the covered seating area and further into the approximately 150 m² large garden through large window surfaces. The mature planting provides natural privacy and creates a private retreat – for breakfast outdoors, relaxed afternoons, or a summer evening with family and friends.The floor plan can be used flexibly as a 4.5- or 5.5-room apartment and thus offers scope for families, home offices, guests, or additional retreats.What to expect: • approx. 138 m² of living space • flexibly usable as a 4.5- or 5.5-room apartment • approx. 150 m² of private, mature garden • covered seating area with direct access from the living area • bright living and dining area with fireplace • open kitchen with cooking island and granite countertop • two bathrooms • separate dressing room with plenty of storage space • own, directly accessible laundry room with basement • additional approximately 19 m² of basement and ancillary space • 1 parking space • communal indoor pool with jet stream and sauna wellness area • playground within the residential complex. Quiet living and yet well connectedKennelstrasse is located in a green, natural living environment. Forest and recreational areas are in the immediate vicinity and offer ideal opportunities for walks, various sports, and relaxation.At the same time, everyday life remains uncomplicated: public transport can be reached on foot in a few minutes, and the Thalwil train station offers optimal connections to Zurich and the region. Shopping facilities, schools, and other daily amenities are also located in Thalwil.The combination of plenty of living space, private garden, privacy, and natural location makes this apartment a home for people who want to live generously without giving up proximity to Zurich.Sale price of the apartment: CHF 2'450'000.– Parking space: CHF 70'000.– Takeover: by arrangement.

Travel time
-
1 / 19
CHF 1,950,000.–
6.5 rooms210m² living space
Räbacher 3, 8143 Stallikon

FAMILY LIFE WITH A PANORAMIC VIEW - SPACIOUS LIVING ON TWO LEVELS

FAMILY LIFE WITH A PANORAMIC VIEW - SPACIOUS LIVING ON TWO LEVELS Arrive, breathe a sigh of relief, and feel at home: This special maisonette apartment in Stallikon offers space for the life you desire. With over 210 m² of living space, two sunny terraces, and a magnificent panoramic view, it creates a living atmosphere where family, retreat, and shared life can wonderfully combine.The apartment is located on the ground floor at the level of the garages and offers a magnificent panoramic view thanks to its elevated position.The spacious, bright living and dining area is the heart of the apartment. The fireplace creates a particularly cozy atmosphere, a place for cozy evenings, long conversations, and shared hours with family and friends.The efficient floor plan offers plenty of space for family life and is complemented by several practical reductions.The maisonette division creates a clear separation of living areas: living and life on the ground floor, sleeping, working, and retreat on the upper floor.On the second upper floor, there is, among other things, the parental bedroom with an en-suite bathroom, further flexibly usable rooms, and a separate laundry room. Electric shutters are available.100 m² of outdoor space under the open skyTwo levels, two terraces, and plenty of space to enjoy life outdoors. With approximately 50 m² each, the two terraces offer wonderful opportunities, from breakfast in the morning sun to relaxed afternoons and long summer evenings with family and friends. Added to this is the magnificent panoramic view, which makes this outdoor area a very special part of the home.Plenty of space for your ideasThe spacious apartment is immediately habitable and at the same time offers a lot of potential for a contemporary refresh. The approximately 20-year-old kitchen and the existing carpeted floors can be renewed according to individual ideas.Thanks to the spacious rooms, the well-thought-out floor plan, and the two terraces, the apartment offers an excellent basis for designing living, equipment, and style entirely according to one's own needs.The special highlights- Over 210 m² of living space- 2 sunny terraces, approximately 50 m² each- Approximately 100 m² of private outdoor space- Magnificent panoramic view- Spacious, bright living and dining area- Fireplace in the living room- Efficient maisonette floor plan over two levels- Ideal for large families- Ideal for living and working under one roof- Parental bedroom with en-suite bathroom- Separate laundry room on the 2nd upper floor- Several practical reductions- Built-in closets- Electric shutters- Garage included- Additional parking space in front of the garage- Associated basement- Immediately habitable with individual modernization potentialA home with many possibilitiesWhether a large family, a multi-generation household, or the combination of living and working under one roof, this maisonette apartment offers space for different lifestyles and convinces with spacious interior and exterior spaces, plenty of privacy, and a special view in Stallikon.I would be happy to show you this special maisonette apartment personally and look forward to your contact.


Travel time
-

Suggested properties for you based on search results