2173 results - Property for buy in Canton Zurich

1 / 4
CHF 1,125,000.–
4.5 rooms127m² living space
Hauptstrasse 25, 8489 Wildberg

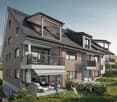
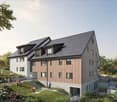
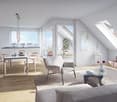
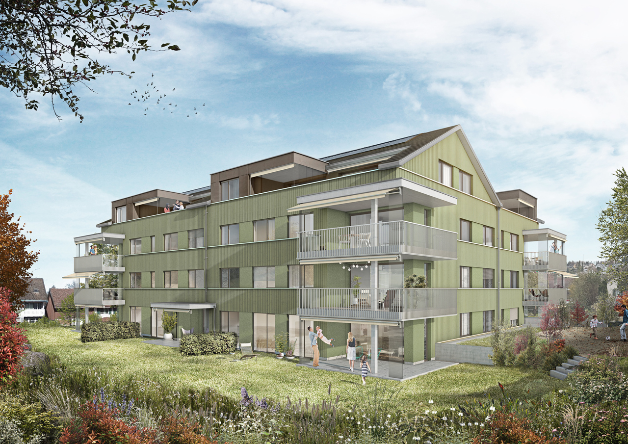
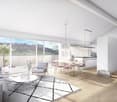
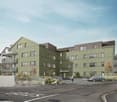
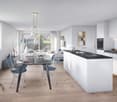
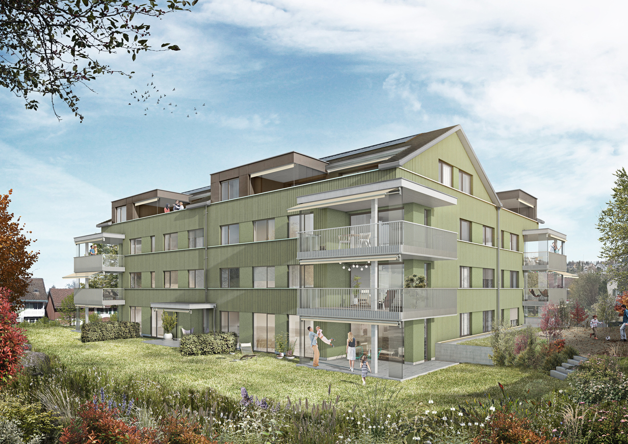
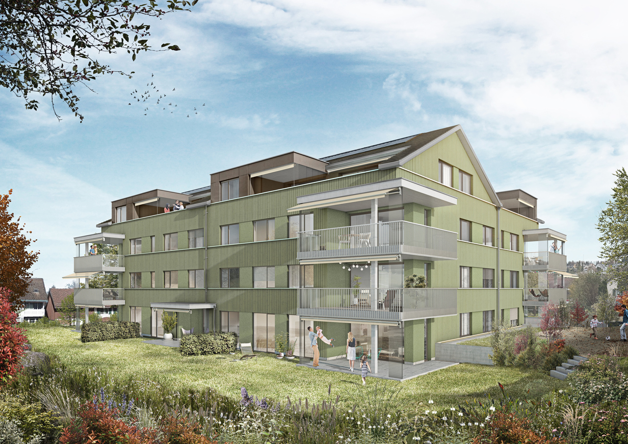
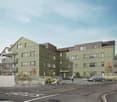
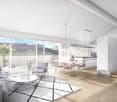
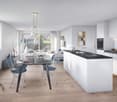
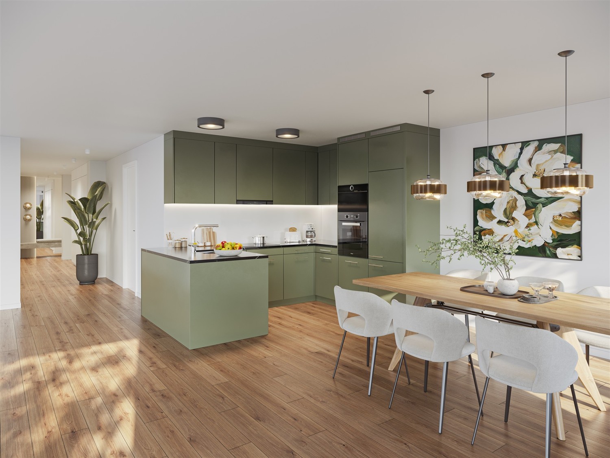
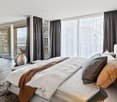
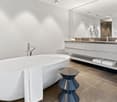
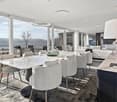
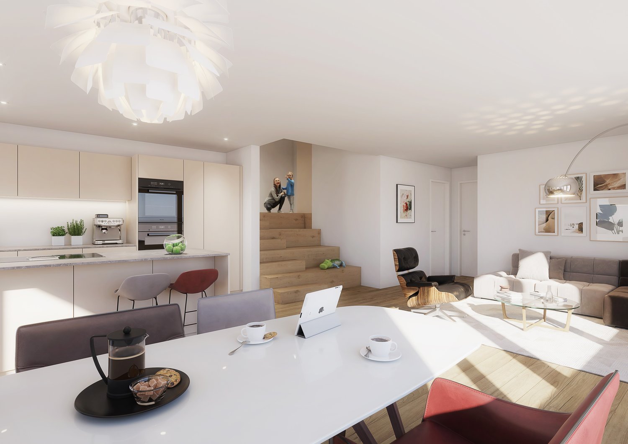
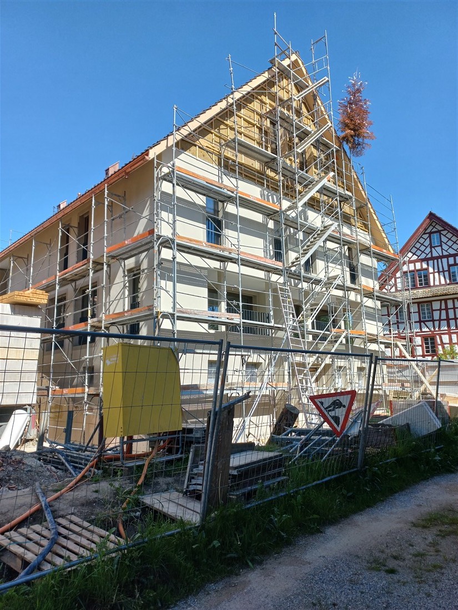
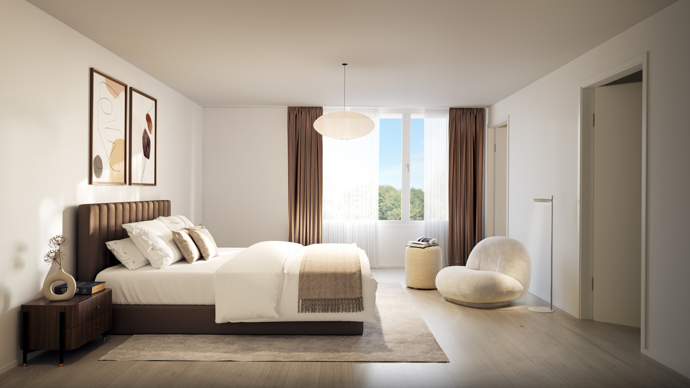
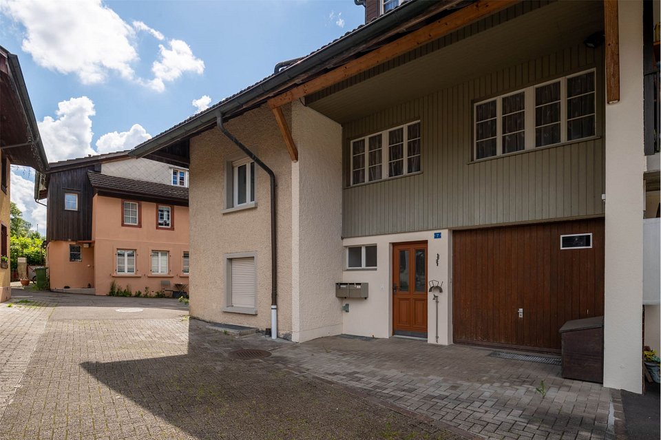
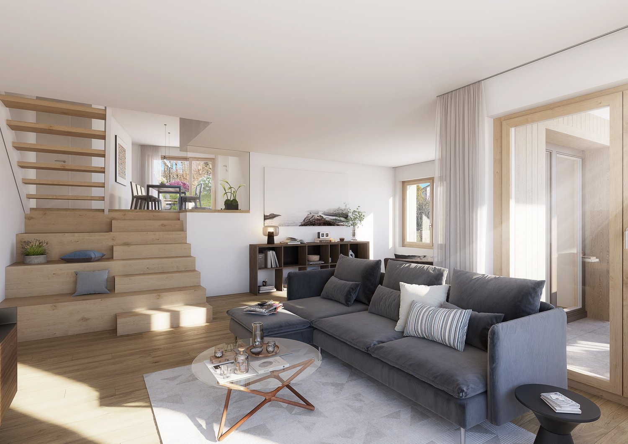
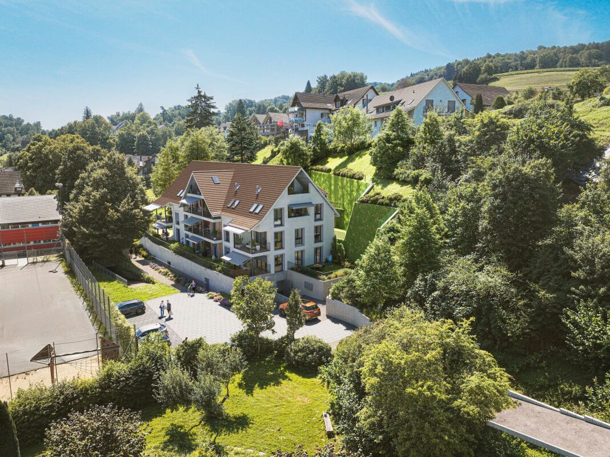
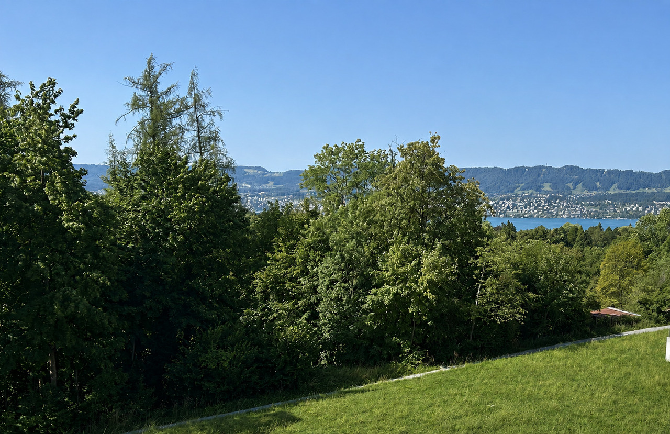
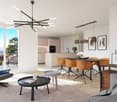
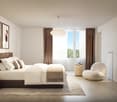
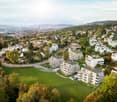
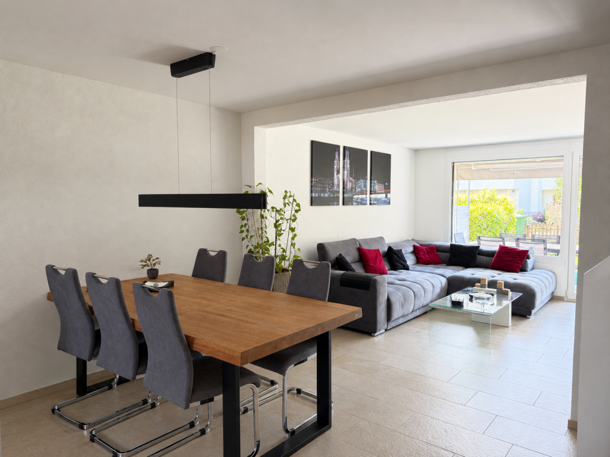
Duplex Apartment - High-Quality Finish - Panoramic View

Ehrikon belongs to the municipality of Wildberg (Pfäffikon district) in the canton of Zurich. Ehrikon combines rural tranquility with an excellent connection to the surrounding centers. Nestled in a gentle hill landscape, you can enjoy a natural living environment with high quality of life here.In the midst of this rural and natural environment, 8 high-quality 3.5 to 5.5-room condominiums are being built, which combine modern living with rural charm. Whether you're a family, couple, or individual - you'll find a home with character and a far-reaching view here.Spacious recreational areas, diverse leisure activities, and the beautiful landscape right outside your door create a unique living ambiance.The architecture impresses with a modern, rural-inspired formal language that harmoniously blends into the existing environment and is interpreted in a contemporary way. The individual condominiums offer spacious floor plans, bright living rooms, and attractive outdoor areas in the form of balconies/terraces or private outdoor spaces. On the top floor, there are special two-story apartments with an additional attic, which enable a spacious and individual living experience. All apartments are accessible by elevator.When it comes to interior design, buyers have the opportunity to incorporate their personal wishes and thus actively help shape their new home.The new building will be realized in an ecologically sustainable manner with a modern heat pump heating system. The well-thought-out living structure promotes encounter and family-friendliness, while at the same time ensuring sufficient retreat possibilities for maximum privacy.

Travel time
-
1 / 5
CHF 1,090,000.–
3.5 rooms106m² living space
Burggasse 1, 8484 Weisslingen

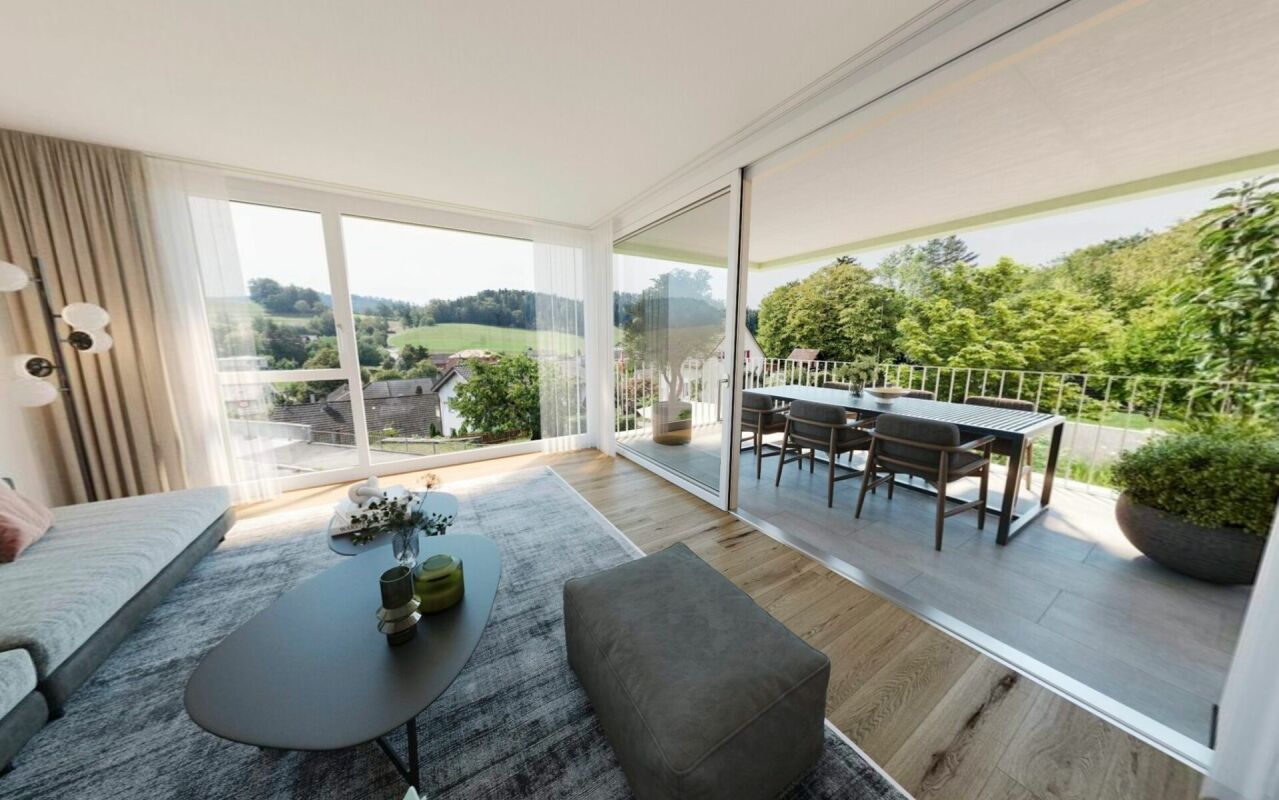
Dream attic apartment with large terraces (partly glazed)

The building is located on the northeastern edge of the village of Weisslingen in a well-sunned residential area.The building will take on the external appearance of a modern formal language in its architectural style and will integrate optimally into the surroundings. Access is via Burggasse and leads directly to the shared garage, which is prepared with the basic installation for e-mobility.The basement rooms as well as the technology and bicycle room of the multi-family house are accessible via the shared garage. All apartments can be reached individually by lift or via the staircase.The new building consists of a multi-family house with 13 condominiums and includes a mix of modern 3.5 to 5.5-room apartments. Two of the apartments are designed as spacious duplex apartments. Each apartment has a large covered and glazed terrace, loggia or balcony, spacious living rooms and bathrooms and kitchens built to a high standard.The building will be realized according to the energetic standard GEAK A and thus stands for high energy efficiency, sustainable construction and excellent heat protection.The name "VIRIDIS" comes from Latin and means "green". It symbolically represents sustainability, naturalness and modern living in harmony with nature.For the individual interior design of the apartments, generous budgets are available to future residents. Even in the room layout, we try to respond to your wishes and implement them within the technical and constructional possibilities.So, your own living dreams can be planned and implemented individually.

Travel time
-
1 / 5
CHF 1,010,000.–
4.5 rooms110m² living space
Burggasse 1, 8484 Weisslingen

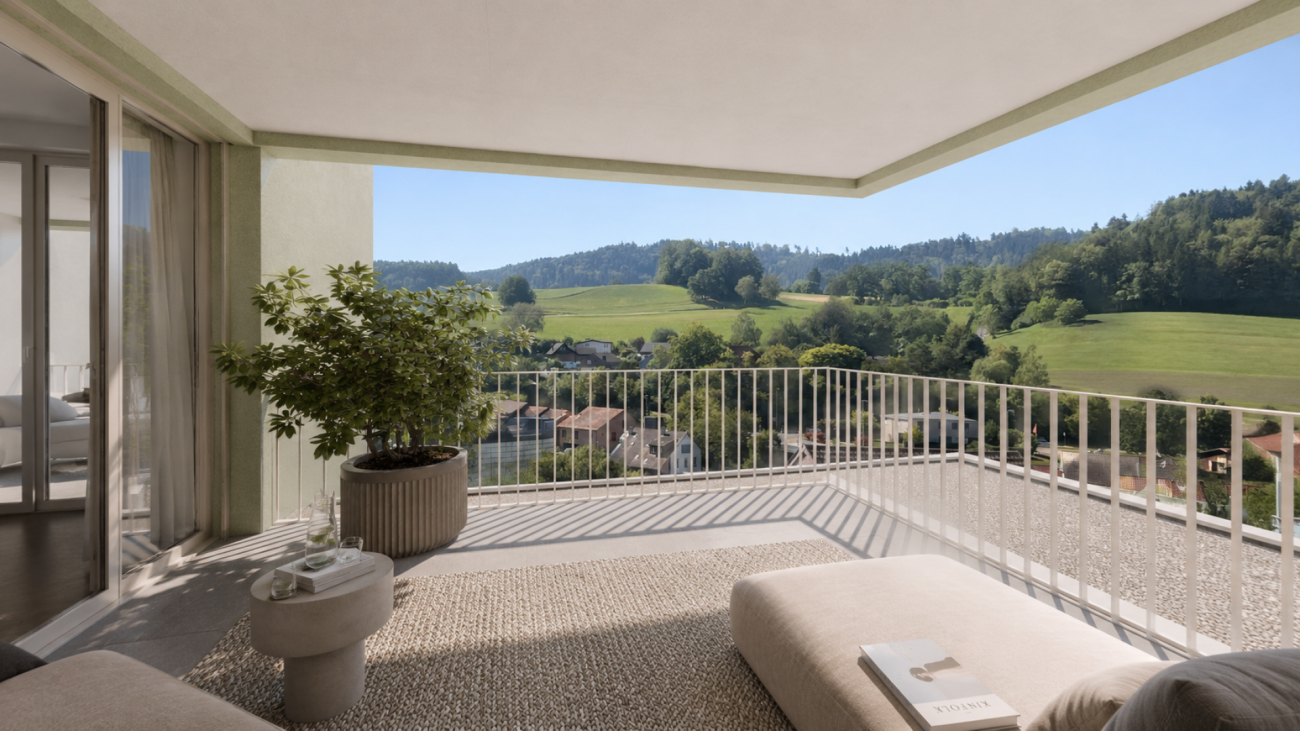
Spacious family apartment with glazed balcony

The building is located on the northeastern edge of Weisslingen in a well-sunlit residential area.The building will adopt a modern architectural language in its external appearance and integrate optimally into the surroundings. Access is via Burggasse and leads directly to the shared garage, which is prepared for e-mobility with basic installation.The shared garage provides access to the basement rooms and the technology and bicycle room of the multi-family house. All apartments can be reached individually by lift or via the staircase.The new building consists of a multi-family house with 13 condominiums and includes a mix of modern 3.5 to 5.5-room apartments. Two of the apartments are designed as spacious duplex apartments. Each apartment has a large covered and glazed terrace, loggia, or balcony, spacious living rooms, and bathrooms and kitchens built to a high standard.The building will be realized according to the energetic standard GEAK A and thus stands for high energy efficiency, sustainable construction, and excellent heat protection.The name "VIRIDIS" comes from Latin and means "green". It symbolically represents sustainability, naturalness, and modern living in harmony with nature.For the individual interior design of the apartments, generous budgets are available to future residents. We also try to accommodate your wishes in the room layout and implement them within the technical and constructional possibilities.This way, your own living dreams can be individually planned and realized.

Travel time
-
1 / 5
CHF 990,000.–
4.5 rooms110m² living space
Burggasse 1, 8484 Weisslingen

Attractive apartment with glazed balcony

The building is located on the northeastern edge of Weisslingen in a well-sunned residential area.The building will take on the external appearance of a modern formal language in its architectural style and will integrate optimally into the environment. Access is via Burggasse and leads directly to the shared garage, which is prepared for e-mobility with basic installation.The basement rooms and the technology and bicycle room of the multi-family house can be accessed via the shared garage. All apartments can be reached individually by lift or via the staircase.The new building consists of a multi-family house with 13 condominiums and includes a mix of modern 3.5 to 5.5-room apartments. Two of the apartments will be designed as spacious duplex apartments. Each apartment has a large covered and glazed terrace, loggia or balcony, spacious living rooms, and bathrooms and kitchens built to a high standard.The building will be realized according to the energetic standard GEAK A and thus stands for high energy efficiency, sustainable construction, and excellent heat protection.The name "VIRIDIS" comes from Latin and means "green". It symbolically represents sustainability, naturalness, and modern living in harmony with nature.For the individual interior design of the apartments, generous budgets are available to future residents. We also try to accommodate your wishes in the room layout and implement them within the technical and constructional possibilities.This way, your own living dreams can be planned and implemented individually.

Travel time
-
1 / 6
CHF 1,225,000.–
4.5 rooms126m² living space
Geissweidstrasse 4, 8912 Obfelden

5.5 room apartment for the whole family

In a beautifully idyllic location, near the agricultural zone, we are building two very beautiful multi-family houses with an underground garage at Geissweidstrasse 4, 8912 Obfelden. Geissweidstrasse is a dead-end street, which means the houses are very quiet. In total, 16 spacious and modern 3.5 to 5.5 room condominiums will be built in the two multi-family houses A and B. Construction will begin in August 2025 and the apartments are expected to be ready for occupancy in the spring of 2027. This bright and spacious apartment is oriented southeast. The stylish winter garden with direct access to the adjacent balcony invites you to linger and enjoy - regardless of the weather. The practical floor plan includes 4.5 rooms, two bathrooms, and a laundry room with a washing tower. Family-friendly living with high comfort in a green and quiet location! Interior design wishes can be considered - provided they are technically feasible. For information on interior design, you have the opportunity to request the sales documentation. Living close to nature with the proximity to the city means pure quality of life! Children can grow up here carefree and well-protected.The family-friendly community of Obfelden has a good infrastructure for daily needs and combines rural charm with urban proximity. The journey to Zurich or Zug takes only about 20 minutes, while Lucerne can be reached in about 30 minutes. We look forward to your contact!

Travel time
-
1 / 13
  • Balcony / Terrace
  • Garage
  • View
  • +1
CHF 6,360,000.–
4.5 rooms201m² living space
8704 Herrliberg

GOLDEN HOUR

Dieses aussergewöhnliche 4.5 Zimmer Penthouse begeistert mit seiner exklusiven Lage hoch über dem Zürichsee und einem Wohnkonzept auf höchstem Niveau. Die ruhige, sonnige Umgebung bietet Privatsphäre und Lebensqualität. Grosszügige Flächen, eine beeindruckende Seesicht und der hochwertige Ausbau verleihen diesem Zuhause eine besondere Eleganz und Exklusivität - ein Rückzugsort für höchste Ansprüche.Hervorzuheben: • Hochwertiger Ausbau • Occhio Lichtkonzept (Decke und Wände) • Grosszügige Master Suite • Rimadesio Einbauschränke & Schiebetüren • Gästezimmer • Poggenpohl Küche • Cheminée • B&O Sound- und TV System • Renovation 2022 Verkaufspreis: CHF 6'360'000 + 2 Einstellplätze à CHF 70'000 = Total CHF 6'500'000Lassen Sie sich vor Ort inspirieren. Wir freuen uns, Ihnen diese exklusive Immobilie bei einer persönlichen Besichtigung zu zeigen.(Sämtliche Abbildungen dienen als Referenzbilder)This exceptional 4.5 room penthouse captivates with its exclusive location high above Lake Zurich and a living concept of the highest standard. The peaceful, sun-drenched surroundings offer privacy and an outstanding quality of life. Generous living spaces, stunning lake views, and high-end finishes lend this home a distinctive sense of elegance and exclusivity - a retreat for the most discerning tastes.Highlights: • High quality finishes • Occhio lighting concept (ceiling and walls) • Spacious master suite • Rimadesio built-in wardrobes & sliding doors • Guest room • Poggenpohl kitchen • Fireplace • B&O sound and TV system • Renovated 2022 Selling price: CHF 6'360'000 + 2 garage spaces CHF 70'000 each = Total CHF 6'500'000Let yourself be inspired by this unique property - we look forward to presenting it to you in a personal viewing.(All images shown are for reference purposes)

  • Balcony / Terrace
  • Garage
  • View
  • +1
1 / 8
Price on request
5.5 rooms
Sonnhaldenstrasse 11, 8113 Boppelsen

RESERVED - Modern 5.5-room garden apartment in prime location

..where you feel at home.Located on a prominent hillside at the edge of the historic village center – with a far-reaching panoramic view to the Alps.Thanks to its location at the end of a cul-de-sac, residents enjoy absolute peace and quiet without through traffic. Ideal location in the village.The garden apartment (part of the house 1) impresses with its generous room layout, elegant furnishings, and privileged location with unobstructed views. It can be accessed both via the shared staircase with direct garage access and via a separate, private entrance along the east facade – ideal for guests, (home-) office, or an independent practice.The half-story organization allows for a clear separation of living, working, and sleeping areas. Bright, spacious rooms provide a pleasant living feeling and various usage possibilities.The large entrance area forms the beginning of the apartment. Already here, the harmonious reference of the half-stories can be felt. On this level, there is the spacious master bedroom with its own dressing room and an elegant en-suite bathroom. This area is complemented by a room over 20 m² in size on the east side, which is ideal as an office, studio, or practice room and also has a separate entrance.Around the apartment, there are spacious private outdoor areas.The outdoor areas are directly accessible from all rooms and create a living comfort that ideally connects indoor and outdoor life.A luxurious construction standard with high budgets for flooring, kitchen, sanitary appliances, etc. suits the exclusive property.You determine the construction! ...entirely according to your taste!Reserve your home!

Travel time
-
New building
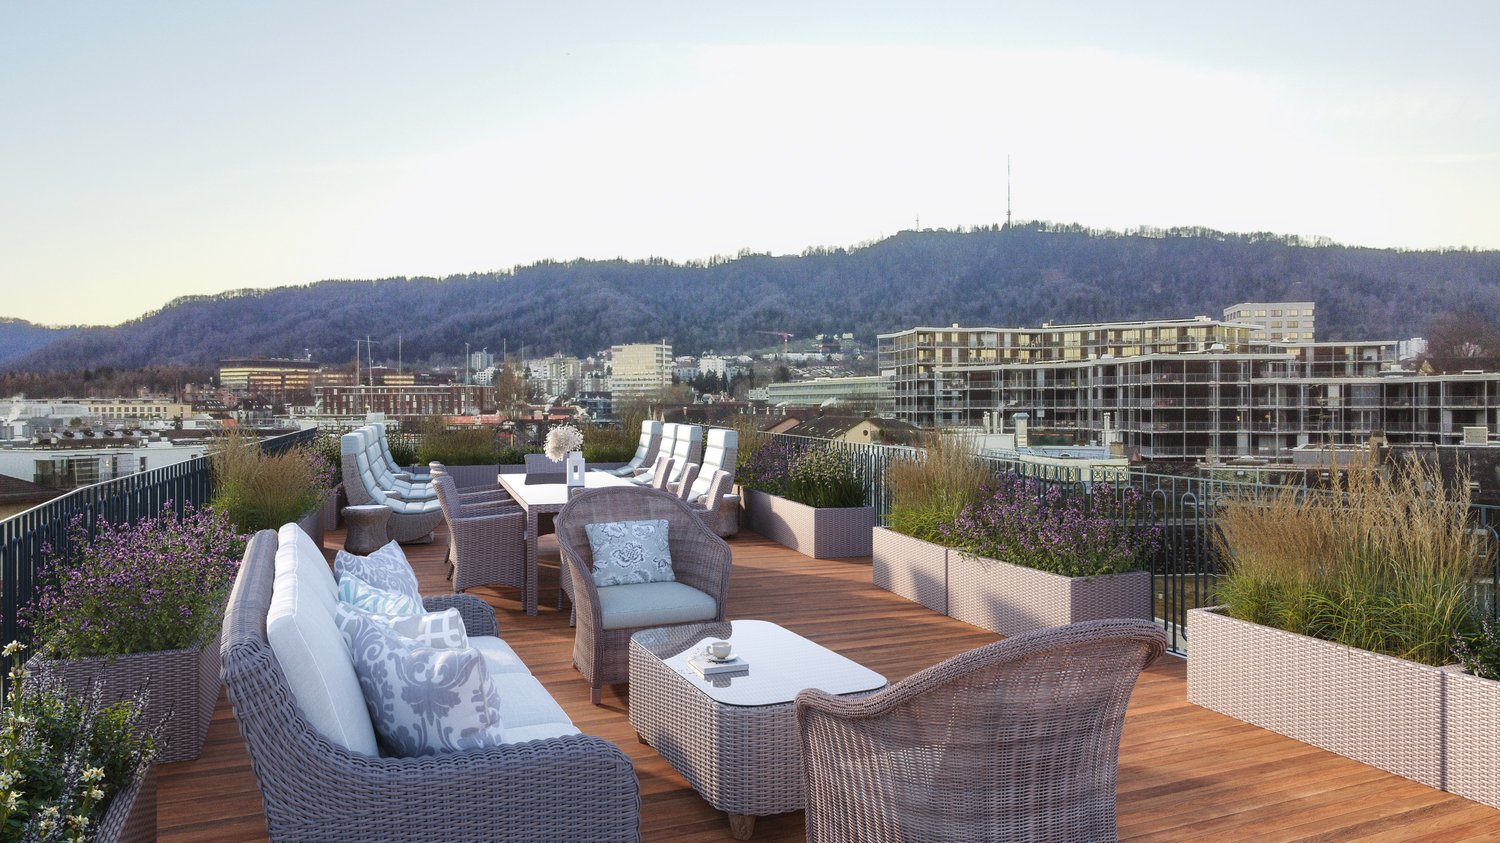
  • outdoor seating area, coffee table, flowerpots, mountain view
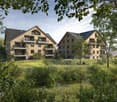
  • Multi-story building, multiple balconies, underground garage
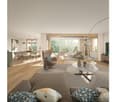
  • Dining and living area with wooden floor, large windows, modern furniture, white walls, central round table, wall-mounted mirror, side table, plant, couch with pillows
  • living room with couch, tables, tv, mirror and art
1 / 4
Multi-story building, multiple balconies, underground garage
Dining and living area with wooden floor, large windows, modern furniture, white walls, central round table, wall-mounted mirror, side table, plant, couch with pillows
living room with couch, tables, tv, mirror and art
CHF 6,759,000.–
5.5 rooms214m² living space
Uetlibergstrasse 15, 8045 Zürich

Crown jewel for sale: Exclusive penthouse apartment (200–400 m²) with private terrace, approx. 110 m²

Nestled in one of the most sought-after residential areas for families, at Manesseplatz and just a few minutes from the Uetliberg recreation area, the new construction project Residence XV is being built. It is an elegant multi-family house with an above-average construction standard, combining modern comfort and high-quality equipment.The location offers a quiet and safe environment, ideal for families and individuals, and convinces with its proximity to all important amenities of daily life. Just a two-minute walk away are a Coop, the Metzgerei Keller, and a pharmacy – perfect for quick shopping or small errands.The apartment embodies contemporary architecture, functional simplicity, and high-quality interior design, with floor-to-ceiling windows and French railings, offering the security you desire.The penthouse apartment boasts a spacious roof terrace of over 110 m² – an exclusive retreat with breathtaking views. (Clip on request)Additionally, there is the possibility of purchasing a partial area or the entire floor on the 5th upper floor. This can expand the living area to up to 400 m² and create an exclusive maisonette apartment (duplex). Price upon requestAdditionally, a parking space in the underground garage can be purchased.We would like to point out that the number of rooms and the layout can still be flexibly adapted, as we are currently before construction.

Travel time
-
1 / 8
CHF 1,870,000.–
5.5 rooms203m² living space
Sennengasse 6, 8911 Rifferswil

SENNHOF - Semi-detached house in a wonderfully quiet location

On Sennengasse in Rifferswil, we are building the SENNHOF development at a very quiet and sunny location, featuring a single-family house, a multi-family house, as well as row houses and semi-detached houses. The last available unit in the development is located in the HOLUNDER house. The south-facing 5½-room semi-detached house is a true space wonder! Here, you can enjoy a pleasant, idyllic living environment with a view of the greenery. A place - far from everyday stress - where your children can grow up carefree.From the underground parking garage, you have direct access to the house. The generous space offer, with various wet cells and ancillary rooms as well as a beautiful garden share, is fully convincing. The interior design delights with many warm wood elements. Interior design wishes can be considered - if technically possible! The next bus stop, as well as a shop for daily needs, are only 3-4 minutes' walk away.In Rifferswil, you will find active recreation in nature right outside your doorstep. Quiet, rural living with proximity to the city: an ideal work-life combination!Affoltern am Albis: approx. 10 minutes by carZug: approx. 20 minutes by carZurich and Lucerne: approx. 30 minutes by car The shell construction is already completed and the readiness for occupancy is expected to take place in February 2027. Have we sparked your interest? We would be happy to send you the sales documentation.

Travel time
-
1 / 7
Price on request
5.5 rooms
Sonnhaldenstrasse 11, 8113 Boppelsen

RESERVED - Maisonette apartment with extensive panorama

...where you feel at home.The residential building is located in an outstanding hillside position on the edge of the historic village center – with an extensive panoramic view to the Alps.Thanks to its location at the end of a cul-de-sac, the residents enjoy absolute peace and quiet without through traffic. Ideal location in the village!The maisonette apartment (house part 2-East) stretches from the upper floor to the attic or gallery floor. With its half-story division and impressive airspace, it creates a living atmosphere that perfectly combines generosity and comfort.The entrance area is located right next to the kitchen – particularly practical when coming home with groceries. In addition to the entrance and the modern kitchen, you will find a shower/WC here. The direct access from the dining room and kitchen to the large garden area near the forest edge emphasizes the nature-oriented atmosphere and ensures peace and privacy.After a few stairs, you reach the spacious living room. Large window areas provide plenty of light and offer an impressive view. The living room offers numerous design possibilities – from a spacious living landscape to the option of additional room separation through sliding elements, which can create a sixth room.In the upper, half-story areas, there are four rooms – ideal for children, guests, work, or hobbies. The large bedroom opens towards the forest and impresses with its high ceilings. This floor is rounded off by a special gallery room that offers a variety of uses.From the living room, you can access the south-facing, covered balcony with fantastic views. The private garden area in the rear part of the plot is located in a natural setting on the edge of the forest and offers peace and security.A luxurious construction standard with high budgets for flooring, kitchen, sanitary facilities, etc. suits the exclusive property.Determine the construction yourself! ...according to your taste!Reserve your home!

Travel time
-
1 / 10
CHF 1,199,000.–
4.5 rooms158m² living space
Nauengasse 6, 8427 Rorbas

4 ½ room apartments Nauengasse, Rorbas

Mehrfamilienhaus «NAUENGASSE» You live centrally in the countryside Welcome to the exclusive residential building NAUENGASSE in Rorbas, a new construction project that combines modern living, exceptional architecture, and an exclusive location. With a total of nine high-quality owner-occupied apartments, ranging from 3.5 to 5.5 rooms, this project offers the perfect home for young couples and singles as well as families or discerning individuals. Here, the advantages of city life are combined with the peace and charm of nature, so that every housing wish is fulfilled. The building is being constructed in a unobstructable hillside location that guarantees a breathtaking view of the surroundings. The entire residential building comprises nine owner-occupied apartments, spread over four floors. The multi-family house is accessed via a common underground garage that provides a comfortable and secure parking facility for the apartments.All apartments in the multi-family house are accessible by elevator, making access to the different floors barrier-free and convenient. The high-quality equipment standard in all apartments ensures modern and comfortable living. The use of natural light, open floor plans, and high-quality materials creates a special atmosphere of well-being. When selecting floor coverings, tiles, sanitary facilities, and kitchen equipment, you have the opportunity to design your apartment according to your personal wishes. Choose from a variety of high-quality materials to create your dream apartment. The NAUENGASSE residential building offers a variety of apartment types that cater to different needs and lifestyles. Each apartment is generously sized and offers both a high level of functionality and aesthetics.On the ground floor, an attractive 4.5-room apartment and two 3.5-room apartments are being built, each with direct access to the seat and a spacious, open living area. In the upper floor, there is a 4.5-room apartment and two 3.5-room apartments, all with a balcony, an open room design, and well-thought-out floor plans. The attic houses a 5.5-room apartment and two 3.5-room apartments, which are particularly spacious as maisonette apartments. Each apartment offers a balcony and an impressive view. All apartments are characterized by well-thought-out room divisions, high-quality equipment, and diverse design possibilities. Your place of residence is well connected You live idyllically - Despite the rural location, Rorbas is well equipped with all important facilities for daily needs. A VOLG with a post office, a farm shop, restaurants, a Bancomat, and a doctor's and dentist's practice are easily accessible in the village center. Schools and kindergartens are also nearby, making the community particularly attractive for families. Zurich and Winterthur can be reached by S-Bahn in less than 30 minutes.

Travel time
-
1 / 10
CHF 1,235,000.–
5.5 rooms167m² living space
Nauengasse 6, 8427 Rorbas

5 ½ room apartments Nauengasse, Rorbas

Mehrfamilienhaus «NAUENGASSE» You live centrally in the countryside Welcome to the exclusive residential building NAUENGASSE in Rorbas, a new construction project that combines modern living, exceptional architecture, and an exclusive location. With a total of nine high-quality condominiums, ranging from 3.5 to 5.5 rooms, this project offers the perfect home for young couples and singles as well as families or discerning individuals. Here, the advantages of city life are combined with the peace and charm of nature, so that every housing wish is fulfilled. The building will be constructed in a unobstructable hillside location that guarantees a breathtaking view of the surroundings. The entire residential building comprises nine condominiums, which are spread over four floors. The multi-family house is accessed via a common underground garage that provides a comfortable and secure parking facility for the apartments.All apartments in the multi-family house are accessible by elevator, making access to the different floors barrier-free and convenient. The high-quality equipment standard in all apartments ensures modern and comfortable living. The use of natural light, open floor plans, and high-quality materials creates a special atmosphere of well-being. When selecting floor coverings, tiles, sanitary facilities, and kitchen equipment, you have the opportunity to design your apartment according to your personal wishes. Choose from a variety of high-quality materials to create your dream apartment. The NAUENGASSE residential building offers a variety of apartment types that are tailored to different needs and lifestyles. Each apartment is generously sized and offers both a high level of functionality and aesthetics.On the ground floor, an attractive 4.5-room apartment and two 3.5-room apartments are being built, each with direct access to the seating area and a spacious, open living area. In the upper floor, there is a 4.5-room apartment and two 3.5-room apartments, all with a balcony, an open room design, and thoughtful floor plans. The attic houses a 5.5-room apartment and two 3.5-room apartments, which are particularly spacious as maisonette apartments. Each apartment offers a balcony and an impressive view. All apartments are characterized by thoughtful room divisions, high-quality equipment, and diverse design possibilities. Your place of residence is well connected You live in a truly idyllic setting - Despite the rural location, Rorbas is well equipped with all important facilities for daily needs. A VOLG with a post office, a farm shop, restaurants, a Bancomat, and a doctor's and dentist's practice are easily accessible in the village center. Schools and kindergartens are also nearby, making the community particularly attractive for families. Zurich and Winterthur can be reached by S-Bahn in less than 30 minutes.

Travel time
-
1 / 11
CHF 1,380,000.–
6.5 rooms142m² living space
Lärchenstrasse 15, 8953 Dietikon

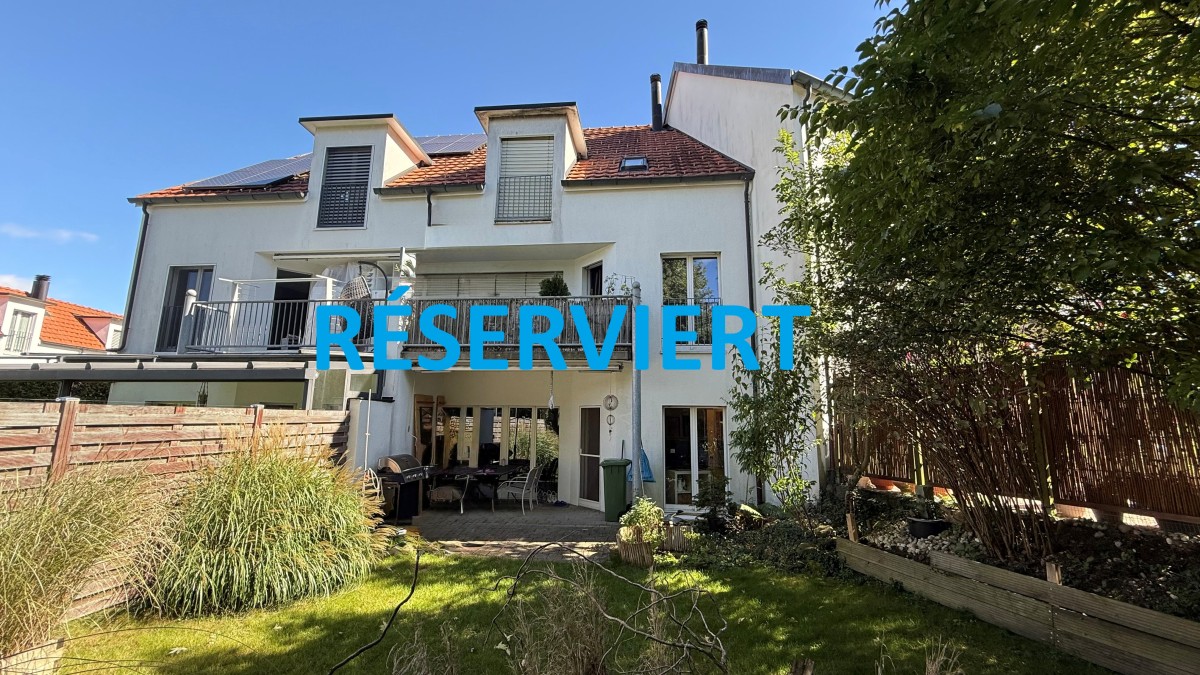
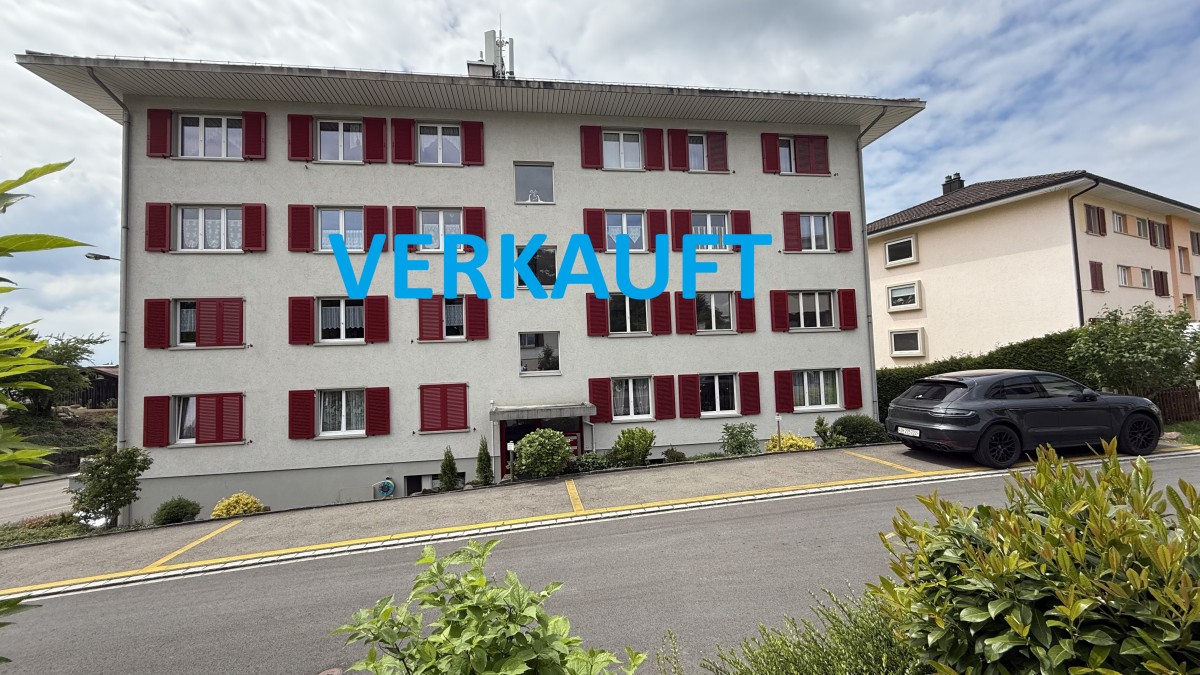
RÉSERVIERT

Description:Family jewel with charm in DietikonWelcome to your new home: This charming and family-friendly 6.5-room row house delights with its location in the quiet single-family house district of Lindenbüel - directly adjacent to the unspoiled agricultural area. Here, thoughtful architecture and idyllic surroundings come together to create a harmonious living experience.The well-maintained garden invites you to enjoy and relax with its romantic atmosphere. On the covered, lovingly designed seating area, you can enjoy every moment of the day - from a sunny breakfast to a cozy evening.The kitchen convinces with practical division and a stylish bar, making cooking and enjoying a social experience. The heart of the property is the bright living and dining room with a view of the greenery. From here, you can directly access the garden - a place that provides security and well-being in every season. The ground floor is complemented by a guest toilet with sink.On the upper floor, a spacious bathroom with bathtub, shower, double sink, and toilet awaits you. Three flexibly usable rooms offer ideal retreats for the whole family.The developed attic crowns the property: A spacious master bedroom with bathroom (shower, design sink, toilet) and an additional room that is perfect as a study or dressing room.In the basement, you will find a direct access to the underground garage, a practical utility room with washing machine, dryer, and sink, as well as a versatile hobby room with sauna - ideal for fitness, wellness, or as a private retreat. A cellar and a technical room with boiler complete the room offer.This enchanting house combines comfort, charm, and living quality in a special way. Let yourself be enchanted by this gem - and feel at home immediately.Equipment:Ground floor:- Entrance with cloakroom- Guest toilet- Kitchen with bar- Living/dining room 35 m²- Covered garden seating area- Large well-maintained gardenUpper floor:- Foyer- Dressing room- Room 1- Room 2- Room 3- Bathroom with bathtub and shower, double sink, and toiletAttic:- Foyer- Room/Study/Dressing room- Master bedroom- Shower, toilet, sink,Basement:- Foyer with storage space- Fitness room, sauna 24 m² - Utility room with washing machine and sink- Large cellar- Direct access to underground garage- Underground parking spaceAn underground parking space with direct access to the house can be purchased for CHF 35,000.-Contact:Sales process: - Personal property presentation- Reservation contract with a deposit of CHF 35,000.-- Purchase and transfer of ownership after agreementInterested parties are cordially invited to contact us.Call our Mr. Csaba von Zalan personally if you wish additional information or a non-binding viewing.We look forward to accompanying you in fulfilling your living dreams.

Travel time
-
1 / 12
CHF 850,000.–
5 rooms115m² living space
Hofacherstrasse 1, 8624 Grüt

RÉSERVIERT

Description:In the Züri-Oberland, there are wonderfully relaxing hikes along open fields and through shady forests. Five watches with historical history. It's worth living here.The 4.5-room apartment, facing southwest, is spread over 115 m2 and is located on the 2nd floor. This beautiful apartment was built in 1963 and offers you 3 roughly equal-sized bedrooms, a spacious open kitchen with a bar and adjacent dining room, a bathroom as well as a separate toilet, a bright living area with a chimney, and a glazed terrace with plenty of sunshine.With some renovation work, this could become the ideal place to spend time with your family. The room layout is ideal. The built-in closets also offer a comfortable and uncomplicated everyday life. All rooms are flooded with light thanks to the windows.Included in the purchase price is a practical basement compartment on the lower floor, an attic in the roof area, and an outdoor parking space for your vehicle for CHF 15,000.-.Have we sparked your interest?We look forward to showing you the property. Contact us, we're here for you.Features:2nd floor:- Entrance with wardrobe- 2 rooms, sleeping, office- Bathroom, bathtub, double sink- Sep. toilet, sink- Master bedroom- Spacious living room with chimney- direct access to the fully glazed terrace- Spacious, open kitchen with dining room- ElevatorLower floor- Basement 8 m²Roof area:- AtticAn outdoor parking space for CHF 15,000.- is included in the price.Contact:Sales process:- Personal property presentation- Reservation contract with a deposit of CHF 20,000.-- Purchase and transfer of ownership by agreementInterested parties are cordially invited to contact us.Call our Mr. Csaba von Zalan personally if you would like additional information or a non-binding viewing.We look forward to accompanying you in fulfilling your housing dreams.

Travel time
-
1 / 16
CHF 1,590,000.–
4.5 rooms162m² living space
8400 Winterthur

Near Winterthur: Elsau Casa Weitblick - Garden Corner House Right

SO SPACIOUS LIKE A HOUSE. SO COMFORTABLE LIKE AN APARTMENT. Project page Weitblick Elsau & 3D-TOUR: www.imrot.ch/weitblickIn Elsau, at Untere Schärerstrasse 19, this exceptional 4½-room corner house with approximately 162 m² of living space is being built. The well-thought-out house-in-house concept extends over three levels and combines a lot of space, a private garden, and high privacy with the advantages of a modern condominium.A home for people who want to live spaciously and remain close to nature and well-connected.LIVING WITH LIGHT, SPACE, AND PRIVACYThe open living and dining area forms the heart of the house. Large window fronts let in plenty of daylight and create a smooth transition to the private outdoor areas. The private garden with approximately 130 m² of surrounding area, the covered seating area, and the loggia extend the living space outdoors.Here, a personal retreat is created for relaxed hours, joint meals outdoors, and life with family and friends.Thanks to the special slope location, the lower-lying rooms also benefit from plenty of light and an open connection to the surroundings. The living and outdoor areas are oriented towards the green side and offer a beautiful view over fields and green spaces.THREE LEVELS - MANY POSSIBILITIESThe division over three levels creates clearly defined areas for joint living and personal retreat. Spacious rooms can be flexibly used as bedrooms, children's rooms, guest rooms, or home offices and adapt to different phases of life.Two bathrooms, a separate toilet, practical built-in closets, and spacious basement and secondary areas provide high comfort and plenty of storage space. A private laundry room complements the practical room concept.Particularly pleasant: from the associated carport parking space, you can enter your new home directly. Since the entrance is located on the upper level, purchases can be conveniently transported downstairs - a well-thought-out detail that makes everyday life noticeably easier.THE HIGHLIGHTS • 4½-room corner house in condominium ownership • Well-thought-out house-in-house concept over three levels • Direct house access from the parking space (carport) • Parking space included in the price • Approximately 162.3 m² of main usable area • Approximately 23 m² of secondary areas with private laundry room and basement • Open living and dining area • Spacious bedrooms • Flexible usage options for home office or guests • Two bathrooms and a separate toilet • Large window fronts and plenty of daylight • Private garden with approximately 130 m² of surrounding area • Covered seating area with approximately 16 m² • Loggia with approximately 12.5 m² • View over fields and green spaces • High privacy due to corner location • Direct access from the carport to the apartment • Parking space included in the price • Room heights of approximately 2.42 to 2.52 m • Access without through traffic • Photovoltaic system/heat pump • Acoustic system (road noise) • Expected move-in date: end of 2028 NATURAL LIVING. STAYING CLOSE TO WINTERTHUR.Casa Weitblick is located in a natural environment with fields and walking trails practically at your doorstep. At the same time, the bus stop is located right next to the project. The Elsau train station with connections to the S12 and S35 S-Bahn lines is also easily accessible.Kindergarten, primary and secondary school, family-supporting care, shopping facilities, and various sports and leisure activities are available in Elsau and the surrounding area. Winterthur with its diverse shopping, gastronomy, and cultural offerings is also quickly accessible.A HOME THAT OFFERS MOREThis 4½-room corner house is much more than a classic condominium: it offers the spaciousness and privacy of a house, a private garden, and at the same time the comfort of a well-planned new building.Casa Weitblick - a special home for people with a vision.Register your interest now and receive further project information. Project page Weitblick Elsau: www.imrot.ch/weitblick

1 / 16
CHF 1,750,000.–
5.5 rooms169m² living space
8400 Winterthur

Near Winterthur: Elsau Casa Weitblick - Penthouse

SPACIOUS LIVING. COMFORTABLE ARRIVAL. FURTHER VIEW. Project page Weitblick Elsau & 3D tour: www.imrot.ch/weitblickAt Untere Schärerstrasse 19 in Elsau, this exclusive 5½-room penthouse with approximately 169 m² of living space is being built. Spacious rooms, a spacious terrace, and the magnificent view over fields and green spaces create an exceptional home for people with high demands on space, privacy, and comfort.The special highlight is the private lift. It connects all levels - from the entrance area at the carports to the living and sleeping areas to the own cellar and laundry room. This way, you can enjoy the spaciousness of a house and at the same time the comfort of a conveniently accessible apartment.LIVING WITH LIGHT AND VIEWThe spacious living, dining, and kitchen area forms the heart of the penthouse. Large window fronts let in plenty of daylight, create an open room feeling, and direct the view out into the green surroundings.The approximately 25 m² large terrace extends the living area outdoors. It offers plenty of space for a cozy lounge, a dining table, and relaxed hours in the fresh air - accompanied by a magnificent view over fields and landscape.Here, a home is being created that not only looks spacious but also feels that way.SPACE FOR LIFEThe 5½ rooms offer versatile possibilities for different phases of life. In addition to the private bedrooms and retreats, there is enough space for a comfortable home office, a guest room, or a personal hobby room.The spacious entrance area with practical built-in closets stylishly welcomes residents, occupants, and guests. High-quality wet cells, plenty of storage space, and the own cellar and laundry room ensure that aesthetics and everyday practicality work together seamlessly.This penthouse is particularly suitable for people who want to change without giving up spaciousness. It offers space, freedom, and comfort for today - and for everything the future holds.THE HIGHLIGHTS • Exclusive 5½-room penthouse • Approximately 168.7 m² of main usable area • Approximately 23 m² of secondary areas • Own laundry room with approximately 9.3 m² • Own cellar with approximately 13.7 m² • Spacious living, dining, and kitchen area • Bright and flexibly usable rooms • Plenty of space for home office, guests, and personal retreats • High-quality wet cells • Practical wardrobes and built-in closets • Large window fronts and plenty of daylight • Terrace with approximately 24.7 m² • Magnificent view over fields and green spaces • Private lift over all levels • Comfortable access from the carport • Parking space included in the price • Room heights of approximately 2.42 to 2.52 m • Access without through traffic • Photovoltaic system/heat pump • Acoustic system (road noise) • Expected move-in date: end of 2028 NATURAL LIVING. STAYING CLOSE TO WINTERTHUR.Casa Weitblick combines a natural living location with a comfortable connection to Winterthur. Fields, walking and cycling paths begin practically in front of the door. At the same time, the bus stop is located right next to the project. The Elsau train station with connections to the S12 and S35 S-Bahn lines is also easily accessible.Shopping facilities and services for daily needs are located in Elsau and the surrounding area. The diverse shopping, gastronomy, culture, and leisure offerings of Winterthur are also quickly accessible.For families, kindergarten, primary and secondary schools, as well as family and school supplementary care services are available within the municipality. Sports facilities, the Badi Niderwis, clubs, and cultural events complement the attractive living environment.A PENTHOUSE FOR PEOPLE WITH A LONG-TERM VIEWThis 5½-room penthouse combines spaciousness, privacy, and high living comfort in a special way. It is the ideal home for people who do not simply want to downsize, but want to live more comfortably, freely, and beautifully.Casa Weitblick - arrive, breathe a sigh of relief, and enjoy the view every day.Register your interest now and receive further project information. Project page Weitblick Elsau | IMROT Immobilien: www.imrot.ch/weitblick


Suggested properties for you based on search results