245 results - Property for buy in Germany

1 / 13
EUR 1,995,000.–
13.5 rooms298m² living space
79822 Titisee-Neustadt

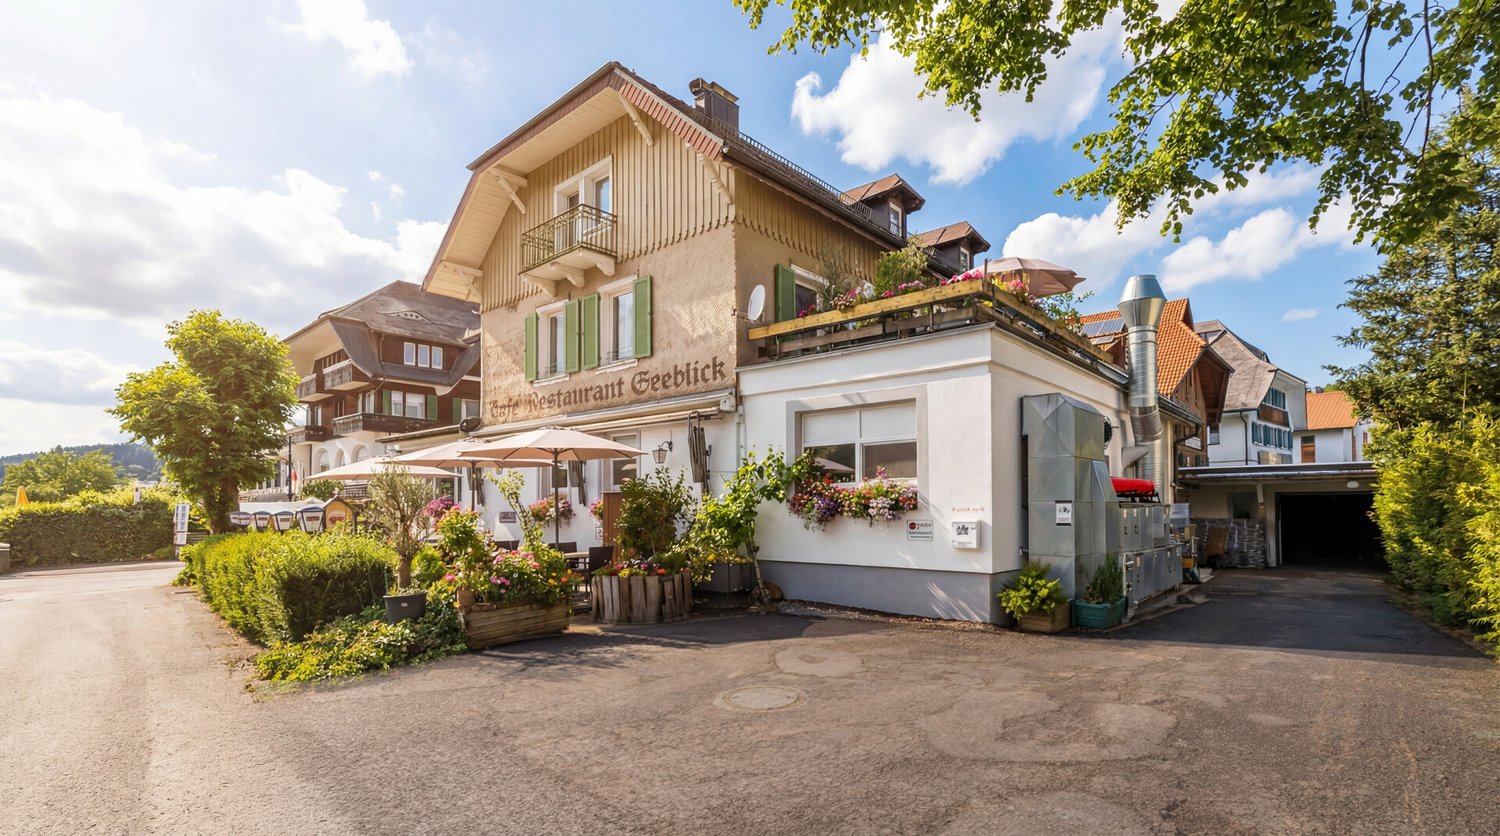
Rare opportunity at Titisee - Historic house with restaurant operation

The property Seestraße 25 in Titisee-Neustadt is located in a central position in the pedestrian zone, in immediate proximity to the shore of Lake Titisee. According to the owner's information, there is no further development between the object and the lake shore, resulting in a direct location relationship to the lake. The building was erected in 1903 and has been run as a family business for three generations. The property is fully utilized and is in ongoing operation. Buyers thus take over a functioning object with a grown structure and proven space logic. On a plot of approximately 994 m², a total of approximately 905.61 m² of space is available. Of this, approximately 607.5 m² are used for commercial purposes. The offer is complemented by two residential units with approximately 171.2 m² (upper floor) and approximately 126.81 m² (ground floor). The attic is currently used as a staff area; a roof ridge is present, but without usable living space. Between January and March 2018, extensive modernization and renovation work was carried out, particularly in the areas of technology, infrastructure, and operational safety (including electricity, lines, coolers, industrial gastronomy kitchen, heat recovery, solar system; according to the owner's information). The basement has functionally divided storage, secondary, and technical areas. The property includes a garage and six outdoor parking spaces. Delivery is possible in the morning hours, according to the owner's information. There is a right of way for the parking spaces (owner's information). The property combines an established lake shore location with gastronomic use and integrated residential units and is aimed specifically at investors and operators in the gastronomy and hospitality sector.The object is located in an excellent, central location in the Titisee district of the municipality of Titisee-Neustadt. Titisee is one of the most famous and most visited travel destinations in the southern Black Forest and is characterized by high visitor numbers, international guests, and strong utilization in summer and winter. The historic house is located at Seestraße 25, directly in the pedestrian zone and immediately on the lake shore, offering a unique positioning. The Seestraße is the central promenade and shopping axis of the town and forms the core of the tourist infrastructure. The immediate proximity to the water and the prominent location in the promenade ensure exceptional visibility and constant foot traffic. The micro-location is characterized by a dense accumulation of gastronomy, trade, and tourist offers. Along the Seestraße, there are numerous restaurants, cafes, souvenir shops, and leisure activities, which increase the length of stay of visitors and sustainably bundle the frequency. Titisee is established as a year-round destination: in addition to summer tourism with the lake, promenade, and excursion traffic, demand in winter is supported by the nearby Feldberg region and the Badeparadies Schwarzwald. This leads to a broad rotation of target groups from day-trippers, holidaymakers, international visitors, and excursionists. The accessibility is good for both guests and operations: Titisee is integrated into the Breisgau S-Bahn network and can be easily reached via the B31 and the connection to the A5. This ensures both customer traffic and logistics for staff and suppliers. In summary: the Café & Restaurant Seeblick combines a rare lake shore location, a high-frequency promenade location, and a historic building with commercial and residential share, ideally positioned for long-term successful gastronomic use.

1 / 40
Price on request
7 rooms694m² living space
70180 Stuttgart

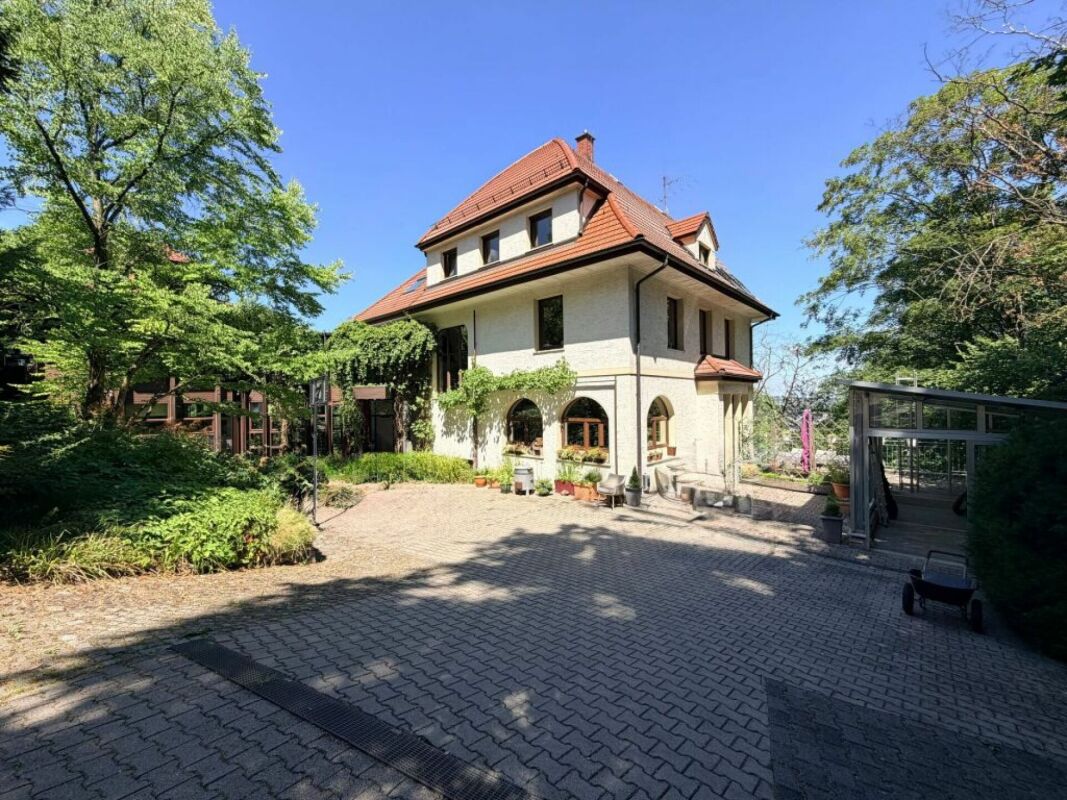
Art Nouveau villa with panoramic views and 6,315 m² park grounds in Stuttgart

Art Nouveau villa with city views and space for individual living concepts This Art Nouveau estate from 1910 combines historic architecture, a comprehensive renovation in 2023, and an impressive view over Stuttgart. The approximately 6,315 m² large park and woodland property creates a living environment that combines urban location and spacious outdoor areas. Seven rooms in the living areas, including five bedrooms, provide space for families, guests, and individual living concepts. The entrance area already conveys the special character of the house. Reworked stucco elements, the preserved main staircase, and high-quality surfaces take up the building's architecture and combine it with modern comfort. Spacious living and dining areas create space for everyday life as well as for social evenings. Oak herringbone parquet and striking arched windows underline the representative atmosphere. The openly designed kitchen blends into this living area. Its equipment with a granite workstation, BORA cooking system including Teppanyaki grill, and selected Miele appliances combines clear design with high utility value. Five bathrooms and three separate toilets complement the room offer. A separately accessible attic apartment with approximately 131.77 m² creates additional possibilities within the property. The annexed pavilion also has its own access and opens up a special framework for staying, creative work, or a personal work environment with its panoramic view. The separate access facilitates a functional separation of the areas; further commercial uses are dependent on the respective approval requirements. The outdoor facilities also shape the character of the property. Garden and woodland areas, old tree population, and a over 100-year-old mammoth tree give the property an unmistakable appearance. Various outdoor areas invite you to enjoy the garden and the view at different times of the day. Garage, carport, and numerous parking spaces complement the offer. Our conclusion: A characterful property for people who want to combine historic architecture, high-quality living spaces, and a spacious plot with a city view. The separately accessible areas create additional design freedom for your own living and lifestyle concept. We will be happy to answer your questions and arrange an individual viewing. Equipment overview ? Art Nouveau estate, built in 1910; comprehensive renovation in 2023 ? Approximately 694.31 m² of living space, including pavilion, and approximately 110.57 m² of additional usable space in the basement, according to the floor plan calculation ? Seven rooms in the living areas, including five bedrooms ? Five bathrooms and three separate toilets ? Separately accessible attic apartment with its own kitchen ? Annexed pavilion with its own access and panoramic view ? Oak herringbone parquet in the ground floor, upper floor, and pavilion upper floor; oak country house planks in the attic ? Reworked main staircase and restored stucco elements ? Rempp kitchen with granite workstation, BORA cooking system, and Teppanyaki grill ? Miele appliances, including oven, combination steam cooker, warming drawer, and refrigeration units; Quooker ? Gas condensing boiler Viessmann Vitocrossal 300 from 2015 ? Heating pipes and controls renewed in 2023; two heating circuits ? Underfloor heating in the main house and pavilion upper floor; radiators in other areas ? Renewed electrical installation in the main house; data cabling and server room ? Full basement with storage, housekeeping, and technical rooms; freight elevator ? Garage, carport, and numerous parking spaces ? Approximately 6,315 m² of property with garden, woodland areas, and old tree population Areas, usage perspectives, and viewing Area information The floor plan calculation shows 167.50 m² on the ground floor, 136.55 m² on the upper floor, and 131.77 m² in the attic, as well as 258.49 m² for the pavilion (basement, ground floor, and upper floor). This results in a total area of 694.31 m². The separately listed basement areas of the main house are 110.57 m². Usage perspectives The separately accessible areas offer approaches for combining living and working. Commercial use, division into separate units, or expansion of the roof truss are subject to building law examination and any required approvals. Viewing Experience the architecture, spatial effect, and view over Stuttgart in person. For further information and an individual viewing appointment, we look forward to your inquiry via the contact form.
1 / 9
EUR 180,000.–
1 room37m² living space
79194 Gundelfingen

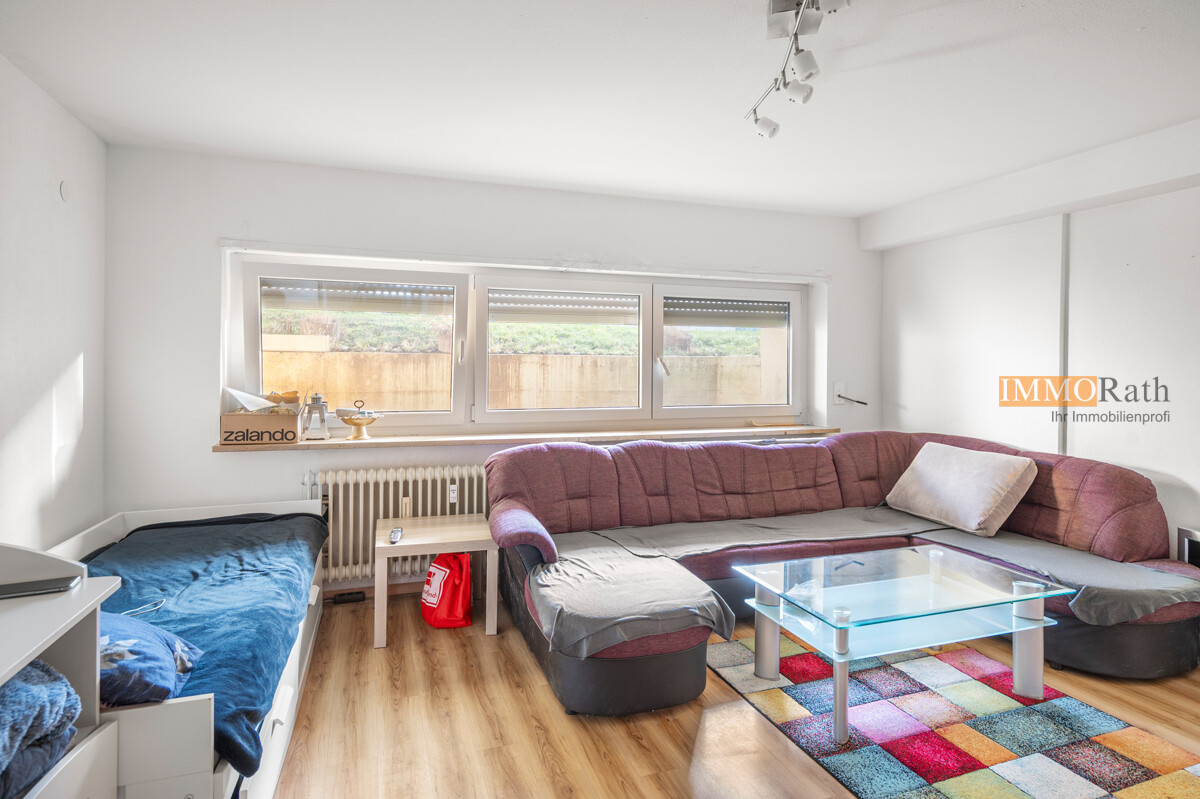
IMMORath.de - Well-maintained 1-room apartment in Gundelfingen

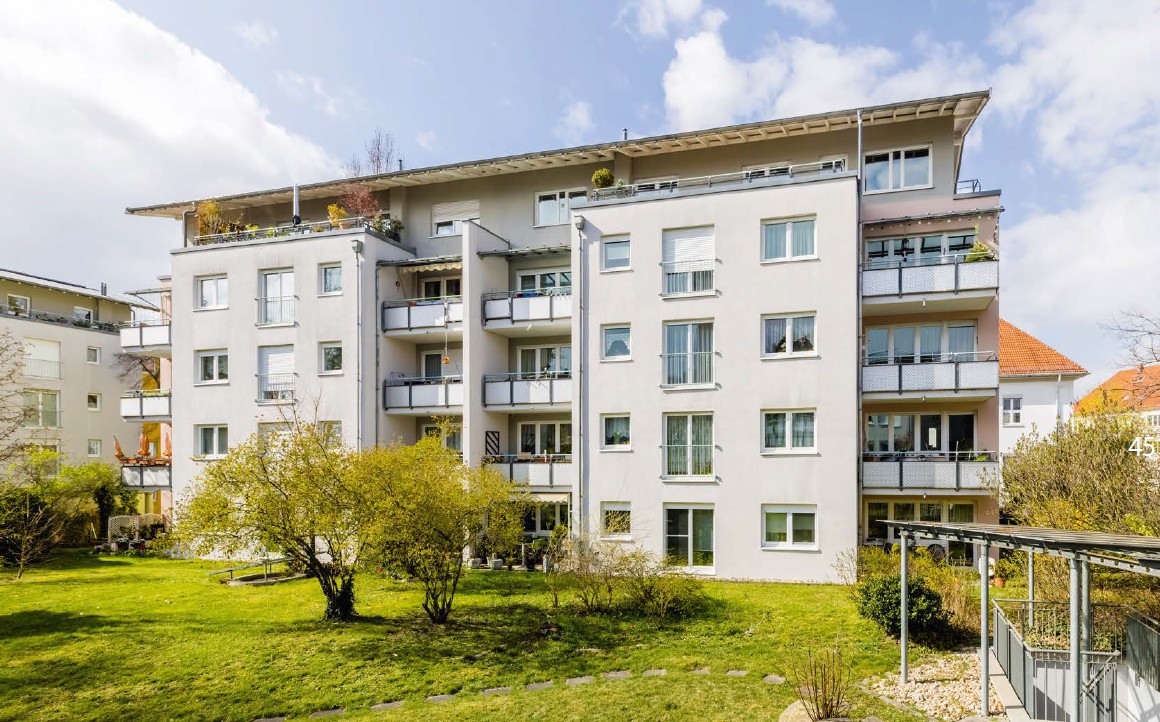
Well-maintained 1-room apartment in Gundelfingen - Year of construction approx. 1994 - Approx. 37 m² living space with 1 room as living/bedroom - Functional built-in kitchen - Bathroom with shower - Additional storage space through basement compartment - Ideal as a single apartment, commuter domicile or solid capital investment - Currently rented, handover free after agreement Contact us for more information and documents!This apartment impresses with its central and yet quiet location in the attractive community of Gundelfingen. The surroundings are characterized by an excellent infrastructure that makes everyday life particularly pleasant. Within a radius of less than one kilometer, you can easily reach various shopping facilities for daily needs, as well as a pharmacy and medical care. Particularly noteworthy is the optimal connection to public transportation. The next bus stop and train station are within walking distance in a few minutes. From there, you can reach the lively center of Freiburg directly by bus in under 20 minutes. The supra-regional accessibility is also very good due to the proximity to the highway and the location in the tri-border area, allowing for quick routes to France or Switzerland. The natural surroundings also offer a beautiful mix of urban comfort and green recreational areas right outside the front door.Are you interested and would like to visit the property soon? No problem! Feel free to send us your inquiry, you will be impressed by the property! All information provided by the owner is considered reliable by IMMORath, but not guaranteed and should be verified independently. A binding review of the specified living space, room layout, and information on the house money and reserves is explicitly the responsibility of the buyer. We point out that the image material has been partially optimized using AI to adjust weather conditions, digitally remove objects, or illustrate furniture suggestions. These visualizations serve purely for illustration and do not represent a guaranteed condition. IMMORath assumes no warranty for the accuracy of the information. The buyer's brokerage fee is 3.57% of the actual purchase price including statutory value-added tax. The brokerage fee is not included in the purchase price and is to be paid by the buyer to us. It is due and payable at the notary's office.

1 / 13
EUR 1,170,000.–
7 rooms218m² living space
79618 Rheinfelden

Architect's house with pool and 2 garages

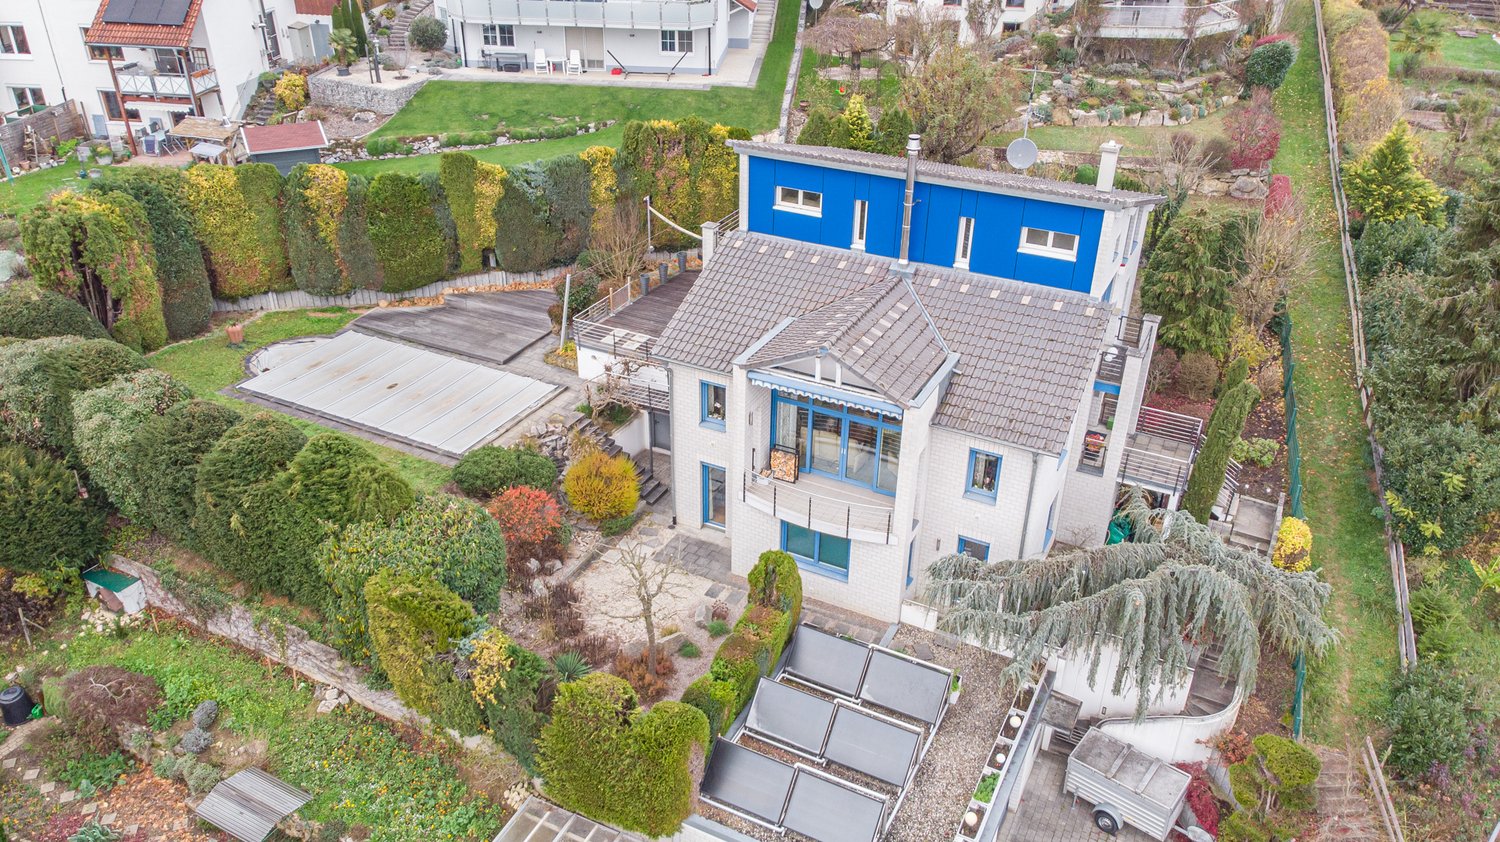
This exceptional architect's house is a dream for families who value space, comfort, and security. The modern architecture, the stylish hillside location, and the clever division into several intermediate floors create a unique living experience. With a total of seven rooms, including five well-cut bedrooms, a spacious living room with a fireplace, and a heated gallery, the house offers ideal conditions for families who appreciate space for shared time as well as opportunities for retreat. A special highlight is the small bridge that leads directly from the living room into the garden – a real experience for children and a wonderful access to the play and nature area. Additionally, 92 m² of usable space with its own fitness room and sauna are available – perfect for active families and relaxed wellness moments at home. The technical equipment of the house meets high demands for safety and future viability: A solar system, a fiber optic connection, a BUS system, and an energy-efficient double-shell masonry enable sustainable, comfortable, and family-friendly living. In the master bedroom, there is an LED control panel with a panic button, which provides additional protection and overview. For shared wellness hours, a modern bathroom with a whirlpool for up to four people is available. The outdoor area is a paradise for families: A heatable pool with a counter-current system invites you to splash and swim, while a large balcony allows you to enjoy the sun at any time of day. The extensive garden stretches over several levels, offers numerous seating areas for the whole family, and delights with old tree stock, loving planting, and an idyllic garden waterfall. Here, children can play undisturbed and adults can relax in the midst of nature.

Tanja Scholzen

Tanja Scholzen

1 / 3
Tanja Scholzen

Tanja Scholzen

  • Balcony / Terrace
  • Garage
  • Elevator
EUR 467,000.–
3 rooms98m² living space
79848 Bonndorf

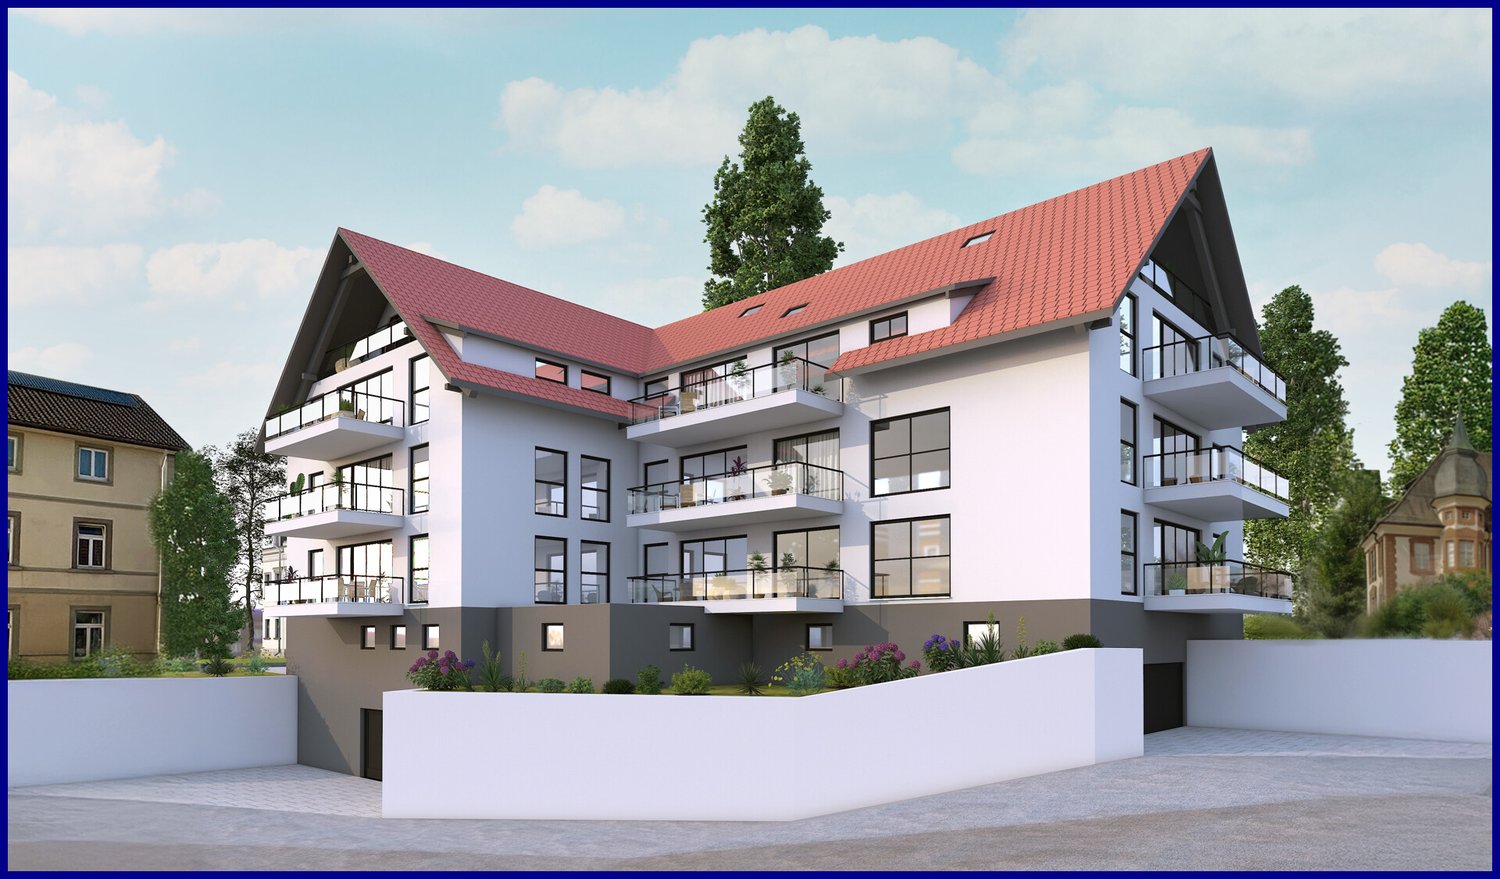
Bonndorf - New construction of age-appropriate 3-room apartment on the ground floor - 98m² KFW 40 QNG

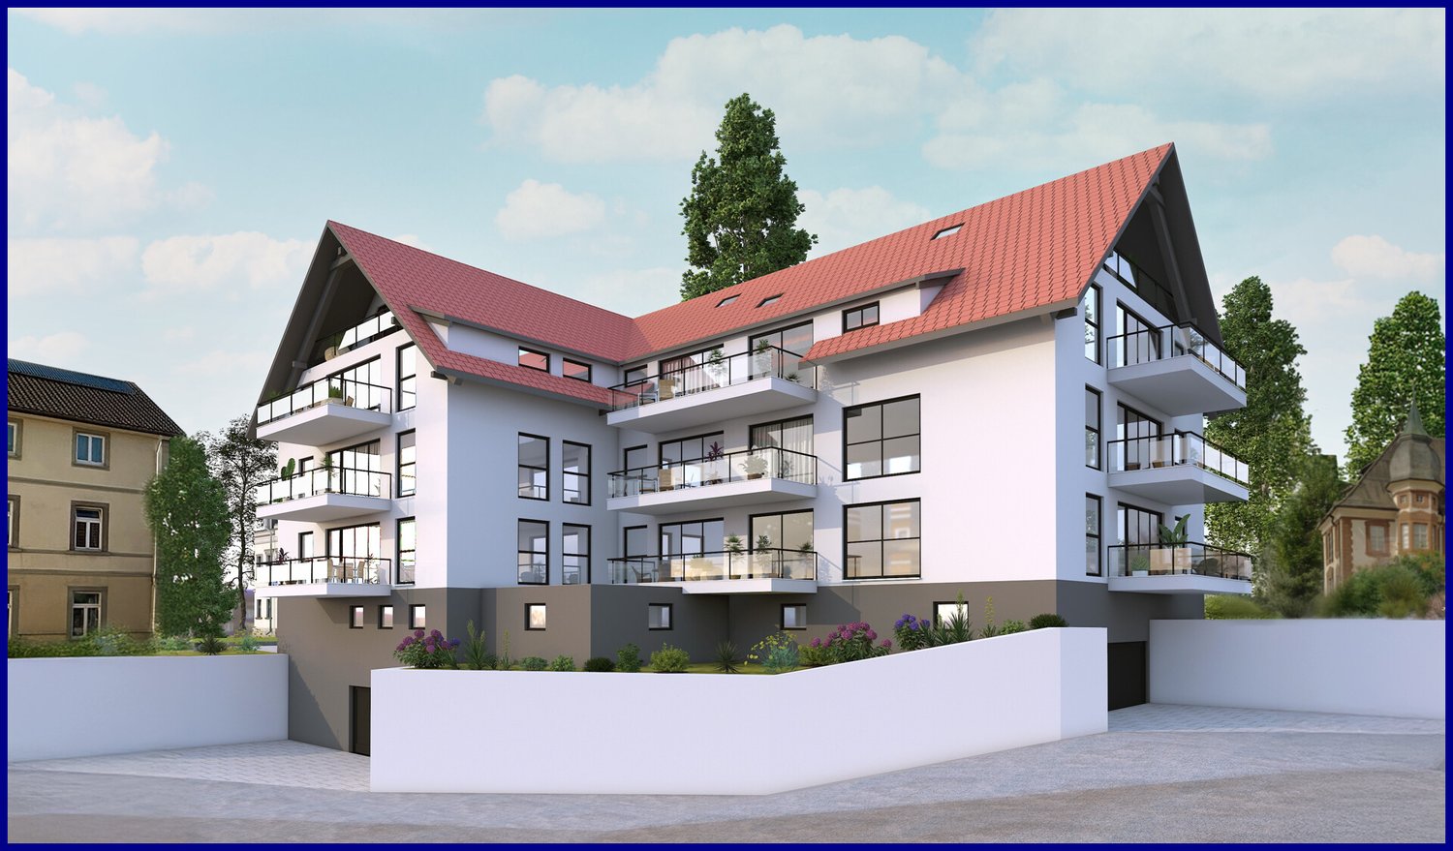
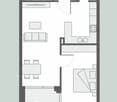
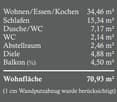
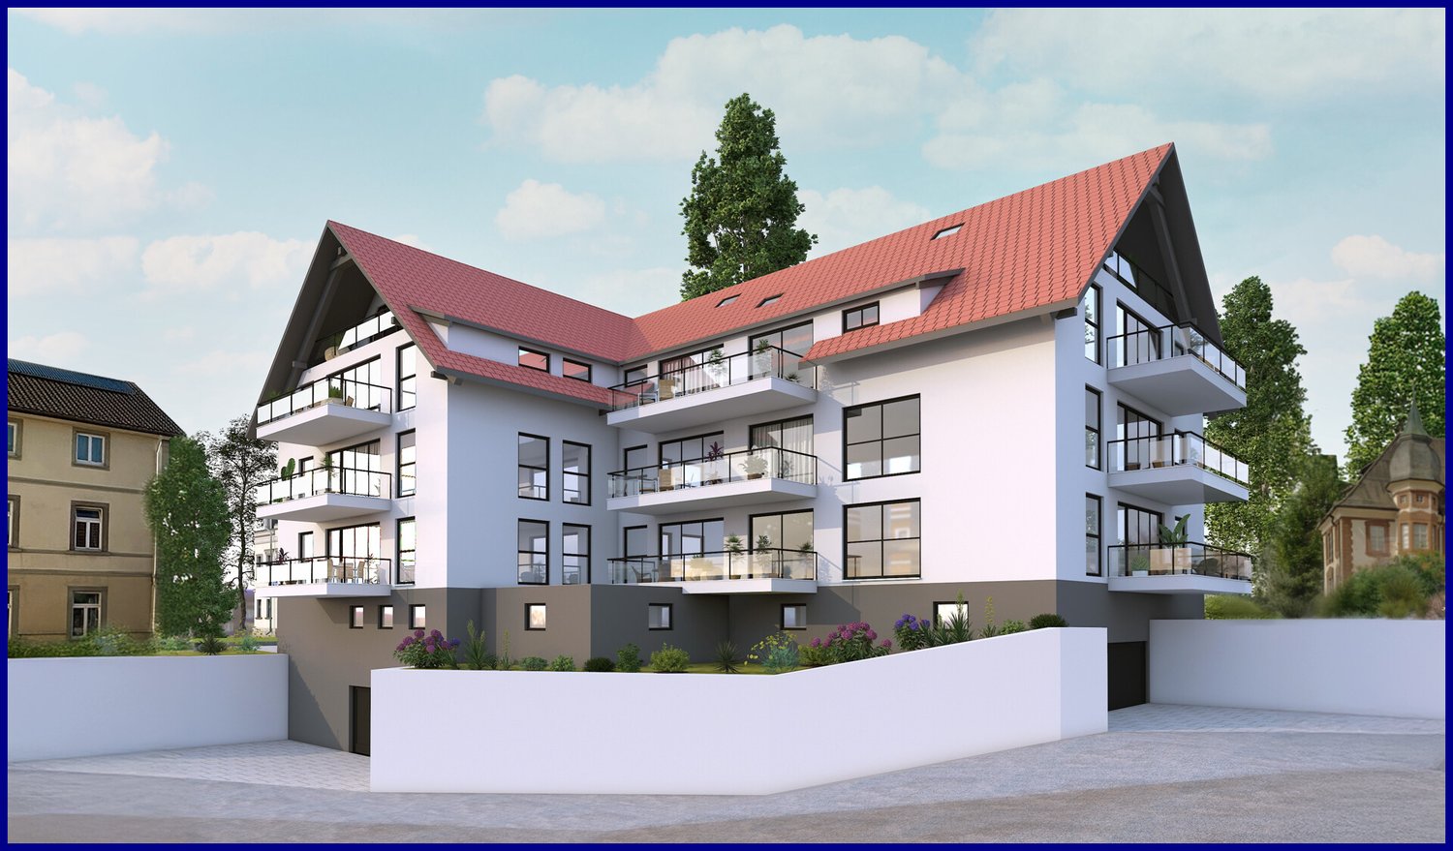
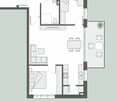
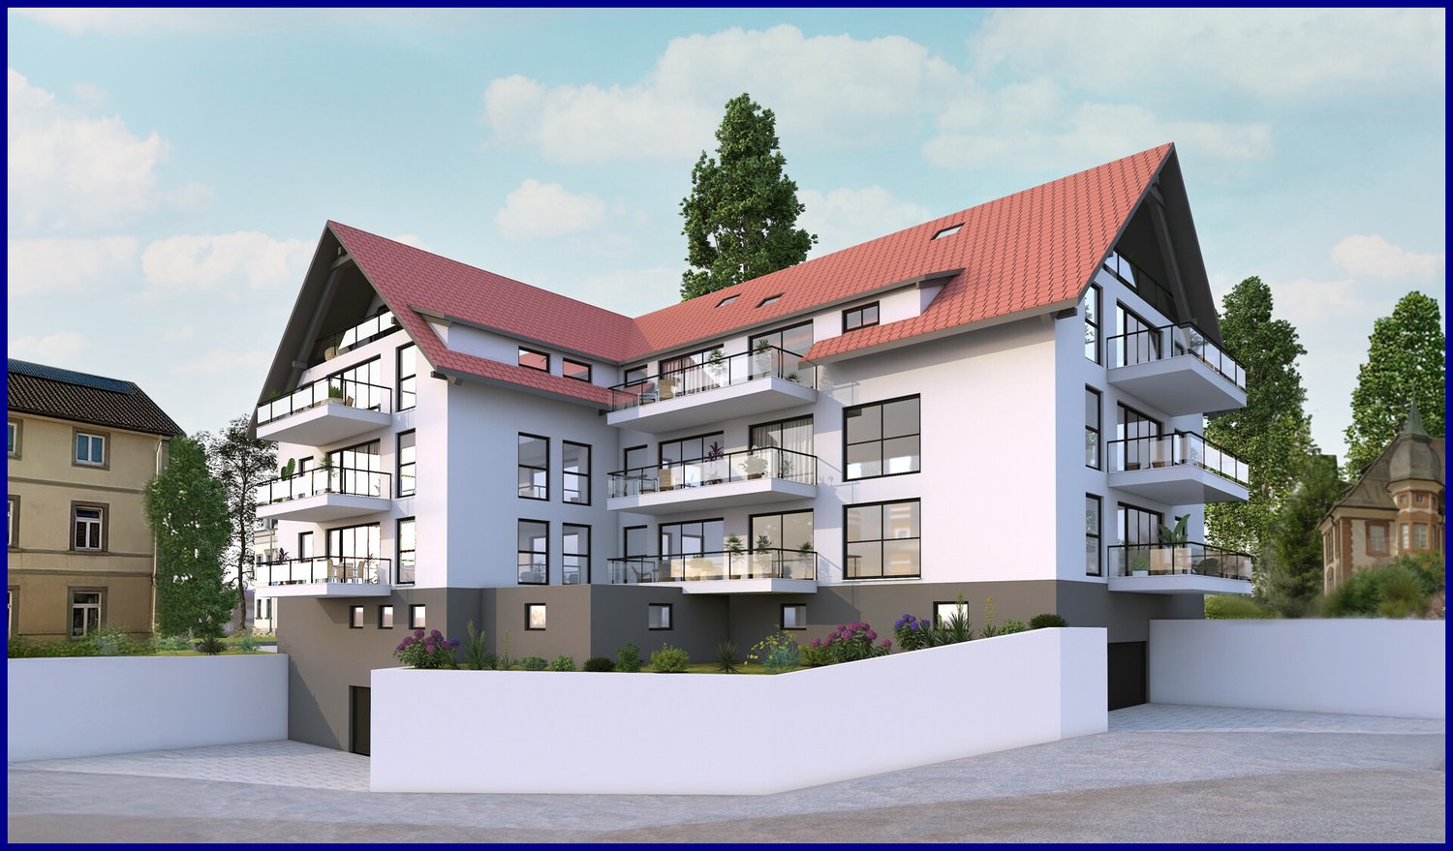
Fulfill your dream of owning your own home: This attractive 3-room apartment with approximately 98 m² of living space is located in a modern new multi-family house in Bonndorf with a total of 14 residential units. The first occupancy from 06/2027 offers you the opportunity to move into a contemporary home with a well-thought-out living concept and high-quality equipment. The bright apartment impresses with its clear floor plan: - spacious living/dining/kitchen area - cozy bedroom - modern bathroom with shower and toilet - guest toilet - storage room - balcony The apartment convinces with a clearly structured floor plan and light-flooded rooms. The heart of the apartment is the spacious living/dining/kitchen area with direct access to the balcony, ideal for relaxing and enjoying sunny hours. The room offer is complemented by a cozy bedroom, a modern bathroom with shower and toilet, a separate guest toilet, and a practical storage room. Additional usable space of approximately 4 m² is available as a basement compartment. The building architecture and comfortable parking situation also convince: The parking spaces in the underground garage offer an added bonus of everyday practicality. An underground parking space can be purchased for 25,000 euros. The building is being constructed in the Efficiency House 40 standard and additionally awarded with the national Quality Seal for Sustainable Buildings (QNG). This means that the property meets the highest requirements for energy efficiency and sustainability, a decisive advantage in terms of possible funding programs, tax perspectives, and long-term value stability, especially for capital investors. We would be happy to provide you with further information and arrange a consultation appointment upon request.This charming apartment is located in the idyllic town of Bonndorf in the Black Forest. Situated in a quiet residential area, the location offers a perfect mix of nature and urban comfort. The city center is only one kilometer away and offers a variety of shopping opportunities, cafes, and restaurants for a varied everyday life. For families with children, the surroundings are particularly attractive: Both a kindergarten and a primary school and a secondary school are available in the immediate vicinity, which enables short distances and simplifies everyday life. The green surroundings invite you to relaxing walks and outdoor activities, making this location ideal for nature lovers. Bonndorf is also well connected to the regional transport network, making excursions to the surrounding regions uncomplicated. A perfect place to enjoy life to the fullest.- best energy class A+ - KFW 40 QNG standard - balcony - cable/satellite TV - basement - underfloor heating - air/water heat pump - storage room - basement compartmentHighlights: + high-quality construction and equipment + KfW funding: low-interest financing for energy-efficient and sustainable new buildings + QNG certification: nationally recognized quality seal for sustainable building + increased tax depreciation - massive tax savings - accelerated amortization + top location with economic growth ensures steady value development + 14 residential units, size between approximately 65 m² - approximately 115 m² + popular holiday region + For you as the buyer without buyer's commission!

  • Balcony / Terrace
  • Garage
  • Elevator
Tanja Scholzen

Tanja Scholzen

1 / 3
Tanja Scholzen

Tanja Scholzen

  • Balcony / Terrace
  • Elevator
EUR 467,000.–
3 rooms98m² living space
79848 Bonndorf

Bonndorf - 3 Room Apartment 1st Floor

Fulfill your dream of owning your own home: This attractive 3-room apartment with approximately 98 m² of living space is located in a modern new multi-family house in Bonndorf with a total of 14 residential units. The first occupancy from 06/2027 offers you the opportunity to move into a contemporary home with a well-thought-out living concept and high-quality equipment. The bright apartment impresses with its clear floor plan: - spacious living/dining/kitchen area - cozy bedroom - modern bathroom with shower and WC - guest WC - storage room - balcony The apartment convinces with a clearly structured floor plan and light-flooded rooms. The heart of the apartment is the spacious living/dining/kitchen area with direct access to the balcony, ideal for relaxing and enjoying sunny hours. The room offer is complemented by a cozy bedroom, a modern bathroom with shower and WC, a separate guest WC, and a practical storage room. Additional usable space of approximately 4 m² is available as a basement compartment. The building architecture and comfortable parking situation also convince: The parking spaces in the underground garage offer an added bonus of everyday practicality. An underground parking space can be purchased for 25,000 euros. The building is being constructed in the Efficiency House 40 standard and additionally awarded with the national Quality Seal for Sustainable Buildings (QNG). This means that the property meets the highest requirements for energy efficiency and sustainability, a decisive advantage in terms of possible funding programs, tax perspectives, and long-term value stability, especially for investors. We would be happy to provide you with further information and arrange a consultation appointment upon request.This charming apartment is located in the idyllic town of Bonndorf in the Black Forest. Situated in a quiet residential area, the location offers a perfect mix of nature and urban comfort. The city center is only one kilometer away and offers a variety of shopping opportunities, cafes, and restaurants for a varied daily life. For families with children, the surroundings are particularly attractive: Both a kindergarten and a primary school and a secondary school are available in the immediate vicinity, which enables short distances and simplifies everyday life. The green surroundings invite you to take relaxing walks and outdoor activities, making this location ideal for nature lovers. Bonndorf is also well connected to the regional transport network, making excursions to the surrounding regions uncomplicated. A perfect place to enjoy life to the fullest.- best energy class A+ - KFW 40 QNG standard - balcony - cable/satellite TV - basement - underfloor heating - air/water heat pump - storage room - basement compartmentHighlights: + high-quality construction and equipment + KfW funding: low-interest financing for energy-efficient and sustainable new buildings + QNG certification: nationally recognized quality seal for sustainable building + depreciation increased tax deduction - massive tax savings - accelerated amortization + top location with economic growth ensures steady value development + 14 residential units, size between approximately 65 m² - approximately 115 m² + popular holiday region + For you as the buyer without buyer's commission!

  • Balcony / Terrace
  • Elevator
Tanja Scholzen

Tanja Scholzen

1 / 3
Tanja Scholzen

Tanja Scholzen

  • Balcony / Terrace
  • Garage
  • Elevator
EUR 337,000.–
2 rooms70m² living space
79848 Bonndorf

Bonndorf - New construction of age-appropriate 2-room apartment 1st floor - 71m² KFW 40 Q

Realize your dream of owning your own home: This attractive 2-room apartment with approximately 71 m² of living space is located in a modern new multi-family house in Bonndorf with a total of 14 residential units. The first occupancy from 06/2027 offers you the opportunity to move into a contemporary home with a well-thought-out living concept and high-quality equipment. The bright apartment impresses with its clear floor plan: - spacious living/dining/kitchen area - cozy bedroom - modern bathroom with shower and toilet - guest toilet - storage room - balcony The apartment convinces with a clearly structured floor plan and light-flooded rooms. The heart of the apartment is the spacious living/dining/kitchen area with direct access to the balcony, ideal for relaxing and enjoying sunny hours. The room offer is complemented by a cozy bedroom, a modern bathroom with shower and toilet, a separate guest toilet, and a practical storage room. Additional usable space of approximately 4 m² is available as a basement compartment. The building architecture and comfortable parking situation also convince: The parking spaces in the underground garage offer an added bonus of practicality for everyday life. An underground parking space can be purchased for 25,000 euros. The building is being constructed in the Efficiency House Standard 40 and additionally awarded with the national Quality Seal for Sustainable Buildings (QNG). This means that the property meets the highest requirements for energy efficiency and sustainability, a decisive advantage with regard to possible funding programs, tax perspectives, and long-term value stability, especially for capital investors. We would be happy to provide you with further information and arrange a consultation appointment if desired.This charming apartment is located in the idyllic town of Bonndorf in the Black Forest. Situated in a quiet residential area, the location offers a perfect mix of nature and urban comfort. The city center is only one kilometer away and offers a variety of shopping opportunities, cafes, and restaurants for a varied everyday life. For families with children, the surroundings are particularly attractive: Both a kindergarten and a primary school and a secondary school are available in the immediate vicinity, making short distances possible and simplifying everyday life. The green surroundings invite you to relaxing walks and outdoor activities, making this location ideal for nature lovers. Bonndorf is also well connected to the regional transport network, making excursions to the surrounding regions uncomplicated. A perfect place to enjoy life to the fullest.- best energy class A+ - KFW 40 QNG standard - balcony - cable/satellite TV - partially basement - underfloor heating - air/water heat pump - storage room - basement compartmentHighlights: + high-quality construction and equipment + KfW funding: low-interest financing for energy-efficient and sustainable new buildings + QNG certification: nationally recognized quality seal for sustainable building + depreciation: high tax deductions - rapid amortization + top location with economic growth ensures steady value development + 14 residential units, size between approximately 65 m² - approximately 115 m² + popular holiday region + No buyer's commission for you as the buyer!

  • Balcony / Terrace
  • Garage
  • Elevator
Tanja Scholzen

Tanja Scholzen

1 / 3
Tanja Scholzen

Tanja Scholzen

  • Balcony / Terrace
  • Garage
  • Elevator
EUR 374,000.–
3 rooms78m² living space
79848 Bonndorf

Bonndorf - New Construction Age-Friendly 3-Room Apartment Ground Floor - 79 m² KFW 40 QNG

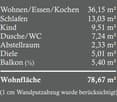
Fulfill your dream of owning a home: This attractive 3-room apartment with approximately 78.67 m² of living space is located in a modern new multi-family house in Bonndorf with a total of 14 residential units. The first occupancy from 06/2027 offers you the opportunity to move into a contemporary home with a well-thought-out living concept and high-quality equipment. The bright apartment impresses with its clear floor plan: - spacious living/dining/kitchen area - cozy bedroom - modern bathroom with shower and toilet - guest toilet - storage room - balcony The apartment convinces with a clearly structured floor plan and light-flooded rooms. The heart of the apartment is the spacious living/dining/kitchen area with direct access to the balcony, ideal for relaxing and enjoying sunny hours. The room offer is complemented by a cozy bedroom, a modern bathroom with shower and toilet, a separate guest toilet, and a practical storage room. Additional usable space of approximately 4 m² is available as a basement compartment. The building architecture and comfortable parking situation also convince: The parking spaces in the underground garage offer an added convenience for everyday life. An underground parking space can be purchased for 25,000 euros. The building is being constructed in the Efficiency House 40 standard and additionally awarded with the national Quality Seal for Sustainable Buildings (QNG). This means that the property meets the highest requirements for energy efficiency and sustainability, a decisive advantage in terms of possible funding programs, tax perspectives, and long-term value stability, especially for capital investors. We would be happy to provide you with further information and arrange a consultation appointment upon request.This charming apartment is located in the idyllic town of Bonndorf in the Black Forest. Situated in a quiet residential area, the location offers a perfect mix of nature and urban comfort. The city center is only one kilometer away and offers a variety of shopping facilities, cafes, and restaurants for a varied everyday life. For families with children, the environment is particularly attractive: Both a kindergarten and a primary school and a secondary school are available in the immediate vicinity, which enables short distances and simplifies everyday life. The green surroundings invite you to relaxing walks and outdoor activities, making this location ideal for nature lovers. Bonndorf is also well connected to the regional transport network, making excursions to the surrounding regions uncomplicated. A perfect place to enjoy life to the fullest.- best energy class A+ - KFW 40 QNG standard - balcony - cable/satellite TV - basement - underfloor heating - air/water heat pump - storage room - basement compartmentHighlights: + high-quality construction and equipment + KfW funding: low-interest financing for energy-efficient and sustainable new buildings + QNG certification: nationally recognized quality seal for sustainable building + increased tax depreciation - massive tax savings - accelerated amortization + top location with economic growth ensures steady value development + 14 residential units, size between approximately 65 m² - approximately 115 m² + popular holiday region + For you as a buyer without buyer's commission!

  • Balcony / Terrace
  • Garage
  • Elevator
Tanja Scholzen

Tanja Scholzen

1 / 3
Tanja Scholzen

Tanja Scholzen

  • Balcony / Terrace
  • Garage
  • Elevator
EUR 351,000.–
2 rooms78m² living space
79848 Bonndorf

Bonndorf - New construction of age-appropriate 2-room apartment on the ground floor - 78m² KFW 40 QNG

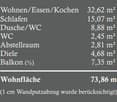
Fulfill your dream of owning your own home: This attractive 2-room apartment with approximately 73.86 m² of living space is located in a modern new multi-family house in Bonndorf with a total of 14 residential units. The first occupancy from 06/2027 offers you the opportunity to move into a contemporary home with a well-thought-out living concept and high-quality equipment. The bright apartment impresses with its clear floor plan: - spacious living/dining/kitchen area - cozy bedroom - modern bathroom with shower and toilet - guest toilet - storage room - balcony The apartment convinces with a clearly structured floor plan and light-flooded rooms. The heart of the apartment is the spacious living/dining/kitchen area with direct access to the balcony, ideal for relaxing and enjoying sunny hours. The room offer is complemented by a cozy bedroom, a modern bathroom with shower and toilet, a separate guest toilet, and a practical storage room. Additional usable space of approximately 4 m² is available as a basement compartment. The building architecture and comfortable parking situation also convince: The parking spaces in the underground garage offer an added convenience for everyday life. An underground parking space can be purchased for 25,000 euros. The building is being constructed in the Efficiency House 40 standard and is also awarded the national Quality Seal for Sustainable Buildings (QNG). This means that the property meets the highest requirements for energy efficiency and sustainability, a decisive advantage in terms of possible funding programs, tax perspectives, and long-term value stability, especially for capital investors. We would be happy to provide you with further information and arrange a consultation appointment if desired.This charming apartment is located in the idyllic town of Bonndorf in the Black Forest. Situated in a quiet residential area, the location offers a perfect mix of nature and urban comfort. The city center is only one kilometer away and offers a variety of shopping opportunities, cafes, and restaurants for a varied everyday life. For families with children, the surroundings are particularly attractive: Both a kindergarten and a primary school and a secondary school are available in the immediate vicinity, which enables short distances and simplifies everyday life. The green surroundings invite you to relaxing walks and outdoor activities, making this location ideal for nature lovers. Bonndorf is also well connected to the regional transport network, making excursions to the surrounding regions uncomplicated. A perfect place to enjoy life to the fullest.- best energy class A+ - KFW 40 QNG standard - balcony - cable/satellite TV - partially underground - underfloor heating - air/water heat pump - storage room - basement compartmentHighlights: + high-quality construction and equipment + KfW funding: low-interest financing for energy-efficient and sustainable new buildings + QNG certification: nationally recognized quality seal for sustainable building + increased tax depreciation - massive tax savings - accelerated amortization + top location with economic growth ensures steady value development + 14 residential units, sizes between approximately 65 m² and 115 m² + popular holiday region + No buyer's commission for you as the buyer!

  • Balcony / Terrace
  • Garage
  • Elevator
Tanja Scholzen

Tanja Scholzen

1 / 3
Tanja Scholzen

Tanja Scholzen

  • Balcony / Terrace
  • Garage
  • Elevator
EUR 337,000.–
2 rooms70m² living space
79848 Bonndorf

Bonndorf - New Construction Age-Appropriate 2-Room Apartment - Ground Floor 71m² - KFW 40 QN

Fulfill your dream of owning your own home: This attractive 2-room apartment with approximately 71 m² of living space is located in a modern new multi-family house in Bonndorf with a total of 14 residential units. The first occupancy from 06/2027 offers you the opportunity to move into a contemporary home with a well-thought-out living concept and high-quality equipment. The bright apartment impresses with its clear floor plan: - spacious living/dining/kitchen area - cozy bedroom - modern bathroom with shower and toilet - guest toilet - storage room - balcony The apartment convinces with a clearly structured floor plan and light-flooded rooms. The heart of the apartment is the spacious living/dining/kitchen area with direct access to the balcony, ideal for relaxing and enjoying sunny hours. The room offer is complemented by a cozy bedroom, a modern bathroom with shower and toilet, a separate guest toilet, and a practical storage room. Additional usable space of approximately 4 m² is available as a basement compartment. The building architecture and comfortable parking situation also convince: The parking spaces in the underground garage offer an added convenience for everyday life. An underground parking space can be purchased for 25,000 euros. The building is being constructed in the Efficiency House Standard 40 and is also awarded the national Quality Seal for Sustainable Buildings (QNG). This means that the property meets the highest requirements for energy efficiency and sustainability, a decisive advantage in terms of possible funding programs, tax perspectives, and long-term value stability, especially for capital investors. We would be happy to provide you with further information and arrange a consultation appointment if desired.This charming apartment is located in the idyllic town of Bonndorf in the Black Forest. Situated in a quiet residential area, the location offers a perfect mix of nature and urban comfort. The city center is only one kilometer away and offers a variety of shopping opportunities, cafes, and restaurants for a varied everyday life. For families with children, the surroundings are particularly attractive: Both a kindergarten and a primary school and a secondary school are available in the immediate vicinity, which enables short distances and simplifies everyday life. The green surroundings invite you to relaxing walks and outdoor activities, making this location ideal for nature lovers. Bonndorf is also well connected to the regional transport network, making excursions to the surrounding regions uncomplicated. A perfect place to enjoy life to the fullest.- best energy class A+ - KFW 40 QNG standard - balcony - cable/satellite TV - partially basement - underfloor heating - air/water heat pump - storage room - basement compartment Highlights: + high-quality construction and equipment + KfW funding: low-interest financing for energy-efficient and sustainable new buildings + QNG certification: nationally recognized quality seal for sustainable building + depreciation: high tax deductions - rapid amortization + top location with economic growth ensures steady value development + 14 residential units, sizes between approximately 65 m² - approximately 115 m² + popular holiday region + No buyer's commission for you as the buyer!

  • Balcony / Terrace
  • Garage
  • Elevator
1 / 8
EUR 289,000.–
3 rooms72m² living space
78576 Emmingen-Liptingen

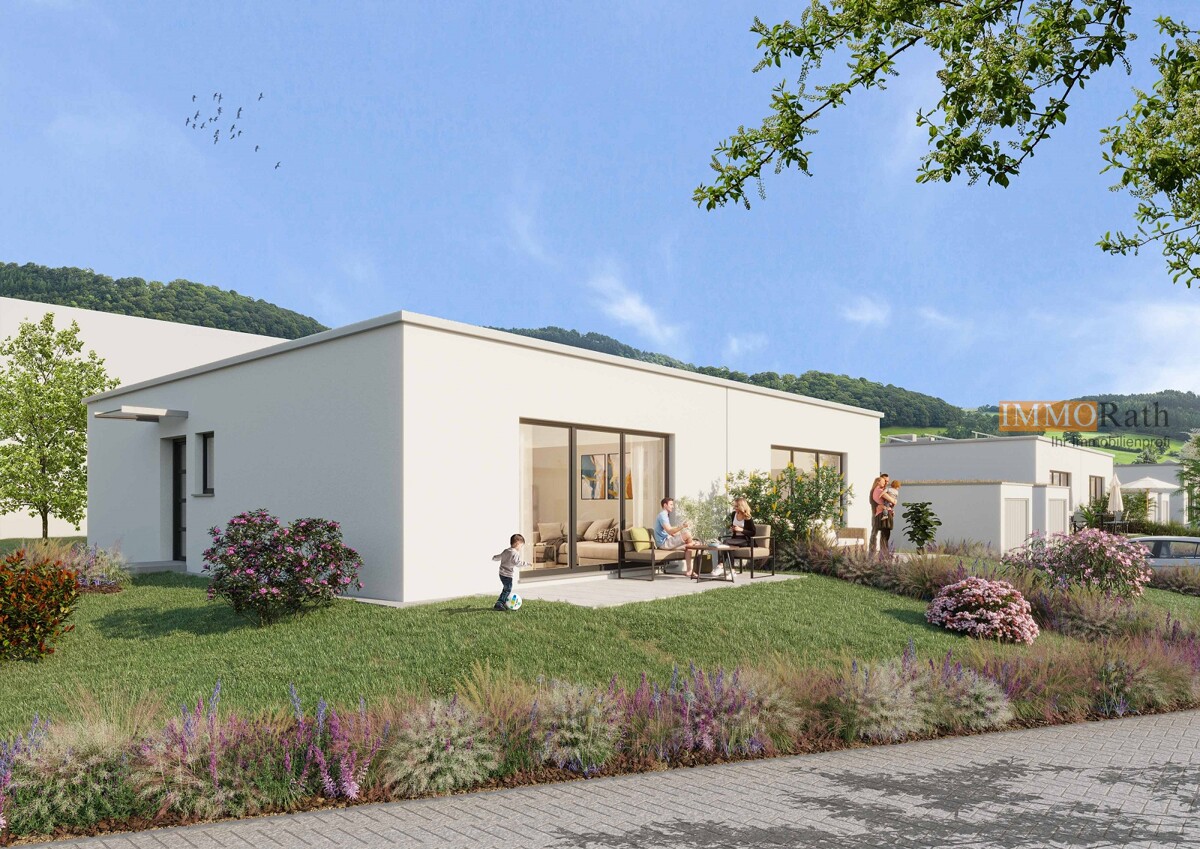
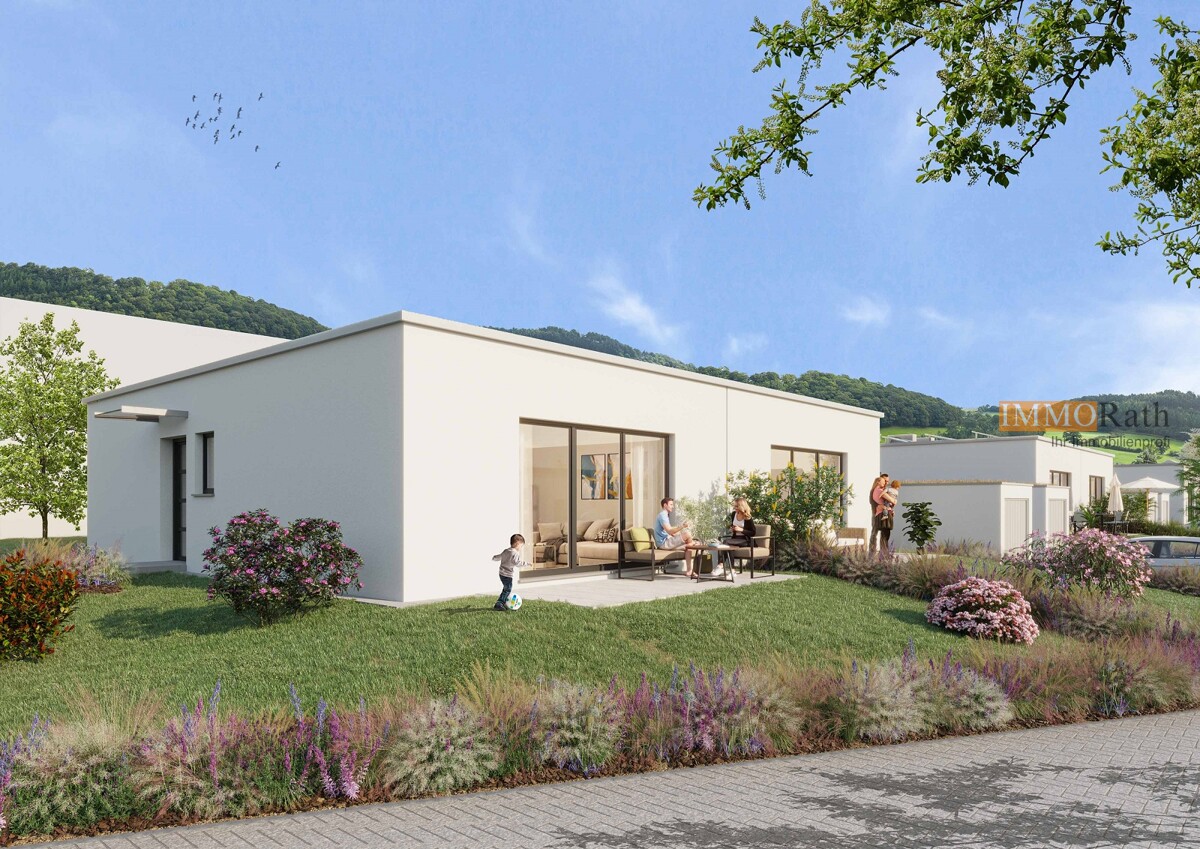
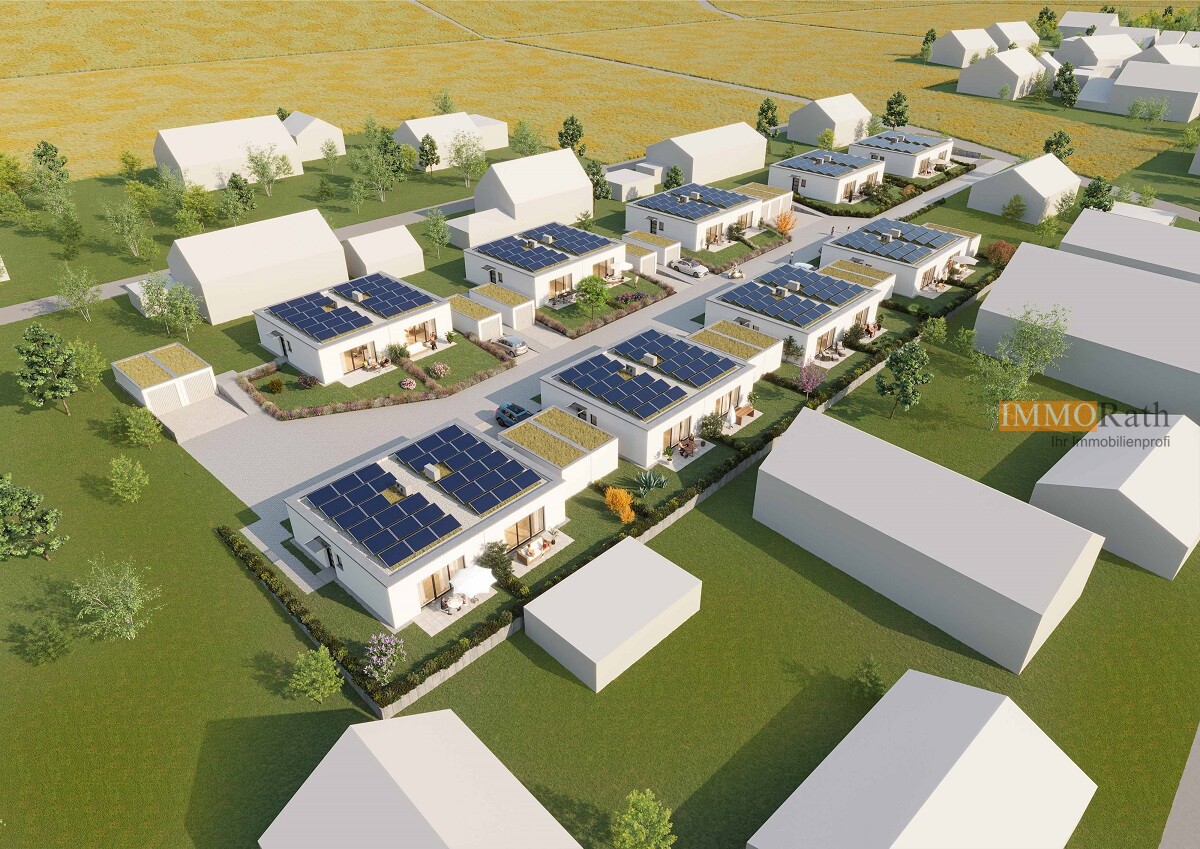
IMMORath.de Barrier-Free Bungalow as New Build in Emmingen-Liptingen

Barrier-Free Bungalow as New Build in Emmingen-Liptingen - Well-proportioned plot of approximately 261 m² - Three rooms on a living area of approximately 72 m² - First rental guarantee with 15 €/m² cold rent and 40 € for parking spaces - Bathroom according to your wishes - Spacious living and dining area with a view of the garden - Charming terrace and private garden as an additional wellness area - Two outdoor parking spaces for your vehicles - New building project on heritable land - Environmentally friendly house technology: We rely on a combination of air-water heat pump, underfloor heating, and photovoltaic system. - High-quality energy efficiency class A+ - Compared to a classic condominium: own plot, no condominium fees, more privacy - Attractive as a capital investment: special depreciation plus degressive depreciation - Low-interest KfW funding possible, including KfW loan 300, currently with an interest rate of less than 1%, ideal also for young families with children Feel free to contact us for further information or to arrange a consultation!The bungalow is located in a quiet and grown residential area of Emmingen-Liptingen, which is particularly characterized by its pleasant environment and a harmonious neighborhood picture. The surroundings combine a rural character with a good connection to the surrounding towns and important traffic routes. A well-stocked supermarket is about 2.5 km away. A doctor's practice can be reached in about 4.5 km, and the local pharmacy is only about 1 km away. Other daily facilities are also within a short drive. A kindergarten is about 350 m away, and the local primary school can be reached in about 1 km, so family life can be organized comfortably. Secondary schools are located in the surrounding municipalities and can be reached within a radius of 5-10 km. A bus stop is about 550 m away, and the train station in Tuttlingen can be reached in about 11 km. The center of Tuttlingen is about 10 km away. The surrounding nature offers a variety of opportunities for walks or hikes.Are you interested and would like to visit the property soon? No problem! Feel free to send us your inquiry, you will be impressed by the property! All information provided by the owner is considered reliable by IMMORath, but not guaranteed and should be verified independently. A binding review of the living and usable areas, the actual year of construction, and the property boundaries is explicitly the responsibility of the buyer. We point out that the image material has been partially optimized using AI to adjust weather conditions, remove objects, or illustrate example developments. These visualizations serve solely for illustration purposes and do not represent a guaranteed condition. IMMORath assumes no warranty for the accuracy of the information.

1 / 8
EUR 289,000.–
3 rooms72m² living space
78576 Emmingen-Liptingen

IMMORath.de Barrier-free bungalow as a new building in Emmingen-Liptingen

Barrier-free bungalow as a new building in Emmingen-Liptingen - Well-cut plot of approximately 283 m² - Three rooms on a living area of approximately 72 m² - First rental guarantee with 15 €/m² cold rent plus 40 € for parking spaces - Bathroom according to your wishes - Spacious living and dining area with a view of the garden - Charming terrace and private garden as an additional feel-good area - One outdoor parking space for your car, with the possibility of building a carport or garage - New building project on a heritable plot - Environmentally friendly house technology: We rely on a combination of air-water heat pump, underfloor heating, and photovoltaic system. - High-quality energy efficiency class A+ - Compared to a classic condominium: own plot, no condominium fees, more privacy - Attractive as a capital investment: special depreciation plus degressive depreciation - Low-interest KfW funding possible, including KfW loan 300 currently with an interest rate of less than 1%, ideal also for young families with children Feel free to contact us for further information or to arrange a viewing!The bungalow is located in a quiet and grown residential area of Emmingen-Liptingen, which is particularly characterized by its pleasant surroundings and a harmonious neighborhood picture. The environment combines rural character with good connections to the surrounding towns and important transport routes. A well-stocked supermarket is about 2.5 km away. A doctor's practice can be reached in about 4.5 km, and the local pharmacy is only about 1 km away. Other daily facilities are also within a short drive. A kindergarten is about 350 m away, and the local primary school can be reached in about 1 km, making it easy to organize family life. Secondary schools are located in the surrounding municipalities and can be reached within a radius of 5-10 km. A bus stop is about 550 m away, and Tuttlingen train station can be reached in about 11 km. The center of Tuttlingen is about 10 km away. The surrounding nature offers a variety of opportunities for walks or hikes.Are you interested and would like to visit the property soon? No problem! Feel free to send us your inquiry, you will be impressed by the property! All information provided by the owner is considered reliable by IMMORath, but not guaranteed and should be verified independently. A binding review of the living and usable areas, the actual year of construction, and the property boundaries is explicitly the responsibility of the buyer. We point out that the image material has been partially optimized using AI to adjust weather conditions, remove objects, or illustrate example developments. These visualizations serve purely for illustration and do not represent a guaranteed condition. IMMORath assumes no warranty for the accuracy of the information.

1 / 5
EUR 336,000.–
4 rooms103m² living space
Prager Straße 167, 04299 Leipzig, 04299 Leipzig

Top-quality apartments with potential for value appreciation in Leipzig

Top investment in Leipzig: 78 premium apartments in the "Napoleonstein" residential complex Secure your rental property in East Germany's No. 1 boomtown with outstanding potential for value appreciation! The most important information at a glance • Object: Residential complex "Napoleonstein", Leipzig • Sizes: 2- to 3.5-room apartments • Living areas: From 54 m² to generously cut • Condition: First-class, well-maintained apartments • Provider: Absolutely top-serious partner with long-standing expertise Why Leipzig? Why "Napoleonstein"? Leipzig is the unstoppable economic engine and the undisputed boomtown in East Germany. Steady population growth, a strong economy, and high quality of life meet an extremely dynamic housing market here. The "Napoleonstein" residential complex combines an attractive location with substantial building quality. For capital investors, this offers a rare opportunity: a particularly crisis-proof investment with above-average high potential for value appreciation and stable rental demand. Your advantages with this investment • Diversity in the object: We offer you a wide range of different floor plans and apartment sizes in this residential complex. The object has a total of 78 apartments • Immediate cash flow: High-quality existing properties that are ideal for your retirement provision or portfolio expansion. • Security: You buy directly from an established, absolutely serious, and reliable provider. Discover our nationwide portfolio! In the "Napoleonstein" residential complex, a variety of units are available to you. Are you also looking for further opportunities? We manage high-quality existing properties at many other attractive locations throughout Germany. We would be happy to put together our exclusive overall portfolio for you and present you with further objects in a personal consultation. Request exposure now! Take advantage of the dynamics of the Leipzig market. Contact us today via the form to receive detailed documents, floor plans, and current price lists. Important additional information: We have over 300 existing apartments available at different locations. Therefore, we cannot match the ads on a daily basis. However, we would be happy to put together individual and up-to-date offers for you at the time of your inquiry. The rental yields are usually between 3 and 5% depending on the object and use. Please contact us if you are interested.

1 / 5
EUR 256,500.–
3 rooms54m² living space
Prager Straße 167, 04299 Leipzig, 04299 Leipzig

Top-quality apartments with potential for value appreciation in Leipzig

Top investment in Leipzig: 78 premium apartments in the "Napoleonstein" residential complex Secure your rental property in East Germany's boomtown No. 1 with outstanding potential for value appreciation! The most important information at a glance • Object: Residential complex "Napoleonstein", Leipzig • Sizes: 2- to 3.5-room apartments • Living areas: From 54 m² to generously cut • Condition: First-class, well-maintained apartments • Provider: Absolutely top-serious partner with long-standing expertise Why Leipzig? Why "Napoleonstein"? Leipzig is the unstoppable economic engine and the undisputed boomtown in East Germany. Steady population growth, a strong economy, and high quality of life meet an extremely dynamic housing market here. The "Napoleonstein" residential complex combines an attractive location with substantial building quality. For capital investors, this offers a rare opportunity: a particularly crisis-proof investment with above-average high potential for value appreciation and stable rental demand. Your advantages with this investment • Diversity in the object: We offer you a wide range of different floor plans and apartment sizes in this residential complex. The object has a total of 78 apartments • Immediate cash flow: High-quality existing properties that are ideal for your retirement provision or portfolio expansion. • Security: You buy directly from an established, absolutely serious, and reliable provider. Discover our nationwide portfolio! In the "Napoleonstein" residential complex, a variety of units are available to you. Are you also looking for further opportunities? We manage high-quality existing properties at many other attractive locations throughout Germany. We would be happy to put together our exclusive overall portfolio for you and present you with further objects in a personal consultation. Request exposé now! Take advantage of the dynamics of the Leipzig market. Contact us today via the form to receive detailed documents, floor plans, and current price lists. Important additional information: We have over 300 existing apartments at different locations on offer. Therefore, we cannot update the ads on a daily basis. However, we would be happy to put together individual and up-to-date offers for you at the time of your inquiry. The rental yields are usually between 3 and 5% depending on the object and use. Please contact us if you are interested.

1 / 3
EUR 245,000.–
2 rooms43m² living space
Kleeberger Weg 34, 57627 Hachenburg

1.03% KfW interest guarantee: Super-carefree investment from 247,069 € in the strong Westerwald!

1.03% KfW interest guarantee: Super-carefree investment from 247,069 € in the strong Westerwald! Are you looking for a crisis-proof capital investment with a solid asset value to protect your wealth from inflation, but don't have time in your daily life for tenant searches, renovation stress, and bureaucratic paperwork? This modern new-build care facility offers investors from Germany and Switzerland the perfect combination of unbeatably favorable state financing, maximum capital security, and absolute comfort. The principle is simple: you become the owner in the land register – the established operator takes over all landlord obligations. Your time commitment is virtually zero. 🛡️ The exclusive security plus: preferred allocation right This investment not only protects your capital but also your family: as the owner, you and your closest relatives receive a preferred, accelerated pre-allocation right for a care place in this modern facility. An invaluable advantage for private future provision. 📊 The hard facts about the investment: • Plannable entry: units from 247,069 € to 288,079 € can be acquired in partial ownership (payment secure according to MaBV). • Unique interest advantage: secured KfW promotional loan (program 298) with a top interest rate of only 1.03%! • High government subsidy: up to 150,000 € loan per unit possible through the KfW climate protection program. • Solid return: approximately 3.2% initial rental return p.a. with contractually fixed indexation (inflation protection). • Long-term contract: secure 20-year rental contract directly with the operator (plus 2 x 5-year extension option). • Well-thought-out units: 100 bright single rooms in modern energy standard (Efficiency House 40 / KFWG-Q+) with living areas of 48.61 m² to 56.68 m² (including communal areas). 📍 The object & the premium location: • Exact address: Kleeberger Weg 34, 57627 Hachenburg (Rhineland-Palatinate). • Economically strong region: located in the sought-after Westerwald district (the third most populous district in RLP), characterized by crisis-resistant, medium-sized family businesses. • Strategic triangle: quiet, yet central location in northeastern Rhineland-Palatinate – ideally connected between Bonn (60 km), Koblenz (50 km), and Siegen (40 km). • Premium architecture: representative new building with staggered floors, spacious balconies, a large roof terrace, and floor-to-ceiling windows for maximum living quality. 💼 Triple protection & top operator: • The operator: Humano Care Nord GmbH – a renowned, experienced specialist in stationary care. • Maximum capital security: the investment is triple-secured through a patronage declaration from ViaCare Management GmbH, a bank guarantee of 3 months' rent, and the assignment of investment costs over 12 months. • For German investors: highest tax depreciation through 5% degressive AfA according to § 7 Abs. 5a EStG for climate protection new buildings. Conclusion: use the demographic change for your portfolio and secure a state-subsidized loan at historic top conditions of 1.03%. Invest in a real "super-carefree property" – absolutely stress-free, long-term secured, and with an invaluable security plus for your family. 📈 Your next step towards crisis-proof investment: The construction start is planned for Q4 2026, and completion is expected in Q4 2028. Use the historic interest window! Request the complete documentation including floor plans, financing examples for the 1.03% KfW loan, and an overview of the still available units now without obligation. Simply use the contact form.
1 / 12
EUR 1,830,000.–
1,400m² living space
9111 Chemnitz

The Emigrant Property with a 4.4 to 5.8% Return!

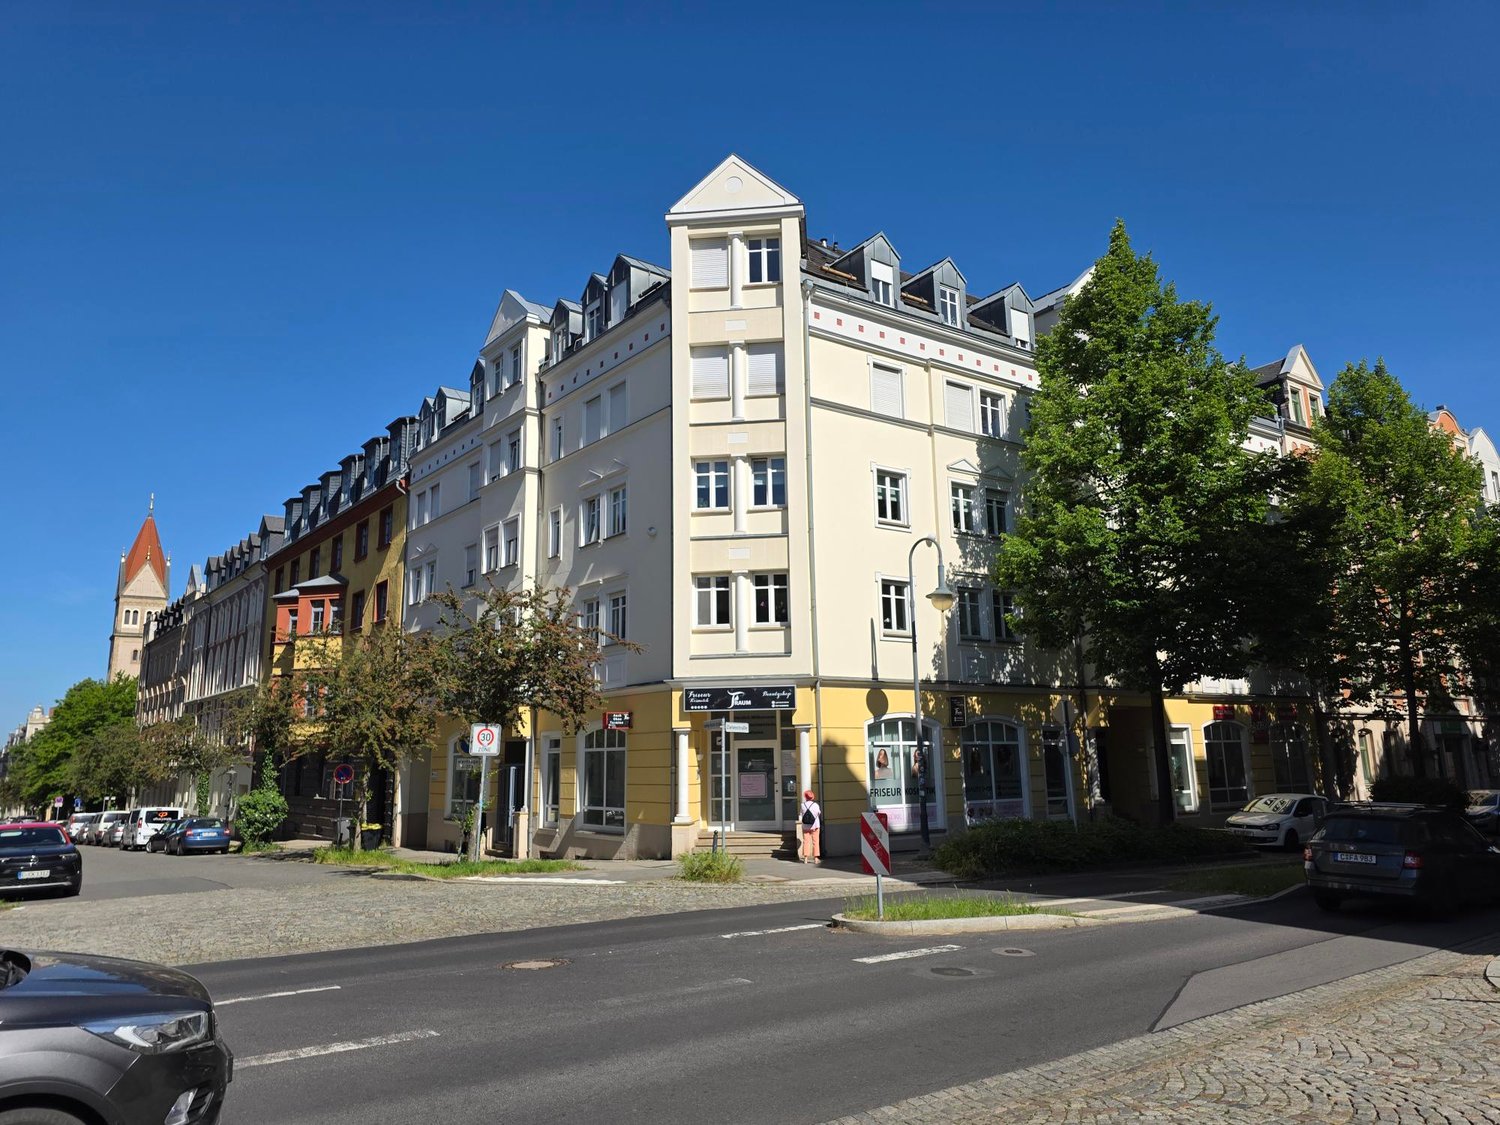
Here in Chemnitz - Europe's Capital of Culture for the year 2025 - you have the opportunity to acquire a very special property. The house was built in 1997 to a very high standard and is therefore still relatively new. In total, the house has 24 apartments (accessible by elevator) and three shops. Currently, not all units are rented out. Nevertheless, there are ongoing rental income of € 73,400 per year (current state) - with full rental, € 105,000 would be achievable.This multi-family house represents an attractive capital investment in the center of Chemnitz. The rental and management are taken over by local companies.However, the property would also be suitable for emigrants. With the rental income, you could live luxuriously, as the cost of living is very low compared to Switzerland. You could also move in yourself and, for example, combine two apartments - then you would have a dream apartment and still have enough rental income. This is exactly the right property for someone who wants to retire but is still looking for a meaningful occupation. The rental and maintenance of the house are a pleasant, but not too strenuous, activity that can bring a lot of joy. The inhabitants of Chemnitz are very friendly, and the area offers a wide range of excursion and recreational opportunities - you will never get bored here.We are available to provide further information about this special property at any time.Take advantage of this unique opportunity and secure this special property!
1 / 5
EUR 160,000.–
2 rooms54m² living space
Prager Straße 167, 04299 Leipzig, 04299 Leipzig

Top-quality existing apartments with potential for value appreciation in Leipzig

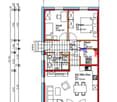
Top investment in Leipzig: 78 premium existing apartments in the "Napoleonstein" residential complex Secure your rental property in East Germany's No. 1 boomtown with outstanding potential for value appreciation! The most important information at a glance • Object: Residential complex "Napoleonstein", Leipzig • Sizes: 2- to 3.5-room apartments • Living areas: From 54 m² to generously cut • Condition: First-class, well-maintained existing apartments • Provider: Absolutely top-serious partner with long-standing expertise Why Leipzig? Why "Napoleonstein"? Leipzig is the unstoppable economic engine and the undisputed boomtown in East Germany. Steady population growth, a strong economy, and high quality of life meet here with an extremely dynamic housing market. The "Napoleonstein" residential complex combines an attractive location with substantial building quality. For capital investors, this offers a rare opportunity: a particularly crisis-proof investment with above-average high potential for value appreciation and stable rental demand. Your advantages with this investment • Diversity in the object: We offer you a wide range of different floor plans and apartment sizes in this residential complex. The object has a total of 78 apartments • Immediate cash flow: High-quality existing properties that are ideal for your retirement provision or portfolio expansion. • Security: You buy directly from an established, absolutely serious, and reliable provider. Discover our nationwide portfolio! In the "Napoleonstein" residential complex, a variety of units are available to you. Are you also looking for further opportunities? We manage high-quality existing properties at many other attractive locations throughout Germany. We would be happy to put together our exclusive overall portfolio for you and present you with further objects in a personal consultation. Request exposure now! Take advantage of the dynamics of the Leipzig market. Contact us today via the form to receive detailed documents, floor plans, and current price lists. Important additional information: We have over 300 existing apartments available at different locations. Therefore, we cannot update the ads on a daily basis. However, we would be happy to put together individual and up-to-date offers for you at the time of your inquiry. The rental yields are usually between 3 and 5% depending on the object and use. Please contact us if you are interested.

1 / 7
EUR 343,366.–
3 rooms66m² living space
72511 Bingen

IMMORath.de - New semi-detached house with terrace in Bingen

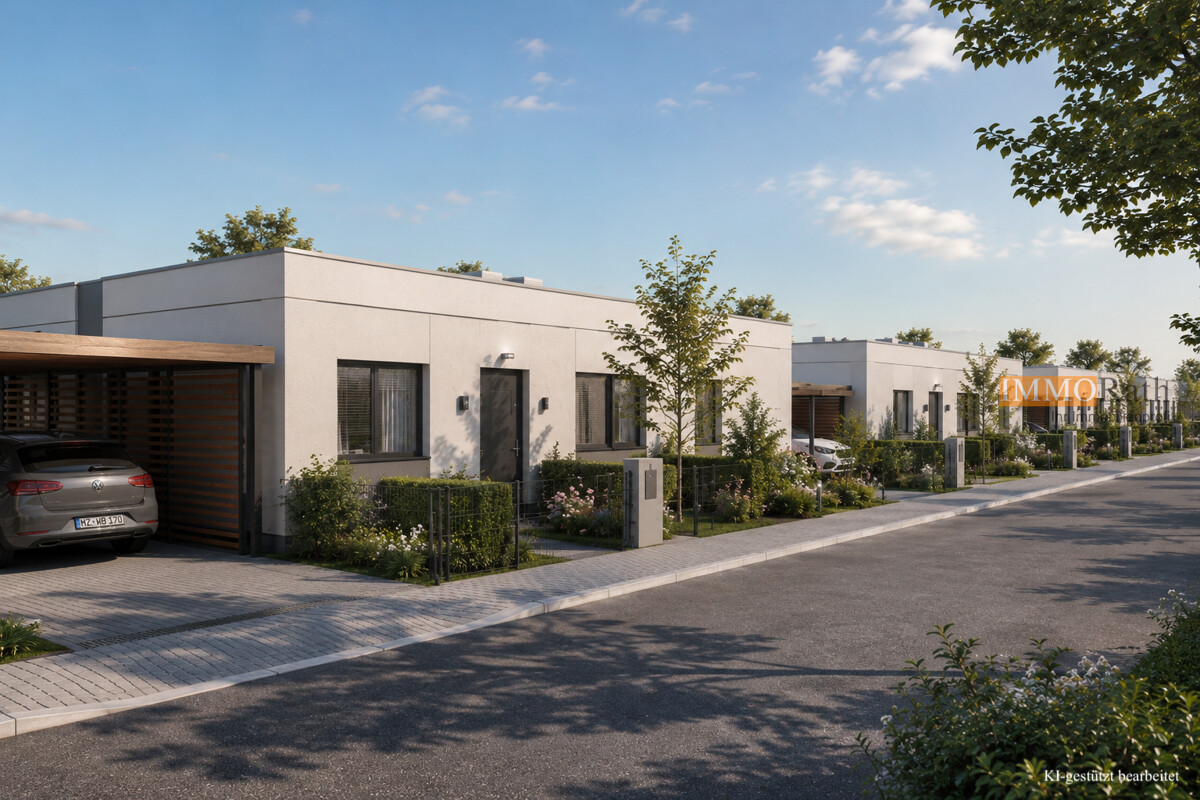
Projected semi-detached house in first occupancy in Bingen - New bungalow in first occupancy - Modern energy standard A+ - Approx. 66 m² living space on a spacious plot of approx. 341.83 m² - Ideal for singles/seniors: barrier-free, single-level living without stairs - Three rooms and one bathroom offer attractive living comfort - Terrace as a charming retreat outdoors - Two parking spaces directly at the house (garage or carport can be realized on request) - For capital investors: first rental guarantee with 15 €/m² cold rent and 80 € for two parking spaces Feel free to contact us for more information or to schedule a viewing!The residential complex is located in Bingen in the district of Sigmaringen, in a grown and at the same time future-oriented region in Baden-Württemberg. The location benefits from solid economic development, the settlement of new industries, and an attractive environment for potential tenants and owners. The community convinces with its quiet, natural location and at the same time with good accessibility to the surrounding centers. Shopping facilities for daily needs, schools, medical care, and other facilities for daily life are well connected in the region and easily accessible. The location is complemented by a pleasant living environment with high quality of life, which is interesting for both families and working people. Thanks to the stable demand and positive economic prospects, the location offers ideal conditions for sustainable rental and a long-term valuable investment.Are you interested and would like to visit the property soon? No problem! Feel free to send us your inquiry, you will be impressed by the property! All information provided by the owner is considered reliable by IMMORath, but not guaranteed and should be verified independently. A binding review of the living and usable areas, the actual year of construction, and the property boundaries is explicitly the responsibility of the buyer. We point out that the image material has been partially optimized using AI to adjust weather conditions, remove objects, or illustrate example developments. These visualizations serve solely for illustration purposes and do not represent a guaranteed condition. IMMORath assumes no warranty for the accuracy of the information.

1 / 7
EUR 332,110.–
3 rooms66m² living space
72511 Bingen

IMMORath.de - First occupancy: Projected semi-detached house in Bingen

Projected semi-detached house in first occupancy in Bingen - New building bungalow in first occupancy - Modern energy standard A+ - Approx. 66 m² living space on a spacious plot of approx. 285.55 m² - Ideal for singles/seniors: barrier-free, single-level living without stairs - Three rooms and one bathroom offer attractive living comfort - Terrace as a charming retreat outdoors - Two parking spaces directly at the house (garage or carport can be realized on request) - For capital investors: first rental guarantee with 15 €/m² cold rent and 80 € for two parking spaces Feel free to contact us for more information or to schedule a viewing!The residential complex is located in Bingen in the district of Sigmaringen, in a grown and at the same time future-oriented region in Baden-Württemberg. The location benefits from solid economic development, the settlement of new industries, and an attractive environment for potential tenants and owner-occupiers. The community convinces with its quiet, natural location and at the same time with good accessibility to the surrounding centers. Shopping facilities for daily needs, schools, medical care, and other facilities for daily life are well connected and easily accessible in the region. The location is complemented by a pleasant living environment with high quality of life, which is interesting for both families and working professionals. Thanks to the stable demand and positive economic prospects, the location offers ideal conditions for sustainable rental and a long-term valuable investment.Are you interested and would like to view the property soon? No problem! Feel free to send us your inquiry, you will be impressed by the property! All information provided by the owner is considered reliable by IMMORath, but not guaranteed and should be verified independently. A binding review of the living and usable areas, the actual year of construction, and the property boundaries is explicitly the responsibility of the buyer. We point out that the image material has been partially optimized using AI to adjust weather conditions, remove objects, or illustrate example developments. These visualizations serve solely for illustration and do not represent a guaranteed condition. IMMORath assumes no warranty for the accuracy of the information.

Suggested properties for you based on search results