286 results - Property for buy in Germany

1 / 13
EUR 329,000.–
3 rooms84m² living space
79112 Freiburg im Breisgau

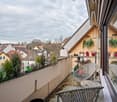
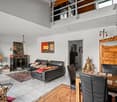
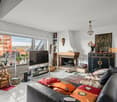
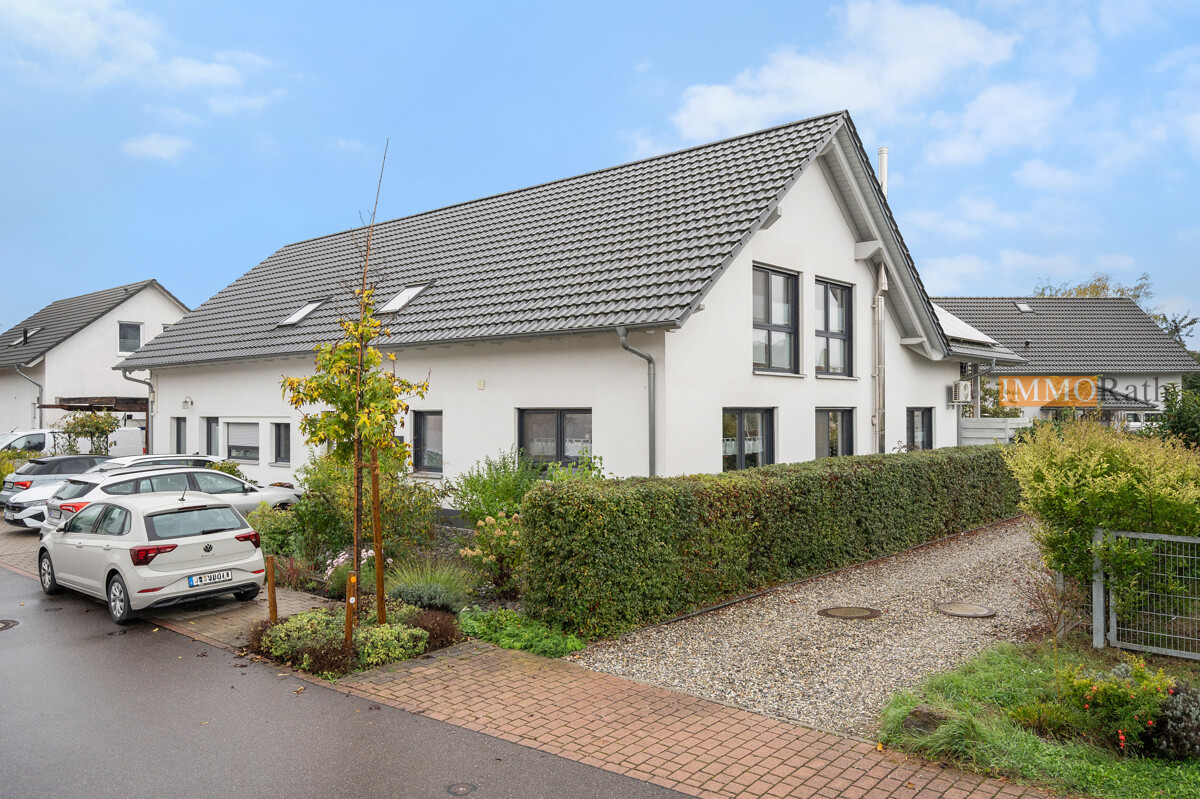
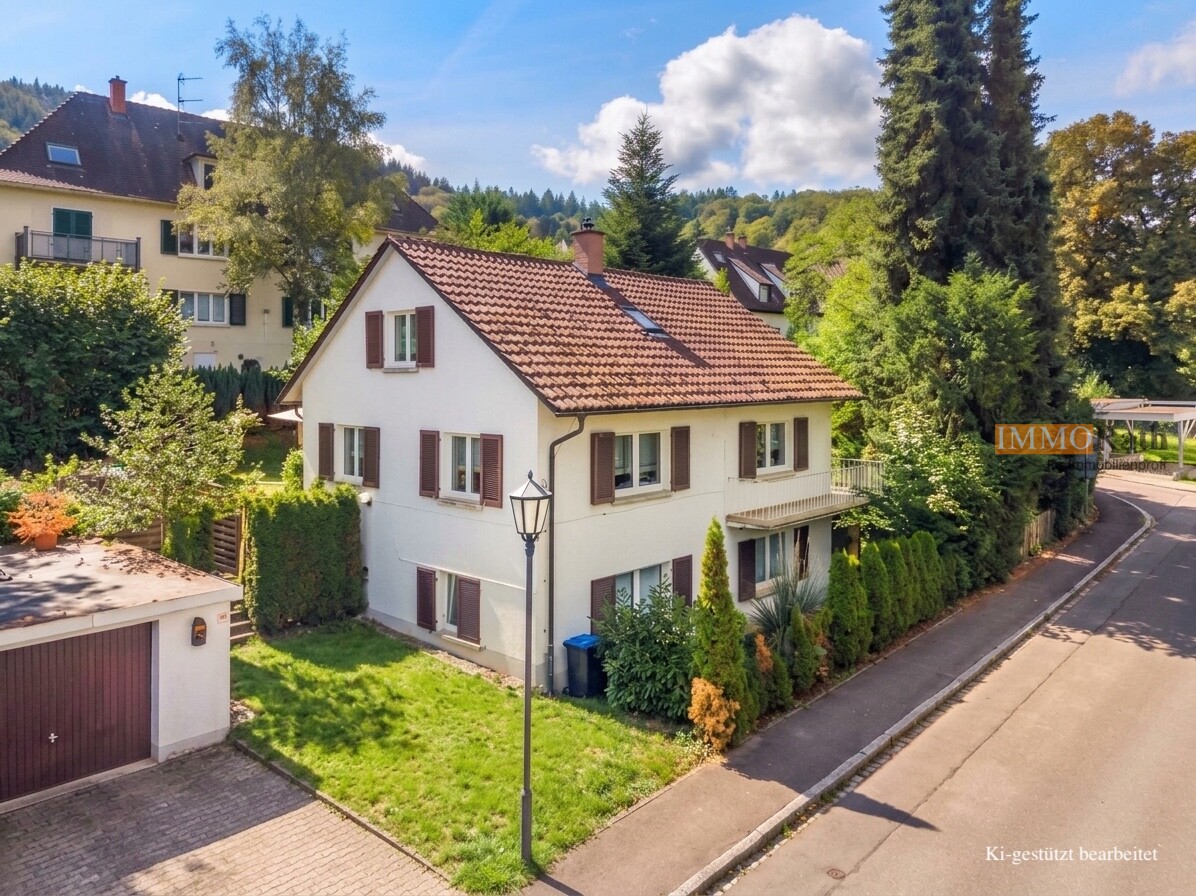
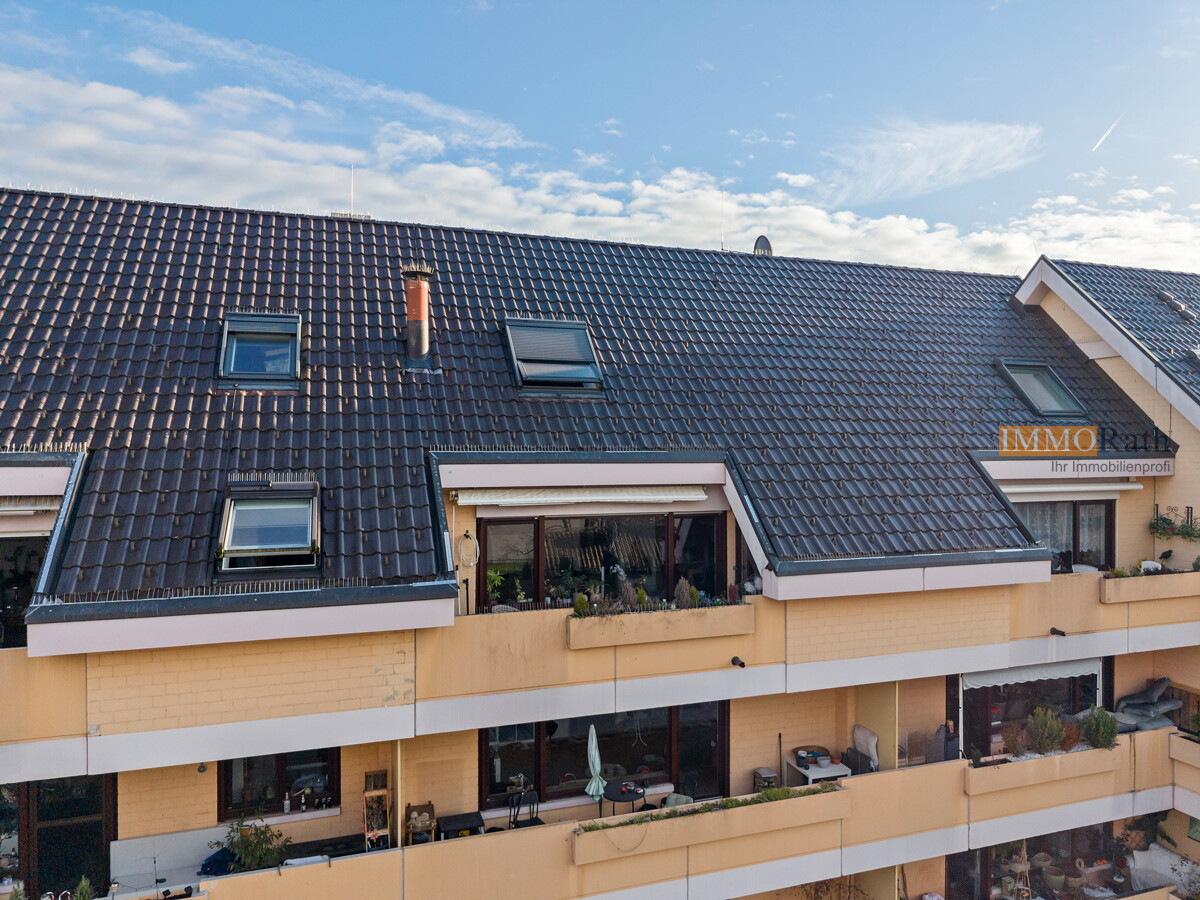
IMMORath.de - Bright Maisonette Apartment with Balcony

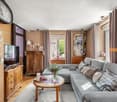
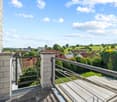
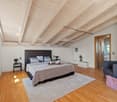
Attractive maisonette apartment with gallery and fireplace in Freiburg - Living area approx. 84 m² spread over 3 rooms - Built in 1972 in well-maintained condition - Spacious living area with impressive gallery - Cozy fireplace in the living room - Sunny balcony with a wide view over the roofs and a "holiday feeling" - Bathroom with bathtub and space for washing machine - Separate guest toilet for visitors - Cozy attic room with wooden ceiling - Practical storage space through own cellar room - Tile floor in the lower living area - Brightness at any time of day - Heating was renewed in 2013 - Handover of the property takes place after agreement, currently rented - Basement compartment available - Attractive layout over two floors The property is located in the idyllic Freiburg district of Munzingen. The location is characterized by an excellent infrastructure in the immediate vicinity, making it easy to take care of daily needs. A supermarket is accessible in just a few minutes' walk (approx. 0.3 km). Medical care is also guaranteed in the area. For families, the location is particularly attractive: a kindergarten is almost directly in front of the door (approx. 0.2 km), and the primary school is also accessible within a 5-minute walk (approx. 0.6 km). The location convinces with its quick connection to the A5 highway, allowing for a rapid connection to Basel or Karlsruhe. The direct proximity to the Tuniberg, a well-known wine-growing and recreational area, offers exceptional quality with excellent opportunities for hiking and sports activities in nature. Additionally, the location is very interesting in terms of tourism and economy due to its proximity to the French border and the nearby Alsace. Are you interested and would like to visit the property soon? No problem! Feel free to send us your inquiry, you will be thrilled by the property! All information provided by the owner is considered reliable by IMMORath, but not guaranteed and should be verified independently. A binding review of the specified living area, room layout, and information on the house fund and reserves is explicitly the responsibility of the buyer. We point out that the image material has been partially optimized using AI to adjust weather conditions, digitally remove objects, or illustrate furniture suggestions. These visualizations serve purely for illustration purposes and do not represent a guaranteed condition. IMMORath assumes no warranty for the accuracy of the information. The buyer's brokerage fee is 3.57% of the actual purchase price, including statutory value-added tax. The brokerage fee is not included in the purchase price and is to be paid by the buyer to us. It is due and payable at the notary's office.

1 / 13
EUR 649,000.–
9 rooms160m² living space
79356 Eichstetten

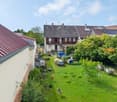
IMMORath.de Two-family house with development potential and spacious garden

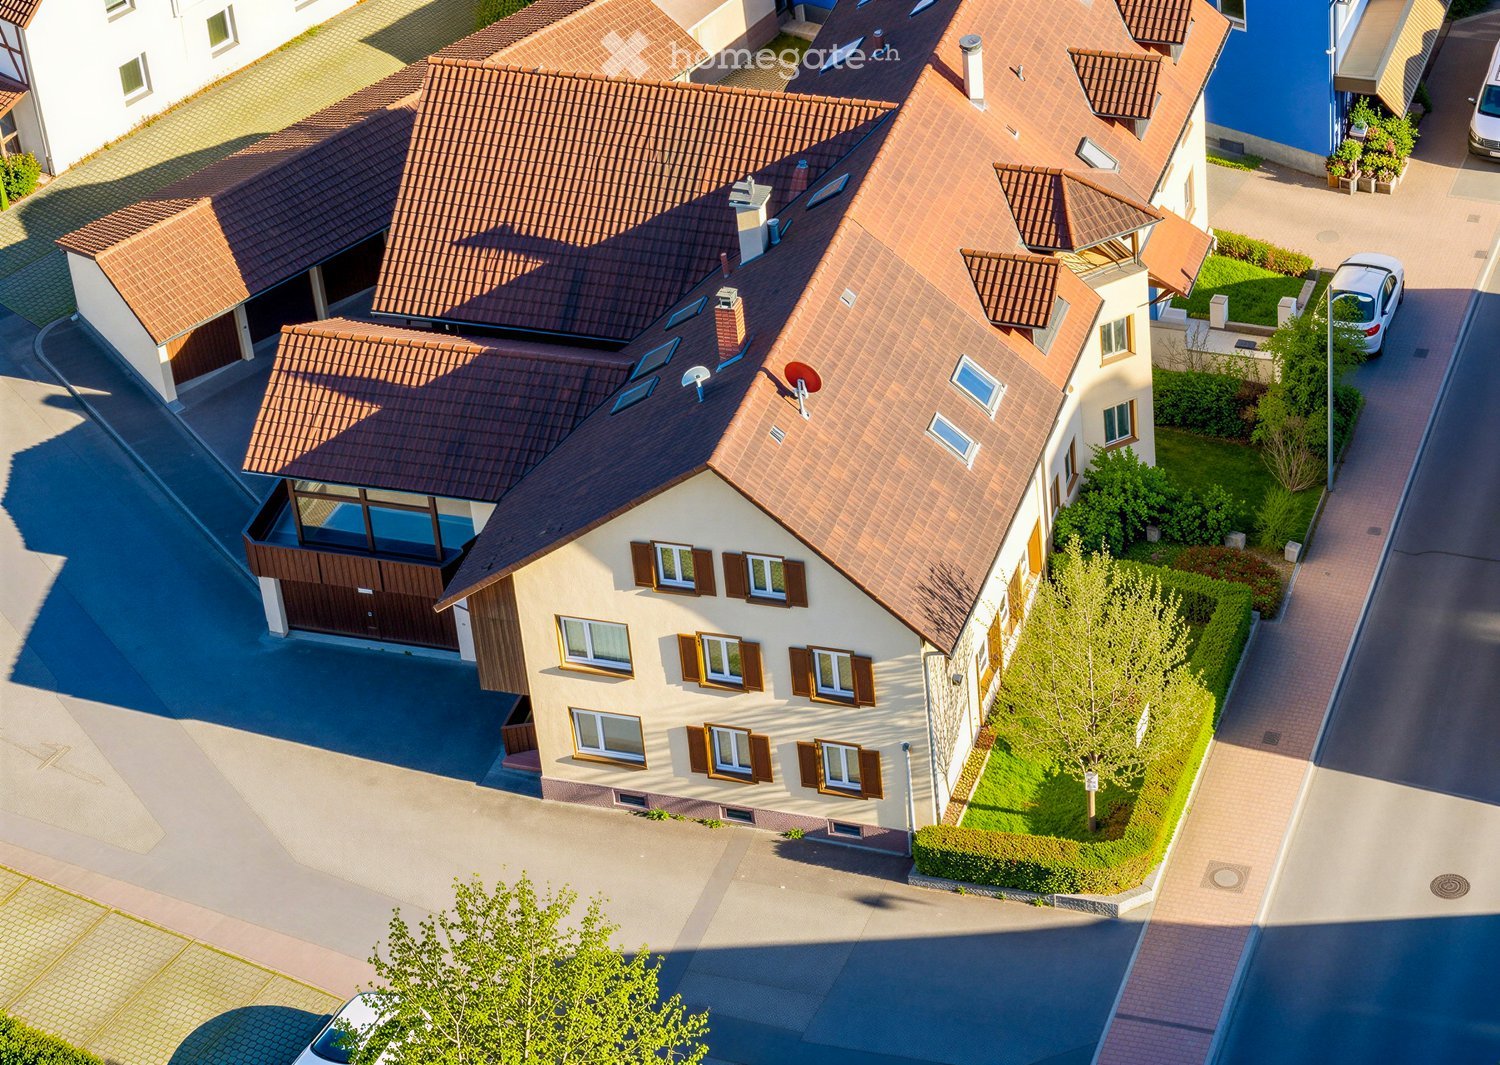
Two-family house with development potential and extensive garden area - Year of construction 1870 - Extensive plot with an area of 836 m² and large garden - Spacious living area of approximately 160 m² - Usable area of approximately 180 m² in sheds, attic and basement - Windows renewed around 2020, gas heating system installed in 2022 - Ground floor in shell construction: possibility of a 4-room apartment with terrace - Upper floor: 5-room apartment with approximately 80 m², built-in kitchen, wood pellet stove in the living room, shower room and balcony - Additional storage space in the basement - Windows renewed around 2020, gas heating system installed in 2022 - Three outdoor parking spaces on the yard for your vehicles Feel free to contact us for more information or to arrange a viewing!The house is located in Eichstetten am Kaiserstuhl and impresses with a good infrastructure and a pleasant quality of life. Surrounded by vineyards, this charming wine and vegetable village is located near the High Black Forest and offers a variety of opportunities for hiking and leisure activities in nature. A well-stocked supermarket, a organic market and a pharmacy for weekly shopping can be found at a distance of approximately 800 m. A doctor's practice and a pharmacy are also within walking distance of no more than 500 m. For families with children, the location is also practical; a kindergarten and the local primary school are also quickly accessible within approximately 1 km. A secondary school is located in a radius of approximately 3.8 km. A bus stop is located directly in front of the house and the local train station is also only 500 m away. Additionally, the motorway access to the A5 is also reachable in a few minutes by car, making a quick connection to Freiburg or Emmendingen attractive.Are you interested and would like to view the property soon? No problem! Feel free to send us your inquiry, you will be impressed by the property! All information provided by the owner is considered reliable by IMMORath, but not guaranteed and should be verified independently. A binding review of the rental income, rental agreements, technical systems and area measurements is the responsibility of the buyer. We point out that the image material has been partially optimized using AI to adjust weather conditions or remove disturbing objects. These visualizations serve solely for illustration purposes and do not represent a guaranteed condition. IMMORath assumes no liability for the accuracy of the information. The buyer's brokerage fee is 3.57% of the actual purchase price including statutory value-added tax. The brokerage fee is not included in the purchase price and is to be paid by the buyer to us. It is due and payable at the notary's office.

1 / 13
EUR 1,170,000.–
7 rooms218m² living space
79618 Rheinfelden

Architect's house with pool and 2 garages

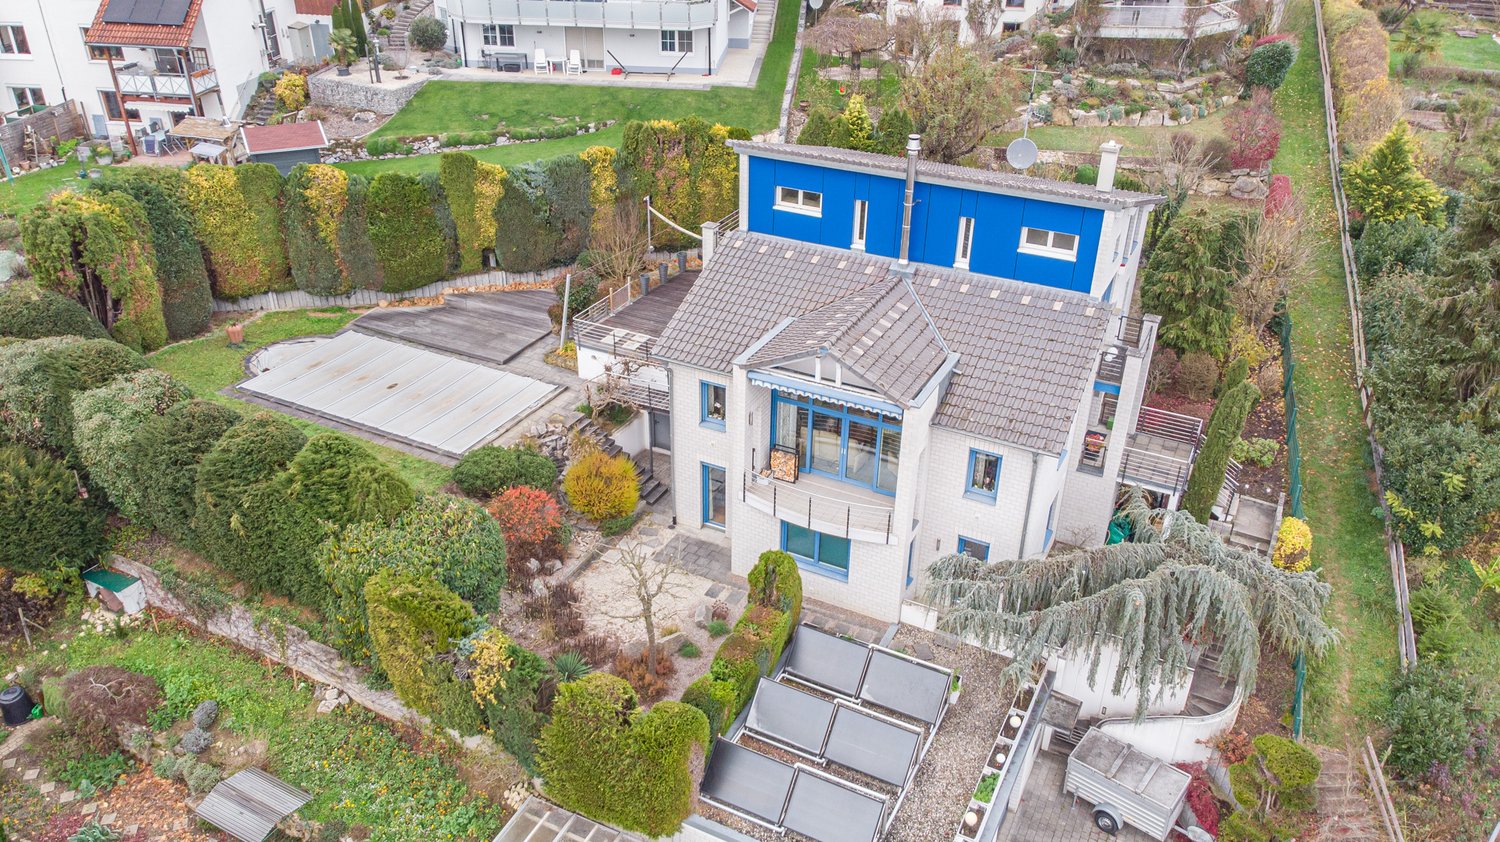
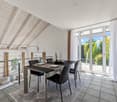
This exceptional architect's house is a dream for families who value space, comfort, and security. The modern architecture, the stylish hillside location, and the clever division into several intermediate floors create a unique living experience. With a total of seven rooms, including five well-cut bedrooms, a spacious living room with a fireplace, and a heated gallery, the house offers ideal conditions for families who appreciate space for shared time as well as opportunities for retreat. A special highlight is the small bridge that leads directly from the living room into the garden – a real experience for children and a wonderful access to the play and nature area. Additionally, 92 m² of usable space with its own fitness room and sauna are available – perfect for active families and relaxed wellness moments at home. The technical equipment of the house meets high demands for safety and future viability: A solar system, a fiber optic connection, a BUS system, and an energy-efficient double-shell masonry enable sustainable, comfortable, and family-friendly living. In the master bedroom, there is an LED control panel with a panic button, which provides additional protection and overview. For shared wellness hours, a modern bathroom with a whirlpool for up to four people is available. The outdoor area is a paradise for families: A heatable pool with a counter-current system invites you to splash and swim, while a large balcony allows you to enjoy the sun at any time of day. The extensive garden stretches over several levels, offers numerous seating areas for the whole family, and delights with old tree stock, loving planting, and an idyllic garden waterfall. Here, children can play undisturbed and adults can relax in the midst of nature.

1 / 30
Price on request
4 rooms123m² living space
Hafflücke 11, 24977 Dollerupholz

Rare find - thatched roof cottage by the Baltic Sea

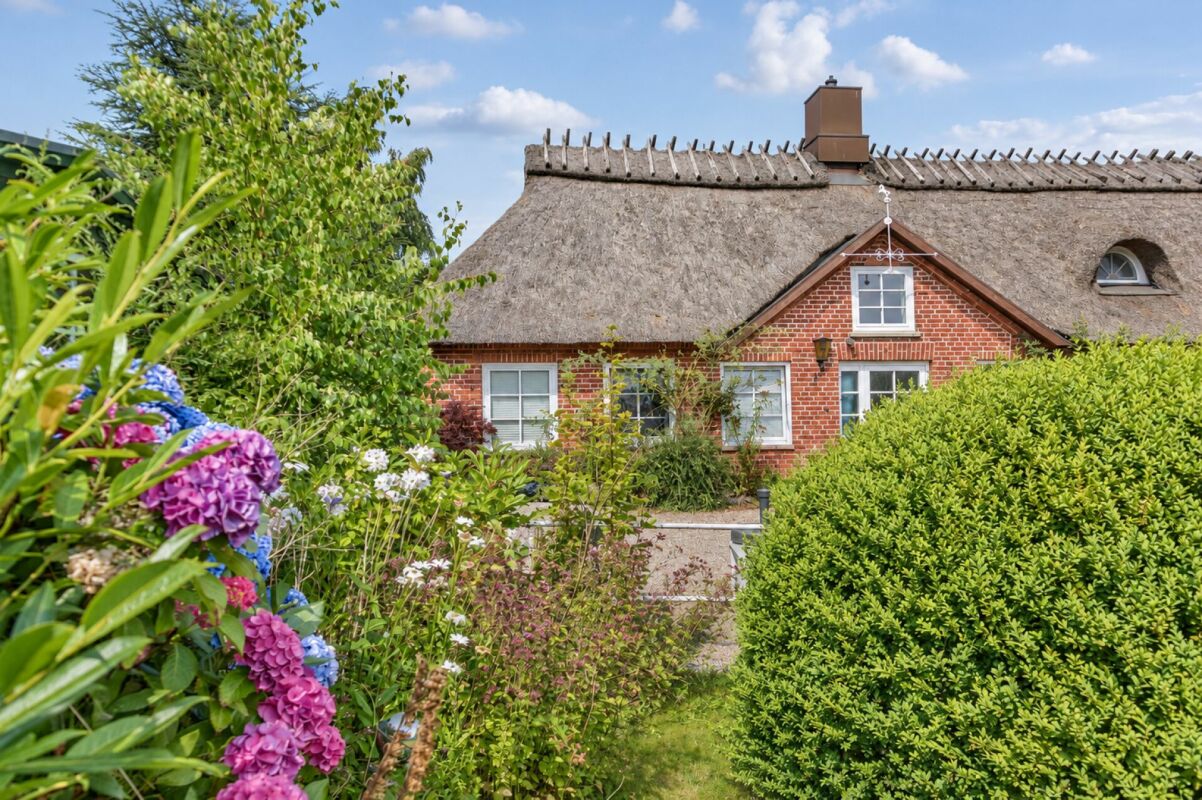
Historic thatched roof cottage with garden and Baltic Sea view In a quiet cul-de-sac location in Dollerupholz lies this historic thatched roof cottage, which was first mentioned in the chronicle in 1750. The single-family house combines the charm of a traditional thatched roof house with modern living comfort and proximity to the Baltic Sea. The beach is reachable in about five minutes on foot, according to the exposé.On approximately 123 m² of living space, there are four rooms, including three bedrooms and two bathrooms. Additionally, there are approximately 47 m² of usable space and a plot of around 1,500 m² with old tree stock, several seating areas, and two separate garden areas. The house was renovated in 1980 and repeatedly modernized until 2022.The 2022 renewed built-in kitchen opens onto a heated winter garden through a double-leaf glass door. This has underfloor heating and a radiator and can be used all year round. A spacious living room, two shower rooms, and a housekeeping room with an additional shower complement the room offer. One of the bedrooms has a pyramidal glass dome that allows a view of the sky.Three house entrances enable flexible use. A separation as a residential area is possible according to the exposé and is to be checked individually. The predominantly residentially developed attic is accessed via a spiral staircase. It is designated as usable space and offers views of the Baltic Sea and the surroundings.The curved terrace area connects the winter garden to a covered lounge area. The property includes a garage, a carport, and an outdoor parking space, as well as a charging facility for electric vehicles.A building permit from 2025 for a larger winter garden with a roof terrace and outdoor staircase is mentioned in the exposé. Also, possible additional building potential of the property is mentioned. Scope, validity, and feasibility are to be clarified with the responsible authorities before planning; additional construction is not guaranteed.All areas are approximate values from the available exposé. We would be happy to provide you with further information and arrange a viewing appointment.

1 / 9
EUR 178,900.–
1 room55m² living space
77974 Meißenheim

IMMORath.de - Attractive 1-room apartment on the top floor with generous

Attractive 1-room apartment on the top floor with a generous balcony in Meißenheim - Year of construction approx. 2014, very well-maintained condition - Living area approx. 55 m² - Fitted kitchen available - Bright daylight bathroom with shower - Covered generous balcony invites you to relax outdoors - One outdoor parking space expands the offer - The attic provides space for additional storage - The apartment is currently rented The apartment is located in Meißenheim, in a quiet residential area on the outskirts. The center is about 16 km away. A well-stocked supermarket is about 1.5 km away, so the supply of daily needs is given in the immediate vicinity. The nearest family doctor's practice is about 5.5 km away and a pharmacy can be reached in about 4.3 km. The lively old town of Lahr with its cafes, restaurants, and cultural offerings is about 16 km away. The location is also attractive for families: the kindergarten and local primary school are about 1 km away and a secondary school is about 5.9 km away. Medical care is also available in the surrounding area, with a family doctor about 5.5 km and a pharmacy about 4.3 km away. The highway is about 8.6 km away and provides a reliable traffic connection. The train station in Lahr with its regional connections is about 15.5 km away.Are you interested and would like to visit the property soon? No problem! Feel free to send us your inquiry, you will be impressed by the property! All information provided by the owner is considered reliable, but not guaranteed and should be verified independently. We do not assume any warranty for the accuracy of the information. The buyer's brokerage fee is 3.57% of the actual purchase price including VAT. The brokerage fee is not included in the purchase price and is to be paid by the buyer to us. It is due and payable at the notary's office.

1 / 10
EUR 389,000.–
4 rooms104m² living space
78576 Emmingen-Liptingen

IMMORath.de - Semi-detached house with QNG seal

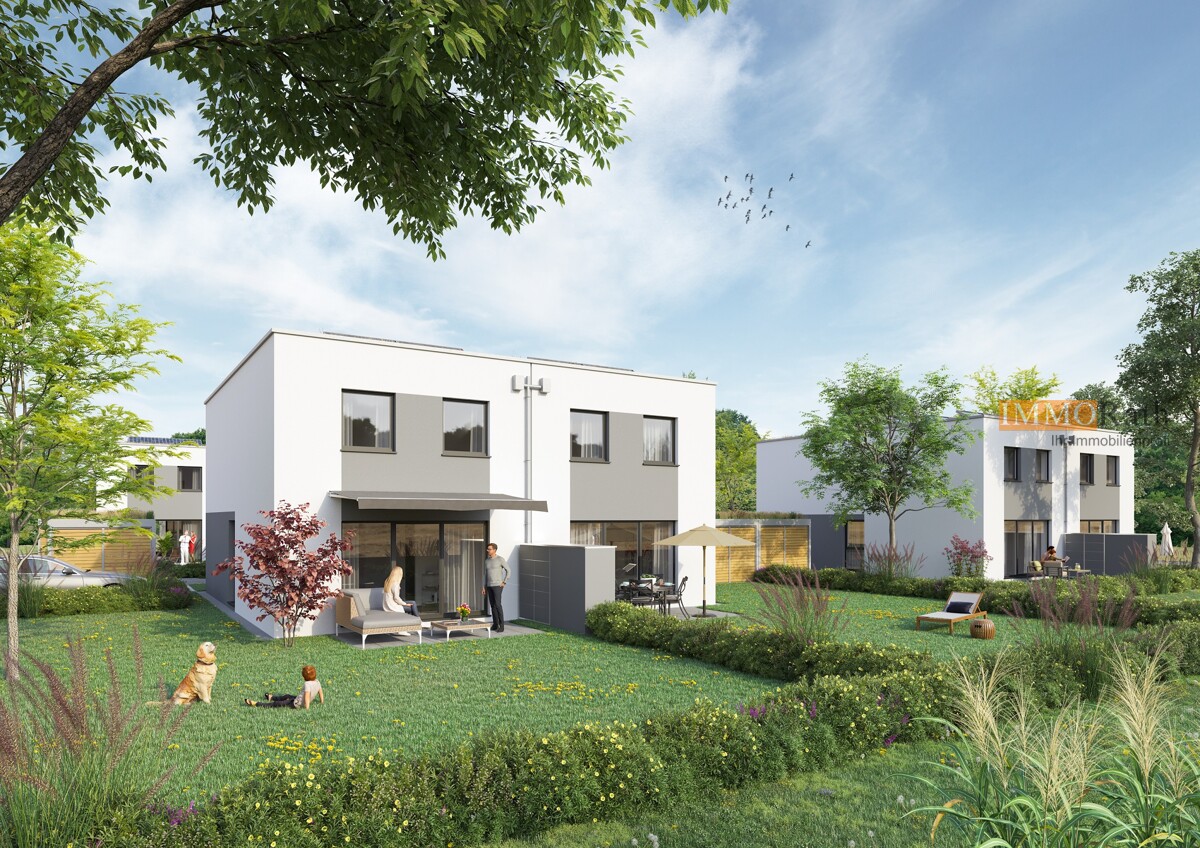
HIGHLIGHTS AT A GLANCE - Barrier-free and comfortable - Well thought out and low-maintenance - First rental guarantee with 15 €/m² cold rent plus 40 € for parking spaces - Four rooms on a spacious living area of approximately 104 m² - Large plot of land of approximately 246 m² - Planned new construction project on leasehold land - Bathroom and separate guest toilet available - Charming terrace and private garden as an additional wellness area - One outdoor parking space available - Environmentally friendly house technology: We rely on a combination of air-water heat pump, underfloor heating, and photovoltaic system. - High-quality energy efficiency class A+ Feel free to contact us for more information or to schedule a viewing!The semi-detached house is located in a quiet and established residential area of Emmingen-Liptingen, which is particularly characterized by its pleasant surroundings and a harmonious neighborhood picture. The environment combines rural character with good connections to the surrounding towns and important traffic routes. Shopping facilities for daily needs are within a short drive. The local primary school is also well connected, making it easy to organize family life. Secondary schools and kindergartens are located in the surrounding communities and are also easily accessible. The nearest highway connection also provides a comfortable connection to the region and beyond. Overall, the location offers a quiet living environment with a solid infrastructure and is ideal for families as well as for those who want to combine natural living with good accessibility.Are you interested and would like to view the property soon? No problem! Please send us your inquiry, and you will be impressed by the property! All information provided by the owner is considered reliable by IMMORath, but not guaranteed and should be verified independently. A binding review of the living and usable space, the actual year of construction, and the property boundaries is explicitly the responsibility of the buyer. We point out that the image material has been partially optimized using AI to adjust weather conditions, remove objects, or illustrate example developments. These visualizations serve solely for illustration purposes and do not represent a guaranteed condition. IMMORath assumes no warranty for the accuracy of the information.

1 / 10
EUR 389,000.–
4 rooms104m² living space
78576 Emmingen-Liptingen

IMMORath.de - Spacious semi-detached house with terrace and garden in E

THE HIGHLIGHTS - Four rooms on a spacious living area of approximately 104 m² - Large plot of land of approximately 334 m² - First rental guarantee with 15 /m² cold rent plus 40 for parking spaces - Planned new construction project with heritable land - Bathroom and separate guest toilet available - Charming terrace and private garden as an additional wellness area - One outdoor parking space available - Environmentally friendly house technology: We use a combination of air-water heat pump, underfloor heating and photovoltaic system. - Barrier-free and comfortable. - Well thought out and low maintenance. Feel free to contact us for more information or to schedule a viewing!The two-family house is located in a quiet and grown residential area of Emmingen-Liptingen, which is particularly characterized by its pleasant environment and a harmonious neighborhood picture. The surroundings combine a rural character with a good connection to the surrounding towns and important traffic routes. Shopping facilities for daily needs are within a short drive. The local primary school is also well connected, making it easy to organize family life. Secondary schools and kindergartens are located in the surrounding communities and are also easily accessible. The nearest highway connection also provides a comfortable connection to the region and beyond. Overall, the location offers a quiet living environment with a solid infrastructure and is ideal for families as well as for those who want to combine natural living with good accessibility.Are you interested and would like to visit the property soon? No problem! Please feel free to send us your inquiry, you will be impressed by the property! All information provided by the owner is considered reliable by IMMORath, but not guaranteed and should be verified independently. A binding review of the living and usable space, the actual year of construction and the property boundaries is explicitly the responsibility of the buyer. We point out that the image material has been partially optimized using AI to adjust weather conditions, remove objects or illustrate example developments. These visualizations serve solely for illustration purposes and do not represent a guaranteed condition. IMMORath assumes no liability for the accuracy of the information.

1 / 9
EUR 594,000.–
5 rooms123m² living space
79418 Schliengen

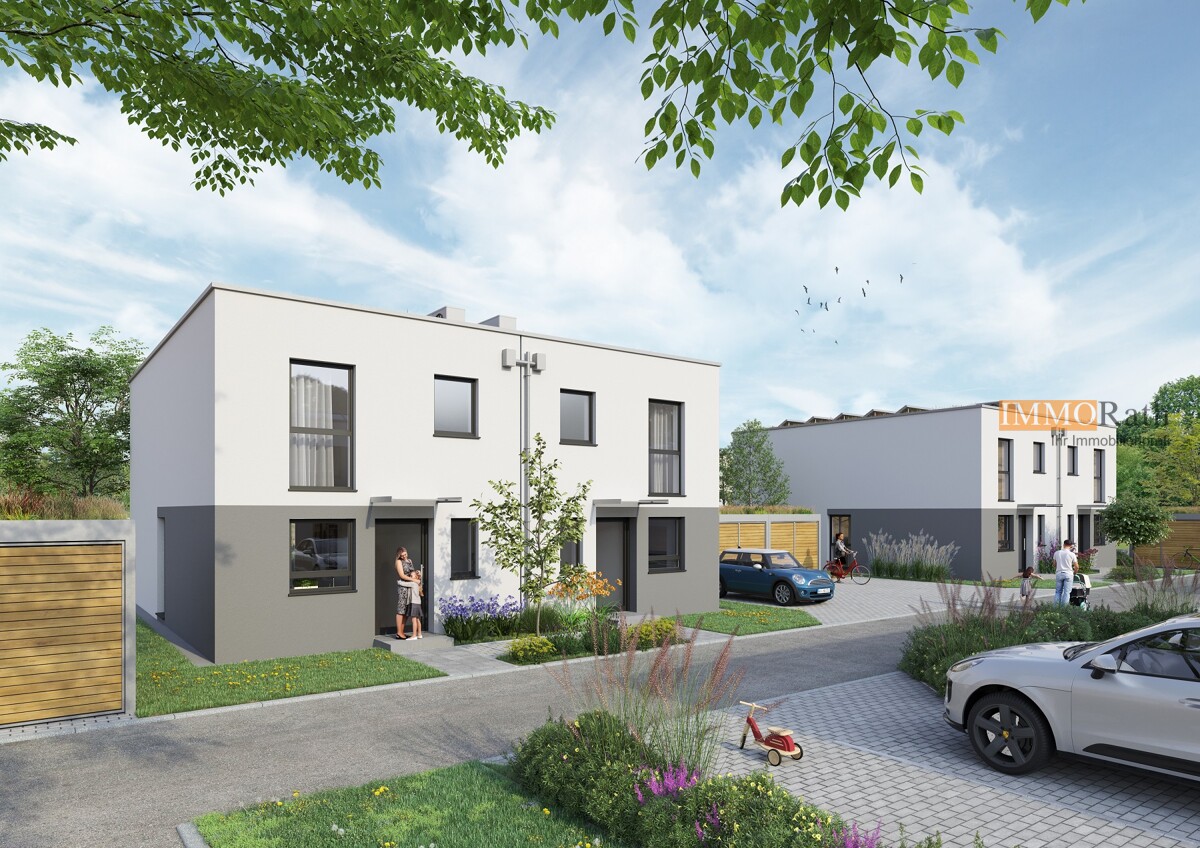
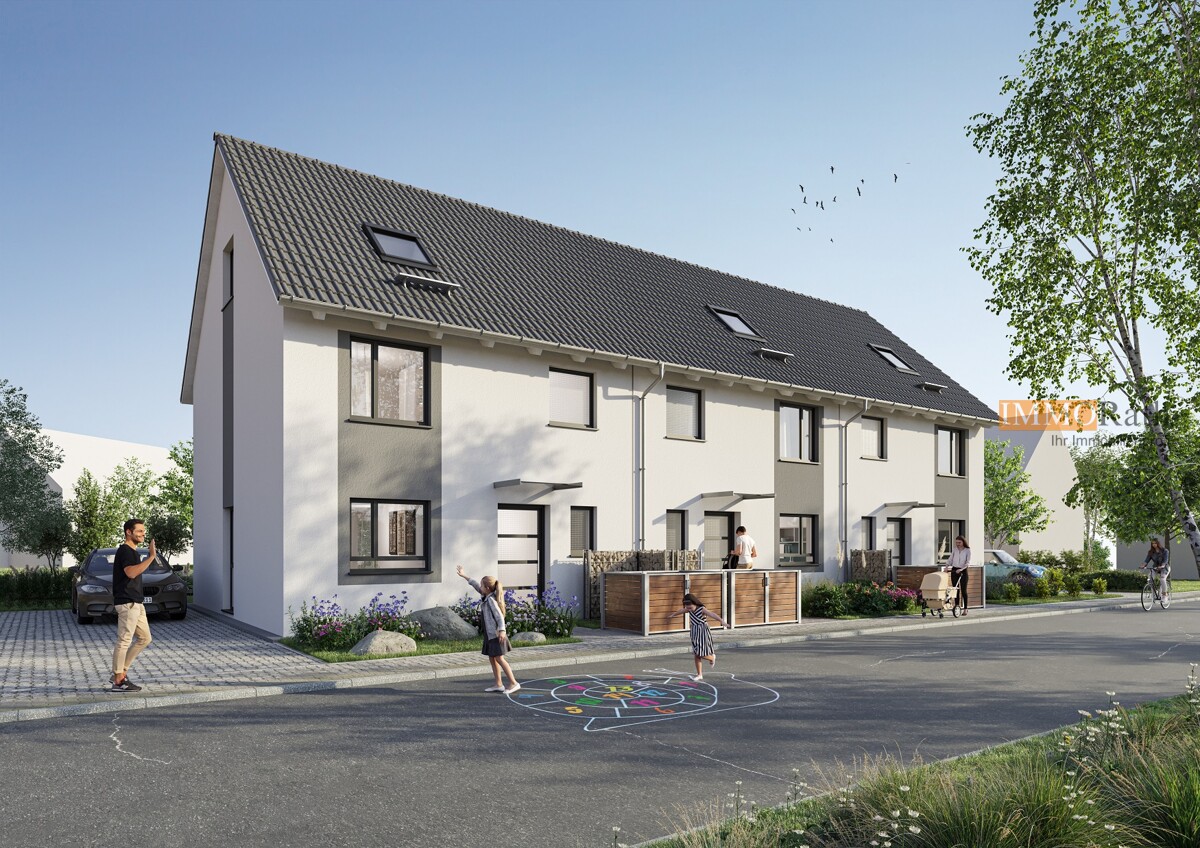
IMMORath.de - Spacious new construction project with terrace in Schliengen / M

HIGHLIGHTS AT A GLANCE - Row house with five rooms on a spacious living area of approximately 123 m² - Plot area of approximately 121 m² - Planned new construction project with a construction year of 2027 - Charming terrace and garden as an additional wellness area - One parking space available - Heating via modern heat pump - QNG seal - PV system Feel free to contact us for further information or to arrange a viewing!The row house is located in a quiet and natural residential area in the Mauchen district of the Schliengen municipality in the southern Markgräflerland. The surroundings are characterized by a pleasant mix of village charm, well-maintained residential houses, and a vast, scenic environment with high recreational value. Daily supplies are comfortable: shopping opportunities are within short distance, as is a kindergarten. The primary school is located almost directly on site and is easily accessible. Secondary schools such as secondary school and high school are also located in the surrounding area and provide good family friendliness of the location. The traffic connection is also good: via the highway located at a reasonable distance, there is a quick connection to the surrounding cities and important economic centers. Overall, the residential area convinces with its quiet atmosphere, good infrastructure, and attractive connection between rural living and everyday accessibility.Are you interested and would like to visit the property soon? No problem! Feel free to send us your inquiry, you will be impressed by the property! All information provided by the owner is considered reliable by IMMORath, but not guaranteed and should be verified independently. A binding review of the living and usable areas, the actual year of construction, and the property boundaries is explicitly the responsibility of the buyer. We point out that the image material has been partially optimized using AI to adjust weather conditions, remove objects, or illustrate example developments. These visualizations serve solely for illustration purposes and do not represent a guaranteed condition. IMMORath assumes no warranty for the accuracy of the information.

1 / 9
EUR 495,000.–
6 rooms144m² living space
79410 Badenweiler

Charming single-family house with a beautiful plot in an exclusive location

Charming single-family house with a spacious plot in Badenweiler - Year of construction around 1956, well-maintained condition - Total plot size of approximately 842 m² - Living area of approximately 145 m², six rooms, kitchen, two bathrooms, guest toilet, balcony, and terrace - Additional area of approximately 40 m² in the garden floor - The spacious garden invites you to relax outdoors - For your vehicles, you have a garage and an outdoor parking space at your disposal - The house is currently rented Contact us for more information and documents.This property is located in Badenweiler, an attractive and well-known residential and spa town in the Markgräflerland region. The town convinces with its quiet and natural surroundings and offers a pleasant living environment with very good infrastructure. Shopping facilities for daily needs are conveniently accessible on foot in about 300 m, and gastronomy can be found in about 100 m distance. The town center with the beautifully designed spa park is only about 600 m away; a doctor's practice and a pharmacy can be reached in about 750 m. The small old town of Müllheim in the Markgräflerland region is about 5 km away. Families benefit from an excellent educational infrastructure: kindergarten (about 600 m) and primary school (René-Schickele-Schule, about 500 m) are easily accessible on foot, secondary school and high school are about 4.5 km away. A bus stop is just a few steps away, directly around the corner, and the Müllheim (Baden) train station is about 7 km and the A5 highway is about 10 km away. The surrounding area also offers a variety of leisure and recreational activities, such as the popular Cassiopeia thermal bath or the spa park. The surrounding Black Forest invites you to hike and take walks in nature.Are you interested and would like to visit the property soon? No problem! Feel free to send us your inquiry, you will be impressed by the property! All information provided by the owner is considered reliable by IMMORath, but not guaranteed and should be verified independently. A binding review of the living and usable areas, the actual year of construction, and the property boundaries is explicitly the responsibility of the buyer. We point out that the image material has been partially optimized using AI to adjust weather conditions, remove objects, or illustrate example developments. These visualizations serve solely for illustration purposes and do not represent a guaranteed condition. IMMORath assumes no warranty for the accuracy of the information. The buyer's brokerage fee is 3.57% of the actual purchase price, including statutory value-added tax. The brokerage fee is not included in the purchase price and is to be paid by the buyer to us. It is due and payable at the notary's office.

1 / 13
EUR 730,000.–
270m² living space
Seilerweg 4, 79790 Küssaberg

Attractive semi-detached house with 3 apartments, 3 carports, garden, and versatile potential

For sale is an attractive semi-detached house with three separate apartments, three carports, a garden with a shed, and interesting potential for capital investors and owner-occupiers.The property offers an interesting combination of already extensively renovated living spaces, a still expandable ground-floor apartment, and good rentability.The apartments at a glance- Attic approx. 80 m²The attic apartment has been renovated and offers around 80 m² of living space.Calculated value: approx. 230,000 €- Upper floor approx. 93 m²The apartment on the 1st upper floor has also been renovated and has approx. 93 m² of living space.Calculated value: approx. 270,000 €- Ground floor approx. 97 m² + gardenThe spacious ground-floor apartment with direct garden access is currently in a state requiring renovation. The essential infrastructure is already prepared, so the apartment can be renovated with manageable effort.For the renovation, about 500 €/m² can be calculated.Alternatively, it is possible to rent the apartment also in its current state. A cold rent of around 700 € per month is already possible.The calculated value of the ground-floor apartment is around 190,000 €, and the garden is valued at 10,000 €.Further equipment- 3 carports, each with a calculated value of approx. 10,000 €- Garden- Shed- 3 separate apartments- Two apartments already extensively renovated- Ground floor with further expansion and value enhancement potential- No ongoing costs for caretaker and administration, if desired by the owner- The monthly ancillary costs are around 2 €/m² with normal usage behaviorPurchase price & return- The desired total purchase price is 730,000 €.- With a monthly minimum rent of over 2,600 €, a gross rental return of around 4.25 % is achieved.- The purchase ancillary costs are to be borne by the buyer and were not taken into account in the specified return.Rental income- 3 carports: 50 € each 150 €/month- 1st upper floor: 950 €/month- Ground floor: currently 700 €/month in the unsanitized stateIf the apartment is renovated and the garden share is sublet, a rent of at least 1,000 €/month can be achieved.- Attic: 800 €/monththis rent was already achieved before the vacancyCurrent monthly rental income: 2,600 €Potential monthly rental income after renovation: approx. 2,900 €Would you like to know more about this property? Please contact me via the contact form for further documents. I would be happy to show you the property during a personal viewing appointment.Do you have a property to sell and want the "all-around carefree package"? Then contact me for a non-binding consultation and valuation of your property. I look forward to hearing from you!
1 / 12
EUR 188,900.–
3 rooms76m² living space
Danziger Strasse 1, 18437 Stralsund

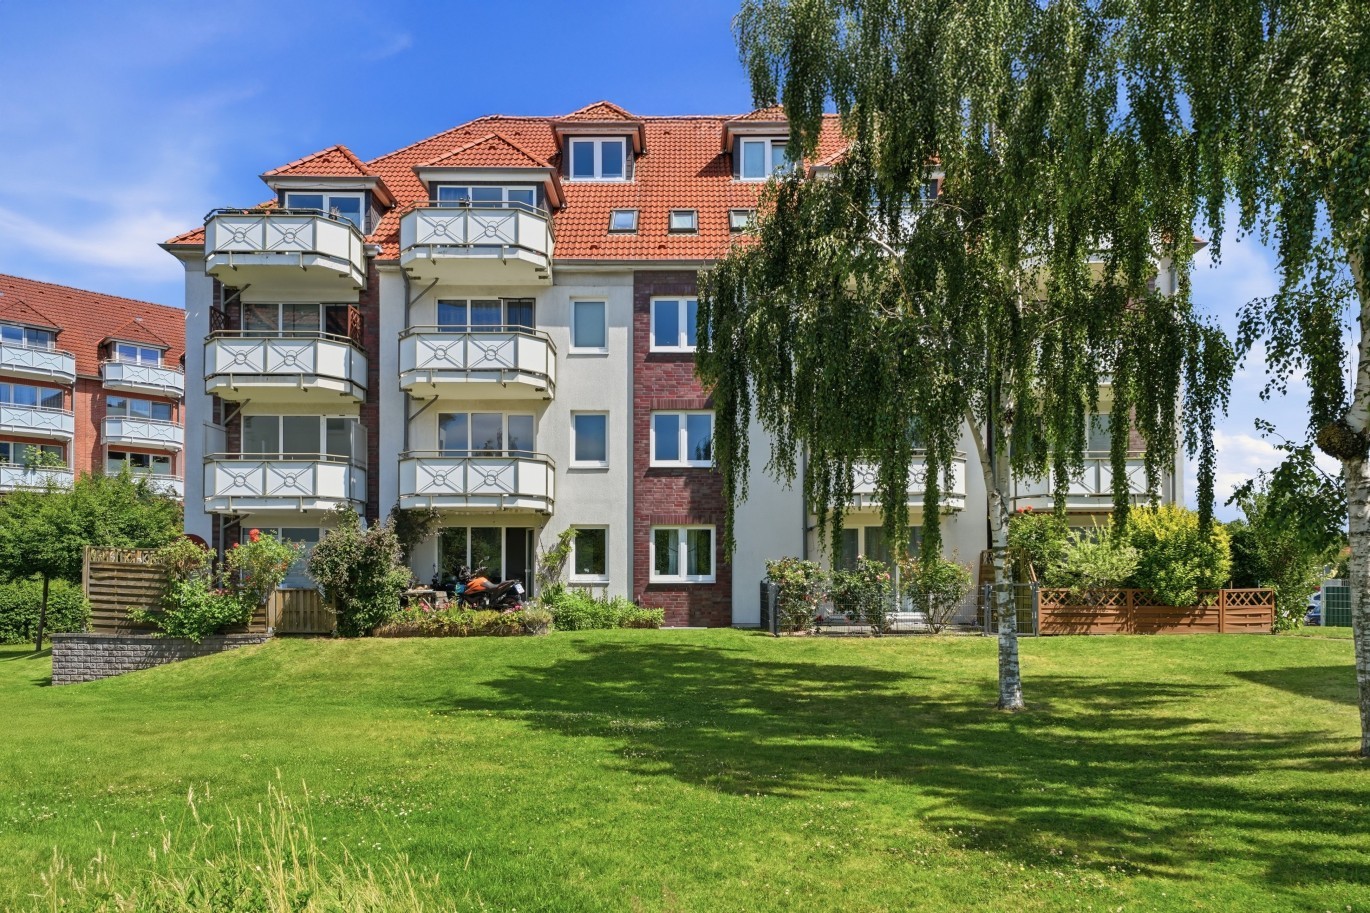
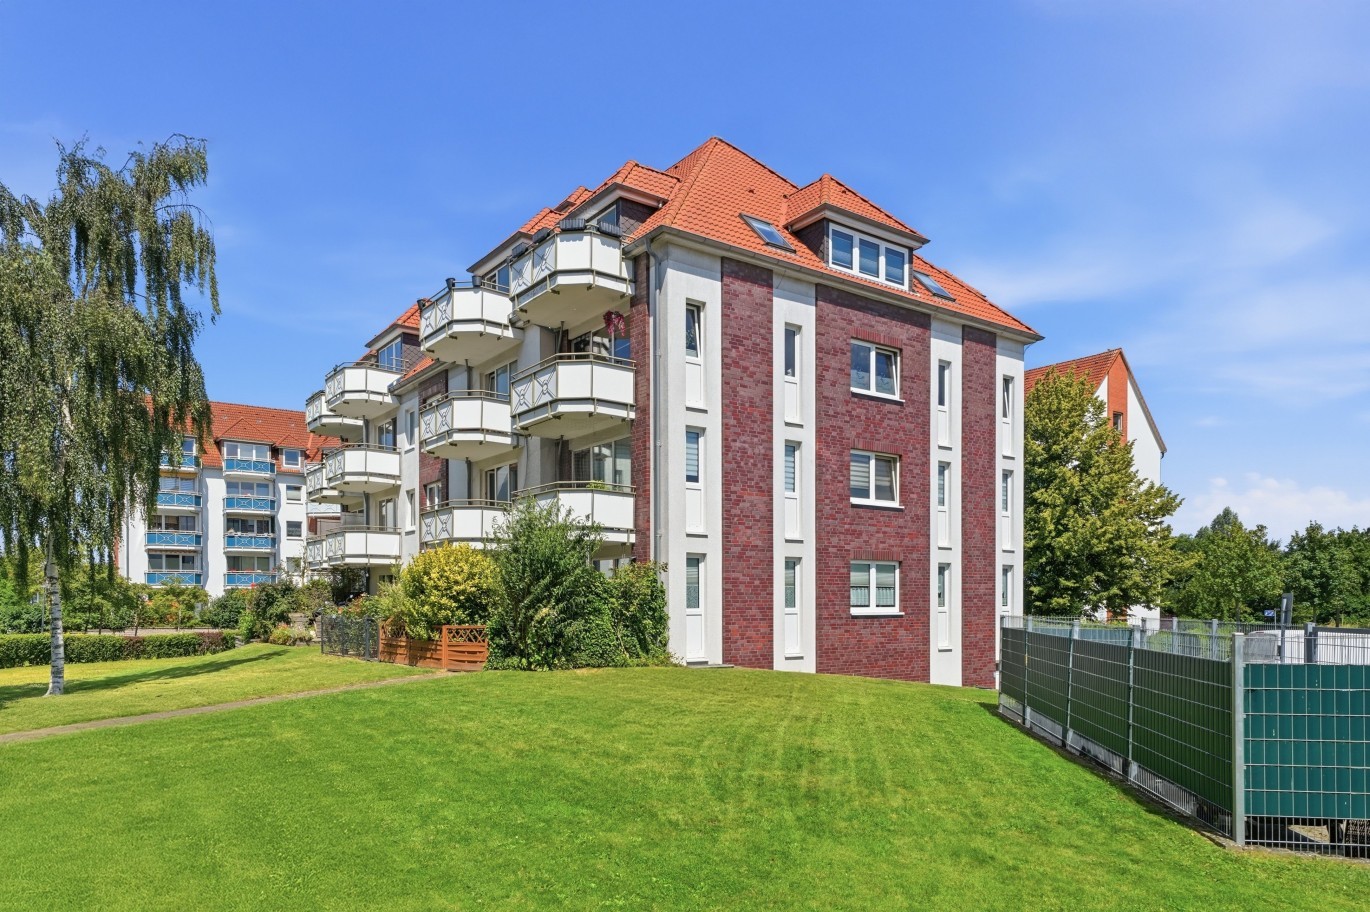
Charming 3-room apartment in Stralsund – available immediately! 4.16% return
Welcome to this well-maintained 3-room apartment on Danziger Strasse 1 in Stralsund! The apartment, built in 1997, offers a comfortable home on 76 m² of living space and is available immediately.The modern multi-family house impresses with its characteristic red brick facade, white balconies, and large windows – embedded in a well-maintained green area with lawn and trees. The building has a bright, modern staircase with tile floor, white walls, and a metal railing.The apartment offers, among other things: • Cozy living room: With a large window, space for a corner sofa, coffee table, and flat-screen TV – ideal for relaxing. • Attic charm: A cozy room with a wooden floor and a large window that lets in plenty of light. • Practical entrance area: Bright hallway with functional room division. • Balconies in the building: Several balconies with a view of the surrounding green space. Location and infrastructure:The apartment is located in a well-connected residential area in Stralsund. All important facilities for daily needs are easily accessible on foot: • REWE supermarket – approx. 10 minutes on foot • dm-drogerie markt – approx. 11 minutes on foot • Bus stop Garbodenhagen – approx. 6 minutes on foot • Stralsund Grünhufe stop – approx. 11 minutes on foot • Vocational school – approx. 12 minutes on foot This apartment is an excellent opportunity for capital investors looking for a solid property in Stralsund.Important additional information: We have over 300 existing apartments at various locations on offer. Therefore, we cannot update the ads daily. However, we will be happy to put together individual and up-to-date offers for you at the time of your inquiry. The rental yields are usually between 3 and 5% depending on the object and use. Please contact us if you are interested.

1 / 12
CHF 92,900.–
1 room37m² living space
Danziger Strasse 1, 18437 Stralsund

Cozy 1-room apartment in Stralsund – available immediately! Yield 4.1 %

Welcome to this charming 1-room apartment in Danzigerstrasse 1 in the heart of Stralsund. The apartment, built in 1997, offers everything you need for a comfortable life on 37 m² of living space – and that's available immediately.Highlights of the apartment: • Compact and functional room layout: Ideal for singles or couples looking for a practical and cozy home. • Well-maintained condition: The building was constructed in 1997 and is in a solid state. • Immediate availability: The apartment can be occupied immediately – no long wait! Location and infrastructure: The apartment scores with an excellent connection to daily life. The Mix Markt is just a 1-minute walk away, making daily shopping no problem. The Apotheke im Marktkauf is just a 4-minute walk away. For public transportation, the Berliner Strasse bus stop is just a 3-minute walk away.This apartment is an excellent opportunity for capital investors who want to acquire a solid property in Stralsund. Take the chance and secure this attractive object!Important additional information: We have over 300 existing apartments at various locations on offer. Therefore, we cannot match the ads daily. However, we will be happy to put together individual and up-to-date offers for you at the time of your inquiry. The rental yields are usually between 3 and 5 % depending on the object and use. Please contact us if you are interested.

1 / 11
EUR 199,900.–
3.5 rooms79m² living space
Friedrich-Ebert-Strasse 15, 16225 Eberswalde

Unique Jewel - Top Apartments in Eberswalde. 3.5-Room 4.45% Return

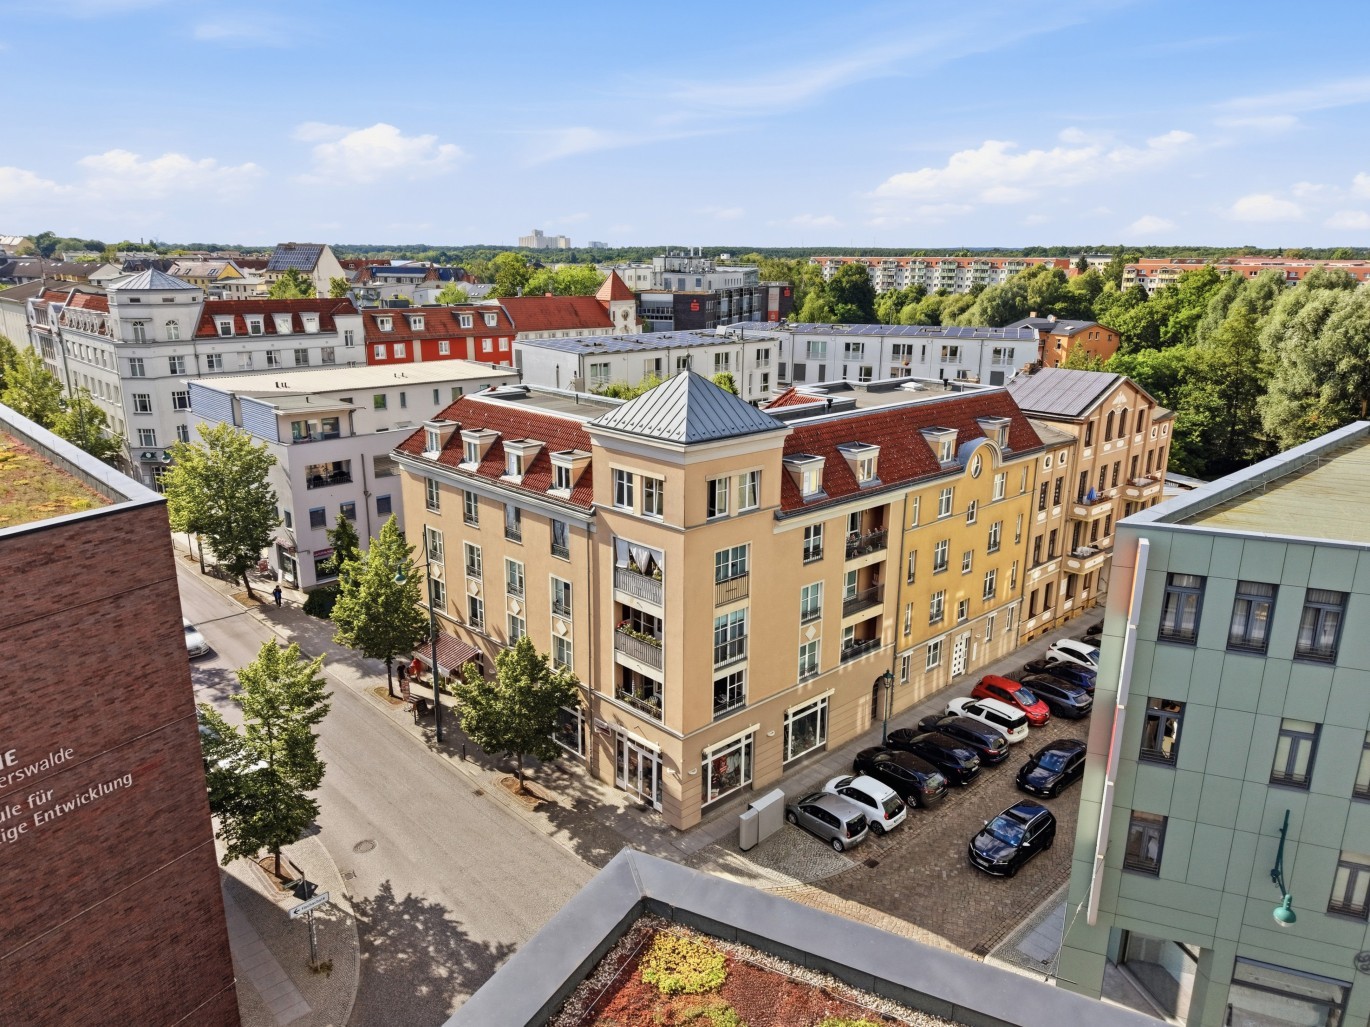
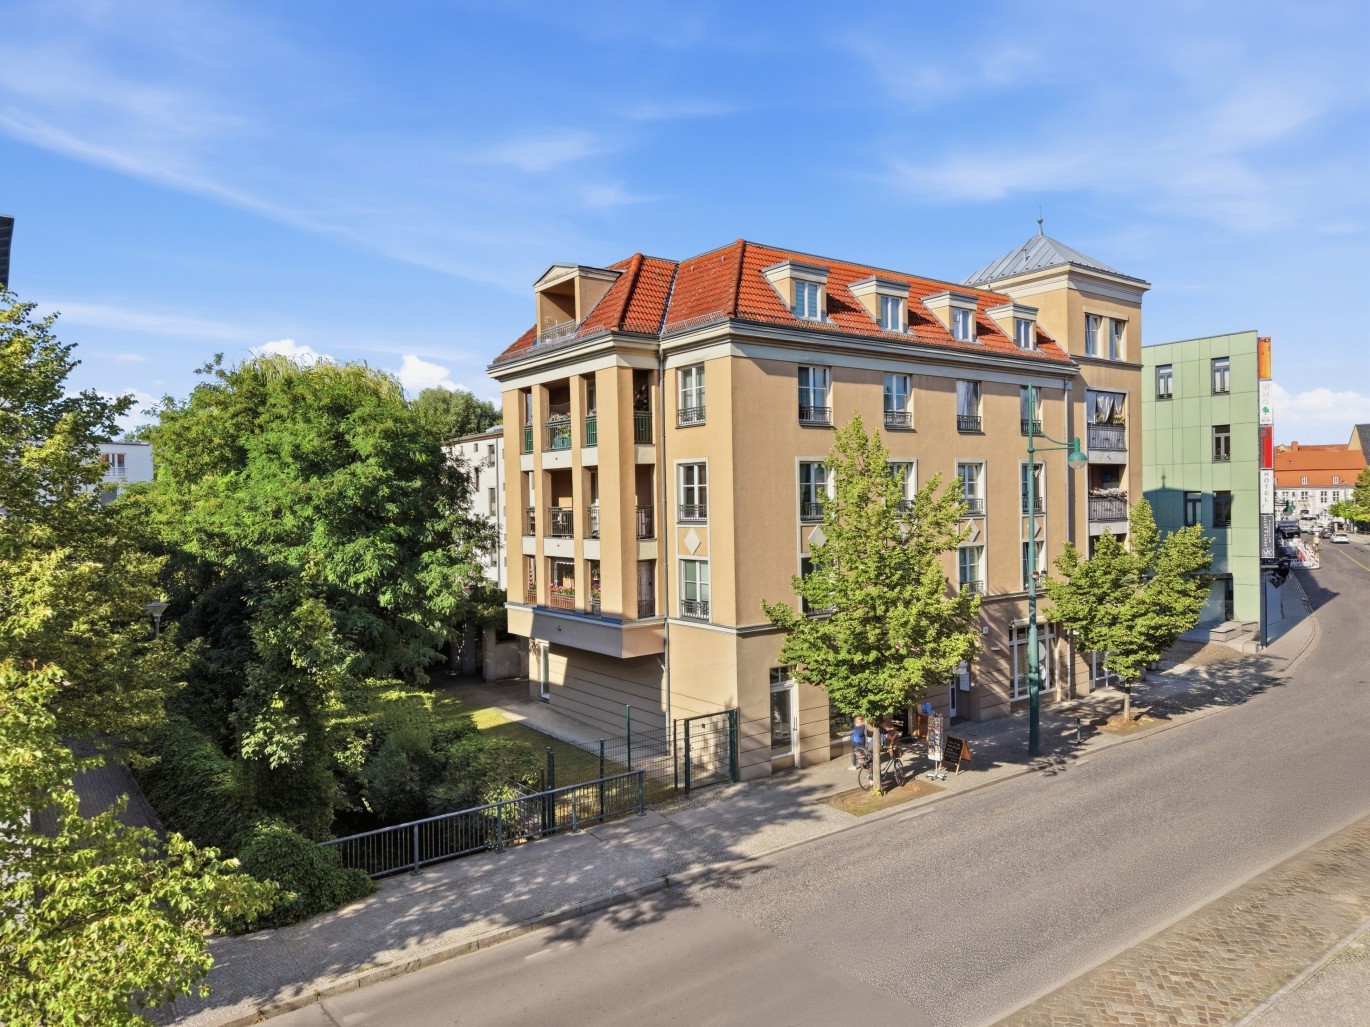
In the best inner-city location of Eberswalde, directly at the corner of Friedrich-Ebert-Straße / Goethestraße, this well-maintained residential and commercial building presents itself as an interesting capital investment.The building, erected around 1998, has four full floors and a developed attic, and comprises a total of 20 apartments with approximately 1,273 m² of living space and two commercial spaces with approximately 142 m² of commercial space.The apartments offer two to three rooms and each have a balcony, loggia, terrace, or winter garden. Currently, 19 of the 20 apartments are rented and thus already provide a solid basis for ongoing rental income.The building is in a well-maintained condition. The gas central heating was renewed in 2017, and the roof was renovated in 2020. The insulated facade complements the solid building equipment.Attractive inner-city location with good infrastructure: • Bus stop directly in front of the house • Supermarkets, pharmacies, banks, and restaurants within walking distance • Schools and daycare centers in the immediate vicinity • Main train station with regional express to Berlin only about 1.4 km away • Good traffic connection via the B 167 and A 11 Eberswalde is located about 40 km northeast of the Berlin city limits and benefits as the district town of the Barnim district from its function as a regional center and university location.An interesting capital investment with a high rental rate, versatile use, and attractive central location.

1 / 11
EUR 109,900.–
2.5 rooms47m² living space
Friedrich-Ebert-Strasse 15, 16225 Eberswalde

Special Jewel - Top Apartments in Eberswalde. 2.5-Room, 5.46% Return

In the best inner-city location of Eberswalde, directly on the corner of Friedrich-Ebert-Straße / Goethestraße, this well-maintained residential and commercial building presents itself as an interesting capital investment.The building, constructed around 1998, has four full floors and a developed attic, and comprises a total of 20 apartments with approximately 1,273 m² of living space and two commercial units with approximately 142 m² of commercial space.The apartments offer two to three rooms and each have a balcony, loggia, terrace, or winter garden. Currently, 19 of the 20 apartments are rented, providing a solid basis for ongoing rental income.The building is in a well-maintained condition. The gas central heating system was renewed in 2017, and the roof was renovated in 2020. The insulated facade complements the solid building equipment.Attractive inner-city location with good infrastructure: • Bus stop directly in front of the house • Supermarkets, pharmacies, banks, and restaurants within walking distance • Schools and daycare centers in the immediate vicinity • Main train station with regional express to Berlin only about 1.4 km away • Good traffic connection via the B 167 and A 11 Eberswalde is located about 40 km northeast of the Berlin city border and benefits as the district town of the Barnim district from its function as a regional center and university location.An interesting capital investment with a high rental rate, versatile use, and attractive central location.

1 / 7
EUR 343,366.–
3 rooms66m² living space
72511 Bingen

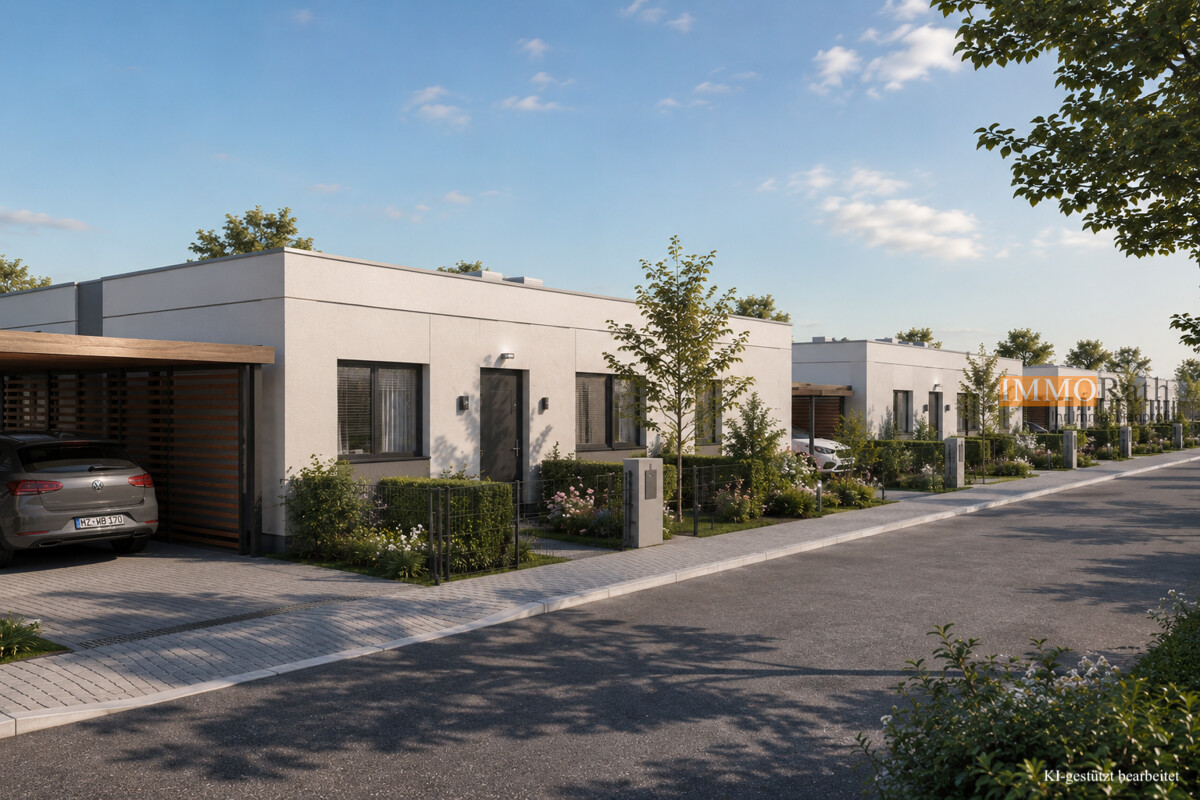
IMMORath.de - New semi-detached house with terrace in Bingen

Projected semi-detached house in initial occupancy in Bingen - New bungalow in initial occupancy - Modern energy standard A+ - Approx. 66 m² living space on a spacious plot of approx. 341.83 m² - Ideal for singles/seniors: barrier-free, single-level living without stairs - Three rooms and one bathroom offer attractive living comfort - Terrace as a charming retreat outdoors - Two parking spaces directly at the house (garage or carport can be realized on request) - For capital investors: first rental guarantee with 15 €/m² cold rent and 80 € for two parking spaces Feel free to contact us for more information or to arrange a viewing!The residential complex is located in Bingen in the Sigmaringen district, in a grown and at the same time future-oriented region in Baden-Württemberg. The location benefits from solid economic development, the settlement of new industries, and an attractive environment for potential tenants and owners. The community convinces with its quiet, natural location and at the same time with good accessibility to the surrounding centers. Everyday shopping, schools, medical care, and other daily facilities are well connected and easily accessible in the region. The location is complemented by a pleasant living environment with high quality of life, which is interesting for both families and professionals. Thanks to the stable demand and positive economic prospects, the location offers ideal conditions for sustainable rental and a long-term valuable investment.Are you interested and would like to visit the property soon? No problem! Feel free to send us your inquiry, you will be impressed by the property! All information provided by the owner is considered reliable by IMMORath, but not guaranteed and should be verified independently. A binding review of the living and usable space, the actual year of construction, and the property boundaries is explicitly the responsibility of the buyer. We point out that the image material has been partially optimized using AI to adjust weather conditions, remove objects, or illustrate example developments. These visualizations serve solely for illustration and do not represent a guaranteed condition. IMMORath assumes no warranty for the accuracy of the information.

Suggested properties for you based on search results