9417 results - Buy a new build apartment in Switzerland

New building
1 / 12
CHF 1,050,000.– Premium
3.5 rooms105m² living space
Weissensteinweg 15, 4852 Rothrist

Last apartment - living space - Exclusive 3.5-room attic apartment in prime location!

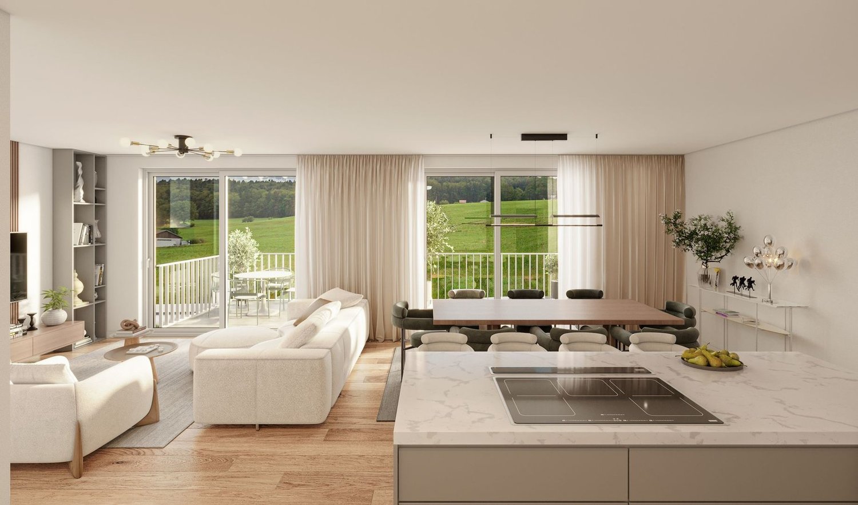
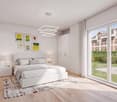
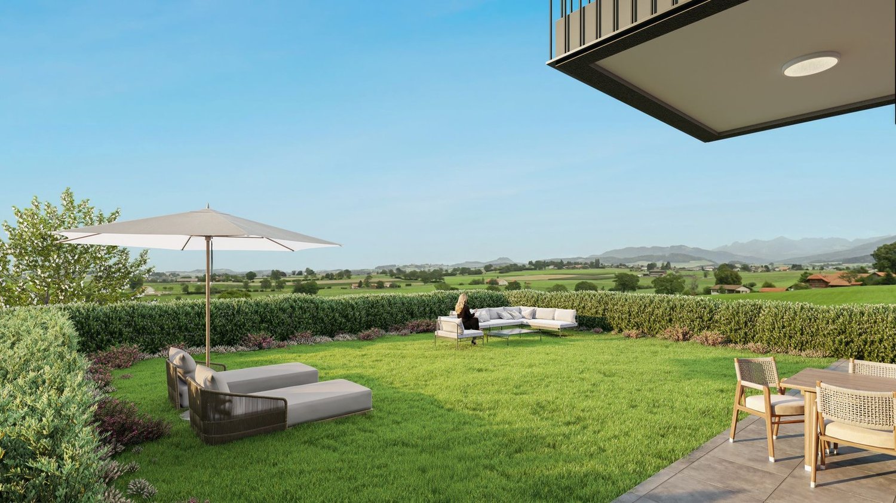
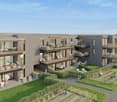
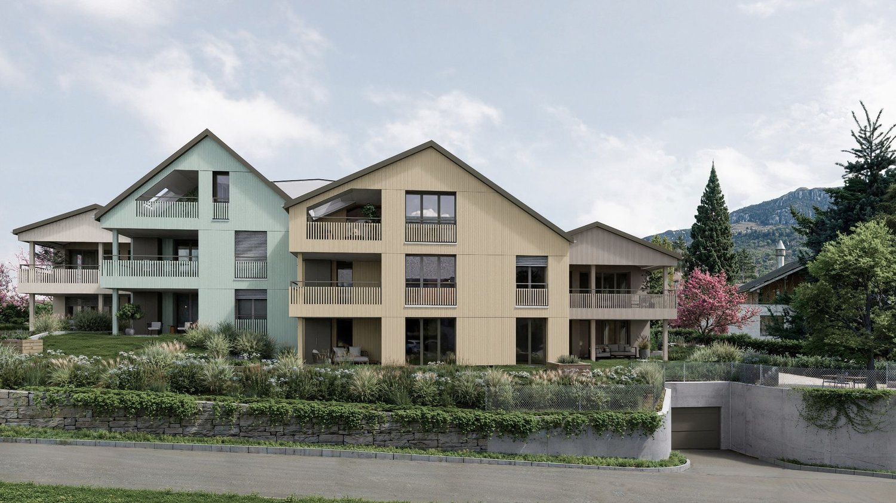
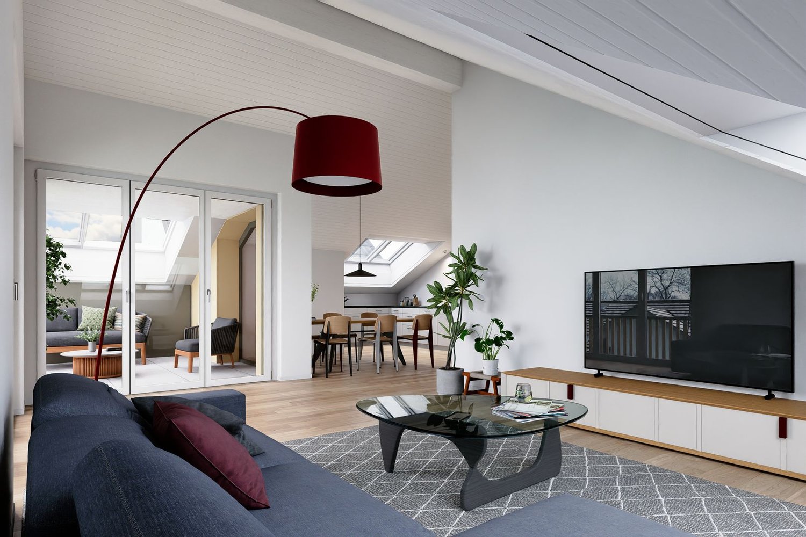
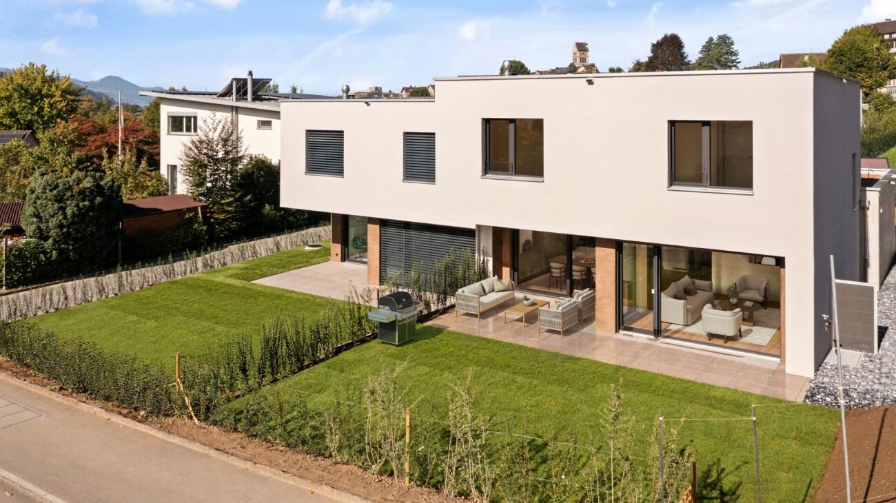
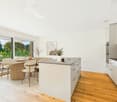
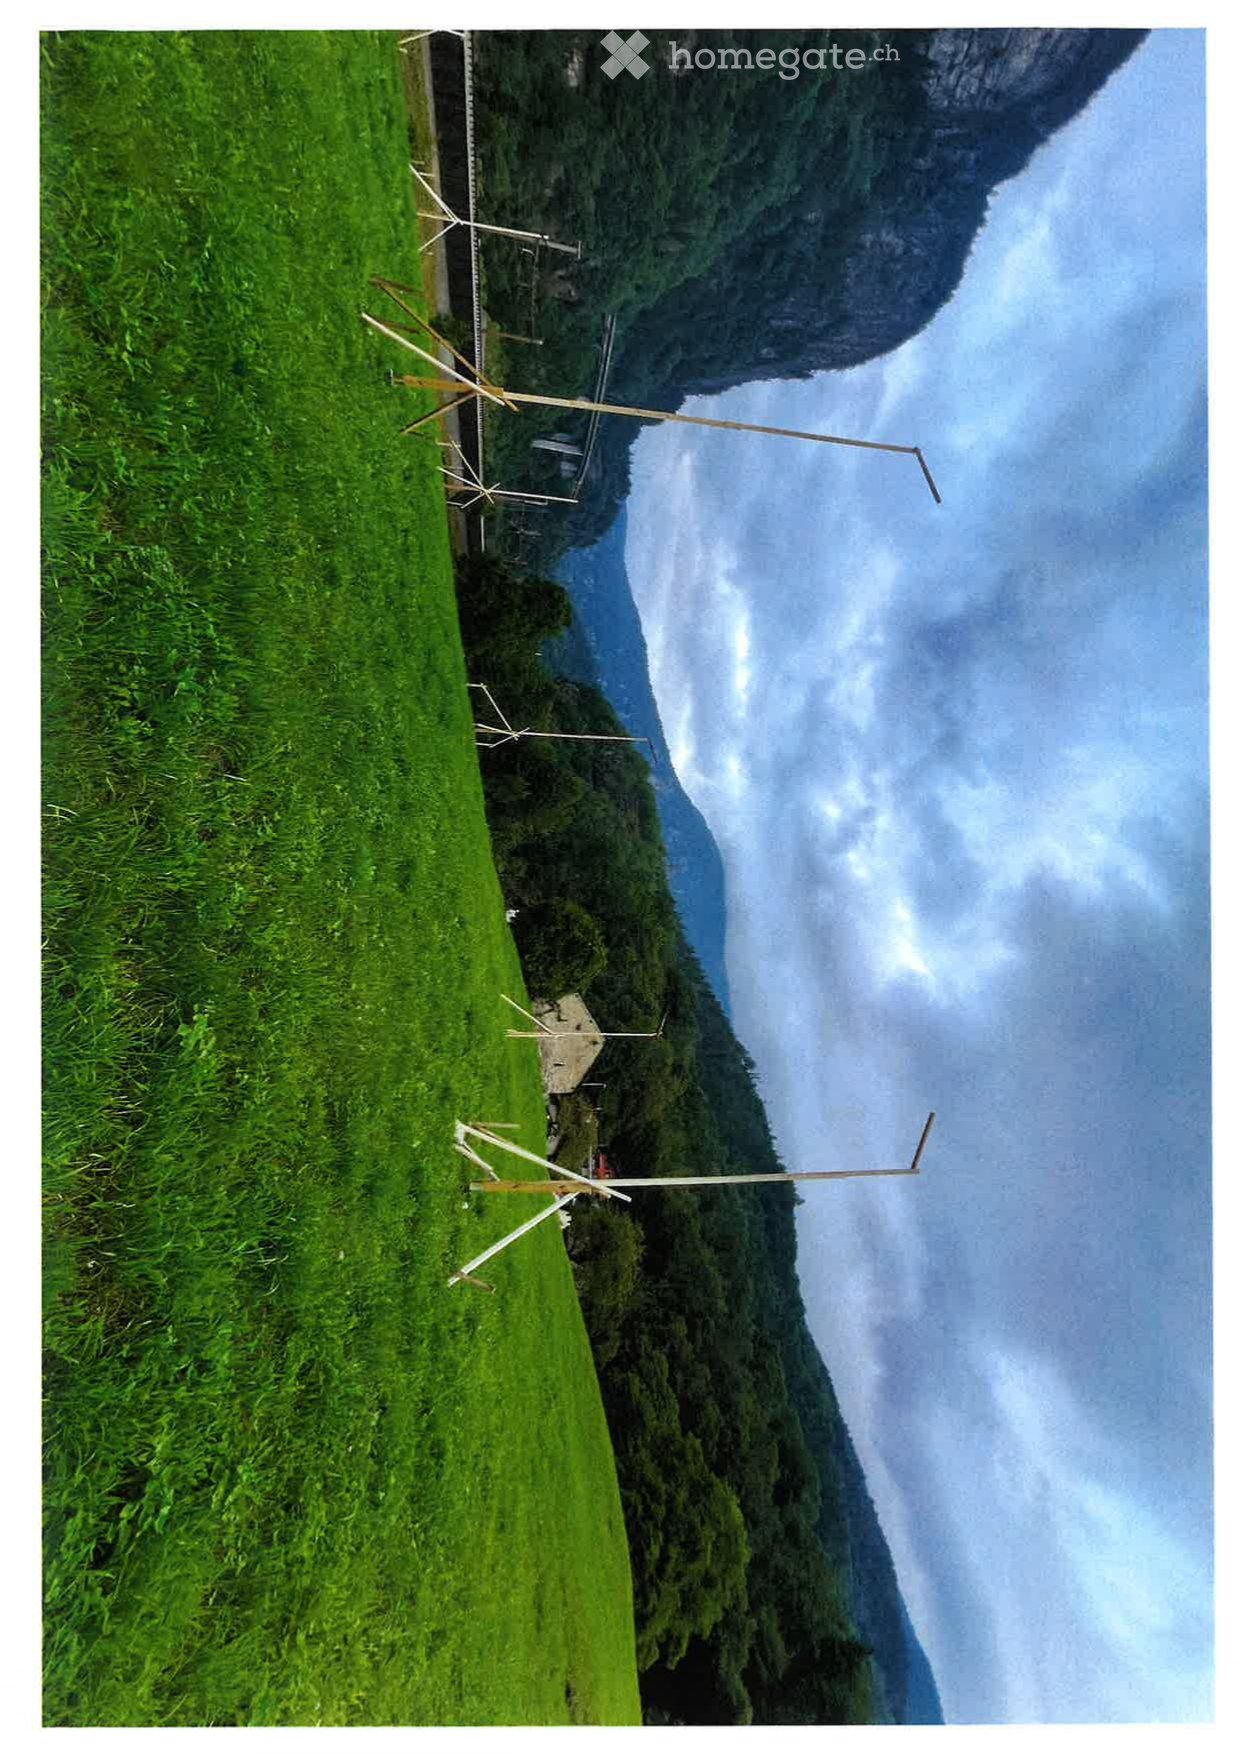
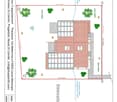
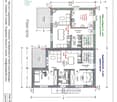
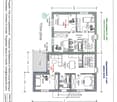
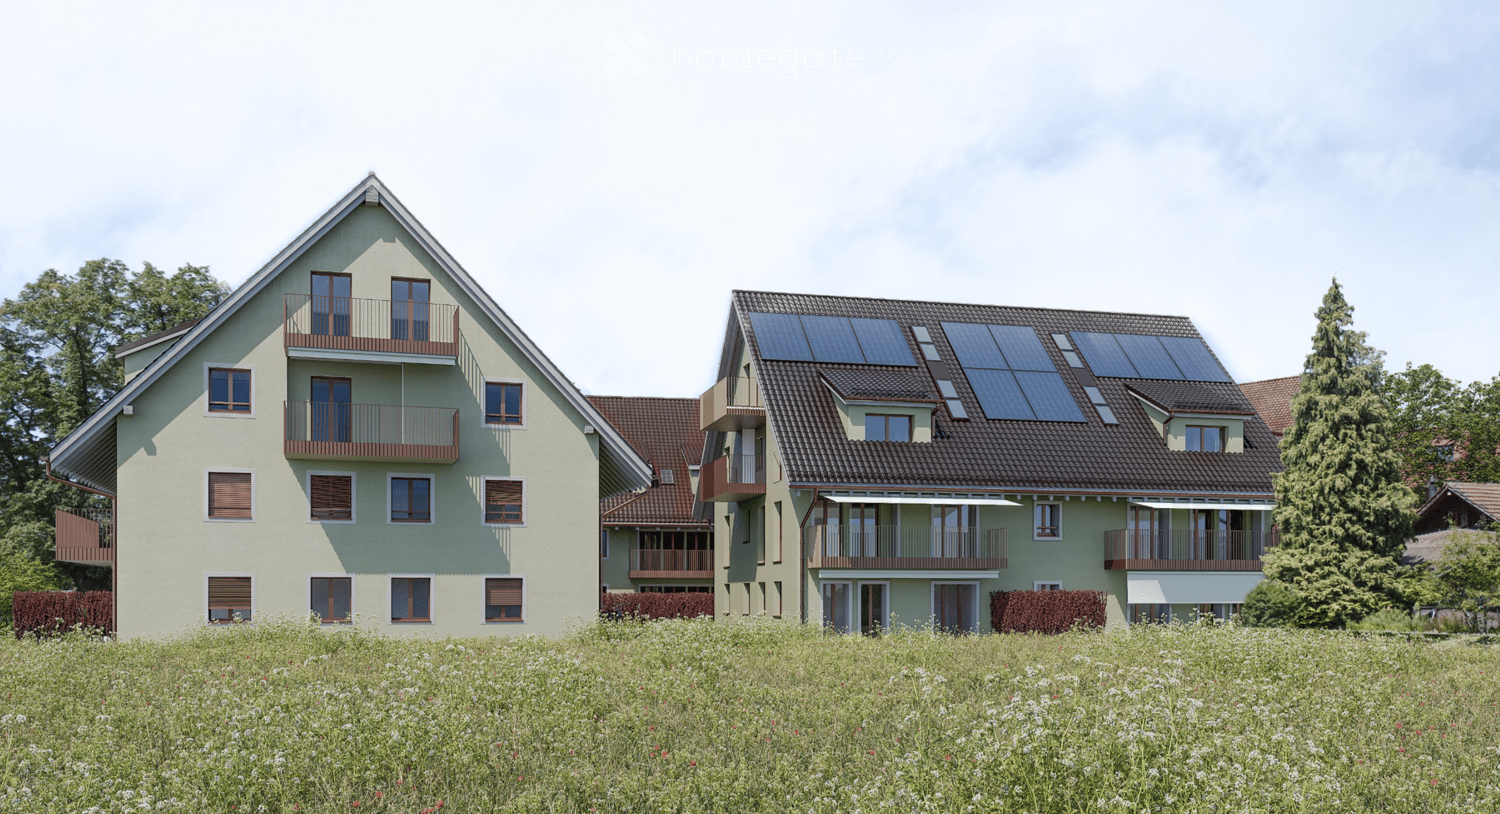
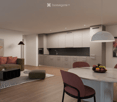
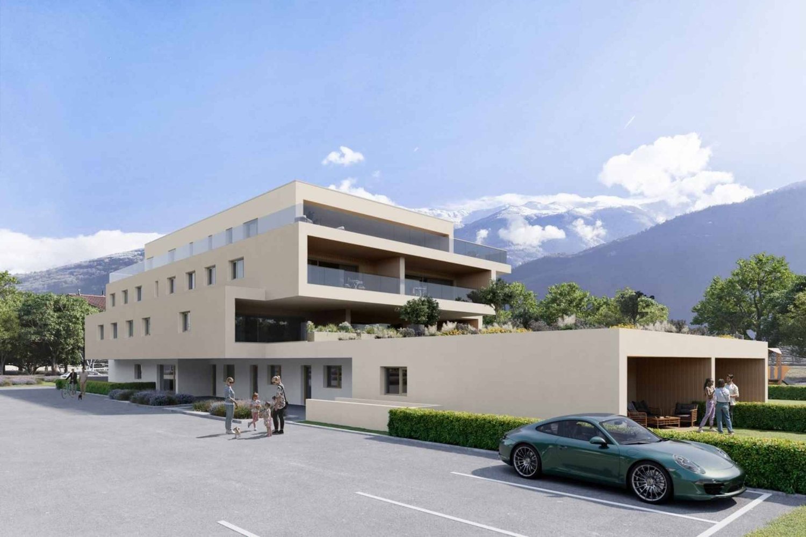
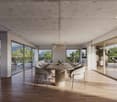
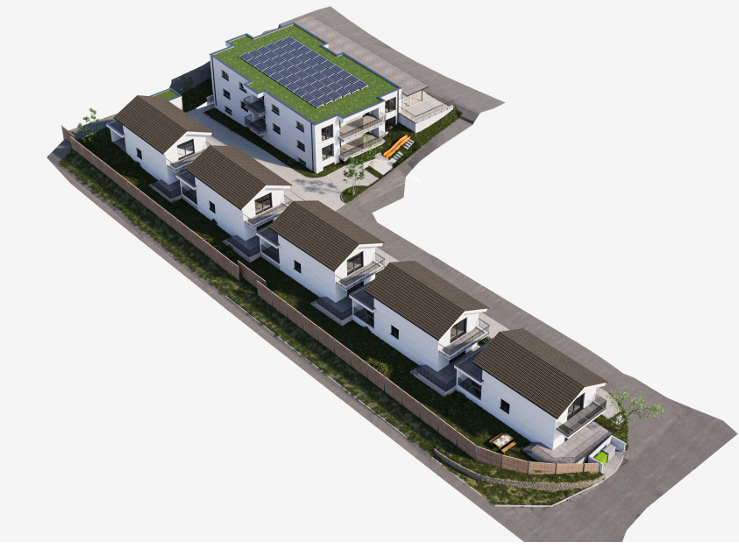
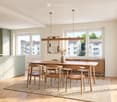
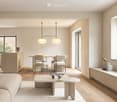
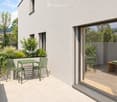
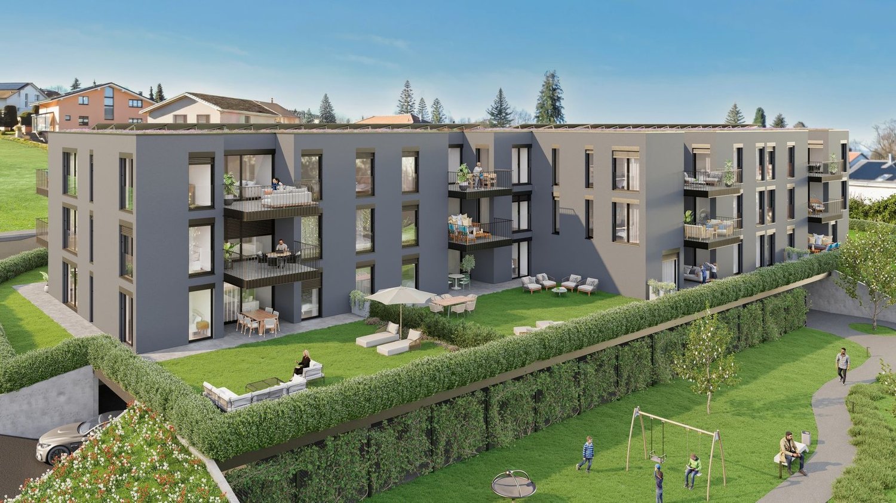
Rothrist In a privileged residential area in Rothrist, the "Weissensteinblick" project is being created, an exceptional new building project that combines architectural clarity with the highest living comfort.The 4 exclusive condominiums offer a living experience that goes far beyond the standard: spacious floor plans, flowing room concepts, and floor-to-ceiling windows create bright, airy living spaces with a special atmosphere.Each apartment is a statement - characterized by: • elegant, timeless architecturehigh-quality materials and carefully coordinated details • spacious outdoor areas with high privacy • individually designable interiors • Sustainable construction combined with state-of-the-art building technology guarantees efficiency, comfort, and long-term value retention. The location combines the best of two worlds:a quiet, grown neighborhood and at the same time the proximity to the center, infrastructure, and natural recreational areas.Construction has started, giving you the opportunity to invest early in a forward-looking residential project and actively shape your new home.A home for people with demands - today and in the future.****************************************************These dreamy apartments will be built in 2027 with a lot of love for detail and a high aesthetic claim, and will be expanded. A noble parquet floor will be consistently laid in all living rooms, matching the ceramic tiles in the bathroom areas, as well as walls and ceilings in light plaster, creating a modern, classic, and timeless contrast, and allowing for a large scope when designing the interior.The apartment at a glance:Object: 3.5-room apartmentYear of construction: 2027Living area: 105 m²Living/Dining/Kitchen: 52 m²Room 1: 15 m²Room 2: 14 m²Bathroom/Toilet: 8 m² Shower/Toilet: 5 m²Reduit: 6 m²Terrace: 37 m² The exclusive kitchen is equipped with the latest appliances and is in harmony with the living and dining area, which, with 52 m², conveys more than average spaciousness. The living room impresses with its room heights and glazing with direct access to the spacious terrace.The elevated location creates peace and distance, while the spacious terraces expand the living space outward and offer additional free space. Parking:The garage parking space is not included in the purchase price.CHF 45,000.- for a garage parking space (1 piece) Project website: https://weissensteinblick.ch/ Viewing appointment:If we have sparked your interest, we would be happy to present you with this exceptional apartment.We will gladly accompany you with all questions about buying an apartment and guarantee you the highest professional competence through our in-depth knowledge and long-standing experience. Your personal contact:Biland Immobilien Management AGNordstrasse 14, 4665 OftringenMr. Matthias Biland - 062 791 18 90
Travel time
-
New building
1 / 4
CHF 2,390,000.– Premium
4.5 rooms165m² living space
Via Vorame 63, 6612 Ascona

Exclusive 4.5-room attic apartment with roof terrace

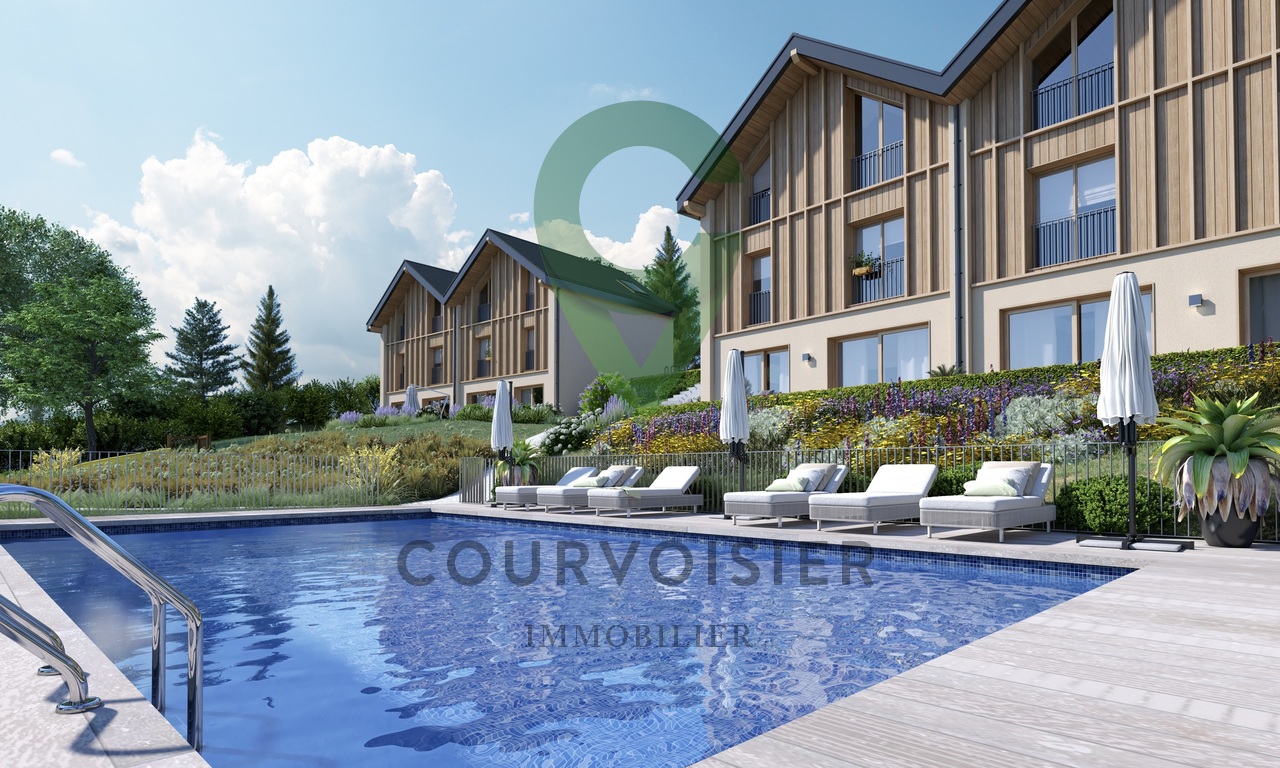
Residence "Zenith", exclusive living in modern architecture The modern building complex consists of two independent buildings and combines architectural clarity with contemporary construction. A multi-family house with three spacious 4 1/2-room apartments (second homes/holiday apartments) and a semi-detached house with two residential units offer a variety of living forms for different needs.The apartments impress with a spacious open living and dining area with a modern, comfortable kitchen. Large window fronts create a bright, friendly atmosphere. The outdoor areas are advantageously oriented and offer an impressive view in all apartments. In the warm summer months, in addition to the integrated system for passive cooling (Free Cooling), additional air conditioning systems provide pleasant room temperatures.Another highlight of this apartment is the spacious roof terrace where you can spend relaxed hours outdoors or perfectly for lunch, dinner or simply quiet moments.Each apartment is complemented by a spacious basement in the basement. In the comfortable underground garage, parking spaces are available for CHF 75,000.00 per space.In the multi-family house, the following apartments are available:On the ground floor:- 4 1/2-room garden apartment with approx. 147 m2 and private garden area of approx. 375 m2- Purchase price CHF 2,190,000.00On the 1st floor:- 4 1/2-room apartment with approx. 147 m2- Purchase price CHF 1,960,000.00On the 2nd floor:- 4 1/2-room attic apartment with approx. 165 m2 and a roof terrace of approx. 36 m2- Purchase price CHF 2,390,000.00(The gross living area includes 50% of the terrace or balcony area)The expected move-in date is autumn 2028. More information can be found on the project homepage www.zenith-ascona.ch.We are happy to answer any further questions or arrange a personal meeting to discuss the project.We look forward to your contact.
Travel time
-
New building
1 / 11
CHF 830,000.– Premium
4.5 rooms99m² living space
Route du Levant 2, 1617 Remaufens

NEW MINERGIE-P l Lot 1 GROUND FLOOR - PPE Residence "Fouârdze" in Remaufens

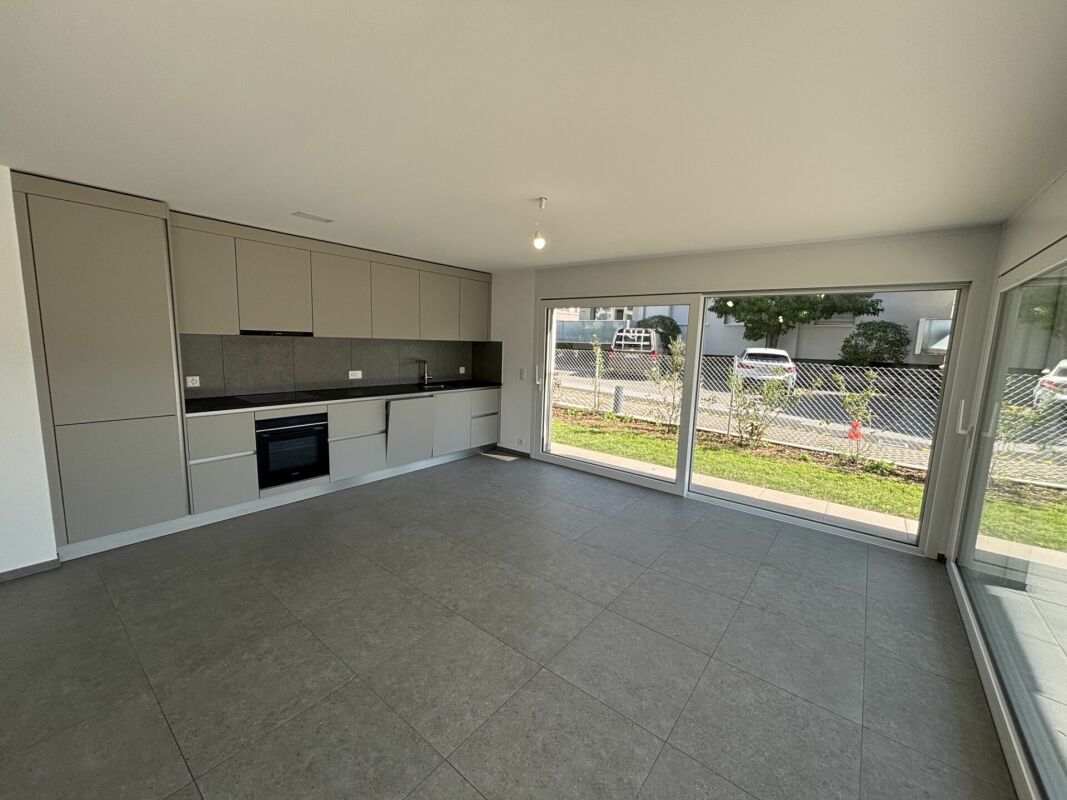
NEW MINERGIE-P l Lot 1 GROUND FLOOR - PPE Residence "Fouârdze"Helvet Conseils presents this new construction offering contemporary and minimalist architecture that meets the specifications and requirements of the MINERGIE-P label, located in the municipality of Remaufens in the Veveyse district, 4 minutes from the center of Châtel-St-Denis.We propose 16 magnificent apartments, composed of: 8 apartments with 2.5 rooms; 8 apartments with 4.5 rooms.Still available 4.5-room apartments: • Lot No. 01 ground floor - 99m2 - CHF 830'000.- • Lot No. 04 ground floor - 116m2 - CHF 920'000.- (OPTION) • Lot No. 05 1st floor - 100m2 - CHF 800'000.- (RESERVED) • Lot No. 08 1st floor - 117m2 - CHF 890'000.- • Lot No. 09 2nd floor - 100m2 - CHF 835'000.- • Lot No. 12 2nd floor - 117m2 - CHF 925'000.- (RESERVED) • Lot No. 13 attic - 100 m2 - CHF 905'000.- • Lot No. 16 attic - 117 m2 - CHF 995'000.- Lot No. 01 - GROUND FLOOR • 4.5-room apartment with a living area of 99 m2 (107 m2 weighted PPE) consisting of an entrance hall, a storage room, a living room with fully equipped open kitchen of 37 m2 and a dining room/living room, which leads to a 20 m2 large terrace with a view of a 34 m2 large, south-facing garden. • 1 parent bedroom with en-suite bathroom, totaling 19 m2 • 2 bedrooms of 10 m2 • 1 bathroom 1 indoor parking space, included in the sales price, as well as a cellar in the basement of the PPE.Comfortable budget for each apartment. • Quality service • Quiet environment and proximity to all amenities • CECB (Certificat Energétique Cantonal des Bâtiments): A/A • Heating and hot water secured by a geothermal heat pump (renewable energy). The building will be insulated according to the Minergie-P standard and the SIA 380/1 2016 norms, which allows for a rational use of heating through renewable energies, while improving the quality of life, increasing competitiveness, and reducing environmental impact.Availability in the last quarter of 2027.Description and plans on request.

Travel time
-
New building
Cyril Bieckens

Cyril Bieckens

1 / 13
Cyril Bieckens

Cyril Bieckens

  • Balcony / Terrace
  • Child-friendly
CHF 695,000.– Premium
4.5 rooms
1994 Aproz (Sion)

Beautiful 4.5-room apartment on the ground floor - New promotion

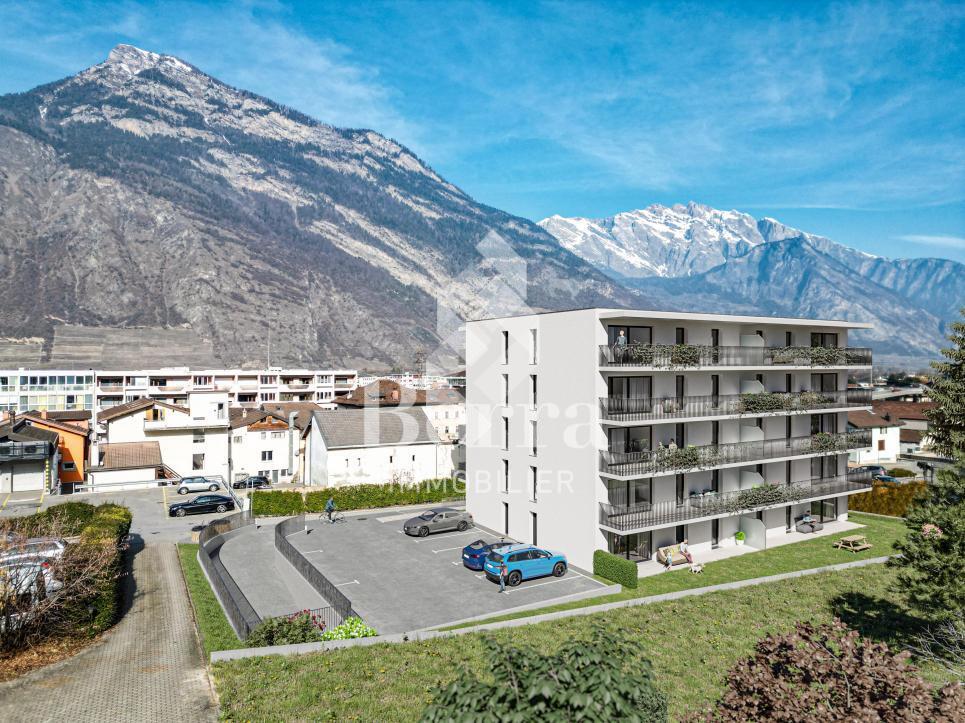
Located in a new promotion in Aproz, side Sion, this beautiful 4.5-room apartment on the ground floor offers an ideal living environment, combining modern comfort, careful finishes, and immediate proximity to amenities.The location is particularly appreciated: just a few minutes from the city of Sion, close to the shopping centers of Châteauneuf-Conthey, public transport, schools, and the beautiful natural site of the Îles, renowned for its numerous outdoor leisure activities.The apartment seduces with its beautiful volumes, its high-end design kitchen, its two bathrooms, and its pleasant outdoor space composed of a terrace of approximately 25 m² and a small private garden.Key features • Available from late June 2026 • New apartment on the ground floor • Beautiful finishes of high quality • Beautiful high-end design kitchen • Italian shower • Design sink with furniture • 3 bedrooms • 2 bathrooms • Beautiful terrace of approximately 25 m² • Small private garden • Cellar included Parking - mandatory, extra • 1 outdoor parking space P9 at a price of CHF 15,000.- • 1 covered parking space PC12 at a price of CHF 20,000.- Technique and comfort • Heating by air/water heat pump • Heat distribution through the floor • Thermostat for regulation in each living room • Photovoltaic panel for hot water production • Double glazing • Windows and sliding doors with swing wings • Sliding door with access to the terrace • Video intercom • Elevator for 6 people • Electrical outlets in front of each parking space • Planned location for a washing stationDo not hesitate to ask us for our promotional offer! Amenities nearby • City of Sion, 5 km • Shopping centers of Châteauneuf-Conthey, 3 km • Post office, village shop, and bank, 800 m • Village primary school, 300 m • Basse-Nendaz secondary school, 9 km • Nendaz ski resort, 4 Vallées ski area, 13 km The sales brochure is available upon request.With us, curiosity is a nice fault! Call us to organize a visit and discover this beautiful apartment.Find all our properties for sale on www.berra-immobilier.ch

  • Balcony / Terrace
  • Child-friendly
New building
1 / 16
CHF 970,000.– Premium
5.5 rooms150m² living space
Widenacher Niederdorf, 4435 Niederdorf

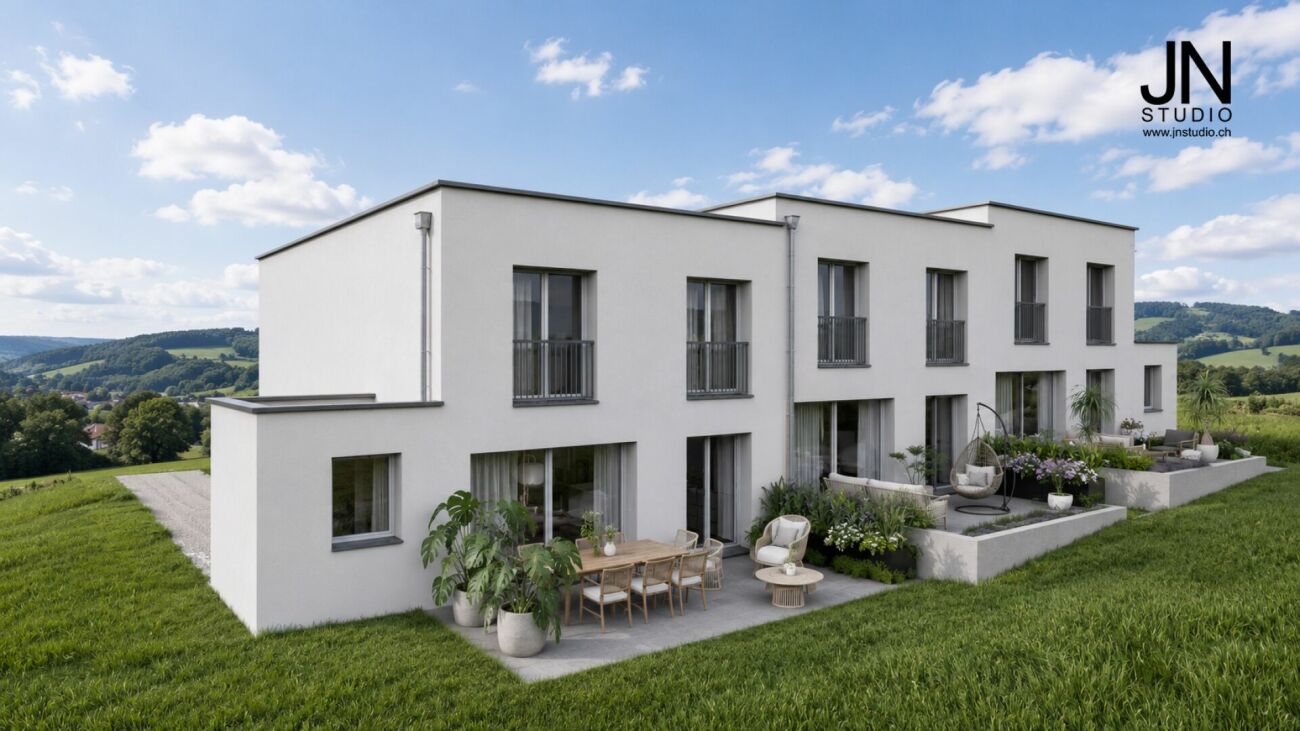
5.5-Room Semi-Detached House House C1 & C2 Niederdorf

Plenty of daylight and a beautiful view of the greenery. Seating areas and large windows that extend living into the outdoors. High-quality materials and well-thought-out details, as well as a furnishing that exudes coziness.A balanced mix of attractive and quiet location that is nonetheless well connected and has a pleasant living atmosphere.A large entrance area awaits you where you can gladly receive your guests. The house has a beautiful and upscale construction standard. Through large window fronts, the rooms are flooded with light and appear very bright. The heart of the houses is the open living room where sunlight can be enjoyed to the fullest. The room layout is well conceived in each house and offers a pleasant and cozy atmosphere. The kitchen, equipped with high-quality appliances, offers generous workspaces and numerous storage options. The bathrooms serve as a quiet zone for relaxation to forget everyday stress. Due to the well-thought-out floor plans, the rooms also have a pleasant size and can be furnished well. We offer you scope for individuality and will select sanitary appliances, kitchen, wall and floor coverings with you in the respective specialist stores. Our offer is rounded off with visionary house technology, a comfort ventilation system, and a decalcification system. The environmentally friendly heat pump provides cozy warmth on cold days.Our houses were planned with a focus on longevity, high-quality materials, and well-thought-out construction.

Travel time
-
  • Modern bedroom with a large bed, nightstand, floor lamp, and a view of a bathroom with a glass shower enclosure and towel rack.
  • Modern bathroom with a freestanding bathtub, double sink vanity with two round mirrors, a small wooden stool, and a toilet. The space features white tiles, a grey rug, and a window with a view.
  • {"type": "Furnished Room", "objects": ["sofa", "chair", "table", "stool", "vase", "stool", "stool", "stool", "stool", "stool", "stool", "stool", "stool", "stool", "stool", "stool", "stool", "stool", "stool", "stool", "stool", "stool", "stool", "stool", "s
  • {"type": "Furnished Room", "objects": ["sofa", "coffee table", "chair", "stool", "table", "stool chairs", "vase", "books", "candle", "oven", "stool", "chair", "stool", "stool", "stool", "stool", "stool", "stool", "stool", "stool", "stool", "stool", "stool
1 / 4
Modern bathroom with a freestanding bathtub, double sink vanity with two round mirrors, a small wooden stool, and a toilet. The space features white tiles, a grey rug, and a window with a view.
{"type": "Furnished Room", "objects": ["sofa", "chair", "table", "stool", "vase", "stool", "stool", "stool", "stool", "stool", "stool", "stool", "stool", "stool", "stool", "stool", "stool", "stool", "stool", "stool", "stool", "stool", "stool", "stool", "s
{"type": "Furnished Room", "objects": ["sofa", "coffee table", "chair", "stool", "table", "stool chairs", "vase", "books", "candle", "oven", "stool", "chair", "stool", "stool", "stool", "stool", "stool", "stool", "stool", "stool", "stool", "stool", "stool
CHF 1,250,000.– Premium
6.5 rooms178m² living space
Chemin des Rissieux, 2088 Cressier NE

New semi-detached villas with 6.5 rooms in Cressier NE – Modern comfort and peaceful surroundings

The project: Two contemporary semi-detached villas, bright and spacious, each with a 34 m2 terrace and a private garden. Current volumes, large openings and modern finishes for optimal comfort Parking 7 external parking spaces for the entire ensemble, including 1 visitor space (bitumen coating) VILLA A – 6.5 rooms • Gross floor area: 221.6 m2 | Net floor area: 178.3 m2 • Terrace: 34 m2 | Garden: approx. 208 m2 Ground floor: entrance hall, large living room with open kitchen (~48 m2), bedroom/office, bathroom-WC, laundry room/technical room, access to terrace and garden. First floor: three bedrooms, office (11 m2 or 4th bedroom), two bathrooms (bathtub and shower), landing. VILLA B – 6.5 rooms • Gross floor area: 221.6 m2 | Net floor area: 178.3 m2 • Terrace: 34 m2 | Garden: approx. 156 m2 Ground floor: entrance hall, living room-kitchen (~48 m2) with access to terrace, bedroom, bathroom-WC, laundry room/technical room. First floor: three bedrooms, office (11 m2), two bathrooms, landing. Main features • Peripheral insulation, triple glazing, plastered facade • Motorized slat blinds • Flat roof with careful sealing • Air/water heat pump, underfloor heating in all rooms • Photovoltaic panels on the roof • Kitchen: budget • Sanitary: budget • Flooring: budget (at the buyer's choice) Outdoor facilities Paved terraces, lawn, bituminized access and parking. 7 external parking spaces, including 1 visitor space. Strong points • Two plots of human size (365 m² and 350 m²) • Bright and well-cut villas (3-4 bedrooms + office) • Comfort and energy efficiency (heat pump, underfloor heating, triple glazing, solar panels) • Large private outdoor areas and optimized parking

Travel time
-
New building
1 / 11
CHF 1,020,000.– Premium
4.5 rooms185m² living space
Via San Mamete, 6805 Mezzovico

Single-family house with 4.5 rooms in Mezzovico-Vira

DIRECT PURCHASE FROM THE DEVELOPERIn Mezzovico - Vira (in the heart of "green Ticino") a new residential project is born, consisting of 8 independent houses, designed to measure for family life, thought for quality of life, privacy and comfort.New constructions that fully exploit the knowledge in the building sector with particular attention to energy efficiency (without gas use and using heat pump) and environmental sustainability (photovoltaic panels).The area offers maximum comfort due to its proximity to primary services and daily amenities. The connections and infrastructures are excellent.Access to the new residential complex is located on the west side of the plot, with entrance from Via San Mamete. From here, a private central road develops, designed to guarantee easy and safe circulation, directly connecting all 8 residential units.All homes are designed with a three-level structure, consisting of a basement and two above-ground floors. Large, bright and well-distributed spaces, welcoming, functional areas.BASMENT: • Laundry room • Technical room • Entrance hall GROUND FLOOR – DAY AREA: • Covered outdoor entrance • Internal entrance hall • Service toilet with corridor • Spacious and bright living room • Open kitchen with dining area On the same level you will also find: • Covered terrace. • Private garden, directly accessible from the living area. • 1 outdoor parking space and 1 covered parking space, reserved FIRST FLOOR – NIGHT AREA : • Two single rooms • One bathroom • Master bedroom with private bathroom and covered balcony • From the corridor, an additional terrace is also accessible, which expands the usable outdoor spaces. ALL APARTMENTS ARE EQUIPPED WITH: • ⁠Floor heating and cooling, adjustable in each room • Aluminum windows with double glazing and double frame. The price for these independent houses ranges from 1'020'000,00 CHF to 1'050'000,00 CHF (price including two parking spaces per residential unit).We are at your complete disposal to organize a visit to the construction site. On request, it is also possible to visit other our achievements in Lugano and surrounding areas, so you can directly appreciate the high construction quality adopted.

Travel time
-
New building
1 / 10
  • Parking space
  • Garage
CHF 890,000.– Premium
3.5 rooms123m² living space
A Chevilly, 1316 Chevilly

New promotion: 3.5-room new apartment

NEW PROMOTION !You appreciate nature, calmness, but also want to be close to major cities? Then opt without delay for the new promotion located in the heart of the charming village of Chevilly.This project includes a building with 5 apartments, from 3.5 to 5.5 rooms, from 133 m2 to 202 m2 of living space.This 3.5-room apartment in triplex is located on the ground floor.It consists of a first floor with an entrance hall, a large living room/kitchen and a guest toilet.On the first floor, a hall leads to a bedroom and a bathroom/toilet.The last floor also consists of a bedroom and a bathroom/toilet.A basement, an outdoor parking space (CHF 10'000.- extra) and a 30m2 garage (CHF 35'000 extra) complete this property.Your future home will be spacious, comfortable and adapted to your lifestyle.The village of Chevilly is located in the canton of Vaud in Switzerland. It is a municipality that is part of the district of Morges.Chevilly is a picturesque village, surrounded by fields and vineyards, typical of the Vaud region. It is located in the countryside, a few kilometers north of the city of Morges, which is the main city of the region.The village of Chevilly offers a peaceful and rural setting, with traditional stone houses and agricultural landscapes. It is ideal for those seeking tranquility and authenticity of Swiss village life. The canton of Vaud is renowned for its varied landscapes.Expected delivery: summer 2026Finishes chosen by the buyerSale in co-ownership of land for reduced purchase costs !INFORMATION AND VISIT at 021 807 15 20

  • Parking space
  • Garage
New building
1 / 10
  • Parking space
CHF 1,090,000.– Premium
4.5 rooms148m² living space
A Chevilly, 1316 Chevilly

New promotion: Duplex of 4.5 rooms with 163m2 and terrace of 58m2

NEW PROMOTION!You appreciate nature, calmness, but also want to be close to major cities? Then opt without delay for the new promotion located in the heart of the charming village of Chevilly.This renovation project includes a PPE of 5 apartments, from 3.5 to 5.5 rooms, offering between 133 m2 to 202 m2 of weighted surface area.This 4.5-room duplex apartment is located on the 2nd floor. It consists of:A first level, a large hall with the day area on the right, with a fitted open kitchen opening onto the spacious living room giving access to the partially covered terrace of 58m2. A large landing serving two bedrooms and a bathroom/WC.On the upper floor, a parental suite with private shower room.A cellar and two covered parking spaces (CHF 20,000 per unit extra) complete this property.Your future home will be spacious, comfortable, and adapted to your lifestyle.The village of Chevilly is located in the canton of Vaud in Switzerland. It is a municipality that is part of the district of Morges.Chevilly is a picturesque small village, surrounded by fields and vineyards, typical of the Vaud region. It is situated in the countryside, a few kilometers north of the city of Morges, which is the main city of the region.The village of Chevilly offers a peaceful and rural setting, with traditional stone houses and agricultural landscapes. It is ideal for those seeking tranquility and the authenticity of Swiss village life. The canton of Vaud is renowned for its varied landscapes.Expected delivery: summer 2026Finishes chosen by the buyerSale in land share for reduced purchase costs!INFORMATION AND VISIT at 021 807 15 20

  • Parking space
New building
1 / 9
CHF 970,000.– Premium
3.5 rooms84m² living space
A Lavigny, 1175 Lavigny

New Promotion! 3.5-room apartment with terrace

Located in a new, harmonious neighborhood consisting of 6 residential buildings and a building dedicated to activities, Clés des Champs offers 18 apartments, combining architectural quality and privileged living.This residential project offers contemporary apartments, from 3.5 to 5.5 rooms, designed to meet the requirements of modern and comfortable housing. The apartments offer generous spaces, optimal lighting thanks to large openings, and a particularly calm and green environment.Each apartment benefits from a terrace or balcony, pleasantly extending the living spaces. The entire promotion has been designed to suit both families and couples, as well as seniors, with particular attention paid to comfort and functionality.The sale on plan offers the possibility of personalizing your future home according to your tastes. A budget for finishes is included in the sale price, allowing you to create an apartment in your image.The apartment consists of a spacious living room with open kitchen and central island, benefiting from a beautiful, bright and warm living space. It includes two bedrooms, including the parental bedroom with an adjacent bathroom and a shower room.You can fully enjoy the large 19 m2 southwest-facing terrace.Interior parking space available for an additional CHF 40,000.-.Delivery expected by the end of 2027.The building meets the Minergie standard. https://cle-des-champs.ch/

New building
1 / 9
CHF 1,545,000.– Premium
4.5 rooms129m² living space
A Prilly, 1008 Prilly

New promotion: Ground floor apartment of 129 m² with a large garden of 158 m²

La Buissonnière Harmony between calm and urban lifeNestled in the heart of a peaceful neighborhood in Prilly, the La Buissonnière residence benefits from a privileged location: away from agitation, but just a few minutes from Lausanne and its amenities.Designed to offer optimal living comfort, it combines tranquility, modernity, and urban life. Here, everything is brought together to fully enjoy every moment, whether you are a young active person, a family, or a senior seeking serenity.The residence offers a wide range of apartments, from studios to 4.5-room family apartments. The apartments benefit from generous volumes, exceptional brightness, and careful layout, promoting well-being and conviviality.Each apartment has a private outdoor space, garden, terrace, or loggia to enjoy the sun throughout the day. Architecture:Inspired by the neighboring historic villa of 1909 and the traditional charm of the neighborhood, the project reinvents collective housing as a house nestled in its garden.Reinterpreting the codes of local architecture, the building stands out with its Mansard roof, a subtle evocation of the surrounding heritage. A cellar is available per apartment. Bicycle storage available. A parking space in the underground garage for CHF 50'000.- in addition to the price. La Buissonnière, that's the perfect balance between a peaceful living environment and immediate access to the city.

New building
1 / 4
CHF 1,320,000.– Premium
4.5 rooms
Mattenacherweg 22, 4133 Pratteln

Newly built 4.5-room single-family home with garage (last house)

Living with a view - Tiny Homes in Pratteln In one of the most attractive locations in Pratteln, a modern and at the same time consciously reduced residential ensemble is being built: Five free-standing Tiny Homes that convince with architecture with a clear formal language, high-quality materials, and a well-thought-out room organization.This is a planned development with 5 single-family homes and a shared garage. The price includes an ESTH space and a private visitor parking space in front of the house. An additional ESTH space can be purchased.Room program:Basement: Access from the garage, entrance area, shower/toilet, cellar/technology, laundry/dressing room, stairs to the ground floorGround floor: Entrance, 1 room, shower/toilet, living/dining/kitchen, seating areaUpper floor: 2 rooms, shower/toilet, terraceThe project is aimed at people who want to reduce stylish living to the essentials - without sacrificing quality, comfort, or an inspiring living environment. Large window areas, bright rooms, and a flowing transition to the private terrace create a special living feeling in a compact space.The projectThe five Tiny Homes are characterized by compact, but optimally used floor plans. Each house has spacious living and dining areas with an open kitchen, private outdoor areas, and high-quality equipment that meets the high architectural standards.Sustainability, functionality, and design come together in every detail - from energy-efficient construction to natural materials and carefully designed surroundings.Construction and equipmentThe houses are built in solid masonry construction (mural) and are characterized by energy-efficient, durable construction. The construction provides a pleasant room climate - at any time of the year - and meets high requirements for sound insulation, heat storage, and durability.Façades with natural materials, large window areas with triple glazing, and high-quality insulation meet current energy standards and ensure low operating costs.Inside, the residents can expect a consistent, timeless material concept. Solid wood parquet in all living rooms, an open kitchen with modern equipment, and noble fittings and surfaces in the bathroom provide a stylish and comfortable living feeling.Living reduced to the essentialsLess is more - these Tiny Homes prove it impressively. The clear, reduced formal language creates a harmonious overall picture. At the same time, the compact floor plans enable an astonishing spatial generosity.The living space flows openly from the kitchen to the dining area to the living room and further out onto the terrace - a flowing transition from inside to outside. The intelligent room division offers enough space for individual retreats and functional areas.Ideal for people who live consciously, focus on the essentials - and yet do not want to sacrifice quality, aesthetics, and comfort.

Travel time
-
New building
1 / 10
CHF 1,920,000.– Premium
6.5 rooms
Emplacement idéal, 1196 Gland

House on plan - plot B

Le Clos des Mésanges is a confidential residential project consisting of three semi-detached villas with 5.5 to 6.5 rooms, ideally located on Chemin de la Mésange in Gland, in the heart of an established, calm and green residential area.Designed to meet the expectations of families seeking comfort, quality and serenity, this Minergie-certified project reinvents the art of living in a privileged environment. Surrounded by individual houses and greenery, it offers a peaceful and preserved living space, while remaining perfectly connected to the amenities, services and infrastructure of the city of Gland.Each villa has its own identity while sharing the same standards of excellence. The living areas, ranging from 145 to 147 m², are extended by generous private terraces and real gardens, creating beautiful interior and exterior living spaces to be enjoyed in all seasons.Spread over three levels, the villas have been designed to offer spacious, bright and functional volumes. The ground floor accommodates a vast living room bathed in natural light, open to the kitchen and garden, offering an ideal space for family life. On the first floor, three spacious bedrooms, including a parental suite with dressing room, guarantee comfort and intimacy for each.With its careful landscape integration, contemporary architecture and rare location, Le Clos des Mésanges represents a unique opportunity to live in a harmonious setting, without compromising between residential tranquility and urban proximity.Contact us to receive the complete documentation or to schedule an appointment with one of our brokers in charge of the project!

New building
1 / 10
CHF 1,220,000.– Premium
4.5 rooms120m² living space
A Lavigny, 1175 Lavigny

New promotion! 4.5 rooms with terrace

Located in a new, harmonious neighborhood consisting of 6 residential buildings and a building dedicated to various activities, Clés des Champs offers 18 apartments that combine architectural quality and privileged living.This residential project offers contemporary apartments from 3.5 to 5.5 rooms, designed to meet the requirements of a modern and comfortable home. The apartments offer generous spaces, optimal lighting thanks to large openings, and a particularly calm and green environment.Each apartment benefits from a terrace or balcony that pleasantly extends the living spaces. The entire promotion has been designed to suit both families and couples, as well as seniors, with particular attention to comfort and functionality.The sale on plan offers the possibility of personalizing your future home according to your tastes. A budget for finishes is included in the sale price, allowing you to create an apartment in your image.The apartment consists of a large living room with open kitchen and central island, benefiting from a beautiful, bright and warm living space. It includes three bedrooms, including the parental bedroom with en-suite bathroom and a shower room.You can fully enjoy the large 13 m2 southwest-facing terrace.Interior parking space available for an additional CHF 40,000.-.Expected delivery by the end of 2027.The building meets the Minergie standard. https://cle-des-champs.ch/

Suggested properties for you based on search results