9417 results - Buy a new build apartment in Switzerland
New building
1 / 11
CHF 1,930,000.– Premium
5 rooms120m² living space
1292 Pregny-Chambésy

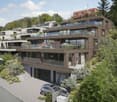
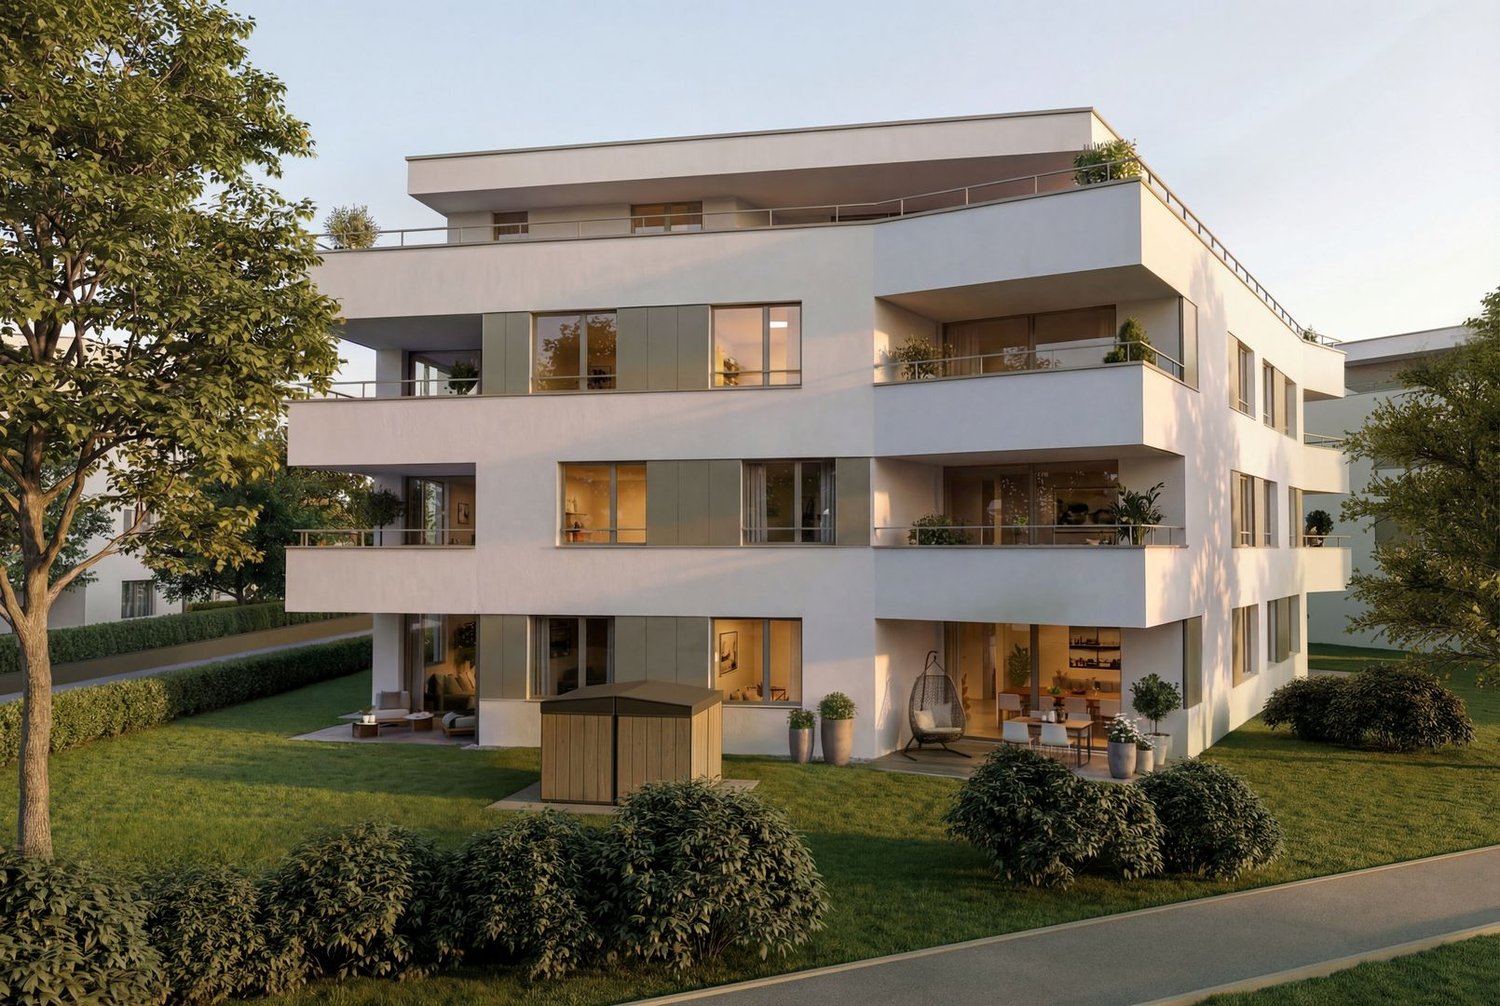
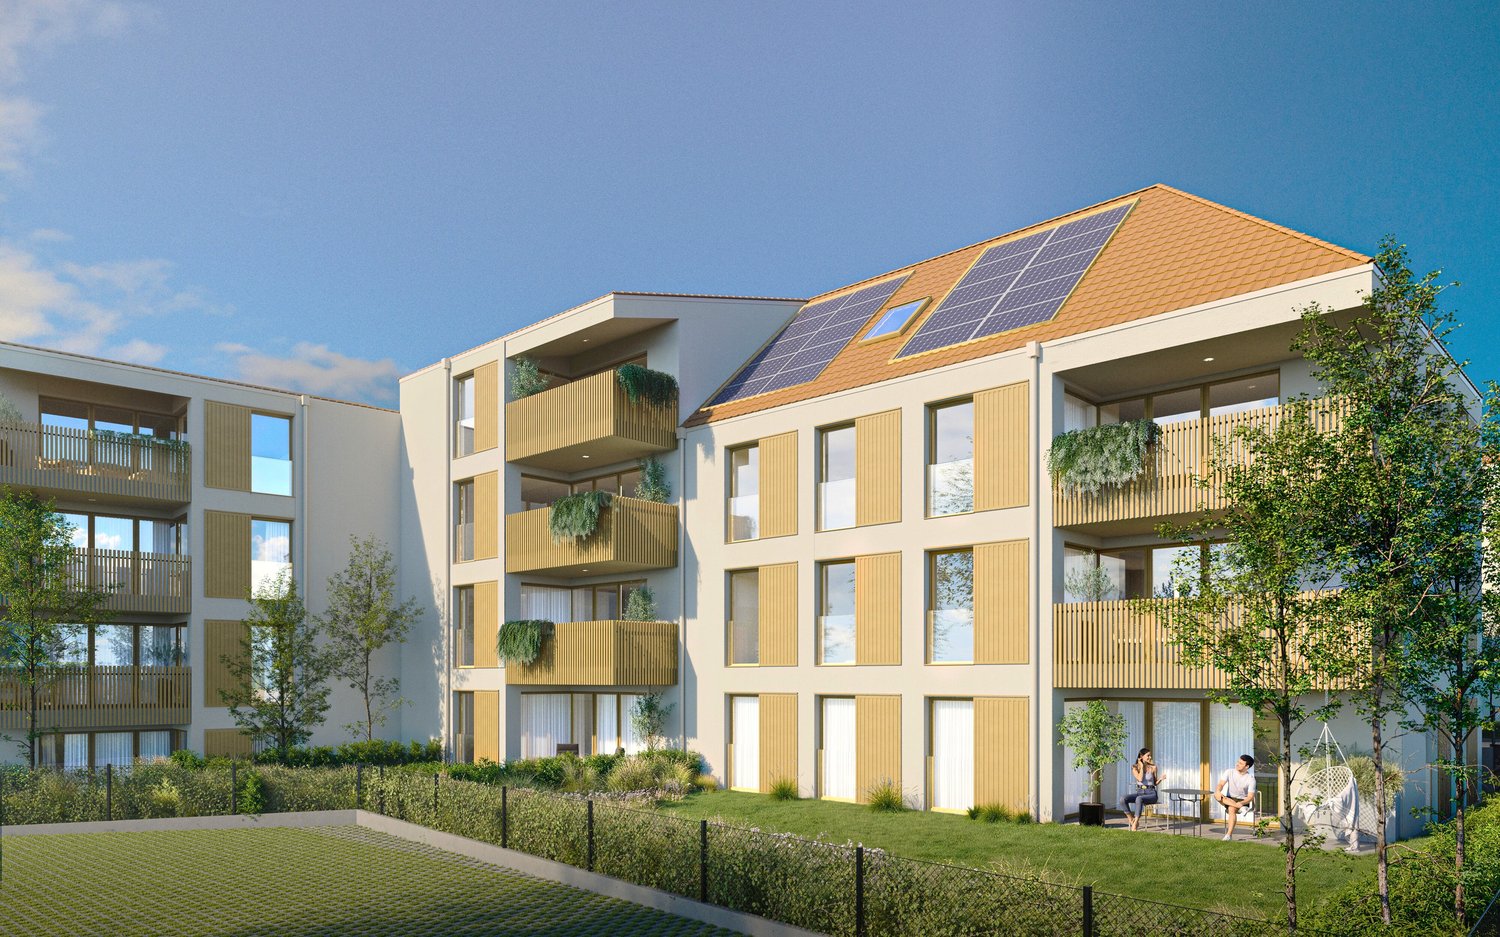
NEW APARTMENT IN ATTIC SURROUNDED BY GREENERY

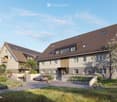
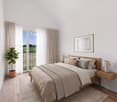
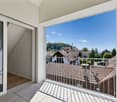
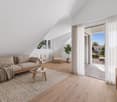
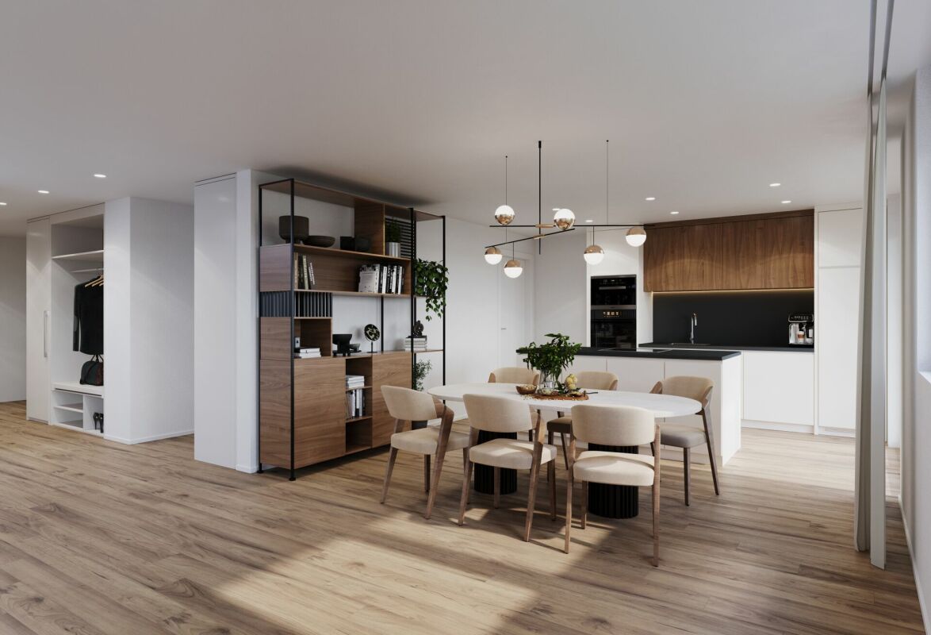
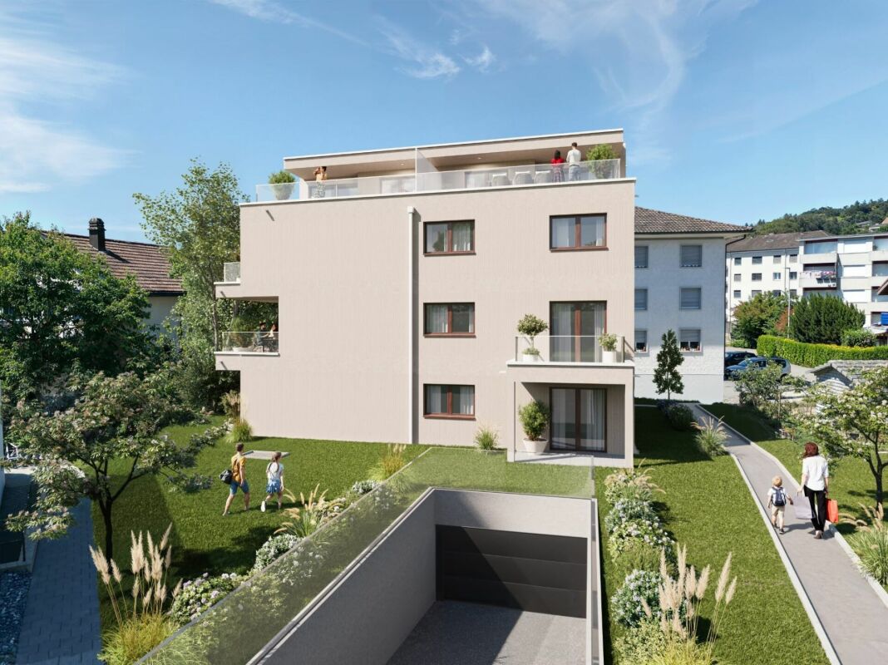
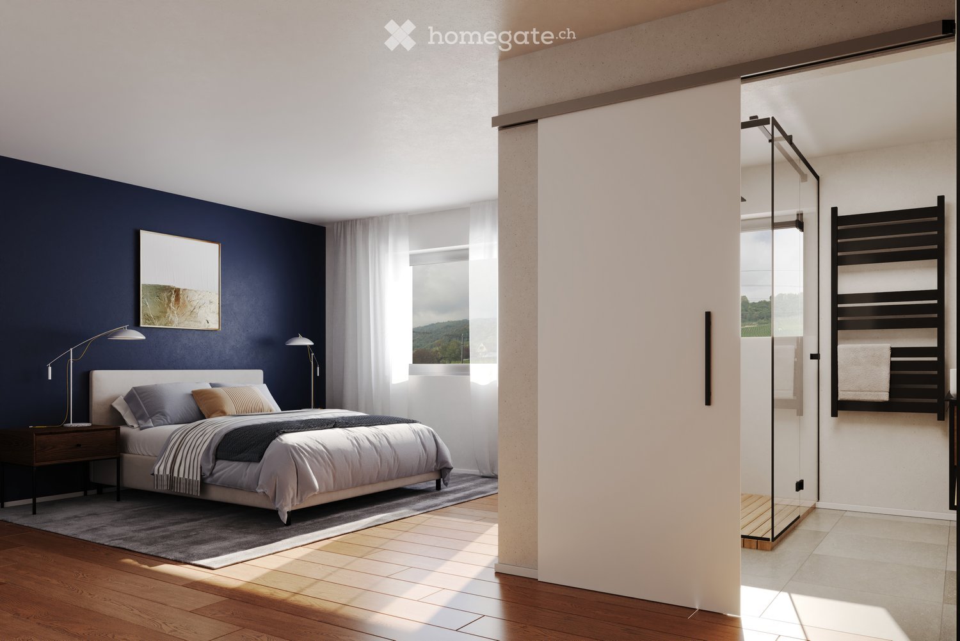
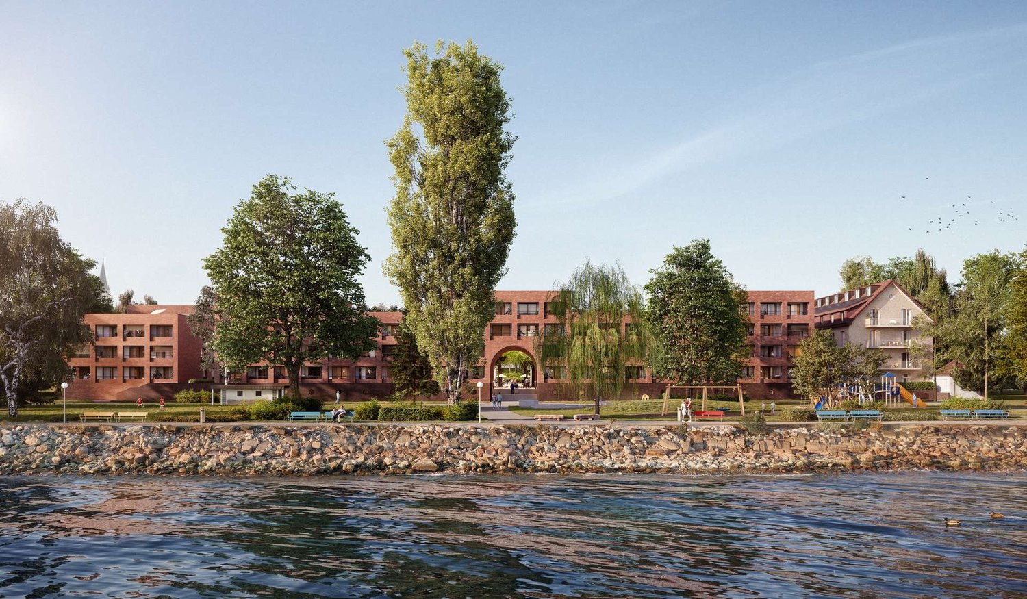
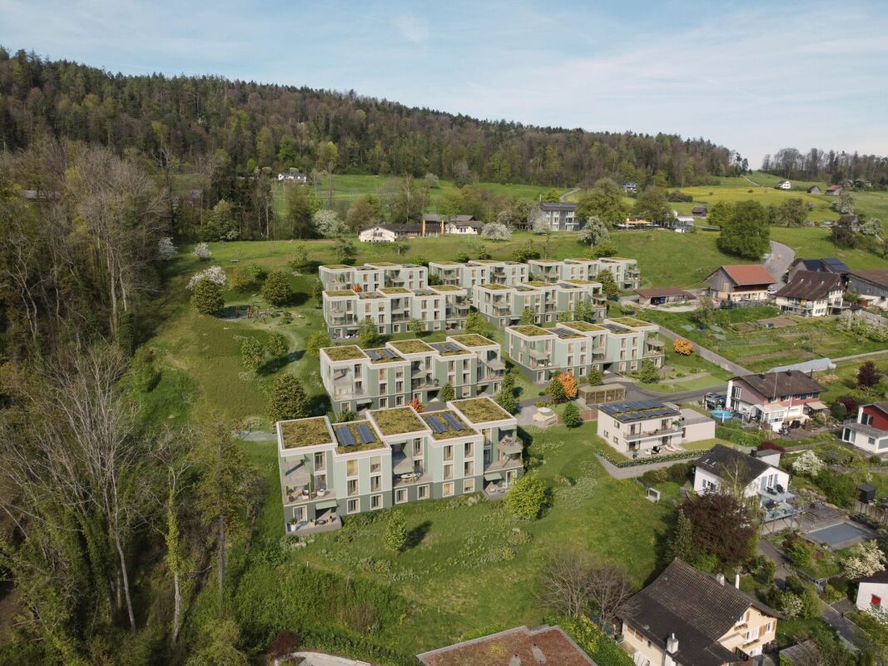
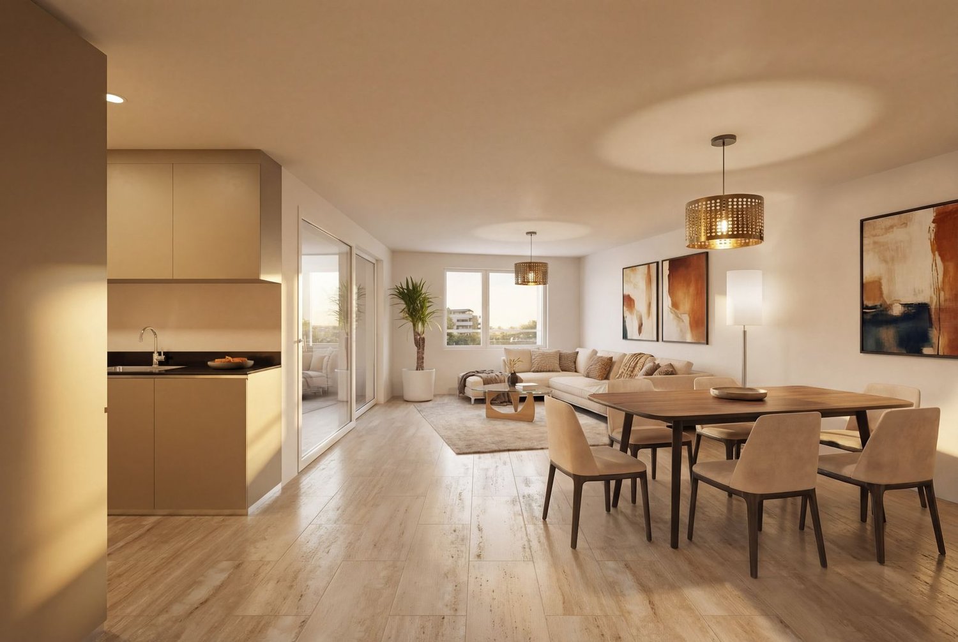
NEW APARTMENT IN ATTIC SURROUNDED BY GREENERYNestled in the heart of a tree-lined park, discover lot C-21 of the Vieux-Bois 8 residence in Pregny-Chambésy, a new high-standard apartment benefiting from a large outdoor space and high-end amenities.The residence benefits from a privileged location in Pregny-Chambésy, in immediate proximity to daily amenities. The TPG stops as well as the train station allow for quick access to the city center of Geneva. The primary and international schools of Pregny-Chambésy are just a few minutes away, as are shops, restaurants, infrastructure, and sports and leisure center. Inspired by the country club spirit, this residential concept seduces with its green environment, between nature, tranquility, and quick access to the city.The construction start is planned for early 2027. The finishes will be to the buyer's liking, offering the possibility of entirely personalizing your future interior.Characteristics:- PPE area: 120 m²- Balcony: 43 m²- Sales area: 142 m²The residence has:- An underground parking garage- Bike spaces- Private cellars- Visitor spaces- A large communal parkSales price: CHF 1'930'000.- (two parking spaces in addition)For any information or presentation of the project, please contact: Camille Chauvy - Project Manager - +41 79 866 91 53 - Camille.chauvy@swissroc.comDedicated website: https://vieux-bois8.ch/swissroc/

New building
1 / 11
CHF 1,825,000.– Premium
5 rooms120m² living space
1292 Pregny-Chambésy

NEW APARTMENT SURROUNDED BY GREENERY

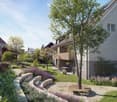
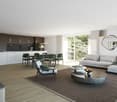
NEW APARTMENT SURROUNDED BY GREENERYNestled in the heart of a tree-lined park, discover lot C-01 of the Vieux-Bois 8 residence in Pregny-Chambésy, a new high-end apartment benefiting from a large outdoor space and high-quality amenities.The residence benefits from a privileged location in Pregny-Chambésy, with immediate proximity to daily amenities. The TPG stops as well as the train station allow for quick access to the city center of Geneva. The primary and international schools of Pregny-Chambésy are just a few minutes away, as are shops, restaurants, infrastructure, and sports and leisure centers. Inspired by the country club spirit, this residential concept seduces with its green environment, between nature, tranquility, and quick access to the city.The construction start is planned for early 2027. The finishes will be to the tenant's liking, offering the possibility to fully personalize the future interior.Characteristics:- PPE area: 120 m²- Terrace: 49 m²- Garden: 114 m²- Sales area: 148 m²The residence has:- An underground parking garage- Bike spaces- Private cellars- Visitor spaces- A large communal parkSales price: CHF 1'825'000.- (two parking spaces extra)For any information or presentation of the project, please contact: Camille Chauvy - Broker in charge of the project - +41 79 866 91 53 - Camille.chauvy@swissroc.comDedicated website: https://vieux-bois8.ch/swissroc/

New building
1 / 11
CHF 1,780,000.– Premium
5 rooms120m² living space
1292 Pregny-Chambésy

NEW APARTMENT SURROUNDED BY GREENERY

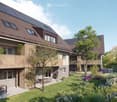
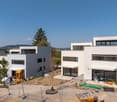
NEW APARTMENT SURROUNDED BY GREENERYNestled in the heart of a wooded park, discover lot C-11 of the Vieux-Bois 8 residence in Pregny-Chambésy, a new high-standard apartment benefiting from a large outdoor space and high-end amenities.The residence benefits from a privileged location in Pregny-Chambésy, in immediate proximity to daily amenities. The TPG stops as well as the train station allow for quick access to the city center of Geneva. The primary and international schools of Pregny-Chambésy are just a few minutes away, as are shops, restaurants, infrastructure, and sports and leisure centers. Inspired by the country club spirit, this residential concept seduces with its green environment, between nature, tranquility, and quick access to the city.The construction start is planned for the beginning of 2027. The finishes will be to the buyer's liking, offering the possibility to fully personalize your future interior.Characteristics:- PPE area: 120 m²- Balcony: 45 m²- Sales area: 143 m²The residence has:- An underground parking garage- Bike spaces- Private cellars- Visitor spaces- A large communal parkSales price: CHF 1'780'000.- (two parking spaces in addition)For any information or presentation of the project, please contact: Camille Chauvy - Broker in charge of the project - +41 79 866 91 53 - Camille.chauvy@swissroc.comDedicated website: https://vieux-bois8.ch/swissroc/

New building
1 / 8
  • Balcony / Terrace
  • View
  • Elevator
  • +2
Price on requestPremium
12 rooms582m² living space
7250 Klosters

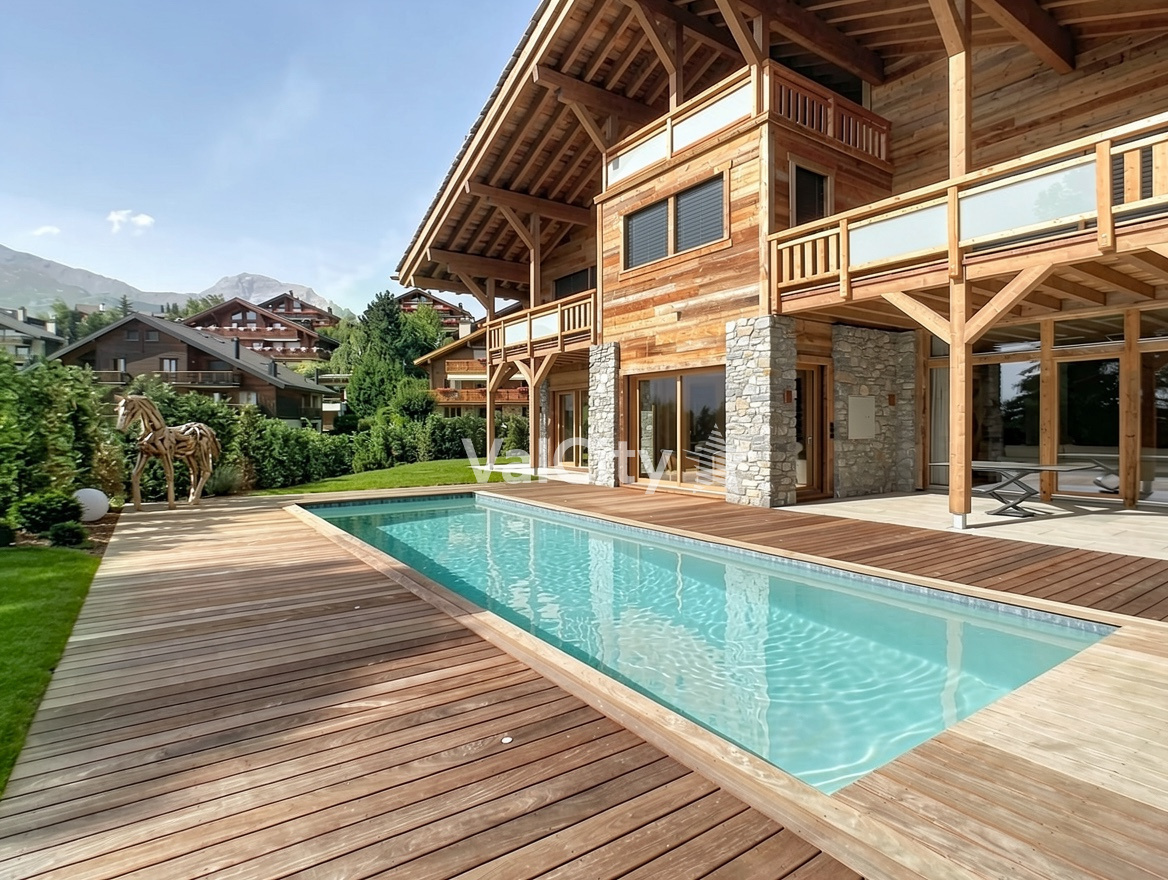
EXCLUSIVE LUXURY ESTATE MEETS ALPINE ARCHITECTURE

Other homes have extras. This property sets new standards.From the first impression right down to the smallest detail, this extraordinary property with high-quality architecture, carefully selected materials, and a living concept that combines design, function, and state-of-the-art building systems. With 975 m² of total usable floor area, of which 582 m² living space—spread across five floors with a Schindler elevator—creates a living experience in a class of its own.Floor-to-ceiling windows, a spacious living and dining area with open open space, as well as the approximately 218 m² sun terrace, create a unique sense of space. High-quality materials such as walnut parquet, Valser stone, and the facade made of Brazilian wood emphasize the exclusive character, while the designer kitchen features marble countertops, V-ZUG appliances, a Bora range hood, and a large wine cooler meets the highest standards.The luxurious primary bedroom with a walk-in closet and en suite bathroom includes a Jacuzzi, as well as two exclusive wellness areas featuring a home theater, a Jacuzzi with a built-inswimming function, a steam bath, and a Finnish sauna offer private comfort at the highest level. The property is complemented by state-of-the-art smart-home technology, Minergie-P certification, a photovoltaic system, a garage for six vehicles with three electric charging stations, as well as its coveted location in Klosters—just a few minutes from the mountain railways and Davos.A home that rarely comes on the market in this form.In addition, there is also the option to purchase only a portion of the house (penthouse). For the floor plan and further information, please seethe following sales brochureOther homes have extras. This property sets new standards.From the first impression right down to the smallest detail, this extraordinary property with high-quality architecture, carefully selected materials, and a living concept that combines design, function, and state-of-the-art building technology. With 975 m² of total usable floor area, of which 582 m² living space—spread across five floors with a Schindler elevator—creates a living experience in a class of its own.Floor-to-ceiling windows, a spacious living and dining area with open open space, as well as the approximately 218 m² sun terrace, create a unique sense of space. High-quality materials such as walnut parquet, Valser stone, and the facade made of Brazilian wood emphasize the exclusive character, while the designer kitchen features marble countertops, V-ZUG appliances, a Bora range hood, and a large wine cooler meets the highest standards.The luxurious primary bedroom with a walk-in closet and en suite bathroom includes a Jacuzzi, as well as two exclusive wellness areas featuring a home theater, a Jacuzzi with a built-inswimming function, a steam bath, and a Finnish sauna offer private comfort at the highest level. The property is complemented by state-of-the-art smart-home technology, Minergie-P certification, a photovoltaic system, a garage for six vehicles with three electric charging stations, as well as its coveted location inKlosters—just a few minutes from the mountain railways and Davos.A home that rarely comes on the market in this form.In addition, there is also the option to purchase only a portion of the house (penthouse). For the floor plan and further information, please seethe following sales brochureInterested? For more information, photos, a virtual tour, and viewing options, visit: propertyowner.ch/de/real-estate/26-00224 As a member of the Swiss Landowners Association, you’ll benefit from a free real estate appraisal and gain access to exclusive listings on propertyowner.ch before they’re made public.

  • Balcony / Terrace
  • View
  • Elevator
  • +2
New building
1 / 4
CHF 4,400,000.– Premium
6.5 rooms261m² living space
6214 Schenkon

Living in harmony with nature – Your home in Schenkon

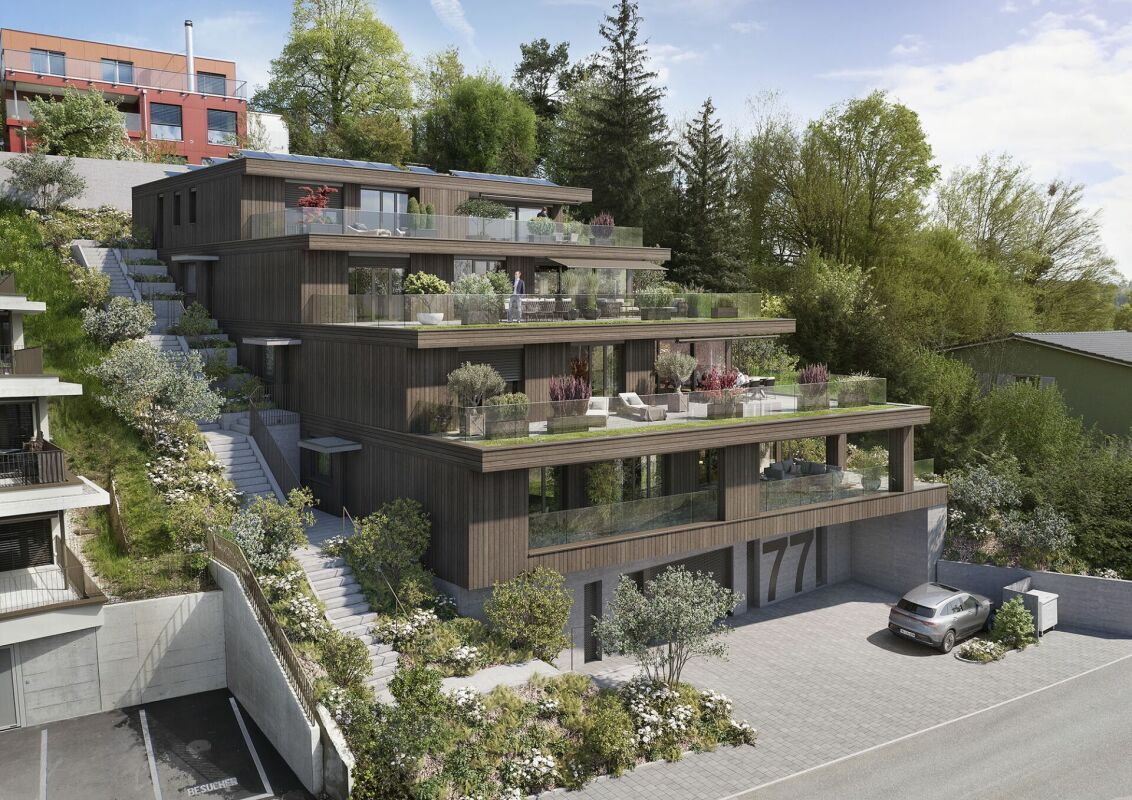
On the edge of the forest with a view of Lake Sempach and the Alpine chain, this sustainably built single-family house in stylish wood optics is being created. Enjoy light-flooded rooms, energy-efficient installations, and the peace of nature right in front of your doorstep. Thanks to low taxes and a naturally and well-connected location, this offers a unique living experience for all those who appreciate sustainability, nature, and urbanity.Highlights • Dreamlike view over Lake Sempach and the Alps • Quiet, preferred, and tax-advantaged location • Sustainable construction with wooden facade and integrated photovoltaic system • Master Bedroom with dressing room and private loggia • Romantic seating area (partially covered) with beautiful garden For more information about this unique property and an overview of the most beautiful properties in Central Switzerland, please visit our website at www.domba.ch. Order the detailed documentation for the dream home "Living in harmony with nature – Your home in Schenkon" now or contact us for a viewing appointment. This property can be viewed via video call. Ms. Sandra Bissegger is looking forward to supporting you on your way to your own dream home!Our Bader Team is available at any time by phone, WhatsApp, FaceTime, and email.Sandra Bissegger+41 41 418 08 48+41 79 418 48 48info@domba.ch

New building
Laurence Mauron

Laurence Mauron

1 / 6
Laurence Mauron

Laurence Mauron

CHF 1,430,000.– Premium
6.5 rooms140m² living space
1625 Sâles

Your future villa in Gruyère: a place of life designed for you

In a privileged environment at the heart of Gruyère, discover a new project of individual villas where comfort, light, and quality of life come together.These contemporary villas of 6.5 rooms offer spacious and perfectly designed spaces for a harmonious family life. Located on beautiful plots ranging from 515 m² to 611 m², they benefit from a privileged situation with an open orientation, beautiful luminosity, and a peaceful environment.The villa proposes an ideal organization on three levels. The ground floor welcomes a vast living space with an open kitchen, dining room, and living room, extended by a terrace of over 30 m² inviting you to fully enjoy the outdoors. An office that can also serve as a bedroom, a storage room, and a guest toilet complete this level.On the upper floor, you will discover three bedrooms, a family bathroom, and a parental suite with a shower and private toilet. The fully excavated basement offers additional, particularly valuable spaces: a laundry room of 19 m², a cellar, a technical room with an air-water heat pump, and a room of 27 m² that can be heated according to your needs.Each villa also has a double garage and a covered outdoor entrance.With the building permit currently being issued, it's the ideal time to imagine your future home and personalize the materials, finishes, and equipment according to your desires.Several variants of villas are proposed, with different land surfaces, orientations, and price levels, starting from CHF 1'430'000.-.A privileged location between lake and mountainsInstalled in an authentic and warm village, this project offers a sought-after living environment, combining tranquility, nature, and proximity to amenities. Schools, extracurricular care, school transportation, local shops, and dynamic community life contribute to an appreciated quality of life.Nature lovers will enjoy numerous itineraries accessible directly from the house, whether on foot, by road bike, or by mountain bike. Thanks to quick access to the highway, Bulle is accessible in 10 minutes, Vevey in 20 minutes, and Lausanne, Bern, or Sion in about 50 minutes. A nearby bus stop also allows easy access to Bulle or Romont.As I live in the village with my family and am convinced by the qualities of this environment, I know this sector and its advantages on a daily basis. I will be pleased to accompany you in your project and make you discover this opportunity.Contact me to receive the complete dossier, obtain personalized information, or organize a meeting on site.Laurence Mauron078 811 42 00laurence@murith-immobilier.chA gem? That's Murith!

  • panoramic view of mountains, lake, and town
  • Modern house, white stone, large glass windows, outdoor dining area, garden, green grass, palm tree
  • Modern three-story white brick house, large glass windows, terraces, outdoor dining area with furniture
  • modern living room, large windows, glass door to terrace, modern furniture, view of the mountains and the sea
  • modern style living room, large windows, gray wall, gray floor, furniture, glass coffee table, couch, plants
  • bedroom with large window, gray walls, wooden floor, bed with fur blanket, vases, mountain and city view
  • garage with stone wall, red car parked, glass entrance, brick floor, green plant on top of wall
  • The lobby area has a large open space with light grey flooring and brick walls, a brown sofa, a glass coffee table, a beige chair, and a tall white vase with white flowers. There is a wooden ceiling with modern fixtures, and a large chandelier hanging fro
  • Aerial view of the building complex, rooftop gardens, terraces, and open green spaces
1 / 9
Modern house, white stone, large glass windows, outdoor dining area, garden, green grass, palm tree
Modern three-story white brick house, large glass windows, terraces, outdoor dining area with furniture
modern living room, large windows, glass door to terrace, modern furniture, view of the mountains and the sea
CHF 1,830,000.– Premium
4.5 rooms
6605 Locarno

“The Blue Monti” – Exclusive Residence with Lake View, only a few units still available

The new luxury residence "The Blue Monti" rises above the hills of Locarno Monti and uniquely combines modern architecture with the beauty of the surrounding nature. The construction project, which began in 2024, blends harmoniously into the exceptional landscape and offers an unparalleled panoramic view of Lake Maggiore.The residence comprises a total of 2 elegant villas, 6 exclusive 3.5-room apartments, and 7 spacious 4.5-room apartments. The completion of all units is planned for the end of 2026.Currently, one 4.5-room apartment and one 3.5-room apartment are still available for sale – the last available units of this sought-after development.The project is characterized by the use of high-quality materials, timeless design, and modern architecture. The interiors offer maximum comfort and brightness: spacious bedrooms with a lake view, a spacious living and dining area with an open kitchen, and direct access to sunny panoramic terraces.The residence also includes a comfortably equipped underground garage and an elevator with direct access to the apartments and villas.The Blue Monti is more than a home – it's an oasis of peace, combining modern comfort with the unparalleled quality of life in Ticino.For more information, please visit our website: www.bluemonti.ch Or contact us directly: Email: info@bluemonti.ch Phone: +41 78 342 77 39

New building
1 / 10
CHF 3,060,000.– Premium
5.5 rooms207m² living space
8914 Aeugst am Albis

THE SIX AEUGST - EXCLUSIVE NEW BUILDING PROJECT

In Aeugst am Albis, one of the most sought-after and tax-friendly locations in the Knonaueramt, six modern semi-detached houses are being built, a residential project that combines timeless architecture, highest living comfort, and an unparalleled location. On four floors, you can expect a well-thought-out room concept that perfectly combines elegance and functionality. Spacious, light-filled living rooms create an atmosphere of openness and tranquility. The state-of-the-art, high-quality kitchen is the heart of the house, ideal for enjoyable hours with family and friends. The spacious living and dining area, the bright bedrooms, and the lovingly designed garden invite you to linger and relax. Two stylish bathrooms with a total of two showers and a freestanding bathtub offer comfort at the highest level.Visit our project website: https://thesixaeugst.com/Highlights:* Quiet and sunny location* Adjacent to an agricultural area* Dreamy mountain views* Spacious, light-filled floor plans* State-of-the-art, open kitchen with high-quality appliances* Two luxurious bathrooms with noble furnishings & guest toilet* Master bedroom with en-suite bathroom* Stylish solid wood parquet* Minergie standard* Massive construction with concrete/brick* Sound and heat insulation according to SIA standard 181 (increased requirements)* LED lighting* Doorbell with video system* Ground probe heat pump with freecooling* PV system* 2 + 1 garage parking spaces available, CHF 45,000.- per parking space (excl.)* Tax rate 92% (2025)Construction start 6.07.2026Ideally located, Aeugst am Albis offers an extremely high quality of life and living with its nearly 2,000 inhabitants. The community is particularly characterized by its rural character in combination with its central location. The most important neighboring communities of Aeugst am Albis are Affoltern am Albis, Hausen am Albis, Rifferswil, and Mettmenstetten. In just 20 minutes by car, you can reach the cities of Zurich and Zug. You are also very well connected by public transport. Within a two-minute walk, you can reach the Landhus bus stop. Bus 236 takes you comfortably to Zurich Wiedikon in 30 minutes at half-hour intervals. The primary school and kindergarten, which are located in Aeugst am Albis, are within short walking distance. The secondary school is attended in Affoltern am Albis, and the cantonal school is either in Zurich or Urdorf.

New building
1 / 6
CHF 1,390,000.– Premium
5.5 rooms161m² living space
Neuchâtel, 2525 Le Landeron

Harmony - Semi-detached house with 5.5 rooms - D.16

LOCATION Ideally located in the heart of Landeron, in a quiet and sought-after residential area, the Harmony project benefits from a privileged living environment combining serenity and immediate proximity to amenities. Here, the expression "close to all amenities" takes on its full meaning. In just 5 minutes on foot, you can reach schools, shops, public transport, and various leisure areas such as the lake shores or the communal pool. THE PROJECT Comprising 4 villas with contemporary and elegant architecture, Harmony offers bright living spaces, largely open to the outside thanks to generous terraces and private gardens that can reach over 470 m². The volumes have been carefully studied to offer a functional, comfortable, and adapted organization to the needs of modern family life. Each villa benefits from the intimacy and independence sought in a single-family home, while also intelligently benefiting from the neighborhood's infrastructure, notably a vast playground area accessible in a secure and traffic-free environment. THE VILLAS Labeled Minergie, the villas are built with the latest generation materials and meet current standards in terms of comfort, energy efficiency, and quality of life. The living areas vary from 153 m² to 171 m² and offer generous spaces for the whole family. Each house has 4 bedrooms, including a superb parental suite arranged on the top floor. Two indoor parking spaces (included in the price) with direct access to the basement provide appreciable daily comfort. The owners also benefit from vast storage spaces in the basement. Completely independent in terms of energy, the villas are equipped with their own heat pump heating system as well as solar panels installed on the roof. DELIVERY Currently under construction, the villas will be delivered from December 2026. We are pleased to welcome you on site, by appointment, to present the project and its many advantages. Buyers also still have the opportunity to personalize the elements of their future interior, notably the floor coverings, the kitchen, and the sanitary facilities. PRICE: From CHF 1'250'000.? For more information, visit the dedicated website: https://villas-harmony.ch/

New building
Jonas Murith

Jonas Murith

1 / 7
Jonas Murith

Jonas Murith

  • Parking space
  • View
  • Elevator
  • +1
CHF 796,000.– Premium
3.5 rooms111m² living space
1636 Broc

New promotion in the heart of the village ? 20 new apartments, a rare opportunity in 3.5 rooms!

A lifestyle between modernity, nature, and sustainable investment - PPE Les Deux HorizonsIdeally located in the center of the charming village of Broc, this new real estate promotion perfectly embodies the balance between contemporary comfort, construction quality, and privileged living environment. The promotion consists of 20 apartments, distributed over two buildings with elegant and harmonious architecture, and seduces with its modern concept, its refined lines, and its respectful integration into the village environment.To meet current expectations, this promotion offers a variety of typologies:4 apartments with 3.5 rooms8 apartments with 2.5 rooms8 apartments with 4.5 roomsEach apartment benefits from an optimized design, offering generous living spaces, abundant natural light, and pleasant outdoor areas (balconies or terraces), which are a true extension of the interior comfort.Broc ? A commune in full bloom in the heart of GruyèreLiving in Broc means choosing an exceptional quality of life in a dynamic and constantly evolving region. Nestled between lake and mountains, this village seduces with its authenticity, while benefiting from modern infrastructures and sustained development.Just a few minutes from Bulle, Broc benefits from remarkable accessibility: a station with a direct link to Bern, immediate proximity to the H189, and quick access to the A12 motorway. Daily commutes are facilitated, while maintaining a calm and green environment.The commune also offers all the necessary amenities: schools, shops, restaurants, sports facilities, swimming pool, as well as a rich and vibrant associative fabric. In addition, there is an exceptional natural setting, between the Gruyère lake, the Pre-Alps, hiking trails, and numerous outdoor activities.3.5-room apartments ? List of units and pricesUnit 03 ? Ground floor: CHF 786,000.Unit 13 ? 1st floor: CHF 796,000.Unit 23 ? 2nd floor: CHF 805,000.Unit 33 ? Attic: CHF 825,000.ParkingAn underground parking lot is planned for the two buildings, with 22 secure parking spaces.Interior parking spaces: CHF 35,000.? per unit (in addition to the sale price, obligatory purchase)Apartments designed for well-beingEach apartment has been carefully thought out to offer comfort, functionality, and aesthetics. The open living areas, modern kitchens, and generous volumes create a warm and contemporary atmosphere.The 3.5-room apartments offer, among other things:- Entrance hall with integrated wardrobes- A bathroom with WC/shower- Spacious living room with open kitchen of 48.5 m²- Large, comfortable bedroom with private bathroom (bathtub, WC, and sink, as well as a space for a washing machine)- Covered balcony, ideal for any season, with more than 17 m²The finishes can be personalized thanks to comfortable budgets, allowing each buyer to create an interior in their image.A modern and sustainable constructionThe project was realized according to high standards and combines concrete and wood construction, ensuring robustness, energy performance, and optimal living comfort. The efficient insulation, triple-glazed windows, and motorized solar protection ensure excellent thermal efficiency.Heating is provided by a heat pump with geothermal probes, distributed by underfloor heating with individual regulation. A photovoltaic installation complements the energy system, contributing to responsible and sustainable energy management.The apartments benefit from high-quality services with defined budgets:- Kitchens: approx. CHF 22,000.? to CHF 25,000.?- Parquet: approx. CHF 85.?/m²- Tiling: approx. CHF 65.?/m²An elevator and functional common areas harmoniously complete the project.A safe and sustainable investmentThe building permit is expected in the summer, with a planned start of work in September 2026 and a planned completion at the end of 2027, beginning of 2028. This promotion constitutes an excellent investment and development opportunity in a particularly attractive sector.Several units have already been reserved, which testifies to the interest in this project and confirms its strategic positioning on the market.An opportunity not to be missedThis promotion embodies everything that today's buyers are looking for: an ideal location, a high-quality construction, an exceptional living environment, and a sustainable investment.We invite you to contact us without delay to discover this project in detail and receive the complete dossier.Do not miss this beautiful opportunity to become an owner in a privileged living environment.A gem, that's Murith!For further information or to arrange an appointment, please contact:Jonas Murithinfo@murith-immobilier.chwww.murith-immobilier.chTel. 026 912 98 70

  • Parking space
  • View
  • Elevator
  • +1
New building
Jonas Murith

Jonas Murith

1 / 7
Jonas Murith

Jonas Murith

  • Parking space
  • Pets allowed
  • View
  • +2
CHF 869,000.– Premium
4.5 rooms127m² living space
1636 Broc

New promotion in the heart of Broc, magnificent 4.5-room new build

A lifestyle between modernity, nature, and sustainable investment - PPE Les Deux Horizons Ideally located in the heart of the charming village of Broc, this new real estate promotion perfectly embodies the balance between contemporary comfort, construction quality, and privileged living environment. Comprising 20 apartments spread over two buildings with elegant and harmonious architecture, this realization seduces with its modern concept, its carefully designed lines, and its respectful integration into the village environment. Designed to meet current expectations, this promotion offers a diversity of typologies: - 8 apartments with 2.5 rooms - 4 apartments with 3.5 rooms - 8 apartments with 4.5 rooms Each apartment benefits from an optimized design, offering generous living spaces, abundant natural light, and pleasant outdoor areas (balconies or terraces), which are true extensions of the interior comfort. Broc? A commune in full growth in the heart of Gruyère Living in Broc means choosing an exceptional quality of life in a dynamic and constantly evolving region. Nestled between lake and mountains, this village seduces with its authenticity, while benefiting from modern infrastructure and sustained development. Just a few minutes from Bulle, Broc enjoys remarkable accessibility: a station with direct connection to Bern, immediate proximity to the H189, and quick access to the A12 motorway. Daily commutes are facilitated, while maintaining a calm and green environment. The commune also offers all the necessary amenities: schools, shops, restaurants, sports facilities, swimming pool, as well as a rich and vibrant associative fabric. Added to this is an exceptional natural setting, between Lake Gruyère, the Pre-Alps, hiking trails, and numerous outdoor activities. 4.5-room apartments? List of lots and prices Lot 01? Ground floor with garden: CHF 1'010'000? Lot 11? 1st floor: CHF 996'000? Lot 21? 2nd floor: CHF 996'000? Lot 31? Attic: CHF 1'033'000? Lot 05? Ground floor with garden: CHF 869'000? Lot 15? 1st floor: CHF 879'000? Lot 25? 2nd floor: CHF 890'000? Lot 35? Attic: CHF 923'000? Parking An underground parking lot is planned for the two buildings, with 22 secured parking spaces. Interior parking spaces: CHF 35'000.? per unit (in addition to the sale price, obligatory purchase) Apartments designed for well-being Each apartment has been carefully thought out in every detail to offer comfort, functionality, and aesthetics. The open living areas, modern kitchens, and generous volumes create a warm and contemporary atmosphere. The 4.5-room apartments offer, among other things: - Entrance hall with integrated wall cabinets - Spacious living room with open kitchen of approximately 51 m² - 1 parental bedroom of 18.5 m² with dressing room and private bathroom (bathtub, sink, WC, space for washing machine) - 2 comfortable bedrooms of 12.8 m² and 12 m² - Shower room/WC - Covered balcony of 20.3 m², ideal for any season The finishes can be personalized thanks to generous budgets, allowing each buyer to create an interior in their image. A modern and sustainable construction Realized according to high standards, the project combines concrete and wood construction, guaranteeing robustness, energy performance, and optimal living comfort. The efficient insulation, triple-glazed windows, and motorized solar protection ensure excellent thermal efficiency. Heating is provided by a heat pump with geothermal probes, distributed by underfloor heating with individual regulation. A photovoltaic installation complements the energy system, contributing to responsible and sustainable management. The apartments benefit from quality services with defined budgets: Kitchens: approximately CHF 22'000.? to CHF 25'000.? Parquet: approximately CHF 85.?/m² Tiling: approximately CHF 65.?/m² An elevator and functional common areas harmoniously complete the project. A safe and long-term investment The building permit is expected during the summer, with a planned construction start in early September 2026 and a planned completion by the end of 2027, early 2028. This promotion offers an excellent investment and development opportunity in a particularly attractive sector. Several reserved lots already testify to the strong interest in this project and confirm its strategic positioning on the market. An opportunity not to be missed This promotion embodies everything that today's buyers are looking for: an ideal location, a high-quality construction, an exceptional living environment, and a sustainable investment. We invite you to contact us without delay to discover this project in detail and receive the complete dossier. Do not miss this beautiful opportunity to become an owner in a privileged living environment. A gem, that's Murith! For further information or to schedule an appointment, please contact: Jonas Murith info@murith-immobilier.ch www.murith-immobilier.ch Tel. 026 912 98 70

  • Parking space
  • Pets allowed
  • View
  • +2

Suggested properties for you based on search results