9417 results - Buy a new build apartment in Switzerland

1 / 8
  • Parking space
  • Balcony / Terrace
  • Garage
  • +6
CHF 665,000.– Top
4.5 rooms
1912 Leytron

"La Grappe d'Or" Residence

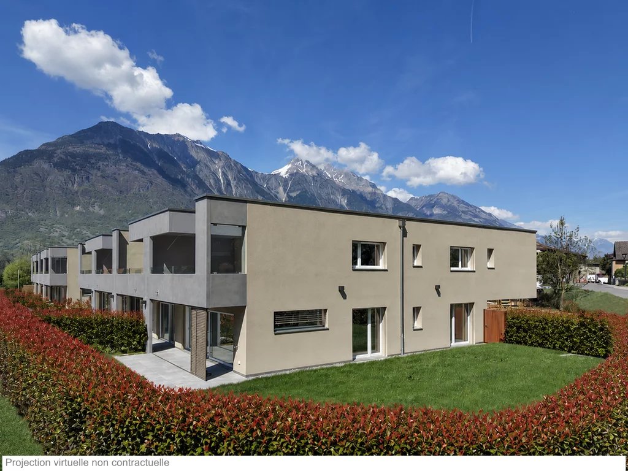
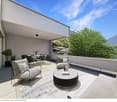
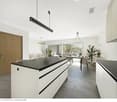
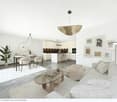
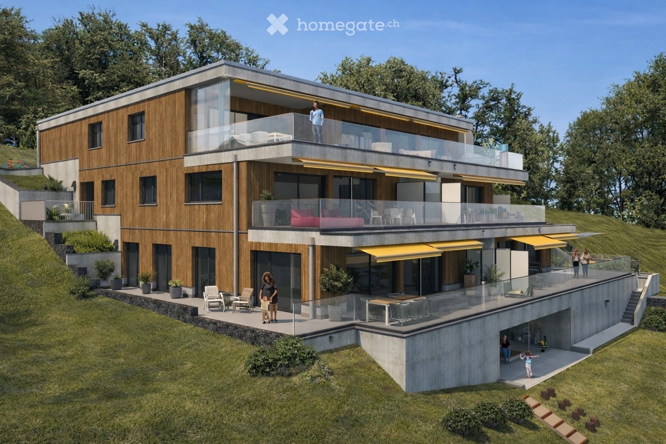
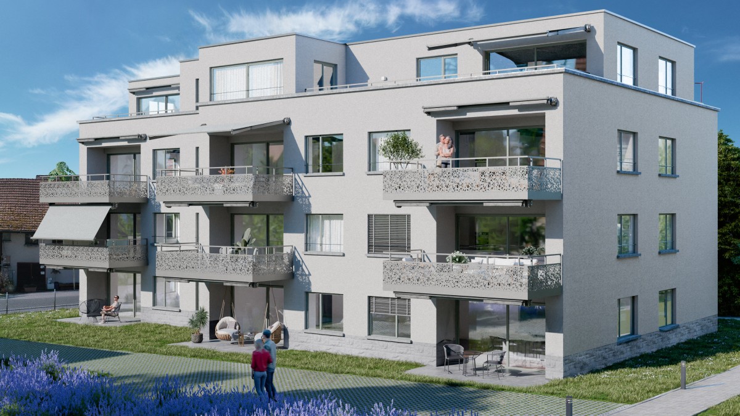
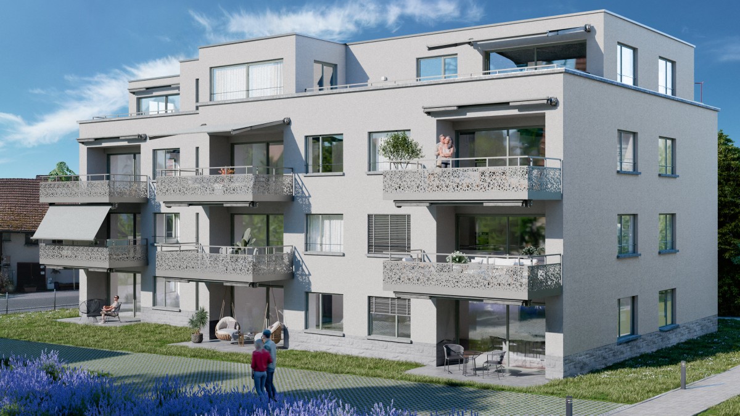
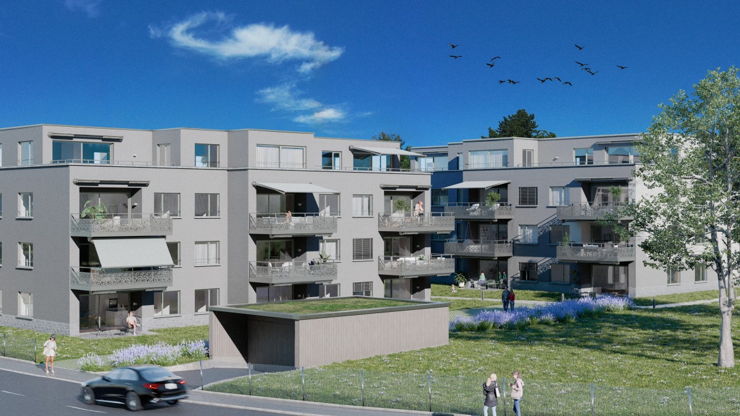
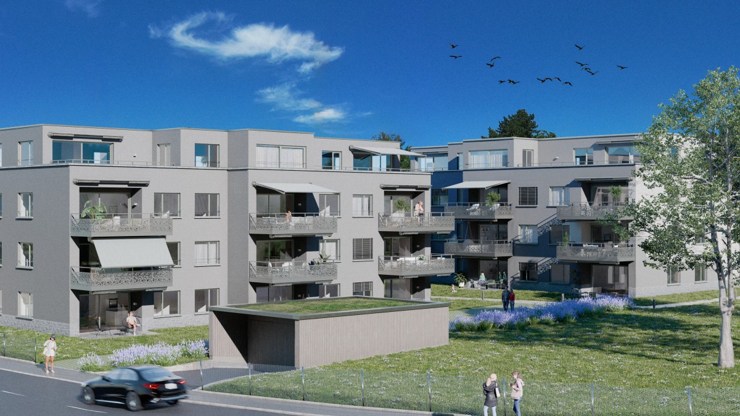
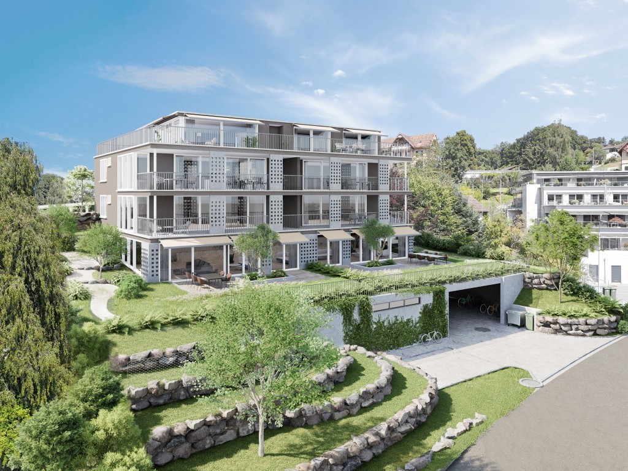
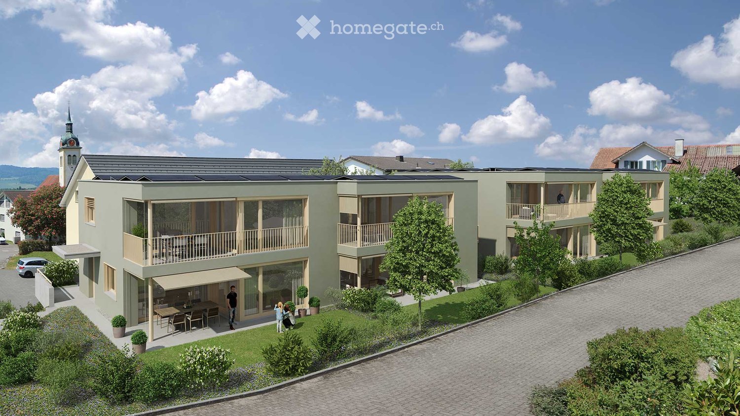
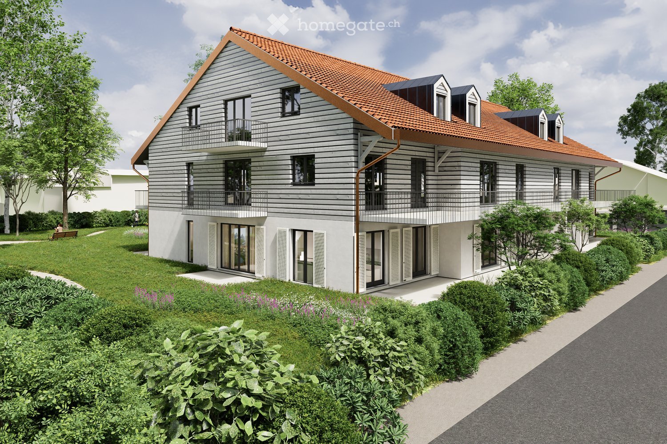
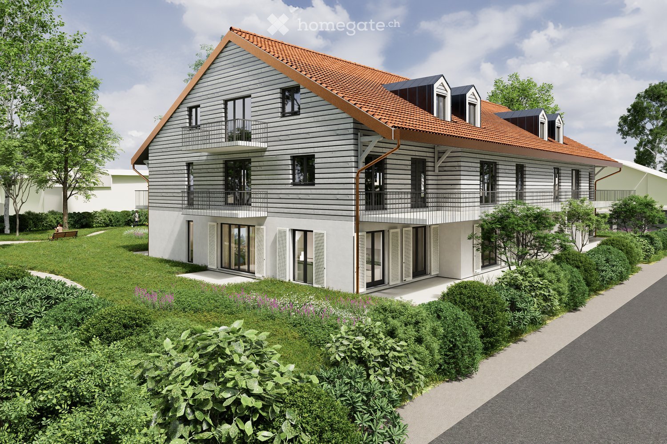
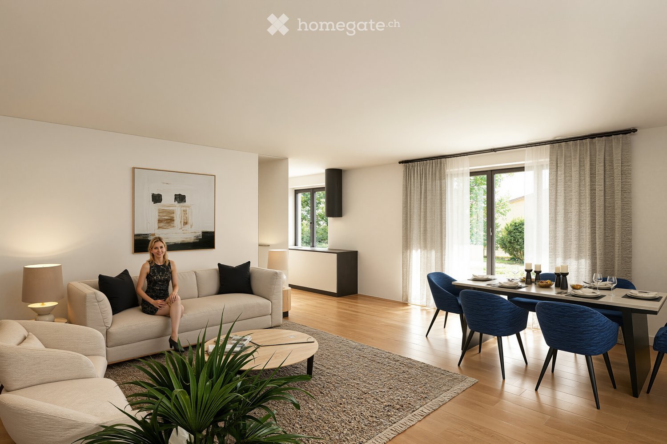
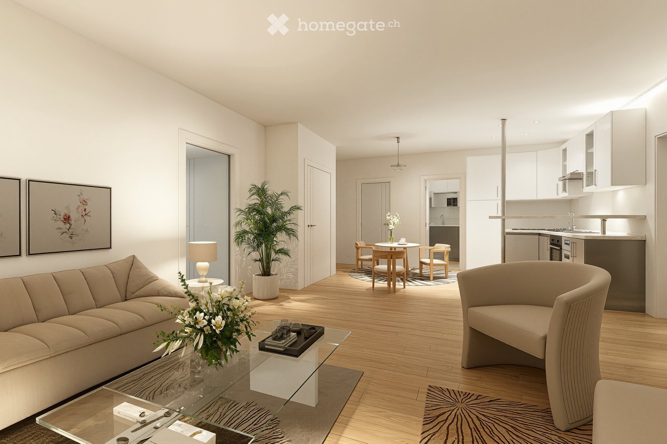
Résidence "La Grappe D'Or"*** Directly from the builder ***We have the pleasure of presenting to you our new real estate project of high standing in Leytron, a charming wine-growing commune in the heart of Valais, in a quiet and authentic village environment, in exclusivity.Discover our beautiful 4.5-room apartments which are composed, among other things, as follows: • Entrance hall with large built-in cupboards • Bright and spacious living-kitchen area giving onto the private terrace and lawn or onto the spacious balconies • Large pantry adjacent to the kitchen • Laundry room with space for a washing machine • Parental suite with adjacent bathroom and double sink • 2 other large bedrooms • Large bathroom with double sink and a large walk-in shower • Large terraces or covered balconies • The apartments on the ground floor have a very large private lawn • Large private cellar The major advantages of « La Grappe d'Or »: • Privileged village location, central, quiet and sunny • Through and bright apartments • Balconies or covered terraces for the apartments on the upper floors and beautiful private lawns for the apartments on the ground floor • Underground closed parking • Private cellar for each unit • Floor heating with geothermal heat pump and freecooling (possibility of lowering the apartment temperature by about 5 degrees) • Electric shutters in all rooms:Shutters with orientable slats in the day roomsShutters with blackout function in the bedrooms • Solar panels on the roof for optimized energy consumption « La Grappe d'Or » offers you a pleasant living environment, in immediate proximity to shops, schools, public transport, as well as the Bains de Saillon and the major highways. The central location in the village center combines practicality, charm and quality of life.The work is currently in progress. Don't miss this opportunity to acquire a beautiful apartment in a pleasant living environment!Do not hesitate to contact us to arrange a meeting or for any additional questions.
  • Parking space
  • Balcony / Terrace
  • Garage
  • +6
1 / 8
  • Parking space
  • Balcony / Terrace
  • Garage
  • +6
CHF 535,000.– Top
3.5 rooms
1912 Leytron

Résidence "La Grappe d'Or"

Résidence "La Grappe D'Or"*** Directly from the constructor ***We have the pleasure of presenting to you our new real estate project of high standing in Leytron, a charming wine-growing commune in the heart of Valais, in a quiet and authentic village environment, in exclusivity .Discover our superb 3.5-room apartments which are composed, among other things, as follows: • Entrance hall with built-in wardrobe • Bright and spacious living room-kitchen giving onto the terrace and private lawn or spacious balconies • Pantry adjacent to the kitchen • Parental bedroom with adjacent bathroom and double basin, with access to the terrace/balcony • 2nd large bedroom • Spacious bathroom with space for a washing machine and a large walk-in shower • Spacious covered terraces or spacious balconies oriented south • The apartments on the ground floor have a private lawn • Private cellar The major advantages of « La Grappe d'Or »: • Privileged, central, quiet and sunny location • Through and bright apartments • Covered balconies or terraces for the apartments on the upper floors and beautiful private lawns for the apartments on the ground floor • Enclosed underground parking • Private cellar for each unit • Floor heating by geothermal heat pump with freecooling (possibility of lowering the apartment temperature by about 5 degrees ) • Electric shutters in all rooms:Shutters with orientable slats in the day roomsShutters with blackout in the bedrooms • Solar panels on the roof for optimized consumption « La Grappe d'Or » offers you a pleasant living environment, in immediate proximity to shops, schools, public transport, as well as the Bains de Saillon and the major motorway axes. The central location in the heart of the village combines practicality, charm and quality of life.The work is currently in progress. Do not miss this opportunity to acquire a superb apartment in a pleasant living environment!Do not hesitate to contact us to arrange a meeting or for any additional questions.

  • Parking space
  • Balcony / Terrace
  • Garage
  • +6
  • 3 story residential buildings, balconies, parking area, greenery
  • Multiple story building with terrace and balconies, solar panels, car parking
  • raised ground floor, garage, multiple apartments, greenery, stone walls
  • A modern architectural design of a building with multiple floors, large windows, balconies, parking, and surrounded by landscaped gardens and a swimming pool
  • House complex with multiple buildings, parking area, elevated ground floors, multiple houses, greenery, car parked in driveway
  • Residential complex, stone walls, glass railings, entrance door, sign reading 'LOGACCIO', small courtyard, grass, car parked in front
  • elevated garden area, granite tiles, gray-tiled floor, variety of potted plants, white doors, black doors
  • Empty hallway with a wall drawing of mountains, tiled floor, gray walls, a glass door, and a bright ceiling
  • 8 lots, common areas, parking spaces, access roads
  • 5 floor plans of a building with different areas and facilities such as a bedroom, kitchen, dining room, bathroom, and terrace.
  • garage with 7 parking places
  • Living/kitchen, 3 bathrooms, 2 bedrooms, 2 garages, attic, laundry room, carport, terrace, cellar
  • Various sections showing different parts of the building, including bedrooms, bathrooms, kitchen, dining area, storage, and a garden.
  • garage with 5 parking spaces, box autos, technique area
  • Multiple rooms with various sizes listed, no visible features
  • Multiple rooms including camera 1, camera 2, bagno, soggiorno, cucina, living, and other labeled areas
  • Floor plans: multiple levels, 2 apartments, boxes autos, multiple garages, locale bici
  • Soggiorno/cucina, Bagno 1, Bagno 2, Camera 1, Disimpegno, Camera 2, Bagno 3, Camera 3, Guardaroba, Atrio, Lavanderia, Cantina, Autorimessa, Terrazza
  • Living room, kitchen, 2 bedrooms, bathroom, atrium, balcony
  • floor plan: 2 separate living areas, 5 bedrooms, 6 bathrooms, entrance hall, dining area
  • floor plan showing two units, labeled as App. 5.1 and App. 5.2, each with similar layout, both including bedrooms, living areas, bathrooms, and a small storage room
  • 10 rooms listed, including living/dining, kitchen, 2 bedrooms, bathroom, storage, attic, laundry, and a terrace
  • 6 bedrooms, 3 bathrooms, kitchen, common area, laundry room, cellar, entrance
  • 3 garages, 4 box autos, 6 apartments, car park
  • The floor plan includes a living room/kitchen, 3 bathrooms, 3 bedrooms, a hallway, and a terrace.
  • Main floor plan includes living room, kitchen, bedrooms, bathrooms, garden, balconies, access to garage
  • garages for four cars, three units per floor
  • Living room/kitchen, 3 bedrooms, 3 bathrooms, utility room, balcony, garden
  • Ground floor plan with bedrooms, living room, kitchen, and balcony
  • 4 floors plan, garages, boxes for autos
  • 1 bedroom apartment, floor plan with living room, kitchen, bathroom, terrace, laundry room, garage
  • Floor plan includes a living room, kitchen, 5 bedrooms, 3 bathrooms, 2 bathrooms, 3 balconies.
  • two levels, ground floor with parking, upper floor with 2 boxes, balcony, two separate cantinas, bike storage area
  • Entrance, bathroom, kitchen, bedroom, hallway
  • 3 rooms, living room, bedroom, kitchen, bathroom, bedroom, balcony
  • Living room, kitchen, 2 bedrooms, 2 bathrooms, balcony
  • First floor: Kitchen, bathroom, bedroom, closet, terrace, storage room, attic, parking place
  • Main floor plan with several rooms labeled, including living rooms, bedrooms, kitchens, and bathrooms.
  • 6 separate box auto spaces, 6 bike parking spots, basement level garage with 11 auto parking spots, outdoor parking for 4 bikes.
  • Living room/kitchen, 3 bathrooms, 3 bedrooms, attic, laundry room, storage room, terrace
1 / 49
EUR 190,000.– Top
2 rooms89m² living space
6864 Arzo

NEW APARTMENTS WITH SPACIOUS SIZE

In Saltrio in Via Logaccio, 500 m from the Arzo customs office, in a modern residential complex under construction, 14 new apartments (two-room, three-room and four-room apartments) are proposed for sale, divided into two small buildings (seven residential units each), all equipped with garage (double width for three-room and four-room apartments, single for two-room apartments) and cellar; the apartments on the ground floor will have private gardens.Materials and building types designed to meet all requirements of aesthetics, functionality and residential comfort.Expected energy class A4/A3 (9 kW condominium photovoltaic system, heat pump, zoned underfloor heating, PVC double glazing with low emissivity film, 14 cm thick thermal insulation).Possibility to personalize the internal layout of each apartment according to one's own tastes and needs.The internal finishes will be chosen directly by the buyer from a wide proposed specification!!!The complex includes the construction of eight villas, two small buildings with seven apartments each, public parking spaces, a maneuvering area and a public equipped green area.Delivery mid 2027List of apartments and prices:- APARTMENT "I1" (SOLD);- APARTMENT "I2" EURO 380,000.00;- APARTMENT "I3" EURO 420,000.00;- APARTMENT "I4" EURO 420,000.00;- APARTMENT "I5.1" EURO 190,000.00;- APARTMENT "I5.2" EURO 210,000.00;- APARTMENT "I6" EURO 420,000.00;- APARTMENT "L1" EURO 420,000.00;- APARTMENT "L2" (SOLD);- APARTMENT "L3" EURO 420,000.00;- APARTMENT "L4" EURO 420,000.00;- APARTMENT "L5.1" EURO 190,000.00;- APARTMENT "L5.2" EURO 210,000.00;- APARTMENT "L6" EURO 420,000.00.Drawings and specifications can be consulted at our offices in Arcisate (VA) Via Europa n. 4.

1 / 5
  • Parking space
  • Balcony / Terrace
  • Garage
  • +3
CHF 1,275,000.– Top
3.5 rooms104m² living space
8426 Lufingen

Spacious & modern 3½ room apartment with loggia

This attractive 3½-room apartment on the 1st floor of the new construction project MS16 Am Aspach in Lufingen combines modern architecture, spacious rooms, and high-quality living comfort.With approximately 103.7 m² of living space, the apartment offers an exceptionally large area.The heart of the apartment is the open living, dining, and kitchen area with large windows and a modern designer kitchen. The approximately 10.1 m² large, covered loggia extends the living space outdoors and provides a protected retreat with plenty of privacy.Three construction standards are available for the interior design: PURE, PLUS, and PRO.A ventilated storage room provides additional practical storage space.For energy-efficient and modern living comfort, the apartment features an earth probe heat pump and photovoltaic system.The heat distribution is via a floor heating system with Free Cooling. An elevator connects the underground garage directly to the residential floors.Highlights: • 3½ rooms on the 1st floor • Approximately 103.7 m² of living space • Approximately 10.1 m² covered loggia • Open, bright living, dining, and kitchen area • Modern designer kitchen with high-quality appliances • Three construction standards: PURE / PLUS / PRO • Individually designable interior • Ventilated storage room with additional storage space • Floor heating system with Free Cooling • Earth probe heat pump and photovoltaic system • Direct elevator connection from the underground garage to the residential floors • one or two underground parking spaces can be purchased additionally and much more...Location: quiet and well-connectedLufingen combines natural living with short distances to Zurich and the airport. Shopping facilities, school, and kindergarten are within walking distance.Zurich can be reached in approximately 15 minutes, and Zurich Airport in around 7 minutes - and yet, you can enjoy a quiet living environment without disturbing aircraft noise.Interested?We would be happy to send you the detailed sales documentation or arrange a personal consultation.For more information and inspiration about the project, visit:https://amaspach.ch

  • Parking space
  • Balcony / Terrace
  • Garage
  • +3
  • Floor plan of a residential complex with labeled zones A, B, C, D.1, D.2, E.1, and E.2. Includes solar panels, parking areas, and landscaped green spaces.
  • multi-level building with raised ground floor, wooden and metal facade, solar panels, garden
  • modern style, hardwood floors, dining table with chairs, wall painting, window curtains, indoor plants, stairs leading to next floor
  • Bedroom with a bed, side table, full-length mirror, picture frames, decorative wall hangings, chair, and curtains
  • Minimalistic office with desk, chair, books, laptop, and plant
  • Modern open-plan living and dining area with wooden flooring, a curved white sofa, a coffee table, a large flat-screen TV, a dining table with chairs, and a staircase leading to an upper level.
  • Living room, beige sofa, large window, wooden floor, plants, table
1 / 7
CHF 870,000.– Top
4.5 rooms
Al Pózz, 6810 Isone

Last 3 units for sale in Isone: Schwörer Haus quality in a unique atelier ribo project

Atelier ribo has the pleasure of presenting “Isone da Vivere”, an authentic and high-quality real estate project, born to enhance the territory and offer a new way of living in the green heart of Ticino. An initiative thought with vision and sensitivity, where architecture, landscape, and construction quality blend into a harmonious and lasting whole.For those who wish to receive further information or schedule an appointment, atelier ribo will gladly put you in touch with the real estate agency in charge of the sale.The projectIn the Isone plain, in a unique natural setting and just a few minutes from Lugano and Bellinzona, “Isone da Vivere” is born, a project wanted by a local family.Not a speculative operation, but a value project, thought to leave a lasting legacy and contribute to the quality of the territory, strongly wanted by a patrician family, rooted in the territory.The available homesThe complex includes 5 residential units, of which 2 are already reserved. Today we can still offer: • 1 semi-detached house with: • a duplex apartment with 4.5 rooms • a 2.5-room apartment • 2 single-family homes with 4.5 rooms VILLA B is for sale for 930,000, with an interesting purchase formula with a right of first refusal, designed for those who want to buy their own home but are looking for a more flexible solution.More information on the conditions and modalities of the right of first refusal is available upon request.All the homes, carefully designed by us, will be built by Schwörer Haus, a renowned German manufacturer of high-quality wooden houses, also based in Ticino.Main features • Spacious and bright rooms, functionally distributed • Outdoor areas with covered green spaces • Small dedicated storage room for each unit • Modern and balanced architecture, in harmony with the context • Option to customize some elements for those who buy by February 2026 Sales pricesFrom CHF 870’000.– to CHF 1’315’000.–.Why choose “Isone da Vivere” • Architectural and landscape ensemble, signed atelier ribo and built by selected contractors • Construction quality, signed Schwörer Haus, for a unique and guaranteed residence • Quiet residential area, immersed in nature • Just a few minutes from the main cities and services • Project developed for people and the territory, not for speculation Ideal for families or for those looking for a stable, serene, and valuable home over time

Travel time
-
1 / 10
CHF 695,000.– Top
3.5 rooms118m² living space
3960 Sierre

3.5 room duplex new in the center of Sierre - spacious and urban

Do you want to live in the city, in a new apartment with an outdoor area? And in winter, be at the start of the Crans Montana slopes in 30 minutes without taking a car?In the heart of Sierre, in the Les Liddes neighborhood, this 3.5-room duplex apartment of approximately 118 m² offers an ideal balance between comfort, space, and practicality near shops, schools, and transportation.The building, currently under construction and scheduled for completion in early 2027, will be connected to the district heating system, equipped with solar panels, triple glazing, and an efficient envelope. An underground parking garage is also being built.The apartment offers very beautiful volumes with outdoor access on both levels. It will be equipped with solid oak flooring and will offer a comfortable kitchen and a beautiful living area.It will also be possible to acquire one or two parking spaces in the underground parking garage of the PPE.The apartment is distributed as follows:On the ground floor:A welcoming entrance hall with guest toilet, a bright living room with open kitchen and central island, and the space opens naturally onto the terrace, for an indoor-outdoor life on beautiful days.Upstairs:A large landing offers a versatile space, ideal for an office or a room that can accommodate many storage spaces. You will also find a comfortable suite with bathroom and space that allows you to set up a dressing room, and a second bedroom with access to the balcony.A small cellar is also attached to this property and you have the possibility to acquire one or two parking spaces.Do not wait to visit the ongoing project to see a quality realization and project yourself into the spaces of this future home.Price of the apartment: 130 m2 PPE at a price of: CHF 695'000.00(CHF 5'346.00/m2)Availability early 2027.Secondary residences are possible!

  • 2 story white house, modern architecture, multiple glass windows, plants and trees in front, balconies on each floor, garden in front
  • living room with wooden floor, white walls, sliding glass doors to terrace, table, chairs, lamp, carpet, and a painting
  • Dining area with fireplace, round table, chairs, and a view of the balcony and garden
  • modern styled bedroom with gray walls, wooden floor, glass wall with view of grassy field, gray bed, white and gray bedspread, night tables with lamps, decorative masks on the wall
  • Modern living room with large windows, wooden floor, sofa, outdoor lounge chairs, coffee tables, decorative lights, kitchen area visible through the windows.
  • Minimalist sauna room with wooden benches, glass walls, and a small glass table
  • Modern two-story house with white exterior, large windows, balcony, garden, and fire pit.
1 / 7
CHF 2,140,000.– Top
6.5 rooms180m² living space
Näppenrainstrasse, 8330 Pfäffikon ZH

Single-family house: City near. Nature closer.

Three modern single-family homes in Pfäffikon ZHAt the quiet end of Näppenrainstrasse in Pfäffikon ZH, directly on the edge of the forest, three modern single-family homes are being built: Tamino, Papageno, and Pamina. The three houses form a harmonious architectural ensemble and are being sold individually.The timeless architecture blends harmoniously into the natural slope. Spacious window areas provide bright, light-filled rooms and create a beautiful connection to the surrounding nature. Private seating areas and own garden areas offer plenty of space for relaxation and privacy.The quiet location on the edge of the forest combines natural living with the advantages of Pfäffikon ZH. Schools, shopping facilities, and public transport are easily accessible. This makes the houses ideal for families, couples, and people who appreciate spacious and modern living in a quiet environment.All three houses have approximately 175–180 m² of living and usable space, 6½ rooms with flexibly usable floor plans, three wet cells, and a private seating area with its own garden. An own photovoltaic system and a air-water heat pump with cooling function provide modern and energy-efficient house technology.Each house includes a underground parking space for CHF 45,000.– and an outdoor parking space for CHF 15,000.–.Pamina: CHF 2,140,000.–Tamino: CHF 2,240,000.–Papageno: CHF 2,240,000.–Tamino, Papageno, and Pamina stand for modern living, high-quality architecture, and a high quality of life in a natural location in Pfäffikon ZH.At a glance • Three exclusive single-family homes with spacious, private surroundings • Large private garden with inviting seating area • Adjacent to permanently undeveloped land • Far-reaching views into the green and natural living location • Quiet private street, at the end of a dead-end street – without through traffic • Proximity to Lake Pfäffikon and attractive recreational areas • Desirable municipality of Pfäffikon ZH • Short distances to the center, schools, shopping facilities, and public transport • Spacious and well-thought-out 6½-room floor plans • High-quality and modern interior design • Attractive possibilities for co-determination in the interior design • Energy-efficient air-water heat pump with cooling function • Own photovoltaic system • Connection lines for a wall box already prepared • Underground garage with own parking possibilities • Additional outdoor parking space

Travel time
-
  • Modern living and dining area with large windows offering scenic views, a grey sectional sofa, and a sleek dining table with chairs.
  • Modern kitchen with white and dark wood cabinets, stainless steel range hood, and a window offering a scenic mountain view.
  • Modern bathroom with marble tiles, a glass-enclosed shower, a white sink, a toilet, a bidet, and a mirror above the sink. Towels are neatly placed on a rack.
  • Balcony with modern furniture, overlooking a scenic lake and mountain view.
  • Modern two-story house with white exterior, large windows, balconies, and a parking area.
  • Floor plan of an attic apartment with living room, kitchen, master bedroom, two bathrooms, and two terraces.
1 / 6
CHF 1,530,000.– Top
5.5 rooms206m² living space
Villaggio del Sole, 6988 Ponte Tresa

Luxury Penthouse with Panoramic View in Ponte Tresa – New Construction 2026

Welcome to this extraordinary penthouse with 5.5 rooms in the heart of Ponte Tresa in the Canton of Ticino. With a living area of 206 m², this new construction apartment (2026) represents a unique opportunity for those seeking the maximum in comfort and elegance in a privileged location.The apartment, located on the 2nd floor with direct access via elevator, is characterized by high-quality finishes and bright, refined spaces: • Living and dining room: A modern and spacious room with large windows that frame a breathtaking panoramic view, • Modern kitchen: Equipped with sand-colored and dark wood cabinets, stainless steel extractor hood, and a window with a view of the mountains, perfect for cooking immersed in the landscape. • Luxury bathroom: Clad with precious marble, with glass shower, bidet, white sink, and mirror — every detail carefully designed with elegance. • Balcony: An ideal outdoor space to enjoy the sun and the surrounding panorama. • Garage and parking: Complete solutions for vehicle storage. The property is wheelchair accessible and is also perfectly suited for families with children, thanks to the spacious rooms and quiet location.Additional features: • Sunny location both in summer and winter • Quiet environment, away from traffic noise • Panoramic view of the mountains and the lake • New building with modern technologies Location and surroundings: Ponte Tresa offers an exceptional quality of life. The apartment is located just a few steps away from everything you need: • Ponte Tresa bus stop – within walking distance • Ponte Tresa train station – just 3 minutes on foot • Ponte Tresa CH ferry terminal – 5 minutes on foot, with direct access to the lake • Ponte Tresa middle school – 3 minutes on foot, ideal for families • International pharmacy – 4 minutes on foot • Il Mercato Di Ponte Tresa supermarket – 4 minutes on foot This penthouse is the perfect combination of

Travel time
-
  • Modern single-story house with white exterior, large windows, and a balcony. The house features a contemporary design with a flat roof and a circular window on the upper level. The surrounding area includes a well-maintained garden with outdoor seating an
  • Modern living room with large windows offering a scenic view, featuring a brown leather sofa, a glass coffee table, a colorful rug, and a potted cactus.
  • Modern living and dining area with a tan leather sofa, a colorful patterned rug, a dining table with chairs, and a large leafy plant in a pot.
  • Modern hallway with concrete walls, wooden cabinetry, and a sink area visible on the left. A potted plant and a modern chair are seen in the adjacent room.
  • Modern hallway with wooden staircase, glass door leading to outdoor area, visible living room with sofa, coffee table, and rug.
  • Minimalist bedroom with light wooden flooring, a simple bed with white bedding, a wooden-framed chair, and a large window offering a scenic mountain view.
  • Modern bedroom with wooden flooring, a large bed with white bedding, a nightstand, and a wall-mounted lamp. The room features concrete walls and a large circular window offering a scenic view.
  • Modern bedroom with a large round skylight offering a scenic view, a neatly made bed with pillows and a textured bedspread, a sleek nightstand with a lamp, and a framed artwork on the wall.
  • Balcony with wooden flooring, large glass doors, and a view of a green valley and mountains. A potted plant is placed near the glass doors.
  • Floor plan of a residential space featuring a living area, kitchen, bedroom, bathroom, technical room, and laundry area.
  • Floor plan of a residential space featuring a living room, kitchen, two bedrooms, two bathrooms, and a hobby/studio area.
  • Floor plan showing a layout with labeled rooms including 'stanza' (room), 'solario' (sunroom), and 'armadio' (wardrobe). Dimensions and measurements are indicated for various spaces.
1 / 12
CHF 1,480,000.– Top
6.5 rooms199m² living space
6936 Cademario

Nuova Casa unifamigliare Moderna in Vendita a Cademario – 6.5 Locali con Vista Panoramica

Nuova casa unifamiliare di 6,5 locali a CademarioIn una zona residenziale tranquilla e soleggiata di Cademario proponiamo una casa unifamiliare di nuova costruzione, sviluppata su tre livelli e inserita in un contesto verde e riservato.L’abitazione offre una superficie commerciale di circa 268.55 m², con ambienti ampi e luminosi grazie alle grandi aperture e ai soffitti alti. La distribuzione interna comprende una spaziosa zona giorno con soggiorno, pranzo e cucina aperta, quattro camere da letto, uno studio/hobby, due bagni, un WC per gli ospiti, lavanderia e locale tecnico.La proprietà dispone inoltre di due terrazze al primo e secondo livello, di uno spazio esterno privato con giardino e due posteggi. Il terreno di circa 589 m² garantisce una piacevole area verde e una buona privacy.La casa sarà realizzata con un’architettura contemporanea e finiture di buon livello, con possibilità di personalizzazione in base allo stato di avanzamento dei lavori.La posizione è ideale per chi desidera vivere nella quiete, senza rinunciare ai collegamenti con il resto del Malcantone e con Lugano. La fermata dell’autobus è raggiungibile in pochi minuti a piedi, l'asilo si trova nel nucleo del paese e le scuole elementari distano meno di 300 metri.Dati principali • 6,5 locali • circa 268 m² di superficie commerciale • terreno di circa 589 m² • 724 m³ di volume • tre livelli • quattro camere e studio/hobby • balcone e spazio esterno privato • due posteggi • consegna prevista per Luglio 2027 Una soluzione adatta a una famiglia alla ricerca di spazi generosi, comfort moderni e tranquillità in un contesto naturale.Dossier dettagliato del progetto disponibile su richiesta.--------------------------------------------------------------------------New 6.5-Room Detached House in CademarioSituated in a quiet, sunny residential area of Cademario, this newly built detached house extends over three levels and enjoys a private, green setting.The property offers approximately 268.55 m² of floor space, with bright, generously sized rooms enhanced by large windows and high ceilings. The interior layout comprises a spacious living area with lounge, dining area and open-plan kitchen, four bedrooms, a study/hobby room, two bathrooms, a guest WC, a laundry room and a utility room.The property also features two terraces on the first and second floors, a private outdoor area with a garden, and two parking spaces. The plot of approximately 589 m² provides an attractive green area and a good level of privacy.The house will feature contemporary architecture and quality finishes, with scope for customisation depending on the stage of construction.The location is ideal for those seeking peace and quiet without giving up convenient connections to the rest of the Malcantone region and Lugano. The bus stop is just a few minutes’ walk away, the nursery school is located in the village centre, and the primary school is less than 300 metres away.Key Details • 6.5 rooms • Approximately 268 m² of commercial floor area • Plot of approximately 589 m² • Building volume of 724 m³ • Three levels • Four bedrooms and a study/hobby room • Balcony and private outdoor area • Two parking spaces • Expected completion: July 2027 An ideal home for a family seeking generous living space, modern comfort and tranquillity in a natural setting.A detailed project dossier is available upon request.

1 / 13
CHF 574,000.– Top
2.5 rooms65m² living space
1470 Estavayer-le-Lac

A 2.5-room new apartment combining comfort, sustainability and mobility

New 2.5-room apartment with private garden in Estavayer-le-LacLocated in the heart of the new ESTAVIA residence, this beautiful 2.5-room apartment offers a privileged location, just a few steps from the CFF train station, shops, and the shores of Lake Neuchâtel. Combining quality construction, modern comfort, and excellent energy performance, it provides an ideal living space for a single person, a couple, or retirees who want to enjoy a daily life where everything is accessible on foot.Distribution • Entrance hall with integrated wall cabinets and domotic tablet • Equipped and habitable kitchen, open to the living room • Bright living room with direct access to the loggia and private garden • Large bedroom of 15.6 m² • Bathroom with bathtub, sink, toilet, and connections for a washing machine • Covered loggia of 7.4 m² • Private garden of 9 m² giving onto a pleasant common green space with an unobstructed view of the city and the lake • Private cellar of 5 m² The highlights • New apartment available immediately • Certified Minergie-P and SNBS Gold construction • Floor heating powered by district heating (CAD) • Wood-metal windows with triple glazing • Motorized, adjustable slat blinds • Fabric blind on the loggia • Simple, elegant, and timeless finishes • Visible wood structure bringing warmth and character • Fiber optic and domotic tablet • Photovoltaic panel • Elevator • Bicycle/stroller room • Common laundry room • Indoor parking space available as an option (CHF 35,000.-) A privileged location • CFF train station and bus station accessible in 2 minutes on foot • Migros and pharmacy directly in the building • Historic center, shops, and restaurants nearby • Lake Neuchâtel, beach, harbor, and promenades accessible on foot • Quick access to Fribourg, Yverdon-les-Bains, and Lausanne This apartment combines all the advantages of a modern dwelling: quality construction, excellent energy performance, and a privileged location in the heart of Estavayer-le-Lac. Contact us today to organize a visit and discover this exceptional property.

1 / 5
  • Parking space
  • Balcony / Terrace
  • Garage
  • +6
CHF 580,000.– Top
3.5 rooms140m² living space
1957 Ardon

Building "Le Terminus" - Ardon

3.5 rooms from CHF 580,000.- *** Directly from the constructor ***Exclusively, we offer for sale, beautiful traversant 3.5-room apartments on the ground floor, on the upper floors, or in the attic, offering generous surfaces of 101 m2 to over 140 m2!This high-end residence is located in a residential area of Ardon, close to amenities and benefiting from a beautiful view.These beautiful traversant apartments are distributed as follows: • Spacious entrance hall with closets/wardrobe • Bright living room/kitchen traversant of about 34 m2 • Covered terrace of about 17 m2 (some apartments have 2 large terraces) • A parental suite of about 22 m2 with access to the terrace, and including a bathroom with bathtub or shower and double sink • A second bedroom of about 12 m2 • A second bathroom with shower or bathtub and space for washing machine • A private lawn of over 224 m2 is included with the ground floor apartment • A cellar completes this property The high-end finishes will be realized according to your tastes, with a comfortable budget allocated to allow you to create the interior of your dreams.The interior of the apartment is modulable according to your wishes, as far as possible.The building benefits from a sunny, privileged location and has all the necessary amenities nearby: • Ardon village center (Völg, pharmacy, etc.) 3 minutes by car and 15 minutes on foot • Migros 3 minutes by car and 15 minutes on foot • Ardon train station 2 minutes on foot • Highway access in 4 minutes by car • School center 14 minutes on foot or 3 minutes by car The indoor and outdoor parking spaces are extra.Don't miss this unique opportunity!Do not hesitate to contact us for a site visit or for more information!

  • Parking space
  • Balcony / Terrace
  • Garage
  • +6
1 / 5
  • Parking space
  • Balcony / Terrace
  • Garage
  • +6
CHF 615,000.– Top
4.5 rooms140m² living space
1957 Ardon

Building "Le Terminus" - Ardon

4.5 rooms from CHF 615,000.- *** Directly from the constructor ***Exclusively, we offer for sale, beautiful through 4.5-room apartments on the ground floor or in the attic with generous surfaces of 107 m2, 140 m2, 155 m2, and 170 m2.This high-end residence is located in a residential area in Ardon, close to amenities and benefiting from a beautiful view.These beautiful through apartments are distributed as follows: • Spacious entrance hall with closets/wardrobe • Bright living/dining room through of about 36 m2 • Covered terrace of about 18 m2 (the attics have 2 huge terraces between 40 m2 and 77 m2) • A parental suite of about 22 m2 with access to the terrace and including a bathroom with bathtub or shower (and double sink for an attic) • 2 other large bedrooms • A second bathroom with shower or bathtub and space for a washing machine • Private lawns of 36 m2 and 173 m2 are included with the ground-floor apartments • A cellar completes this property The high-end finishes will be carried out according to your tastes, with a comfortable budget allocated to allow you to create the interior of your dreams.The interior of the apartment is modulable according to your wishes, as far as possible.The building benefits from a sunny and privileged location and has all the necessary amenities nearby: • Ardon village center (Völg, pharmacy, etc.) 3 minutes by car and 15 minutes on foot • Migros 3 minutes by car and 15 minutes on foot • Ardon train station 2 minutes on foot • Highway access in 4 minutes by car • School center 14 minutes on foot or 3 minutes by car Indoor and outdoor parking spaces are extra.Don't miss this unique opportunity!Do not hesitate to contact us for a site visit or for more information!

  • Parking space
  • Balcony / Terrace
  • Garage
  • +6
1 / 5
  • Parking space
  • Balcony / Terrace
  • Garage
  • +6
CHF 995,000.– Top
4.5 rooms170m² living space
1957 Ardon

Immeuble "Le Terminus" - Ardon

Superb 4.5-room attic apartment *** Directly from the constructor ***Exclusively, we offer you this magnificent 4.5-room attic apartment of over 170 m2 located on the top floor of a future residential building for sale.This high-end residence is situated in a residential area of Ardon, close to amenities and benefiting from a beautiful view.This attic apartment is distributed as follows: • Spacious entrance hall with closets/wardrobe • Direct and private access by elevator directly into the apartment • Guest toilet • Bright living/dining room of approximately 51 m2 • Economat integrated behind the kitchen • Laundry room with space for a washing column and integrated behind the kitchen with access to the terrace • Covered terrace of approximately 41 m2 • Parental suite of over 25 m2 with access to the terrace, and including a bathroom with bathtub or shower and double sink • 2 other large bedrooms of over 12 m2 • Second bathroom with shower or bathtub • A large cellar completes this property The high-end finishes will be carried out according to your tastes, with a comfortable budget allocated to allow you to create the interior of your dreams.The interior of the apartment is modulable according to your wishes, as far as possible.The building benefits from a sunny and privileged location and has all the necessary amenities nearby: • Center of Ardon village (Völg, pharmacy, etc.) 3 minutes by car and 15 minutes on foot • Migros 3 minutes by car and 15 minutes on foot • Ardon train station 2 minutes on foot • Highway access in 4 minutes by car • School center 14 minutes on foot or 3 minutes by car The indoor and outdoor parking spaces are extra.Don't miss this unique opportunity!Do not hesitate to contact us for a site visit or for more information!

  • Parking space
  • Balcony / Terrace
  • Garage
  • +6

Suggested properties for you based on search results