9636 results - Buy a new build apartment in Switzerland

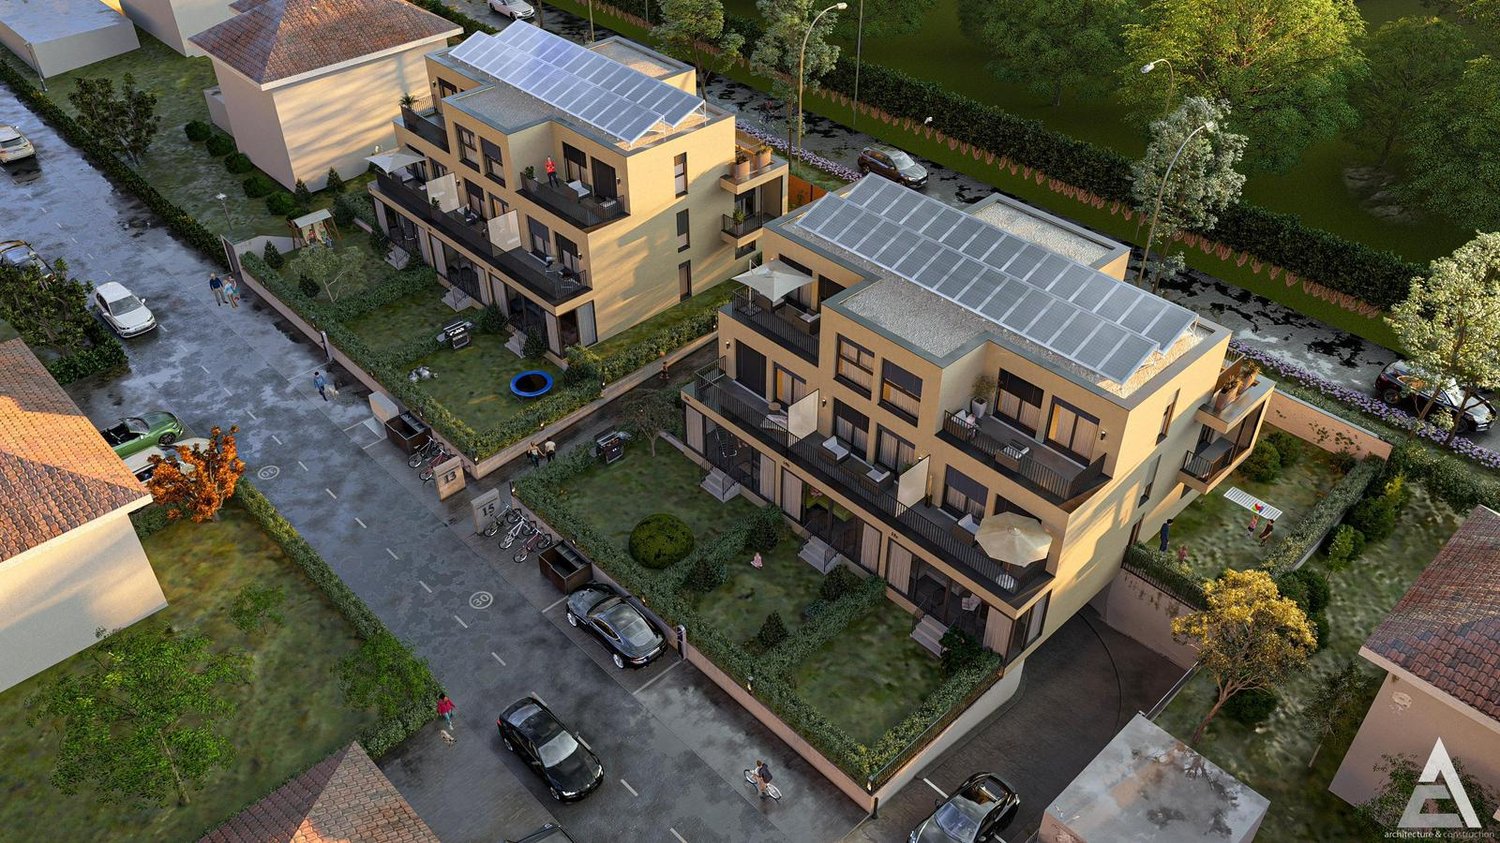
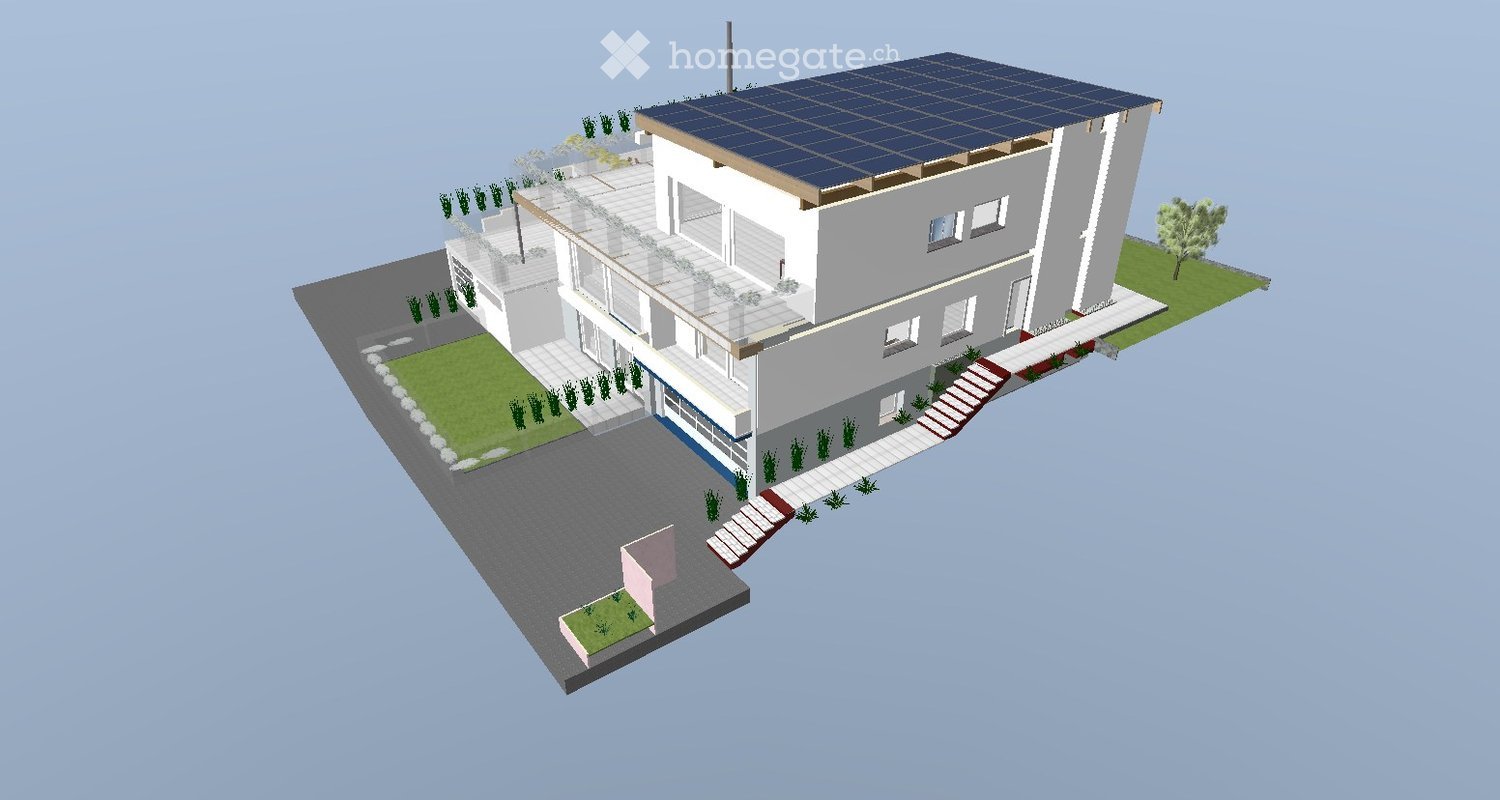
  • 3D model of a modern two-story house with solar panels on the roof, surrounded by a landscaped garden and driveway.
  • 3D model of a modern house with a raised ground floor, solar panels on the roof, and a small garden area.
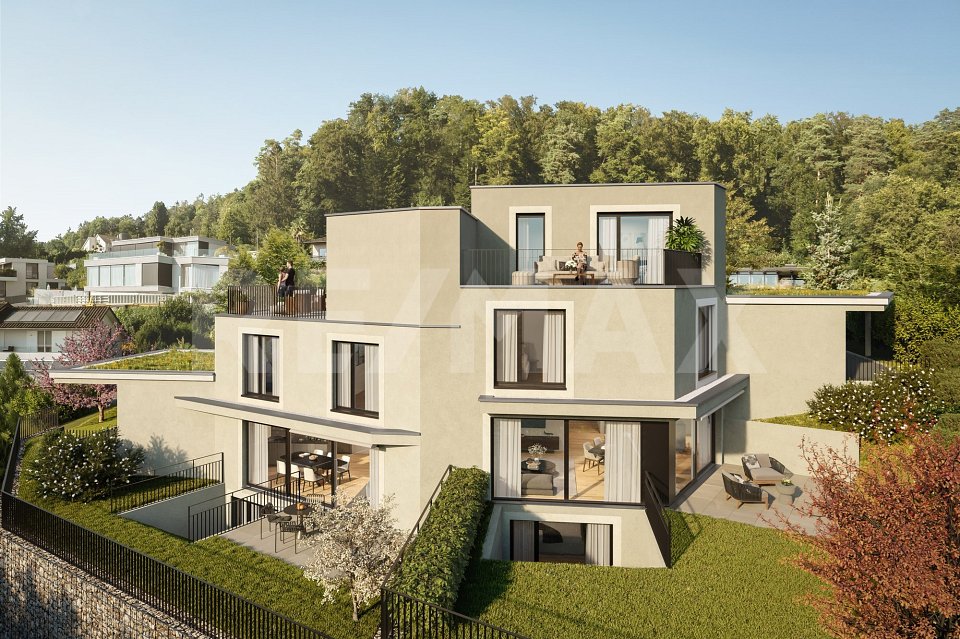
  • 3D model of a modern, multi-level house with a flat roof, solar panels, balconies, and landscaped garden areas.
  • 3D model of a modern house with a raised ground floor, solar panels on the roof, and a surrounding garden area with plants and a staircase leading to the entrance.
1 / 4
CHF 1,000,000.– Top
12 rooms304m² living space
Chilefeldstrasse 4, 5634 Merenschwand

Approved multi-family house project in Merenschwand – Sale in current construction state

Welcome to Chilefeldstrasse 4 in 5634 Merenschwand.For sale is a property with an approved renovation and expansion project to a modern 3-family house. The property is being sold in its current project and construction state.The approved project includes a total of approximately 304 m² of living space on a plot of 761 m² and offers three independent residential units on three floors.Minimum purchase price: CHF 1'000'000.–The minimum purchase price refers to the property in its current project and construction state, including existing planning and work already carried out.The remaining construction and completion costs are not included in the purchase price and must be considered separately by the buyer.According to the current cost estimate, the remaining construction costs until the completion of the approved project are estimated at around CHF 1'358'588.–. For the area of the master builder/rough construction, a newer offer is also available. If this newer offer is fully taken into account, the remaining construction costs could increase by around CHF 28'774.–. This newer offer is based on a plan status that is not from 15.08.2026 and serves only as additional orientation.All cost estimates are rough estimates and do not constitute a fixed price or cost guarantee. Acquisition and financing costs, individual buyer changes, as well as any additional costs and reserves are not included.Project highlights• 3 independent residential units • approx. 304 m² living space • approx. 520 m² usable interior space according to project documents • plot area 761 m² • elevator over 3 floors according to approved project • spacious terrace and balcony areas • modern kitchen and bathroom concept • heat pump and underfloor heating according to project • large window and sliding door elements • electric roller shutters according to project • total of 7 garage parking spaces • additional outdoor parking spaces • separate storage room of approx. 50 m² for quiet commercial use • photovoltaics can be provided in the context of further planningAlready completed work and project services of around CHF 243'559.– have been paid according to the current status. There are no open craftsmen's invoices for the work already carried out.The further organization, awarding, and completion of the construction project will be carried out by the buyer. Existing offers and project documents can be used for further planning.Changes to the approved project by the buyer are generally possible. However, any necessary project adjustments, change permits, or new approval procedures are the responsibility of the buyer.LocationThe property is located in a quiet area in Merenschwand. Shopping facilities, school, and public transport are within easy reach.Sales and bidding procedure1.–18. October 2026 Viewings, project review, and financing clarificationuntil Monday, 19. October 2026, 18:00 hrs Submission of a purchase offer from CHF 1'000'000.– In this first round, a definitive financing confirmation is not yet mandatory.until Friday, 23. October 2026, 18:00 hrs Financing confirmation from a bank or alternatively a suitable and verifiable proof of own funds for participation in the final round24.–25. October 2026 Invitation to the final rounduntil Wednesday, 28. October 2026, 18:00 hrs Submission of the final purchase offer29.–30. October 2026 Expected sales decisionfrom 2. November 2026 Preparation of the sales contract and notarial processingAlready submitted offers and documents remain valid and can be supplemented or adjusted within the new deadlines.The seller is not obligated to accept the highest or any other offer. A sale will only become binding with the public notarization of the sales contract.Detailed project, plan, approval, and cost documents are available in the appendix of the advertisement.

Travel time
-
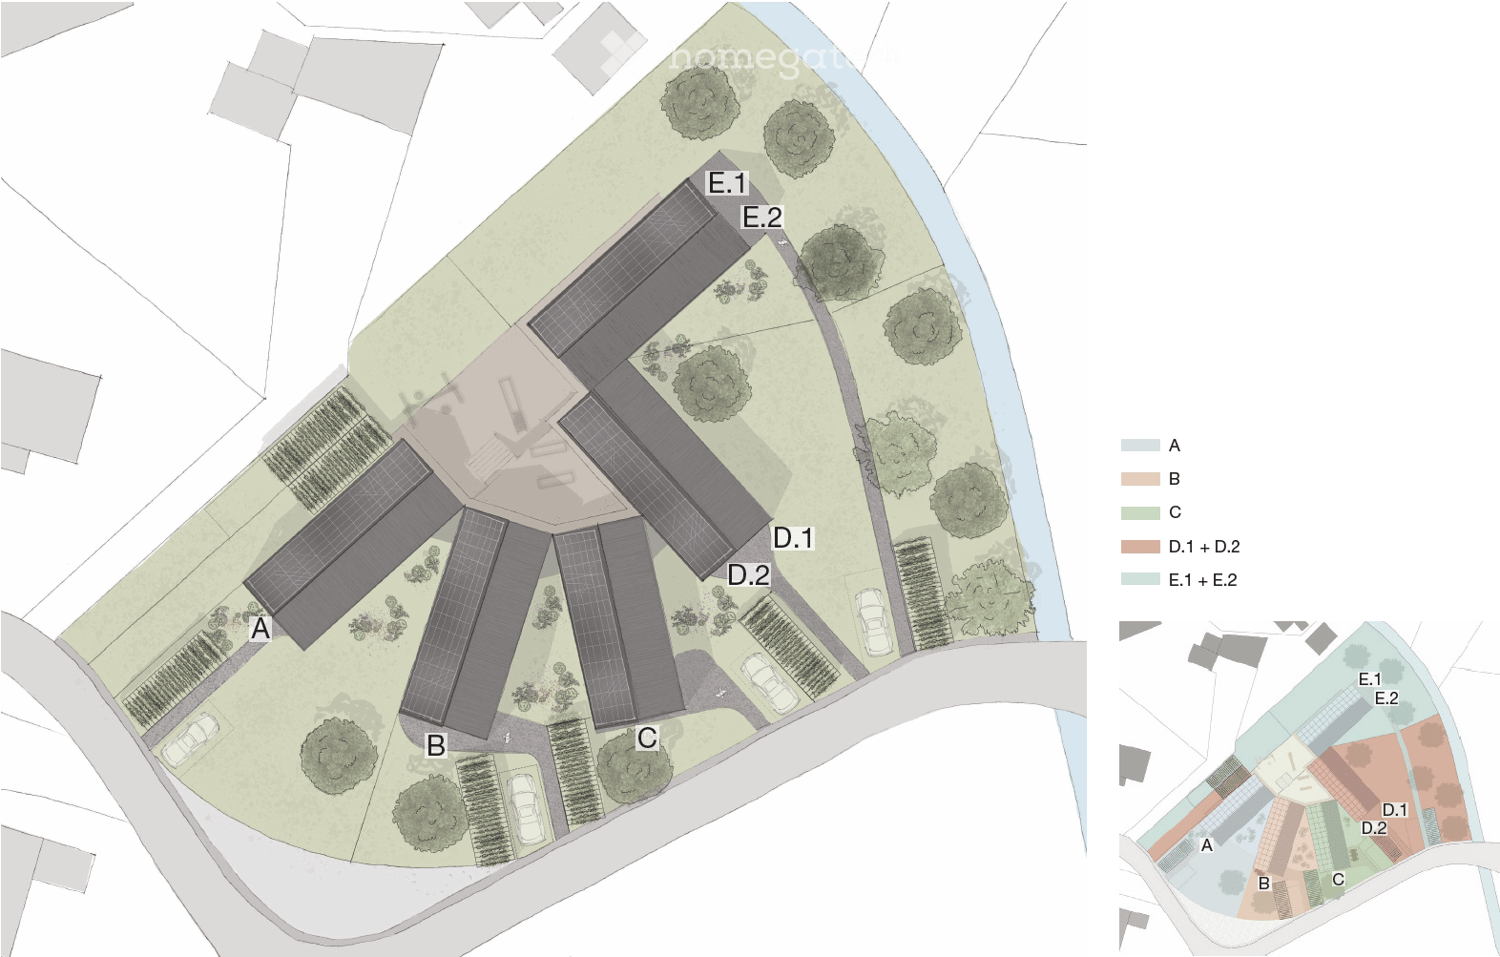
  • Floor plan of a residential complex with labeled zones A, B, C, D.1, D.2, E.1, and E.2. Includes solar panels, parking areas, and landscaped green spaces.
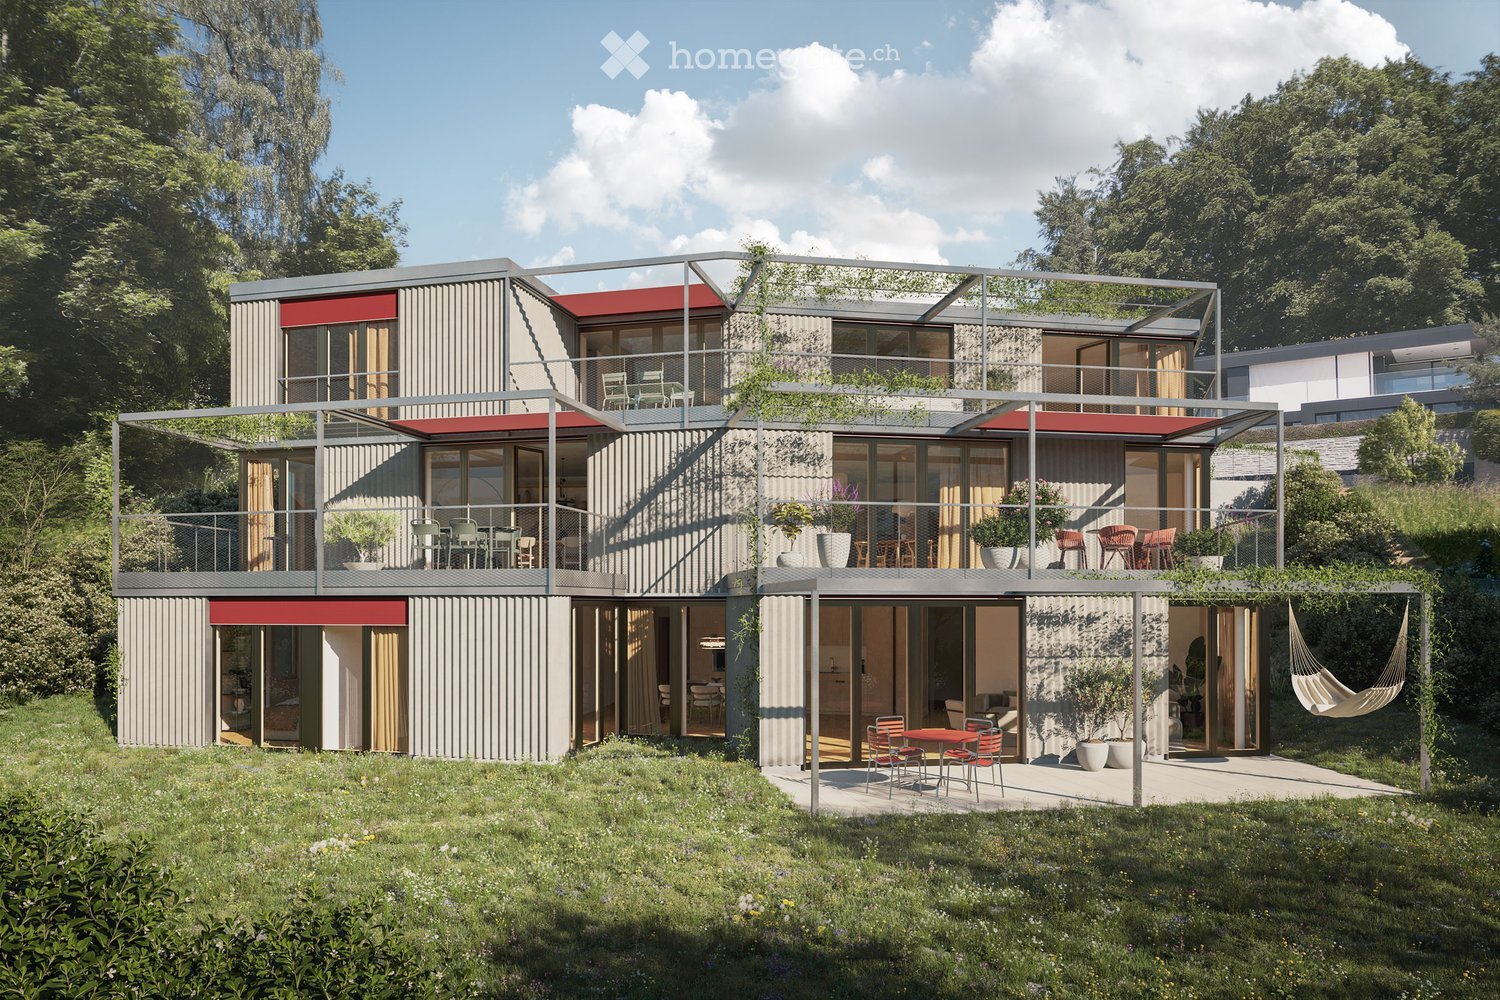
  • multi-level building with raised ground floor, wooden and metal facade, solar panels, garden
  • modern style, hardwood floors, dining table with chairs, wall painting, window curtains, indoor plants, stairs leading to next floor
  • Bedroom with a bed, side table, full-length mirror, picture frames, decorative wall hangings, chair, and curtains
  • Minimalistic office with desk, chair, books, laptop, and plant
  • Modern open-plan living and dining area with wooden flooring, a curved white sofa, a coffee table, a large flat-screen TV, a dining table with chairs, and a staircase leading to an upper level.
  • Living room, beige sofa, large window, wooden floor, plants, table
1 / 7
CHF 870,000.– Top
4.5 rooms
Al Pózz, 6810 Isone

Last 3 cases in Isone for sale: Schwörer House quality in a unique Atelier-Ribo project

Atelier ribo has the honor to present “Isone da Vivere”, an authentic and high-quality real estate project, created to enhance the territory and offer a new way of living in the green heart of Ticino. An initiative developed with vision and sensitivity, where architecture, landscape, and building quality blend into a harmonious and lasting unit.For those who wish to receive more information or schedule a meeting, atelier ribo will be happy to put you in touch with the real estate agency in charge of the sale.The ProjectIn the Isone plain, in a unique natural environment and just a few minutes from Lugano and Bellinzona, “Isone da Vivere” is born, a project initiated by a local family.No speculative operation, but a value project developed to leave a lasting legacy and contribute to the quality of the territory, strongly desired by a patrician family rooted in the territory.The available apartmentsThe building includes 5 residential units, 2 of which are already reserved. Today we can still offer: • 1 semi-detached house with: • a duplex apartment with 4.5 rooms • a 2.5-room apartment • 2 single-family homes with 4.5 rooms VILLA B is for sale for 930,000, with an interesting purchase formula with a pre-emption right, developed for those who want to buy their own apartment but are looking for a more flexible solution.Further information about the conditions and modalities of the pre-emption right is available upon request.All apartments, carefully designed by us, will be realized by Schwörer Haus, a renowned German manufacturer of high-quality wooden houses with a seat also in Ticino.Main features • Spacious and bright rooms, functionally distributed • Outdoor areas with covered green spaces • Small specific storage room for each unit • Modern and balanced architecture, in harmony with the context • Possibility to customize some elements for those who buy before February 2026 Sales pricesFrom CHF 870,000.– to CHF 1,315,000.–.Why choose “Isone da Vivere” • Architectural and landscape ensemble, signed atelier ribo and realized by selected contractors • Building quality, signed Schwörer Haus, for a unique and guaranteed residence • Quiet residential area, embedded in nature • Just a few minutes from the main cities and services • Project developed for people and the territory, not for speculation Ideal for families or for those looking for a stable, quiet, and valuable apartment over time

Travel time
-
1 / 6
CHF 2,420,000.– Top
6.5 rooms169m² living space
Chratzstrasse 14, 8954 Geroldswil

New construction project VITIS in a sunny location with a view in Geroldswil - House B already reserved

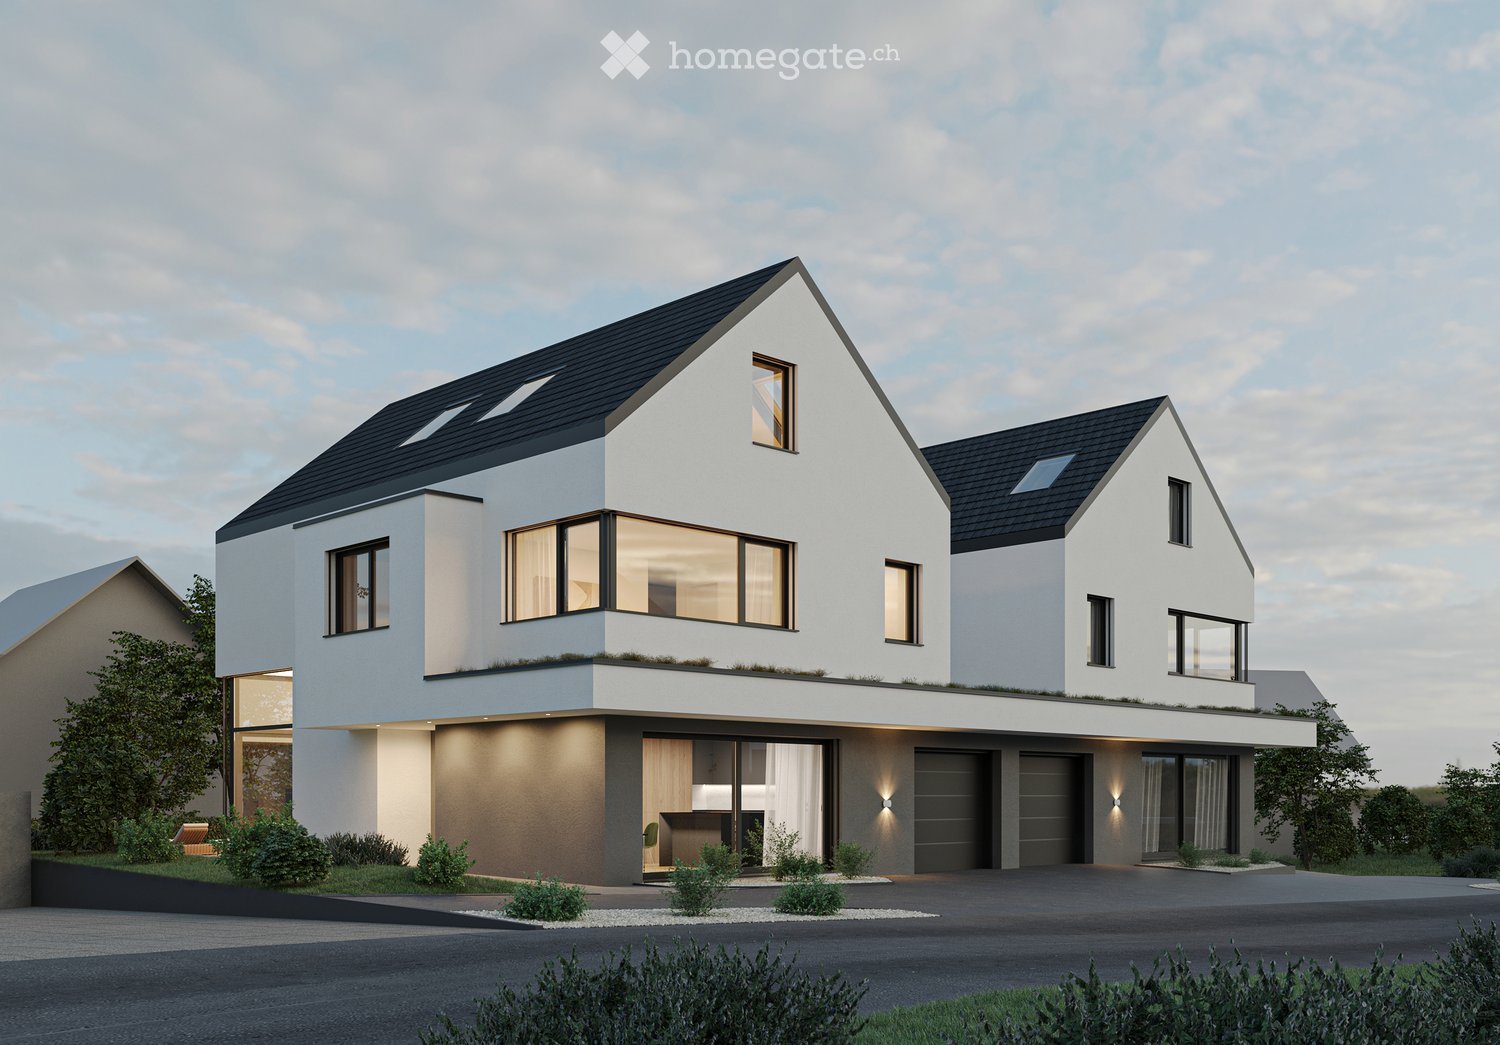
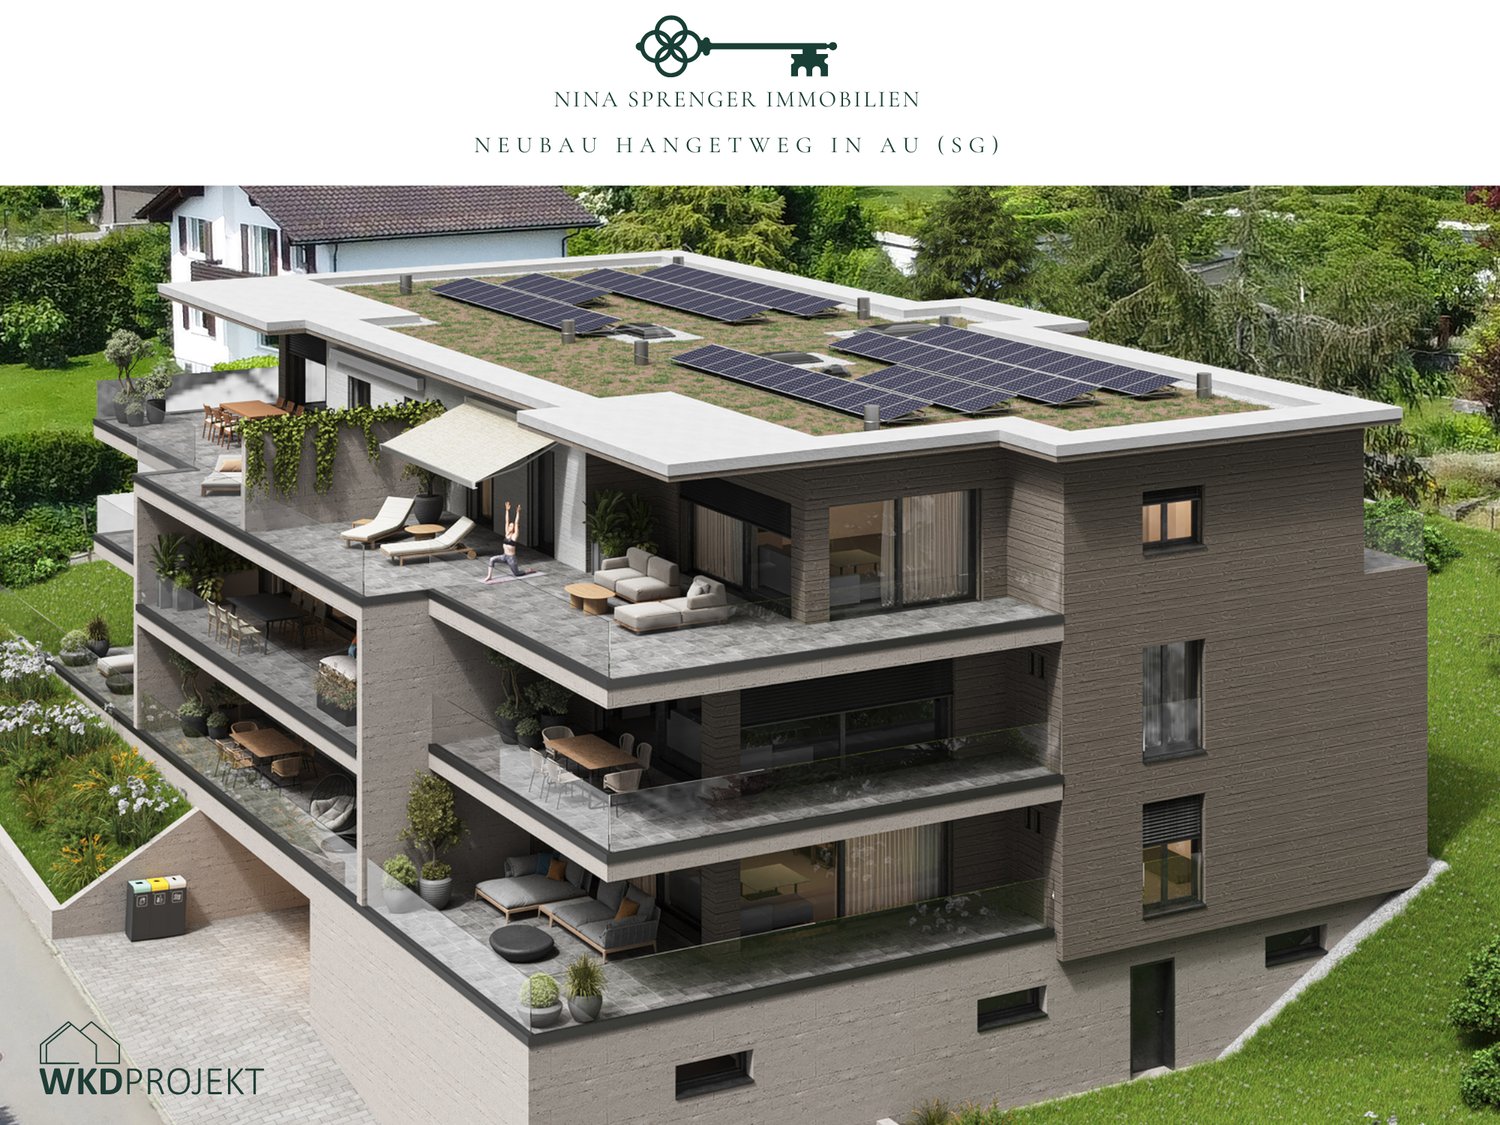
With the new construction project VITIS, a high-quality semi-detached house is being built. The quiet and privileged hillside location in a single-family home district in Geroldswil offers an impressive view over the Limmattal to the Alps. Thanks to the optimal orientation of the house, you can enjoy sunshine and plenty of light in your own home all day long.The well-thought-out, striking architecture convinces with a clear line management and spacious interior rooms. Here, aesthetics and functionality combine to form a stylish living concept that offers you 6½ rooms, three bathrooms, and practical secondary rooms on four floors. In addition, there are attractive outdoor spaces with valuable privacy and a far-reaching view.The surroundings with little traffic allow for natural relaxation and a high quality of life. VITIS is the ideal home for people who appreciate a first-class living location and an exclusive ambiance. The two units are expected to be ready for occupancy in 2027.Sales price House A: CHF 2'420'000.-Sales price House B: RESERVEDInterested? We would be happy to provide you with the detailed sales documentation with further information and floor plans in a first step. In a second step, we can gladly arrange a meeting on the property. We look forward to your contact.

Travel time
-
New building
1 / 16
CHF 1,950,000.– Top
5.5 rooms153m² living space
Lindenbühlstrasse 13, 8600 Dübendorf

Secure the last available middle house! "Life is Grand" – Your last chance

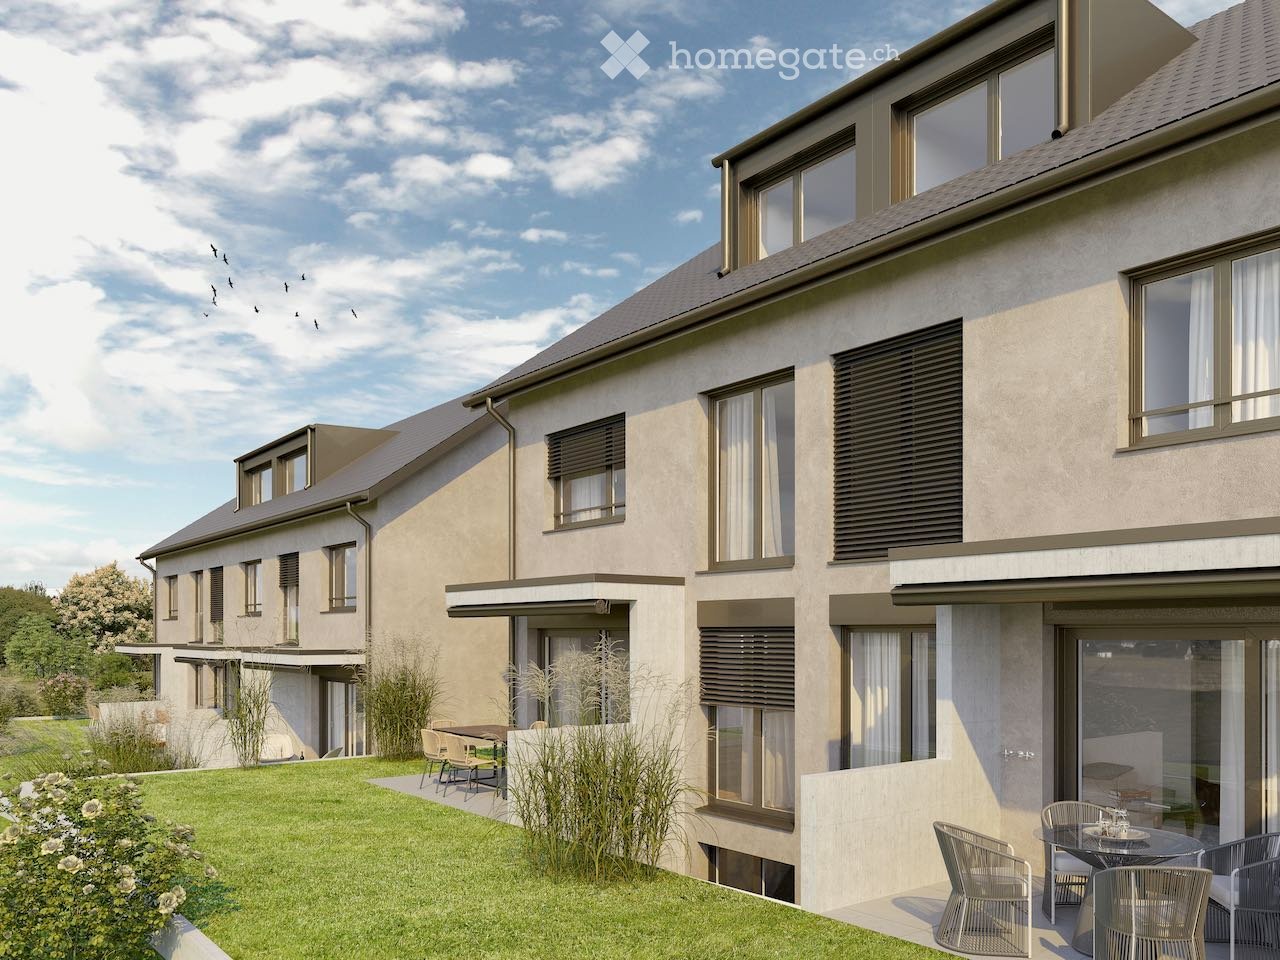
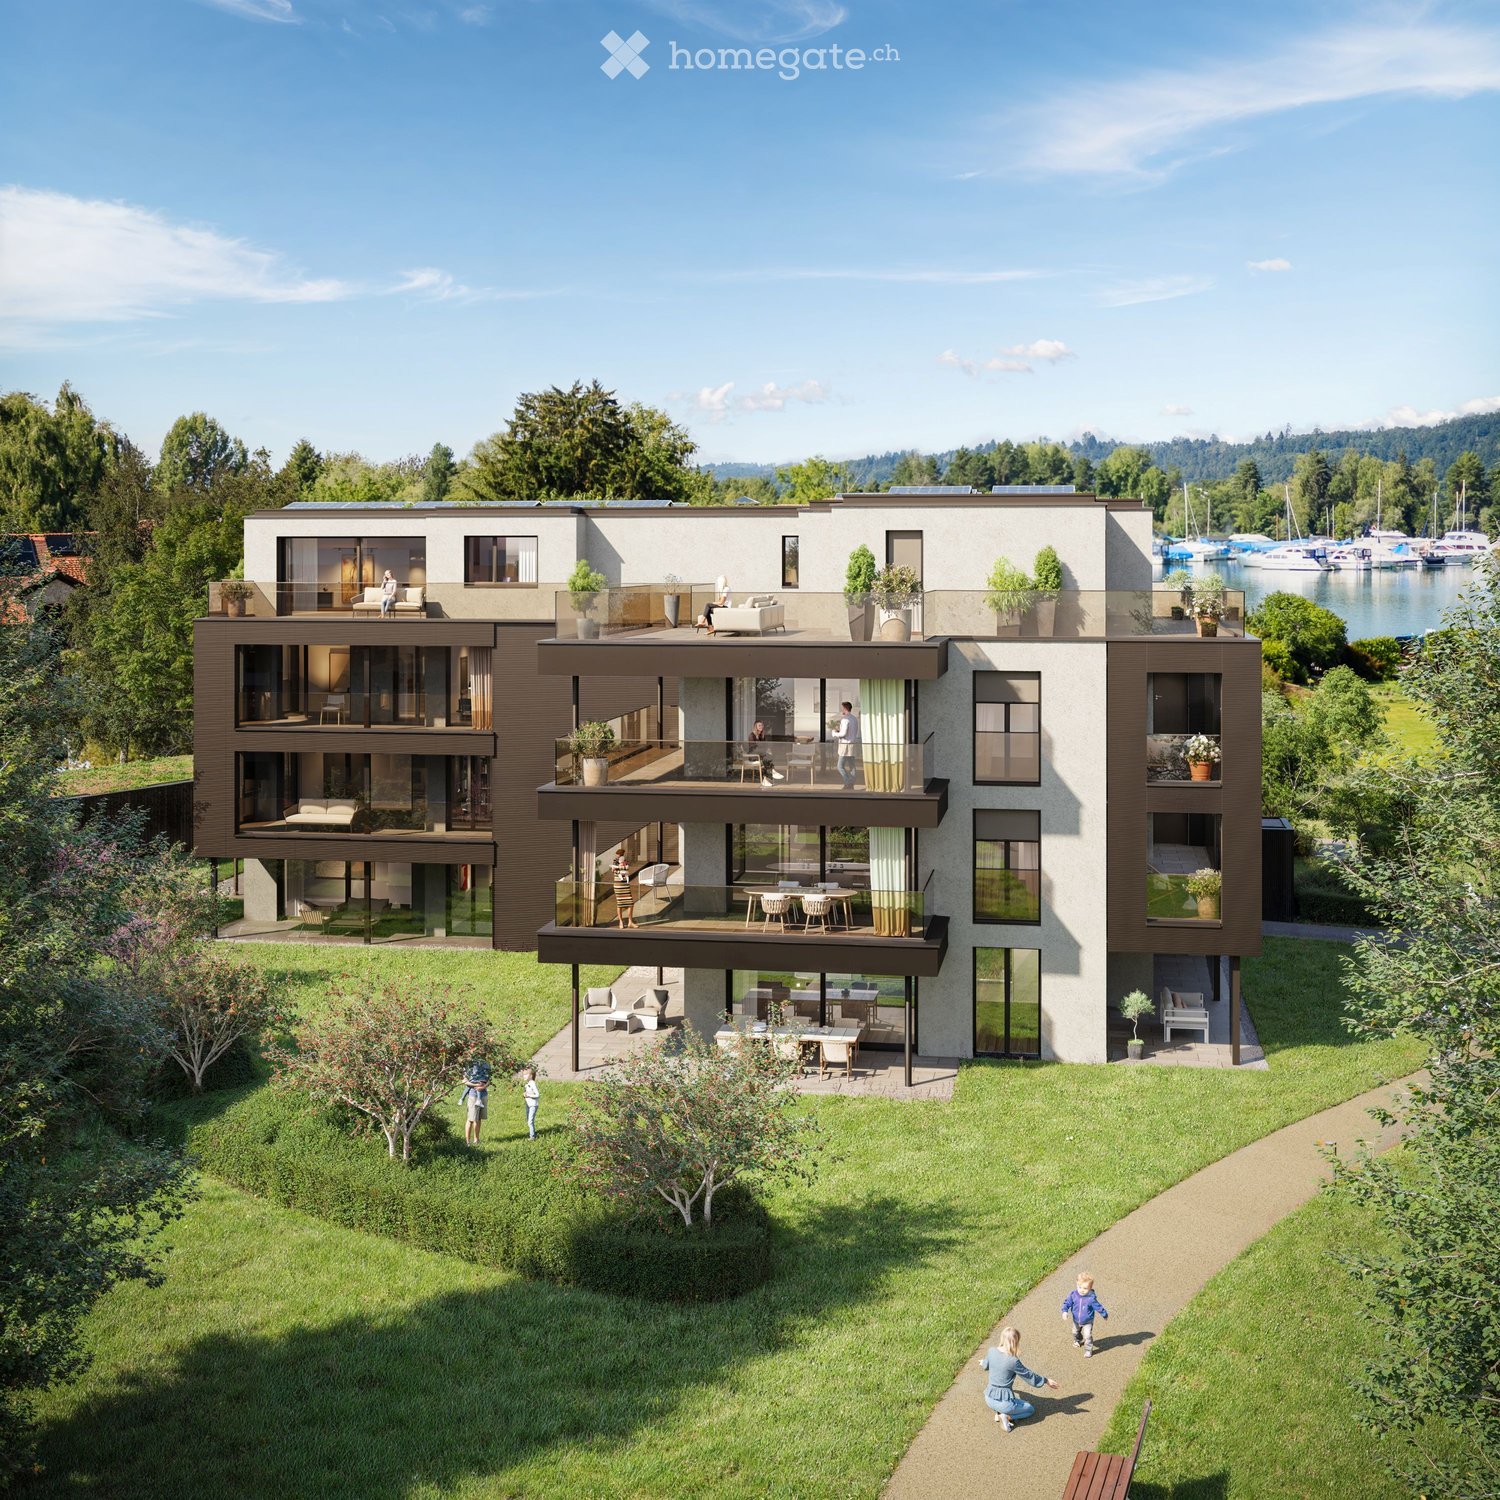
After the great success of the first stage at Lindenbühlstrasse 15 with numerous interested parties, we are pleased to announce the 2nd stage of our project"Life is Grand”.At Lindenbühlstrasse 13 in Dübendorf-Gfenn, three exclusive row houses are being built. The two corner houses are already reserved in the pre-project, and the attractive middle house is still available to you, combining modern living with the highest quality of life.Project overviewIn the quiet and family-friendly Gfenn district, three high-quality row houses with timeless architecture, well-thought-out floor plans, and sustainable construction are being built. Each house extends over four floors (basement, ground floor, upper floor, and attic) and offers spacious living and outdoor areas.The houses will be harmoniously integrated into the existing ensemble of the 1st stage.House A – Left corner house | 4.5 roomsSales price: CHF 1,890,000.– / RESERVED IN THE PRE-PROJECTLiving area: 133 m² | Garden: 163 m² | Balconies: 33 m² | Basement: 46 m² |Winter garden: 11 m²Ideal for families who value privacy and a spacious outdoor area.The privileged corner location offers plenty of space and light.House B – Middle house | 5.5 roomsSales price: CHF 1,950,000.– / AVAILABLELiving area: 154 m² | Garden: 60 m² | Balconies: 16 m² | Basement: 24 m² |Winter garden: 11 m²The space wonder with 4 bedrooms – perfect for larger families or occupants who need a home office. Largest living area of the entire project.House C – Right corner house | 4.5 roomsSales price: CHF 1,898,000.– / RESERVED IN THE PRE-PROJECTLiving area: 133 m² | Garden: 132 m² | Balconies: 35 m² | Basement: 53 m² |Winter garden: 11 m²Privileged corner location with the largest basement share and a beautiful garden area. Ideal for families who value space and nature.Highlights• Timeless, modern architecture with a clear design language• Open floor plans with floor-to-ceiling windows and plenty of daylight• High-quality built-in kitchen with natural stone cover and brand-name appliances (induction, steamer, dishwasher)• Noble oak parquet in the living rooms, ceramic tiles in the wet cells• High-quality wood-metal windows with 3-fold insulation glazing• Own garden with direct access from the living area• Winter garden for year-round enjoyment• Balconies and terraces with optimal sun exposure• Controlled apartment ventilation for the best room climateSustainability & Energy• Air-water heat pump for efficient and environmentally friendly heating• Photovoltaic system on the roof• Low-temperature underfloor heating with individual room control• Low ancillary costs thanks to sustainable constructionComfort & Technology• Electric slat blinds throughout the house• Multimedia cabling in all living and sleeping rooms• Underground garage with direct house access and preparation for electric mobility• Underground parking spaces exclusively at CHF 45,000.– (2 spaces per house)• Own laundry room (washing machine/tumble dryer) in each house• Bicycle parking spaces in the basementIndividualization – Your home, your styleDepending on the construction progress, you have the opportunity to design the interior according to your personal wishes: kitchen, floor coverings, sanitary and electrical installations – design your dream house entirely according to your taste.Location & Environment – Dübendorf-GfennLindenbühlstrasse 13 is located in a quiet, green residential area with excellent connections:• Dübendorf SBB train station and Stettbach train station in the immediate vicinity• Schools and kindergartens within walking distance, Gfenn school house• Shopping opportunities (Lidl, Aldi) nearby• Recreational areas at Greifensee and along the Glatt• Sports center Heerenschürli, outdoor pool Oberdorf, ice rink• Innovation Park Zurich – Dübendorf as a future location with potential for value growthFurther key data:• Move-in date: No later than December 2027• Prices confirmed by renowned banks• Notary and land registry fees split 50/50 between buyer and sellerNotes:This advertisement is a pre-project announcement. The detailed sales documentation with floor plans, 3D visualizations, and construction description is available for you. We would be happy to arrange a personal consultation to present the project to you in detail and answer your questions.Secure your dream middle house now – demand is high!Contact & ConsultationImmobilien & Partner AGÜberlandstrasse 237, 8600 DübendorfMrs. Fatmire BerishaTel.: 079 261 03 03E-Mail: info@immobilienundpartner.chWeb: www.immobilienundpartner.chWe would be happy to arrange a personal appointment with you.
Travel time
-
1 / 8
CHF 799,000.– Top
3.5 rooms53m² living space
1273 Arzier-Le Muids

Apartment 3.5 rooms with panoramic view of Lake Geneva and the Alps

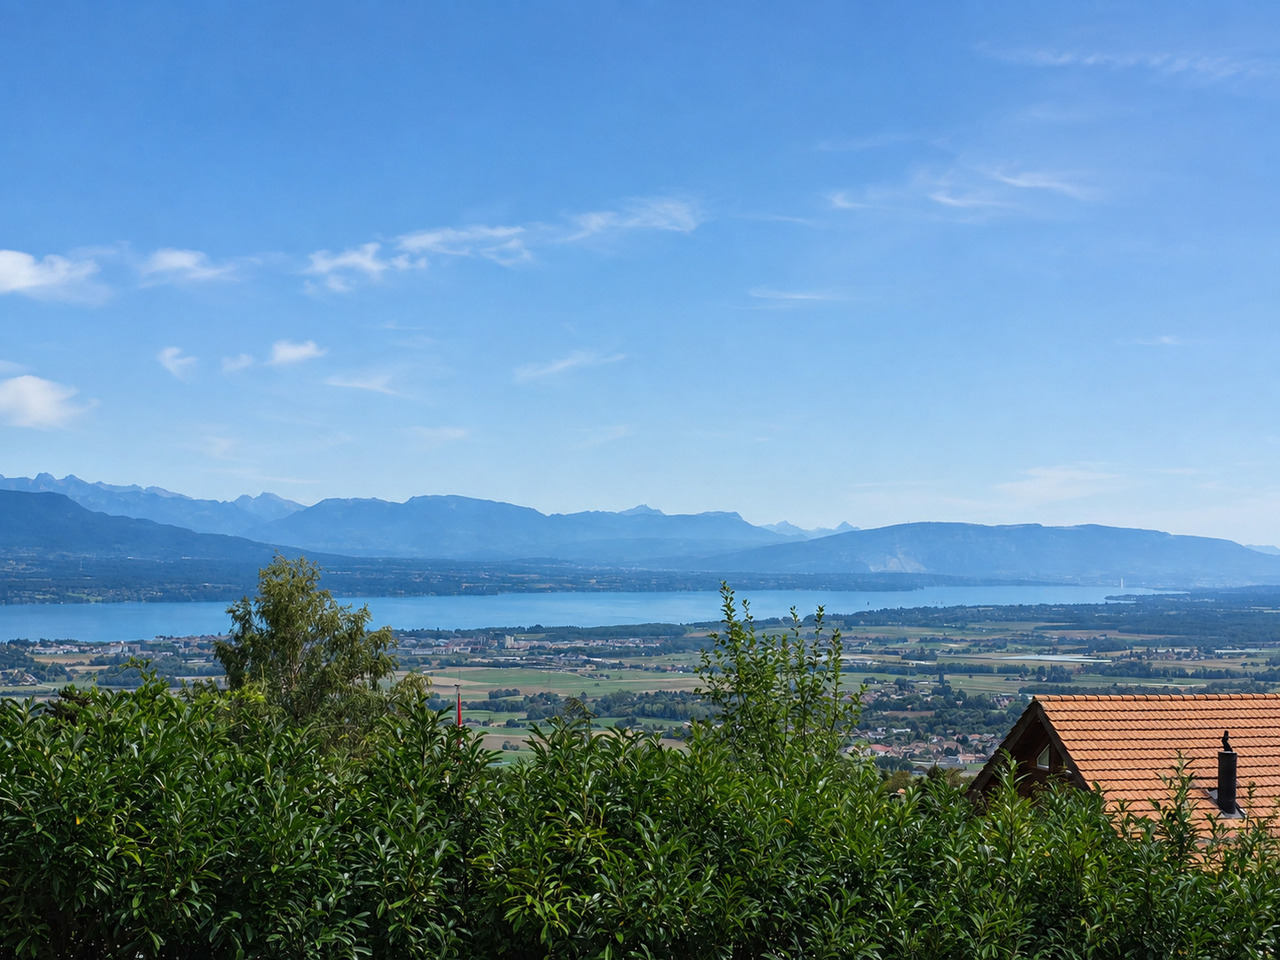
In a high-quality residential area, discover this new 3.5-room apartment located on the first floor of a villa composed of only two apartments. A privileged place to live, ideal for a couple wishing to enjoy a peaceful environment and a magnificent view of Lake Geneva and the Alps.At the end of a dead-end street, this property benefits from a calm and preserved situation, away from traffic. The natural light and the opening onto the landscape give the apartment a pleasant and serene atmosphere.The living space opens onto a nice balcony facing the lake, inviting you to enjoy a coffee in the sun or a moment of relaxation in front of the panorama. As the seasons and hours change, the variations of light on the lake and the mountains offer a constantly renewed spectacle.A distribution designed for your comfortThe apartment includes: • an entrance hall; • a study, ideal for teleworking or personal activities; • a bedroom; • a shower room with Italian shower; • a bright living room with access to the balcony facing the lake; • a large private cellar; • a private laundry room in the basement. An interior to your imageBy signing before the start of orders, you will have the possibility to choose the materials and interior finishes of your apartment, to create an interior that reflects your tastes and lifestyle.A rare property that combines the comfort of new, the intimacy of a small co-ownership, and an exceptional view of Lake Geneva and the Alps.Contact us to discover this project and its possibilities for personalization.Exterior:1 additional outdoor parking space: CHF 15,000.-1 parking space in a garage additional: CHF 25,000.-(Parking spaces are mandatory.)

1 / 1
CHF 1,990,000.– Top
5.5 rooms203m² living space
Rüti 12, 8545 Rickenbach Sulz

Modern single-family house in Rickenbach Sulz – New build from 2026

Welcome to your future dream home! This modern single-family house in Rickenbach Sulz (8545) will be completed in 2026 and offers everything your heart desires on 216 m² of living space and 246 m² of total area – for families who value quality, comfort, and a quiet location.The house impresses with its modern architecture featuring a white and gray facade, spacious windows, a flat roof, and an integrated garage area – a real eye-catcher in the neighborhood.The house offers, among other things: • 5.5 rooms on 2 floors with a ceiling height of 2.45 m • Integrated garage as well as additional parking spaces • Spacious plot of 380 m² • Child-friendly environment and equipment • New building quality with the latest standards Location and surroundings: The property is located in a quiet and sunny spot. In the summer, you benefit from plenty of sunshine. The surroundings are pleasantly quiet both during the day and at night – ideal for families and those seeking relaxation. • Bus stop Sunnezirkel: just 3 minutes' walk away • Rickenbach-Attikon train station: reachable in just 4 minutes on foot • Volg supermarket: conveniently accessible on foot in 8 minutes • Hofacker primary school: also just 8 minutes' walk away – perfect for families with children This new building project combines modern living with excellent infrastructure and an idyllic, quiet environment. Available from November 1, 2026 – secure your new home in Rickenbach Sulz now!

Travel time
-
1 / 1
CHF 1,820,000.– Top
5.5 rooms150m² living space
Moosmattenweg 4, 8918 Unterlunkhofen

5.5 Room Single-Family House in Unterlunkhofen

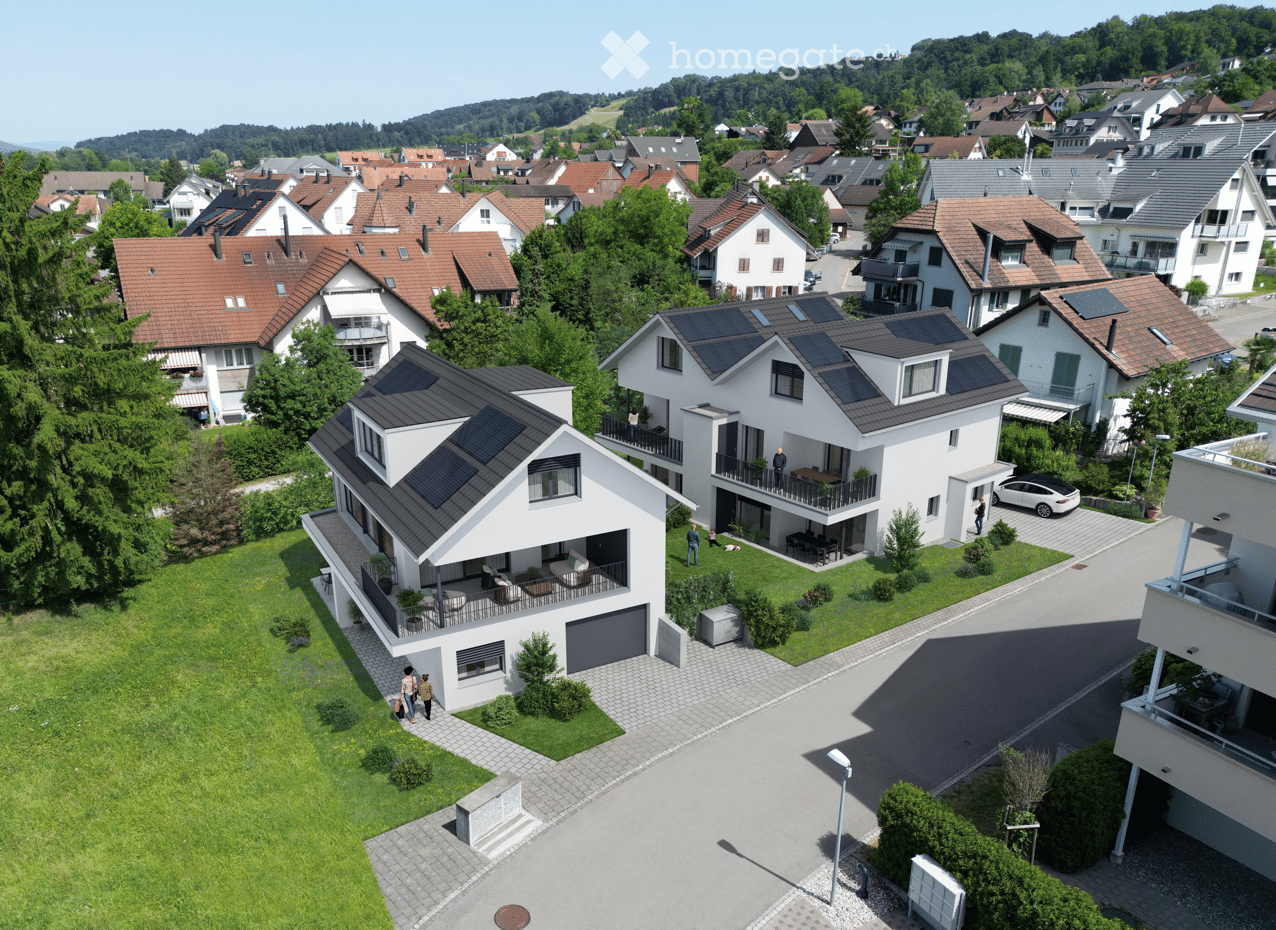
Newly Built Single-Family House and Semi-Detached Houses in a Quiet Location in UnterlunkhofenAt Moosmattenweg 4/6/8 in 8918 Unterlunkhofen, three attractive new buildings are being constructed in a pleasant, family-friendly residential area. The project includes a spacious single-family house and two modern semi-detached houses with well-thought-out floor plans, bright living rooms, and modern construction standards.The houses are ideal for families, couples, or individuals who want to combine spacious living with a lot of privacy and a natural environment.Available UnitsHouse A – Single-Family House, 5½ Rooms Net living area: approx. 185 m² Attic: approx. 20 m² Sales Price: CHF 2'150'000.–House B – Semi-Detached House, 5½ Rooms Net living area: approx. 150 m² Attic: approx. 19 m² Sales Price: CHF 1'850'000.–House C – Semi-Detached House, 5½ Rooms Net living area: approx. 150 m² Attic: approx. 19 m² Sales Price: CHF 1'820'000.–Living in UnterlunkhofenUnterlunkhofen is located in the beautiful Reusstal and offers a quiet, natural living environment with a high quality of life. The municipality is particularly popular with families and convinces with its rural atmosphere, good accessibility, and proximity to recreational areas.Walking trails, natural areas, and the surroundings of the Reuss are within short distance and invite you to relaxation, sports, and leisure activities in the green. At the same time, surrounding municipalities and larger centers like Bremgarten, Muri, Wohlen, Baden, or Zurich are easily accessible.Your Advantages at a Glance • New construction project with modern architecture • Quiet and family-friendly location • Spacious 5½-room houses • Bright living rooms and practical floor plans • Attic as additional storage space • Natural environment in the Reusstal • Ideal for families and couples with space requirements • Attractive residential community with high quality of life

Travel time
-
1 / 5
CHF 1,200,000.– Top
4.5 rooms161m² living space
Via Varrone 15, 6500 Bellinzona

DIRECT FROM THE DEVELOPER - Bellinzona - Penthouse 4.5 rooms with roof terrace

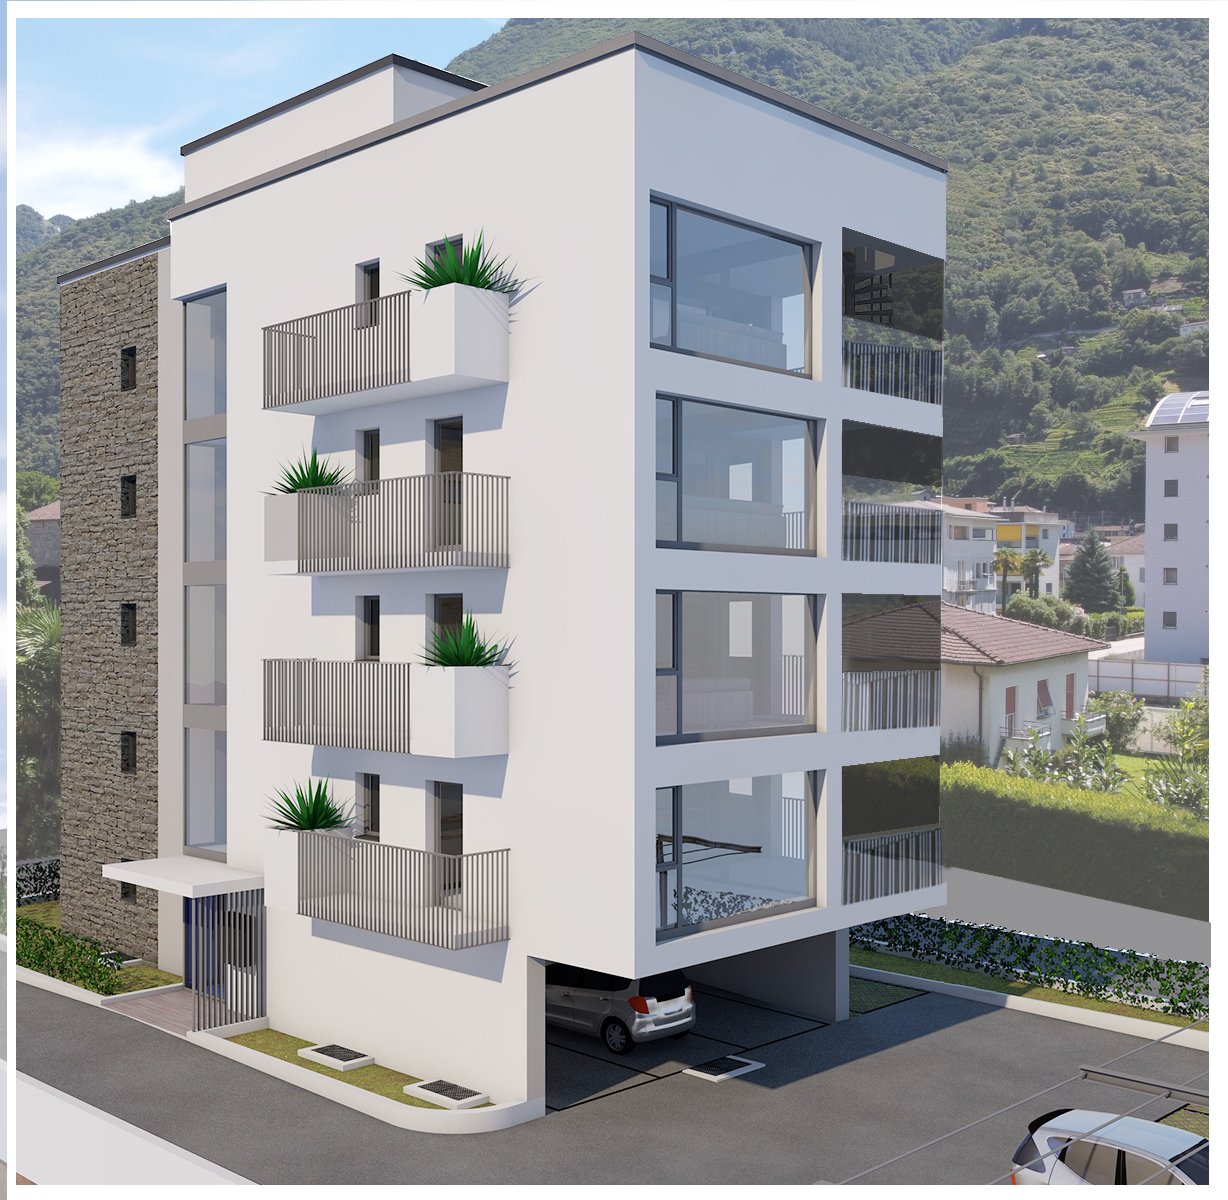
DIRECT PURCHASE FROM THE DEVELOPER - Bellinzona, Via Varrone 15. The new project of Gruppo Benzi is born: in Bellinzona a residential building with 5 apartments, RESIDENZA MARTINA. The new building is located in the Città di Bellinzona district in Via Varrone 15 and is opposite the Church of the Sacred Heart. (CITTADELLA DISTRICT GERETTA)Convenient proximity to the Bellinzona Nord and Sud highways, to the train station - as well as numerous supermarkets and restaurants, banks, the municipal swimming pool, the sports center, the old town and schools of all kinds are within walking distance. The building will consist of a basement, five upper floors and a roof terrace accessible to the apartments on the 3rd and 4th floors. In the basement there are the cellars, the technical room and the electrical room. From the 1st to 4th floor: four equivalent apartments with 4 ½ rooms. The apartments consist of a living room with separate kitchen and a spacious island, three bedrooms, three bathrooms and an internal laundry room.The apartments have a terrace located on the southwest side of the building and also have two balconies (kitchen - sleeping area).On the 5th floor the roof terrace is available to the apartments on the 3rd and 4th floors. Access is possible for both via the stairwell (and the elevator). We are available for a visit to the construction site, with the possibility of visiting other planned and realized buildings in Lugano and surroundings, to illustrate the construction quality. For more information, do not hesitate to contact us.

Travel time
-
  • Modern house with a rooftop terrace featuring solar panels, a swimming pool, and outdoor seating areas.
  • A modern, multi-level building complex with flat roofs, solar panels, and surrounding greenery. The architecture features clean lines and contemporary design elements.
  • A modern rooftop garden with solar panels, a small swimming pool, and a few succulents.
  • 3D rendering of a modern house with a swimming pool, outdoor seating, and a rooftop terrace with solar panels and lounge chairs.
  • Modern two-story house with a swimming pool, outdoor seating area, and garage. The upper level features large windows and a spacious terrace.
1 / 5
Price on requestTop
6.5 rooms300m² living space
Chemin du Prince 3a, 1299 Crans (VD)

Maison individuelle à Crans VD - Single-family house in Crans VD - Einfamilienhaus in Crans VD

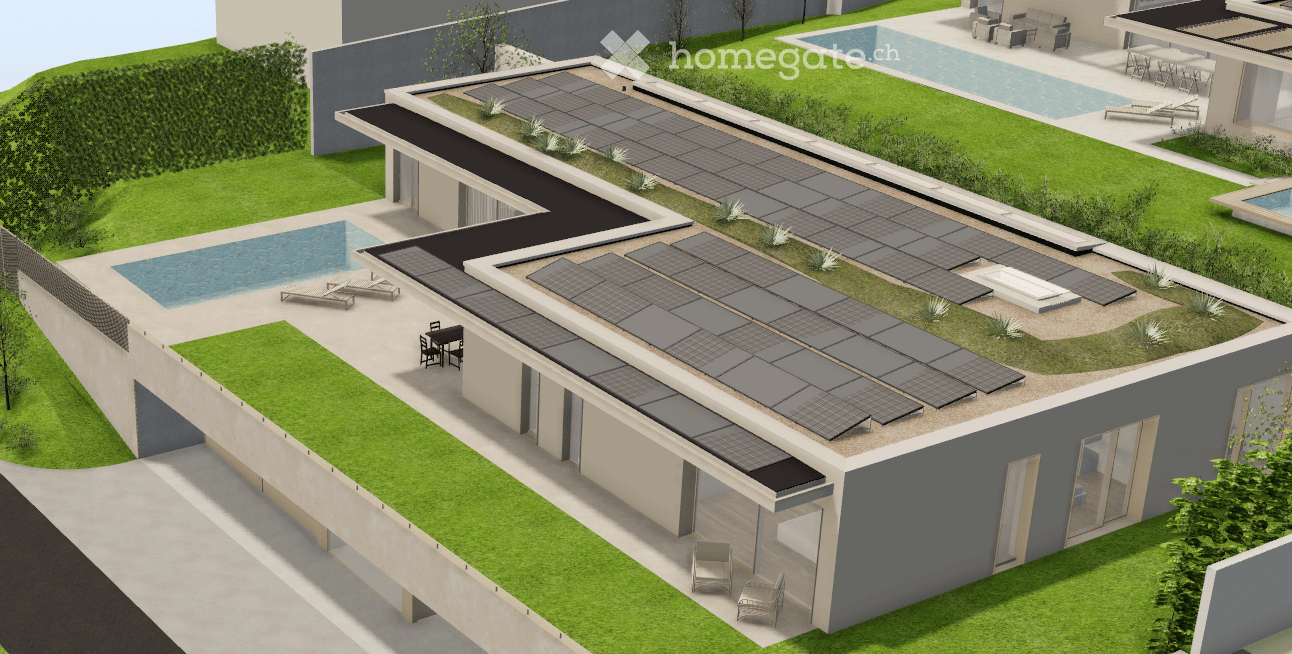
La nouvelle construction d'une villa moderne dans un emplacement privilégié à Crans avec vue sur le lac Léman sera achevée fin 2027. Au total, deux villas seront construites. L'acquisition de la villa est déjà possible dans l'état actuel de construction. Les deux villas sont construites en parallèle et coordonnées par le constructeur. La conception architecturale et la gestion de la construction incombent à l'un des architectes les plus renommés de Nyon.The new construction of a modern villa in a prime location in Crans overlooking Lake Geneva will be completed by the end of 2027. A total of two villas will be built. The acquisition of the villa is already possible in the current state of construction. Both villas are built in parallel and coordinated by the builder. The architectural conception and construction management are the responsibility of one of the most renowned architects from Nyon.Der Neubau einer modernen Villa in erstklassiger Lage in Crans mit Blick auf den Genfersee wird Ende 2027 abgeschlossen sein. Insgesamt werden zwei Villen errichtet. Der Erwerb der Villa ist bereits im jetzigen Bauzustand möglich. Beide Villen werden parallel errichtet und vom Erbauer koordiniert. Die architektonische Konzeption und Bauleitung obliegen einem der renommiertesten Architekten aus Nyon.

Travel time
-
1 / 1
CHF 1,850,000.– Top
5.5 rooms144m² living space
Im Espach, 8606 Greifensee

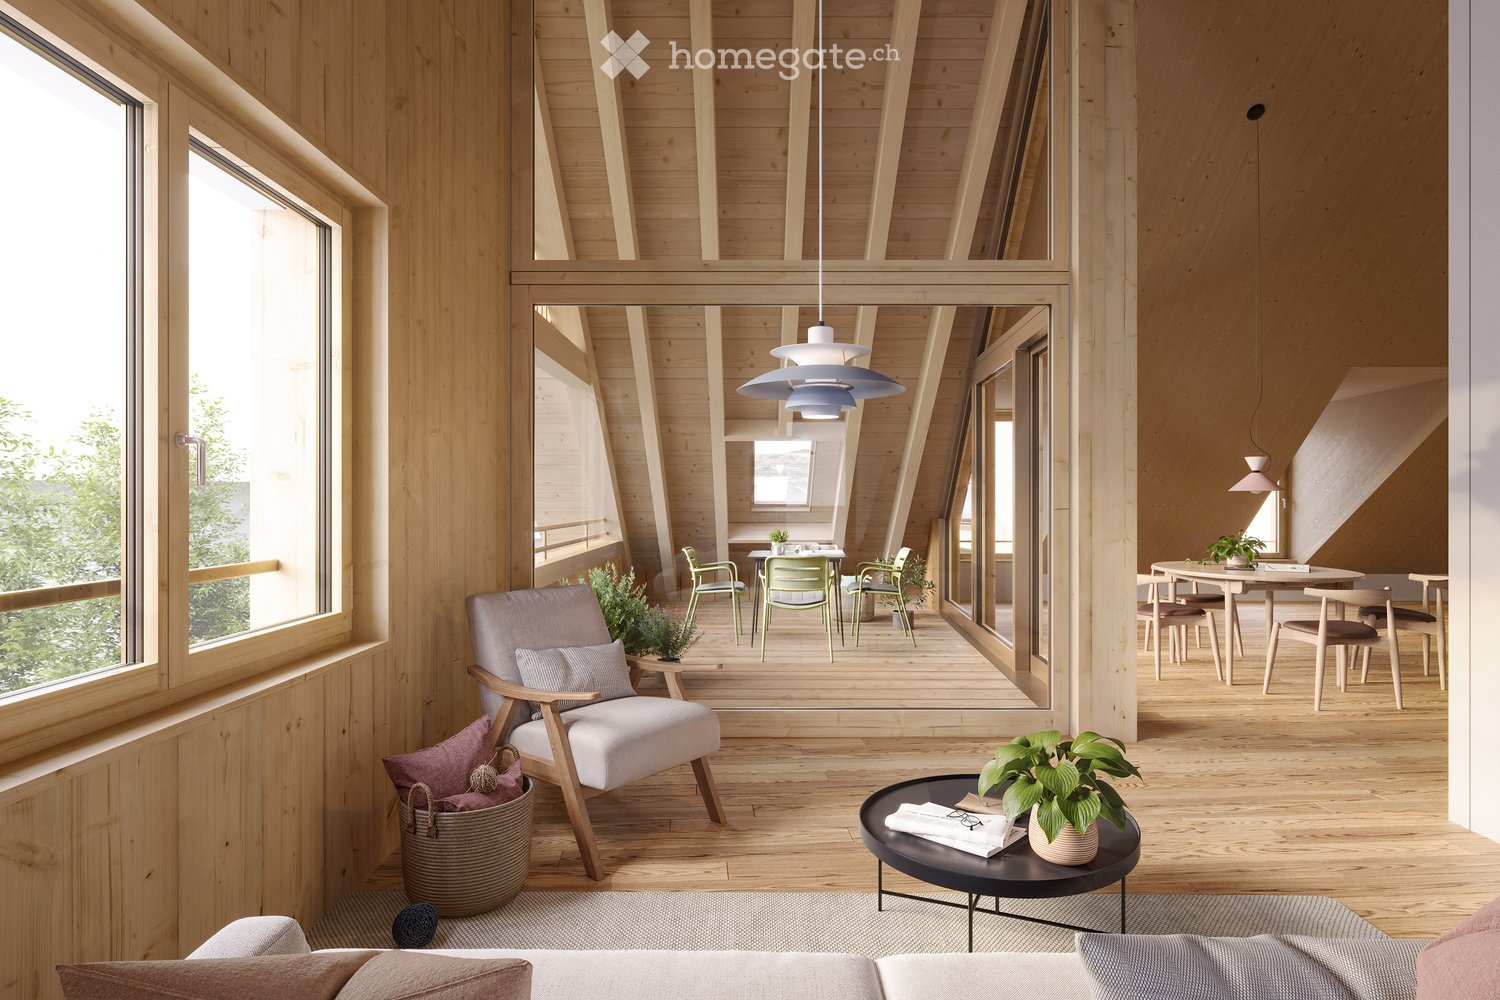
Maisonette Apartment in Greifensee

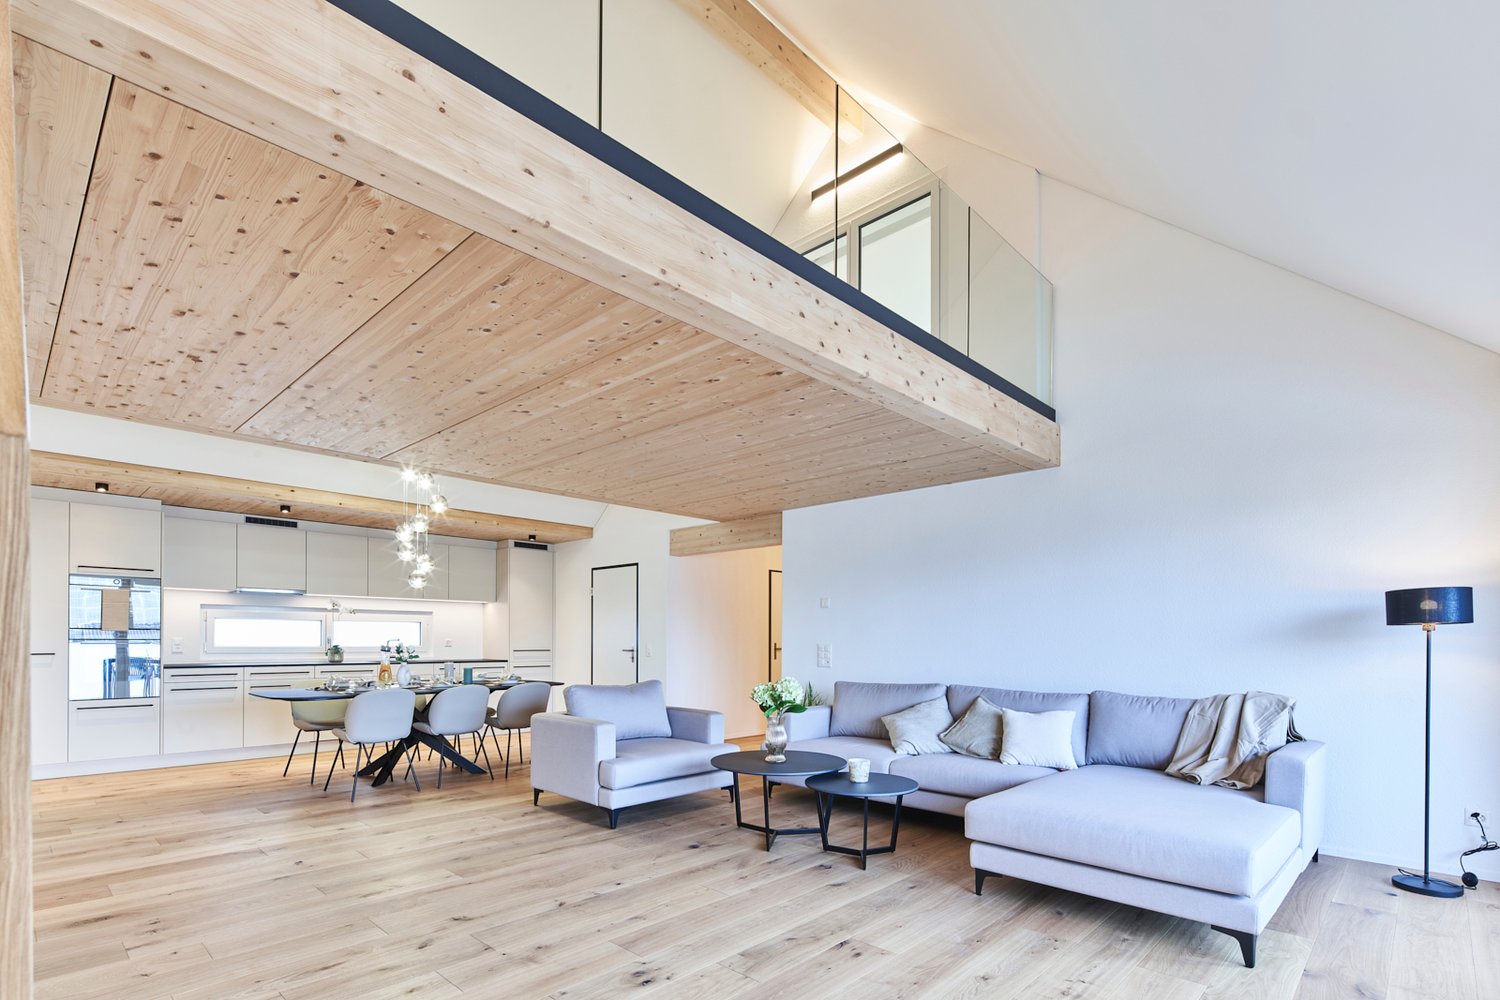
The 5.5-room maisonette apartment B201 with 136.5 m² of living space combines a well-thought-out room layout with massive solid wood and plenty of daylight. It spans two levels and offers additional possibilities for individual use with the open gallery.The floor plan divides the apartment into open living areas and quieter retreats. Living, eating, and cooking flow smoothly into one another, and the loggia is directly adjacent. If desired, a built-in wall can functionally structure the open living area and create additional storage space.The rooms are located a bit setback. Above, the apartment continues on the second level: under the roof, the gallery opens up and offers versatile uses. Room height, roof slopes, and visible wood characterize this area and give the maisonette apartment its own character.HIGHLIGHTS • Attractive location near Lake Greifensee and its recreational areas • Bright, spacious rooms with solid wood walls and ash wood floors • Open living, dining, and kitchen area • Kitchen: selection by the buyer • Wet cells: selection by the buyer • Loggia with larch wood exterior decking and a view of the greenery • Environmental design with native shrubs and trees • Garage space (not included in the purchase price) • Elevator The apartment is part of the residential building "Im Espach" in Greifensee. Two solid wood houses with a total of eleven condominiums are being built here. The construction is being done with HolzEcht, a massive solid wood system made from regional wood. The building method combines the natural material with modern manufacturing and skilled craftsmanship.The wood is not only visible but also a constructive part of the house. Massive solid wood from the region forms walls and ceilings and remains present in the interior with its natural surface. The HolzEcht elements are connected using an innovative wood dowel technology – without glue, metal, and plastic. The wood contributes to the natural regulation of the room climate and brings its properties regarding heat storage and energy efficiency.Lake Greifensee is just a few steps away, and the residential building is surrounded by plenty of greenery. Thus, "Im Espach" combines consistent solid wood construction with a natural location.Parts of the materialization can still be co-determined at present. This allows surfaces and finishes to be adjusted to one's own ideas and gives the apartment a personal touch.For more information and the brief construction description: https://schindler-scheibling.ch/immobilien/im-espach-greifensee

Travel time
-

Suggested properties for you based on search results