34668 results - Property for buy in Switzerland

New building
1 / 17
CHF 1,595,000.– Premium
5.5 rooms160m² living space
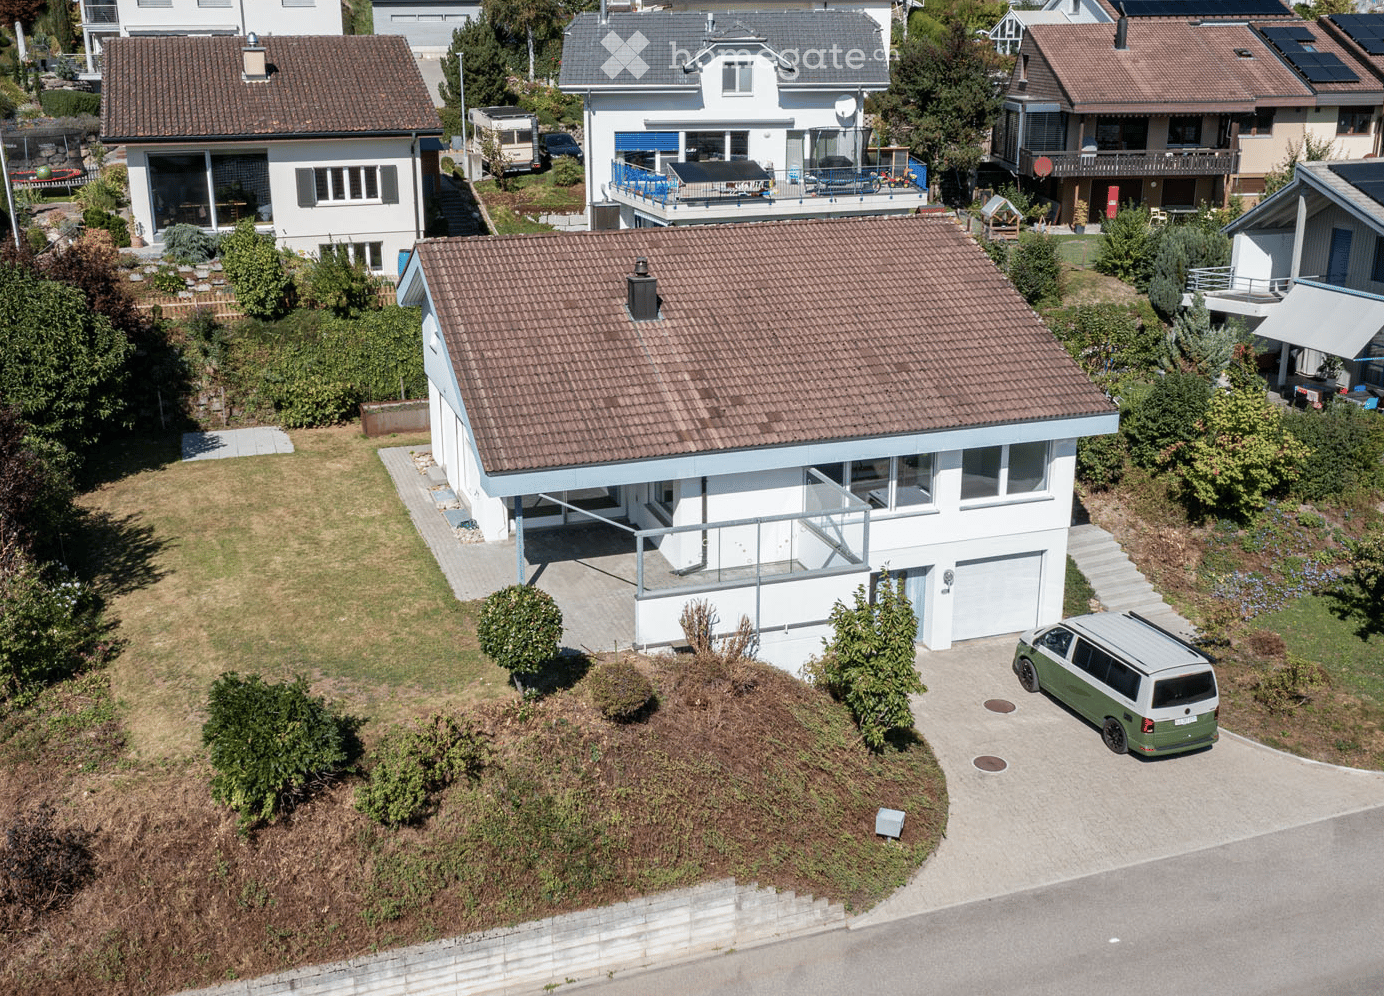
Im Säntisblick 6A, 8576 Mauren TG

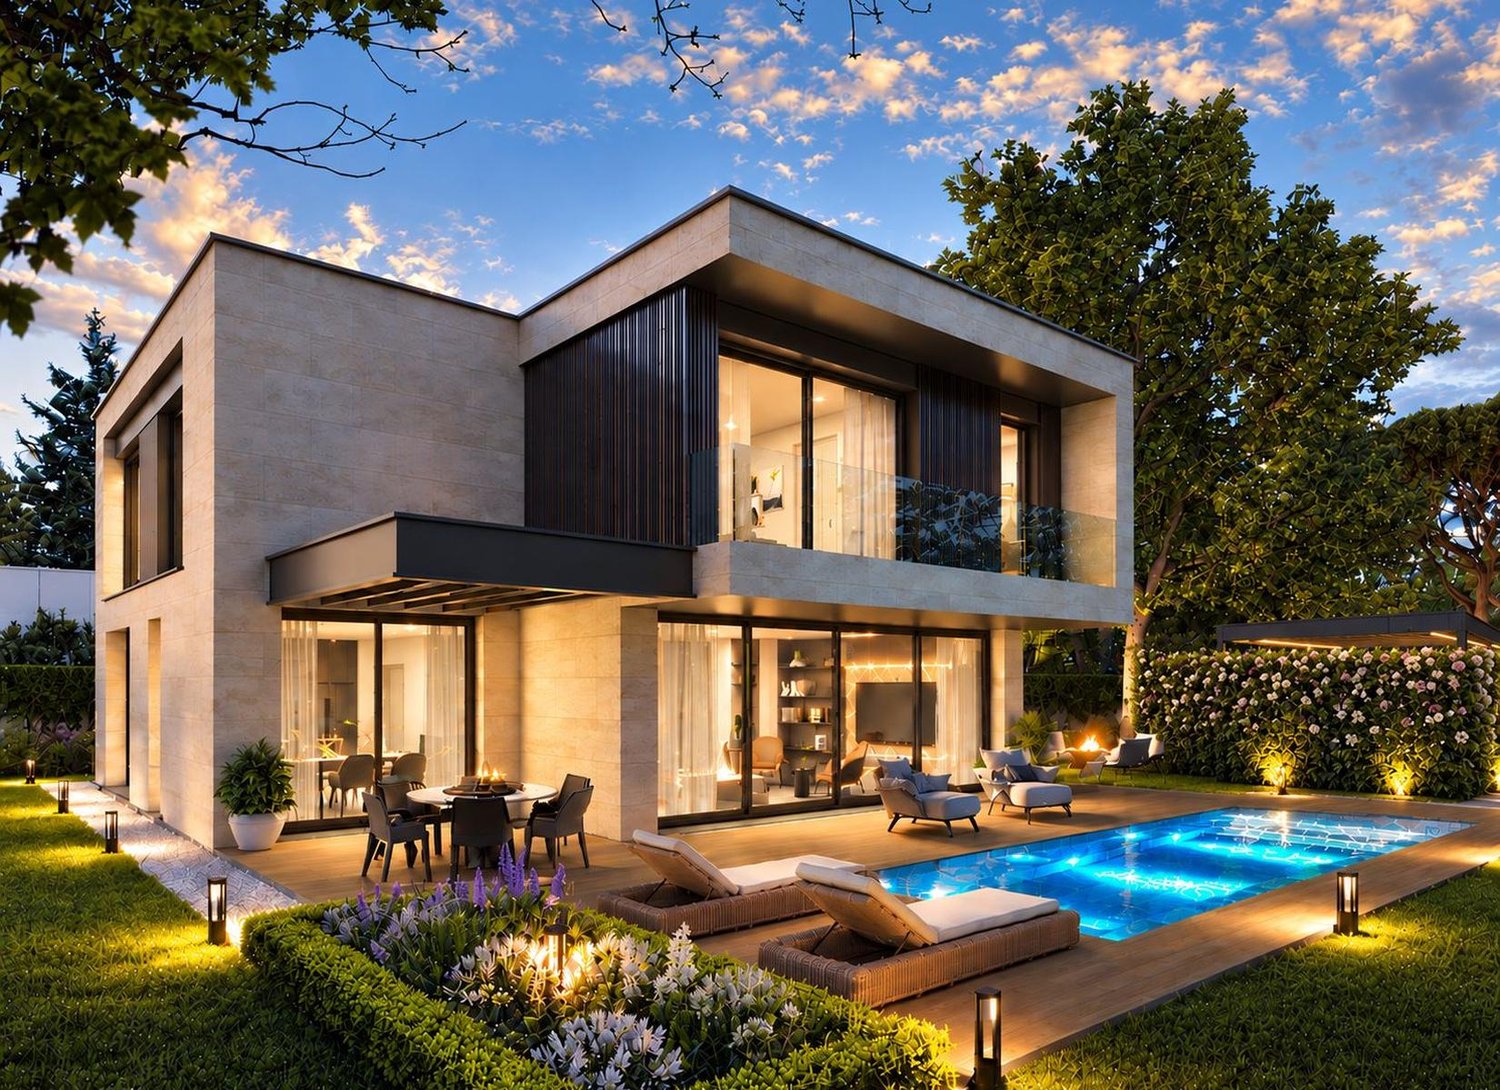
First occupancy: 5.5-room semi-detached house with Säntis view & plenty of open space

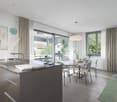
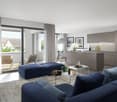
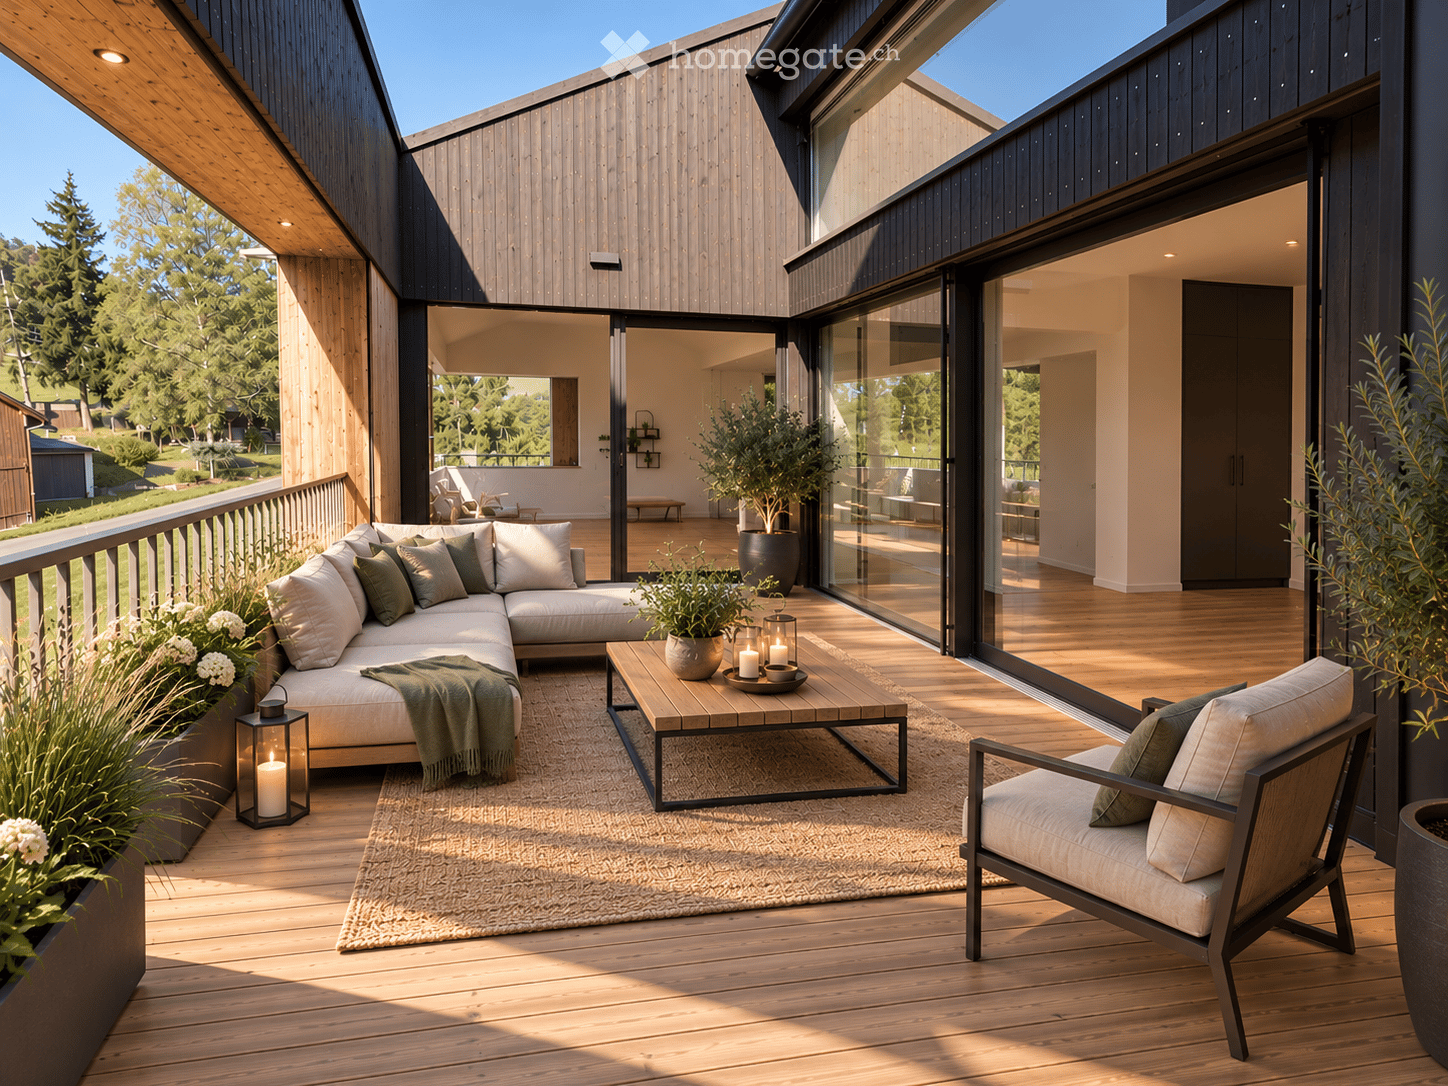
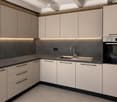
First occupancy with a far-reaching view - modern 5.5-room home in a natural setting Arrive, take a deep breath, and enjoy the view. In an elevated, quiet cul-de-sac location in Mauren TG, this high-quality 5.5-room semi-detached house awaits you, ready for occupancy immediately or by arrangement. A lot of privacy, a beautiful far-reaching view, and the natural surroundings combine here with modern architecture and contemporary living comfort. As an outer semi-detached house, House No. 6a has its own plot of 473 m² and a particularly generous garden share. Living with a far-reaching view and Säntis view The heart of the house is the open living, dining, and kitchen area with a spacious kitchen island and bar counter. Large window areas open up the living room to the approximately 43 m² large terrace and garden. The high-quality kitchen with natural stone worktop, BORA induction cooktop, and modern appliances convinces functionally and design-wise. On the same level, there is the parental area with bedroom, dressing room, and en-suite bathroom. On the entrance floor, a lounge and two more rooms offer flexible possibilities for family, home office, or guests. A second wet room and the integrated double garage with direct house access complete the well-thought-out room concept. Highlights • 5.5 rooms, approx. 160 m² living space • Open living, dining, and kitchen area with plenty of daylight • High-quality kitchen with natural stone and kitchen island • Parental area with dressing room and en-suite bathroom • Two wet rooms • Large through terrace with sun awnings • Low-maintenance garden, individually expandable • Minergie standard • Ground probe heat pump with free cooling • Photovoltaic system with 17.5 kWp • Preparation for battery storage and e-charging station • Integrated double garage plus outdoor parking space • Quiet, elevated, and natural location • Beautiful far-reaching view towards Säntis • 473 m² plot in sole ownership • First occupancy - ready for occupancy immediately or by arrangement LocationMauren in the municipality of Berg TG combines natural living with good accessibility. Walking paths and nature are right outside the front door, primary school and bus stop are within walking distance. Weinfelden and Kreuzlingen as well as Lake Constance are within a comfortable distance. We would be happy to show you this special property during a personal viewing. We look forward to your contact.

Travel time
-
New building
1 / 16
CHF 1,485,000.– Premium
5.5 rooms160m² living space
Im Säntisblick 6, 8576 Mauren TG

First occupancy with Säntis view - modern 5.5-room home

First occupancy with a far-reaching view - modern 5.5-room home New building in a natural locationArrive, breathe deeply, and enjoy the view.In an elevated, quiet cul-de-sac location in Mauren TG, this high-quality 5.5-room semi-detached house awaits you, ready for occupancy immediately or by arrangement. A lot of privacy, a beautiful far-reaching view to the Säntis, and the natural surroundings combine here with modern architecture, high-quality construction, and contemporary living comfort.As an outer semi-detached house, House No. 6 has its own plot of 357 m².Living with a far-reaching view and Säntis viewThe heart of the house is the open living, dining, and kitchen area with a spacious kitchen island and bar counter. Large window areas provide plenty of daylight and open the living room to the approximately 43 m² large terrace. The high-quality kitchen with a natural stone worktop, BORA induction cooktop, and modern appliances convinces functionally and visually. On the same level, there is the parental area with bedroom, dressing room, and en-suite bathroom, as well as the housekeeping and technical area.On the entrance floor, a lounge and two further rooms offer flexible usage possibilities for the family, home office, or guests. A second wet room and the integrated double garage with direct house access complement the well-thought-out room concept.Highlights • 5.5 rooms, approx. 160 m² living space • Open living, dining, and kitchen area with plenty of daylight • High-quality kitchen with natural stone and kitchen island • Parental area with dressing room and en-suite bathroom • Two wet rooms • Approximately 43 m² large terrace with sun awnings • Minergie standard • Ground probe heat pump with free cooling • Photovoltaic system with 17.5 kWp • Preparation for battery storage and e-charging station • Integrated double garage plus outdoor parking space • Quiet, elevated, and natural location • Beautiful far-reaching view towards the Säntis • 357 m² own plot in sole ownership • First occupancy - ready for occupancy immediately or by arrangement LocationMauren in the municipality of Berg TG combines natural living with good accessibility. Hiking trails and nature are right outside the front door, primary school and bus stop are within walking distance. Weinfelden and Kreuzlingen as well as Lake Constance are within a comfortable distance.We would be happy to show you this attractive property during a personal viewing.We look forward to your contact.

Travel time
-
New building
Tanja Schmidt

Tanja Schmidt

1 / 11
Tanja Schmidt

Tanja Schmidt

  • Parking space
  • Balcony / Terrace
  • Garage
  • +7
CHF 1,370,000.– Premium
4.5 rooms131m² living space
8956 Killwangen

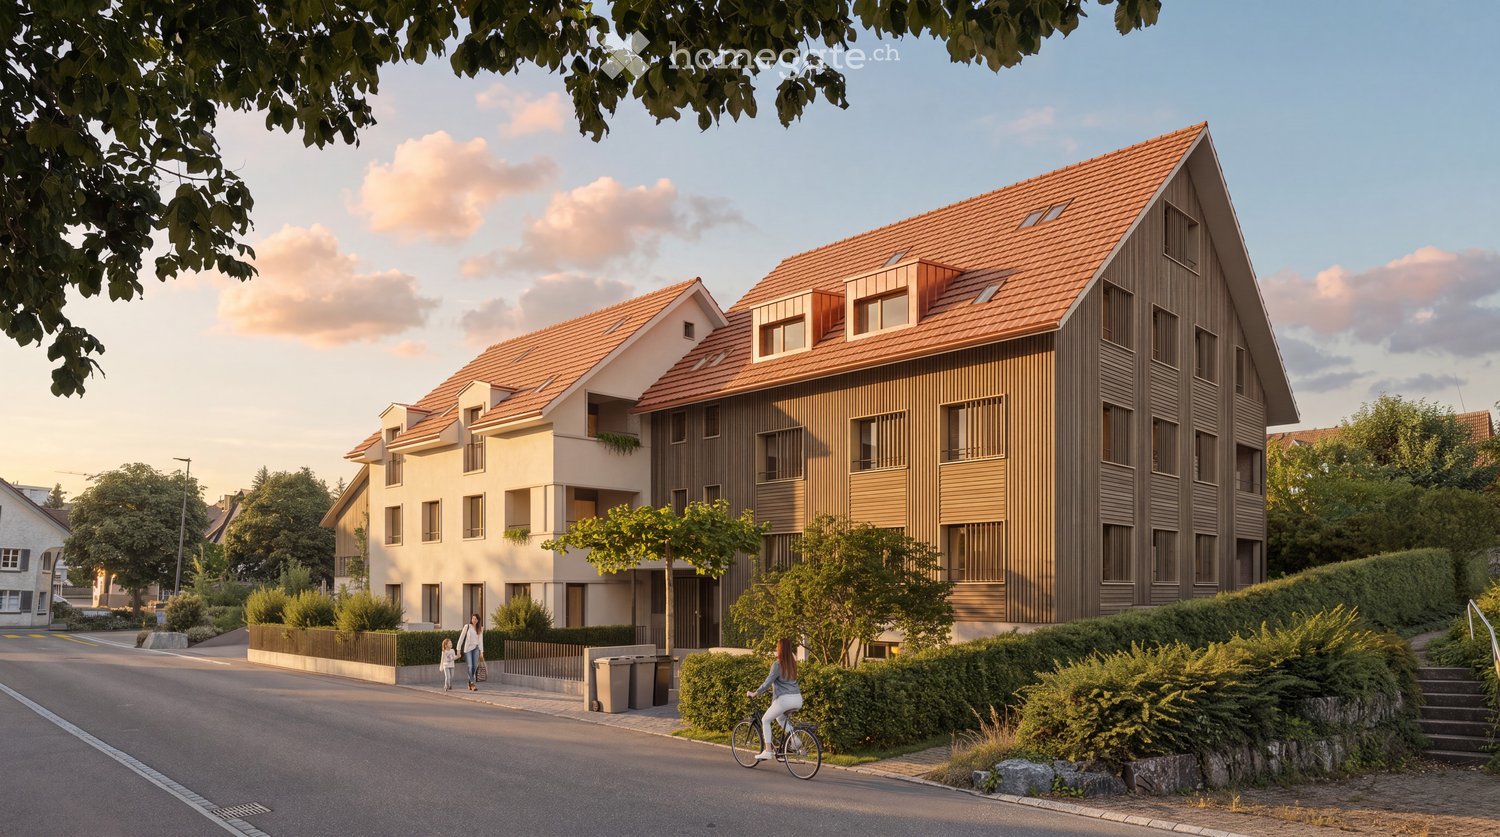
Exclusive first occupancy of a modern Minergie condominium

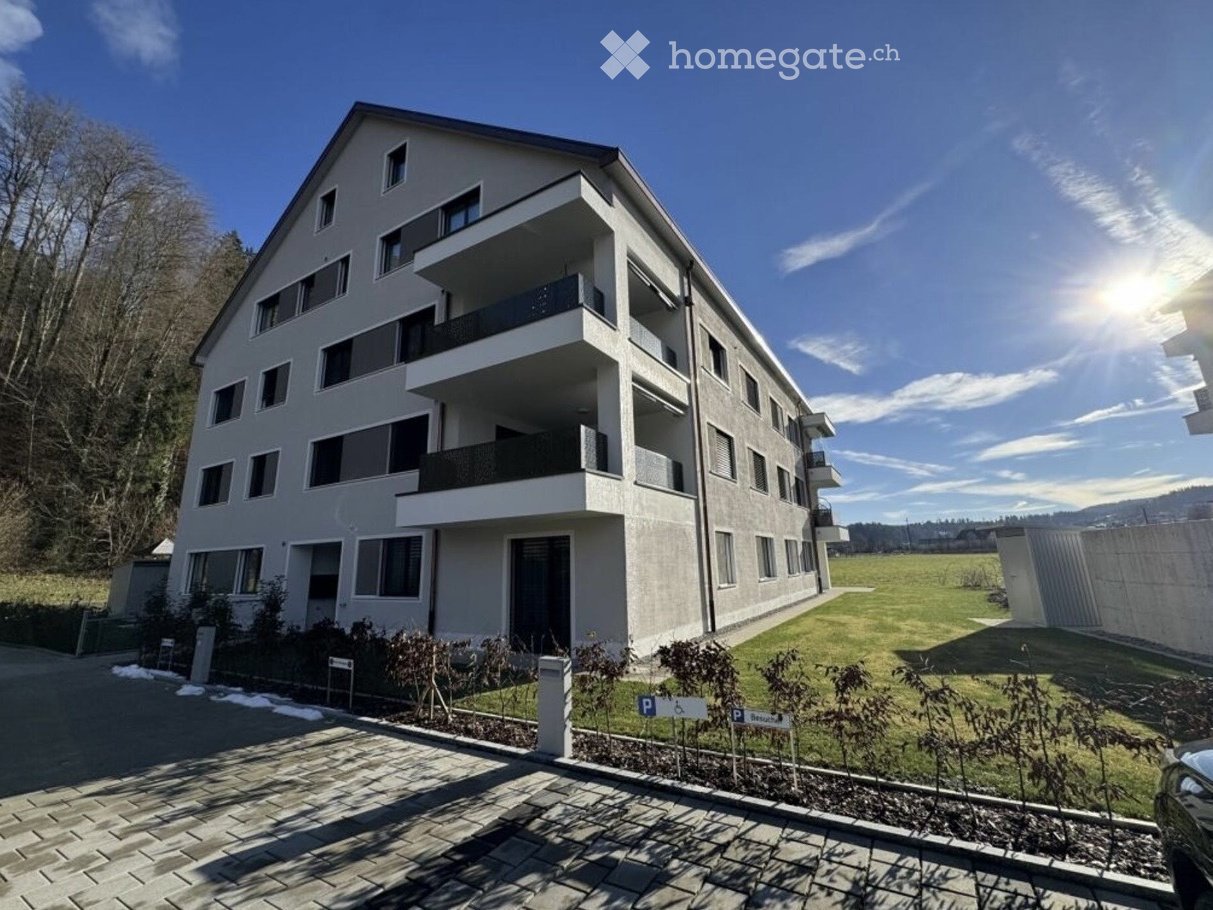
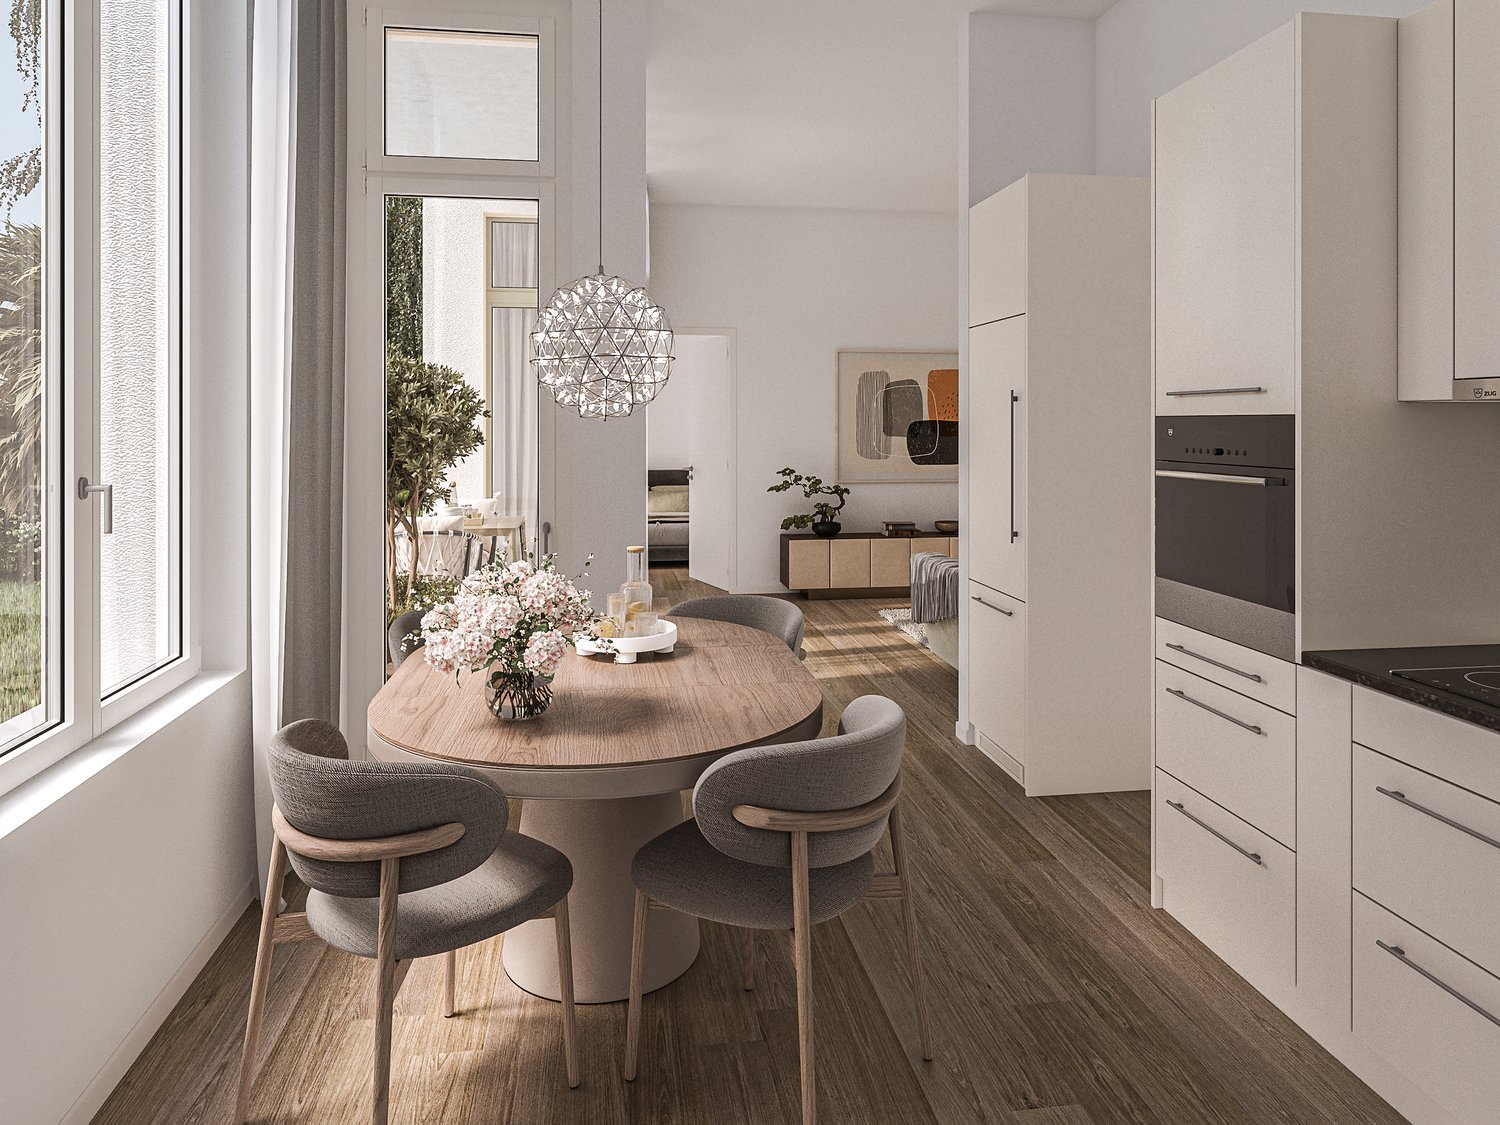
Located in a central location in Killwangen, on the 3rd floor of the "West" house, an exclusive 4.5-room apartment awaits you, combining timeless architecture with the highest living comfort. On a spacious living area of 114m², noble oak natural parquet flooring meets a light-flooded ambiance that meets even the highest standards of modern living. The apartment is certified to the Minergie standard and offers a high-quality living experience thanks to high-quality materials, which is otherwise only found in the owner-occupied segment. The heart of the apartment is the openly designed living, dining, and kitchen area. The kitchen is a dream for gourmets: equipped with first-class V-Zug appliances and a modern Bora Pure cooking field, it leaves no wishes unfulfilled. Directly adjacent to it is the charming, 10m² large loggia. As a protected outdoor space, it is harmoniously integrated into the living cube and expands the interior space on warm days by an additional "room" outdoors. The private area of the apartment is just as well thought out as it is comfortable. The master bedroom convinces with a luxurious en-suite bathroom, while a second bathroom with a bathtub is available for guests or children. Two more bright rooms offer maximum flexibility - whether as children's rooms, guest suites, or as a home office. A practical entrance with a built-in wardrobe and a laundry room with its own V-Zug washing tower round off the well-thought-out room program. Technically, the property is state-of-the-art. A ground probe heat pump provides warm comfort in winter in combination with underfloor heating. A special highlight is the integrated Free-Cooling system: in the summer months, the room temperature can be lowered by up to 4° C via the concrete ceilings - ecologically and highly efficiently. The controlled living space ventilation with heat recovery also guarantees a healthy room climate at all times, while the building's own photovoltaic system provides sustainable energy. This attractive offer is rounded off by a parking space in the underground garage for CHF 45,000.- excl., which can be easily reached by elevator. Living in this quarter also means being part of a vibrant and modern community. The development offers exclusive communal areas that go far beyond the standard. The following highlights are offered by this property: • First-class owner-occupied standard on the 3rd floor • Bedroom with private en-suite bathroom • Practical laundry room directly in the apartment with its own washing tower • Sustainable construction according to Minergie standard • Controlled living space ventilation with heat recovery • Integrated, covered 10m² loggia as an extended living space • A professional co-working area for relaxed home office • A fully equipped workshop for creative projects • A stylish communal room for private parties and meetings • A greened inner courtyard with a play area, barbecue area, and bocce court • Additional comfort is provided by a spacious, ventilated basement compartment (11m²) • 1 x parking space in the underground garage for CHF 45,000.- excl. This apartment is the perfect choice for people who want to combine quiet living with an excellent connection to the economic centers of Zurich and Baden. Convince yourself of this unique residential oasis and arrange a viewing appointment today - elevated living comfort in Killwangen awaits you
  • Parking space
  • Balcony / Terrace
  • Garage
  • +7
New building
1 / 7
CHF 1,690,000.– Premium
3.5 rooms93m² living space
Geeringstrasse 68, 8049 Zürich

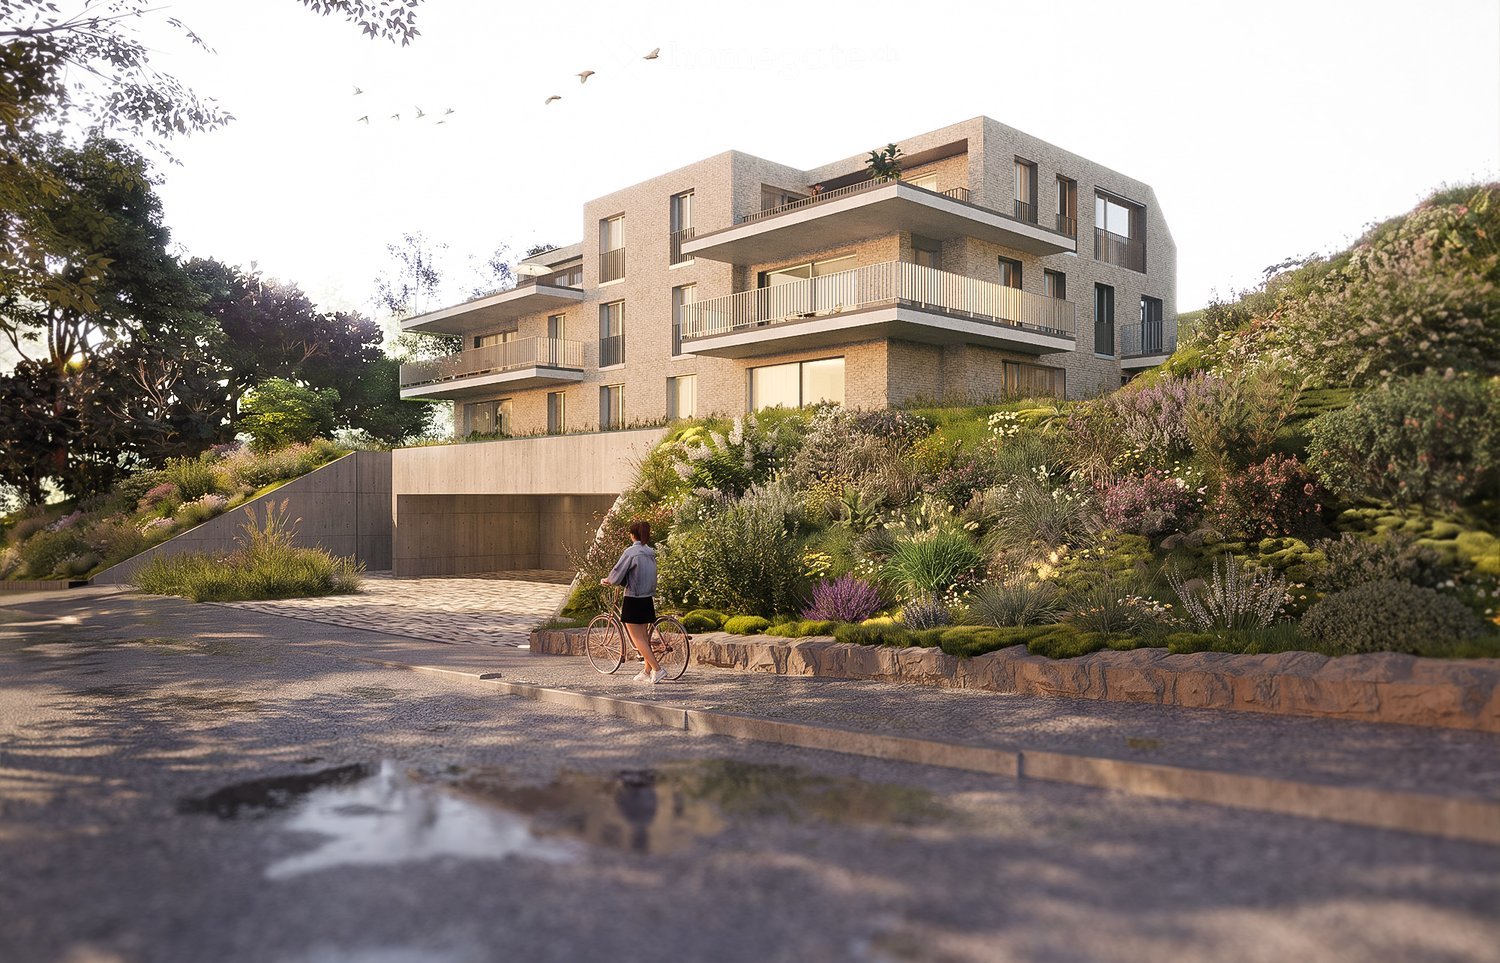
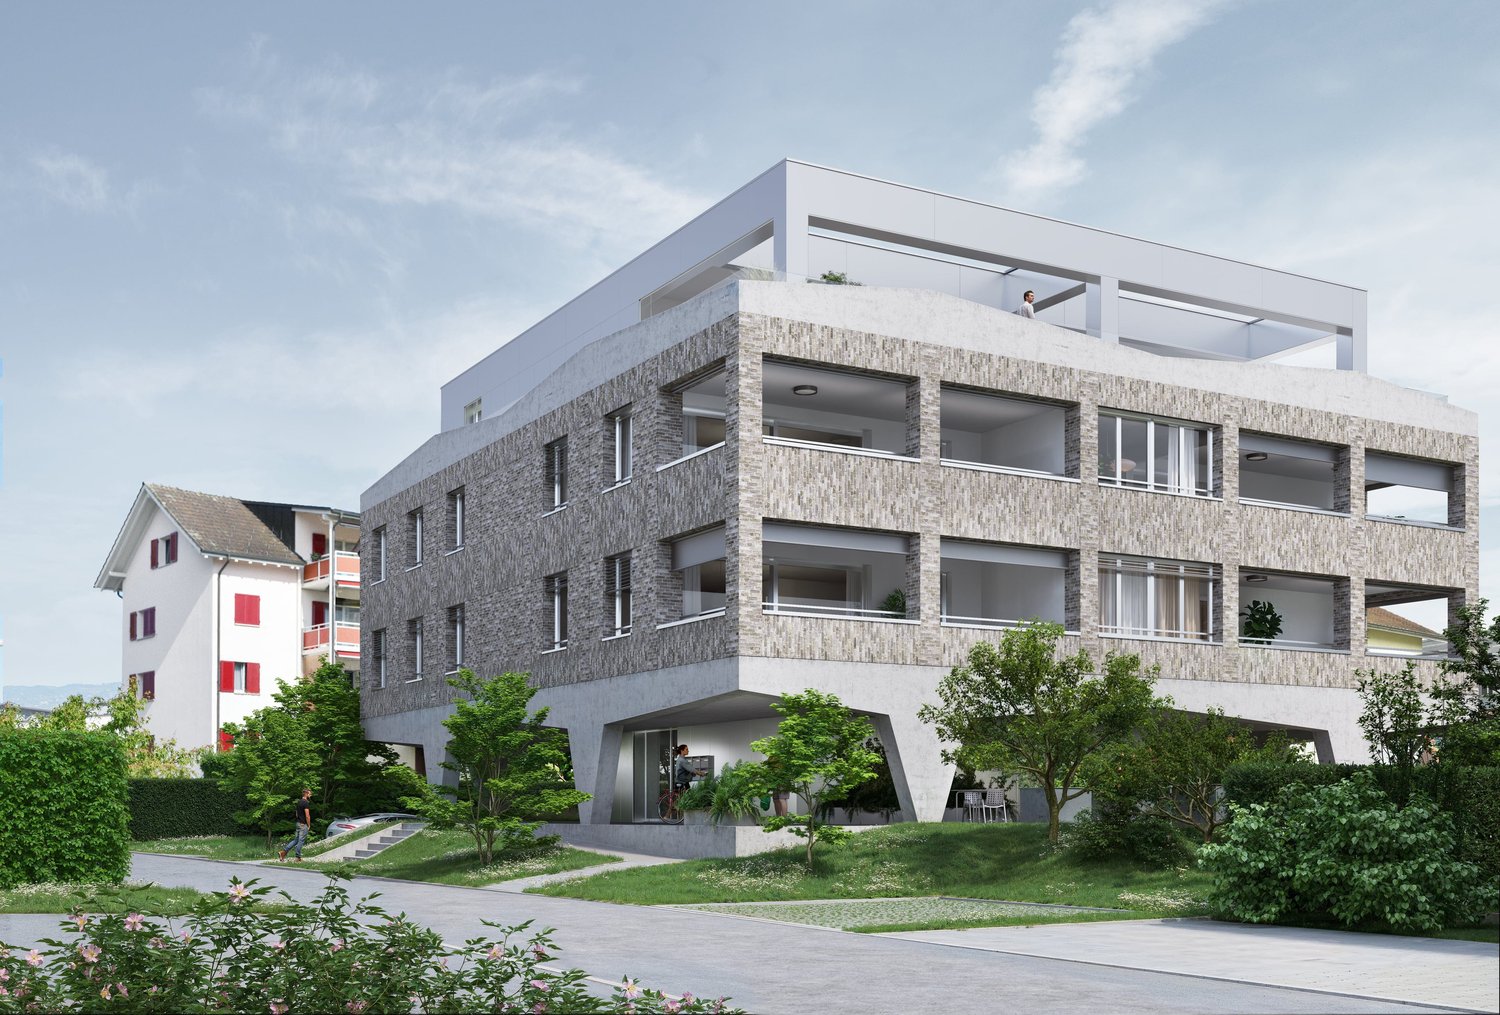
Your home with two private outdoor areas

Enjoy modern living in a quiet, green environment – and at the same time benefit from the excellent connection to the city, Zurich main station and Zurich Airport.In the «Im Alte Räbberg» development, 33 high-quality owner-occupied apartments are being built with a move-in date in summer 2027. This attractive 3.5-room apartment offers a particularly high quality of life with its two outdoor areas – ideal for a couple or a small family who value comfort, privacy and a home with a lot of reference to the outside.The highlights of the apartment: • Two private outdoor areas – plenty of space for breakfast in the green, relaxed evenings or time with the family • Spacious living and dining area – open-plan and ideal for shared living and guests • High-quality designer kitchen from Herzog – with first-class appliances and elegant design • Light-filled rooms – floor-to-ceiling windows create a bright and pleasant living atmosphere • Direct lift access – comfortable and barrier-free directly into the apartment • Smart-Home-ready – prepared for individual Smart-Home solutions • Underfloor heating – pleasant living comfort at any time of the year Exclusive Shared Spaces: • Fitness room: 75 m² with premium equipment from Technogym • Office area: Four fully equipped individual offices and a meeting room • Community room: Ideal for private events and celebrations Arrange a personal appointment with us. We look forward to seeing you. https://im-alte-räbberg.chOur current apartment offer "Im Alte Räbberg" also includes other apartment sizes:2.5-room apartment from CHF 1'750'0003.5-room apartment from CHF 1'690'0004.5-room apartment from CHF 2'300'0005.5-room apartment from CHF 3'280'000

Travel time
-
New building
1 / 8
CHF 2,300,000.– Premium
4.5 rooms127m² living space
Geeringstrasse 68, 8049 Zürich

A home where family life has space

Enjoy modern and high-quality living in a quiet, green environment – with excellent connections to the city, Zurich main station, and Zurich Airport.The 33 high-quality condominiums of the "Im Alte Räbberg" development will be ready for occupancy in the summer of 2027. The 4.5-room apartment combines spacious living with a lot of comfort and an environment where families can feel at home in the long term.The highlights of the apartment: • Spacious living and dining area – the center for shared meals, cozy evenings, and time with the family • High-quality designer kitchen from Herzog – with first-class appliances and plenty of space for shared cooking • Light-filled rooms – floor-to-ceiling windows provide plenty of daylight and an open atmosphere • Private outdoor area – additional free space for breakfast, playtime, or relaxed family evenings • Direct elevator access – comfortable and barrier-free directly into the apartment • Smart-Home-ready – prepared for individual Smart-Home solutions • Underfloor heating – pleasant living comfort at any time of the year As an owner, you will also benefit from exclusive communal areas: • 75 m² fitness area with Technogym equipment • Four individual offices and meeting rooms – ideal for home office and concentrated work • Community room – for birthdays, family celebrations, and private events Arrange a personal viewing appointment and discover "Im Alte Räbberg" on site. We look forward to seeing you. www.im-alte-räbberg.chOther available apartments in "Im Alte Räbberg": • 2.5-room apartment from CHF 1'780'000 • 3.5-room apartment from CHF 1'690'000 • 4.5-room apartment from CHF 2'300'000 • 5.5-room apartment from CHF 3'280'000

Travel time
-
  • Open-plan kitchen and dining area with white cabinets, a central island, a dining table with chairs, and a view to a balcony with outdoor seating.
  • Modern living room with a light-colored sectional sofa, two coffee tables, a white armchair, a table lamp, and a potted plant on the floor.
  • Modern two-story house with a raised ground floor, large windows, and a balcony on the upper level. The house features a combination of light and dark tones, surrounded by a well-maintained lawn and greenery.
  • Modern two-story house with light grey facade, large windows, balconies, and a covered garage. The house is surrounded by a well-maintained lawn and trees.
  • Modern bedroom with a wooden bed, nightstand, table lamp, potted plant, and two framed pictures on the wall.
  • Modern, well-lit room with a white desk, laptop, chair, cabinet, and plants near the windows.
  • Modern exterior with gray tones, retractable awning, outdoor seating with table and chairs, plants, lawn, bicycles near the fence.
  • 3 floors, ground floor has garage, windows, balcony, upper floors have multiple windows and balconies
1 / 8
Modern living room with a light-colored sectional sofa, two coffee tables, a white armchair, a table lamp, and a potted plant on the floor.
Modern two-story house with a raised ground floor, large windows, and a balcony on the upper level. The house features a combination of light and dark tones, surrounded by a well-maintained lawn and greenery.
Modern two-story house with light grey facade, large windows, balconies, and a covered garage. The house is surrounded by a well-maintained lawn and trees.
CHF 2,050,000.– Premium
6.5 rooms200m² living space
Grubenstrasse, 5430 Wettingen

Garden maisonette with pleasant basement area without summer heat

Exclusive garden maisonette in a quiet neighborhood – living like in a single-family home - pleasant basement area (the next summer will surely come)In a quiet and family-friendly residential area, a spacious 6½-room garden maisonette is being built at Grubenstrasse 4 in Wettingen, which combines modern living with a lot of privacy and nature. The exceptional apartment spans two floors and offers around 200 m² of living space, providing a sense of space that is very close to that of a single-family home.The openly designed living and dining area forms the heart of the apartment. Large window areas let in plenty of daylight and create a direct connection to the private garden with a covered seating area – an ideal place for relaxed hours in the green or social evenings with family and friends.The apartment impresses with high-quality materials, a modern kitchen with a cooking island, and stylish bathrooms. Several rooms offer flexible usage options for bedrooms, home offices, or guest rooms. On the lower floor, there are additional retreat rooms with plenty of daylight, creating a particularly quiet, pleasant, and "summer-cool" living atmosphere. The basement can be reached via stairs and an internal elevator.The building comprises only three condominiums, creating a quiet and exclusive living environment. Thanks to the Minergie standard, heat pump, photovoltaic system, and modern house technology, future residents benefit from sustainable and energy-efficient living. Currently, wishes for kitchen, wet cells, and floor coverings can still be taken into account.The location combines nature-oriented living with excellent infrastructure: shopping facilities, schools, and Wettingen train station are quickly accessible, and Zurich can be reached by S-Bahn in around 25 minutes.Highlights at a glance: • 6½-room garden maisonette over two floors • approx. 200 m² living space – living like in a single-family home • private garden with covered seating area • two apartment entrances and internal elevator connection • naturally cooled retreat for hot summers • high-quality interior design and modern kitchen with cooking island • storage/garden house and carport • energy-efficient Minergie standard • small owner community with only three apartmentsPlanned move-in date: End of October 2026.Interest aroused? Request the detailed construction description.

Travel time
-
1 / 12
Price on requestPremium
8.5 rooms200m² living space
Rosenweg 23, 4500 Solothurn

HEIMATSTIL-VILLA IN SCHÜTZENMATT QUARTIER (W3)

The property at Rosenweg 23 in Solothurn is something special: a beautiful, renovated Heimatstil villa. The property is ideal as a family home or also as a two-generation house. A large entrance area, bright rooms with large windows and built-in closets, as well as two fireplaces, characterize the living ambiance. The luxurious kitchen with the latest appliances is the highlight of the house. The spacious bathroom also offers maximum comfort. Sanitary facilities, electricity, and lighting have also been renewed and are in very good condition.The outdoor area with all-day sunshine offers a beautiful balcony and terrace landscape, a well-maintained garden with beautiful trees and high beds. Many different plants, a large cast-iron pool with an outdoor shower, a fountain, and a spacious shed round out the offer.What you can also expect: • approx. 308 m2 of living space distributed over 8.5 rooms and secondary rooms • like-new condition, which allows for immediate move-in • ideal room layout • entrance area with cloakroom • luxurious kitchen • high-quality cassette and herringbone parquet • large garden with pool and outdoor shower • open living and dining area • bathroom with shower and bathtub • balcony and garden with plenty of sunshine • child-friendly environment • connection for electric car charging station • bicycle stand • quiet and yet very central location • in immediate proximity to all schools • a swap deal with an apartment is also possible (see documentation) • the property is located in zone W3 Does the property inspire you just as much as it does us?Then we would be happy to send you the detailed documentation with many more information and look forward to a joint viewing appointment!-A property presented by Immobilien Concierge-

Travel time
-
  • Empty room with wooden herringbone flooring, white walls, and large sliding glass doors leading to a balcony.
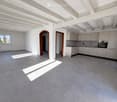
  • Modern kitchen with white cabinets, a sink, a faucet, an oven, and a countertop.
  • Empty room with grey tiled floor, white walls, large sliding glass door leading to a balcony, and radiators on both sides of the door.
  • Empty room with wooden flooring, white walls, and a large sliding glass door leading to a balcony.
  • Empty room with wooden flooring, white walls, a radiator, and a door leading to another space.
  • Empty room with white walls, light grey tiled floor, large sliding glass door leading to a balcony, radiator on the wall, and a door with a silver handle.
  • Empty room with white walls, light-colored tiled floor, and a large window with a view of the outside.
  • Empty room with light wooden flooring and white walls, featuring a large window and an open doorway leading to another room.
  • Empty room with light wooden herringbone flooring, white walls, and a radiator on one wall. No furniture or personal items are present.
  • Bathroom with a bathtub, toilet, showerhead, and faucet. The walls are tiled with a decorative border, and the floor is blue tiled.
  • 3D floor plan of a modern apartment with open-plan living and dining areas, separate kitchen, two bedrooms, and a bathroom. Features large windows and a balcony.
1 / 11
Modern kitchen with white cabinets, a sink, a faucet, an oven, and a countertop.
Empty room with grey tiled floor, white walls, large sliding glass door leading to a balcony, and radiators on both sides of the door.
Empty room with wooden flooring, white walls, and a large sliding glass door leading to a balcony.
CHF 519,000.– Premium
3.5 rooms107m² living space
Rue du Grand-Verger 11, 1920 Martigny

Apartment with 3.5 rooms of 107 m² completely renovated in 2026 – City center of Martigny

The perfect alliance between charm, comfort, and privileged locationIn the heart of Martigny, discover this superb apartment with 3.5 rooms and 107 m², completely renovated in 2026 with quality materials. Offering beautiful volumes, excellent luminosity, and careful finishes, this property will seduce lovers of elegant and functional spaces.Located on the 3rd floor of a building with an elevator, it benefits from a calm environment while being just a few steps away from shops, restaurants, schools, the train station, and all the amenities of the city center.As soon as you enter, you will be seduced by the large, bright living room, sublimated by a magnificent original parquet floor that brings all its charm to the apartment. This convivial space opens onto a pleasant balcony, ideal for enjoying the beautiful days.The kitchen, completely new and perfectly equipped, combines contemporary design and functionality, offering an ideal setting for daily life as well as for receiving guests.The sleeping area includes two spacious bedrooms, each with access to a balcony, numerous built-in closets, a bathroom with a bathtub, and a separate guest toilet.Thanks to its complete renovation carried out in 2026, the apartment is ready to welcome its new owners without any work to be done.The advantages of this property • Apartment completely renovated in 2026 • Livable area of 107 m² • 3rd floor with elevator • Beautiful original parquet floor • Large, bright living room • Modern, fully equipped kitchen • Two bedrooms with access to the balconies • Bathroom with bathtub • Separate guest toilet • Numerous built-in closets • Two balconies • Basement • Parking space in the basement available at an extra cost (CHF 30,000.–) • Privileged location in the heart of Martigny • Train station, shops, schools, and restaurants within walking distance A rare property in MartignyWhether you are looking for your future main residence or a quality investment, this apartment meets all the most sought-after criteria: a recent renovation, beautiful volumes, remarkable luminosity, and an exceptional location in the city center.An opportunity not to be missed. Contact us today to organize a visit!3D visit by clicking on the link: https://my.matterport.com/show/?m=fmaD17a7vUq

Travel time
-
  • Modern white apartment building with multiple balconies, greenery, and a well-maintained lawn in front.
  • Empty hallway with light wooden flooring, white walls, and several doors leading to other rooms.
  • Modern kitchen with white cabinets, stainless steel sink, built-in oven, and a view of a balcony through a glass door.
  • View from a balcony of a two-story house with a garage, surrounded by well-maintained hedges and a driveway.
  • Empty room with light wooden flooring, white walls, large window with view, radiator, and ceiling light fixture.
  • Empty room with light wooden flooring, white walls, large window with view, radiator, and door.
  • Modern bathroom with white tiles, a sink, toilet, bathtub, and a large mirror with built-in lighting.
  • Empty room with light-colored walls, carpeted floor, large window with blinds, radiator, and a door.
  • Balcony with tiled floor, white railing, and a view of a multi-story building, green lawn, and surrounding landscape with trees and hills.
  • Aerial view of a residential area with multiple houses, green spaces, sports fields, and a forested background.
  • Floor plan of a 3-room apartment with a living area, bedroom, kitchen, bathroom, and two balconies.
1 / 11
Empty hallway with light wooden flooring, white walls, and several doors leading to other rooms.
Modern kitchen with white cabinets, stainless steel sink, built-in oven, and a view of a balcony through a glass door.
View from a balcony of a two-story house with a garage, surrounded by well-maintained hedges and a driveway.
CHF 990,000.– Premium
3 rooms67m² living space
Zwischenbächen 131, 8048 Zürich

Well-maintained 3-room apartment with two balconies, garage, and attractive fixed mortgage

3-room ownership apartment in Zürich-Altstetten – quietly located on the edge of the forest Purchase price apartment: CHF 990'000 Parking space: CHF 60'000 Welcome to this well-maintained 3-room ownership apartment on the 1st floor of a well-maintained multi-family house in the popular Zürcher quarter of Altstetten. The apartment convinces with its quiet location on the edge of the forest, a well-thought-out room layout, and an attractive investment opportunity. The apartment combines two interesting uses: As a rented rental object, you benefit from existing rental income. At the same time, there is the possibility of occupying the apartment yourself and benefiting from the sought-after living location in Zürich-Altstetten. The apartment offers • Living area: approx. 67 m² with practical and bright floor plan • Two balconies: sunny outdoor areas with a view of the greenery • Parking space: CHF 60'000, can be purchased together with the apartment • Lift: convenient access from the basement to the apartment • Child-friendly environment: quiet living location with spacious green areas Attractive financing option For buyers, there is the possibility of taking over an existing fixed mortgage of CHF 500'000. • Mortgage: CHF 500'000 • Interest rate: 1.76 % p.a. • Term until: May 15, 2035 The takeover is done after consultation and subject to the approval of the financing bank (ZKB). Location and surroundings The apartment is located in a quiet and family-friendly residential area with direct proximity to recreational areas and excellent infrastructure. • Public transport: bus stop Rautistrasse in about 5 minutes' walk; tram stop Lindenplatz and Altstetten train station can be reached in a few minutes • Shopping: shopping facilities can be reached on foot • Schools: Buchlern/Untermoos school in about 10 minutes' walk • Leisure: recreational area, forest, and sports facilities are located in the immediate vicinity An attractive investment in Zürich The property, built in 1973, presents itself in a well-maintained condition and is located in a popular residential area with high living quality. The combination of quiet surroundings, good accessibility, existing rental relationship, and the possibility of taking over a long-term fixed mortgage makes this apartment interesting for both capital investors and owner-occupiers. Purchase price apartment: CHF 990'000 Parking space: CHF 60'000 The parking space is sold together with the apartment and can be purchased in addition to the purchase price of the apartment. We would be happy to provide you with the detailed sales documentation and look forward to your contact. Gregor Hauser Phone: +41 (0) 78 400 55 00 Email: Gregorjhauser@gmail.com

Travel time
-
  • Modern living room with a grey sectional sofa, wooden coffee table, dining table with green chairs, floor lamp, fireplace, and artwork on the walls.
  • A modern residential building with balconies and greenery, featuring a playground with swings and a bench in the foreground.
  • Modern kitchen with white cabinets, granite countertops, stainless steel appliances, and a wooden dining table with a potted plant.
  • Modern bathroom with brown tiles, a glass-enclosed shower, a toilet, a sink, and decorative elements including a vase with dried plants and a framed picture on the wall.
  • Modern living room with a large flat-screen TV mounted on a stone wall, a wooden coffee table with decorative candles, a dining area with yellow chairs and a table, a small bench with a basket, and a potted plant.
  • Modern bathroom with a white sink, chrome faucet, toilet, large mirror, and a vase with white flowers on the counter. Grey tiles on lower walls and dark brown tiles on the floor.
  • Modern shower area with white tiled walls, a sleek chrome showerhead, and a handheld shower attachment.
  • Modern bathroom with white tiled walls, a toilet, a small trash can, and a white textured rug on the floor. Large window offers a scenic view.
  • Modern staircase with grey patterned carpet, white walls, and a sleek metal railing. A potted plant is placed on the left side, and a small decorative vase and candle are visible on a shelf to the right.
  • A stylish living room with exposed brick walls, leather sofa, armchair, coffee table, TV, and decorative items on a side table.
  • Well-maintained garden with green lawn, trimmed hedges, a tree, and children's toys including a small car, a ball, and a play tent.
1 / 11
A modern residential building with balconies and greenery, featuring a playground with swings and a bench in the foreground.
Modern kitchen with white cabinets, granite countertops, stainless steel appliances, and a wooden dining table with a potted plant.
Modern bathroom with brown tiles, a glass-enclosed shower, a toilet, a sink, and decorative elements including a vase with dried plants and a framed picture on the wall.
CHF 1,299,000.– Premium
4.5 rooms127m² living space
Zentralstrasse 194, 5430 Wettingen

4.5-room garden apartment with plenty of evening sun, privacy, and excellent connection to Zurich

This attractive 4.5-room garden apartment impresses with a comfortable floor plan, spacious rooms, and an extensive garden – an ideal home for families, couples, or anyone who appreciates living in a green environment.The heart of the apartment is the bright and open dining and living area with a stylish Rüegg Cheminée. The spacious room design creates a welcoming atmosphere and offers direct access to the sunny, approximately 180m2 garden with a cozy seating area for sole use. The extensive lawn invites you to play, relax, or socialize and is comfortably maintained by a lawn mower robot. A practical storage room on the seating area provides additional storage space for garden tools.The modern kitchen is equipped with high-quality Miele appliances and meets the highest standards of functionality and quality.Three spacious bedrooms and underfloor heating provide plenty of space for the whole family or individual use as an office or guest room. Two bathrooms and an additional guest toilet ensure high living comfort and flexibility in everyday life. The facade has been renewed, and the former oil heating system has been replaced by a gas heating system.A special highlight is the direct access to the private basement. There, you have two separate rooms at your disposal: a classic cellar room and a versatile party or hobby room – ideal for cozy movie nights or a personal retreat.The surroundings are also convincing: the newly designed playground in 2026 makes the living situation particularly attractive for families with children.This garden apartment from 1993 combines spacious living, high-quality equipment, and plenty of space in the interior and exterior – a rare opportunity for those seeking a home with a special sense of living.The apartment includes a parking space with basic installation for electric vehicles, which can be purchased for CHF 40,000. If needed, an additional parking space can be rented. The apartment is accessible without stairs using a lift.The bus stop with a direct connection to Wettingen train station and excellent connections to Zurich is within walking distance.Tägipark Wettingen and the Tägi sports center can be reached on foot in under 10 minutes.We look forward to your contact.Please, no broker calls – thank you.

Travel time
-
  • Modern two-story house with a covered garage, several parked cars, and a bicycle near the entrance.
  • Modern two-story house with a flat roof, large windows, and a covered garage. The house features a combination of beige and dark brown exterior walls, a well-maintained lawn, and a stroller near the entrance.
  • Modern kitchen with light-colored cabinets, a central island with bar stools, and built-in appliances including an oven and microwave. The island features a marble countertop with a sink and faucet, and there are decorative plants and a small child's tric
  • Elegant dining room with a long table set for a meal, surrounded by six chairs, wine glasses, and bread. A large painting hangs on the wall, and a floor lamp stands nearby. The room features wooden flooring and large windows with curtains.
  • Modern living room with a grey sofa, coffee table, armchair, table lamp, flat-screen TV, and decorative picture frames on the wall.
  • Modern two-story house with a garage, parking area, and outdoor seating area with chairs and a table.
  • Bright hallway with wooden flooring, white walls, a small bench, a dog, a backpack, and a framed picture of a dog in a chef's hat.
  • Modern bedroom with a large bed, nightstands, lamps, picture frames, and a plant. The room features light-colored walls, wooden flooring, and a cozy, inviting atmosphere.
  • Modern, minimalist room with a sleek wardrobe, a large mirror, a wooden table with a laptop, and a chair with a red blanket draped over it.
  • A well-lit children's bedroom with a colorful, animal-themed design. Features a large bed with a vibrant duvet, a wooden changing table, a crib, shelves with toys and books, and a round, rainbow-colored rug.
  • Modern two-story house with white exterior, large windows, balconies, patio with outdoor furniture, grill, and umbrella.
  • A well-lit bedroom with a bed, desk, chair, shelves, and various decorative items including picture frames and a mirror. The room features a large window with curtains and a ceiling fan.
  • Modern bathroom with a bathtub, toilet, sink, and walk-in shower. Features include a towel rack, mirror, and sleek lighting.
  • Modern bathroom with a sink, mirror, toilet, and a glass-enclosed shower with a handheld showerhead. The sink has a sleek wooden vanity with two drawers, and a picture frame hangs on the wall above the sink.
  • Floor plan of a residential building with multiple rooms including a kitchen, living room, bedrooms, bathrooms, and a balcony.
  • Floor plan of a multi-room residential space, including living room, kitchen, bedrooms, bathrooms, and hallway.
  • Floor plan of a multi-level building with labeled rooms including bedrooms, bathrooms, living areas, and service spaces.
1 / 17
Modern two-story house with a flat roof, large windows, and a covered garage. The house features a combination of beige and dark brown exterior walls, a well-maintained lawn, and a stroller near the entrance.
Modern kitchen with light-colored cabinets, a central island with bar stools, and built-in appliances including an oven and microwave. The island features a marble countertop with a sink and faucet, and there are decorative plants and a small child's tric
Elegant dining room with a long table set for a meal, surrounded by six chairs, wine glasses, and bread. A large painting hangs on the wall, and a floor lamp stands nearby. The room features wooden flooring and large windows with curtains.
CHF 1,118,000.– Premium
5.5 rooms131m² living space
Herbstweg, 5722 Gränichen

Your new home in Gränichen – 5½ rooms, 131 m² & ready for occupancy in around 5 months

Modern living. Enjoy plenty of space. And don't wait years for the move-in. In Gränichen, two high-quality 5½-room single-family homes with 131 m² of living space, spacious windows and modern, timeless architecture are being built. The special feature: Your new home will be built as a high-quality solid wood house made of solid full wood elements – with a pleasant living climate, high stability and a building quality that you can feel. This is what awaits you • 131 m² of living space • 5½ rooms with a flexible floor plan • 3 bedrooms – optionally 4 bedrooms • Spacious, bright living/dining area • Modern open kitchen • 2 bathrooms + guest toilet • Around 30 m² of storage and secondary spaces • Carport for 2 vehicles • Sustainable solid wood construction • Modern architecture and high-quality materials • Ready for occupancy just around 5 months after signing the contract A home that adapts to your life Currently, the house is generously planned as a 4½-room variant. On request, the master bedroom can be divided and a 5½-room solution with four bedrooms can be created – ideal also for families. Family-friendly location in Gränichen Everything important for everyday life is just a stone's throw away: • Migros – approx. 6 walking minutes • Pharmacy – approx. 6 walking minutes • Mitteldorf school complex – approx. 7 walking minutes • Gränichen train station – approx. 4 walking minutes • Gränichen Töndler stop – approx. 14 walking minutes • Nature and walking trails practically at your doorstep The sunny location and large windows provide bright, friendly rooms and a high quality of life. CHF 1'118'000.– for modern living on 131 m² – high-quality construction, flexible planning and your new home in just a few months. Could this be your new home? Contact us – we'll be happy to send you all further information and floor plans for the project.

Travel time
-
  • Traditional half-timbered house with blue walls and white trim, surrounded by lush greenery and a large tree with white blossoms. A gravel path leads to the house.
  • Traditional half-timbered house with light blue walls and dark wooden beams, surrounded by a grassy yard and trees.
  • A well-maintained garden with a gravel pathway, green grass, flowering tulips, and trees. A modern house is visible in the background.
  • A two-story house with a red-tiled roof, surrounded by a well-maintained lawn and trees. The house features a wooden door and a small outbuilding nearby.
  • Traditional two-story house with a red-tiled roof, surrounded by lush greenery and trees. The house features a mix of wooden and plaster exterior walls, with a small porch area visible.
  • A rustic wooden corridor with exposed beams, wooden walls, and a concrete floor. Features include a green metal table and chair, a small table with a vase, and various decorative items on shelves.
  • A wooden-floored room with large windows, blue curtains, a small wooden table, a chair, and a decorative white egg-shaped object on a wooden cabinet.
  • A cozy room with wooden flooring, purple accent wall, and exposed wooden beams. Features a dining table with chairs, a wooden desk with a lamp, and a picture frame on the floor.
  • An attic space with exposed wooden beams and rafters, wooden walls, and a partially open floor revealing a drop-down staircase. The room is empty, with no furniture or furnishings.
  • Wooden staircase with metal railing, wooden floors, and exposed wooden beams on the ceiling.
  • The kitchen features a central island with a granite countertop, a sink, and various appliances including an oven and refrigerator. Wooden cabinets and shelves are visible, along with various kitchen items and utensils.
1 / 11
Traditional half-timbered house with light blue walls and dark wooden beams, surrounded by a grassy yard and trees.
A well-maintained garden with a gravel pathway, green grass, flowering tulips, and trees. A modern house is visible in the background.
A two-story house with a red-tiled roof, surrounded by a well-maintained lawn and trees. The house features a wooden door and a small outbuilding nearby.
CHF 2,165,000.– Premium
6.5 rooms160m² living space
Lindenackerstrasse 17, 8545 Rickenbach Sulz

Charming half-timbered house with great development potential – lovingly renovated in Rickenbach Sulz

Discover this unique, historic single-family home on Lindenackerstrasse 17 in Rickenbach Sulz. The traditional half-timbered house from 1837 was carefully renovated in 2022 and combines historical character with modern living comfort in a charming way. On three floors and 160 m² of living space, the house with 6.5 rooms offers many possibilities – available immediately.The house offers, among other things: • Historic half-timbering: Traditional half-timbered house with bright walls, dark wooden beams, and a red tile roof – a real eye-catcher amidst lush vegetation. • Well-kept garden: A beautiful garden with a gravel path, large lawn, and roses as well as tree population invites you to linger. • Stylish interiors: Wooden floors, exposed wooden beams, and a wooden staircase with a metal railing give the house its unmistakable, rustic charm. • Modern kitchen: The kitchen convinces with a central kitchen island, granite countertop, wooden cabinets, and high-quality appliances. • Cozy rooms: Bright rooms with large windows, wooden floors, and individual details such as accent walls and exposed beams create a warm atmosphere. • Attic: A spacious attic with exposed wooden beams and rafters offers additional potential. • Chimney, balcony, garage & parking: Comfort and coziness are well taken care of. • Large plot of land: The house stands on a plot of 1,706 m² with development potential. Location & surroundings:The location of the house is quiet and sunny – both in summer and winter, you benefit from a lot of light. The surroundings are pleasantly quiet, without disturbing road noise. The Rickenbach bus stop is just a 5-minute walk away, the Volg supermarket is a 5-minute drive, and the Primarschulhaus Dorf is a 7-minute walk, and the Rickenbach-Attikon train station is about 5 minutes away by car.This exceptional property combines history, character, and modern living comfort in a unique way. A rare opportunity for all those looking for a lovingly renovated country house with a large garden and excellent infrastructure, as well as investors looking for a lot of development potential.We look forward to your contact.

Travel time
-

1 / 12
  • View
  • Wheelchair access
CHF 1,950,000.– Premium
5 rooms120m² living space
CH, 1260 Nyon

Apartment with 5.5 rooms and 120 m² of living space with large terraces

Discover your new 5.5-room apartment in the attic, in the heart of a contemporary neighborhood, where elegance meets sustainability. Modern apartments of high standard nestled in a green environment and meeting the Minergie standards, the perfect balance between comfort and environmental responsibility.The La Suettaz neighborhood is located 12 minutes on foot from the city center and the train station, and enjoys a very pleasant living environment with everything in close proximity: schools, hospital, shopping centers, and food stores.The apartment benefits from a living area of 120 m² and consists of an entrance hall with built-in closets, a beautiful fully equipped kitchen open to the living room, 4 bedrooms, two bathrooms, and a guest toilet. Two very beautiful terraces complete this property. Each apartment will have an indoor parking space for CHF 45,000.- (in addition to the sale price) and 2 bicycle parking spaces for exclusive use. The city of Nyon is ideally located between Geneva and Lausanne.It is an attractive city thanks to its rich heritage, its high-quality infrastructure, and its recognized festivals, offering its inhabitants privileged living conditions.Open doors-Wednesday, September 2, from 4:00 pm to 7:00 pm -Saturday, September 5, from 10:00 am to 2:00 pm Chemin des Saules 6a, 1260 NyonPresentation of the project by our brokersMore information is available on www.lasuettaz.ch!

  • View
  • Wheelchair access

Suggested properties for you based on search results