34673 results - Property for buy in Switzerland

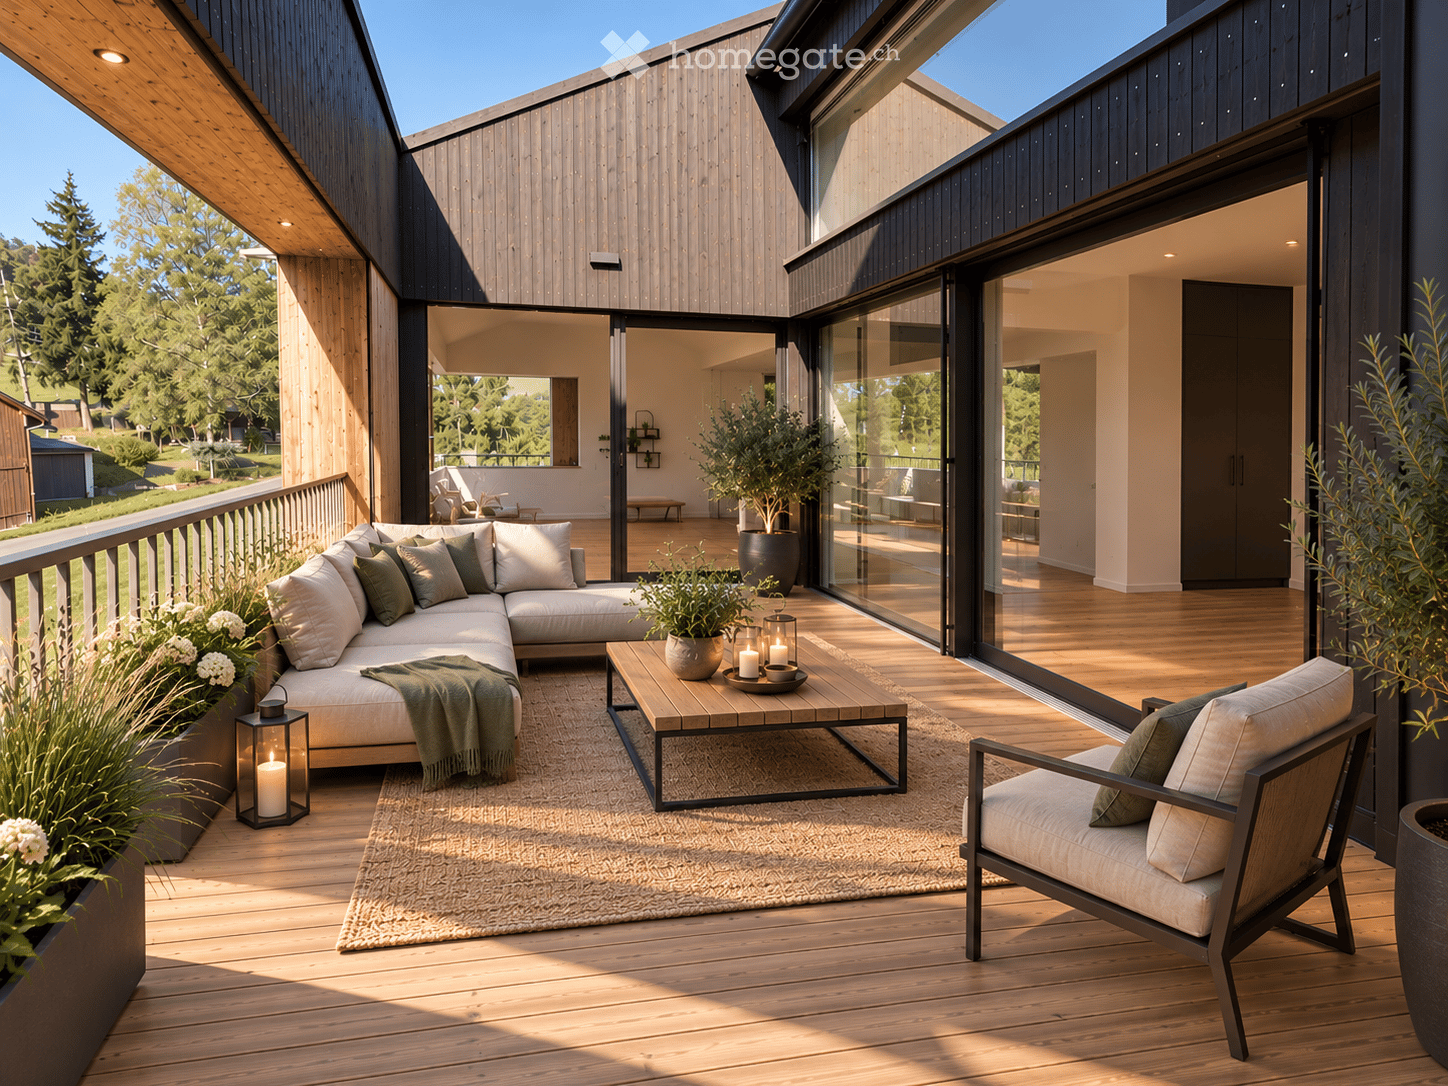
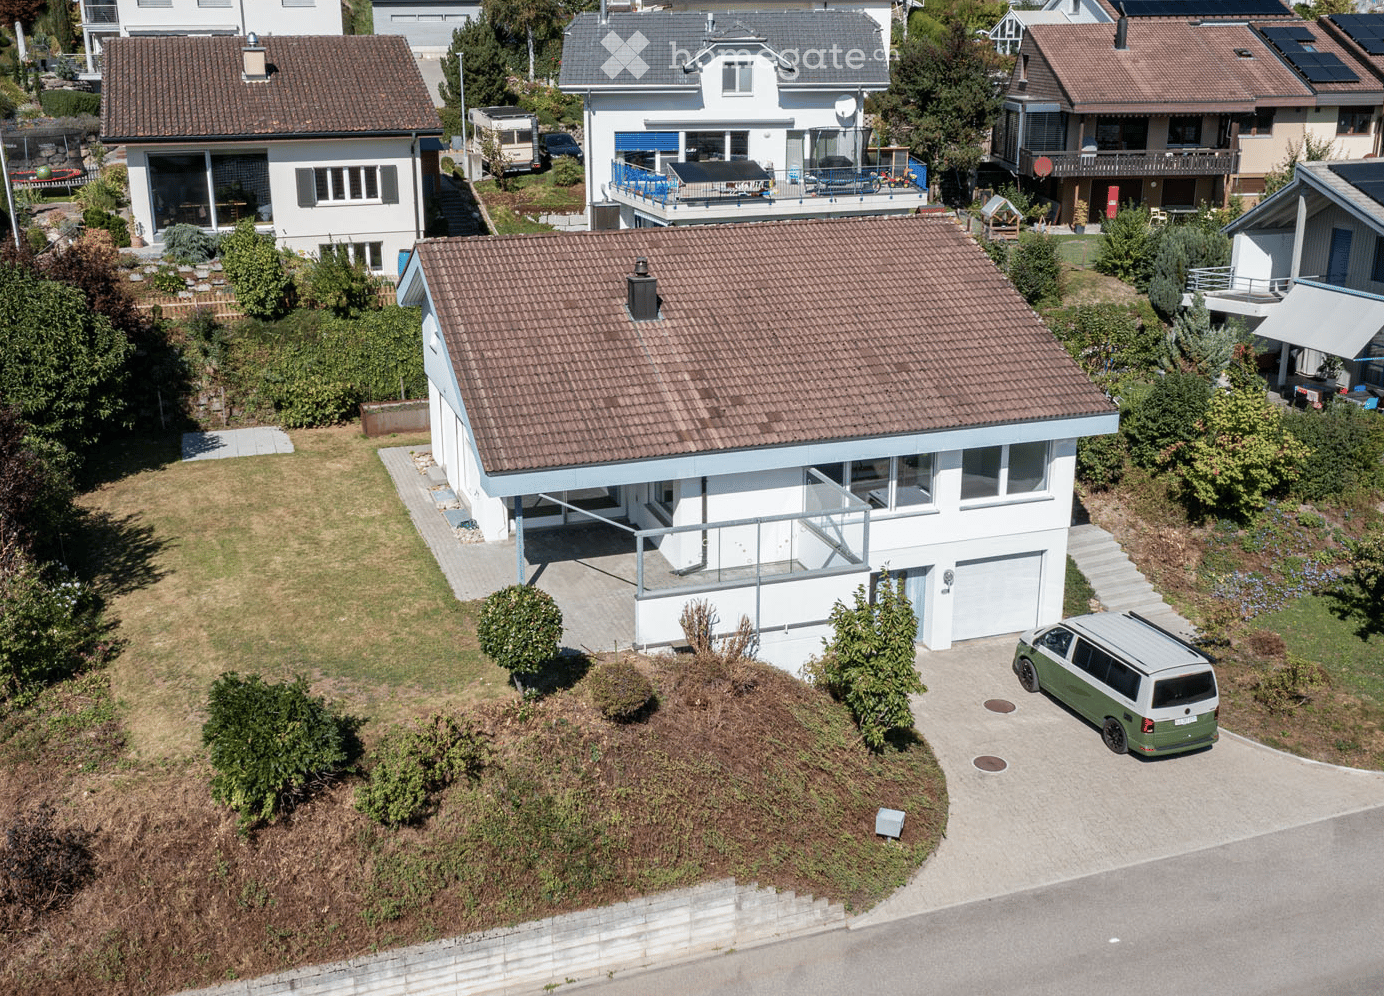
  • Modern two-story house with large glass windows and sliding doors, surrounded by greenery and a small garden area with a fence.
  • Aerial view of a residential area with multiple buildings, roads, and labeled points of interest such as a tram stop, restaurant, pharmacy, and hospital.
  • Aerial view of a residential and commercial area with labeled landmarks including a primary school, sports center, tram stop, hospital, and CERN.
  • Garden area with a large tree, stone border, mulch, and a fence surrounding the property.
1 / 4
Aerial view of a residential area with multiple buildings, roads, and labeled points of interest such as a tram stop, restaurant, pharmacy, and hospital.
Aerial view of a residential and commercial area with labeled landmarks including a primary school, sports center, tram stop, hospital, and CERN.
Garden area with a large tree, stone border, mulch, and a fence surrounding the property.
CHF 1,900,000.– Premium
5.5 rooms221m² living space
Route de Meyrin 307A, 1217 Meyrin

Exceptional new 5.5-room village house - Meyrin Village (GE) in a quiet location, including parking.

Discover this magnificent new 5.5-room village house, ideally located in the heart of Meyrin Village (1217), on the Route de Meyrin 307A.It integrates harmoniously into the historic character of Meyrin Village, offering a privileged living environment, protected from the nuisances of the Route de Meyrin, while being just a few steps from all amenities.Its large windows, its high ceilings reaching 3.80 meters in the main rooms, and its ground-level access to a pleasant, shaded courtyard under a beautiful lime tree give it an exceptional brightness and a remarkable sense of space.Built to the Très Haute Performance Énergétique (THPE) standard, the highest level of demand in the canton of Geneva, the house will be equipped with a heat pump and solar panels, ensuring excellent comfort while limiting energy consumption. Thanks to its cross layout, it also benefits from particularly pleasant natural ventilation during the summer period.Main characteristics • 5.5 rooms • Living area: 221 m², spread over three levels • Basement: 41 m² • Main plot: 167 m², including: • 123 m² of garden and a private parking space (plot no. 11947) • 44 m² of pedestrian and vehicle access in co-ownership (plot no. 11928) • Private parking space included • Delivery from December 2026 • Possibility to personalize certain finishing choices depending on the progress of the work. A privileged locationThe property benefits from a particularly sought-after location, combining the calm of a village with excellent public transport links.On foot • Meyrin-Village tram stop: 1 minute • Meyrin-Village bus stop: 2 minutes • Coop and Oberson bakery: 2 minutes • Meyrin Village pharmacy: 2 minutes • Meyrin-Village primary school: 3 minutes • La Tour hospital (adult and child emergency 24/7): 4 minutes (350 meters) • La Golette orientation school: 6 minutes • Meyrin train station: 13 minutes By tram • CERN: 9 minutes • Collège Rousseau: 17 minutes • Cornavin train station: 22 minutes • Place Bel-Air (Geneva city center): 24 minutes A rare propertyThis property constitutes an exceptional opportunity to acquire a new house in the highly sought-after sector of Meyrin Village.The neighborhood benefits from a protected environment, strongly limiting the possibilities of new constructions in the vicinity and thus preserving its authentic character.Whether you are looking for a spacious family residence or a high-end property offering a privileged living environment, this house brings together all the advantages: generous volumes, excellent energy performance, quality finishes, remarkable brightness, and immediate proximity to all services.

Travel time
-
New building
1 / 11
CHF 853,000.– Premium
4.5 rooms140m² living space
Route de la Croix 24, 1589 Chabrey

APPARTEMENT DUPLEX DE 4.5 PIECES - 4.5 ZI-DUPLEX WOHNUNG

Appartement de 4.5 pièces neuf A vendre à Chabrey_Vully-les-Lacs, appartement en duplex de 4.5 piècesDisponible été-automne 2026Découvrez ce magnifique appartement de 4.5 pièces, situé au 1er étage et au comble, d'une résidence de 3 logements. Avec une surface habitable nette de 157 m², ce bien offre des espaces généreux et lumineux, conçus pour un confort optimal.La surface habitable de 157 m² vous propose l'aménagement suivant :1er étage • Dégagement • Cuisine, séjour et espace mangé avec accès sur le balcon • Lavabo-WC séparé • Cellier Combles • 3 chambres à coucher • Salle de bains (douche, lavabo, WC) • Buanderie Ce bien immobilier est complété par une cave ainsi que d'une place de parc couverte avec espace de rangement et d'une place extérieure AtoutsDes finitions de haute qualité et des matériaux modernes.Un agencement intérieur optimisé, offrant des espaces de vie conviviaux et fonctionnels.Le balcon, véritable havre de paix, idéal pour profiter des beaux jours.Une situation géographique exceptionnelle, entre les lacs de Morat et de Neuchâtel, offrant un cadre de vie idyllique.Proximité des commodités, des transports et des activités de loisirs.Vully-les-Lacs est une commune prisée pour sa qualité de vie, ses paysages magnifiques et son ambiance paisible. Entre vignobles, lacs et collines, cette région offre un cadre de vie privilégié, à proximité de toutes les commodités.Zu verkaufen in Chabrey_Vully-les-Lacs, 4.5 ZI-Duplex WohnungVerfügbar Sommer-Herbst 2026Entdecken Sie diese schöne 4.5-Zimmer-Wohnung. Sie befindet sich im Ober- und Dachgeschoss einer Residenz mit 3 Wohnungen. Mit einer Nettowohnfläche von 157 m² bietet diese Immobilie großzügige und helle Räume, die für einen optimalen Komfort konzipiert wurden.Die Wohnfläche von 157 m² bietet Ihnen folgende Aufteilung :Obergeschoss • Garderobebereich • Küche, Wohn- und Essbereich mit Zugang zum Balkon • Separates Lavabo-WC • Abstellraum Dachgeschoss • 3 Schlafzimmer • Badezimmer (Dusche, Lavabo, WC) • Waschküche Diese Immobilie wird durch einen Keller sowie einen überdachten Parkplatz mit Stauraum und einen Aussenparkplatz ergänzt. Hochwertige Verarbeitung und moderne Materialien.Eine optimierte Innenaufteilung, die gesellige und funktionelle Lebensräume bietet.Ein Balkon, wahre Oase der Ruhe, ideal, um die schönen Tage zu genießen.Eine außergewöhnliche geografische Lage zwischen dem Murten- und dem Neuenburgersee, die einen idyllischen Lebensraum bietet.Nähe zu allen Annehmlichkeiten, Verkehrsmitteln und Freizeitaktivitäten.Vully-les-Lacs ist eine Gemeinde, die aufgrund ihrer Lebensqualität, ihrer wunderschönen Landschaften und ihrer friedlichen Atmosphäre geschätzt wird. Zwischen Weinbergen, Seen und Hügeln bietet diese Region ein privilegiertes Lebensumfeld in der Nähe aller Annehmlichkeiten.

Travel time
-
New building
1 / 22
CHF 1,430,000.– Premium
4.5 rooms139m² living space
Kirchgasse 19a, 4153 Reinach BL

Stylish Garden Maisonette Apartment

4.5-room garden maisonette - living with single-family house character This attractive 4.5-room garden maisonette combines spacious living with the advantages of having its own garden and offers a living experience reminiscent of a row single-family home.The apartment spans the ground floor and the 1st upper floor and impresses with a well-thought-out floor plan. The heart of the apartment is the bright living and dining area with direct access to the private, south-facing garden - the ideal place to enjoy sunny hours outdoors or receive guests.On the upper floor are the private retreats with spacious bedrooms and a comfortable bathroom, equipped with a bathtub and shower. An additional guest toilet with shower on the ground floor provides even more living comfort in everyday life. The basement, where the washing machine and dryer are located, is directly connected to the apartment via a staircase.The apartment meets the highest standards of modern and sustainable living. It is built to the Minergie-P standard and features controlled apartment ventilation, an efficient earth probe heat pump, and a photovoltaic system. Additionally, preparation for e-mobility in the parking garage is planned for the future. The parking space can be purchased for CHF 45,000.The central location combines short distances with high quality of life: shopping facilities, services, restaurants, and public transportation are all in the immediate vicinity. At the same time, the surrounding recreational areas invite you to take walks, engage in sports activities, and enjoy relaxing hours in nature.Have we sparked your interest? We look forward to your contact and are happy to advise you personally.

Travel time
-
New building
1 / 10
  • Garage
  • View
  • Child-friendly
  • +1
CHF 1,090,000.– Premium
4.5 rooms116m² living space
Schützenweg 7, 5330 Zurzach

Your new dream house on the Rhine

Your new home in the charming Bad ZurzachThis new semi-detached house development on Schützenweg in Bad Zurzach blends seamlessly into the existing neighborhood: With plenty of greenery and an architecture that is modern, yet unobtrusive. The large gardens, in which the six semi-detached houses are embedded, provide plenty of space between them. Thus, you live in a neighborhood, in a community, and yet in a protected private sphere with your own plot of land.Since it's a new building, you can realize your dream house together with the architects and, where possible, co-determine the materials and colors.The heart of the house is the generously sized and bright ground floor with over 40 m² of space. The kitchen looks particularly elegant with the free-standing cooking island – as the centerpiece of the living room, which can be perfectly complemented and designed with a large dining table and a upholstered landscape. The living room leads directly to the spacious seating area and into the garden.The master bedroom on the upper floor impresses with an en-suite bathroom with shower and toilet. Another bathroom with a bathtub complements the room offer.Spacious basement rooms, laundry room, and bike room in the private basement are, of course, part of the well-thought-out room concept. Parking spaces in the shared underground garage with direct access to the individual houses are available optionally. The underground garage is fully prepared for e-mobility and thus already meets the requirements of tomorrow.This extremely quiet neighborhood without any through traffic is within walking distance to the train station, all schools, and shopping facilities (Migros supermarket).Have we piqued your interest? We look forward to presenting this project to you personally on site.Gfeller & Käufeler Immobilien AGWe are at home in real estate

  • Garage
  • View
  • Child-friendly
  • +1
Travel time
-
Iryna Filon

Iryna Filon

1 / 13
Iryna Filon

Iryna Filon

  • Parking space
  • Balcony / Terrace
  • View
  • +1
Price on requestPremium
8 rooms420m² living space
1820 Montreux

5002. Penthouse d'exception au coeur de Montreux

Penthouse d'exception au coeur de Montreux - Là où le luxe embrasse la natureTrust Immobilier, agence immobilière à Crans - Montana, Genève et Vaud vous propose Ref. 5002 - TCMOPerché au sommet de Montreux, ce penthouse unique baigné de lumière naturelle est bien plus qu'un lieu de vie : c'est une expérience sensorielle, une invitation à l'évasion.Chaque espace a été pensé pour sublimer la lumière, la vue et le confort, dans une harmonie parfaite entre raffinement contemporain et douceur alpine.Vue à couper le souffle sur le lac Léman et les montagnes environnantes, comme une toile vivante qui évolue au fil des heures.Ascenseur privé, pour une arrivée en toute discrétion dans votre havre de paix.1.Partie principaleUn salon élégant ouvert sur un balcon panoramique, une cuisine design avec îlot central, offrant un espace généreux pour cuisiner et partager, une salle à manger chaleureuse, et des toilettes visiteursÀ l'étage, un escalier sculptural vous mène à une suite parentale :- Chambre principale spacieuse- Salle de bain en pierre naturelle avec baignoire et douche, pensée comme un SPA privé- Dressing de près de 20 m², véritable boudoir2. Partie invités ou enfantsUn salon raffiné avec bar intégré, une chambre d'amis avec salle de douche attenante, un espace buanderie discretÀ l'étage :- Deux grandes chambres, chacune avec salle de bain privative, offrant intimité et confort3. Un vaste hall de 76m2 relie les deux ailes du penthouse avec élégance, et intègre :- Un espace bureau propice à la concentration- Une bibliothèque pour les amateurs de lecture- Un vestiaire spacieux pour accueillir vos invités avec style4. Terrasse de 126 m², véritable jardin suspendu avec douche extérieure, coin barbecue et salons extérieurs -- un lieu magique pour des soirées étoilées ou des matinées paisibles5. Quatre places de parking couvertes6. Deux grandes caves, pour compléter ce bien d'exceptionCe penthouse est une oeuvre suspendue entre ciel et lac, pensé pour ceux qui recherchent l'extraordinaire.Pour plus d'informations ou pour organiser une visite privée, contactez Trust Immobilierwww.trustimmobilier.chExceptional penthouse in the heart of Montreux - Where luxury meets natureTrust Immobilier, a real estate agency in Crans-Montana, Geneva, and Vaud, presents Ref. 5002 - TCMOPerched atop Montreux, this unique penthouse bathed in natural light is much more than just a place to live: it's a sensory experience, an invitation to escape.Every space has been designed to enhance the light, the view, and the comfort, in perfect harmony between contemporary sophistication and alpine charm.Breathtaking views of Lake Geneva and the surrounding mountains, like a living canvas that changes with the passing hours.A private elevator ensures a discreet arrival at your haven of peace.1.Main AreaAn elegant living room opening onto a panoramic balcony, a designer kitchen with a central island offering ample space for cooking and entertaining, a cozy dining room, and a guest restroomUpstairs, a sculptural staircase leads you to the master suite:- Spacious master bedroom- Natural stone bathroom with a bathtub and shower, designed like a private spa- A walk-in closet of nearly 20 m², a true boudoir2. Guest or children's wingAn elegant living room with a built-in bar, a guest bedroom with an en suite shower room, and a discreet laundry areaUpstairs:- Two large bedrooms, each with a private bathroom, offering privacy and comfort...

  • Parking space
  • Balcony / Terrace
  • View
  • +1
New building
1 / 12
CHF 1,465,000.– Premium
5.5 rooms205m² living space
Schlossackerstrasse 13, 8553 Hüttlingen

Newly built single-family house with 5.5 rooms in Hüttlingen

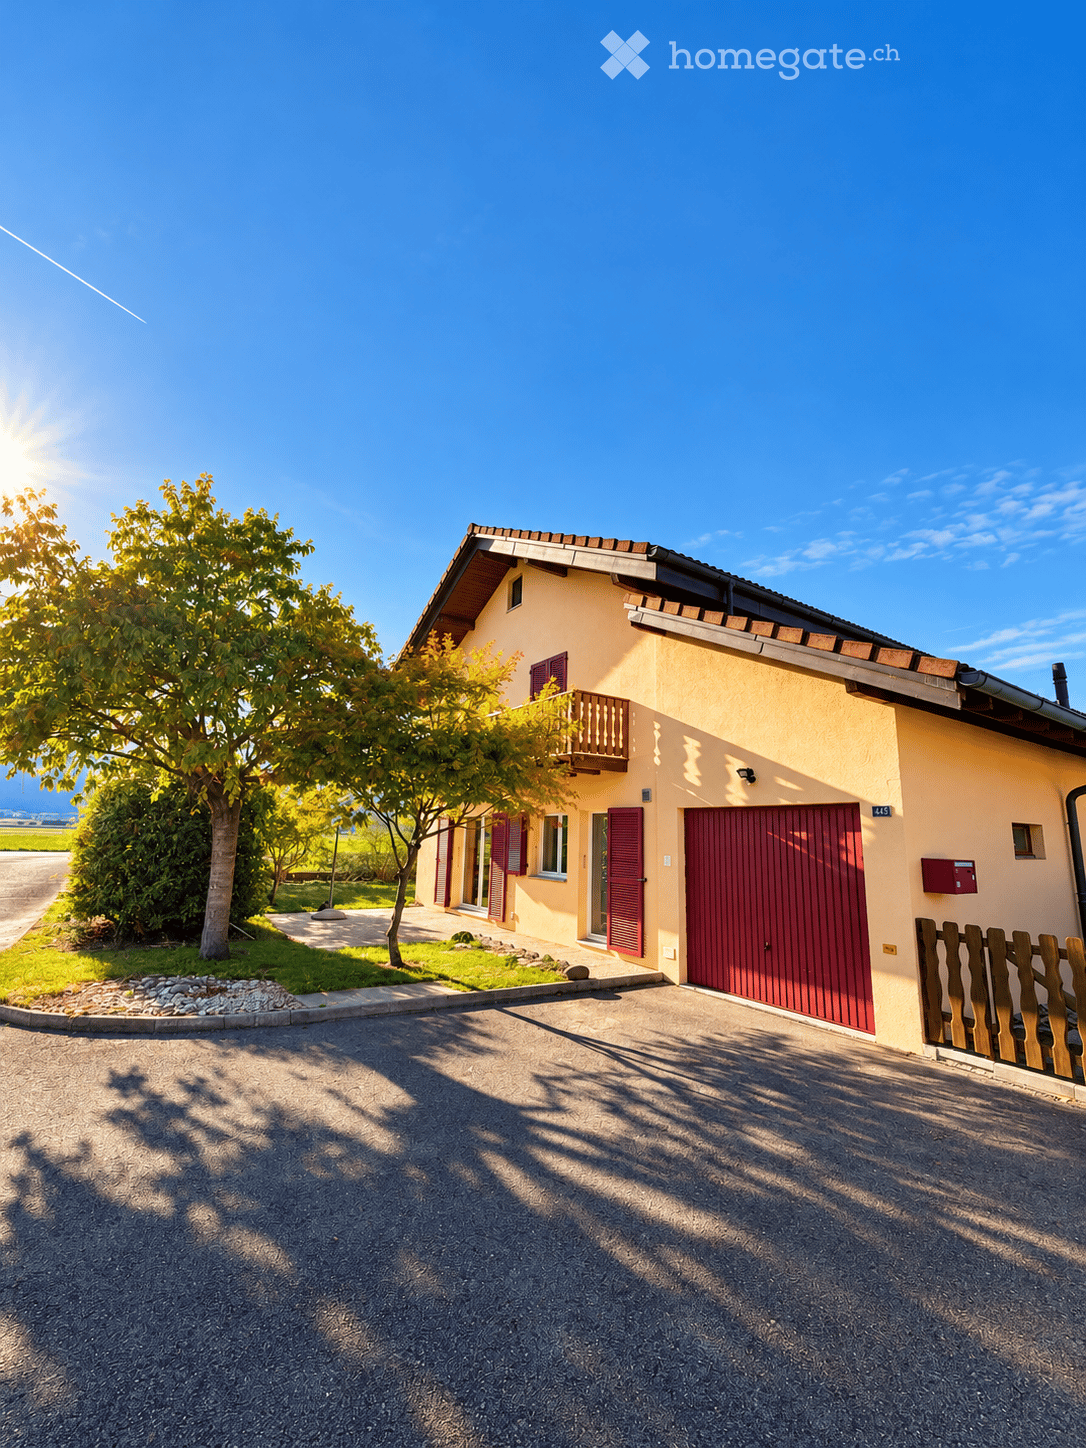
Welcome to your future dream home! This modern, 2026-completed single-family house on Schlossackerstrasse 13 in Hüttlingen impresses with contemporary architecture, high-quality equipment, and a quiet living situation. With 5.5 rooms and spacious 205 m² living area on a 368 m² plot, this new building offers space for the whole family.The two-story house impresses with its modern facade in white and gray, large window fronts, and balconies that flood the interior with plenty of natural light. In the summer, you benefit from plenty of sunshine.The house offers, among other things: • Modern kitchen: With dark gray cabinets, a central cooking island with a black countertop, and built-in appliances such as an oven, dishwasher, and sink – a true heart of the house. • Bright living rooms: Spacious rooms with large sliding glass doors and windows that seamlessly transition to the outdoor area and offer stunning views of the surrounding landscape. • Stylish bathroom: Modern bathroom with a bathtub, sink, wooden ceiling, and a large window with a view of the surrounding landscape. • Wooden staircase: Elegant wooden staircase with white walls and wooden railings that connect the floors – with visible wooden ceiling beams as a charming design element. • Garage for comfortable parking directly at the house. • Solar panels for sustainable and energy-efficient living. Location and surroundings: The house is located in a quiet, family-friendly residential area in Hüttlingen, nestled in a green environment with fields and trees. The neighborhood is well-maintained and neatly laid out – ideal for families with children. Both during the day and at night, there is pleasant silence.This new building combines modern design, sustainable construction, and an idyllic location into a coherent overall package. A rare opportunity to acquire a brand-new home in Hüttlingen – don't miss this chance!

Travel time
-
Sacha Maitre

Sacha Maitre

1 / 12
Sacha Maitre

Sacha Maitre

CHF 26,500,000.– Premium
16 rooms1,000m² living space
Pregny-Chambésy, 1292 Chambésy

Exclusivity: Historically restored estate

• 17th-century castle entirely restored • Exceptional development potential up to 2'000 m² additional • Spectacular panorama on the Alps and Mont Blanc • Landscape estate with swimming pool and pool house • 10 minutes from Geneva International Airport • 10 minutes from the city center The Château de Tournay, a 17th-century jewel, stands majestically in Pregny-Chambésy, in a calm and preserved rural environment. Elevated on a slight hill, it offers a unique panorama over the village, the surrounding green landscapes, and spectacular views of the Alps and Mont Blanc. Access is via an elegant avenue lined with mature trees, announcing the grandeur and refinement of this exceptional property.With approximately 1'000 m² of living space, the Château de Tournay already offers a rare living environment. It also distinguishes itself by its remarkable development potential, allowing the creation of up to 2'000 m² of additional usable space, offering numerous possibilities for layout or extension to meet the most ambitious projects.Restored with remarkable precision, the castle harmoniously combines the authentic charm of period elements – exposed stones, ancient woodwork, marble fireplaces – with the necessary modern comfort for contemporary life. Efficient insulation, renovated traditional windows, heating combining heat pump and gas, as well as high-end equipment have been carefully integrated to ensure optimal comfort in every season.The property also benefits from a particularly strategic location, less than 10 minutes from Geneva International Airport and only 10 minutes from the city center, facilitating both professional and private travel.The interior spaces, spacious and bright, have been designed to combine elegance and functionality. The lounges seduce with their generous volumes and convivial atmosphere, the library invites calm and reflection, while the bright office offers an ideal setting for work. The bedrooms, all equipped with private bathrooms, guarantee comfort and intimacy.Outside, the carefully maintained landscape gardens offer vast spaces conducive to relaxation, walks, or organizing outdoor receptions. The property also features a splendid swimming pool accompanied by a pool house, ideal for fully enjoying the beautiful days in a convivial setting. A greenhouse completes this estate and will seduce gardening or botany enthusiasts, while a space dedicated to storing agricultural equipment underscores the functional and versatile nature of the property.In this green and preserved environment, the Château de Tournay constitutes a unique place, perfect for rejuvenating or receiving with elegance.A rare alliance between historical heritage and contemporary comfort, this exceptional property will seduce both as a main residence and as a representative villa.

  • Modern living and dining area with a large sectional sofa, coffee table, dining table with chairs, and an open kitchen with white cabinets, an oven, and a refrigerator. The space features large windows with a view of the city and mountains.
  • {"type": "Kitchen", "objects": ["sink", "faucet", "oven", "cupboard", "fridge", "coffee maker", "cup", "faucet", "faucet", "faucet", "faucet", "faucet", "faucet", "faucet", "faucet", "faucet", "faucet", "faucet", "faucet", "faucet", "faucet", "faucet", "f
  • Modern living room with a large sectional sofa, a round rug, a white piano, a black leather chair, a wine rack, and a large mountain-themed picture on the wall.
  • Modern living room with a dark blue sectional sofa, a white coffee table, a fireplace, a large window offering a view of the city, and a small outdoor seating area visible through the glass doors.
  • Modern living room with large glass doors leading to a balcony, grey sectional sofa, coffee table, and a small table with chairs on the balcony.
  • Modern living room with a dark blue sectional sofa, a black leather armchair, a white coffee table, a flat-screen TV, a built-in fireplace, and a floor lamp. The room features large windows with a view and a sleek, contemporary design.
  • {"type": "Furnished Room", "objects": ["sink", "faucet", "stool", "wine rack", "sofa", "chair", "table", "faucet", "wine glass", "bowl", "faucet", "stool", "stool", "stool", "stool", "stool", "stool", "stool", "stool", "stool", "stool", "stool", "stool",
  • Modern dining and living area with a glass dining table, blue sofa, and large windows offering a scenic view of the city.
  • {"type": "Furnished Room", "objects": ["stool", "stool", "stool", "stool", "stool", "stool", "stool", "stool", "stool", "stool", "stool", "stool", "stool", "stool", "stool", "stool", "stool", "stool", "stool", "stool", "stool", "stool", "stool", "stool",
  • Modern kitchen with light wood flooring, white cabinets, and a large sliding glass door leading to a small balcony with a table and chairs.
  • Modern balcony with a retractable awning, glass railing, lounge chairs, dining table, and scenic mountain view.
  • Balcony with a dining setup, including a table, chairs, grill, plates, glasses, and a scenic mountain view.
  • Balcony with a view of the city, featuring a modern black wire chair, a small round table, and a spherical ornament on a white pedestal.
  • Balcony with wooden decking, glass railing, two chairs, a small round table, and a decorative ball.
  • Balcony with a dining setup, including a table, chairs, and a bowl on a side table, overlooking a cityscape with mountains in the background.
  • Balcony with wooden decking, glass sliding doors, white table and chairs, and a large white spherical lamp.
  • Balcony with a view of the city, featuring two black wire chairs, a small round table, and a spherical topiary on a white pedestal.
  • Balcony with wooden decking, retractable awning, glass sliding doors, white table and chairs, and a large white spherical lamp.
  • Balcony with wooden decking, white table and chairs, large round white ball, retractable awning, and glass railing.
  • Modern bathroom with dark tiled walls and floor, white sink, chrome faucet, toilet, towel, and decorative candles. A small plant is placed on a shelf above the sink.
  • Modern bathroom with a bathtub, sink, mirror, and decorative elements including a flower vase and candles.
  • Modern bathroom with a toilet, towel rack, neatly folded towels, a glass shelf with decorative items, and a radiator.
  • Modern bathroom with a glass-enclosed shower, toilet, glass shelf with a plant, and a towel hanging on the side.
  • Modern bathroom with a white sink, chrome faucet, and a glass-enclosed shower. Brown tiles on walls and floor, with decorative bottles on the sink counter.
  • Modern balcony with glass railing, wooden deck, and cityscape view. Includes a round glass table and two black wire chairs.
  • Modern balcony with dark wooden decking, large glass windows, and a small seating area with a chair and table.
  • Balcony with glass railing, potted plant, and scenic city and mountain view.
  • Modern bedroom with a large bed, white dresser, black stool, mirror, and decorative plants.
  • Modern bedroom with a large bed, nightstand, balcony access, and contemporary furniture including a stool, chairs, and a small table.
  • Modern bedroom with a white bed, dark blue throw, nightstand with lamp, large mirror, built-in wardrobe, and a small bathroom visible in the background.
  • Modern bedroom with a large bed, nightstand, table lamp, and a view of the city through large windows. The room features contemporary furniture and a sleek design.
  • Modern office space with light wooden flooring, large windows offering a city view, a black office chair, a white desk, and a small table with a decorative item.
  • A modern, well-organized office space with a white desk, a sleek lamp, a shelf with binders, a vintage radio, and decorative plants. The room features large framed artwork and a mirror on the wall.
  • Modern office space with a white desk, ergonomic chairs, potted plants, and a city view through large windows.
  • A modern, well-organized office space with a white desk, black office chair, filing cabinet, potted plants, and framed artwork on the walls.
  • Modern bedroom with a double bed, grey bedding, nightstand with a red table lamp, and a colorful abstract painting on the wall.
1 / 36
{"type": "Kitchen", "objects": ["sink", "faucet", "oven", "cupboard", "fridge", "coffee maker", "cup", "faucet", "faucet", "faucet", "faucet", "faucet", "faucet", "faucet", "faucet", "faucet", "faucet", "faucet", "faucet", "faucet", "faucet", "faucet", "f
Modern living room with a large sectional sofa, a round rug, a white piano, a black leather chair, a wine rack, and a large mountain-themed picture on the wall.
Modern living room with a dark blue sectional sofa, a white coffee table, a fireplace, a large window offering a view of the city, and a small outdoor seating area visible through the glass doors.
CHF 2,695,000.– Premium
5 rooms126m² living space
Rue Cramer, 1202 Genève

Magnificent 5-room attic with panoramic view – Quartier des nations - NO AGENCY OR BROKER

Discover this exceptional 5-room attic apartment, located on the 7th floor of a modern building built in 2014 in Geneva. With its 126 m² of living space, this exceptional property offers a refined, bright and quiet living environment. South-west / north-east. 2 terraces. 1 of 30m2 (south-west) and 1 of 15m2 (north-east). • 171 m² — total additive area (126 m² living space + 30 m² + 15 m² of terraces in full value), the most representative figure of the real living space • 143.5 m² — official weighted area (PPE area + terraces weighted at ~40% according to cantonal rules) • 126 m² — net PPE living area, excluding terraces In practice, the terraces of this attic constitute a real extension of the living room. The price per square meter calculated on 171 m² amounts to CHF 15'760/m², in perfect consistency with the Geneva high-end market.A parking space (SUV size) and a cellar are included.Fitness area and home cinema on the lower floor -1.The large windows flood the apartment with natural light, especially thanks to the generous sunshine in summer. From the living room and balcony, you can enjoy an breathtaking view of the city and the surrounding mountains, a stunning panorama.Ideal situation: This apartment benefits from a privileged and particularly quiet location, in close proximity to all amenities.True gem combining modernity, comfort and prestigious location, this attic apartment represents an exceptional acquisition opportunity in Geneva. Do not miss this chance to live in an exceptional setting above the roofs of the city of Calvin.

Travel time
-
New building
1 / 13
CHF 1,480,000.– Premium
4.5 rooms
Wierystrasse 55, 3902 Glis

Modern single-family house with character

Wierystrasse In a privileged location in Brig-Glis, a unique single-family house with special charm is being built at Wierystrasse 55. A former stable is being converted into a modern residential house with great care and architectural finesse - a perfect symbiosis of history and contemporary living comfort.The quiet and yet central location on the edge of the old town of Glis offers you the best of both worlds: short distances to the center and a high level of privacy and freedom. The surrounding buildings guarantee an open atmosphere with plenty of space and a wide view.The well-thought-out floor plan convinces with a modern living concept and creates bright, light-flooded rooms thanks to generous window openings. High-quality materials and a stylish interior design ensure an exclusive living feel. Particularly attractive: the interior design can be tailored to your individual wishes and ideas.Highlights at a glance • Unique living concept: conversion of a historic stable into a modern single-family house • Very quiet and yet central location in Brig-Glis • Attractive micro-location on the edge of the old town • Generous window areas for bright, friendly living rooms • Modern, well-thought-out floor plan • High-quality interior design with individual design options • Plenty of freedom thanks to existing surrounding buildings • Ideal combination of tradition and modern architecture This exceptional single-family house offers you the rare opportunity to design a home with character entirely according to your personal ideas. The combination of quiet location, proximity to the center, and individual design options makes this project a unique residential opportunity in Brig-Glis.We are happy to provide you with further information or personal advice. Living with soul Ground floor • Open and spacious entrance area • Utility room with laundry and storage space • Very open and bright living/dining area with large glazing • Day toilet • Very spacious kitchen 1st floor • Master bedroom with 28 m2 floor space and en-suite bathroom and balcony • Spacious bedroom with 15 m2 floor space • Separate bathroom with toilet and walk-in shower 2nd floor • Bedroom with 19 m2 floor space and en-suite bathroom and separate dressing room Surroundings • Parking space for up to 2 cars on the plot • Optional parking space in an adjacent parking garage including e-charging station • Spacious seating area/outdoor area

Travel time
-
  • House. Traditional Swiss house with red shutters, white walls, and a tiled roof, situated in a scenic mountain landscape.
  • Furnished Room. Open-plan living and dining area with wooden beams, a round dining table with chairs, a sofa, a bed, and a fireplace.
  • Furnished Room. Cozy wooden interior with a staircase leading upwards, a dining table with chairs, a small cabinet, and a wooden stool near the staircase.
  • Other. {"type": "Kitchen", "objects": ["cabinets", "oven", "sink", "faucet", "dishwasher", "countertop", "bowl", "faucet", "oven", "faucet", "oven", "oven", "oven", "oven", "oven", "oven", "oven", "oven", "oven", "oven", "oven", "oven", "oven", "oven", "o
  • Bedroom. Cozy attic bedroom with wooden walls and slanted ceilings, featuring two single beds, a wardrobe, and a small shelf.
  • Bathroom. Modern bathroom with a white sink, wooden cabinet, glass shower enclosure, and skylight window above the mirror.
  • Kitchen. Compact kitchen with white cabinets, wooden accents, a sink, oven, and range hood. The floor features a black and white checkered tile pattern.
  • Furnished Room. Bright room with wooden parquet flooring, large sliding glass door leading to a balcony, and a stone fireplace.
  • Building. A two-story white building with wooden doors and windows, situated in a mountainous area with a view of snow-capped peaks. The entrance features a small porch with a metal railing and some stacked wood.
  • Building. A panoramic view of a village with traditional houses, tiled roofs, and a backdrop of snow-capped mountains under a clear blue sky.
  • Unfurnished Room. An attic or storage space with exposed wooden beams, stone walls, and a concrete floor. Contains a wooden shelving unit, a stack of metal items, and a wooden table.
1 / 11
Furnished Room. Open-plan living and dining area with wooden beams, a round dining table with chairs, a sofa, a bed, and a fireplace.
Furnished Room. Cozy wooden interior with a staircase leading upwards, a dining table with chairs, a small cabinet, and a wooden stool near the staircase.
Other. {"type": "Kitchen", "objects": ["cabinets", "oven", "sink", "faucet", "dishwasher", "countertop", "bowl", "faucet", "oven", "faucet", "oven", "oven", "oven", "oven", "oven", "oven", "oven", "oven", "oven", "oven", "oven", "oven", "oven", "oven", "o
CHF 595,000.– Premium
5 rooms138m² living space
La Place 1A, 1973 Mont-Noble

Village House with Independent Studio in the Heart of Nax Mont-Noble

Village House with Independent Studio in the Heart of Nax-Mont-NobleCharming village house of 138 m² habitable, renovated in 2017, combining traditional Alpine charm with modern comfort. The property consists of two independent apartments: a 3.5-room apartment in duplex style and a studio ready to be rented, ideal as a main residence, secondary residence or investment.Highlights:• Two independent apartments offering flexibility and rental potential• 3.5-room apartment in duplex style with authentic charm• Independent studio ready for immediate rental• Stone fireplaces for a cozy atmosphere• Terrace, 3 cellars and beautiful storage spaces• View of the Valais Alps• Habitable immediately, no renovation work required• Ideal as a main residence, secondary residence or investment• Free parking in immediate proximityDistribution:Independent studio of 42 m² on the ground floor with entrance, bathroom, kitchen and living room with balcony.3.5-room apartment in duplex style of 92 m²: • 1st floor: entrance hall, kitchen, WC and living room• 2nd floor: 2 bedrooms and shower with washing machineAdjacent rooms:• Tiled room of 18 m² with window• Cellar of 20 m² with window• Terrace of 12 m²• Large cellar of 26 m², ideal for setting up a vaulted cellarRenovations 2017Extensive renovations in 2017: roof, insulation, windows, heating, electricity, kitchens and bathrooms. Each apartment has its own equipment, with independent electrical panel, boiler and dishwasher, offering comfort and autonomy for both apartments.Ideal locationLocated in the heart of the authentic village of Nax-Mont-Noble, also known as the "Balcony of the Sky", this charming village house benefits from a quiet environment, good sunshine and a magnificent view of the Valais Alps.In immediate proximity to public transport, schools, shops and restaurants, the property is only 5 minutes from the Nax-Mont-Noble ski area and less than 20 minutes from the city center of Sion.The independent studio, ready to be rented, offers an ideal opportunity as a main residence, secondary residence or rental investment. Available immediately, guaranteed heart's desire.

Travel time
-
Lukas Speck

Lukas Speck

1 / 6
Lukas Speck

Lukas Speck

  • Parking space
Price on requestPremium
Geibelstrasse 40, 8037 Zürich

Zürich-Wipkingen: Stadthaus mit ungenutztem Wertpotenzial

An exzellenter Lage im begehrten Zürcher Kreis 10 eröffnet sich Ihnen eine seltene Gelegenheit. Dieses herausragende Grundstück in der Zone W4 überzeugt durch sein hohes Nutzungsmass und bietet beste Voraussetzungen für eine maximale Wertschöpfung.Ob als langfristige Kapitalanlage, visionäres Neubauprojekt oder als Symbiose aus Wohnen und Arbeiten ? die vielseitigen Nutzungsmöglichkeiten machen dieses Objekt für strategische Investoren und anspruchsvolle Privatpersonen gleichermassen hochinteressant. Hier verbinden sich urbane Lebensqualität und erstklassiges Entwicklungspotenzial auf höchstem Niveau.Greifen Sie zu und realisieren Sie Ihr Projekt an einer der gefragtesten Lagen der Stadt!AN EINER BESICHTIGUNG INTERESSIERT? BITTE ANMELDEN: https://neho.ch/b/8037-26-1Located in the highly sought-after District 10, this is a rare opportunity to acquire a prime piece of real estate. Situated in Zone W4, this outstanding plot offers excellent future prospects thanks to its versatility and high building density potential.Whether as a long-term capital investment, a new-build development, or a combined live-work space, the flexible usage options make this property highly attractive to both institutional investors and discerning private buyers. Here, urban quality of life meets strategic development potential at the highest level.Seize this opportunity and realize your vision in one of the city's most coveted locations!INTERESTED IN VISITING THE PROPERTY? PLEASE REGISTER FIRST : https://neho.ch/b/8037-26-1

  • Parking space
Travel time
-
New building
1 / 6
CHF 1,315,000.– Premium
2.5 rooms61m² living space
Höhenring 26, 8052 Zürich

Idyllic 2.5-room apartment

Idyllic 2.5-room apartment The charming 2.5-room garden apartment combines comfortable living with an attractive outdoor area. The openly designed living, dining, and kitchen area forms the heart of the apartment and creates a bright and inviting living atmosphere thanks to generous window surfaces. From here, you can directly access the covered seating area and the private garden – ideal for relaxing, gardening, or for cozy hours outdoors.The spacious bedroom offers ample space for individual living needs and convinces with its quiet location. The room offer is complemented by a modern bathroom, a separate guest toilet, and a practical laundry room with washing machine and dryer.Highlights: • Private garden with approximately 31.5 m² of garden space • Spacious seating area as an extended living space outdoors • Bright living, dining, and kitchen area • Spacious bedroom • Bathroom with shower • Separate guest toilet • Well-thought-out and efficient room layout • Sustainable construction • Attractive meeting areas • Bicycle parking spaces in the underground and ground floor At Höhenring, you can expect a diverse range of living options – a true residential paradise for different demands. Whether 2.5- to 4.5-room apartments, attractive garden apartments with seating areas and inviting green spaces, or apartments with balconies and terraces: you'll find your new home here.Parking spaces in the underground garage can be purchased additionally.Lara Tunon is available to answer your questions at 044 802 20 45.

Travel time
-
New building
1 / 13
CHF 1,240,000.– Premium
5.5 rooms253m² living space
Untere Neudorfstrasse 4, 5726 Unterkulm

New building WÄLTIMATTE Unterkulm - semi-detached single-family homes

New building WÄLTIMATTE Unterkulm - 2 out of 8 houses still available - construction has started! Sustainable living in Unterkulm - in the heart of the Wynental The new building project Wältimatte in Unterkulm offers modern living comfort, which blends harmoniously into the picturesque landscape of the Wynental. On the edge of the village, eight semi-detached single-family homes are being built, which convince with their high-quality construction, innovative technology, and natural location. Facts and figures • Units: 8 modern semi-detached houses - 2 out of 8 houses still available • Types: 5.5-room houses (House Type B - optional as 5.5 rooms) • Living area: approx. 180-245 m² • Purchase price: from CHF 1'240'000.- including 3 underground parking spaces • Construction started • Ready for occupancy: Spring 2027 • Bank-approved and verified Location and surroundings Located in a quiet hillside position, away from through traffic, these small buildings offer a dreamy view of the Wynental. Schools, shopping facilities, and recreational areas are easily accessible on foot. Nature-oriented living and the proximity to the village center make the Wältimatte a first-class residential area for families, working professionals, and retirees. Architecture and living concept With modern architectural language and a well-thought-out room concept, the houses offer: • Spacious balconies with a view of nature • Bright, open living areas with the highest living comfort • High-quality equipment and excellent construction quality Sustainability and energy efficiency Each house was planned with a focus on ecological responsibility and energy efficiency: • Ground probes for environmentally friendly heat supply • Photovoltaic systems support sustainable energy production • Sustainable energy concept for resource-conserving living Your new home - stylish and ecological The Wältimatte combines modern living, ecological responsibility, and a connection to nature. Let yourself be convinced by the combination of modern design, well-thought-out room concepts, and sustainable lifestyle. Design your dream home individually and experience quality of life at the highest level. Learn more on the project website: www.waeltimatte-unterkulm.ch We look forward to hearing from you!
Travel time
-

Suggested properties for you based on search results