34691 results - Property for buy in Switzerland
New building
1 / 11
CHF 675,000.– Premium
3.5 rooms76m² living space
Avenue de la Vignette 8, 1522 Lucens

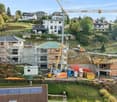
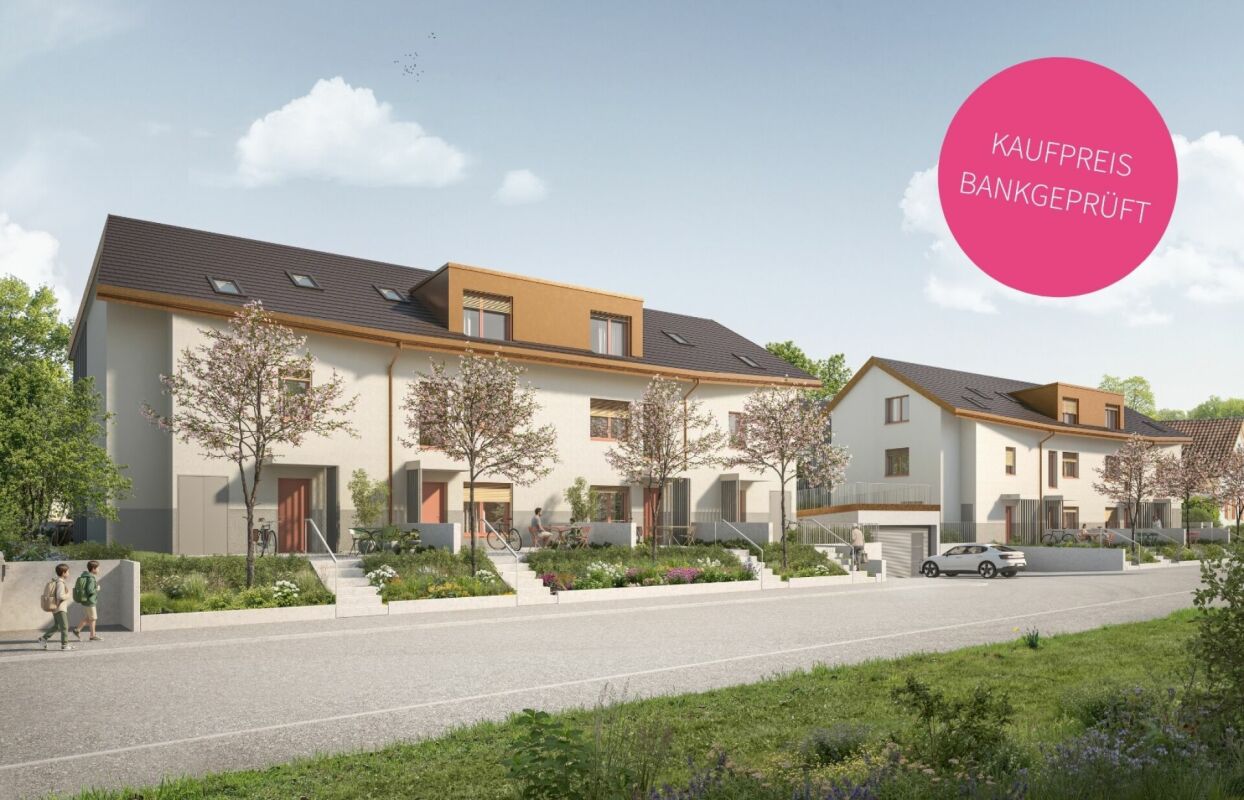
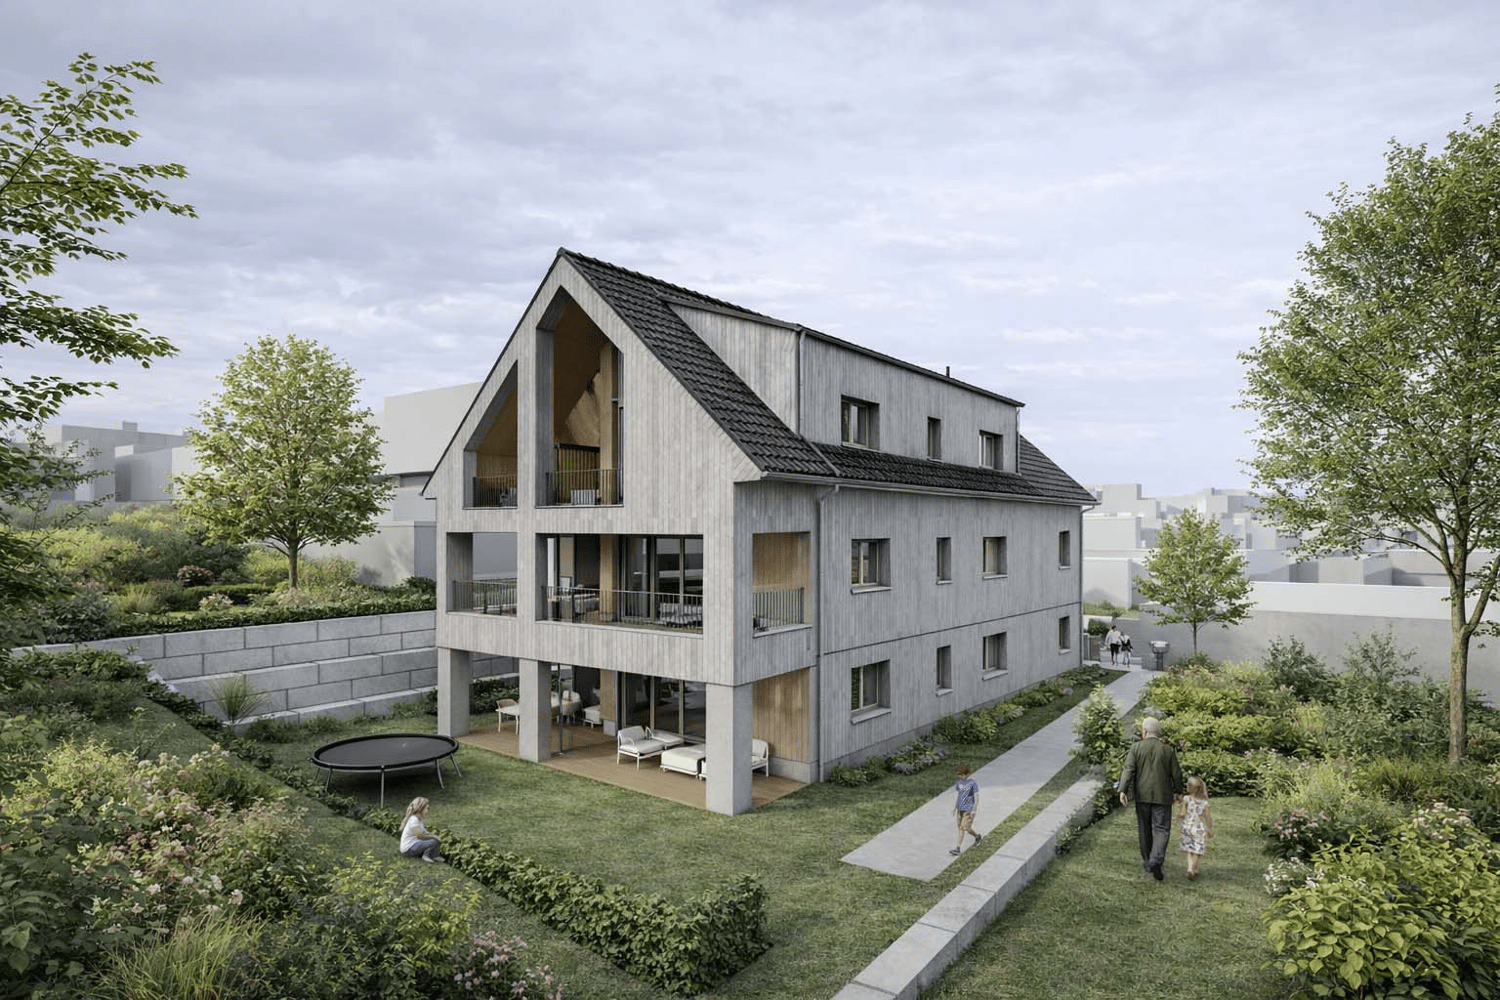
Clos de Vignette - 3.5 rooms on the 1st floor

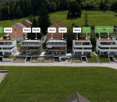
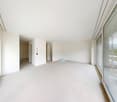
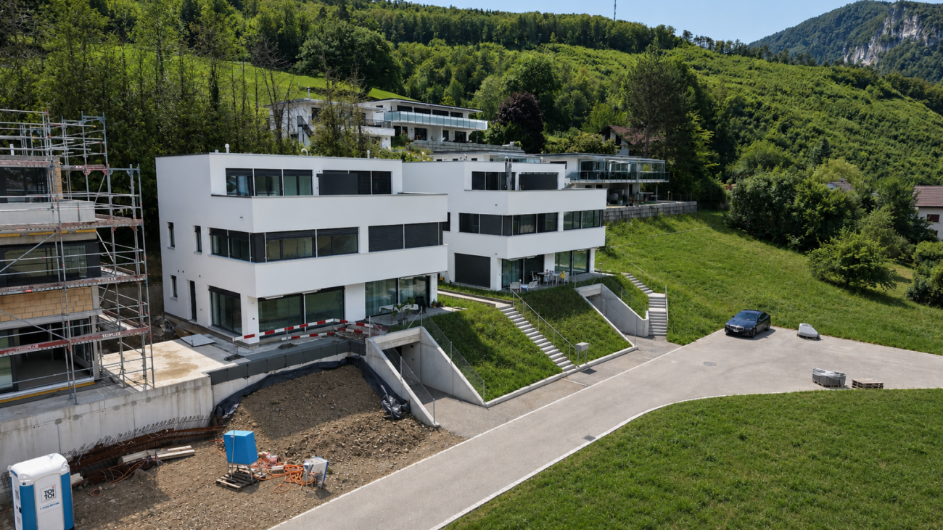
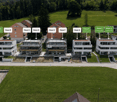
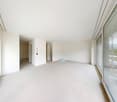
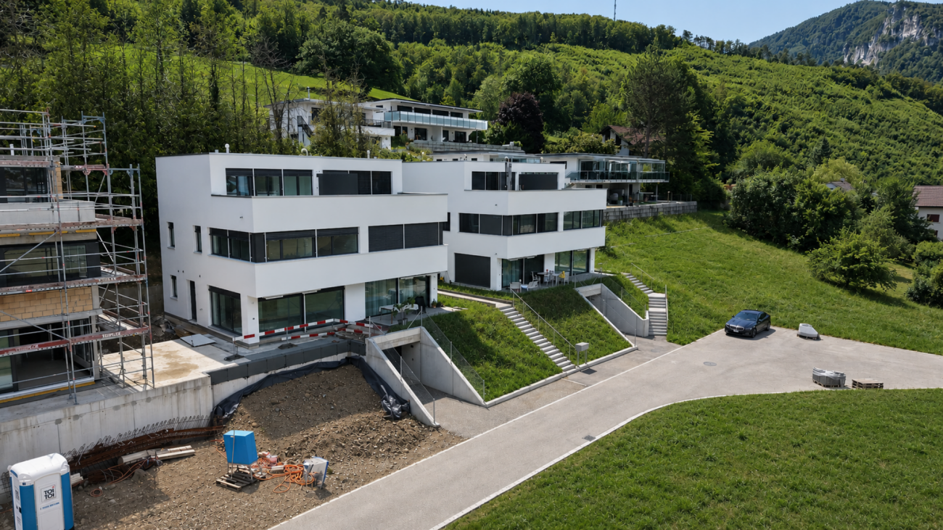
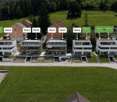
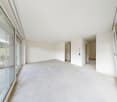
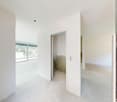
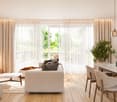
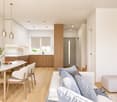
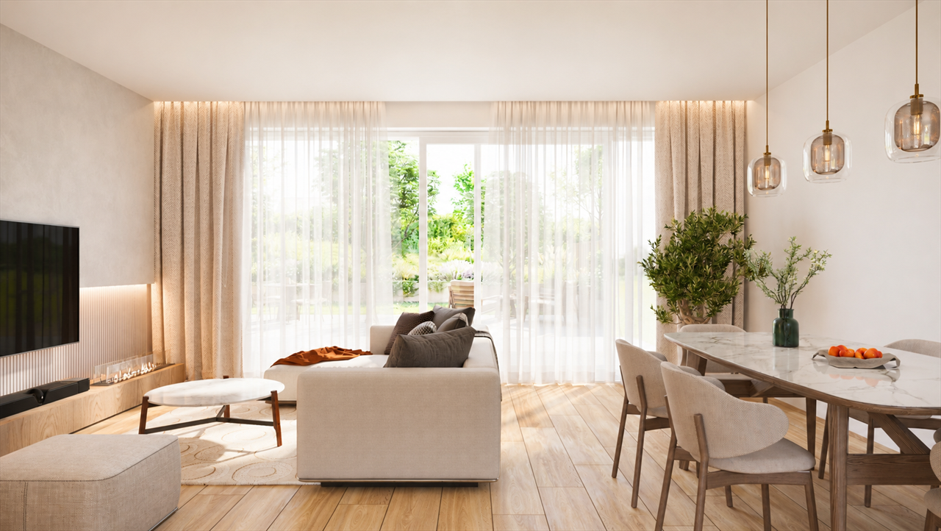
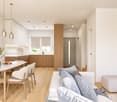
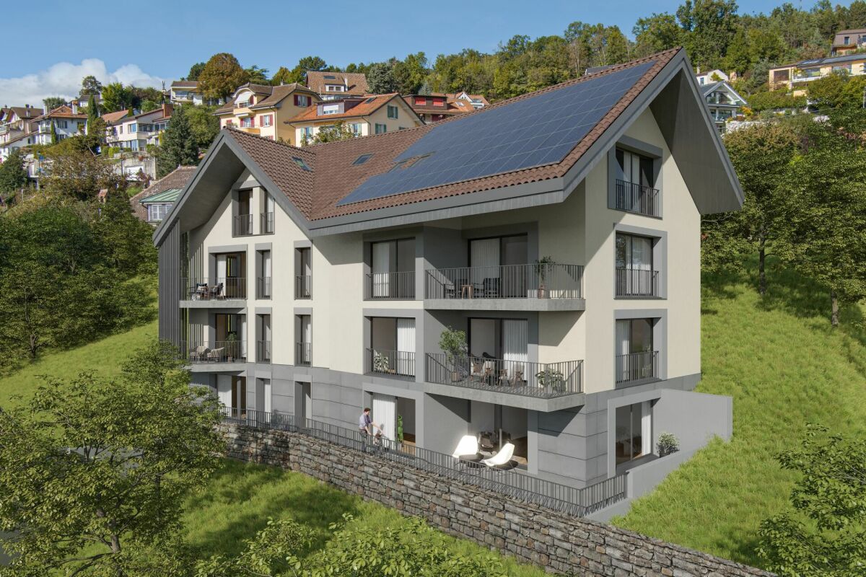
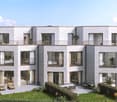
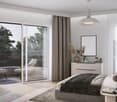
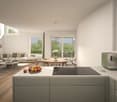
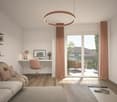
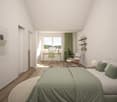
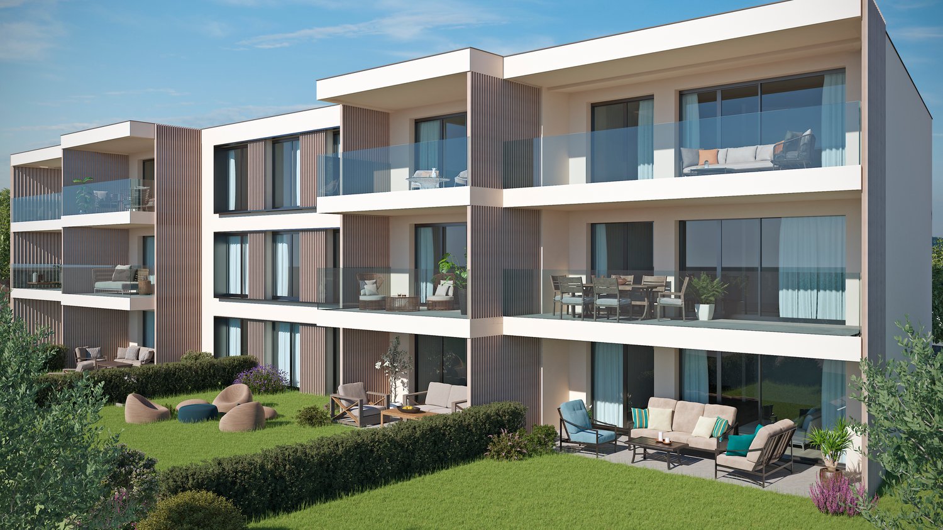
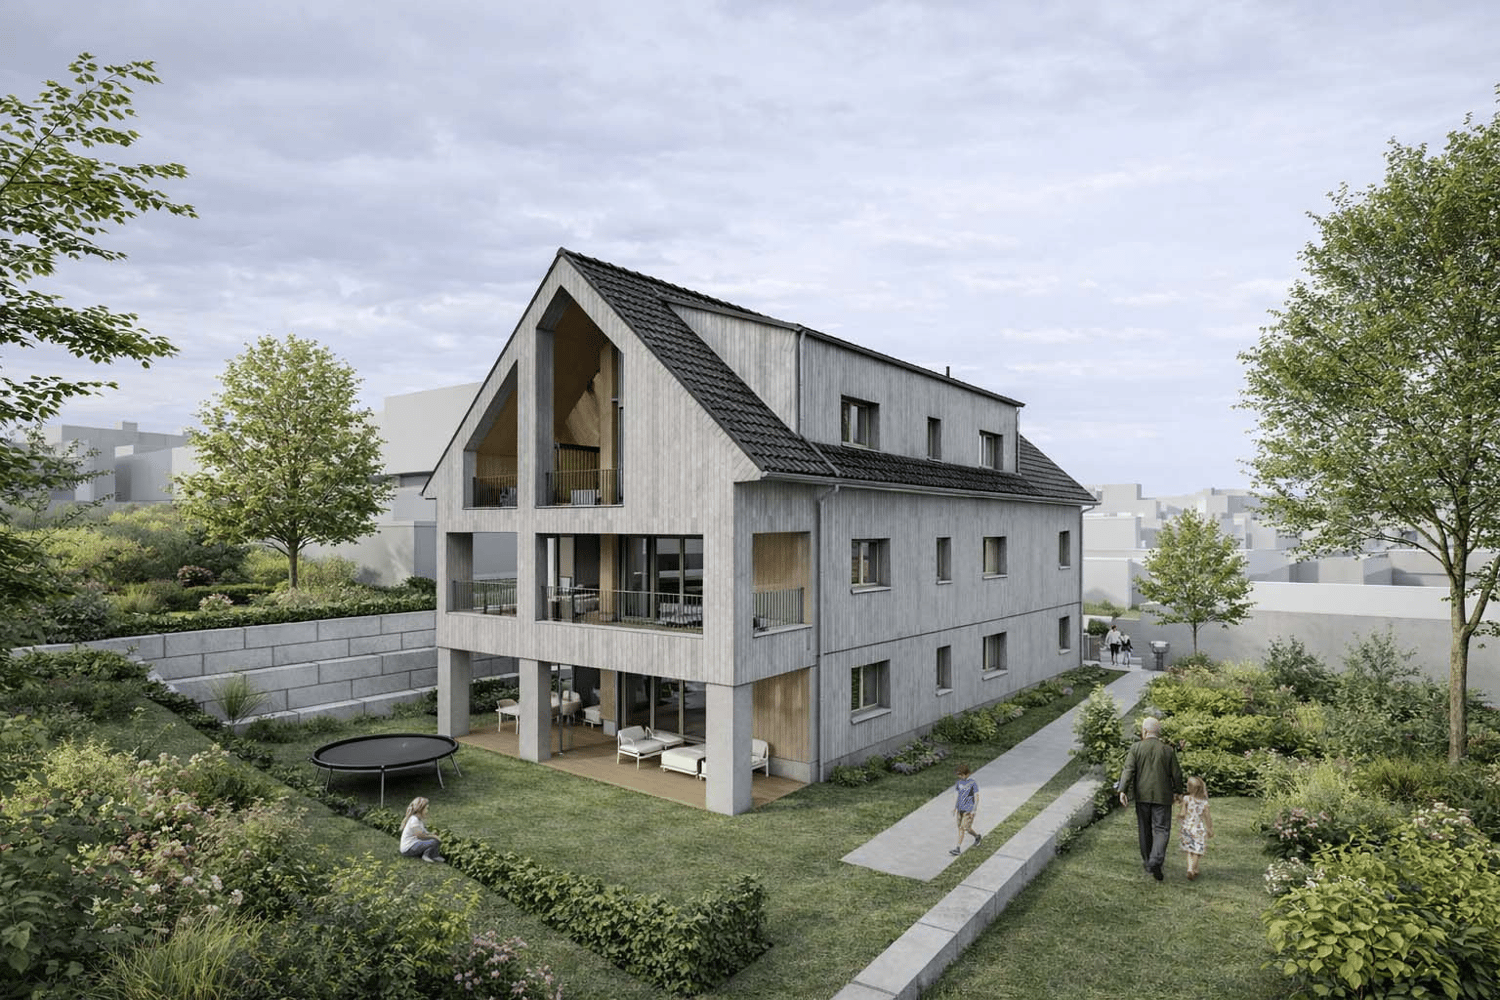
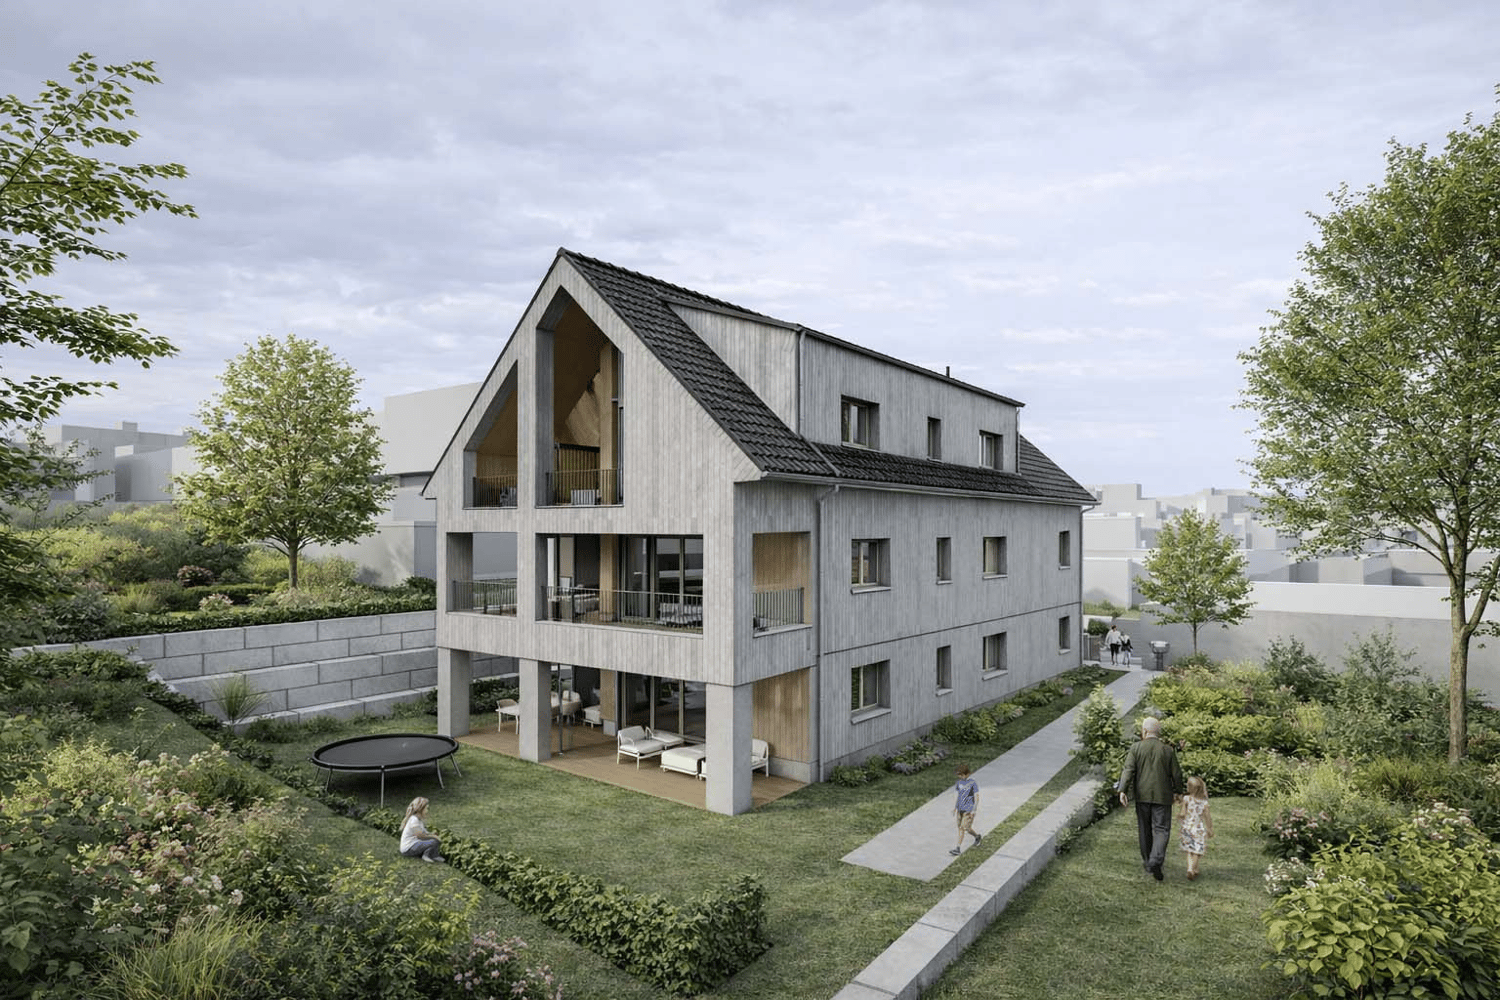
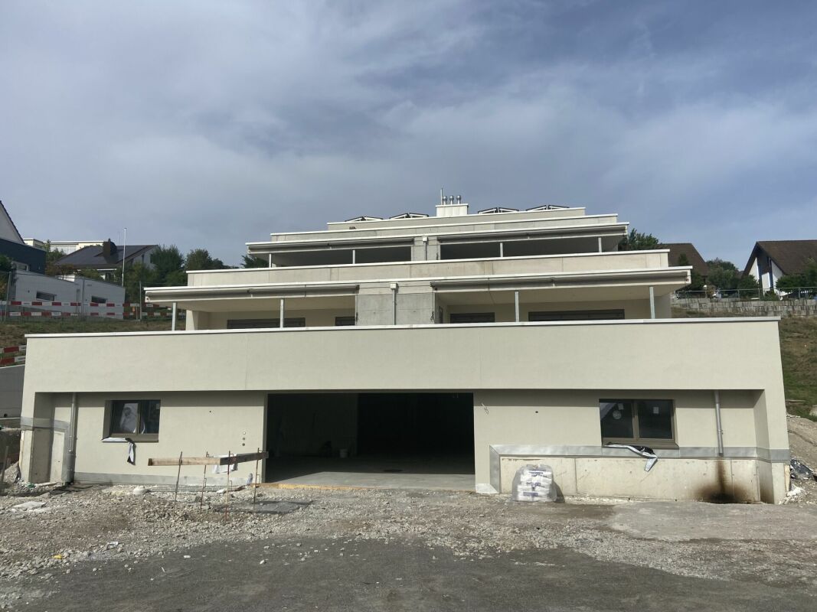
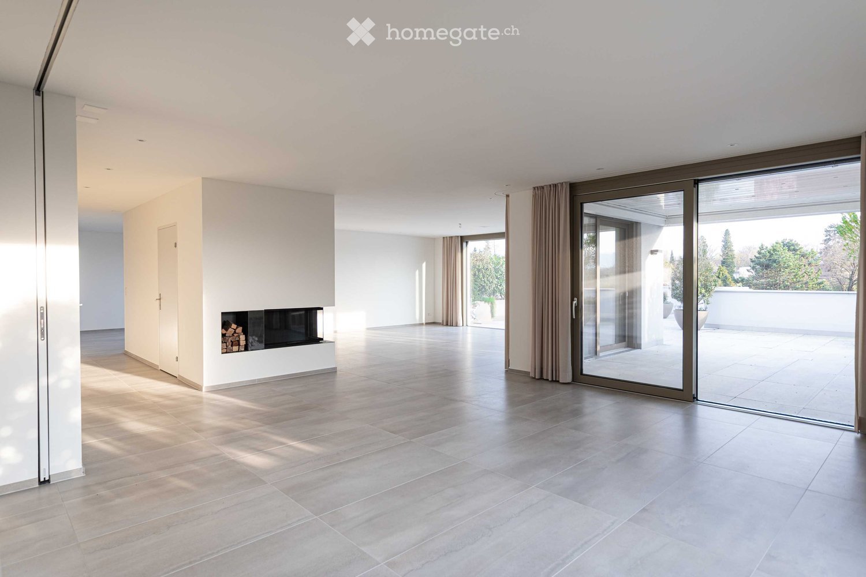
Clos des Vignettes This 3.5-room apartment on the 1st floor is part of a co-ownership with 6 apartments. The day rooms form a pleasant open space that opens onto a wide terrace. The north orientation favors soft and regular light. The night area is clearly separated to preserve tranquility.The design of the building aims for daily comfort and good energy performance with a heat pump, photovoltaic panels, and underfloor heating. The entire complex offers a serene, practical, and well-thought-out residential space. An adjacent playground of about 150 m² will complement this residential space.The distribution of about 76 m² of living space is organized as follows:Living and reception area • Entrance and corridor • Living room, dining room, and open kitchen of about 32 m², convivial and bright room with two accesses to the outside • Terrace of about 38 m² in extension of the living room, ideal space for receiving and relaxing • Bathroom with bathtub and toilet • Guest toilet including a space for a private laundry room Night area • Main bedroom of about 13 m² with direct access to the terrace • Secondary bedroom of about 10 m², adapted to a child's room or office Parking • A parking space is attached to the property for an additional CHF 18,000.- on top of the sale price. • There is a possibility to acquire a second parking space for CHF 17,000.-.

Travel time
-
New building
1 / 11
CHF 1,025,000.– Premium
4.5 rooms108m² living space
Avenue de la Vignette 8, 1522 Lucens

Clos de Vignette - 4.5 Room Duplex on the Ground Floor

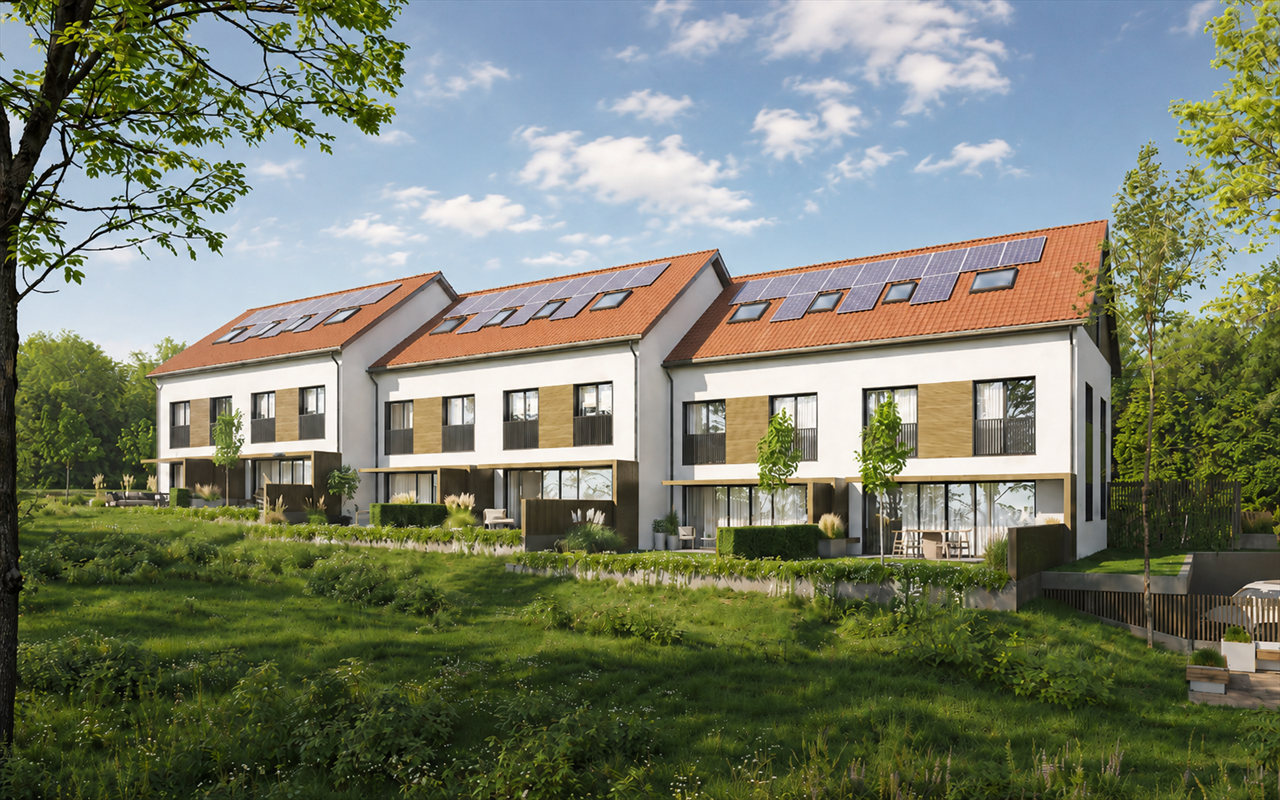
Clos des Vignettes Discover this superb 4.5 room duplex apartment, a true gem of the new "Clos de Vignette" development. Combining contemporary architecture and high-end comfort, this property stands out for its south-facing orientation, guaranteeing natural light throughout the day. Its major asset lies in its exceptional private garden of approximately 330 m², a rare opportunity on the current market offering unparalleled freedom for families or nature lovers.Within a small, intimate co-ownership of only 6 apartments, this property prioritizes open spaces and fluid circulation. The clear separation between the living area on the ground floor and the sleeping area on the upper floor ensures perfect privacy.The building's design aims for daily comfort and good energy performance with a heat pump, photovoltaic panels, and underfloor heating. The entire complex offers a serene, practical, and well-thought-out residential space. An adjacent playground of approximately 150 m² will complement this residential space.The optimized distribution of approximately 108 m² of living space is organized as follows:Ground floor: The living and reception area • A welcoming entrance hall with a distribution corridor. • A modern, functional kitchen open to the living areas. • A spacious living and dining room (approx. 31 m²) bathed in light, with direct access to the outside. • A guest toilet including a private laundry area. • A practical storage room for optimized storage. • A covered terrace (approx. 23 m²) extended by the immense garden of approx. 330 m². 1st floor: The sleeping area • A distribution corridor. • A spacious parental suite (approx. 16 m²) with its own shower room and WC. • Two bright bedrooms (approx. 15 m² and 12 m²). • A main bathroom with a bathtub and WC. Parking • A parking space is attached to the property for an additional CHF 18,000.- on top of the sale price. • There is a possibility to acquire a second parking space on request for CHF 17,000.-.

Travel time
-
New building
1 / 4
  • Parking space
  • View
  • Elevator
  • +1
CHF 995,000.– Premium
4.5 rooms107m² living space
A Morgins, 1875 Morgins

Magnificent apartment in the center of Morgins!

New residence in the heart of Portes du SoleilDiscover an exceptional real estate project in Morgins: a new residence composed of 8 high-end apartments and 9 underground parking spaces. Ideally located in the center of Morgins, at 1'340 meters above sea level, this new address combines alpine elegance and contemporary comfort. Just 15 km from Monthey and the A9 highway, you enjoy a privileged location in the heart of the international Portes du Soleil ski area, 3 km from Châtel and the French border.The 3.5 and 4.5 room apartments seduce with their brightness, generous space, and breathtaking views of the mountains.Thanks to the sale on plans, you can personalize every detail: choice of materials, finishes, layouts - for an interior that resembles you.Spaces designed for your comfort in this 4.5 room apartment: Welcoming entrance (11 m²) with a vestibule, ideal for setting up a custom storage space or wardrobe.Bright living room (18 m²) open to the spacious balcony of 18 m², offering a warm and relaxing atmosphere.Convivial dining area (15 m²), perfect for sharing moments with family or friends.Open and modern kitchen (9.5 m²), fully modular according to your desires and finish choices. CellarSpacious master bedroom (15 m²) with a shower room and access to the lateral balcony of 14.5 m²Second bedroom (13 m²), ideal for guests, an office, or a child's room.Third bedroom (11 m²) with access to the lateral balconyTwo elegant bathrooms (each 4.5 m²), combining aesthetics, comfort, and functionality.Private laundry room (2 m²) integrated into the apartment, for daily comfort.2 large balconies that offer a real extension of the living space, offering a panoramic view of the surrounding mountains.Private cellar (10 m²) in the basement, providing a practical and secure storage space.Sale on plans: complete personalizationMaterials, layout, and finishes of your choiceA unique interior, designed for youComfort and serenitySecure underground parkingLarge private cellarsOutdoor parking spaces for your guestsEverything is designed for your tranquilityPlans and scales are indicativeAdaptations possible during constructionConforms to PROCAP standards for people with reduced mobilityIndoor parking space for an additional CHF 40,000.- Outdoor parking space for an additional CHF 15,000.-SOLD AS MAIN RESIDENCE Expected delivery summer 2027

  • Parking space
  • View
  • Elevator
  • +1
New building
1 / 4
  • Parking space
  • View
  • Elevator
  • +1
CHF 1,070,000.– Premium
4.5 rooms107m² living space
A Morgins, 1875 Morgins

4.5 exceptional rooms in the attic!

New residence in the heart of the Portes du SoleilDiscover an exceptional real estate project in Morgins: a new residence consisting of 8 high-end apartments and 9 underground parking spaces.Ideally located in the center of Morgins, at 1,340 meters above sea level, this new address combines alpine elegance and contemporary comfort. Just 15 km from Monthey and the A9 highway, you enjoy a privileged location in the heart of the international Portes du Soleil ski area, 3 km from Châtel and the French border.The 3.5 and 4.5 room apartments are seduced by their brightness, generous space, and breathtaking views of the mountains.Thanks to the sale on plans, you can personalize every detail: choice of materials, finishes, layouts - for an interior that resembles you.SOLD AS MAIN RESIDENCE Spaces designed for your comfort in this 4.5 room apartment:Welcoming entrance (11 m²) with clearance, ideal for setting up a storage space or a custom-made wardrobe.Bright living room (18 m²) open to the spacious balcony of 18 m², offering a warm and relaxing atmosphere.Convivial dining area (15 m²), perfect for sharing family or friendly moments.Open and modern kitchen (9.5 m²), fully modular according to your wishes and finish choices. PantrySpacious master bedroom (15 m²) with shower and access to the lateral balcony of 14.5 m²Second bedroom (13 m²), ideal for accommodating guests, an office, or a child's room.Third bedroom (11 m²) with access to the lateral balconyTwo elegant bathrooms (each 4.5 m²), combining aesthetics, comfort, and functionality.Private laundry room (2 m²) integrated into the apartment, for daily comfort.2 large balconies that offer a real extension of the living space, offering a panoramic view of the surrounding mountains.Private cellar (10 m²) in the basement, providing a practical and secure storage space.Sale on plans: complete personalizationMaterials, layout, and finishes of your choiceA unique interior, designed for youComfort and serenitySecure underground parkingLarge private cellarsOutdoor parking spaces for your guestsEverything is designed for your tranquilityPlans and scales are indicativeAdaptations possible during constructionCompliant with PROCAP standards for people with reduced mobilityIndoor garage for an additional CHF 40,000.- Outdoor parking space for an additional CHF 15,000.-Available as a main residence Delivery expected summer 2027

  • Parking space
  • View
  • Elevator
  • +1
New building
1 / 4
  • Parking space
  • View
  • Elevator
  • +1
CHF 995,000.– Premium
4.5 rooms107m² living space
A Morgins, 1875 Morgins

Magnificent apartment in the center of Morgins!

New residence in the heart of the Portes du SoleilDiscover an exceptional real estate project in Morgins: a new residence consisting of 8 high-end apartments and 9 underground parking spaces. Ideally located in the center of Morgins, at 1,340 meters above sea level, this new address combines alpine elegance and contemporary comfort. Just 15 km from Monthey and the A9 highway, you enjoy a privileged location in the heart of the international Portes du Soleil ski area, 3 km from Châtel and the French border.The 3.5 and 4.5 room apartments are seduced by their brightness, generous space, and breathtaking views of the mountains.Thanks to the sale on plans, you can personalize every detail: choice of materials, finishes, layouts - for an interior that resembles you.Spaces designed for your comfort for this 4.5 room apartment: Welcoming entrance (11 m²) with clearance, ideal for setting up a storage space or a custom-made vestibule.Bright living room (18 m²) open to the spacious balcony of 18 m², offering a warm and relaxing atmosphere.Convivial dining area (15 m²), perfect for sharing moments with family or friends.Open and modern kitchen (9.5 m²), fully modular according to your desires and finish choices. PantrySpacious master bedroom (15 m²) with shower and access to the lateral balcony of 14.5 m²Second bedroom (13 m²), ideal for guests, an office, or a child's room.Third bedroom (11 m²) with access to the lateral balconyTwo elegant bathrooms (each 4.5 m²), combining aesthetics, comfort, and functionality.Private laundry room (2 m²) integrated into the apartment, for daily comfort.2 large balconies that offer a real extension of the living space, offering a panoramic view of the surrounding mountains.Private cellar (10 m²) in the basement, providing a practical and secure storage space.Sale on plans: complete personalizationMaterials, layout, and finishes of your choiceA unique interior, designed for youComfort and serenitySecure underground parkingLarge private cellarsOutdoor spaces for your guestsEverything is designed for your tranquilityPlans and scales are indicativeAdaptations possible during constructionCompliant with PROCAP standards for people with reduced mobilityIndoor parking space for an additional CHF 40,000.- Outdoor parking space for an additional CHF 15,000.-Expected delivery summer 2027SOLD AS MAIN RESIDENCE

  • Parking space
  • View
  • Elevator
  • +1
New building
1 / 8
CHF 1,760,000.– Premium
5.5 rooms165m² living space
Chemin de Sous-Bois, 24d, 1400 Yverdon-les-Bains

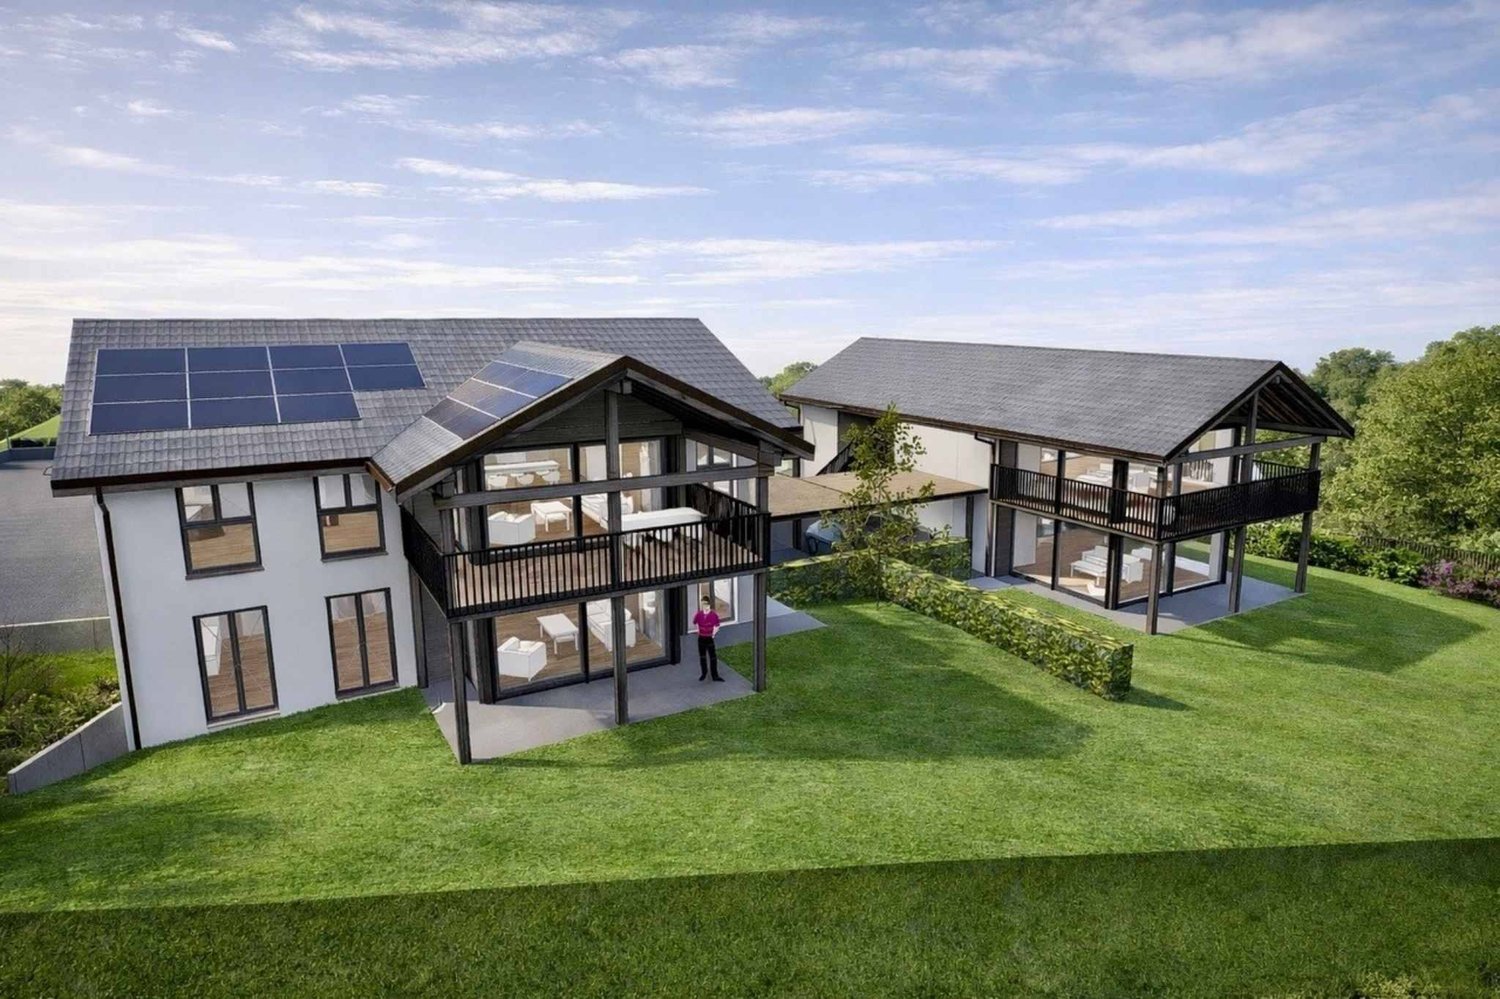
Contemporary villa with generous outdoor areas - Villa D

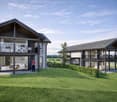
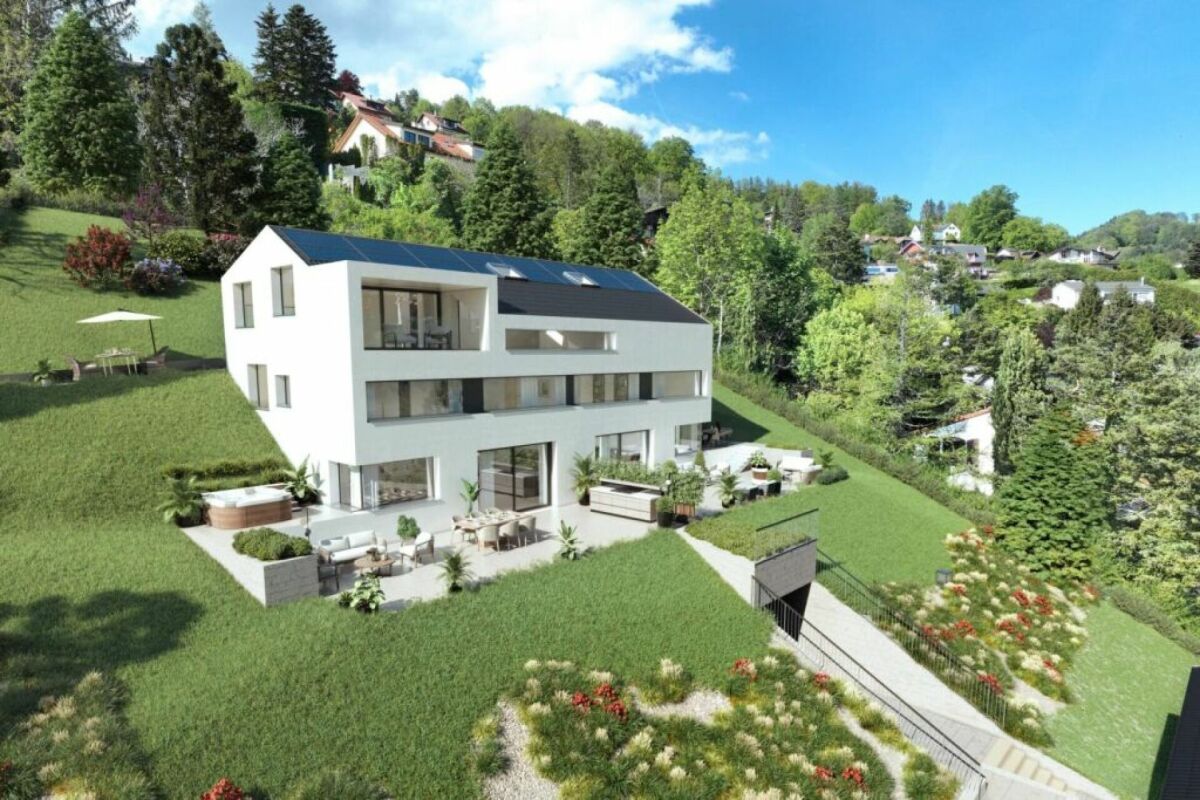
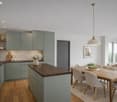
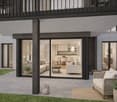
PEPPER PROPERTIES is pleased to present this magnificent new villa in a sloping position, integrated into the residential project Le Bosquet, a contemporary realization composed of four semi-detached villas and a single villa, designed to offer a green and intimate living environment, in close proximity to the center of Yverdon-les-Bains.Developing approximately 165 m² of living space and approximately 207.5 m² of gross floor area, the villa D offers a complete and versatile configuration of 5.5 rooms, with four bedrooms, three bathrooms, a guest toilet, an outdoor parking space, a terrace of approximately 18.25 m², and a generous private garden of approximately 230 m², on a plot of land of approximately 314 m².Thought around the concept "nature in plus", which has become a true identity signature in the developer's achievements, Le Bosquet is carried by a renowned promoter, with several decades of existence. The project proposes a new way of living: contemporary, comfortable, and turned towards the outside, in an environment where modernity, intimacy, and nature cohabitate with elegance.Located in a sloping position, the villa D benefits from a privileged position within the project. Its beautiful private exteriors, independent entrance, balanced volumes, and contemporary architecture give it a true feeling of individuality.An open living spaceThe main entrance is located on the upper floor, which naturally distributes the different levels of the house.On the garden level, the villa offers a beautiful living space with an open kitchen, dining room, and living room, extended by a terrace of approximately 18.25 m² and a generous private garden of approximately 230 m².This level also includes a guest toilet and a technical room/laundry room.Comfortable and well-thought-out sleeping areasOn the upper floor, we discover two bedrooms, including a beautiful master suite of approximately 26 m², comprising a bedroom, dressing room, and private bathroom. A second bedroom and an additional bathroom complete this level.This floor also benefits from a very comfortable landing of approximately 22 m², offering a particularly interesting flexibility in terms of layout and use.On the top floor, the villa offers two beautiful bedrooms of approximately 13.25 m² and 13.50 m², a bathroom, a storage room, and a beautiful landing, offering an interesting potential for use, particularly for setting up an office.The attic spaces will bring a warm and unique atmosphere to this floor, with beautiful heights in the centers of the rooms.A contemporary architecture with an affirmed characterLe Bosquet is distinguished by a contemporary architecture with singular lines, designed to offer more than just a simple set of new villas. Through its play of volumes, offset positions, and private outdoor spaces, the project creates an intimate residential atmosphere, where each villa has a true personality.This design makes it possible to preserve a pleasant feeling of individuality, while also benefiting from the coherence and elegance of a harmonious architectural realization. Future buyers will also be able to personalize the finishes according to the planned budgets, in order to create an interior that is in line with their lifestyle.A practical location between city and greeneryThe project benefits from a green environment and also offers easy access to the city center, schools, public transportation, the train station, shops, and highways.A beautiful opportunity for those looking for a new, contemporary, and versatile villa with a true architectural identity, between nature and urban proximity.
Travel time
-
Ritesh Sood

Ritesh Sood

1 / 10
Ritesh Sood

Ritesh Sood

  • Parking space
CHF 1,200,000.– Premium
5.5 rooms130m² living space
4800 Zofingen

Family happiness in a sought-after residential area, charming 5.5-room single-family house with sunny garden

RE/MAX Aarau has an exclusive mandate for this house. This well-maintained 5.5-room single-family house combines generosity, living comfort, and an ideal location for families. Located in a quiet and yet central residential area in Zofingen, you benefit from short distances to shopping facilities, schools, kindergarten, train station, and a variety of leisure and recreation opportunities. The excellent connection to the A1 and A2 highways makes the property particularly attractive for commuters.As soon as you enter the house, you are greeted by a bright and inviting atmosphere. The open split-level living concept with a spacious living and dining area, stylish chimney, and modern kitchen creates a pleasant living feeling and invites you to linger. The well-thought-out room layout offers versatile usage possibilities, whether for the family, a home office, or guests. A room with direct access to the garden and a practical guest toilet round off the room offer on the ground floor perfectly.On the upper floor, you will find bright and spacious bedrooms with warm wooden floors and a modern bathroom with a bathtub. Particular emphasis is placed on a spacious room with two separate entrances, which can be easily divided into two separate rooms if needed, thus offering additional flexibility for growing families.The basement also convinces with a lot of storage space, a practical laundry room, and a spacious garage with direct house access. The space offer is complemented by several cellar and storage rooms, which make everyday life comfortable.A special highlight is the lovingly designed garden. The spacious terrace with a covered seating area invites you to cozy hours with family and friends, while the well-maintained green area offers plenty of space to play, relax, or enjoy. A garden house provides additional storage space, and a separate parking space is ideal for a caravan or another vehicle.The property has been continuously maintained and modernized over the years. Therefore, the house presents itself in a very well-maintained condition and is ready for the move-in of its new owners.A home with a lot of charm, a well-thought-out room concept, and a sunny garden, ideal for families who are looking for spacious living in an attractive location in Zofingen. Arrange your personal viewing appointment with Ritesh Sood today, and we look forward to presenting this unique home to you in person.

  • Parking space
New building
Angeline Dhillon

Angeline Dhillon

1 / 10
Angeline Dhillon

Angeline Dhillon

  • Parking space
  • Balcony / Terrace
  • View
  • +2
CHF 1,795,000.– Premium
5.5 rooms224m² living space
4104 Oberwil BL

HOFSTETTEN-FLÜH: Exclusive New-Build Residence with Panoramic Cloud View!

Expected completion in summer 2027In an attractive, elevated location in Hofstetten-Flüh, this architecturally modern new single-family home is being built, combining contemporary living with an impressive panoramic view. Spacious floor plans, high-quality materials, and a well-thought-out room concept create a stylish home for discerning connoisseurs.With 5.5 rooms and a net living area of around 224 m2, this home offers plenty of space for individual development. The openly designed living and dining area with over 63 m2 forms the heart of the house and convinces with its bright architecture and inviting living atmosphere. The modern designer kitchen with separate cooking island, high-quality brand appliances, and practical kitchen reduction fits harmoniously into the open room concept and leaves no wishes unfulfilled – an ideal place for joint cooking and enjoyment.From the living area, you can directly access the covered terrace seating area and the adjacent garden. This fluid connection between indoors and outdoors creates a special living quality and offers the perfect framework for relaxed hours and social moments.Another highlight is the spacious master bedroom with approximately 30 m2, which has an elegant en-suite bathroom and integrated dressing room. The direct access to the approximately 42 m2 large terrace gives this area a private retreat with a dreamy view and plenty of privacy.In total, you have three high-quality bathrooms on three floors at your disposal, each modernly equipped with a shower or bathtub. The heated hobby room with around 52 m2 of space offers versatile usage possibilities, whether as storage space, hobby room, or additional workspace.The utility room is equipped with a washing machine and dryer.This attractive offer is rounded off by two outdoor parking spaces and preparation for e-mobility.This special property also offers: • New single-family home • Family-friendly residential area • Modern materials • Elevated location with panoramic view • 2 x Spacious terrace seating areas • 1 x Sun-kissed balcony terrace • 3 x High-quality bathrooms • 1 x Heated hobby room approx. 52 m2 • 1 x Utility room with washing machine and dryer • Air-water heat pump • Floor heating throughout the house • Electric louvred shutters • Triple-glazed windows • High-quality, modern finish • Two outdoor parking spaces • Preparation for e-mobility • Spacious garden seating area We would be happy to present this exciting project to you in person.We look forward to your contact.

  • Parking space
  • Balcony / Terrace
  • View
  • +2
New building
Angeline Dhillon

Angeline Dhillon

1 / 10
Angeline Dhillon

Angeline Dhillon

  • Parking space
  • Balcony / Terrace
  • View
  • +2
CHF 1,795,000.– Premium
5.5 rooms224m² living space
4106 Therwil

HOFSTETTEN-FLÜH: Exclusive New-Build Residence with Panoramic Cloud View!

Expected completion in summer 2027In an attractive, elevated location in Hofstetten-Flüh, this architecturally modern new-build single-family house is being built, combining contemporary living with an impressive panoramic view. Spacious floor plans, high-quality materials, and a well-thought-out room concept create a stylish home for discerning connoisseurs.With 5.5 rooms and a net living area of around 224 m2, this home offers plenty of space for individual development. The openly designed living and dining area with over 63 m2 forms the heart of the house and convinces with its light-flooded architecture and inviting living atmosphere. The modern designer kitchen with separate cooking island, high-quality brand appliances, and practical kitchen recess blends harmoniously into the open room concept and leaves no wishes unfulfilled – an ideal place for joint cooking and enjoyment.From the living area, you can directly access the covered terrace seating area and the adjacent garden. This fluid connection between indoors and outdoors creates a special living quality and offers the perfect framework for relaxed hours and social moments.Another highlight is the spacious master bedroom with approximately 30 m2, which has an elegant en-suite bathroom and integrated dressing room. The direct access to the approximately 42 m2 large terrace gives this area a private retreat with a dreamy view and plenty of privacy.In total, you have three high-quality bathrooms on three floors at your disposal, each modernly equipped with a shower or bathtub. The heated hobby room with around 52 m2 of floor space offers versatile usage possibilities, whether as storage space, hobby room, or additional workspace.The utility room is equipped with a washing machine and tumble dryer.This attractive offer is rounded off by two outdoor parking spaces and preparation for e-mobility.This special property also offers: • New-build single-family house • Family-friendly residential area • Modern materials • Elevated location with panoramic view • 2 x spacious terrace seating areas • 1 x sun-kissed balcony terrace • 3 x high-quality bathrooms • 1 x heated hobby room approx. 52 m2 • 1 x utility room with washing machine and tumble dryer • Air-water heat pump • Floor heating throughout the house • Electric louvred shutters • Triple-glazed windows • High-quality, modern finish • Two outdoor parking spaces • Preparation for e-mobility • Spacious garden seating area We would be happy to present this exciting project to you in person.We look forward to your contact.

  • Parking space
  • Balcony / Terrace
  • View
  • +2
New building
Angeline Dhillon

Angeline Dhillon

1 / 10
Angeline Dhillon

Angeline Dhillon

  • Parking space
  • Balcony / Terrace
  • View
  • +2
CHF 1,795,000.– Premium
5.5 rooms224m² living space
4107 Ettingen

HOFSTETTEN-FLÜH: Exclusive New-Build Residence with Panoramic Cloud View!

Expected completion in summer 2027In an attractive, elevated location in Hofstetten-Flüh, this architecturally modern new single-family home is being built, combining contemporary living with an impressive panoramic view. Spacious floor plans, high-quality materials, and a well-thought-out room concept create a stylish home for discerning connoisseurs.With 5.5 rooms and a net living area of around 224 m2, this home offers plenty of space for individual development. The openly designed living and dining area with over 63 m2 forms the heart of the house and convinces with its light-flooded architecture and inviting living ambiance. The modern designer kitchen with separate cooking island, high-quality brand appliances, and practical kitchen reduction fits harmoniously into the open room concept and leaves no wishes unfulfilled – an ideal place for joint cooking and enjoyment.From the living area, you can directly access the covered terrace seating area and the adjacent garden. This flowing connection between indoors and outdoors creates a special living quality and offers the perfect framework for relaxed hours and social moments.Another highlight is the spacious master bedroom with approximately 30 m2, which has an elegant en-suite bathroom and integrated dressing room. The direct access to the approximately 42 m2 large terrace gives this area a private retreat with a dreamy view and plenty of privacy.In total, you have three high-quality bathrooms at your disposal on three floors, each modernly equipped with a shower or bathtub. The heated hobby room with around 52 m2 of space offers versatile usage possibilities, whether as storage space, hobby room, or additional workspace.The utility room is equipped with a washing machine and dryer.This attractive offer is rounded off by two outdoor parking spaces and preparation for e-mobility.This special property also offers: • New single-family home • Family-friendly residential area • Modern materials • Elevated location with panoramic view • 2 x spacious terrace seating areas • 1 x sun-kissed balcony terrace • 3 x high-quality bathrooms • 1 x heated hobby room approx. 52 m2 • 1 x utility room with washing machine and dryer • Air-water heat pump • Floor heating throughout the house • Electric louvres • Triple-glazed windows • High-quality, modern finish • Two outdoor parking spaces • Preparation for e-mobility • Spacious garden seating area We would be happy to present this exciting project to you in person.We look forward to your contact.

  • Parking space
  • Balcony / Terrace
  • View
  • +2
New building
Angeline Dhillon

Angeline Dhillon

1 / 10
Angeline Dhillon

Angeline Dhillon

  • Parking space
  • Balcony / Terrace
  • View
  • +2
CHF 1,795,000.– Premium
5.5 rooms224m² living space
4114 Hofstetten SO

Exclusive new-build residence with panoramic cloud view!

Expected completion in summer 2027In an attractive, elevated location in Hofstetten-Flüh, this architecturally modern new single-family home is being built, combining contemporary living with an impressive panoramic view. Spacious floor plans, high-quality materials, and a well-thought-out room concept create a stylish home for discerning connoisseurs.With 5.5 rooms and a net living area of around 224 m2, this home offers plenty of space for individual development. The openly designed living and dining area with over 63 m2 forms the heart of the house and convinces with its bright architecture and inviting living atmosphere. The modern designer kitchen with separate cooking island, high-quality brand appliances, and practical kitchen reduction fits harmoniously into the open room concept and leaves no wishes unfulfilled – an ideal place for joint cooking and enjoyment.From the living area, you can directly access the covered terrace seating area and the adjacent garden. This fluid connection between indoors and outdoors creates a special living quality and offers the perfect framework for relaxed hours and social moments.Another highlight is the spacious master bedroom with approximately 30 m2, which has an elegant en-suite bathroom and integrated dressing room. The direct access to the approximately 42 m2 large terrace gives this area a private retreat with a dreamy view and plenty of privacy.In total, you have three high-quality bathrooms on three floors at your disposal, each modernly equipped with a shower or bathtub. The heated hobby room with approximately 52 m2 of floor space offers versatile usage possibilities, whether as storage space, hobby room, or additional workspace.The utility room is equipped with a washing machine and dryer.This attractive offer is rounded off by two outdoor parking spaces and preparation for e-mobility.This special property also offers: • New single-family home • Family-friendly residential area • Modern materials • Elevated location with panoramic view • 2 x spacious terrace seating areas • 1 x sun-kissed balcony terrace • 3 x high-quality bathrooms • 1 x heated hobby room approx. 52 m2 • 1 x utility room with washing machine and dryer • Air-water heat pump • Floor heating throughout the house • Electric louvres • Triple-glazed windows • High-quality, modern finish • Two outdoor parking spaces • Preparation for e-mobility • Spacious garden seating area We would be happy to present this exciting project to you in person.We look forward to your contact.

  • Parking space
  • Balcony / Terrace
  • View
  • +2
Ritesh Sood

Ritesh Sood

1 / 9
Ritesh Sood

Ritesh Sood

  • Parking space
CHF 1,760,000.– Premium
6.5 rooms203m² living space
8911 Rifferswil

10 minutes from the train station | Family paradise to fall in love with Modern living with plenty of space and privacy

Welcome to your new home in Rifferswil. This modern and high-quality 6.5-room townhouse combines timeless architecture, spacious rooms, and a family-friendly living concept in a quiet and natural environment. Here, you can enjoy a living experience that harmoniously combines comfort, privacy, and quality of life.As you enter the house, you are greeted by a bright and inviting entrance area that leads to the open-plan living, dining, and kitchen area. Floor-to-ceiling windows provide light-filled rooms and create a pleasant atmosphere. The modern kitchen with a central cooking island is the heart of the house and invites you to cook and linger together. The spacious living and dining area opens directly onto the sunny seating area and the well-maintained outdoor area, which offers ideal conditions for relaxed hours with family and friends.On the upper floor, there are three spacious rooms that can be used flexibly as children's, guest, or home offices. The modern family bathroom with a bathtub and separate shower offers ample space for everyday life and convinces with a timeless materialization.A special highlight is the developed attic, which was designed as an exclusive upper floor. The exceptional room height, the open design, and the large windows give this floor a unique living atmosphere. A separate office or guest room complements the room offer and provides versatile usage options. The spacious bathroom with a walk-in shower and bathtub perfectly rounds off this private retreat.The basement also impresses with a well-thought-out room concept. A spacious housekeeping room with a washing machine and dryer, a separate cellar, and additional storage spaces offer plenty of storage space for daily needs. The direct access to the underground parking garage with two parking spaces belonging to the property provides additional comfort.The sunny outdoor area invites you to enjoy and relax and offers plenty of space for social hours outdoors. The well-maintained communal green area and the small stream along the development create an idyllic environment that delights families with children in particular.The property is located in the popular municipality of Rifferswil. The quiet, natural location combines rural idyll with excellent accessibility to the centers of Zurich and Zug. Shopping facilities, schools, kindergartens, and public transport are within a short distance. The nearby Seleger Moor and numerous walking and hiking trails offer a high recreational value and make Rifferswil an attractive place to live for families, nature lovers, and commuters.This stylish home combines modern living, spacious rooms, and an excellent location into a overall package that meets the highest living standards.Two underground parking spaces for 35,000 CHF eachHas this property sparked your interest? I would be happy to provide you with the complete sales documentation and show you this attractive townhouse in person on site. Ritesh Sood looks forward to your written inquiry. Please fill out the contact form to do so. You will receive the documentation promptly from me.

  • Parking space

Suggested properties for you based on search results