34694 results - Property for buy in Switzerland
New building
1 / 6
CHF 1,330,000.– Premium
3.5 rooms107m² living space
Bahnhofstrasse 128, 8620 Wetzikon

Urbanity meets quality of life - Your new home by Schlossbach

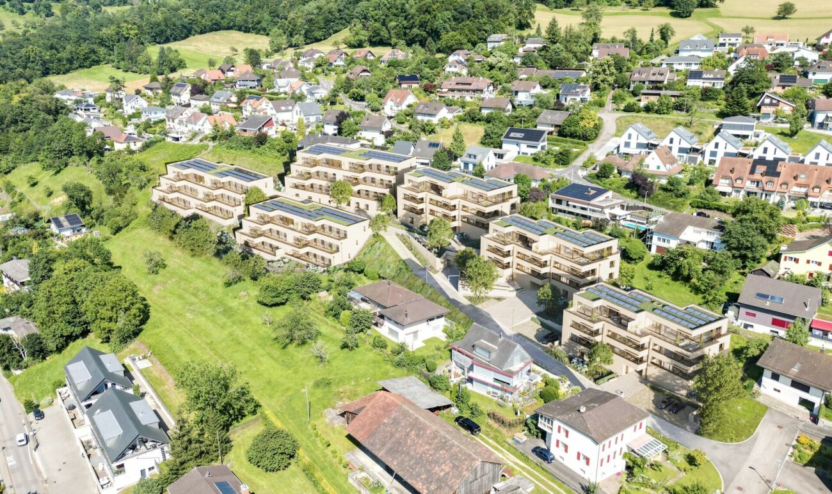
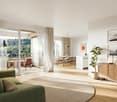
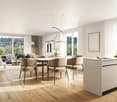
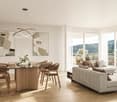
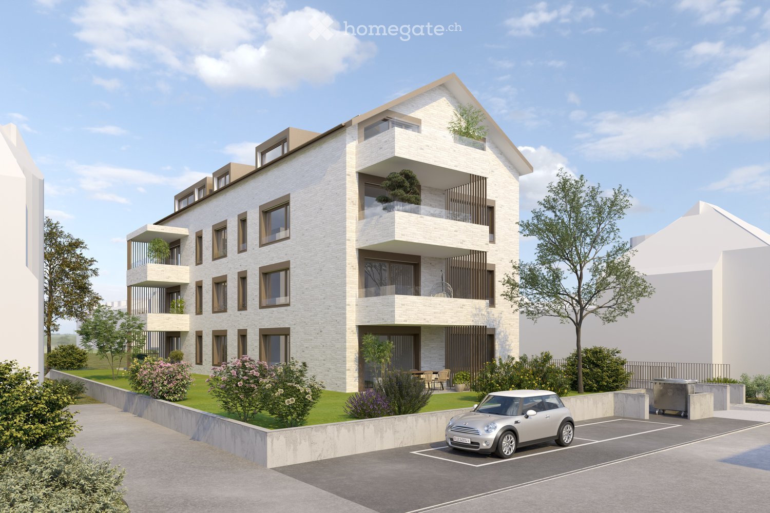
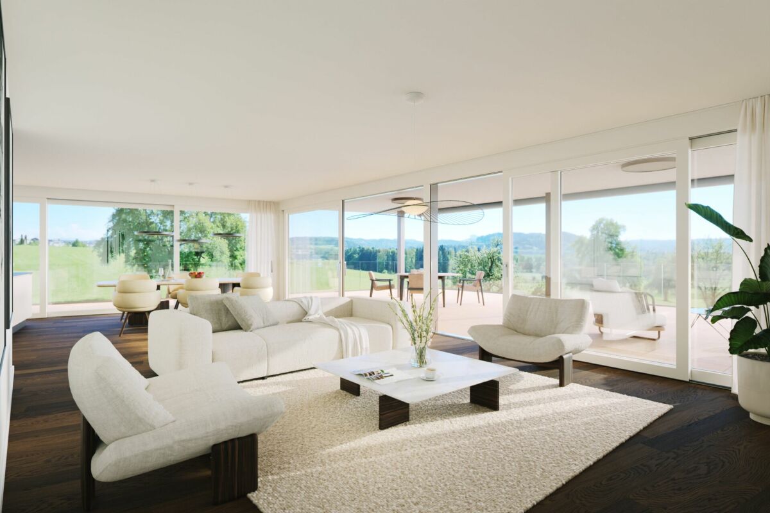
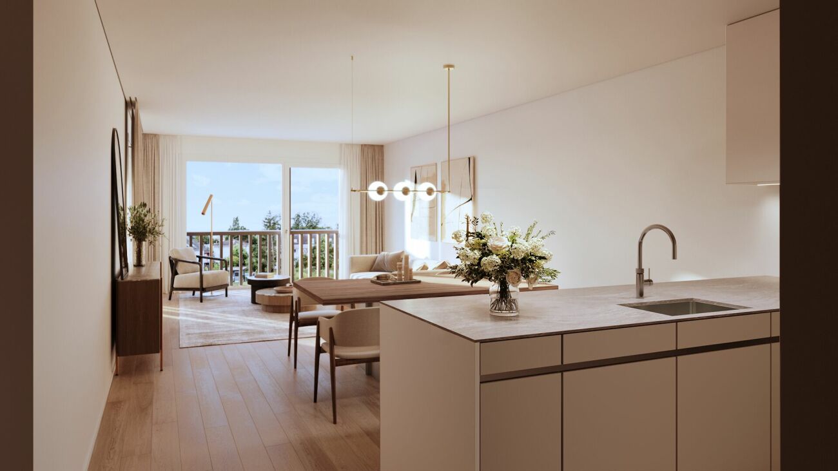
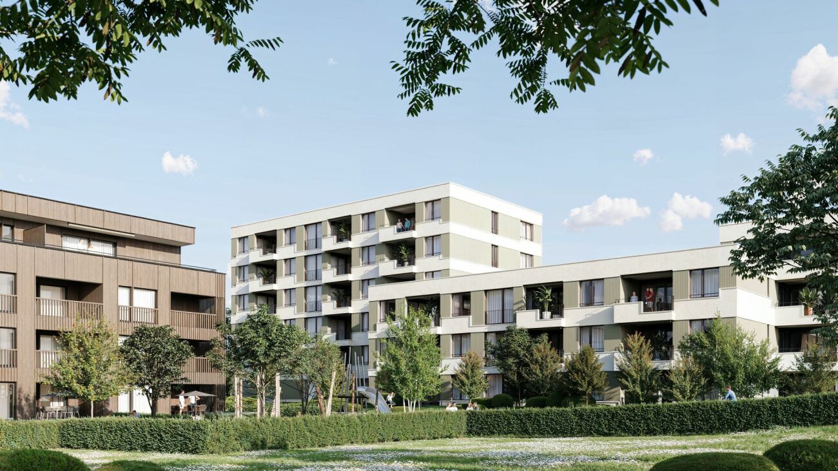
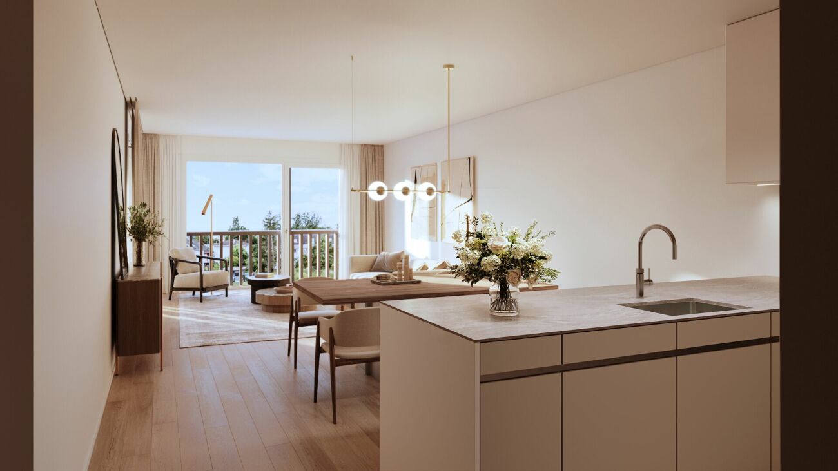
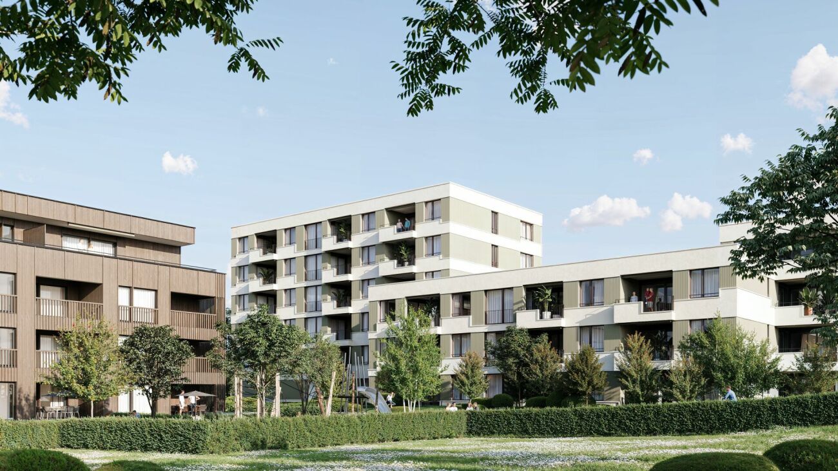
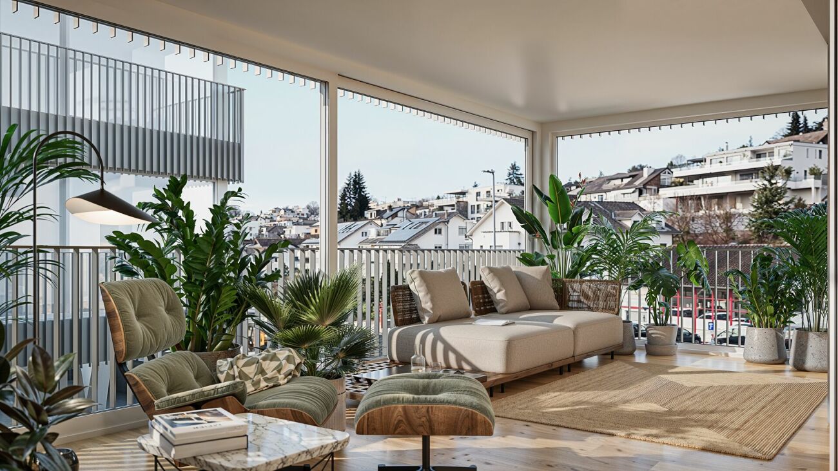
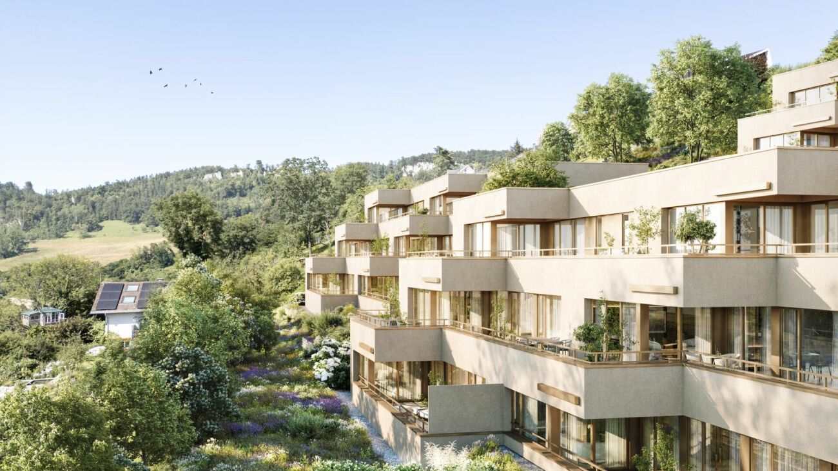
In the heart of Wetzikon's center, a new living space is being created on the former Ryffel site: Around the listed farmhouse from 1640, two new buildings with a total of 28 condominiums and two commercial units are being built by Schlossbach.Highlights: • 28 condominiums with 2.5 to 5.5 rooms, 71-142 m², from CHF 840'000 • 2 commercial units with 61-91 m², from CHF 385'000 • GEAK-Bestklasse A, district heating, photovoltaics, green roofs • High-quality interior fittings and natural materials • Park-like surroundings with alley-like paths • Central location: city center on foot, Wetzikon train station reachable in 4 bus minutes Rethinking mobilityThe Ryffel site is a pioneer project for people who live urban and consciously: without their own car - and yet flexible and mobile. An innovative concept relies on sharing instead of owning and creates communal solutions for sustainable mobility.How the concept works and what possibilities are open to you, we would be happy to explain in person.Discover the Ryffel site - www.blickpunkt-ryffelareal.chOn the project website, you will find further information and can directly arrange your personal appointment in the showroom with an architectural model. We look forward to presenting the project and its special possibilities to you in person.Disclaimer: The visualizations shown are exemplary representations of different floor plans and serve only to illustrate possible spatial effects. They do not represent a binding representation of the offered apartment. Changes and deviations are reserved.

Travel time
-
New building
1 / 6
CHF 840,000.– Premium
2.5 rooms71m² living space
Bahnhofstrasse 128, 8620 Wetzikon

For singles who think about tomorrow today

In the heart of Wetzikon, a new living space is being created on the former Ryffel site: around the listed farmhouse from 1640, two new buildings with a total of 28 condominiums and two commercial units are being built on Schlossbach.Highlights: • 28 condominiums with 2.5 to 5.5 rooms, 71-142 m², from CHF 840'000 • 2 commercial units with 61-91 m², from CHF 385'000 • GEAK-Bestklasse A, district heating, photovoltaics, green roofs • High-quality interior fittings and natural materials • Park-like surroundings with lane-like paths • Central location: city center on foot, Wetzikon train station can be reached in 4 bus minutes Rethinking mobilityThe Ryffel site is a pioneer project for people who live urban and conscious: without their own car - and yet flexible and mobile. An innovative concept relies on sharing instead of owning and creates communal solutions for sustainable mobility.How the concept works and what possibilities are open to you, we would be happy to explain in person.Discover the Ryffel site - www.blickpunkt-ryffelareal.chOn the project website, you will find further information and can directly arrange your personal appointment in the showroom with architectural model. We look forward to presenting the project and its special possibilities to you in person.Disclaimer: The visualizations shown are exemplary representations of different floor plans and serve only to illustrate possible spatial effects. They do not represent a binding representation of the offered apartment. Changes and deviations are reserved.

Travel time
-
New building
1 / 11
Price on requestPremium
4.5 rooms118m² living space
Fliederweg 7, 8180 Bülach

Modern living comfort with customization options

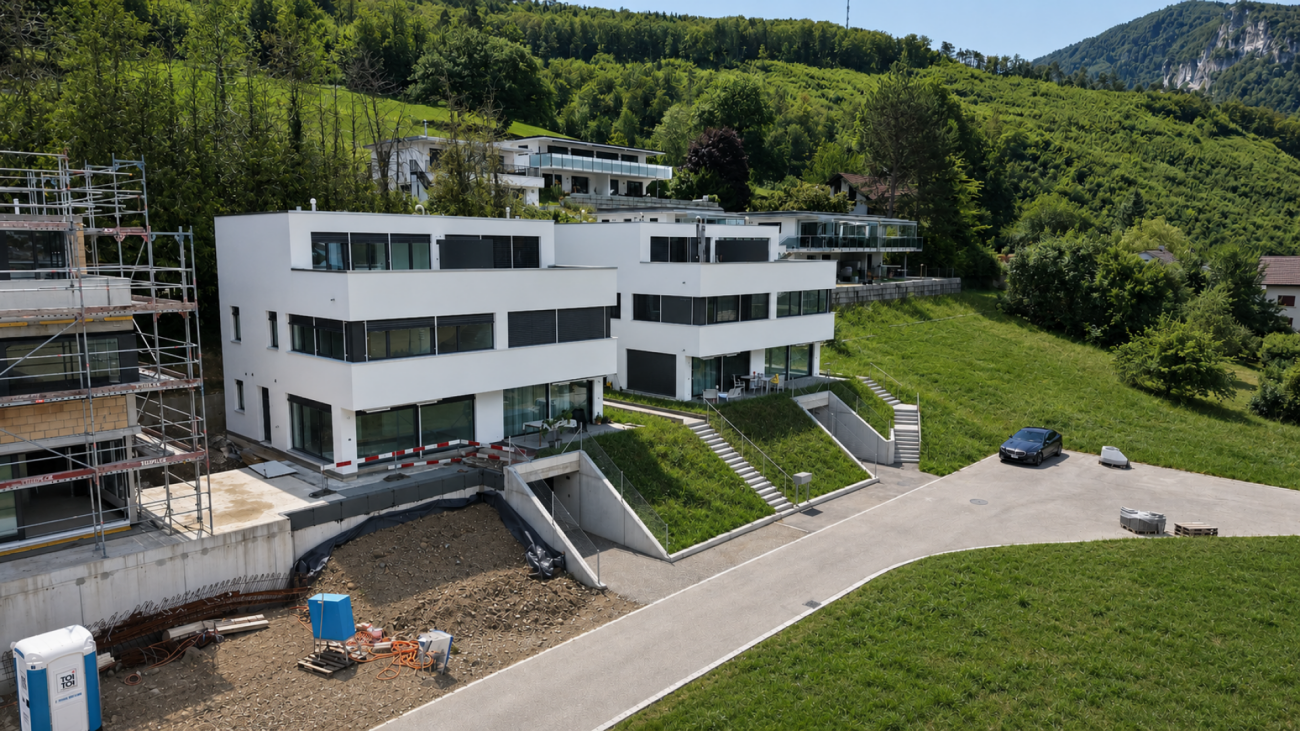
Project announcement - high-quality new apartment in Bülach At Fliederweg 7 in Bülach, a high-quality multi-family house with modern architecture, an elegant stone façade according to the visualization, and a carefully planned construction standard is being built.The spacious 4.5-room apartment on the 1st floor convinces with a well-thought-out floor plan, bright rooms, and an open living, dining, and kitchen area with around 49 m². Three well-cut bedrooms, two separate bathrooms, and a covered terrace with around 14 m² create a comfortable home for families, couples, or people with increased space requirements.Highlights • High-quality new building with representative stone façade • Spacious 4.5-room apartment on the 1st floor • Open living, dining, and kitchen area • Three bright bedrooms • Bathroom with shower and toilet • Additional separate toilet • Controlled apartment ventilation • Personnel lift with direct access to the floor • Covered terrace with around 14 m² • Modern and energy-efficient building technology • Optional installation of a smart home system • Individual design options With early reservation, there is the possibility to individually design the interior within the planned budget and construction program. Depending on the project's progress, various materials and finishes can be selected, such as:Kitchen, fronts, and worktopsFloor coveringsWall and plate coveringsSanitary appliances and fittingsBuilt-in cabinets and other construction detailsSmart home functions as desiredThus, a new apartment is created that not only convinces architecturally but can also be tailored to the personal living needs of the future occupants.Planned construction start: August 2026Expected move-in date: June 2027Secure the opportunity to design this high-quality new apartment early on. For more information, floor plan documents, or a personal consultation, we are at your disposal. Brief construction description 4.5-room apartment on the 1st floorNew multi-family house, Fliederweg 7, 8180 BülachDuring the construction phase, buyers can select various materials and finishes within the planned budgets.Building and constructionThe building will be constructed in solid construction with concrete ceilings and load-bearing concrete and brick walls. The increased requirements for heat, sound, and fire protection will be implemented according to the applicable laws and SIA standards.The high-quality building envelope will receive a thermally insulated façade with a representative natural stone optic. The façade design will be carried out according to the approved color and material concept.The flat roofs will be professionally sealed and partially extensively greened. A system guarantee of ten years is planned for the flat roof sealing upon conclusion of a corresponding maintenance contract. Windows and sun protectionThe apartment will receive high-quality plastic windows with triple glazing. The window wings will be equipped with a turn and tilt function according to the execution plan.Electrically operated roller shutters or equivalent sun protection systems will be installed in front of all heated rooms. The balcony will also receive an electrically operated folding arm awning with a protrusion of approximately 2.50 meters.BalconyThe spacious balcony will be equipped with high-quality ceramic or natural stone plates. The fall protection will be carried out with a powder-coated metal railing according to the color and material concept of the building.An outdoor socket and a balcony light are included in the basic construction.Heating and hot waterThe heat generation will be carried out via an energy-efficient air-water heat pump. The heat distribution within the apartment will be carried out via a comfortable low-temperature underfloor heating system.All heated rooms will have individual room control. The hot water preparation will be carried out centrally via a hot water storage tank with demand-oriented electrical recharging.Controlled apartment ventilationThe apartment will be equipped with a controlled comfort ventilation system. The system ensures a continuous air exchange and a pleasant room climate.The supply air will be introduced into the living and sleeping areas. The exhaust air will be carried out via the kitchen and bathrooms. The heat recovery reduces energy consumption and increases living comfort.Electrical installationsThe electrical installations will be carried out according to the applicable standards and according to detailed electrical planning.The following are planned, among other things: • Sufficient sockets and lamp connections in all rooms • Ceiling outlets in the living, dining, and sleeping areas • Recessed spotlights in the entrance, corridor, and kitchen • Electric roller shutters • Connections for all kitchen appliances • Connections for washing machine and heat pump dryer • Video intercom system with electric door opener • Multimedia connection in each living and sleeping room • Fiber optic connection to the media distributor • Socket and lighting on the balcony • An expansion with a smart home system can be checked and carried out on request and for an additional fee. Photovoltaic systemA photovoltaic system will be created on the roof according to the energy concept and legal requirements. The generated energy supports the sustainable and energy-efficient operation of the property.KitchenThe apartment will receive an individually plannable, high-quality built-in kitchen with modern built-in appliances, spacious work surfaces, and a worktop made of natural stone, quartz composite, or an equivalent material.The exact layout, front design, worktop, and appliance selection can be sampled together with the kitchen supplier within the planned budget.Buyer's budget for the kitchen:CHF 35,000.- including VAT, delivery, and installationSanitary facilitiesThe bathrooms will be equipped with modern sanitary appliances, fittings, and bathroom furniture. The final selection will be made based on the standard collection of the planned sanitary supplier.Depending on the floor plan, the following are planned, among other things:floor-level shower with glass partitionbathtub according to the apartment's floor planwashbasin with under-sink cabinetmirror cabinet with integrated lighting and socketwall-mounted toilet with concealed cisternhigh-quality fittingstowel holder and usual bathroom accessoriesBuyer's budget for sanitary appliances and fittings:CHF 28,000.- including VAT, delivery, and installationWashing machine and dryerA separate laundry room with a washing machine and a heat pump dryer installed above it will be created within the apartment.Buyer's budget for washing machine and heat pump dryer:CHF 4,000.- including VAT, delivery, and installationFloor coveringsA glued oak parquet is planned for the entrance, living and dining area, kitchen, and all bedrooms.The bathrooms will be equipped with large-format ceramic plates. The selection of floor coverings will be made by the buyer within the planned budget.Buyer's budget for parquet and ceramic floor coverings:CHF 120.- per m² including VAT, baseboards, and installationWall coverings and paintingThe walls of the living and sleeping areas will receive a fine abrasion and will be painted white. The ceilings will be executed with white plaster.In the bathrooms, ceramic wall plates will be installed in the area of the sanitary appliances, shower, and bathtub. The remaining wall surfaces will be provided with abrasion and painted.The selection of ceramic wall plates will be made within the budget for floors and plates.Interior doors and wardrobeThe apartment will receive white-coated interior doors with all-around rubber seals and modern, matt-nickel-plated fittings.The apartment entrance door will be sound-insulating and executed according to the applicable fire protection regulations. It will have a multi-point locking system and a door spy.An individually plannable wardrobe with a clothes rail, shelves, and an integrated broom cupboard is planned in the entrance area.Lift and ancillary roomsA personnel lift will connect the entrance hall or the basement with all residential floors. The apartment includes a private cellar room with lighting and a socket.The common rooms, accesses, and stairwells will be executed in a high-quality, functional, and architecturally consistent manner.Parking garage and...

Travel time
-
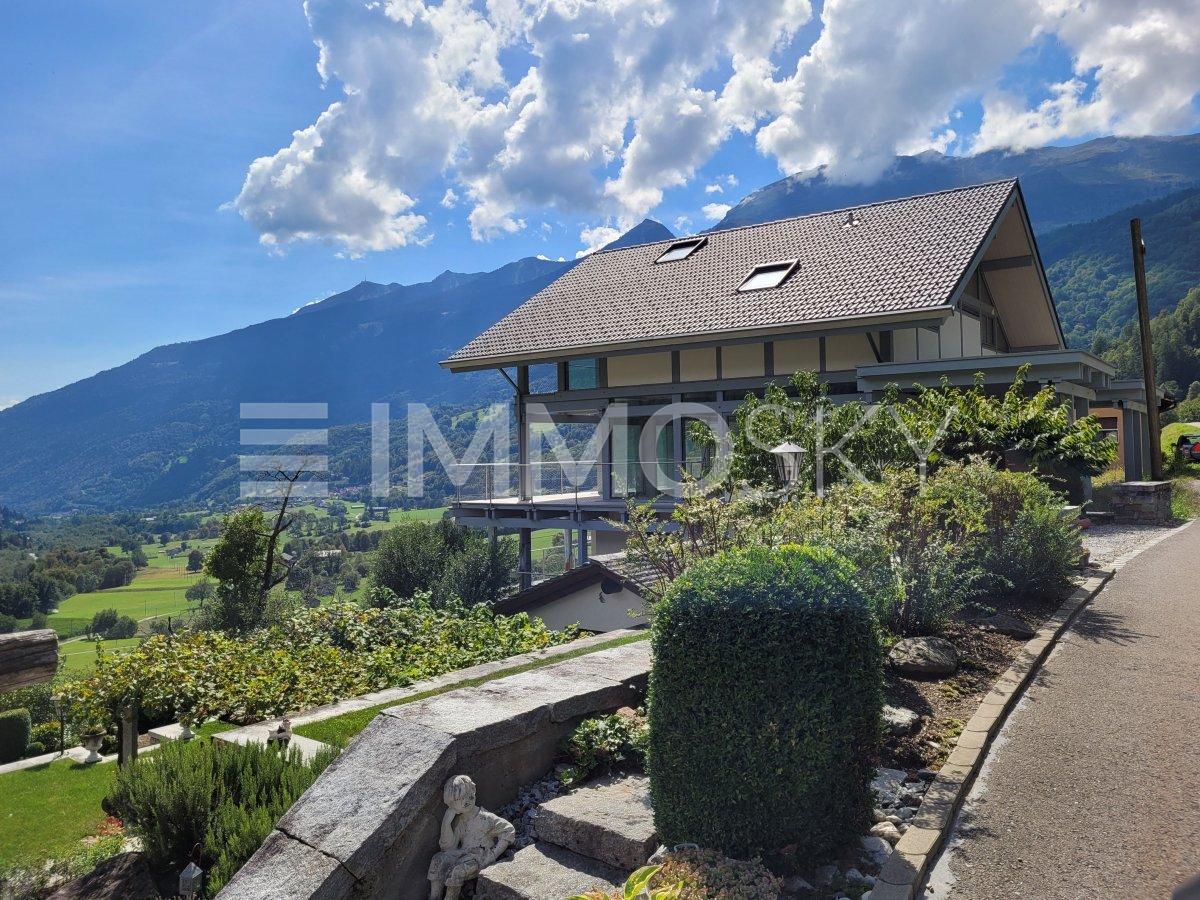
  • A modern single-story house with a flat roof, beige exterior, and a large glass-enclosed patio area. The patio contains outdoor furniture, including chairs and a table. The surrounding area features a well-maintained lawn and trees.
  • A well-maintained garden with a lawn, colorful flowers, and a modern house with large windows and a covered patio area.
  • {"type": "Furnished Room", "objects": ["table", "chair", "table", "chair", "table", "chair", "table", "chair", "table", "chair", "table", "chair", "table", "chair", "table", "chair", "table", "chair", "table", "chair", "table", "chair", "table", "chair",
  • Living room with wooden flooring, large windows, and a modern fireplace.
  • Modern kitchen with light wooden cabinets, stainless steel appliances, granite countertop, and a large window overlooking greenery.
  • The room features a wooden floor, a wooden cabinet, an oven, a wooden stove, a curtain, and a chair.
  • Empty hallway with wooden flooring, large windows with dark curtains, a modern stove, and a hanging light fixture.
  • A well-lit hallway with carpeted flooring, white walls, and a wooden staircase railing. A painting hangs on the wall, and an open door leads to a small bathroom with a toilet, bathtub, and various toiletries.
  • Floor plan showing a multi-room layout including a kitchen, living room, bedrooms, bathroom, and entrance area.
  • Floor plan of a multi-level building showing various rooms including a basement, cellar, washroom, heating room, and utility areas.
1 / 10
A well-maintained garden with a lawn, colorful flowers, and a modern house with large windows and a covered patio area.
{"type": "Furnished Room", "objects": ["table", "chair", "table", "chair", "table", "chair", "table", "chair", "table", "chair", "table", "chair", "table", "chair", "table", "chair", "table", "chair", "table", "chair", "table", "chair", "table", "chair",
Living room with wooden flooring, large windows, and a modern fireplace.
Price on requestPremium
5.5 rooms110m² living space
Morgenacherstrasse 14, 5452 Oberrohrdorf

Family-friendly 5.5-room semi-detached house in Oberrohrdorf

Welcome to Morgenacherstrasse 14 in Oberrohrdorf – discover this well-maintained 5.5-room semi-detached house with a living area of 110 m² on a spacious plot of 496 m². The house, built in 1973 and renovated in 2003, offers a well-thought-out room layout and versatile usage possibilities.The southwest orientation provides all-day sunshine and pampering with plenty of natural light until the evening hours. The house and garden will delight you at any time of the year.The house offers the following highlights: • Spacious living area: All rooms on one floor. • Special features: Winter garden, Swedish stove, 2 hobby rooms in the basement • Well-maintained garden: A beautiful garden with a large playground, garden chimney, and tool shed. • Garage & parking: Comfortable parking for your vehicle in the private garage and on the outdoor parking space. • Beautiful view: Enjoy a lovely view from your new home. • Child-friendly: Ideal for families with children. The lovingly designed garden invites you to relax, barbecue, or play with the family and offers plenty of space to enjoy outdoor living.Location & surroundings: Oberrohrdorf convinces not only with an excellent infrastructure but also with an attractive communal tax rate of 85%.The Volg with integrated post office and the Landi can be reached in 5 minutes on foot, as can the bus stop with good connections to Baden, Zurich, and Aarau. The kindergarten and the Zähntenschüür with cultural offerings are within 5 minutes' reach. The school house Hinterbächli is 10 minutes away.The nearby recreation area Heitersberg is right outside the front door and invites you to cycle or hike. The combination of a quiet residential area, high quality of life, tax-friendly conditions, and good accessibility (Baden and Birmensdorf motorway connections) makes Oberrohrdorf one of the most attractive places to live in the canton of Aargau.This charming semi-detached house combines quiet living, a family-friendly environment, and excellent infrastructure. A rare opportunity on the Rohrdorferberg – don't miss out on this offer!We are explicitly not interested in real estate agents and brokerage offices.

Travel time
-
New building
1 / 7
CHF 650,000.– Premium
3.5 rooms99m² living space
Bielstrasse 69, 2540 Grenchen

3.5-Room Attic - Penthouse + Guest House. Option: Multi-Generation House

Note: the Google Streetview is no longer up-to-date. Please see the video above.In a modernized and well-insulated 3-family property with character, living quality & bright spacious rooms, consisting of: • Penthouse attic (2nd floor) – 99.1 m² (equivalent to 3.5 rooms): CHF 650,000.- Open Space, spectacular view, glass balcony, modern kitchen, Jacuzzi, new window fronts & expanded attic with internal lift • 4.5-room garden apartment (ground floor) – 110 m² : CHF 625,000.- Very large living room (45 m²), direct access to the garden (freely divisible), own garden seating area, family-friendly living atmosphere • 2.5-room apartment (1st floor)– 88.5 m² : CHF 515,000.- Very large and quiet south terrace (49 m²) with a view (bright rooms, spacious kitchen & bathroom • Wellness area with sauna (basement): available for all 3 apartments • spacious garden with barbecue area, playground, swing, etc.: available for all 3 apartments, but freely divisible • separate Tiny House / guest house (home office, business studio, guests, partying): optional, separately purchasable. • Floor plans, detailed descriptions, photos, videos, and documentation of all apartments, the Tiny House, and the garden are at your disposal. You can also find a good overview on our private website furchner.ch. FURTHER HIGHLIGHTS OF THE PROPERTY• Access to the house from the south (via Gibelstrasse 72): short quiet footpath, see photo, connected with 4 parking spaces + visitor parking.• Access from the north: Bielstrasse, main entrance, parking strip "blue zone", bus stop 50 m in front of the house: 3 minutes to Grenchen-Nord and Grenchen-Süd train stations, with Regio and IC: Bern, Basel, Zurich, in 40-60 minutes.• Building rights for an additional double garage on Bielstrasse, registered in the land register• Quiet living location (south-facing), with a lot of privacy• Bicycle storage & e-bike charging station• Schools & training places, shopping centers within walking distance, or 3 minutes by bus• City park directly opposite, diverse leisure and recreation areas, e.g. Bielersee & Seeland, Aare area, Baroque city of Solothurn...• Ideal property also as a rental object (4.4%), multi-generation house, combination of living & home office, further uses
Travel time
-
New building
1 / 7
CHF 1,300,000.– Premium
4.5 rooms107m² living space
Zelgacherstrasse 5, 8340 Hinwil

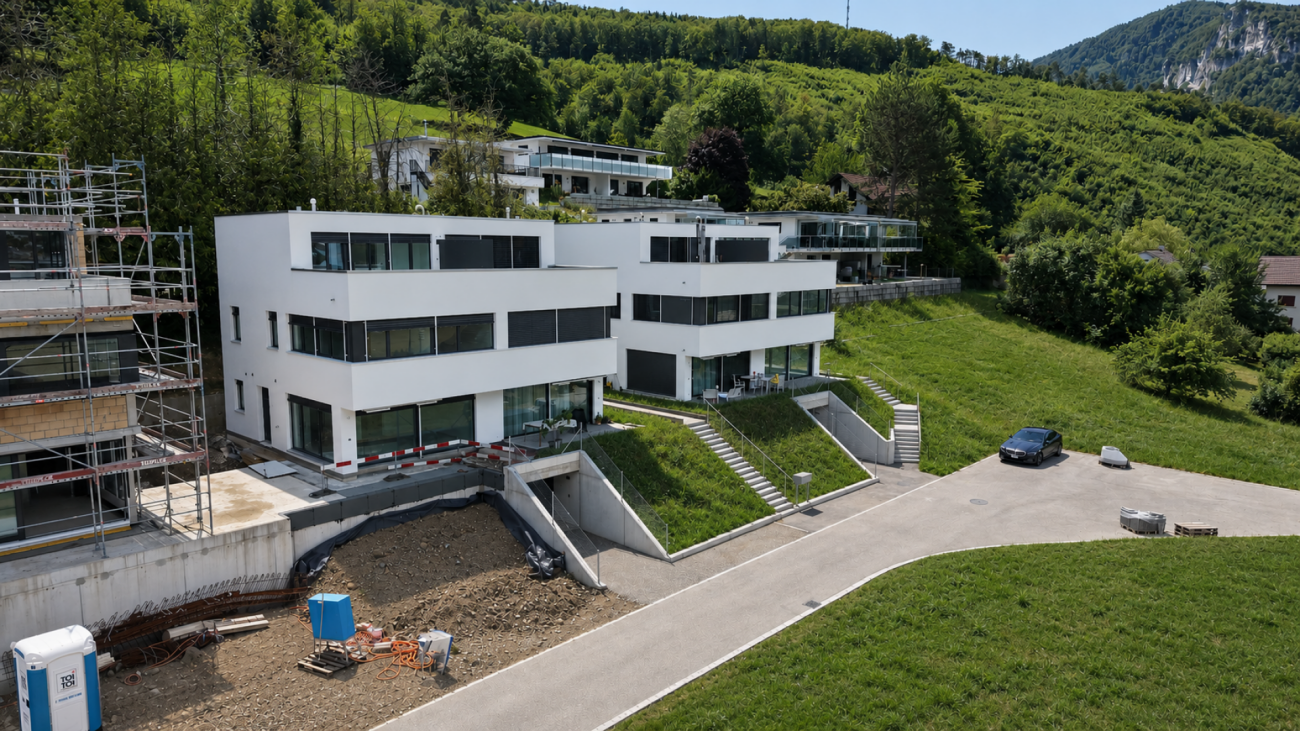
Family oasis with spacious garden and plenty of privacy
More freedom. More green. More home.This spacious 4.5-room garden apartment combines modern living with a special plus: 97 m² private garden and a 20 m² large seating area – your personal space to relax, enjoy and live. The heart of the apartment is the over 40 m² large, openly designed living, dining and kitchen area. Thanks to the direct access to the seating area and garden, the living space is naturally extended outdoors. Three versatile rooms and two bathrooms offer additional comfort for couples and families. What makes this garden apartment special: • 97 m² private garden – plenty of space for relaxation, play and personal design • 20 m² seating area – perfect for cozy hours outdoors • Over 40 m² living/dining/kitchen area – spacious and openly designed • Direct access to your own garden – living and nature flow into each other • Own high bed – for flowers, herbs or vegetables • Three versatile rooms – ideal for sleeping, working or family • Two bathrooms – bathroom/WC and shower/WC • Four covered bicycle parking spaces with e-bike charging station • Parking spaces in the underground garage optional • Storage rooms in the basement optional • Quiet, family-friendly environment with plenty of greenery and attractive meeting zones A garden apartment for all those who want to combine spacious living, privacy and quality of life – supplemented by sustainable and forward-looking construction.Curious? We would be happy to send you the detailed sales documentation or show you the apartment and the project in a personal conversation. Get in touch with us – we look forward to your inquiry. Contact: Pascale Braun at 044 802 20 38 Note: The interior visualizations as well as the illustrations of the high bed and the e-charging station serve as examples and convey a possible impression of the design. The detailed actual implementation remains reserved.
Travel time
-
New building
1 / 4
CHF 1,290,000.– Premium
4.5 rooms105m² living space
Bahnhofstrasse 49, 8965 Berikon

New building in a central location with a feel-good guarantee - Sunnematte, Berikon

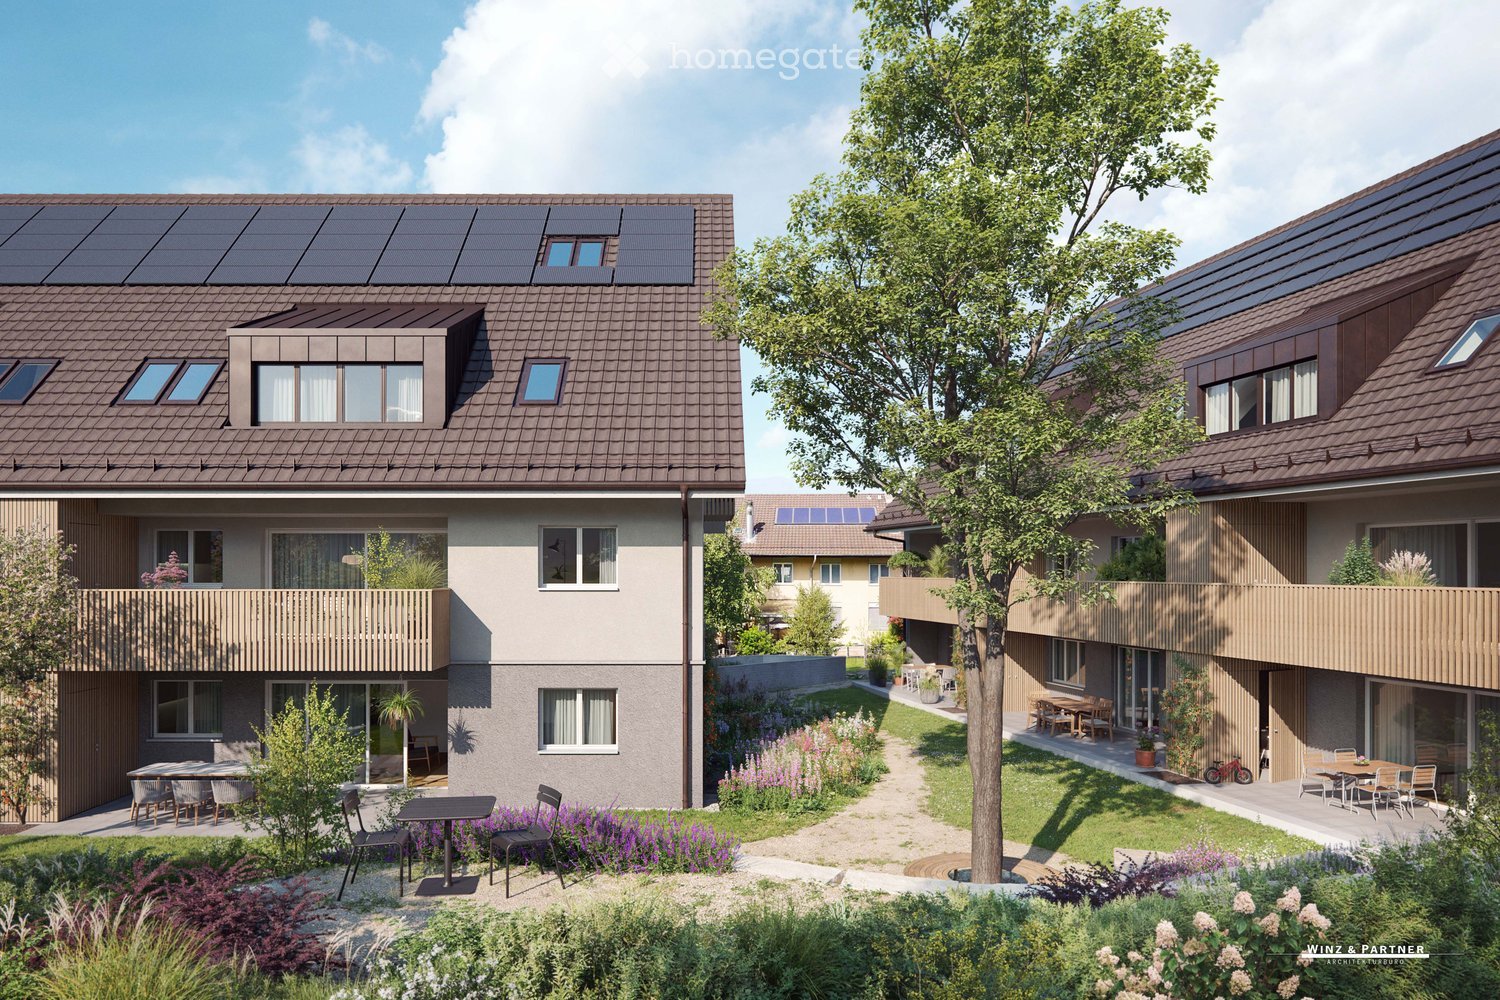
Discover this attractive 4.5-room apartment in the "Sunnematte" project in Berikon. With a living area of 105 m², it convinces with a well-thought-out floor plan, a spacious room concept, and a approximately 15 m² large balcony with a magnificent view – the ideal place to enjoy relaxed hours outdoors.The apartment convinces with: • Open living/dining/kitchen area: Modern kitchen with high-quality appliances and floor-to-ceiling windows • 3 separate rooms: Versatile usable rooms • 2 bathrooms: Comfortably divided for daily needs • Large balcony: approximately 15 m² • Beautiful view of the Alps • Wheelchair accessible: Barrier-free access • Garage: Direct access • Elevator: Convenient access to all floors Special features: This Minergie-certified apartment meets the highest energy standards and is particularly child-friendly designed. The apartment is sunny and offers a quiet atmosphere.Berikon: Berikon combines charming country life with excellent infrastructure. Schools, shopping facilities, and service providers for daily needs are located in the immediate vicinity. The connection to public transport is excellent – the next bus stop is just a few steps away, and the train station with direct connection to Zurich or Baden can be reached quickly. You are also well on the road by car: in just a few minutes you can reach the A1 and arrive at the airport in just 30 minutes. Perfect for all those who love urban proximity – and appreciate the retreat.

Travel time
-
New building
1 / 7
CHF 1,095,000.– Premium
4.5 rooms120m² living space
Weissensteinstrasse 44, 4515 Oberdorf

4.5-room garden apartment with 121 m² and spacious covered seating area

Living close to nature at the foot of the Weissenstein At Weissensteinstrasse 44 in Oberdorf SO, the new residential building WeissenStein is being built with four high-quality condominiums and five modern row houses.The timeless architecture, spacious floor plans, and the shared entrance hall with elevator to all residential units create a well-thought-out living concept. The elevated location and the positioning of the buildings were deliberately taken into account during planning. The private outdoor areas are designed to be protected and create attractive retreats.Oberdorf combines the natural location at the foot of the Weissenstein with proximity to Langendorf and Solothurn. The bus stop is just a few minutes' walk away. Shopping facilities, schools, and numerous walking and leisure opportunities are easily accessible. The proximity to the Weissenstein and the Weissensteinbahn offers additional recreational value.The building application has already been submitted. The construction start is planned for 2027 according to current planning.Spacious living with private garden The 4.5-room apartment No. 02 on the ground floor offers 120.9 m² of living space and a spacious, well-furnished floor plan.The open living, dining, and kitchen area forms the center of the apartment and opens up to the 26.9 m² large covered seating area with adjacent private garden. This creates a spacious private outdoor area that extends the living space.Three more rooms offer flexible usage options as bedrooms, children's rooms, workrooms, or guest rooms. Two bathrooms, a dressing room, and a storage room complement the room offer.A private basement compartment and direct elevator access from the shared entrance hall provide additional comfort.If reserved early, interior design and floor plan adjustments can be individually designed within the technical possibilities.Your advantages at a glance • 120.9 m² of living space • Spacious and well-furnished 4.5-room floor plan • Three flexibly usable rooms • Two bathrooms • Dressing room and storage room • 26.9 m² large covered seating area • Adjacent private garden • Protected private outdoor area • Elevated location at the foot of the Weissenstein • Natural living with good connections to Langendorf and Solothurn • Shared entrance hall with direct elevator access • Private basement compartment • Individually designable interior design with early reservation • High-quality architecture and modern home technology • Photovoltaic system • Only four condominiums Interested? We would be happy to send you the complete sales documentation with floor plans, the current price list, and a non-binding financing example from our long-standing financing partner, Migros Bank, upon request.Upon request, we will personally present the residential building to you using our interactive 3D tour, show you the various apartment details and individual design options, and answer your questions.We look forward to your contact.

Travel time
-
New building
1 / 7
CHF 1,015,000.– Premium
3.5 rooms111m² living space
Weissensteinstrasse 44, 4515 Oberdorf

Spacious 3.5-room garden apartment with 144 m² private garden

Spacious garden apartment at the foot of the Weissenstein At Weissensteinstrasse 44 in Oberdorf SO, a new residential building WeissenStein is being built with four high-quality condominiums and five modern row houses.The timeless architecture, spacious floor plans, and the shared entrance hall with a lift to all residential units create a well-thought-out living concept. The elevated location and the positioning of the buildings were deliberately taken into account during planning. The private outdoor areas are designed to be protected and create attractive retreats.Oberdorf combines a natural living location at the foot of the Weissenstein with proximity to Langendorf and Solothurn. The bus stop is just a few minutes' walk away. Shopping facilities, schools, and numerous walking and leisure opportunities are easily accessible. The proximity to the Weissenstein and the Weissensteinbahn also offers a high recreational value.The building application has already been submitted. The construction start is planned for 2027 according to the current planning status.111 m² living space and 144 m² private garden The 3.5-room apartment No. 01 on the ground floor offers 111.1 m² net living space and combines spacious living with an exceptionally large private outdoor area.The openly designed living, dining, and kitchen area forms the center of the apartment and opens directly onto the 26.6 m² large covered seating area and the adjacent private garden with approximately 144 m² of space.Thus, in addition to the spacious interior, a extensive private outdoor area is available, offering a variety of possibilities for stays, planting, and individual design.The bedroom with its own dressing room, another flexibly usable room, two bathrooms, and a practical storage room complement the room offer.A separate basement compartment and the direct lift access from the shared entrance hall provide additional comfort.If reserved early, interior design and floor plan adjustments can be individually designed within the technical possibilities.Your advantages at a glance • 111.1 m² net living space • Approximately 144 m² private garden • 26.6 m² large covered seating area • Spacious living, dining, and kitchen area with direct garden access • Bedroom with its own dressing room • Another flexibly usable room • Two bathrooms • Practical storage room • Protected private outdoor area • Elevated location at the foot of the Weissenstein • Natural living with good connections to Langendorf and Solothurn • Shared entrance hall with direct lift access • Separate basement compartment • Individually designable interior fittings if reserved early • High-quality architecture and modern house technology • Minergie construction • Only four condominiums Interested? We would be happy to send you the complete sales documentation with floor plans, the current price list, and a non-binding financing example from our long-standing financing partner, Migros Bank, upon request.Upon request, we will personally present the residential building to you using our interactive 3D tour, show you the various apartment details and individual design options, and answer your questions.We look forward to your contact.

Travel time
-
New building
1 / 7
CHF 1,106,000.– Premium
5.5 rooms155m² living space
Venusstrasse 12, 4512 Bellach

Spacious 5.5-room apartment with 155 m² and covered terrace in Bellach

Spacious living in a quiet location in BellachOn Venusstrasse 12, the new construction project VenusBlick is being built with only six high-quality owner-occupied apartments. The slightly elevated location offers beautiful views of the surrounding countryside, good sunlight, and depending on the apartment, a distant view of the Alps.Bellach combines the proximity to the city of Solothurn with a quiet and family-friendly living environment and excellent infrastructure. Primary school, kindergarten, bus stop, shopping facilities, and the train station are within a short walking distance. At the same time, the proximity to the Aare, the Weissenstein, and numerous recreational areas offers a high leisure and recreational value. The quiet neighborhood location without through traffic creates ideal conditions for relaxed living.The building permit has been granted and the construction start is planned for September 2026. Already three of the six owner-occupied apartments have been reserved.Plenty of space for family, work, and livingThe 5.5-room apartment on the upper floor offers around 155 m² of living space and a spacious, well-furnished floor plan.The bright living and dining area with large windows forms the center of the apartment and creates an open and friendly living atmosphere. Four more rooms offer plenty of space for family, home office, guests, or individual living needs.The spacious covered terrace extends the living area outdoors and offers a protected private outdoor space with beautiful sunlight.Particular emphasis was placed on living quality, spacious room proportions, and high-quality execution in the planning. If reserved early, materials and interior design can be individually designed within the framework of technical possibilities.Your advantages at a glance• Around 155 m² of living space• 5.5 rooms with four flexibly usable rooms• Two bathrooms• Spacious covered terrace• Quiet neighborhood location without through traffic• Beautiful views of the surrounding countryside and, depending on the orientation, a distant view of the Alps• Primary school, kindergarten, and bus stop within a few minutes' walk• Elevator with direct access to the parking garage• Parking garage with car lift• Spacious bicycle room and bicycle parking spaces• Individual material and design selection with early reservation• Minergie construction method• Only six owner-occupied apartments• Already three of the six apartments have been reservedProject statusBuilding permit grantedConstruction start: September 2026 ExpectedMove-in: Autumn/Winter 2027Interested?We would be happy to send you the complete sales documentation with floor plans, the current price list, and a non-binding financing example from our long-standing financing partner, Migros Bank, upon request.Upon request, we will also personally present the project to you using our interactive 3D tour, show you the various apartment details and individual design options, and answer your questions.We look forward to your contact.

Travel time
-
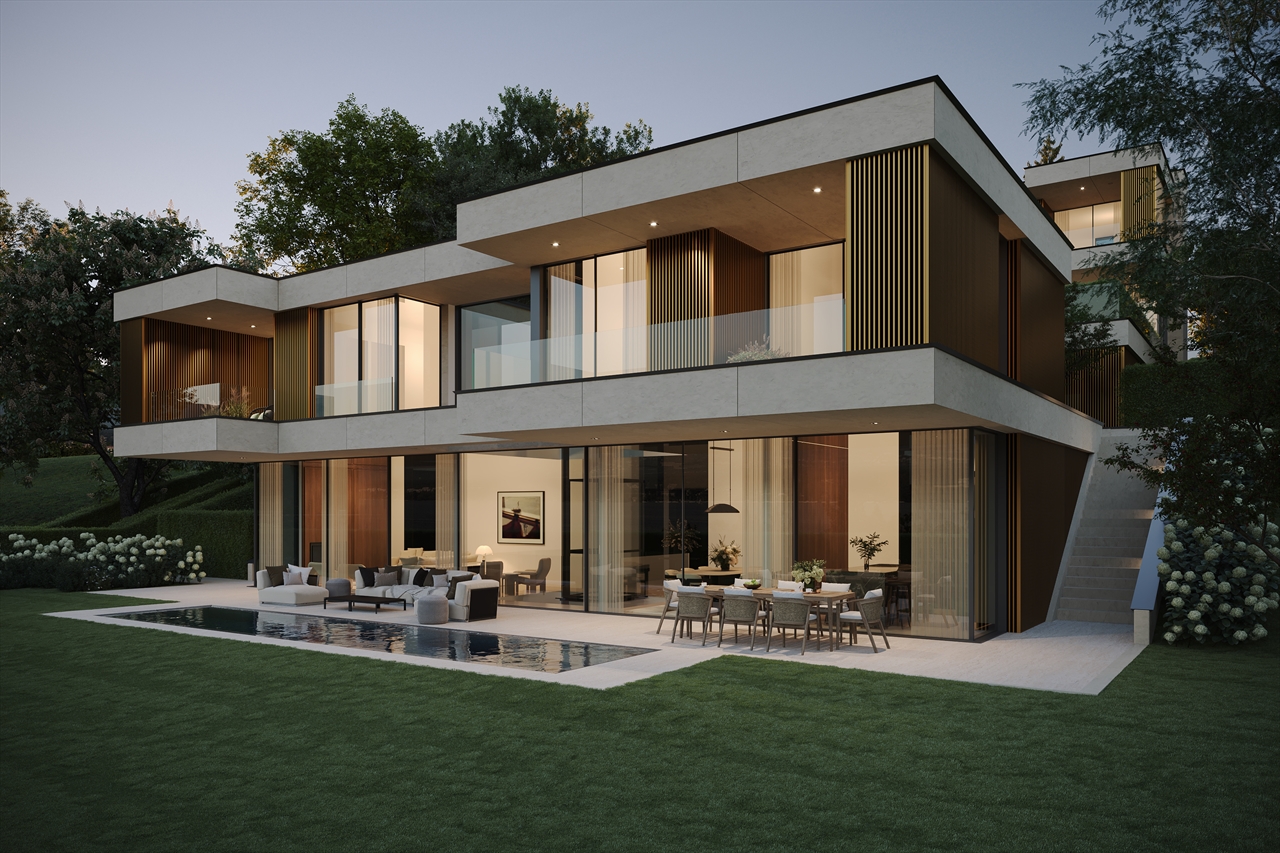
  • Modern outdoor patio with a swimming pool, white sofa, coffee table, dining area, and potted plants, connected to a house with a balcony and large windows.
  • Spacious hallway with a modern glass staircase, a tall decorative light fixture, and a skylight above. The walls are light-colored, and the floor is tiled.
  • Elegant dining room with a long dark wooden dining table surrounded by beige upholstered chairs, a large chandelier, and decorative items on shelves. The room features a view of an outdoor dining area through large glass doors.
  • Modern kitchen with a central island, built-in cabinets, and a dining area. Features include a sink with a modern faucet, a wooden dining table with four chairs, and decorative items such as books, vases, and potted plants on the island and shelves.
  • Modern indoor-outdoor lounge area with a swimming pool, large windows offering a lush green view, and comfortable seating including sofas, tables, and chairs.
  • Modern bedroom with a large bed, fireplace, nightstand, lamp, and large windows opening to a balcony with a scenic view.
  • Modern, well-lit room with wooden cabinetry, glass-fronted shelves, a central island, and decorative items on the counter.
  • Modern bathroom with a freestanding bathtub, vanity with a large mirror, a plush chair, and decorative items including a vase and candle. The space features warm, textured tiles and ample natural light from a skylight.
  • Modern bathroom with a large window offering a scenic view, featuring a double sink vanity, bathtub, walk-in shower, and a radiator.
  • Modern sauna with wooden benches, integrated lighting, stone rocks in a black container, and a metal bucket on the upper bench.
  • Modern living room with a large flat-screen TV displaying a movie, a comfortable sectional sofa, a round coffee table with snacks and drinks, and ambient lighting.
  • Modern fitness room with large glass walls, wooden flooring, treadmills, elliptical machines, rowing machine, weight bench, dumbbells, and a wooden cabinet with a vase and bottles.
1 / 12
Spacious hallway with a modern glass staircase, a tall decorative light fixture, and a skylight above. The walls are light-colored, and the floor is tiled.
Elegant dining room with a long dark wooden dining table surrounded by beige upholstered chairs, a large chandelier, and decorative items on shelves. The room features a view of an outdoor dining area through large glass doors.
Modern kitchen with a central island, built-in cabinets, and a dining area. Features include a sink with a modern faucet, a wooden dining table with four chairs, and decorative items such as books, vases, and potted plants on the island and shelves.
Price on requestPremium
9 rooms
1066 Epalinges

An exceptional property in the heart of Epalinges

Nestled in one of the most sought-after residential areas of Epalinges, just a few minutes from the city center of Lausanne, this exceptional property benefits from a privileged environment, surrounded by greenery and perfectly preserved from prying eyes. Built on a rare plot of 5'375 m², this sumptuous contemporary villa develops a surface area of approximately 982 m², harmoniously distributed over three levels. Each space has been designed to offer absolute comfort, timeless elegance, and unparalleled quality of life.Ground Floor – Elegance & Art of LivingAs soon as you enter, the spectacular volumes, high ceilings, and natural light immediately give the property a refined atmosphere.The main living area consists of a large, fully equipped open kitchen, an elegant dining room, and a bright living room, creating an ideal setting for both daily life and receiving guests.A guest room or office of 40 m², equipped with a custom-made wardrobe and a private bathroom with an Italian shower, offers your guests absolute comfort.A cloakroom, a guest toilet, and a cellar complete this level harmoniously.First Floor – Suites & IntimacyThe first floor accommodates a sleeping area entirely dedicated to comfort. • A spectacular master suite of 90 m², including a large custom-made wardrobe, an open bathroom, and a bedroom with direct access to a private balcony. • Two elegant bedrooms of 33 m², each with a custom-made wardrobe, a private bathroom with an Italian shower, and access to a large terrace. Lower Ground Floor – Well-being & EntertainmentDesigned as a true private relaxation area, this level offers amenities worthy of the most beautiful residences. • A private cinema, ideal for sharing privileged moments with family or friends. • A cellar with a second kitchen and a climate-controlled wine cellar. • A private fitness room of 44 m². • A remarkable wellness area of almost 200 m², including an indoor pool, a hammam, and a sauna. • A fully equipped cloakroom with integrated wardrobes, as well as a bathroom with an Italian shower, toilet, and sink. Exterior & ParkingThe property also has a room for the gardener, a large garage that can accommodate up to six vehicles, and an outdoor courtyard that allows parking for more than ten cars.The numerous terraces, adorned with pergolas, invite you to fully enjoy the outdoors while ensuring perfect privacy. The carefully maintained and vegetation-bordered garden offers an exceptional living environment, just a few minutes from Lausanne.

Suggested properties for you based on search results