34689 results - Property for buy in Switzerland
1 / 1
CHF 1,499,000.– Premium
4.5 rooms119m² living space
En Pérosel, 1166 Perroy

Beautiful rental apartment in the heart of the vineyards in Perroy

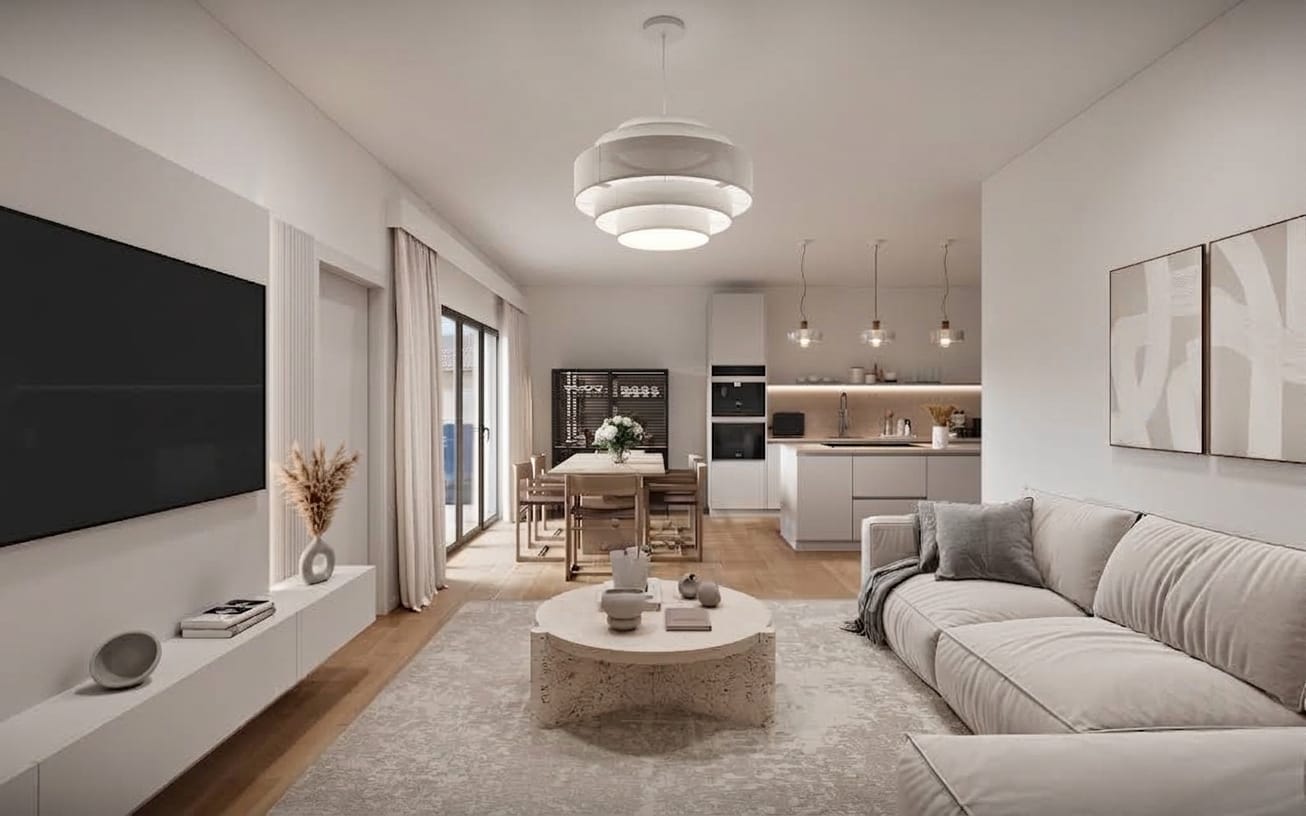
Ideally located in the charming village of Perroy, in the "En Pérosel" area, this individual property offers an exceptional living environment. Nestled in the heart of the La Côte vineyard, it benefits from absolute calm and a spectacular 180-degree view of Lake Geneva and the Alps. THE PROPERTY AT A GLANCE: Built in 1957 and expanded in 1989, this character house stands on a vast green plot of 2'019 m². DESCRIPTION OF THE APARTMENT FOR SALE - LOT 3 CURRENTLY RENTED Sale price: CHF 1'499'000.--. Floor & Attic – The Charm of the Old (approx. 119 m²) Accessible by an independent entrance, this level offers a warm atmosphere. It consists of a large living room, a kitchen with dining area, three bedrooms, and two bathrooms (one bathroom and one shower) as well as a separate toilet. COMFORT & ENERGY The property has undergone major energy renovations for optimal comfort and controlled costs: Modern heating system with air-water heat pump (PAC) installed in 2018. Installation of photovoltaic panels on the roof in 2018. Connection to the heating network with thermostatic valves. EXTERIORS The garden, beautifully treed, offers many relaxation areas facing the lake. Parking spaces available. If you are interested, please send us your contact details and request to fabien@paux.ch. Visits will be organized on Friday mornings. More complete dossier on request.

Travel time
-
New building
1 / 6
CHF 595,000.– Premium
3.5 rooms96m² living space
Garbenweg 3, 4934 Madiswil

Space for your everyday life: 3.5-room owner-occupied apartment in Madiswil

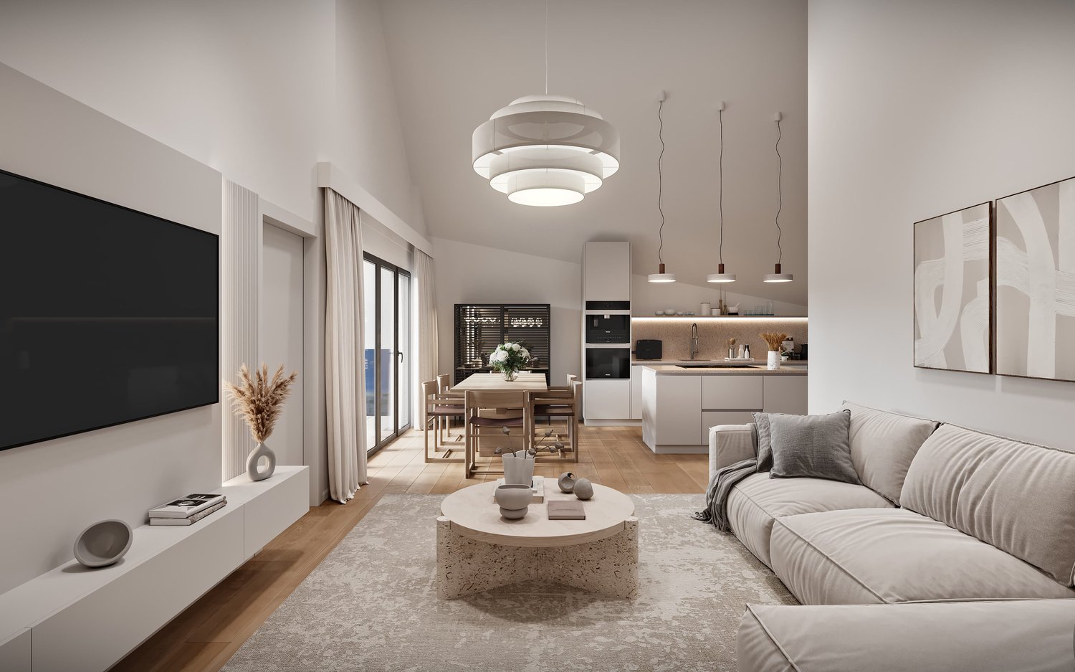
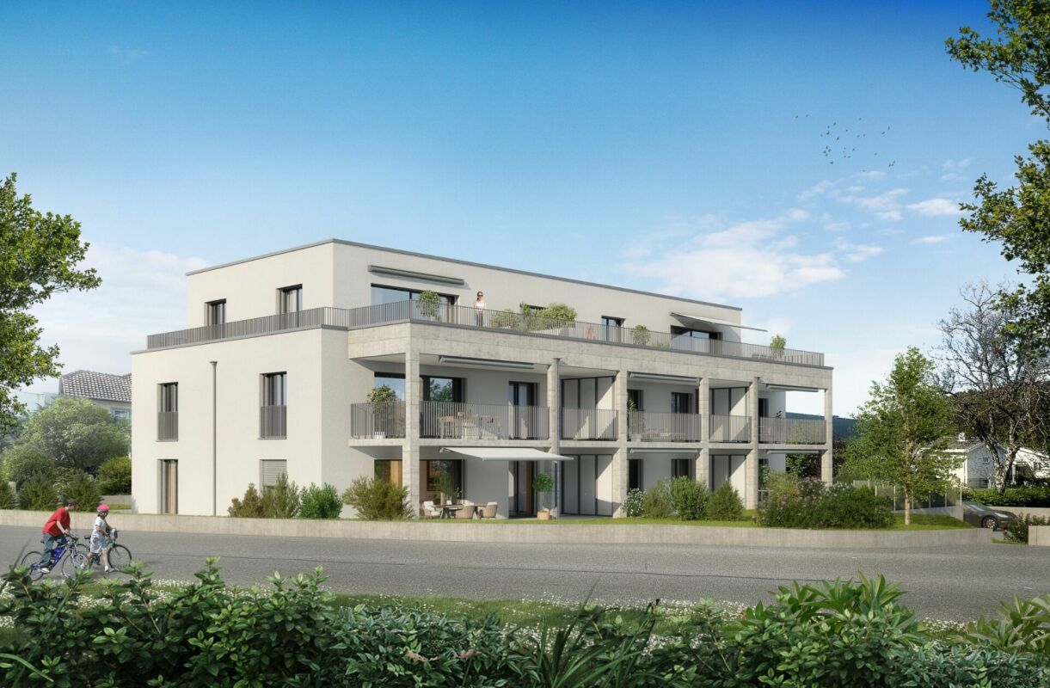
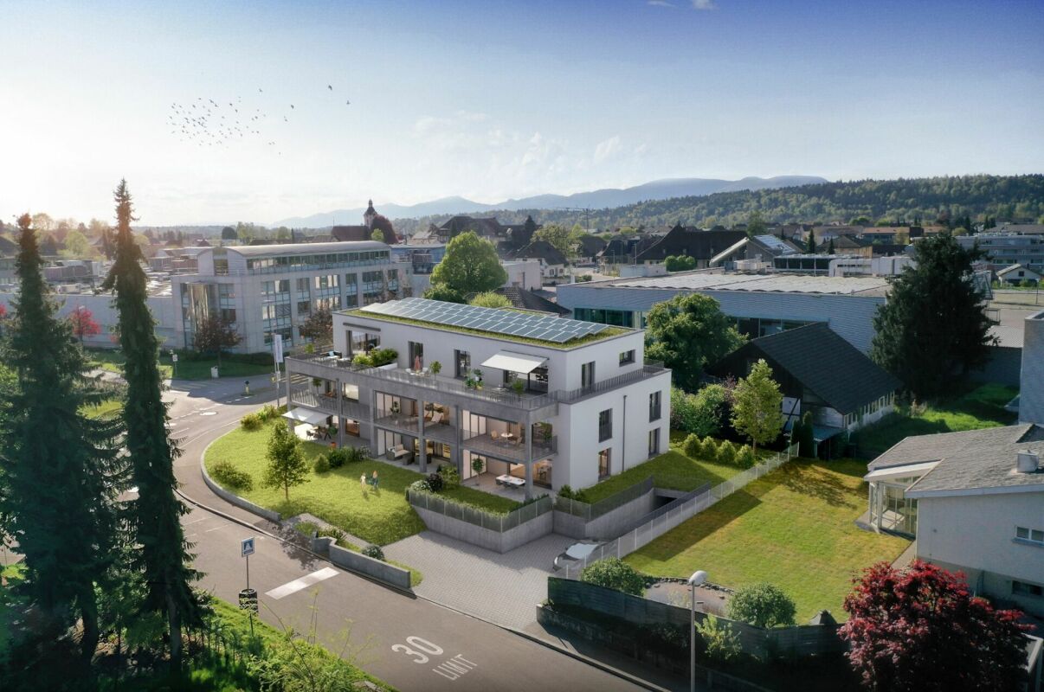
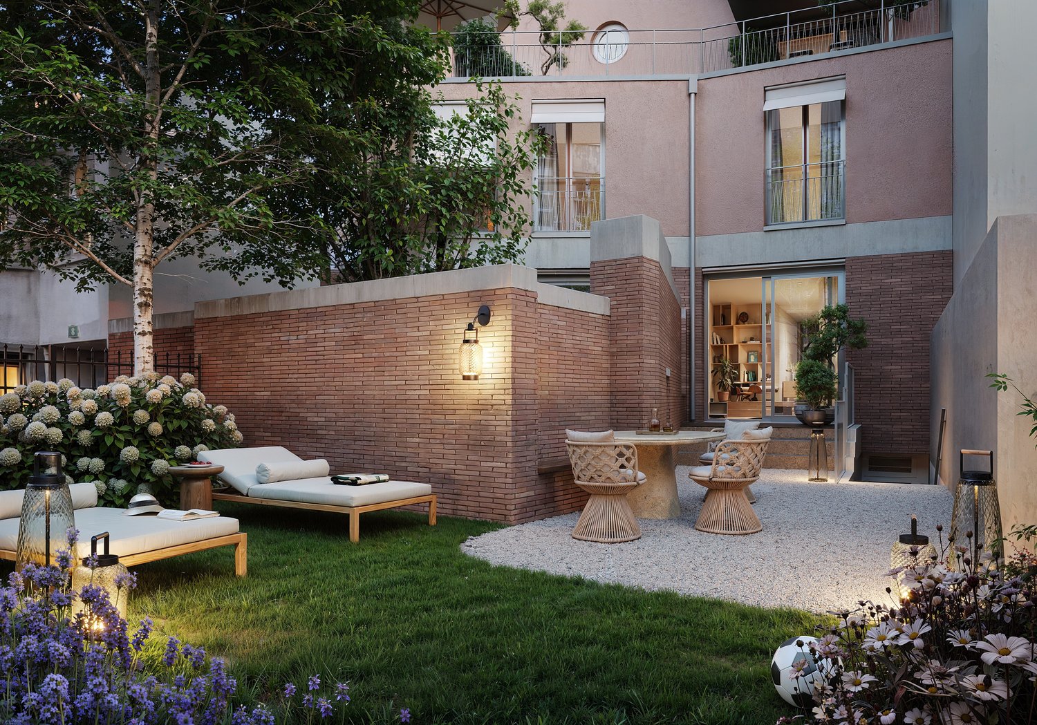
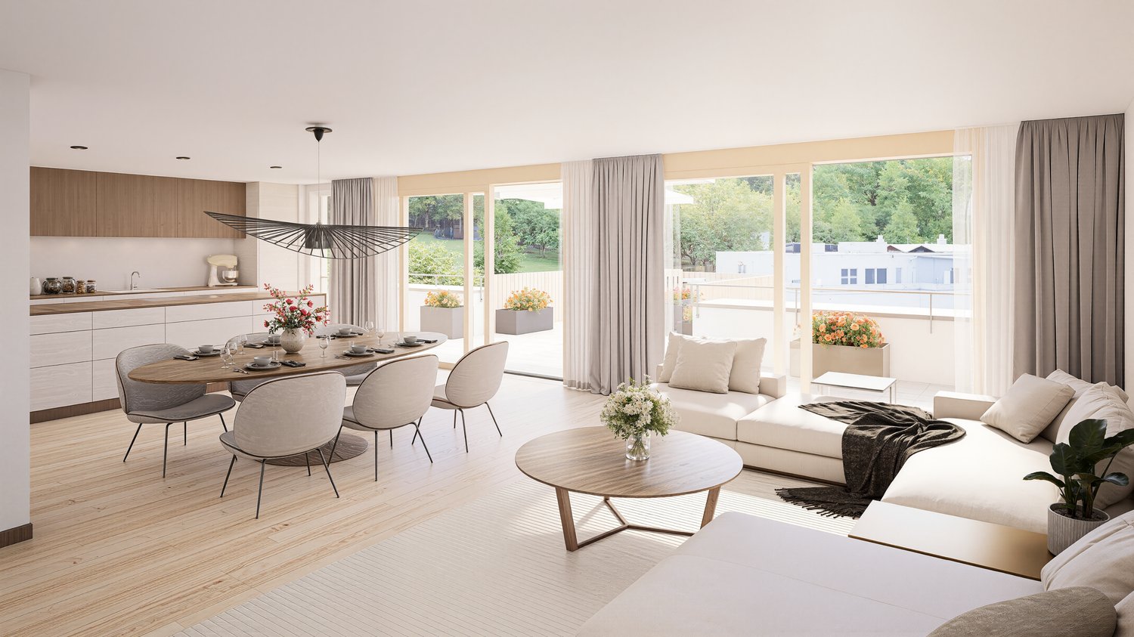
Living in the village center In the heart of Madiswil, we present to you a carefully planned new construction project that convincingly combines rural building tradition and modern living comfort.The multi-family house with striking double gables, warm plaster facade, and wood details blends harmoniously into the grown village landscape and creates modern living space with high quality of stay at the same time.All everyday facilities can be reached on foot: Coop, bakery, community services (with post office) and the Madiswil train station with direct connections to Langenthal, Huttwil, and Lucerne.The building is operated with a wood pellet heating system; the pitched roof with clay tiles and integrated photovoltaics combines tradition with modern energy generation.Each apartment has a separate basement compartment; parking spaces in the garage are available optionally (CHF 37,500). 3.5-room owner-occupied apartments Six carefully planned 3.5-room apartments on different floors (77.5 to 104.5m2) each with its own qualities and outdoor areas.Ideal for couples or small families looking for home ownership in a quiet village location. • Ground floor:WHG 0.2: approx. 94.5 m² CHF 625,000- • 1st floor: WHG 1.1: approx. 98.5 m² CHF 595,000- WHG 1.2: approx. 95.5 m² CHF 595,000-WHG 1.3: approx. 104.5 m² CHF 635,000-WHG 1.4: approx. 77.5 m² CHF 560,000- • 1st floor attic: WHG 2.3: approx. 102.5 m² CHF 615,000- Bright rooms, warm materials, an open living area that invites you to linger. You feel at home from the very first day. A high-quality kitchen is already planned; those who want to can design sanitary appliances and floor coverings according to their personal taste.Parking space in the garage: CHF 37,500 (optional)Interested? We would be happy to send you the complete documents and advise you personally. Please do not hesitate to contact us. We also discuss individual construction and adaptation wishes with you.More information can be found at http://garbenweg.rieder-immobilien.ch

Travel time
-
New building
1 / 6
CHF 795,000.– Premium
4.5 rooms137m² living space
Garbenweg 3, 4934 Madiswil

Newly built maisonette dream: 4.5-room apartment with "house feeling"

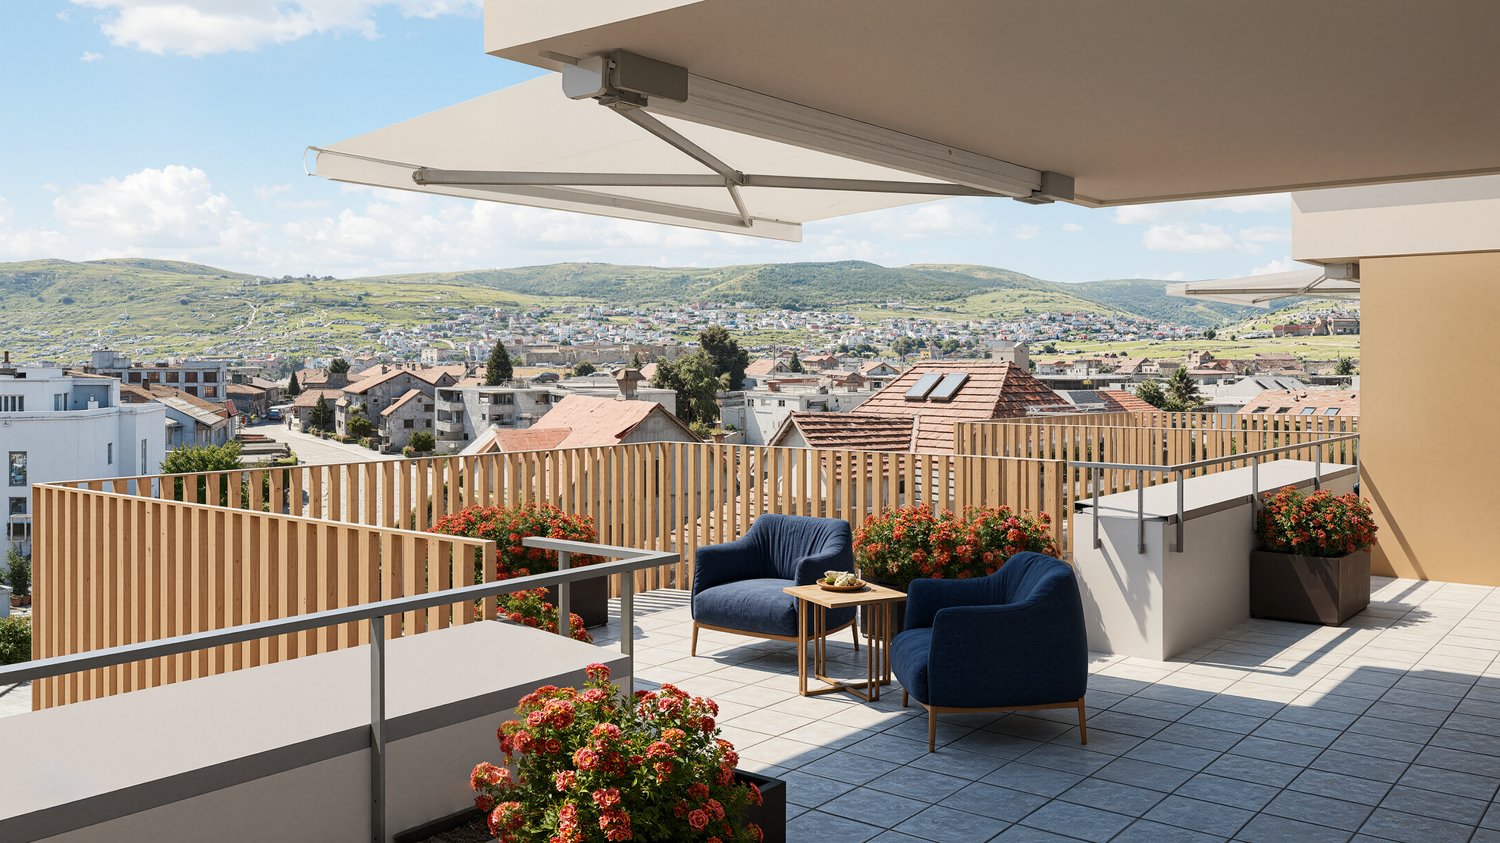
Living in the village center In the heart of Madiswil, we present to you a carefully planned new construction project that convincingly combines rural building tradition and modern living comfort.The multi-family house with striking double gables, warm plaster facade, and wood details blends harmoniously into the grown village landscape and creates modern living space with high quality of stay at the same time.All everyday facilities can be reached on foot: Coop, bakery, municipal services (with post office) and the Madiswil train station with direct connections to Langenthal, Huttwil, and Lucerne.The building is operated with a wood pellet heating system; the pitched roof with clay tiles and integrated photovoltaics combines tradition with modern energy generation.Each apartment has a separate basement compartment; parking spaces in the garage are available optionally (CHF 37,500). 4.5-room maisonette apartment 4.5-room maisonette dream: apartment with house feelingAvailable apartments: • WHG 2.1: approx. 152.0 m², loggias 18.5 + 12.0 m² CHF 835,000. • WHG 2.2: approx. 137.5 m², loggias 14.0 + 13.5 m² CHF 795,000. • WHG 2.4: approx. 114.5 m², loggia 13.0 m² CHF 735,000. Parking space in the garage: CHF 37,500 (optional) Reservation amount: CHF 30,000.Interested? We would be happy to send you the complete documents and advise you personally. Please do not hesitate to contact us. We also discuss individual construction and adaptation wishes with you.Further information can be found at:http://garbenweg.rieder-immobilien.ch

Travel time
-
New building
1 / 6
CHF 695,000.– Premium
4.5 rooms116m² living space
Garbenweg 3, 4934 Madiswil

New building Madiswil: 4.5-room owner-occupied apartment with spacious garden

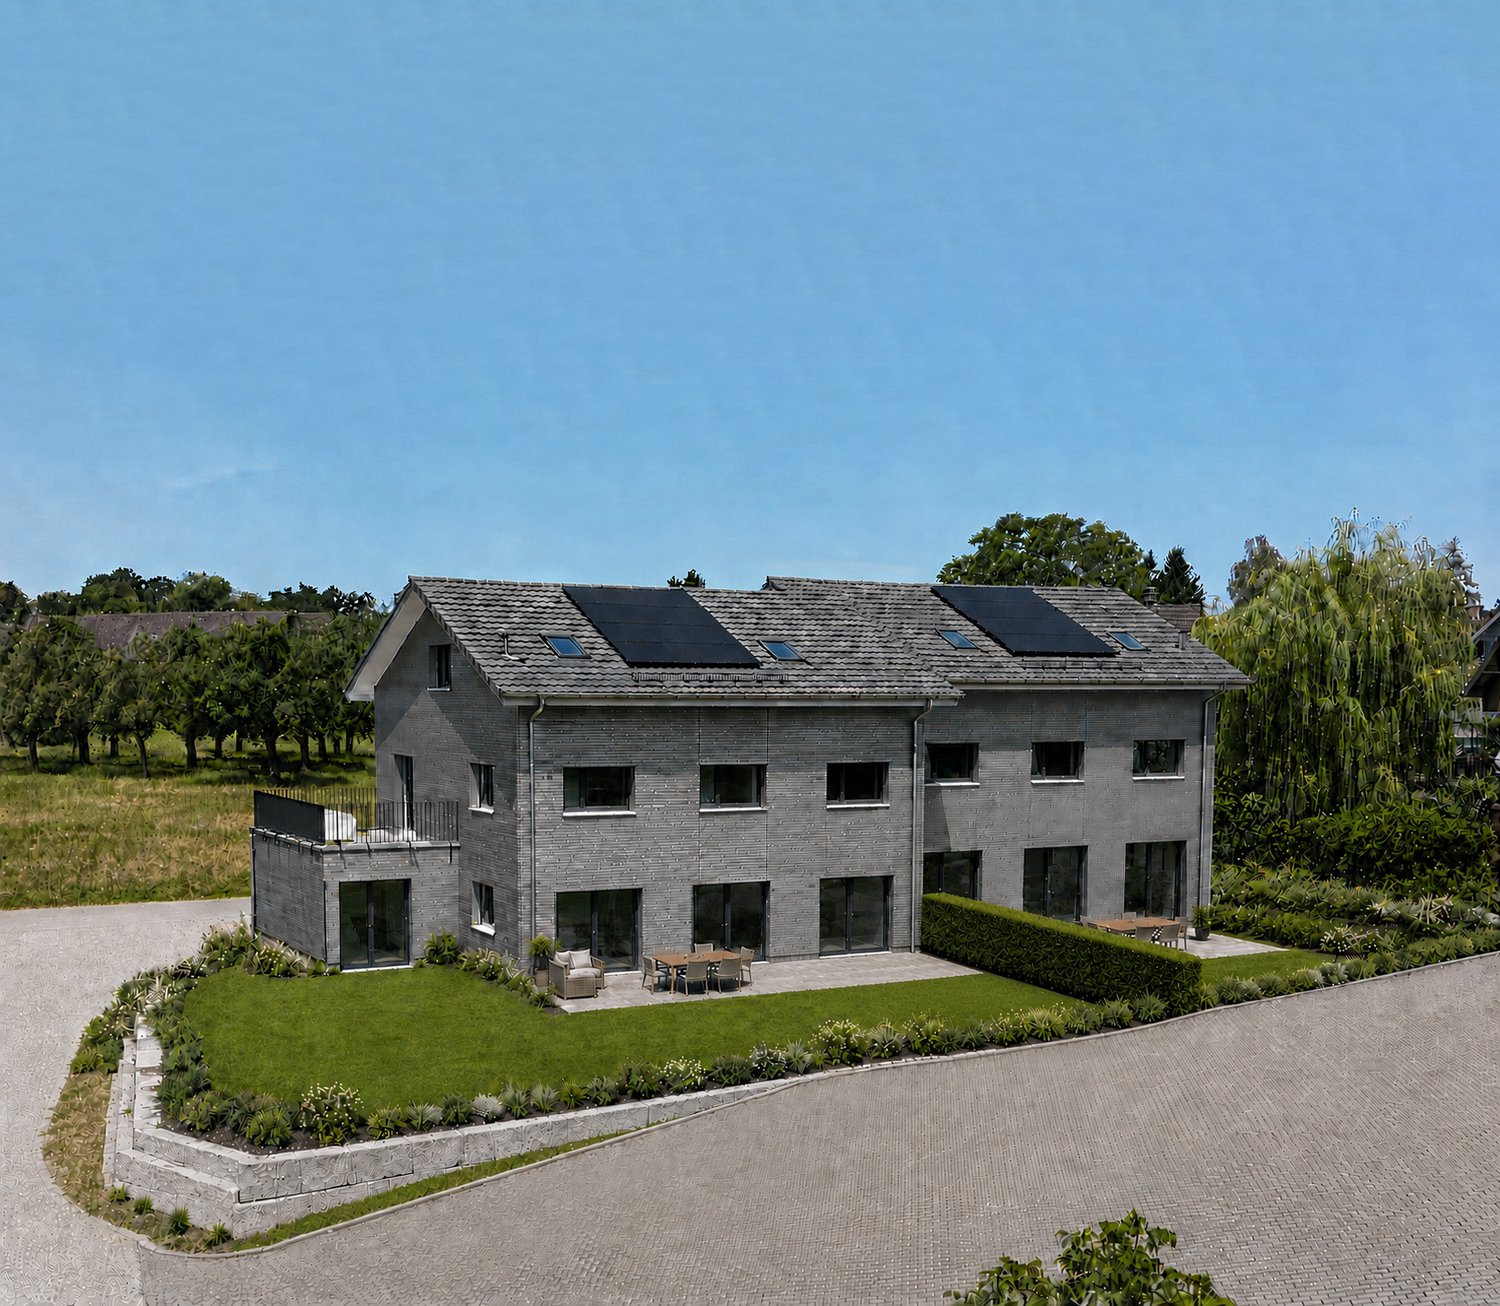
4.5-room garden apartments Two spacious 4.5-room ground-floor apartments with private seating area and own garden share, ideal for families who want to combine house character with the advantages of floor ownership.Available apartments: • WHG 0.1: approx. 116.0 m² living spaceLoggia 13.0 m², seating area 26.0 m², Garden 30.5 m² CHF 695'000.- • WHG 0.3: approx. 120.5 m² Seating area 31.0 m² Garden 135.0 m² CHF 695'000.- Ground-level living with direct access to the private seating area and garden. Spacious, bright living and dining areas, a high-quality kitchen, and carefully equipped bathrooms create a home that convinces from day one.Parking space: CHF 37'500.- (optional)Reservation amount: CHF 30'000.-Interested? We would be happy to send you the complete documents and advise you personally. Please do not hesitate to contact us. We also discuss individual construction and adaptation wishes with you.Further information can be found at:http://garbenweg.rieder-immobilien.chLiving in the village centerIn the heart of Madiswil, we present to you a carefully planned new building project that combines village building tradition and modern living comfort in a convincing way.The multi-family house with striking double gables, warm plaster facade, and wood details blends harmoniously into the grown village image and creates modern living space with high quality of stay at the same time.All everyday facilities can be reached on foot: Coop, bakery, municipal services (with post office) and the Madiswil train station with direct connections to Langenthal, Huttwil, and Lucerne.The building is operated with a wood pellet heating system; the pitched roof with clay tiles and integrated photovoltaics combines tradition with modern energy generation.Each apartment has a separate basement compartment; parking spaces are available optionally (CHF 37'500.-).

Travel time
-
New building
1 / 9
CHF 949,000.– Premium
4.5 rooms143m² living space
Route de la Comba, 3972 Noble-Contrée

New promotion in Miège of 2 magnificent villas with 4.5 rooms and exceptional views

Discover these superb villas with 4.5 rooms, ideally located in Miège, With their 143 m² of living space on a plot of 422 m², thesenew houses combine modernity, comfort, and quality of life.The south and north villas offer you : • Modern and bright architecture : Large windows providing generous lighting. • Solar panels : Equipped with solar panels on the roof, the villasare environmentally friendly and economical. • Terrace : An ideal outdoor space to enjoy the beautiful view andsummer sunshine. • 2 bathrooms : Optimal comfort for the whole family. • Equipped kitchen • Parking : A driveway to accommodate your vehicles. • Family-friendly : A quiet environment in a peaceful area. • Customizable finishes (according to description) • Sold on a plan basis with a choice of kitchen layout, sanitary facilities, showers, and floors (according to description) Location and environment : Nestled in a quiet and relaxing area,these villas benefit from a particularly sunny environment insummer. The neighborhood is very quiet, both day and night.Amenities : • 5 minutes on foot from the bus stop • 5 minutes by car from the shops • 10 minutes on foot from the school, ideal for families with children These new villas represent a rare opportunity to acquire an exceptional propertyDon't miss this chance to settle in one of the most beautiful regions of Valais.Photos are not contractual

Travel time
-
New building
  • large window, sliding door, open balcony, white marble countertop, modern kitchen, dining table, modern lamps
  • 5-story building, beige facade, black roofs, balconies on each floor, underground garage
  • A bedroom featuring a double bed with a mattress, nightstands with lamps, a sliding wardrobe, wall art, and a carpeted floor.
  • modern kitchen, wooden countertop, white cabinets, built-in oven, central island, wooden dining table, chairs, marble backsplash, white lighting
  • Bathroom with a toilet, shower, white sink, mirror, wooden stool, slippers, towels, white tiles, and a window.
  • multistory apartment building, beige exterior, multiple balconies, two cars parked
  • logo for Seidelhof, Zurich
1 / 7
CHF 1,950,000.– Premium
3.5 rooms96m² living space
Robert-Seidel-Hof 73, 8048 Zürich

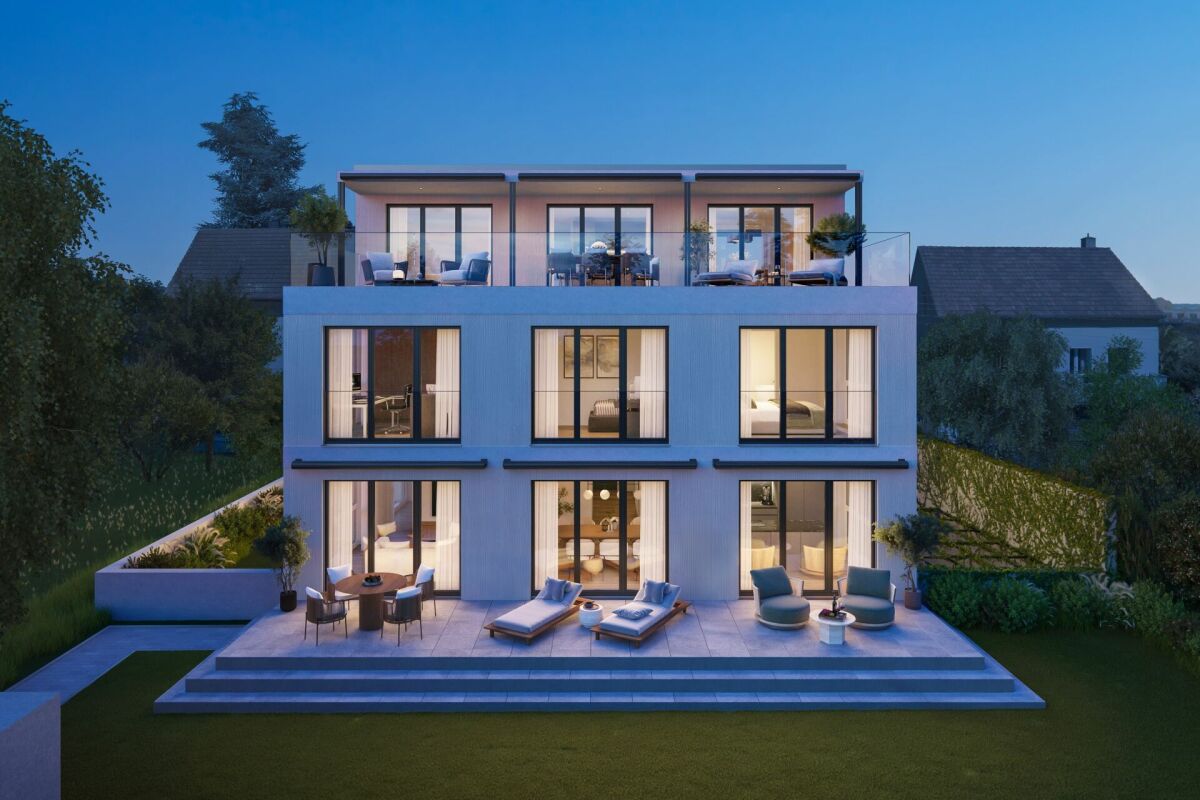
Neubau 3.5-Zimmer-Gartenwohnung mit Sitzplatz und Gartenanteil in Zürich Altstetten

Urban wohnen mit Stil - Seidelhof73Am Robert-Seidel-Hof 73 in Zürich-Altstetten entsteht mit dem Seidelhof73 ein modernes Mehrfamilienhaus mit 15 Eigentumswohnungen. Das Projekt richtet sich an Menschen, die das Stadtleben schätzen und gleichzeitig Wert auf Ruhe, Qualität und eine durchdachte Architektur legen.Highlights auf einen Blick • 15 moderne Eigentumswohnungen • Lichtdurchflutete Grundrisse mit klarer Raumstruktur • Gartensitzplatz • Individuell gestaltbarer Innenausbau innerhalb Budget • Hochwertige Küche mit V-ZUG Geräte • Eigener Waschturm • Elektrische Storen & Markisen • Glasfaseranschluss • Photovoltaikanlage auf dem Dach • Vorbereitung für E-Mobilität (Power-to-Parking) • Lift, rollstuhlgängig Top Lage in Zürich-Altstetten • Bahnhof Altstetten ca. 8 Min. (600m) zu Fuss • Migros, Coop, Denner, Restaurants, Schulen & Sportangebote in direkter Umgebung • Nähe zu Limmat, Quartierparks und Erholungsgebieten • Sehr gute ÖV-Anbindung in die Innenstadt & Zürich-West Seidelhof73 steht für durchdachtes Wohnen an gut angebundener Lage – hochwertig, persönlich und zukunftsorientiert. Die Verkaufspreise sind Bankgeprüft. Die Baubewilligung wurde erteilt und der Bezug für Winter 2027 geplant.Gerne senden wir Ihnen die detaillierte Dokumentation oder vereinbaren einen persönlichen Beratungstermin. ------------------------------------------------------------------------------------------ Urban Living with Style – Seidelhof73At Robert-Seidel-Hof 73 in Zurich-Altstetten, Seidelhof73 is a modern residential building comprising 15 condominium apartments. The project is designed for those who appreciate vibrant city life while valuing tranquillity, refined living and thoughtful architecture.Key Highlights • 15 modern condominium apartments • Light-filled layouts with clear, well-structured floor plans • Balcony / loggia / private garden seating area (depending on unit) • Customisable interior finishes within the allocated budget • High-quality kitchen with V-ZUG appliances • Private washer and dryer in every apartment • Electric blinds and awnings • Fibre optic connection • Photovoltaic system on the roof • Prepared for e-mobility (Power-to-Parking infrastructure) • Lift, wheelchair accessible Prime Location in Zurich-Altstetten • Altstetten train station approx. 8 minutes (600 m) on foot • Migros, Coop, Denner, restaurants, schools and sports facilities nearby • Close to the Limmat river, neighbourhood parks and recreation areas • Excellent public transport connections to the city centre and Zurich-West Seidelhof73 represents carefully designed living in a well-connected location – refined, personal and future-oriented. The sales prices have been verified by the bank. The building permit has been granted, and occupancy is scheduled for winter 2027.We would be pleased to send you the detailed documentation or arrange a personal consultation.

Travel time
-
New building
1 / 5
Price on requestPremium
5.5 rooms146m² living space
Fichtenstrasse 71, 9240 Uzwil

Dream home with a far-reaching view, exclusive 5.5-room apartment with rooftop terrace

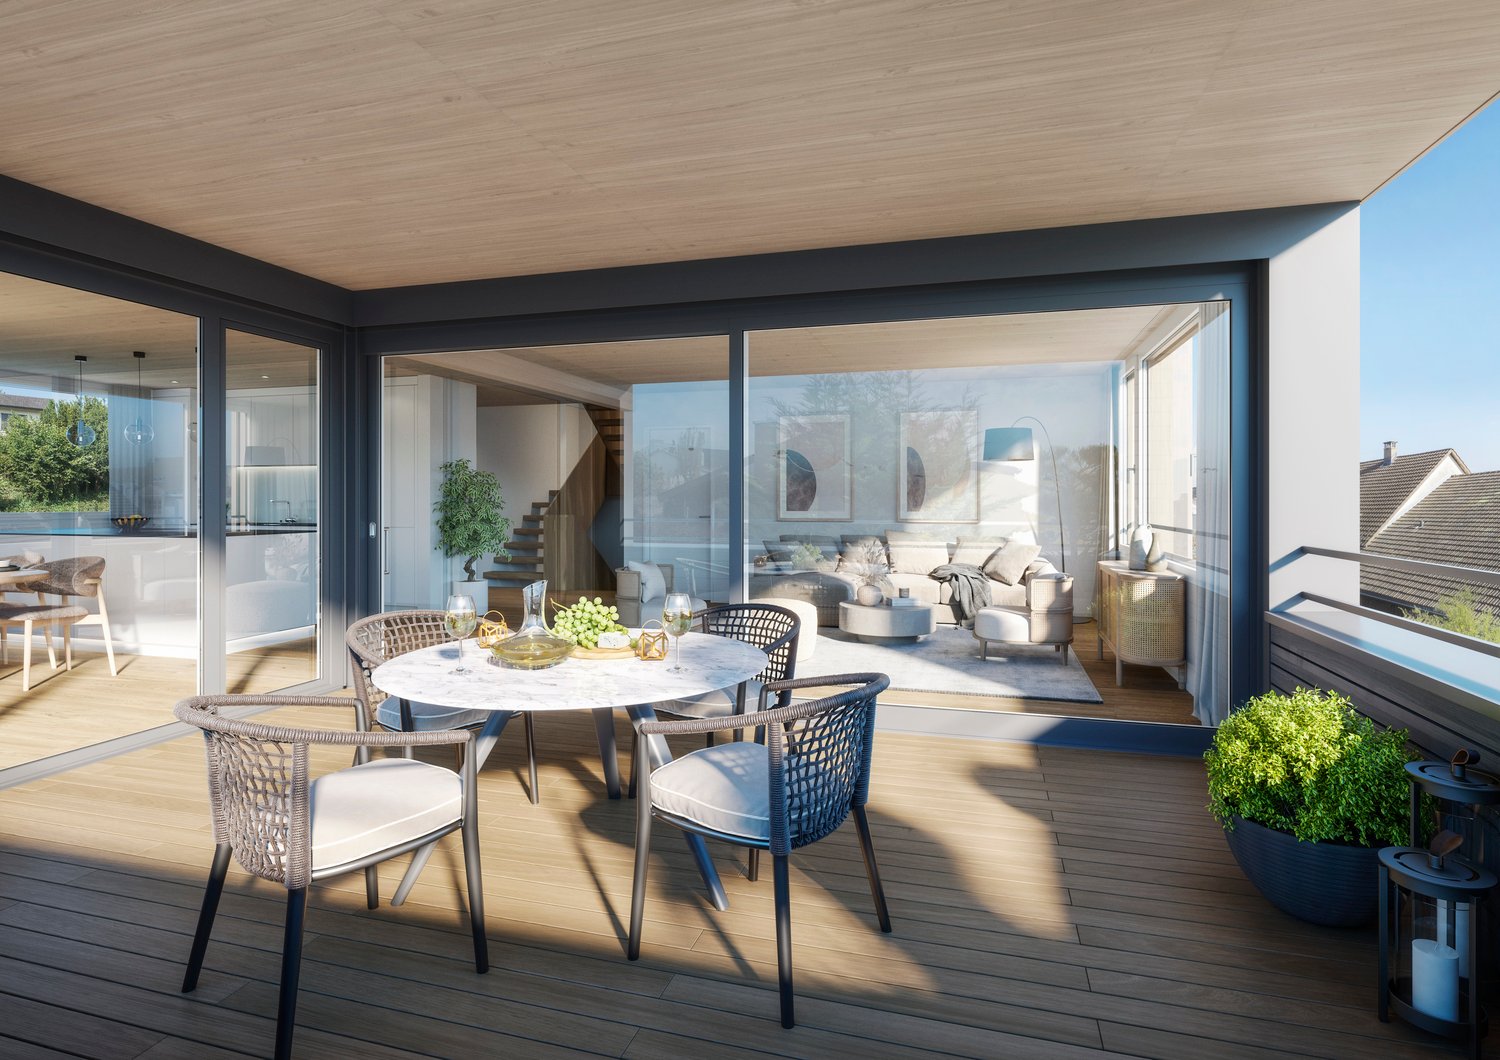
In a central location and yet in a green environment, a modern new building project with 31 high-quality condominiums and a versatile commercial space is being built. The apartments offer well-thought-out floor plans and range from 2.5 to 5.5 rooms, ideal for singles, couples, and families. Thanks to the well-connected location, you benefit from short distances to shopping, public transportation, and leisure activities, and at the same time from a relaxed, natural living environment. Living This spacious 5.5-room apartment impresses with the following highlights: - Dreamlike rooftop terrace, southwest-facing with a view of the green, park-like surroundings - Additional northern balcony - Spacious living/dining area, openly designed with plenty of daylight - Comfortable entrance with wardrobe and retreat - Two wet cells - Washing machine & dryer in the apartment - Separate storage room accessible from the terrace - Modern, high-quality interior design - Individual interior design according to personal ideas - High energy-efficient building standard - Photovoltaic system on the roof - Preparation for e-mobility in the underground garage Parking spaces in the underground garage can be purchased for CHF 42,000.-. Do you have questions or would you like to visit the construction site? We look forward to your contact.

Travel time
-
New building
1 / 6
CHF 1,075,000.– Premium
6.5 rooms159m² living space
4553 Subingen

Modern 6.5-room new semi-detached house in a family-friendly location

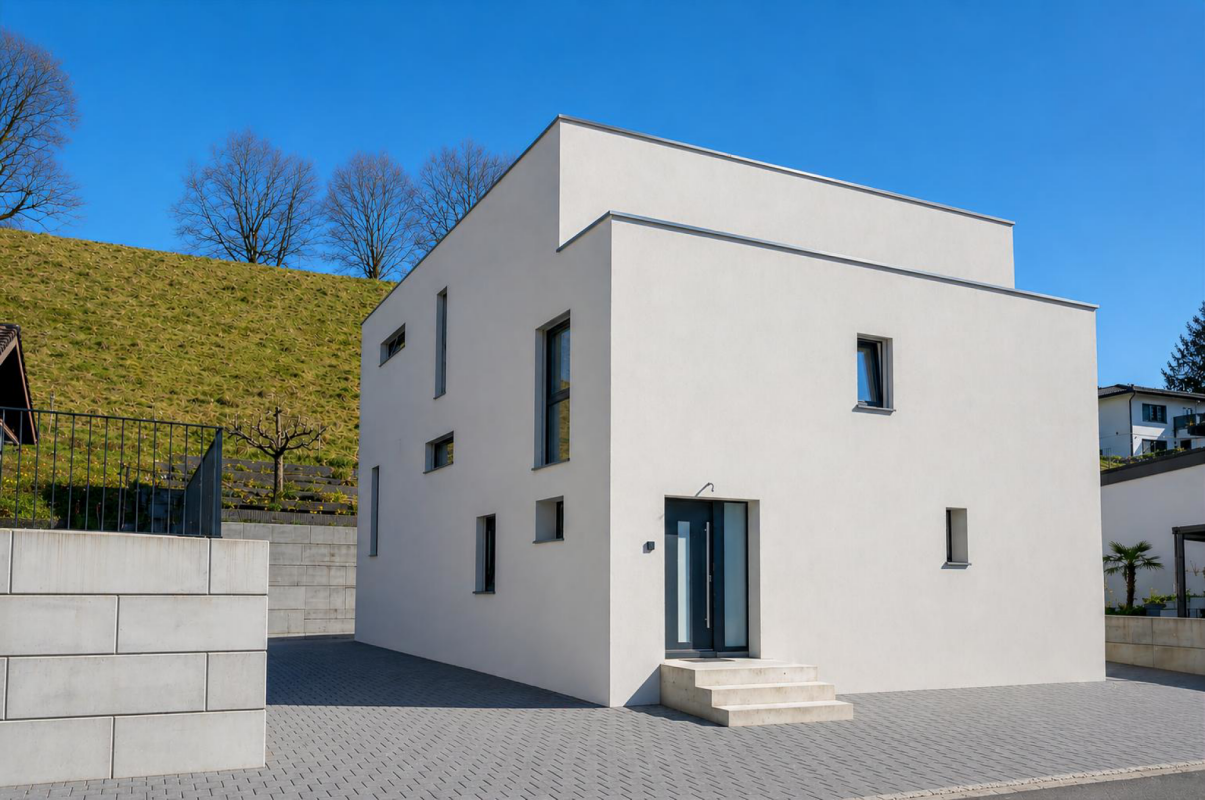
Modern 6.5-room new semi-detached house in a family-friendly location In Horriwil, this attractive 6.5-room semi-detached house is being built, combining modern architecture, spacious rooms, and high living comfort.The well-thought-out room concept spans several floors and offers plenty of space for families. Large window areas ensure bright rooms and a pleasant living atmosphere. The open living and dining area with direct access to the terrace forms the heart of the house.On the upper floor, there are several bedrooms and the spacious master bedroom with access to the balcony. In total, three bathrooms and an additional guest toilet are available. The attic offers further flexibly usable rooms.A special highlight is the hobby room in the basement, which is ideal as a fitness room, home office, playroom, or guest area.For modern living comfort, an energy-efficient air-water heat pump and underfloor heating are provided. The quiet and family-friendly location also offers short distances to schools, shopping facilities, and public transportation. This Nova Casa offer includes: • Building permit already available • Quiet and family-friendly location • 6.5 rooms • New building • 256 m² gross living area • 159 m² net living area • Open living and dining area • 3 x bathrooms and guest toilet • Balcony and terrace • Spacious hobby room • Air-water heat pump • Underfloor heating • 1 x carport • 1 x outdoor parking space • Basement • Washing machine and dryer Curious? We invite you to a non-binding consultation!

New building
1 / 6
CHF 1,075,000.– Premium
6.5 rooms159m² living space
4557 Horriwil

Modern 6.5-room new semi-detached house in a family-friendly location

Modern 6.5-room new semi-detached house in a family-friendly location In Horriwil, this attractive 6.5-room semi-detached house is being built, combining modern architecture, spacious rooms, and high living comfort.The well-thought-out room concept extends over several floors and offers plenty of space for families. Large window areas provide bright rooms and a pleasant living atmosphere. The open living and dining area with direct access to the terrace forms the heart of the house.On the upper floor, there are several bedrooms and the spacious master bedroom with access to the balcony. In total, three bathrooms and an additional guest toilet are available. The attic offers further flexibly usable rooms.A special highlight is the hobby room in the basement, which is ideal as a fitness room, home office, playroom, or guest area.For modern living comfort, an energy-efficient air-water heat pump and underfloor heating are provided. The quiet and family-friendly location also offers short distances to schools, shopping facilities, and public transport. This Nova Casa offer includes: • Building permit already available • Quiet and family-friendly location • 6.5 rooms • New building • 256 m² gross living area • 159 m² net living area • Open living and dining area • 3 x bathrooms and guest toilet • Balcony and terrace • Spacious hobby room • Air-water heat pump • Underfloor heating • 1 x carport • 1 x outdoor parking space • Basement • Washing machine and dryer Curious? We invite you to a non-binding consultation!

Suggested properties for you based on search results