34687 results - Property for buy in Switzerland

Thomas Jaquet

Thomas Jaquet

1 / 8
Thomas Jaquet

Thomas Jaquet

  • Balcony / Terrace
  • Garage
  • Elevator
CHF 2,250,000.– Top
4.5 rooms114m² living space
., 1009 Pully

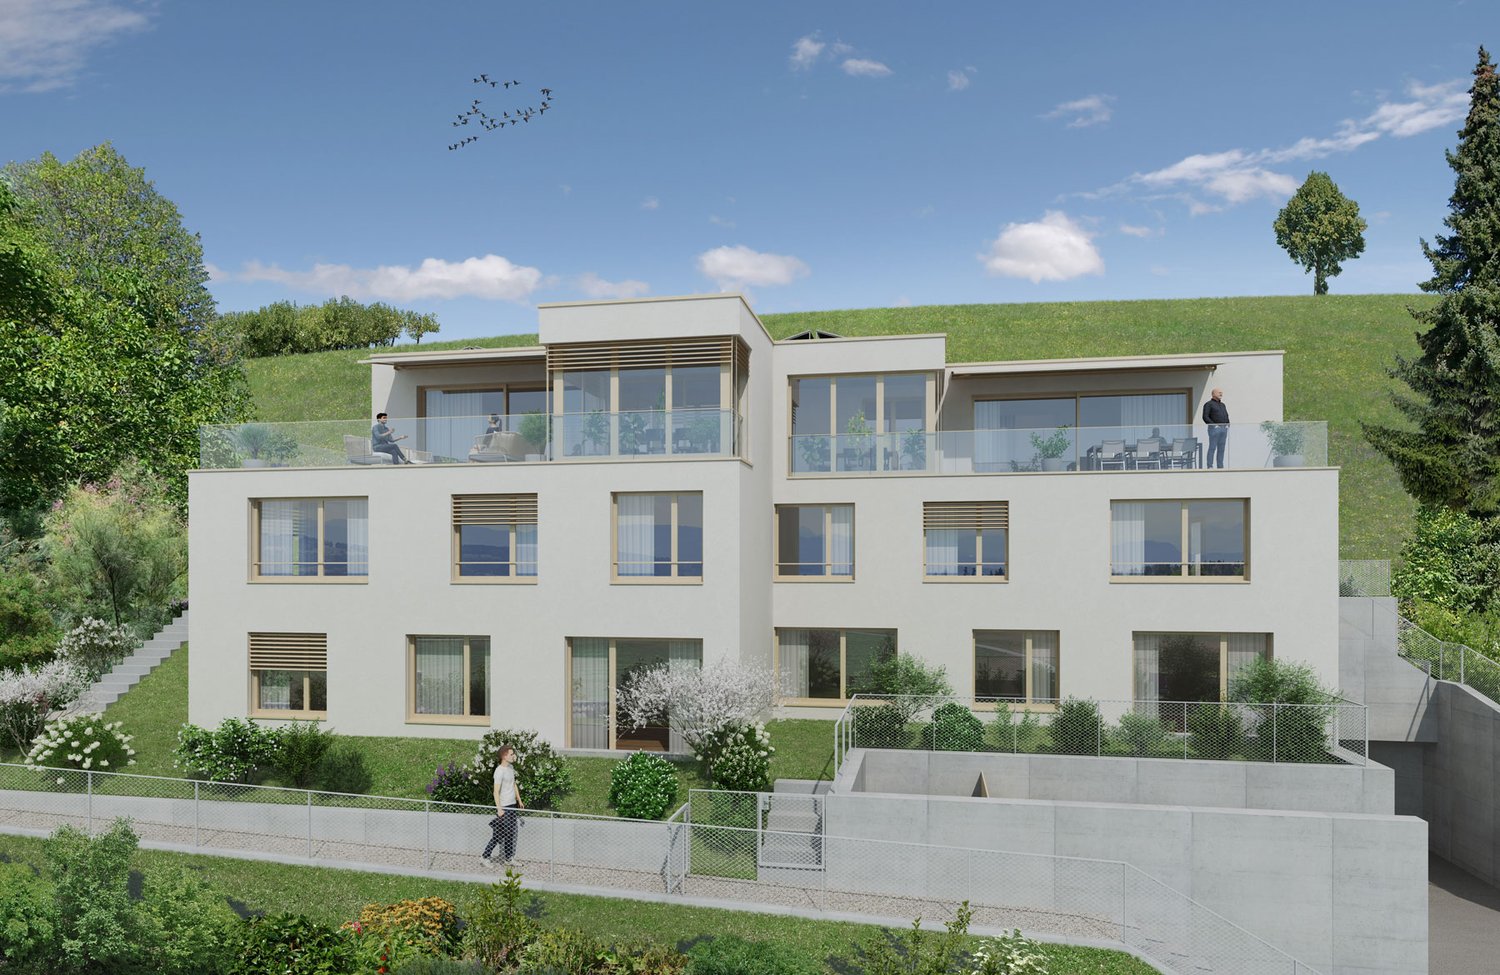
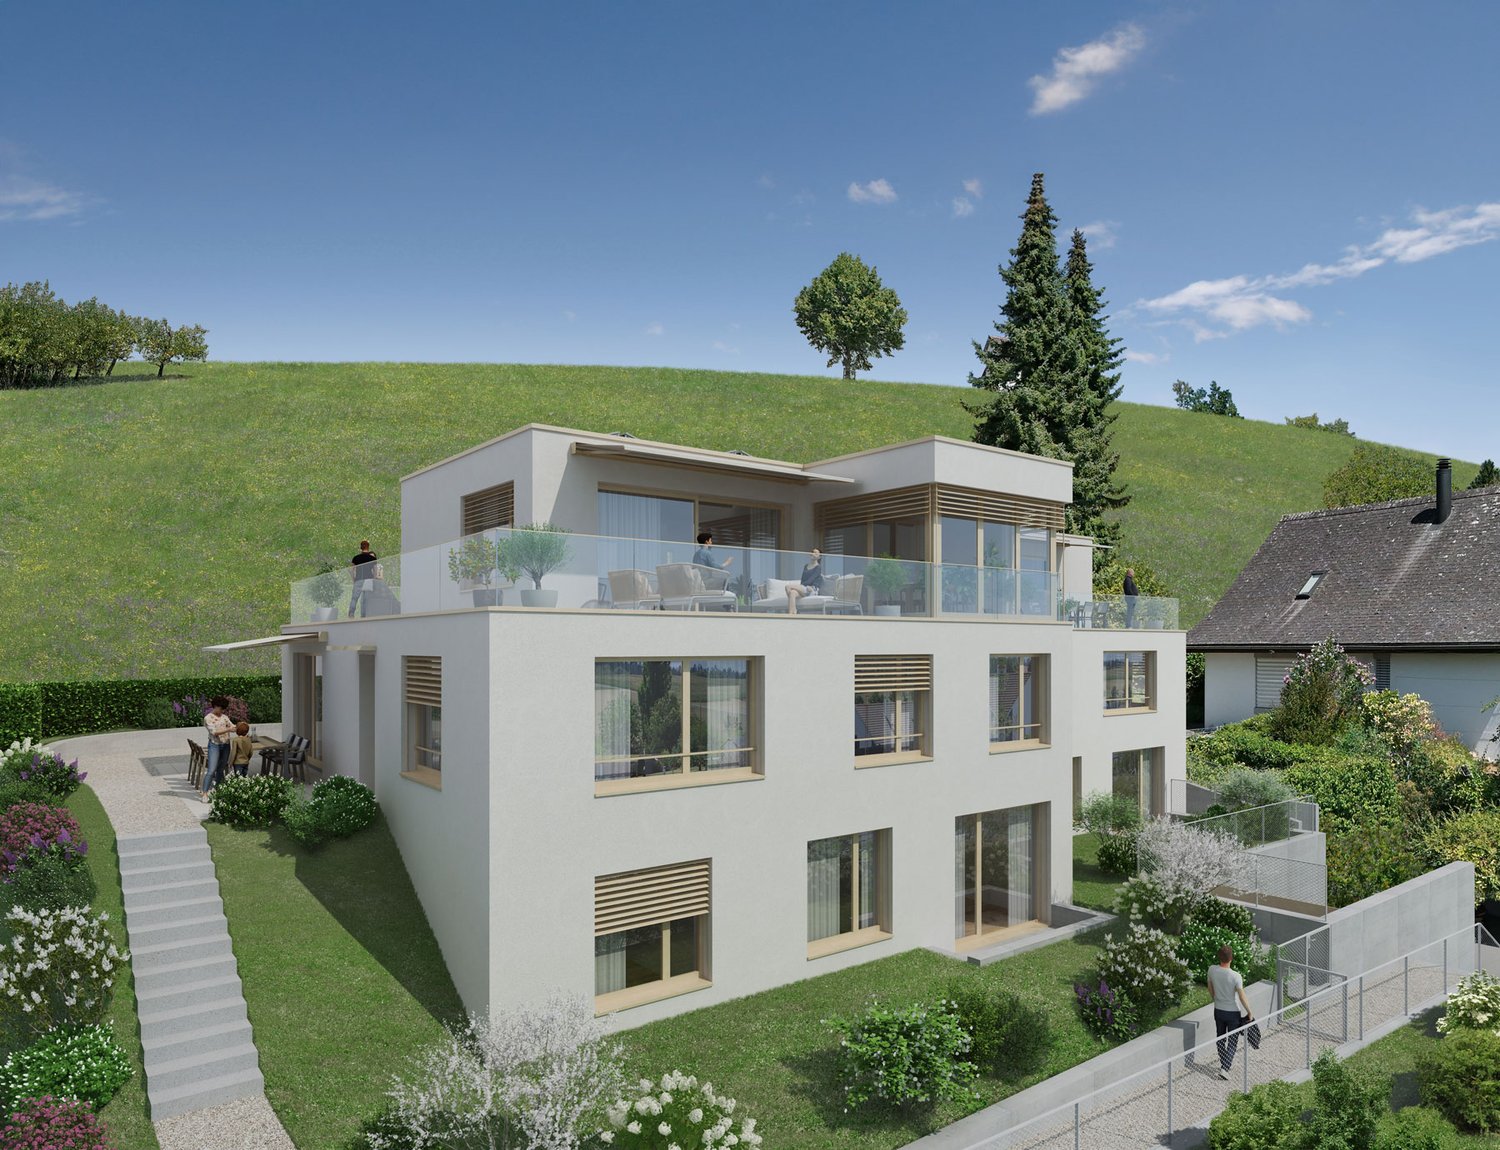
CONSTRUCTION IN PROGRESS !

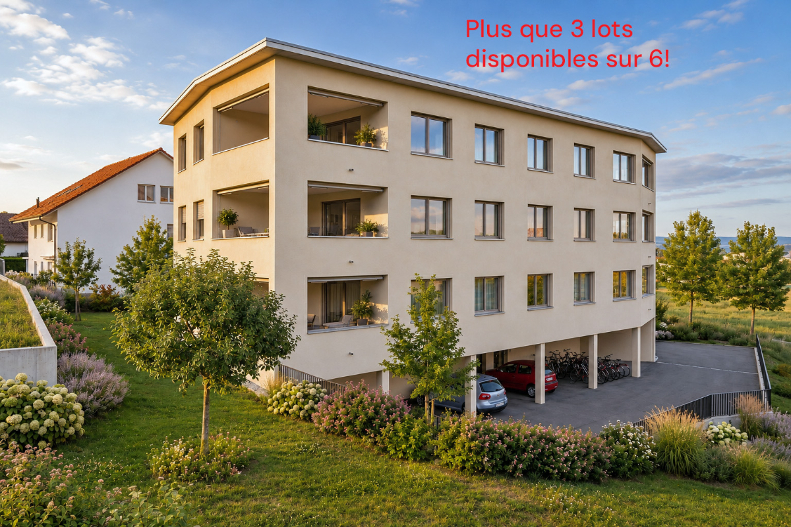
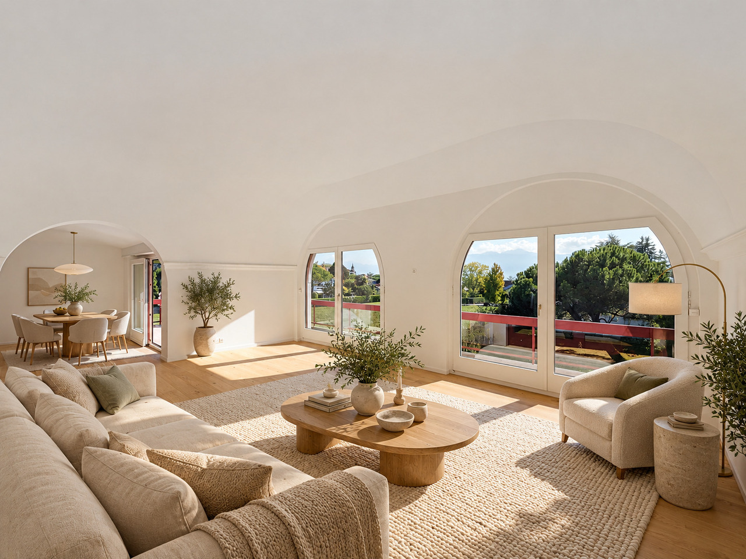
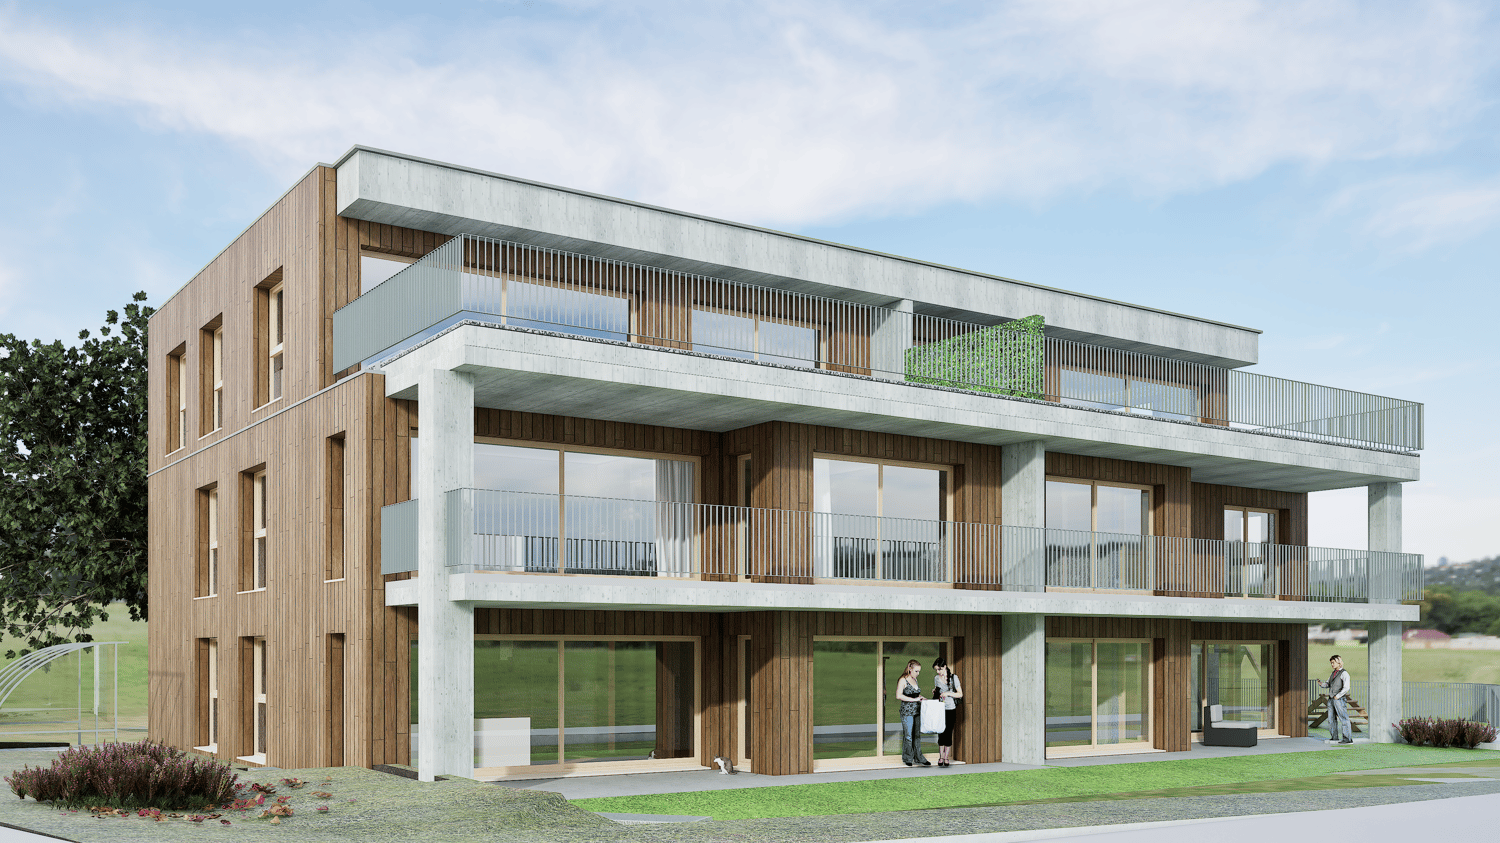
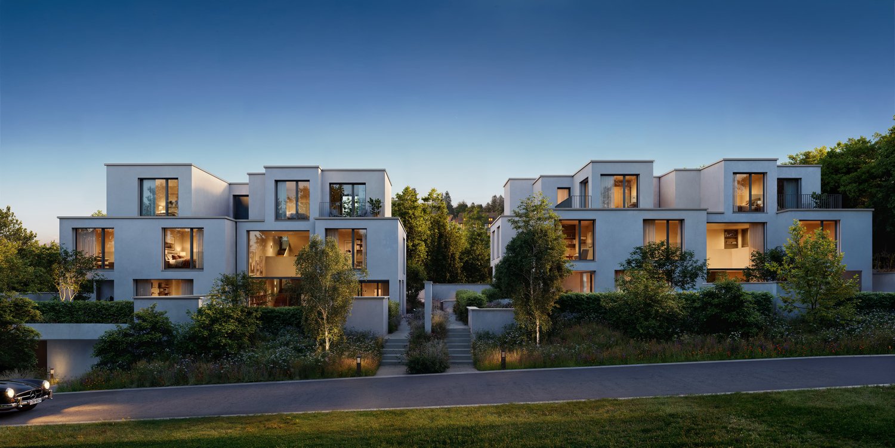
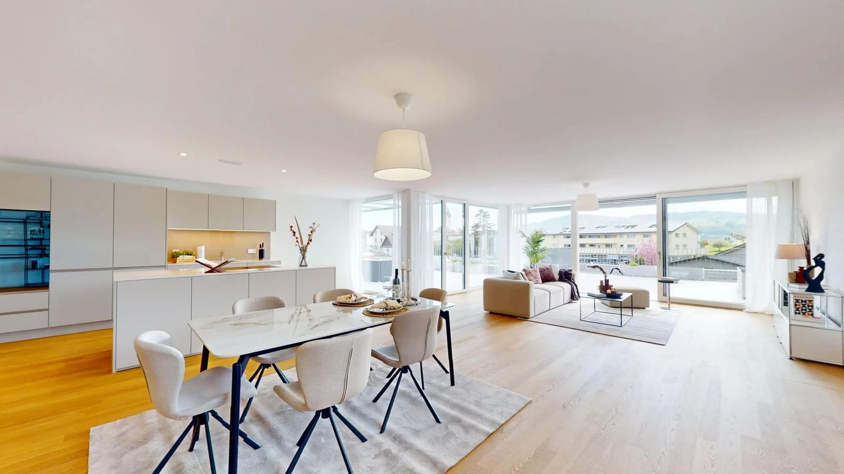
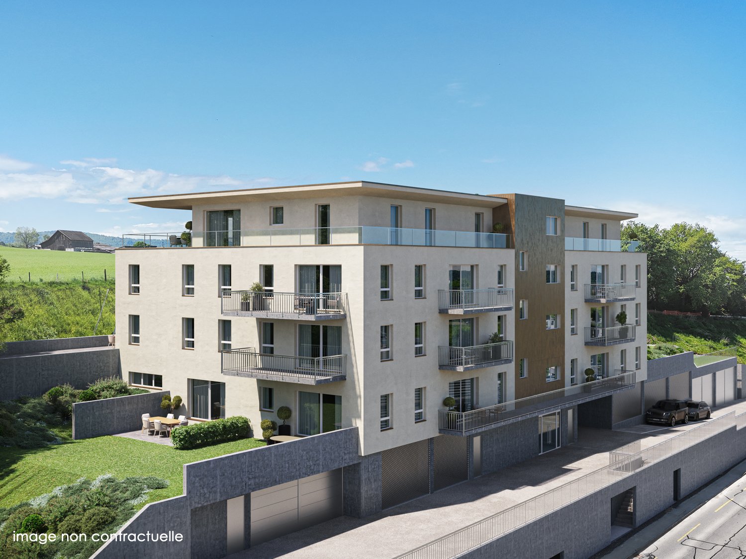
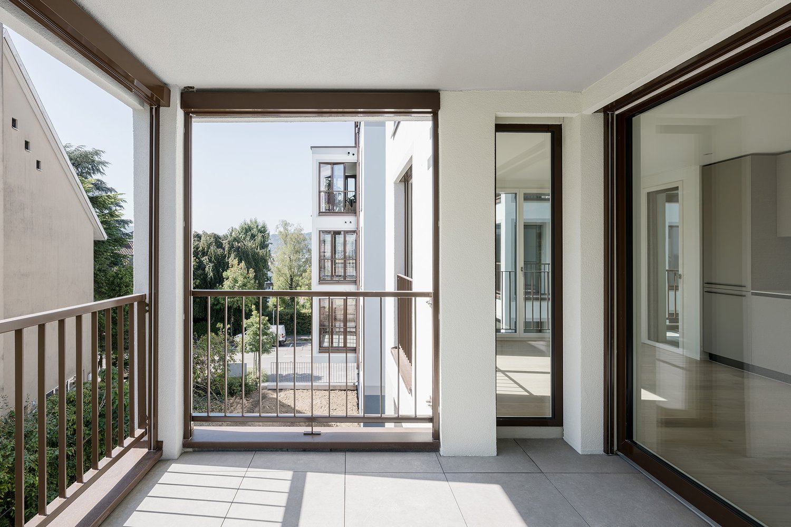
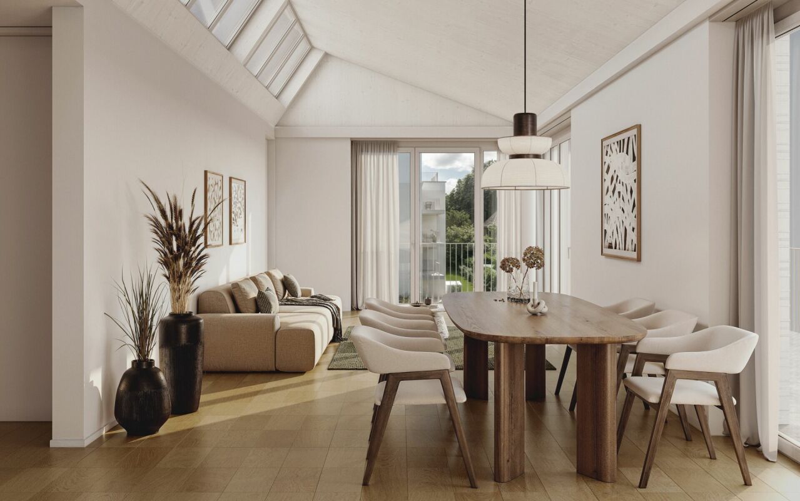
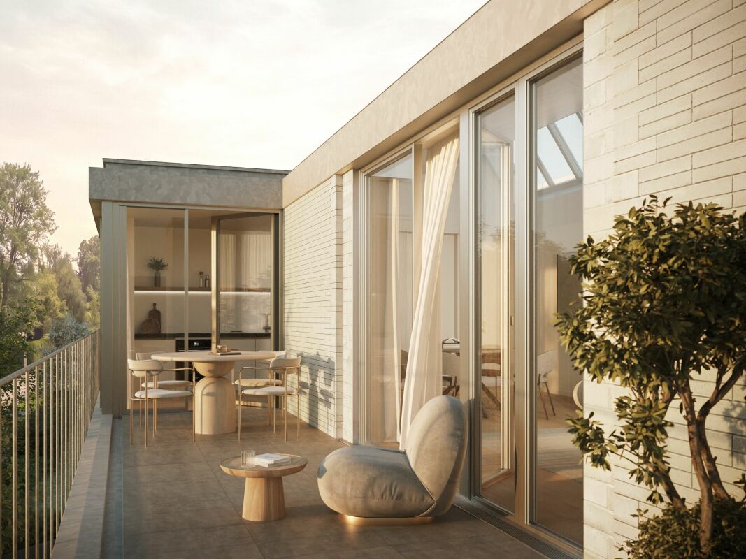
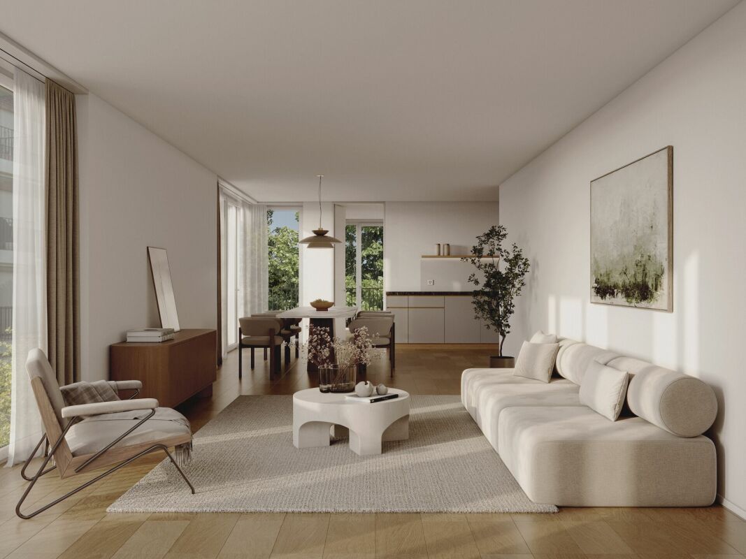
EXCEPTIONAL APARTMENT IN PULLY?Permit in force and construction has started !Don't miss the opportunity to acquire an apartment in this Minergie promotion, ideally located in Pully, in a calm, green and sought-after residential area.Located on the 1st floor, this spacious 4.5-room apartment stands out for its generous volumes and brightness. It offers a PPE area of approximately 154 m², complemented by over 80 m² of balconies, a true extension of the living spaces, ideal for fully enjoying the outdoors. Interior distribution • Large, bright living room with direct access to the balconies • Open, fully customizable kitchen (budget CHF 50,000.-) • Three comfortable bedrooms, including a beautiful parental suite • Three bathrooms/showers with dedicated budgets Features & comfort Built according to Minergie standards, the building guarantees optimal living comfort and excellent energy efficiency thanks to: • Geothermal heat pump • Photovoltaic panels • High-performance thermal and acoustic insulation The finishes (kitchen, sanitary, flooring) are entirely at the choice of the buyer, allowing for complete customization of the property. Additional information • Estimated delivery: summer 2028 • Indoor parking space: CHF 40,000.- (in addition) This rare property seduces with its generous surfaces, exceptional outdoor spaces, and construction quality, making it a unique opportunity in Pully.We would be delighted to present this project to you during a personalized meeting.File, information and visits on request?We invite you to send us your complete contact details by email or through the contact form to receive the sales file and organize a visit.Thomas JaquetPROXIMMO - Real Estate Agency SàrlPlace Bel-Air 1, 1003 Lausanne021 351 08 08thomas@proximmo.ch | info@proximmo.chwww.proximmo.chDiscover all our promotions:https://www.proximmo.ch/buy/Are you planning to sell your property?Benefit from a free, confidential and non-binding valuation - we will accompany you with professionalism at every step.

  • Balcony / Terrace
  • Garage
  • Elevator
New building
1 / 6
CHF 1,100,000.– Top
3.5 rooms134m² living space
Am Gsangbach 2, 8322 Madetswil

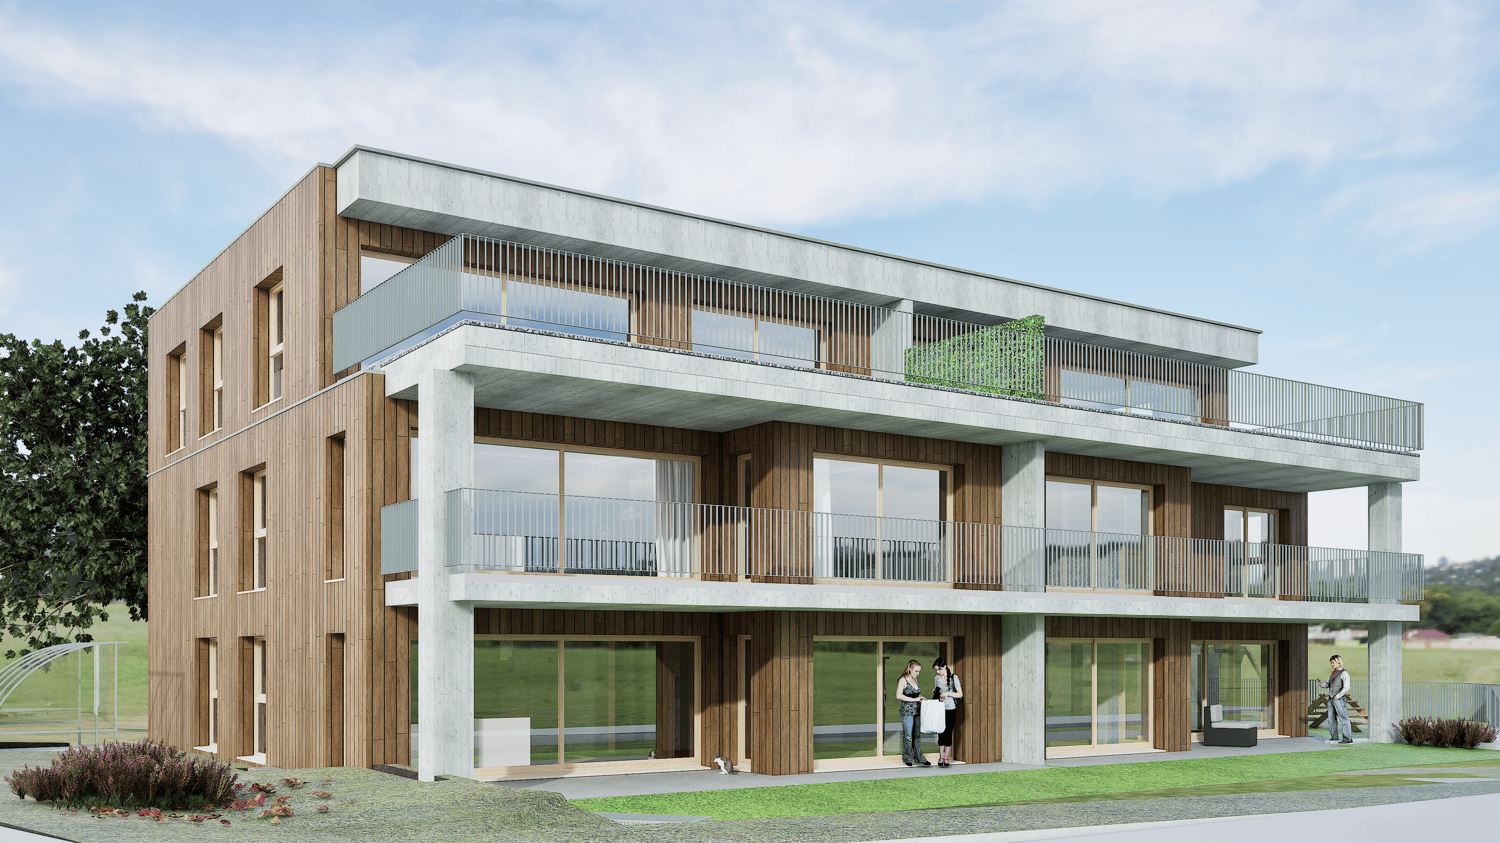
Modern living with charm – 3.5-room attic apartment in an idyllic location

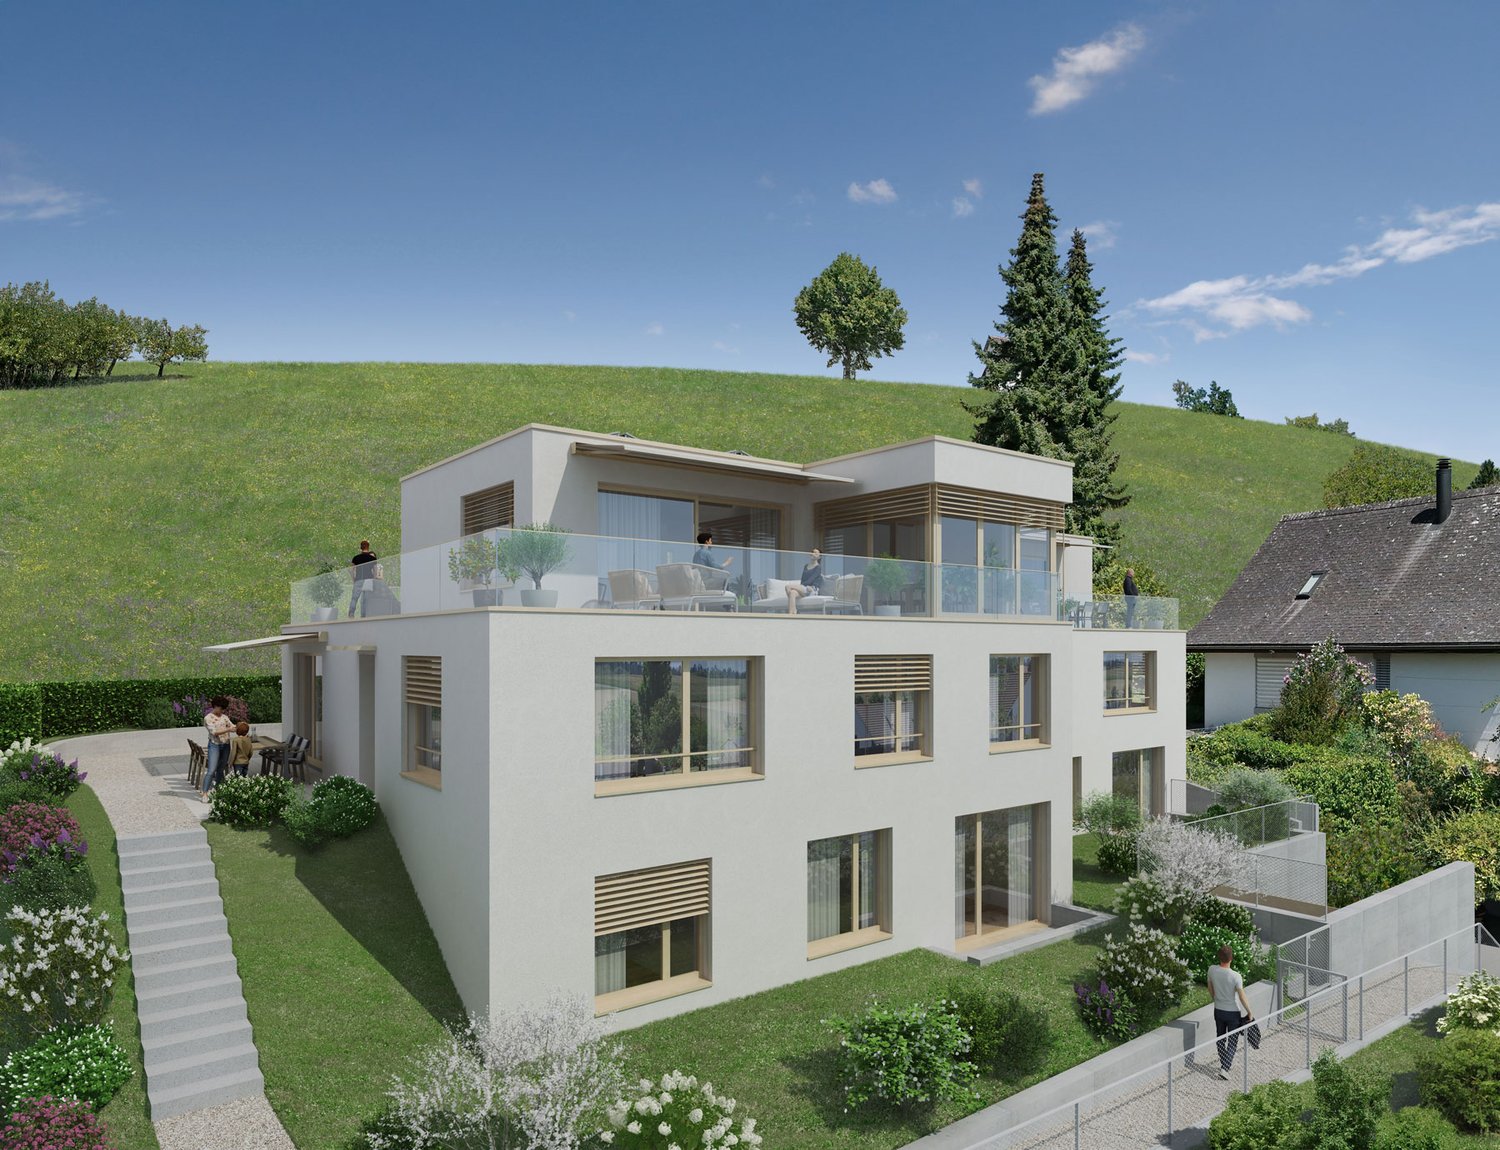
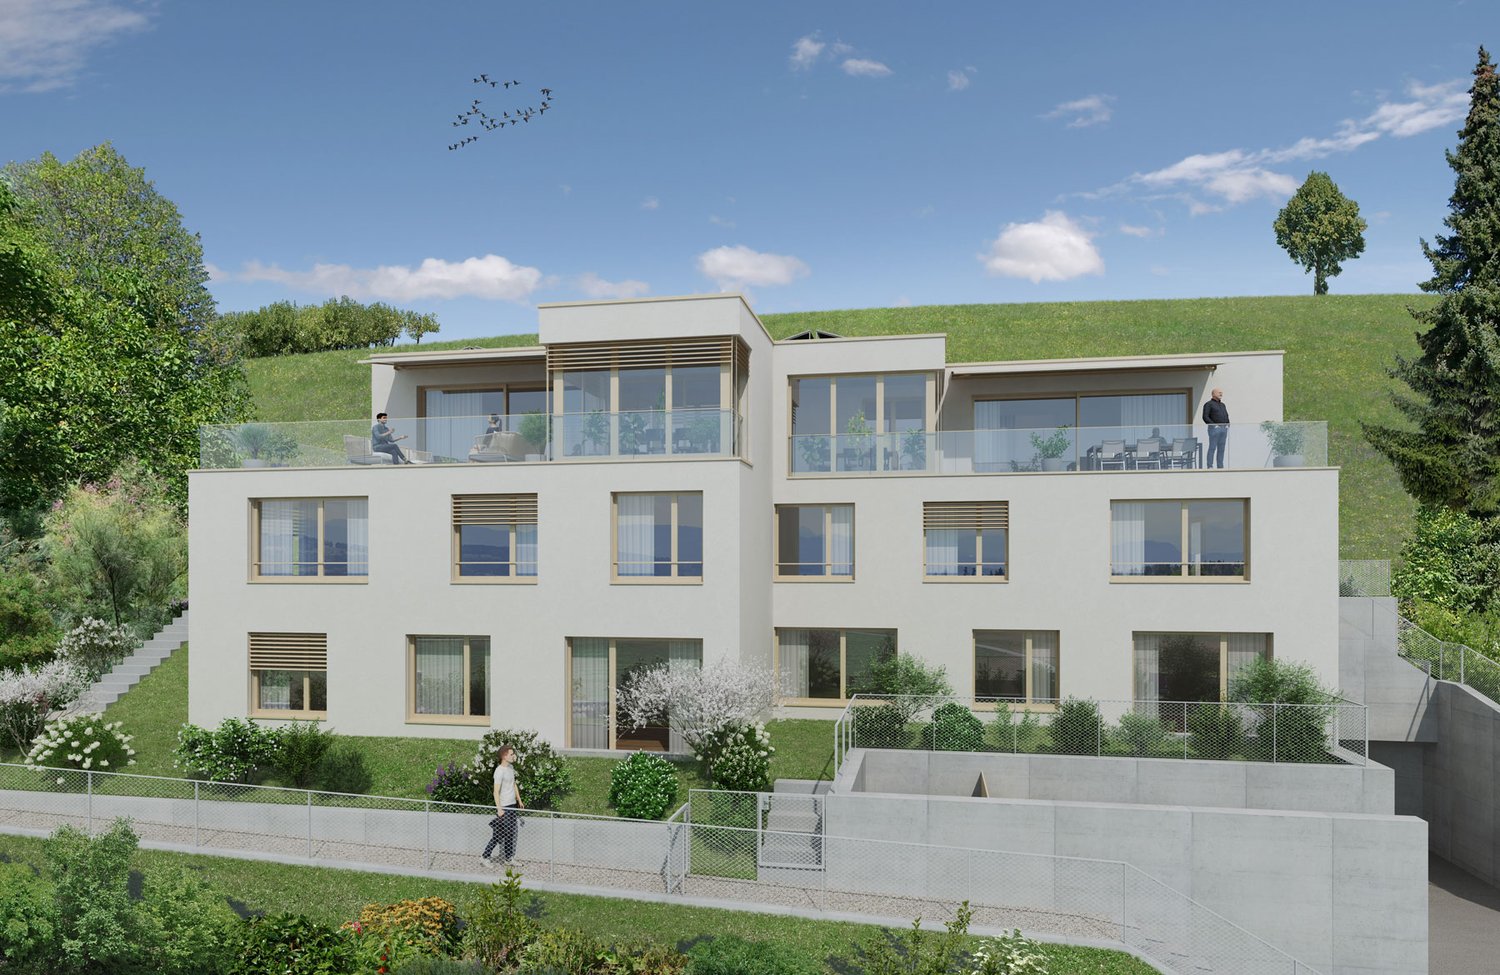
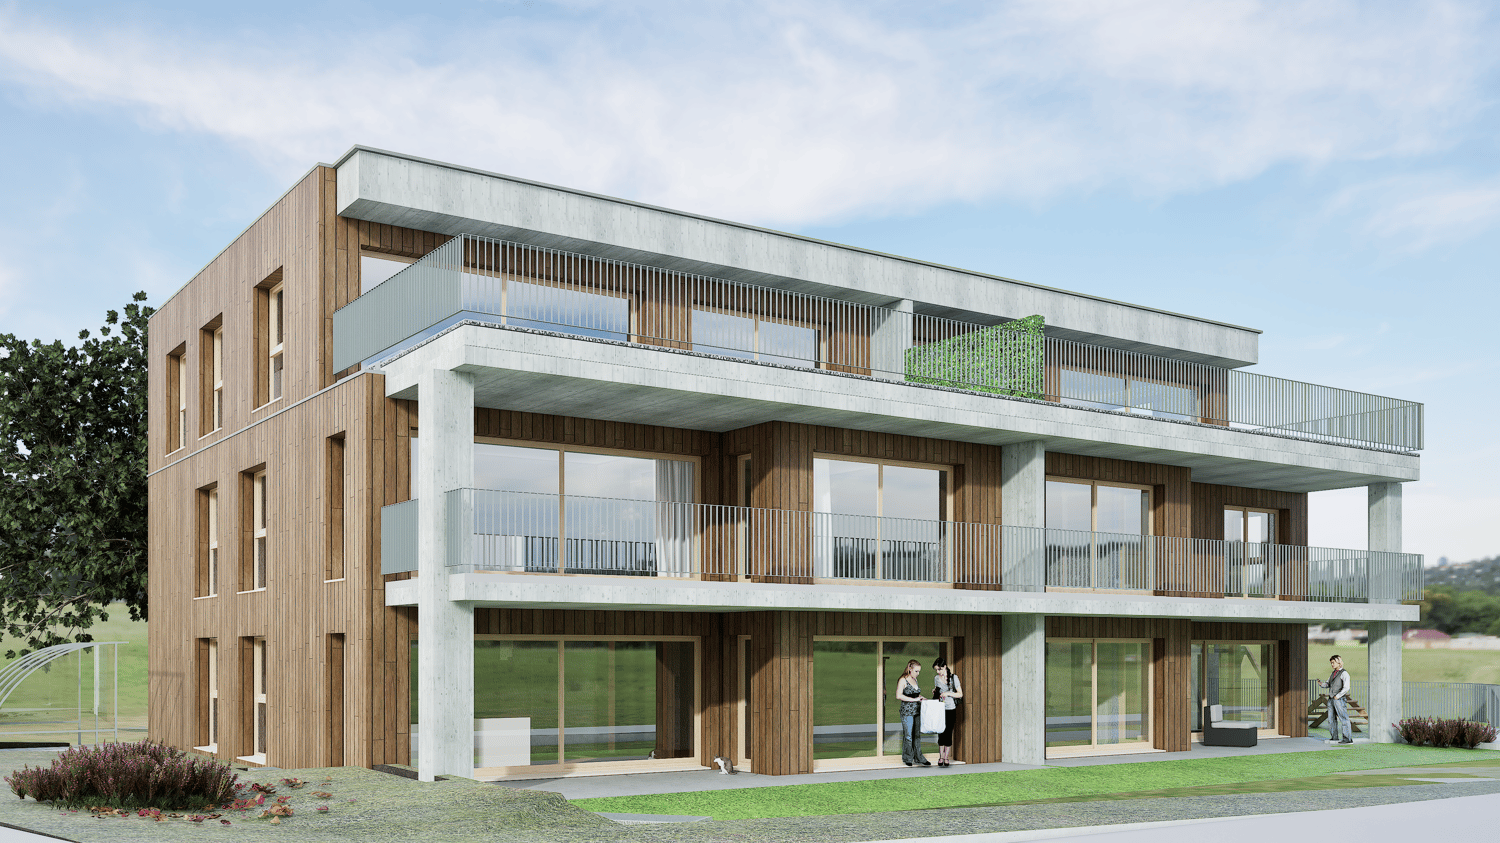
Discover this exclusive 3.5-room apartment on the 3rd floor of a modern new building in Madetswil. With a spacious living area of 133.7 m² and a 16 m² terrace, completion in spring 2028, this property offers the highest living comfort in a quiet environment.The apartment impresses with: • New building standard: First occupancy from spring 2028 with modern equipment • Spacious room layout: Entrance, Reduit, laundry room, 2 rooms, 1 dressing room, bathtub and WC, additional wet cell with shower & WC, living/dining room, kitchen, terrace, and basement • Two modern bathrooms: Comfortably equipped for daily needs • Private outdoor areas: Balcony with a beautiful view for relaxed hours • Modern equipment: Oven, steamer, induction stove • Barrier-free access: Elevator and wheelchair-accessible design • Garage space: Convenient parking options in the underground garage • Two single garage spaces, each CHF 40,000 • Materials: Floor and wall coverings, kitchen equipment, wet cells according to buyer's choice (budget) Location and surroundings: The apartment is located in a particularly quiet area of Madetswil and offers a peaceful atmosphere both during the day and at night. In the summer, you can enjoy plenty of sunshine. The bus stop "Madetswil Dorf" is a 15-minute walk away and provides a good connection to the public transport network.The availability from spring 2028 allows for long-term planning of your new home.

Travel time
-
Florian Bureau

Florian Bureau

1 / 9
Florian Bureau

Florian Bureau

  • Balcony / Terrace
  • View
  • Elevator
  • +1
CHF 1,130,000.– Top
4.5 rooms119m² living space
Route de l'Eglise 45, 1897 Bouveret

New Promotion - 4.5 rooms - ground floor garden with unobstructed lake view

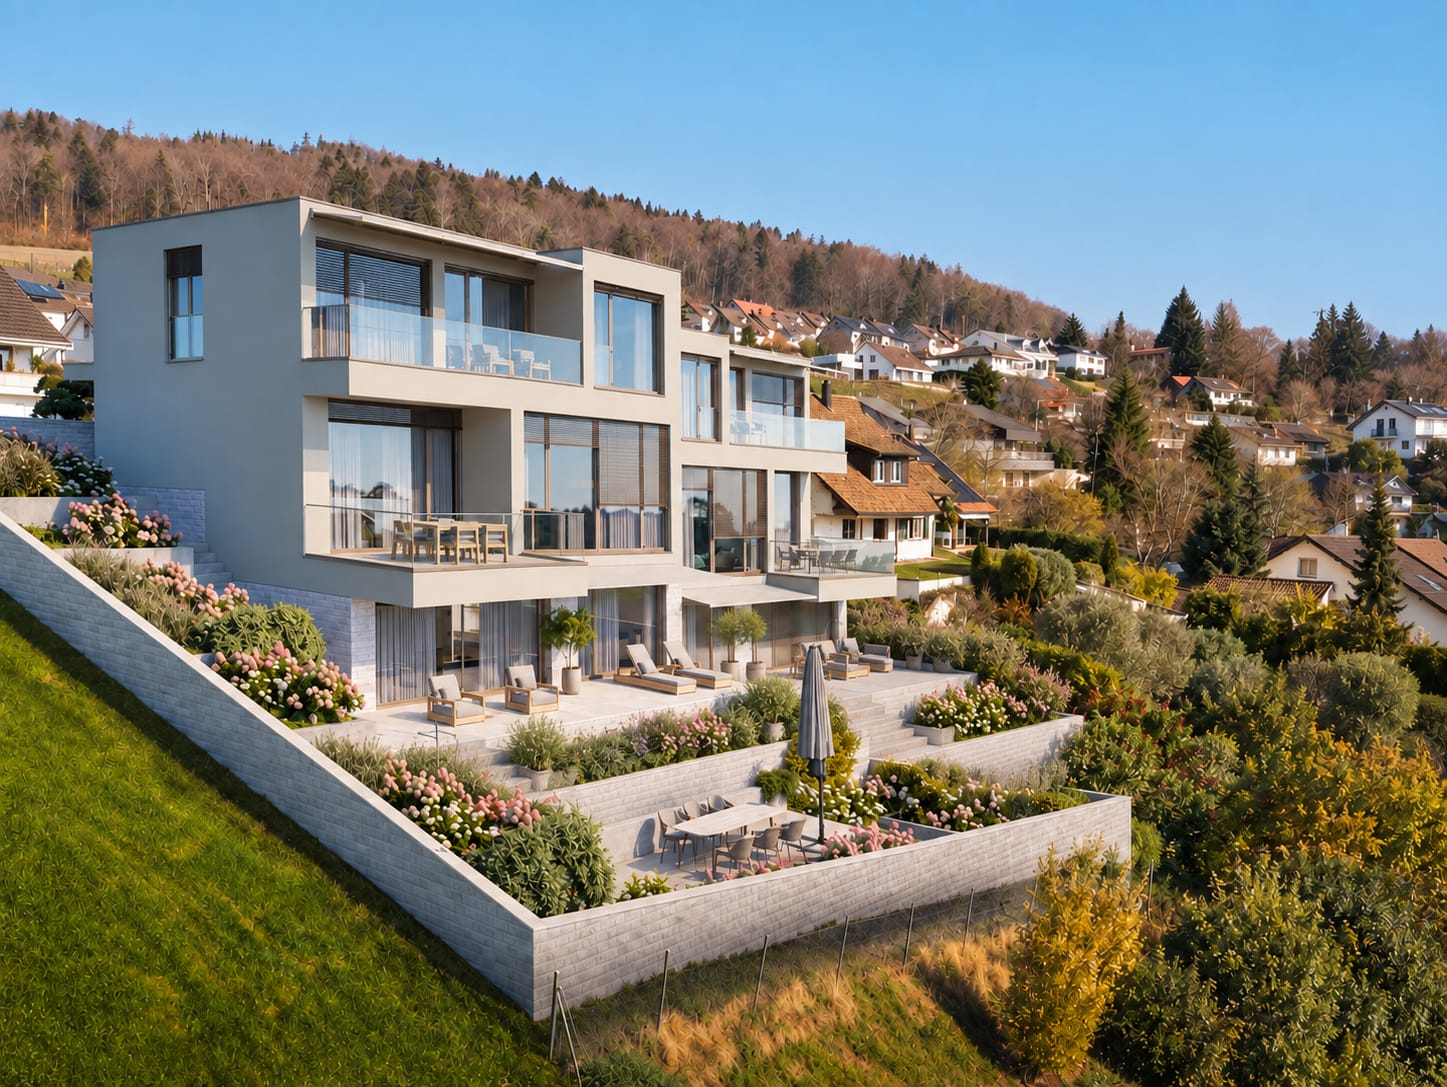
Book your apartment today! A privileged living environment between lake and mountainsAcor Immobilier is pleased to present the new promotion Les Terrasses du Lac, a contemporary residence composed of 27 apartments from 2.5 to 4.5 rooms, ideally located in Le Bouveret, just a few steps from the shores of Lake Geneva.Designed to offer optimal living comfort, the project seduces with its elegant architecture, its generous outdoor spaces and its large windows that bring beautiful natural light throughout the day.Each apartment benefits from a careful design, prioritizing functional spaces, quality materials and modern amenities that meet current requirements for comfort and energy efficiency.The residence also has a communal pool, a true relaxation area reserved for residents, offering a particularly pleasant living environment during the beautiful season.Les Terrasses du Lac represent a rare opportunity in a privileged environment between Lake Geneva and the Alps.Ground floor villa garden with 4.5 rooms and unobstructed lake view LOT A 99.02: Entrance hall with storage closetOpen, equipped kitchenLiving room with access to terrace and garden with lake viewGuest toilet and laundry columnTwo bedrooms with access to patioParental bedroom with shower and toilet with access to terrace with lake view One bathroom with toilet and bathtubOutdoor areas Northeast terrace with lake viewNortheast garden with lake viewPatioAnnexes Cellar includedInterior and exterior parking spaces available 1x covered outdoor parking space for CHF 25,000.- 1x indoor parking space for CHF 50,000.-Limited availability !Contact us today for more information

  • Balcony / Terrace
  • View
  • Elevator
  • +1
Olivia Paul

Olivia Paul

1 / 46
Olivia Paul

Olivia Paul

  • Parking space
  • Balcony / Terrace
  • Child-friendly
  • +1
Price on requestTop
10 rooms
Rue des Primevères 40, 2800 Delémont

Detached villa with spa, commercial unit and plenty of design flexibility

Detached villa with spa, commercial unit and plenty of design flexibility Those looking for a detached home with plenty of space, versatile usage options, and great development potential will find a rare opportunity at Rue des Primevères 40 in Delémont. The villa, built in 1988, spans five floors and offers an exceptional basis for individual living and working with 10 rooms and a net living area of 237 m².Today, the property already impresses with a well-thought-out room layout, spacious areas, and numerous equipment features. At the same time, it offers the possibility of modernizing and further developing the property according to one's own ideas. Whether a stylish family villa, living and working under one roof, or an intergenerational living concept, various living ideas can be realized here.A particular highlight is the high-quality wellness area with whirlpool, sauna, and hammam. The commercial unit on the ground floor is ideal as a practice, office, studio, or workshop and offers additional flexibility for self-employed or freelance workers.The spacious basement and ancillary rooms, the double garage, and numerous storage spaces provide plenty of practical storage space. The open living area with a fireplace, the characteristic architecture with a visible roof truss, and the quiet, family-friendly location give the property its special charm.The proximity to schools, shopping facilities, and the city center of Delémont combines pleasant living with short distances in everyday life.Highlights • Detached villa with plenty of privacy • 10 rooms on 5 floors • 237 m² net living area • Great modernization and design potential • Individual adaptation possibilities according to own needs • Commercial unit on the ground floor (ideal for office, practice, or studio) • Wellness area with whirlpool, sauna, and hammam • Spacious living area with fireplace • Bright rooms with large window areas • Open visible roof truss in the attic • Double garage and outdoor parking spaces • Very large basement, storage, and hobby rooms • Wine cellar • Quiet and family-friendly living location • Schools and shopping facilities within short distance Have we sparked your interest? Then we look forward to your non-binding contact!Do you own a property that you would like to have appraised? Our valuation is completely free and non-binding for you. Contact us today and start your new home!

  • Parking space
  • Balcony / Terrace
  • Child-friendly
  • +1
Travel time
-
Laurent Pannatier

Laurent Pannatier

1 / 12
Laurent Pannatier

Laurent Pannatier

  • Garage
  • Elevator
CHF 1,080,000.– Top
4.5 rooms105m² living space
Attique, 1607 Palézieux

CONSTRUCTION SITE IN PROGRESS - ALREADY 90% OF THE LOTS ARE RESERVED!

PROXIMMO, YOUR REAL ESTATE AGENCY, PRESENTS:"THE KEY TO THE FIELDS", AN EMBLEMATIC PROJECT WITH UNIQUE FEATURES!Discover "The Key to the Fields", a new, harmonious, living, ecological, and practical neighborhood that redefines the art of living. Perfectly located, just 15-20 minutes from the centers of Lausanne and Vevey, this superb real estate project offers 53 apartments for sale (Phase 1). These high-quality and functional apartments offer various typologies, are just a few steps from the CFF train station, and enjoy an exceptional environment for the region, meeting the expectations of all buyer profiles.This new neighborhood, located just a few minutes from the urban centers, perfectly combines with its direct, bucolic, and green environment, synonymous with balance between active and family life. It offers numerous services such as childcare, small grocery stores, Publibike, EMS, Mobility, bike parks, multifunctional rooms, bike repair workshops, telework areas, community gardens, fitness room, etc., offering an exceptional quality of life for future residents.Double-labeled (Minergie / SNBS Quartier), this project meets the most demanding criteria for quality, safety, and comfort. It was designed with a comprehensive approach to the daily life of residents, considering the various sustainability issues. The apartments have been perfectly configured and intelligently thought out, down to the smallest details, to optimize living spaces highlighted by generous natural light, particularly thanks to the beautiful outdoor openings. The internal distributions are functional and optimal, offering real, pleasant rooms to live in every season. This project also gives future owners the opportunity to personalize their new home and choose the finishes.The region offers numerous advantages. The natural environment of the surroundings, between plains and mountains, combined with easily accessible urban amenities and direct proximity to the CFF train station, allows meeting the needs of all and offering a comprehensive range. Schools are 3 minutes away, and school transportation is organized. Oron is also 3 minutes away, where several shopping centers, restaurants, leisure facilities, doctors, banks, etc. are located. The cities of Lausanne and Vevey are accessible in less than 20 minutes, both by car and by train.This offer therefore provides a variety of solutions, both for families and seniors, and will allow residents to see their home and daily life evolve over the years in a pleasant environment. Moreover, it constitutes a very good investment opportunity, particularly thanks to affordable prices and a design ensuring long-term value stability.... And if you were part of this beautiful adventure?Sales lots:2.5 rooms from Fr. 435,000.--3.5 rooms from Fr. 590,000.--4.5 rooms from Fr. 740,000.--5.5 rooms from Fr. 890,000.--Our opinion:- A unique project with high added value- Certified, ecological, and efficient buildings for minimal costs- Soft mobility and safety, all vehicles underground- Heating by geothermal heat pumps with geocooling in summer- 200 trees planted, community gardens, rest and play areas- Neighborhood with amenities for residents (childcare, fitness, coworking, senior areas, cafe, grocery store, etc.)- CFF train station within walking distance, to reach Lausanne in 15 minutes- Attractive sales prices, short-term value increase, easy to rent, secure investment- Construction guarantees, sustainability means low costs in the medium and long termLet's take the time to meet. Simply.

  • Garage
  • Elevator
  • Modern kitchen with white cabinets, black countertops, and built-in appliances including a sink, oven, and dishwasher. Features a skylight window and sleek design.
  • Modern bathroom with white tiles, a toilet, a sink with a wooden cabinet, a mirror, and a shower area with a glass enclosure. Natural light streams in from a skylight window.
  • Empty room with wooden flooring, white walls, and a slanted ceiling. Features include a radiator, a small bench, and a window with a view of the outdoors.
  • Empty room with wooden flooring, white walls, and a small built-in bench near a window.
  • Empty room with wooden flooring, fireplace, large windows, and radiators.
  • Balcony with brick tiles, wooden railing, and scenic countryside view.
  • Bright, empty hallway with wooden flooring, white walls, and a slanted wooden ceiling. Features a skylight window and a closed door leading to another room.
  • Modern bathroom with a white sink, wooden cabinet, mirror, toilet, and a glass-enclosed shower area. The room features large windows and sleek, contemporary design elements.
  • Empty attic room with wooden flooring, white walls, and large windows. No furniture or equipment present.
  • Empty attic room with wooden flooring, white walls, and a slanted wooden ceiling. Three windows offer a view of the roof.
1 / 10
CHF 750,000.– Top
3.5 rooms100m² living space
Untere Bahnhofstrasse 28, 8932 Mettmenstetten

Attractive attic apartment in Mettmenstetten

"Attractive owner-occupied and investment apartments" Dear interested party In Mettmenstetten, in a central location directly at the train station, a total of seven individual condominiums are for sale. The apartments are sold individually and are suitable for both owner-occupiers and capital investors. The sales offer includes: • 4 × 3.5-room condominiums (including garden apartment and attic apartment) • 3 × 4.5-room condominiums (including garden apartment) Currently, a 4.5-room apartment on the 2nd floor, the garden apartment on the ground floor, and the attic apartment are vacant and can be taken over at short notice. The condominiums can be occupied immediately or, if desired, renovated according to your individual wishes. The renovation can be carried out by us as a general contractor. For this purpose, an optional renovation budget of CHF 90,000 is available per apartment. This will only be charged in addition to the purchase price if used. The corresponding floor plans can be found in the sales documents. The central location with shopping facilities in the immediate vicinity and the Mettmenstetten train station just a few minutes' walk away offer a high level of living comfort and optimal connections - ideal for commuters as well as for excursions to the mountains or trips to the airport. Sales prices of the individual condominiums: • 3.5-room apartments (garden apartment to 2nd floor): CHF 670,000.– • 4.5-room apartments (garden apartment to 2nd floor): CHF 790,000.– • 3.5-room attic apartment: CHF 720,000.– In addition, parking spaces can be purchased. A total of 14 parking spaces are available: • Outdoor parking spaces: CHF 30,000.– • Garage boxes: CHF 50,000.–

Travel time
-
José-Sylvain Bureau

José-Sylvain Bureau

1 / 13
José-Sylvain Bureau

José-Sylvain Bureau

  • Parking space
  • Garage
  • View
  • +1
Price on requestTop
7 rooms166m² living space
1475 Forel FR

Splendid villa on the edge of an agricultural area with access to the lake

It is rare to find a property where every detail testifies to such rigorous maintenance. This individual villa, located on a 1'466 m² plot in a quiet area and on the edge of an agricultural zone, with an unobstructed view to the lake, is one of those that you only come across once.A construction designed to last:Built in 1986 with double walls and completely renovated in 2020, this house has never ceased to be pampered by its owner. The large windows with triple glazing and PVC, the underfloor heating, the kitchen completely renovated in 2019, the fiber optic already installed for teleworking: nothing has been left to chance. Each renovation has been thought out to preserve the value of the property in the long term, and this can be felt in every room.Generous and well-maintained spacesThe villa is spread over two levels plus an attic and offers 166 m² of living space and 322 m² of usable space. You will find:- A bright ground floor with a semi-open, renovated kitchen, a dining room with terracotta floor, a living room with an open fireplace opening onto the terrace, a veranda, and three bedrooms, one of which has an integrated dressing room- A complete bathroom (shower, bathtub, double sink, towel warmer)- A functional basement with an isolated office, an equipped laundry room, a wine cellar, and no less than three garages (space for 3 vehicles inside, 5 outside)Everywhere, you will find the marks of meticulous maintenance: moldings, ceiling roses, high-quality wallpapers, custom-made furniture, numerous built-in wardrobes.An exterior designed to enjoy every seasonThe 1'116 m² garden, protected from view by a carefully maintained hedge, houses a swimming pool, a barbecue area, two terraces (one of which is naturally shaded and the second equipped with an electric sunshade) as well as large parking areas to receive family and friends.A rare property for a demanding buyer:This villa is aimed at those who are looking for more than just a house: a living space where construction quality, tranquility, and attention to detail come together to offer long-term comfort. An opportunity to seize for those who know how to recognize the value of a property maintained with passion.For a visit or more information, do not hesitate to contact me.

  • Parking space
  • Garage
  • View
  • +1
1 / 11
  • Parking space
  • View
CHF 1,380,000.– Top
5.5 rooms137m² living space
Le calme champêtre et l'accès immédiat à la vie urbaine, 1052 Le Mont-sur-Lausanne

Between city and nature, an exceptional family triplex in Mont-sur-Lausanne

The main advantages at a glance • Very sought-after area • Triplex of 5.5 rooms • Approximately 150 m² of living space • Two terraces • Two parking spaces • Excellent energy efficiency • Directly connected to the school and UAPE transport network (stop at 50 meters) The first strong point of this property lies undoubtedly in its privileged environment. Located in the very sought-after commune of Mont-sur-Lausanne, it benefits from a green and residential setting on the edge of the Jorat. Surrounded by nature and offering beautiful views of the surrounding countryside and the Alps, this area has been designed as a true living space, allowing you to enjoy a rural atmosphere while being only a few minutes from the center of Lausanne. The commune of Mont-sur-Lausanne is renowned for its quality of life and seduces with its balance between nature and urban proximity. It has high-quality infrastructure, schools, local shops, a efficient public transport system, as well as quick access to the main highway axes, making it one of the most sought-after communes in the Lausanne region. Built in 2014, this superb triplex of 5.5 rooms seduces with its contemporary architecture, its beautiful volumes, and a particularly functional layout. Developing a living area of approximately 137 m², it offers bright and generous living spaces, perfectly adapted to the needs of a family. Its two terraces harmoniously extend the living areas, allowing you to fully enjoy the outdoors in a peaceful environment. Spread over three levels, the accommodation intelligently distinguishes between living and sleeping areas, ensuring comfort, intimacy, and functionality in everyday life. The building benefits from an excellent overall energy efficiency rating B, guaranteeing increased comfort and controlled consumption. Heating is provided by an individual pellet stove, offering excellent thermal comfort while prioritizing a renewable, economical, and environmentally friendly energy source. Two parking spaces are available in addition, one of which is already equipped with a flat cable to install an electric vehicle charging station. Just a few minutes from Lausanne and the main communication axes, this property combines all the advantages of a contemporary dwelling: high-quality construction, excellent energy efficiency, and a sought-after living environment. There is a possibility of taking over the existing mortgage at an attractive rate for a remaining term of 4 years. Distribution of spaces Entry is at the lower ground floor, where you will discover a pleasant dining room open to a modern kitchen, forming a convivial and warm space. This level also includes a guest toilet, a laundry and storage room, as well as a multipurpose room of about 13 m², ideal as an office, playroom, leisure space, or additional bedroom according to your needs. The first floor welcomes a vast, light-filled living room, offering a particularly pleasant reception area. A first bedroom and a bathroom complete this level. The second and last floor leads to two additional beautiful bedrooms, a shower room, and a dressing room. Its magnificent cathedral ceiling gives this floor undeniable charm and offers the possibility of setting up a mezzanine, thus creating additional space according to your desires. The property also benefits from the common areas of the PPE, notably a bicycle room. With its contemporary amenities, privileged environment, two terraces, excellent energy efficiency, and potential for customization, this triplex constitutes a rare opportunity for buyers wishing to combine quality of life, proximity to Lausanne, and sustainable comfort. Mobility In terms of mobility, Lausanne, the A9 highway, and the region's main economic hubs are quickly accessible. The CarPostal lines allow you to efficiently reach the M2 metro station of La Sallaz, which then offers direct access to the city center of Lausanne and the CFF train station in about 30 minutes by public transport. Families will also appreciate the presence of a school bus stop serving the UAPE, ideally located just in front of the hamlet, facilitating daily trips for children in complete safety. Sales price • Apartment: CHF 1'380'000.- • Covered parking space: CHF 30'000.- • Outdoor parking space: CHF 20'000.- Total price: CHF 1'430'000.- Mont-sur-Lausanne is a particularly sought-after location for people who want to combine quality of life, nature, and immediate proximity to Lausanne. For families, the address is attractive thanks to the presence of numerous school infrastructures within the commune. Mont-sur-Lausanne has a complete primary and secondary school covering the entire compulsory schooling. The commune also offers an excellent compromise between village life and urban services. With nearly 10,000 inhabitants and over 900 companies, Mont-sur-Lausanne has many shops, local services, sports infrastructure, and associative activities, while maintaining a highly appreciated residential character. Finally, the address benefits from a particularly pleasant environment for nature lovers: forests, walking paths, sports courses, and numerous hikes start almost at the foot of the residence. This immediate proximity to nature is a rare luxury today at the gates of Lausanne.

  • Parking space
  • View
Coutaz Carole

Coutaz Carole

1 / 12
Coutaz Carole

Coutaz Carole

  • Parking space
  • Garage
  • Swimming pool
CHF 3,950,000.– Top
7.5 rooms300m² living space
A Prangins, 1197 Prangins

Magnificent individual villa just two steps from Nyon

BARNES La Côte has the pleasure of presenting to you in exclusivity this magnificent individual villa located in the heart of the highly sought-after commune of Prangins.Developing approximately 300 m² of living space spread over three levels as well as a basement, this property seduces with its generous volumes, its brightness and the quality of its amenities. It offers an ideal living space for a family seeking comfort and elegance.As soon as you enter the house, a warm and refined atmosphere is revealed. The ground floor welcomes a hall with integrated cupboards leading to a vast reception area including a living room and a dining room, enhanced with a fireplace as well as a pleasant library corner. The kitchen, spacious and fully equipped, even benefits from a Teppanyaki Grill next to the cooking surface allowing for varied and healthy cooking. This charming room opens harmoniously onto the dining room and has an adjacent cellar. Direct access to the double garage completes this level for optimal daily comfort.The sleeping area is spread over the upper floors. The first floor includes a superb parental suite with private balcony, two dressing rooms and a large en-suite shower room. Four other bedrooms as well as a bathroom with shower complete this floor.The attic accommodates a large dormer room full of charm, benefiting from integrated storage, a galetas as well as a shower room. The basement, fully heated, offers complementary spaces that are particularly appreciated, including a reduction, a multipurpose room with basement, a cellar as well as a laundry room/technical room.A rare property on the market, combining comfort, space and quality of life, in a sought-after residential environment just a few minutes from Nyon and the shores of Lake Geneva.

  • Parking space
  • Garage
  • Swimming pool
1 / 13
CHF 965,000.– Top
4.5 rooms115m² living space
Hübeli 6, 2514 Ligerz

Einfamilienhaus in Ligerz mit Seeblick und eigenen Reben

Inmitten der idyllischen Rebberge von Ligerz erwartet Sie dieses charmante 4.5-Zimmer-Einfamilienhaus mit schöner Aussicht auf den Bielersee. Die sonnige Hanglage, die ruhige Umgebung und die unmittelbare Nähe zum See bieten eine hohe Wohn- und Lebensqualität.Das Haus erstreckt sich über drei Etagen und verfügt über einen hellen Wohn- und Essbereich mit offener Küche und Schwedenofen. Ein besonderes Highlight sind der gemütliche Gartensitzplatz mit Pergola sowie die eigene Rebfläche direkt hinter dem Haus. Zwei Einstellhallenplätze können optional dazu erworben werden.Highlights • 4.5 Zimmer • Ca. 115 m² Wohnfläche • 523 m² Grundstück • Eigene Rebfläche • Schöne See- und Weitsicht • Sonnige und ruhige Lage • Gartensitzplatz mit Pergola • Zweitwohnsitz möglich • Optional 2 Einstellhallenplätze Eine seltene Gelegenheit für alle, die Wohnen inmitten von Reben, mit Seeblick und viel Charme schätzen. Für weitere Informationen und einen umfassenden Einblick in die Liegenschaft können Sie gerne unsere Verkaufsdokumentation anfordern.Au coeur des vignobles pittoresques de Gléresse (Ligerz), cette charmante maison individuelle de 4,5 pièces bénéficie d'une belle vue sur le lac de Bienne. Son emplacement calme et ensoleillé, ainsi que la proximité immédiate du lac, offrent une qualité de vie exceptionnelle.Répartie sur trois niveaux, la maison dispose d'un lumineux espace séjour-salle à manger avec cuisine ouverte et poêle suédois. Parmi ses atouts figurent une agréable terrasse avec pergola ainsi qu'une parcelle de vigne privée située directement derrière la maison. Deux places de parc dans le garage souterrain peuvent être acquises en supplément.Points forts • 4,5 pièces • Environ 115 m² habitables • Parcelle de 523 m² • Vignoble privé • Belle vue sur le lac et les environs • Situation calme et ensoleillée • Terrasse avec pergola • Résidence secondaire autorisée • 2 places de parc intérieures en option Une opportunité rare pour les amateurs de nature, de vignobles et de vues imprenables sur le lac. Pour de plus amples informations et découvrir tous les détails de ce bien, nous vous invitons à demander notre dossier de vente complet.

Travel time
-
1 / 13
CHF 750,000.– Top
4.5 rooms100m² living space
Gass 852, 9127 St. Peterzell

Retreat in the green - Charming chalet with plenty of surroundings

The detached single-family house is located in a quiet, rural environment in St. Peterzell in the Toggenburg region and offers an idyllic view of the surrounding hillside landscape and the green nature. The natural surroundings ensure a high quality of life while also providing good access. Kindergarten and primary school are directly available in the village. Shopping facilities for daily needs are easily accessible: St. Peterzell has a village shop, and further opportunities are available in Brunnadern, Hemberg, Waldstatt, and Schönengrund. Additional offers, specialist shops, and services can be found in the regional center of Wattwil. The bus stop is only about four minutes' walk away and guarantees regular connections and access to the rail network in Wattwil.On the ground floor, a practical room layout with two versatile rooms awaits you upon entry, which are ideal as children's, guest, or workrooms. This level is complemented by a separate toilet, the heating and laundry room, and an air raid shelter.On the upper floor, a spacious, open living and dining area unfolds, which convinces with its pleasant effect. The high ceiling height in combination with the charming wooden elements gives this area a particularly cozy and inviting atmosphere. On cooler days, the fireplace provides cozy warmth and underlines the homely character. From the living area, you can directly access the extensive, partially covered veranda, which offers a magnificent view of the surrounding mountain landscape - a perfect place to enjoy peace and nature to the fullest. A comfortable bedroom and a bathroom with a bathtub and toilet complete this floor.The spacious plot of land with a total of 1,235 m², divided into a 661 m² large residential and commercial zone and a 574 m² large agricultural zone, offers you a variety of uses. Whether a natural garden, self-sufficiency with your own vegetables and fruit, or animal husbandry - different life concepts can be realized here. A practical garden house provides additional storage space for garden tools and utensils.This home combines peace, nature, and freedom, giving you the space to realize your very personal life vision.

Travel time
-
  • A two-story house with a tiled roof, surrounded by a well-maintained garden with various plants, trees, and a small patio area with outdoor furniture.
  • residential area with multiple houses, curved road, green grass, trees, solar panels
  • mountain village, traditional houses, solar panels, curvy road, lush green landscape
  • Two houses with driveways and gardens, with 2 parking spots near one of the houses
  • Two story house, raised ground floor, white walls, wooden windows, balcony, stairs leading to the entrance, pathway through the garden
  • Car park with stairs and railings, wooden bench, decorative objects, green door, large bush, gravel walk way, white building
  • Stone stairs, wooden bench, decorative glass columns, green door, plants, small garden
  • a view of green plants with purple flowers and a tall palm tree behind them
  • blue and silver sphere structure, grey cement bases, rocks, greenery
  • House exterior with a parking place on an elevated level, a green door to the parking place, and steps leading up to the entrance.
  • balcony garden with table and chairs, stack of decorative plant pots with rocks and plants, wooden fence, scenic view, greenery
  • House with brown roof, surrounded by mountains, paved driveway, garden, and parking spot.
  • House on mountain side, steep stairs leading to the entrance, car parked on the balcony, house surrounded by green vegetation, mountain view
  • A garden with stairs going up and some plants and rocks
  • House: brown roof, white and brown walls, glass windows, chimney, terrace, outdoor dining table, car parked in front
  • A stone fireplace with an open flame, surrounded by a hearth, with plates, a roll of paper, a basket, wooden paddles, and a bag
  • an outdoor cooking space with a grill and a fireplace, stone walls, plates and utensils on the ground
  • Outdoor fireplace with chimney, surrounded by stone wall, small balcony with wooden railing
  • Exterior entrance, wooden double doors, striped awning, wooden shutters, hexagonal stone flooring
  • modern kitchen with granite countertop, built-in oven, wooden cabinets, granite flooring, and white ceiling with lighting
  • leather couch, pillows, plant, fireplace, artwork, wooden storage basket
  • wood cabinet, armchair, coffee table, sofa, floor lamp, painting, fireplace
  • Large open living room, glass door, dining table, wooden chairs, large TV, mirror, decorative painting, rug, wooden TV stand
  • House with brown roof, front yard with grass and plants, garden with palm tree and flowers, surrounded by mountains
  • porch with wooden stairs, tables and chairs, fireplace in the background, flowers
  • Wooden fence, rock garden, pathway, house in the background, mountains in the distance.
  • stone wall, green grass, brown clay pots with plants, brown sculpture of a frog, blue glass sphere
  • exterior of house with brown wooden entrance door, white wall, large window, bird statue, stone pathway, lamp
  • A toilet in a corner of a room with tile walls and a window.
  • tiled walls, mirror above sink, wash basin, shelf with figurines, towel
  • Garden with pathway, hedge, rose bushes, arch with flowers, trees, and plants
  • A garden with green lawn, various shrubs and trees, and a decorative stone pyramid with a celestial theme in the center, with mountains in the background
  • Hexagonal brick pavement, plants, small fountain, railing, house, mountain
  • green grass, colorful flowers, rocks, palm tree, mountainous background
  • 2 story house, white exterior, brown roof, elevated ground floor, car parked in garage, surrounded by greenery
  • 2 story house, balconies, trees, mountains in the background
  • House with balcony, mountains in the background, wooden ceiling, flowers in the garden
  • 2 beds, blue bedding, nightstands with lamps, fan on wall, sliding glass door to balcony
  • Bathroom: bathtub, white toilet, sink, window, tiled floor, wooden ceiling
  • bathroom with beige tiles, wooden ceiling, sink with two faucets, toilet, two mirrors above sink, white shower curtain, floor mat
  • Two single beds, white walls, wooden door, built-in wardrobe, small wooden shelf with items, small framed artwork, nightstand with lamp
  • wooden deck, view of mountains
  • Desk with folding chair, wooden railing, stairs to basement, double window with curtains
  • room with double bed, desk with lamp, painting, window with valley view
  • Bedroom with wooden bed, blue bedding, bedside table with lamp, small daybed, framed painting, curtains, side mirror, carpet
  • A balcony with a railing and wooden posts overlooking a scenic view of mountains and a house with a palm tree.
  • Wooden balcony with floor, wooden wall, railings, chair, hanging plant pot, view of trees and mountains
  • wooden spiral staircase with red rope handrail
  • bedroom with four beds, two single beds, and two bunk beds, wooden walls, floor, and bed frames, carpets, lamps, and a small table
  • storage room, wooden door, red wall, wooden floor, white floor, rack
1 / 50
Price on requestTop
4 rooms80m² living space
Via Carmena 36 6583 S. Antonio (Val Morobbia) TI, 6583 S. Antonio (Val Morobbia)

Charming 4-room row house with mountain view in S. Antonio

Discover this beautiful 4-room row house from 1987, which was lovingly renovated in 2020 and is located in the quiet municipality of S. Antonio (Val Morobbia) in Ticino. With 80 m² of living space on two floors and a spacious 400 m² plot of land, this property offers the perfect retreat for families.The house impresses with the following highlights: • Spacious living area: Open living room with dining table, large TV and direct access to the terrace • Modern kitchen: Fully equipped kitchen with granite countertops, built-in oven, dishwasher and washing machine • Cozy fireplace: Both in the living area and outside for relaxed evenings • Several bedrooms: Comfortable bedrooms with mountain views and access to the balcony • Modern bathrooms: With beige tiles, wooden ceilings and practical equipment Outdoor area and garden: The lovingly designed garden delights with an outdoor fireplace, barbecue area, palm trees, colorful flowers and decorative elements. The terrace and balcony offer stunning views of the surrounding mountains. A parking space is located directly at the house and is easily accessible, ideal for shopping and daily access, 2 more parking spaces are available further down, easily accessible via a walkable path.Location: The house is located in a quiet environment and is yet well connected. The bus stop "S. Antonino Posta" is only 2 minutes' walk away, the San Antonino train station can be reached in 9 minutes. A Denner supermarket is 10 minutes' walk away, a pharmacy in 13 minutes. The property is child-friendly and offers plenty of sunshine in the summer.This unique property combines Ticino charm with modern comfort and offers a special living experience due to its elevated location and mountain scenery. Ideal for families or anyone who appreciates life in the mountains.

Travel time
-
1 / 11
CHF 1,650,000.– Top
6.5 rooms167m² living space
Oberdorfstrasse 2, 5445 Eggenwil

Last house available! 6.5-room semi-detached house in new building

In a quiet location, directly on the idyllic Junebach and embedded in the rural surroundings of Eggenwil, this stylish new building residential oasis is being created. Here, two spacious 6.5-room semi-detached houses and a detached single-family house are being built, which harmoniously combine modern living, thoughtful architecture, and a natural location.The floor plans convince with a practical, well-thought-out room layout. Special highlight: The selection of kitchen, floor coverings, sanitary facilities, and house technology is made according to individual taste within the framework of the cost plan - so you can design your new home entirely according to your wishes. Further individual adjustments are also possible.Sustainability is a central theme: The property is heated with a ground probe heat pump and is also equipped with a photovoltaic system - for an energy-efficient, future-oriented lifestyle.Exclusive use includes a double garage in the communal garage and one outdoor parking space each.Your highlights at a glance- New building with modern equipment standard- Design freedom for kitchen, floor coverings, and bathrooms- Individual wishes can be considered- Quiet, child-friendly residential area in a rural setting- Bus stop and school within 3 minutes' walk- Garden, sunny terrace, and a cozy balcony- Double garage in the communal garage- 1 additional outdoor parking space each- 98 m² terrace area- 17 m² balcony area- 2 bathrooms- 1 guest toiletLive where others seek relaxationThe Reusstal, between Bremgarten and the Aare estuary, is one of the most species-rich and scenically attractive regions of the Swiss Plateau. Eggenwil, located on the sunny southwest slope of the Reuss, as a suburb of Bremgarten AG, offers a unique mix of nature, tranquility, and central proximity: Not far from Zurich and Baden, you can enjoy a view of the Reuss, the Jura Mountains, and on clear days even the Alps.Interested? We would be happy to provide you with the detailed sales documentation with further information and floor plans in a first step. In a second step, we can gladly arrange a meeting on the property. We look forward to your contact.

Travel time
-
Aurélie Richer

Aurélie Richer

1 / 13
Aurélie Richer

Aurélie Richer

  • Balcony / Terrace
  • Child-friendly
Price on requestTop
7 rooms155m² living space
1933 Sembrancher

Charmante maison villageoise en pierres sur 3 niveaux et cartnotzet !

Coup de coeur assuré pour cette maison de caractère en pierres datant de 1748, offrant un calme absolu, situé en plein coeur du vieux village de Sembrancher qui se trouve à la confluence des Dranses d'Entremont et de Bagnes et sa situation, à quelques kilomètres de Verbier et de l'Italie, en fait un lieu intéressant à vivre. Avec un intérieur de village ayant conservé tout son cachet et de multiples services développés en périphérie, l'attrait de Sembrancher n'en est que plus grand.Anciennement dépendance et dépôt d'un ancien hôtel aujourd'hui disparu, son volume a été repensé par son propriétaire, décorateur d'intérieur tombé amoureux du village de Sembrancher.Dès l'entrée, la magie opère grâce à une superbe cour intérieure de plus de 45 m2. L'intérieur, entièrement rénové avec un goût exquis, sublime des matériaux nobles (pierre, poutres, parquet massif) et met en valeur une collection de meubles anciens d'une grande valeur. Un véritable havre de paix alliant l'authenticité d'autrefois au confort contemporain.Cette maison ancienne, pleine de charme et d'authenticité, séduira les amateurs de biens de caractère à la recherche d'un lieu hors du temps. Construit dans le respect de l'architecture traditionnelle, il conserve tout le cachet de l'ancien : volumes chaleureux, poêles à bois et atmosphère rustique.Ce bien se compose comme suit :Rez-inférieur : • WC • Cave / garde manger • Local technique / buanderie Rez-de-chaussée : • Hall d'entrée avec dressing, armoires de rangement • Grande pièce vitrée donnant sur la cour intérieur Demi-niveau : • Cuisine entièrement équipée 1er étage : • Agréable salon / coin à manger entièrement vitrée avec vue sur la cour intérieur • 1 grande chambre • 1 bureau avec vue sur le clocher de Sembrancher • 1 salle d'eau avec douche et WC Sous les combles : • 1 mezzanine • 1 chambrette Remarques : • Parking communal à 50 m de la maison • A 200 m de la maison, une demi grange sur 2 niveaux de 17 m2 chacun complète ce bien ; le niveau inférieur offre un cartnotzet et le niveau supérieur un agréable endroit où ranger de nombreuses affaires. `Le premier coup d'oeil est saisissant : une galerie traversante, au-dessus d'une voie secondaire, attire le regard et la porte d'entrée pourrait se confondre à celles des ruraux environnants. Mais pénétrer dans cette maison et découvrir son intérieur s'apparente à une expérience sensorielle unique. Le bois et la pierre se marient magnifiquement et chaque pièce dévoile des éléments ingénieux où la patte de l'esthète se fait sentir : parterre en dalle, baie vitrée donnant sur un coin de verdure plein de romantisme, cuisine agencée nichée entre deux étages, séjour spacieux et lumineux, chambres boisées à l'ancienne situées dans la galerie.A son arrivée à Sembrancher, le propriétaire avait acquis une première maison donnant sur la rue principale. Etroite et haute, comme plusieurs de ses congénères, elle s'est vue relookée de si belle façon qu'elle a été choisie par une enseigne française spécialisée dans la construction pour sa publicité. Seulement dix maisons l'ont été pour la Suisse et celle du propriétaire en faisait partie. Maintenant, c'est sa seconde maison qu'il met en vente et il se réjouit de la transmettre à des personnes soucieuses d'histoire et de patrimoine.Par Jean-Charles Fellay, secrétaire du CREPA`Contactez-moi ! C'est avec plaisir que je vous donne de plus amples informations et vous organise une visite.Dieses charaktervolle Steinhaus aus dem Jahr 1748, das absolute Ruhe bietet und mitten im Herzen des alten...

  • Balcony / Terrace
  • Child-friendly
Bart Mettraux

Bart Mettraux

1 / 11
Bart Mettraux

Bart Mettraux

CHF 6,250,000.– Top
11.5 rooms420m² living space
Commune de Grandvaux, 1091 Grandvaux

Elegant house of bourgeois inspiration in the heart of Lavaux

Located in the heart of Lavaux, a jewel listed as a UNESCO World Heritage Site, this elegant property benefits from an exceptional location, offering a rare and particularly sought-after living environment. Dominating the terraced vineyards and the waters of Lake Geneva, it offers a spectacular panoramic view of the lake and the Alps, in one of the most preserved environments in the region. In a dominant position and bordered by vines, the house enjoys a south-facing orientation, optimal sunshine, and absolute intimacy. Its timeless architecture, characterized by an emblematic turret, marked gables, and elegantly integrated dormer windows, gives it a unique personality. Built in 1977 on a plot of over 3,000 m², complemented by nearly 5,700 m² of cultivated vines, this property of bourgeois inspiration has undergone numerous improvements over the years. The heat pump and photovoltaic installation, installed in 2025, contribute to its energy efficiency and comfort of use. Developing approximately 420 m² of living space spread over three levels, the house seduces with the generosity of its volumes and the flexibility of its distribution. The two main levels each have complete living areas, offering the possibility of independent use. The attic houses an independent space composed of two bedrooms, a bathroom with toilet, as well as an available surface offering great potential for development according to the needs and desires of its future occupants. A vast terrace facing the lake and a generous veranda allow you to enjoy the panorama in all seasons. The gardens and terraces allow you to fully enjoy a remarkable natural setting, while remaining in immediate proximity to Lausanne, international schools, and main infrastructure. Accessible through an electric gate, the property has an inner courtyard with a double garage, covered car parking, and several parking spaces. Various outbuildings complete the property, including an authentic carnotzet with a kitchenette, a workshop, storage spaces, and a garden shed. Rare due to its location, the importance of its land, and the presence of its private vineyards, this property constitutes a unique opportunity to acquire an emblematic residence within one of the most exclusive addresses in Lavaux.

Suggested properties for you based on search results