34689 results - Property for buy in Switzerland
1 / 1
  • Parking space
  • View
  • Wheelchair access
Price on requestPremium
10 rooms600m² living space
Féchy, 1173 féchy

Panorama

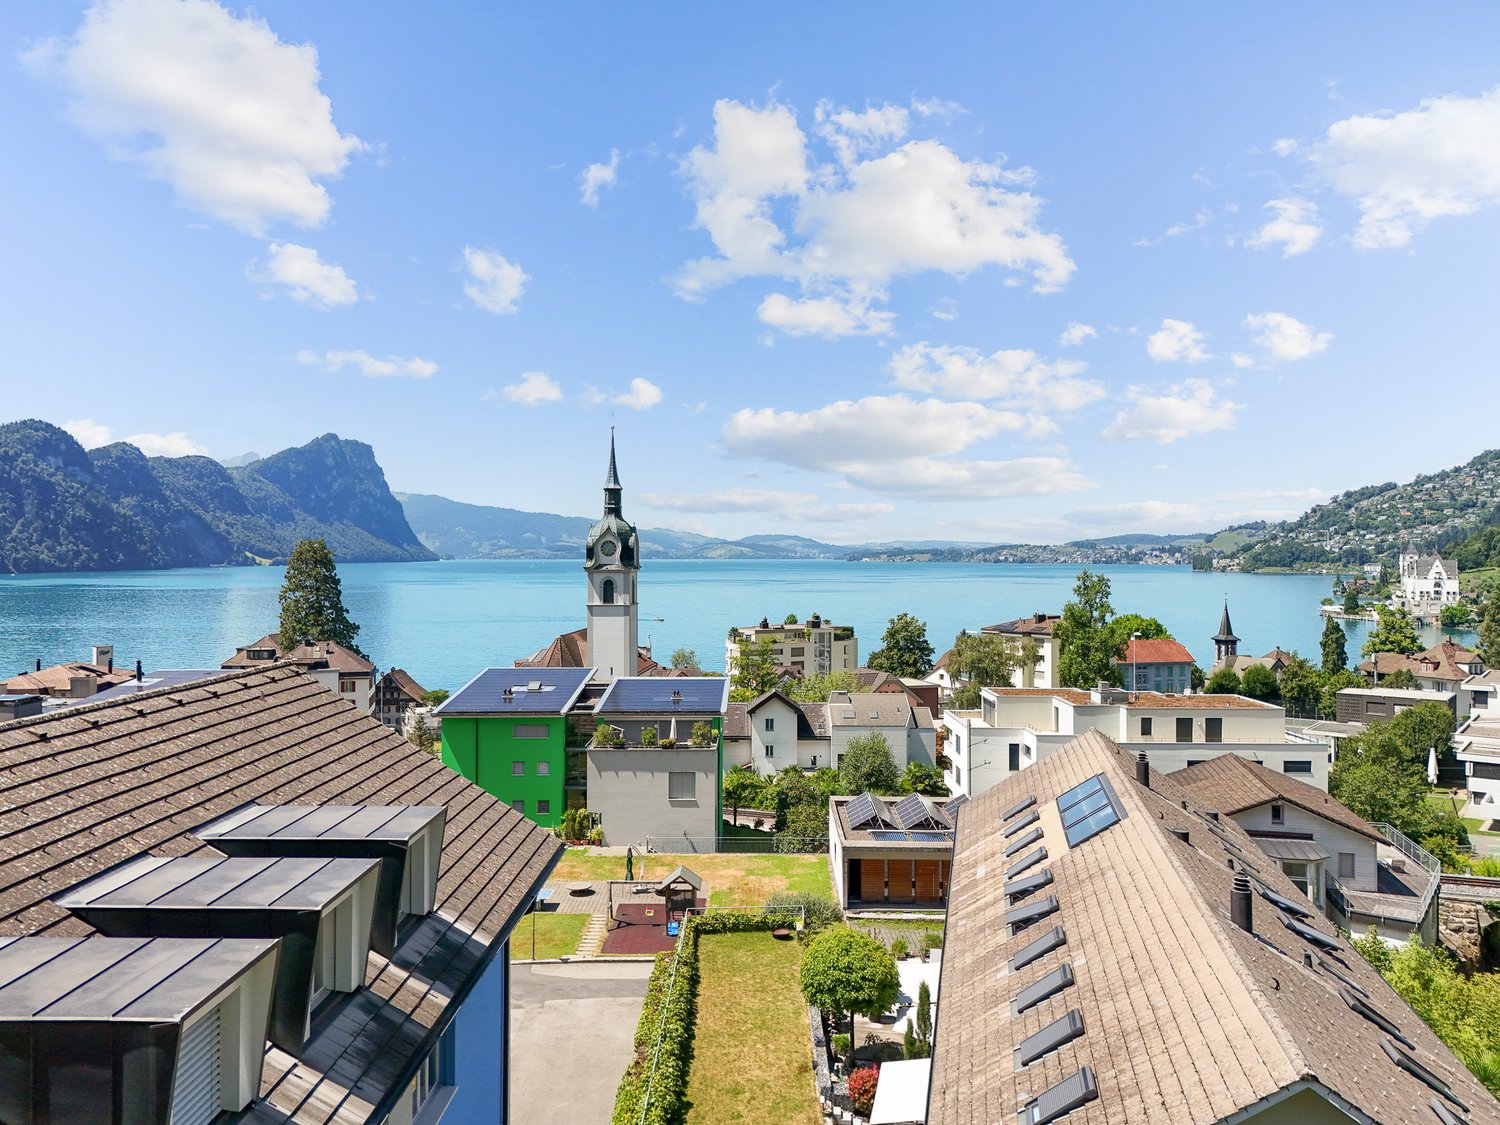
OFF MARKET | An exceptional property with a panoramic viewSome properties are only revealed to a privileged clientele. This one is among them.In the heart of one of the most sought-after villages on the Côte, discover a remarkable contemporary villa benefiting from a dominant position and a spectacular panoramic view of Lake Geneva and the Alps. A rare living environment, combining discretion, serenity, and immediate proximity to Rolle, Aubonne, and the best international schools.With nearly 600 m² of living space, situated on a magnificent plot of over 3,300 m², this contemporary property offers amenities worthy of the finest prestige residences: vast reception areas, 4 bedrooms in suites, a wellness area with indoor pool, hammam, jacuzzi, and gym, an elevator serving all levels, as well as an underground garage that can accommodate more than 6 vehicles. Every detail has been designed to provide absolute comfort.This exclusive residence will seduce a demanding clientele looking for a rare property, combining contemporary architecture, exceptional panorama, and high-level amenities.This property is offered OFF MARKET exclusively and is not subject to any public distribution.Are you looking for an exceptional property on the shores of Lake Geneva and have a budget of over CHF 10 million? Contact me by phone in complete confidentiality to receive the complete dossier and organize a private presentation.

  • Parking space
  • View
  • Wheelchair access
1 / 1
Price on requestPremium
4.5 rooms107m² living space
1410 Thierrens

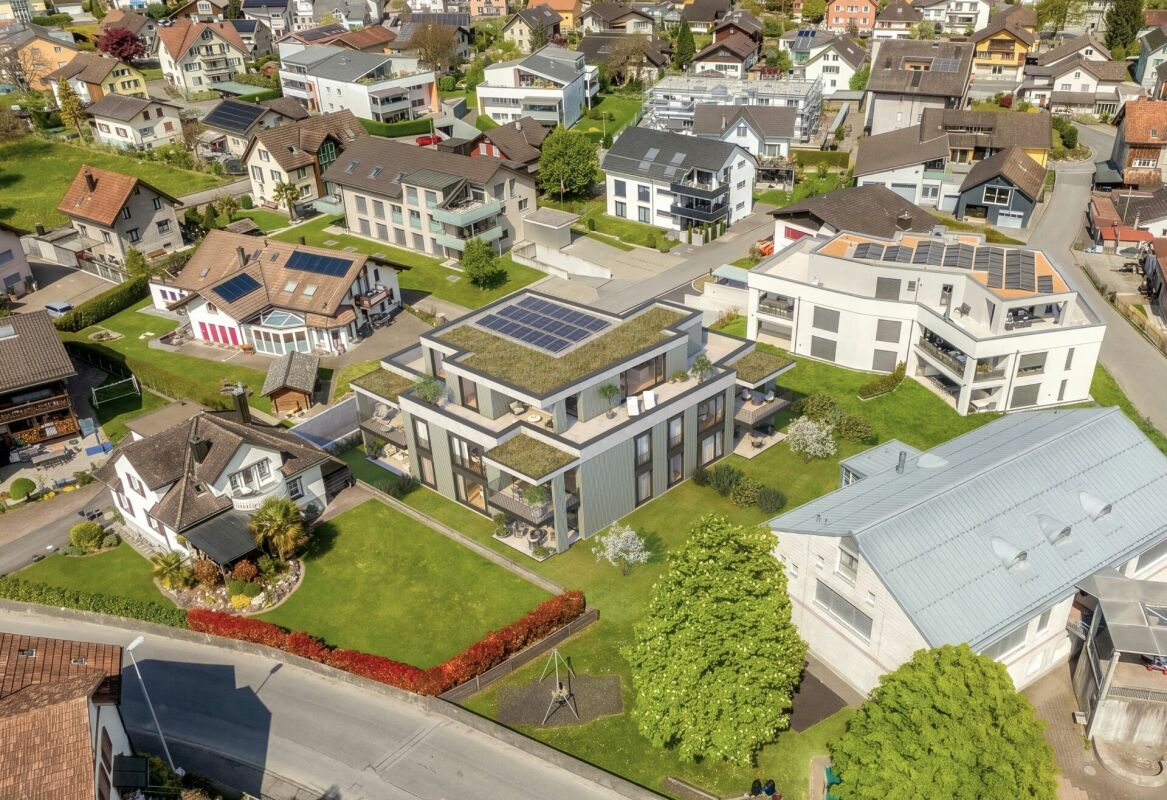
Modern 4.5-room apartment in Thierrens – Minergie certified

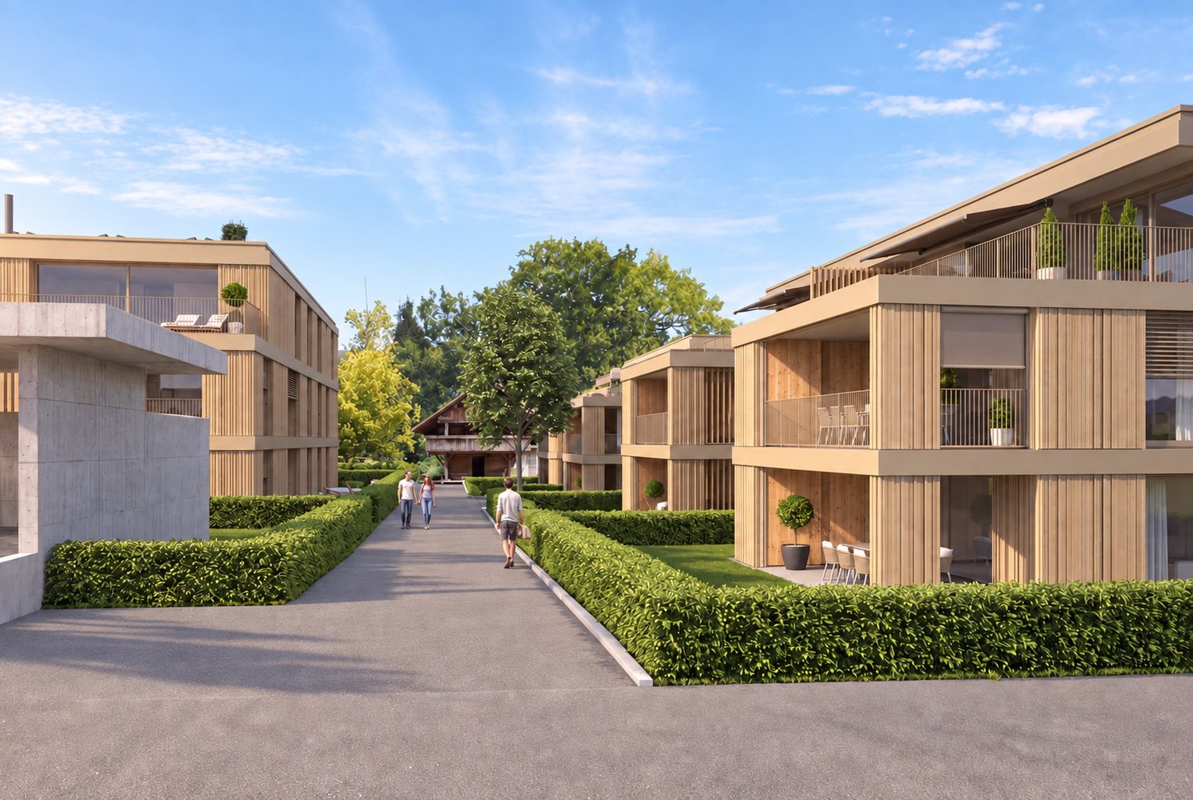
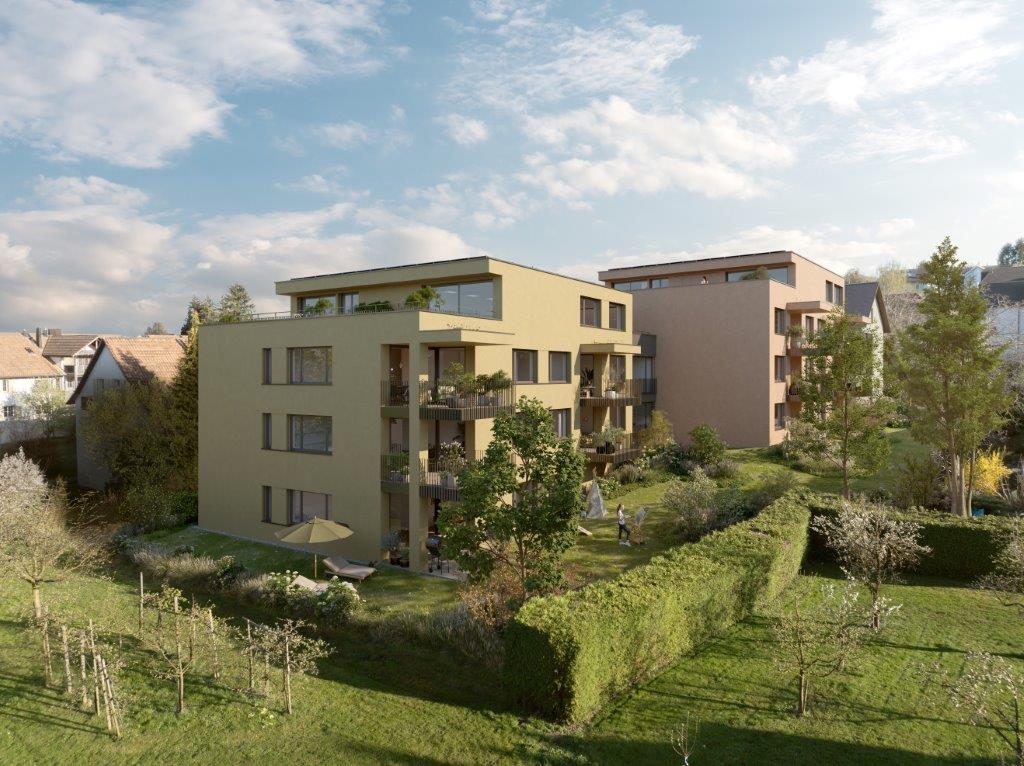
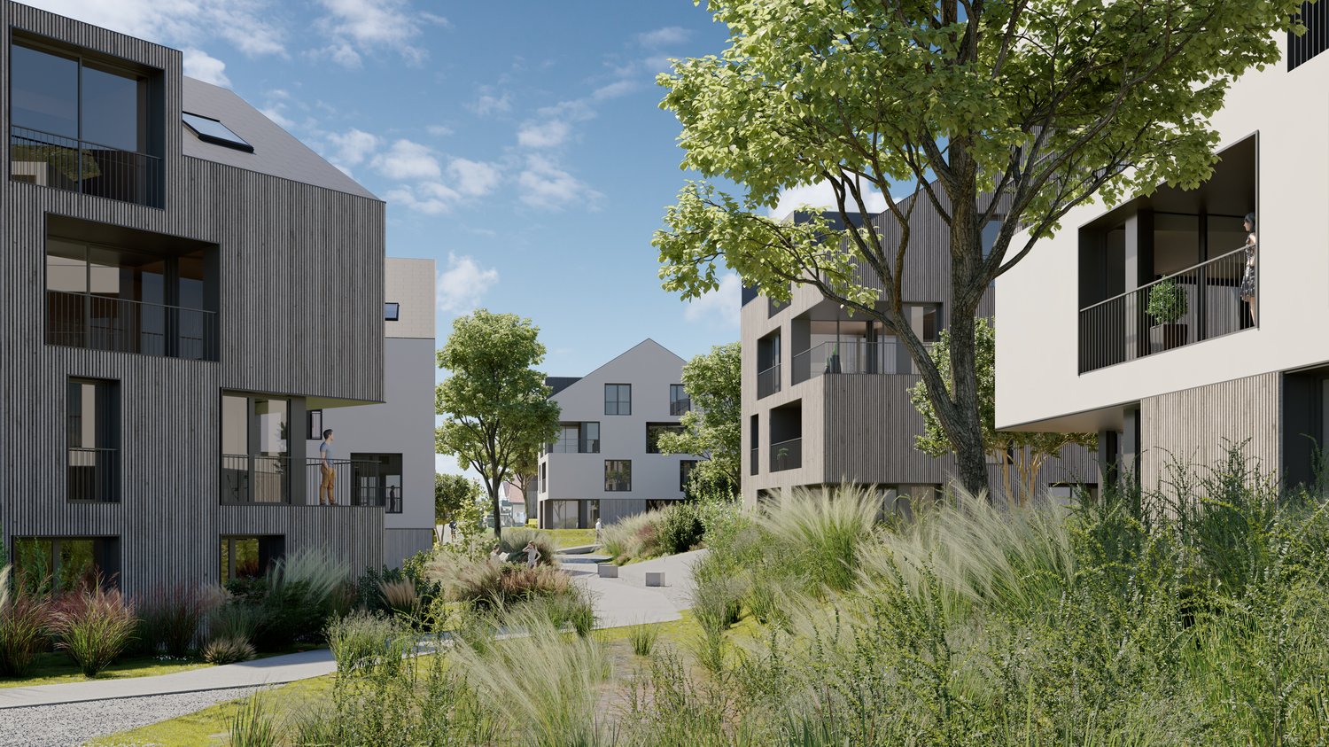
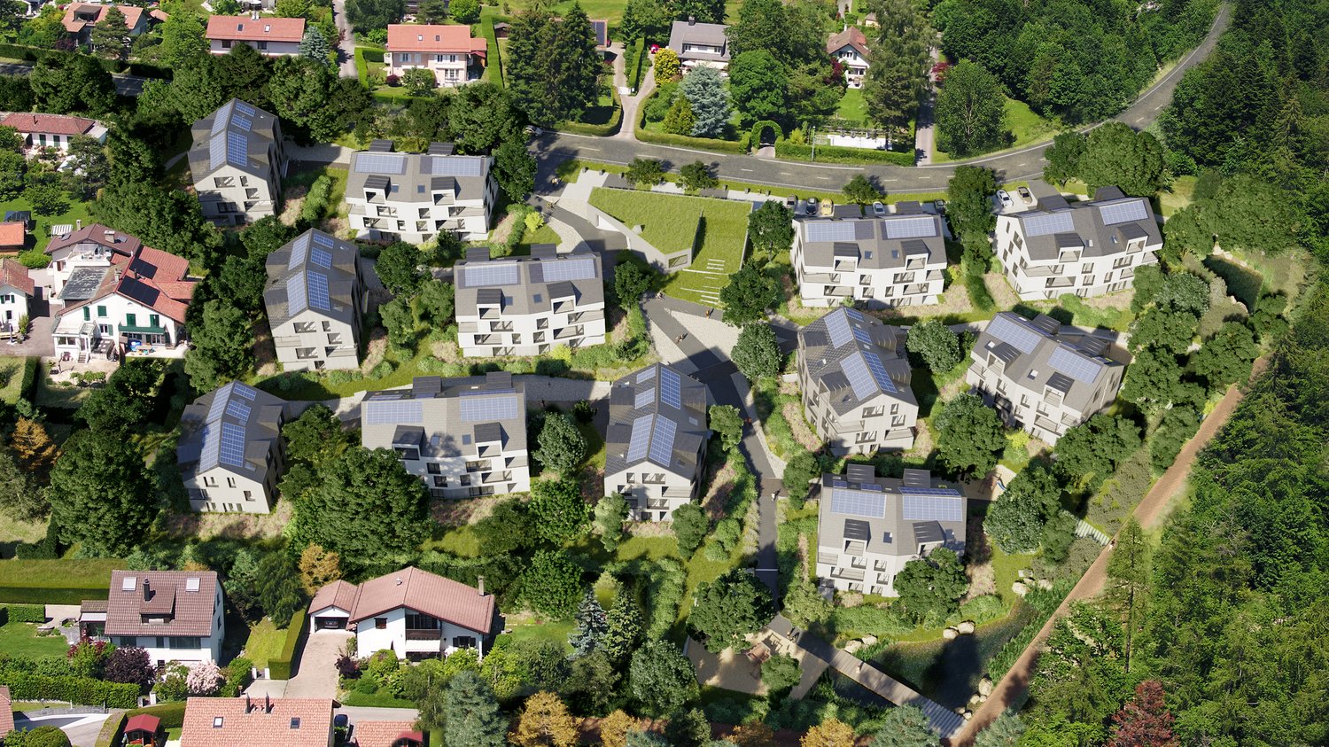
Discover this new 4.5-room apartment on the ground floor of a modern residence in Thierrens (1410), in the canton of Vaud. Built in 2019 and Minergie certified, this apartment combines comfort, energy efficiency, and quality of life.The residence consists of three contemporary buildings with solar panels, surrounded by well-maintained green spaces and a paved alley, offering a pleasant and environmentally friendly living environment.The highlights of this apartment: • Generous living area: 107 m² designed for the comfort of everyday life. • Balcony with beautiful views: Enjoy a private outdoor space and a view of the Jura and the Alps. • Complete accessibility: Apartment accessible by wheelchair, with elevator. • Garage included: A parking space in the garage for your vehicle. • Quiet environment: A peaceful setting, ideal for relaxation. • Family-friendly: An accommodation designed to accommodate children in the best possible conditions. • Minergie A+ certification: Guarantee of an energy-efficient and environmentally friendly construction. Ideal situation: The apartment benefits from generous sunlight in the summer. All daily amenities are within reach: Migros and Coop are 1 minute walk away, the Collège de Thierrens is only 3 minutes walk away, and the Thierrens bus stop is 1 minute away, ensuring excellent public transport connections.Whether you are a family, a couple, or a person with reduced mobility, this modern and well-located apartment represents a rare opportunity in the region. Don't miss this chance to settle into an exceptional living environment in the heart of the canton of Vaud.

New building
1 / 8
CHF 640,000.– Premium
4.5 rooms96m² living space
Romanshornerstrasse, 8580 Amriswil

Your new home in Amriswil - modern 4.5-room apartment with comfort


Your new home in Amriswil - modern 4.5-room apartment with comfort AFORIA Immobilien presents:The new building project Amrilife is located in the heart of Amriswil. It awaits you with a multi-family house with 7 high-quality condominiums.The project convinces with the following highlights: • from CHF 620'000.- • 14 underground parking spaces • 7 high-quality condominiums • ground floor apartments with spacious green areas • all apartments with balconies/gardens • unique 4.5-room attic apartment spanning the entire floor with 134 m2 living space and two huge terraces • construction start 2026 • completion around summer/autumn 2027 • multi-family house with ground source heat • underground garage with pipe installation as preparation for individual installation of e-charging stations (e-mobility) • and more The new building project consists of the following offer: • WHG 0.1 - Ground floor | 4.5 rooms | Sold • WHG 0.2 - Ground floor | 3.5 rooms | Sold • WHG 1.1 - 1st floor | 4.5 rooms | Sold • WHG 1.2 - 1st floor | 4.5 rooms | Sold • WHG 2.1 - 2nd floor | 4.5 rooms | Sold • WHG 2.2 - 2nd floor | 4.5 rooms | Available • WHG 3.1 - 3rd floor | 4.5 rooms | Available Are you interested? We would be happy to send you the detailed sales dossier on request.Your AFORIA Immobilien AG team

Nico Gansner

Nico Gansner

Immobilienmakler

Travel time
-
New building
1 / 4
CHF 3,770,000.– Premium
6.5 rooms275m² living space
Zwillikerstrasse 59, 8908 Hedingen

Approved 6.5 room single-family house project with modern architecture in Hedingen ZH

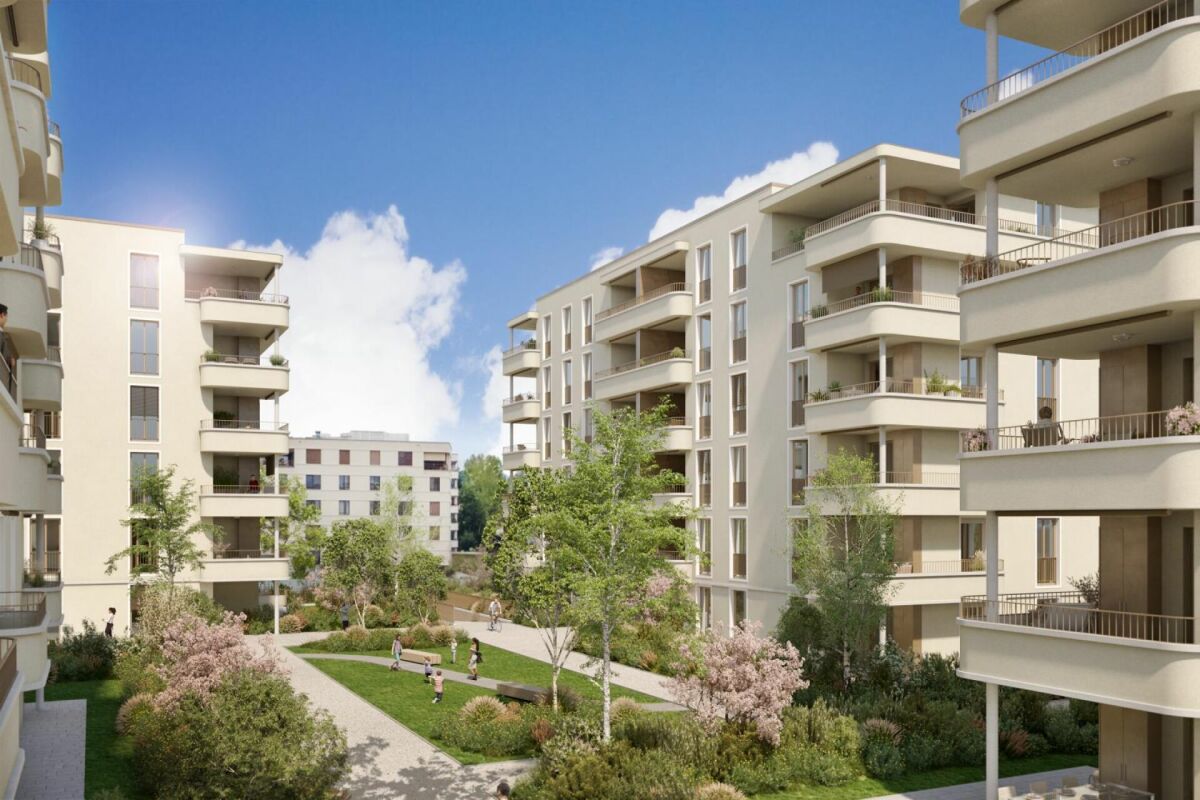
In a sought-after location on Zwillikerstrasse 59 in Hedingen ZH, a approved, spacious single-family house project with modern architecture and direct proximity to the agricultural zone awaits you. The project convinces with a well-thought-out architecture, bright rooms, and a spacious surroundings with a beautiful view into the green.The planned 6.5-room single-family house offers spacious rooms, a modern living concept, and a fully basement floor with versatile usage possibilities. Thanks to the optimal orientation, you can enjoy bright living rooms and an unobstructed view towards the agricultural zone.Particularly attractive: The construction start can take place promptly, as a legally binding building permit is already available. The interior design can still be freely chosen and individually designed according to your personal ideas.The project is being realized within the framework of an architectural commitment and offers you the highest planning security. Additionally, you benefit from a fixed-price guarantee for the building and a professional implementation of everything from a single source, from planning to turnkey handover.The existing building on the property must be demolished and makes way for a modern, high-quality home with timeless architecture and a sustainable energy concept.Highlights at a glance • Approved 6.5-room single-family house with architectural commitment • Modern architecture with bright living concept • Adjacent to the agricultural zone • Spacious surroundings • View into the green • Fully basement floor • 3 garage spaces • Smart home • Spacious rooms with optimal room concept • Construction start can take place promptly • Interior design can be freely chosen • etc. Sustainable building with Minergie certificationThe house will be realized with Minergie certification and meets the highest standards for energy efficiency and living comfort: • PV system • Smart home • Ground probe heating • Controlled apartment ventilation • Preparation for chimney This exceptional project combines modern living, high-quality architecture, and a natural location to create an ideal home for families and discerning builders.

Travel time
-
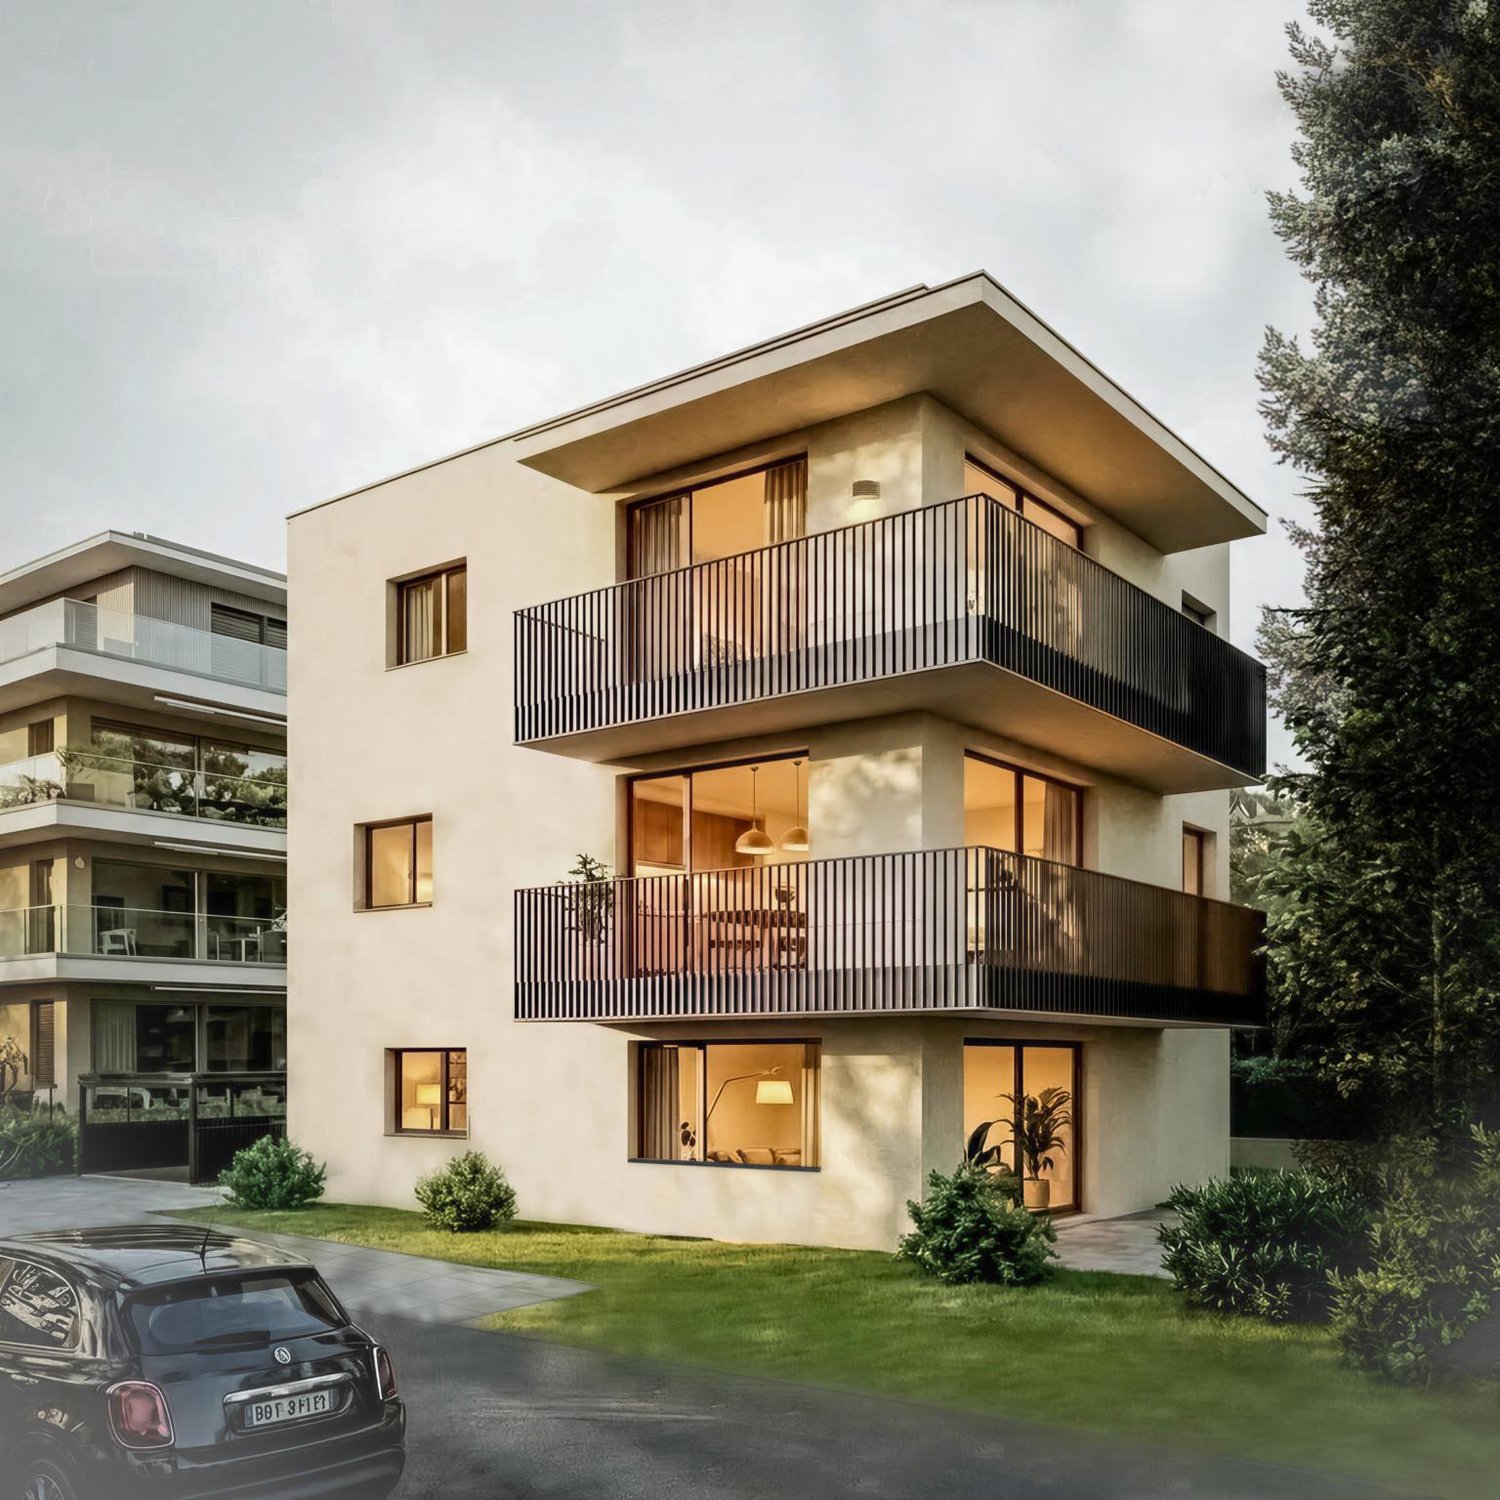
  • Multi-story building, beige walls, balconies, solar panels on the roof, driveway with a car, greenery, pathway, paved area
  • living room with sofa, armchair, and coffee table, glass doors to balcony, dining table, chandelier, bookshelves, and floor lamps
  • wooden floor, grey couches, table, chairs, balcony, windows
  • Modern bedroom with wooden floors, white walls, gray bed, beige carpet, bedside tables with lamps, large painting on the wall, glass door leading to a balcony
1 / 4
living room with sofa, armchair, and coffee table, glass doors to balcony, dining table, chandelier, bookshelves, and floor lamps
wooden floor, grey couches, table, chairs, balcony, windows
Modern bedroom with wooden floors, white walls, gray bed, beige carpet, bedside tables with lamps, large painting on the wall, glass door leading to a balcony
Price on requestPremium
4.5 rooms130m² living space
Auf der Halde, 8309 Nürensdorf

New construction project HALDENPARK in Nürensdorf - Only 2 of 6 apartments available!!

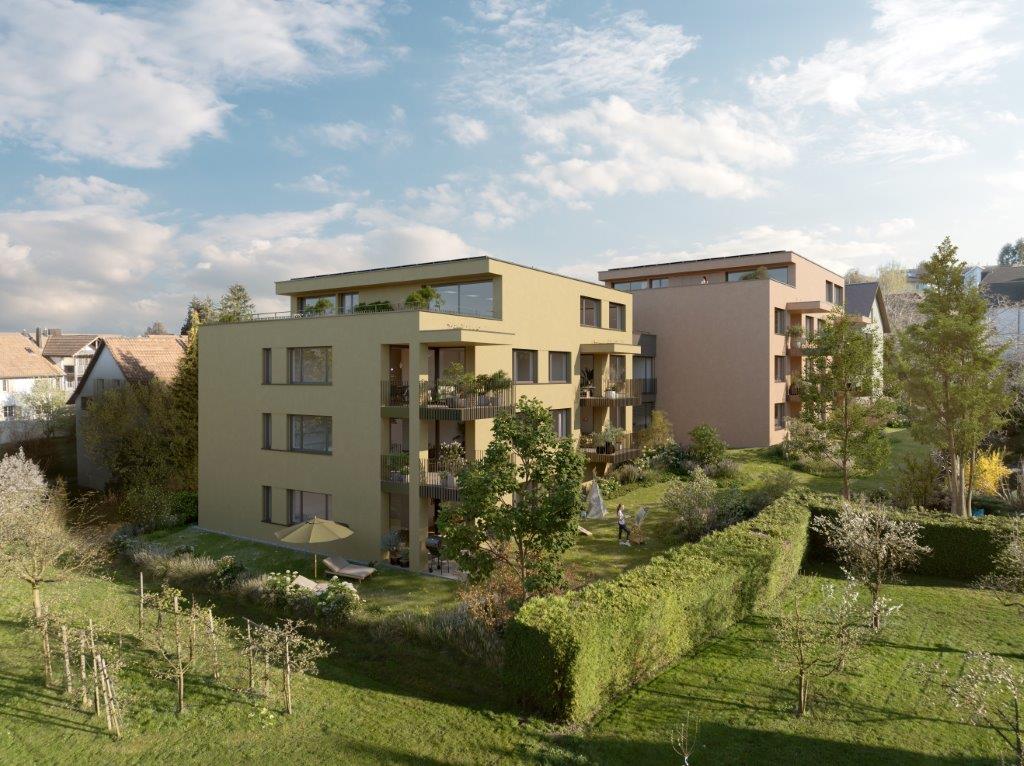
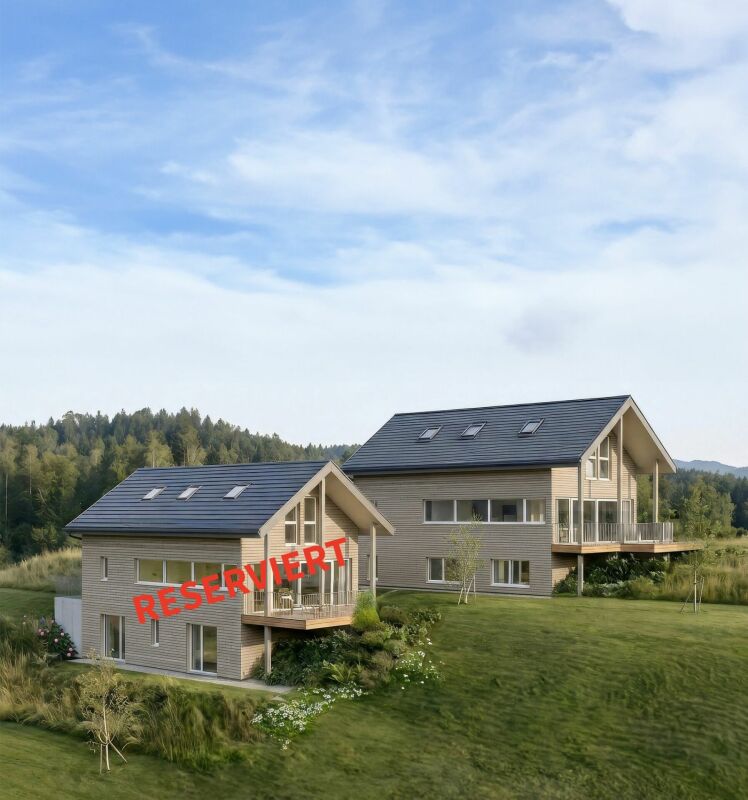
In a quiet, natural location in Nürensdorf – ideally situated between Zurich and Winterthur – two stylish new buildings with three exclusive residential units each are being built. The HALDENPARK new construction project combines modern architecture, high-quality construction, and a pleasant living environment with plenty of privacy.The HALDENPARK new construction project appears as a clearly structured residential complex with three levels. The ground floor, the upper floor, and the attic floor together form a proportionally balanced building that blends harmoniously into the existing environment. Spacious green spaces and the quiet neighborhood location underline the high residential value.The modern 4.5-room apartments convince with well-thought-out and functional floor plans, bright and light-flooded rooms, as well as high-quality materials. Natural materials, a stylish interior design, and spacious balconies or terraces create a pleasant living atmosphere with plenty of comfort.Further highlights of the project: • Quiet and family-friendly location • Spacious outdoor areas with plenty of privacy • Private underground garage with direct access to the house • High-quality interior design with modern equipment • Sustainable construction and contemporary building technology • Good accessibility to Zurich and Winterthur • Shopping facilities, schools, and public transport in short distance Construction has already started, and occupancy is planned for November 2027.Would you like to know more about the HALDENPARK new construction project? Contact us now – we will get back to you personally and answer your questions.

Travel time
-

Suggested properties for you based on search results