162 results - Property for buy in District Affoltern

1 / 13
CHF 1,750,000.–
6 rooms220m² living space
8932 Mettmenstetten

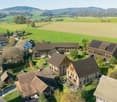
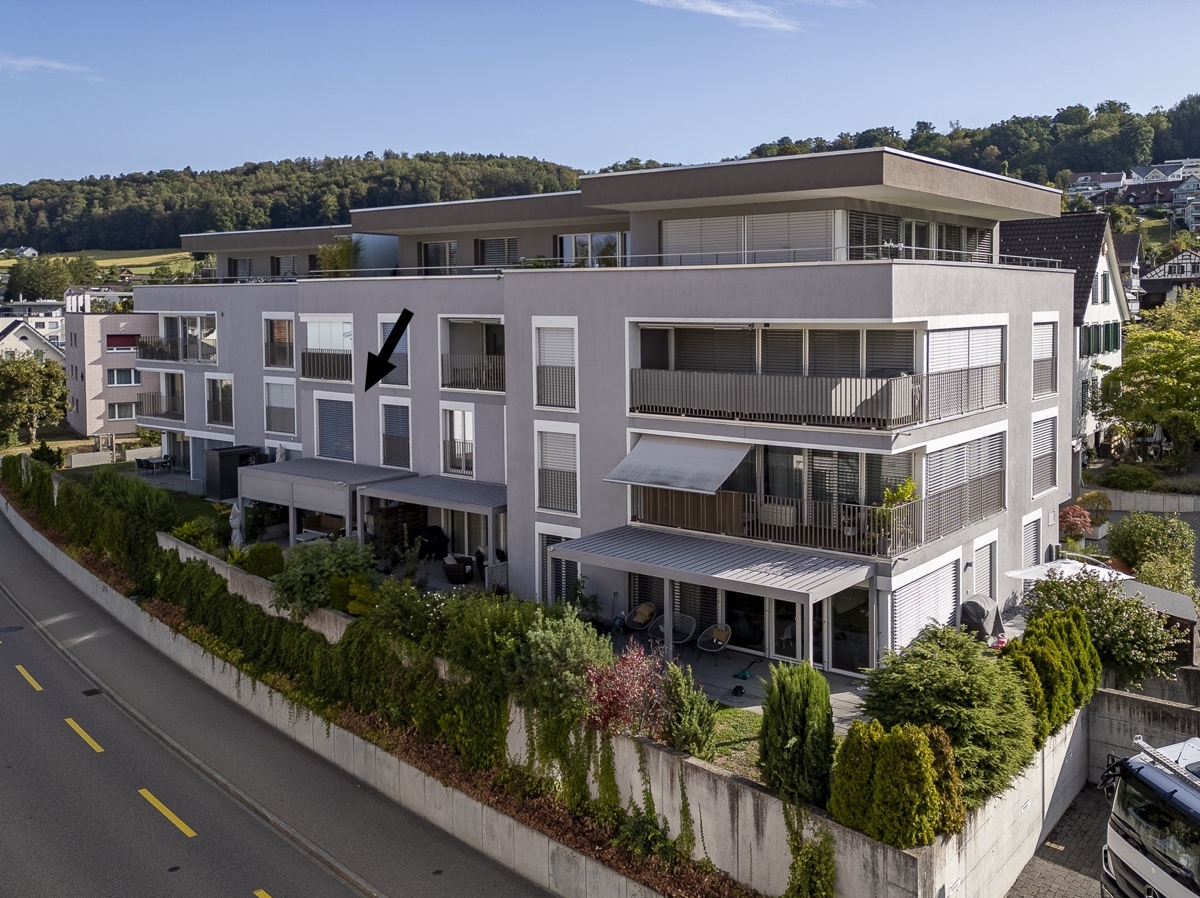
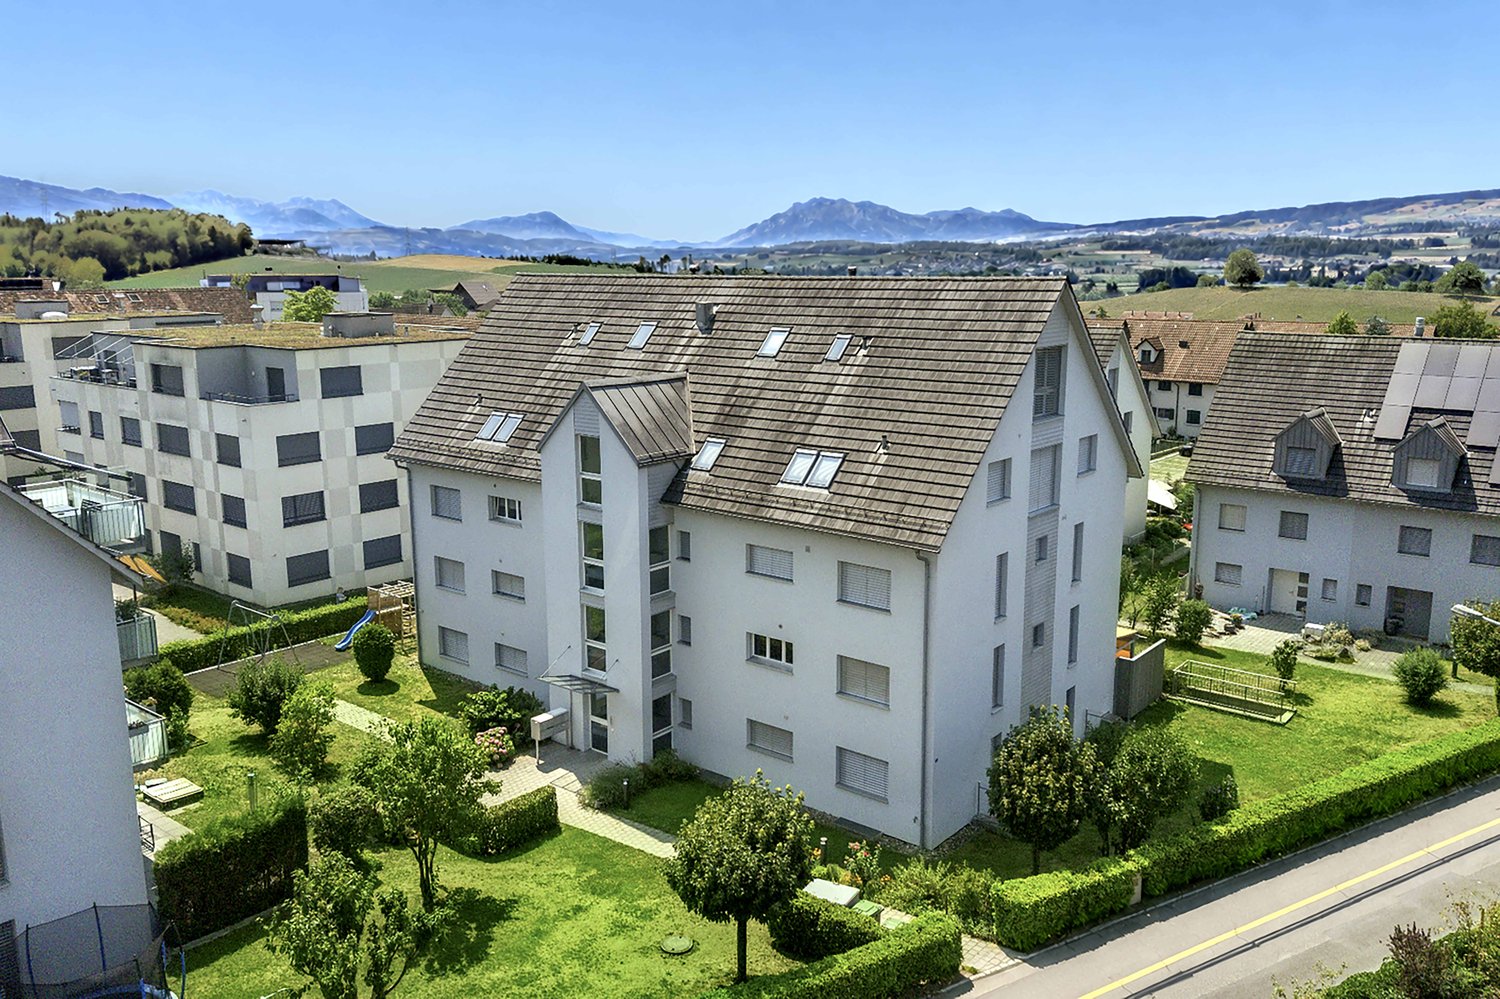
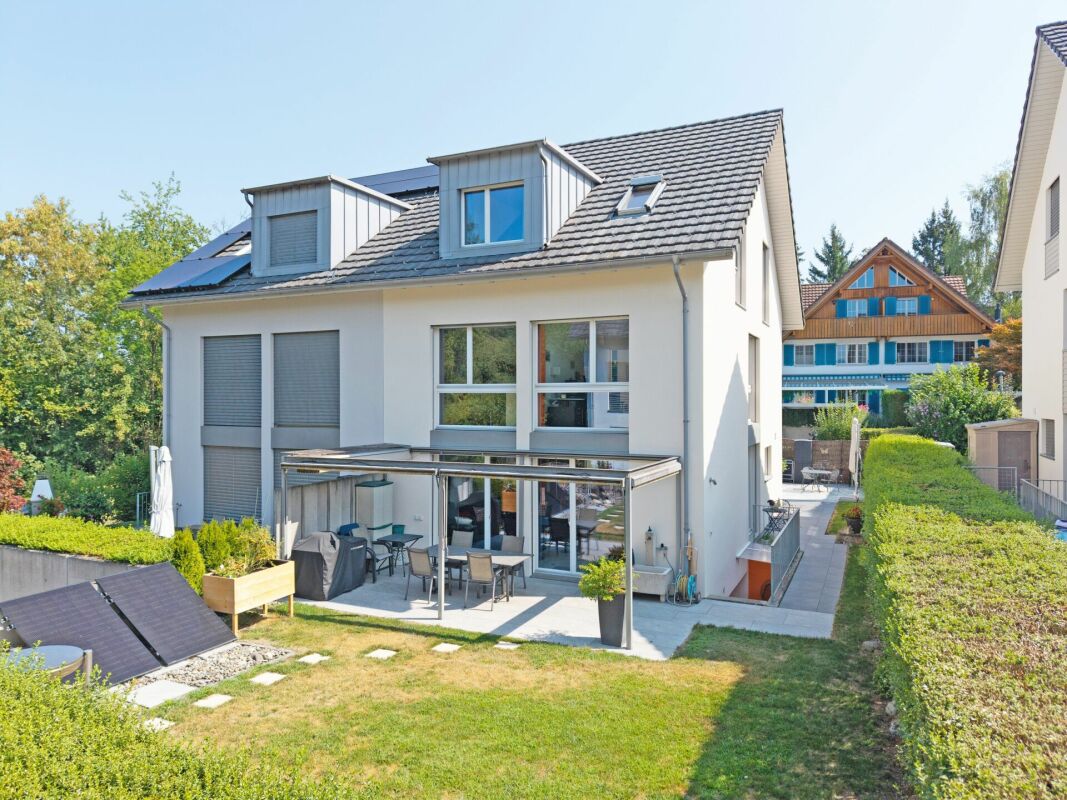
Modern space wonder between Zurich & Zug: 6-room design house with exclusive wellness roof suite - Perfect for living & working

High-quality row house in an ideal family location In a quiet and sunny location in Mettmenstetten, you can expect an exclusive 6-room row house that combines modern living with generous space and high-quality new building standards. The 2026 completed Minergie new building extends over five floors and offers around 220 m² of living space - ideal for families with space requirements and a claim to comfort.The well-thought-out room layout creates an open and bright living feeling. Spacious living areas, several rooms, and private retreats offer flexible usage options for families, home offices, or guests. The large parental roof suite with its own bathroom, including a whirlpool and massage bathtub, as well as a separate dressing room, represents a special residential luxury.Modern architecture meets sustainable construction: thanks to the Minergie standard, you benefit from energy-efficient living, low ancillary costs, and high living comfort. Private outdoor areas with a balcony and own property invite you to relax outside, while the garage enables protected parking directly at the house.The quiet environment combines high quality of life with good accessibility. Shopping opportunities and public transport are within walking distance and guarantee a pleasant balance between natural living and everyday suitability. Highlights: • Intelligent 5-level concept: maximum privacy and perfect separation of life, work, and guest area. • Private spa on the top floor: master suite with its own whirlpool and massage bathtub and separate dressing room. • Future-proof Minergie standard (2026): sustainable living with integrated floor cooling function for hot summer days • Balcony and private outdoor area for relaxed hours outdoors • Modern architecture and contemporary equipment • 2 garage parking spaces with direct access to the house • Strategic top location: perfect for commuters in the Zurich-Zug triangle with excellent public transport connections. This house is perfect for families or couples with space requirements who want to combine spacious living, modern technology, and a quiet living location.Experience a home that offers space for life - we look forward to your inquiry.

1 / 6
CHF 1,225,000.–
4.5 rooms126m² living space
Geissweidstrasse 4, 8912 Obfelden

5.5 room apartment for the whole family

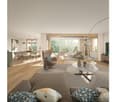
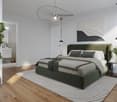
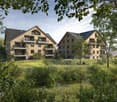
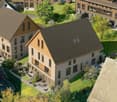
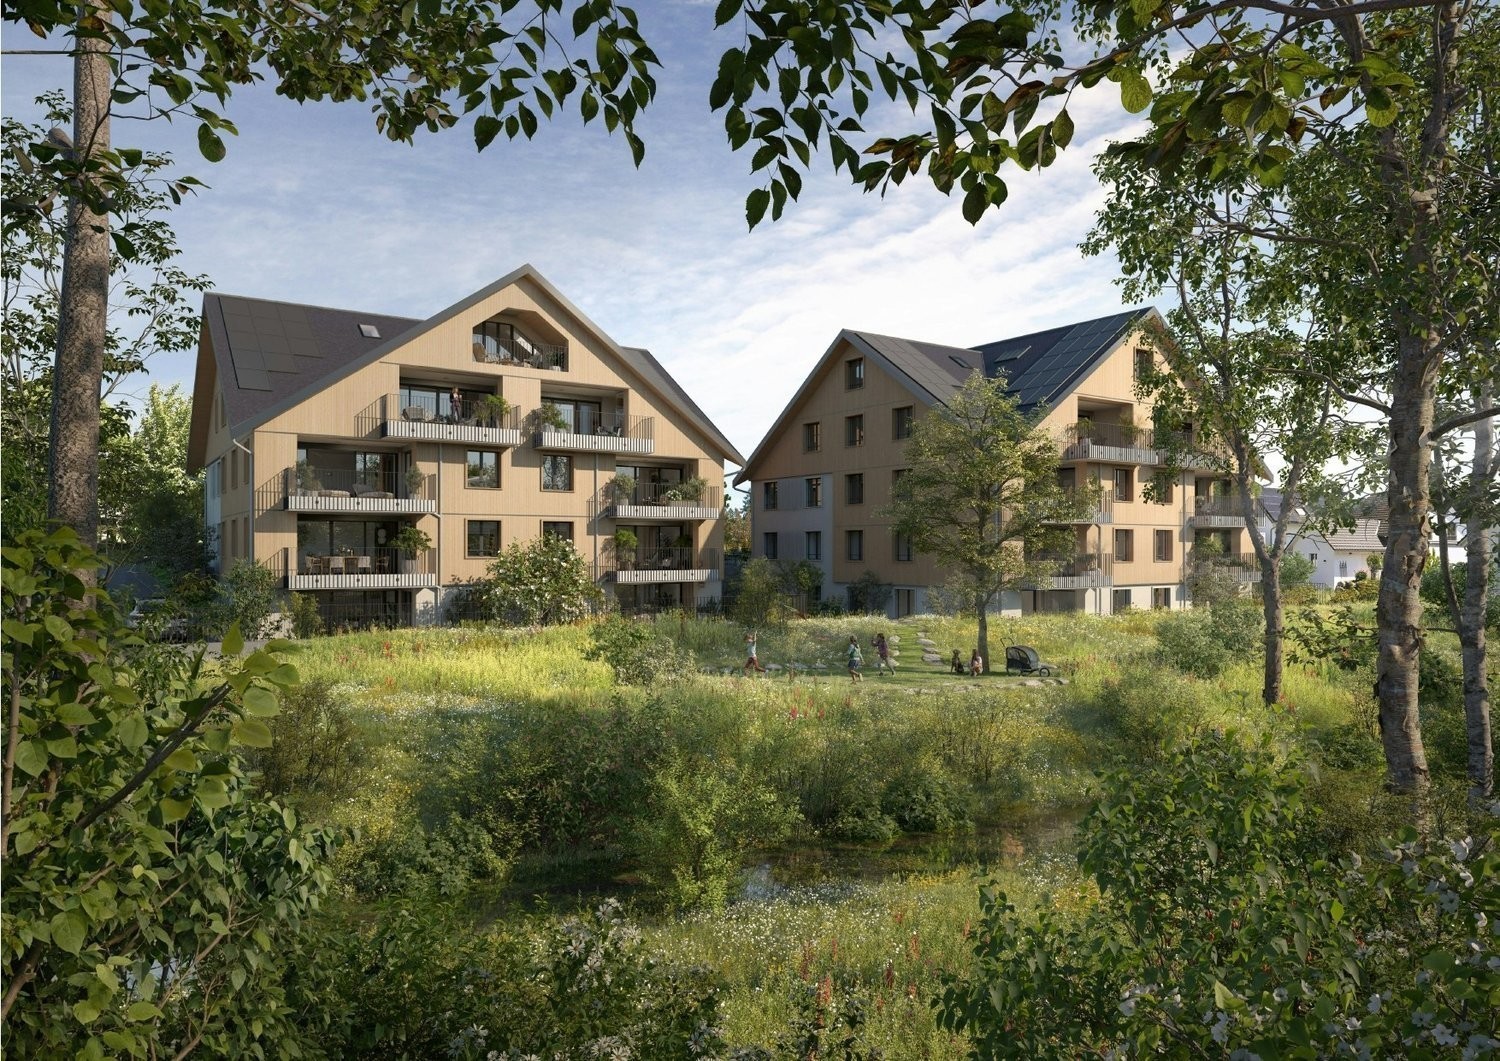
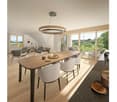
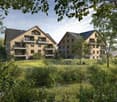
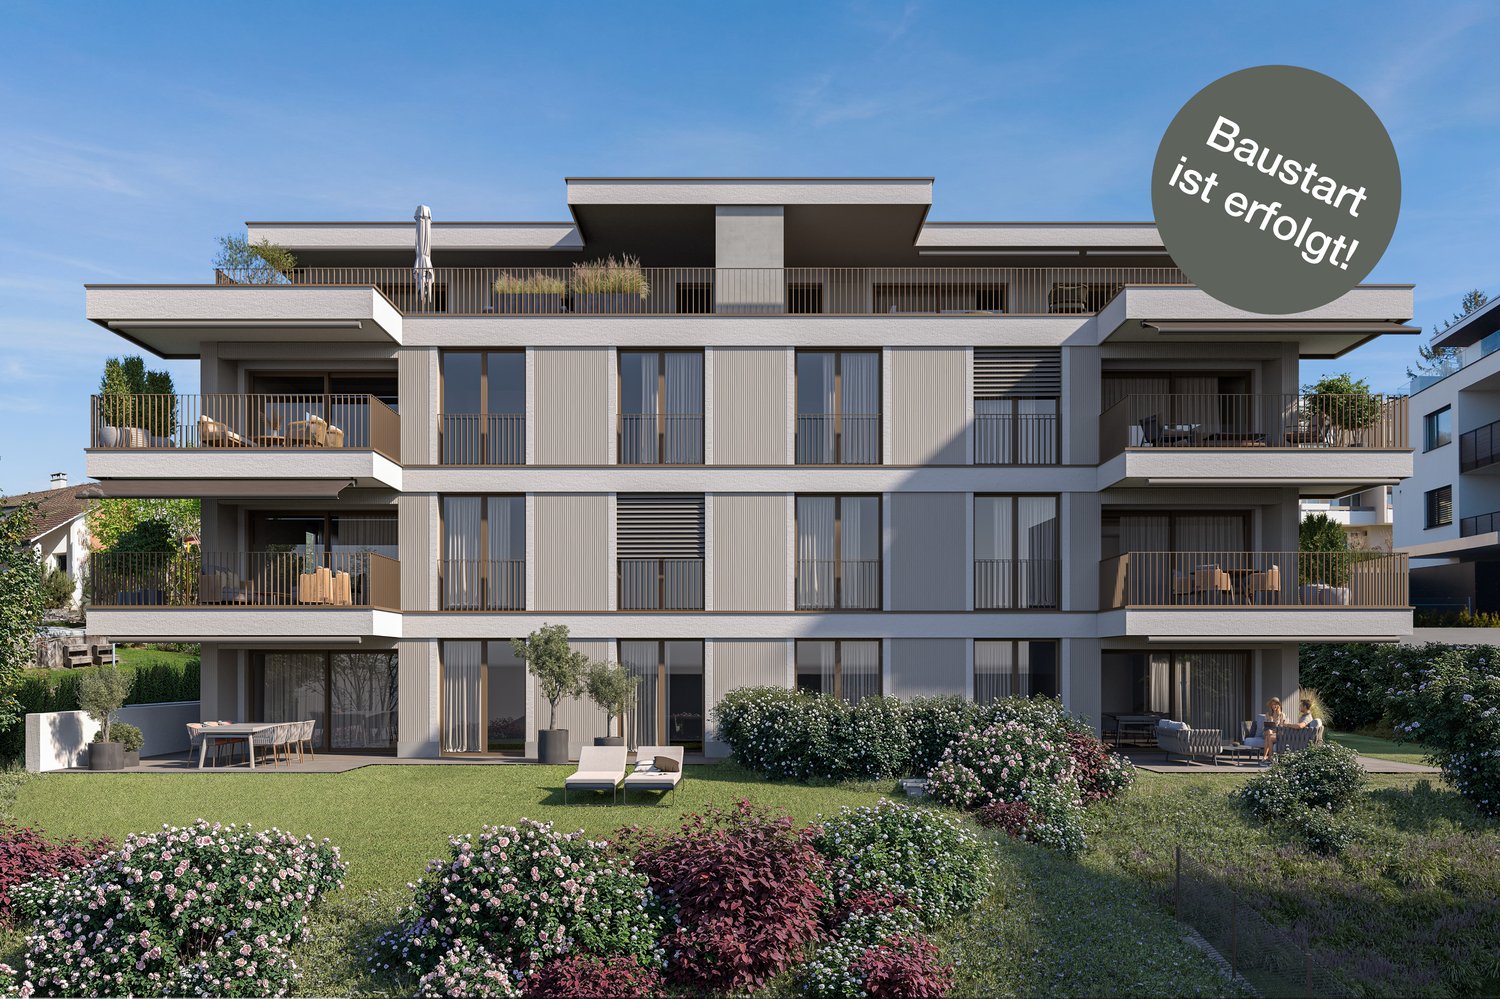
In a beautifully idyllic location, near the agricultural zone, we are building two very beautiful multi-family houses with an underground garage at Geissweidstrasse 4, 8912 Obfelden. Geissweidstrasse is a dead-end street, which means the houses are very quiet. In total, 16 spacious and modern 3.5 to 5.5 room condominiums will be built in the two multi-family houses A and B. Construction will begin in August 2025 and the apartments are expected to be ready for occupancy in the spring of 2027. This bright and spacious apartment is oriented southeast. The stylish winter garden with direct access to the adjacent balcony invites you to linger and enjoy - regardless of the weather. The practical floor plan includes 4.5 rooms, two bathrooms, and a laundry room with a washing tower. Family-friendly living with high comfort in a green and quiet location! Interior design wishes can be considered - provided they are technically feasible. For information on interior design, you have the opportunity to request the sales documentation. Living close to nature with the proximity to the city means pure quality of life! Children can grow up here carefree and well-protected.The family-friendly community of Obfelden has a good infrastructure for daily needs and combines rural charm with urban proximity. The journey to Zurich or Zug takes only about 20 minutes, while Lucerne can be reached in about 30 minutes. We look forward to your contact!

Travel time
-
1 / 8
CHF 1,870,000.–
5.5 rooms203m² living space
Sennengasse 6, 8911 Rifferswil

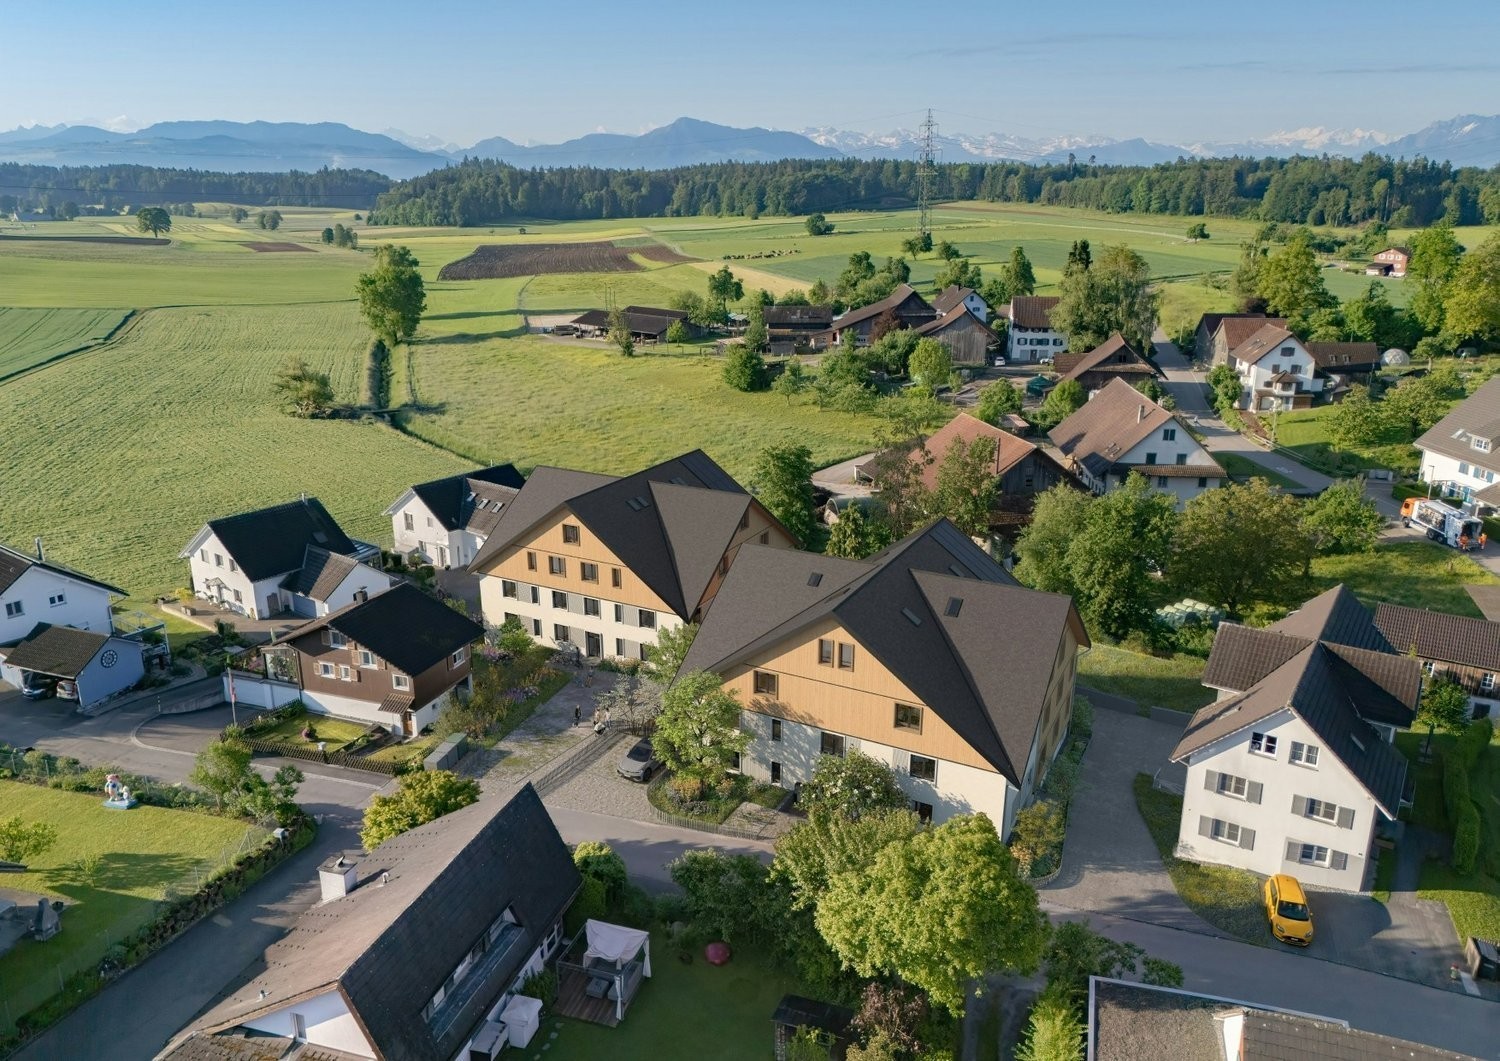
SENNHOF - Semi-detached house in a wonderfully quiet location

On Sennengasse in Rifferswil, we are building the SENNHOF development at a very quiet and sunny location, featuring a single-family house, a multi-family house, as well as row houses and semi-detached houses. The last available unit in the development is located in the HOLUNDER house. The south-facing 5½-room semi-detached house is a true space wonder! Here, you can enjoy a pleasant, idyllic living environment with a view of the greenery. A place - far from everyday stress - where your children can grow up carefree.From the underground parking garage, you have direct access to the house. The generous space offer, with various wet cells and ancillary rooms as well as a beautiful garden share, is fully convincing. The interior design delights with many warm wood elements. Interior design wishes can be considered - if technically possible! The next bus stop, as well as a shop for daily needs, are only 3-4 minutes' walk away.In Rifferswil, you will find active recreation in nature right outside your doorstep. Quiet, rural living with proximity to the city: an ideal work-life combination!Affoltern am Albis: approx. 10 minutes by carZug: approx. 20 minutes by carZurich and Lucerne: approx. 30 minutes by car The shell construction is already completed and the readiness for occupancy is expected to take place in February 2027. Have we sparked your interest? We would be happy to send you the sales documentation.

Travel time
-
1 / 19
CHF 1,950,000.–
6.5 rooms210m² living space
Räbacher 3, 8143 Stallikon

FAMILY LIFE WITH A PANORAMIC VIEW - SPACIOUS LIVING ON TWO LEVELS

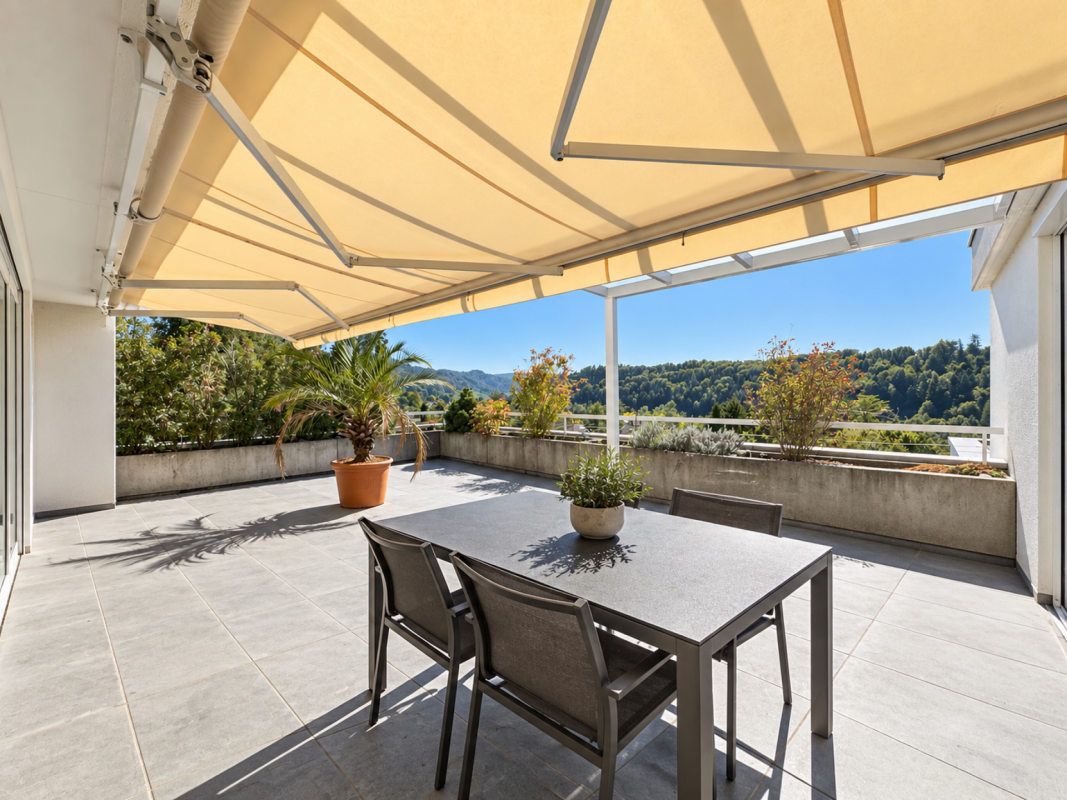

FAMILY LIFE WITH A PANORAMIC VIEW - SPACIOUS LIVING ON TWO LEVELS Arrive, breathe a sigh of relief, and feel at home: This special maisonette apartment in Stallikon offers space for the life you desire. With over 210 m² of living space, two sunny terraces, and a magnificent panoramic view, it creates a living atmosphere where family, retreat, and shared life can wonderfully combine.The apartment is located on the ground floor at the level of the garages and offers a magnificent panoramic view thanks to its elevated position.The spacious, bright living and dining area is the heart of the apartment. The fireplace creates a particularly cozy atmosphere, a place for cozy evenings, long conversations, and shared hours with family and friends.The efficient floor plan offers plenty of space for family life and is complemented by several practical reductions.The maisonette division creates a clear separation of living areas: living and life on the ground floor, sleeping, working, and retreat on the upper floor.On the second upper floor, there is, among other things, the parental bedroom with an en-suite bathroom, further flexibly usable rooms, and a separate laundry room. Electric shutters are available.100 m² of outdoor space under the open skyTwo levels, two terraces, and plenty of space to enjoy life outdoors. With approximately 50 m² each, the two terraces offer wonderful opportunities, from breakfast in the morning sun to relaxed afternoons and long summer evenings with family and friends. Added to this is the magnificent panoramic view, which makes this outdoor area a very special part of the home.Plenty of space for your ideasThe spacious apartment is immediately habitable and at the same time offers a lot of potential for a contemporary refresh. The approximately 20-year-old kitchen and the existing carpeted floors can be renewed according to individual ideas.Thanks to the spacious rooms, the well-thought-out floor plan, and the two terraces, the apartment offers an excellent basis for designing living, equipment, and style entirely according to one's own needs.The special highlights- Over 210 m² of living space- 2 sunny terraces, approximately 50 m² each- Approximately 100 m² of private outdoor space- Magnificent panoramic view- Spacious, bright living and dining area- Fireplace in the living room- Efficient maisonette floor plan over two levels- Ideal for large families- Ideal for living and working under one roof- Parental bedroom with en-suite bathroom- Separate laundry room on the 2nd upper floor- Several practical reductions- Built-in closets- Electric shutters- Garage included- Additional parking space in front of the garage- Associated basement- Immediately habitable with individual modernization potentialA home with many possibilitiesWhether a large family, a multi-generation household, or the combination of living and working under one roof, this maisonette apartment offers space for different lifestyles and convinces with spacious interior and exterior spaces, plenty of privacy, and a special view in Stallikon.I would be happy to show you this special maisonette apartment personally and look forward to your contact.

Travel time
-
1 / 13
Price on request
5.5 rooms140m² living space
Räbacher 4, 8143 Stallikon

5½ room apartment with 78m² terrace

Spacious living with exceptionally large outdoor space in Stallikon: This 5½-room apartment on the 1st floor convinces with around 140 m² of living space, an impressive 78 m² terrace, and an additional 12 m² balcony. It is ideal for couples, families, or individuals with high space requirements who appreciate spacious floor plans, plenty of storage space, and a quiet location near Uetliberg.The bright living and dining area is characterized by large window surfaces and opens harmoniously to the spacious terrace - perfect for outdoor dining, lounge areas, and urban gardening. The additional balcony expands the private outdoor space and offers further retreat areas with pleasant sunlight. The kitchen is practically connected to the living area and supports short distances in everyday life.The well-thought-out and special floor plan offers a total of 5½ rooms and two bathrooms. Plenty of storage space in the apartment and in the ancillary rooms makes everyday organization easier. The space offer is complemented by a basement compartment. A garage is available on the ground floor. The building (constructed in 1972, with a total of ten apartments on five floors) welcomes you with an exceptionally spacious, representative staircase - a pleasant access from the start. The living comfort is further enhanced by the elevator. The heat distribution via underfloor heating and the heat generation through an oil heating system ensure well-tempered rooms. The building is currently being renovated with a comprehensive renovation.The location on the edge of the Uetliberg forest combines tranquility, nature, and good accessibility. Behind the building, there is a general play and green area - a plus point for families and all those who appreciate additional free space. Shopping facilities and public transport are easily accessible; the next train station "Uetliberg" is within comfortable distance. The connection to the A3 highway (Wettswil) is quickly reached, and Zurich Airport is at a moderate distance. Stallikon stands for natural living with short distances to Birmensdorf, Bonstetten-Wettswil, and the Zurich metropolitan area - ideal for all those seeking quiet living with plenty of outdoor space, storage space, and high quality of life.

Travel time
-
1 / 13
Price on request
7.5 rooms261m² living space
Brunnenweg 18, 8912 Obfelden

Family house with plenty of space on four levels

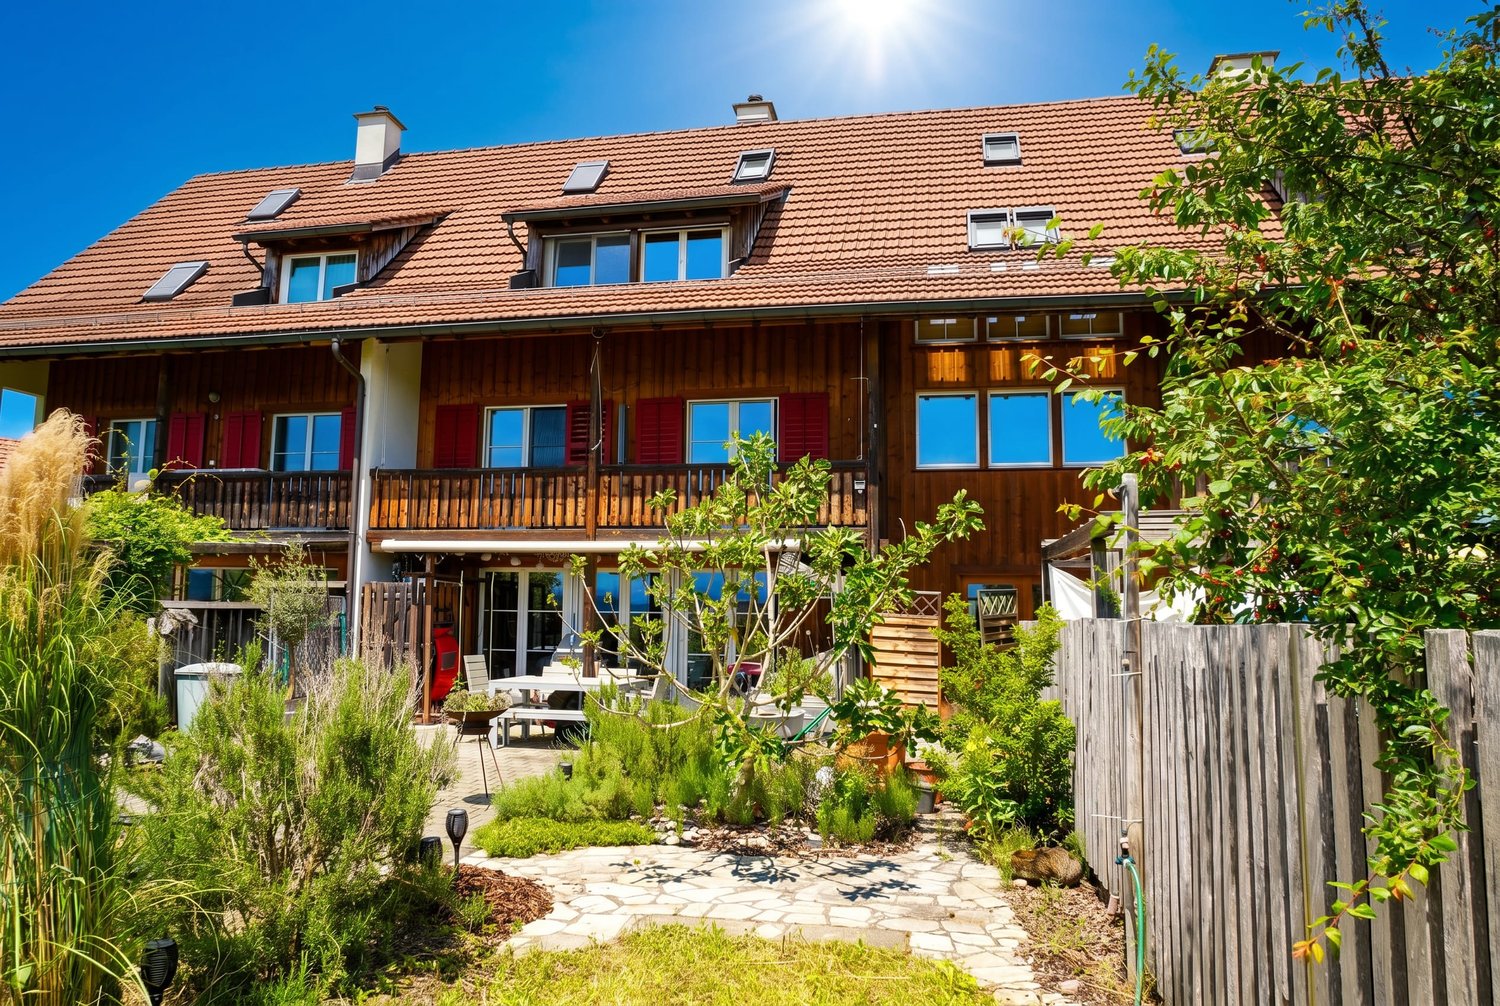
A home with exceptionally much space, character, and quality of life: This well-maintained row house in a quiet cul-de-sac in Obfelden offers families and people with high space requirements a generous living concept on four floors. Around 261 m² of net living space, versatile rooms, and numerous secondary areas create ideal conditions for family life, home office, hobbies, and individual retreats.The residential character is underlined by visible wooden elements, a pleasant atmosphere, and the careful renovation in 2022. The spacious living and dining area forms the heart of the house and opens directly onto the outdoor areas. The different levels allow for a clear separation of living, sleeping, working, and leisure. Three bathrooms provide additional comfort in everyday family life.The private garden with around 183 m² of space extends the living space outdoors. Seating area, balcony, and the beautiful view into the green invite you to enjoy the daily routine outside. An outdoor chimney creates a cozy meeting point for family and guests. The large shed offers additional storage space and is ideal for garden equipment, bicycles, or as a small workshop. With three outdoor parking spaces or parking possibilities directly at the house, the practical arrival is also comfortably solved.The basement presents itself as particularly versatile: In addition to a lot of storage space, a separate laboratory, an air raid shelter, and further secondary rooms are available. These additional areas offer numerous possibilities for use and make the house a flexible family home even in the long term.The heat generation is carried out via district heating; underfloor heating in the ground floor and in the bathroom on the first upper floor provides pleasant warmth. Obfelden convinces with a quiet, family-friendly, and everyday environment. Schools, shopping facilities, and public transport are easily accessible. The motorway connection as well as Affoltern am Albis as an important traffic node also enable short journeys in the direction of Zurich, Zug, and the surrounding regions. A generous, well-maintained, and characterful home with a lot of storage space, versatile levels, and a beautiful view.

Travel time
-
1 / 19
CHF 1,980,000.–
7 rooms202m² living space
8932 Mettmenstetten

Family house with sun terrace and garden


Exceptional living, inside and out With over 200 m² of living space, five bedrooms, a huge sun terrace, and a spacious garden, this house creates a home with remarkable generosity and plenty of room for daily life. The open-plan living area already shows what makes this house special. The high ceiling opens up the room to the gallery, the large window front brings in plenty of daylight, and the spacious floor plan combines living, eating, and cooking into a common center. Here, not just a lot of space is created, but also a sense of width. The built-in aquarium with around 2,000 liters of volume is far more than an exceptional detail. As a large-scale design element, it characterizes the living area and enhances the special atmosphere of the room. In combination with the high ceiling, the gallery, and the large window front, a living feeling with its own identity is created. The chimney, renewed in 2025, complements the living area with another high-quality accent and provides a pleasant and cozy atmosphere, especially in the cooler season. Living, eating, and cooking as a common center The kitchen is openly integrated into the living area and offers generous workspaces and plenty of storage space. Granite surfaces set a valuable contrast to the wooden fronts and underline the well-groomed overall impression. Even the floor was designed with living comfort in mind. A cork underlay improves sound insulation and provides a warm and comfortable walking feeling at the same time. Several accesses lead directly outside from the living and dining area. The balcony and terrace thus become a natural extension of the living space in the warmer months. A sun terrace that becomes a second living area With a total of around 72 m², the terrace is one of the house's major strengths. About 23 m² are fully covered and form a weather-protected seating area with pleasant privacy. Here, life can be shifted outside from noon to late evening. The additional open terrace area of around 49 m² offers plenty of space for a large dining table, sun loungers, and other living areas. A generous sun umbrella allows this part to be shaded if needed. Thus, an outdoor space is created that not only convinces with its size but also offers a variety of possibilities for eating, relaxing, and spending time together. Gallery and five bedrooms on several levels The open gallery above the living area reinforces the house's special spatial effect and creates an additional area with versatile use at the same time. Whether as an office, library with reading corner, or personal retreat, the open gallery offers a variety of possibilities for individual use. A special detail is the integrated planters along the gallery, designed for real planting, with excess water being controlled and discharged outside. Green plants can thus be permanently and naturally integrated into the architecture. One of the five bedrooms is also located on this level. Due to its location and size, the room is ideal as a parental bedroom, studio, or guest room. Four more bedrooms are located in the basement and provide plenty of space for family and individual needs. The clear distribution of rooms separates the private areas comfortably from communal living. One of the bathrooms was recently completely renovated. Large-format tiles, a spacious shower, and clear design set a modern accent here and complement the existing substance in a harmonious way. Spacious garden for family and leisure Behind the house, a large, almost level lawn opens up. It is precisely this usability that makes the garden particularly attractive. Children find plenty of space to play and move around, while there is still enough space for garden furniture, leisure activities, and personal ideas. In combination with the spacious terrace, a generous outdoor area is created that noticeably expands the living space and offers plenty of room for family life. In front of the house, the well-maintained outdoor areas and the designed stone garden complement the harmonious overall picture of the property. Developed with care over the years The house was built in 1971 and has been continuously maintained, expanded, and modernized over many years. A significant step was the house extension in 2005 and 2006. This included the creation of the current large terrace, as well as two additional bedrooms and a bathroom. Technically, the property has also been continuously developed. Key investments include the installation of a ground-source heat pump and extensive work on the roof, including additional insulation. Furthermore, regular investments have been made in the maintenance and development of the house over the years. This continuous care and development characterize the current overall impression and combine the grown substance of the house with modern living comfort.

1 / 9
Price on request
6.5 rooms175m² living space
Schützenhausstrasse 27, 8912 Obfelden

Grosszügiges 6.5-Zimmer-Familienhaus mit Garten in Obfelden

In einer ruhigen und familienfreundlichen Wohnlage in Obfelden erwartet Sie dieses gepflegte 6.5-Zimmer-Reiheneinfamilienhaus mit grosszügigen Platzverhältnissen und vielseitigen Nutzungsmöglichkeiten.Die Liegenschaft überzeugt durch eine durchdachte Raumaufteilung über mehrere Wohnebenen, helle Räume und einen privaten Aussenbereich. Mit einer Nettowohnfläche von ca. 175 m² und einer Grundstücksfläche von 197 m² bietet das Haus viel Platz für Familien, Paare oder Eigennutzer, die grosszügiges Wohnen mit individuellen Rückzugsmöglichkeiten verbinden möchten.Der helle Wohnbereich bildet den Mittelpunkt des Hauses. Grosszügige Fensterflächen sorgen für viel Tageslicht und schaffen eine angenehme Wohnatmosphäre. Von hier aus gelangt man direkt in den privaten Garten, der zusätzlichen Raum zum Entspannen, Spielen oder für gemeinsame Stunden mit Familie und Freunden bietet.Die separate Küche ist funktional und grosszügig gestaltet und bietet viel Bewegungsfreiheit sowie ausreichend Arbeits- und Stauraum. Die verschiedenen Wohnebenen ermöglichen eine flexible Nutzung der insgesamt 6.5 Zimmer und schaffen sowohl Platz für gemeinsames Familienleben als auch persönliche Rückzugsorte.Mehrere Reduits sorgen für zusätzlichen Stauraum und unterstreichen die praktische Raumgestaltung des Hauses. Die Liegenschaft verfügt zudem über ein Badezimmer sowie ein separates Gäste-WC.Weitere Nutzflächen im Untergeschoss ergänzen das Raumangebot. Besonders komfortabel ist der direkte Zugang zum Keller und zur Tiefgarage. Zur Liegenschaft gehören zwei Tiefgaragenplätze, welche separat erhältlich sind.Die eigene Gartenfläche und die ruhige Wohnumgebung machen die Liegenschaft besonders interessant für Familien. Schulen, Kindergarten, Einkaufsmöglichkeiten und der öffentliche Verkehr sind gut erreichbar und ermöglichen kurze Wege im Alltag.Highlights auf einen Blick • 6.5-Zimmer-Reiheneinfamilienhaus • Nettowohnfläche 175 m² • Grundstücksfläche 197 m² • Grosszügige und vielseitig nutzbare Raumaufteilung • Mehrere Wohnebenen • Heller Wohnbereich mit grossen Fensterflächen • Grosszügige separate Küche • 1 Badezimmer • Separates Gäste-WC • Mehrere Reduits mit zusätzlichem Stauraum • Eigene Gartenfläche • Zusätzliche Nutzflächen im Untergeschoss • Direkter Zugang zum Keller • Direkter Zugang zur Tiefgarage • 2 Tiefgaragenplätze separat erhältlich • Ruhige und familienfreundliche Wohnlage • Gute Erreichbarkeit von Schulen und • Einkaufsmöglichkeiten • Baujahr 2007 LageObfelden liegt im Bezirk Affoltern im Kanton Zürich und verbindet eine ländlich geprägte, naturnahe Wohnumgebung mit einer guten regionalen Erreichbarkeit. Die Gemeinde bietet insbesondere für Familien attraktive Voraussetzungen und kurze Wege zu wichtigen Einrichtungen des täglichen Lebens.Der Kindergarten Bächler Obfelden sowie verschiedene Schulen befinden sich gut erreichbar in der Umgebung. Einkaufsmöglichkeiten wie Volg und Coop sind ebenfalls vorhanden. Die Bushaltestelle Obfelden, Gessnerstrasse ist in wenigen Gehminuten erreichbar und sorgt für eine gute Anbindung an den öffentlichen Verkehr.Die Kombination aus ruhiger Wohnlage, guter Infrastruktur und naturnahem Umfeld macht Obfelden zu einem attraktiven Wohnort für Familien und Personen, die grosszügiges Wohnen ausserhalb des städtischen Zentrums schätzen.VerkaufspreisKaufpreis: auf AnfrageDie zwei Tiefgaragenplätze sind separat erhältlich.Die Verfügbarkeit erfolgt nach Vereinbarung.KontaktFür weitere Informationen oder zur Vereinbarung eines persönlichen Besichtigungstermins steht Ihnen recImmo ag gerne zur Verfügung.recImmo ag - Ihr Partner rundum ImmobilienEnglisch:Located in a quiet and family-friendly residential area in Obfelden, this well-maintained 6.5-room terraced family home offers generous living space and flexible usage possibilities.The property features a well-thought-out layout across several residential levels, bright interiors and a private outdoor area. With approximately 175 m² of net living space and a plot of 197 m², the home provides ample room for families, couples or owner-occupiers looking for generous living areas combined with individual spaces for privacy and relaxation.The bright living area forms the heart of the home. Large windows provide plenty of natural light and create a pleasant and welcoming atmosphere. From here, there is direct access to the private garden, providing additional space for relaxing, playing or spending time outdoors with family and friends.The separate kitchen is spacious and functionally designed, offering plenty of room for cooking as well as practical work surfaces and storage. The different residential levels allow the 6.5 rooms to be used flexibly, providing space for family life as well as individual retreats.Several additional storage areas further enhance the practical layout of the property. The house also features one bathroom and a separate guest WC.Additional usable areas in the basement complement the living space. Direct access to the basement and underground garage provides further everyday convenience. Two underground parking spaces are available separately.The private garden and peaceful residential surroundings make this property particularly attractive for families. Schools, kindergarten, shopping facilities and public transport are all within easy reach, providing convenient connections for everyday life.Key Features • 6.5-room terraced family home • 175 m² net living area • 197 m² plot • Generous and flexible floor plan • Several residential levels • Bright living area with large windows • Spacious separate kitchen • 1 bathroom • Separate guest WC • Several additional storage areas • Private garden • Additional usable space in the basement • Direct access to the basement • Direct access to the underground garage • 2 underground parking spaces available separately • Quiet and family-friendly residential location • Schools and shopping facilities within easy reach • Year of construction: 2007 LocationObfelden is located in the Affoltern district of the Canton of Zurich and combines a peaceful, semi-rural environment with good regional accessibility. The municipality provides an attractive residential setting, particularly for families, with convenient access to important everyday amenities.Kindergarten Bächler Obfelden and various schools are within easy reach. Shopping facilities such as Volg and Coop are also available nearby. The Obfelden, Gessnerstrasse bus stop can be reached within a few minutes on foot and provides convenient access to public transport.The combination of a peaceful residential setting, good infrastructure and proximity to nature makes Obfelden an attractive location for families and anyone looking for generous living space outside an urban centre.Sale PricePurchase price: on requestThe two underground parking spaces are available separately.Availability by arrangement.ContactFor further information or to arrange a personal viewing, recImmo ag will be happy to assist you.recImmo ag - Your Comprehensive Real Estate Partner

Travel time
-
1 / 13
CHF 1,265,000.–
4.5 rooms139m² living space
Albisstrasse 56, 8932 Mettmenstetten

Two floors for well-being

Living on two floors with plenty of space and character. At the top of the three-family house, an exceptional apartment awaits you, spanning two floors. Spacious rooms, exciting niches, and an open gallery that can be ideally used as an office or workspace give this almost new apartment its special character. The craftsman's guarantee still runs for around two years. The high-quality interior design convinces with carefully selected materials and a well-thought-out execution. The construction also consciously relied on the know-how of local craftsman businesses. Numerous skylights provide an impressive lighting atmosphere. Even in winter, the apartment is flooded with plenty of natural sunlight, creating a bright and cozy living atmosphere. The apartment is heated in an environmentally friendly way with a heat pump, which can also be used for cooling in the summer if needed. The three condominiums share a garden seating area with a pergola. The garden apartment also has its own private garden area. In the basement, there is a private laundry room and an own cellar room available. The apartment includes a parking space in the underground garage, an outdoor parking space, and a private bicycle and motorcycle parking space. The outdoor parking space is currently rented for CHF 80 per month. The parking spaces are not included in the purchase price and must be acquired separately.

Travel time
-
1 / 16
CHF 1,440,000.–
4.5 rooms225m² living space
8910 Affoltern am Albis

Charming house with many possibilities

A house with character and space for generations This charming house combines generosity, character, and diverse usage possibilities in a way that is rarely found today. Those seeking a property that convinces not only through its size but also through its aura, structure, and perspectives will discover a home with special quality here. With approximately 225 m² of living space, the house presents itself as a well-maintained property with a charming, high-quality interior and remarkable inner generosity. Already upon arrival, it becomes apparent that this house offers much more than a classic room program. The floors are clearly structured, the existing staircase connects the levels in a natural way, and the already established access situation on each level opens up exciting possibilities for different living concepts. Especially for people seeking a house with potential for multi-generational living or who are considering occupying part of it themselves and using or renting out other areas, this property offers a very interesting starting point. At the same time, the property also convinces as a spacious home for families or for buyers who want to stylishly combine living, working, and flexible use. On the ground floor, the house welcomes with an inviting entrance, which conveys a harmonious first impression. On this level, there is a room that can be ideally used as an office, guest room, or quiet retreat, as well as the functional secondary rooms with laundry room, cellar, heating room, and separate WC. This floor convinces through its practical everyday suitability and supplements the house with valuable usable areas that have become rare in this quality and generosity. On the upper floor, the high-quality impression continues seamlessly. Particularly noteworthy here is the exceptionally spacious room with access to the balcony. Through its openness and dimension, it offers a variety of usage possibilities and can be interpreted differently depending on the life situation. Whether as a stylish private area, loft, inspiring workspace, hobby area, or part of a more independent living level, this area gives the house an additional quality that is immediately perceptible. The upper floor is supplemented by the vestibule and a separate WC, which further underscores the flexibility of this level. One of the highlights of the house is the attic. Here, the property unfolds that special effect that remains in memory. The spacious living area with an open transition to the dining area combines width, light, and living quality in an elegant way. The kitchen fits harmoniously into the room concept and convinces with a well-maintained, timeless, and stylish appearance. The impressive room height of up to almost 3.60 meters gives this level an extraordinary presence and enhances the feeling of openness and architectural generosity in an impressive way. The attic also receives an additional special feature through its architectural constellation. It belongs completely to the house and extends completely over the neighboring house. Among other things, this creates that extraordinary spatial quality that gives this property its independent character and clearly distinguishes it from classic houses. This floor is much more than just a beautiful living area. It is the place where the house unfolds its full strength. Here, daily life takes place in an ambience that makes generosity not only visible but also directly experienceable. The attic is supplemented by another room and the bathroom. The property also shows itself to be well-maintained, valuable, and harmonious down to the last detail. This house is particularly strong where many other properties reach their limits, namely in the connection between living quality and usage flexibility. Thanks to the existing structure with staircase and access situation on the individual floors, the house offers the best prerequisites to be divided into up to three units without major effort. Exactly this possibility makes the property particularly exciting for different buyer groups. Especially for multi-generational living, the house offers an excellent basis. Several generations can connect proximity and independence here in a convincing way. At the same time, the scenario is also very attractive, occupying one area themselves and using or renting out other parts of the house. This opens up not only a special form of living but also a perspective that goes far beyond the classic family house. The central location also significantly contributes to the attractiveness of this house. Shopping facilities, schools, services, gastronomy, and public transport are conveniently accessible and make everyday life pleasant and uncomplicated. Especially for a house with multiple usage possibilities, good infrastructure is of great value. It creates flexibility in daily life and simultaneously increases the long-term attractiveness of the property. This house therefore appeals not only to classic families but above all to people who think ahead. People who want to live generously. People who want to combine different life phases under one roof. People who recognize the potential of a house that can adapt to changing needs. And also buyers who find a combination of self-use and rental particularly appealing. What makes this house so special is the rare combination of charm, space, structure, and perspective. It offers not only a lot of space but also an exceptionally interesting basis for different living concepts. This is its strength. A house that delights today and also leaves many possibilities open for tomorrow. Those seeking a home that convinces not only through its size but above all through its effect, its versatility, and its future perspective will find a rare opportunity here. A house with character, with quality, and with that aura that cannot be simply described but is immediately felt upon entering.
1 / 13
CHF 1,490,000.–
4.5 rooms170m² living space
8912 Obfelden

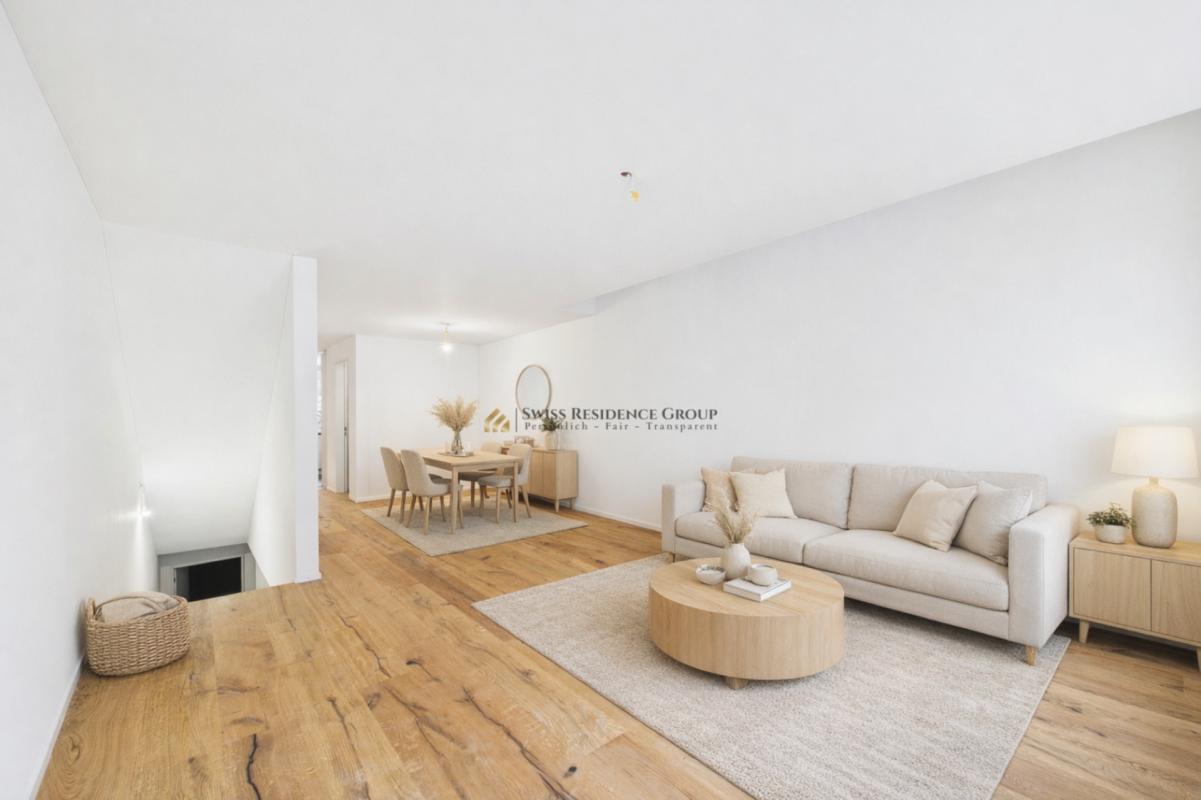
Spacious attic maisonette apartment with southwest terrace and Alpine view

Approximately 170 m² of living space over two levels: open design, clear structure, and extremely well-maintained Upon entering, the strength of this maisonette apartment with 4½ rooms becomes apparent. It appears open and spacious while remaining clearly structured due to its thoughtful layout. Distributed over the top two floors, it combines spacious living with quiet retreat areas. The careful maintenance characterizes the inviting, well-maintained overall impression. Openness with clear structure From the entrance hall with wardrobe, the spacious living, dining, and kitchen area opens up. The areas flow smoothly into one another and yet remain clearly recognizable. The open kitchen with cooking island offers ample workspace and plenty of storage space. The separate pantry provides a place for food and kitchen utensils. The central chimney forms the centerpiece of the living area. Windows on several sides and skylights bring plenty of daylight into the apartment. Bright wood elements emphasize the roof shape and give the construction a warm atmosphere. On the same level, there is a room with direct access to the terrace. It is suitable for sleeping, working, or for guests. The bathroom has a corner bathtub, a double sink, a toilet, and a washing tower. Retreat under the gable An open staircase leads to the upper floor with two more rooms and a separate bathroom. The larger room unfolds an impressive effect under the gable roof. At its highest point, the room height reaches almost four meters. The wide gable window front brings plenty of daylight and offers an impressive view to the Alpine range. Parquet and visible wood elements continue the design consistently. The second room receives daylight through skylights and offers a quiet area for sleeping, working, or for guests. A bathroom with shower, toilet, and sink completes this level. Sun, privacy, and Alpine view The approximately 21 m² large southwest terrace is directly accessible from the living area and the room on the entrance level. From mid-day onwards, one can enjoy the sun and the view over the surrounding roofs to the mountains and Alps. A covered part and the awning enable comfortable use in different weather conditions. The terrace offers space for a large dining table, a lounge, and individual planting. Thus, it becomes a natural extension of the living area during many months. The rear area is fully protected and provides plenty of privacy. Personal free space The separate hobby room in the basement offers approximately 19 m² of space for fitness, creative activities, or personal projects. A private cellar complements the existing room offer. The elevator connects the underground parking garage with the apartment level and ensures convenient arrival in any weather. A communal bicycle room, a drying room, and the playground are also available. Two underground parking spaces complete the offer. Well-connected in Knonaueramt Obfelden has shopping facilities as well as kindergarten, primary, and secondary school. Bus connections lead to Affoltern am Albis train station with connections to Zurich and Zug. The nearby motorway access is also quickly reachable. The landscape along the Reuss and the outdoor and indoor pool offer attractive opportunities for relaxation and leisure.
1 / 19
CHF 1,830,000.–
7.5 rooms190m² living space
Am Tobelbach 11, 8913 Ottenbach

Spacious living in a quiet neighborhood

Spacious living in a quiet neighborhood In a central and at the same time quiet location in Ottenbach, this spacious 7.5-room semi-detached house with around 190 m² of living space awaits you. The property is located in a quiet and family-friendly neighborhood directly on the Tobelbach and combines comfortable living with nature and a high quality of life. The house convinces with a well-thought-out floor plan, bright rooms, and versatile usage possibilities. Thanks to the orientation and good sunlight, you can enjoy a lot of natural light at different times of the day. The property extends over four floors. In the basement, you have a spacious hobby room available in addition to other secondary areas. This is ideal for leisure, sports, work, or as additional storage space. The ground floor forms the center of family life. The bright living and dining area offers plenty of space for cozy hours and flows seamlessly into the open kitchen. From here, you can directly access the well-kept garden, which offers plenty of space for relaxation and social hours outdoors with two separate seating areas. One seating area is located in front of the house, the second behind it and has a pergola with a retractable sun roof. The beautifully designed garden, the immediate proximity to the Tobelbach, and the quiet surroundings give the home a special atmosphere. Whether it's relaxed hours in the green, a joint meal with family and friends, or simply the peace of nature, the outdoor area can be used in a variety of ways here. Two spacious parking spaces in the underground garage provide additional comfort. These offer direct access to the house and are therefore particularly practical in everyday life. A separate bicycle room and an additional outdoor parking space round off the attractive parking offer. In terms of energy, the property is also equipped with modern technology. The house is heated by a geothermal heat pump with heat distribution via the underfloor heating. A private solar system also supports sustainable and efficient energy supply. A versatile home with a spacious room offer, beautiful garden, good sunlight, and natural location. Ideal for families who appreciate comfortable living in a quiet environment.
Travel time
-
1 / 5
CHF 1,898,000.–
5.5 rooms184m² living space
Geissweidstrasse 4, 8912 Obfelden

Heavenly living - 5.5 room maisonette attic apartment with a magnificent view

In a wonderfully idyllic location, near the agricultural zone, we are building two very beautiful multi-family houses with an underground garage at Geissweidstrasse 4, 8912 Obfelden. Geissweidstrasse is a dead-end street, which means the houses are very quietly located. In total, 16 spacious and modern 3.5 to 5.5 room condominiums will be built in the two multi-family houses A and B. Construction will begin in August 2025 and the expected move-in date will be in the spring/summer of 2027. Light-filled living with a far-reaching view! This charming maisonette attic apartment with optimal southwest orientation delights with its elegant winter garden and the adjacent balcony - a place to enjoy with sun and view. The spacious room offer with 5.5 rooms, two modern bathrooms, and a separate guest toilet provides a lot of comfort and a great feeling of living over two floors - ideal for couples or families with high demands. The magnificent view of the greenery and towards the mountain landscape is impressive at first glance!Interior design wishes can be considered - provided they are technically feasible. For information on the interior design, you have the option to request the sales documentation. Living close to nature with the proximity to the city means pure quality of life! Children can grow up carefree and well-protected here.The family-friendly municipality of Obfelden has a good infrastructure for daily needs and combines rural charm with urban proximity. The journey to Zurich or Zug takes only about 20 minutes each, while Lucerne can be reached in about 30 minutes. We look forward to your contact!

Travel time
-
1 / 9
CHF 5,700,000.–
9.5 rooms
Hinteruttenberg 58, 8934 Knonau

Unique Opportunity - Plot with Single-Family House and Multi-Family House

Discover this attractive opportunity to acquire a plot with a spacious single-family house and a fully rented multi-family house with a lot of surrounding space – complemented by numerous secondary areas.The traditional country house with its characteristic charm offers living on several floors with generous living space. The multi-family house comprises around five different apartments. The respective residents have numerous outdoor parking spaces and garage boxes at their disposal. Both houses have generous additional spaces that can be ideally used as storage, magazine, or workshop.Here you will find the perfect combination of rural tranquility and diverse living possibilities. The property convinces with: • Quiet and idyllic living situation • Generous plot area of over 3,700 m² • Wonderful view • Ideal apartment mix • Sufficient parking possibilities • Practical and charming outdoor areas Location and surroundings:The plot is located in a very quiet, natural, and child-friendly environment, embedded in the picturesque landscape of the Knonau municipality. The bus stop "Uttenberg" is within walking distance and provides a good connection. The location is also particularly sunny – in summer you benefit from numerous hours of sunshine.With this plot, you secure capital investment and home ownership at the same time. It is ideal for multi-generational living or as a project for investors. Please contact us for further documents or to arrange a viewing appointment.

Travel time
-
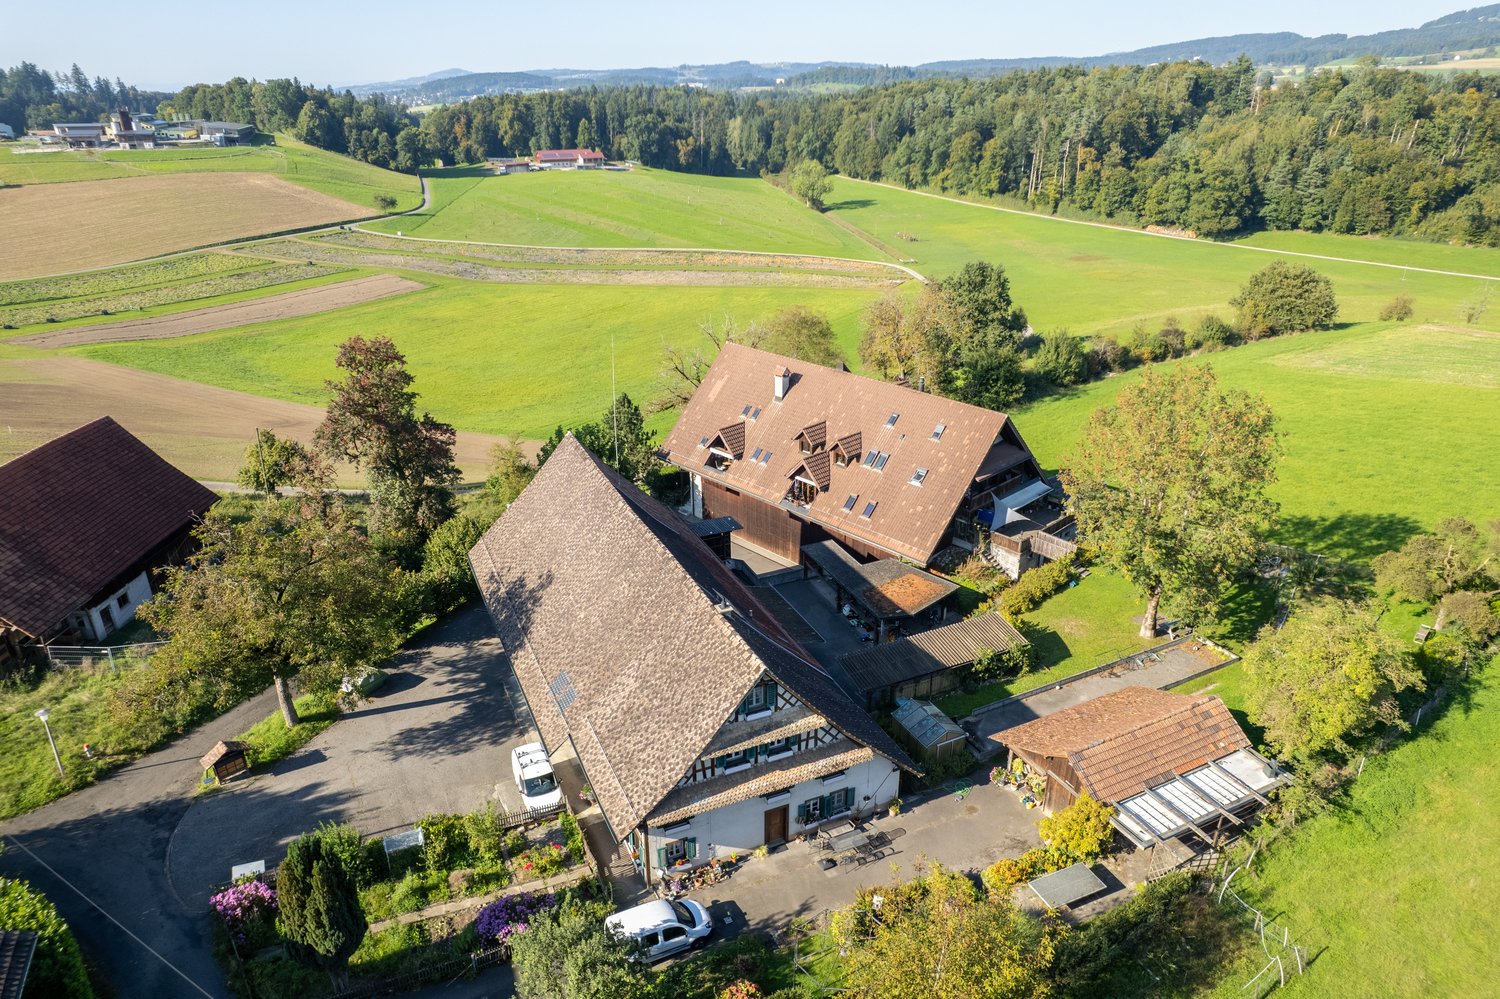
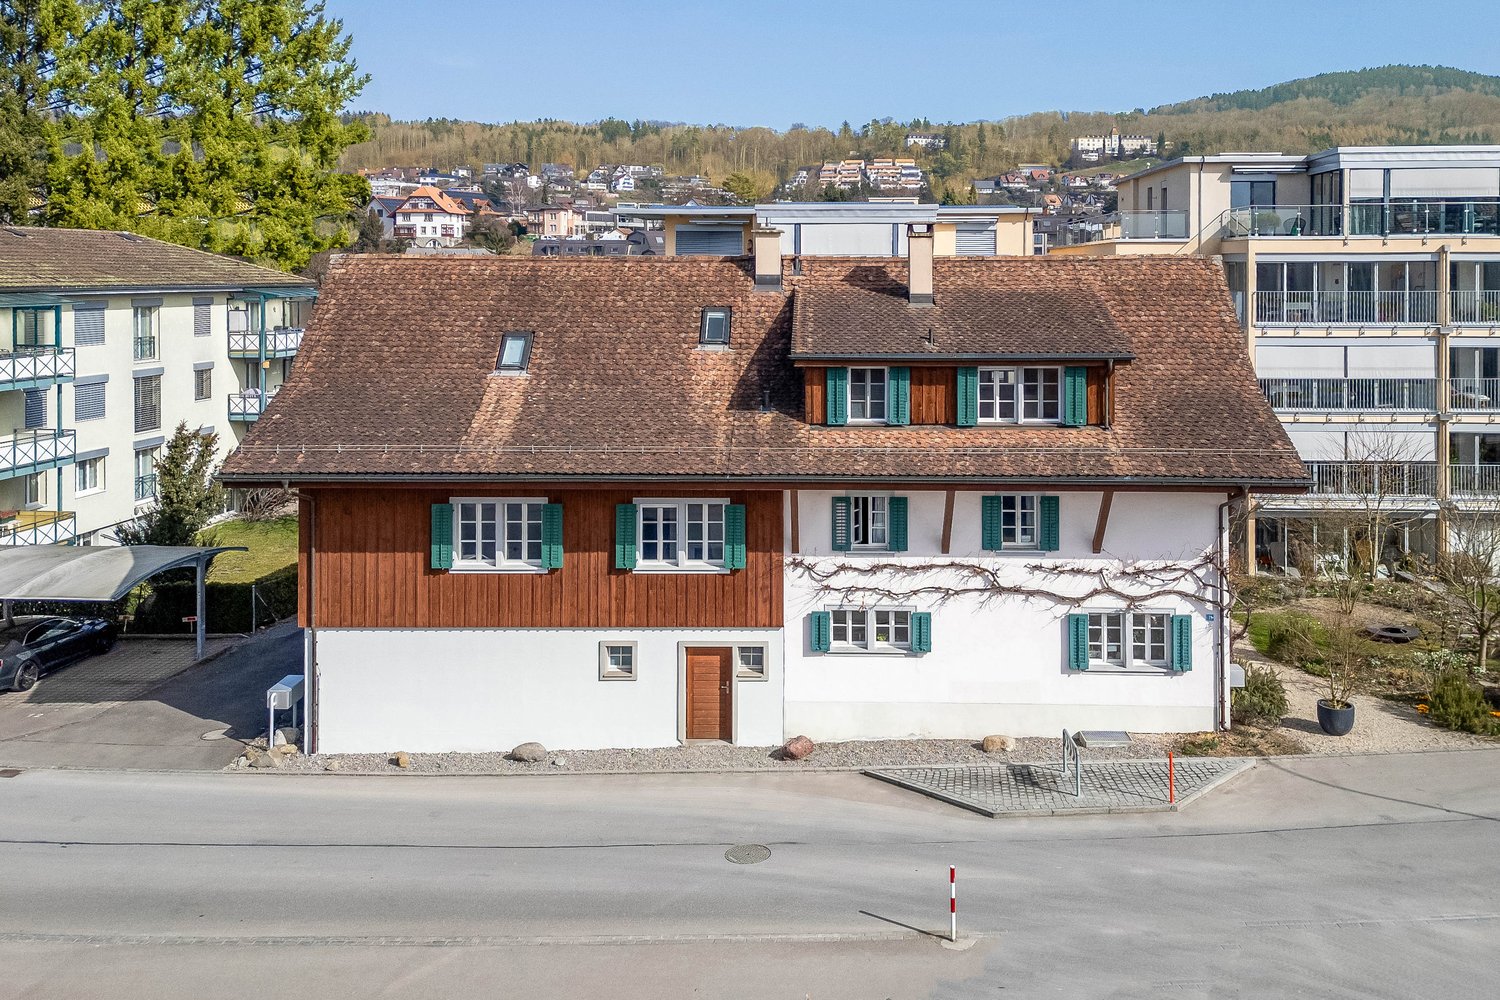
  • Traditional rural house, nestled in green countryside, multiple outbuildings, car parked in driveway
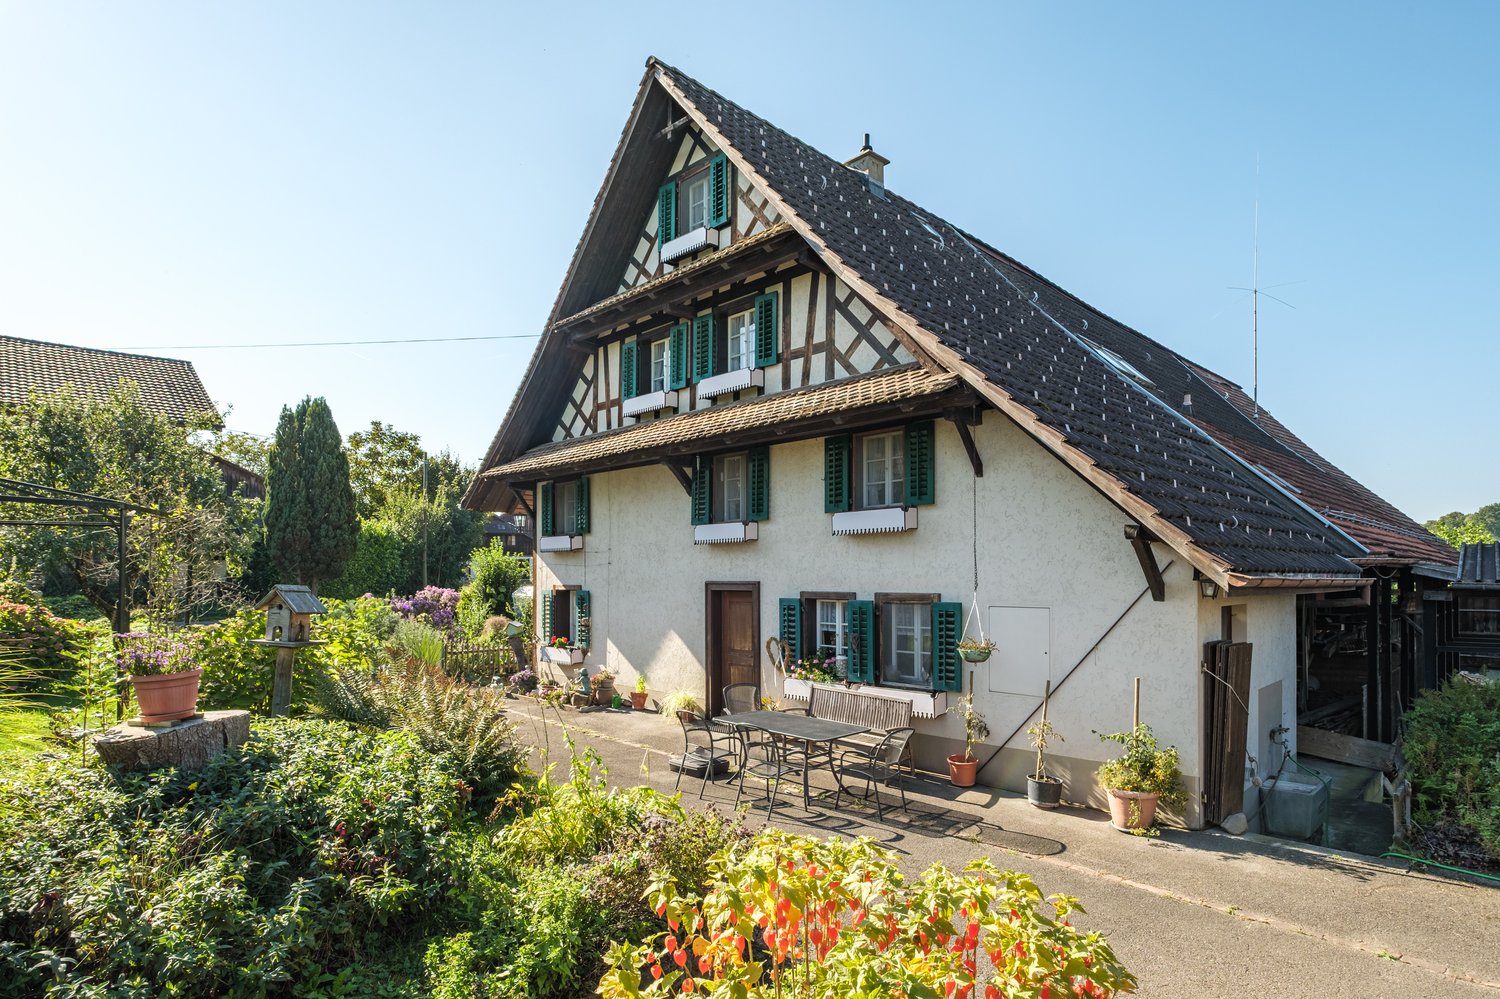
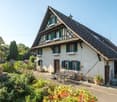
  • a house with red roof, white walls, green shutters, garden with a table and chairs, and plants
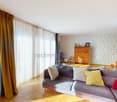
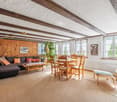
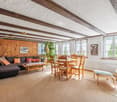
  • Wooden ceiling, wooden wall, carpeted floor, sofa, coffee table, dining table and chairs, wooden cabinet, radiator, picture frame, potted plant, windows with white curtains
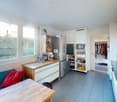
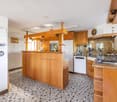
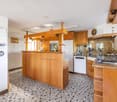
  • Open kitchen, modern design, black and white checkered tiles, wooden cabinets, center island, white appliances, granite countertops, stainless steel sink, faucet, and storage shelves
  • Wooden and brick, raised ground floor, terrace, garage
  • Dining room with wooden table and chairs, wooden cabinets, a wooden cabinet with glass doors, a fireplace, a staircase, a flat-screen TV, a sofa, a coffee table, and a rug
  • Bedroom with wooden bed and a sofa, wooden beams ceiling, two arched windows, a view of the countryside
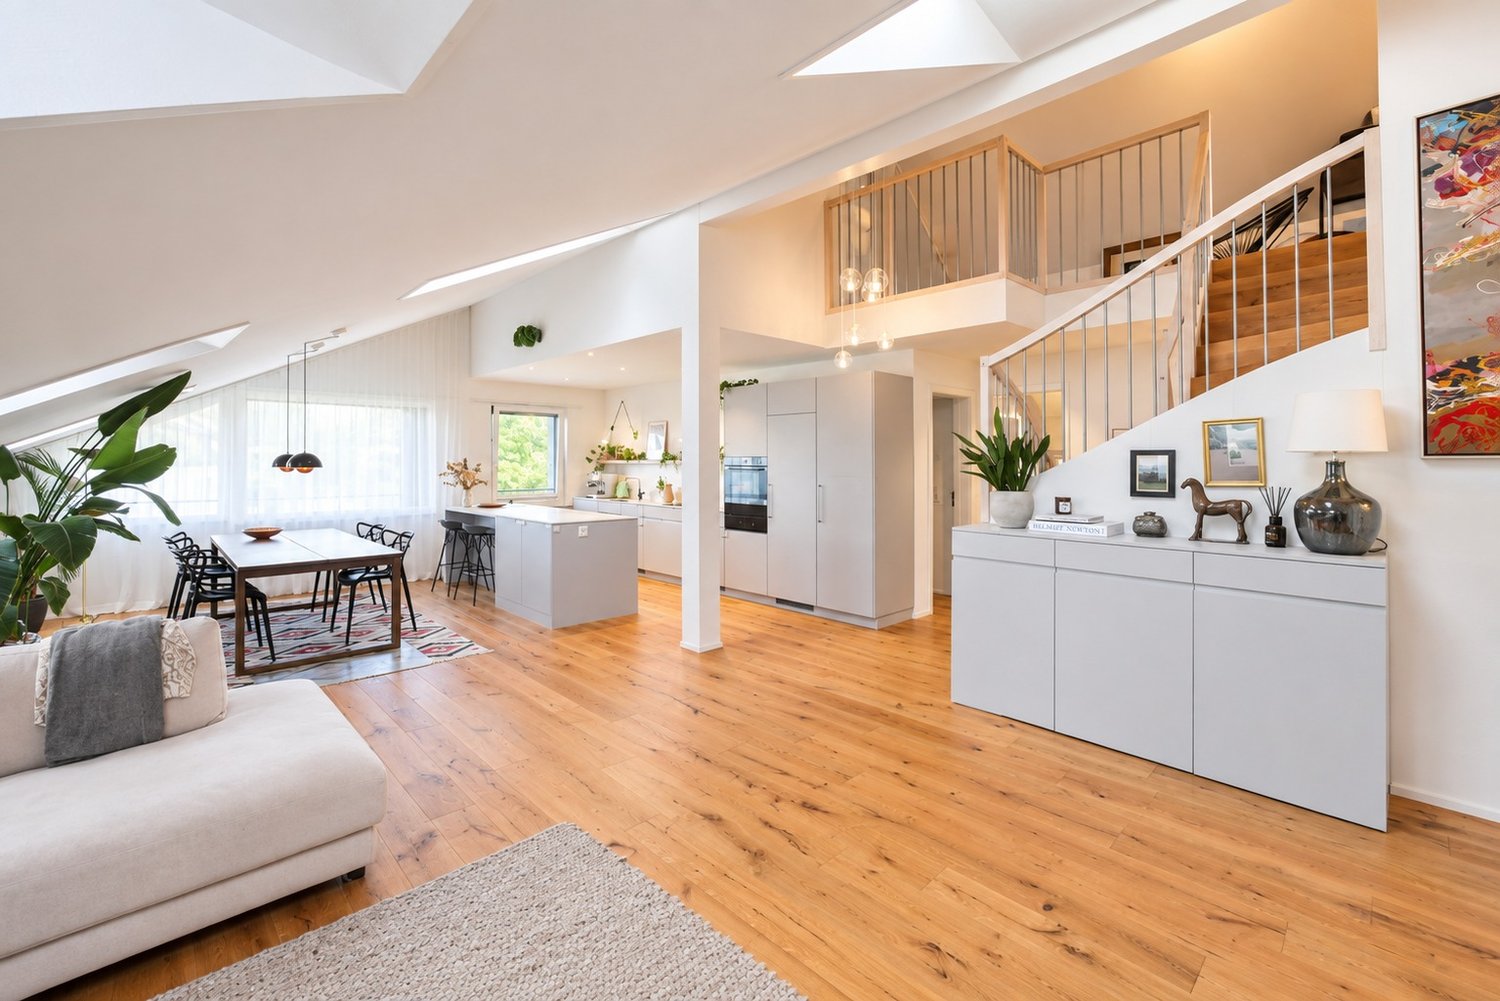
  • Attic room with wooden beams, dining table, kitchen island, floor-to-ceiling windows, wooden floor, and wooden ceiling.
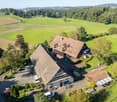
  • Several houses, rural setting, green fields, driveways, cars parked
1 / 9
a house with red roof, white walls, green shutters, garden with a table and chairs, and plants
Wooden ceiling, wooden wall, carpeted floor, sofa, coffee table, dining table and chairs, wooden cabinet, radiator, picture frame, potted plant, windows with white curtains
Open kitchen, modern design, black and white checkered tiles, wooden cabinets, center island, white appliances, granite countertops, stainless steel sink, faucet, and storage shelves
CHF 5,700,000.–
Hinteruttenberg 60, 8934 Knonau

Unique Opportunity - Plot with Multi-Family House and Single-Family House

Discover this attractive opportunity to acquire a plot with a fully rented multi-family house and a spacious single-family house with plenty of surrounding space - complemented by numerous additional areas.The traditional country house with its characteristic charm offers living on several floors with sufficient living space. The multi-family house comprises around five different apartments. The respective residents have numerous outdoor parking spaces and garage boxes at their disposal. Both houses have spacious, additional areas that can be ideally used as storage, magazine, or workshop.Here you will find the perfect combination of rural tranquility and diverse living possibilities. The property impresses, among other things, with: • Quiet and idyllic residential area • Spacious plot area of over 3,700 m² • Wonderful view • Ideal apartment mix • Sufficient parking possibilities • Practical and charming outdoor areas Location and surroundings:The plot is located in a very quiet, natural, and child-friendly environment, embedded in the picturesque landscape of the Knonau municipality. The bus stop "Uttenberg" is within walking distance and provides a good connection. The location is also particularly sunny - in summer you benefit from numerous hours of sunshine.With this plot, you secure both capital investment and home ownership at the same time. It is ideal for multi-generational living or as a project for investors. Please do not hesitate to contact us for further documents or to arrange a viewing appointment.
Travel time
-
1 / 12
Price on request
7.5 rooms185m² living space
Junggrütstrasse 53, 8907 Wettswil

Beerimoos | ZH

Wer die Nähe zur Natur sucht und Wert auf Ruhe und Privatsphäre legt, findet hier eine besondere Gelegenheit. Direkt am Naturgebiet Beerimoos gelegen,bietet dieses freistehende Einfamilienhaus viel Potenzial für die Verwirklichung individueller Wohnideen.Das renovationsbedürftige Haus verfügt über eine solide Grundlage und lässt sich nach eigenen Vorstellungen modernisieren und gestalten. Besonders reizvoll ist der weitläufige Garten mit Biotop, Gartencheminée und altem Baumbestand. Die grüne Umgebung schafft eine idyllische Atmosphäre und viel Privatsphäre. Ein Rückzugsort für Menschen mit Visionen, die sich ein individuelles Zuhause in naturnaher und sehr ruhiger Lage schaffen möchten.Der Verkauf der Liegenschaft erfolgt dem Meistbietenden. Interessenten haben die Möglichkeit, die Liegenschaft sowie das vorhandene Entwicklungspotenzial vertieft zu prüfen und bei Bedarf einen Architekten oder weitere Fachpersonen beizuziehen.If you're looking to be close to nature and value peace and privacy, this is a unique opportunity. Located right next to the Beerimoos nature reserve, this detached single-family home offers plenty of potential for bringing your own living ideas to life.The house, which is in need of renovation, has a solid foundation and can be modernized and redesigned according to your own vision. The spacious garden, featuring a biotope, an outdoor fireplace, and mature trees, is particularly charming. The green surroundings create an idyllic atmosphere and plenty of privacy. A retreat for visionary individuals who wish to create a unique home in a natural and very quiet setting.The property will be sold to the highest bidder.

Alan Selcik

Alan Selcik

Travel time
-
1 / 7
CHF 1,815,000.–
5.5 rooms226m² living space
Geissweidstrasse 1, 8912 Obfelden

Modern semi-detached house with village charm in Obfelden ZH

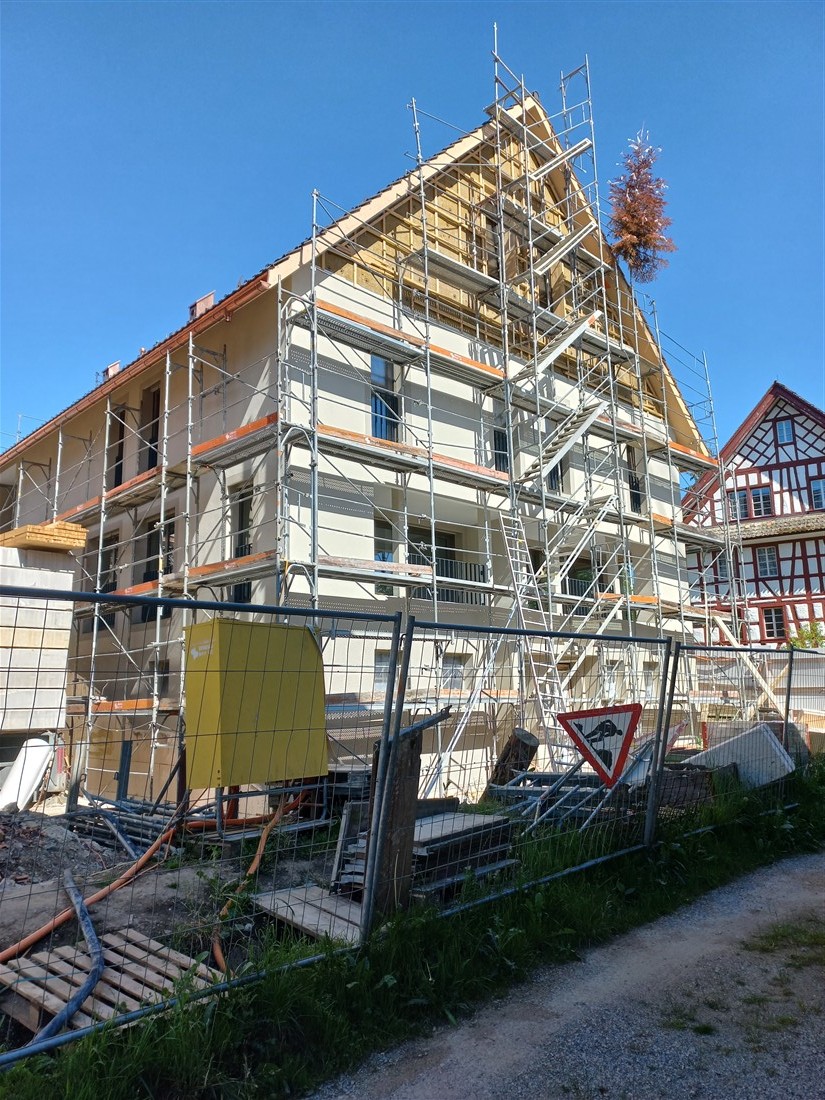
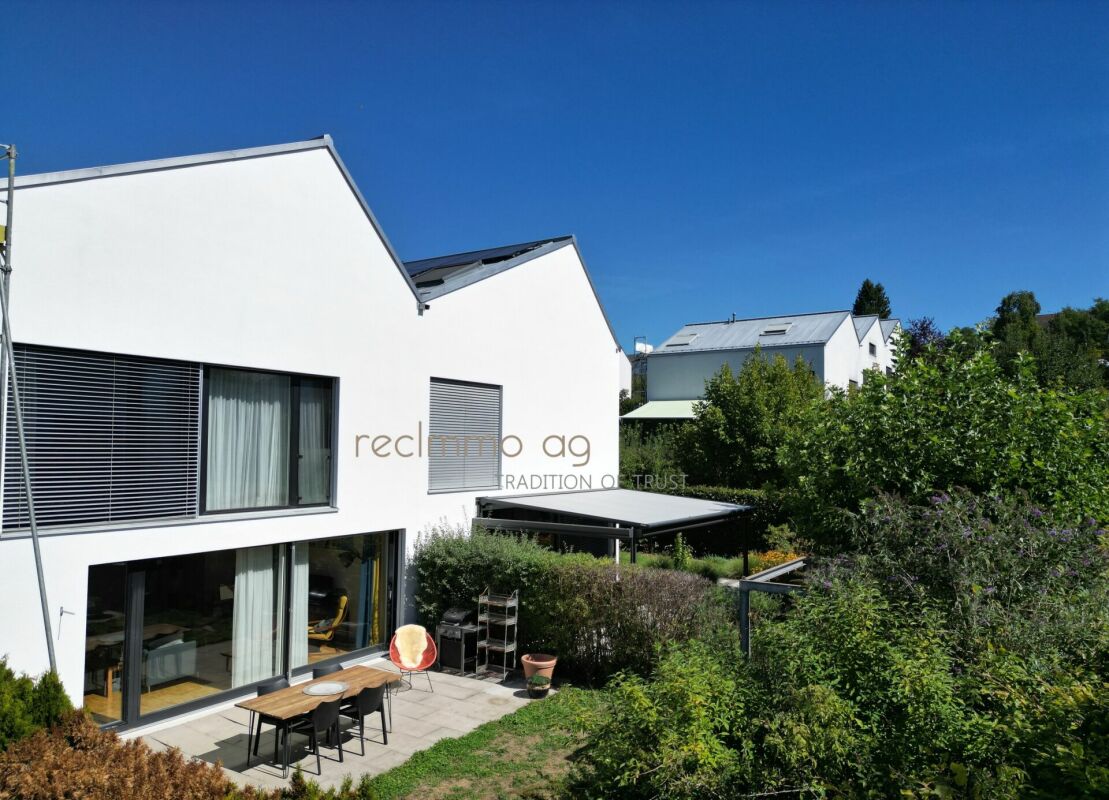
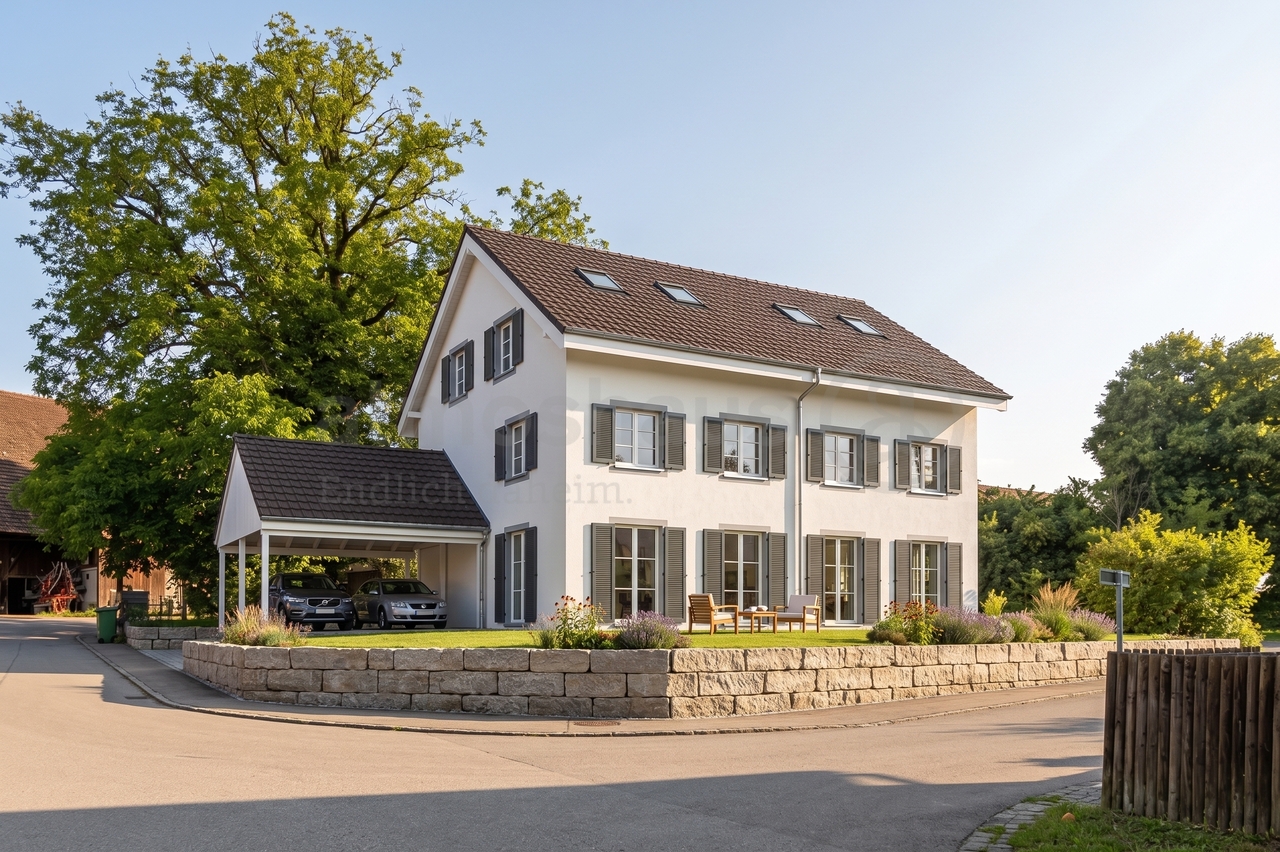
Finally home - Welcome to Obfelden ZH! Treat yourself to a relaxed construction phase and fulfill your dream of owning a home with us - with a fixed price guarantee.The remaining semi-detached half of this new building project is your last chance to secure this home. Bright rooms, an individually adaptable floor plan, and the possibility of designing the interior according to your wishes create a lot of space for your personal needs.Living with character: charming core area, grown village image, and timeless architecture with a pitched roof and shutters, combined with the advantages of a modern new building project and a contemporary, high-quality construction method. • New building project in solid construction with optimal price-performance ratio • Bright, light-filled rooms • Optimal floor plan that turns the house into a true spatial wonder and is individually adaptable. • Sunny garden seating area • 1 parking space in the carport and 1 outdoor parking space • Master suite with bathroom access on the top floor • 1 parking space in the carport and 1 outdoor parking space • Full basement with large storage room • Concrete floor • Laundry room with washing machine, and many other highlights already included in the price. • Kitchen and laundry room are equipped with high-quality V-Zug appliances. • Historic roof ridge at House B, versatile and usable as a bike room, workshop, or additional storage space • Living with village character: The new building project is located in a grown, characterful environment in Obfelden. The core area and the proximity to meadows and fields create a pleasant living feeling with a lot of village charm. • Short distances in everyday life: School, kindergarten, sports facilities, and the popular Badi Obfelden are located in the immediate vicinity. Shopping facilities for daily needs, gastronomy, and various services are also available directly in Obfelden. • Nature and leisure: The rural surroundings offer a variety of opportunities for walks, bike tours, and activities in the green. A special recreational area is formed by the Reuss with its natural and landscape areas. The diverse sports and club offerings also contribute to the high leisure quality. • Excellent connections: Via Affoltern am Albis, there is a good public transport connection to Zurich and Zug. Both cities can also be reached by car in about 20 minutes thanks to the nearby A4 junction. Thus, Obfelden combines rural living with short distances to the surrounding centers. • We support you from planning to key handover - you have only one contact person. • Benefit from over 30 years of construction experience and around 3000 completed single-family homes. House A: Plot area 419 m², floor area 226 m² (169 m² heated), 5.5 rooms, from CHF 1'890'000.- House B: Plot area 345 m², floor area 226 m² (169 m² heated), 5.5 rooms, roof ridge included, CHF 1'815'000.- Jolina Dammert (jdammert@atmoshaus.ch or 041 545 80 79) will be happy to advise you and looks forward to your contact!

Travel time
-

Suggested properties for you based on search results