170 results - Property for buy in District Affoltern

1 / 13
CHF 1,350,000.–
5 rooms175m² living space
8910 Affoltern am Albis

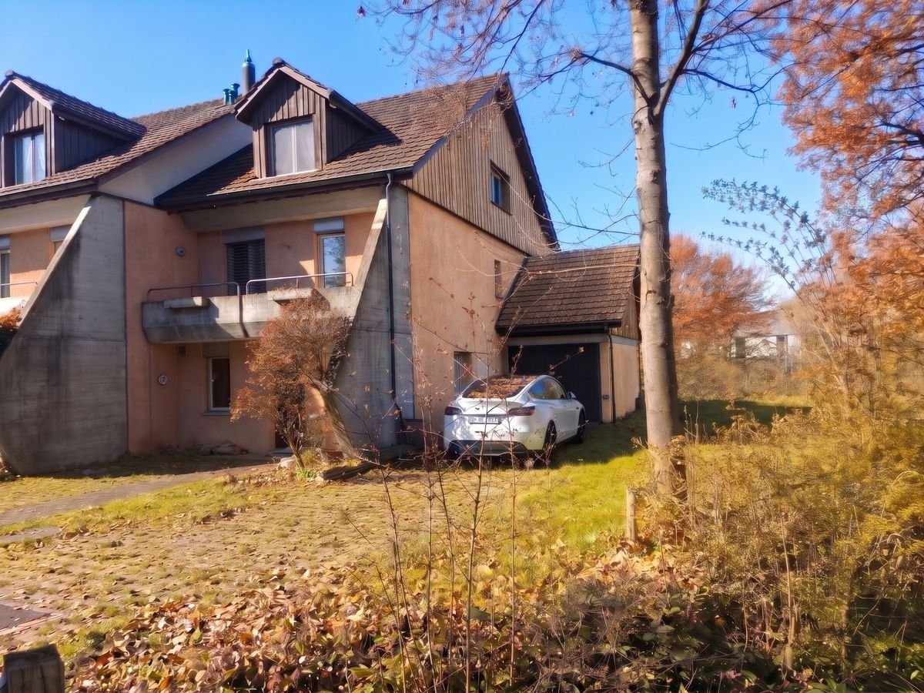
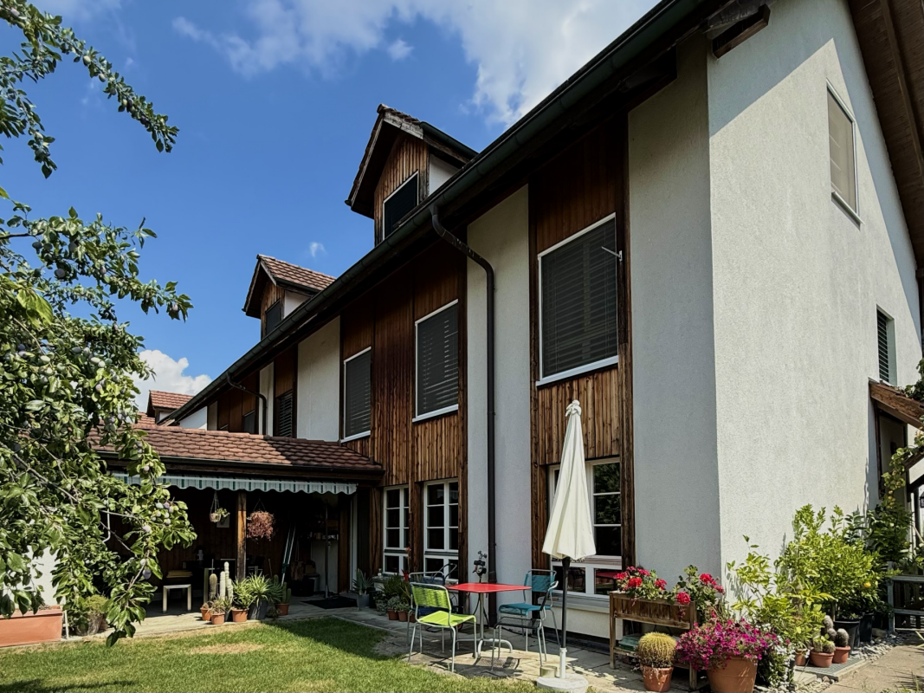
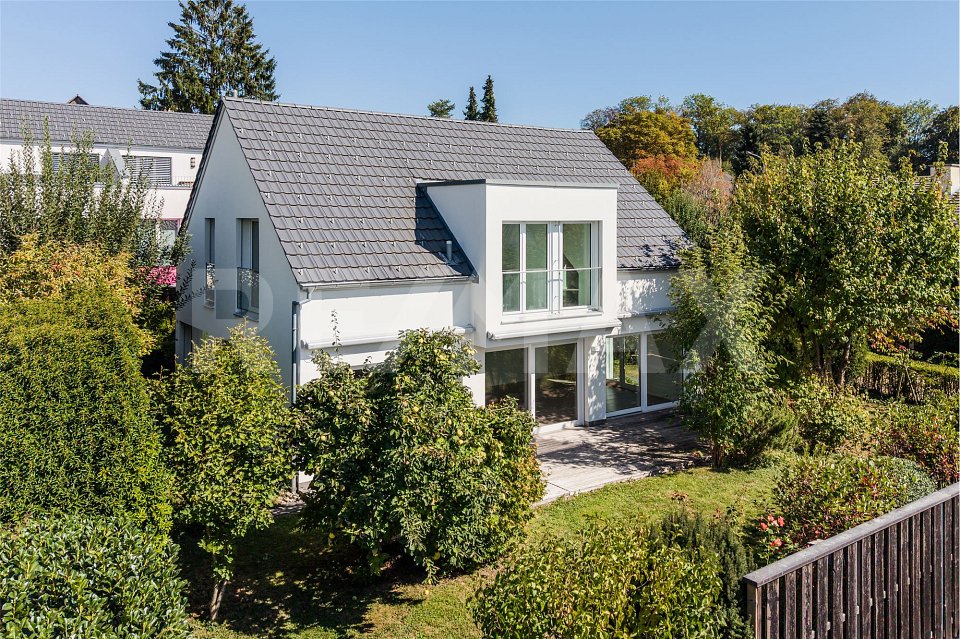
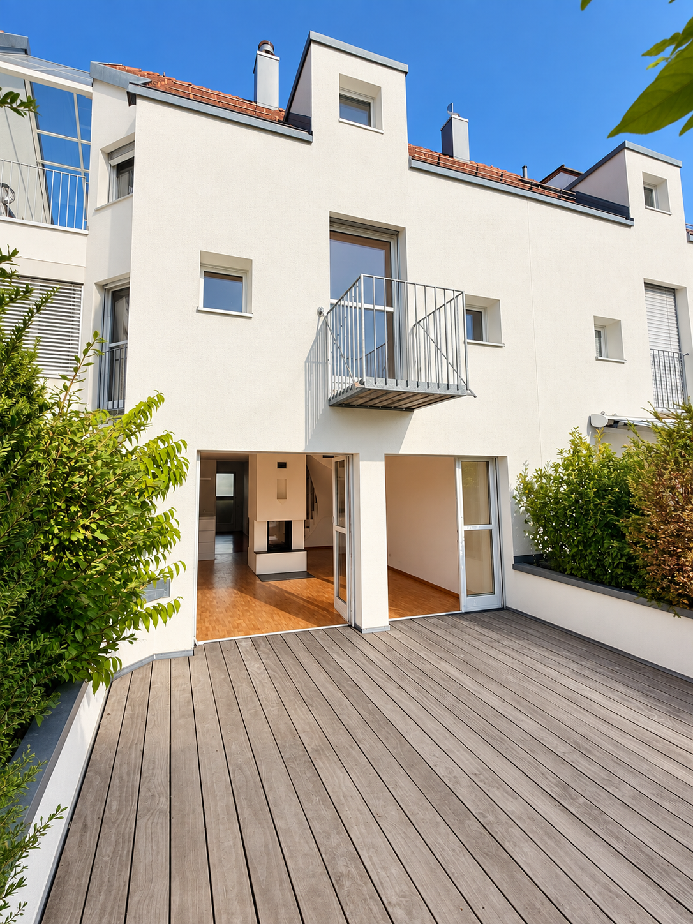
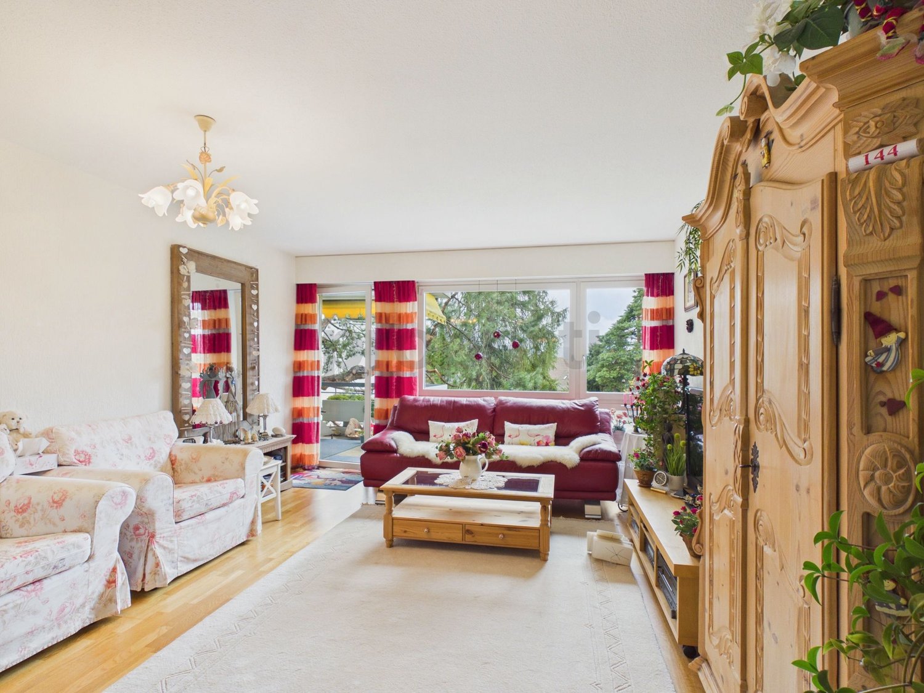
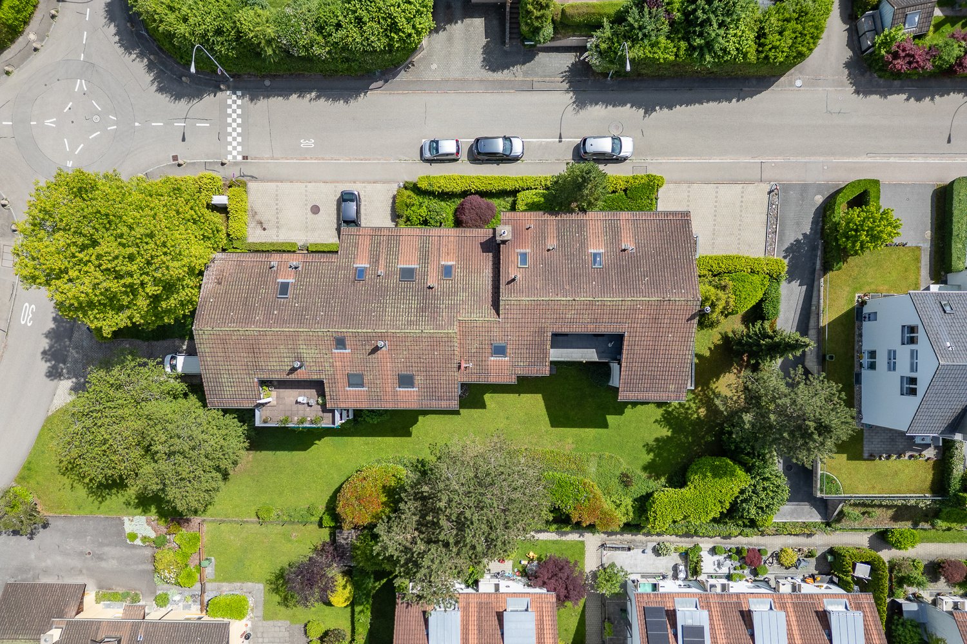
NEW PRICE: Spacious row house with 534m² garden in top family location

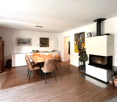
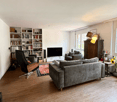
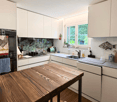
Attractive opportunity for families in the canton of Zurich! With the current price adjustment to CHF 1'350'000.-, you can secure this spacious 5-room corner house at top conditions and keep the saved budget directly for your individual modernization wishes. On a rarely large plot of land (534 m²), you will find a real family paradise in a quiet, preferred cul-de-sac location.Object description:Space to grow, privacy, and plenty of potential for your own ideas! This charming row house (built in 1979) convinces with its solid construction, a well-thought-out room concept, and an excellent micro-location in Affoltern am Albis. With a total of 5 rooms, including 4 cozy bedrooms, and 3 bathrooms, the house offers the perfect basis for a harmonious and relaxed family life.The heart of the house is the spacious, bright living and dining area. Here, a stylish fireplace provides a cozy atmosphere on family evenings. From the living room, you can directly access the spacious balcony (25 m²) and the extensive garden area. The sunny corner location and the large plot of land offer your children maximum freedom to play and a green oasis for relaxation.A brilliant bonus for the future:The house has an additional development potential of approximately 35 m² in the attic. Whether as a spacious parent studio, creative studio, or modern home office - here you can realize your living dreams exactly according to your needs.The property has renovation potential and thus offers you the unique opportunity to redesign the kitchen, bathrooms, and surfaces entirely according to your personal taste and current standards.Location & infrastructure:The house is located in an extremely family-friendly and quiet neighborhood without through traffic. The local infrastructure is excellent: public transportation is within a few steps (0.2 km), and the primary school is practically around the corner (0.5 km). The perfect connection to the Zurich and Zug axes makes this location also extremely attractive for commuters.Highlights at a glance: • Top price adjustment to CHF 1'350'000.- • Large row house in preferred corner location • Huge plot of land with 534 m² garden area • Flexible floor plan with 5 rooms (4 bedrooms) • 3 bathrooms plus additional guest toilet • Cozy fireplace in the open living area • Approximately 35 m² additional development potential in the attic • Including garage and practical parking facilities • Extremely child-friendly living location (cul-de-sac) Cost overview: • New sales price: CHF 1'350'000.- Availability:immediately or by arrangementTake advantage of this rare opportunity in the Knonaueramt. Arrange a personal viewing appointment today - we look forward to showing you the potential of this family wonder on site!

1 / 16
CHF 800,000.–
5 rooms177m² living space
8915 Hausen am Albis

A Home with Character - Plenty of Space, Private Garden, and Great Potential

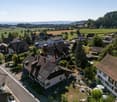
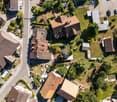
A place to arrive, enjoy and realize This charming 5-room semi-detached house in Hausen am Albis offers a wonderful opportunity for all those who want to realize their dream of owning a home with a garden and plenty of design freedom. The property is located at the northeastern end of a small row of four houses and benefits from a pleasant corner location with additional privacy and a particularly beautiful outdoor area.The well-kept garden is a real highlight of this house and invites you to enjoy life outdoors. Whether it's cozy hours with family and friends, relaxed summer days, playing children or realizing your own garden ideas - a personal retreat is created here in the middle of nature. The harmonious surroundings and quiet living situation create a high quality of life and make this house a place where you like to arrive.The residential building was constructed in a simple but solid manner and has been continuously maintained and cared for over the years. It convinces with its classic charm and offers a good basis for individual living ideas. The five rooms allow for versatile use and provide enough space for families, couples or people who need additional space for an office, hobby or guests.The property does not fully meet modern demands for a contemporary home in its current equipment. However, this is a special opportunity: with targeted renovations and personal modernization, this house can be transformed step by step into an individual home that is perfectly tailored to the needs of the new owners. The renewal of house technology, installations or interior design opens up diverse possibilities to combine the existing character with modern living comfort.Thanks to the grown row house structure and the attractive corner location, the object offers a special living atmosphere. The property shape and the existing building structure set certain limits for constructional extensions, but at the same time, this situation ensures a quiet, harmonious living environment with a private garden and plenty of privacy.Hausen am Albis impresses with its natural location, high quality of life and proximity to recreational areas. The combination of quiet living, plenty of greenery and good infrastructure makes the community a popular residential area for people who value quality of life and a pleasant environment.Highlights: • Attractive 5-room semi-detached house in Hausen am Albis • Quiet and pleasant living situation with high quality of life • Beautiful garden with plenty of privacy and design possibilities • Corner location at the end of a small row of houses • Versatile room layout for family, home office and hobby • Solid construction and continuously maintained condition • Exciting potential for individual modernization • Opportunity to design a personal dream home according to your own ideas • Proximity to nature, recreation and a popular residential region This house is ideal for buyers who are not just looking for a finished standard solution but a home with character, potential and the opportunity to implement their own ideas. Here you can realize your living dreams and create a place that fully meets your personal expectations.We would be happy to invite you to get to know this special semi-detached house during a personal viewing. Let yourself be convinced on site by the beautiful garden, the quiet location and the versatile possibilities of this property - we look forward to showing you this home.

1 / 13
CHF 930,000.–
4.5 rooms104m² living space
Muristrasse 2, 8913 Ottenbach

Modern 4.5-room apartment with balcony & 2 underground parking spaces in Ottenbach for sale

Like new, energy-efficient and comfortableOn the 1st floor of a 2021-built Minergie multi-family house (6 parties) in a quiet location in Ottenbach, this 4.5-room apartment impresses with 104 m² of net living space, a sunny 12 m² balcony and two underground parking spaces included in the price (with e-charging station). • Living: approx. 52 m² open living/dining/kitchen area with kitchen island; flooded with light • Rooms: 3 bright bedrooms (approx. 14.8 / 12.7 / 10.9 m²) • Bathrooms: bathroom/WC approx. 5.8 m² and shower/WC approx. 4.6 m² • Equipment: high-quality appliances at eye level, built-in wardrobes, large-format ceramic floors, own washing tower, cable TV • Technology & Energy: air/water heat pump, underfloor heating, comfort ventilation - quiet, sustainable, cost-effective • House & Access: elevator to the underground garage, wheelchair accessible, child-friendly; pets allowed • Outside: quiet, sunny balcony (approx. 12 m²) • Parking: 2 underground parking spaces additionally for CHF 35,000 each Location & ConnectionMuristrasse: public transport every 15-30 minutes to Affoltern a. A. (approx. 10-12 minutes), train station approx. 3.3 km; A4 connection approx. 2.8 km. Zurich and Zug are quickly accessible; Reuss and Flachsee offer attractive local recreation. • Purchase price: CHF 1,000,000 including 2 underground parking spaces • Availability: by arrangement Virtual 3D tour: https://tour.giraffe360.com/ottenbachmuristrasse

Travel time
-
1 / 15
CHF 1,880,000.–
6.5 rooms180m² living space
8932 Mettmenstetten

Stylish living with plenty of space for the whole family

6.5 rooms full of possibilities - family home in Mettmenstetten This well-maintained semi-detached house in Mettmenstetten combines spacious living with a pleasant living atmosphere and a well-thought-out room layout. On four floors and with around 180 m² of living space, the property offers plenty of room for individual living dreams, ideal for families, couples with space requirements or anyone who wants to combine living and working under one roof.The bright living and dining area forms the heart of the house. Large window areas create a friendly atmosphere and let in plenty of daylight. The fireplace provides cozy hours and gives the living area a particularly cozy note, the perfect place to relax and unwind after a day.The 6.5 rooms are harmoniously distributed over four floors and offer a variety of uses. Whether children's room, home office, hobby room or guest room - every family member finds their personal retreat here. Thanks to the comprehensive renovation in 2020, the property presents itself in a well-maintained and modern condition.Another plus point is the modern earth probe heat pump, which provides sustainable, energy-efficient and environmentally friendly heat supply.The outdoor area also invites you to relax and enjoy. Whether cozy summer evenings with family and friends or quiet hours outdoors - this home offers the perfect setting for unforgettable moments.This Nova Casa offer includes: • Attractive and family-friendly living location in Mettmenstetten • Bright living and dining area with plenty of daylight • Modern earth probe heat pump for sustainable and energy-efficient heating • Photovoltaic system for environmentally friendly self-power generation • Cozy fireplace for a warm living atmosphere • Attractive garden with covered seating area and greenhouse • Plenty of space for family, home office or hobby • Comprehensively renovated in 2020 • 2x single garage parking spaces • E-charging station Have we sparked your interest? We would be happy to present this attractive property to you during a personal viewing.We look forward to your contact.

1 / 17
CHF 1,390,000.–
4.5 rooms186m² living space
8932 Mettmenstetten

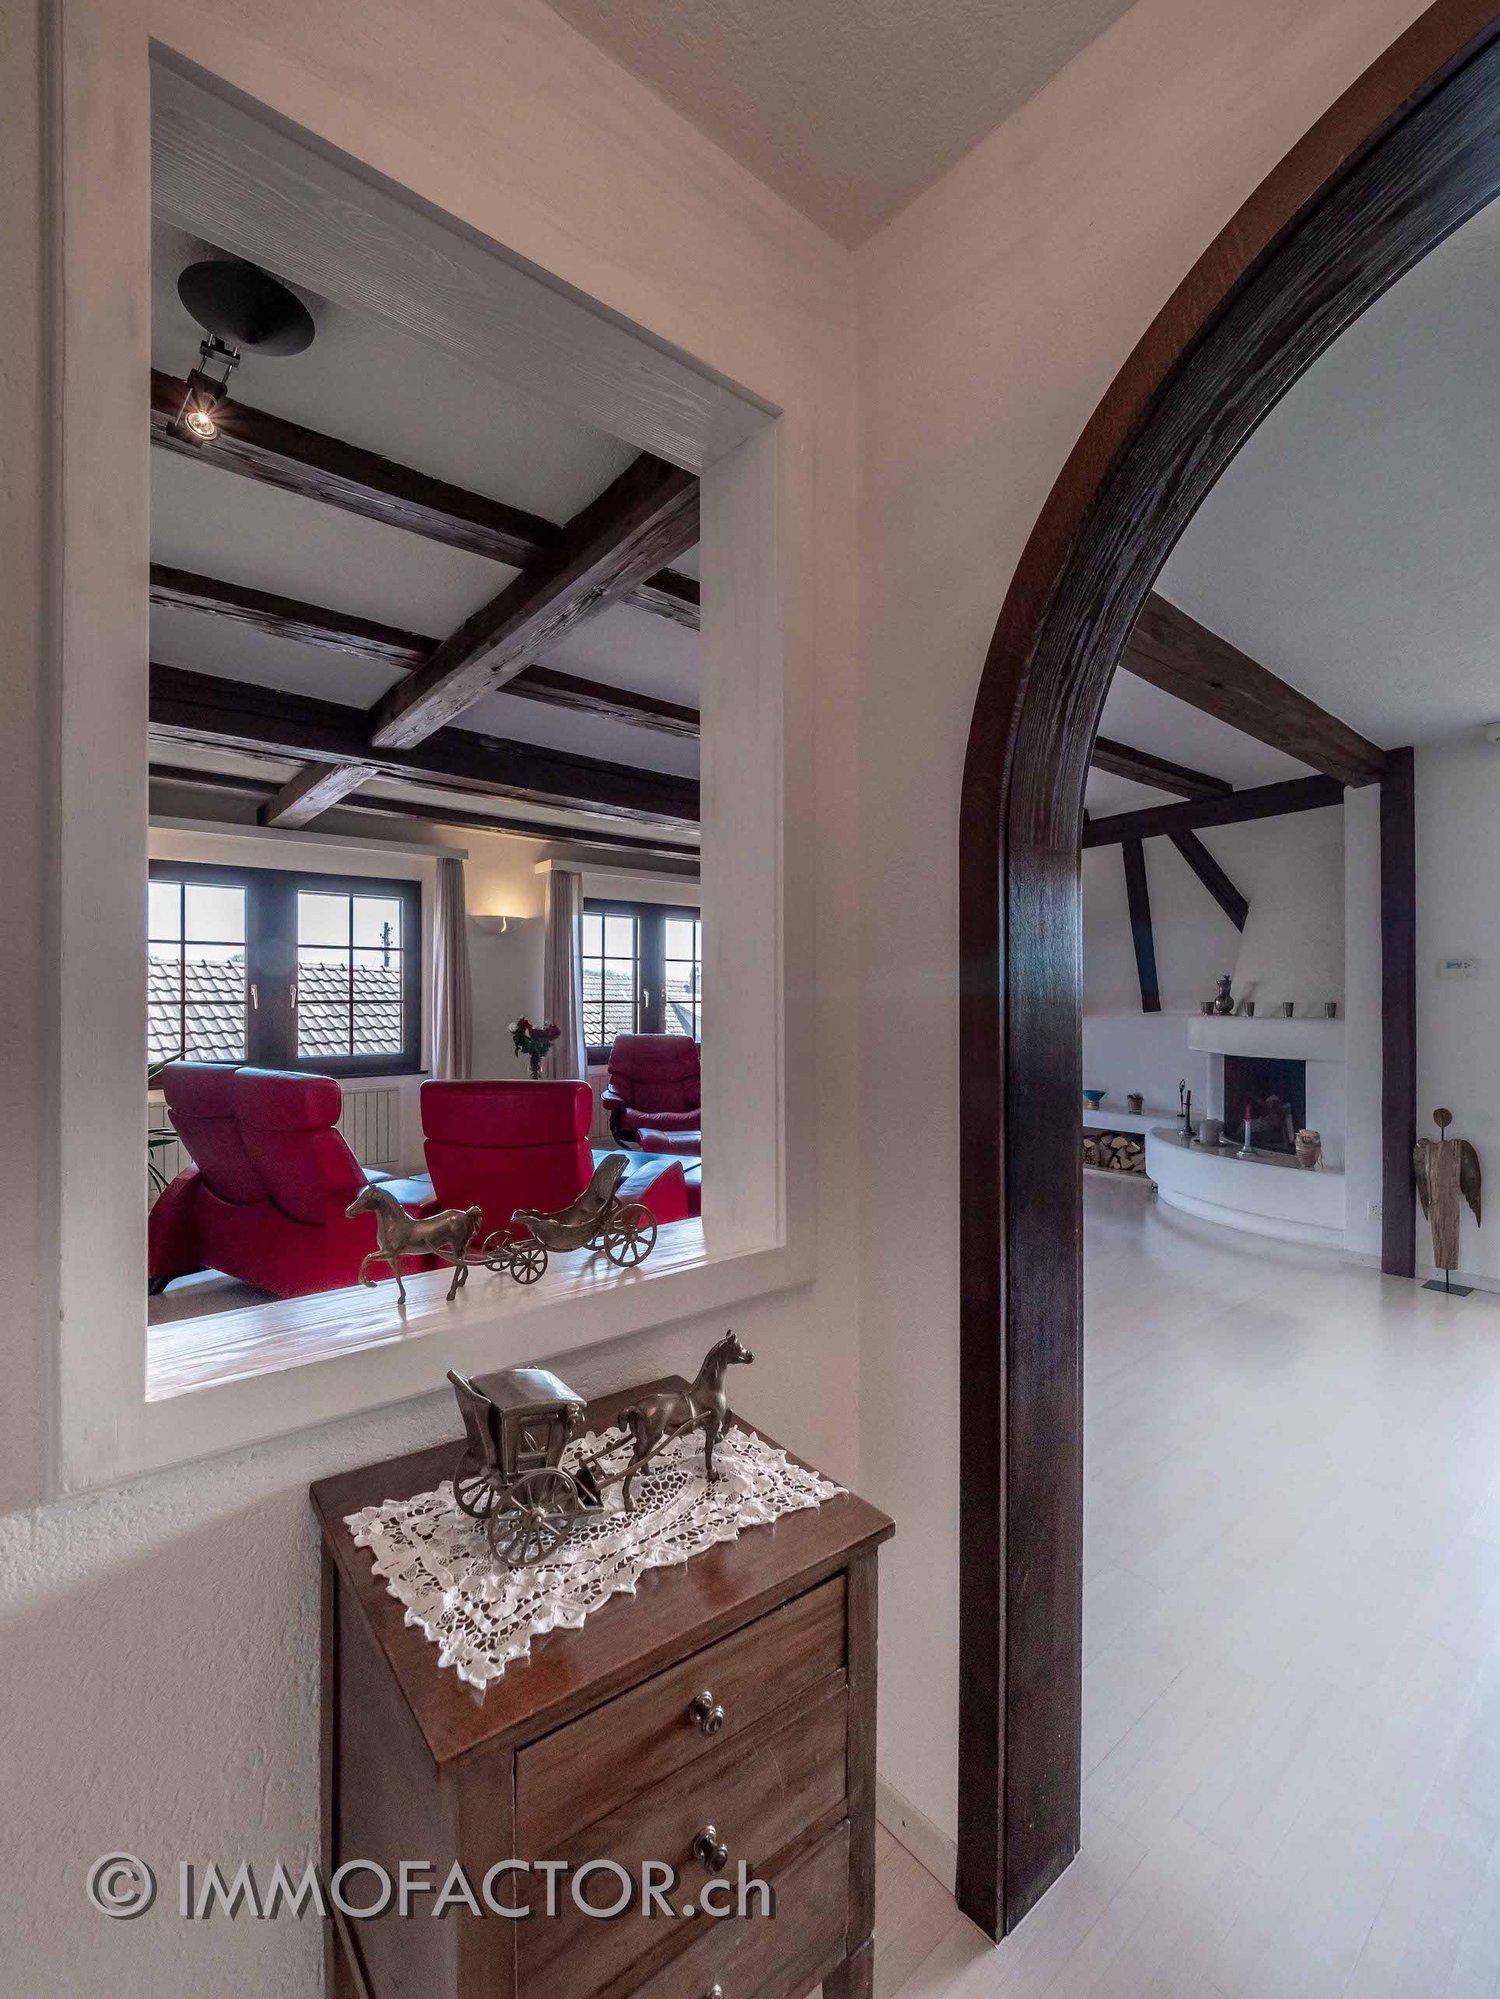
Charming home with old building chic, plenty of space & sun balcony

A perfect place for individualists, those seeking peace and quiet, and city commutersMove in, breathe deeply, feel at home. This charming maisonette apartment in a top location is ideal for all those who don't want to live in an ordinary way. On approximately 186 m² of living space - spread over 2 floors - a beautiful home unfolds here, which convinces with plenty of space, pleasant peace, coziness, and excellent living atmosphere.◾️ What awaits you: • ➜ Optional direct financing via the seller (no need for a affordability check) • Spacious living area (186 m², spread over 2 floors) • Original floor plan • A touch of old building flair with charming details like visible beams, split levels, and fireplace • Thanks to the southwestern orientation, you also benefit from many hours of sunshine • No elevator – but exercise is included ... plus a good feeling • Ground-source heat pump with cooling (2020) • The price includes 2 garage parking spaces (note: garage entrance height 1.94 m!) ◾️ For whom is this home suitable?For singles or couples who like to live spacious and individual. For people who appreciate a home with character and space to live, for ideas, home office, creativity, or their guests. (For families with small children, the apartment is less suitable, as the room layout is not primarily designed for this purpose.)◾️ And the location?Mettmenstetten combines rural peace with attractive proximity to the cities Zurich and Zug (12 - 17 km), easily accessible by S-Bahn and car. Shopping facilities, restaurants, and recreational areas like the Türlersee or the outdoor pool are within a few minutes' reach.◾️ A few additional words …The apartment is not new. Instead, it brings charm, history, and a strong foundation. If you feel like a bit of fresh air, you can achieve a lot here with little effort, e.g., with a new kitchen or new flooring - entirely according to your taste. (The ownership has consciously decided against a prior refurbishment to give future buyers full design freedom. And if that's exactly your topic: talk to us - also about the price.)➜ Would you like to get to know this apartment better? We would be happy to send you a comprehensive exposé or answer any additional questions you may have.

1 / 9
CHF 2,110,000.–
4.5 rooms144m² living space
Zürichstrasse 116B, 8910 Affoltern am Albis

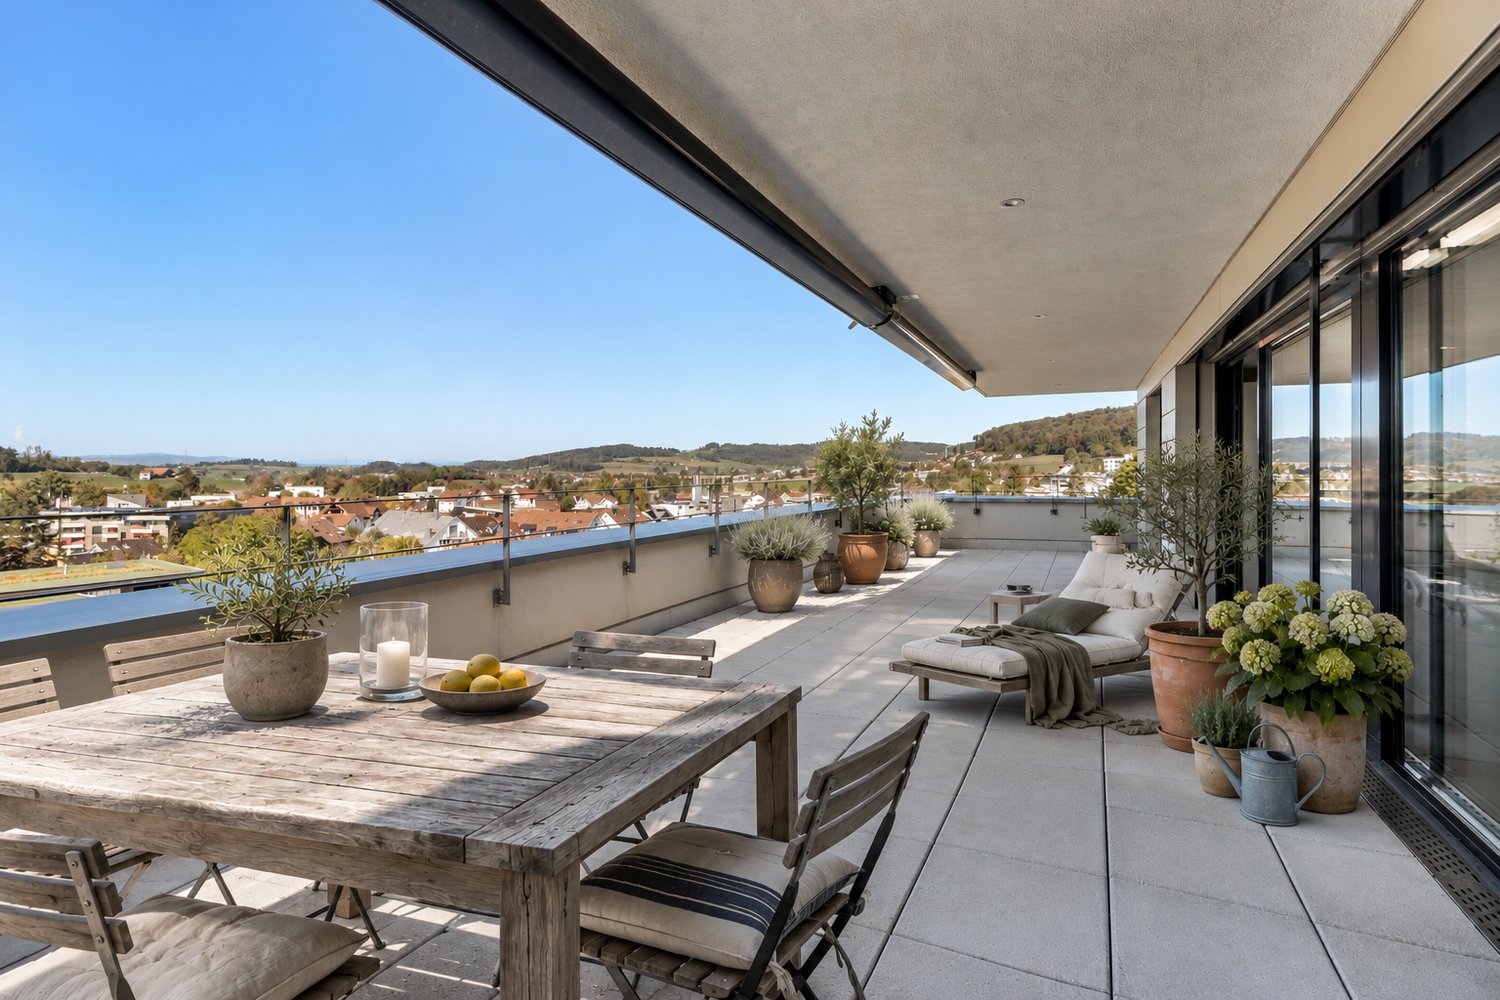
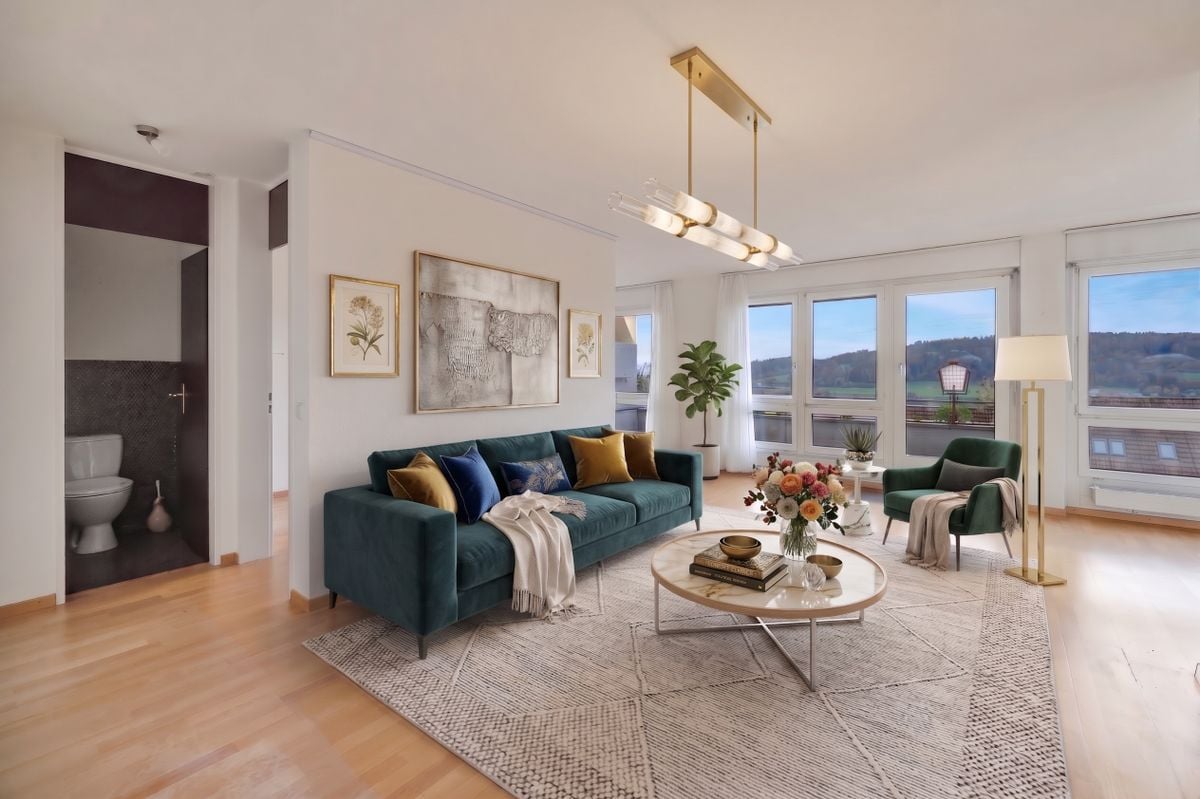
Modern attic apartment with breathtaking views and spacious terrace

Welcome to this exceptional 4.5-room attic apartment at Zürichstrasse 116B in Affoltern am Albis. The property, built in 2015, impresses with modern living comfort, sustainable construction according to Minergie standards, and a well-thought-out floor plan on approximately 144 m² of living space.The direct lift access to the apartment already underlines the exclusive character of this property. Spacious window fronts let in plenty of daylight and, together with the open architecture, create a pleasant and representative living feeling.The highlights at a glance: • Approximately 144 m² of living space with a well-thought-out floor plan • Direct lift access to the apartment • Spacious living and dining area with open kitchen • High-quality materials and timeless design • Spacious terrace with approximately 82 m² and perfect south-west orientation • Two modern bathrooms • Minergie standard for energy-efficient living • Photovoltaic system • Laundry room with washing machine/tumbler • Quiet living location with good connections to Zurich and Zug Thanks to the quiet location, combined with excellent infrastructure and short distances to shopping facilities, schools, and public transport, this apartment offers a living concept that combines comfort, sustainability, and quality of life.Two underground parking spaces can be purchased additionally for CHF 90,000.We would be happy to provide you with further information or arrange a viewing appointment. Ms. Conny Winkler looks forward to your contact.

Travel time
-
1 / 12
CHF 1,350,000.–
5.5 rooms140m² living space
Räbacher 4, 8143 Stallikon

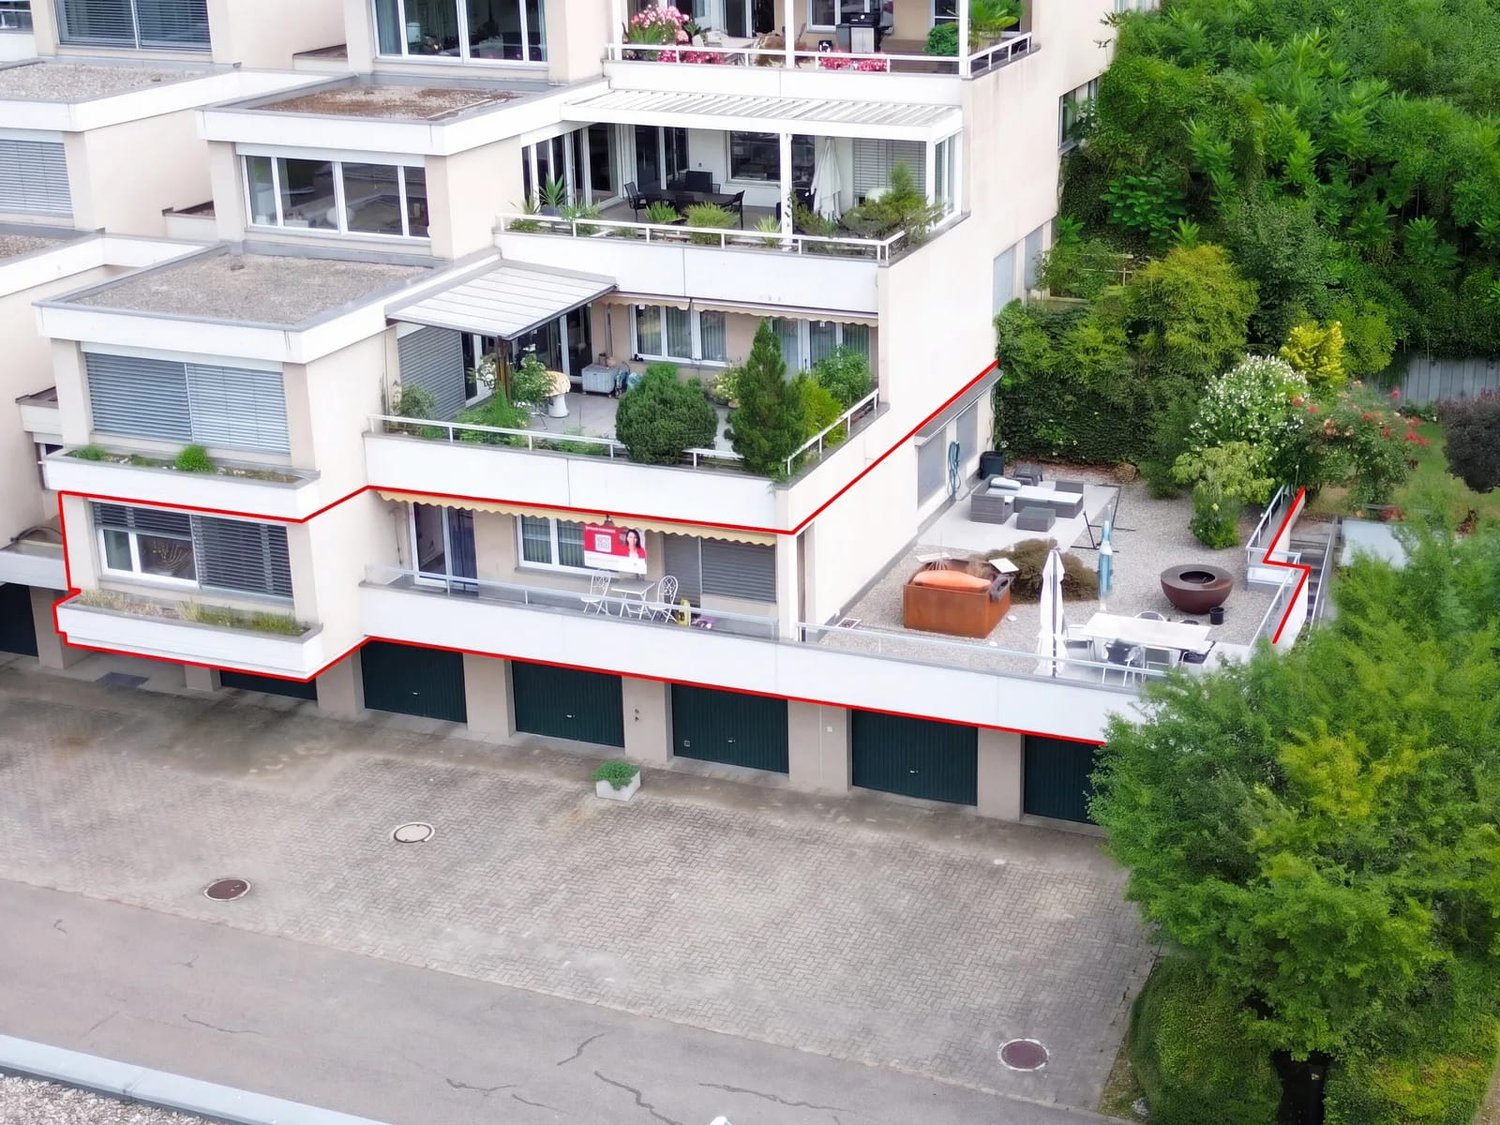
5½-room apartment with 78 m² terrace on Uetliberg

At Räbacher in Stallikon, this 5½-room apartment is for sale. It is located on the 1st floor of a multi-family house with 10 units and can be easily reached by lift. With 140 m² of living space, it offers couples a lot of space for shared living and individual retreats.The center of the apartment is the approximately 44 m² large living and dining area with a wide window front and access to the balcony. The kitchen is directly adjacent to the dining area. Four more rooms between 9 and 16 m² can be used flexibly, for example as bedrooms, home offices, guest rooms or hobby rooms. A bathroom with a bathtub and a separate shower room make everyday life easier for two people. Corridor with built-in closets, entrance, Reduit, and cellar compartment offer plenty of storage space.Outdoor areas: • Terrace with 78 m² for lounge and dining area as well as plants and herbs • Balcony with 12 m² • View into the green and onto the wooded hills The building was constructed in 1972 and renovated in 2010. Currently, a comprehensive renovation of the property is underway: with an investment volume of around CHF 940,000, roofs, facades, terraces, and other building components are being renewed. The apartment is heated with oil heating, and the value quotient is 78/1000.Location: • Quiet residential street at Räbacher, at the foot of Uetliberg • Uetliberg station approximately 700 m away • Wettswil motorway access approximately 2 km away • Zurich airport approximately 14 km away • Recreational area within walking distance Stallikon offers a reliable public transport connection to Zurich Wiedikon as well as short distances to shopping and recreation. The tax rate is 83%.The selling price is CHF 1,350,000. Availability is upon request.

Travel time
-
1 / 12
CHF 2,100,000.–
6.5 rooms177m² living space
Hölibachstrasse, 8912 Obfelden

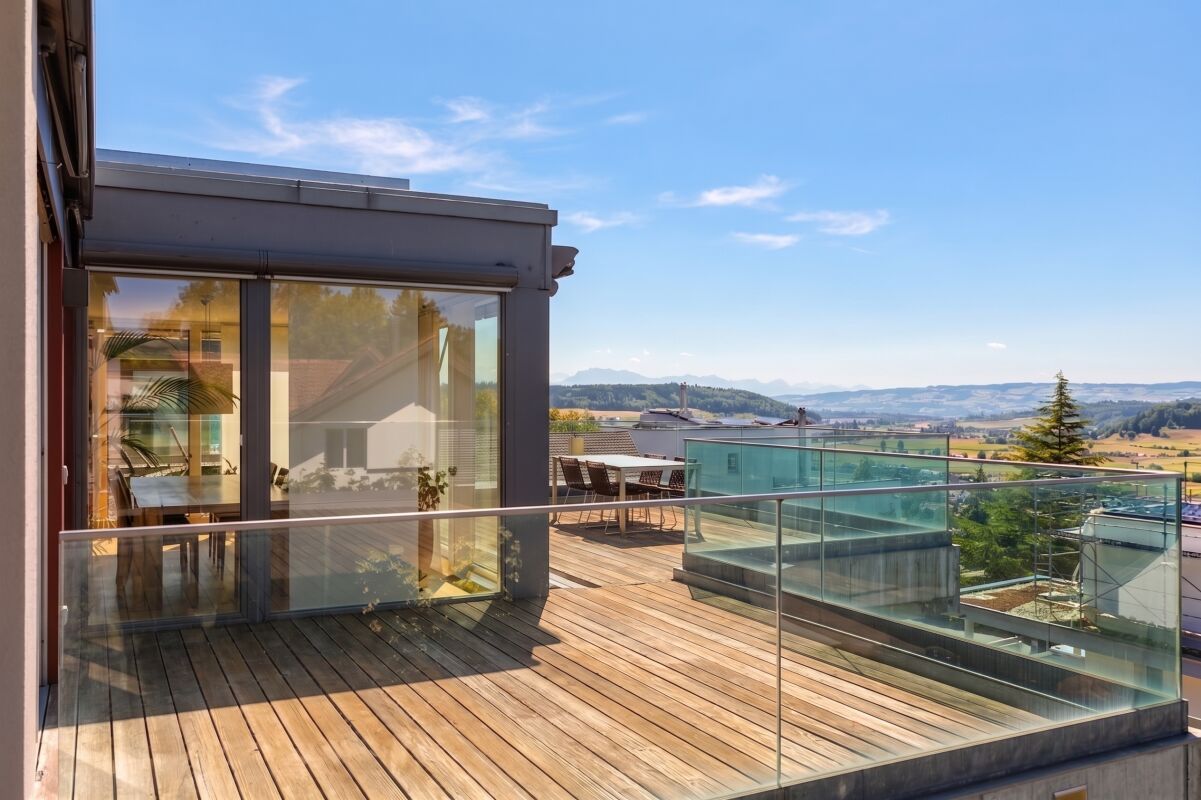
Detached 6½-room Minergy house in prime location

In a very quiet location, on a cul-de-sac driven by only a few residents, high-quality rooms and a modern room concept await discerning new occupants. You will like the generously designed and bright rooms with floor-to-ceiling windows as well as the parent's room with its own bathroom. Don't miss the convenient parking and direct access from the underground garage to the lower entrance area of the house. The house presents itself in excellent condition and is ready for immediate occupancy without renovation costs. I would be happy to show you this gem personally on site.MINERGIE: ENVIRONMENTALLY FRIENDLY AND ECONOMICALHigh-thermal-insulation facade, triple-glazed windows, comfort ventilation, and efficient air heat pump provide comfortable warmth at low additional costs. Electrically operated shutters and awnings provide convenient shade in hot summers and help keep the rooms cool.MOVE IN AND LIVE IMMEDIATELYThe interior and exterior have just been freshly painted. The parquet floor has been deeply cleaned and freshly oiled. You will feel right at home here!OVER 50 m² OPEN LIVING / DINING / KITCHENFloor-to-ceiling windows on three sides let the open living room shine in the best light. Sliding windows open onto the wooden deck of the cozy seating area. Cozy hours with friends and family are guaranteed at any time of the year.PARENT'S ROOM WITH EN SUITE BATHROOMEnjoy the privacy of the parent's room with its own bathroom. Behind the sliding door, a walk-in shower with rain shower, a double sink, and ideal lighting through recessed spotlights await you. There is more than enough space for closets in the over 20 m² large room. The view of the mountains is the icing on the cake.ADDITIONAL ROOM IN THE BASEMENTWhat do you plan to do in the 30 m² large hobby room? You could set up an office or a fitness room, or pursue a space-intensive hobby.PLENTY OF STORAGE SPACEYou can store your belongings in the large built-in closets in the entrance area, in the entrance to the garage, and in the corridor. The basement and hobby room also provide storage space for bulky items.COZY OUTDOOR AREAThe garden has been designed in a natural and loving way. Various bushes and trees adorn the garden and provide cooling shade in the summer. The garden house stores devices and seat cushions in a clean and organized manner.CONVENIENT PARKING WITH DIRECT ACCESSTwo parking spaces are reserved for you in the underground garage for CHF 40,000 each. A wall box for e-cars is already installed. You can enter the lower entrance area of your house dry, safe, and discreetly. Bicycles can be conveniently stored in the garage access area or in the spacious garden house. Two visitor parking spaces are available for guests to use.INFORMATION IN BRIEF- High-quality V-Zug kitchen appliances: Combair and CombiSteamer- Water softening system- Continuous parquet floors with underfloor heatingBEST CONDITIONS FOR YOUR CHILDRENYour little ones can play in their own garden or meet numerous playmates from the neighborhood. The non-through road allows children to safely explore the surrounding nature. Obfelden offers a full range of schools in the village. The school route to kindergarten and primary school is 350 m through the 30 km/h zone. Young people like to meet in the popular Badi Obfelden.EVERYTHING YOU NEED IS CLOSE BYYou can walk to Coop, the bakery, and Ottos. The Volg is available for spontaneous shopping seven days a week. You can find the full range of shops, shopping centers, and services in the nearby district capital Affoltern am Albis.QUICKLY IN AFFOLTERN AND ZURICHAfter just three minutes by car, you can already drive on the highway towards Zurich, Zug, and Lucerne. Two bus stops are within 550 m, with bus connections to Affoltern am Albis and connections to the

1 / 22
CHF 1,770,000.–
4.5 rooms165m² living space
Zwillikerstrasse 13B, 8913 Ottenbach

Unique: New building in the guise of a historic barn

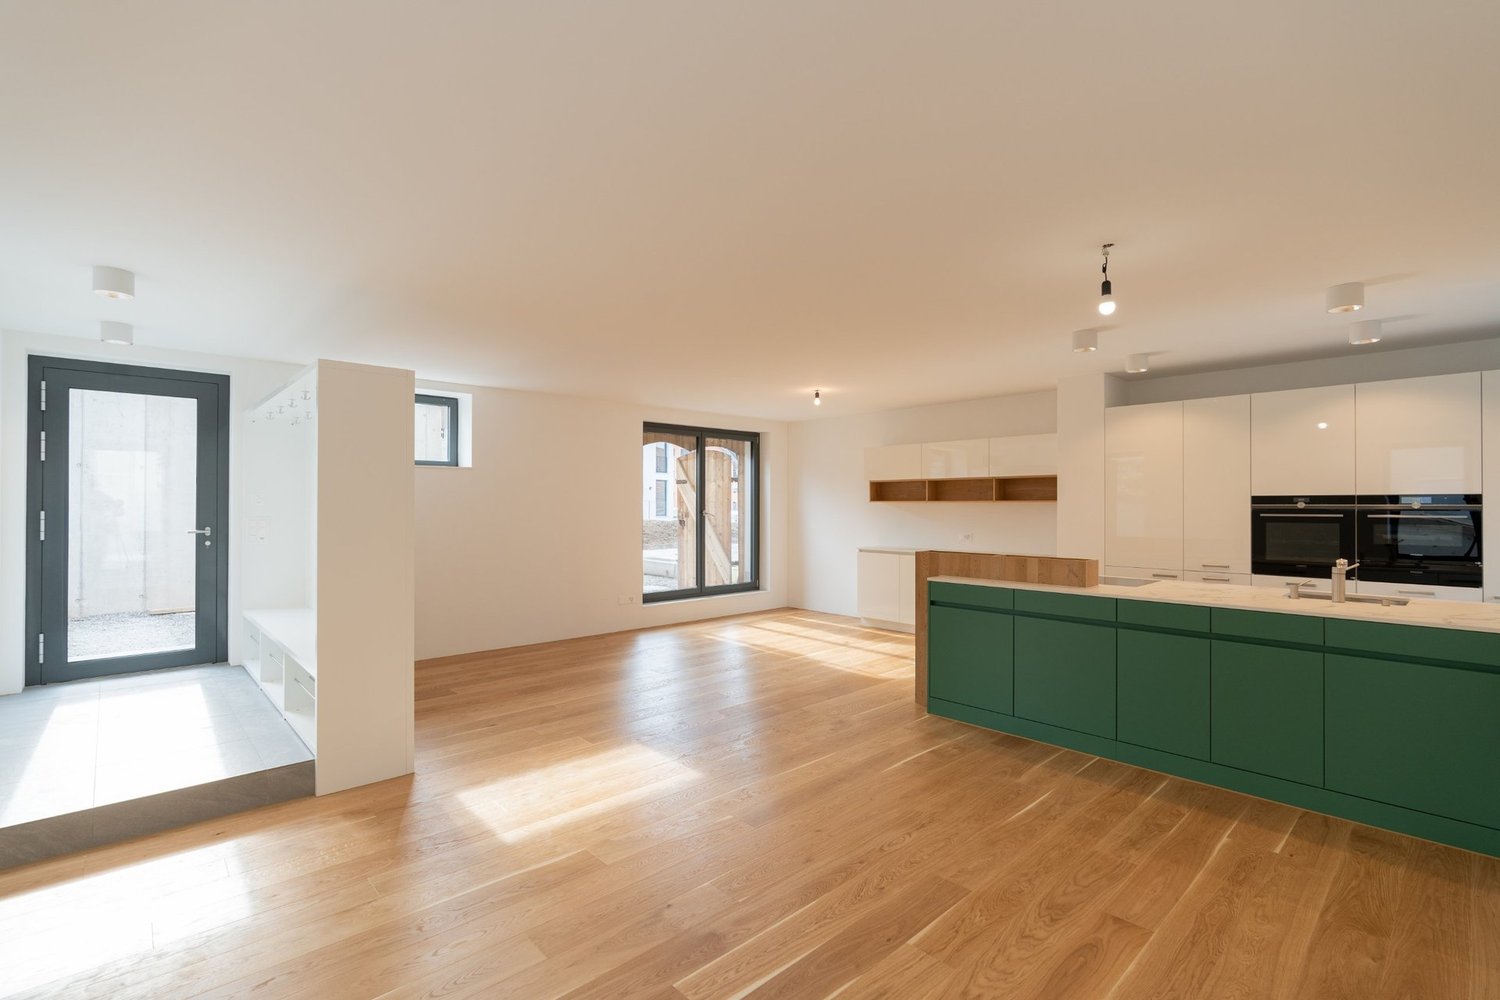
Living with character: Where a barn once stood, a new building with unmistakable charm was created in 2022. The specification required preserving and enhancing the exterior appearance of the barn. The old wooden beams were labeled like puzzle pieces, stored, and reinstalled as load-bearing elements in the upper floor and attic. Everything else is new, from the foundation to the glazed spruce facade.What to expect • 4.5 rooms on three living floors, approx. 165 m² living space. • Ground floor: Open living and dining area with around 40 m², modern carpentry kitchen with oak details, oven and steamer, entrance with wardrobe • Direct access to the gravel yard with covered pergola • 1st floor: Two bedrooms, corridor with built-in wardrobes, guest toilet, shower/WC and laundry room with washing machine and tumble dryer • Attic: One bedroom with lots of charm under the historic truss construction, plus an en-suite bathroom with freestanding bathtub, shower and built-in drawers. Oak parquet and high-quality ceramic tiles • Ground-source heat pump and photovoltaic system Good to know • 1 outdoor parking space included, prepared with a conduit for a charging station • Basement compartment with separate external access • The house is currently rented Location In the well-maintained, family-friendly Weidpark quarter in Ottenbach, between Reuss and forest. Kindergarten and primary school are within a 2-minute walk. Train and Zurich can be reached via the A4 in around 20 to 25 minutes.The detailed sales documentation can be found in the appendix. I look forward to your contact.

Travel time
-
1 / 11
CHF 1,780,000.–
5.5 rooms164m² living space
8906 Bonstetten

Family-friendly living - spacious 5.5-room maisonette with two terraces

Spacious room offer, plenty of privacy, and an attractive living environment – a home to feel good for the whole family.The well-maintained residential building "Schachenburg" is located in a quiet, well-sunned area in the Schachen district of Bonstetten. The generously designed, low-traffic building offers an exceptionally family-friendly living environment with extensive green spaces, walking paths, various resting places, a playground, biotope, and community room.Kindergarten, schools, shopping facilities, and Bonstetten-Wettswil train station are within comfortable walking distance. The good connection to Zurich and the proximity to attractive recreational areas make this residential location particularly livable.Living with plenty of space and individual characterThe attractive 5.5-room maisonette apartment spans three living floors and offers approximately 164 m² of living space, providing a spacious and versatile room offer. The well-thought-out floor plan creates a pleasant separation between living, sleeping, and individual retreats.The floor ownership apartment impresses with the following advantages: • Spacious living and dining area: Bright, openly designed rooms with wooden parquet and a special recirculation chimney with a two-sided visible fireplace create a cozy living atmosphere. • Modern, open kitchen: Stylish kitchen design with high-quality Corian worktops and Teppanyaki cooking field – ideal for those who like to cook and receive guests. • Sunny terrace on the living floor: An attractive outdoor area with high-quality wooden grating, which extends the living space into the open air and invites you to linger. • Comfortable sleeping floor: Three well-proportioned bedrooms and two bathrooms, one of which is directly accessible from the parental bedroom (en suite). • Versatile attic floor: An exceptionally spacious room with impressive ceiling height, additional storage space, and its own terrace. Whether as a study, family room, guest room, or personal retreat – here, diverse uses are possible. • Practical entrance area: With built-in wardrobe and separate guest toilet. • Additional storage space: A directly accessible cellar room in the basement complements the room offer. Parking: One or two parking spaces in the underground garage can be purchased additionally to the apartment. Purchase price per parking space CHF 40,000.Attractive location with short distancesThe residential location combines tranquility and natural living with an excellent infrastructure. The most important facilities for daily needs are within walking distance: • VOI supermarket – approx. 4 walking minutes • Bonstetten-Wettswil train station bus stop – approx. 5 walking minutes • Bonstetten secondary school – approx. 6 walking minutes • Bonstetten-Wettswil train station – approx. 7 walking minutes • Pharmacy – approx. 7 walking minutes A home with special living qualityThis charming maisonette apartment combines the spaciousness of a house with the advantages of a well-maintained floor ownership community. The family-friendly living concept, the two terraces, and the attractive environment create the best conditions for a home where the whole family feels at ease.Have we sparked your interest? We would be happy to provide you with the detailed sales documents and look forward to presenting this special apartment to you during a personal viewing.

1 / 12
CHF 995,000.–
5 rooms120m² living space
8910 Affoltern am Albis

Sunny family apartment with 2 balconies in Affoltern am Albis

In the heart of the sought-after Affoltern am Albis region, this bright 5-room apartment presents itself as a modern home with an inspiring living atmosphere. Enjoy relaxed hours on the sunny balcony, surrounded by quiet residential flair and a beautiful view of the greenery. The ideal retreat for all those who value quality of life, privacy, and an attractive combination of everyday life and relaxation.The generous room layout creates a cozy ambiance for families, couples, or discerning singles. The open living and dining area impresses with stylish, high-quality furnishings and invites you to linger. Two bathrooms, practical auxiliary rooms, and the space-saving apartment location on the floor increase the living comfort. The train station and shopping facilities such as a Coop are just a few minutes' walk away, and the primary school can be reached in 10 minutes on foot - urban and yet close to nature.This home combines future security, sustainable quality of life, and flexibility for your wishes - your very personal living project. Arrange a non-binding viewing now and convince yourself!This property offer is characterized by: ? 5-room apartment in quiet Affoltern am Albis? Sunny balcony with green views and a feel-good ambiance? A garage parking space excl. CHF 34'000? Family-friendly, well-thought-out room layout? High-quality equipment and two modern bathrooms? Coop just 2 minutes' walk away? Primary school reachable in 10 minutes? Attractive location with optimal connectionsInterested? Contact us now for a non-binding consultation!

1 / 12
CHF 1,570,000.–
4.5 rooms157m² living space
Mülibergstrasse, 8914 Aeugst am Albis

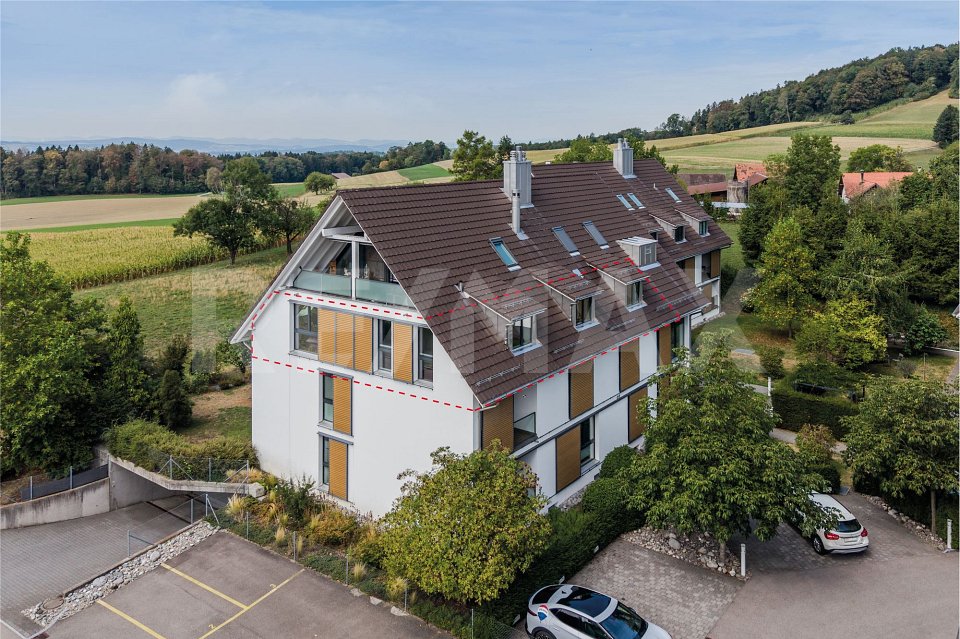
LUXURY 4.5-ROOM MINERGIE APARTMENT WITH A VIEW

Located on the sunny Müliberg, in a privileged location adjacent to beautiful nature, 157 m² of bright and very well-maintained living space with a view over the Reusstal to the mountains awaits people with high demands. You will appreciate the continuous parquet floors, wide sliding windows, or a built-in fireplace. The master bedroom with en-suite bathroom or the large food center in the kitchen will surely be appreciated. MINERGIE: ENVIRONMENTALLY FRIENDLY AND ECONOMICAL The highly insulated building shell, triple-glazed windows, geothermal energy, comfort ventilation, and underfloor heating guarantee a pleasant indoor climate all year round with a clear conscience. OVER 66 m² OF OPEN LIVING / DINING / KITCHEN With plenty of light through floor-to-ceiling windows and skylights in the open living / dining / cooking area, you can welcome your guests at the bar. The built-in fireplace creates a cozy atmosphere in the room and invites you to relax together. PARENTS' BEDROOM WITH EN-SUITE BATHROOM The very spacious parents' bedroom, with over 20 m², has its own bathroom with shower, wide sink, and toilet. The perfectly integrated built-in wardrobe presents your wardrobe in a clear and organized manner, making it easier to start the day. SUNNY TERRACE WITH A VIEW On warm days and evenings, you may want to spend time on the covered terrace. The beautiful view of the Reusstal to the mountains also impresses your guests. Thanks to electrically operated vertical awnings, shading is possible when needed. INDEPENDENT LAUNDRY With high-quality Miele appliances, you can conveniently do your laundry in the apartment. The washing machine and dryer are located in the guest toilet. PLENTY OF STORAGE SPACE The large built-in wardrobe in the hallway, the built-in wardrobe, and the built-in wardrobe in the parents' bedroom offer optimal storage possibilities for everything. The outdoor storage room by the terrace houses the ventilation technology and provides enough space for cushions or toys. Additionally, the basement room with over 14 m² is more than generously sized. COMFORTABLE ACCESS With the elevator, you can easily reach the apartment door from the house entrance, underground parking, and basement. PARKING The two parking spaces are available for CHF 40,000 each. Preparations for charging electric vehicles have already been made. Bicycles can be stored in the bicycle room. Your guests park on the visitor parking spaces. ALSO IMPORTANT - Kitchen with bar, steamer, and food center - Various pleated blinds - Electrically operated shading of skylights - Built-in lighting in kitchen, bathroom, shower, and guest toilet WALKING DISTANCE TO THE NATURAL PARADISE TÜRLERSEE After a walk through the forest, you can already stroll along the lake path around Türlersee. Swimmers appreciate the wonderful cooling on hot summer days. CHILDREN GROW UP CAREFREE The primary school Aeugst am Albis is 2400 m away. The school bus takes the little ones safely to school and back until the first grade. From the second grade onwards, the children take the regular bus. The daycare center offers lunch and afternoon care. Students from Aeugst attend the upper school in Affoltern am Albis. FULL INFRASTRUCTURE OF AFFOLTERN AM ALBIS Only five minutes by car to the very good infrastructure of the district capital with shopping centers, shops, restaurants, fitness centers, and much more. WELL CONNECTED The bus stop Müliberg is just a two-minute walk away. Bus 235 takes you to Zurich-Wiedikon without changing trains in 34 minutes. With line 225, you can reach the center of Affoltern am Albis in just nine minutes. By car, you can drive to the highway in all directions in just eight minutes.

1 / 13
CHF 1,730,000.–
5.5 rooms232m² living space
Rainstrasse 118, 8143 Stallikon

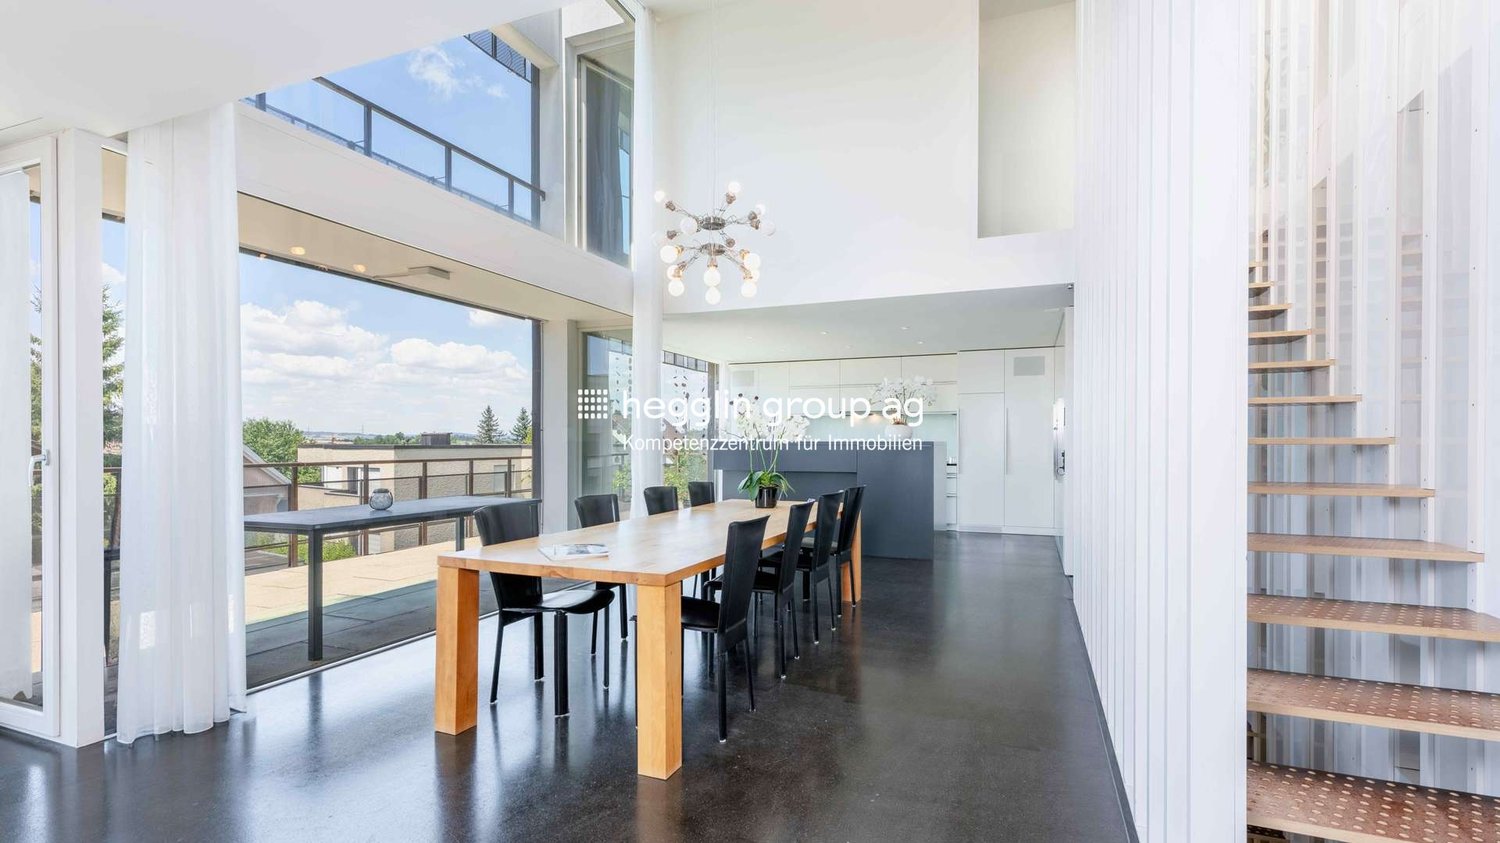
5.5 Room Attika Maisonette - Family-Friendly Living and yet Close to the City

Space Wonder in the Green Stylish 5.5-room maisonette in StallikonIn a sought-after, quiet residential area on Rainstrasse 118 in Stallikon, this exceptional 5.5-room maisonette apartment awaits you - a real space wonder on 232 m2, combining modern living with a natural way of life and a touch of 'in-house wellness'. Embedded in a well-maintained residential area and surrounded by gentle hills, meadows, and forests, you can enjoy the perfect balance between relaxation in the green and the immediate proximity to the city of Zurich.The surroundings are already convincing: the idyllic quarter street is lined with single-family homes and small multi-family homes, while the vast nature opens up just a few steps away. The view into the green landscape conveys calmness and width - and yet you can reach Zurich in a short time. The apartment is located directly on the hiking trail to the Uetliberg and on the national cycle path 51 from Dietikon via Türlersee and Zug to Schwyz.Spacious Living Experience with CharacterThe apartment impresses with a well-thought-out room concept over two floors and its impressive generosity. The bright living and dining area forms the heart of the apartment. Large window fronts let in plenty of daylight and open up the view into the green. The open dining area offers space for a large dining table and creates a warm, inviting atmosphere - ideal for social evenings. Directly adjacent is the stylish, modern kitchen with high-quality stainless steel fronts and practical room division. Color accents in strong blue give the room an individual, contemporary character. An electrically retractable storage closet, a Gaggenau microwave, a Gaggenau oven with pizza stone, and a Gaggenau electric grill are a few extras in the kitchen. A chimney and an 11 m2 large balcony enable you to enjoy a lot of ambiance and quality of life in summer and winter. A particular architectural highlight is the open staircase, which elegantly leads to the upper floor and underlines the open living style. The lower area of the apartment is heated by radiators, and there is underfloor heating upstairs.Living with Indoor and Outdoor AreasFrom the living area, you can directly access the 30 m2 large terrace, which invites you to linger with a view into the green. Here you can enjoy sunny hours and relaxed evenings in a quiet atmosphere - an ideal retreat with a lot of privacy. In the 67 m2 large living area, you have a Swedish stove at your disposal and a bedroom with a walk-in closet.Wellness Area with Loft CharacterThe upper floor surprises with an exclusive bathroom that resembles a private spa. Under the wooden roof construction with visible beams, a room with a unique loft character unfolds.A free-standing bathtub becomes a eye-catcher and invites you to relax. The noble double sink with high-quality materials and the tasteful combination of wood, white, and natural elements create a luxurious wellness oasis. The shower is located adjacent to the room, next to the entrance to the toilet with an additional urinal. A skylight provides additional natural light and a pleasant atmosphere. Behind the bathroom is a heated, 20 m2 large utility room with a washing machine and dryer on a plate floor. There is plenty of storage space here.Your New Home - Close to Nature and the CityThis maisonette apartment is aimed at people who are looking for something special: generosity, individuality, and calmness - without sacrificing the advantages of proximity to the city. Whether for families, couples with space requirements, or discerning individualists - this home offers numerous opportunities for personal development.Highlights - Renovations - Macro LocationHighlights at a Glance5.5-room maisonette with generous floor planQuiet, green residential area in Stallikon and yet quick access to ZurichBright living/dining area with open kitchenHigh-quality materials and appliances, modern architectureBalcony and large terrace with a view into the green with a lot of privacyExclusive bathroom with free-standing bathtubVisible roof construction on the upper floorPlenty of space and flexible usage possibilitiesInstallation of a charging station is possible in principle, but must be approved by STWEG.In the underground garage, a parking space is available for an additional 40,000.00and in front of the house, an uncovered outdoor parking space is available for an additional 20,000.Renovations1972 new building1986 attic extension including installations, renewal of electrical installations1997 complete renovation of the 1st floor2003 new owners2004 replacement of attic skylights CHF 1,200.002006 replacement of washing machine and dryer CHF 3,000.002007 replacement of sunshade fabric and balcony railing 1st floor CHF 2,650.002008 replacement of windows in the attic bedroom CHF 3,500.002009 painting work in the kitchen/dining room CHF 2,550.002011 wood painting work on the terrace attic CHF 1,900.00, renovation of the terrace floor attic CHF 11,220.002012 replacement of balcony railing on the terrace attic CHF 2,700.002013 replacement of sunshade fabric on the terrace attic CHF 2,170.002014 handrail on the stairs CHF 3,080.002015 parquet flooring on the 1st floor CHF 1,250.002016 underfloor heating in the attic CHF 1,150.002017 laminate flooring in the attic bedroom CHF 950.002018 1st metal sheet for balcony railing on the 1st floor CHF 750.002020 complete renovation of the attic bathroom including replacement of parquet flooring in the living room and new paintwork in the living room CHF 144,580.002021 replacement of underfloor heating distributor in the attic CHF 3,550.002022 installation of roller shutters in the attic bedroom CHF 3,750.002023 2nd metal sheet for balcony railing on the 1st floor CHF 1,280.002024 replacement of toilet on the 1st floor CHF 1,020.002024 painting of the terrace railing and windows in the attic CHF 2,260.002025 painting work in the kitchen/dining room on the 1st floor CHF 2,160.002025 inspection and maintenance of skylights in the attic CHF 2,050.00Macro LocationSellenburen is a locality in Stallikon, which according to the BFS is a peri-urban service community of medium density and part of the large agglomeration of Zurich. This has 1,498,745 inhabitants (2025) and 668,719 households (2024). The municipality of Stallikon itself has 3,902 inhabitants (2025), distributed among 1,629 households (2024); the average household size is 2.4 people. The average migration balance between 2019 and 2024 is 20 people. According to Fahrländer Partner (FPRE) & sotomo, 48.3% of households in 2024 belong to the upper classes (Switzerland: 33.7%), 32.7% of households to the middle classes (Switzerland: 32.1%), and 19% of households to the lower classes (Switzerland: 34.2%). Between 2019 and 2024, the average tax burden for families and singles has slightly decreased.The municipality of Stallikon has 195 businesses with 801 employees in 2023, according to the BFS business census (STATENT). This corresponds to a decrease of 1 workplace and a decrease of 44 employees since 2012. Of the 575.4 full-time equivalent positions, 27.9 (5%) are in the 1st sector, 137.6 (24%) in the industrial sector, and 410 (71%) in the service sector. The centers (city centers) that can be reached most quickly from Stallikon by car are Zurich (25 minutes), Baden (35 minutes), and Zug (35 minutes). With public transport, you can reach Zurich (28 minutes), Baden (54 minutes), and Winterthur (55 minutes) most quickly.


Travel time
-
1 / 13
CHF 1,190,000.–
4.5 rooms139m² living space
Albisstrasse 56, 8932 Mettmenstetten

Family oasis in a new house

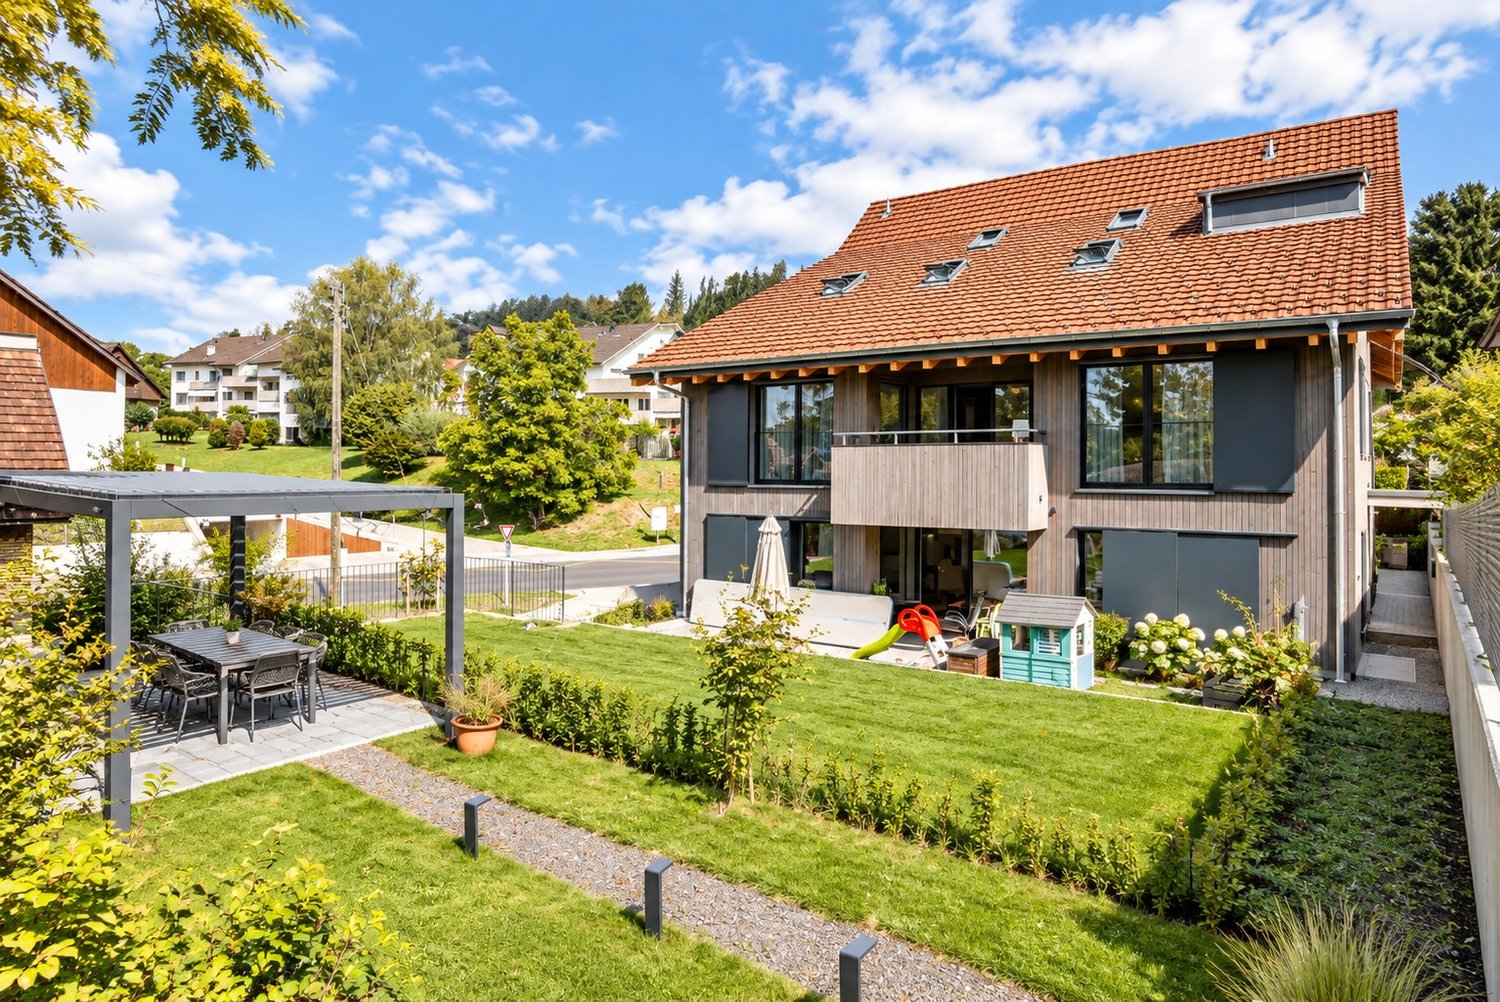
Living on two floors with plenty of space and character. At the top of the three-family house, an exceptional apartment awaits you, spanning two floors. Spacious rooms, exciting niches, and an open gallery that can be ideally used as an office or workspace give this almost new apartment its special character. The craftsman's guarantee still has around two years to run. The high-quality interior design impresses with carefully selected materials and a well-thought-out implementation. During construction, local craft businesses' know-how was deliberately utilized. Numerous skylights create an impressive lighting atmosphere. Even in winter, the apartment is flooded with plenty of natural sunlight, creating a bright and cozy living atmosphere. The apartment is heated in an environmentally friendly way with a heat pump, which can also be used for cooling in the summer if needed. The three condominiums share a garden seating area with a pergola. The garden apartment also has its own private garden area. In the basement, a private laundry room and a private cellar room are available. The apartment includes a parking space in the underground garage, an outdoor parking space, and a private bicycle and motorcycle parking space. The outdoor parking space is currently rented for CHF 80 per month. The parking spaces are not included in the purchase price and must be acquired separately.

Travel time
-

Suggested properties for you based on search results