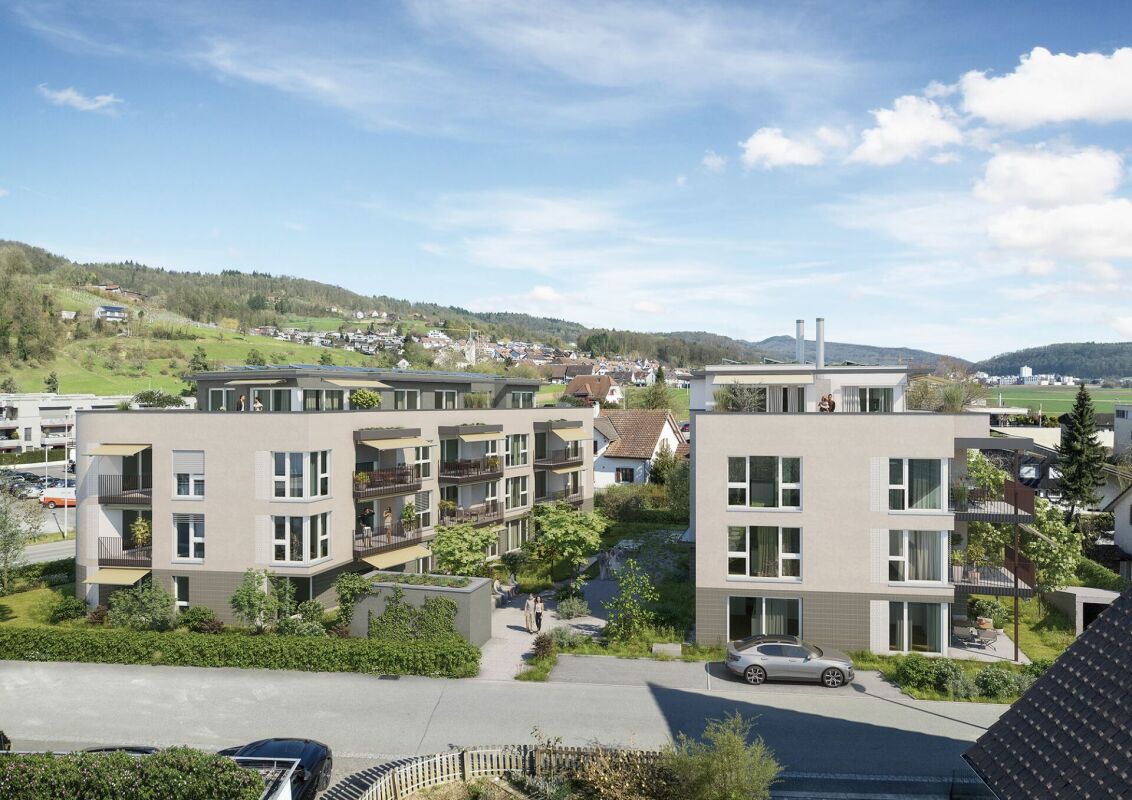
326 results - Property for buy in District Baden

1 / 14
Price on request
5.5 rooms170m² living space
5303 Würenlingen

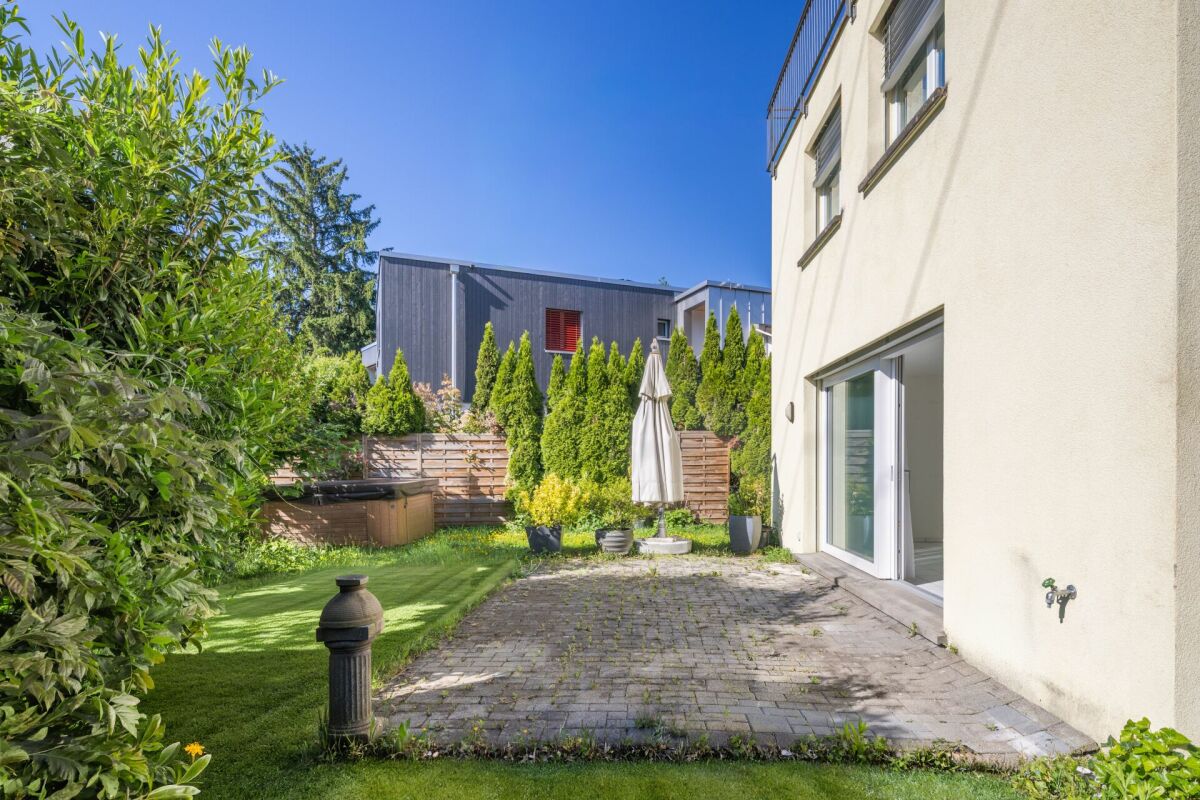
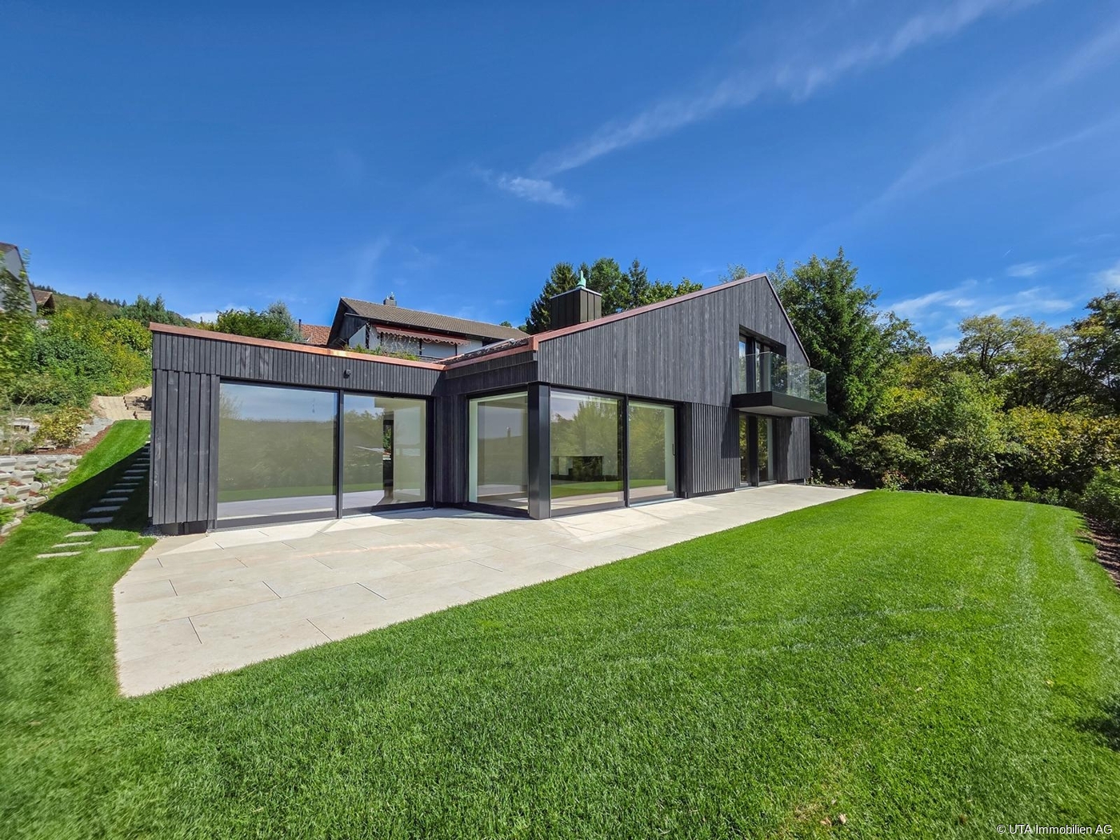
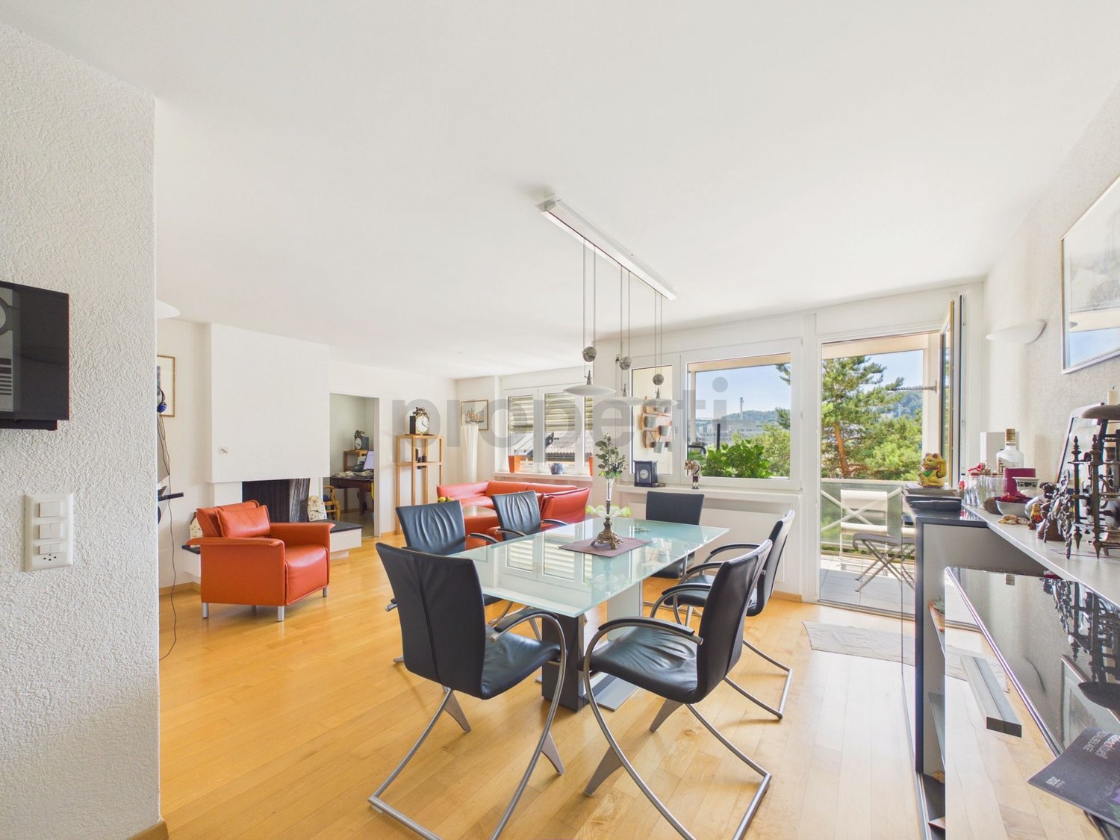
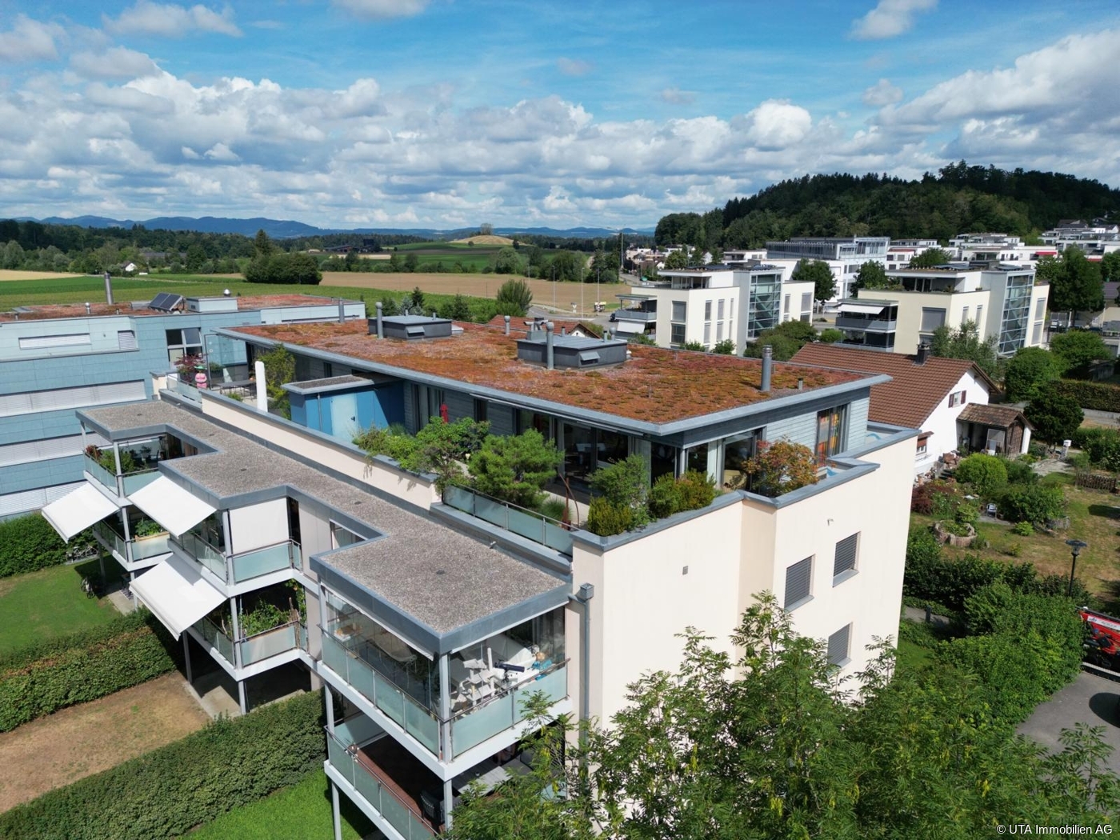
Detached house with separate entrance on the garden floor (ideal for practice, office, etc.) and hobby room

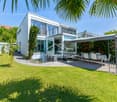
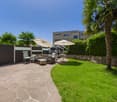
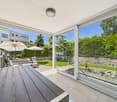
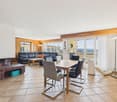
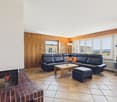
Are you looking for...... luxury for two... a home for a family with 1 child or a teenager... an opportunity to have a practice, office, studio or guest room, etc. with its own bathroom and separate entrance at home?We are selling a beautiful property in a very good, idyllic location in Würenlingen.The detached single-family house on a slight slope has a total of 5.5 rooms on 2 levels, plus a heated hobby room, additional ancillary rooms, garage, Jacuzzi, and plenty of surrounding space around the house.Upper floor: • Spacious open living area: the spacious, open living/dining/glassed-in annex convinces with a special room feeling due to the extravagant roof design • A fireplace provides for relaxed evenings • open kitchen • 2 bedrooms • 1 bathroom (in need of renovation) and 1 guest toilet Lower floor (with separate entrance): • 2 rooms • 1 bathroom with shower • small terrace • large heated • Ancillary rooms: laundry room, shelter, natural cellar, cellar, technology, workshop Outdoor area: • Terraces and surrounding area around the house: various seating areas, including a pergola, as well as shady spots on the north side in the lower garden, provide perfect relaxation • Jacuzzi • Garage and parking spaces: garage for 1 car with electric charging station, 2 outdoor parking spaces This extraordinary property combines comfort with a relaxed living feel and is ideal for couples, a small family with 1 child or a teenager who will appreciate the separate area.Request the documentation today so that we can send you the documents.We look forward to hearing from you!

1 / 6
CHF 780,000.–
2.5 rooms64m² living space
Landstrasse 15, 5417 Untersiggenthal

So close to heaven in this special 2.5-room attic apartment.

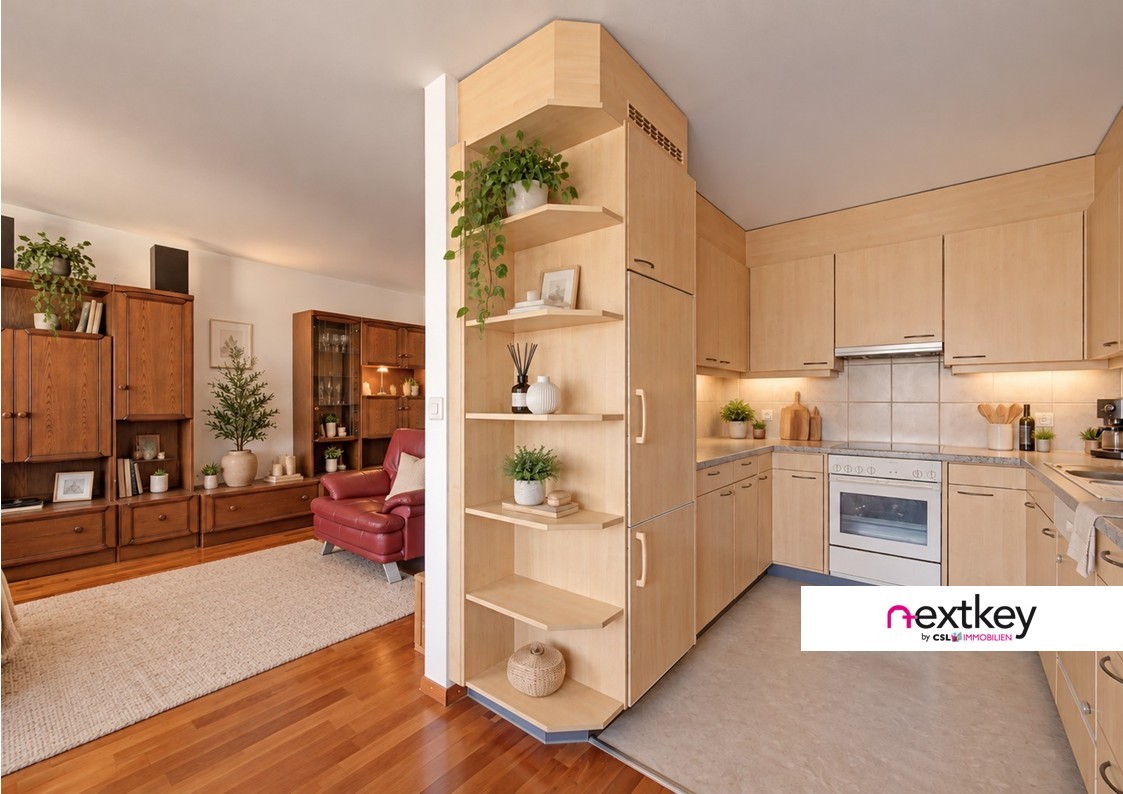
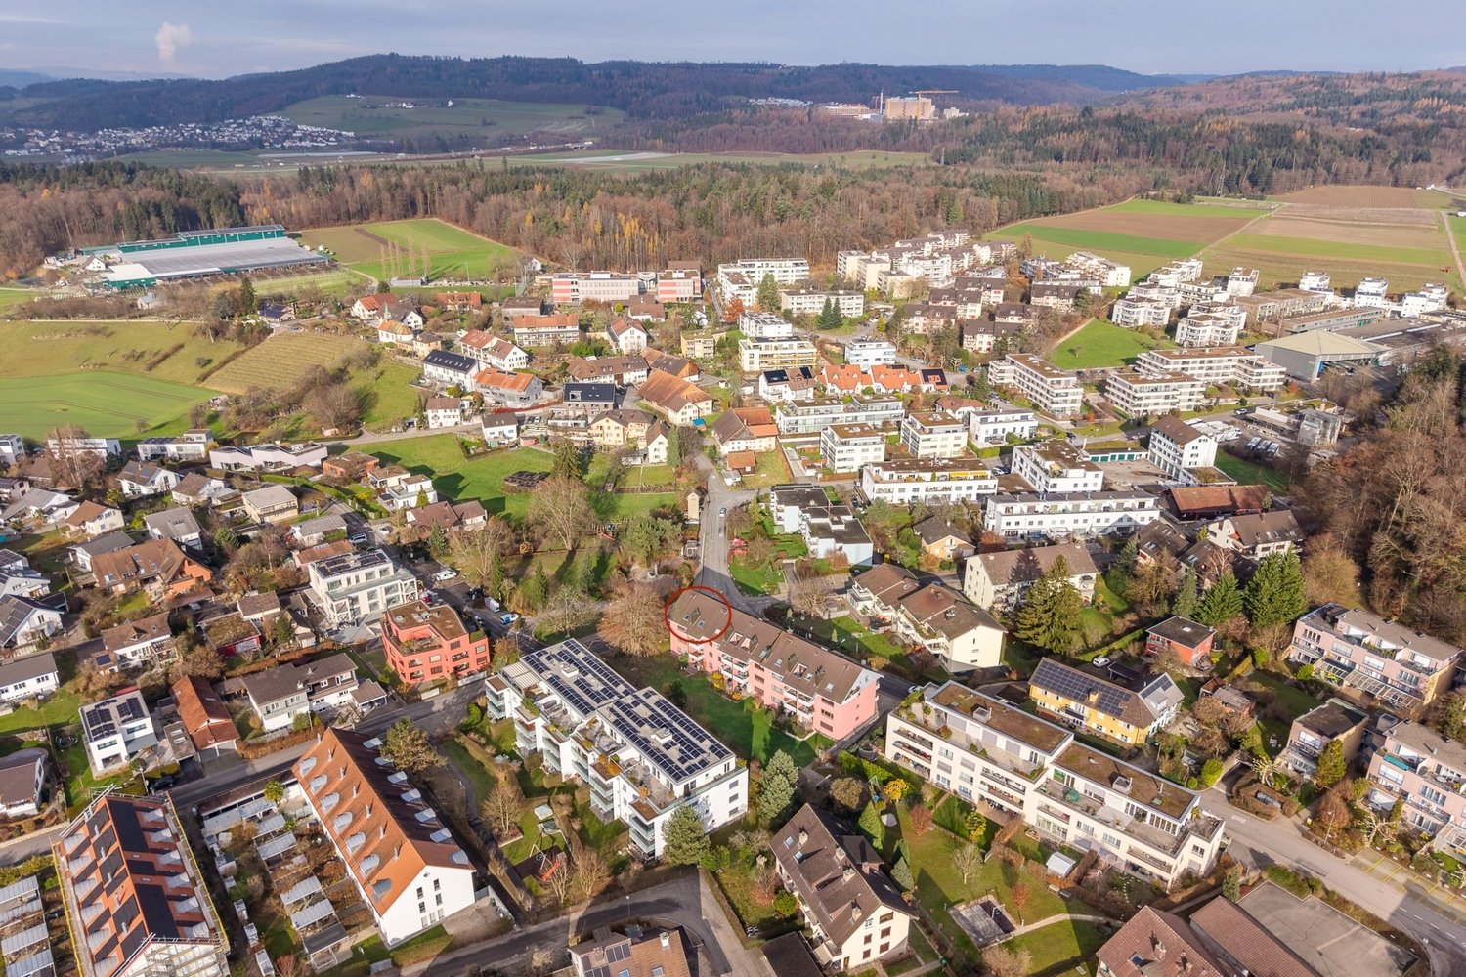
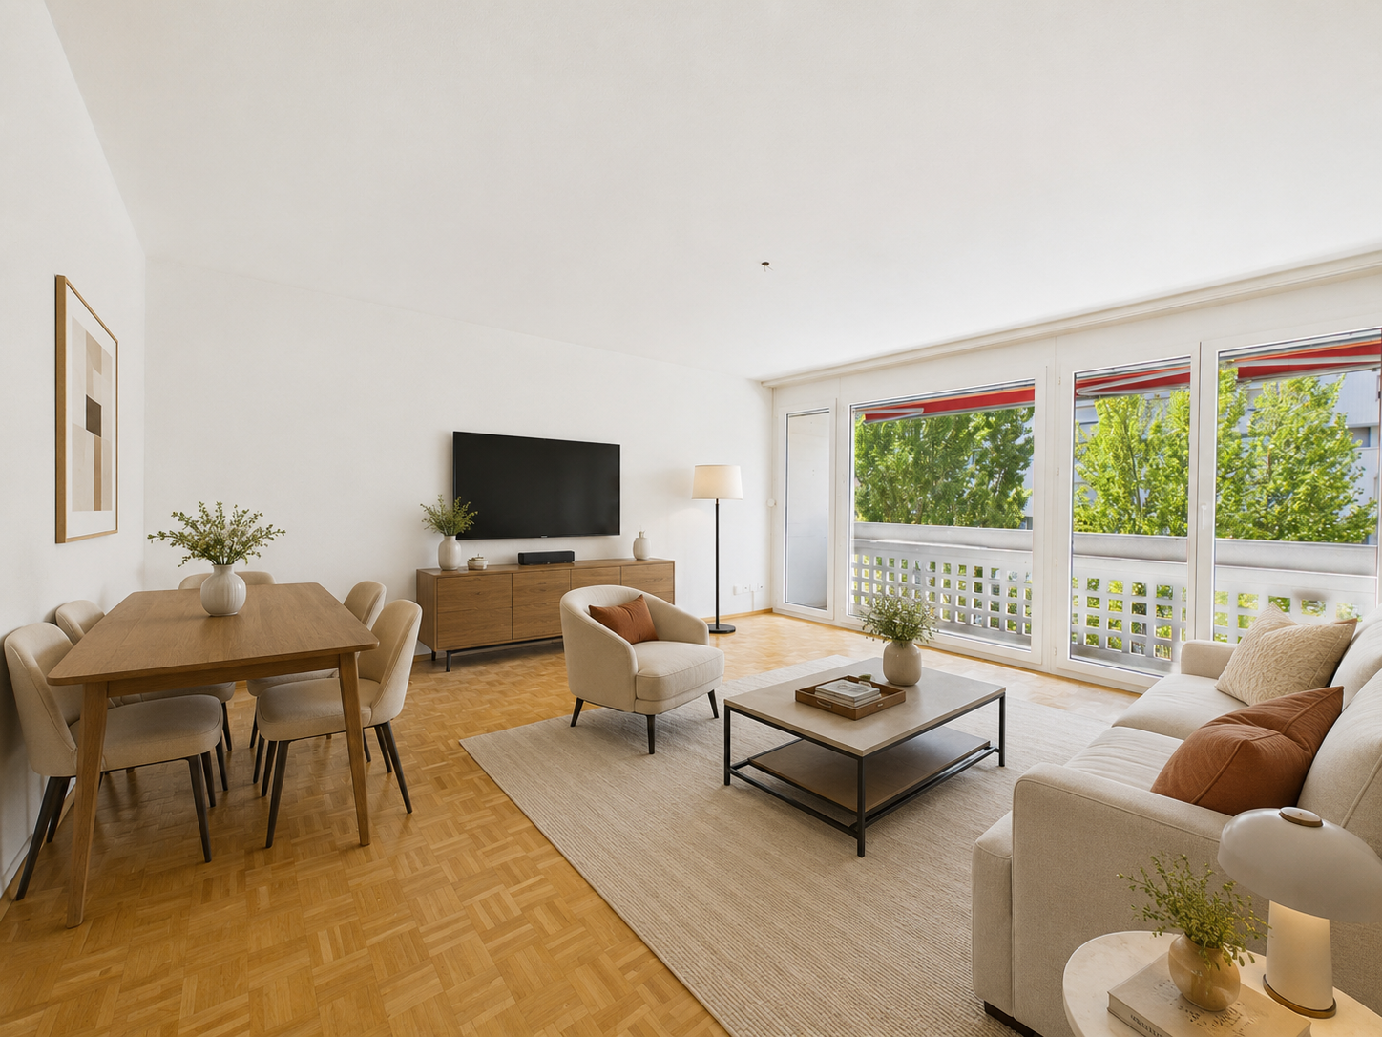
This 2.5-room attic dream will enchant you! Step right in!This 2.5-room apartment on the 3rd floor impresses not only with its sophisticated layout but also with its equipment. In this beautiful condominium on the outskirts of Untersiggenthal, you will feel at home. • The bright living and dining room offers a unique living atmosphere. • Whether tile or wooden floor, everything according to your wishes, together with the large windows, ensures a thoroughly pleasant room climate. • A kitchen that can be selected by you, leaves no wishes unfulfilled and invites you to creative cooking. • A bathroom with shower provides refreshing moments. • The utility room with washing machine and dryer offers practical storage space. • The large terrace invites you to linger and guarantees relaxed moments outdoors. A flat roof with photovoltaic panels, electric light metal Venetian blinds, comfort ventilation system as well as a free cooling floor heating system round off this comfort. In the garage, the basic installation with flat cable for your electric vehicle is waiting.Availability: End of 2027A parking space in the garage can be purchased for CHF 38,000.00 to CHF 45,000. In short - all prerequisites are met to enjoy life in this environment. Would you like to know more? www.mittelzelgli.chWe look forward to your contact.

Travel time
-
1 / 13
CHF 1,850,000.–
5.5 rooms147m² living space
5400 Baden
Private residential paradise with pool in a sought-after location

In a highly sought-after residential area, this charming single-family house with a lot of character, a wonderful living atmosphere, and great development potential awaits you. Spacious living rooms, an idyllic garden with a pool, and numerous opportunities for individual design make this property a rare opportunity. Highlights - Sought-after and quiet residential area in Baden - Charming single-family house with a lot of charm - Bright living/dining area with tile stove - Winter garden/garden hall with chimney - Idyllic garden with a spacious pool area - Three bedrooms + additional room in the basement - Large bathroom with bathtub and double sink on the upper floor - Separate guest toilet on the ground floor - Insulated attic with development potential - Heated entrance area and versatile auxiliary rooms in the basement - Continuously maintained and serviced property - Additional co-ownership shares and usage agreements - Garage (rental agreement) and further parking possibilities A house with history, charm, and great potential, ideal for all those who appreciate a special residential area and want to fulfill their dream of an individual home in Baden. We would be happy to show you this unique property during a personal viewing. Order our detailed sales exposé today.Further information and pictures can be found on our website under the following link: https://www.uta.ch/uta-immobilien/kaufen/kaufobjekte/objekt/privates-wohnparadies-mit-pool-an-begehrter-lage-5400-baden-3779/

1 / 6
Price on request
4.5 rooms104m² living space
Zelglistrasse 4, 5300 Turgi

RESERVED - Timeless Charm in the Heart of Turgi

Privileged living on the Limmatufer in TurgiRESERVEDIn the heart of Turgi, in a privileged location directly on the idyllic Limmatufer, this enchanting 4½-room single-family house from 1899 awaits new stories to be written. Over many years, the property has been lovingly maintained, continuously renovated, and lived in with heart and soul - a warmth and coziness that can be felt from the very first moment of entering.This house is far more than just a building. It is a place full of charm and history. The cozy rooms, the loving details, and the special atmosphere give the property a soul that is rarely found. Here, tradition and quality of life come together to create a home where you feel welcome from the very first moment.The spacious surroundings offer numerous possibilities and invite you to leave everyday life behind. Whether it's relaxing hours in the green, joyful grill evenings with friends, or children playing on sunny summer days - memories are created here that will last a lifetime. A special highlight is located in the lower area of the house. The additional kitchen and the versatile rooms create a place where family and friends can come together. Whether as a cozy party room, creative hobby area, studio, or simply as a place for social hours - this area gives the property a very special added value and makes it a home with countless possibilities. Also, inside, you can immediately feel the unmistakable charm of this house. Every room tells its own story and at the same time offers space for new ideas, personal living dreams, and many happy moments. A house that doesn't have to be perfect to inspire - but precisely because of its personality and warm aura, it convinces.Schools, kindergarten, shopping facilities, and Turgi train station are within short distance and can be easily reached. The excellent connection to Baden, Brugg, and Zurich combines the advantages of central living with a high quality of life.A home for people who are looking for something special. A place full of warmth and stories - and perhaps soon the place where your very personal memories will be created.

Travel time
-
1 / 14
CHF 3,950,000.–
14 rooms440m² living space
5442 Fislisbach

Exclusive 14-room villa with pool in Fislisbach near Baden
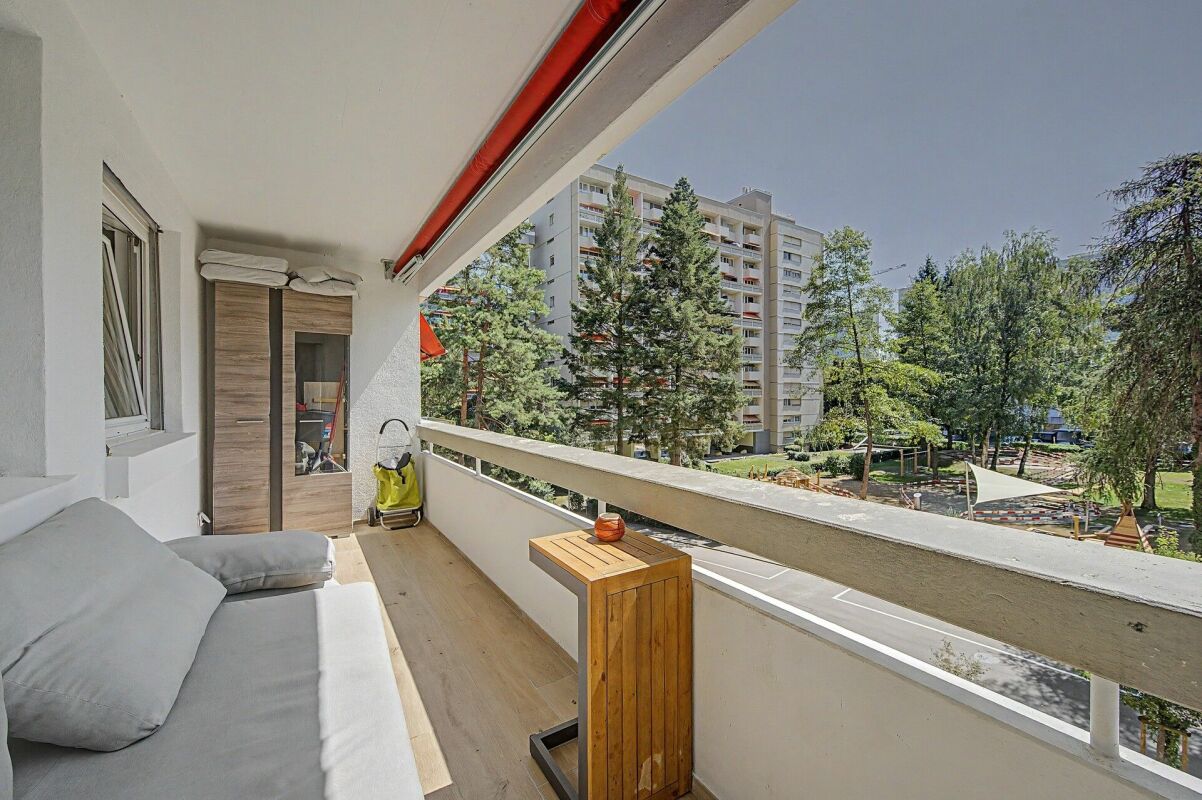
This exceptional 14-room villa combines exclusive living, spacious rooms, and a breathtaking panoramic view over the Reuss valley, the Jura heights, and the Alpine range. Located in a privileged south-facing position, quietly situated in a cul-de-sac directly on the edge of the forest, you can enjoy the highest level of privacy and a unique living experience.With an impressive total living and usable area of 711 m² on a 1,327 m² large plot of land with a volume of 3,239 m³ (!), this property offers plenty of space for families, guests, and representative living. The net living area is 440 m² and is distributed over 14 rooms, including 6 bedrooms, a spacious living and dining area with direct access to the 140 m² large panoramic terrace and a stylish kitchen with a cooking island, dining area, and plenty of storage space.A particular highlight is the 48 m² large master suite with a dressing room, en-suite bathroom, and private sauna. Additionally, there are 4 children's rooms and a guest room available.The spacious 121 m² pool terrace with the 9 x 3.6 m large swimming pool invites you to relax and enjoy. The exclusive offer is complemented by a 40 m² studio, a playground, a covered seating area, and a balcony on the upper floor.In terms of comfort, this villa also convinces on all levels: A lift connects 4 floors from the basement to the living floor. The 125 m² large double garage offers space for 4 to 6 vehicles as well as motorcycles, supplemented by 4 to 5 outdoor parking spaces.Thanks to the short walking distance to the bus stop and to the village center with shopping opportunities and schools, the location is not only idyllic but also excellently connected. Via Mellingen-Heitersberg, you can quickly reach the S-Bahn to Zurich and in Baden, fast trains to Zurich main station and the airport.Availability: by arrangementSales price: CHF 3,950,000.–A rare opportunity for discerning buyers seeking spaciousness, privacy, and exclusive living quality in a prime location.We look forward to your inquiry.

1 / 7
CHF 1,260,000.–
3.5 rooms99m² living space
Poststrasse 42, 8957 Spreitenbach

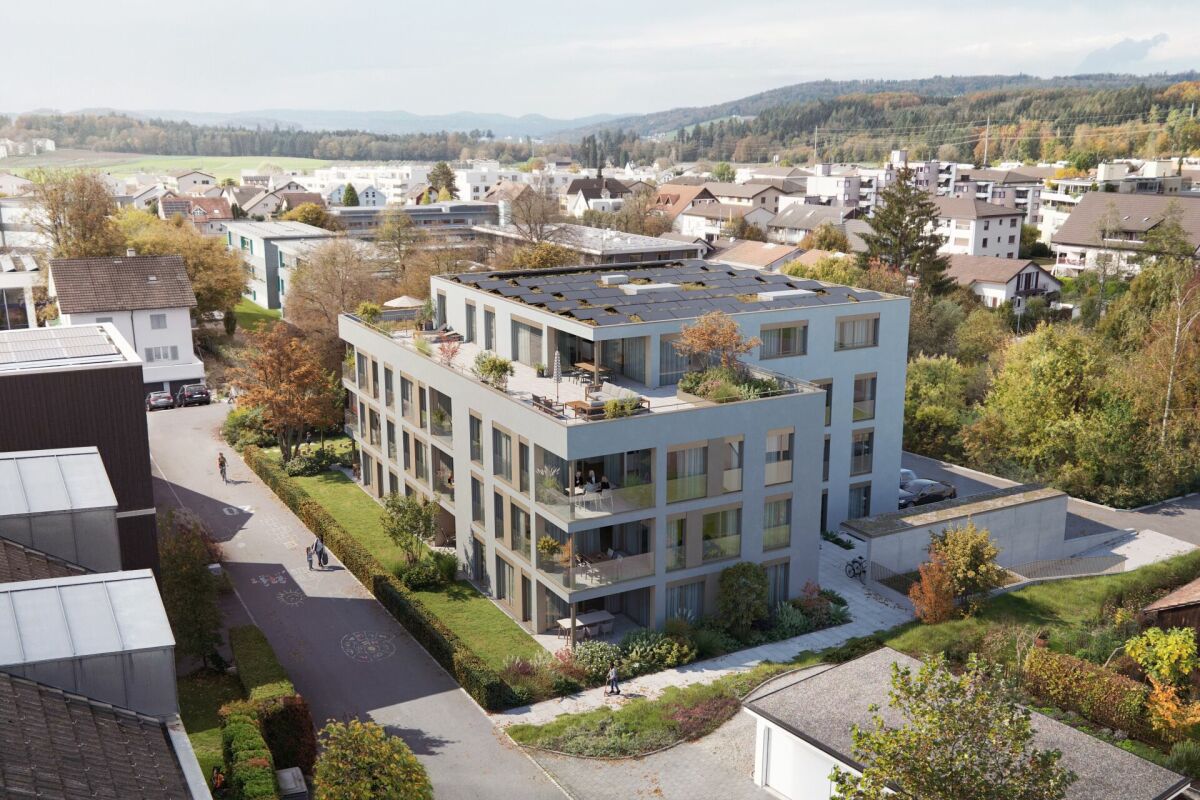
Sun Palace above the roofs of Spreitenbach!

In the village center of Spreitenbach, the new construction project RIVO has been successfully completed. The high-quality condominiums are ready for occupancy and convince with modern architecture and highest sustainability.The multi-family house was realized according to the strict MINERGIE-P standard. Thanks to a controlled living space ventilation (KWL), an environmentally friendly heat pump and a photovoltaic system on the roof, the residents enjoy maximum living comfort and are independent of fossil fuels.Last chance: dreamlike attic apartment No. 302While the first residents are already enjoying their new home, the last available unit (apartment No. 302) is currently being finished. Take the opportunity to secure this final gem in the attractively designed environment.The highlights at a glance: • Ready for occupancy: The project is completed. • Sustainable: MINERGIE-P, geothermal energy and photovoltaics. • Comfortable: Two underground parking spaces can be purchased per apartment. • Central: First-class location directly in the village center. The following points belong to our basic elements and are also included in the price: • Numerous recessed spotlights (entrance, hallway, kitchen, bathroom) • Electrically operated blinds and sun awning • Deck spots in the outdoor area, balcony ceiling • High-quality wood/metal windows • Intercom system with video system • Bicycle and separate stroller room Mr. Michel will be happy to answer all your questions. Are you interested in a first conversation? We look forward to hearing from you.

Travel time
-
1 / 6
CHF 1,460,000.–
4.5 rooms148m² living space
Poststrasse 42, 8957 Spreitenbach

Last Chance - New RIVO Construction Project

In the village center of Spreitenbach, the new RIVO construction project has been successfully completed. The high-quality owner-occupied apartments are ready for occupancy and impress with modern architecture and the highest level of sustainability.The multi-family house was realized according to the strict MINERGIE-P standard. Thanks to a controlled living space ventilation system (KWL), an environmentally friendly heat pump, and a photovoltaic system on the roof, the residents enjoy maximum living comfort and are independent of fossil fuels.Last Chance: Apartment No. 101While the first residents are already enjoying their new home, the last available unit (Apartment No. 101) is currently being finished. Take the opportunity to secure this final gem in the attractively designed environment.The highlights at a glance: • Ready for occupancy: The project is completed. • Sustainable: MINERGIE-P, geothermal energy, and photovoltaics. • Comfortable: Two underground parking spaces can be purchased per apartment. • Central: Excellent location directly in the village center. The following points are part of our basic elements and are also included in the price: • Numerous recessed spotlights (entrance, hallway, kitchen, bathroom) • Electrically operated blinds and sun awnings • Deck spots in the outdoor area, balcony ceiling • High-quality wooden/metal windows • Intercom system with video system • Bicycle and separate stroller room Mr. Michel will be happy to answer all your questions. Are you interested in a first conversation? We look forward to hearing from you.

Travel time
-
1 / 8
CHF 2,230,000.–
5.5 rooms158m² living space
Haldenweg 11, 5442 Fislisbach

Tré Fislisbach - Exclusive Living in a Private Harmony

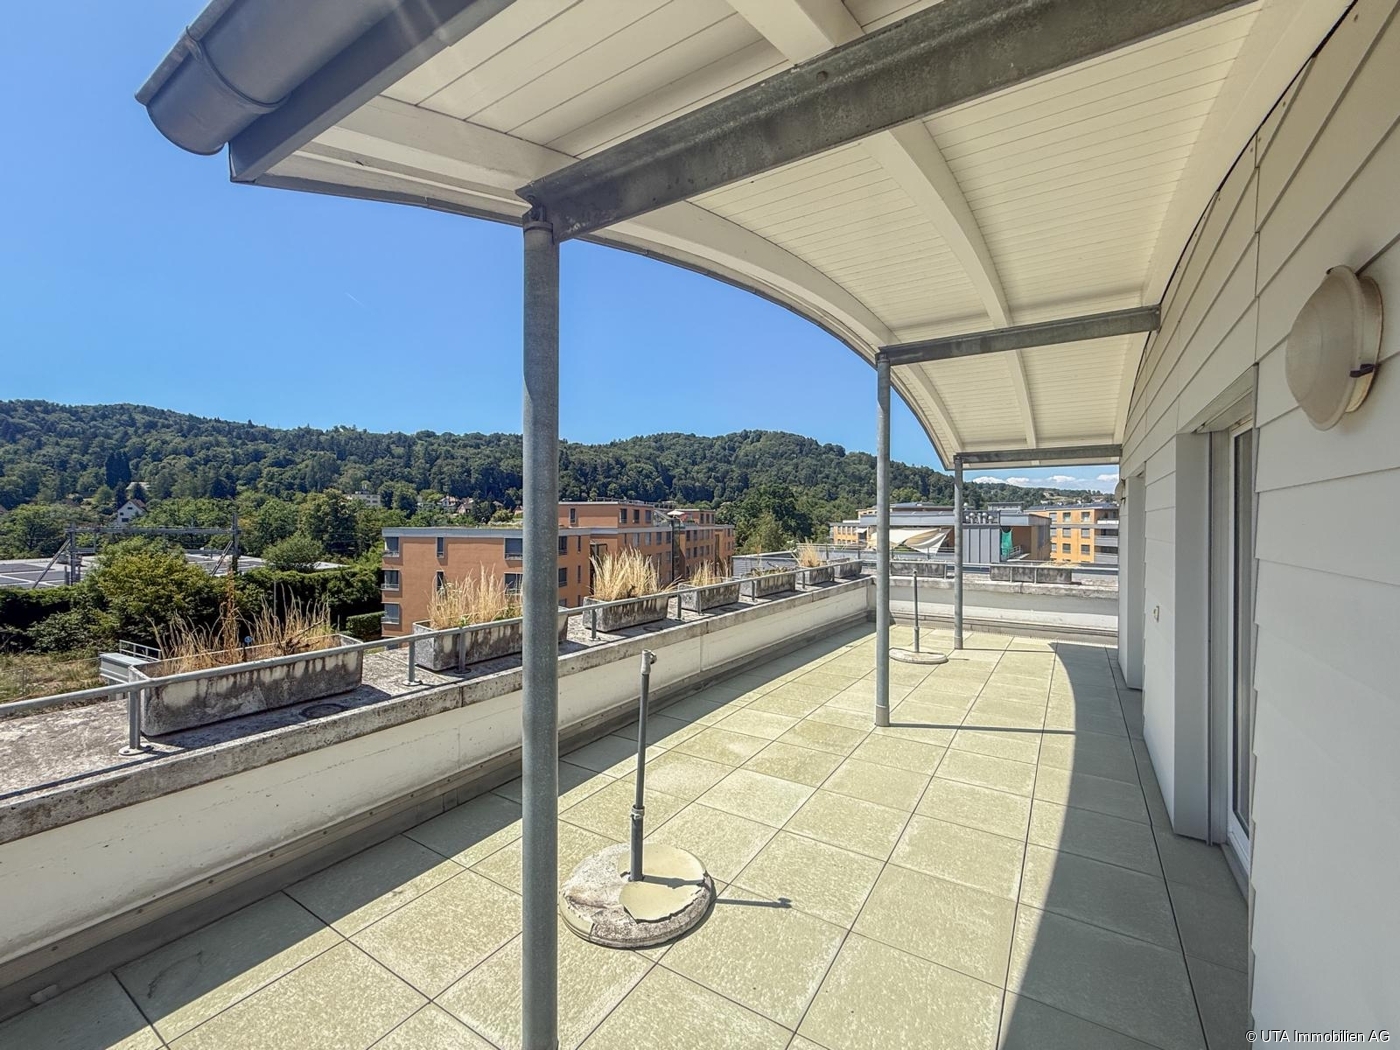
On Haldenweg in Fislisbach, Tré is being built - a modern residential unique property with only three condominiums. The building sets a clear architectural accent and creates a private world of tranquility through its clever orientation. Light-filled rooms and protected outdoor areas guarantee privacy.The location convinces with short distances: schools and shopping facilities are easily accessible on foot. Fislisbach also offers an intact village life and recreation at the "Boll" - ideal for morning jogging or excursions into nature.Strategically, the municipality combines rural idyll with urban pulse. Thanks to the nearby Baden-Dättwil motorway connection, Zurich and the airport are quickly accessible, while the spa town of Baden is almost at your doorstep. A location with optimal conditions for work and quality of life.Among other things, you can expect the following highlights: • Only three residential units • Excellent accessibility • Heating via geothermal heat pump • FreeCooling for pleasant room temperatures in summer • Controlled apartment ventilation per unit • High-quality, modern sanitary appliances • E-Mobility preparation for electric vehicles • Quality kitchen with V-Zug appliances • Wood/metal windows with triple glazing • Oak parquet flooring • Wet cells with large-format floor and wall tiles • Ceramic terrace tiles PROJECT WEBSITEhttps://tre-fislisbach.ch/We would be happy to answer your questions and provide a detailed project presentation. We look forward to your contact.
Travel time
-
1 / 7
Price on request
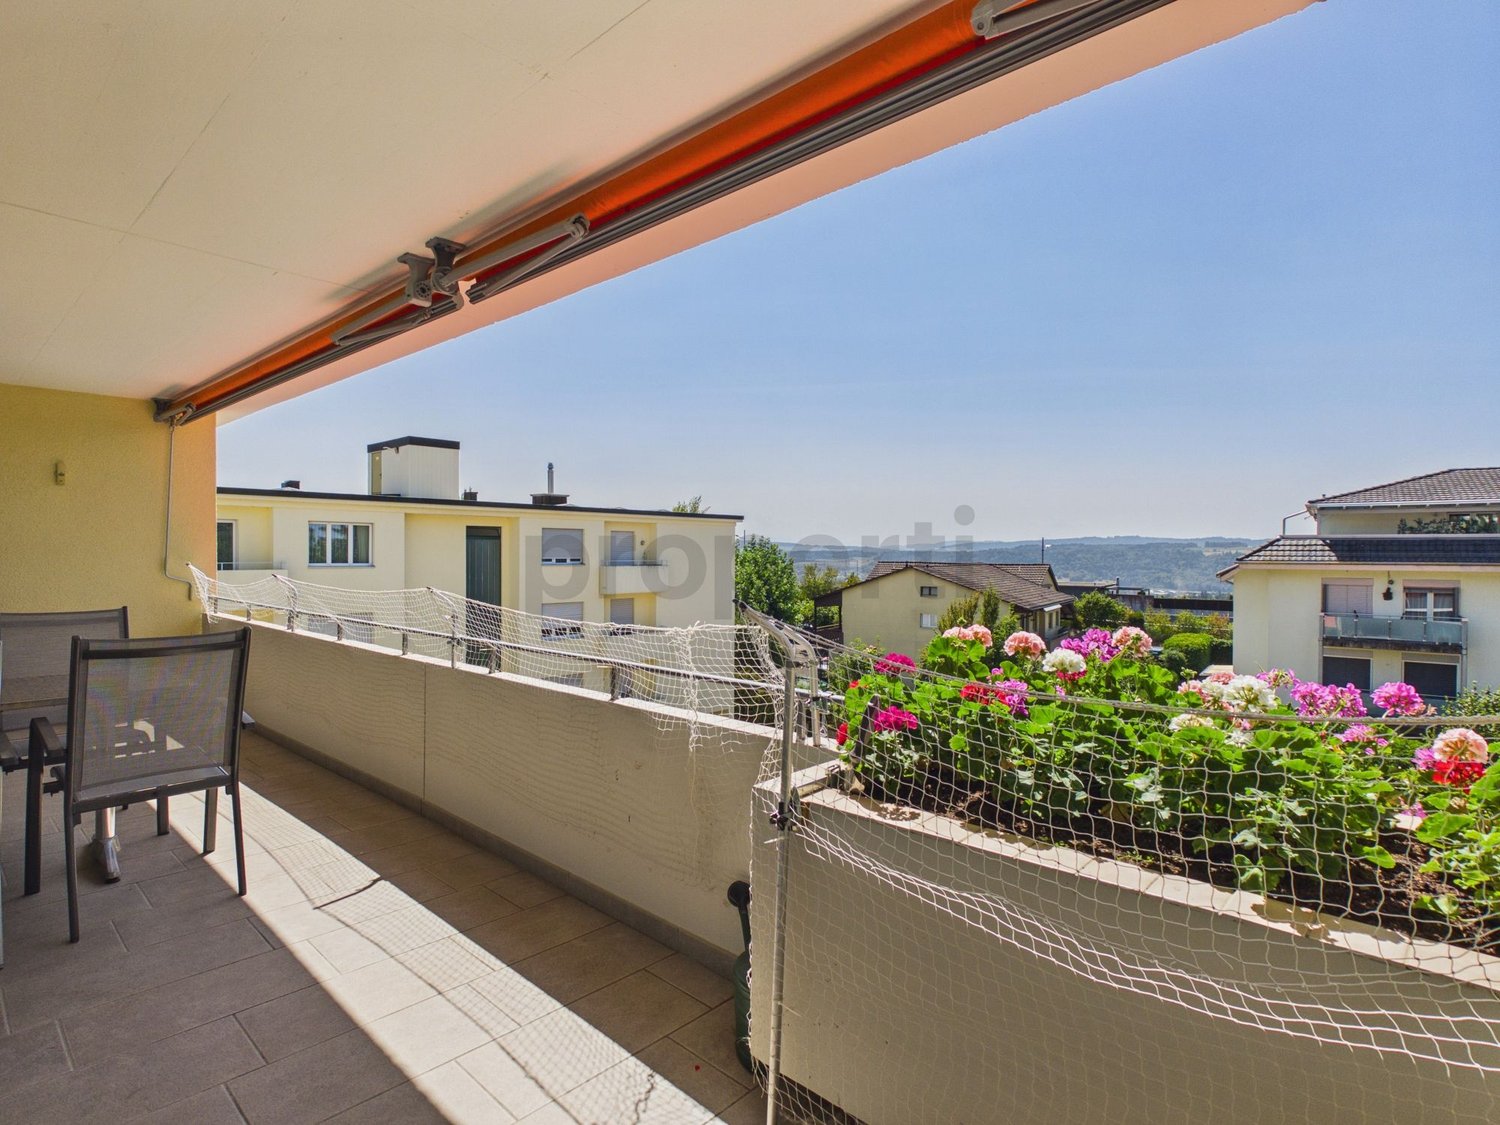
6.5 rooms144m² living space
Sportplatzstrasse 7e, 5417 Untersiggenthal

Top floor, sunny with a great view and privacy

Top floor, sunny with a great view - enjoy privacy in the top terrace apartment with the comfort of a bungalow The 5½-room terrace house, built in 1982, with a heated winter garden, was constructed in solid construction with double-shell masonry and a flat roof, and presents itself in a well-maintained and freshly painted condition inside. The apartment is located on one level, has a heated net living area of around 144 m², and is accessible via a staircase. The living and dining area is generously designed and equipped with a chimney. There is direct access from the living room and the rear room to the winter garden or the outdoor area. One room is open to the living room and was used as a dining area; a spatial separation to a separate, closed room is possible with little structural effort. Additionally, three more rooms of different sizes are available, so that a total of four bedrooms can be used in addition to the spacious living room. The kitchen with bar is located in a separate, semi-open room and is high-quality equipped. There are also two wet cells: a bathroom with bathtub, WC, and sink, as well as another unit with shower, WC, and sink. In the terrace apartment on the same level, there is also a large laundry room and a Reduit, which serve as practical storage and secondary rooms. Additionally, two more spacious basement rooms are available on the level of the garage boxes. The terrace apartment includes two separate garage boxes with manually operated tilt doors, connected internally by a passage and with a water connection. The common components of the terrace houses are maintained jointly by the three owners; any renovations are carried out by agreement. A renewal fund was not established.

Travel time
-
1 / 8
CHF 1,130,000.–
3.5 rooms107m² living space
Haldenweg 11, 5442 Fislisbach

Tré Fislisbach - Exclusive Living in a Private Harmony

On Haldenweg in Fislisbach, Tré is being built - a modern residential unique property with only three condominiums. The building sets a clear architectural accent and creates a private world of tranquility through its clever orientation. Light-filled rooms and protected outdoor areas guarantee privacy.The location convinces with short distances: schools and shopping facilities are easily accessible on foot. Fislisbach also offers an intact village life and recreation at the "Boll" - ideal for morning jogging or excursions into nature.Strategically, the municipality combines rural idyll with urban pulse. Thanks to the nearby Baden-Dättwil motorway connection, Zurich and the airport are quickly accessible, while the spa town of Baden is almost at your doorstep. A location with optimal conditions for work and quality of life.Among other things, you can expect the following highlights: • Only three residential units • Excellent accessibility • Heating via geothermal heat pump • FreeCooling for pleasant room temperatures in summer • Controlled apartment ventilation per unit • High-quality, modern sanitary appliances • E-Mobility preparation for electric vehicles • Quality kitchen with V-Zug appliances • Wood/metal windows with triple glazing • Oak parquet flooring • Wet cells with large-format floor and wall tiles • Ceramic terrace tiles PROJECT WEBSITEhttps://tre-fislisbach.ch/We would be happy to answer your questions and provide a detailed project presentation. We look forward to your contact.

Travel time
-
1 / 6
CHF 1,860,000.–
5.5 rooms151m² living space
Landstrasse 29, 5420 Ehrendingen

Unique attic apartment with fantastic views

This unique, sun-kissed 5.5-room attic apartment is part of the new construction project "YORA".With "YORA", a residential project is being created in Ehrendingen that combines modern architecture with high living comfort. In an elegant building, five exclusive condominiums are being realized, which convince with generous floor plans, well-thought-out room layout and high-quality equipment.Nestled in a grown neighborhood, residents benefit from short distances to schools, shopping facilities and public transportation. The proximity to Baden and the good connection to Zurich make the location particularly attractive - for families as well as for commuters.Architecturally, "Yora" relies on clear forms and timeless elegance. Large window fronts create bright, light-flooded rooms and a modern living feel. The careful design of the surroundings with green spaces and private outdoor areas offers retreat and quality of stay.Technically, "Yora" is also forward-looking: a heat pump, the PV system, controlled ventilation and preparation for electric mobility ensure efficiency and comfort.Inside, residents can expect high-quality materials - noble parquet flooring, modern kitchens with state-of-the-art appliances and stylish wet cells with selected fine stoneware plates. A underground parking garage with direct access rounds out the offer and enables barrier-free living.Thus, "Yora" creates a home that combines quality, exclusivity and sustainability.Project website: www.yora.chConstruction has started!

Travel time
-
1 / 6
CHF 920,000.–
3.5 rooms97m² living space
Landstrasse 15, 5417 Untersiggenthal

In the Middle of Happiness - "Mittelzelgli" Multi-Family House - Untersiggenthal

In the middle of life - in the middle of happiness in this 3.5-room apartment!Warmly welcome to your new home! Here, your dream of living will come true! This 3.5-room apartment on the ground floor impresses not only with its generosity but also with its development. In this beautiful property on the outskirts of Untersiggenthal, you will feel at home. • The bright and spacious living and dining room offers not only a lot of space but also a unique living atmosphere. • Whether parquet or wooden floor, everything according to your wishes, together with the large windows, ensures a thoroughly pleasant room climate. • A kitchen that can be selected by you, leaves no wishes unfulfilled and invites you to creative cooking. • A bathroom with a spacious shower as well as a guest toilet provide refreshing moments. • The utility room with a washing machine and tumble dryer offers practical storage space. • The two beautiful seating areas invite you to linger and guarantee relaxed moments outdoors. A flat roof with photovoltaic panels, electric lightweight metal Venetian blinds, comfort ventilation system, and a free cooling floor heating system round off this comfort. In the garage, the basic installation with a flat cable is waiting for your electric vehicle.3.5-room apartment on the ground floor for CHF 920,000 (A1)Availability: End of 2027A parking space in the garage can be purchased for CHF 38,000.00 to CHF 45,000.00.In short - all prerequisites are met to enjoy life in this environment.Would you like to know more? www.mittelzelgli.chWe look forward to your contact. Untersiggenthal 5417 Untersiggenthal is located in the Baden district, in the canton of Aargau. The population in the political municipality of Untersiggenthal has changed by an average of +0.7% per year over the last five years to 7,486 inhabitants (as of December 31, 2022). The tax burden is 11.6% (canton: 11.7%). Over the last five years, the municipality has had an average annual residential construction activity of 1.0%, while the vacancy rate is currently 1.5% (as of June 1, 2023). Real estate prices have changed by +16.1% over the last five years (canton: +22.1%).

Travel time
-
1 / 6
CHF 825,000.–
3.5 rooms87m² living space
Landstrasse 15, 5417 Untersiggenthal

Special 3.5 room apartment - "Mittelzelgli" in Untersiggenthal

This special 3.5-room apartment will enchant you! Your dream of living will come true here! This original 3.5-room apartment on the ground floor impresses not only with its sophisticated floor plan but also with its equipment. In this beautiful condominium on the outskirts of Untersiggenthal, you will feel at home. • The bright and spacious living and dining room offers not only a lot of space but also a unique living atmosphere. • Whether tile or wooden floor, everything according to your wishes, together with the large windows, ensures a thoroughly pleasant room climate. • A kitchen that can be selected by you, leaves no wishes unfulfilled and invites you to creative cooking. • A bathroom with a spacious shower as well as a guest toilet provide refreshing moments. If desired, you can also dive into a bathtub. • The utility room with washing machine and dryer offers practical storage space. • The two beautiful seating areas invite you to linger and guarantee relaxed moments outdoors. A flat roof with photovoltaic panels, electric lightweight metal Venetian blinds, comfort ventilation system, and a Freecooling floor heating system round off this comfort. In the garage, the basic installation with flat cable for your electric vehicle is waiting.A parking space in the garage can be purchased for CHF 38'000.00 to CHF 45'000.00. Availability: End of 2027In short - all prerequisites are met to enjoy life in this environment. Would you like to know more? www.mittelzelgli.chWe look forward to your contact. Untersiggenthal 5417 Untersiggenthal is located in the Baden district, in the canton of Aargau. The population in the political municipality of Untersiggenthal has changed by an average of +0.7% per year over the last five years to 7'486 inhabitants (as of December 31, 2022). The tax burden is 11.6% (canton: 11.7%). For the last five years, the municipality has an average annual residential construction activity of 1.0%, while the vacancy rate is currently 1.5% (as of June 1, 2023). The real estate prices have changed by +16.1% over the last five years (canton: +22.1%).

Travel time
-
1 / 6
CHF 1,220,000.–
5.5 rooms124m² living space
Landstrasse 15, 5417 Untersiggenthal

Spacious 5.5-room apartment - "Mittelzelgli" project convinces!

Everything your heart desires in 5.5 rooms! Enter - into your new home!This 5.5-room apartment on the ground floor impresses not only with its spaciousness but also with its development. In this beautiful property on the outskirts of Untersiggenthal, you will feel at home. • The bright and spacious living and dining room offers not only a lot of space but also a unique living atmosphere. • Whether parquet or wooden floor, everything according to your wishes, together with the large windows, ensures a pleasant room climate. • A kitchen that can be selected by you, leaves no wishes unfulfilled and invites you to creative cooking. • A bathroom with a spacious shower and bathtub as well as a guest toilet with shower provide refreshing moments. • The utility room with washing machine and tumble dryer offers practical storage space. • The balcony and the large garden area invite you to linger and guarantee relaxed moments outdoors. A flat roof with photovoltaic panels, electric light metal combined shutters, comfort ventilation system as well as a Freecooling floor heating system round off this comfort. In the garage, the basic installation with flat cable for your electric vehicle is waiting.5.5-room apartment on the 1st floor for CHF 1'210'000 (B101)A parking space in the garage can be purchased for CHF 38'000.00 to CHF 45'000 CHF.Availability: End of 2027In short - all prerequisites are met to enjoy life in this environment. Would you like to know more? www.mittelzelgli.chWe look forward to your contact.

Travel time
-
1 / 6
CHF 1,070,000.–
4.5 rooms109m² living space
Landstrasse 15, 5417 Untersiggenthal

Refined 4.5-room apartment - "Mittelzelgli" project surprises!

This refined 4.5-room apartment convinces. Step in - into your new home!This 4.5-room apartment on the 1st floor impresses not only with its generosity but also with its refined floor plan and construction. In this beautiful property on the outskirts of Untersiggenthal, you will feel at home. • The bright and spacious living and dining room offers not only plenty of space but also a unique living atmosphere. • Whether tile or wooden floor, everything according to your wishes, together with the large windows, provides a thoroughly pleasant room climate. • A kitchen that can be selected by you, leaves no wishes unfulfilled and invites you to creative cooking. • A bathroom with a spacious shower as well as a guest toilet provide refreshing moments. If desired, you can also dive into a bathtub. • The utility room with washing machine and dryer offers practical storage space. • The two beautiful seating areas invite you to linger and guarantee relaxed moments outdoors. A flat roof with photovoltaic panels, electric aluminum Venetian blinds, comfort ventilation system, and a Freecooling floor heating system round off this comfort. In the garage, the basic installation with flat cable for your electric vehicle is waiting.4.5-room apartment on the 1st floor for CHF 1'070'000 (A103) 4.5-room apartment on the 2nd floor for CHF 1'080'000 (A203)Availability: End of 2027A parking space in the garage can be purchased for CHF 38'000.00 to CHF 45'000.00. In short - all prerequisites are met to enjoy life in this environment. Would you like to know more? www.mittelzelgli.chWe look forward to your contact. Untersiggenthal 5417 Untersiggenthal is located in the Baden district, in the canton of Aargau. The population in the political municipality of Untersiggenthal has changed by an average of +0.7% per year over the last five years to 7'486 inhabitants (as of December 31, 2022). The tax burden is 11.6% (canton: 11.7%). For the last five years, the municipality has an average annual residential construction activity of 1.0%, while the vacancy rate is currently 1.5% (as of June 1, 2023). The real estate prices have changed by +16.1% over the last five years (canton: +22.1%).

Travel time
-
1 / 6
CHF 1,120,000.–
4.5 rooms113m² living space
Landstrasse 15, 5417 Untersiggenthal

Spacious 4.5-room apartment - "Mittelzelgli" project surprises!

This spacious and beautiful 4.5-room apartment convinces. Step in - into your new home!This 4.5-room apartment on the 1st floor impresses not only with its spaciousness but also with its refined floor plan and equipment. In this beautiful property on the outskirts of Untersiggenthal, you will feel at home. • The bright and spacious living and dining room offers not only plenty of space but also a unique living atmosphere. • Whether tile or wooden floor, everything according to your wishes, together with the large windows, ensures a completely pleasant room climate. • A kitchen that can be selected by you, leaves no wishes unfulfilled and invites you to creative cooking. • A bathroom with a spacious shower and bathtub as well as a guest toilet with shower provide refreshing moments. • The utility room with washing machine and dryer offers practical storage space. • The balcony invites you to linger and guarantees relaxed moments outdoors. A flat roof with photovoltaic panels, electric lightweight metal Venetian blinds, comfort ventilation system, and a free cooling floor heating system round off this comfort. In the garage, the basic installation with flat cable for your electric vehicle is waiting.4.5-room apartment on the 2nd floor for CHF 1,130,000 (B202)A parking space in the garage can be purchased for CHF 38,000.00 to CHF 45,000. Availability: End of 2027In short - all prerequisites are met to enjoy life in this environment. Would you like to know more? www.mittelzelgli.chWe look forward to your contact. Untersiggenthal 5417 Untersiggenthal is located in the Baden district, in the canton of Aargau. The population in the political municipality of Untersiggenthal has changed by an average of +0.7% per year over the last five years to 7,486 inhabitants (as of December 31, 2022). The tax burden is 11.6% (canton: 11.7%). For the last five years, the municipality has an average annual residential construction activity of 1.0%, while the vacancy rate is currently 1.5% (as of June 1, 2023). The property prices have changed by +16.1% over the last five years (canton: +22.1%).

Travel time
-
1 / 6
CHF 920,000.–
4.5 rooms
Haselweg, 5507 Mellingen

4.5-room row house in the popular Neugrüen quarter

This 4.5-room row house is located in the modern Neugrüen quarter at the entrance to Mellingen. The development is characterized by a contemporary and thoughtful mix of residential and commercial use. The entrance area of the house is equipped with integrated built-in closets and has a separate guest toilet. The garage with practical access to the house is directly connected. In the basement, a spacious laundry and cellar room is available. Via a few stairs, you reach the bright and openly designed living area on the ground floor. The spacious living room opens directly onto the garden and creates a pleasant connection between indoors and outdoors. The thoughtful room layout ensures a friendly and inviting living atmosphere. Slightly elevated is the modern kitchen and dining area in the split-level concept, which harmoniously integrates into the open living concept and at the same time creates a clear spatial division. The short distances between cooking, eating, and living increase the daily living comfort. On the top floor, you will find three well-cut bedrooms, a bathroom, and an additional separate toilet with a sink. The rooms present themselves as bright and versatile, and are ideal for families, home offices, or guests.Have we sparked your interest? We would be happy to send you a comprehensive documentation of the object. Please fill out the contact form completely. Processing of this advertisement by third parties is expressly prohibited (see Art. 12.3 DSG).

Suggested properties for you based on search results