326 results - Property for buy in District Baden
1 / 9
CHF 1,045,000.–
3.5 rooms98m² living space
Im Föhret 3, 8962 Bergdietikon

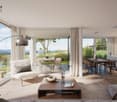
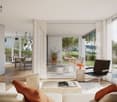
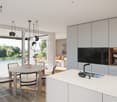
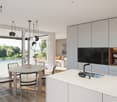
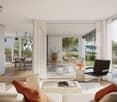
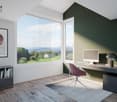
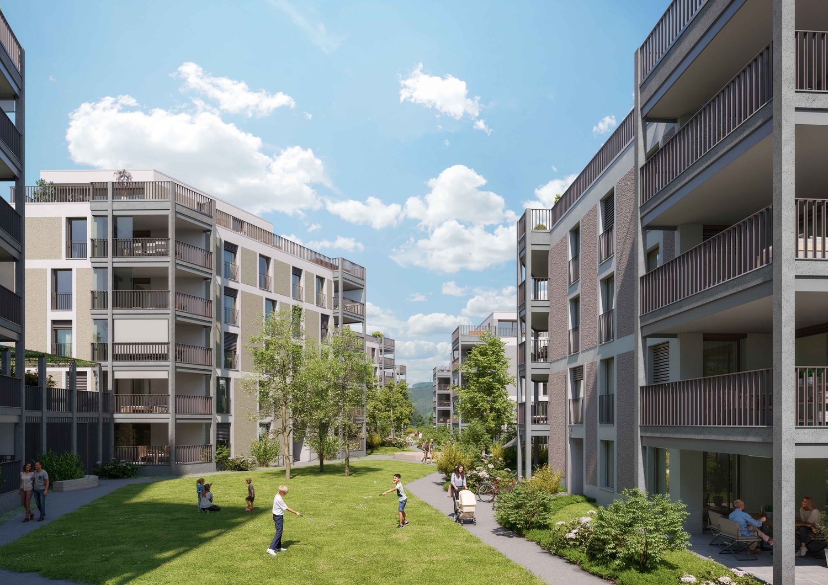
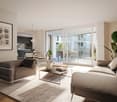
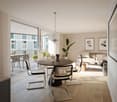
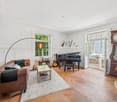
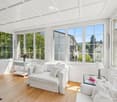
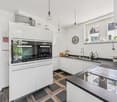
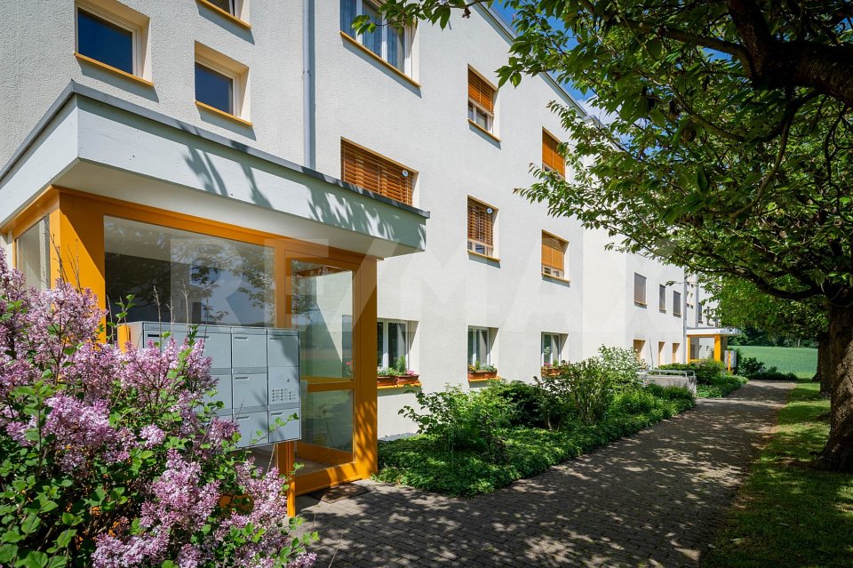
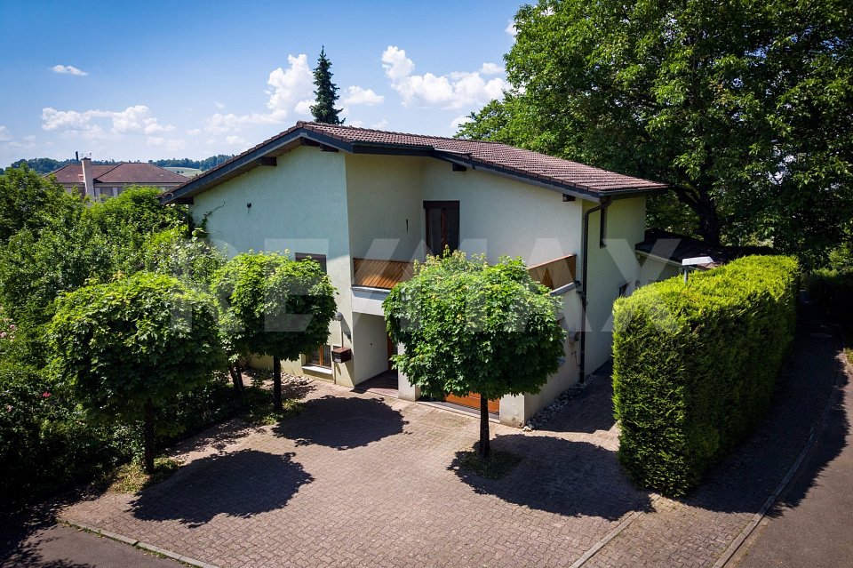
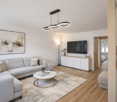
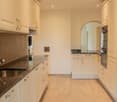
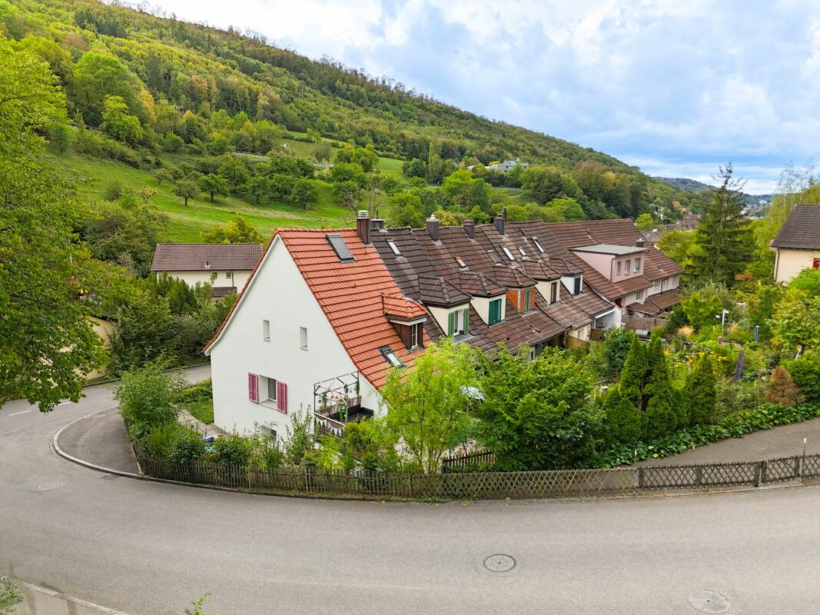
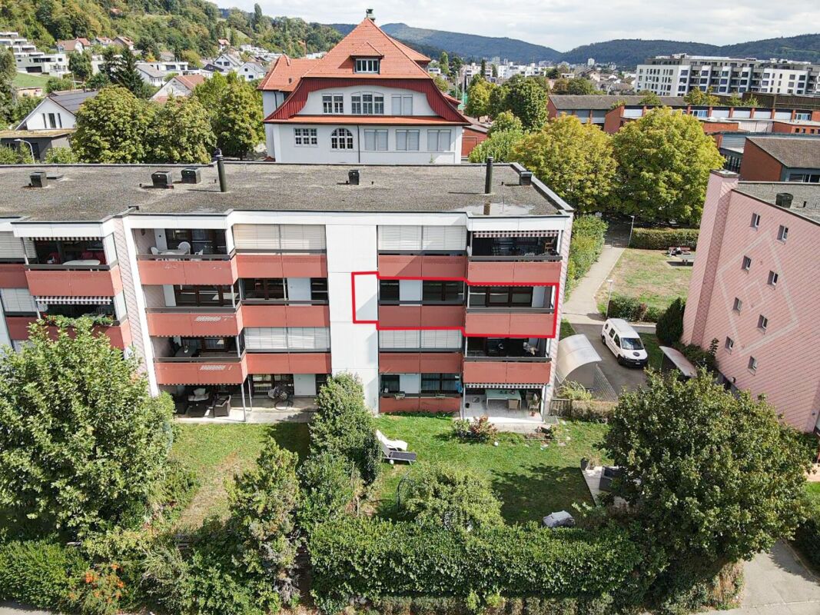
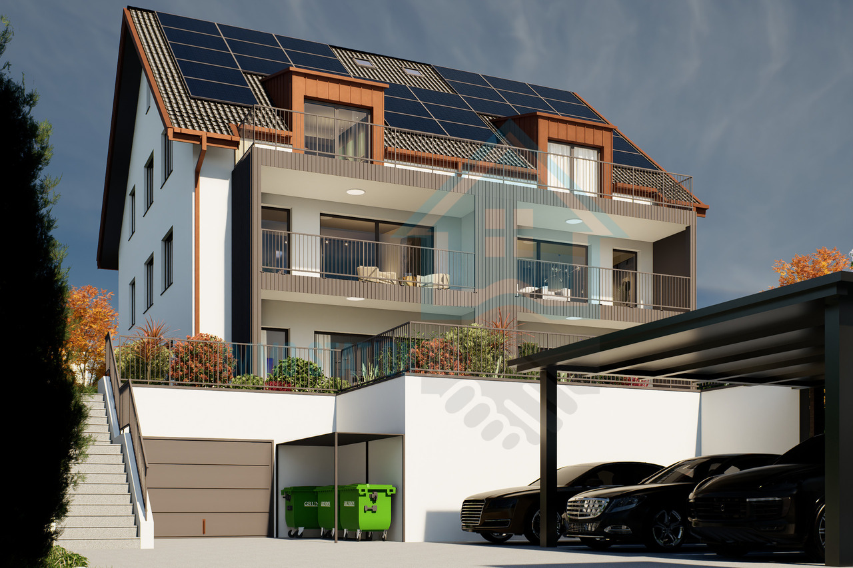
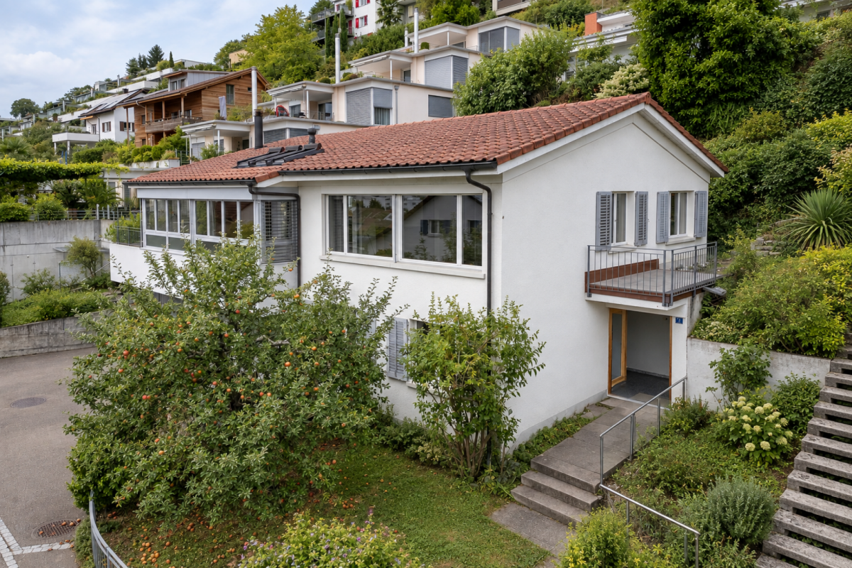
Modern ownership apartment with private garden: 120 m² of pure green

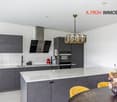
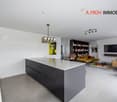
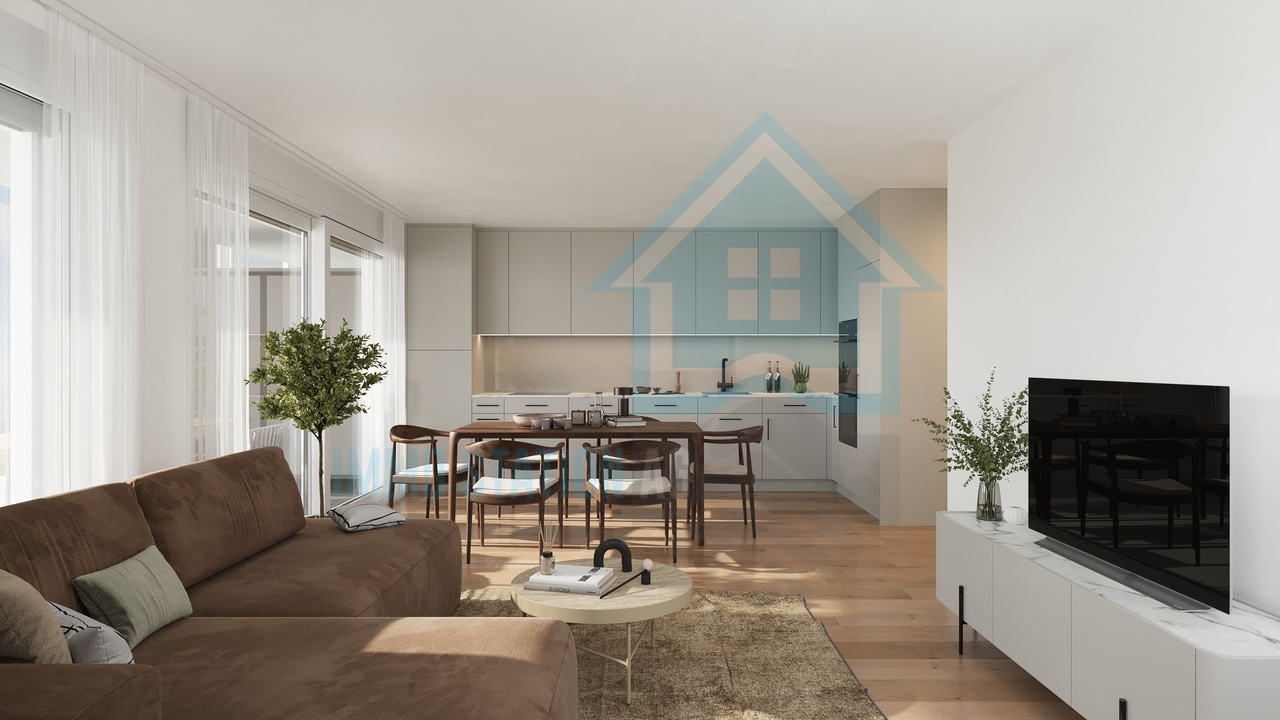
In the "Im Föhret" development in Bergdietikon, a spacious 3.5-room ground-floor apartment with a private garden and plenty of space to feel good awaits you. Highlights of the apartment: • Spacious 3.5-room apartment with 98 m² of living space • 120 m² large garden with seating area - plenty of space to relax and play • Bright rooms thanks to a well-thought-out floor plan and large window areas • High-quality interior design with elegant oak parquet and modern materials • Timeless kitchen with brand-name appliances and practical reduit • Two stylish bathrooms with bath/WC and shower/WC • Minergie® standard: Comfort ventilation for a pleasant room climate, pellet heating, and modern building technology • Own parking space in the garage and cellar compartment included The slightly elevated location above the Limmattal combines natural living with excellent accessibility to the centers of Zurich, Baden, and Aarau - ideal for all those who appreciate the proximity to the city and yet want to live quietly. The Dietikon train station is just a stone's throw away. Shopping facilities, schools, and public transport are also located in the immediate vicinity. Other available apartments in the development: • 3.5-room apartments • Garden apartment 6.0.3, ground floor, 98.5 m², 17 m² seating area/ 150 m² garden, CHF 1'076'000 • Attic apartment 6.3.2, 3rd floor, 98.5 m², 121 m² terrace, CHF 1'297'000 • 4.5-room apartment • Attic apartment 3.3.1, 3rd floor, 108.0 m², 72 m² terrace, CHF 1'397'000 • 5.5-room apartments • Garden apartment 6.0.1, ground floor, 134.5 m², 17 m² seating area/ 45 m² garden, CHF 1'344'000 • Apartment 6.1.1, 1st floor, 134.5 m², 17 m² loggia, CHF 1'318'000 • Apartment 6.2.1, 2nd floor, 134.5 m², 17 m² loggia CHF 1'334'000 Contact us for more information or a personal viewing appointment. We look forward to showing you this special apartment in person.Note: The apartment is sold vacant and is available immediately. The photos show rooms in a furnished state and serve to better present the spatial effect.

Travel time
-
1 / 13
  • Parking space
  • Balcony / Terrace
  • Garage
  • +4
CHF 1,320,000.–
4.5 rooms129m² living space
8956 Killwangen

Garden apartments in attractive location of Killwangen

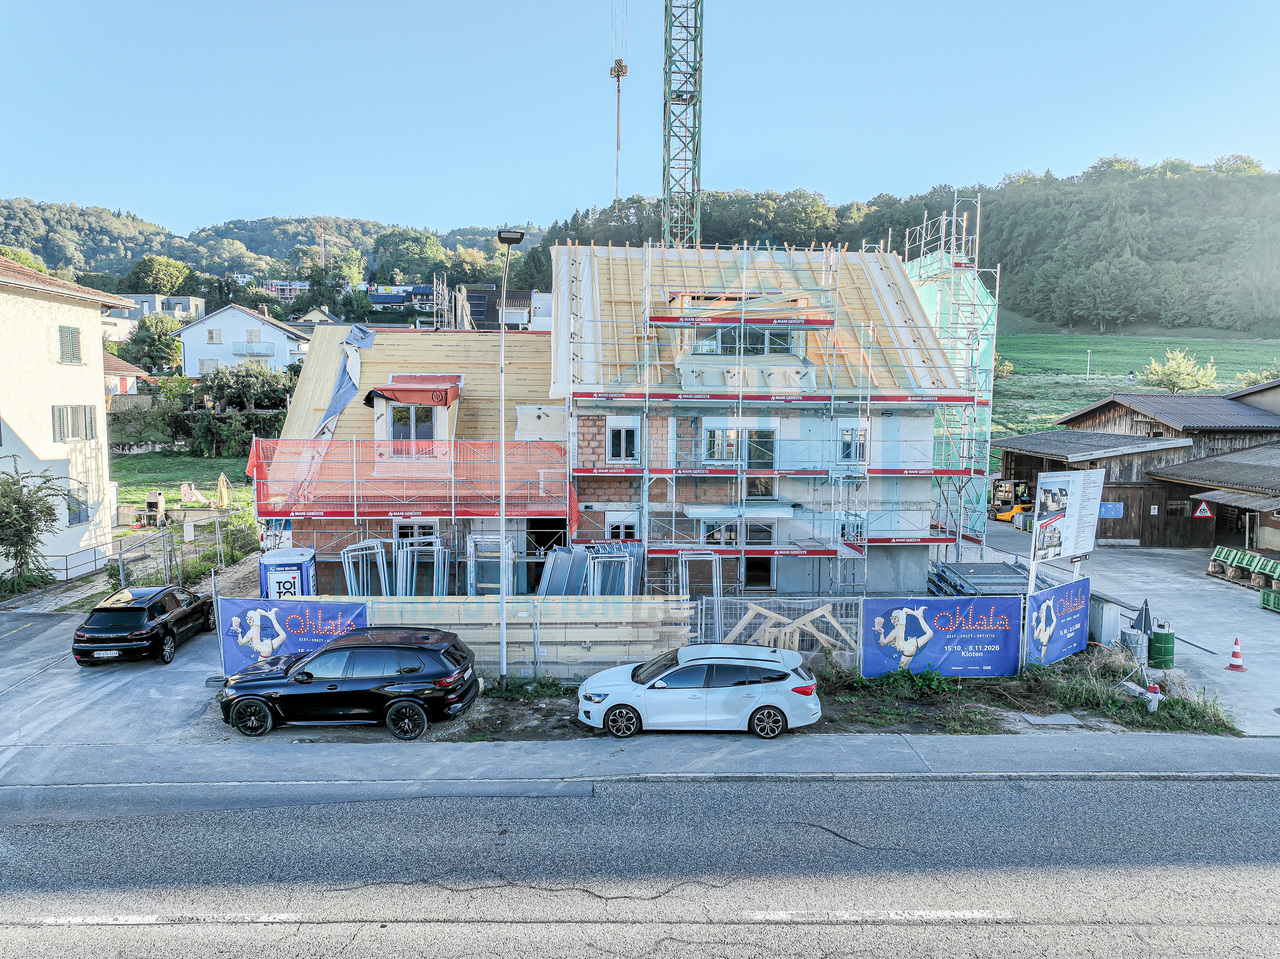
Detailed information about the project and the available apartments can be found on the project website:scuola-killwangen.chIn an attractive location in Killwangen, a high-quality multi-family house is being built, which convinces with its contemporary architecture and a coherent overall concept. Spacious window fronts, clear proportions, and carefully coordinated materials characterize the quiet expression of the building and create bright living spaces with high quality of stay.This ground-floor apartment is characterized by a generously designed, well-thought-out floor plan and a high-quality interior fit-out. Noble oak parquet floors, modern built-in kitchens with a generous budget, and stylishly equipped wet cells underline the contemporary character of the project. A special highlight is the private garden with an area of 159.8 m², which creates a direct connection between indoors and outdoors and offers plenty of space for relaxation, play, and individual design.The building meets modern energy requirements and is heated by an environmentally friendly brine/water heat pump, combined with a photovoltaic system on the roof. Underfloor heating, electric roller shutters, high-quality windows with triple glazing, and private cellar compartments ensure sustainable comfort and a pleasant room climate. Parking spaces in the building's own parking garage are available for CHF 40,000.- per parking space and can be purchased separately.Killwangen convinces with its central location in the Limmattal with excellent connections to Zurich and Baden. Shopping facilities, schools, public transport, and recreational areas are within short distance. These garden apartments combine spacious living, private outdoor spaces, and sustainable technology - ideal for all those who value quality, peace, and a stylish home with plenty of space.

  • Parking space
  • Balcony / Terrace
  • Garage
  • +4
Nicole Schroth

Nicole Schroth

Senior Immobilienberaterin

1 / 13
  • Parking space
  • Balcony / Terrace
  • Garage
  • +4
CHF 1,320,000.–
4.5 rooms129m² living space
8956 Killwangen

Garden apartments with private outdoor space in Killwangen

Detailed information about the project and the available apartments can be found on the project website:scuola-killwangen.chIn an attractive location in Killwangen, a high-quality multi-family house is being built, which convinces with its contemporary architecture and a consistent overall concept. Spacious window fronts, clear proportions, and carefully coordinated materials characterize the quiet expression of the building and create bright living spaces with high quality of stay.This ground-floor apartment is characterized by a generously designed, thoughtfully conceived floor plan and a high-quality interior fit-out. Noble oak parquet floors, modern built-in kitchens with a generous budget, and stylishly equipped wet cells underline the contemporary character of the project. A special highlight is the private garden with an area of 62.9 m², which creates a direct connection between indoors and outdoors and offers plenty of space for relaxation, play, and individual design.The building meets modern energy requirements and is heated by an environmentally friendly brine/water heat pump, combined with a photovoltaic system on the roof. Underfloor heating, electric roller shutters, high-quality windows with triple glazing, and private cellar compartments ensure sustainable comfort and a pleasant room climate. Parking spaces are available in the house's own parking garage and can be purchased for CHF 40,000.- per parking space.Killwangen convinces with its central location in the Limmattal with excellent connections to Zurich and Baden. Shopping facilities, schools, public transport, and recreational areas are within short distance. These garden apartments combine spacious living, private outdoor spaces, and sustainable technology - ideal for all those who value quality, peace, and a stylish home with plenty of free space.

  • Parking space
  • Balcony / Terrace
  • Garage
  • +4
Nicole Schroth

Nicole Schroth

Senior Immobilienberaterin

1 / 11
  • Balcony / Terrace
  • Pets allowed
  • Tumble dryer
  • +3
Price on request
3.5 rooms64m² living space
Zweierestrasse 8, 5443 Niederrohrdorf

RESERVED - Attractive 3.5-room apartment in Niederrohrdorf - ideal as a rental property or home

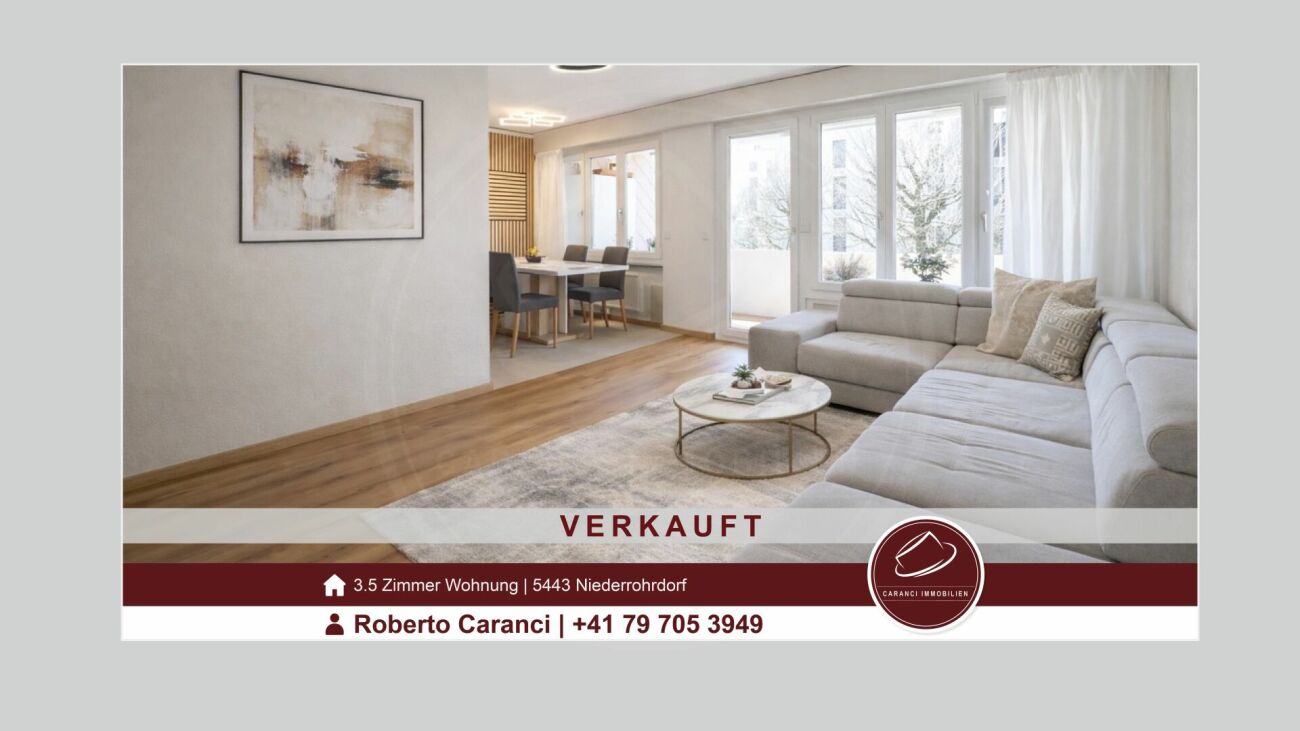
RESERVEDThis bright and continuously renovated 3.5-room apartment in Niederrohrdorf impresses with its quiet, yet central location and a well-thought-out room concept. Whether as a secure capital investment or for self-occupation - this property offers versatile possibilities.The apartment is located in a family-friendly multi-family house quarter with a lot of greenery and pleasant neighborhood. Shopping, schools, and public transport are easily accessible on foot.Available from July 2026.Apartment highlights • : approx. 64 m² • Rooms: 3½ • Condition: continuously well-maintained • Renewed floors • Renovated bathroom • Partially renewed kitchen • Comfort: Own washing machine and dryer directly in the apartment • Outdoor area: Spacious loggia with midday and evening sun as well as a view into the quiet quarter garden • Storage space: Own cellar compartment • Use: Optimal for owner-occupiers, couples, small families, or as a rental property This apartment combines living comfort, functionality, and value retention - a rare combination in this location. Location & Infrastructure • Shopping: Various shopping possibilities in the village, easily accessible on foot • Public transport: Bus stop in about 2 walking minutes • Highway: Connection Baden-Dättwil (A1) in about 10 driving minutes • Schools: Kindergarten to upper school (Real, Sek, Bez) directly in the village This apartment offers the perfect mix of comfort and functionality. Take the opportunity and arrange a viewing appointment today. We look forward to your contact.Niederrohrdorf at a glance: • Population: around 4,700 • Municipal tax rate: 97% • Cantonal tax rate Aargau: 112% • District: Baden Take this opportunity to acquire a well-maintained apartment in an attractive location - whether as a long-term investment or as a future home.We are happy to provide you with further information or a viewing appointment. We look forward to your contact!
  • Balcony / Terrace
  • Pets allowed
  • Tumble dryer
  • +3
Travel time
-
1 / 29
Price on request
4.5 rooms127m² living space
Limmatstrasse 14 (Limmatanstoss), 5412 Vogelsang AG

AQUAMARIN Riverside House Vogelsang (Gemeinde Gebenstorf)

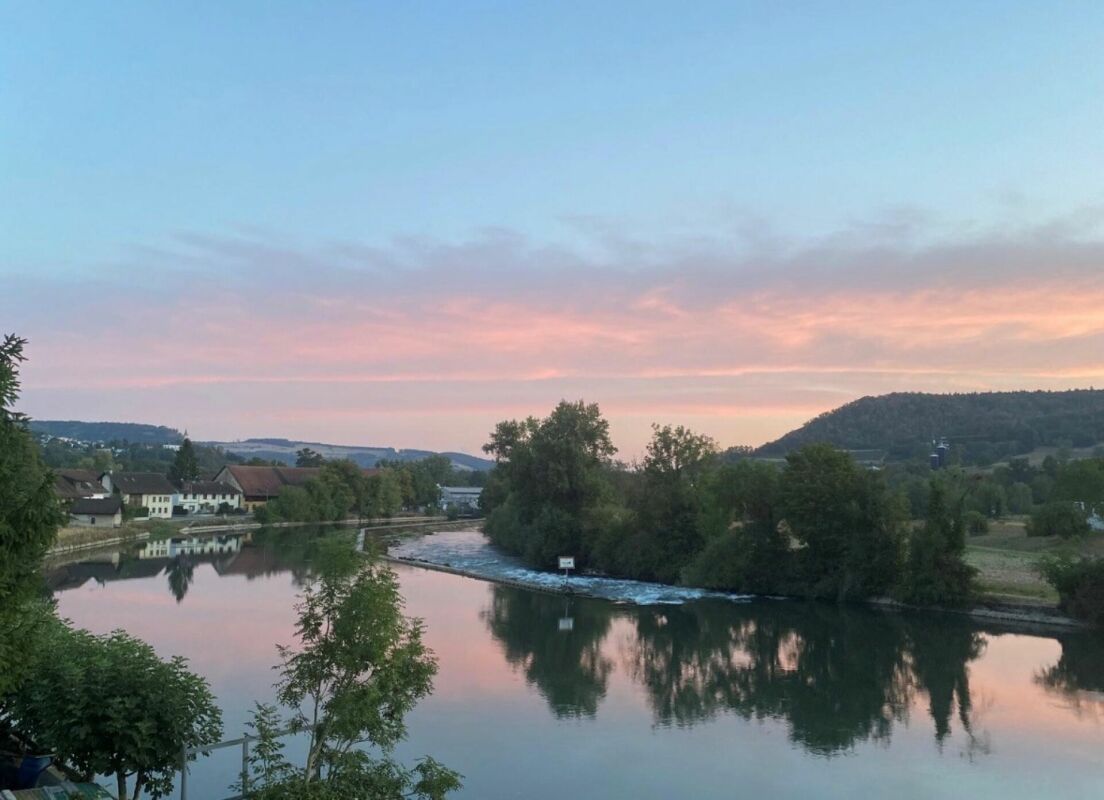
Apartment directly on the water THE HOUSE WITH DIRECT ACCESS TO THE LIMMATIn the AQUAMARIN Riverside House on Limmatstrasse 14 in 5412 Vogelsang (Gemeinde Gebenstorf), this dreamy, newly renovated, 4.5-room apartment with a large terrace and balcony with direct access to the Limmat awaits you. The 150-year-old house was gutted from 2014 to 2016 and completely rebuilt with 6 apartments. From every room and from the terraces, you have an unobstructed view of the Limmat flowing directly in front of the apartment. You can find the apartment's floor plan and further details on the website:www.aquamarin-vogelsang.ch THE INTERIOR DESIGN- Living area 126.9 m²- Room height of approximately 2.80m- Underfloor heating- Large bathroom without bathtub, with HTR and oversized shower- Separate guest toilet with shower- Bright rooms with many windows and electric roller shutters- Electric sun awnings on the large terrace- Light and lighting concept- All light sources are dimmable- Direct view of the Limmat from the kitchen, dining area, living room, and bedrooms- 35 m² large terrace with a view of and over the Limmat and a distant view- 8 m² large balcony with a view of and over the Limmat and a distant view- Large kitchen with Food-Center- Large, usable-from-both-sides cooking island with integrated wok- Steamer with integrated microwave (high-mounted)- Oven (high-mounted)- Dishwasher (high-mounted)- 2-zone wine fridge on the back of the cooking island- Washing machine / dryer in the apartment- Kitchen / living room open- Radio / TV and WLAN in every room- District heating (independent of fossil fuels)- The private area is accessible through the large bathroom- Open wardrobe with drawer and shelf- Large cellar with window- 2 outdoor parking spaces No. 2 + No. 3 - No elevatorPUBLIC TRANSPORTATION / SHOPPING / RECYCLING CENTER / CARIn about 5 minutes' walk, you are at Turgi train station (good connections in all directions). Also, in about 5 minutes' walk, you are in front of the shopping facilities with a bakery, Migros, Denner, Landi, Coop, Aldi, etc. To the bus stop and the recycling center, you need about 2 minutes' walk. By car, you can reach Baden or Brugg in about 10 minutes.PARKINGTwo adjacent, uncovered outdoor parking spaces can be purchased with the apartment.YOUR CONTACTIf you are interested in this unusual apartment, we look forward to your contact.
Travel time
-
1 / 28
Price on request
4.5 rooms127m² living space
Limmatstrasse 14 (Limmatanstoss), 5412 Gebenstorf

AQUAMARIN Riverside House Gebenstorf

Apartment directly on the water THE HOUSE WITH DIRECT ACCESS TO THE LIMMATIn the AQUAMARIN Riverside House on Limmatstrasse 14 in 5412 Vogelsang (Gebenstorf municipality), this dreamy, newly renovated, 4.5-room apartment with a large terrace and balcony with direct access to the Limmat awaits you. The 150-year-old house was hollowed out from 2014 to 2016 and completely rebuilt with 6 apartments. From every room and from the terraces, you have an unobstructed view of the Limmat flowing directly in front of the apartment. You can find the apartment's floor plan and further details on the website:www.aquamarin-vogelsang.ch THE INTERIOR DESIGN- Living area 126.9 m²- Room height of approx. 2.80 m- Underfloor heating- Large bathroom without bathtub, with HTR and extra-large shower- Separate guest toilet with shower- Bright rooms with many windows and electric roller shutters- Electric sun awnings on the large terrace- Light and lighting concept- All light sources are dimmable- Direct view of the Limmat from the kitchen, dining area, living room, and bedrooms- 35 m² large terrace with a view of and over the Limmat and a distant view- 8 m² large balcony with a view of and over the Limmat and a distant view- Large kitchen with food center- Large, usable kitchen island with integrated wok- Steamer with integrated microwave (high-mounted)- Oven (high-mounted)- Dishwasher (high-mounted)- 2-zone wine fridge on the back of the kitchen island- Washing machine/tumbler in the apartment- Open kitchen/living area- Radio/TV and WLAN in every room- District heating (independent of fossil fuels)- The private area is accessible through the large bathroom- Open wardrobe with drawer and shelf- Large cellar with window- 2 outdoor parking spaces No. 2 + No. 3- No elevatorPUBLIC TRANSPORTATION / SHOPPING / RECYCLING CENTER / CARIn about 5 minutes on foot, you are at Turgi train station (good connections in all directions). Also, in about 5 minutes on foot, you will find shopping opportunities with a bakery, Migros, Denner, Landi, Coop, Aldi, etc. The bus stop and recycling center are about 2 minutes away on foot. By car, you can reach Baden or Brugg in about 10 minutes.PARKINGTwo adjacent, uncovered outdoor parking spaces can be purchased with the apartment.YOUR CONTACTIf you are interested in this unusual apartment, we look forward to your contact.

Travel time
-
1 / 13
Price on request
8.5 rooms264m² living space
Lierenstrasse 38, 5417 Untersiggenthal

Privileged location with fantastic views and plenty of privacy

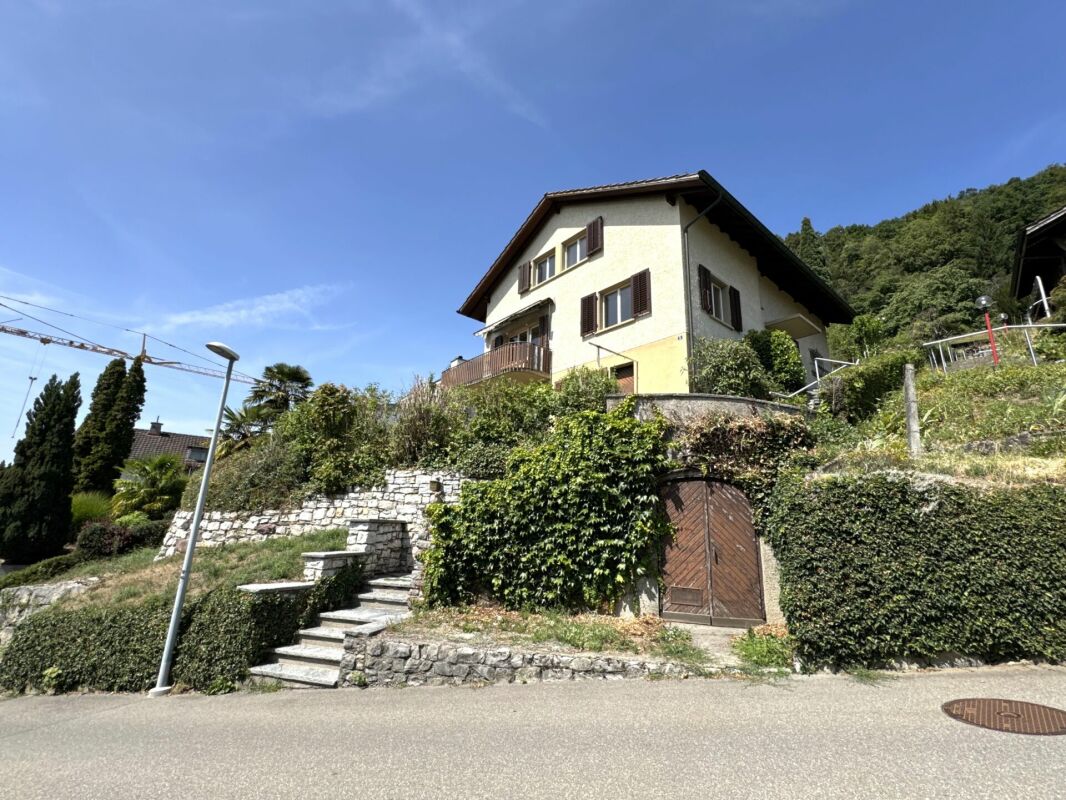
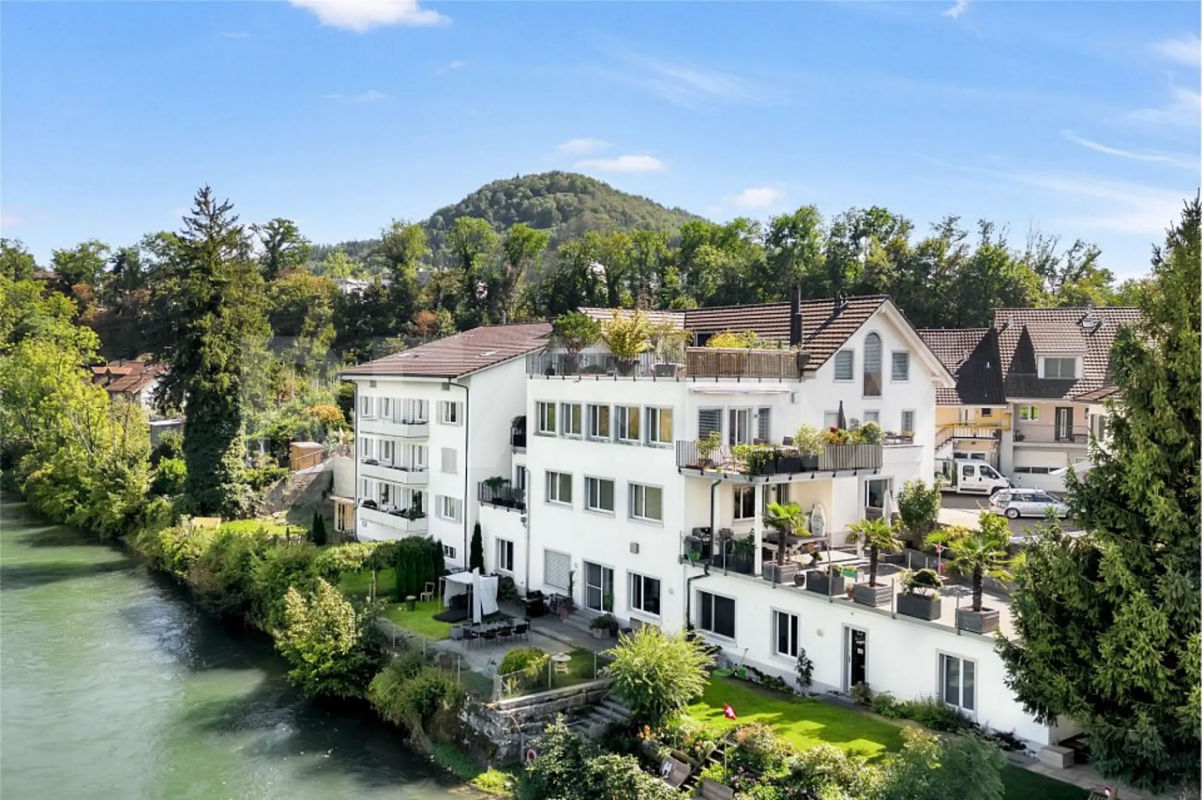
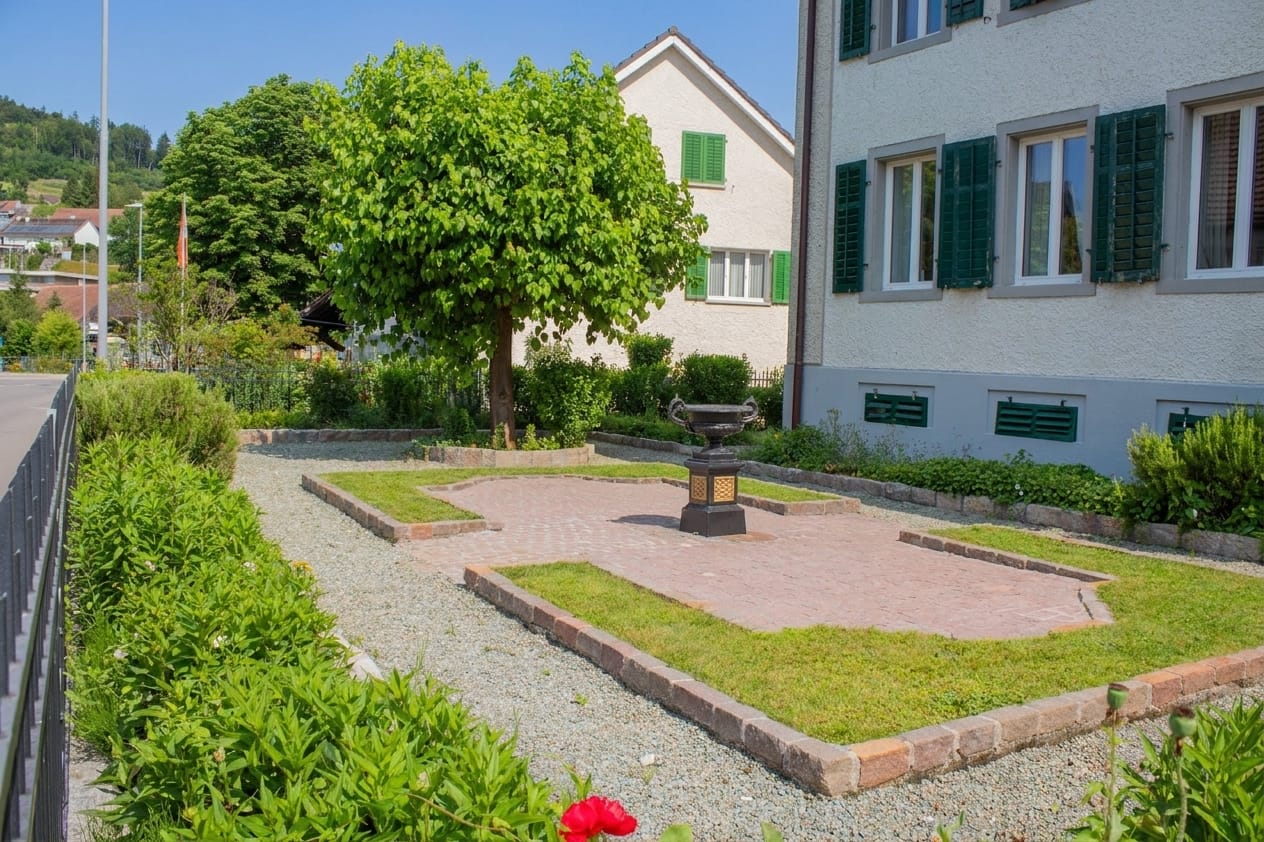
Are you looking for a charming country villa with a spacious garden paradise and a dreamy, unobstructable view? Then this could be your new home.The property:- 8.5-room country villa- Living area approx. 264 m2- Plot area approx. 1-334 m2- Cubature 1-466 m3- Year of construction 1969 (optimally maintained), possible renovations are visualized in the pictures- Representative living hall with stylish chimney- Custom-made built-in cabinets in various rooms- High-quality kitchen with high-gloss fronts and exclusive floor and wall tiles from VERSACE- Sauna on the ground floor- Exceptional rock wine cellar with 1515 ton barrels- Central vacuum cleaner with exhaust air guidance to the outside- Seven idyllic garden seating areas, two of them with a built-in barbecue area- Own small forest with impressive, old tree population- 2 garage boxes incl. forecourt- Available by arrangementLocation:- Exclusive south-facing location with optimal sunlight- Shopping opportunities within a few minutes' reach- Kindergarten, primary and secondary school in the village- Diverse leisure activities and a very beautiful local recreation area- Good connections to public and private transportContact us, ask us your questions. We look forward to your call at 056 203 50 17.We would also be happy to provide you with the detailed brochure and look forward to showing you the property in person if you are interested.

Travel time
-
1 / 14
CHF 980,000.–
5.5 rooms124m² living space
Fluhmattstrasse 18, 5400 Baden

Single-family house flair in Baden

Single-family house flair in Baden The unconventional maisonette garden apartment has around 124 m2 of living space, which is presented on 3 half floors in a split-level style. Not only inside, but also outside, there is space: around 180 m2 of garden area with southern exposure, including a glass canopy on the west side, supplemented by a 30 m2 seating area with sunshade, complete the living space offer. The property, which houses a total of 4 apartments, is accessible on the one hand directly from Fluhmattstrasse to the south and on the other hand directly from Quartierweg to the north. Upon arriving at the apartment, the entrance area greets us with a well-thought-out wardrobe system, which promises a lot of storage space. Straight ahead is the closed kitchen with direct access to the outdoor area. Next to it is the large living room with direct access to the seating area and the beautiful garden scenery, which is enclosed by natural stones and guarantees privacy. One half floor lower are 2 spacious rooms with access to the outdoor area and a bathroom with a shower cubicle. One half floor up are again 2 rooms and a bathroom with a bathtub and a Miele WM/TU combination unit, where one room and the anteroom are equipped with spacious built-in cabinets. In the basement of the house, there is a cellar compartment belonging to the apartment, and another room is used jointly for storage possibilities. We also find a spacious laundry room with Secomat and a bicycle room for shared use. The most important things in brief • Year of construction 1988 • Multi-family house with 4 apartments • 124.5 m2 net living area on 3 half floors • around 180 m2 garden area with south-west exposure • Glass canopy on the west side for additional outdoor storage space • around 30 m2 seating area with sunshade • 2 bathrooms with shower cubicle/bathtub • Miele WM/TU combination unit in the apartment (additional communal laundry room with Secomat in the basement) • separate cellar compartment in the basement • no elevator • floor heating via electricity • 3-fold insulating glazing • fiber optic connection • 1 underground parking space can be rented in the collective garage Stockmattstrasse (Lägern Wohnen cooperative) • 3 visitor parking spaces The apartment has been continuously maintained over the years: • Kitchen and floor renovation 2004 • Bathroom renovation 2018 • Replacement of glass ceramic field V-Zug 2018 • Replacement of WM/TU combination unit V-Zug 2020 • Replacement of oven/steamer V-Zug 2021 • Replacement of dishwasher V-Zug 2022 • Renovation of drainage system 2023 • Replacement of sunshades 2024

Travel time
-
1 / 11
  • Parking space
  • Balcony / Terrace
  • Garage
CHF 2,250,000.–
490m² living space
5400 Baden

Well-maintained multi-family house with 4 units

Versatile investment property with attractive usage possibilities in Endingen AGThis extremely well-maintained multi-family house combines solid substance, modern house technology, and a high degree of flexibility. The building, constructed in 1846, has been continuously renovated and presents itself in perfect condition. On four floors, a total of four units are available. An interesting starting position for investors who rely on stable income and additional development potential.The most important key figures: • 4 units • 490 m² net living area • 799 m² plot area • 2,354 m³ building volume • Currently 2 units rented • 5 outdoor parking spaces and 2 separate garages • Year of construction 1846, continuously renovated The existing layout includes a 4.5-room apartment on the ground floor, a 3.5-room maisonette on the ground and upper floors, and another 4.5-room apartment on the upper floor. The attic offers potential for additional residential units. Bright rooms, well-maintained wooden and vinyl floors, modern built-in kitchens with granite countertops, and several verandas and loggias create a pleasant living atmosphere and support sustainable rentability.For investors, the property opens up various strategies: The units can be rented out classically, with two apartments already generating ongoing income today. Alternatively, a use for room rental with possible return on investment is also possible. The house is also suitable as a spacious multi-generation house. The combination of existing rental, expansion potential, and versatile use makes this property particularly interesting.The property also convinces technically: An air-water heat pump and underfloor heating provide modern comfort and efficient operation. The well-maintained front garden, several outdoor parking spaces, and the two separate garages round off the offer. Endingen is located in the Surbtal and offers good accessibility by public transport as well as short distances to Baden, Döttingen, and the motorway. The Siggenthal-Würenlingen train station is approximately 4.1 km, the Dättwil motorway approximately 8.7 km, and Zurich Airport approximately 21 km away.We are happy to provide further information or arrange a viewing at any time. We look forward to your contact - Your Viventa Real Estate Team.Do you want to know the value of your property? Now estimate for free at: http://www.viventa.ch/IMMOBILIENBEWERTUNG/

  • Parking space
  • Balcony / Terrace
  • Garage
1 / 9
CHF 1,490,000.–
7.5 rooms198m² living space
Leemattenstrasse 14a, 5442 Fislisbach

Wonderful spot with garden paradise - quiet, sunny, and central

This charming family house is located on a quiet street with private access in a sunny, quiet, and attractive location in the heart of Fislisbach. The rustic building style with a lot of wood gives the property a special charm and creates a cozy living atmosphere. The property offers a variety of possibilities for modernization, but it is also perfectly habitable in its current state. Necessary repairs have always been carried out promptly. In recent years, various renovations have been made, including the installation of a new kitchen, new flooring, new plastic windows on the ground floor, and the renovation of a wet cell. The 438 m² large plot of land offers a lot of space for individual design ideas in and around the house. Realize your personal paradise here - according to your own ideas. You enter the property on the entrance level, where you immediately receive a warm and inviting atmosphere. On this floor, there is the spacious living and dining room with a chimney and direct access to the large covered seating area, the entrance, the modern, open kitchen, two bedrooms, and two wet cells, each equipped with a shower, sink, and toilet. Via a beautiful wooden spiral staircase, you reach the upper floor. Here, you have four more bedrooms and a small, heated attic room with a skylight at your disposal. The rooms are ideal as children's rooms, offices, or guest rooms. In the basement, there is the drying room, the laundry room, the heating room, the tank room, and an air raid shelter. The special highlight of this floor is the spacious workshop with daylight and a separate exit. Whether as a hobby room, studio, or workshop - your creativity is hardly limited here. For your vehicles, a garage box and an outdoor parking space are available directly in front of it. The even, optimally sunny garden is a paradise for garden and animal lovers. Two covered seating areas offer protection from wind and weather and extend the living space during the warm season in an ideal way. Are you looking for a home in a family-friendly environment and yet in the immediate vicinity of the center? Do you appreciate privacy, a sunny location, and short distances to kindergarten, schools, and shopping facilities? Then don't hesitate and arrange a viewing appointment today. We look forward to your contact.

Travel time
-
1 / 6
CHF 880,000.–
3.5 rooms100m² living space
Widegass 4, 5413 Birmenstorf

Pintenwirtschaft - new 3.5-room maisonette apartment in a historic setting

Welcome to the Pintenwirtschaft in Birmenstorf - a residential project that combines history with modern living comfort. The traditional house in the village center is being renovated with great care and attention to detail and will soon accommodate two stylish row houses and an owner-occupied apartment that meet modern demands while preserving the original charm of the building. The unique combination of historic character and modern architecture creates a home - ideal for people who appreciate the special. The 3.5-room maisonette apartment is located on the 1st and 2nd upper floors. It convinces with a well-thought-out room layout, bright living areas, and high-quality interior design. Large window fronts provide a bright, friendly living atmosphere. The open-plan kitchens are not only functional but also a visual highlight - with elegant, colored fronts, natural stone worktops, and high-quality appliances. In the bathrooms, barrier-free showers, tasteful materials, and sustainable equipment provide a comfortable living feeling. Noble floor coverings such as wood in the living and sleeping areas as well as plates in the wet zones underline the stylish overall impression. A private laundry tower in each unit completes the comfort. The renovation of the Pintenwirtschaft is being carried out with great consideration for the historic substance, while the interior design meets the highest quality standards. The surroundings are being designed to be appealing and offer space for encounter, relaxation, and retreat. The Pintenwirtschaft combines the flair of a historic house with the comfort of modern living in a unique way - a place that invites you to linger and creates new living space with history. The move-in date is planned for summer/autumn 2027. Have we sparked your interest? Then request our detailed sales documentation and arrange a non-binding consultation. We look forward to your contact.

Travel time
-

Suggested properties for you based on search results