194 results - Property for buy in District Bremgarten

1 / 13
CHF 1,090,000.–
5614 Sarmenstorf

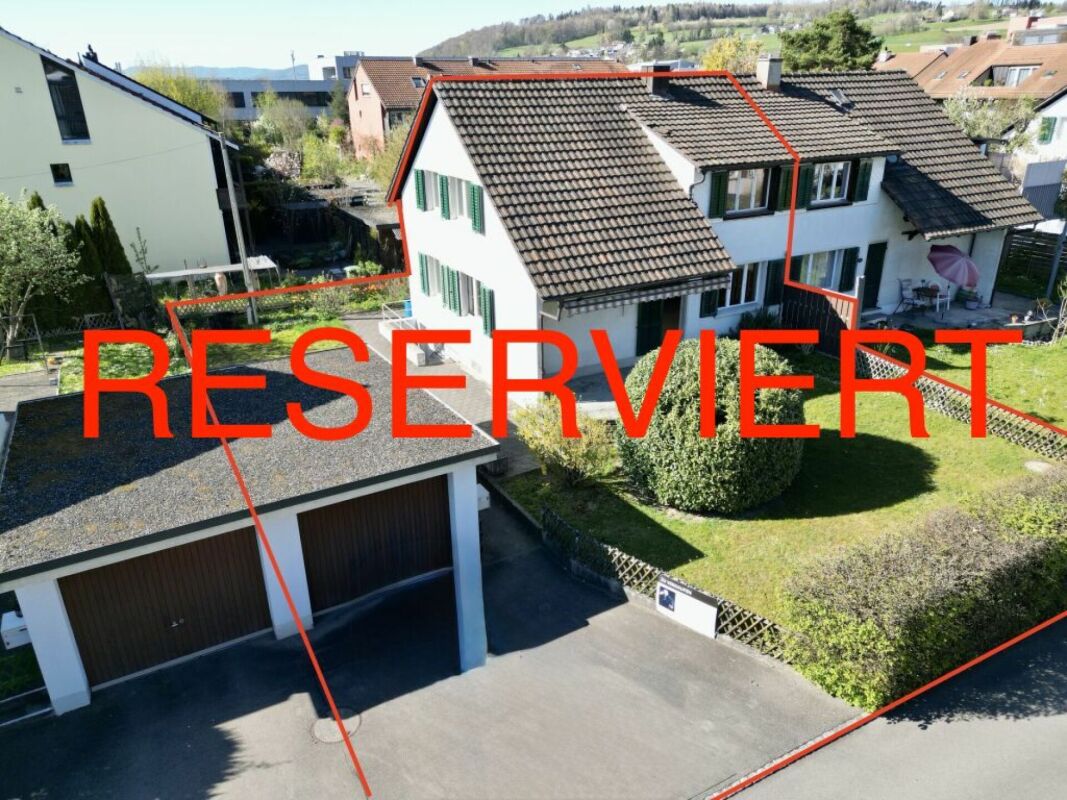
Exciting single-family house suitable for versatile use

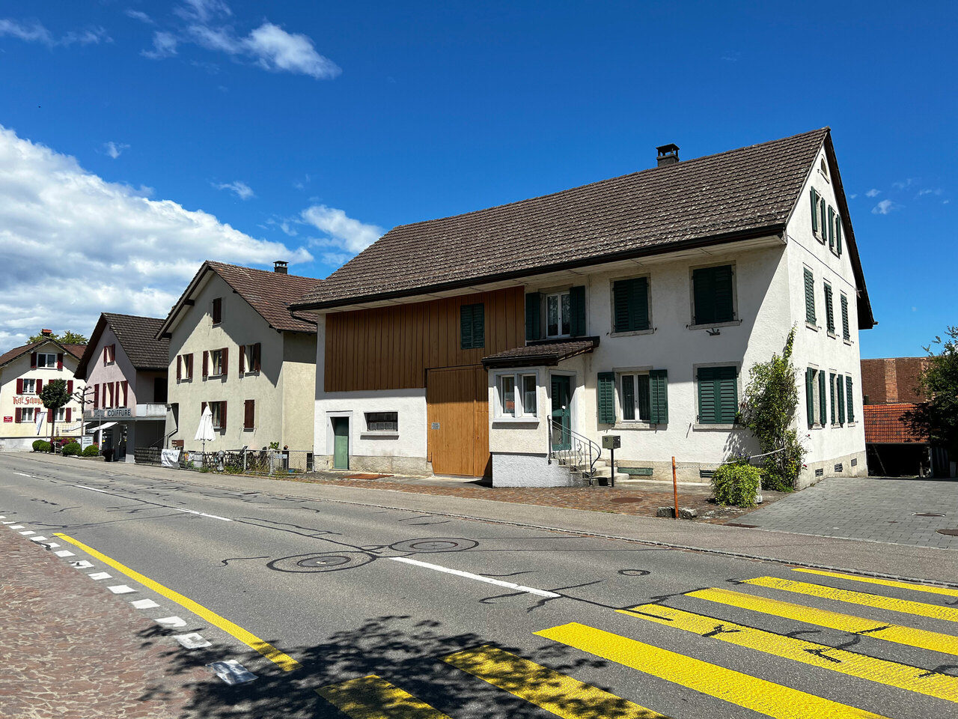
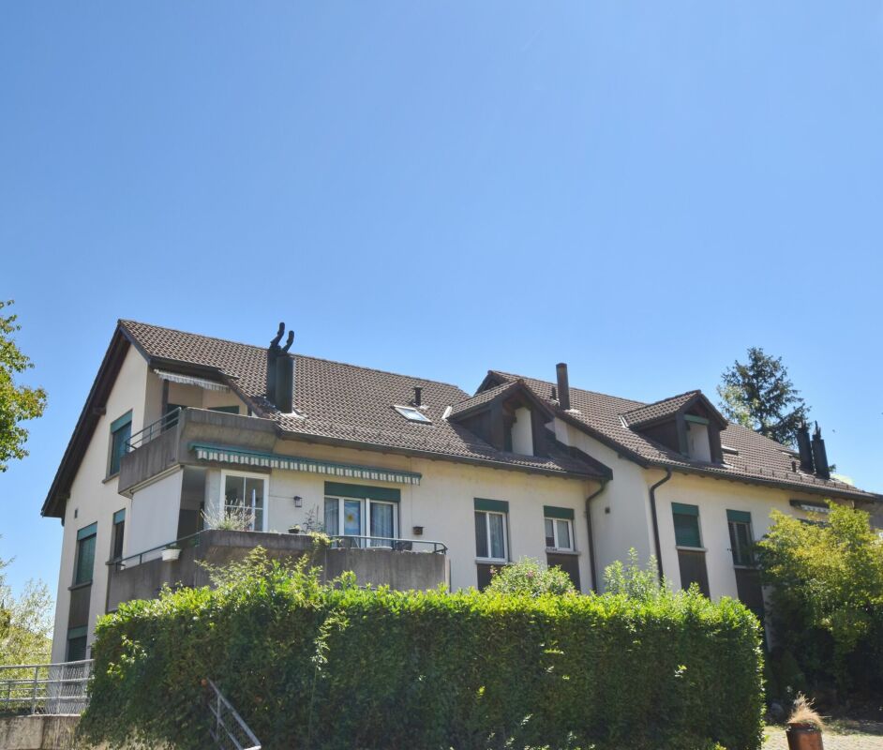
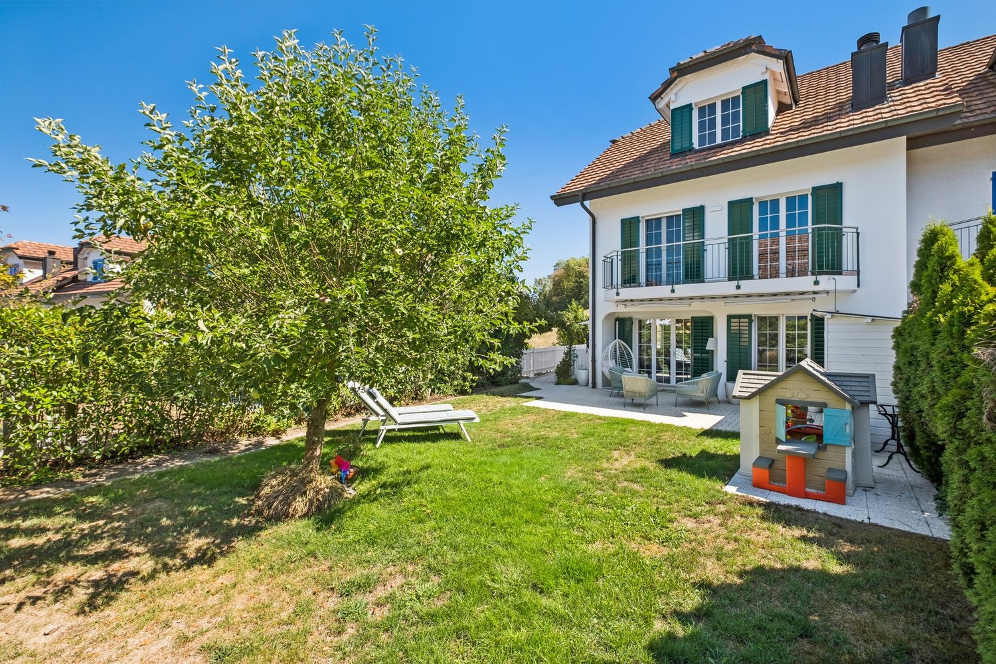
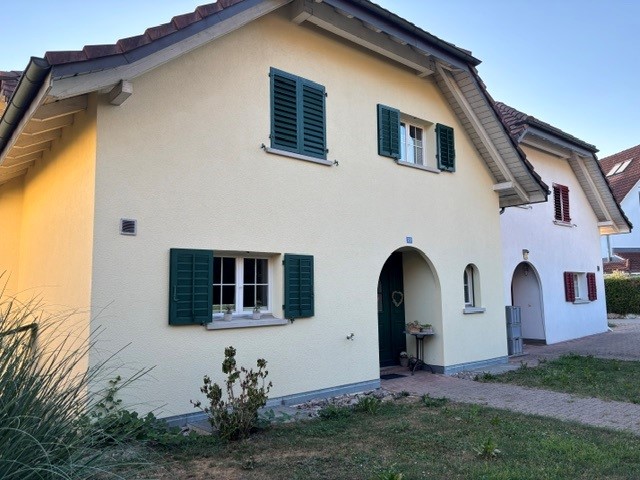
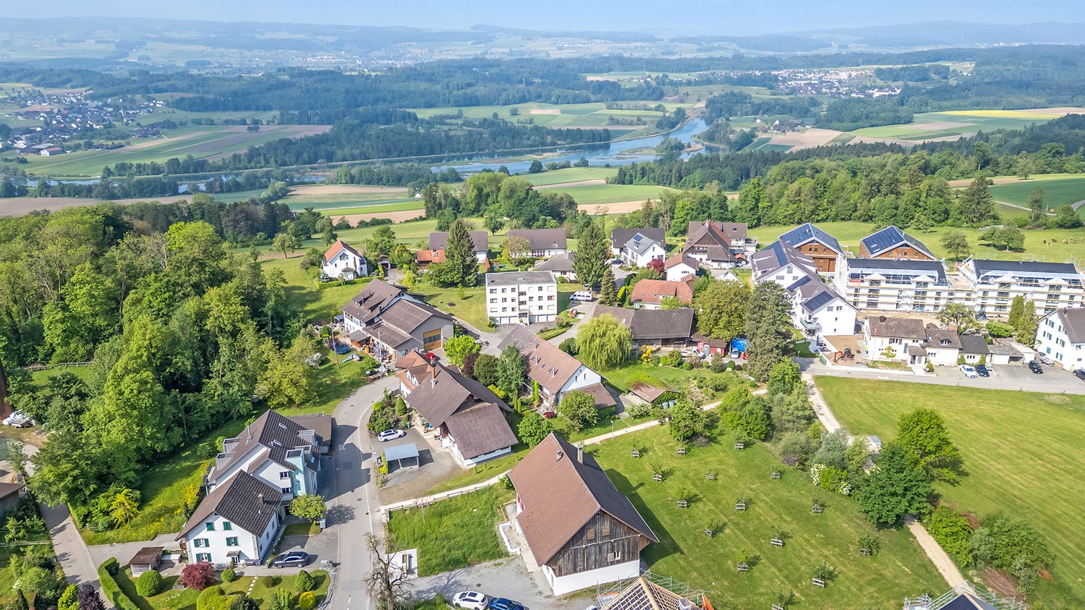
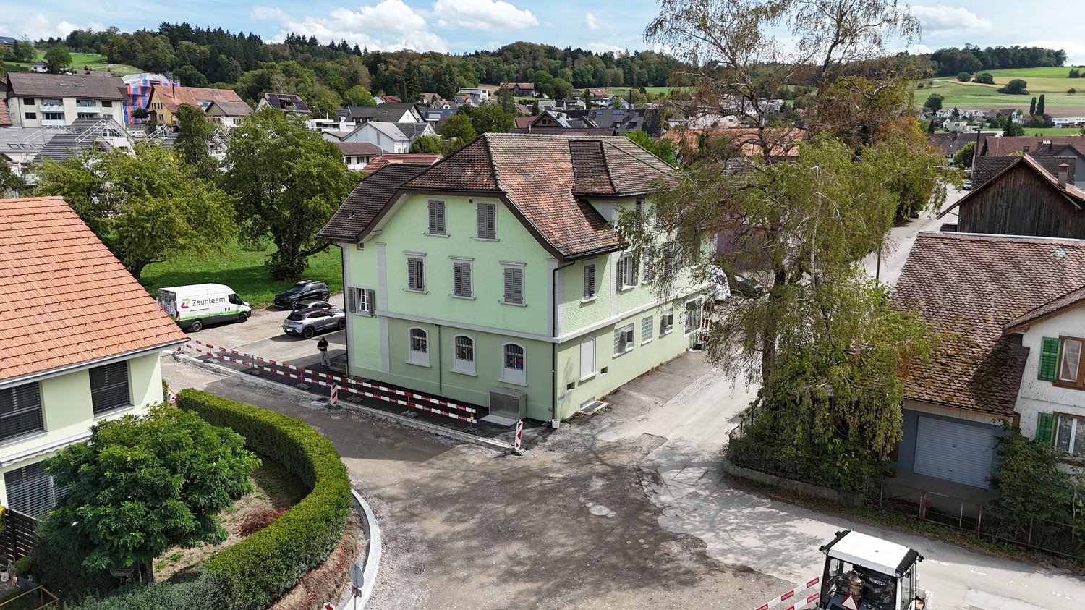
Impressive property with versatile usage possibilitiesThis striking, spacious property at Kirchweg 2 in Sarmenstorf has a solid basic structure and offers space for different living and usage ideas: as a large single-family house with a garden, as a multi-generation house, as a rental property, or as a combination of living and commercial space. The garden-side ground floor is suitable both as an exhibition or commercial space with adjacent green area and as a spacious kitchen, dining, and living area with a garden seating area. In recent years, the property has been used as a very spacious single-family house with a large workshop. Currently, it has approximately 170 m2 of living space. For this purpose, several intermediate walls were removed on the upper floors. Open spaces were created that can be rearranged according to needs. In total, the house has three bathrooms and offers space for about six to nine rooms, depending on the room division. The kitchen of the former upper apartment was removed; the connections can be reactivated.The property has been renewed in essential areas. The roof was completely renovated a few years ago. Comprehensive work was also carried out inside. The windows and exterior shutters were replaced; today, aluminum shutters are installed. The electrical panel was also renewed, and the garden was partially redesigned. After the last tenant moved out, some maintenance work still needs to be done.There are currently three to four parking spaces directly in front of the house. At the back, there is the possibility of creating a drivable access to the garden; the feasibility would still need to be checked.Price from CHF 1'090'000Are you interested? Contact us today!

Sandra Palici

Sandra Palici

1 / 5
Sandra Palici

Sandra Palici

  • Parking space
CHF 1,290,000.–
4 rooms125m² living space
5621 Zufikon

Where Home Becomes Home

This charming apartment convinces with a well-thought-out floor plan and a bright, open living and dining area that seamlessly transitions into the modern kitchen. The generous room design creates a pleasant living atmosphere and offers the ideal framework for cozy hours with family and friends.The apartment has a modern bathroom with a shower and also offers interesting expansion potential to expand the living space according to individual needs or to design it individually. A special highlight is the cozy terrace with adjacent green space - a perfect place to relax and enjoy. This attractive offer is rounded off by a practical basement compartment and a parking space, which provide additional comfort and sufficient storage space. So, no wishes are left unfulfilled. Take advantage and convince yourself! This PREMIUM HOMES offer includes: • Idyllic and central location • Bright rooms • Open living and dining area • Modern and well-maintained interior design • Generous floor plan • Private laundry tower in the apartment • Modern bathroom • Large garden • Cozy terrace • Separate basement room • 1x garage space excl. Interested? We would be happy to take you through a non-binding viewing! Do you want to sell your house or apartment worry-free? We will tell you the current market value of your property, discreetly and non-bindingly! Are you interested in a first non-binding exchange of ideas? Don't hesitate and contact us. We look forward to seeing you.

  • Parking space
1 / 2
  • Balcony / Terrace
  • Pets allowed
  • Tumble dryer
  • +3
Price on request
3.5 rooms69m² living space
Untere Haldenstrasse 4, 5610 Wohlen AG

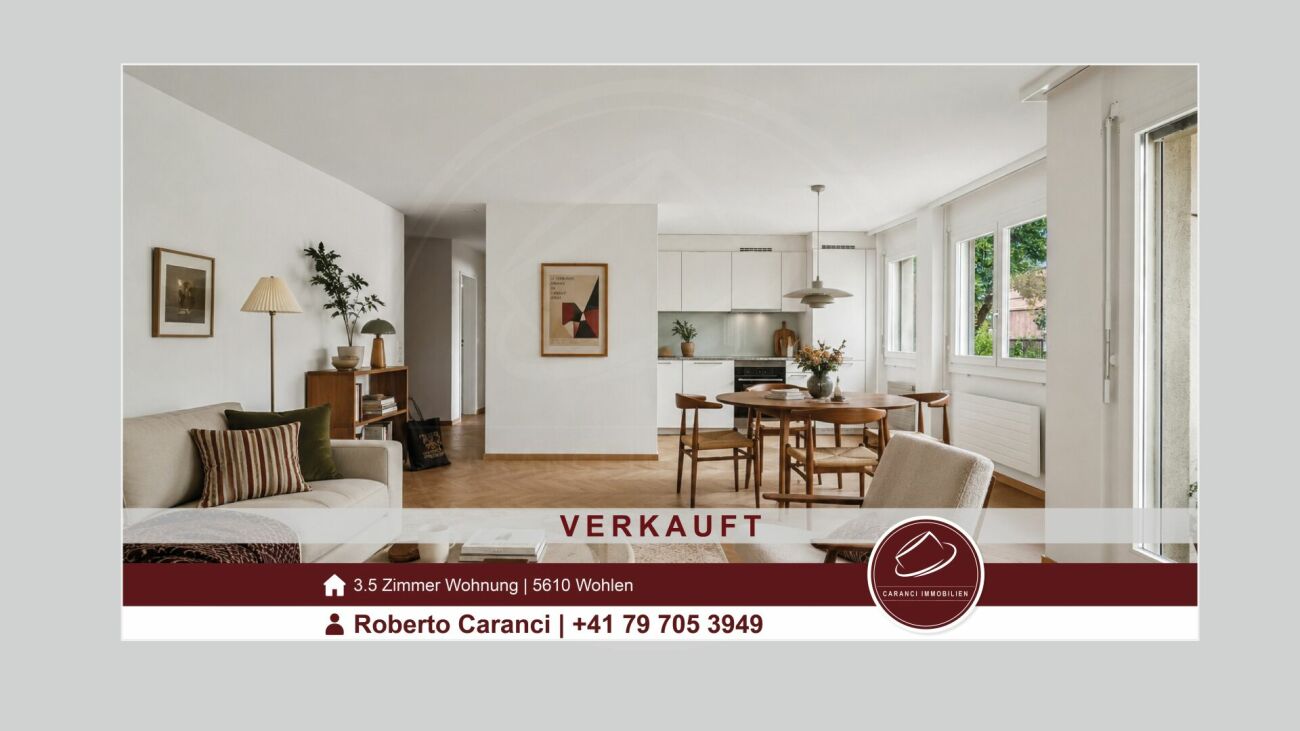
SOLD: Stylishly renovated 3.5-room apartment with balcony and green view

SOLDThis freshly renovated 3.5-room apartment in Wohlen presents itself as modern, bright, and immediately ready for occupancy. It convinces with a consistent material concept, an elegant living feeling, and a quiet location with a view of the greenery.The continuous Chevron floor gives the apartment character and provides a warm, high-quality atmosphere. The new, open kitchen fits nicely into the living area and is equipped with modern appliances - including an induction stove, refrigerator, freezer, and integrated dryer.The bathroom was also designed in a contemporary style: seamless surfaces, clear lines, and a well-groomed hotel feeling make the room modern and easy to maintain.The living and dining area appears open, friendly, and well usable. Two additional rooms offer flexible possibilities - as a bedroom, home office, dressing room, or children's room. The stylish accent walls give the rooms a special note without being obtrusive.The balcony rounds off the offer: a pleasant place for coffee in the morning, relaxed evenings, or simply a moment of peace with a view of the greenery.What makes this apartment special: • Freshly renovated and immediately ready for occupancy • Modern look with high-quality appearance • Continuous Chevron floor • New open kitchen with modern appliances • Bathroom with seamless surfaces • Bright rooms with beautiful atmosphere • Two flexibly usable rooms • Balcony with a view of the greenery • Quiet location in Wohlen Location:The apartment is located quietly on Untere Haldenstrasse 4 in Wohlen. Shopping facilities, school, bus stop, and train station are easily accessible. This combines quiet living with a practical infrastructure in everyday life.Move in, arrive, and feel at home - ideal for all those who are looking for a freshly renovated apartment with style and uncomplicated living comfort.Have we sparked your interest? We are happy to be available for contact.

  • Balcony / Terrace
  • Pets allowed
  • Tumble dryer
  • +3
Travel time
-
1 / 6
CHF 580,000.–
3.5 rooms71m² living space
Unterdorfstrasse 48, 5612 Villmergen

3 1/2 room condominium with 1 underground parking space, comfortable room concept for cozy living

The 3 ½ room apartment impresses with a well-thought-out room concept and a cozy living atmosphere. The flexibly usable and furnishable rooms offer a wide range of design possibilities. The pleasantly wide entrance area with a practical forecourt (6.6 m²) already creates an inviting entrance.The light-flooded living area (27.5 m²) impresses with a generous room height up to the roof ridge and a chimney that provides additional comfort. From here, you can directly access the 11 m² large balcony, which offers space for relaxation outdoors. A second, smaller balcony (3.8 m²) is accessible from the room and expands the living comfort.The rooms (13.4 m² and 12.2 m²) as well as the other rooms have pleasant room heights with a cozy sloping roof.A parquet floor in the living and sleeping areas creates warmth, while ceramic tiles in the bathroom and kitchen provide easy-to-clean functionality.The bathroom (5.6 m²) is comfortably equipped with a double sink, bathtub, and shower.With a net living area of 71 m² and a large attic room above the entire living area, a cellar compartment, and an underground parking space, the apartment offers practical additional benefits. The heating is currently provided by an oil heating system with underfloor heating; a switch to district heating is planned.All further information can be found in our documentation. The best impression and the feeling for this property can be experienced during a viewing on site. I am always happy to be at your service and look forward to your contact, Luzia Fankhauser 079 473 19 88.

Travel time
-
New building
1 / 6
CHF 890,000.–
3.5 rooms95m² living space
Lettenstrasse 1, 8916 Jonen

Loft flair - modern design, quiet location

MFH VIVEA - Where life is at home In Jonen, a high-quality new construction project is being built, which combines modern living comfort with a well-kept environment. The 3.5-room ownership apartment offered here on the 1st floor of the attic impresses with a well-thought-out room layout and high-quality materials. Large window fronts create a friendly atmosphere and a seamless transition between living and balcony, allowing you to enjoy the ambiance of nature at any time.The spacious living and dining area forms the heart of the apartment and flows smoothly into a modern kitchen, which is equipped with high-quality appliances, elegant surfaces, and plenty of workspace. Two well-sized bedrooms offer flexibility for families, couples, or a home office, while another room can be used flexibly - for example, as a guest room or dressing area. The elegant bathroom convinces with modern fittings, a spacious shower, and high-quality details. Additionally, a separate toilet provides additional comfort in everyday life. A practical storage room and sufficient storage space round off the space offer sensibly.These highlights await you: • Spacious living and dining area • Direct access to a sunny balcony • Possibility of floor plan adjustment • Modern kitchen with high-quality appliances • Elegant main bathroom and practical guest toilet • Attractive budget for high-quality materials • Various usage options This 3.5-room ownership apartment is ideal for couples or singles who appreciate modern living. We would be happy to inform you in detail about floor plan variants, equipment features, purchase ancillary costs, and individual design options. Contact us for a non-binding initial consultation at 044 800 87 78 or verkauf@meinwohntraum.ch.

Travel time
-
New building
1 / 7
CHF 1,350,000.–
4.5 rooms146m² living space
Lettenstrasse 1, 8916 Jonen

Dreamy garden floor apartment over 3 floors - Ideal for families

MFH VIVEA - Where life is at home In Jonen, a high-quality new construction project is being built, which combines modern living comfort with a well-kept environment. The 4.5-room ground floor apartment offered here impresses with bright living areas, an open, contemporary room layout, and high-quality materials. Floor-to-ceiling windows and a direct terrace create a cozy feeling of freedom and connection to nature - ideal for families, couples, and singles with high standards.The spacious living and dining area forms the heart of the apartment and flows seamlessly into a modern kitchen, which is equipped with high-quality appliances and elegant surfaces. The three well-proportioned bedrooms offer flexibility for children's rooms, home offices, or guest rooms, while the elegant bathroom scores with modern fittings and a spacious shower. Additionally, a separate guest toilet and plenty of storage space provide comfortable everyday situations.These highlights await you: • Spacious, bright rooms with floor-to-ceiling windows • Direct access to the sunny terrace and garden area • Option for floor plan adjustment • Open, high-quality kitchen with modern appliances • Attractive budget for high-quality materials • Two elegant main bathrooms and a practical guest toilet • Various usage options through three bedrooms This 4.5-room ground floor apartment is ideal as a family home, but also as a central, barrier-free living solution for couples or multi-generational living. We would be happy to inform you in detail about floor plan variants, equipment features, additional purchase costs, and individual design options. Contact us for a non-binding initial consultation at 044 800 87 78 or verkauf@meinwohntraum.ch.

Travel time
-
1 / 11
CHF 980,000.–
5.5 rooms150m² living space
8965 Berikon

Row house with PP and separate underground parking PP

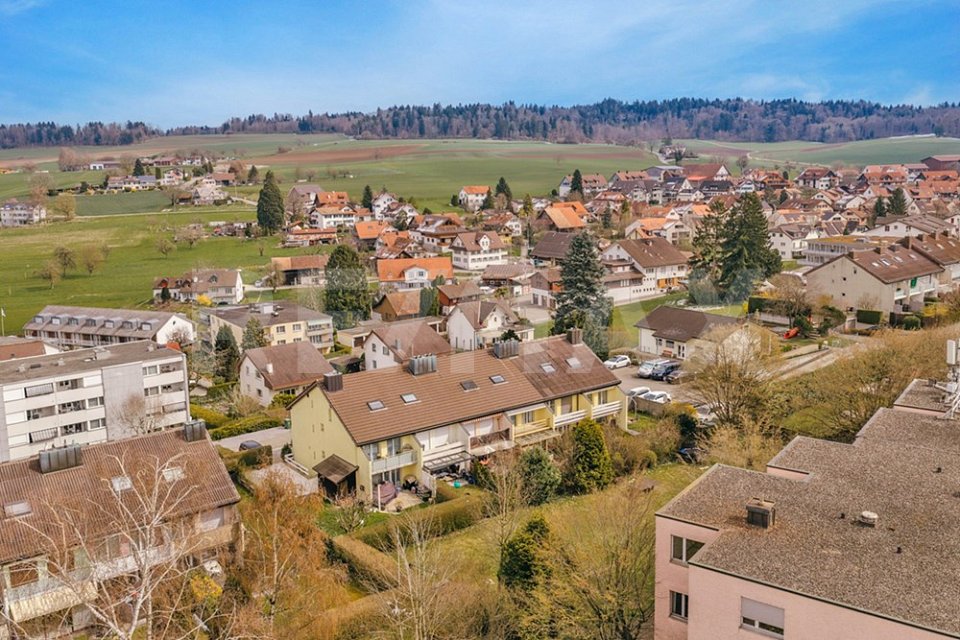
Staldenweg, if this name is not literally a good omen. Of course, you know the chocolate cream classic with the brand name Stalden. Although most people say Stald-R. But it's called Stalden. And this has been the case since 1903. Now, the row house on Staldenweg in Berikon is not that old, but with a construction year of 1979, a round birthday is approaching. Before it gets that far, it's now waiting for a new ownership that will help the house regain its glorious appearance. From my point of view, also with a chocolate fountain in the garden. It would fit. The property has a calm and functional floor plan. This offers a lot of space on three living floors and a basement. This creates a harmonious and pleasant family life with individual retreats and common meeting areas. The small but charming garden and the private land with outdoor parking and storage space in front of the house also serve this purpose.The Staldenweg can be described as a chocolate location due to its central and well-connected location. Or simply Schokolage. You can find everything nearby, whether shopping facilities, public transport, school, kindergarten, restaurants, highway access, or leisure activities - everything is within walking distance. This is the crème de la crème, as they say in the big canton. But here, it's called Schlagrahm. And that, yes, it fits perfectly with the Stalden cream. But it's so excellent! You shouldn't count calories. No, go for it! And because it's so fine, the cream and this real estate offer, I offer all those who come to visit a box of Stalden cream. So, you'll take away not only a great impression of the house on Staldenweg but also a box of Stalden. The highlights of the property are:xxx Family-friendly top location xxx Functional floor plan on 3 floors xxx just the right garden size xxx pleasant price-performance ratio xxx just the right time to renovate and save taxes xxx AEH-PP and outdoor parking directly in front of the house xxx no through traffic in a quiet location xxx net living area 144 m² xxx fully basement and attic areas xxxFurther procedure:Order the detailed documentation and the link to the virtual tour. Then, it's best to make a viewing appointment with me. It will be worth it, and I look forward to guiding you through the property and getting to know you personally on this occasion..IMPORTANT: If you haven't received the documentation within 24 hours, please check your spam mail folder.If only a maximum of 13 photos are shown on the real estate platform of your choice, there is always additional photo material on www.remax.ch/burlet You can find a small video as a preview here: https://youtu.be/lrn2v7VQa0I?si=suHtxZGwun-brUPKOffer:If the conditions are noted differently on the real estate portal of your choice, the following conditions apply:Property price CHF 980,000.-Price for car parking spaces: CHF 20,000.-Total offer CHF 1,000,000.-, this price has been checked and approved by UBS Bremgarten.

1 / 4
CHF 2,290,000.–
5.5 rooms212m² living space
Am Falter 29, 8966 Oberwil-Lieli

Tax Oasis Meets Green Oasis

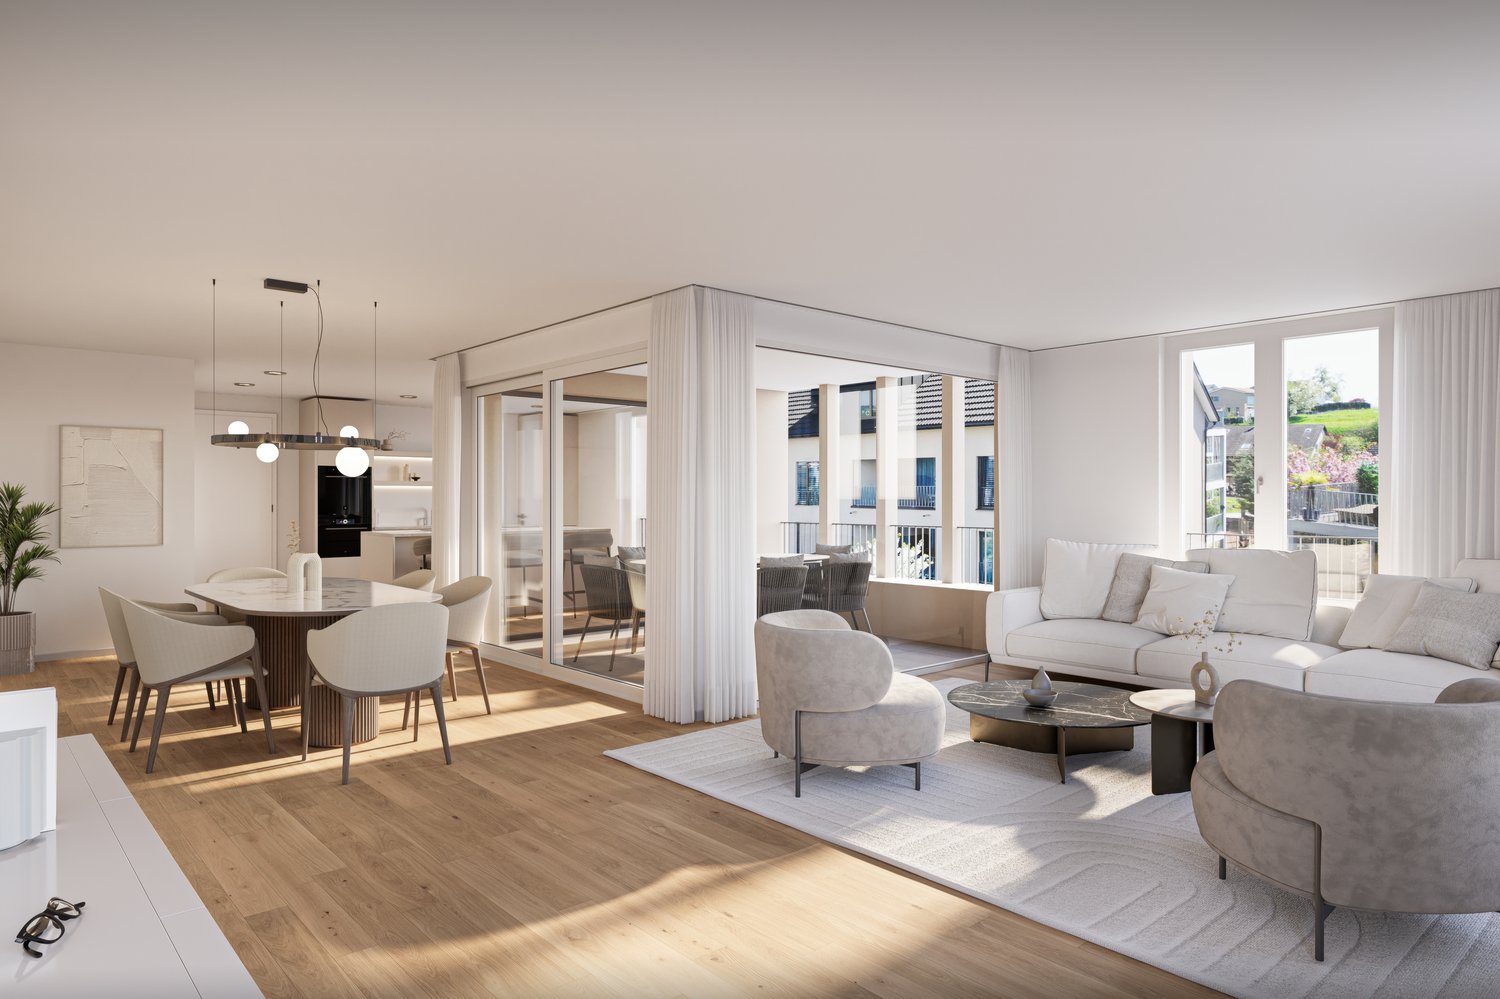
This 2013 renovated, bright garden maisonette combines the generosity of a house with the lightness of an apartment. The open living area leads directly into the private garden, perfect for arriving and relaxing. On the upper floor, a quiet refuge awaits you with a bedroom, dressing room, bathroom, and sunny terrace. A special highlight is the internal connection to the communal wellness area with an indoor pool, sauna, and protected outdoor area. Two outdoor parking spaces and a well-thought-out room concept round off this exceptional home.Despite its natural location in the charming Oberwil-Lieli, you benefit from an excellently developed infrastructure. Within a few minutes' walk, you can reach shopping facilities, bus stops, kindergarten, primary school, and popular restaurants. Everything that makes everyday life pleasant is almost directly in front of your doorstep. The nearby Volg and bakery locations offer fresh products, while small cafes and service providers keep the neighborhood alive. Families appreciate the safe school route, couples the proximity to recreational areas, and everyone together the good connection to Mutschellen and Zurich. For commuters, the bus connection is worth its weight in gold: it efficiently connects Oberwil-Lieli to the urban center without losing its rural charm. At the same time, the surrounding fields, forests, and walking trails invite you to recharge. The environment combines the best of two worlds - peace, space, and nature, combined with an infrastructure that leaves no wishes unfulfilled. Here you don't just live, you live with ease. Oberwil-Lieli is one of the most tax-friendly municipalities in the canton of Aargau. The low tax burden increases the quality of life and makes living here economically particularly attractive.

Travel time
-
1 / 23
CHF 850,000.–
3.5 rooms89m² living space
5610 Wohlen AG

3.5-room garden apartment with exclusive 245 m² garden and covered terrace

Welcome to your new home - a stylish 3.5-room garden apartment that combines modern living with an exceptionally large exclusive outdoor area. The apartment, built in 2016, impresses with a well-thought-out floor plan and a living feel that combines comfort and quality of life.The highlight of this property is the approximately 245 m² large, exclusively usable garden, which offers plenty of space for relaxation and social hours. The 21 m² large covered terrace extends the living space outdoors and invites you to linger comfortably. A laterally attached windscreen provides additional comfort and protects the seating area, especially in light winds, without compromising the open character of the terrace.A special plus point is the direct location on the adjacent agricultural zone. This allows you to enjoy an open, green environment with a pleasant feeling of width and plenty of privacy. The unobstructable view into the green creates a natural living atmosphere and makes the spacious garden a true wellness oasis.Inside, you can expect a bright and modern living and dining area with timeless equipment and a pleasant room feel. The apartment is ideal for singles, couples, or small families who value comfort and a quiet living atmosphere.Practical extras round off the offer: A private laundry tower in the basement provides additional comfort, while the parking space in the garage safely and weather-protectedly accommodates your vehicle.Investments have also been made in the future: The property will be equipped with a solar system. This will allow owners to benefit from sustainably produced energy and presumably lower ancillary costs in the future.Your advantages at a glance:-Modern 3.5-room apartment (built in 2016)-Approx. 245 m² exclusive garden share-21 m² covered terrace with lateral windscreen-Direct location on the agricultural zone with unobstructable view into the green-Bright, modern living area-Private laundry tower in the basement-1x parking space in the garage included-Solar system in implementation - sustainable energy and lower ancillary costs-Attractive living location with good accessibility and high quality of lifeThis apartment combines the advantages of a single-family home with the comfort of a modern condominium - a rare opportunity for all who appreciate spacious living with a garden. The combination of modern living comfort, spacious outdoor area, and immediate proximity to nature makes this home a special offer.

1 / 3
Price on request
4.5 rooms134m² living space
Rebenweg 9, 5610 Wohlen

A fabulously unobstructable view of the Lindenberg awaits you!

- From the carport (possible for 2 cars) you can access the house entrance directly - Through a wooden staircase with wide steps, you'll find the living room with a chimney, large window front, and exit to the veranda - The dining area is a room divider between living and eating, and you can access the lawn with the pond from there - The modern, open kitchen offers everything your heart desires, and you'll find a direct exit to the covered "Wandelhalle" The house is located in a highly sought-after, sunny, and quiet area on the northeastern edge of the village. You'll find natural living in the green with a family-friendly environment, which is very popular due to its proximity to recreational areas and the village center. Highlights at a glance: - Carports with direct access to the house entrance with built-in cabinets - Fenced garden with a wonderful view and pond - Storage room - Gallery with built-in cabinets - Parent's bedroom with direct access to the bathroom (whirlpool) and exit to the large balcony - Separate room with entrance and integrated bathroom (shower/WC) - Hobby room (unheated) - And many secondary rooms - 2 carports and 3 outdoor parking spaces Costs and renovation from 2011-2013 (information can be viewed upon request) Despite the idyllic location, the center of Wohlen is quickly accessible. The connection to public transport and the road network towards Lenzburg/Aarau is good Would you like to know more or get a personal impression of this special property? I'd be happy to send you the documents or arrange a personal meeting on site. I look forward to your contact.

Travel time
-
1 / 11
CHF 1,350,000.–
4.5 rooms122m² living space
8917 Oberlunkhofen

Like in Tessin - 4.5-room apartment with large garden

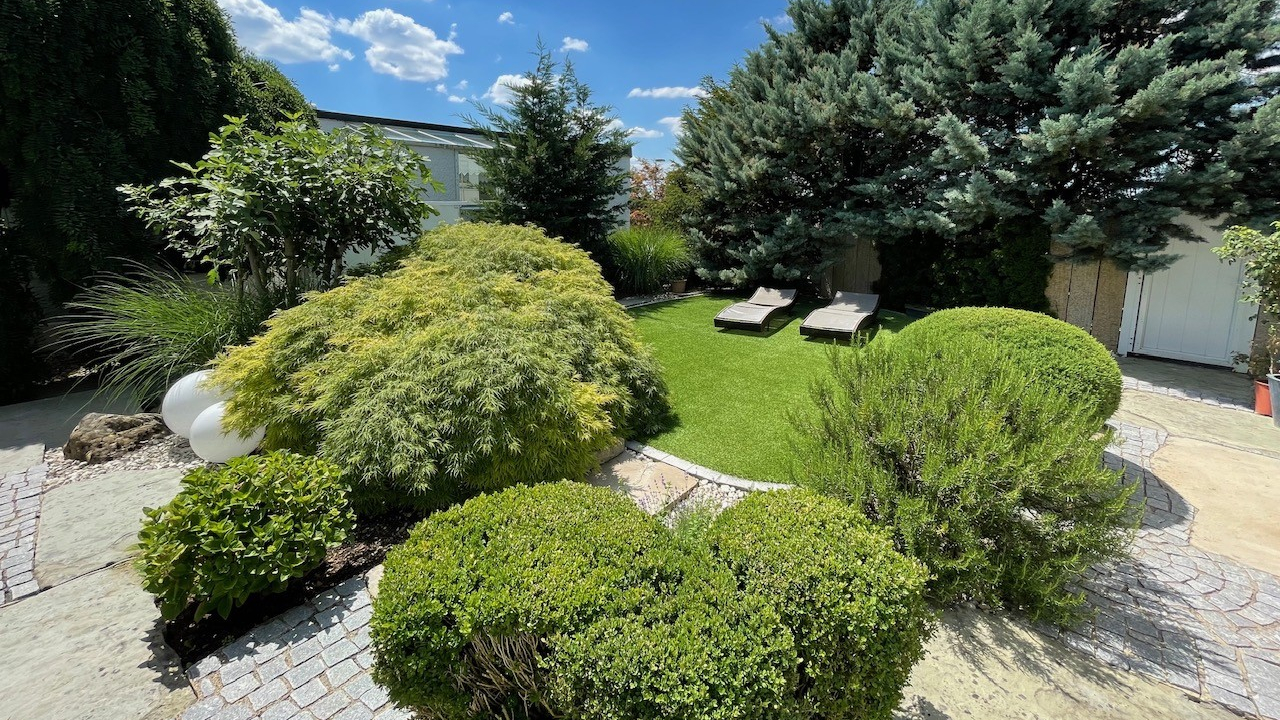
Yes, when an address is called Rebenweg, it usually has a good reason. And this good reason is often an optimally sunny living situation. Here, if desired, grapes thrive and every terrace and nature fan enjoys the summer immensely due to the long sunshine of the house and garden. The latter seems to be in Tessin, with flowers, shrubs, and trees sprouting so lushly from the ground. In the famous song about Lugano, it says: Greet the palms, greet the lake... and Monte Bre. Here in Oberlunkhofen, you simply sing: Greet the palms, greet the Flachsee.... and the Lindenberg. Okay, it doesn't rhyme as wonderfully as the original. Sing Linden-Bee then it fits again). The living situation is beautiful. Very beautiful. And the apartment is too. Well-cut with sufficiently large rooms and storage rooms, it offers everything for comfortable living on one floor. The house itself contains 4 apartments, which have just formed a manageable and good condominium ownership. So far, everything necessary has been renovated, maintained, and cared for in the house. Everything is in good condition and modern.The town of Oberlunkhofen (Ital. Lunkh-Forno superiori) also scores more and more, not only due to the low tax rate, but also as a traffic hub between east-west and north-south with excellent bus connections to the rest of the world. Of course, also to Tessin. But you won't want to go there anymore when you live at Rebenweg 11.+++ Plus points:+ Modern, bright apartment with 25m2 covered seating area and 275m2 garden share with sole use+ Optimal combination of house and apartment: large garden - covered seating area - living on one floor + Wonderful quiet surroundings+ Well-cut floor plan+ All rooms with direct garden access+ Main bedroom with own bathroom+ Bathroom with washing tower+ Basement compartment on the same floor as the living area+ Overview of condominium ownership with four units+ Good location in the town between the center and recreational area+ Everything is in good conditionNext steps:Order the detailed documentation and the virtual tour and make an appointment with me for a viewing. I look forward to guiding you through the property and getting to know you personally on this occasion.IMPORTANT: If you have not received the documentation within 24 hours, please check your SPAM mail folder.Additional photo material on remax.ch/burlet Object video: https://youtu.be/Hv7uczc8YEgOffer:If not otherwise stated on the real estate portal of your choice, the following conditions apply:Property price: CHF 1'350'000 .- Parking price CHF 30'000.-Total offer CHF 1'380'000.-

1 / 10
CHF 1,395,000.–
9.5 rooms
5614 Sarmenstorf

Diverse property with history, yield, and spacious plot

Living, working, and investing under one roof – a diverse property with an interesting yield structure, spacious plot, and additional potentialThis diverse property combines living and working in a special way. The building, constructed in 1923, is located on a spacious plot of 1,016 m² and includes two apartments, commercial and office spaces, as well as various secondary and basement rooms. The former use as a cheese dairy gives the property a special character and makes it an exciting opportunity for capital investors, entrepreneurs, and owner-occupiers.On the 1st floor, there is a spacious 5.5-room apartment. The apartment is available from December 1, 2026, and offers the future owner interesting possibilities. It can be newly rented or, if necessary, also used by itself. In the case of rental, an annual rental income of around CHF 25,200 is expected.On the top floor, there is a 4-room apartment, which is currently rented and generates an annual rental income of CHF 18,600.The ground floor offers versatile workshop and office spaces. The areas are suitable, for example, for a craft business, a studio, a workshop, or various commercial uses. The current annual rental income is CHF 12,000.An additional advantage is the spacious plot with 1,016 m², which offers numerous parking and storage options around the property. This provides a spacious parking offer for both residents and commercial use.The offer is rounded off by additional secondary areas. These include a closed garage or storage space, a band/basement room, and the former cheese cellar. These additional rooms, in particular, offer interesting possibilities for storage, commerce, or individual use.Continuously renewed and maintainedThe property has been continuously maintained and renewed in various areas over the past few years:-2013: Installation of a air heat pump-2018: Renovation of the exterior facade-2022: Renovation of the commercial spaces on the ground floor-2023: Painting work as well as partial renewal of the floor coverings in the apartment on the 1st floor-2023: New entrance door and windows on the ground floorThese investments contribute to the preservation of the property's value and show that targeted investments have been made in various areas of the building over the past few years.Attractive yield opportunitiesIf all units and secondary areas are fully rented, a gross annual rental income of CHF 60,030 can be achieved.The potential rental income is composed as follows:5.5-room apartment 1st floor: CHF 25,200 p.a.4-room apartment top floor: CHF 18,600 p.a.Workshop and office ground floor: CHF 12,000 p.a.Band/basement room: CHF 2,400 p.a.Closed garage/storage: CHF 1,200 p.a.Former cheese cellar: CHF 630 p.a.Potential total rental income with full rental: CHF 60,030 per yearParticularly interesting is the combination of different uses: the property offers both ongoing rental income and additional yield potential through the 5.5-room apartment available from December 2026.Varied usage possibilities: whether as an investment object, a combination of owner-occupancy and rental, or as a location for one's own commercial business – the property offers various interesting usage scenarios.The combination of apartments, commercial spaces, workshop, office, garage, storage, and basement rooms, as well as the spacious plot, make the object particularly versatile. At the same time, the former use as a cheese dairy provides a characteristic peculiarity that gives the property its own identity.Highlights-Year of construction 1923-Spacious plot with 1,016 m²-5.5-room apartment on the 1st floor with approximately 142m² living space and 30m² balcony and a nearly 19m² large storage room-4-room apartment on the top floor with 135m² living space and attic workshop and office spaces on the ground floor with approximately 180m² usable space-Spacious parking offer thanks to the extensive plot area-Closed garage/storage with approximately 29m² usable space-Additional band/basement room-Former cheese cellar-Attractive combination of residential and commercial use-5.5-room apartment available from December 1, 2026-CHF 60,030 potential annual gross rental income with full rental-Air heat pump from 2013-Exterior facade renewed in 2018-Commercial spaces renovated in 2022-Various renovations and maintenance work in 2023-Interesting additional yield potential-Suitable for investors, entrepreneurs, and owner-occupiers-Historic character due to the former use as a cheese dairyA diverse property with history, spacious plot, attractive parking options, and ongoing yields – an interesting opportunity for buyers who want to combine living, working, and investing.
1 / 6
CHF 1,850,000.–
6.5 rooms203m² living space
5610 Wohlen AG


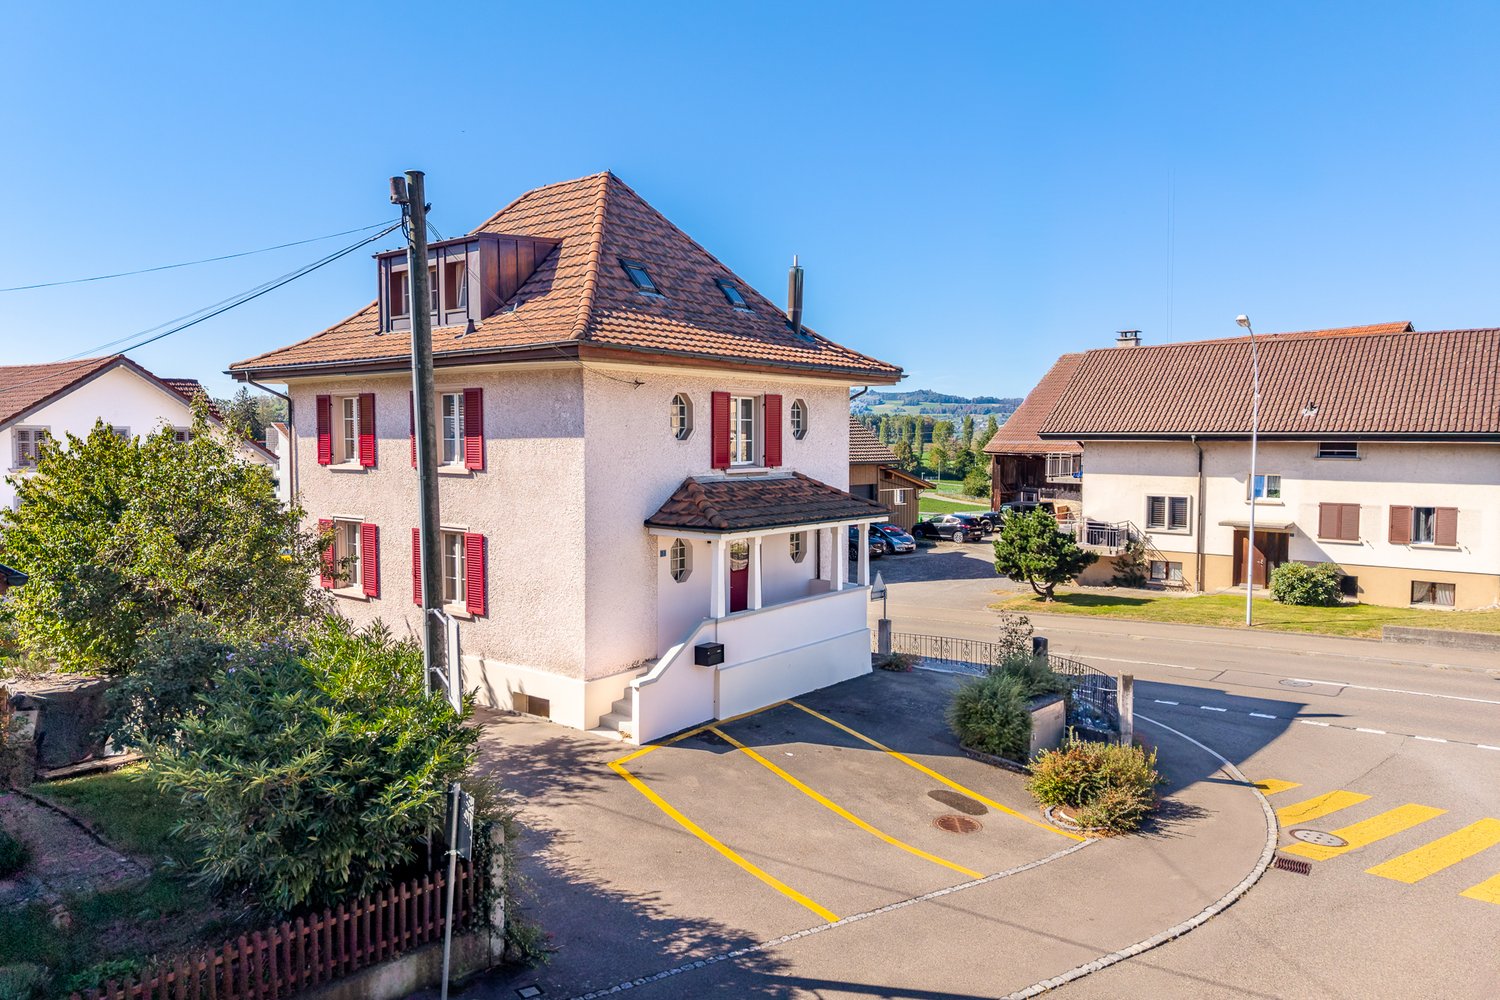
EXCLUSIVE NEW BUILD HOUSES LAST CHANCE

In the sought-after location of Wohlen AG, an exclusive new building project with four detached single-family homes is being built, combining modern architecture, highest living comfort, and sustainable value stability. The high demand speaks for itself: Three of the four houses are already sold. Only the last unit is available. The stylish architecture convinces with clear lines, generous window surfaces, and a timeless formal language. Well-thought-out 5.5 to 6.5 room floor plans, bright living rooms, and spacious private gardens create a living feeling that combines comfort, privacy, and quality of life in perfect balance. Inside, high-quality materials, carefully coordinated equipment, and generous room proportions provide an elegant and valuable ambiance. Particularly attractive: The floor plan can still be adapted to your individual ideas at present. Technically, the property also meets the highest standards. A modern heat pump, photovoltaic system, and comfortable underfloor heating ensure sustainable living with low energy costs. The integrated double garage with prepared e-mobility connection rounds off the well-thought-out overall concept. Additional security is provided by the market-compliant price structure confirmed by the Aargauische Kantonalbank, which underlines the high quality and long-term value of this project. All approvals are available, the planning is completed, and the construction start has already taken place. This offers the rare opportunity to acquire the last available unit of this exclusive project and at the same time implement individual wishes. With its sale, the entire development will be fully sold. Comparable new buildings in this location and quality are only rarely available.This ELITEHOMES offer includes the following advantages, among others: - central location in a preferred and quiet single-family home quarter - shopping opportunities and leisure activities in the immediate vicinity - building permit available, construction start imminent - individual interior design still possible depending on the construction progress - photovoltaic system already included in the price - public transport in the immediate vicinity - double garage with prepared pipe for e-mobility already included in the price - two additional outdoor parking spaces per house included - of the four houses, three are still available For further questions and a non-binding viewing, we are at your disposal. More information and offers can be found at www.elitehomes.ch

Suggested properties for you based on search results