75 results - Property for buy in District Engiadina Bassa / Val Müstair

1 / 7
  • Parking space
  • Balcony / Terrace
  • Garage
  • +2
Price on request
5 rooms149m² living space
Via Maistra 22, 7534 Val Müstair

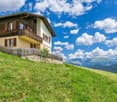
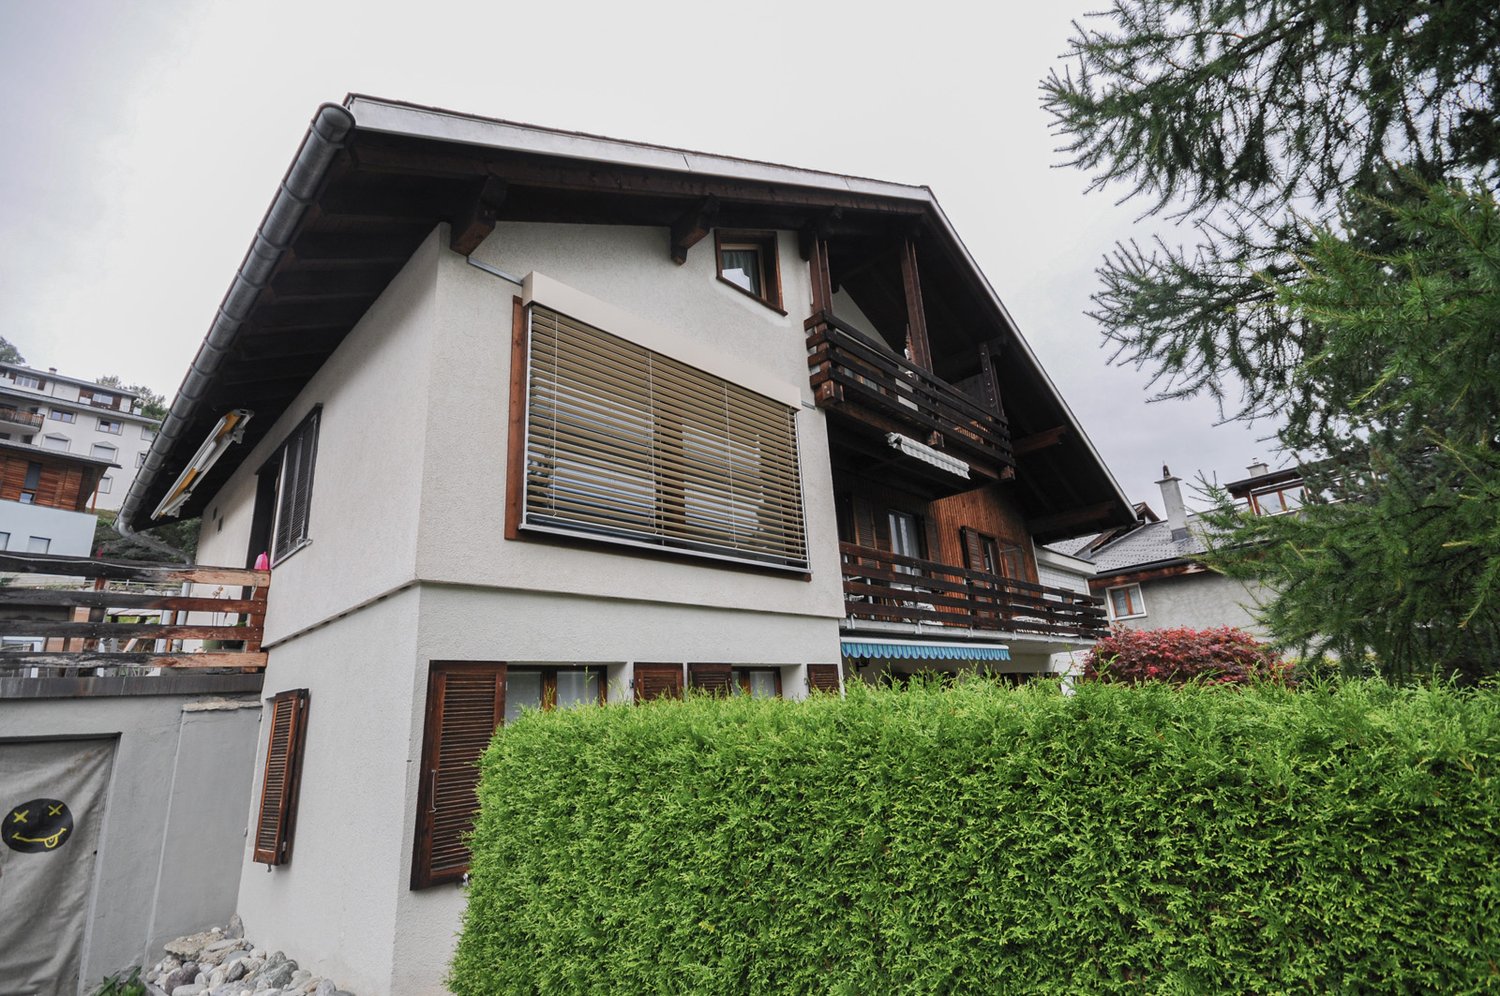
House with panoramic views

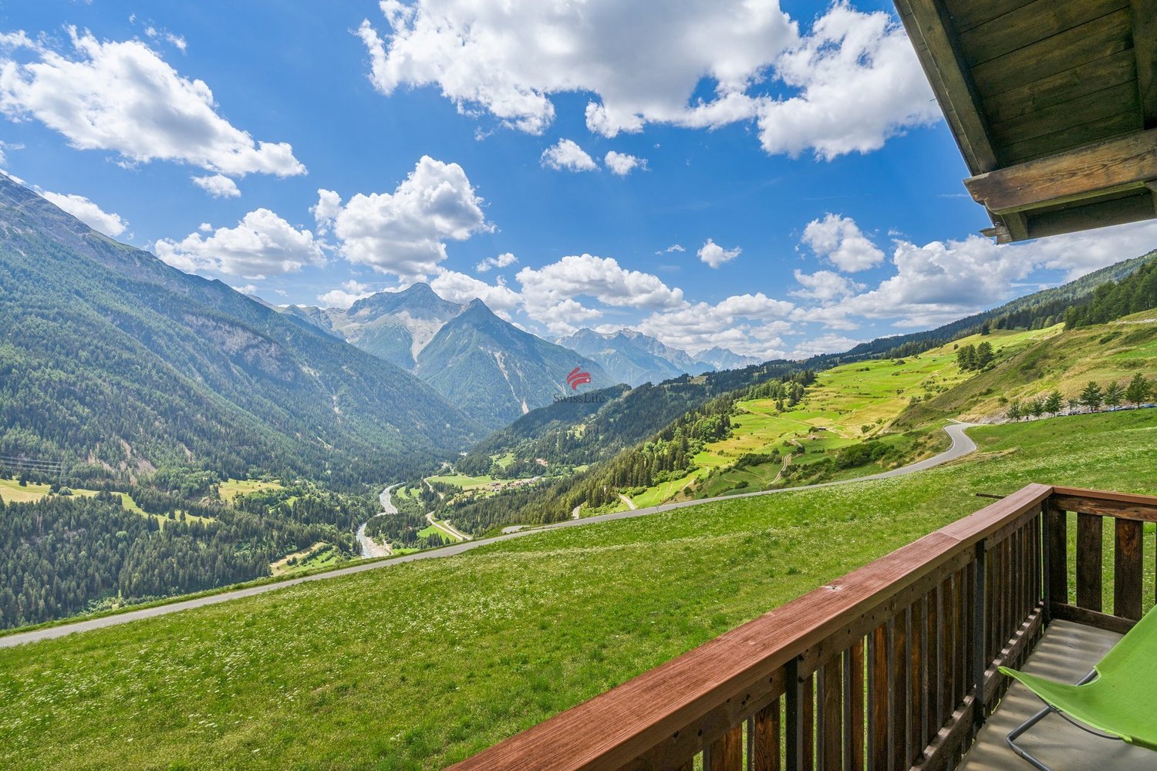
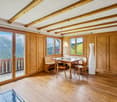
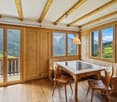
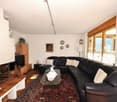
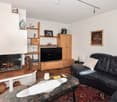
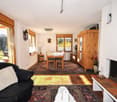
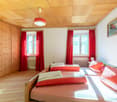
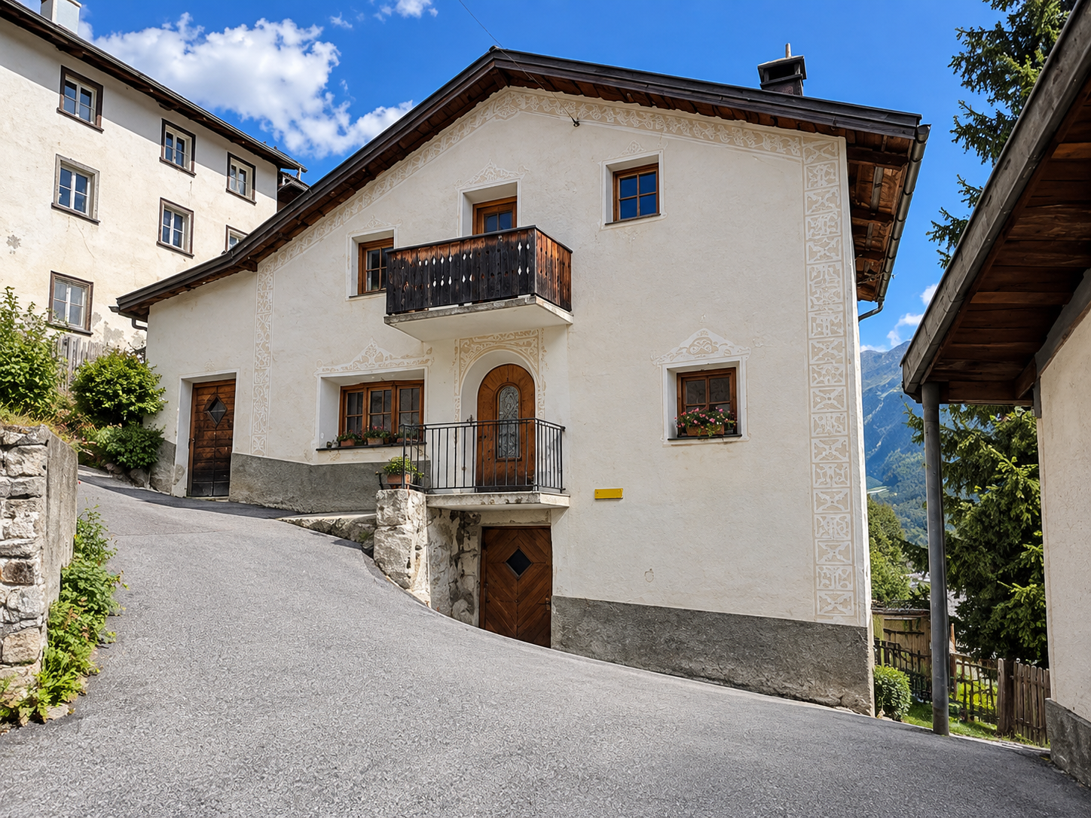
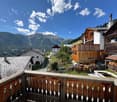
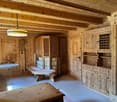
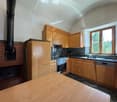
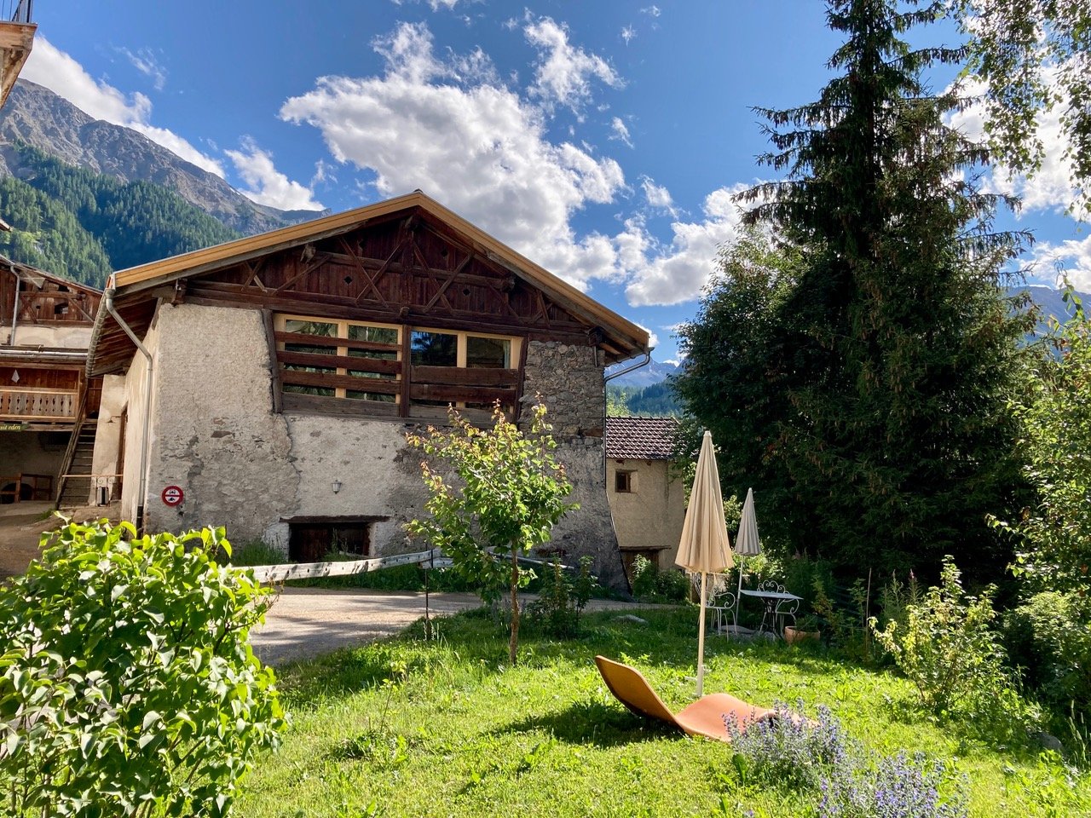
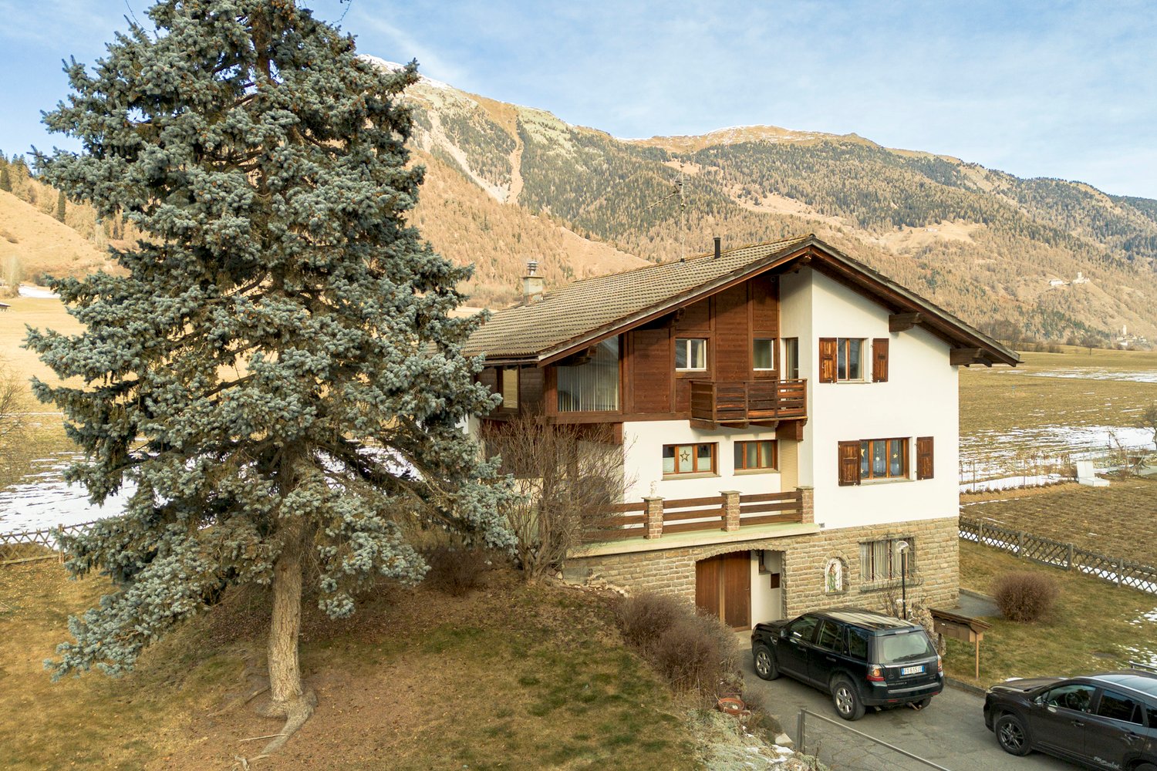
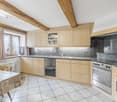
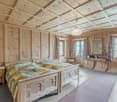
This unique property is located in a sunny south-facing position high above the Val Müstair, in the small and charming municipality of Lü. On a plot of over 2,500 m², there is a historic residential building with several outbuildings, including a hay barn, two smaller annexes, and an adjacent building plot with an area of 447 m².The location is extremely quiet and offers a breathtaking panoramic view of the impressive mountain world of the Val Müstair. Lü is considered one of the sunniest places in the valley, both in summer and winter.The main building and the outbuildings were built around 1900 and have a total volume of around 2,516 m³. The residential building extends over four floors and offers plenty of space for family, guests, or creative living ideas.On the top floor, there is a small room and ample storage space, which can be further expanded if needed.The upper floor has four rooms and a bathroom. Two of the rooms are equipped with a washbasin, and one has a fully functional tile stove that provides cozy warmth.On the ground floor, there is another room and a lovingly preserved Arvenstube. The kitchen is not modern but fully functional. A small technical room and a separate toilet complete this floor.In the basement, there are a total of four rooms, including a laundry room with toilet, a cooling cell, storage and storage rooms, and the heating room. There is a 2,500-liter boiler and a modern pellet heating system, which was installed recently. Additionally, a spacious garage is located on this level.Particularly noteworthy is the historic hay barn, which is classified as a landmark building. Underneath it, there is a small workshop, ideal for handicrafts or as additional storage space.This house is perfect as a second home and refuge in the Val Müstair, to relax in the wonderful natural landscape.The property was partially renovated in 1997 and has been regularly maintained since then. It is in good condition and can be occupied immediately without major effort. At the same time, it offers great potential for individual expansions or transformations, whether as a holiday residence, multi-generation house, or stylish refuge in the mountains.The property is currently operated as a Bed & Breakfast and is therefore largely inhabited. Furthermore, it offers a variety of uses - either as a large property or divided into three units: the residential building, the barn, and a possible new construction project on the building land reserve.
  • Parking space
  • Balcony / Terrace
  • Garage
  • +2
Travel time
-
1 / 11
CHF 295,000.–
1 room39m² living space
Vulpera 210, 7552 Scuol

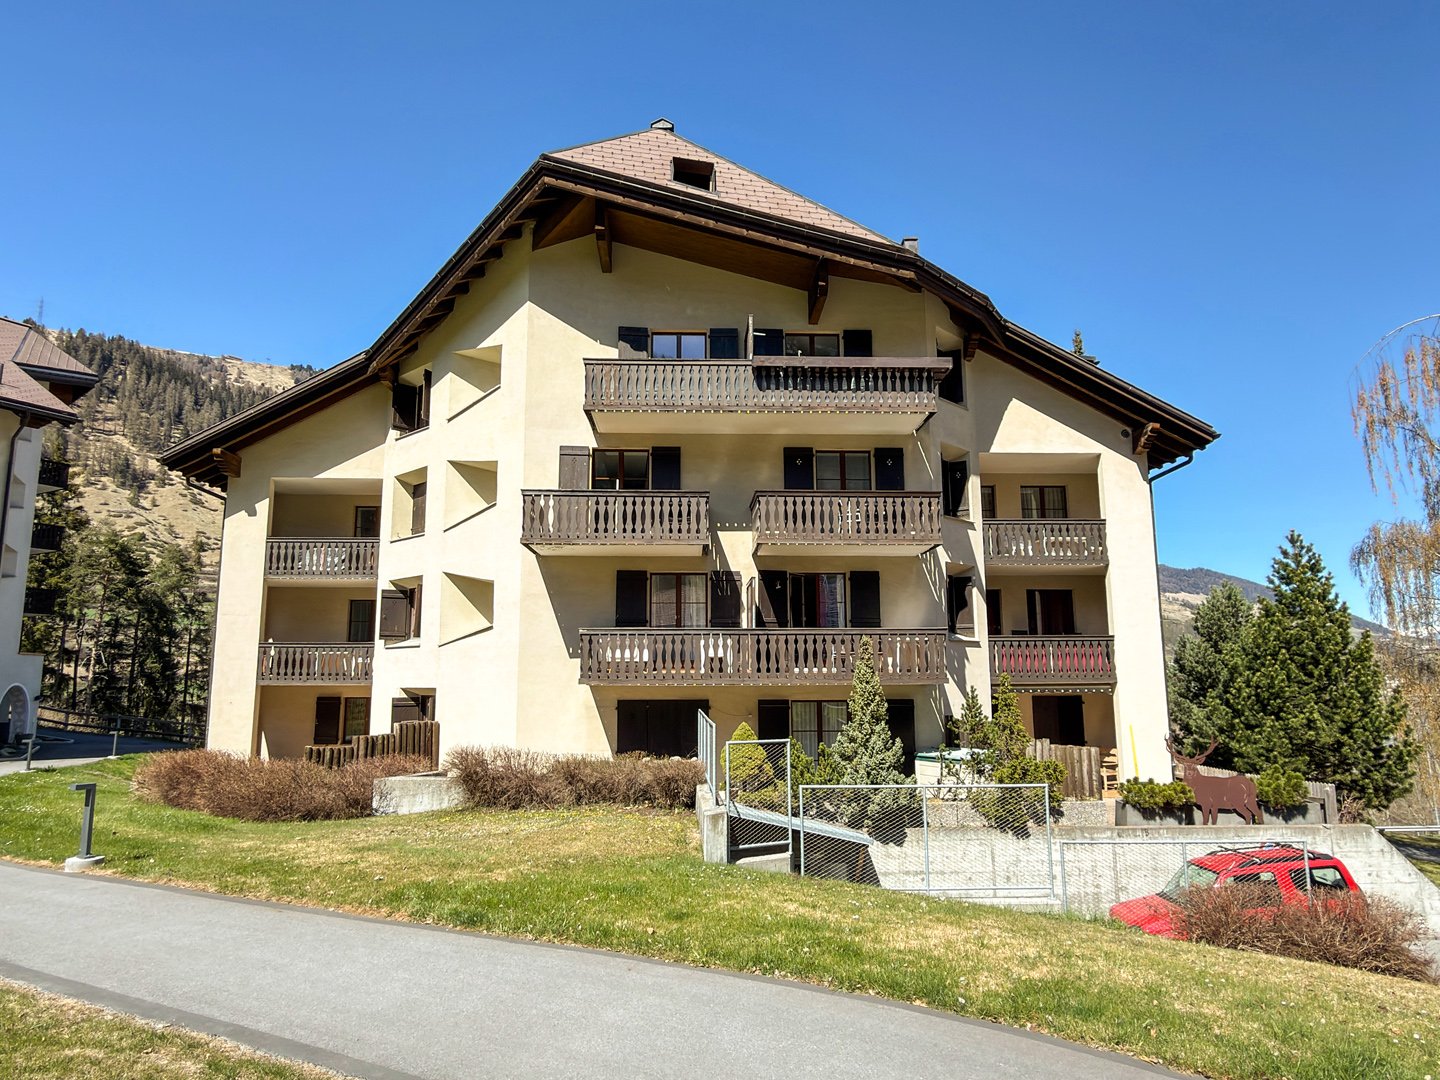
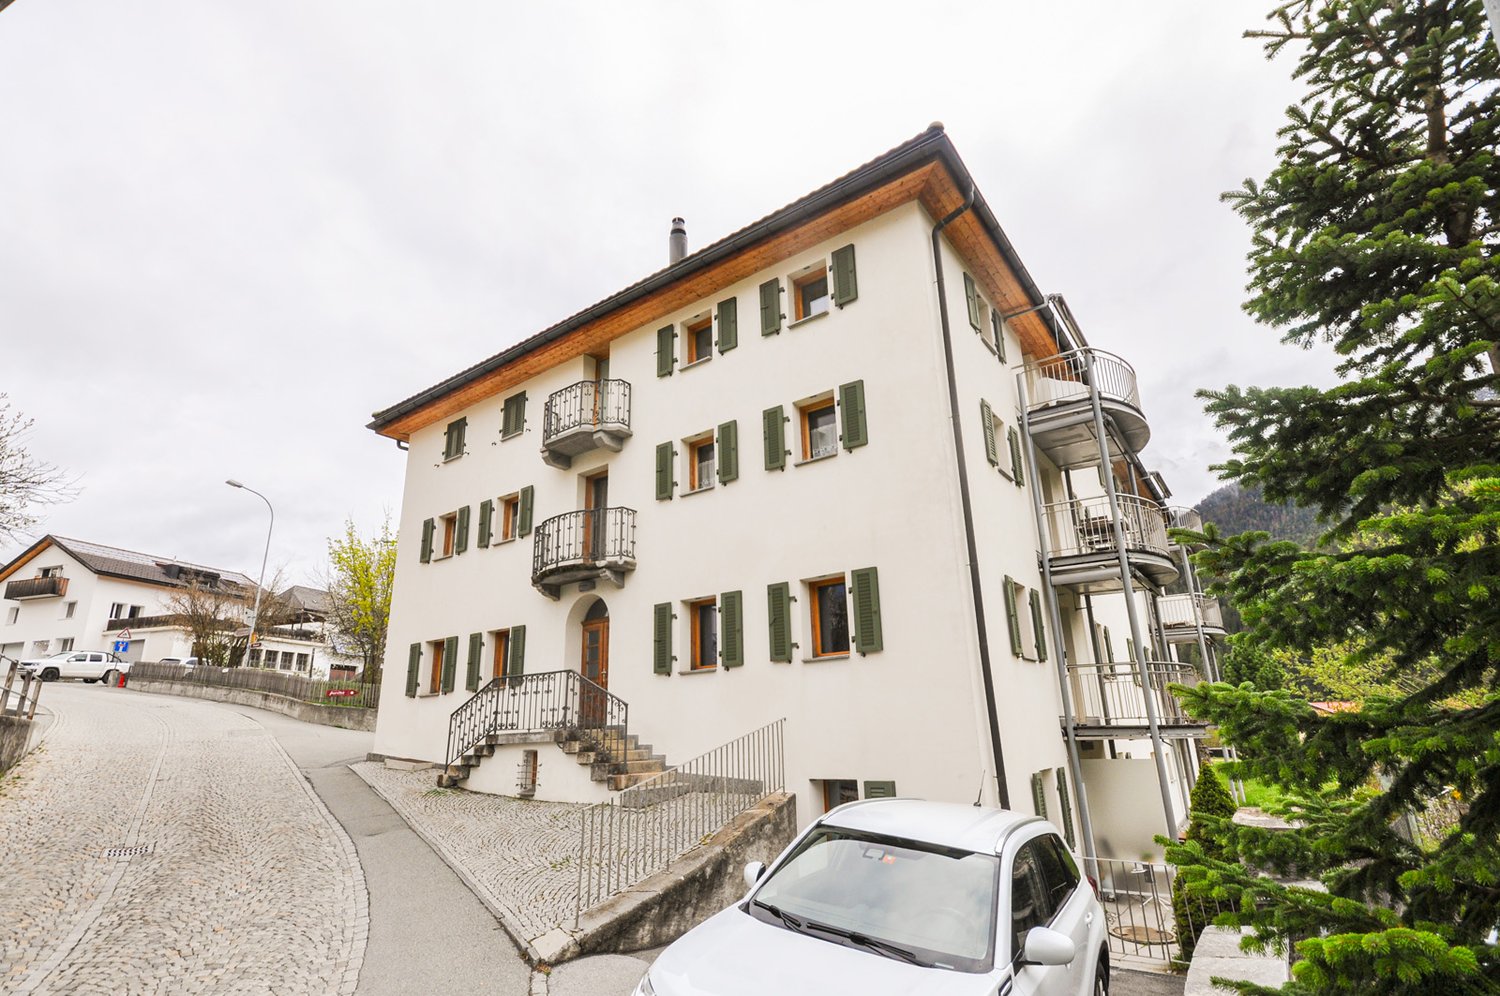
Reserved apartment with mountain panorama in Vulpera

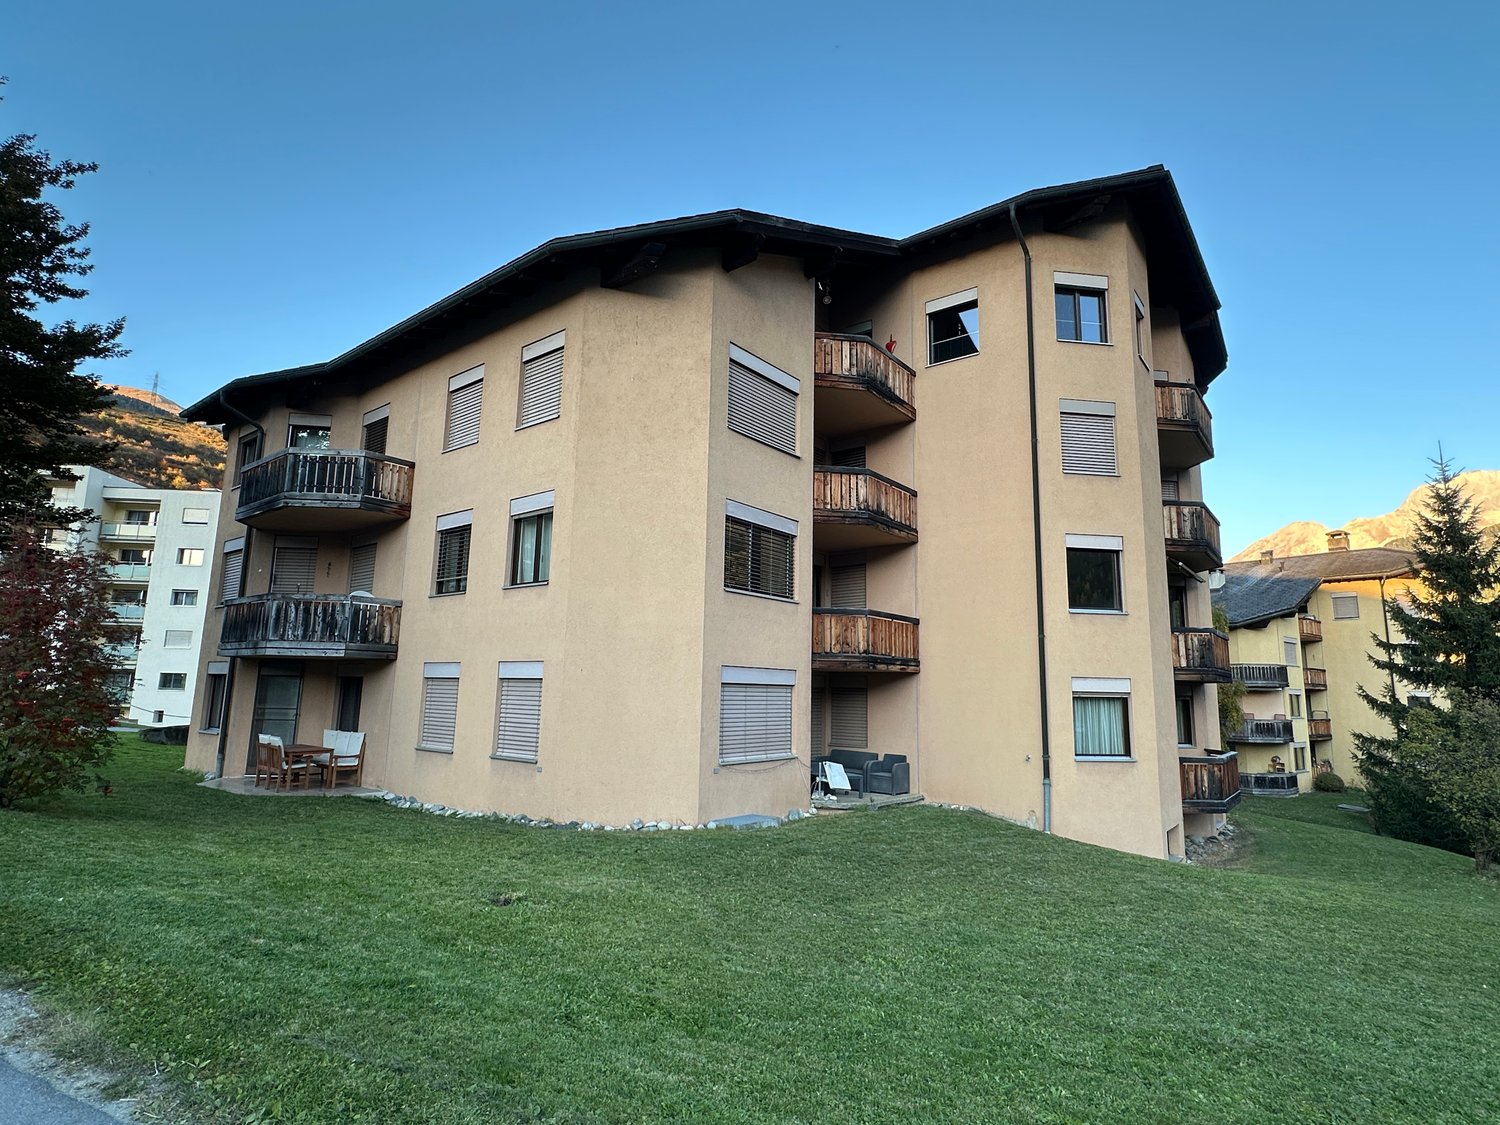
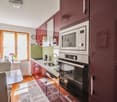
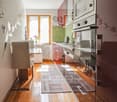
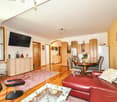
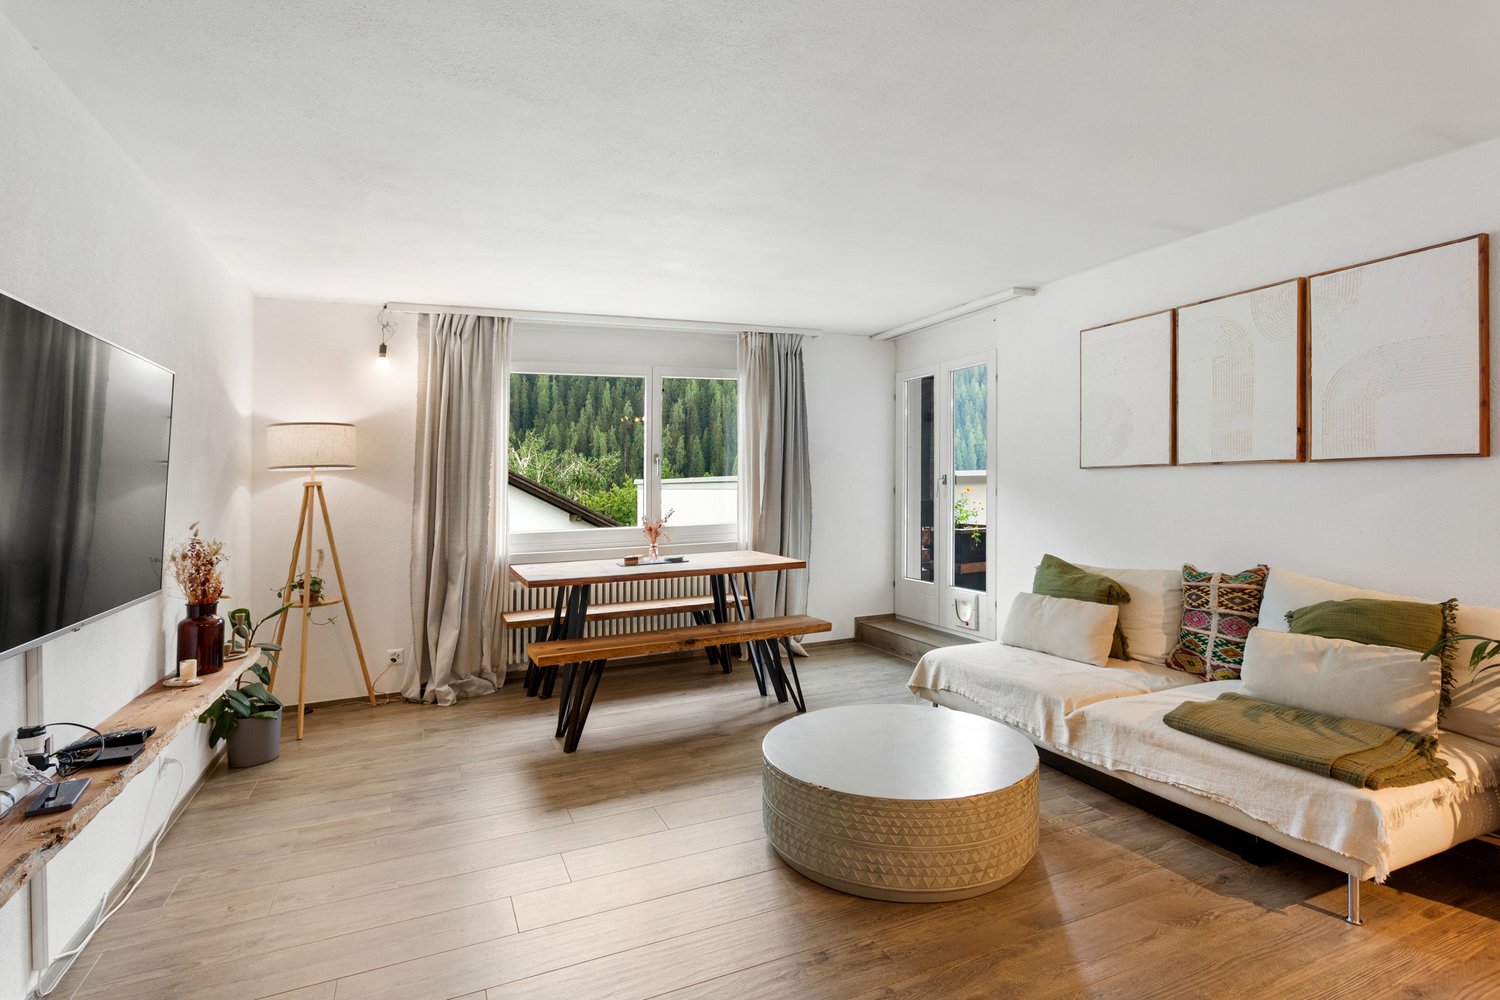
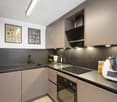
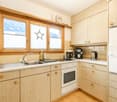
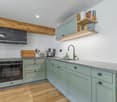
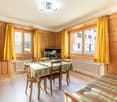
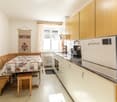
The apartment is located on the 1st floor of a multi-family houseon the edge of Vulpera, directly at the golf course. It has a brightliving, dining and sleeping area, a separate bathroom and a balcony.The apartment includes a parking space in the garage, which can be purchased for CHF 35'000.00, as well as a cellar room. Additionally, there is a ski and bike room and a laundry room for shared use. The apartment is an old-law secondary residence. The apartment can be accessed via the house's internal staircase or the elevator. The entrance area of the apartment offers space for a wardrobe anda shoe cupboard. From here, you can enter the bright living, dining and sleeping area of the apartment. This is equipped with a large kitchen combination, which includes a cooker with steam extractor hood, ovenat eye level, refrigerator, sink, dishwasher and numerous upper and lower cabinets. To make optimal use of the room, the apartment is equipped with a storage bed for the sleeping area. This can be opened to form a double bed for the night. On either side of the bedare two practical closets. From the living and sleepingarea, you can access the 6 m2 large balcony with a wonderful viewdown the valley to the east. The bathroom with bathtub, washbasin with mirror cabinet and toilet is located directly at the entrance. The apartment includes a cellar room and a parking space in the house's own underground garage. A ski and bike room as well as a shared laundry room are available in the house. The Chasa la Muschna is located in the Vulpera Dadaint district, directly at the 9-hole golf course. The historic outdoor poolVulpera and a PostAuto bus stop are just a few meters away. Around the house, you are practically already in the middle of nature and can takebeautiful hikes in the direction of Tarasp or Scuol.
Travel time
-
1 / 5
  • Balcony / Terrace
Price on request
7 rooms191m² living space
Via Val Müstair 149, 7536 Val Müstair

Historic house with retail space & second home – in the heart of the village

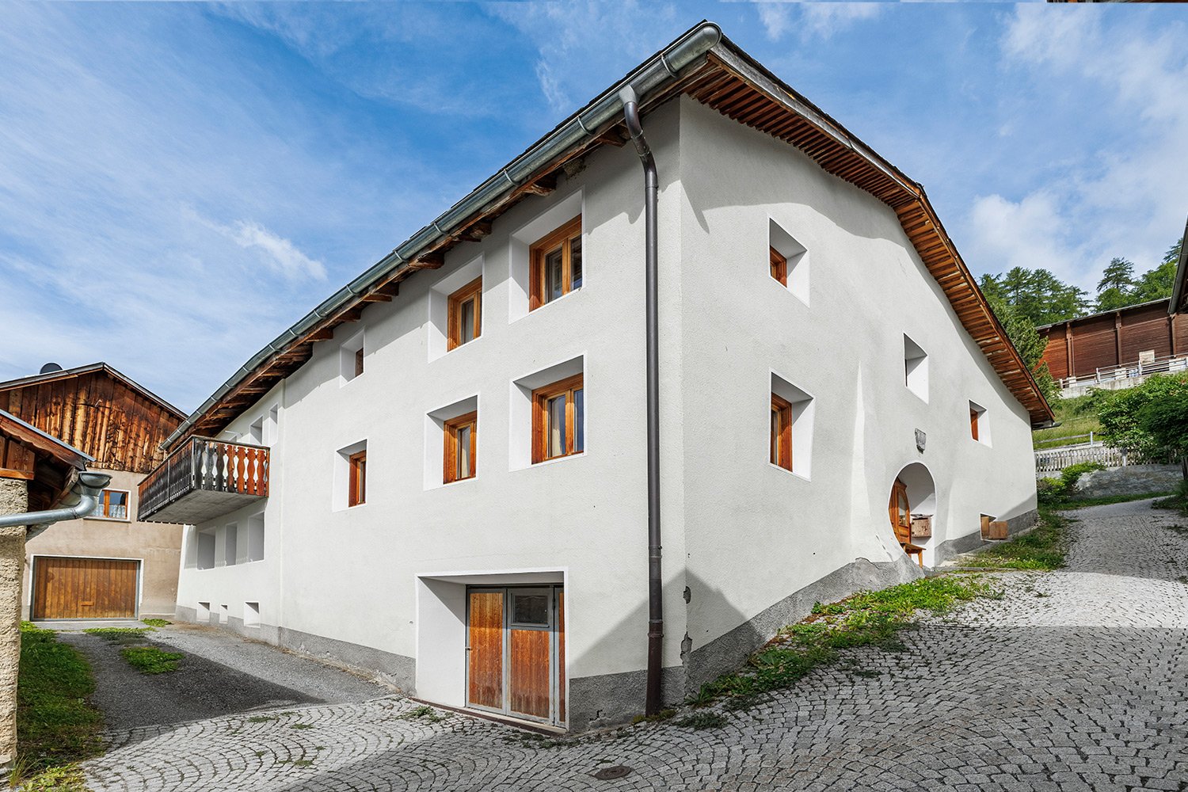
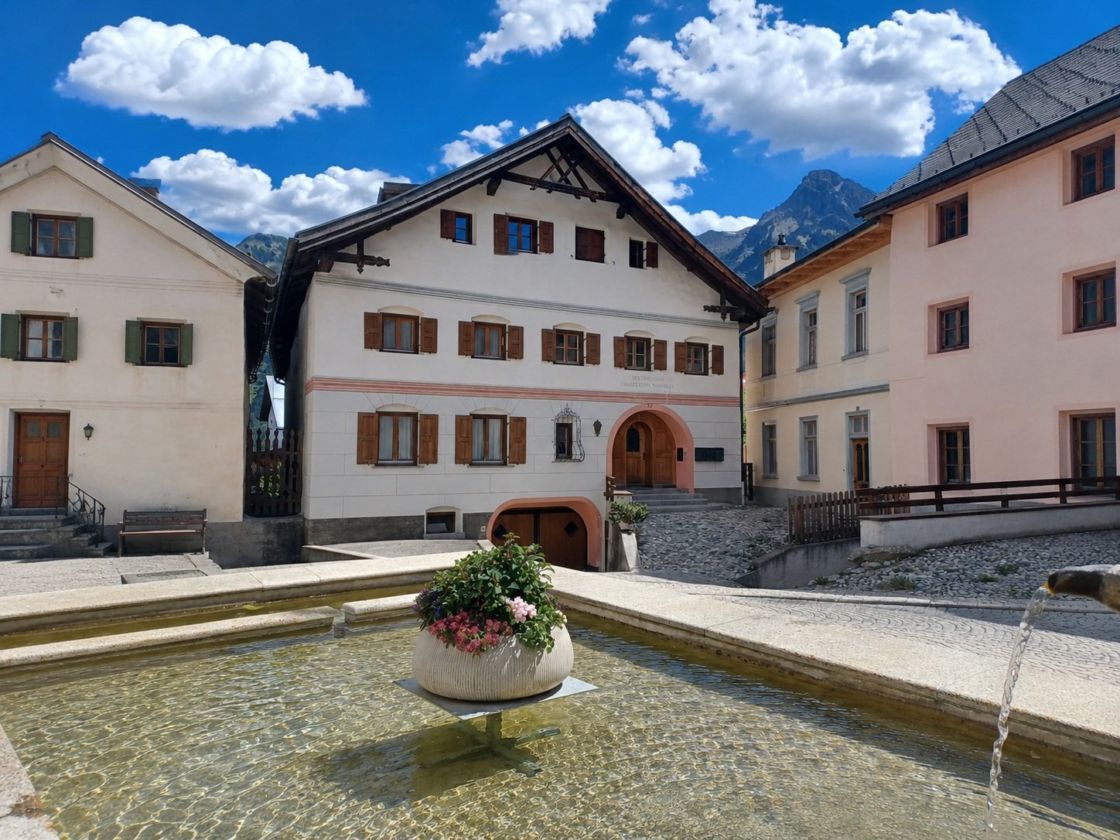
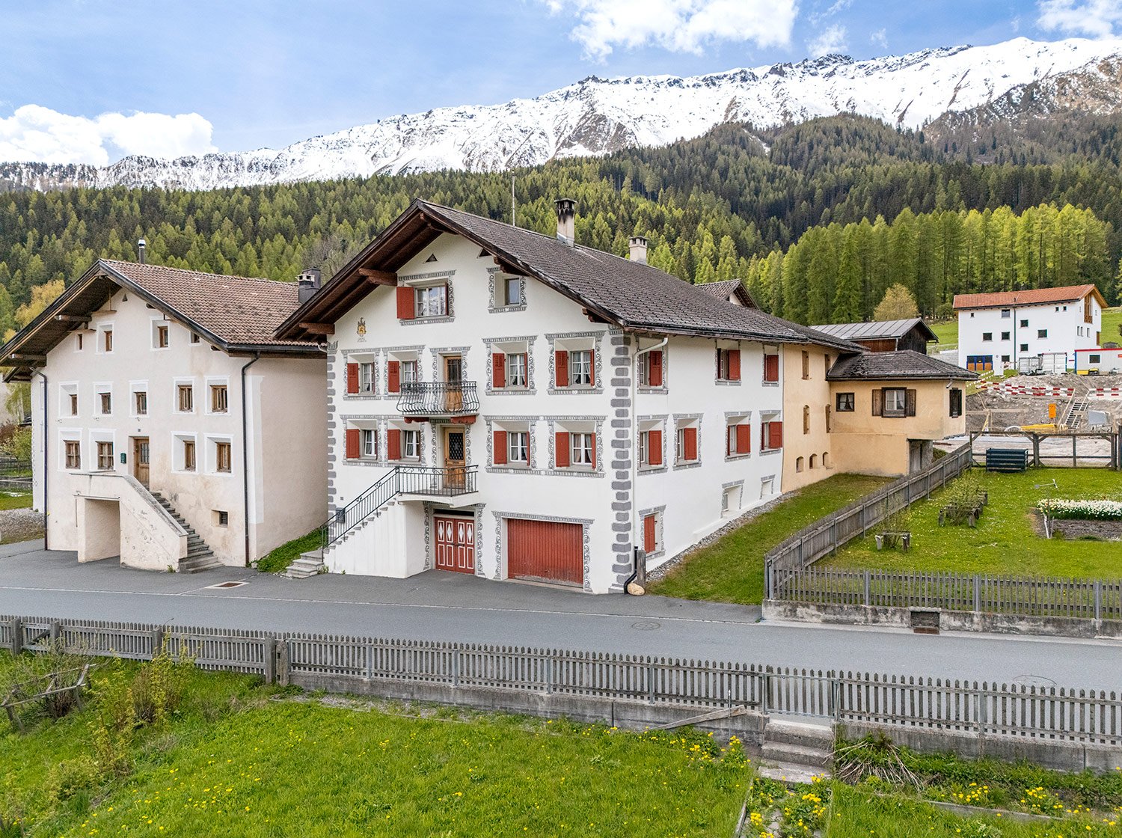
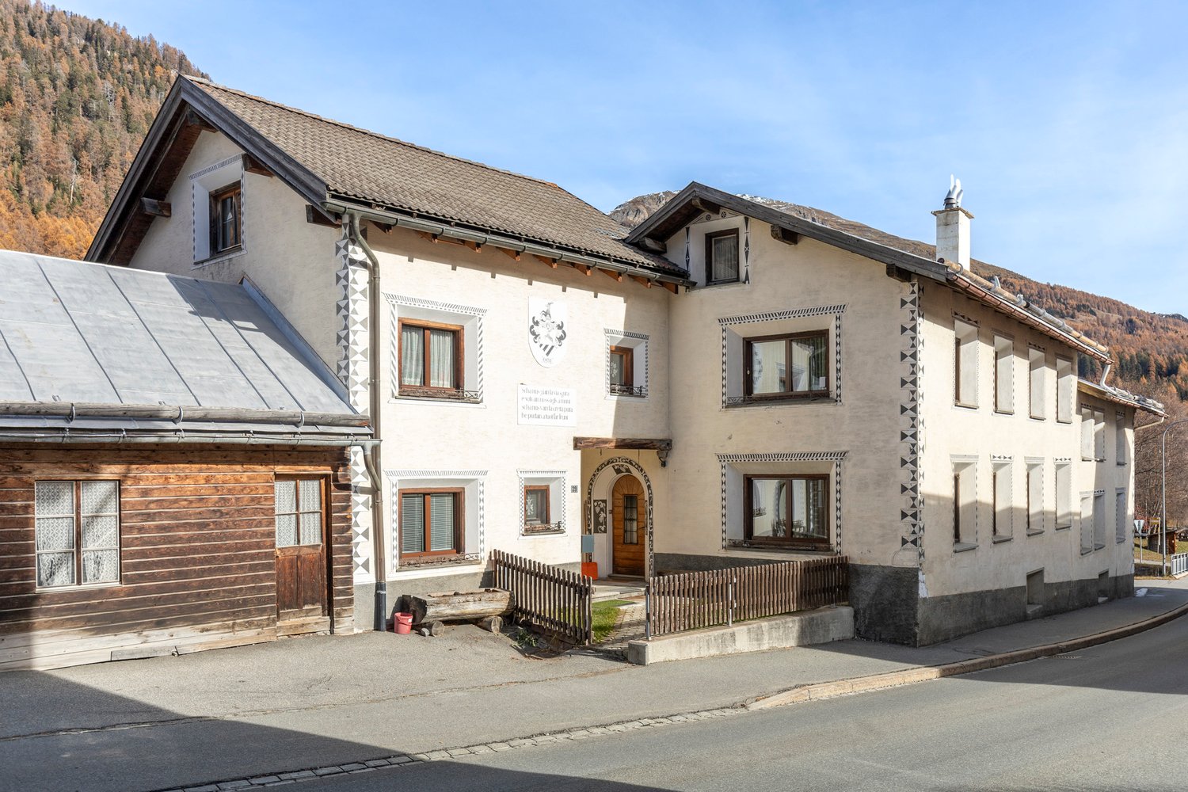
This characterful house from 1800 is located in the historic village centre of Sta. Maria Val Müstair and is part of the protected row of houses (ISOS). The property impresses with its striking appearance with artistic facade paintings and consciously sets itself apart from the classic Engadine building style. Inside, it combines historic charm with modern living comfort thanks to a comprehensive renovation in 2008.The house spans four floors and offers approximately 141 m² of living space. A particular highlight is the original Münstertaler Arvenstube from the construction period, which creates a warm and authentic living atmosphere. Several bedrooms, two bathrooms, and a functional kitchen with a wood stove offer versatile usage possibilities. The attic is currently not developed and offers additional potential.On the ground floor, there are practical secondary rooms and a small office. The offer is complemented by a separate sales room with approximately 50 m² of space, which can be used flexibly - be it for a business, a studio, or as an extension of the living space.The central location allows for short walks to shopping facilities, restaurants, and the bus stop with connections to Zernez, Italy, and the Minschuns ski area. Use as a second home is permitted and makes the property attractive as an investment.A versatile property with history, character, and development possibilities – ideal for all those who seek something special.

  • Balcony / Terrace
Travel time
-
1 / 6
  • Parking space
  • View
  • Quiet neighborhood
CHF 120,000.–
9.5 rooms199m² living space
Umbrailpass, 7536 Sta. Maria Val Müstair

Idyllic Mountain House at Umbrail Pass

Discover this unique, historic multi-family house from 1906 in the picturesque Umbrail Pass in Sta. Maria Val Müstair. The well-maintained old building with its characteristic facade, red window shutters, and red base lies idyllically on a slope with an impressive mountain panorama – a true gem in the heart of the Münsterland.The expansion of the house is simple and functional, which gives the mountain house its typical rustic charm. The existing equipment includes, among other things, a simple kitchen, a bathroom, a separate toilet, and several bedrooms.The property is not under monument protection, which greatly simplifies potential renovation or renovation measures. Furthermore, use as a secondary residence is possible, an attractive argument for buyers looking for a retreat in the mountains.The property is in need of renovation. Inside, there is a need for renewal, both in terms of equipment and building substance. Small and large investments are necessary to bring the mountain house into a contemporary state.The property has its own spring, located about 100 meters above the house. Additionally, all wet cells are connected to the sewage treatment plant. The property is not connected to the power grid; lighting is provided by gas-powered lamps. The property is heated by various wood-burning stoves.Location and surroundings:The house is quietly and secludedly located in the beautiful mountain landscape of Val Müstair. The surroundings are very quiet – both during the day and at night. The magnificent view of the surrounding mountains makes this object a special retreat. Val Müstair, known for its unique Rhaeto-Romanic culture and the UNESCO World Heritage Site of the St. Johann monastery, offers an unparalleled quality of life in the midst of nature.This exceptional multi-family house is ideal as a rental property, a holiday home with several units, or as a spacious family home in the mountains. Take the opportunity to acquire a piece of alpine history!

  • Parking space
  • View
  • Quiet neighborhood
Travel time
-
1 / 13
Price on request
4 rooms88m² living space
Curtins 2, 7559 Tschlin

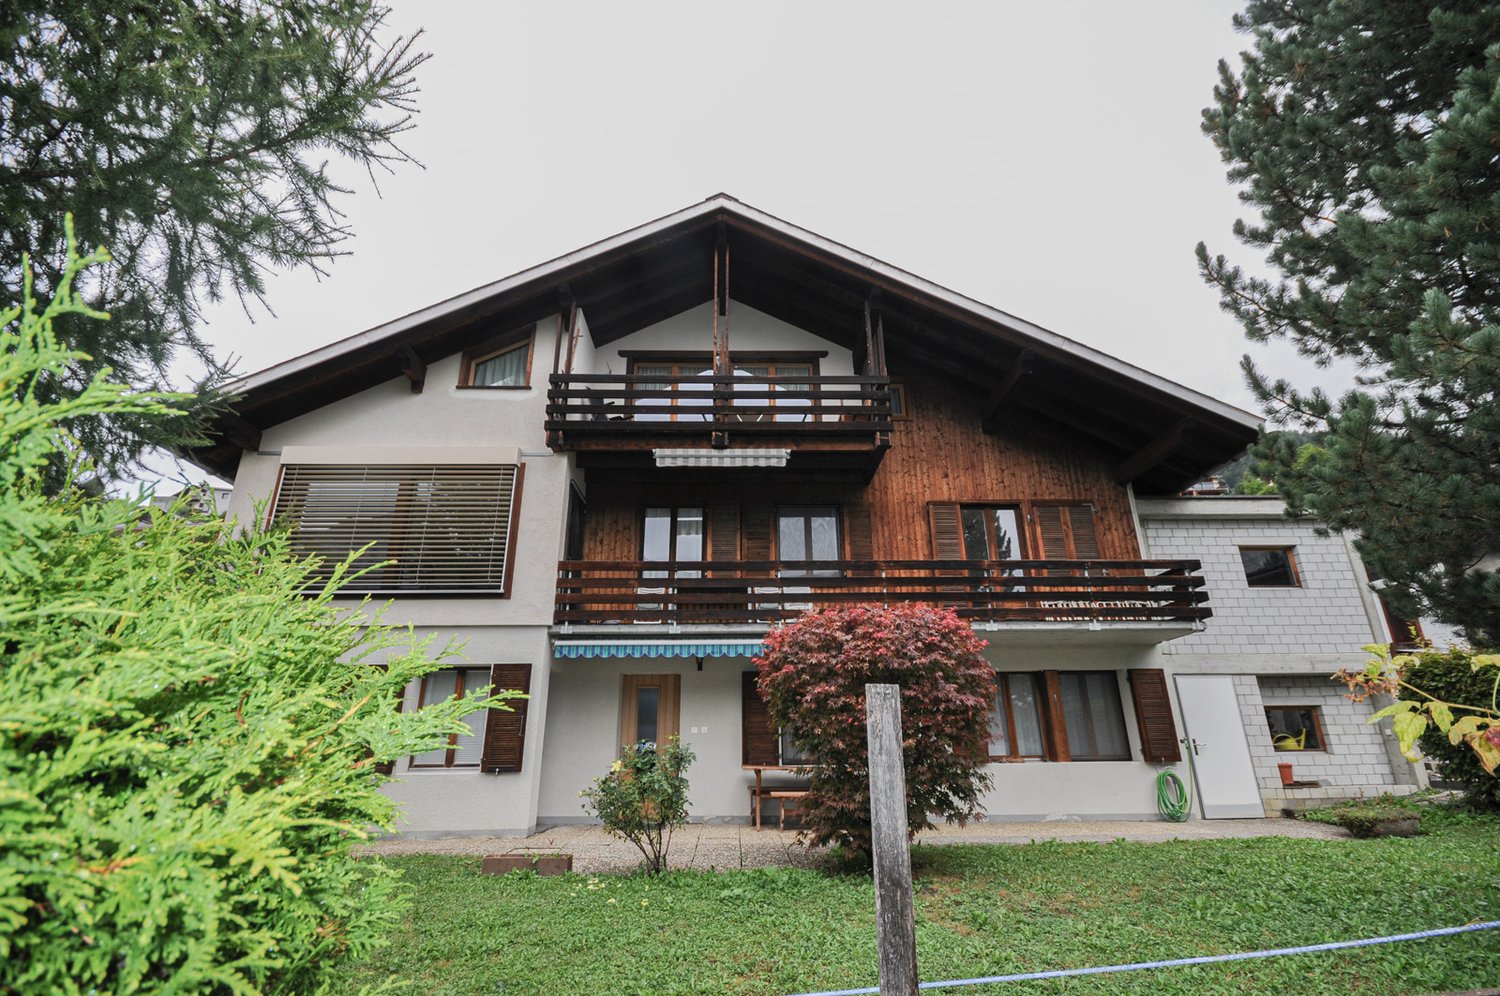
A haven of peace with breathtaking mountain views

The pretty little chalet is located in the idyllic village of Tschlin, high above the Inn on a sunny terrace and 1553 meters above sea level. Geographically, it is located in the triangle of three countries in the lower Engadine - on the border with Austria and Italy. Only recently, the mountain village was also chosen as one of the most beautiful villages in Switzerland, which is a great source of pride. Although Tschlin is off the beaten path of large tourist crowds, it also has a lot to offer for sports enthusiasts. The ski centers Scuol, Samnaun-Ischgl, Nauders (Tyrol) and Schöneben in the Vinschgau are not too far away and are a paradise for snow sports enthusiasts. In the summer, hikers also get their money's worth in Tschlin. The chalet from 1962 is located on the outskirts of the village in the middle of a large flower meadow. The house on the slope has 4 rooms, including 2 bedrooms, 1 bathroom with shower, 1 kitchen and a cozy and bright living/dining room with tile stove, balcony and a breathtaking mountain and valley view. On the lower floor, there is another large room that provides access to a large terrace and the garden. A walkable attic and a parking space in front of the house complete the offer.If you want to simply let your soul dangle here in beautiful Unterengadin and enjoy the peace and fresh mountain air - away from the hustle and bustle of the big cities -, then you should definitely take a look at this idyllically located house. Contact us and arrange a viewing appointment under Tel: 079 579 72 76.

Travel time
-
1 / 13
CHF 1,153,200.–
3.5 rooms121m² living space
Via Maistra 321, 7527 Brail

Wohnen mit Balkon und Komfort - Wohnung Nr. 10

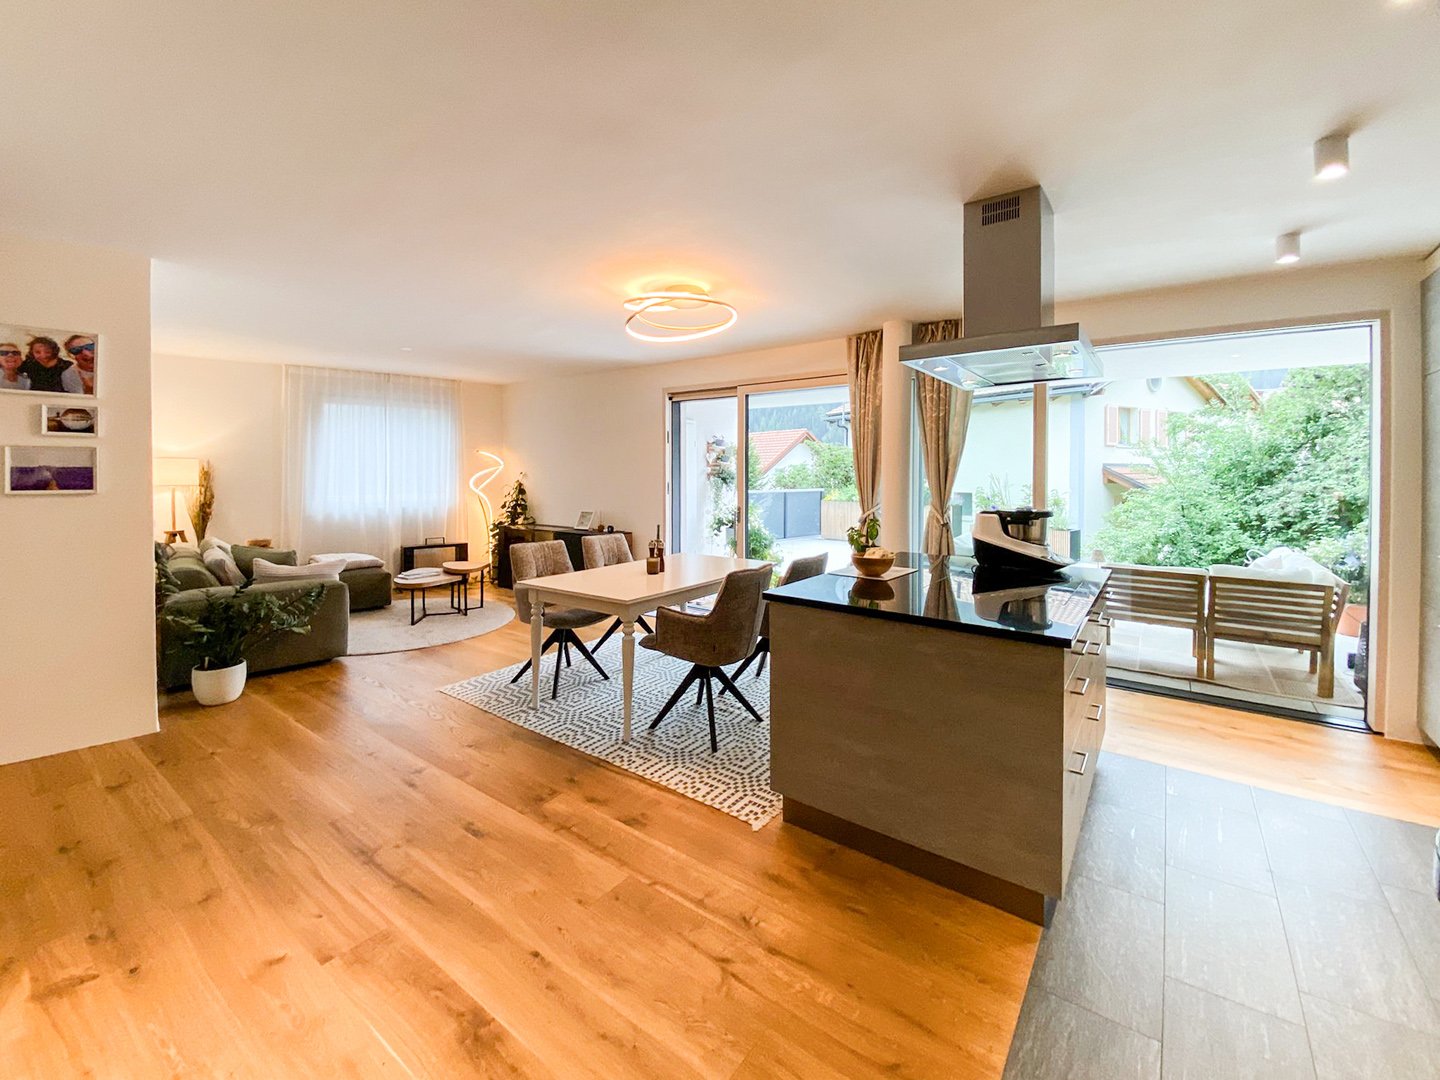
Die moderne 3.5 Zimmer Wohnung befindet sich im Haus B im Obergeschoss und überzeugt mit einem grosszügigen Raumangebot.Der helle Wohn- und Essbereich bietet viel Platz für individuelle Gestaltungsmöglichkeiten. Zwei Schlafzimmer schaffen flexible Nutzungsmöglichkeiten. Das Badezimmer ist mit Dusche und Badewanne ausgestattet, und eine separate Gästetoilette sorgt für zusätzlichen Komfort.Der grosse Balkon mit Abstellraum für Gartenmöbel bietet erweiterten Aussenraum.Ein zusätzlicher Disporaum mit Anschlüssen für Waschmaschine und Tumbler schafft praktischen Stauraum und erleichtert die Organisation im Alltag.DAS PROJEKTDie zwei Mehrfamilienhäuser ILS MUOTS stehen für modernes, hochwertiges Wohnen in naturnaher Umgebung. In unmittelbarer Nähe zum Schweizer Nationalpark gelegen, vereint das Projekt zeitgemässe Architektur mit durchdachten Grundrissen und schafft ein Wohnangebot, dass Komfort, Funktionalität und Lebensqualität harmonisch miteinander verbindet.Die Wohnungen überzeugen durch helle, grosszügige Räume und eine klare, moderne Gestaltung. Bodentiefe Fenster sorgen für viel Tageslicht und ein angenehmes Wohnambiente. Die sorgfältig geplanten Grundrisse ermöglichen eine optimale Raumausnutzung und bieten vielfältige Einrichtungsmöglichkeiten.Grosszügige Balkone erweitern den Wohnraum nach draussen und schaffen einen privaten Rückzugsort im Grünen. Hier lassen sich entspannte Stunden geniessen und der Alltag hinter sich lassen. Das Projekt punktet zudem mit einem attraktiven Preis-Leistungs-Verhältnis sowie einer gelungenen Kombination aus ruhiger, naturnaher Lage und guter Erreichbarkeit.DAS WOHNUNGSANGEBOTDas Haus A, welches sich oberhalb der Einstellhalle befindet, bietet ein attraktives und durchdachtes Wohnungsangebot. Im Erdgeschoss entstehen drei grosszügige 2.5-Zimmer-Wohnungen mit komfortablen Grundrissen. Das Obergeschoss umfasst zwei helle 3.5-Zimmer-Wohnungen, während im Dachgeschoss eine exklusive 4.5-Zimmer-Wohnung realisiert wird, die sich über die gesamte Etage erstreckt und ein besonderes Wohngefühl vermittelt.Haus B verfügt im Ober- und Dachgeschoss über das gleiche Wohnungsangebot wie Haus A. Im Erdgeschoss ist die Aufteilung derzeit bewusst offen gestaltet. Dadurch kann flexibel auf individuelle Wohnbedürfnisse eingegangen werden, beispielsweise durch die Realisierung einer besonders grosszügigen Wohneinheit. Zusätzlich besteht die Möglichkeit, eine interne Verbindung ins Untergeschoss zu schaffen. Dies eröffnet attraktive Optionen für zusätzliche Nutzungen wie etwa einen privaten Wellnessbereich, ein Atelier oder individuelle Hobby- und Nebenräume.DER ZEITPLANDer Baustart ist erfolgt; Bezugsbereitschaft per Winter 2027/Frühling 2028.Parkplätze in der Tiefgarage und Kellerräume im Untergeschoss können dazu erworben werden. Hinweis: alle Wohnungen sind Erst-/Hauptwohnungen nach kommunaler Gesetzgebung.Located on the upper floor of Building B, the modern 3.5-room impresses with its generous proportions.The bright living/dining area offers plenty of space for individual designs. Two bedrooms are available for versatile uses. The bathroom has a shower as well as a bathtub and there is a separate guest WC for added convenience.A large balcony, complete with a storage room for garden furniture, extends the living space outside. An additional utility room with connections for a washing machine and tumble dryer provides practical storage space and makes day-to-day organisation even easier.THE PROJECTILS MUOTS comprises two multiplexes that offer contemporary, high-quality living close to nature. Situated near the Swiss National Park, the new development blends modern architecture and thoughtful layouts to create homes that harmoniously balance comfort, practicality and quality of life.The apartments impress with their bright, generously proportioned spaces and a sleek, modern aesthetic. Floor-to-ceiling windows make for inviting spaces that are filled with natural...

Travel time
-
1 / 13
CHF 1,153,200.–
3.5 rooms121m² living space
Via Maistra 321, 7527 Brail

Attraktive Wohnung mit viel Freiraum - Whg. Nr. 11

Die moderne 3.5 Zimmer Wohnung befindet sich im Haus B im Obergeschoss und bietet eine durchdachte Raumaufteilung.Der helle Wohn- und Essbereich bietet viel Platz für individuelle Gestaltungsmöglichkeiten. Zwei Schlafzimmer schaffen flexible Nutzungsmöglichkeiten. Das Badezimmer ist mit Dusche und Badewanne ausgestattet, und eine separate Gästetoilette sorgt für zusätzlichen Komfort.Der grosse Balkon mit Abstellraum für Gartenmöbel bietet erweiterten Aussenraum. Ein zusätzlicher Disporaum mit Anschlüssen für Waschmaschine und Tumbler schafft praktischen Stauraum und erleichtert die Organisation im Alltag.DAS PROJEKTDie zwei Mehrfamilienhäuser ILS MUOTS stehen für modernes, hochwertiges Wohnen in naturnaher Umgebung. In unmittelbarer Nähe zum Schweizer Nationalpark gelegen, vereint das Projekt zeitgemässe Architektur mit durchdachten Grundrissen und schafft ein Wohnangebot, dass Komfort, Funktionalität und Lebensqualität harmonisch miteinander verbindet.Die Wohnungen überzeugen durch helle, grosszügige Räume und eine klare, moderne Gestaltung. Bodentiefe Fenster sorgen für viel Tageslicht und ein angenehmes Wohnambiente. Die sorgfältig geplanten Grundrisse ermöglichen eine optimale Raumausnutzung und bieten vielfältige Einrichtungsmöglichkeiten.Grosszügige Balkone erweitern den Wohnraum nach draussen und schaffen einen privaten Rückzugsort im Grünen. Hier lassen sich entspannte Stunden geniessen und der Alltag hinter sich lassen. Das Projekt punktet zudem mit einem attraktiven Preis-Leistungs-Verhältnis sowie einer gelungenen Kombination aus ruhiger, naturnaher Lage und guter Erreichbarkeit.DAS WOHNUNGSANGEBOTDas Haus A, welches sich oberhalb der Einstellhalle befindet, bietet ein attraktives und durchdachtes Wohnungsangebot. Im Erdgeschoss entstehen drei grosszügige 2.5-Zimmer-Wohnungen mit komfortablen Grundrissen. Das Obergeschoss umfasst zwei helle 3.5-Zimmer-Wohnungen, während im Dachgeschoss eine exklusive 4.5-Zimmer-Wohnung realisiert wird, die sich über die gesamte Etage erstreckt und ein besonderes Wohngefühl vermittelt.Haus B verfügt im Ober- und Dachgeschoss über das gleiche Wohnungsangebot wie Haus A. Im Erdgeschoss ist die Aufteilung derzeit bewusst offen gestaltet. Dadurch kann flexibel auf individuelle Wohnbedürfnisse eingegangen werden, beispielsweise durch die Realisierung einer besonders grosszügigen Wohneinheit. Zusätzlich besteht die Möglichkeit, eine interne Verbindung ins Untergeschoss zu schaffen. Dies eröffnet attraktive Optionen für zusätzliche Nutzungen wie etwa einen privaten Wellnessbereich, ein Atelier oder individuelle Hobby- und Nebenräume.DER ZEITPLANDer Baustart ist erfolgt; Bezugsbereitschaft per Winter 2027/Frühling 2028.Parkplätze in der Tiefgarage und Kellerräume im Untergeschoss können dazu erworben werden. Hinweis: alle Wohnungen sind Erst-/Hauptwohnungen nach kommunaler Gesetzgebung.Located on the upper floor of Building B, the modern 3.5-room apartment has a well-designed layout.The bright living/dining area offers plenty of space for individual designs. Two bedrooms are available for versatile uses. The bathroom has a shower as well as a bathtub and there is a separate guest WC for added convenience.A large balcony, complete with a storage room for garden furniture, extends the living space outside.An additional utility room with connections for a washing machine and tumble dryer provides practical storage space and makes day-to-day organisation even easier.THE PROJECTILS MUOTS comprises two multiplexes that offer contemporary, high-quality living close to nature. Situated near the Swiss National Park, the new development blends modern architecture and thoughtful layouts to create homes that harmoniously balance comfort, practicality and quality of life.The apartments impress with their bright, generously proportioned spaces and a sleek, modern aesthetic. Floor-to-ceiling windows make for inviting spaces that are filled with natural light. The...

Travel time
-
1 / 13
CHF 1,129,000.–
3.5 rooms121m² living space
Via Maistra 321, 7527 Brail

Modernes Wohngefühl mit viel Platz - Wohnung Nr. 5

Die moderne 3.5 Zimmer Wohnung befindet sich im Haus A im Obergeschoss und bietet ein durchdachtes Raumkonzept.Der helle Wohn- und Essbereich bietet viel Platz für individuelle Gestaltungsmöglichkeiten. Zwei Schlafzimmer schaffen flexible Nutzungsmöglichkeiten. Das Badezimmer ist mit Dusche und Badewanne ausgestattet, und eine separate Gästetoilette sorgt für zusätzlichen Komfort.Der grosse Balkon mit Abstellraum für Gartenmöbel bietet erweiterten Aussenraum. Ein zusätzlicher Disporaum mit Anschlüssen für Waschmaschine und Tumbler schafft praktischen Stauraum und erleichtert die Organisation im Alltag.DAS PROJEKTDie zwei Mehrfamilienhäuser ILS MUOTS stehen für modernes, hochwertiges Wohnen in naturnaher Umgebung. In unmittelbarer Nähe zum Schweizer Nationalpark gelegen, vereint das Projekt zeitgemässe Architektur mit durchdachten Grundrissen und schafft ein Wohnangebot, dass Komfort, Funktionalität und Lebensqualität harmonisch miteinander verbindet.Die Wohnungen überzeugen durch helle, grosszügige Räume und eine klare, moderne Gestaltung. Bodentiefe Fenster sorgen für viel Tageslicht und ein angenehmes Wohnambiente. Die sorgfältig geplanten Grundrisse ermöglichen eine optimale Raumausnutzung und bieten vielfältige Einrichtungsmöglichkeiten.Grosszügige Balkone erweitern den Wohnraum nach draussen und schaffen einen privaten Rückzugsort im Grünen. Hier lassen sich entspannte Stunden geniessen und der Alltag hinter sich lassen. Das Projekt punktet zudem mit einem attraktiven Preis-Leistungs-Verhältnis sowie einer gelungenen Kombination aus ruhiger, naturnaher Lage und guter Erreichbarkeit.DAS WOHNUNGSANGEBOTDas Haus A, welches sich oberhalb der Einstellhalle befindet, bietet ein attraktives und durchdachtes Wohnungsangebot. Im Erdgeschoss entstehen drei grosszügige 2.5-Zimmer-Wohnungen mit komfortablen Grundrissen. Das Obergeschoss umfasst zwei helle 3.5-Zimmer-Wohnungen, während im Dachgeschoss eine exklusive 4.5-Zimmer-Wohnung realisiert wird, die sich über die gesamte Etage erstreckt und ein besonderes Wohngefühl vermittelt.Haus B verfügt im Ober- und Dachgeschoss über das gleiche Wohnungsangebot wie Haus A. Im Erdgeschoss ist die Aufteilung derzeit bewusst offen gestaltet. Dadurch kann flexibel auf individuelle Wohnbedürfnisse eingegangen werden, beispielsweise durch die Realisierung einer besonders grosszügigen Wohneinheit. Zusätzlich besteht die Möglichkeit, eine interne Verbindung ins Untergeschoss zu schaffen. Dies eröffnet attraktive Optionen für zusätzliche Nutzungen wie etwa einen privaten Wellnessbereich, ein Atelier oder individuelle Hobby- und Nebenräume.DER ZEITPLANDer Baustart ist erfolgt; Bezugsbereitschaft per Winter 2027/Frühling 2028.Parkplätze in der Tiefgarage und Kellerräume im Untergeschoss können dazu erworben werden. Hinweis: alle Wohnungen sind Erst-/Hauptwohnungen nach kommunaler Gesetzgebung.Located on the upper floor of Building A, the modern 3.5-room apartment has a well-designed layout.The bright living/dining area offers plenty of space for individual designs. Two bedrooms are available for versatile uses. The bathroom has a shower as well as a bathtub and there is a separate guest WC for added convenience.A large balcony, complete with a storage room for garden furniture, extends the living space outside.An additional utility room with connections for a washing machine and tumble dryer provides practical storage space and makes day-to-day organisation even easier.THE PROJECTILS MUOTS comprises two multiplexes that offer contemporary, high-quality living close to nature. Situated near the Swiss National Park, the new development blends modern architecture and thoughtful layouts to create homes that harmoniously balance comfort, practicality and quality of life.The apartments impress with their bright, generously proportioned spaces and a sleek, modern aesthetic. Floor-to-ceiling windows make for inviting spaces that are filled with natural light. The...

Travel time
-
1 / 13
CHF 1,141,100.–
3.5 rooms121m² living space
Via Maistra 321, 7527 Brail

Grosszügiges Wohnen mit Balkonkomfort - Wohnung Nr. 4

Die moderne 3.5 Zimmer Wohnung befindet sich im Haus A im Obergeschoss und überzeugt durch einen grosszügigen Grundriss.Der helle Wohn- und Essbereich bietet viel Platz für individuelle Gestaltungsmöglichkeiten. Zwei Schlafzimmer schaffen flexible Nutzungsmöglichkeiten. Das Badezimmer ist mit Dusche und Badewanne ausgestattet, und eine separate Gästetoilette sorgt für zusätzlichen Komfort.Der grosse Balkon mit Abstellraum für Gartenmöbel bietet erweiterten Aussenraum. Ein zusätzlicher Disporaum mit Anschlüssen für Waschmaschine und Tumbler schafft praktischen Stauraum und erleichtert die Organisation im Alltag.DAS PROJEKTDie zwei Mehrfamilienhäuser ILS MUOTS stehen für modernes, hochwertiges Wohnen in naturnaher Umgebung. In unmittelbarer Nähe zum Schweizer Nationalpark gelegen, vereint das Projekt zeitgemässe Architektur mit durchdachten Grundrissen und schafft ein Wohnangebot, dass Komfort, Funktionalität und Lebensqualität harmonisch miteinander verbindet.Die Wohnungen überzeugen durch helle, grosszügige Räume und eine klare, moderne Gestaltung. Bodentiefe Fenster sorgen für viel Tageslicht und ein angenehmes Wohnambiente. Die sorgfältig geplanten Grundrisse ermöglichen eine optimale Raumausnutzung und bieten vielfältige Einrichtungsmöglichkeiten.Grosszügige Balkone erweitern den Wohnraum nach draussen und schaffen einen privaten Rückzugsort im Grünen. Hier lassen sich entspannte Stunden geniessen und der Alltag hinter sich lassen. Das Projekt punktet zudem mit einem attraktiven Preis-Leistungs-Verhältnis sowie einer gelungenen Kombination aus ruhiger, naturnaher Lage und guter Erreichbarkeit.DAS WOHNUNGSANGEBOTDas Haus A, welches sich oberhalb der Einstellhalle befindet, bietet ein attraktives und durchdachtes Wohnungsangebot. Im Erdgeschoss entstehen drei grosszügige 2.5-Zimmer-Wohnungen mit komfortablen Grundrissen. Das Obergeschoss umfasst zwei helle 3.5-Zimmer-Wohnungen, während im Dachgeschoss eine exklusive 4.5-Zimmer-Wohnung realisiert wird, die sich über die gesamte Etage erstreckt und ein besonderes Wohngefühl vermittelt.Haus B verfügt im Ober- und Dachgeschoss über das gleiche Wohnungsangebot wie Haus A. Im Erdgeschoss ist die Aufteilung derzeit bewusst offen gestaltet. Dadurch kann flexibel auf individuelle Wohnbedürfnisse eingegangen werden, beispielsweise durch die Realisierung einer besonders grosszügigen Wohneinheit. Zusätzlich besteht die Möglichkeit, eine interne Verbindung ins Untergeschoss zu schaffen. Dies eröffnet attraktive Optionen für zusätzliche Nutzungen wie etwa einen privaten Wellnessbereich, ein Atelier oder individuelle Hobby- und Nebenräume.DER ZEITPLANDer Baustart ist erfolgt; Bezugsbereitschaft per Winter 2027/Frühling 2028.Parkplätze in der Tiefgarage und Kellerräume im Untergeschoss können dazu erworben werden. Hinweis: alle Wohnungen sind Erst-/Hauptwohnungen nach kommunaler Gesetzgebung.Located on the upper floor of Building A, the modern 3.5-room apartment impresses with a spacious layout.The bright living/dining area offers plenty of space for individual designs. Two bedrooms are available for versatile uses. The bathroom has a shower as well as a bathtub and there is a separate guest WC for added convenience.A large balcony, complete with a storage room for garden furniture, extends the living space outside.An additional utility room with connections for a washing machine and tumble dryer provides practical storage space and makes day-to-day organisation even easier.THE PROJECTILS MUOTS comprises two multiplexes that offer contemporary, high-quality living close to nature. Situated near the Swiss National Park, the new development blends modern architecture and thoughtful layouts to create homes that harmoniously balance comfort, practicality and quality of life.The apartments impress with their bright, generously proportioned spaces and a sleek, modern aesthetic. Floor-to-ceiling windows make for inviting spaces that are filled with natural...

Travel time
-
1 / 10
CHF 930,000.–
9 rooms217m² living space
Somalgors 68, 7559 Tschlin

Spacious Engadine house with potential in a quiet location

Tschlin is idyllically situated on a sunny terrace and is one of the best-preserved and most beautiful villages in the Engadine. The village has a village shop, a village inn, a microbrewery, and a cheese dairy, as well as a lively and musically active village life. The intact nature invites you to various leisure activities, in summer and winter. This detached and well-maintained Engadine house with ten rooms presents itself in an excellent and quiet location. The bus stop is within walking distance. The attractive property - a former farmhouse from the 19th century - was largely renovated between 2002 and 2006 and equipped with modern infrastructure. The former hayloft was already converted into living space in the 1970s and today offers a lot of additional living space and a sunny south balcony.On the ground floor, you will find two charming rooms and a spacious, inviting entrance hall. The floor also has a bathroom with a shower and a bath with a bathtub. The bright separate kitchen is well-equipped and practically designed. The stylish Arvenstube with a Swedish stove proves to be a wonderful place to stay and delights with its cozy atmosphere. On the upper floor, you will find seven more rooms, the balcony, and a toilet. The garden seat complements the attractive offer, which has great additional development potential thanks to the numerous secondary rooms and the outbuilding.Take your time to convince yourself and arrange a non-binding viewing appointment. I am at your disposal by phone.

Travel time
-
1 / 17
CHF 1,850,000.–
6.5 rooms
Plaz 152, 7554 Scuol

Engadine house with original charm in the heart of Sent

Beautiful Engadine house with original characterIn the heart of the village of Sent, this beautiful Engadine house is for sale. The spacious house was renovated in 1999 and has retained its unique character. The property can be acquired as a second home and impresses with a perfectly coordinated interior design with a lot of charm. Together with the converted barn, which contains two second homes, the house forms a condominium community.On the ground floor, you will find the entrance area with a vestibule, which provides access to the living room. The fireplace creates a beautiful ambiance here. The perfectly preserved "Stüva" invites you to cozy gatherings, and the kitchen has also retained a typical feature thanks to the round ceiling. On this level, you also have a bathroom with a walk-in shower at your disposal.On the first floor, there are three cozy bedrooms and another bathroom with a shower. The originality of the Engadine house is also well recognizable here. The converted attic offers more space and a fantastic view of the surrounding mountain world. A small separate toilet is also located here.The house includes a parking space in front of the property. The basement with a ski storage room, sauna, and laundry room is available for shared use.The selling price of the house includes furniture and equipment.Interested? We would be happy to send you further documents or make an appointment for a viewing.

Travel time
-
1 / 27
Price on request
5.5 rooms
Via da Manaröl 621, 7550 Schuls

Traditional single-family house with southwest orientation

Single-family house in ScuolThe semi-detached house is located in a sunny and scenic area in the Avant Muglins district of Scuol Sot. The house has a large surrounding area with a seating area and garden.On the ground floor, there is a living and dining room with a fireplace, kitchen, toilet, and a small woodshed at the back.On the first upper floor, there are three bedrooms, one with access to the balcony. Additionally, there is a bathroom with a shower, bathtub, toilet, and sink.Further rooms are available in the basement. Here, there is a cellar room, laundry room, and heating room, as well as a storage room and a hobby room. Under the lawn, there is the double garage belonging to the house, with additional storage rooms.In the lower part of Scuol, in the middle of a quiet residential area, lies the 4 ½ room semi-detached house. Through the rear entrance on the ground floor or through the garage in the basement, you enter the entrance area with a foyer. From here, you can access the large living and dining area on the south side on the ground floor. The living room is equipped with a cozy fireplace. From the living area, you can access the garden on the south side. Since this is built over the garages in the basement, the terrace is away from the residential street and extremely sunny. Also on the ground floor is the modern kitchen, equipped with a stove with extractor hood, sink, dishwasher, large refrigerator, and a separate oven and steamer. Numerous upper and lower cabinets provide plenty of space for all kitchen utensils. A guest bathroom with toilet and sink, as well as a woodshed attached to the house, complete the rooms on the ground floor. On the upper floor, there are three bedrooms, one with access to the south-facing balcony. Additionally, there is a bathroom with a shower, bathtub, toilet, and sink with a mirror cabinet. In the basement, there is a cellar room, heating and technical room, laundry room, hobby room, and another storage room. Towards the residential street, there is the double garage. This was connected to the house at the back, creating two additional cellar/storage rooms. These are also suitable as workshops, hobby rooms, offices, etc.The semi-detached house for sale is a free second home. Not far from the house, there is a bus stop for the local and ski bus. A supermarket, as well as beautiful walking trails in summer and cross-country ski trails in winter, are within a few meters' walking distance.

Travel time
-
1 / 13
Price on request
2.5 rooms62m² living space
Serras 251, 7550 Scuol

Charming 2.5-room apartment with balcony in Scuol

This cozy apartment is located at the eastern exit of the village of Scuol in a multi-family house. The beautiful location allows you to be in nature in a few steps and in the village center in a few hundred meters. A local bus/ski bus stop is located directly in front of the house. The apartment on the 2nd floor is equipped with a large living and dining area with access to the balcony, a bedroom, kitchen, and bathroom. Additionally, there is a communal laundry room, bike and ski room, as well as a separate cellar and a lift to all floors. A parking space in the garage is also available and can be purchased for CHF 30,000.00. The entrance area of the apartment is laid out with a low-maintenance terracotta floor and offers space for a wardrobe. The corridor leads to the bright living and dining area. These rooms are laid out with a delicate parquet floor. The wide dining area to the left offers space for a dining table and other pieces of furniture. With windows to the north and west, the living area adjoins the dining area. This has an exit to the 6 m2 large balcony. The west-facing balcony offers a beautiful view of the mountains and is particularly sunny in the afternoons and evenings. Through an open passage, you enter the kitchen. This is equipped with an L-shaped kitchen combination with a cooker with oven and extractor hood, sink, refrigerator, and various upper and lower cabinets. In the kitchen, there is also a dining area with a cozy bench. Opposite the kitchen is the bathroom with a bathtub, sink, and toilet. The bedroom is located on the eastern side of the apartment. The apartment includes a parking space in the garage and a separate cellar. Additionally, there is a communal laundry room and a ski and bike room. The apartment can be reached via the staircase or comfortably with the lift. This apartment is a secondary residence.

Travel time
-
1 / 15
CHF 1,250,000.–
6 rooms
Giarsun 128, 7545 Guarda

Giarsun - Zeitlose Eleganz im Engadiner Kulturerbe

Diese exklusive 6-Zimmerwohnung befindet sich in einem historischen Engadinerhaus aus dem Jahr 1700, das unter Denkmalschutz steht. Das Objekt erstreckt sich über drei Etagen und vereint auf eindrucksvolle Weise traditionelle Engadiner Baukunst mit einem grosszügigen Raumangebot und stilvoller Wohnatmosphäre. • Wohnbereich im ehemaligen Sulèr – hell und weitläufig • Traditionelle Stüva mit originalem Holzausbau und altem Holzofen • Küche mit Gewölbedecke und zusätzlichem Holzofen • Privater Südwestbalkon mit sonniger Ausrichtung • Lichtdurchfluteter Flur im Obergeschoss mit Zugang zum Balkon • Zwei Schlafzimmer (Chambra) im Obergeschoss • Zwei Badezimmer mit Dusche und Badewanne • Dachgeschoss mit grossem Zimmer, Dachgaube und Rundfenster • Zwei zusätzliche Zimmer mit eigenen Estrichabteilen • 1 Parkplatz und 1 Garage hinter dem Haus • Hochwertiges Wohnambiente in traditioneller Engadiner Baukunst Die Liegenschaft befindet sich in Giarsun, einem kleinen, historischen Ortsteil der Gemeinde Guarda, idyllisch gelegen im Unterengadin auf rund 1’650 Metern über Meer. Das malerische Engadiner Dorf ist bekannt für seine authentische Architektur, die gut erhaltenen Engadinerhäuser mit reich verzierten Sgraffiti und seine unverfälschte, ruhige Atmosphäre.Zögern Sie nicht uns zu kontaktieren! * * * * * * * * * * * *Timeless Elegance in a Historic Engadine Heritage ResidenceThis exclusive six-room apartment is located in a historic Engadine house dating back to 1700, which is under heritage protection. Spanning three floors, the property impressively combines traditional Engadine craftsmanshipwith spacious interiors and a refined living atmosphere. • Bright and generous living area in the former Sulèr (main hall) • Traditional Stüva entirely paneled in old wood with historic wood-burning stove • Authentic kitchen with vaulted ceiling and additional wood stove • Private southwest-facing balcony with scenic views • Light-filled hallway connecting upper-floor rooms and balcony access • Two bedrooms (Chambra) offering serene retreats with historic charm • Two bathrooms with shower and bathtub • Spacious attic room with dormer and round window • Two additional smaller rooms with private attic storage compartments • 1 Garage parking space and 1 outdoor parking • Authentic Engadine style with carefully preserved original features The property is located in Giarsun, a small, historic hamlet of the municipality of Guarda, idyllically situated in the Lower Engadine at an altitude of around 1,650 metres above sea level. The picturesque Engadine village is renowned for its authentic architecture, the well-preserved Engadine houses adorned with ornate sgraffito, and its genuine, tranquil atmosphere.Please do not hesitate to contact us!

Travel time
-
1 / 16
Price on request
3 rooms99m² living space
Bagnera 162, 7550 Scuol

Charming 3.5-room apartment in the idyllic Scuol

3.5-room first-floor apartmentDiscover this charming 3.5-room apartment on the ground floor of a picturesque apartment house in Scuol, surrounded by the breathtaking mountain scenery of Graubünden. Built in 1919 and lovingly renovated in 2001, this property combines historic charm with modern comfort.Highlights of the apartment: • Spacious living area: 99 m² of living space with a ceiling height of 2.5 m offer a airy ambiance. • Sunny balcony: Enjoy the magnificent view of the surrounding mountain landscape. • Parking possibility: A garage is available. • Barrier-free: Elevator available for convenient access. Location and surroundings: • Quiet location with low noise and traffic pollution. • Sunny in summer and winter, ideal for outdoor activities. • Nearby river invites you to relaxing walks. • Excellent infrastructure in the immediate vicinity: • Bus stop "via dals Bogns" only 2 minutes' walk away. • School "Bagnera" within 3 minutes' walking distance. • Shopping facilities in the surrounding area. This apartment is perfect for families or nature lovers who seek a harmonious connection between alpine lifestyle and modern living comfort. The child-friendly environment, the proximity to schools, and the excellent connection to public transport make this property an excellent choice for your center of life in the Swiss Alps.Experience the unique flair of Scuol, surrounded by majestic mountains and untouched nature. This apartment not only offers you a home but also a starting point for numerous outdoor activities and alpine adventures. Don't hesitate to seize this opportunity and become part of this charming community!

Travel time
-
1 / 10
CHF 540,000.–
3.5 rooms72m² living space
Vulpera 208, 7552 Scuol

RESERVED Ground Floor Apartment Vulpera

In the quiet Vulpera, this 3.5-room apartment is located. Theground floor apartment has a large living and dining area, twobedrooms, kitchen and bathroom.Vulpera in the Lower Engadine is a wonderful recreation area. With itsMediterranean flair, the 9-hole golf course and the historic outdoor pool, the place offers not only a well-kept environment but also activitiesin the immediate vicinity. Via the new bridge, you can easily reach the nearby town of Scuol with the Engadin Bad Scuol, the Motta Naluns ski area, restaurants, bars and shopping facilitiesby car or by post bus.The apartment with approximately 72 m2 of living space is located on the ground floor on the north-east side of the multi-family house. From the entrance area, the corridor leads directly into the large living and dining room. Two large windows on the north side(with a view towards Scuol) let in plenty of daylight. Outside the living and dining area, a garden seating area could be created and a direct access to the seating area could be created by converting the corner window.Adjacent to the living and dining room are two bedrooms, one with a window on the north side and the other with a window on the east side. The separate kitchen is located near the entrance area. It is equipped with a kitchen combination with oven, microwave, refrigerator, stove with extractor fan, dishwasher and sink as well as upper and lower cabinets.Diagonally opposite the kitchen is the bathroom with a rounded shower cabin, washbasin with mirror cabinet and toilet. The bathroom also has a laundry tower with a washing machine and tumble dryer space.The apartment also includes a basement compartment and an underground parking space.The apartment for sale is a secondary residence.

Travel time
-

Suggested properties for you based on search results