138 results - Property for buy in District Laufenburg

Luisa Vogel

Luisa Vogel

1 / 13
Luisa Vogel

Luisa Vogel

  • Parking space
  • Balcony / Terrace
  • Garage
  • +1
CHF 3,200,000.–
11 rooms
5027 Herznach

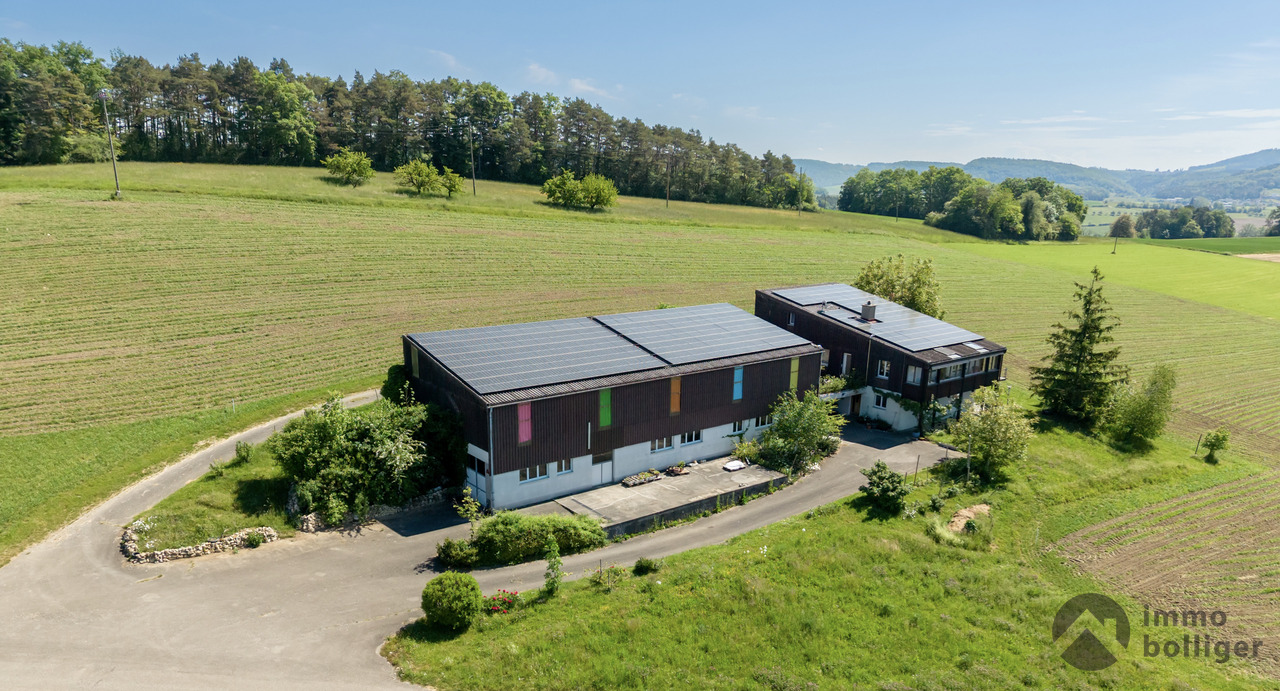
Beautiful harmony of nature, space, and visions

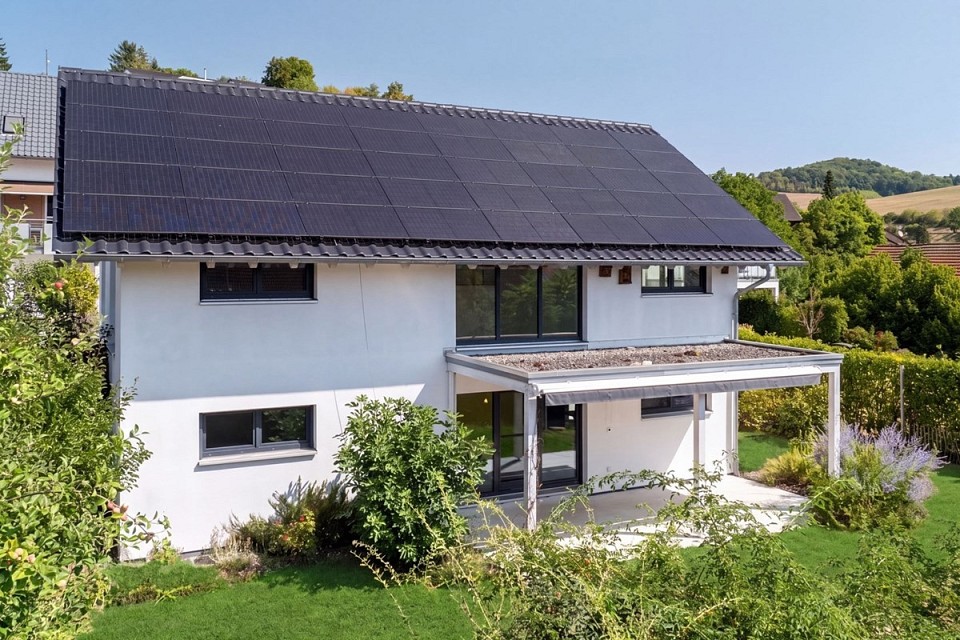
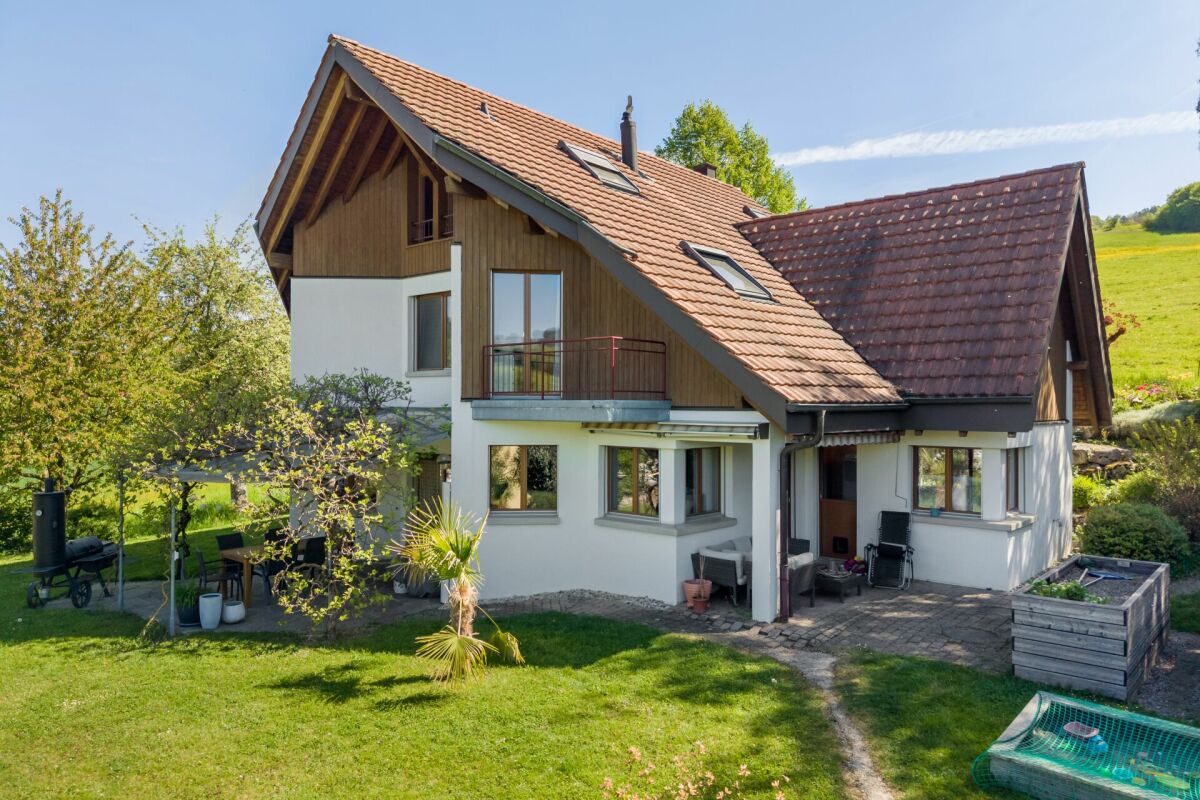
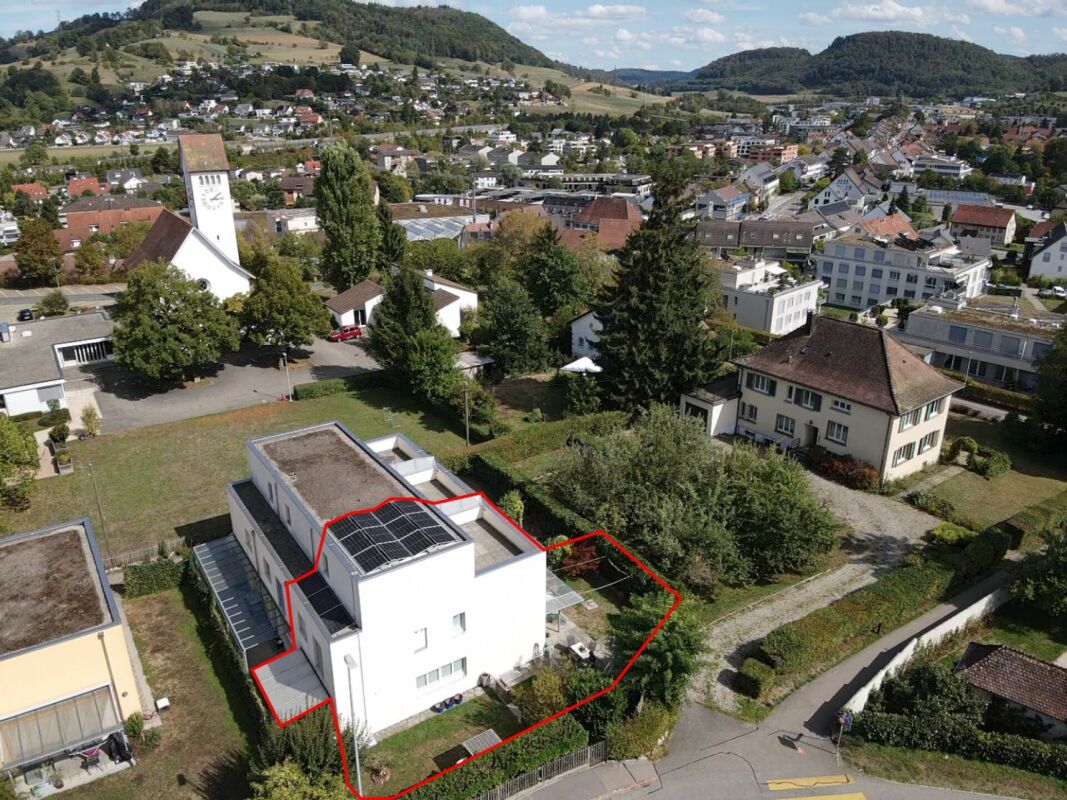
Embedded in the gentle hill landscape of the Staffeleggtal, this versatile property presents itself as a true paradise for families, self-employed, tradespeople, artists or people with a desire for spacious living in the green with a dreamy panoramic view over the Fricktal.Here you can expect a unique property, which after the parcelling out does not fall under the agricultural land law, with two residential units, spacious utility area and over 4,000 m² of land. You can enjoy your retreat with plenty of sunshine and peace in the nature of the Jurapark and still reach the Zurich - Basel motorway connection in just a few minutes.Highlights at a glance • 3 ½-room apartment on the ground floor • 7 ½-room apartment on the upper and attic floors • Bright living rooms with a beautiful view into the green • Floor coverings are consistently oak parquet and stone slabs, only cork in the attic • Winter garden, terrace and spacious garden area • Extensive storage and utility areas • Double garage and various outdoor parking spaces • Photovoltaic system • Quiet location with a lot of privacy and fantastic views • Space, nature and freedom to use • Agricultural zone with a total of around 4,000 m² of land • Optimally connected to the Swiss road network Don't miss this unique opportunity. Arrange a viewing appointment today and discover the many possibilities that this special home has to offer.

  • Parking space
  • Balcony / Terrace
  • Garage
  • +1
Roger Burch

Roger Burch

1 / 6
Roger Burch

Roger Burch

  • Parking space
CHF 1,300,000.–
5.5 rooms219m² living space
Müllermattli 226, 5077 Elfingen

Spacious single-family house with plenty of living space

This well-maintained 5.5-room single-family house in Müllermättli, Elfingen, combines spacious living with modern comfort and an attractive outdoor area. On a 561 m² large plot of land, around 219 m² of heated living space is available - ideal for families and people who appreciate additional space for work, hobbies, or individual retreats. The ground floor forms the center of the house. The openly designed living and dining area with large windows creates a bright and pleasant living atmosphere and flows seamlessly into the spacious, modern kitchen. An additional room, a separate guest toilet, wardrobe, and Reduit complement this living level. Directly from the living area, you can access the approximately 19 m² large, covered seating area and the well-maintained garden. The spacious lawn and the beautifully designed planting create a private outdoor space with plenty of room for family, leisure, and relaxed summer days. Private retreat area on the upper floor:On the upper floor, there are three spacious rooms, a practical dressing room, and two separate wet cells. The spacious bathroom has a bathtub and shower, supplemented by another bathroom with a shower. A comfortable room layout that meets the needs of a family in particular. Additional studio with many possibilities:A special plus is the heated studio in the basement with approximately 51 m². Whether home office, fitness and hobby area, playroom, or personal retreat - the spacious area can be used flexibly. Technical and laundry room, cellar, and an attic provide additional practical secondary areas. Contemporary and well-maintained:The single-family house, built in 2015, presents itself in a well-maintained condition and has modern house technology. An air/water heat pump with underfloor heating provides comfortable living comfort. The photovoltaic system installed in 2023 supports modern and energy-efficient use of the house. A carport with storage room and an additional outdoor parking space complete the offer. Quiet and natural living:The property is located quietly in a cul-de-sac in the village center of Elfingen. The good sunlight and the rural surroundings create a high quality of living. At the same time, public transport and regional centers are easily accessible. Schools, shopping opportunities, and diverse recreational activities are located in the surrounding area.

  • Parking space
Travel time
-
1 / 13
CHF 1,055,000.–
4.5 rooms123m² living space
Blaie, 5070 Frick

BLAIE: For Architecture Enthusiasts - Urban Living near the Train Station (2nd Stage House D)

Following the successful sale of apartments in House E, House D is already the next project. Unlike the first stage, this house is characterized by even more comfortable outdoor areas and apartment floor plans with net living areas of 99 to 128 m².Are you a commuter looking for an apartment in a convenient location? Additionally, are you important to contemporary architecture, spacious and bright rooms, and plenty of privacy? At an optimal location between Basel and Zurich, the Blaie development is being built. A convincingly architectural overall concept with various apartments is planned, which perfectly covers different (living) needs for all age groups.The most important key figures:- Modern and elegant architecture with floor-to-ceiling panoramic windows- Bright living rooms with beautiful views- Outdoor areas with balconies or roof terraces- Skilled and thoughtful arrangement of apartments with privacy- Upscale interior design according to your wishes- Comfort ventilation for each apartment- Central location near SBB train station with excellent transport connections- Car parking garage- Preparation for electric cars- Elegant staircase with inner courtyardThe following apartments are available:- 4.5 room apartments, net living area approx. 123 - 131 m², balconies approx. 19 - 42 m², from CHF 1,055,000.--- 3.5 room garden and apartments, net living area approx. 99 - 114 m², balcony approx. 19 - 26 m², from CHF 840,000.--- 3.5 room attic apartment, net living area approx. 97 m², terrace approx. 49 m², CHF 1,075,000.--- 4.5 room attic apartments, net living area approx. 125 - 128 m², terraces approx. 88 - 110 m², from CHF 1,350,000.--Location within Frick:The location is so ideal that you can actually do without your car: whether it's the train station with excellent fast train connections, diverse shopping, service, and leisure facilities, schools (from kindergarten to high school) or recreation, everything is quickly accessible on foot or by bike within a few minutes. But the location is also ideal for car commuters, as you can reach the A3 highway in less than three minutes (travel time to Basel approx. 25, to Zurich approx. 30 minutes).Special feature:In addition to the perfect location and exceptional architecture, the concept, which cleverly connects the buildings to a place with plenty of greenery, meeting zones, and without traffic, makes it a unique living experience.For whom are the objects suitable?The apartments are suitable for both single people and couples and small families of all ages.Finish:You can expect a high-quality interior design that you can help shape. Suitable budgets are available for this. Your wishes and ideas are welcome!Note rental apartments:In addition to the condominiums, 2.5- to 4.5-room apartments for rent (approx. spring/summer 2027) are also being offered.Comment:The client is JKB Immobilien AG from Frick. The project is being planned by the renowned architectural firm Bäumlin + John AG, Frick.https://www.blaie.chDo you want to know the value of your property? Our free and non-binding real estate valuation tool will be happy to help you under https://www.remax.ch/de/immobilien/bewerten

1 / 13
CHF 840,000.–
3.5 rooms99m² living space
Blaie, 5070 Frick

BLAIE: For Architecture Enthusiasts - Urban Living near the Train Station (2nd Stage)

Following the successful sale of the first building E, the successor project, House D, is already underway. Unlike the first stage, this house is characterized by even more comfortable outdoor areas and apartment floor plans with net living areas of 99 to 128 m².Are you a commuter looking for an apartment in a convenient location? Additionally, are you interested in contemporary architecture, spacious and bright rooms, and plenty of privacy? The Blaie development is being built in an optimal location between Basel and Zurich. A convincing overall architectural concept with various apartments is planned, covering different (living) needs for all age groups.The most important key facts:- Modern and elegant architecture with floor-to-ceiling panoramic windows- Bright living rooms with beautiful views- Outdoor areas with loggias or roof terraces- Clever and thoughtful arrangement of apartments with privacy- High-quality interior design according to your wishes- Comfort ventilation for each apartment- Central location near the SBB train station with excellent transport links- Car parking garage- Preparation for electric vehicles- Elegant staircase with inner courtyardThe following apartments are available:- 3.5 room garden and floor apartments, net living area approx. 99 - 114 m², loggia approx. 19 - 26 m², from CHF 840,000.--- 4.5 room floor apartments, net living areas approx. 123 - 131 m², loggias approx. 19 - 42 m², from CHF 1,055,000.--- 3.5 room attic apartment, net living area approx. 97 m², terrace approx. 49 m², CHF 1,075,000.--- 4.5 room attic apartments, net living areas approx. 125 - 128 m², terraces approx. 88 - 110 m², from CHF 1,350,000.--Location within Frick:The location is so ideal that you can almost do without a car: whether it's the train station with excellent fast train connections, diverse shopping, service, and leisure facilities, schools (from kindergarten to high school) or local recreation, everything is quickly accessible on foot or by bike within a few minutes. But the location is also ideal for car commuters, as you can reach the A3 highway in less than three minutes (travel time to Basel approx. 25, to Zurich approx. 30 minutes).Special feature:In addition to the perfect location and exceptional architecture, the concept, which cleverly connects the buildings to a place with plenty of greenery, meeting zones, and without traffic, makes for a unique living experience.For whom are the objects suitable?The apartments are suitable for both single people and couples and small families of all ages.Finishing:You can expect a high-quality interior design that you can help shape. Suitable budgets are available for this purpose. Your wishes and ideas are welcome!Note rental apartments:In addition to the condominiums, 2.5- to 4.5-room apartments for rent (approx. spring/summer 2027) are also being offered.Remark:The client is JKB Immobilien AG from Frick. The project is being planned by the renowned architectural firm Bäumlin + John AG, Frick.https://www.blaie.chWould you like to know the value of your property? Our free and non-binding real estate valuation tool will be happy to help you under https://www.remax.ch/de/immobilien/bewerten

1 / 13
CHF 1,075,000.–
3.5 rooms97m² living space
Blaie, 5070 Frick

BLAIE: For Architecture Enthusiasts - Attic Apartments near the Train Station (2nd Stage)

Following the successful sale of the first building, House D is already the next project. Unlike the first stage, this house is characterized by even more comfortable outdoor areas and apartment floor plans with living spaces of 99 to 128 m².Are you a commuter looking for an apartment in a convenient location? Moreover, are you interested in contemporary architecture, spacious and bright rooms, and plenty of privacy? The Blaie development is being built in an optimal location between Basel and Zurich. A convincing overall architectural concept with various apartments is planned, which perfectly meets different (living) needs for all age groups.The most important facts:- Modern and elegant architecture with floor-to-ceiling panoramic windows- Bright living rooms with beautiful views- Outdoor areas with loggias or roof terraces- Clever and thoughtful arrangement of apartments with privacy- Upscale interior design according to your wishes- Comfort ventilation for each apartment- Central location near the SBB train station with excellent transport connections- Car parking garage- Preparation for electric cars- Elegant staircase with inner courtyardThe following apartments are available:- 3.5-room attic apartment, living space approx. 97 m², terrace approx. 49 m², CHF 1,075,000.--- 4.5-room attic apartments, living space approx. 125 - 128 m², terraces approx. 88 - 110 m², from CHF 1,350,000.--- 3.5-room garden and floor apartments, living space approx. 99 - 114 m², loggia approx. 19 - 26 m², from CHF 840,000.--- 4.5-room floor apartments, living space approx. 123 - 131 m², loggias approx. 19 - 42 m², from CHF 1,055,000.--Location within Frick:The location is so ideal that you can actually do without your car: whether it's the train station with excellent fast train connections, diverse shopping, service, and leisure facilities, schools (from kindergarten to high school) or recreation, everything is quickly accessible on foot or by bike within a few minutes. But the location is also ideal for car commuters, as you can reach the A3 highway in less than three minutes (travel time to Basel approx. 25, to Zurich approx. 30 minutes).Special feature:In addition to the perfect location and exceptional architecture, the concept that skilfully connects the buildings to a place with plenty of green space, meeting areas, and without traffic makes it a unique living experience.For whom are the objects suitable?The apartments are suitable for both single people and couples and small families of all ages.Finishing:You can expect a high-quality interior design that you can help shape. Suitable budgets are available for this. Your wishes and ideas are welcome!Note on rental apartments:In addition to the condominiums, 2.5- to 4.5-room apartments for rent (move-in approx. spring/summer 2027) are also being offered.Comment:The client is JKB Immobilien AG from Frick. The project is being planned by the renowned architectural firm Bäumlin + John AG, Frick.https://www.blaie.chWould you like to know the value of your property? Our free and non-binding real estate valuation tool will be happy to help you under https://www.remax.ch/de/immobilien/bewerten

Daniel Karimi

Daniel Karimi

1 / 15
Daniel Karimi

Daniel Karimi

  • Parking space
  • Balcony / Terrace
  • Garage
  • +3
Price on request
11 rooms365m² living space
5326 Schwaderloch

Where families grow and build dreams - Multi-family house with development potential

Existing multi-family house with development potential! In an attractive, quiet location in Schwaderloch, this modernized multi-family house is situated on a spacious plot of 1,941m². The property is located in the village zone and offers excellent conditions for future building development thanks to a utilization factor of 50% - for example, a new construction project with up to eight spacious apartments.The existing building has been continuously maintained and comprehensively renovated in 2022, including high-quality roof insulation (up to 70 cm). It is in a modernized and good condition and is suitable for both immediate re-rental as a capital investment and for strategic planning of a new building in the medium term.A special highlight is the private water source, which can be used for both drinking and service water - a rare advantage with ecological and economic significance. Additionally, several parking options are available on the premises, which further expands the usage possibilities.The quiet residential location near the Rhine, the rural surroundings, and the proximity to the German border make this property extremely attractive for both investors and future owners. The combination of existing rental security and future development potential makes this property a strategically valuable investment.The following highlights are offered by this property: • Large plot of 1,941m² in the village zone • Existing, well-maintained multi-family house with immediately usable rental potential • Last renovation 2022 - including high-quality roof insulation up to 70 cm • Development potential for a new construction project with up to 8 apartments • Utilization factor 50% - attractively zoned • Private water source for drinking and service water • Several parking options on the premises • Quiet and natural location - just a few minutes from the Rhine • Border location with good regional connections and infrastructure Don't hesitate and schedule a viewing today to convince yourself of this unique offer!

  • Parking space
  • Balcony / Terrace
  • Garage
  • +3
Ermira Kryeziu

Ermira Kryeziu

1 / 12
Ermira Kryeziu

Ermira Kryeziu

  • Parking space
  • Balcony / Terrace
  • Wheelchair access
CHF 595,000.–
4.5 rooms129m² living space
5075 Hornussen (Böztal)

More space for life - freshly renovated

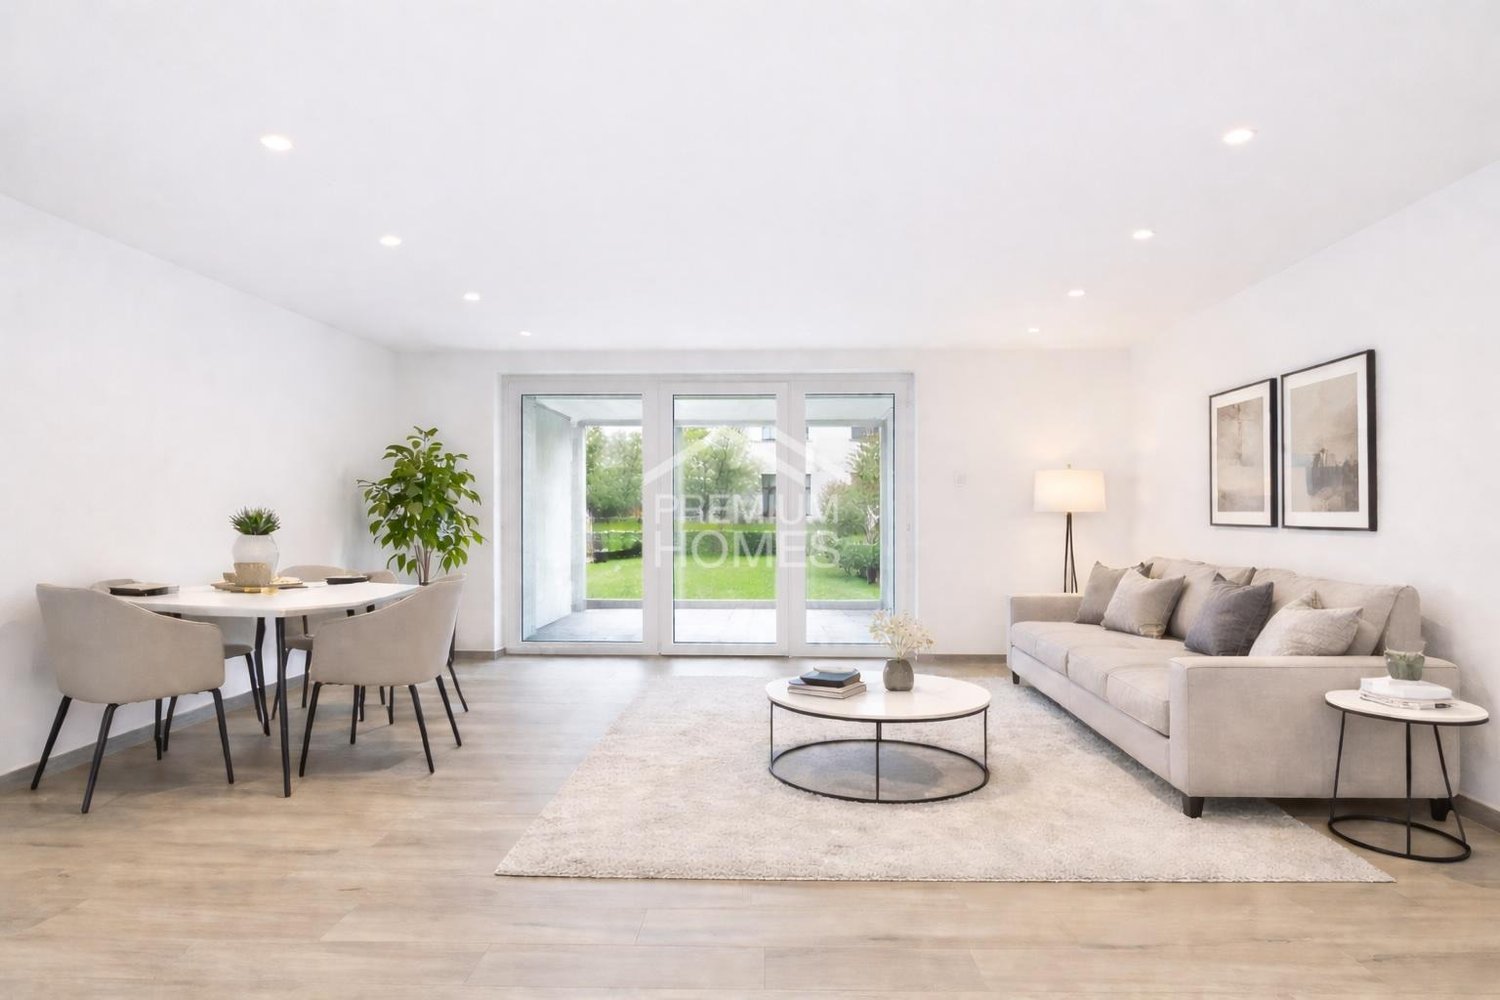
This feel-good oasis offers an atmosphere in which a sense of home immediately unfolds. The spacious, light-flooded living and dining area opens up to a modern, open kitchen with a high-quality Bora extraction system - a place where design and functionality harmoniously blend and social cooking becomes an experience.Three versatile bedrooms, children's or guest rooms create flexible retreat possibilities and invite relaxation and coziness. The renovated bathroom convinces with a combination of bathtub and shower and offers the ideal space for relaxed moments in everyday life.A spacious balcony extends the living space outdoors and invites you to let the day come to a close in a pleasant atmosphere. The offer is complemented by a private laundry tower in the apartment as well as an outdoor parking space - comfortable details that make this home particularly attractive. So, no wishes are left unfulfilled. Take advantage and convince yourself! This PREMIUM HOMES offer includes: • Family-friendly, quiet location • Open living and dining area • Ideal floor plan concept • Modern kitchen • Renovated in 2025 • Spacious balcony (winter garden) • Private laundry tower • Ideal cellar room • 1x outdoor parking space excl. CHF 20'000.- • Net living area 112 m² • Gross living area 129 m² Interested? We would be happy to take you through a non-binding viewing! Do you want to sell your house or apartment worry-free? We will tell you the current market value of your property, discreetly and non-bindingly! Are you interested in a first non-binding exchange of ideas? Don't hesitate and contact us. We look forward to hearing from you.

  • Parking space
  • Balcony / Terrace
  • Wheelchair access
1 / 13
CHF 990,000.–
5.5 rooms176m² living space
Herrengasse 5, 5082 Kaisten

Spacious living on two floors - 5.5 room maisonette apartment

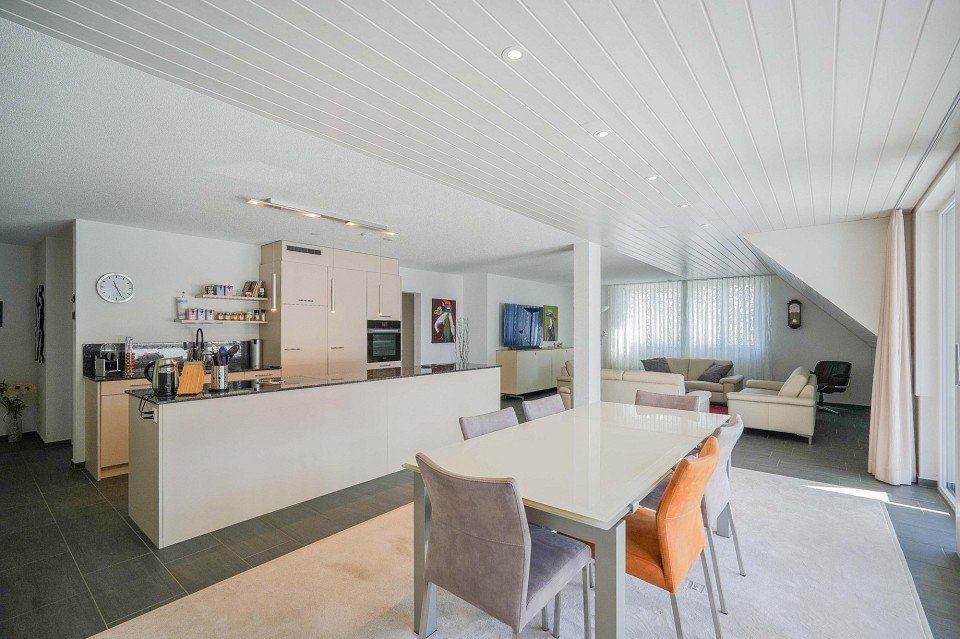
Are you looking for an exceptionally spacious and bright home with plenty of room for your individual living ideas? This well-maintained 5.5 room maisonette apartment in Kaisten impresses with many bright and large rooms, a living feeling like in a house, and a discreetly modern and timeless interior design.Object5.5 room maisonette apartment, built in 2015, very well-maintained condition, living area 176.1 m², huge living, dining, and kitchen area approx. 60 m², covered sun terrace. The apartment is MINERGIE-certified and has a comfort ventilation system. The elevator leads directly from the underground garage to the apartment.Location within KaistenThe apartment is located in a manageable multi-family house development in the middle of the village and yet in a quiet residential area. Volg, bank, restaurants, kindergarten, and primary school are within a few minutes' walk; the bus stops towards Laufenburg and Frick are located directly at the property.Special featuresThe open and bright living, dining, and kitchen area with 60 m² conveys a particularly spacious living feeling and forms the heart of the apartment. Spacious, bright rooms and a large entrance area provide plenty of space and high living comfort.For whom is the object suitableThanks to 5.5 rooms, two living levels, and the spacious room layout, the apartment is suitable for families as well as for couples with increased space requirements.Room programBasement:Cellar 15.4 m²Laundry roomBicycle cellarParking space No. 31Living floor:Entrée 12.8 m²Réduit 4.7 m²Guest toilet 2.0 m²Bathroom/shower/toilet 7.5 m²Corridor 7.9 m²Kitchen/dining/living room 58.4 m²Room 1 17.4 m²Room 2 12.5 m²Balcony 15.4 m²Attic:Corridor 11.3 m²Shower/toilet 6.6 m²Room 3 12.3 m²Room 4 22.7 m²Equipment and conditionThe apartment presents itself in a very well-maintained condition and is ready for occupancy without investments. It convinces with a high-quality equipment, such as a very large kitchen, bathroom with shower, shower/toilet, and guest toilet. Washing machine/tumbler are located in the separate Réduit, and various built-in closets are available. In the underground garage, the installations for e-mobility are prepared. Interested? We look forward to your inquiry!Do you want to know the value of your property? Our free and non-binding real estate valuation tool will be happy to help you under https://www.remax.ch/de/immobilien/bewerten
Travel time
-
1 / 13
CHF 460,000.–
4.5 rooms82m² living space
Winkel 6, 5070 Frick

In the heart of Frick!

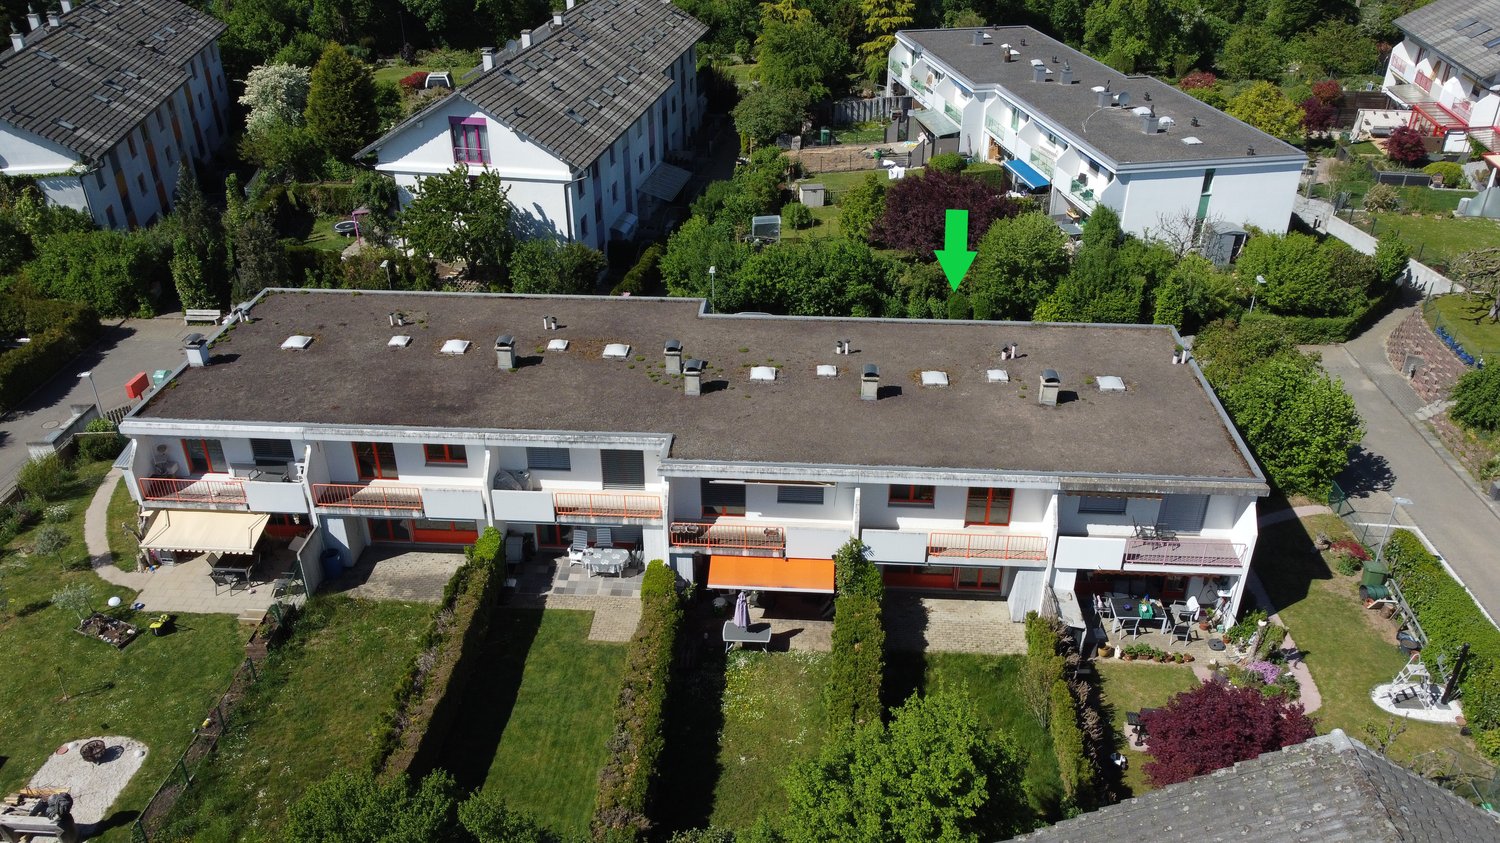
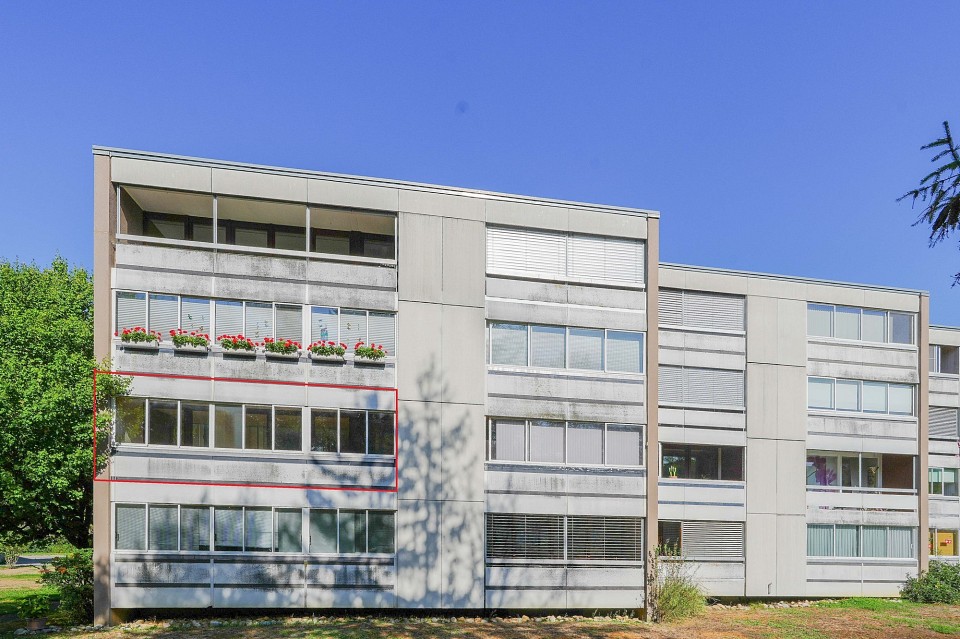
Are you looking for a practical apartment in the village center, in a quiet location, and still at an affordable price? Don't think it's not possible! It is!Object4.5-room apartment on the 2nd floor (with elevator to the half-floor), 2 balconies, guest toilet and shower/toilet, cellar compartment, 1 garage box (CHF 30,000.-), built in 1974Location within FrickThe apartment is very central and yet quiet in the Winkel quarter. Numerous shopping facilities, bus stop, train station, post office, banks, and leisure facilities are easily accessible on foot. And if you stay at home, you can enjoy the view of the greenery from two balconies.Special featureFrick is a preferred central and residential community in the upper Fricktal with a very wide range of offerings that leaves no wishes unfulfilled. Due to its central location, (almost) everything is within walking distance.For whom is the object suitable?The apartment is suitable for single people, couples, or small families who like to live quietly in a park-like environment.Room programBasement:Cellar 4.7 m²Ground floor:Garage box 14.6 m²2nd floor:Entrance/hallway 10.7 m²Shower/toilet 3.6 m²Room/office 9.8 m²Guest toilet 2.0 m²Room 10.0 m²Room 14.2 m²Living/dining room 26.0 m²Kitchen 6.1 m²East balcony 6.2 m²Réduit 1.7 m²West balcony 10.0 m²Réduit 1.5 m²The living area measures approximately 82.4 m², and the secondary areas measure approximately 38.7 m².Expansion and conditionThe apartment presents itself in a habitable condition. Since most of it dates back to the year of construction, renovations are to be expected. Furthermore, larger renewals are pending for the house technology. In recent years, the following renewals have been made:2026 ceiling panels living room, balcony2025 refrigerator2020 toilet (Closomat)2017 toilet (Closomat)2017 lift renovation2014 renewal of the flat roof2010 shower/toilet newInterested? We look forward to your inquiry!Do you want to know the value of your property? Our free and non-binding real estate valuation tool will be happy to help you under https://www.remax.ch/de/immobilien/bewerten

Travel time
-
1 / 24
CHF 1,470,000.–
202m² living space
Wageriedweg 9, 5272 Gansingen

Detached 6.5-room single-family house on the outskirts of the settlement with a lot of privacy and a magnificent view of the Mettau valley

Located on the elevated, sunny northeastern edge of the village of Gansingen, this extremely well-maintained and family-friendly single-family house awaits you in a quiet and exceptionally privileged residential area. The spacious property with its versatile garden, partially old shrub and tree population, and extensive green spaces offers a lot of privacy and invites nature lovers as well as families with children to linger. Several spacious garden seating areas create ideal opportunities to move life outdoors on warm days and enjoy the idyllic surroundings.The 6.5-room single-family house has a net living area of around 202.5 m² and offers spacious and versatile rooms. The inviting entrance area already conveys a pleasant living feeling and at the same time offers practical storage space for jackets and shoes. On the ground floor, there is also a spacious vestibule with a gallery, three flexibly usable work or bedrooms, and a comfortable wet room with a bathtub, shower, double sink, and toilet.Through the open staircase, you reach the spacious living floor below, which convinces with an open room concept and direct access to the garden. The heart of this floor is the completely renovated and high-quality kitchen from 2019. The modern kitchen island with a breakfast bar, spacious work and storage surfaces, and high-quality appliances from MIELE and BORA offers optimal conditions for culinary delights and social gatherings.The openly designed living and dining area delights with its spacious air space to the entrance floor and thus conveys a special room feeling. The base oven and the cozy chimney provide cozy warmth and give the living area a particularly cozy atmosphere. Another bedroom or workspace with a beautiful view of the greenery and a practical guest toilet complement the room offer on this floor.Additional utility and secondary spaces are located in the basement. Here you have a practical storage room with direct access to the garden, a shelter, the laundry room with a tub, washing machine, and dryer, as well as another natural cellar. Also located on this level is the current technology and heating room.The open attic expands the room offer with a spacious gallery room with a view. The adjacent, heated attic also offers valuable additional storage space.A special highlight of the property is the extensive and idyllically designed garden with a magnificent view of the Mettau valley. The various seating areas and the spacious lawn offer plenty of space for cozy hours with family and friends and make the outdoor area a valuable extension of the living space.For vehicles, there is a double garage with direct access to the house on the entrance floor, an additional carport, and two outdoor parking spaces in front of the garage. This optimally complements the attractive offer both indoors and outdoors.Has this property sparked your interest? We would be happy to send you the detailed sales documents and arrange a viewing appointment with you.

Travel time
-
1 / 13
CHF 730,000.–
5.5 rooms117m² living space
Bodenackerstrasse 11b, 4334 Sisseln

Quiet living, nature-loving - Your home near the Rhine!

This row house in a quiet and family-friendly location in Sisseln offers the ideal opportunity for all those who want to combine natural living with a high quality of life. The proximity to the Rhine, the pleasant residential area, and the well-thought-out floor plan create an attractive basis for couples, small families, or anyone who wants to realize their dream home with their own ideas.The property has been continuously maintained over the years. On the ground floor, you will find a functional kitchen and a bright living and dining area with direct access to the garden. An additional room offers flexible usage options - for example, as an office, guest room, or hobby room.On the upper floor, there are three bedrooms, a bathroom, and a balcony with a beautiful view. The basement complements the room offer with a practical wardrobe, a guest toilet, a cellar room, and a laundry room.The partially covered garden seating area with sunshade invites you to spend cozy hours outdoors. The garden offers space to relax, play, or for personal design.Between 2010 and 2018, various renovations were carried out, including the kitchen, windows, floor coverings, sunshades, and other modernizations. Thus, the house presents itself as a solid basis with additional potential for individual adjustments.The offer includes a parking space in the underground garage and an additional parking space - a practical comfort in everyday life.Take this opportunity and discover a home with charm and a sought-after location near the Rhine.Are you interested? Don't hesitate, ask for our detailed documents and arrange a viewing on site with us! We will be happy to provide you with further information.

Travel time
-
1 / 13
CHF 890,000.–
8 rooms212m² living space
Trottenstrasse 135, 5276 Wil AG (Gde. Mettauertal)

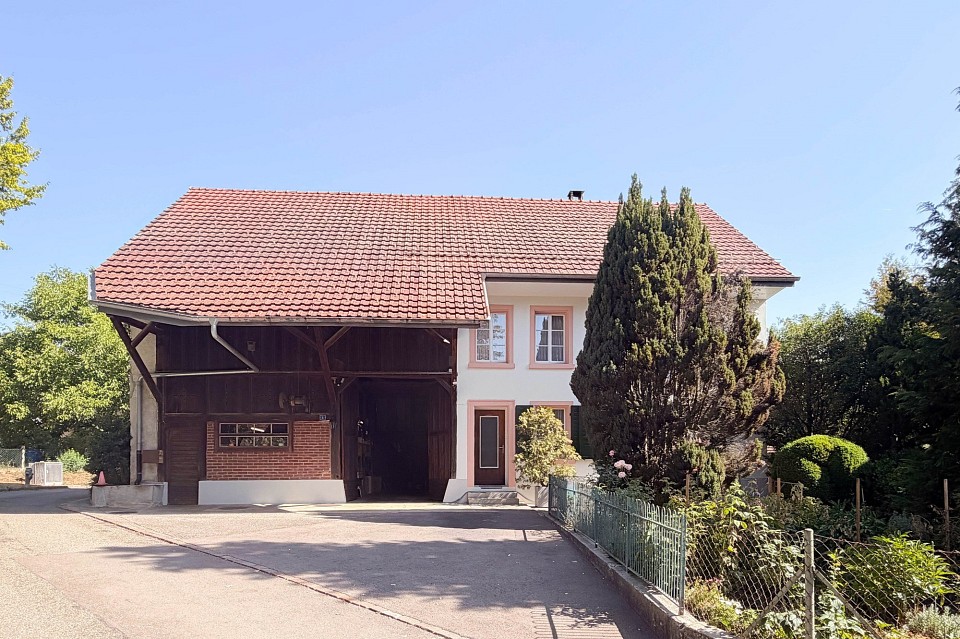
Single-family house with two apartments, barn and versatile usage

The two-family house is located in a very central location in the middle of the village in Wil (Mettauertal municipality). Shopping facilities such as Volg, a bakery, and a butcher's shop are in the immediate vicinity. The bus stop is also just a few meters away. With the bus, you have connections to Brugg or Laufenburg. The characteristic two-family house from 1913 combines historic charm with an interesting renovation and expansion potential. The building, which is accessible via a central staircase, has a total living area of around 212 m² and thus offers versatile usage possibilities, both for families and multi-generation households as well as for owners with individual expansion ideas. On the ground floor, there is a 2.5-room apartment with a living area of approximately 64.70 m², which presents itself largely in its original condition. The apartment has a spacious living kitchen with a traditional Tiba stove, a living/dining room with art, a bedroom, and a bathroom with a bathtub, shower, and washing machine. A practical storage room complements the room offer. The apartment has a greater need for renovation and thus offers interesting possibilities to modernize and redesign the rooms according to one's own ideas. The spacious 6.5-room apartment on the upper and attic floor with approximately 147.80 m² is in a well-maintained condition. The heart of the apartment is the spacious solid wood kitchen with a Tiba stove, modern built-in appliances, and direct access to the balcony. The adjacent living/dining room convinces with a chimney and traditional art. A shower/WC with direct access to the guest room and the guest room itself, which also has an external access from the staircase, offer flexible use. The room offer is complemented by a laundry room with a washing machine and sink, as well as three spacious bedrooms with carpet or laminate flooring. An additional plus point is the developable attic, which is accessible from one of the rooms and offers additional potential for living or secondary spaces. In the basement, there are two large cellar rooms with oil tanks available. A special feature of the house is the adjacent barn, which is directly accessible from both the ground floor and the upper floor and offers additional usage and design possibilities. Through a door, you can also access the garage roof and from there the lawn area behind it. For vehicles, there are a total of three single garages available, so there are sufficient parking possibilities. This characterful two-family house offers an exciting combination of historic substance, spacious room layout, and development potential. Whether as a multi-generation house, for combining living and working, or as an interesting project for comprehensive further development, the property opens up numerous possibilities to realize an individual living concept. Have we sparked your interest? Then request our detailed sales documentation and arrange a non-binding viewing appointment. We look forward to your contact.

Travel time
-
1 / 13
CHF 770,000.–
4.5 rooms117m² living space
Dorfstrasse 5, 5028 Ueken

4.5 room maisonette apartment with huge multi-purpose room

Looking for an ideally located apartment with good transport links and a quiet location? Do you want to run your small craft business or your big hobby from home or are you looking for space for your motorhome? Then you'll definitely like this maisonette apartment with a multi-purpose room.Object4.5 room maisonette apartment with garden, seating area, living space approx. 117 m², huge hobby room approx. 64 m², storage room approx. 32 m², 5 outdoor parking spaces, built in 1840 / core renovation 2016 - 2020Location within UekenThe house is beautifully situated in the middle of the old village center. Thanks to its ideal location, the house enjoys all-day sunshine. School and kindergarten are easily accessible on foot. A bus stop is located in the village center (approx. 3 minutes' walk) and guarantees regular connections to Frick and Aarau with many shopping opportunities and SBB train station with fast train connections. The highway access in Frick is only 2 minutes away by car.Special featureThe workshop/garage with approx. 64 m² of space and a room height of approx. 3 meters offers space for a motorhome, hobby or quiet business. Enjoy the sun on the seating area, in the garden with the distinctive mulberry tree or on the veranda in front of the house. For whom is the object suitable?For families and couples with space requirements. People with space-intensive hobbies, craftsmen, model railway enthusiasts or tinkerers.Room programGround floor:Workshop/garage 63.7 m² (room height approx. 3.0 m)Storage room 32.0 m²Entrance 5.6 m² Living/dining room 27.9 m²Kitchen 22.0 m²Guest toilet 5.3 m²Seating area 29.0 m²Laundry/technics (share 6.9 m²) Garden area approx. 200 m²Upper floor:Hallway 8.4 m²Room 10.1 m²Room 13.2 m²Bathroom/shower/toilet 11.6 m²Room 13.3 m²Expansion and conditionThe apartment has a modern, contemporary interior design and is in a nearly new condition. Before moving in, only painting work and the completion of the staircase within the apartment need to be considered.Interested? We look forward to your inquiry!Would you like to know the value of your property? Our free and non-binding real estate valuation tool will be happy to help you further at https://www.remax.ch/de/immobilien/bewerten

Travel time
-
1 / 13
CHF 580,000.–
4 rooms
Hauptstrasse 57, 5085 Sulz

Property with plenty of space, surrounding area, and development potential

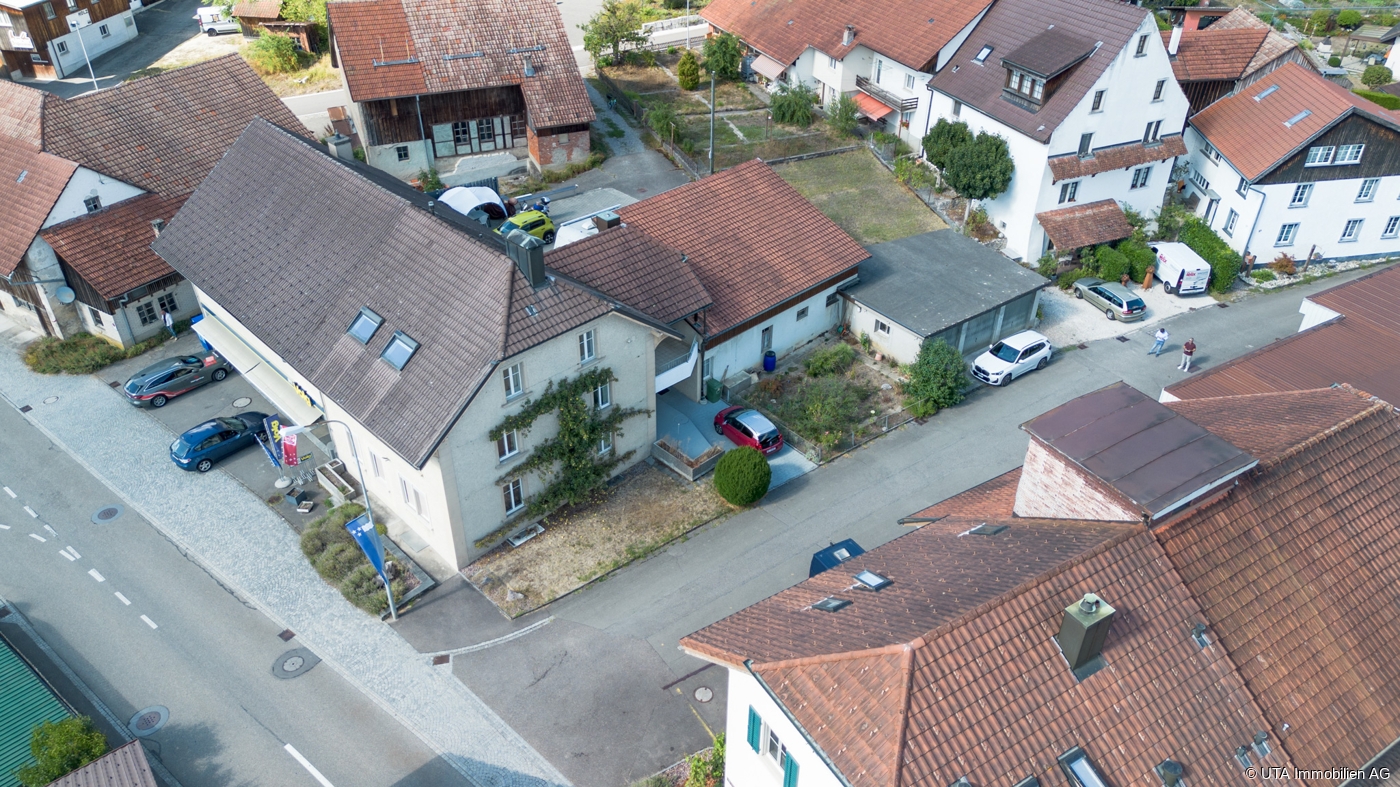
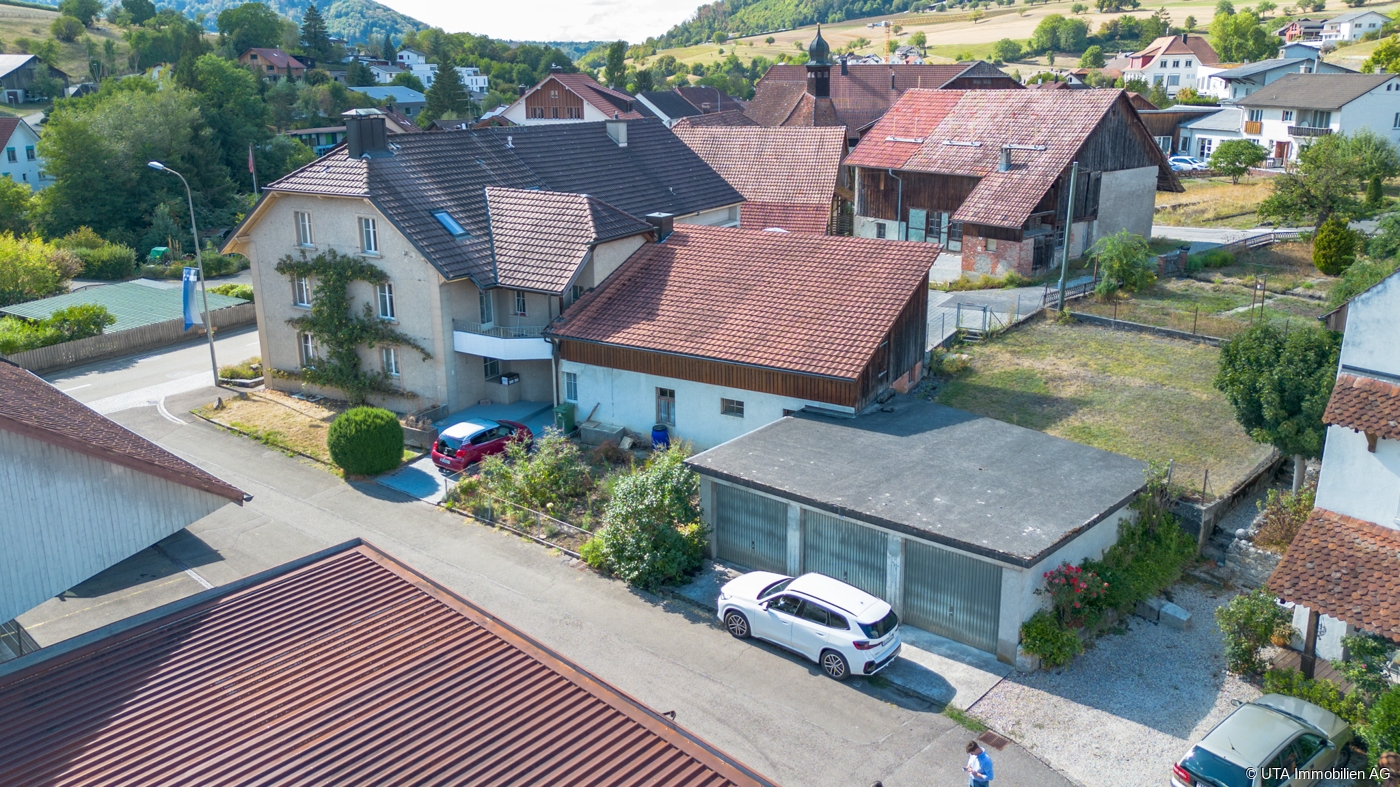
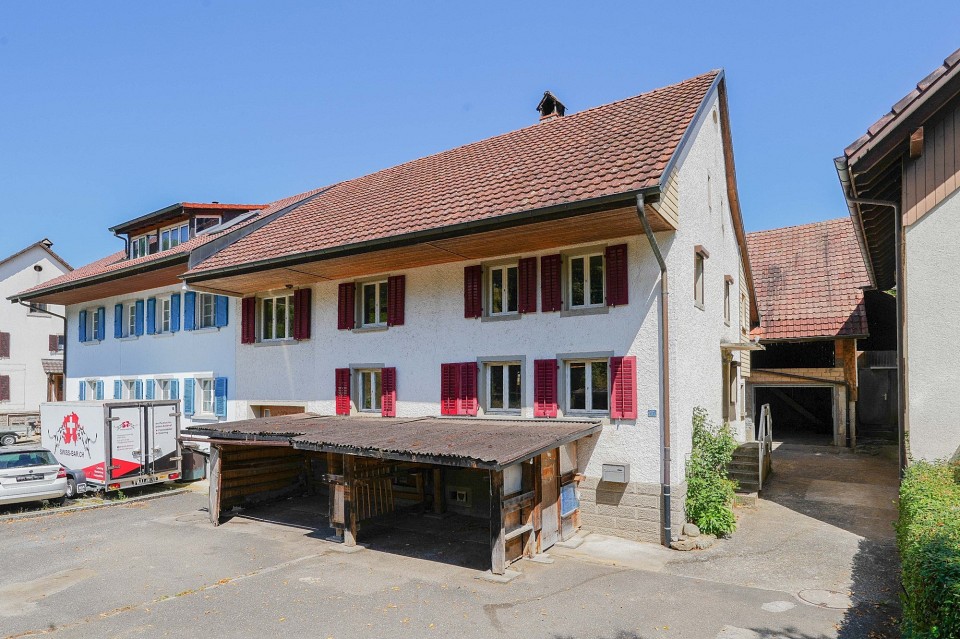
Are you looking for a property that you can design according to your wishes? Do you have a hobby that needs space or do you want a large garden where you can keep a few animals or even build a tiny house? In this former farmhouse with the huge outbuilding and the spacious surroundings, many things are possible.ObjectProperty with two apartments, large outbuilding and plenty of development potential, built on one side, original year of construction 1827, various renovations from the 1980s to the present, plot 907 m², volume 2276 m, living areas of both apartments approx. 170 m², secondary areas approx. 403 m², 2 single garages, various outdoor parking spaces. Possibility of building a tiny house on the meadow behind the house.Location within SulzThe property is located in the northern part of the village of Sulz, set back from the main road. A bus stop with regular connections to Laufenburg is practically located in front of the house door. School, kindergarten and the local village shop with post office are less than ten minutes' walk away. In the nearby area you will find beautiful walking and jogging routes. And for water lovers, the nearby Rhine offers various activities.Special featureThe former farmhouse now consists of two smaller apartments, which have separate entrances but are also connected to each other. The spacious attic can also be expanded. In addition, the property has a very large outbuilding. Perfect for collectors and tinkerers. And for those who want a large garden or maybe want to keep a few chickens, this is also an ideal place. There is already a chicken coop.For whom is the property suitable?The property is suitable for both families and couples who want a lot of space for themselves, their hobbies and/or their animals. Since the house has a significant need for renovation and can also be extended, craftsmen can let off steam here to their heart's content.Room programBasement:Cellar 22.8 m²Vaulted cellar 20.0 m²Ground floor:Entrance/kitchen 17.5 m²Bathroom 8.9 m²Room 13.9 m²Living room 19.1 m²Garage 1 20.6 m²Garage 2 31.9 m²Outbuilding 1 51.5 m²Outbuilding 2 17.2 m²Outbuilding 3 16.5 m²Chicken coop 16.2 m²Upper floor:Entrance/staircase 15.5 m²Living area 44.7 m²Bathroom 4.7 m²Room (without window) 19.3 m²Kitchen 20.8 m²Corridor 6.3 m²Attic 1 31.6 m²Attic 2 57.4 m²Entrance hall to attic 2 6.5 m²Developable attic: 111.0 m²Development and conditionThe property presents itself in a partially habitable, partly strongly renovation-requiring condition.Interested? We look forward to your inquiry!Would you like to know the value of your property? Our free and non-binding real estate valuation tool will be happy to help you under https://www.remax.ch/de/immobilien/bewerten
Travel time
-
1 / 13
CHF 890,000.–
8 rooms212m² living space
Trottenstrasse 135, 5276 Wil AG (Gde. Mettauertal)

Charming two-family house with character and diverse usage possibilities

The two-family house is located in a extremely central location in the middle of the village in Wil (Mettauertal municipality). Shopping facilities such as Volg, a bakery, and a butcher's shop are in the immediate vicinity. The bus stop is also just a few meters away. With the bus, you have connections to Brugg or Laufenburg. The characteristic two-family house from 1913 combines historic charm with an interesting potential for renovation and expansion. The building, which is accessible via a central staircase, has a total living area of around 212 m² and thus offers diverse usage possibilities, both for families and multi-generation households as well as for owners with individual expansion ideas. On the ground floor, there is a 2.5-room apartment with a living area of approximately 64.70 m², which is largely in its original condition. The apartment has a spacious living kitchen with a traditional Tiba stove, a living/dining room with art, a bedroom, and a bathroom with a bathtub, shower, and washing machine. A practical storage room complements the room offer. The apartment has a greater need for renovation and thus offers interesting possibilities to modernize and redesign the rooms according to your own ideas. The spacious 6.5-room apartment on the upper and attic floor with approximately 147.80 m² is in a well-maintained condition. The heart of the apartment is the spacious solid wood kitchen with a Tiba stove, modern built-in appliances, and direct access to the balcony. The adjacent living/dining room convinces with a chimney and traditional art. A shower/WC with direct access to the guest room and the guest room itself, which also has an external access from the staircase, offer flexible use. The room offer is complemented by a laundry room with a washing machine and sink, as well as three spacious bedrooms with carpet or laminate flooring. Another plus point is the expandable attic, which is accessible from one of the rooms and offers additional potential for living or secondary spaces. In the basement, there are two large cellar rooms with oil tanks available. A special feature of the house is the adjacent barn, which is directly accessible from both the ground floor and the upper floor and offers additional usage and design possibilities. Through a door, you can also access the garage roof and from there the lawn area behind it. For vehicles, there are a total of three single garages available, so there are sufficient parking possibilities. This characterful two-family house offers an exciting combination of historic substance, spacious room layout, and development potential. Whether as a multi-generation house, for combining living and working, or as an interesting project for comprehensive further development, the property opens up numerous possibilities to realize an individual living concept. Have we sparked your interest? Then request our detailed sales documentation and arrange a non-binding viewing appointment. We look forward to your contact.

Travel time
-
1 / 13
CHF 1,195,000.–
5.5 rooms147m² living space
Im Leim 2D, 5070 Frick

Modern semi-detached family house with garden

This charming semi-detached family house in Frick offers plenty of space for the whole family with approximately 147 m². The rooms are spacious and well divided, and thanks to the bright design, they convey a pleasant living atmosphere.When planning, the architects deliberately chose bright colors and a timeless design. This makes the house appear open, warm, and inviting. The family-friendly environment offers a beautiful home where you can quickly feel at ease.Upon entering the house, you are greeted by a welcoming entrance area with a practical wardrobe and two spacious built-in closets. Right next to it is the guest toilet.Straight ahead, you enter the spacious living and dining area. The open kitchen blends harmoniously into the living room. From here, you can directly access the seating area and the spacious garden. At the edge of the garden, a natural stone wall, together with the greenery, provides pleasant privacy and shielding. In the rear part of the garden, there is a large lawn area, ideal for children to play. The various seating options offer space for the whole family and are complemented by the large garden area around, making the garden a safe and family-friendly place.The outdoor area is versatile and includes a spacious terrace area directly adjacent to the house. The canopy also creates a protected and cozy seating area, inviting you to linger in any weather.On the upper floor, there are three spacious and bright rooms, as well as a spacious bathroom with a shower cabin and a double sink.The attic floor offers additional space - here is a spacious room with its own bathroom with a shower cabin and a private spacious terrace with a beautiful view into the sunny Frick valley.In the basement, we find a versatile hobby room and a separate cellar. Additionally, you have a spacious laundry room with washing machine and sink at your disposal. The room offer is rounded off with a house-owned sauna. Additionally, you have a lockable single garage with a forecourt at your disposal. In the garage, there is also a private e-charging station. Both are included in the purchase price. The most important things in brief • Year of construction 2013 • 5.5-room semi-detached family house • 147m2 net living area • Approx. 190 m2 garden area • 2 bathrooms and 1 guest toilet • Air/water heat pump with underfloor heating • PV system 29 m2, 6.075 kWp • Washing machine and dryer • Sauna • Separate cellar and hobby room • 1 lockable single garage with forecourt and e-charging station The house has been continuously maintained over the years: • Fly screens all rooms 2013 • Sauna in laundry room 2015 • Seating area enlargement 2016 / 2017 • Refrigerator Elektrolux 2018 • Tumbler Beko 2020 • Seating area roof extension made of glass 2021 • E-charging station 2021 • PV system 2022 • Built-in wardrobe / fall protection 2022 • Hobby room expansion 2023 • Windows light shaft hobby room 2023 • New front door 2023 • Dishwasher Elektrolux 2023 • Renewal of outdoor lighting 2024 • Oven Bauknecht 2024 • Washing machine Becko 2025 • Garage new paint 2025 • Painting work all rooms 2026 Frick is located in the upper Frick valley and combines the pleasant life in a natural environment with a well-developed community. The Jura hills and the numerous green areas give the place a special charm. At the same time, Frick offers excellent infrastructure and short distances - both in everyday life and thanks to the good transport connections to the surrounding regions. The Frick train station is only 6 minutes' walk away.Families have an attractive and well-developed educational offer. Kindergarten, primary school, and secondary school are located directly on site and are easily accessible. This allows children and young people to benefit from short distances and a pleasant environment for their school day, as well as various sports and leisure activities. Interested? We are happy to arrange viewing appointments.

Travel time
-
1 / 13
CHF 595,000.–
5.5 rooms107m² living space
Selmattstrasse 4, 5085 Sulz

Well-maintained farmhouse from old times

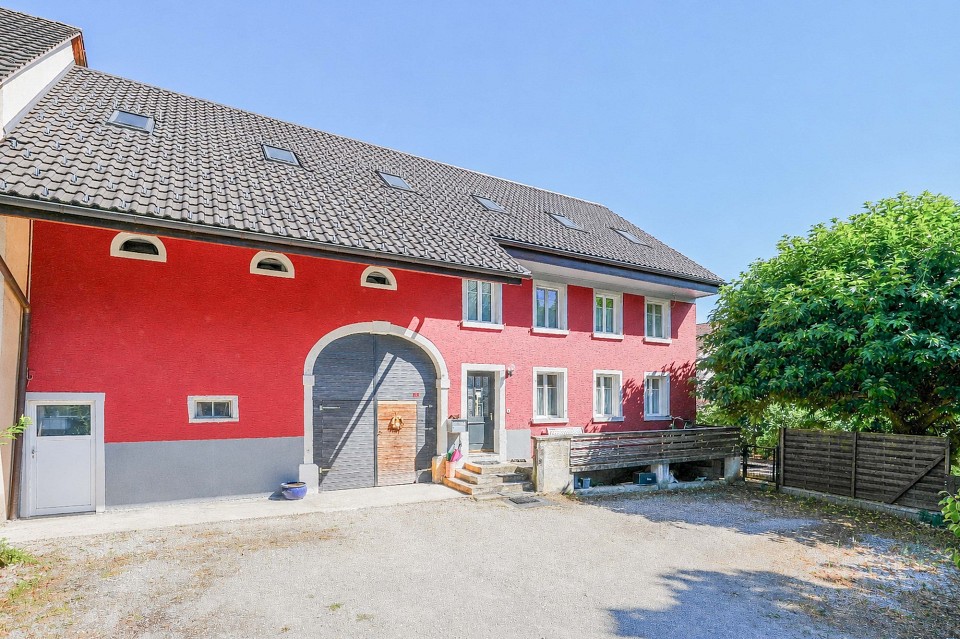
Are you looking for a well-maintained farmhouse from old times with a lot of character and spacious outbuildings? This house in Sulz combines rural living with a quiet location. A well-maintained garden, the large barn with workshop, the closed porch, and the vaulted cellar give the property its special charm.ObjectWell-maintained farmhouse, built in 1897, plot 600 m², volume 1347 m, workshop/barn, vaulted cellar, and porch. Living room/kitchen with TIBA stove and art.Location within SulzQuiet neighborhood with little through traffic and a pleasant living atmosphere. Kindergarten, primary school, Volg, and the bus stop are within a few minutes' walk. SpecialThis house makes the craftsman's heart beat faster. It is very well-maintained and has great potential for expansion. Moreover, it can be lived in immediately, even if simply. The large workshop in the barn, the beautiful, externally accessible vaulted cellar, and the large closed porch on the 1st floor offer extremely much space for hobbies. The garden has many shady spots and a fenced farmer's garden in front of the house. The TIBA stove and art in the living room are in working condition.For whom is the object suitable?This house is ideal for lovers of older, well-maintained farmhouses who appreciate a rural living location and spacious outbuildings like a barn, workshop, vaulted cellar, and garden. The house was occupied until August and continuously well-maintained. Room programUGVaulted cellarEGBarn/garageWorkshopIntermediate roomEntranceLiving roomKitchen/dining roomBathroomRoomOGForecourt3 bedrooms (one of which is caught)Porch, balconyExpansion and conditionThe house is rudimentarily equipped but very well-maintained. The electrical installation (2020), the main water pipe (2021), refrigerator, and infrared heating body (2022), as well as the facade (2024), have been renewed.Interested? We look forward to your inquiry!Do you want to know the value of your property? Our free and non-binding real estate valuation tool will be happy to help you under https://www.remax.ch/de/immobilien/bewerten

Travel time
-
1 / 10
CHF 990,000.–
4.5 rooms124m² living space
Dorfstrasse 21, 5082 Kaisten

Multi-family house "Bachblick" - Upper floor

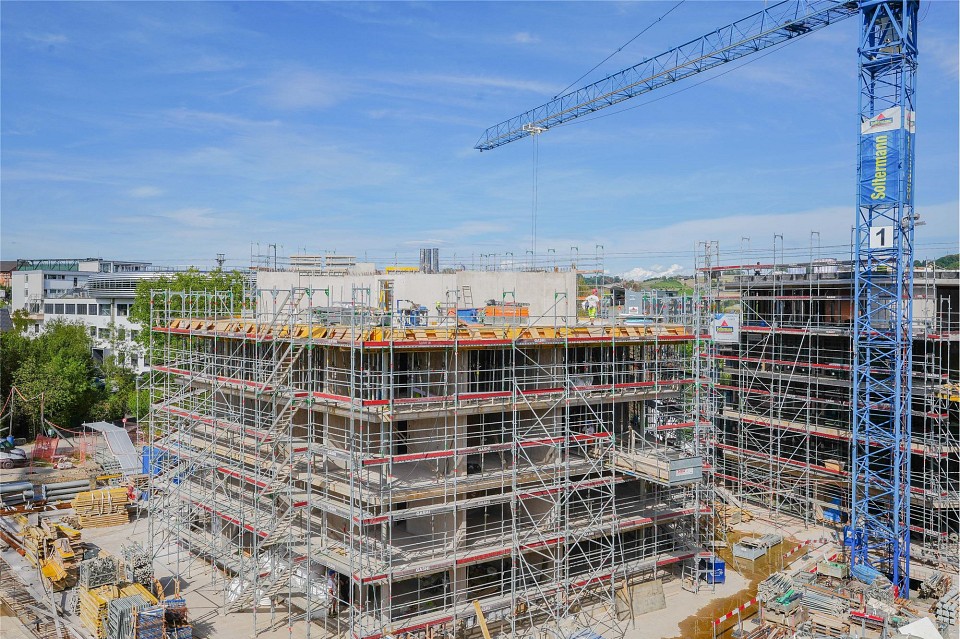
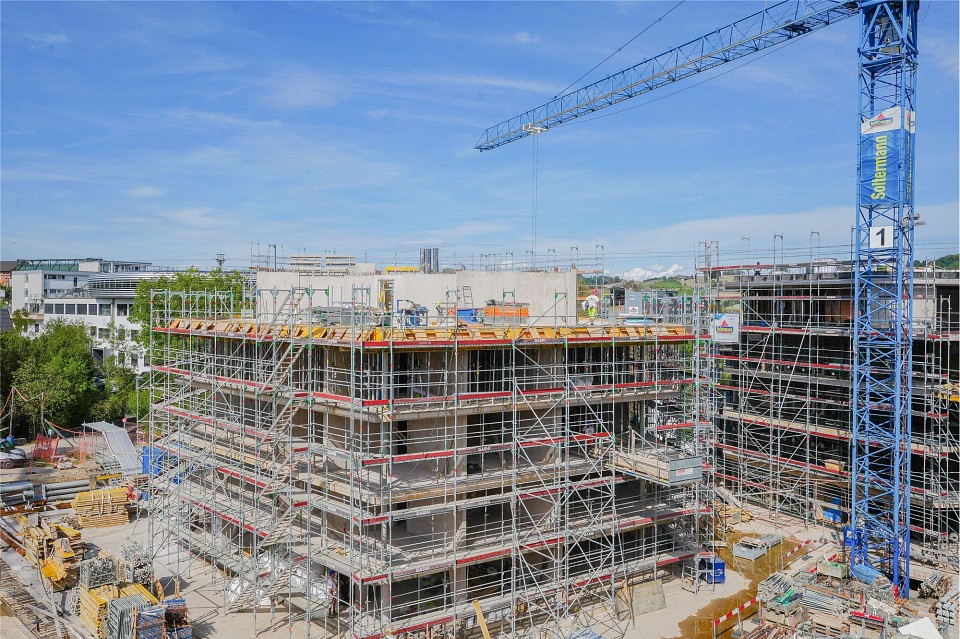
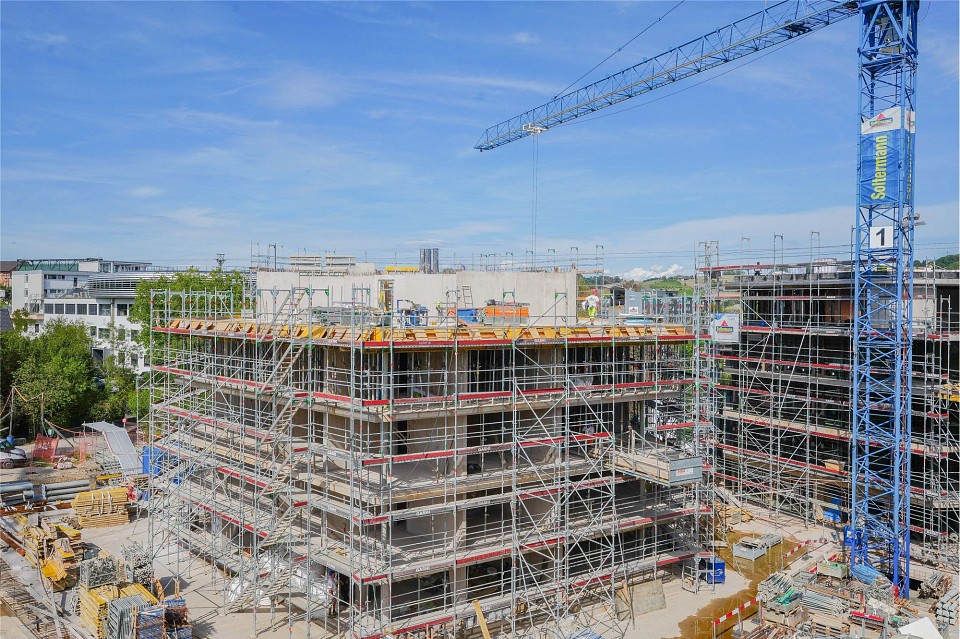
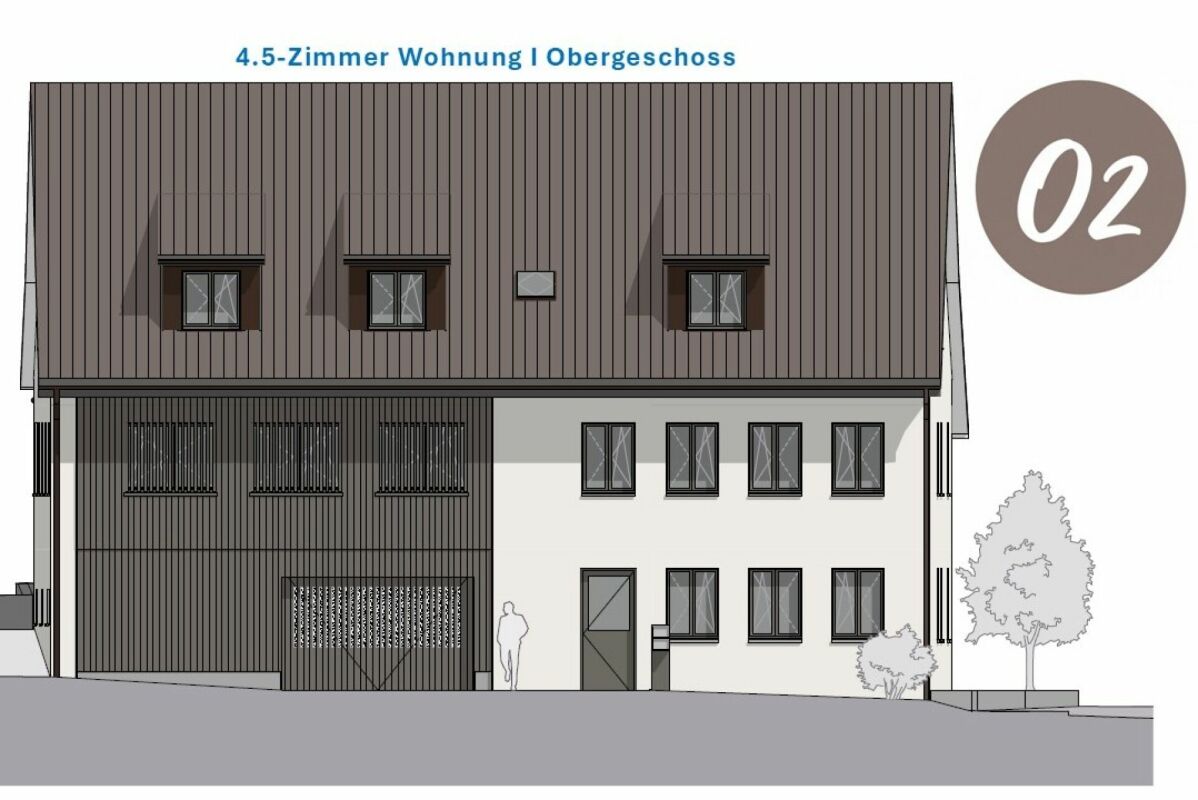
Multi-family house "Bachblick"The newly planned multi-family house "Bachblick" with four residential units is located in the village center of Kaisten. The architecture of the new building consciously references the formal language of the former historic building at this location. This creates a building that combines modernity with history.The bedrooms of all residential units are oriented towards the cooler north side, while the living areas open towards the sunny south side.From the spacious outdoor areas, you can enjoy the babbling of the Kaisterbach. Parking is available in the ground-level parking garage, which is directly connected to the staircase.Look forward to an energy-efficient construction method according to the latest standards with a water-air heat pump, comfortable underfloor heating, and excellent sound insulation. Spacious wood-metal windows with triple glazing provide bright living rooms and a pleasant living climate.The stylish kitchens are equipped with high-quality appliances and offer an individual selection budget. You also benefit from attractive selection options for floor coverings, sanitary appliances, and other interior designs, and can design your new home according to your personal ideas. Spacious terraces, seating areas, or arbors round off the attractive offer.Your highlights at a glance • Sustainable construction according to modern energy standards • Air-water heat pump & underfloor heating • High-quality kitchens and individual design options • Triple-glazed wood-metal windows • Elevator and barrier-free access • Own washing machine and dryer in each apartment • Preparation for e-mobility • Quiet, natural location with attractive outdoor areas • Expected move-in date: Summer 2027 Construction progress [July 2026] The shell construction of the ground and upper floor, including the ceiling above the upper floor, has already been completed. The roof floor and the Kehl floor will follow in August 2026, so that the shell construction will be completed by the end of August 2026.Another important milestone is already pending: The erection of the roof truss is planned for early to mid-September 2026.

Travel time
-
1 / 13
CHF 2,230,000.–
396m² living space
Hauptstrasse 49, 5070 Frick

Ideally central: Rented residential and commercial building with potential and usage reserve

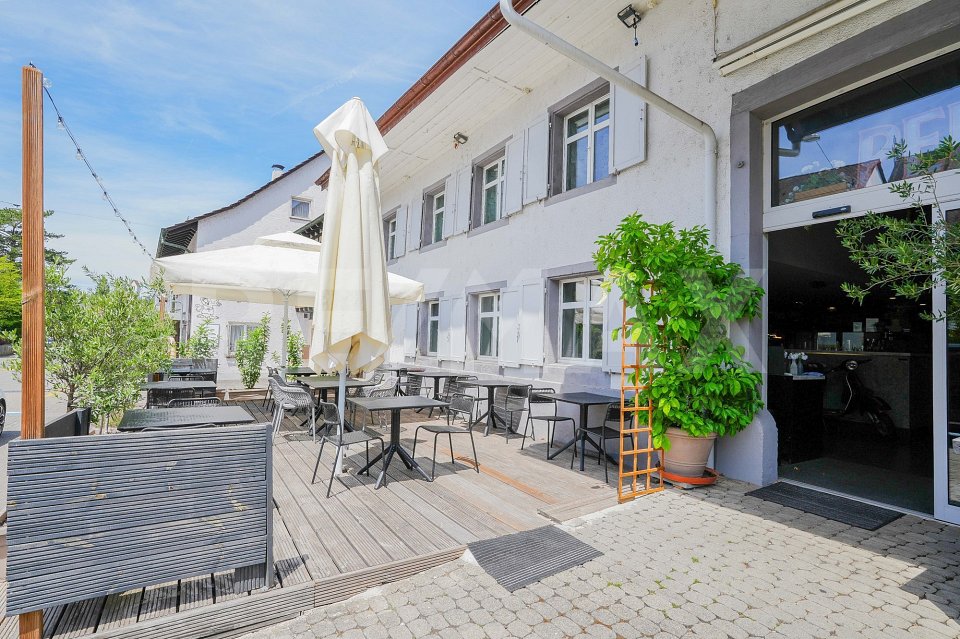
ObjectResidential and commercial building: Restaurant with beer garden, maisonette apartment with great outdoor area, double garage and large parking lot, built in 1777/2002/2006, residential building with restaurant volume 2691 m, double garage volume 263 m, living and commercial space approx. 396 m², secondary spaces approx. 293 m², plot 1079 m²Location within FrickThe property is located in the heart of Frick, in a well-frequented area. The beer garden and the entrance to the restaurant face the main street. The maisonette apartment on the upper floors turns away from the street with its outdoor areas and offers a great view of the Frickberg. Various shopping facilities as well as numerous other service, entertainment, and leisure activities are available in the immediate vicinity. The next bus stop is within a few steps. The SBB train station is about a 6-minute walk away.Special featuresThe property, including parking, is fully rented and can still be further expanded (attic is undeveloped).For whom is the object suitable?Investors, take note; here you will find a well-maintained investment opportunity with additional potential.Room programBasement:Vaulted cellar 33.5 m²Ground floor:Corridor 14.6 m²Staff toilet 2.1 m²Kitchen 17.1 m²Restaurant including bar 137.0 m²Guest toilet facilities 18.8 m²Double garage 53.1 m²1st floor:Entrance/hallway/cloakroom 12.0 m²Shower/toilet 4.3 m²Living room 47.4 m²Kitchen/dining room 29.1 m²Arbor and terrace 81.8 m²2nd floor:Living room/gallery 46.5 m²Room 16.4 m²Bathroom/shower/toilet 14.5 m²Room 36.0 m²Laundry room 9.0 m²Attic:Attic 116 m²Expansion and conditionThe former farmhouse with barn and stable was converted into a commercial premises and a spacious, high-quality maisonette apartment in 2002 and presents itself in excellent condition. In recent years, the following renovations have been made:2024 Heat pump (with usage reserves for further expansion), boiler2022 Installation of heat protection and darkening for all skylights2022 Replacement of a skylight2022 Fixing of the rubble stone wall in the restaurant by a plasterer with spray medium2021 Replacement of the water softening systemapprox. 2019 Toilet facilities in the restaurant2006 New construction of double garage2002 Complete renovationInterested? We look forward to your inquiry!Would you like to know the value of your property? Our free and non-binding real estate valuation tool will be happy to help you further at https://www.remax.ch/de/immobilien/bewerten

Travel time
-
1 / 13
CHF 885,000.–
10 rooms280m² living space
Alte Landstrasse 5, 5027 Herznach

Incredibly spacious! Residential and commercial property in the village center

Are you looking for a spacious property that combines living and working under one roof? This versatile property in the village center of Herznach offers a lot of space and flexible usage options. An exciting opportunity for all those who want to combine spacious living with an existing commercial space. ObjectResidential house with commercial space, year of construction unknown (major renovation 2008), living area 279.8 m², secondary areas 223.0 m², volume 1'912 m, garage, small enclosed garden, expandable attic, and various outdoor parking spaces.Location within HerznachCentral location in the village center of Herznach with shopping facilities, restaurant, and other services. Kindergarten and primary school are 5 minutes' walk away, bus stop, and Frick train station, as well as the A3 highway connection, are quickly accessible. The nearby Jura region offers attractive hiking and cycling trails with high recreational value.Special featuresThe retail space is rented for CHF 575 per month (including ancillary costs). The property has a garage with an electric gate, a decommissioned freight elevator, and still has great development potential. The heat pump was newly installed in 2022.For whom is the property suitable?Ideal for buyers who want to combine spacious living with working or commercial use and appreciate the central village location.Room programGround floor:Garage 36.0 m²Entrance/hallway 12.9 m²Storage room 10.6 m²Basement 1 17.4 m²Basement 2 (belongs to the retail space) 13.5 m²Storage room (belongs to the retail space) 19.5 m²Retail space 25.8 m²Entrance area 5.0 m²Staircase 3.4 m²1st floor:Large room 54.9 m²Room 24.1 m²Guest toilet 3.6 m²Kitchen/dining area 27.3 m²Living room 37.2 m² 2nd floor:Porch 25.2 m²Porch/corridor 13.5 m²Laundry room 5.0 m²Bathroom 11.1 m²Room 22.4 m²Room 8.7 m²Room 22.8 m²Storage room/room in the rough 9.6 m²Storage room 2.1 m²Storage room 4.6 m²Elevator shaft 2.6 m² Attic:Room 24.0 m²Attic 60.0 m²Expansion and conditionThe property has been continuously renovated over the last 20 years. Many things are new, others are partially still in need of renovation or can still be expanded. The possibilities are enormous.Interested? We look forward to your inquiry!Would you like to know the value of your property? Our free and non-binding real estate valuation tool will be happy to help you under https://www.remax.ch/de/immobilien/bewerten

Travel time
-

Suggested properties for you based on search results