138 results - Property for buy in District Laufenburg
1 / 13
CHF 690,000.–
4.5 rooms104m² living space
Grendelweg 21, 5074 Eiken

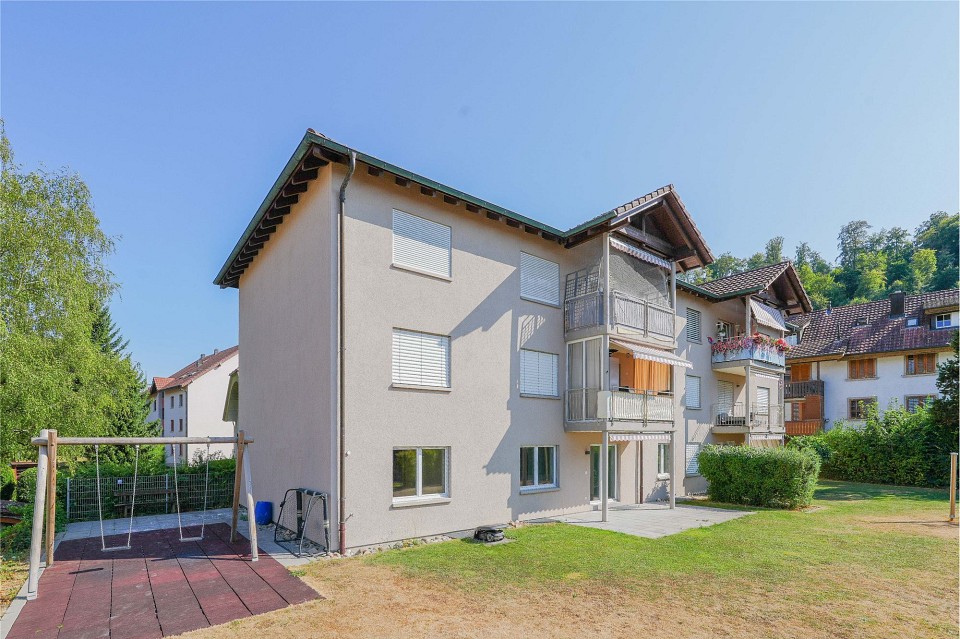
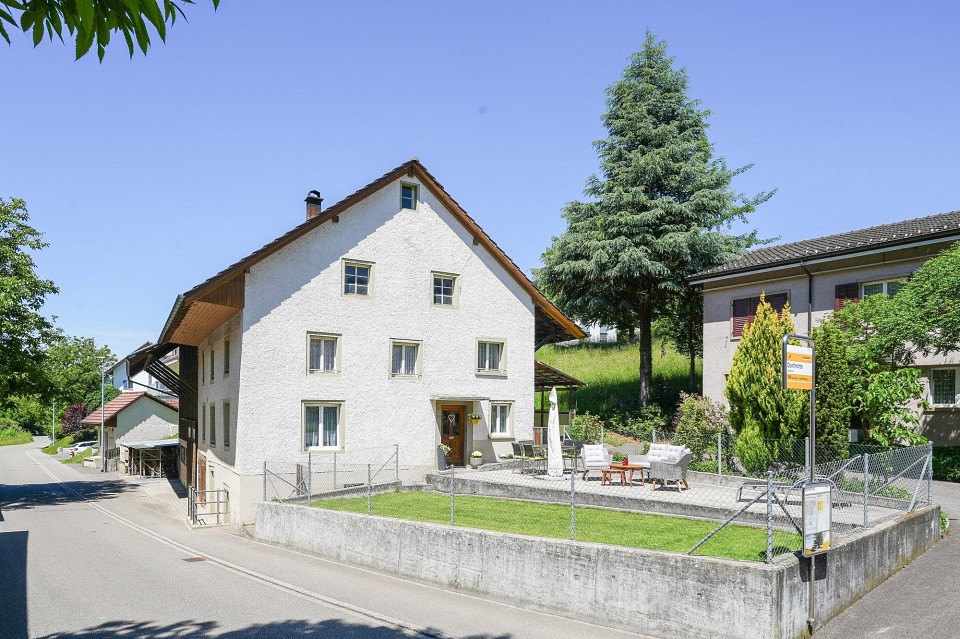
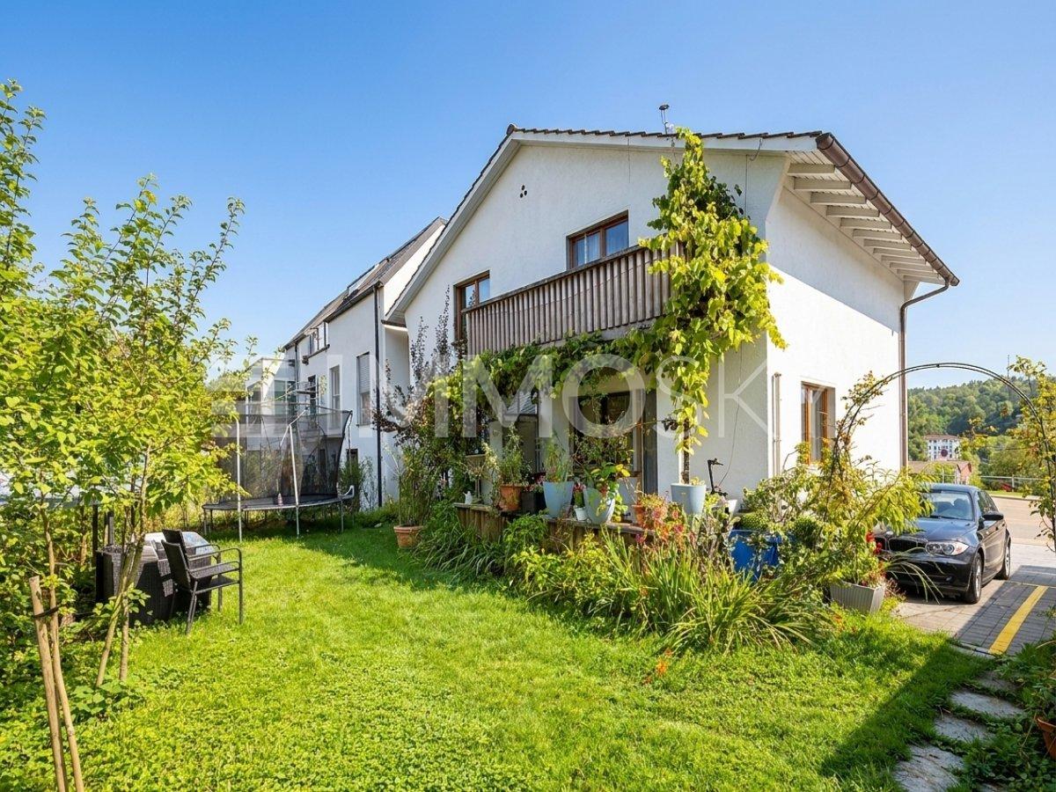
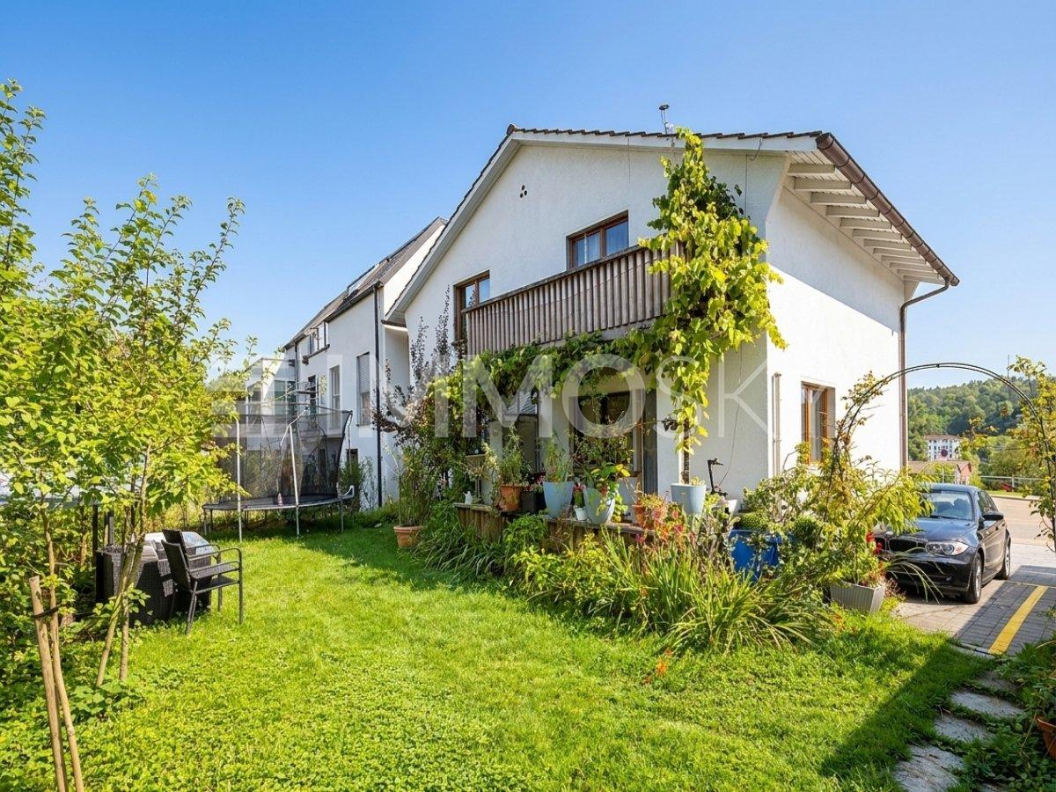
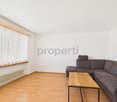
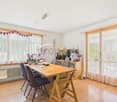
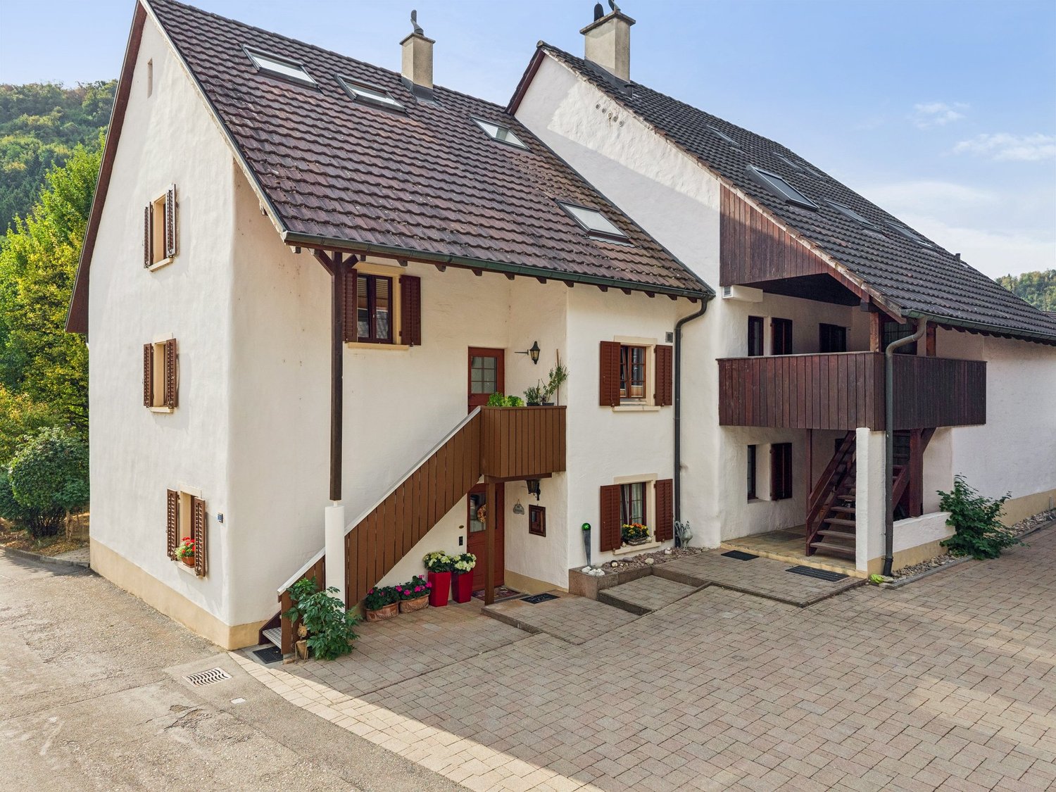
Well-maintained 4.5 room garden apartment near village center

Do you commute to work every day and are therefore looking for a conveniently located apartment? At the same time, do you place great importance on a quiet environment where you can relax wonderfully after work? If you're looking for exactly that, then you'll surely like this attractive garden apartment!Objects:4.5 room garden apartment without elevator, built in 1991, basement room, living space approx. 104 m², additional space approx. 50 m², 1 parking space in underground garage CHF 30,000.--, 1 outdoor parking space can be rented for CHF 50.-/month. Location within Eiken:The property is located practically at the end of a dead-end street and therefore has no heavy through traffic. Thanks to the ideal location, everything is quickly and conveniently accessible: train station, bus stop, schools, various shopping and service offerings, as well as restaurants are just a short five-minute walk or two minutes by bike. And for those who travel by car every day, the nearby A3 highway entrance is surely appreciated.Special:Not only the perfect, extremely central location, but also the well-thought-out floor plan of this apartment are convincing. Additionally, the seating area and garden are oriented towards the west, so you can enjoy the sun until late in the evening, even after a hectic workday.For whom is the object suitable?Thanks to the low-traffic location and the playground located directly next to the property, this apartment is made for families. But also couples who wish for a cozy garden apartment will feel just as comfortable here.Room program:Basement:1 parking space 12.0 m²Basement compartment 12.0 m²Ground floor:Entrance 11.0 m²Living/Dining 32.2 m²Kitchen 11.1 m²Room 16.7 m²Room 11.5 m²Room 11.9 m²Bathroom 8.0 m²Guest toilet 1.5 m²Seating area approx. 25 m²Expansion and condition:Both the apartment and the entire property present themselves in very good condition. In recent years, the following renovations have been made:2024 windows staircase2023 kitchen2023 double sink and base unit2018 facade and surroundings (lawn)2011 shower2010 windows apartmentInterested? We look forward to your inquiry!Would you like to know the value of your property? Our free and non-binding real estate valuation tool will be happy to help you under https://www.remax.ch/de/immobilien/bewerten

Travel time
-
1 / 13
CHF 420,000.–
4.5 rooms148m² living space
Flaschenbach 10, 5028 Ueken

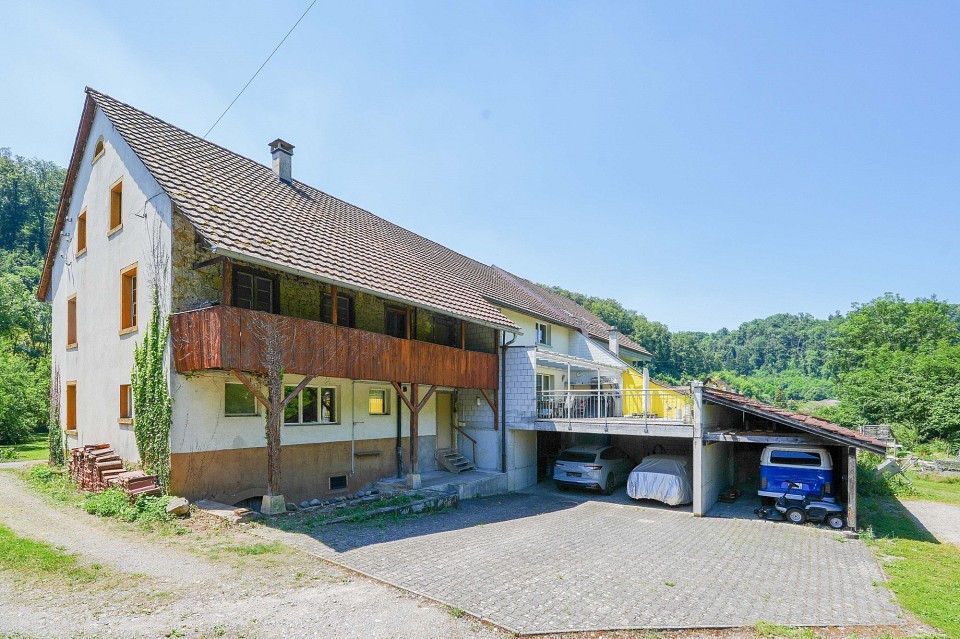
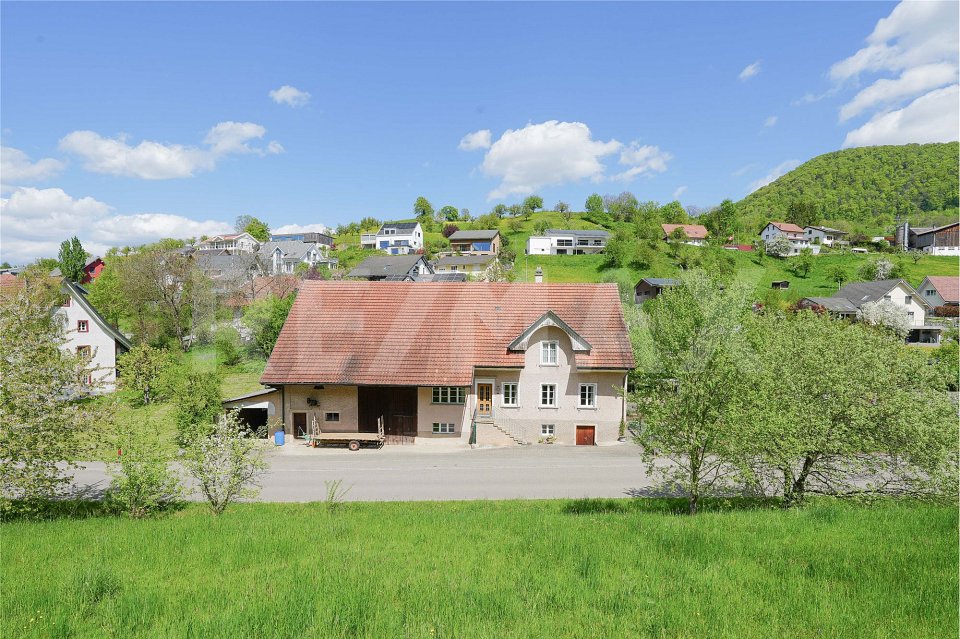
For makers and individualists: renovation object with approximately 1900 m² of land

Are you looking for a property that's not off the shelf, but an object with history, character, and development potential? Then this farmhouse might be just right for you.ObjectA one-sidedly attached farmhouse with a basement and expandable attic, originally built around 1910, with a volume of 919 m, and a plot of approximately 1902 m² (of which around 307 m² are in the village core zone and 1595 m² are in the water protection zone)Location within UekenThe property is located in a quiet and rural residential area. The location offers a pleasant living environment with a lot of privacy and a high quality of life. Thanks to the traffic-free situation without through traffic, you can enjoy peace and relaxation in a natural setting.Special featureWhether it's a careful modernization, a creative transformation, or the creation of a very personal retreat - here you can leave your mark and create something unique. For whom is the object suitable?Ideal for craftsmen or individualists who are looking for a renovation project. Room programBasement:Basement 70.0 m²Ground floorEntrance 11.0 m²Living room 43.2 m²Kitchen/Dining 14.7 m²Shower/Toilet 4.3 m²Staircase 4.0 m²Carport (optional)Upper floor:Porch 8.8 m²Room 17.7 m² Room 25.2 m²Kitchen/Dining 15.4 m²Shower/Toilet 4.0 m²Porch 13.0 m²Attic:Attic 79.0 m²Expansion and conditionThe property is in a simple and only moderately habitable condition. However, it offers great potential for comprehensive renewal.Interested? We look forward to your inquiry!Would you like to know the value of your property? Our free and non-binding real estate valuation tool will be happy to help you under https://www.remax.ch/de/immobilien/bewerten

Travel time
-
1 / 13
CHF 520,000.–
4.5 rooms108m² living space
Unterdorf 62, 5063 Wölflinswil

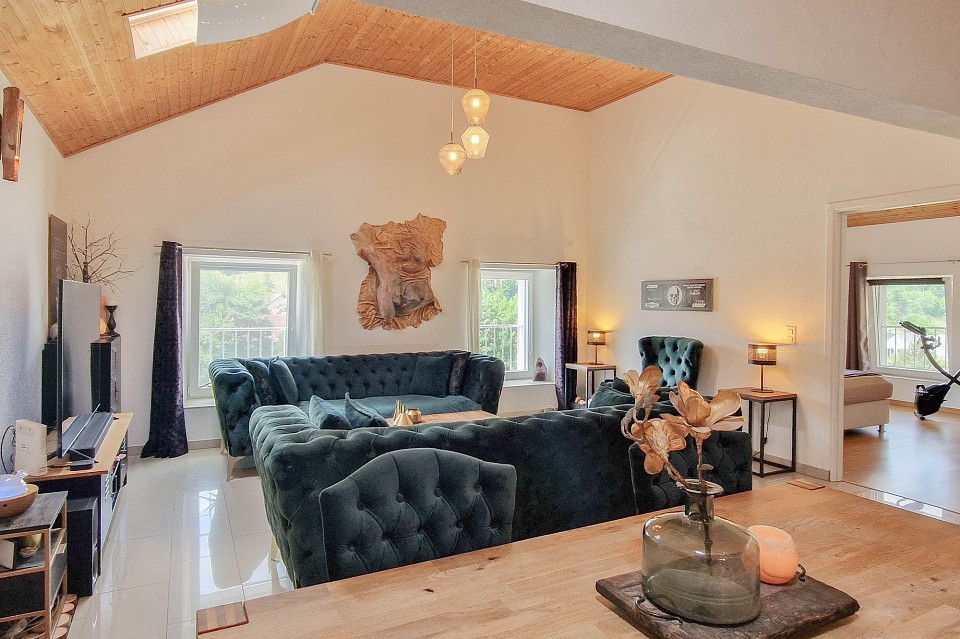
Living spaciously - 4.5 room apartment with garden seating

Are you looking for a spacious apartment with plenty of space, your own garden share, and a magnificent view of the greenery? This 4.5-room apartment in Wölflinswil convinces with a bright, airy, and sophisticated living ambiance.Object4.5-room apartment on the top floor, built in 2006, living area 107.7 m², secondary areas 58.8 m², garden share with garden seating, vaulted cellar for sole use, as well as 2 outdoor parking spaces. Location within WölflinswilThe house is located elevated at the western entrance to the village and offers a beautiful view of the greenery and good sunlight. School, kindergarten, and the bus stop are easily accessible on foot. Special featureThe high rooms convey a very airy and spacious room feeling. Although the apartment is located on the top floor, it has a very private and well-kept garden share behind the house, which is directly accessible from the apartment.For whom is the object suitable?Here you live as a couple or small family and spaciously. Room programGround floor:Vaulted cellar 20.0 m²2 outdoor storage spacesUpper floor:Entrée 11.9 m²Sleeping 12.9 m²Bathroom 9.0 m²Sleeping 13.4 m²Sleeping 15.5 m²Living/Dining/Kitchen 45.0 m²Secondary area:Seating 38.8 m²Total living area: 107.7 m²Total secondary areas: 58.8 m² Expansion and conditionThe apartment is well-maintained and offers a modern interior design. An open kitchen with a cooking island, a steam shower from Villeroy + Boch, a bright plank floor, and the high living rooms convey a sophisticated living ambiance.Interested? We look forward to your inquiry!Would you like to know the value of your property? Our free and non-binding real estate valuation tool will be happy to help you underhttps://www.remax.ch/de/immobilien/bewerten

Travel time
-
1 / 13
CHF 595,000.–
4.5 rooms127m² living space
Dorfstrasse 22, 5326 Schwaderloch

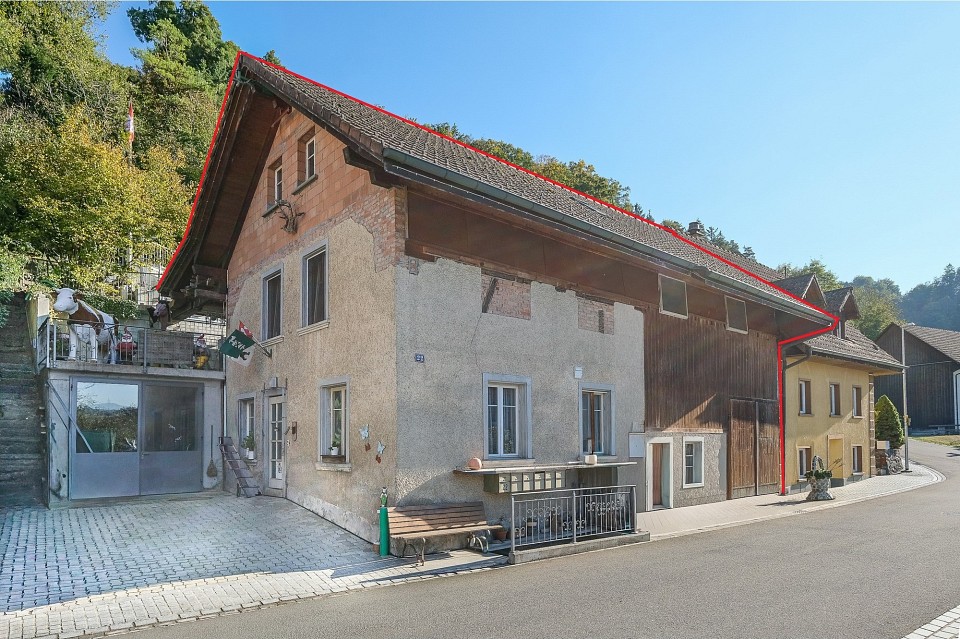
Charming Home with Character, Panoramic Views, and Diverse Opportunities!

Some houses tell stories, this one invites you to write new ones. Nestled in a quiet, sunny, and yet central location, this charming, single-sided 4.5-room single-family house from 1924 awaits you. With its rural charm, generous space, and impressive development potential, it offers the ideal place for people looking for something special.The house convinces with a simple, functional interior design that exudes coziness and originality. The traditional wood stove and the cozy couch create a comfortable atmosphere and give the living area an unmistakable character. The last comprehensive renovation took place in 1985.On the total 1,099 m² large property, including agricultural and forest share, you will find a small paradise. Whether you are a hobby gardener, nature lover, or animal friend, here you will find space to realize your ideas. The possibility of keeping animals and the exceptionally large expansion and development potential make this property a rare opportunity.A special highlight is the solar-heated swimming pool, which provides relaxation and a holiday feeling in your own garden even on cooler days. Thanks to the 15 m large rainwater tank, the garden can be watered sustainably and cost-effectively.Around the house, several cozy seating areas invite you to end the day with a cup of coffee or a glass of wine. You can enjoy a fantastic panoramic view and the tranquility of the natural surroundings.Additional space is offered by the spacious attic with workshop and the loft, which provides further development potential and sets hardly any limits to your living dreams.The property also convinces in practical terms: a garage and parking spaces for four to five vehicles provide sufficient space for family or guests.The highlights at a glanceCharming 4.5-room single-family house (single-sided)Built in 1924, last major renovation in 1985Attic with workshopProperty with 1,099 m² including agricultural and forest shareSolar-heated swimming pool15 m rainwater tank for garden irrigationSeveral sunny seating areas with fantastic panoramic viewsLoft with further development potentialVery large expansion and development potentialPossibility of keeping animalsGarage and parking spaces for 4 to 5 vehiclesQuiet, sunny, and yet central locationA home for people with visions. Whether as a cozy family home, a place for handicraft projects, or a retreat with plenty of nature and development opportunities. This property offers the rare opportunity to further develop a house with a soul according to your own ideas. Here, tradition, nature, and potential come together to create a home that not only provides space but also quality of life.Have we sparked your interest? We would be happy to provide you with a detailed sales documentation and arrange a viewing appointment with you if you are further interested. We look forward to your inquiry.

Travel time
-
1 / 13
CHF 615,000.–
5 rooms141m² living space
Hauptstrasse 19, 5083 Ittenthal

No more space problems! Cozy residential house with huge utility area

Object Detached former farmhouse, built around 1900, with a major renovation of the residential house in 1977, and continuously updated since then. Volume 2578 m, plot 701 m², living area approximately 141 m², large utility area on different levels with over 300 m² of usable space Location within Ittenthal The property is located in the heart of the village, directly on the little-used main road, which connects the Ittenthal district with Kaisten. The location is therefore very quiet and also very sunny. The nearest bus stop with regular connections to Kaisten is located right next to the property. By car, it's a two-minute drive to Kaisten and about five minutes to Frick. Special feature The huge utility area with barn, various other (basement) rooms, and attics offers a lot of storage space and room for different needs. Additionally, the property has its own spring, whose water can be collected and used for watering the garden. For whom is the object suitable? This property is suitable for both families and couples who want a lot of space and want to live in an idyllic environment. Room program Ground floor: Corridor/staircase 16.0 m² Living room 18.7 m² Dining room 18.1 m² Kitchen 10.1 m² Bathroom 4.3 m² Workshop/laundry room 6.7 m² Storage room 1 m² Upper floor: Entrance/hallway 15 m² Room 13.8 m² Room 17.9 m² Room 16.3 m² Storage room 7.7 m² Shower/toilet 2.8 m² Expansion and condition The property presents itself in a well-inhabitable condition corresponding to its age. Depending on requirements and taste, refreshment work must be expected. Furthermore, there are cracks on the facade and on the rear seating area, which have no influence on the statics but should be remedied in the short to medium term. It is mandatory to complete the static load-bearing structure in the utility area (rafters). A current, comprehensive expert opinion from a structural engineer is available. In recent years, the following renovations have been made: 2021 Electric boiler 2020 Seating area design (front) 2019 Oil heating, dishwasher 2017 Plastic windows on the ground floor (except bathroom) 2016 Steam extractor 2015 Central heating stove 2014 Electrical distribution board, oven/steamer, chimney renovation 2013 Refrigerator 2011 Partial roof renovation, washing machine 2006 Replacement garden wall and staircase, laminate and paint living room 2005 Laminate floors and painting on the upper floor, house water connection 1998 Floor of the barn, oil tank 1995 Front door 1991 Both bathrooms 1989 Facade 1986 Kitchen and dining room 1985 Windows on the upper floor, construction of the rear seating area Interested? We look forward to your inquiry! Would you like to know the value of your property? Our free and non-binding real estate valuation tool will be happy to help you further at https://www.remax.ch/de/immobilien/bewerten

Travel time
-
1 / 13
CHF 880,000.–
5.5 rooms173m² living space
Hauptstrasse 7, 5083 Ittenthal

Former farmhouse with a lot of land and potential

ObjectDetached former farmhouse, built in 1923, volume 2584 m, living area approx. 173.0 m², secondary areas approx. 408.0 m², many secondary rooms, garage for 2 cars (one behind the other), various outdoor storage spacesOffer Variant 1:Purchase of the complete parcel (2406 m²) with farmhouse CHF 1380000.Offer Variant 2:Purchase of the farmhouse with partial parcel (approx. 1156 m²) CHF 880000.Offer Variant 3:Purchase of the farmhouse with partial parcel (approx. 1156 m²) and adjacent middle parcel (approx. 647 m²), total CHF 1130000.Location within IttenthalThe property is located in the western part of Ittenthal. The detached farmhouse stands on the little-trafficked main road, which connects the Ittenthal district with Kaisten. Directly behind it, on a south-facing slope, lies the building land reserve. The next bus stop is available right next to the house. A first-class sun exposure and beautiful view into the green is included.SpecialThe beautiful garden with vegetables and flowers not only offers an idyll for people with a green thumb, but also contributes to biodiversity. The many secondary rooms and additional building land offer countless possibilities.For whom is the object suitable?Many different uses are possible. There is enough space for hobbies, living and working, etc. A large family/multiple generations or, for example, 2-3 families who want to live next to each other, could also find their luck here.Room programBasement:Heating room 25.0 m²Cellar 10.0 m²Cellar 30.0 m²Tank room/cellar 22.0 m²Ground floor:Entrance/hall 10.0 m²Living room 19.0 m²Room (enclosed) 16.0 m²Anteroom/laundry room 8.0 m²Shower/toilet 5.0 m²Kitchen 13.0 m²Room 16.0 m²Storage room 6.0 m²Barn/stable 185.0 m²Garage 58.0 m²Open storage room 48.0 m²Covered seating area 30.0 m²1st floor:Preliminary area (in raw construction) 45.0 m²Room 15.0 m²Room 11.0 m²Kitchen/shower 6.0 m²Toilet 3.0 m²Expansion and conditionRenovations have been carried out continuously. You can obtain an overview of these in the sales documentation, which you can order from us.The property is well habitable for people with modest demands. The rooms need a new coat of paint and possibly replacement floors must be reckoned with. The anteroom on the upper floor is in raw construction, but can be inhabited without problems for the time being.Interested? We look forward to your inquiry!Would you like to know the value of your property? Our free and non-binding real estate valuation tool will be happy to help you further at https://www.remax.ch/de/immobilien/bewerten

Travel time
-
1 / 13
CHF 695,000.–
2.5 rooms89m² living space
Unterdorf 9a, 5073 Gipf-Oberfrick

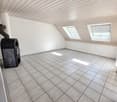
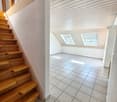
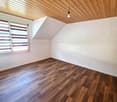
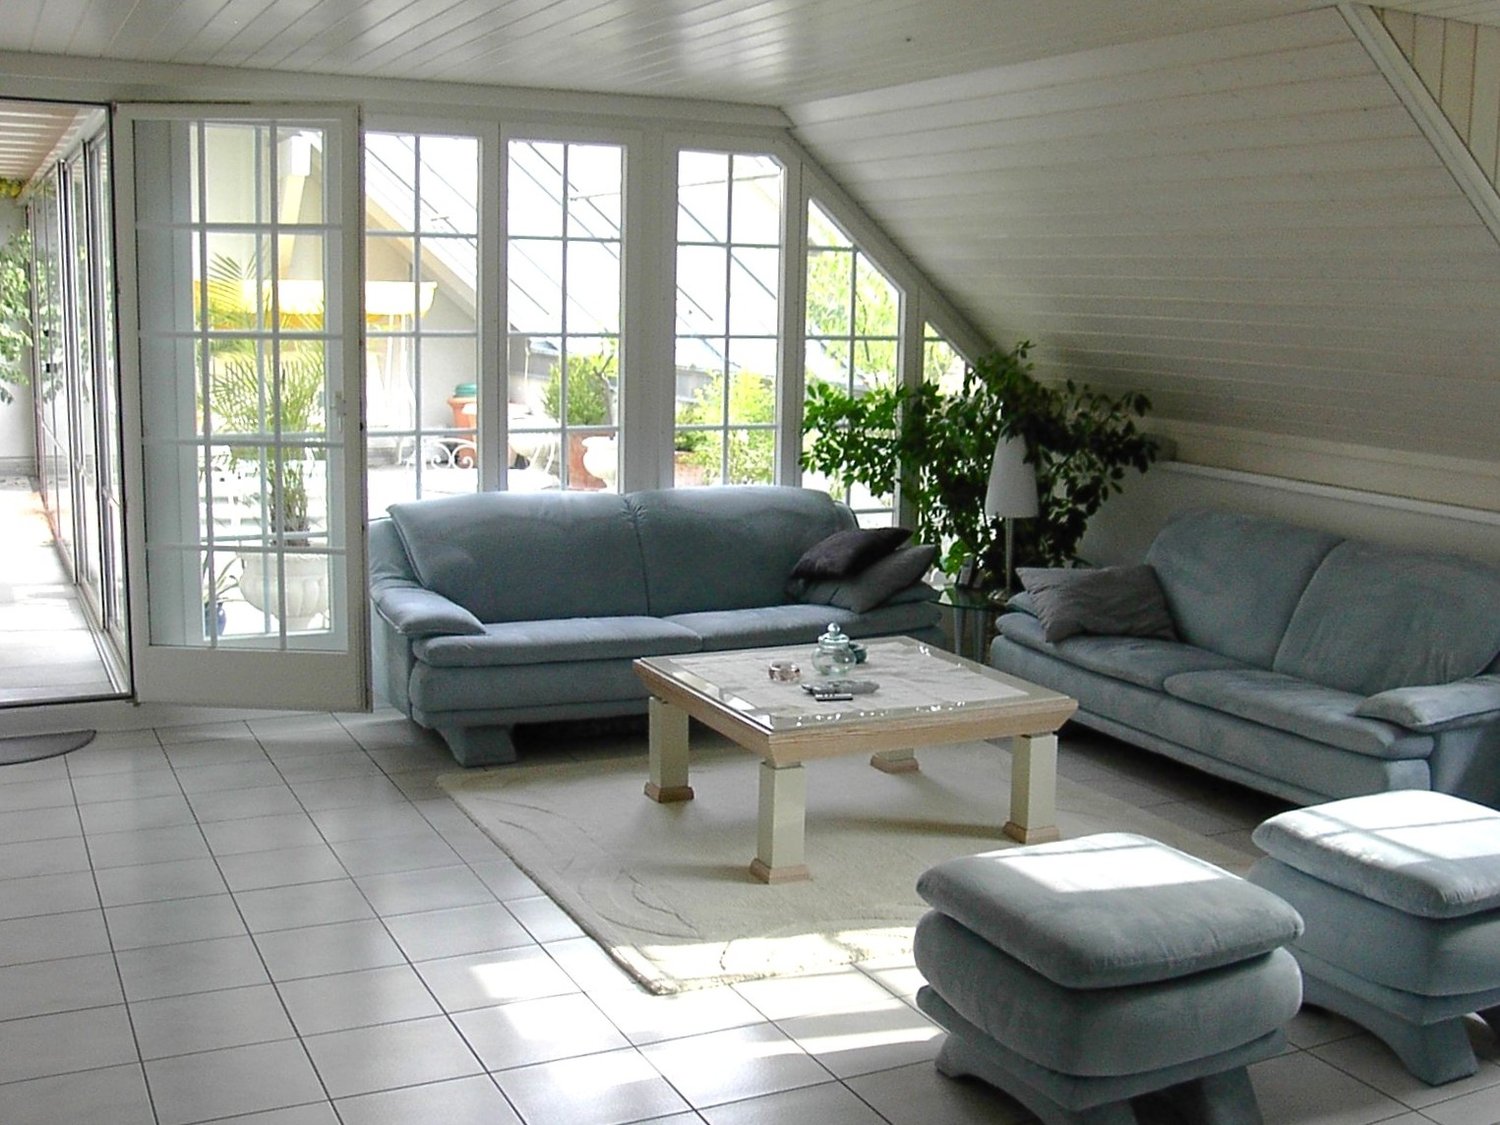
Quiet and well-maintained: 2.5 room attic apartment with gallery (WIR payment possible)

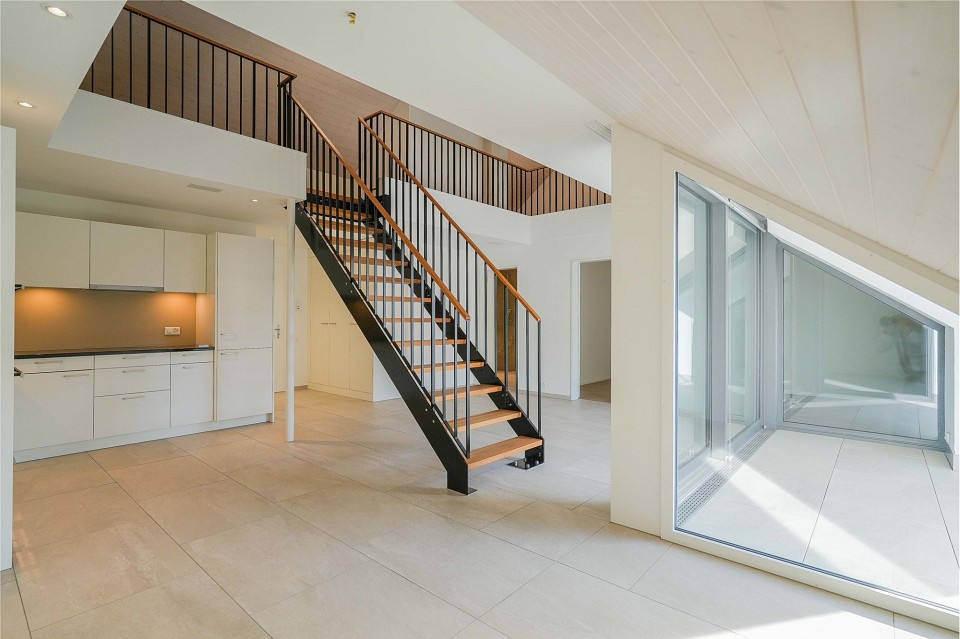
Looking for a well-maintained, unusual apartment for yourself? Or are you looking for an investment property? Both options fit perfectly!Object2.5 room attic apartment with gallery, MINERGIE standard, built in 2017, living area approx. 89.2 m², additional areas approx. 34.3 m², loggia/seat, basement, parking space CHF 35,000.Location within Gipf-OberfrickThe building with a total of 4 multi-family houses is located in a relatively central and yet very quiet location in the old and popular Gipf district, close to the village stream. Thanks to the central entrance hall, the entire property is traffic-free. The distance to the village center with shopping facilities, post office, and bank is easily accessible on foot. The next bus stop with direct connections to the train station in Frick is only a two-minute walk away.Special featureThe open gallery gives the apartment a sense of spaciousness and an exceptional living feeling. The apartment is ready for occupancy.For whom is the property suitableThis apartment is ideal for singles looking for something special or investors who want to achieve a secure return.Room programBasement:Basement 8.8 m²Parking space 15 m²Bicycle storage room (shared use)Attic:Entrance/hallway 3.4 m²Living/dining/kitchen 37.3 m²Bedroom 13.8 m²Laundry room 3.7 m²Shower/WC 7.0 m²Loggia 10.5 m²Gallery 24.0 m²Equipment and conditionThe interior design is timelessly modern and of very good quality. You can expect the following:- Laundry room with washing machine/tumble dryer- Large-format ceramic tiles - Spacious and floor-level shower, Joulia shower channel with heat recovery- Electric shutters and skylights (with remote control)- Numerous built-in lights- Comfort ventilation- Well-equipped L-shaped kitchen with granite countertopThe apartment was built to the MINERGIE standard, which provides a comfortable living comfort, lower heating costs, and improved value retention.The apartment is in a very good and well-maintained condition and can be occupied without further renovations.Interested? We look forward to your inquiry!Do you want to know the value of your property? Our free and non-binding real estate valuation tool will be happy to help you under https://www.remax.ch/de/immobilien/bewerten

Travel time
-
New building
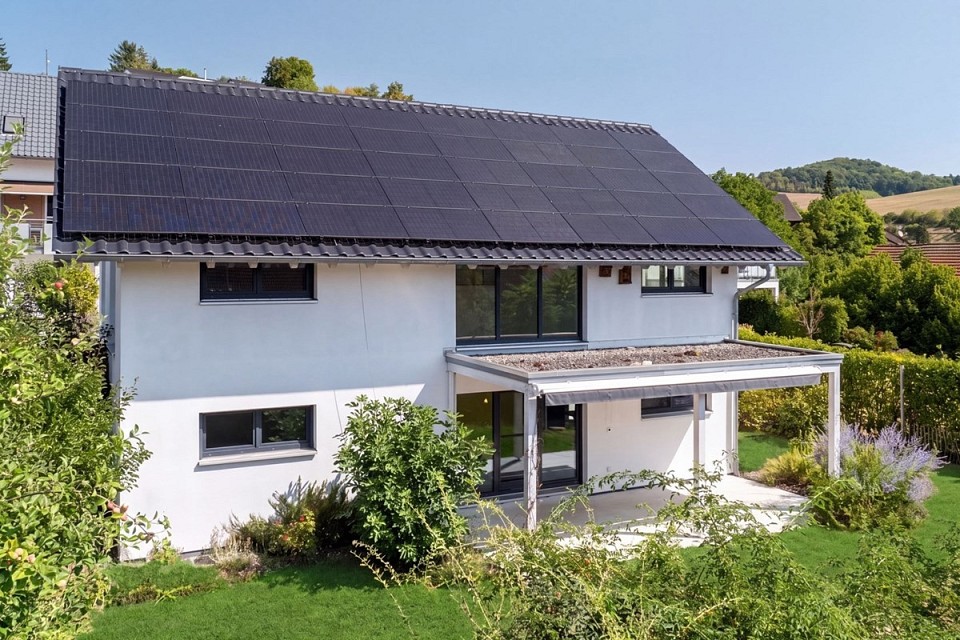
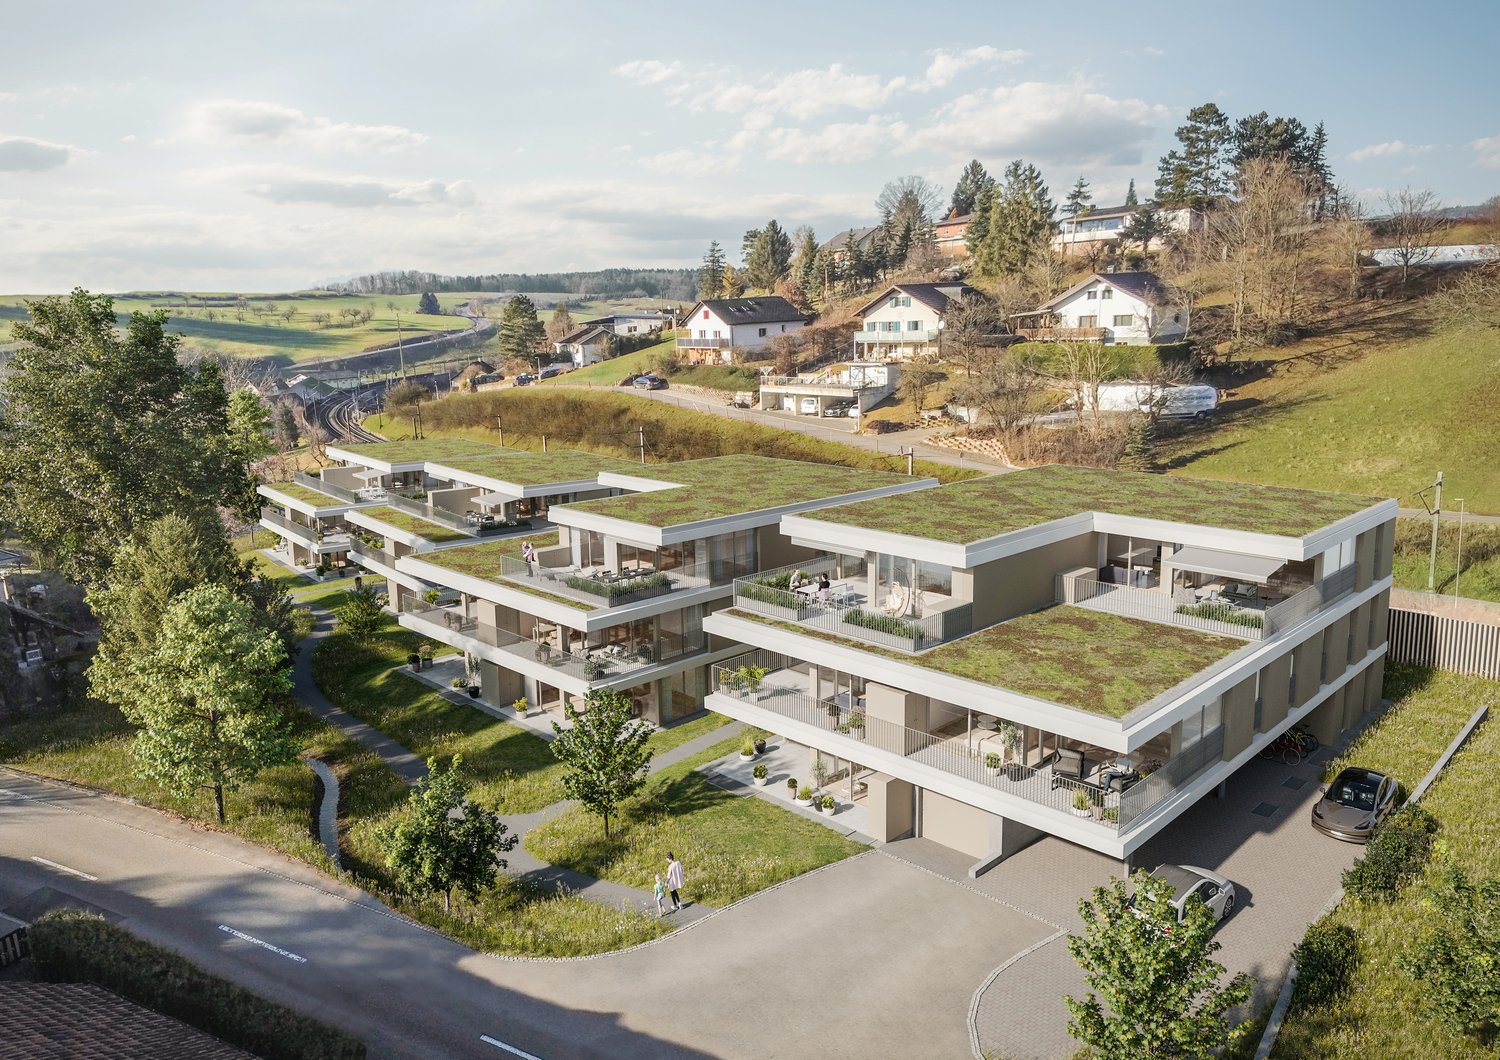
  • residential building with multiple units, green roof, multiple balconies, raised ground floor, paved road, parking area
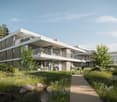
  • Modern apartment building with multiple balconies and terraces, glass walls, green grass, water stream, walkway, trees, garden area, and people on the balcony
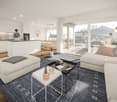
  • open floor plan with living room, kitchen, dining area, and terrace
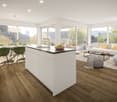
  • kitchen island, dining table, modern furniture, hardwood flooring, open living space
  • modern kitchen with island, white cabinets, wooden floor, large windows, dining area with table and chairs
  • modern living room with large windows, wooden floor, white kitchen, gray sofa, coffee table, armchair, rug, dining table, chairs, pendant light, plants
  • modern living room with wooden floor, white walls, large windows, gray couch, coffee table, armchair, dining table, kitchen with white cabinets, modern appliances, and a view of the city
  • modern hallway with wooden floor, white walls, two doors, a mirror, a desk, and a rug
  • Bedroom with bed, desk, chair, lamp, paintings, balcony, view
  • modern bathroom with white tiles, white vanity, bathtub, toilet, mirror, and towel rack
  • Modern house with balcony, large windows, outdoor seating area with couch and table, potted plants, paved patio, and green lawn
  • 3.5 rooms, top floor, living room, dining room, kitchen, 2 bedrooms, bathroom, balcony, storage, garden, cellar
1 / 12
Modern apartment building with multiple balconies and terraces, glass walls, green grass, water stream, walkway, trees, garden area, and people on the balcony
open floor plan with living room, kitchen, dining area, and terrace
kitchen island, dining table, modern furniture, hardwood flooring, open living space
CHF 675,000.–
3.5 rooms
Bachgarten, 5079 Zeihen

Modern garden apartment with loggia 12.3m2 and private garden

In the rural Zeihen (AG) – idyllically located between Zurich and Basel – the modern residential estate Bachgarten is being built. Here, you can expect a high-quality garden apartment that convinces with generosity, privacy, and a natural living location.The highlight of this apartment is the loggia with 12.3 m², which offers plenty of space to relax, enjoy, and socialize outdoors. This attractive outdoor area is complemented by a spacious private garden share of 46.3 m², which creates additional space for relaxation in the green. Thanks to the attractive west orientation, you benefit from optimal sunlight and a particularly pleasant living atmosphere.The well-thought-out architecture and modern construction standard ensure high living comfort and a contemporary living feeling. Large window areas let in plenty of daylight and create a bright, inviting ambiance.The Bachgarten residential estate consists of four buildings that harmoniously line up along a small stream. A private path leads along the water to a communal playground and garden, which invites you to linger and meet.Your advantages at a glance: • Attractive garden apartment with private outdoor area • Loggia with 12.3 m² • Private garden share with 46.3 m² • Attractive west orientation • Modern and high-quality construction standard • Lift directly from the parking garage to the apartment • Own underground parking space • Additional underground parking space can be purchased for CHF 35'000.– • Spacious basement room • Quiet and natural living location in the Fricktal • Optimal location between Basel and Zurich

Travel time
-
1 / 13
CHF 670,000.–
5 rooms115m² living space
Dorfstrasse 20, 5272 Gansingen

Charming farmhouse with barn, garage, and vaulted cellar

Living and working under one roof In a central location on Dorfstrasse 20 in Gansingen, this characteristic farmhouse with an attached barn, garage, and vaulted cellar stands out. The property, built in 1815, combines historic charm with functional extensions and versatile usage possibilities. The plot covers 413 m², and the net living area is approximately 115 m².The residential building spans two floors. On the ground floor, there is a kitchen, a cozy living room with a tile stove, and an additional room that is ideal as a home office or guest room. The bathroom was renovated in 2008 and is equipped with a shower, toilet, sink, and mirror cabinet. A separate washing machine in the anteroom/reduit is also available.A wooden staircase leads to the upper floor. Here, a spacious entrance hall with built-in closets opens up to three more rooms and a separate toilet. The rooms are characterized by different floor coverings such as parquet, linoleum, or cork, as well as the characteristic wooden ceilings, which give the house its rural, warm expression. A balcony with approximately 8 m² complements the room offer on this level.In the basement, the vaulted cellar impresses with rubble stone walls and a room height of up to 2.60 m. In addition to the classic cellar area, the heating and technical room are also located here. The property is heated by an air-water heat pump combined with a wood-fired system. The heat distribution is via radiators.The attached barn section offers additional possibilities. In addition to the integrated garage with a service pit, two workshops, a spacious wood storage room, and two extensive attic spaces with a total of over 190 m² are available. These areas are ideal for handicrafts, storage, hobbies, or creative projects. The offer is complemented by three outdoor parking spaces.The construction quality and equipment correspond to a medium standard, considering the age and investments made. Windows made of wood-metal with insulating glass, the renovated roof, and the renewed facade underline the continuous care of the property. Three sides of the building are under volume protection, which preserves the original character of the house.The location in the village center of Gansingen offers short distances to kindergarten, primary school, and village shop. The rural surroundings in the Fricktal region combine tranquility, nature, and solid regional accessibility.A property with history, substance, and plenty of room for individual ideas. Ideal for people who want to combine living and working under one roof or breathe new life into a house with character. The most important things in brief • 1815 year of construction • 1966 renovationLiving area/barn section/garage installation • 1995 new kitchen • 2001 renovation of roof and facade • 2003 replacement of all windows • 2008 new construction of air-water heat pump in combination with wood-fired system • NWF: 115 m2 • Spacious vaulted cellar • Garage with 2 workshops • Attic with wood storage and 2 spacious attics • 3 outdoor parking spaces • 3 sides of the building are under volume protection

Travel time
-
1 / 13
CHF 1,150,000.–
7.5 rooms169m² living space
5028 Herznach-Ueken

Space, tranquility, and genuine potential - Your new foundation for the future

This detached single-family house with 7.5 rooms is far more than just a building. It is a stage for your life, a place of development, and a solid investment with a vision for the future. On spacious areas, you are greeted by a bright, open atmosphere that immediately conveys a sense of width and security. Whether for the growing family, as a creative couple's domicile, or as a clever capital investment - this house adapts to your plans.The clear, timeless architecture from 1965 forms the perfect framework for your personal accents. Here, you can modernize, design, and enhance - and thus create not only living comfort but also sustainable value growth. The proven radiators provide a pleasant, efficient warmth on cooler days.The location masters everyday life for you: A well-maintained neighborhood, short distances to schools and local supplies, as well as the quiet, natural location, give you the ideal balance between privacy and quality of life.Act now. This property is not a quick consumption, but a wise decision with character. Whether as a long-term family project or a value-stable capital investment - here you win all along.Your advantages at a glance: • 4 bedrooms - ideal for family, home office, or guests • Sunny balcony with a view - your private retreat outdoors • Open living area - with impressive spatial effect for social hours • Basement, storage room, and attic - endless storage space for all your needs • Garage and outdoor parking spaces - comfortable parking right at the house • Timeless charm with potential - perfect basis for modern updates and value enhancement • Quiet, well-maintained location - short distances to school and supplies, high quality of life Arrange a viewing appointment today. We advise you without obligation and show you your new home.

1 / 23
CHF 995,000.–
4.5 rooms91m² living space
5074 Eiken

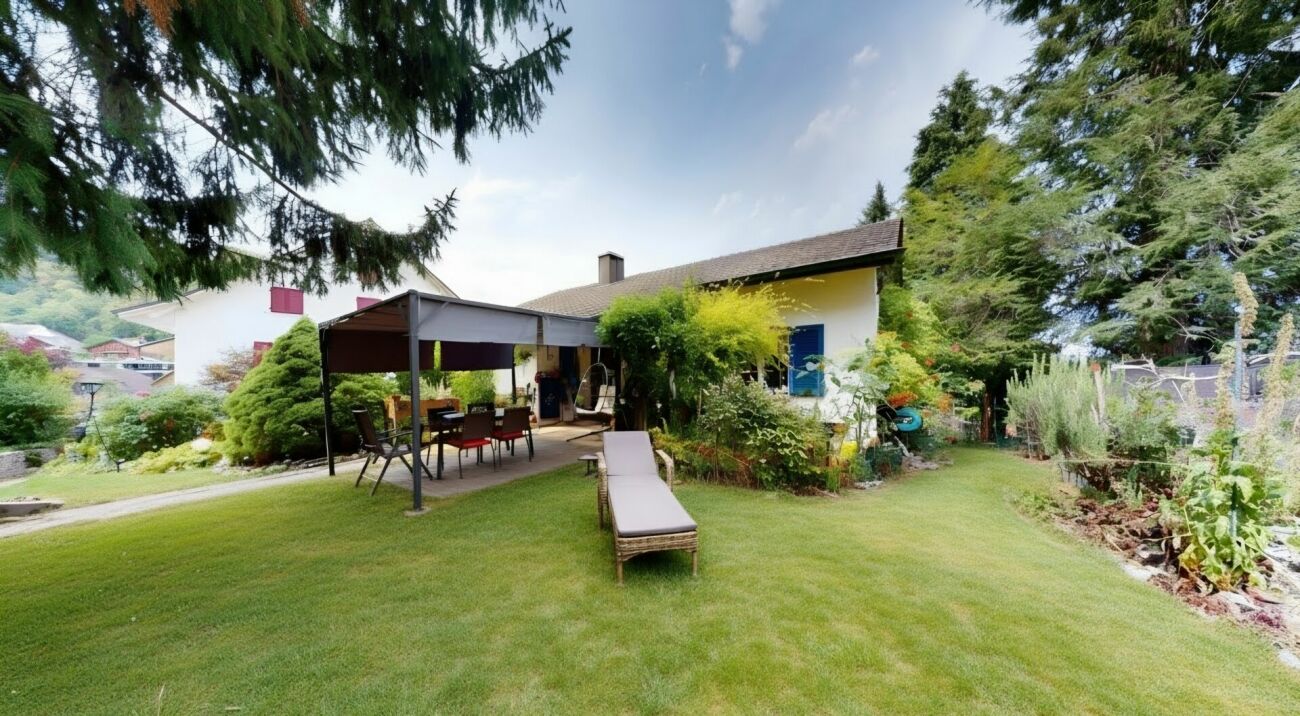
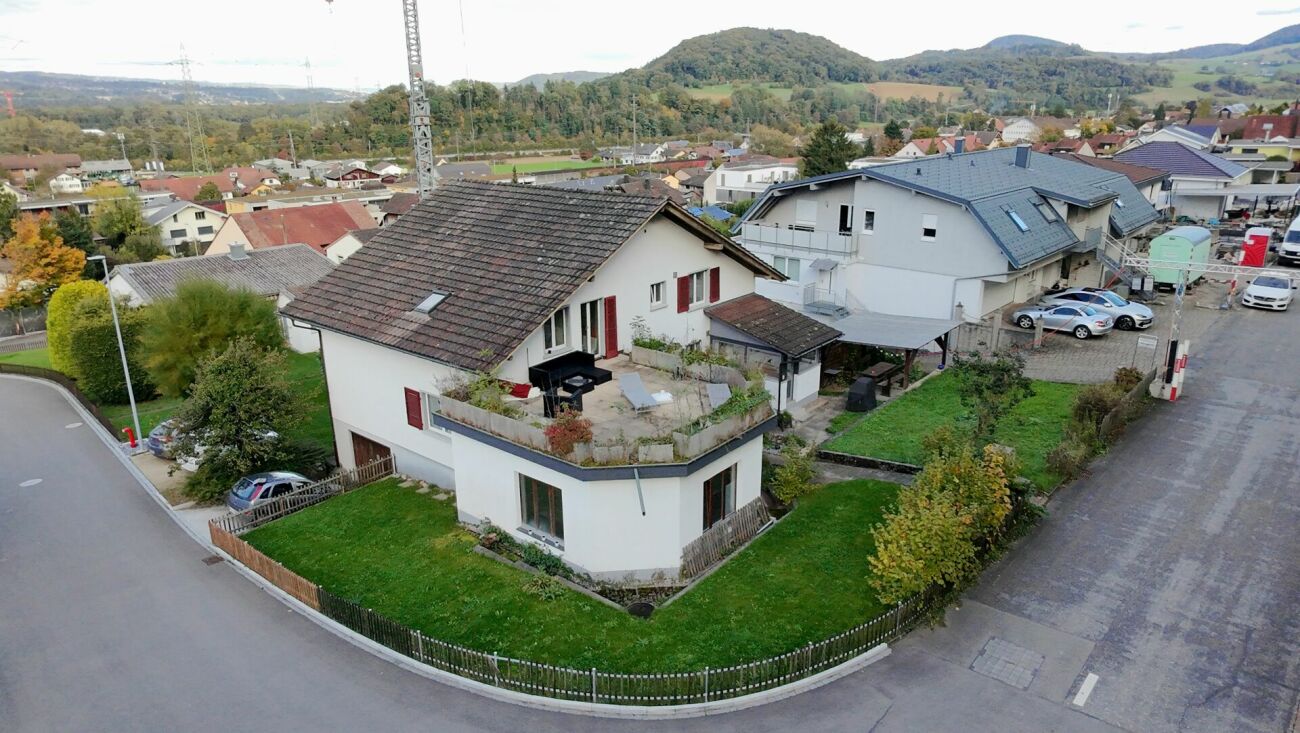
A Garden to Fall in Love With! Detached Single-Family Home with Great Potential

More garden. More freedom. More home. On a 652 m² large plot of land, a well-maintained 4.5-room single-family home awaits you, which convinces with its spacious garden, quiet location, and great expansion potential. A home for all those who enjoy life in the green and think about tomorrow.The heart of the property is the spacious garden. Whether cozy grill evenings with friends, playing children, your own vegetable garden, or simply relaxed hours in the sun, you'll find the space that many desire. The covered seating area invites you to leave the daily routine behind and enjoy the peace.Inside, a spacious living and dining area with a cozy fireplace awaits you, the perfect place for shared hours with family and friends. The adjacent kitchen and three well-cut rooms provide a practical room layout and offer plenty of space to realize your living ideas.But the real highlight is the enormous development potential: The attic already offers around 40 m² of expansion reserve, and the village core zone also allows for an additional floor to be added. This property not only offers a beautiful home today but also the best prospects for the future.This Nova Casa offer includes: • Detached 4.5-room single-family home • 652 m² large plot of land • Dreamy garden with plenty of privacy • Covered garden seating area • Spacious living and dining area with fireplace • Three flexibly usable rooms with great potential • 2013 modernized kitchen with plenty of storage space and new flooring in the rooms • Approx. 40 m² of expansion potential in the attic and possibility of adding an additional floor (village core zone) • Garage and two outdoor parking spaces • Basement with plenty of storage space • Quiet and family-friendly location • Motorway access in just a few minutes • Basel approx. 20 minutes, Zurich approx. 30 minutes Curious? We invite you to a non-binding viewing! Do you want to sell your property uncomplicatedly and worry-free? We determine the current market value of your property for you and show you your options, discreetly and non-bindingly! Don't hesitate to contact us for a first conversation.We look forward to you.

1 / 18
CHF 1,240,000.–
8 rooms232m² living space
5074 Eiken

Live, design, invest, a house with a future!

Living & investing, a house full of possibilities! A rare opportunity in Eiken, a house with charm, development potential, and space for all your living ideas. This home combines modern living comfort with great flexibility and offers numerous usage possibilities, ideal for families across multiple generations, two parties, or as a spacious single-family home to unfold.The upper floor is in the raw state and offers diverse design possibilities, ideal for a second, independent living unit or for rental. Three bedrooms, a spacious living/dining area, a bathroom, and a large roof terrace with a far-reaching view create a lot of potential for individual living or additional living space.Renovations 2023 • Conversion to energy-efficient heat pump & new boiler • Renewal of all electrical installations & water pipes • New high-quality kitchen with cooking island • Underfloor heating and noble floor coverings on the ground floor • Completely new bathroom with shower This Nova Casa offer includes: • Quiet, slightly elevated location in Eiken with a beautiful view • Flexible usage possibilities, ideal for two families or multiple generations • Upper floor in the raw state, great potential for individual design • Roof terrace with a far-reaching view, sunny and inviting • Separate outbuilding/studio with WC, perfect as an office, practice, or small studio • Garden with diverse design possibilities, space for a pool, playground, or lounge • Covered seating area/pergola for cozy hours outdoors • Single garage + 2 outdoor parking spaces Curious? We cordially invite you to a non-binding viewing!Do you want to sell your property uncomplicatedly and worry-free? We determine the current market value of your property for you and show you your options, discreetly and non-bindingly! Don't hesitate to contact us for a first conversation.We look forward to you.

1 / 7
CHF 850,000.–
6.5 rooms280m² living space
Auf Anfrage 1, 5070 Frick

Craftsmen take note - huge volume for your creativity

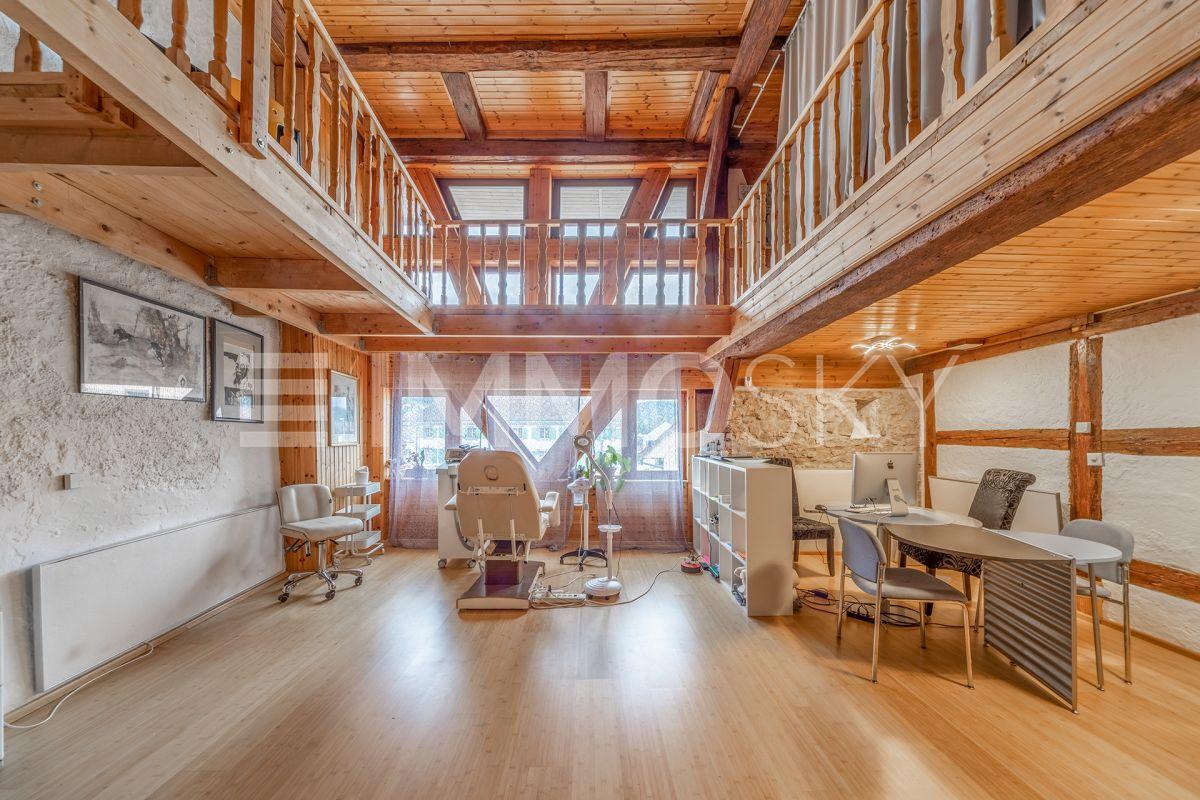
The charming half-timbered house offers you the opportunity to realize your dreams of living. It is ideal for a large family or as a two-generation house and offers a variety of uses.The building is divided into two areas. A former barn has already been tastefully converted and is waiting for the final touch or a conversion according to your wishes. Previously used as a commercial space, it could today also serve as additional living space. The impressive 4-meter-high ceilings give the room a special flair. The first half of the house extends over three levels, has its own bathroom and spacious, open rooms.The second half of the house offers ample space for your family with a spacious living room, three bedrooms, a kitchen and two large bathrooms. The dreamy balcony is another highlight that offers a lot of potential for relaxed hours.This ImmoSky offer is characterized by the following additional services:+ Central and yet quiet location+ Exceptional room height+ A unique floor plan concept+ Ideal for large families or multi-generation households+ Beautiful vaulted cellar+ Carport for two vehicles included+ Idyllic garden and much more ...Take advantage of this opportunity and make this house your individual dream home. Interested? Contact us for questions, a conversation or a viewing of the property.(The sales dossier will be sent to you within a maximum of 24 hours, please also check your SPAM folder.)

1 / 12
CHF 890,000.–
6 rooms146m² living space
Breitenstrasse 177, 5274 Mettauertal

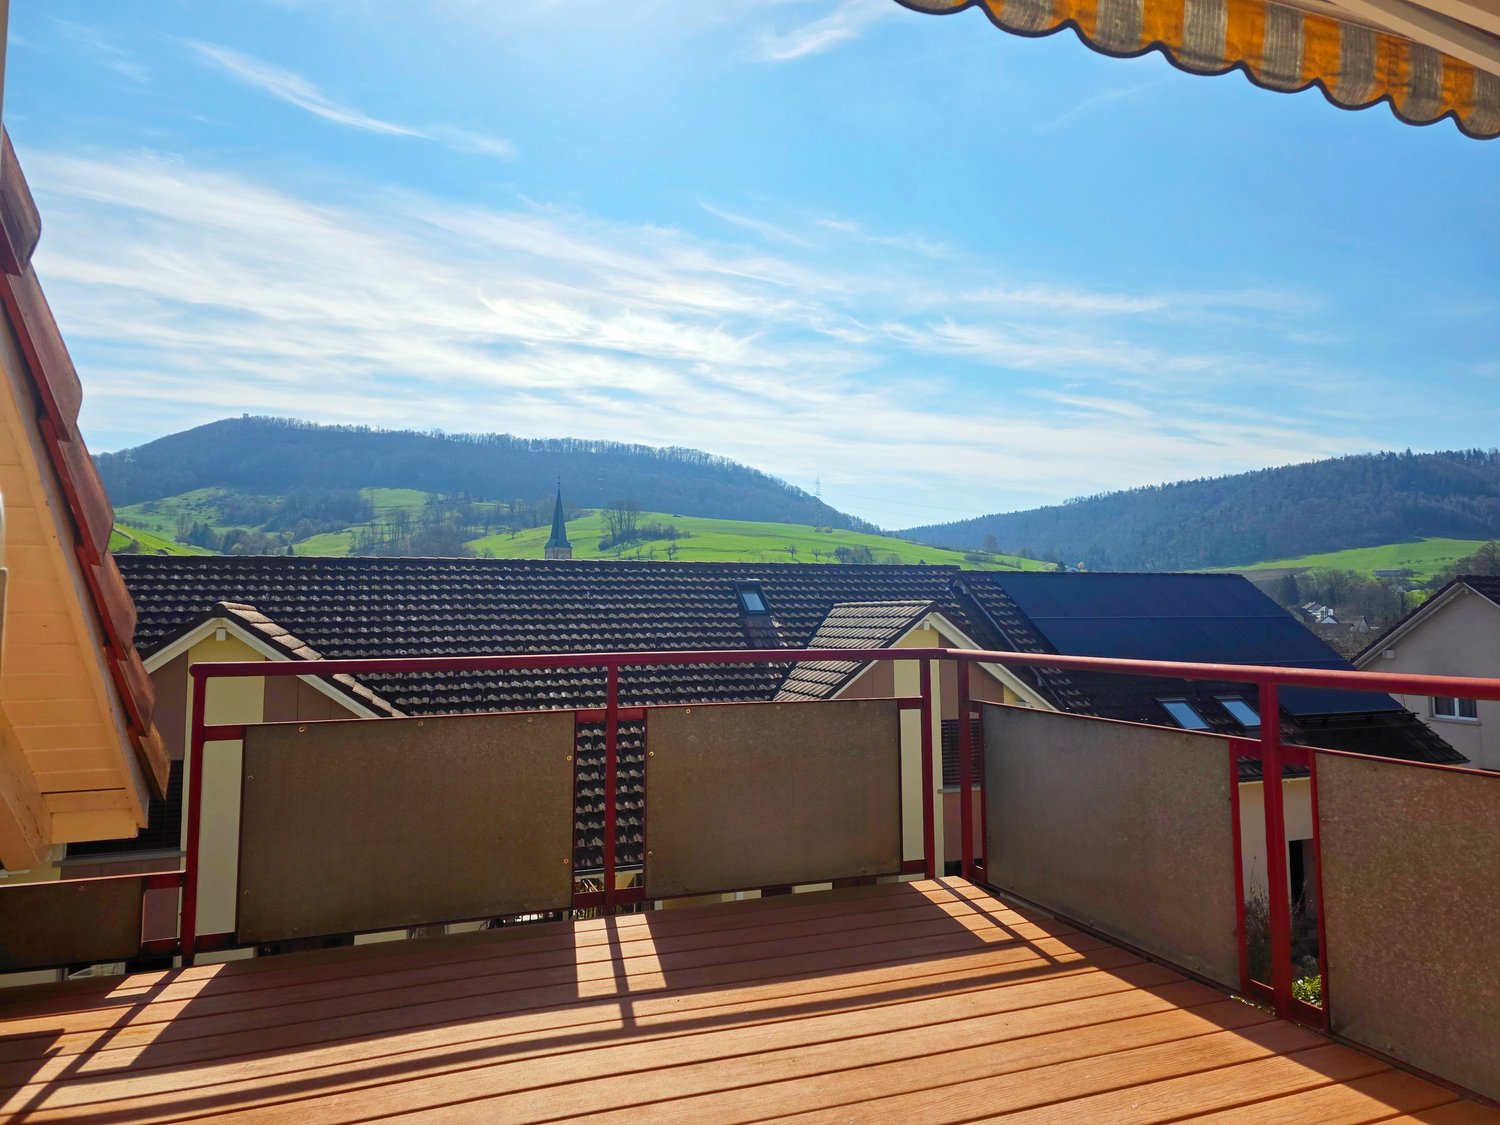
6-room attic maisonette apartment with winter garden and beautiful terrace

Your new home This attractive 6-room maisonette apartment with approximately 146 m² of living space offers spacious rooms, a well-thought-out layout over several levels, and a versatile living concept. The apartment is located on the 2nd floor and impresses with bright living areas and a beautiful winter garden with direct access to the terrace. When entering the apartment, you arrive in the inviting entrance area. From here, you can access the spacious living area and the dining area, as well as the separate kitchen. A special highlight is the winter garden with 30.4 m² of space, which offers additional room for cozy hours and at the same time enables access to the terrace. The room offer is complemented by four more rooms, which can be flexibly used as bedrooms, children's rooms, workrooms, or guest rooms. A family bathroom, an additional bathroom with shower, and a guest toilet ensure a high level of living comfort and round off the room offer on this floor. Through the winter garden, there is also access to the attic. There is a cozy loft and a separate attic, which offers ample storage space and opens up various possibilities for use. The apartment also has attractive secondary spaces in the basement. A private cellar offers practical storage space, while the jointly used party room provides additional space for social events and joint activities. The apartment also includes two parking spaces in the parking garage, which are already included in the sales price. An additional outdoor parking space complements the attractive parking offer. The property is currently rented (without notice). To protect the privacy of the tenants, not all rooms have been depicted in the pictures. During a viewing, it is of course possible to visit all the rooms. Room program 2nd floor - Entrance area - Living area - Dining area - Kitchen - Winter garden - Room 1 - Room 2 - Room 3 - Room 4 - Family bathroom - Bathroom with shower - Guest toilet - Winter garden Attic - Attic - Gallery / loft Basement - Cellar compartment - Shared party room - Parking garage Mettau and surroundings The municipality of Mettau is located in the upper Fricktal in the canton of Aargau and is attractively close to the Rhine. The municipality is rural in character and at the same time offers good accessibility to the surrounding centers. The regional road network provides good connections to Laufenburg, Frick, and Brugg, among others. The A3 motorway ensures a direct connection to Basel and Zurich, making the location also interesting for commuters. Mettau is also well-connected by public transport. Bus connections ensure connections to the surrounding municipalities and train stations, from where further regional and supra-regional destinations can be reached. For families, the municipality offers a good environment with educational opportunities on site and in the surrounding municipalities. Kindergarten and primary school are easily accessible; secondary schools are located in the nearby centers. For daily needs, various shopping facilities are available in Mettau and the surrounding area. A more comprehensive range of retail, services, and gastronomy can be found particularly in Laufenburg and Frick. Overall, Mettau combines the advantages of a quiet, natural living community with good transport connections and a functional infrastructure. Interested? The property is not being sold through a bidding process and is available for occupancy by arrangement. Have we sparked your interest? We look forward to your contact via the contact form and will send you the sales documentation by email. Afterwards, we will be happy to show you the property in person. We look forward to hearing from you! BLKB – What matters tomorrow
Travel time
-
1 / 8
CHF 560,000.–
5.5 rooms155m² living space
Obere Gasse 1, 5064 Wittnau

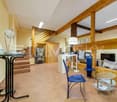
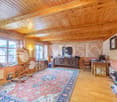
Cozy and inviting - also for investors

Wittnau AG is an idyllic residential community in the upper Fricktal with around 1450 inhabitants. The centers of Aarau and Basel are easily accessible by car or public transportation. This cozy and inviting 5.5-room maisonette spans three floors and offers living like in a single-family home. The quiet location is optimal: the kindergarten, primary school, bus stop, and town center are within comfortable walking distance.You reach this attractive home on the first upper floor via the stairs past the arbor. The maisonette delights with its extensive space and cozy atmosphere. The inviting entrance leads to the large kitchen, which scores with a lot of storage space and makes the hearts of all cooking enthusiasts beat faster. A room and a bathroom with shower and washing tower complement this floor perfectly. On the second upper floor, the cozy living room convinces with the stylish chimney and the wonderful wood construction, which creates a cozy and cuddly living feeling. Two more rooms and the bathroom with toilet complete this living level. The attic impresses with the wonderfully large attic room and the separate attic, which could be converted into living space if needed. Two parking spaces one after the other in the carport and the basement complete the extremely attractive offer, which offers unusually much affordable living space - also interesting for investors for rental. Convince yourself with a non-binding viewing. I look forward to your contact.

Travel time
-
1 / 8
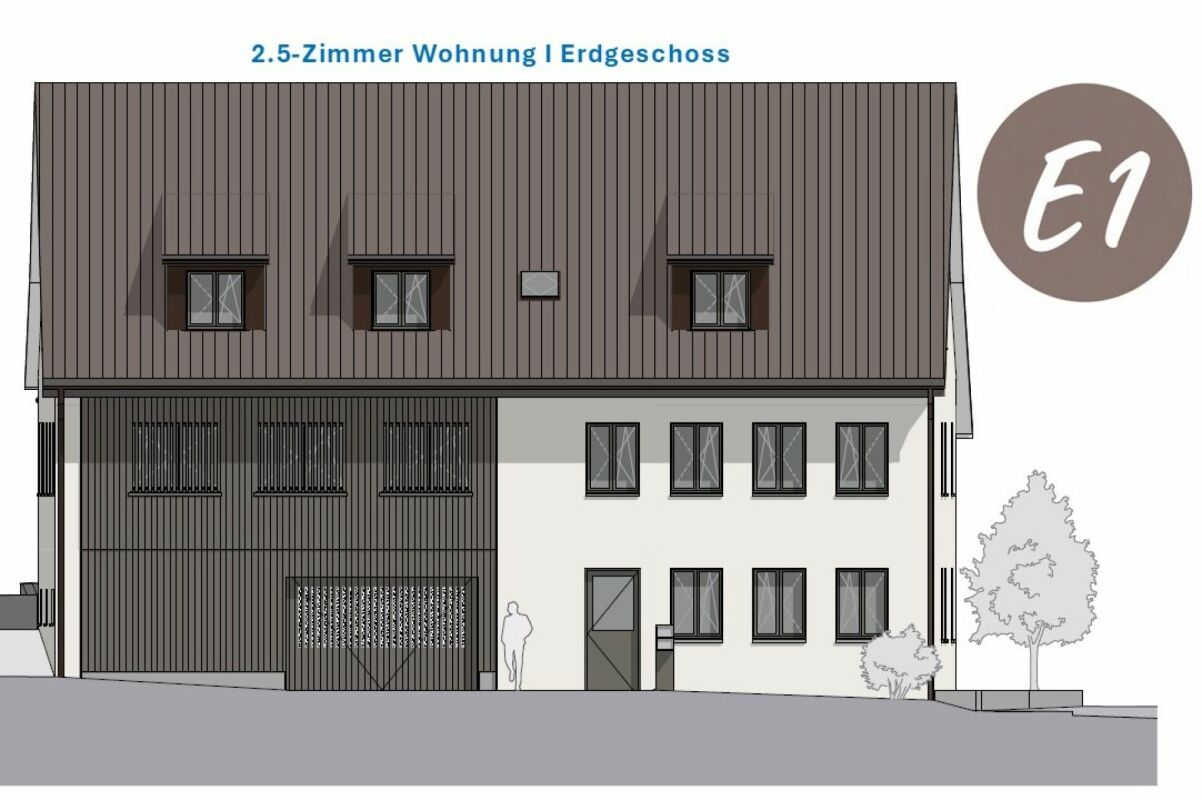
CHF 550,000.–
2.5 rooms66m² living space
Dorfstrasse 21, 5082 Kaisten

Multi-family house "Bachblick" - Ground floor apartment

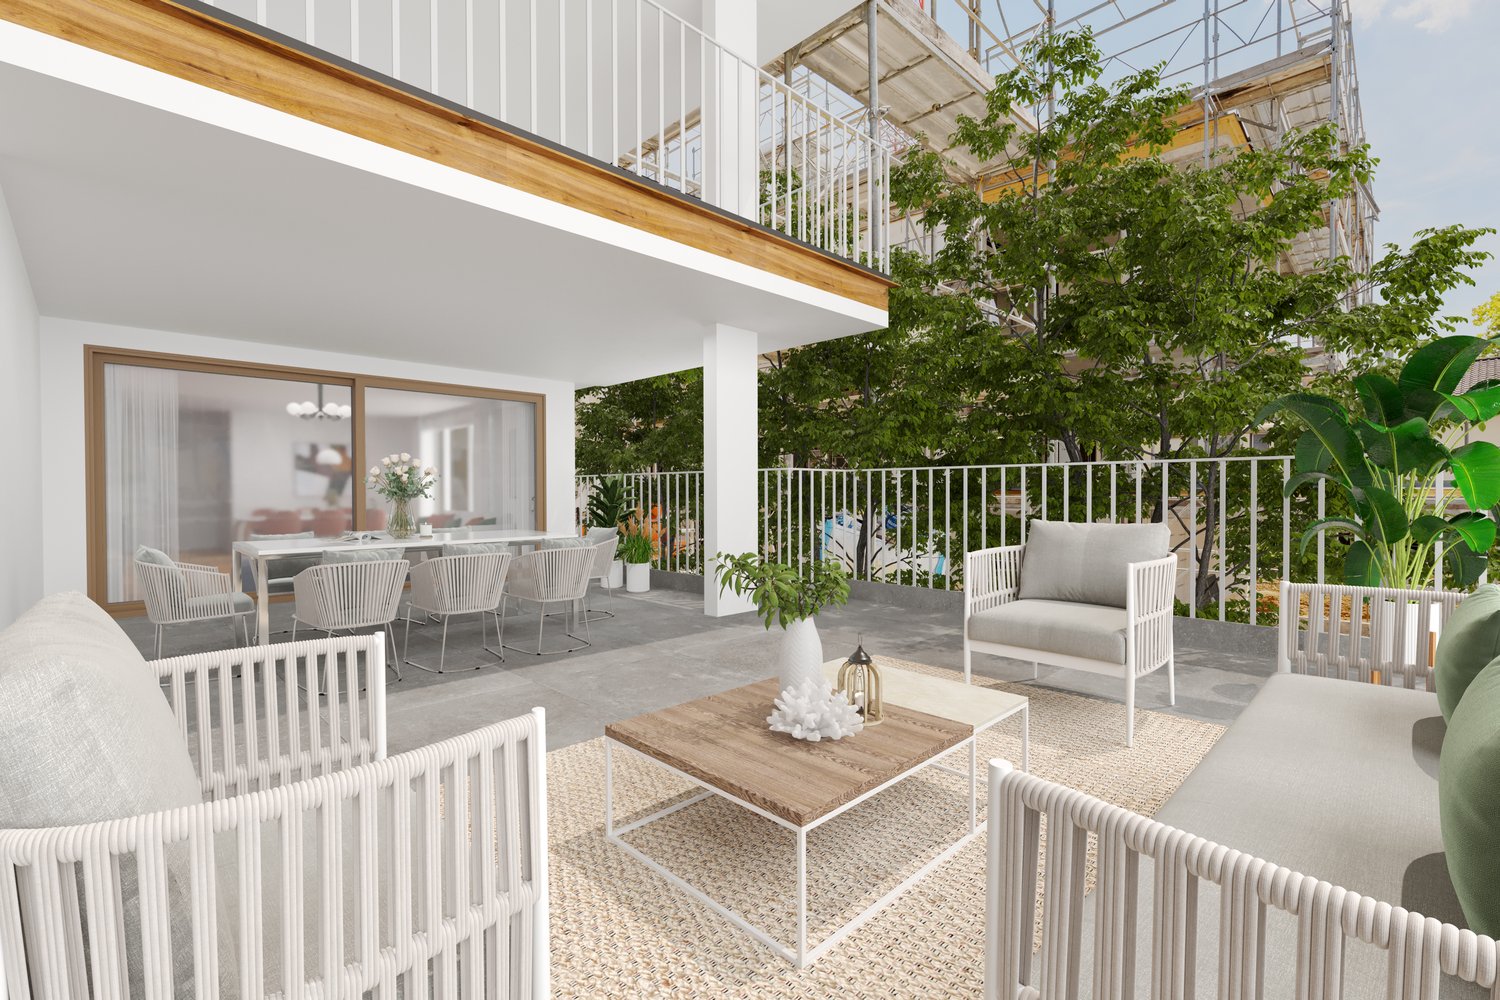
Multi-family house "Bachblick"The newly planned multi-family house "Bachblick" with four residential units is located in the village center of Kaisten. The architecture of the new building consciously references the formal language of the former historic building at this location. This creates a building that combines modernity with history.The bedrooms of all residential units are oriented towards the cooler north side, while the living areas open towards the sunny south side.From the spacious outdoor areas, you can enjoy the sound of the Kaisterbach stream. Parking is available in the ground-level parking garage, which is directly connected to the staircase.Look forward to an energy-efficient construction method according to the latest standards with a air-water heat pump, comfortable underfloor heating, and excellent sound insulation. Spacious wood-metal windows with triple glazing provide bright living rooms and a pleasant living climate.The stylish kitchens are equipped with high-quality appliances and offer an individual selection budget. You also benefit from attractive selection options for floor coverings, sanitary appliances, and other interior fittings, and can design your new home according to your personal ideas. Spacious terraces, seating areas, or arbors round off the attractive offer.Your highlights at a glance • Sustainable construction method according to modern energy standards • Air-water heat pump & underfloor heating • High-quality kitchens and individual construction options • Triple-glazed wood-metal windows • Elevator and barrier-free access • Own washing machine and dryer in each apartment • Preparation for e-mobility • Quiet, natural location with attractive outdoor areas • Expected move-in date: Summer 2027 Construction progress [July 2026] The raw construction of the ground and upper floor, including the ceiling above the upper floor, has already been completed. The roof floor and the Kehl floor will follow in August 2026, so that the raw construction will be completed by the end of August 2026.Another important milestone is already imminent: The erection of the roof truss is scheduled for mid-September 2026.

Travel time
-

Suggested properties for you based on search results